
 Active
2102 Whitlock Pl
Dover, FL 33527 · Single family
$520,000
Listing courtesy of Vikki Lupatin, RE/MAX REALTY UNLIMITED
- 4 Beds
- 2 Baths
- 2,661 sqft
Cynthia's Insights On This Property
- Built 1987 — before Florida's 2002 building code
- Typical sale in 33527 over the last year: $400,000, $215 per sq ft
- Owners in 33527 stay about 10 years; 3% of homes changed hands last year
- Taxes could jump about $1,000/yr after a sale (homestead cap resets)


📊 Price Pulse
What would you pay for this place?
Sale prices come from county public records, not MLS data.Listing agent

Contact
Send a message and we'll pass it to the listing agent. Nothing is sent until you ask.
About this home
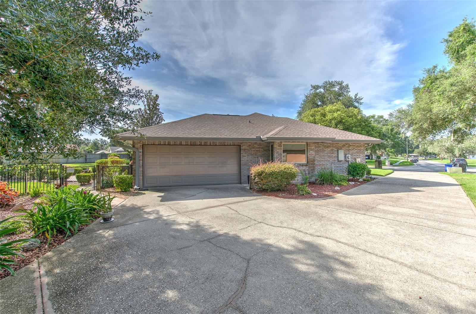
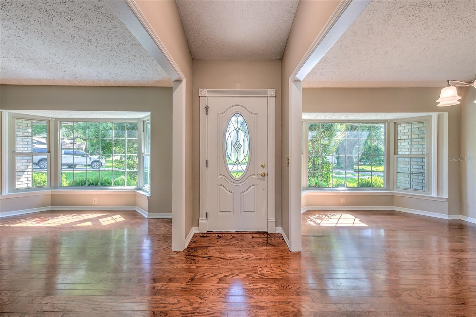
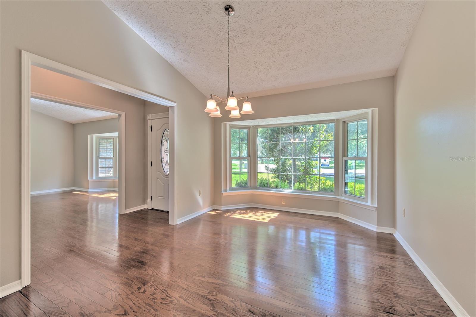
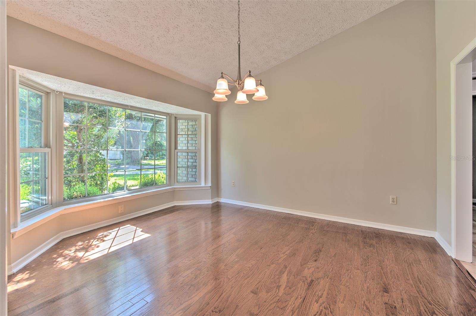
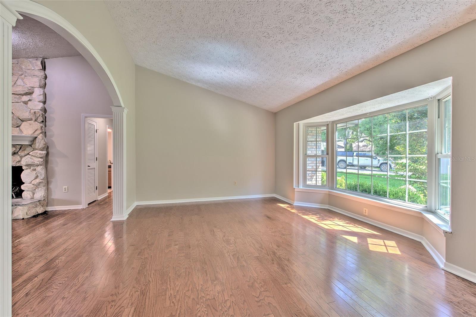
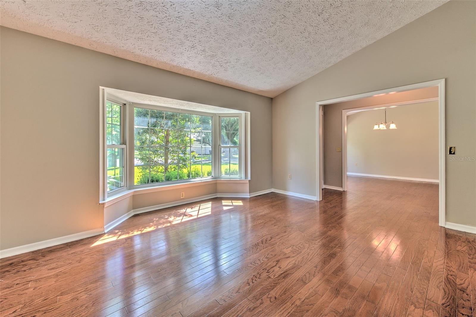
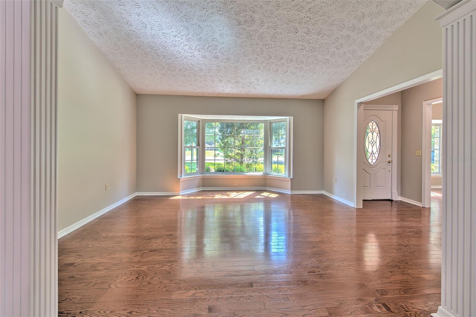
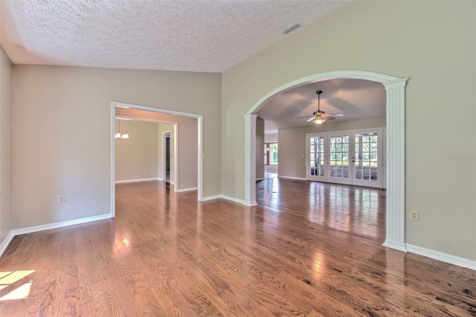
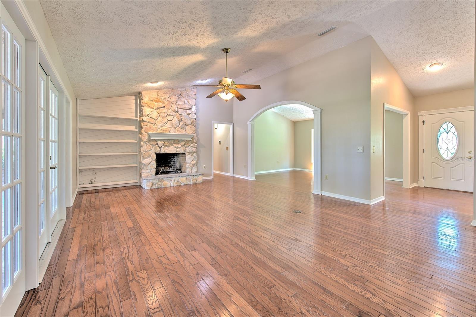
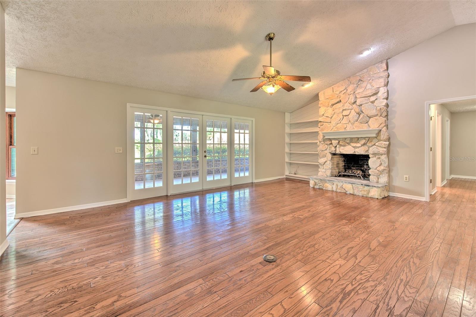
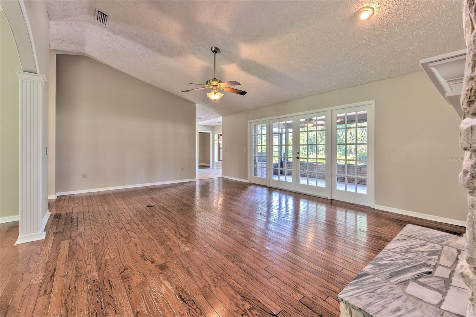
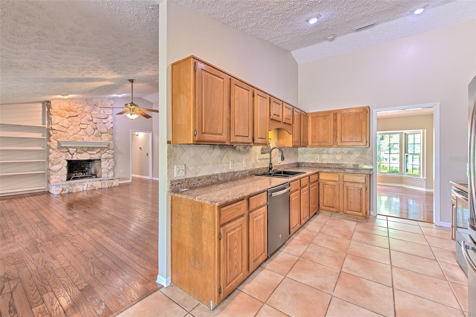
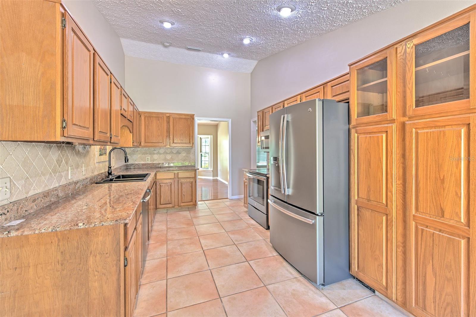
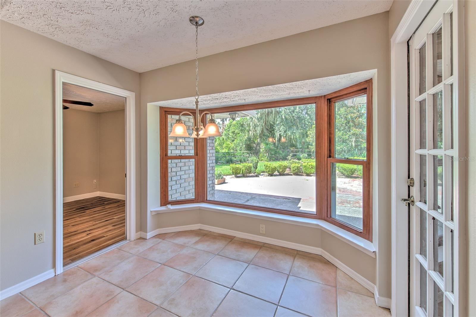
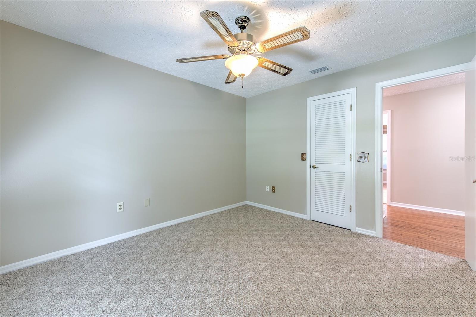
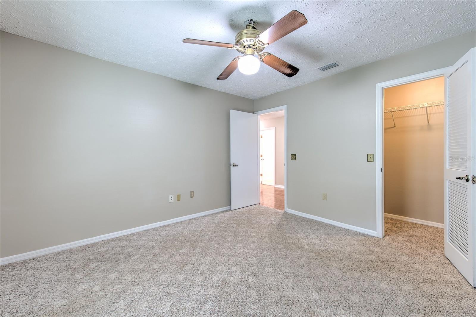
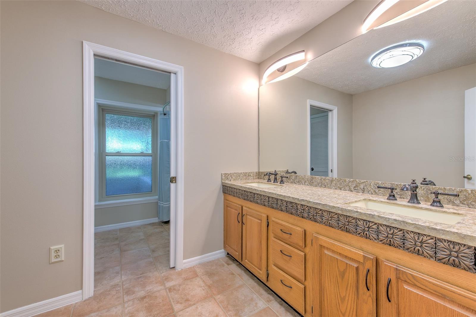
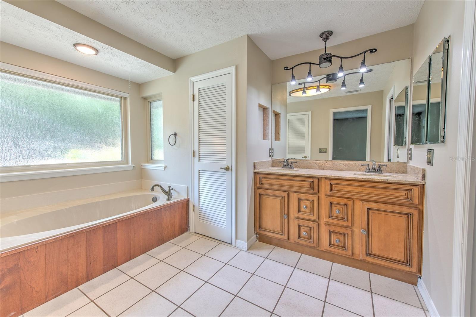
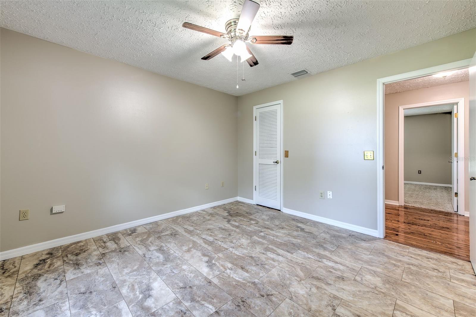
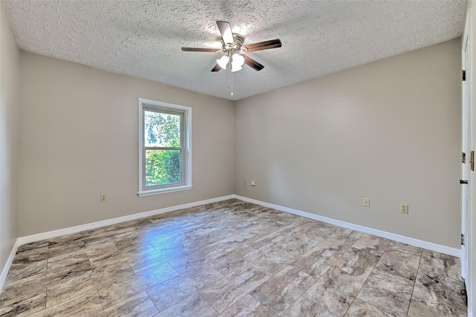
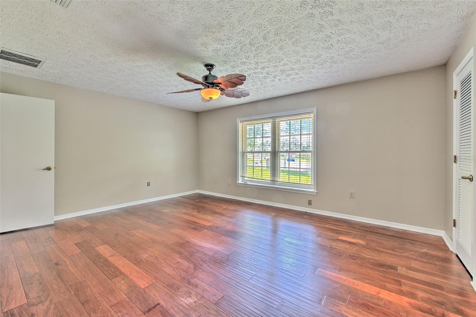
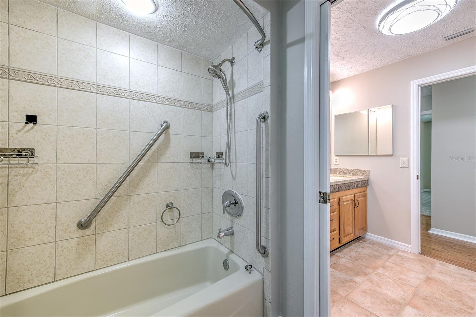
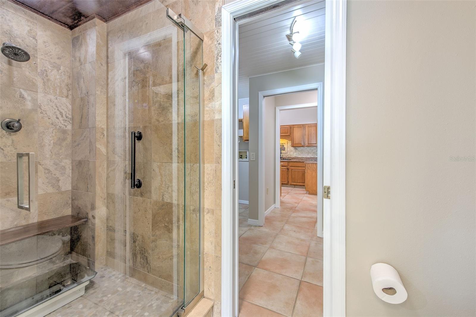
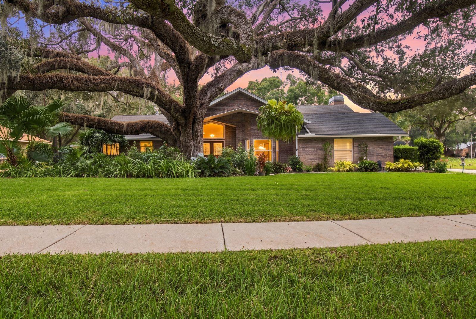
CUSTOM BUILT | ORIGINAL OWNER | PRIVATE HALF-ACRE RETREAT | A HOME THAT FEELS LIKE HOME ~ Some homes check boxes, this one creates a feeling. Custom built by John Henderson and lovingly maintained by its original owner, this exceptional residence offers timeless design, quality craftsmanship, and the kind of setting that rarely becomes available. Perfectly positioned on a beautifully manicured half-acre homesite, every arrival feels special. Inside, rich hardwood flooring flows throughout the living spaces, creating warmth and continuity. Freshly painted neutral interior throughout makes everything light, bright and open! Generous room sizes, classic architecture, and exceptional care are evident at every turn. The dream kitchen was designed for gathering and everyday enjoyment—featuring granite countertops, warm wood cabinetry, tumbled stone backsplash, stainless steel appliances, and abundant workspace. Beautiful bay windows fill the breakfast nook with natural light while offering tranquil views of the surrounding landscape. Entertain with ease in the formal dining room, enjoy quiet moments in the formal living room, or retreat to the separate study—perfect for working from home, reading, or creating your own private escape. The owner’s suite is thoughtfully designed with comfort and convenience in mind, featuring a spacious bath with dual granite vanities, soaking tub, separate shower, and a private valet area with built-in cabinetry leading directly into the laundry room. Secondary bedrooms are generously sized, and the secondary bath offers dual sinks to comfortably accommodate family and guests. Step outside and discover the true showpiece of this home…a large screened lanai overlooking your private backyard oasis—an incredible place to enjoy morning coffee, entertain guests, watch the birds, or unwind at sunset surrounded by beautiful landscaping and peaceful fountain views. An added bonus: the original garage has been transformed into an incredible workshop and flex space for hobbies, projects, and an inside study, home office, or additional living area. Buyers desiring traditional garage parking will appreciate the flexibility to potentially convert the space back to a spacious 2-car garage. Homes with this level of care, character, privacy, and flexibility are increasingly difficult to find. This isn’t just a place to live—it’s a place to slow down, gather, and enjoy life. Sellers have done all the major improvements ~ A/C 2017, new windows 2020, new roof 2023, trim lights around exterior of home, and completely fenced yard for privacy! Optional HOA, bring your toys - boat, RV, etc! SELLER willing to contribute toward RATE BUYDOWN! Florida just passed Amendment 3. Close by December 31 and you can file homestead for 2027, when the exemption on non-school property taxes jumps to $150,000 (and $250,000 in 2028).
moreless
- Property type
- Single family
- Year built
- 1987
- Lot size
- 0.52 acres
- On market
- 143 days
- Price per sqft
- $195
- HOA fees
- $17/mo
- Listing ID
- TB8519690
Show Full Details
Property Info
- Property Type
- Residential
- Property Subtype
- SingleFamilyResidence
- Year Built
- 1987
- Levels
- One
- Direction Faces
- North
- District
- East County Civic Group
- Lot Size (acres)
- 0.52
- Lot Size (sqft)
- 21800.0
- Contract Date
- 2026-06-19
- On Market Date
- 2026-06-19
- Cumulative Days on Market
- 143
Interior Features
- Interior Features
- Eat-In Kitchen, Open Floorplan, Stone Counters, Walk-In Closet(S)
- Flooring
- Carpet, Ceramic Tile, Vinyl, Wood
- Fireplace
- Yes
- Fireplace Features
- Family Room, Wood Burning
- Laundry Features
- Electric Dryer Hookup, Laundry Room, Washer Hookup
- Levels
- One
- Window Features
- Blinds
Appliances
- Appliances
- Dishwasher, Electric Water Heater, Microwave, Range, Refrigerator
Heating & Cooling
- Heating
- Central
- Cooling
- Central Air
Exterior Features
- Exterior Features
- Garden, Lighting
- Patio & Porch Features
- Covered, Enclosed, Rear Porch, Screened
- Construction Materials
- Block, Brick, Stucco
- Foundation
- Slab
- Roof
- Shingle
- Fencing
- Fenced
- View
- Garden, Trees/Woods
Features & Amenities
- Attached Garage
- Yes
- Parking Features
- Converted Garage, Garage Door Opener, Garage Faces Side, Workshop In Garage, Attached
- Lot Features
- Cul-De-Sac
Community/Association
- HOA
- Yes
- HOA Name
- Jaimmie Durrance
- HOA Phone
- $8,137,637,126
- HOA Fee
- $200
- HOA Fee Frequency
- Annually
Utilities
- Sewer
- Septic Tank
- Water Source
- Public
Taxes
- Annual Tax Amount
- $721
- Tax Year
- $2,025
- Legal Description
- WHITLOCK SUBDIVISION LOT 10
Other
- Derived Previous List Price
- $539,900
Data freshness
- SURF LOCAL last checked
- Nov 20, 2026, 11:02 PM EST
Location
Approximate location, shown from the displayed address.
Similar homes nearby
- $524,9002010 Raven Manor Dr, Dover, FL 335274 Beds3 Baths2,185 sqftListing courtesy of SIGNATURE REALTY ASSOCIATES · Data courtesy of: Stellar MLS
 Active
- $499,0002111 Whitlock Pl, Dover, FL 335273 Beds2 Baths2,262 sqftListing courtesy of COASTAL PROPERTIES GROUP INTERNATIONAL · Data courtesy of: Stellar MLS
 Under Contract
- $450,0002108 Siloam Springs Dr, Dover, FL 335275 Beds3 Baths2,113 sqftListing courtesy of REDFIN CORPORATION · Data courtesy of: Stellar MLS
 Active
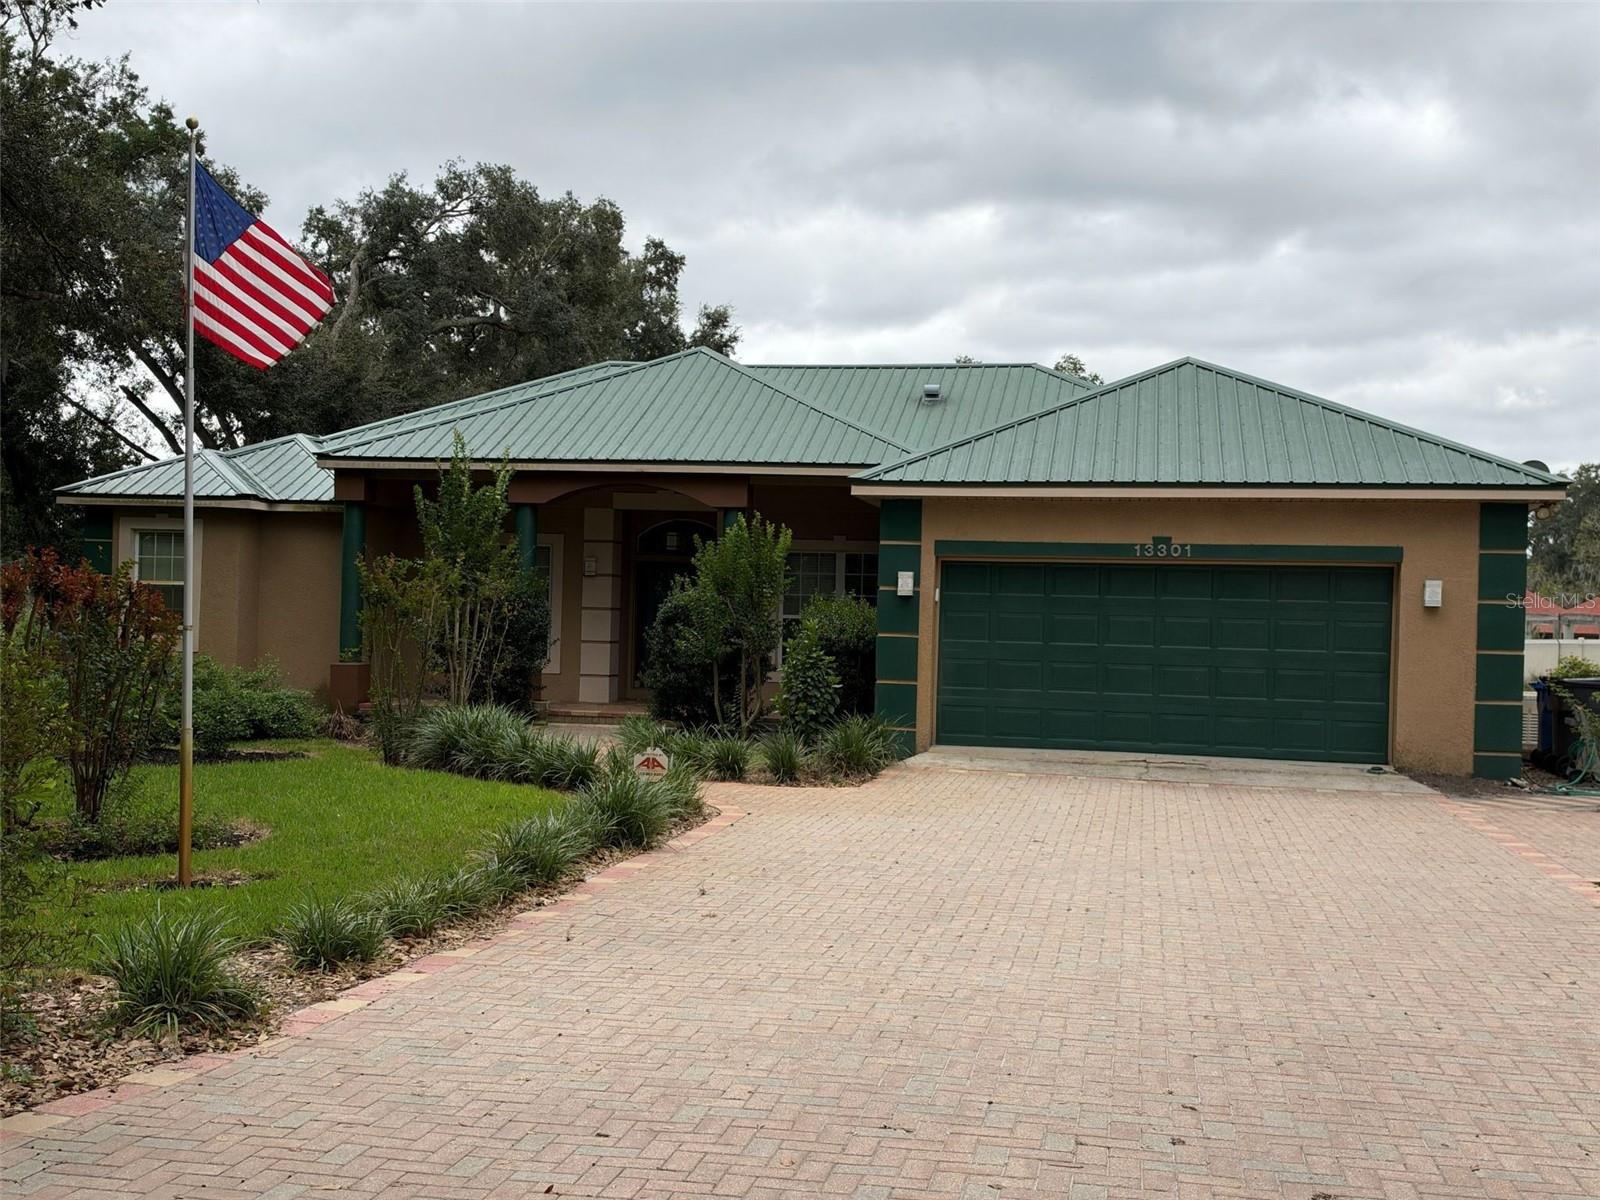
- $599,90013301 Sullivan Manor Ct, Dover, FL 335273 Beds3 Baths2,280 sqftListing courtesy of SUN BAY REALTY,LLC · Data courtesy of: Stellar MLS
 Under Contract
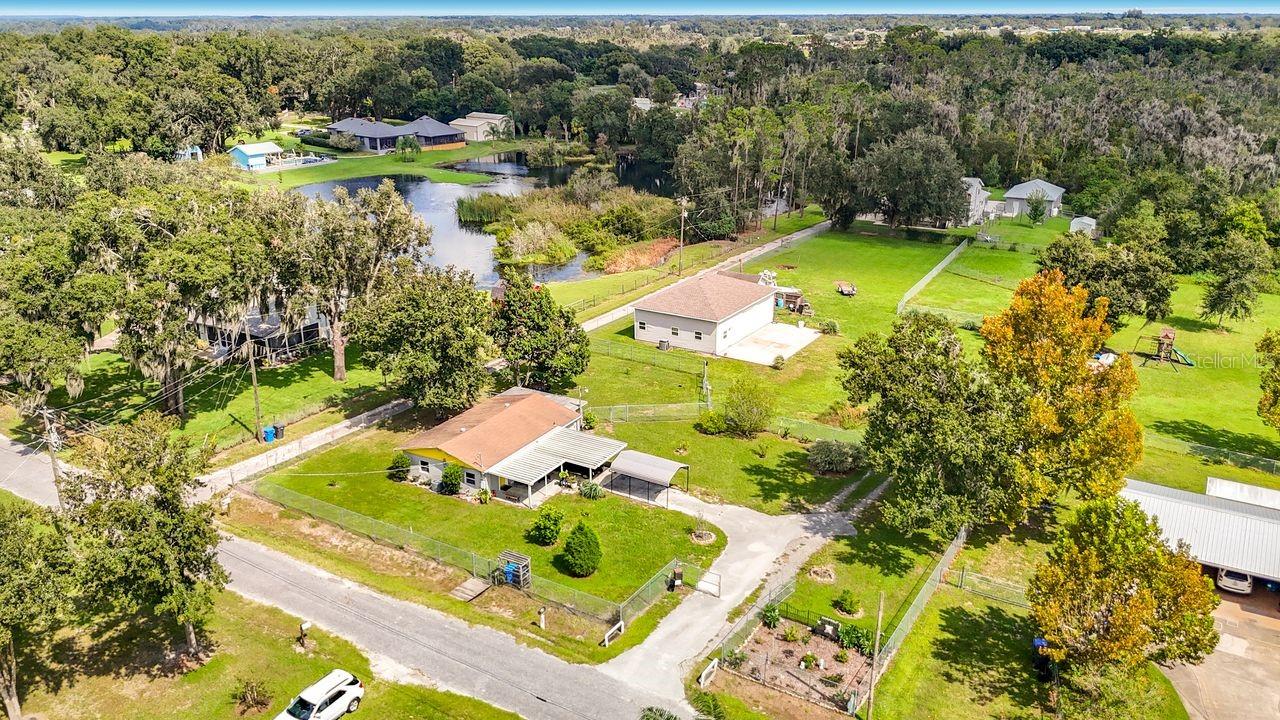
- $490,0003569 Pittman Rd, Dover, FL 335272 Beds2 Baths1,064 sqftListing courtesy of RE/MAX REALTY UNLIMITED · Data courtesy of: Stellar MLS
 Active
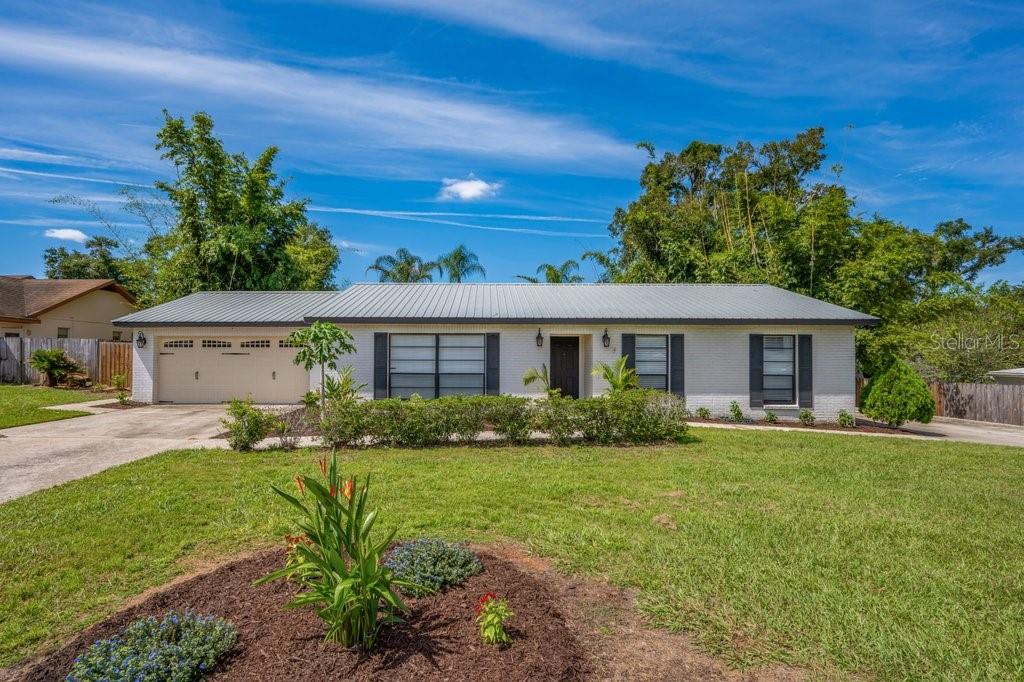
- $450,0002223 Arch Mcdonald Dr, Dover, FL 335273 Beds2 Baths1,472 sqftListing courtesy of SIGNATURE REALTY ASSOCIATES · Data courtesy of: Stellar MLS
 Active
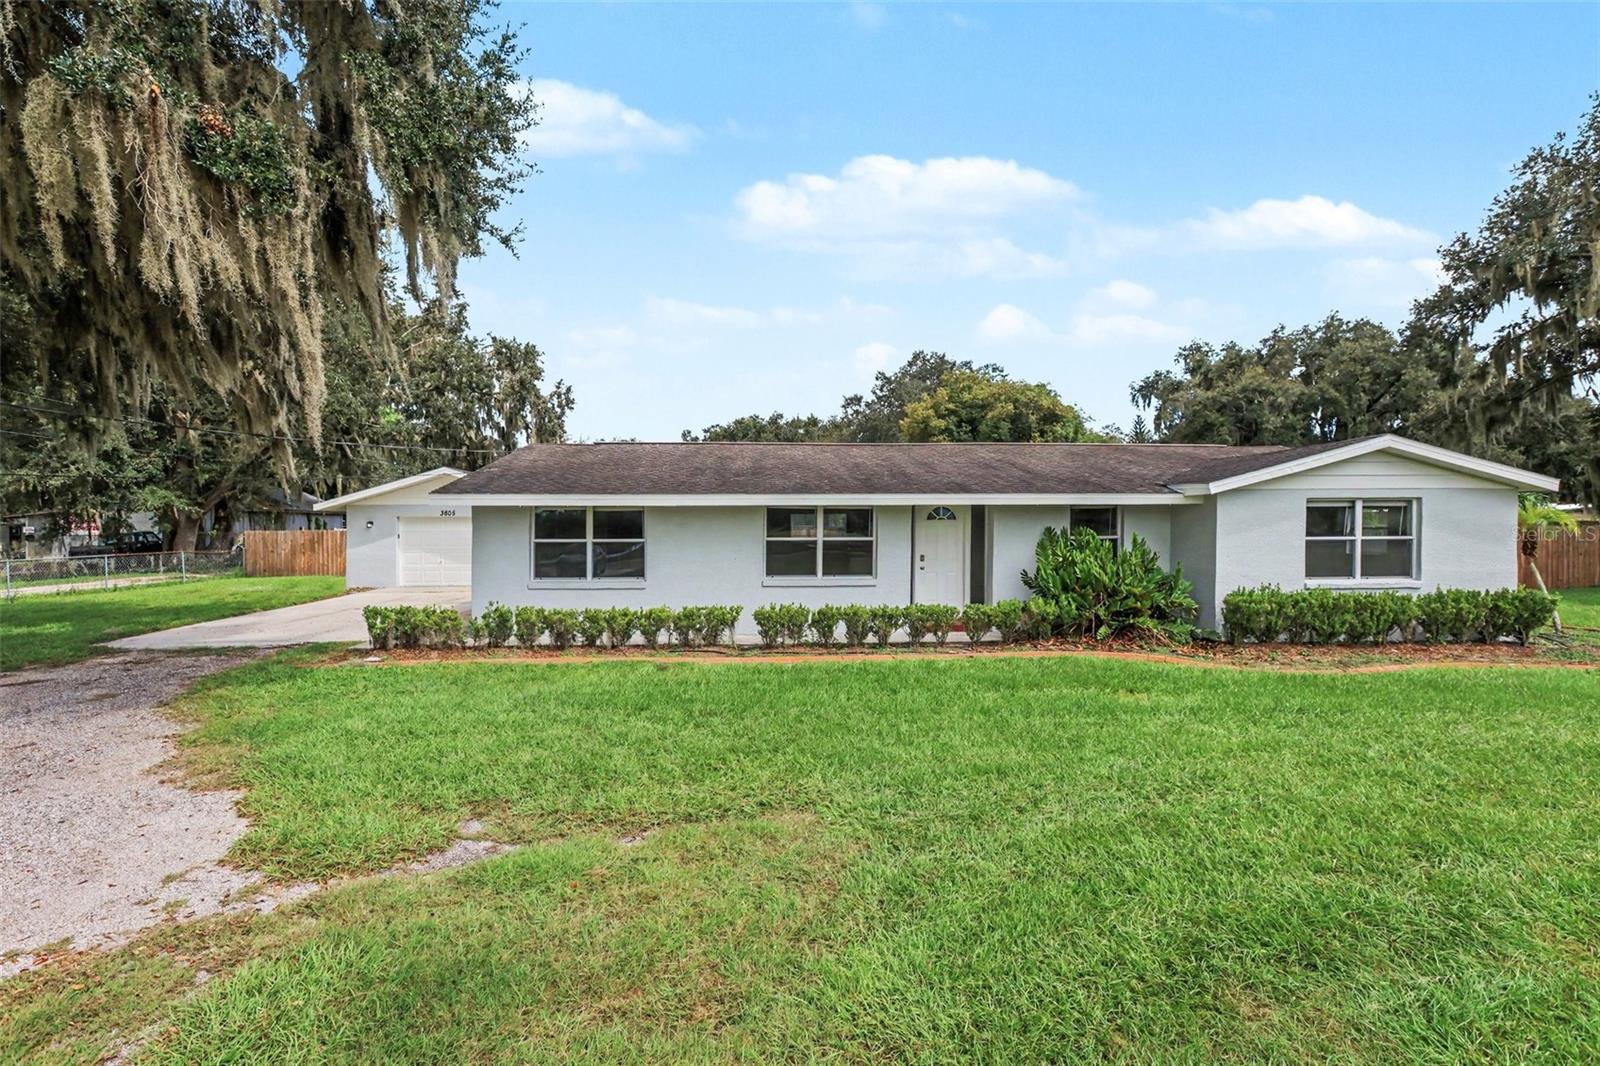
- $429,9003805 Mcintosh Rd, Dover, FL 335273 Beds2 Baths1,660 sqftListing courtesy of HOMESMART · Data courtesy of: Stellar MLS
 Under Contract
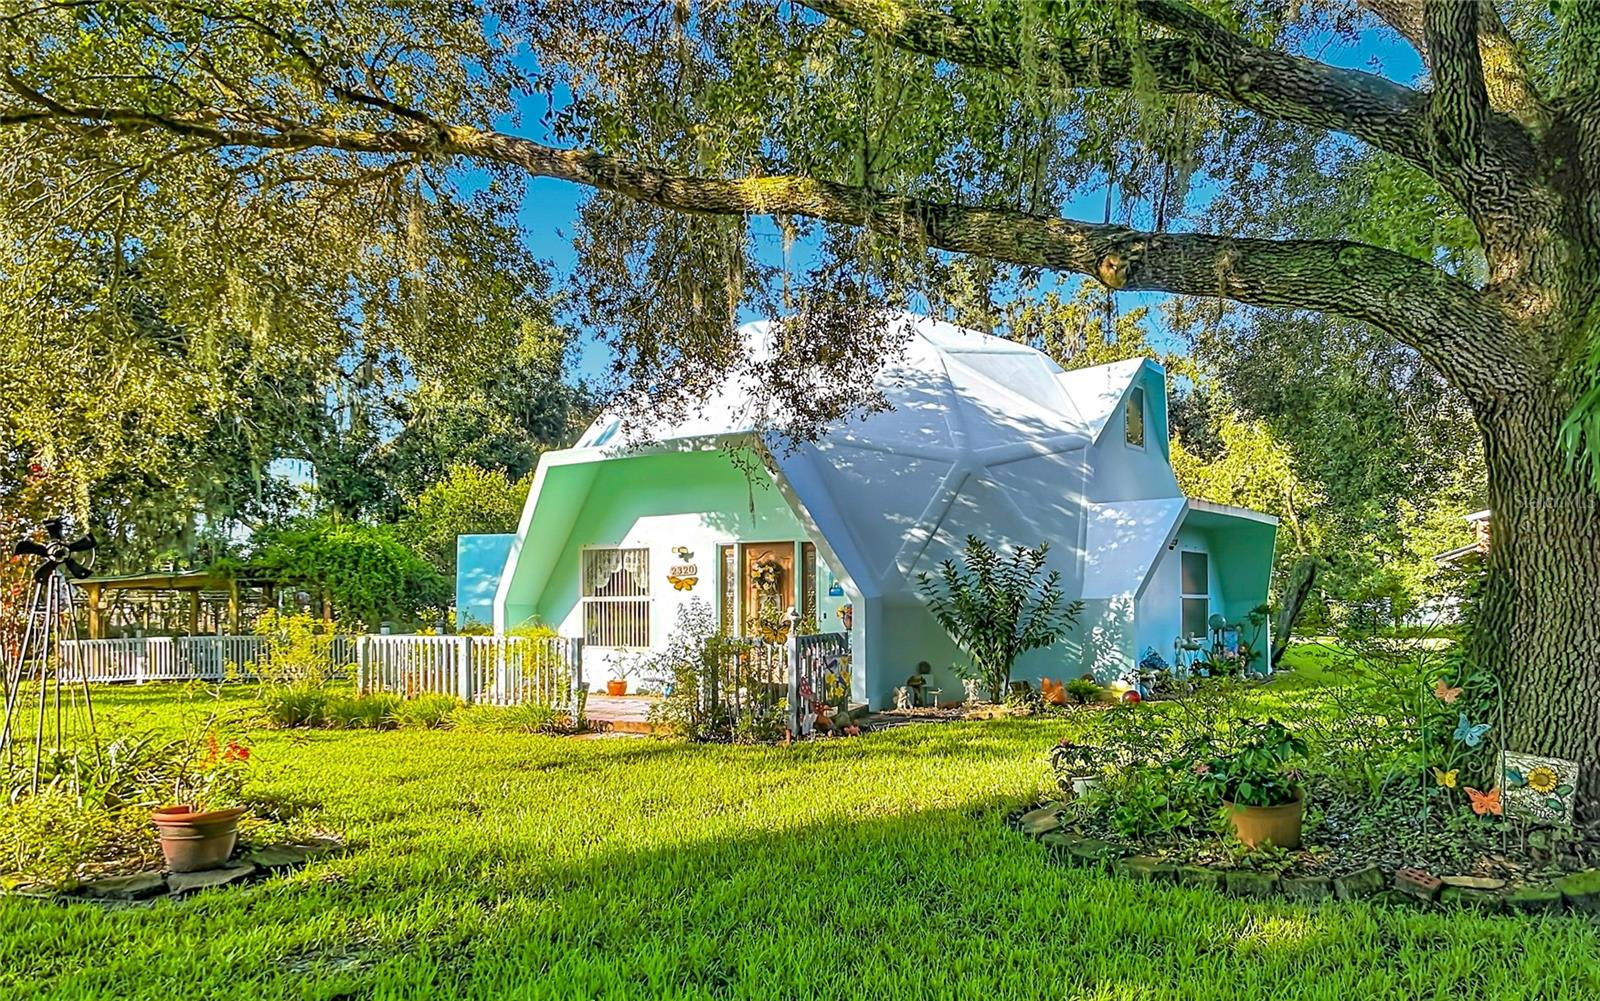
- $489,0002320 Bogaert Rd, Dover, FL 335273 Beds3 Baths2,066 sqftListing courtesy of FLORIDA EXECUTIVE REALTY · Data courtesy of: Stellar MLS
 Under Contract
What Sold Nearby
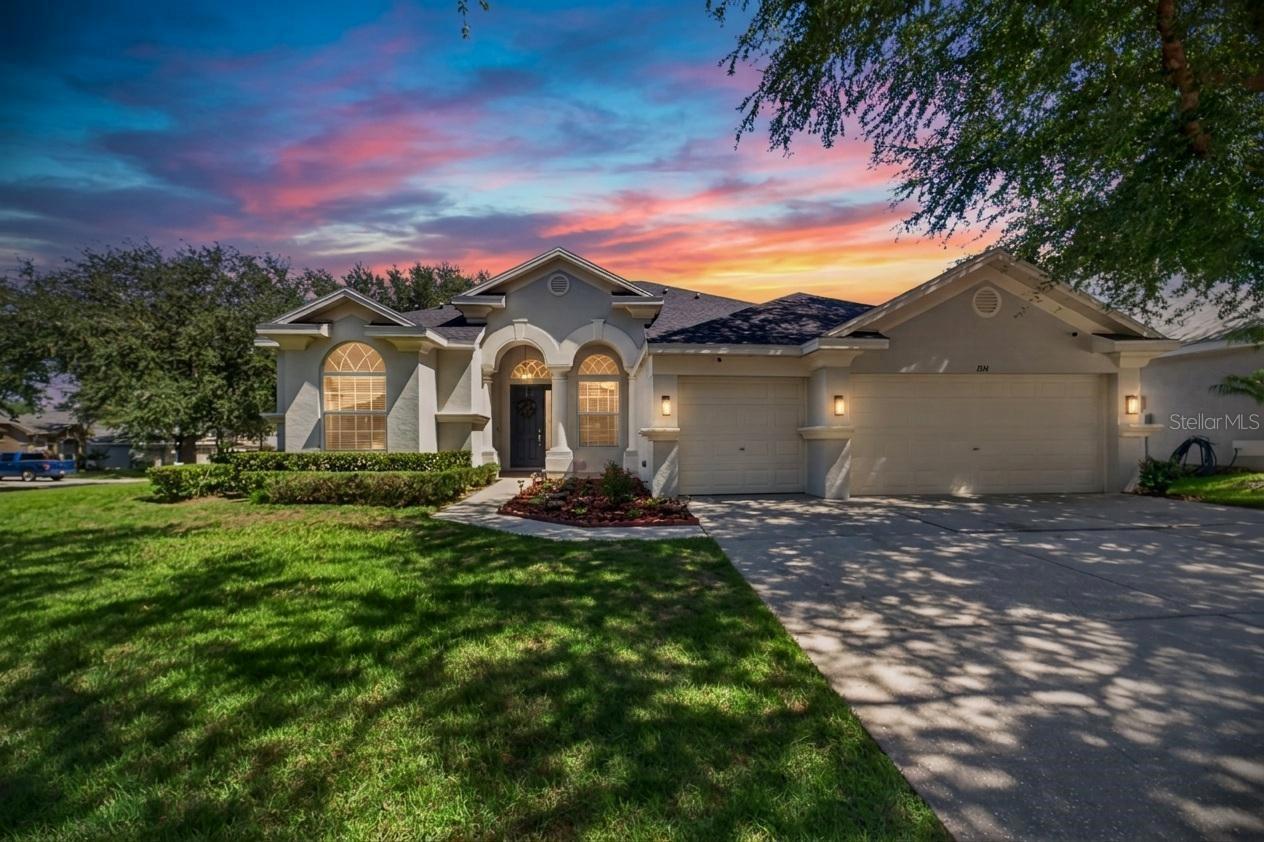 $499,9001314 Rowantree DrDover, FL · Sold 2026-10-13
 $565,0002817 Durant Trails BlvdDover, FL · Sold 2026-10-08
 $550,0003226 Wheeler CtDover, FL · Sold 2026-10-02
 $450,0001520 Rhodeswell LnDover, FL · Sold 2026-10-01
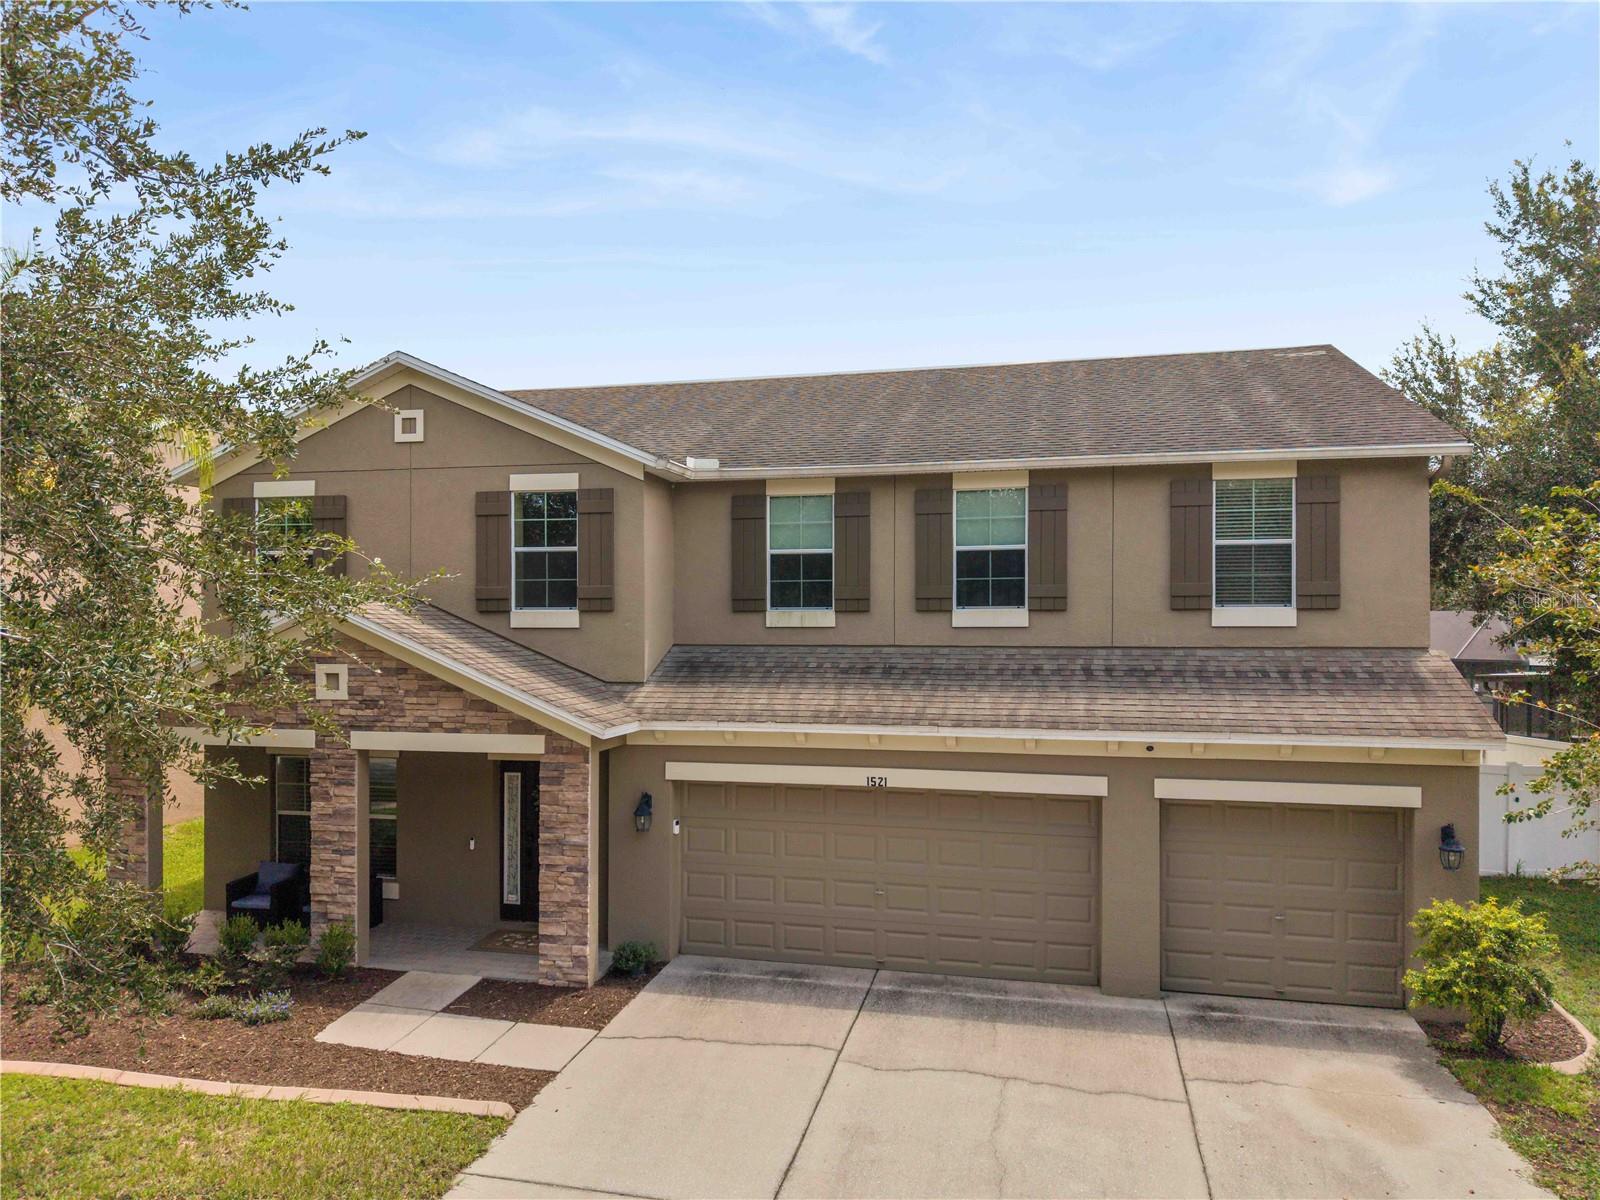 $585,0001521 Rhodeswell LnDover, FL · Sold 2026-09-24
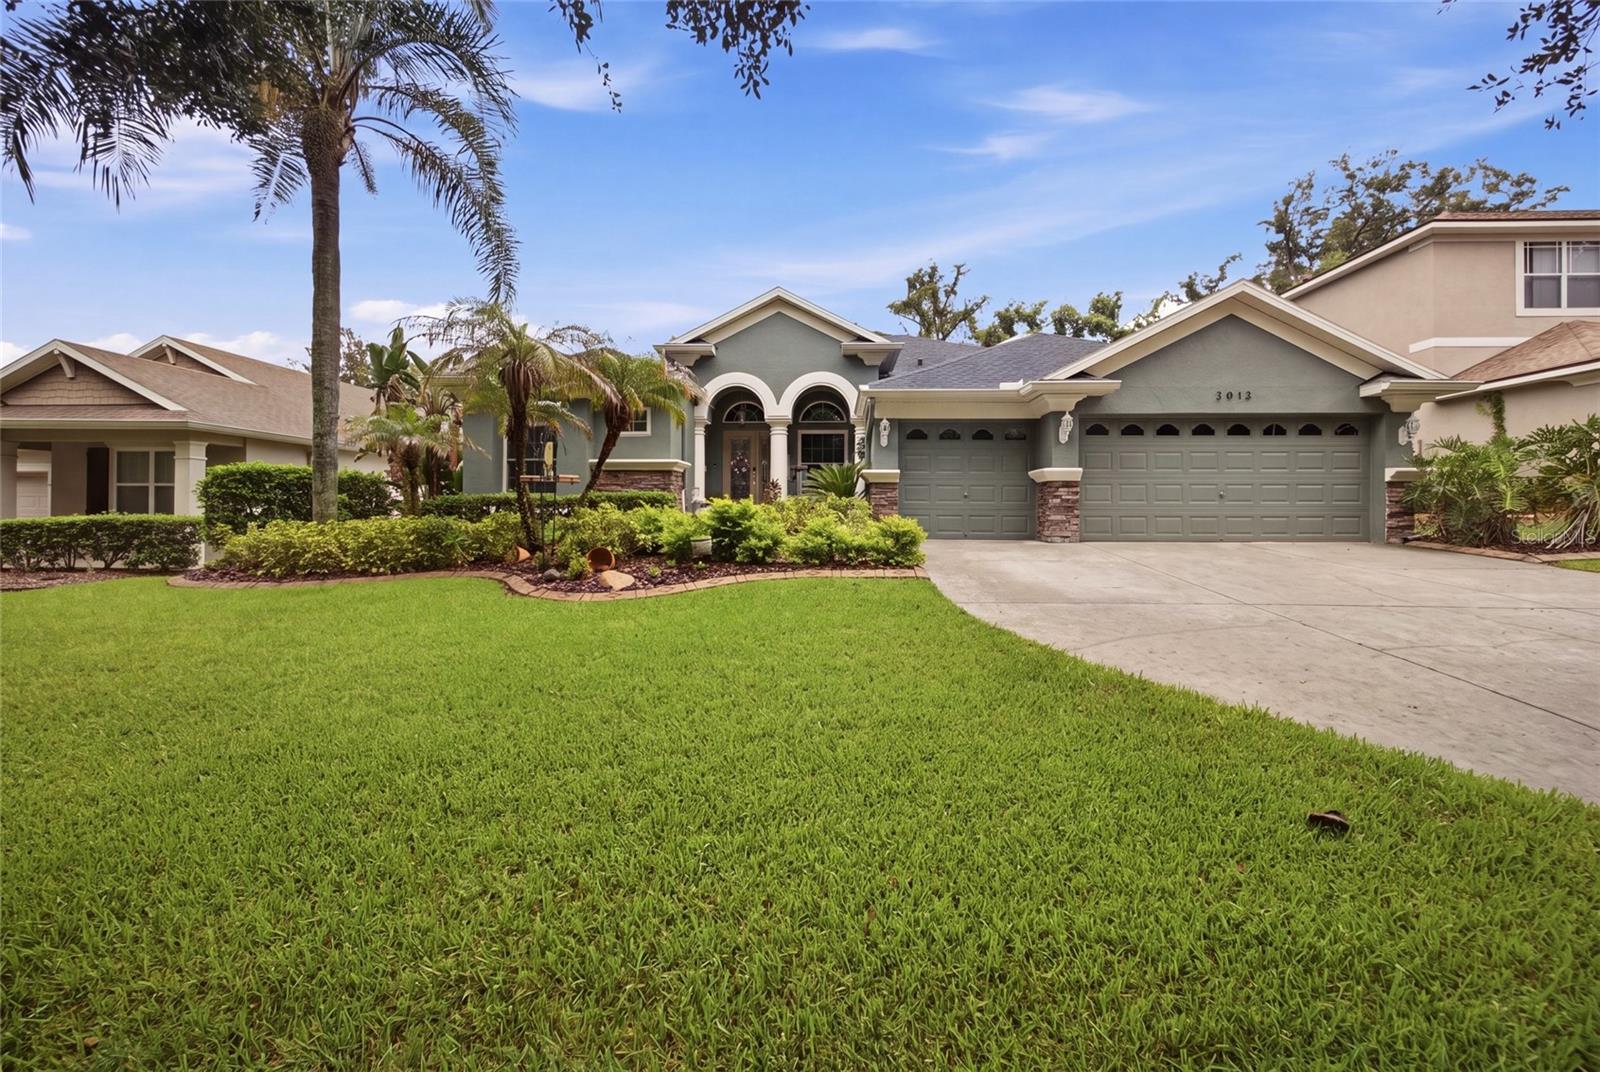 $639,9002013 Raven Manor DrDover, FL · Sold 2026-09-17
 $495,00013001 Sydney RdDover, FL · Sold 2026-09-09
 $699,90013134 Done Groven DrDover, FL · Sold 2026-09-03
Flood
Flood zone A · 100-year floodplain
What's Nearby
Schools
- Nelson Elementary SchoolRutherfords Abbey Place, Valrico, FL 33530, United States of America0.8 mi
- Mulrennan Middle SchoolPearson Road, Bloomingdale, FL 33594, United States of America0.9 mi
- Buckhorn Elementary SchoolAvant Street, Bloomingdale, FL 33594, United States of America1.6 mi
- Buckhorn Elementary SchoolBuckhorn Manor Drive, Bloomingdale, FL 33594, United States of America1.7 mi
Parks
- Zeina ParkValrico, FL 33596, United States of America0.9 mi
More homes in Dover
Homes for sale near Dover
Data courtesy of: Stellar MLSDisclaimers and data details

Listings courtesy of Stellar MLS as distributed by MLS GRID. Based on information submitted to the MLS GRID. All data is obtained from various sources and may not have been verified by broker or MLS GRID. Supplied Open House Information is subject to change without notice. All information should be independently reviewed and verified for accuracy. Properties may or may not be listed by the office/agent presenting the information. Listing information is provided for consumers’ personal, non-commercial use, solely to identify prospective properties for potential purchase; all other use is strictly prohibited and may violate relevant federal and state law. Information deemed reliable but not guaranteed. Copyright © 2026 MLS GRID. All Rights Reserved.

Continental Real Estate Group, Inc
Broker: Derek Eisenberg
Listing last updated: Nov 9, 2026, 2:38 PM EST. SURF LOCAL last checked: Nov 20, 2026, 11:02 PM EST.