
 Active






1681 Timber Edge Dr
Deland, FL 32724 · Single family
$750,000
Listing courtesy of Bee Powell, BEE REALTY CORP
- 3 Beds
- 3 Baths
- 2,719 sqft
Cynthia's Insights On This Property
- Built 2000 — before Florida's 2002 building code
- Last recorded sale: $50,000 in October 1998
- Typical sale in 32724 over the last year: $331,500, $196 per sq ft
- Owners in 32724 stay about 7 years; 4% of homes changed hands last year
- Taxes could jump about $4,500/yr after a sale (homestead cap resets)
- County record lists a private pool


📊 Price Pulse
What would you pay for this place?
Sale prices come from county public records, not MLS data.Listing agent

Contact
Send a message and we'll pass it to the listing agent. Nothing is sent until you ask.
About this home
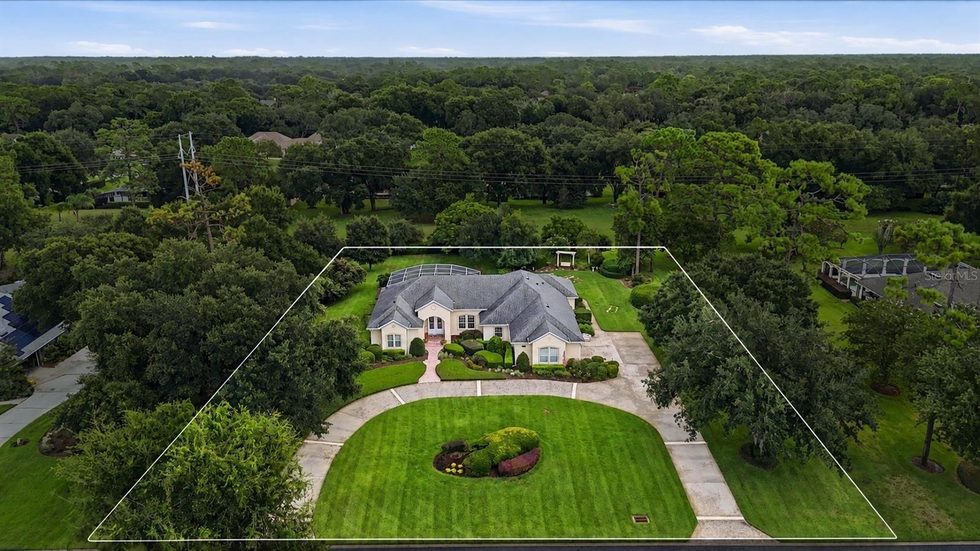
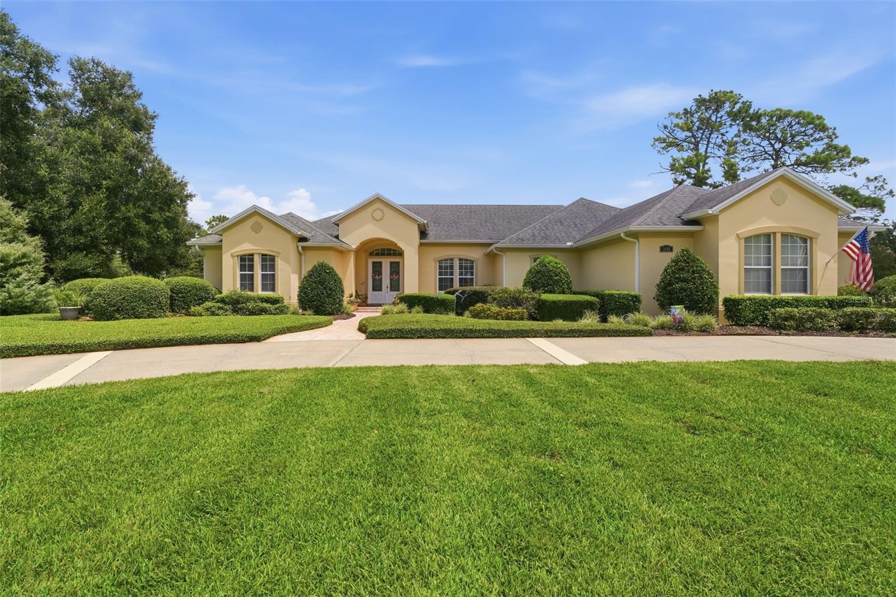
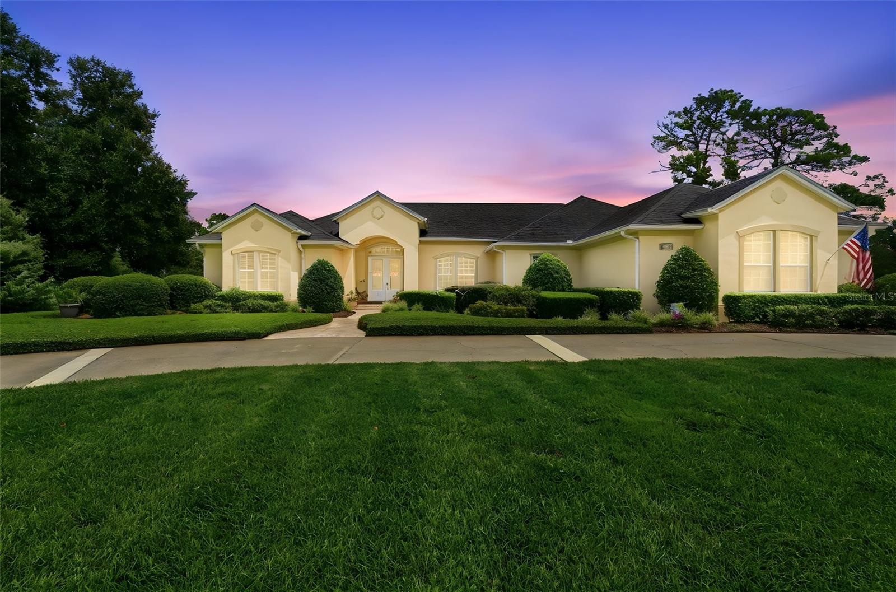
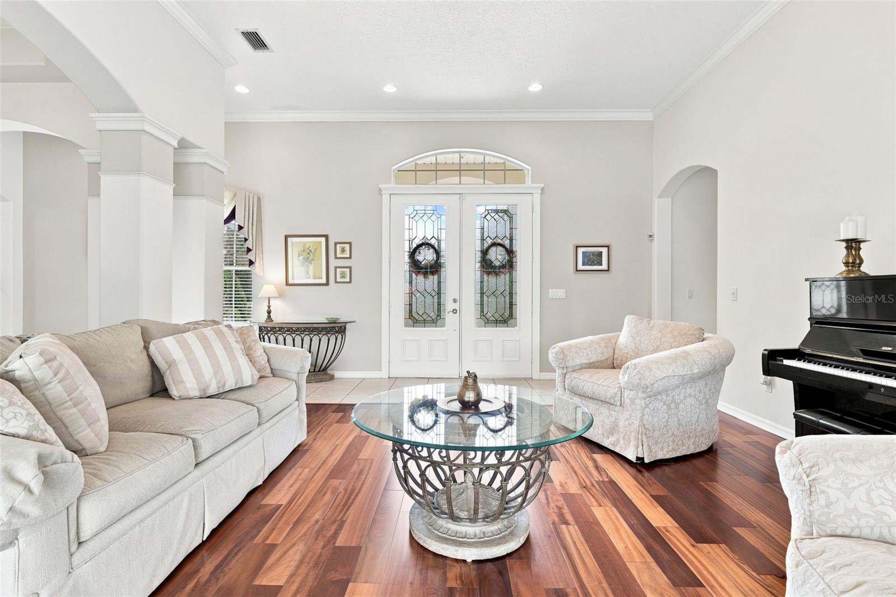
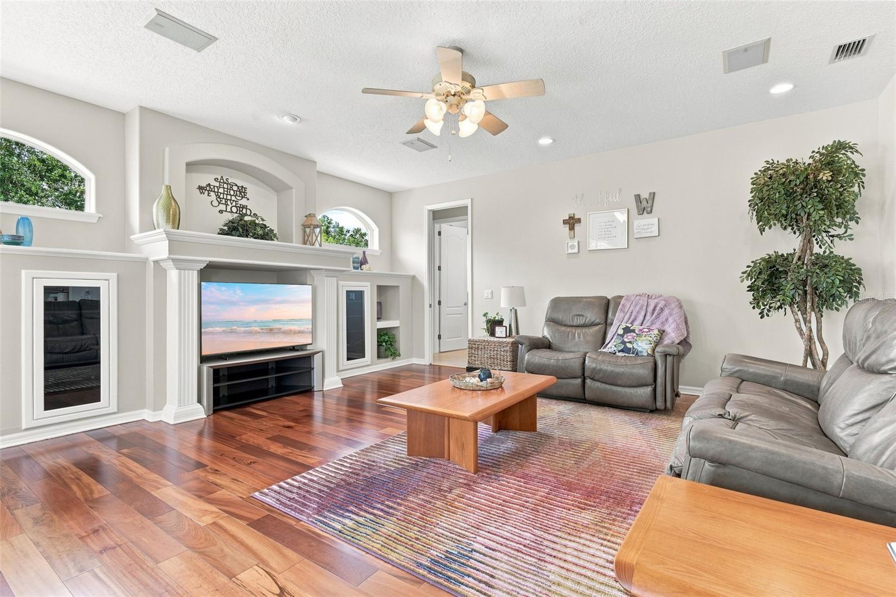
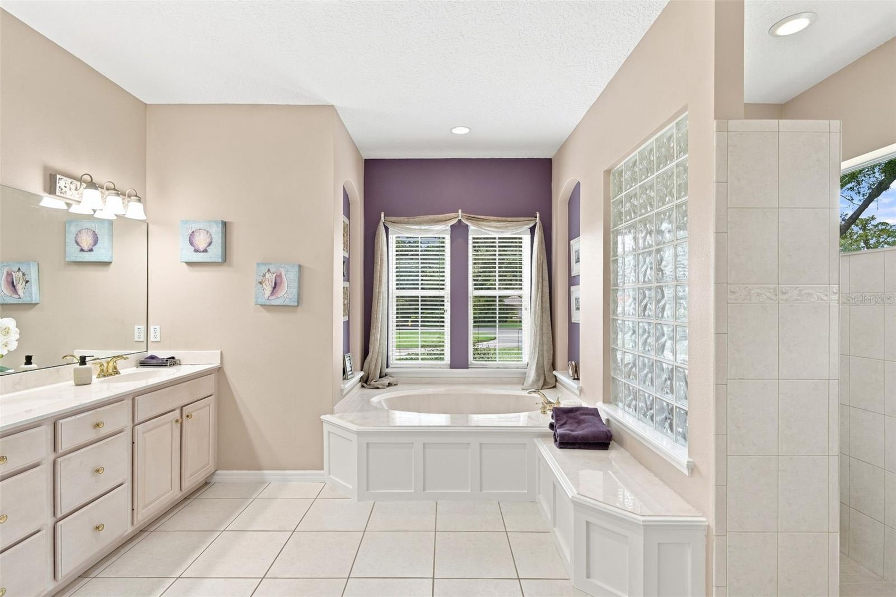
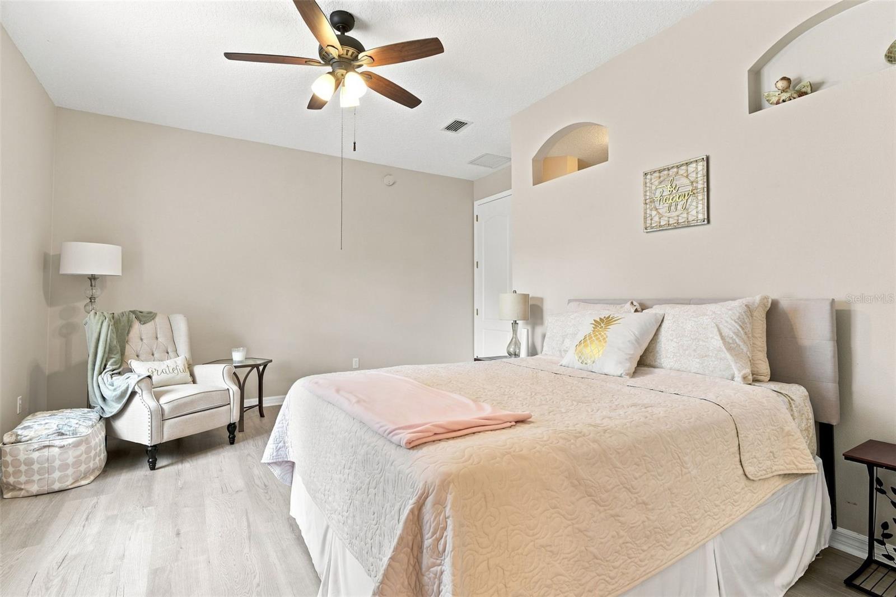
Chinelli Design Home available: Set on 1.28 acres with a circular driveway, this spacious 3-bedroom, 3-bath home offers room to live, entertain, and enjoy privacy. Custom built by multi-award-winning designer and builder Chinelli, this is not a production home. Every Chinelli home is individually designed with an emphasis on timeless architecture, thoughtful floor plans, quality craftsmanship, and fine finishes. The difference is evident throughout, from the generous room sizes and abundant storage to the attention given to both everyday living and entertaining. One of the first things you will notice is the beautiful Brazilian tigerwood flooring that flows through the main living areas, adding warmth and character throughout the home. It is not just beautiful, either. Tigerwood is prized for its exceptional durability, making it significantly harder than traditional red oak flooring. Its natural density helps resist dents and everyday wear, making it as practical as it is striking. The open floor plan is designed for comfortable everyday living while making entertaining easy. The primary suite is a spacious retreat with luxury vinyl flooring, French doors leading to the pool, a large walk-in closet, and an en-suite bath with dual vanities, a garden tub, and a separate shower. The second bedroom features its own en-suite bath, separate vanity, a walk-in closet, a linen closet and a charming built-in window bench, making it an ideal guest or in-law suite. The third bedroom includes built-in shelving, a desk, and a Murphy bed, creating a flexible space for guests, a home office, or hobbies. The kitchen offers plenty of workspace, a pantry, and a cozy breakfast nook. Sliding glass doors connect the main living area to the covered lanai, heated self-cleaning pool, and outdoor kitchen, creating the perfect setting for relaxing or entertaining while enjoying the privacy of no rear neighbors. Additional features include abundant storage throughout, a well-equipped laundry room with extensive cabinetry, countertop space, a utility sink, A storage closet and drying area, and the convenience of a central vacuum system. With three bedrooms, three full baths, quality custom construction, generous storage, and exceptional outdoor living, this home offers the space, privacy, and craftsmanship that are becoming increasingly difficult to find. Tucked into a private community just minutes from shopping, restaurants, and I-4, this exceptional home offers the best of both worlds. Schedule your private showing today.
moreless
- Property type
- Single family
- Year built
- 2000
- Lot size
- 1.28 acres
- Garage
- 2 cars
- On market
- 32 days
- Price per sqft
- $276
- HOA fees
- $46/mo
- Listing ID
- V4950552
Show Full Details
Property Info
- Property Type
- Residential
- Property Subtype
- SingleFamilyResidence
- Year Built
- 2000
- Levels
- One
- Direction Faces
- West
- Lot Size (acres)
- 1.28
- Lot Size (sqft)
- 55757.0
- Contract Date
- 2026-08-24
- On Market Date
- 2026-08-24
- Cumulative Days on Market
- 32
Interior Features
- Interior Features
- Built-In Features, Crown Molding, Eat-In Kitchen, High Ceilings, Open Floorplan, Walk-In Closet(S)
- Flooring
- Tile, Wood
- Laundry Features
- Electric Dryer Hookup, Inside, Laundry Room, Washer Hookup
- Levels
- One
- Window Features
- Window Coverings, Aluminum Frames, Blinds, Double Pane Windows, Window Treatments
Appliances
- Appliances
- Dishwasher, Disposal, Dryer, Electric Water Heater, Exhaust Fan, Microwave, Range, Refrigerator, Washer
Heating & Cooling
- Heating
- Central, Electric
- Cooling
- Central Air
Exterior Features
- Exterior Features
- Outdoor Kitchen, Rain Gutters
- Patio & Porch Features
- Porch, Rear Porch, Screened
- Construction Materials
- Block, Stucco
- Foundation
- Slab
- Roof
- Shingle
- Pool Features
- Gunite, Heated, In Ground, Screen Enclosure, Private
- Private Pool
- Yes
- Spa Features
- Heated, In Ground
- Spa
- Yes
- View
- Trees/Woods
Features & Amenities
- Garage Spaces
- 2.0
- Garage
- Yes
- Attached Garage
- Yes
- Parking Features
- Circular Driveway, Driveway, Garage Door Opener, Attached
- Lot Features
- Level, Paved
Community/Association
- HOA
- Yes
- HOA Name
- JIM GROGAN
- HOA Phone
- $3,862,166,069
- HOA Fee
- $275
- HOA Fee Frequency
- SemiAnnually
- Community Features
- Street Lights
Utilities
- Utilities
- Cable Available, Cable Connected, Electricity Connected, Phone Available, Underground Utilities, Water Connected
- Sewer
- Septic Tank
- Water Source
- Public
Taxes
- Annual Tax Amount
- $4,413
- Tax Year
- $2,025
- Legal Description
- LOT 22 TIMBERS SUB MB 44 PGS 106 & 107 PER OR 4353 PG 1402
Data freshness
- SURF LOCAL last checked
- Nov 21, 2026, 5:18 PM EST
Location
Approximate location, shown from the displayed address.
Similar homes nearby
- $875,0002172 N Spring Garden Ave, DeLand, FL 327204 Beds4 Baths4,089 sqftListing courtesy of Oceans Luxury Realty Full Service LLC · Data courtesy of: Daytona Beach Area Association of REALTORS
 Active
- $699,999275 W Virginia Ave, DeLand, FL 327203 Beds2 Baths3,182 sqftListing courtesy of EXP Realty LLC · Data courtesy of: Daytona Beach Area Association of REALTORS
 Active
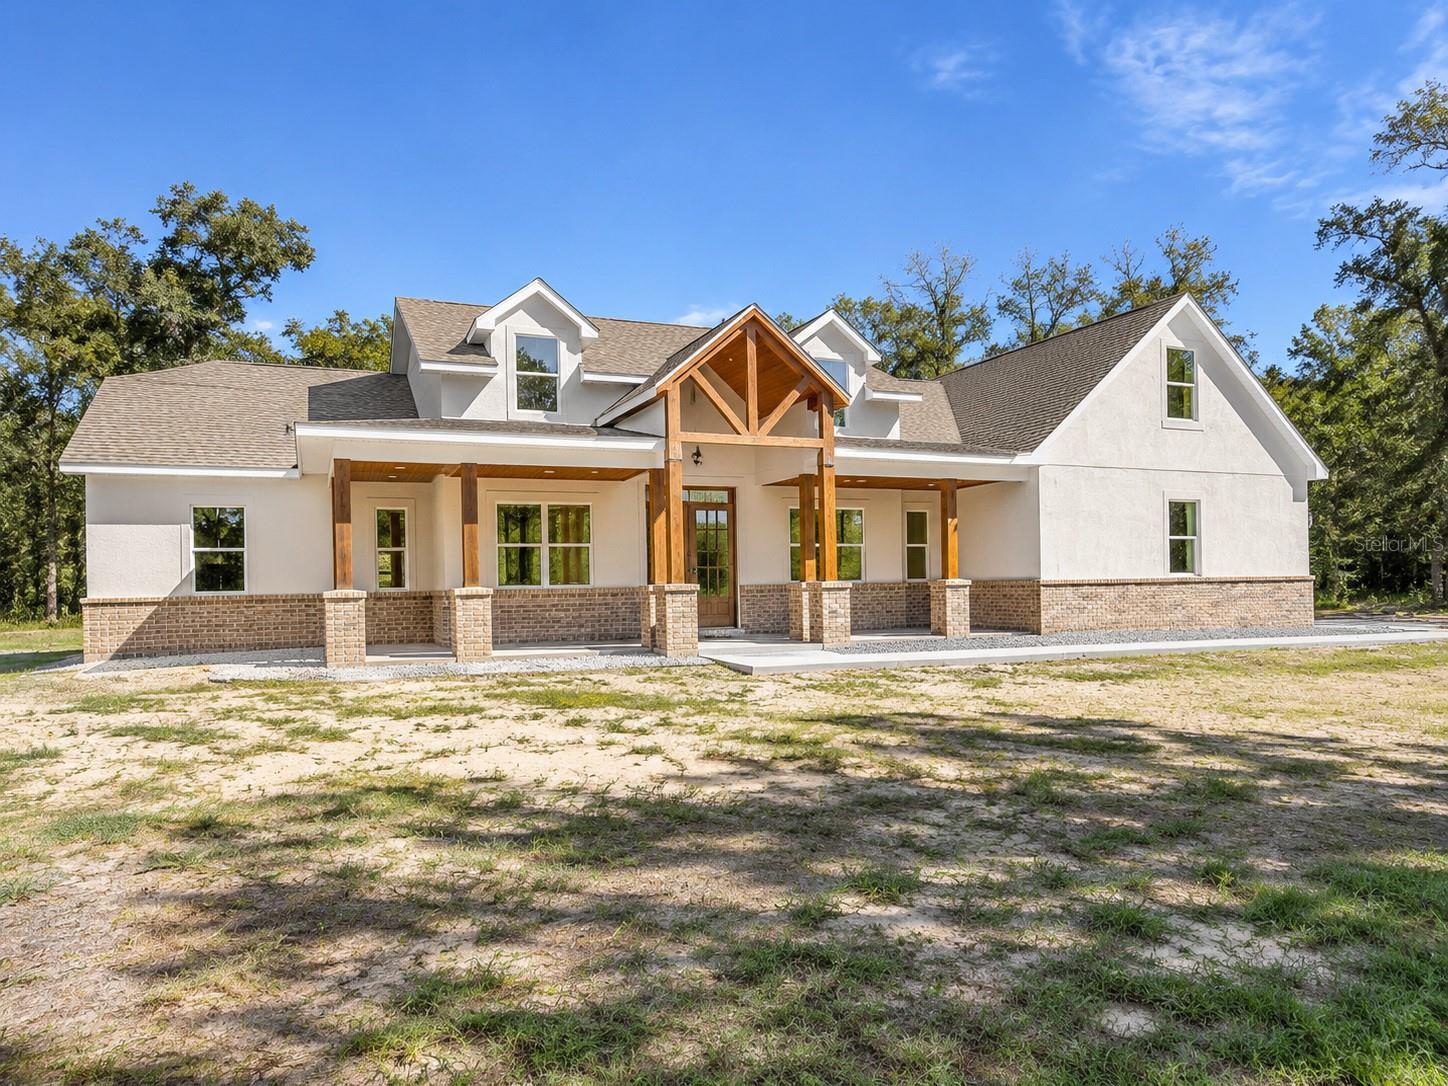
- $899,0001909 S Farm Rd, Deland, FL 327204 Beds3 Baths3,217 sqftListing courtesy of FAMILY REALTY OF CENTRAL FLA · Data courtesy of: Stellar MLS
 Active
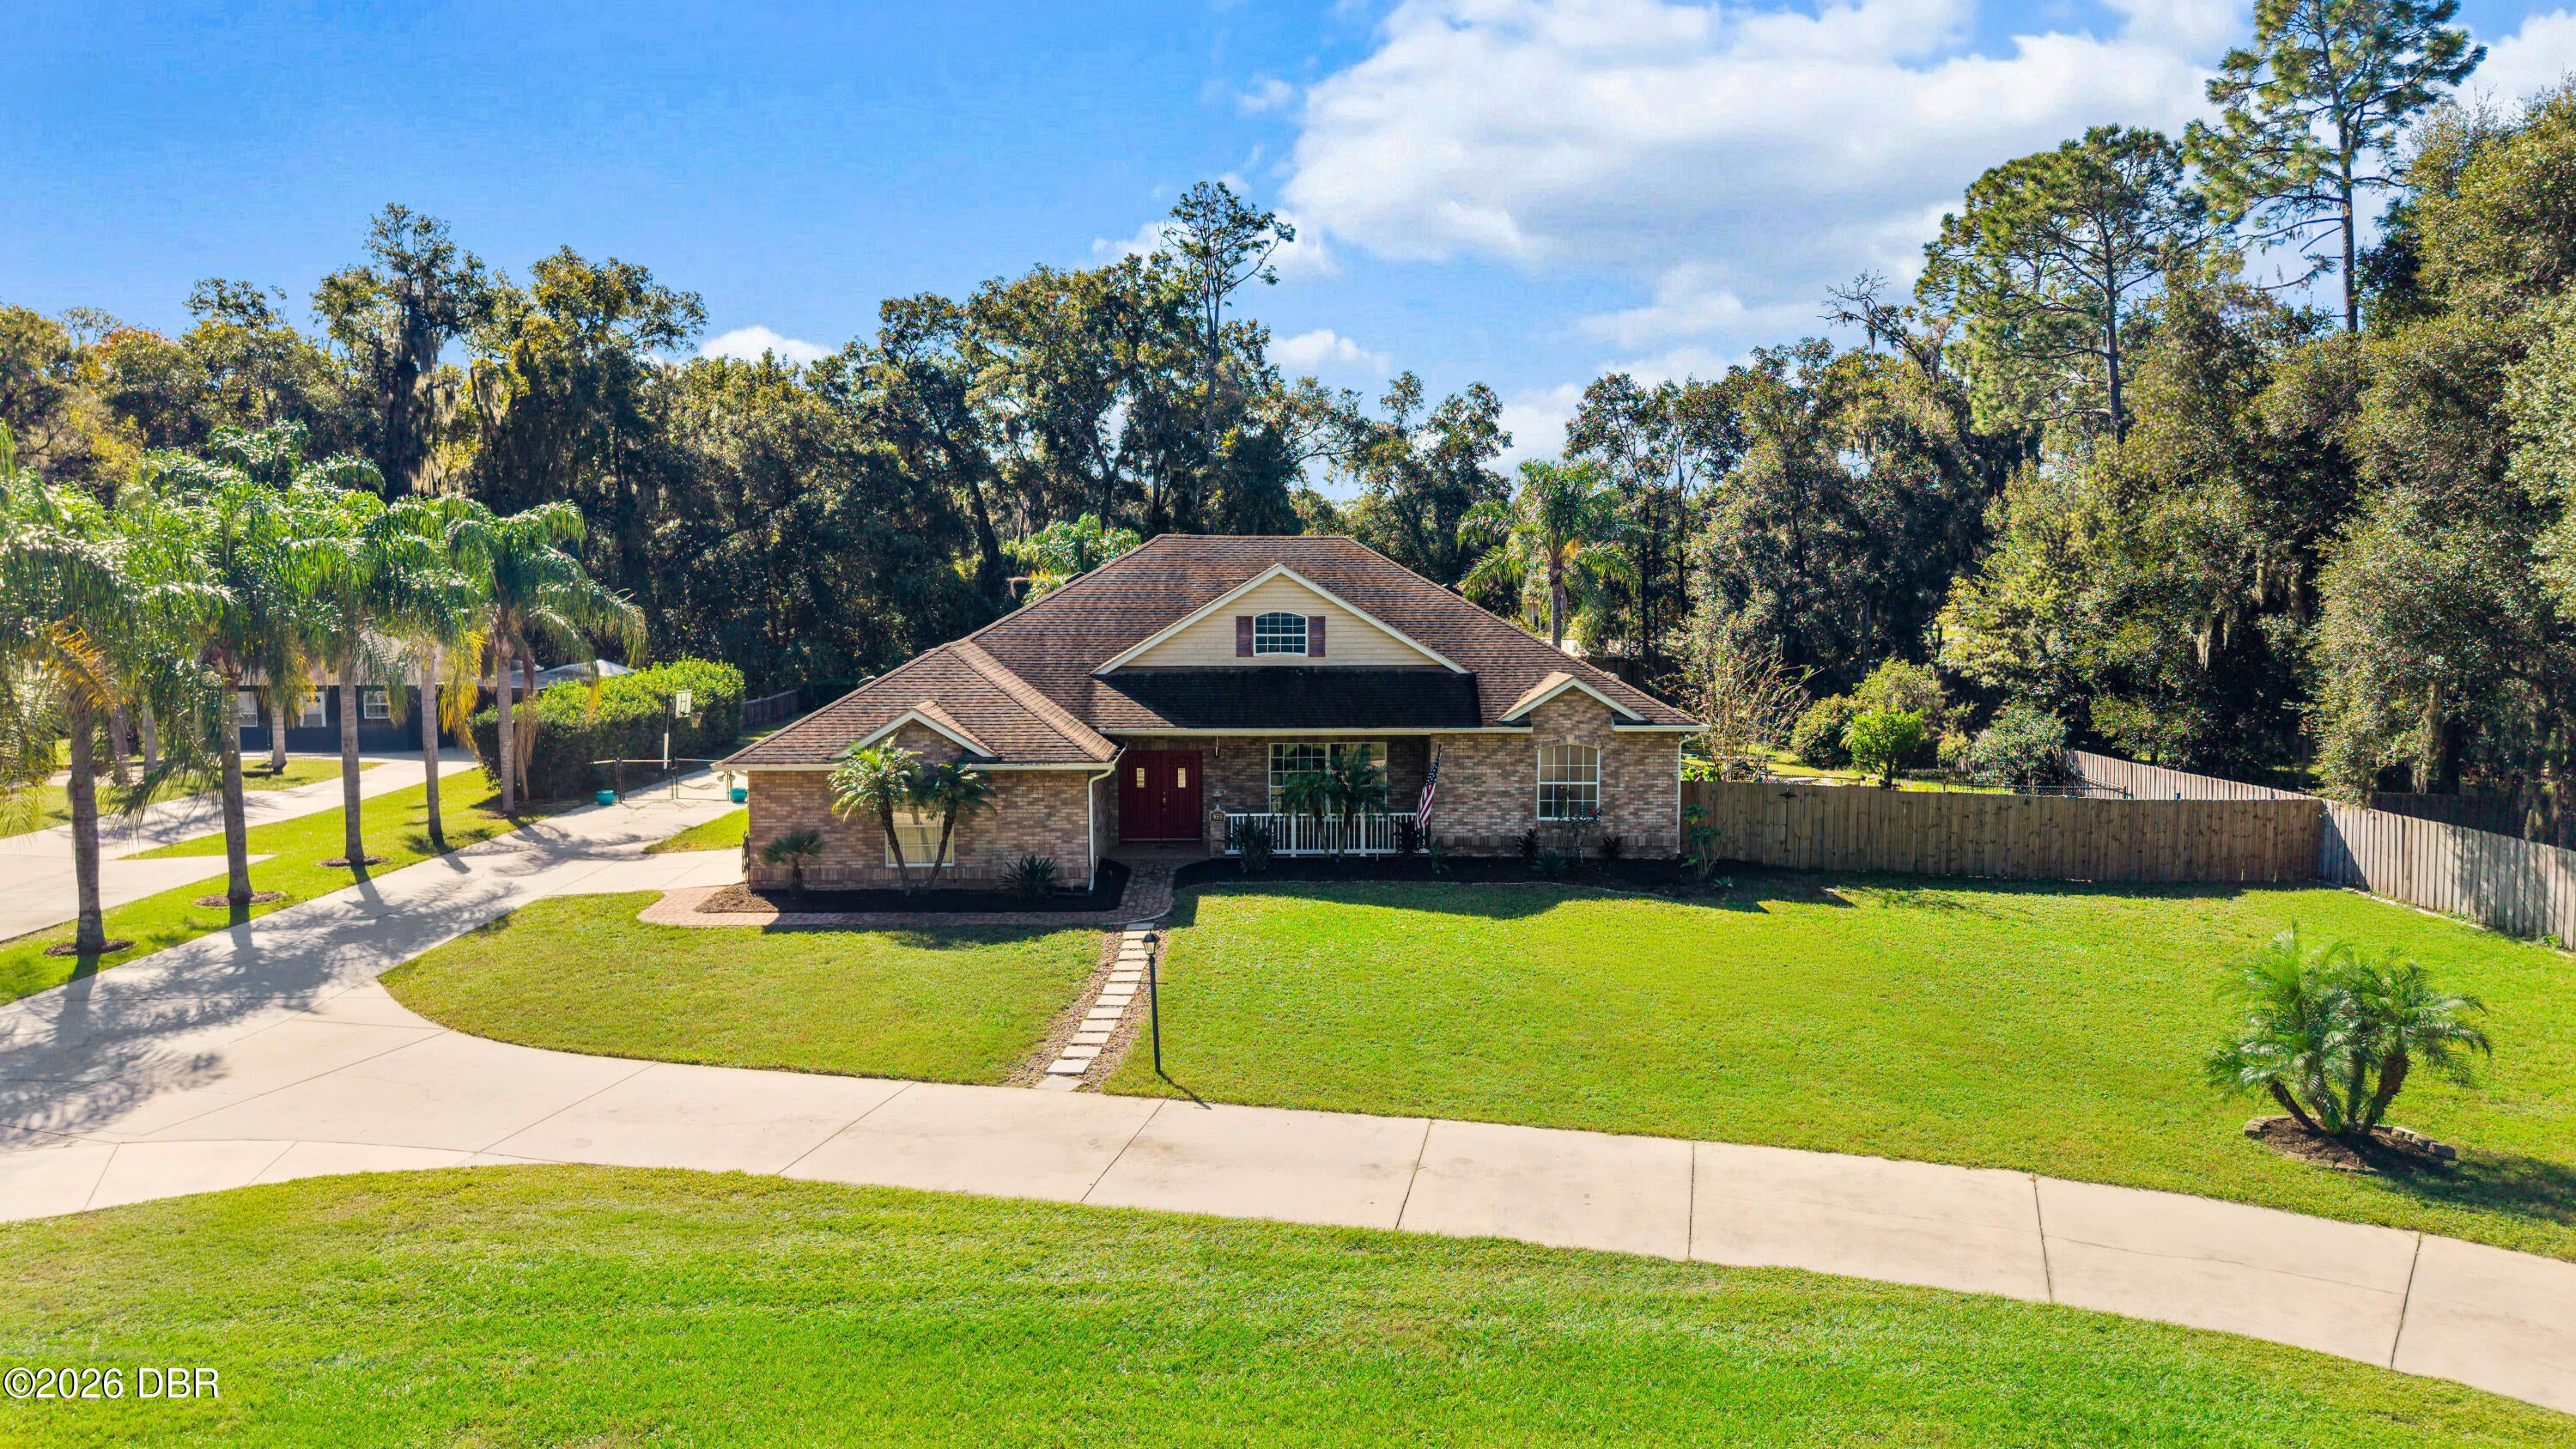
- $680,000953 Glenwood Rd, DeLand, FL 327204 Beds4 Baths3,004 sqftListing courtesy of Realty Pros Assured · Data courtesy of: Daytona Beach Area Association of REALTORS
 Active
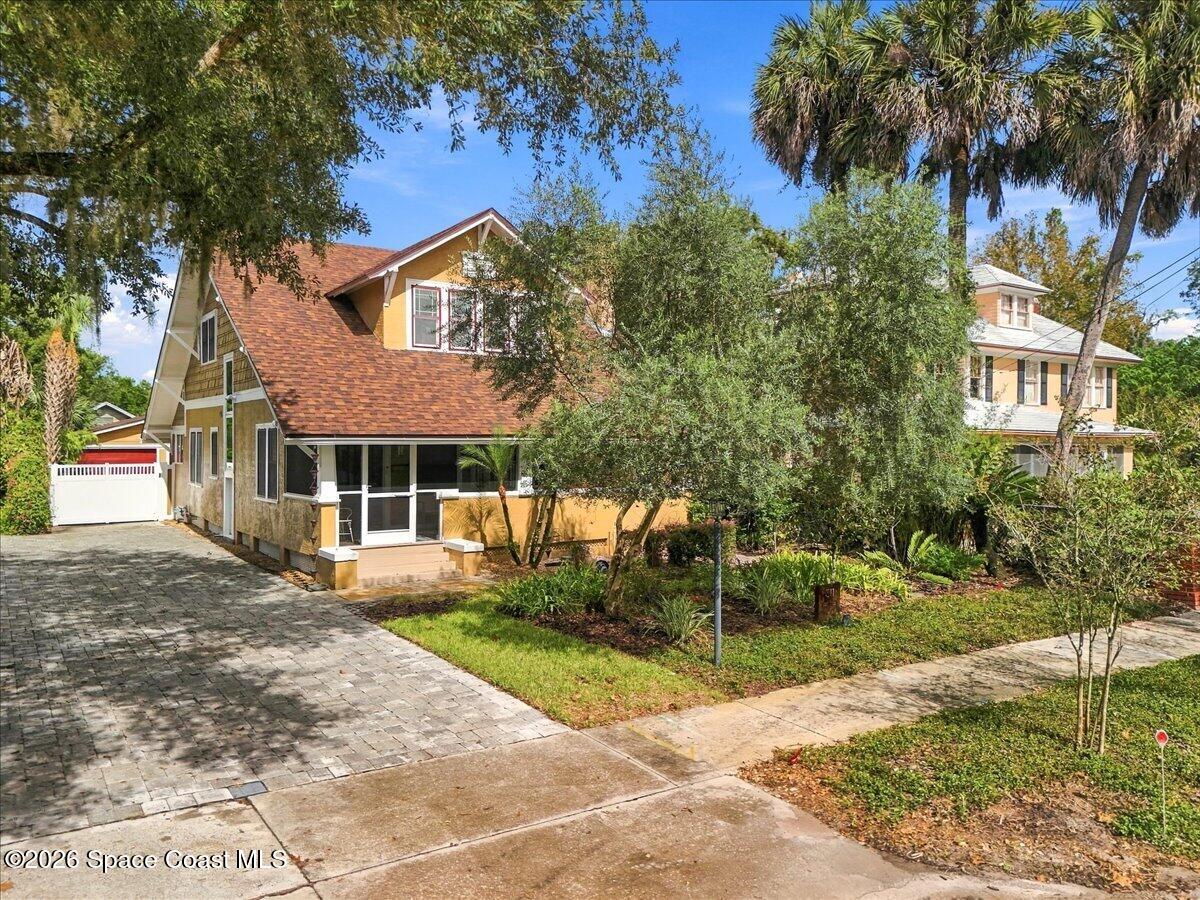
- $615,000511 W Minnesota Ave, DeLand, FL 327203 Beds3 Baths2,378 sqftListing courtesy of Blue Marlin Real Estate · Data courtesy of: Space Coast MLS (Space Coast Association of REALTORS)
 Active
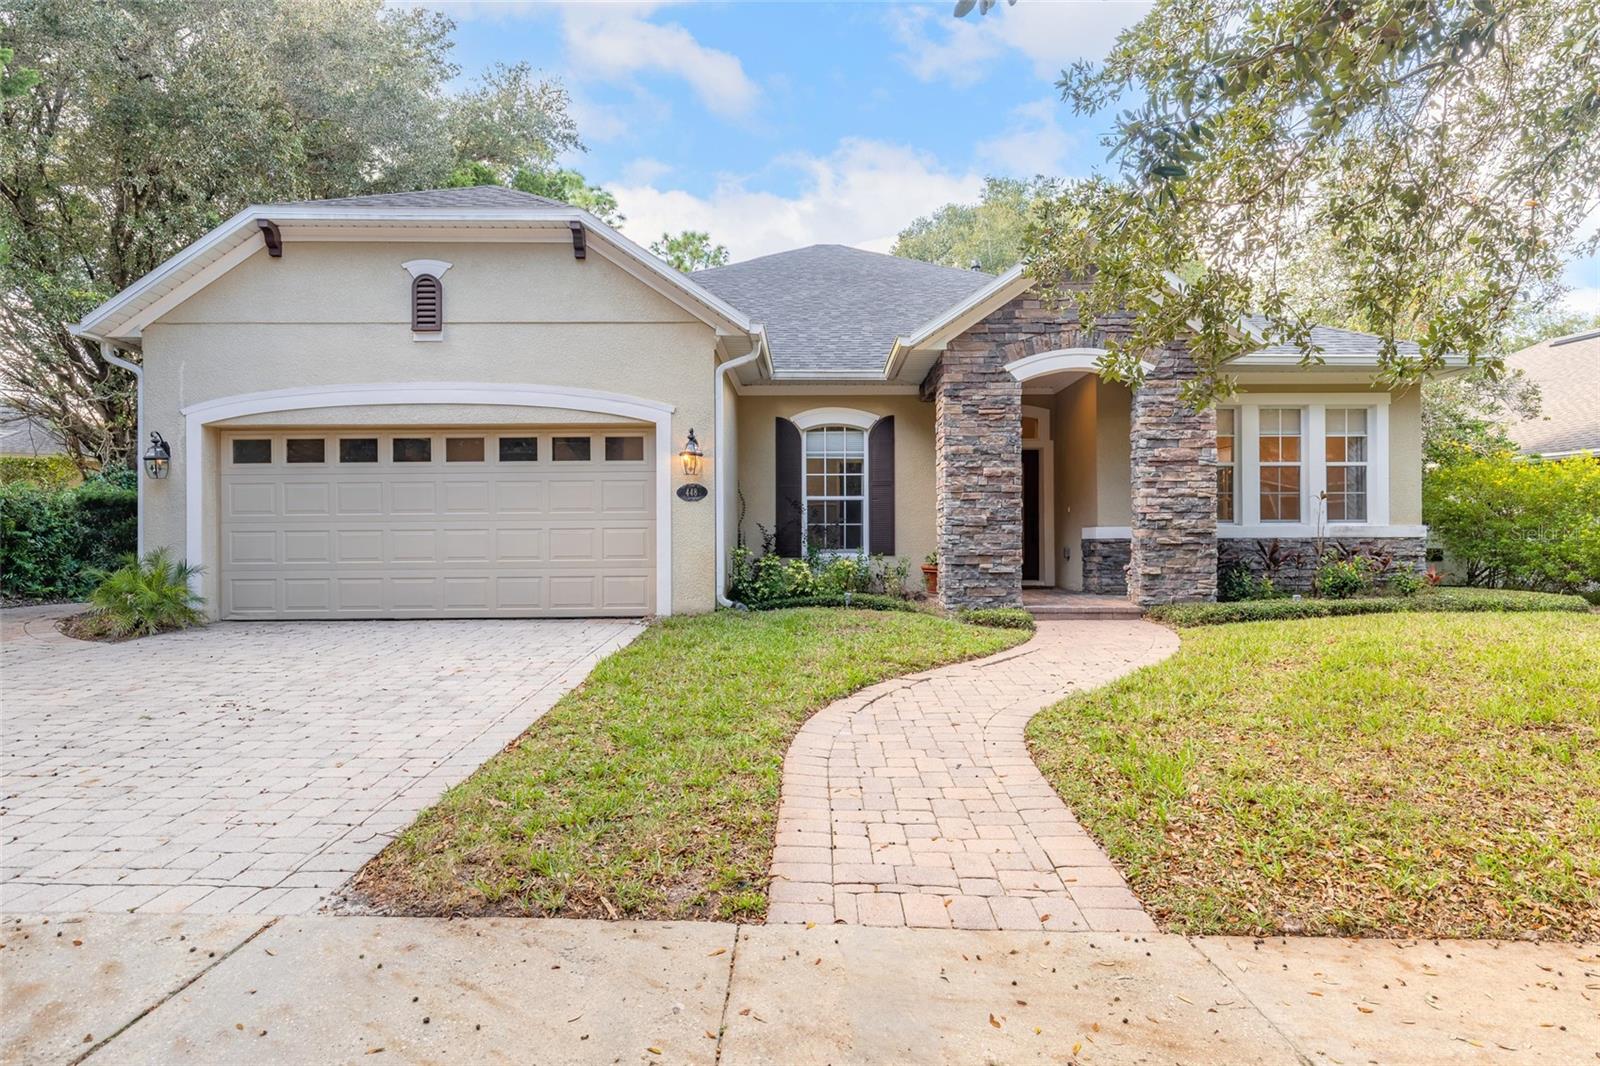
- $769,000448 Victoria Hills Dr, Deland, FL 327244 Beds5 Baths3,654 sqftListing courtesy of EXIT REAL ESTATE PROPERTY SOL · Data courtesy of: Stellar MLS
 Active
- $649,9991254 Venice Ct, Deland, FL 327243 Beds3 Baths2,129 sqftListing courtesy of ENRG INDIE 1 LLC · Data courtesy of: Stellar MLS
 Active
- $615,000500 W Victoria Trails Blvd, Deland, FL 327243 Beds3 Baths2,275 sqftListing courtesy of NORKIS & CO REALTY · Data courtesy of: Stellar MLS
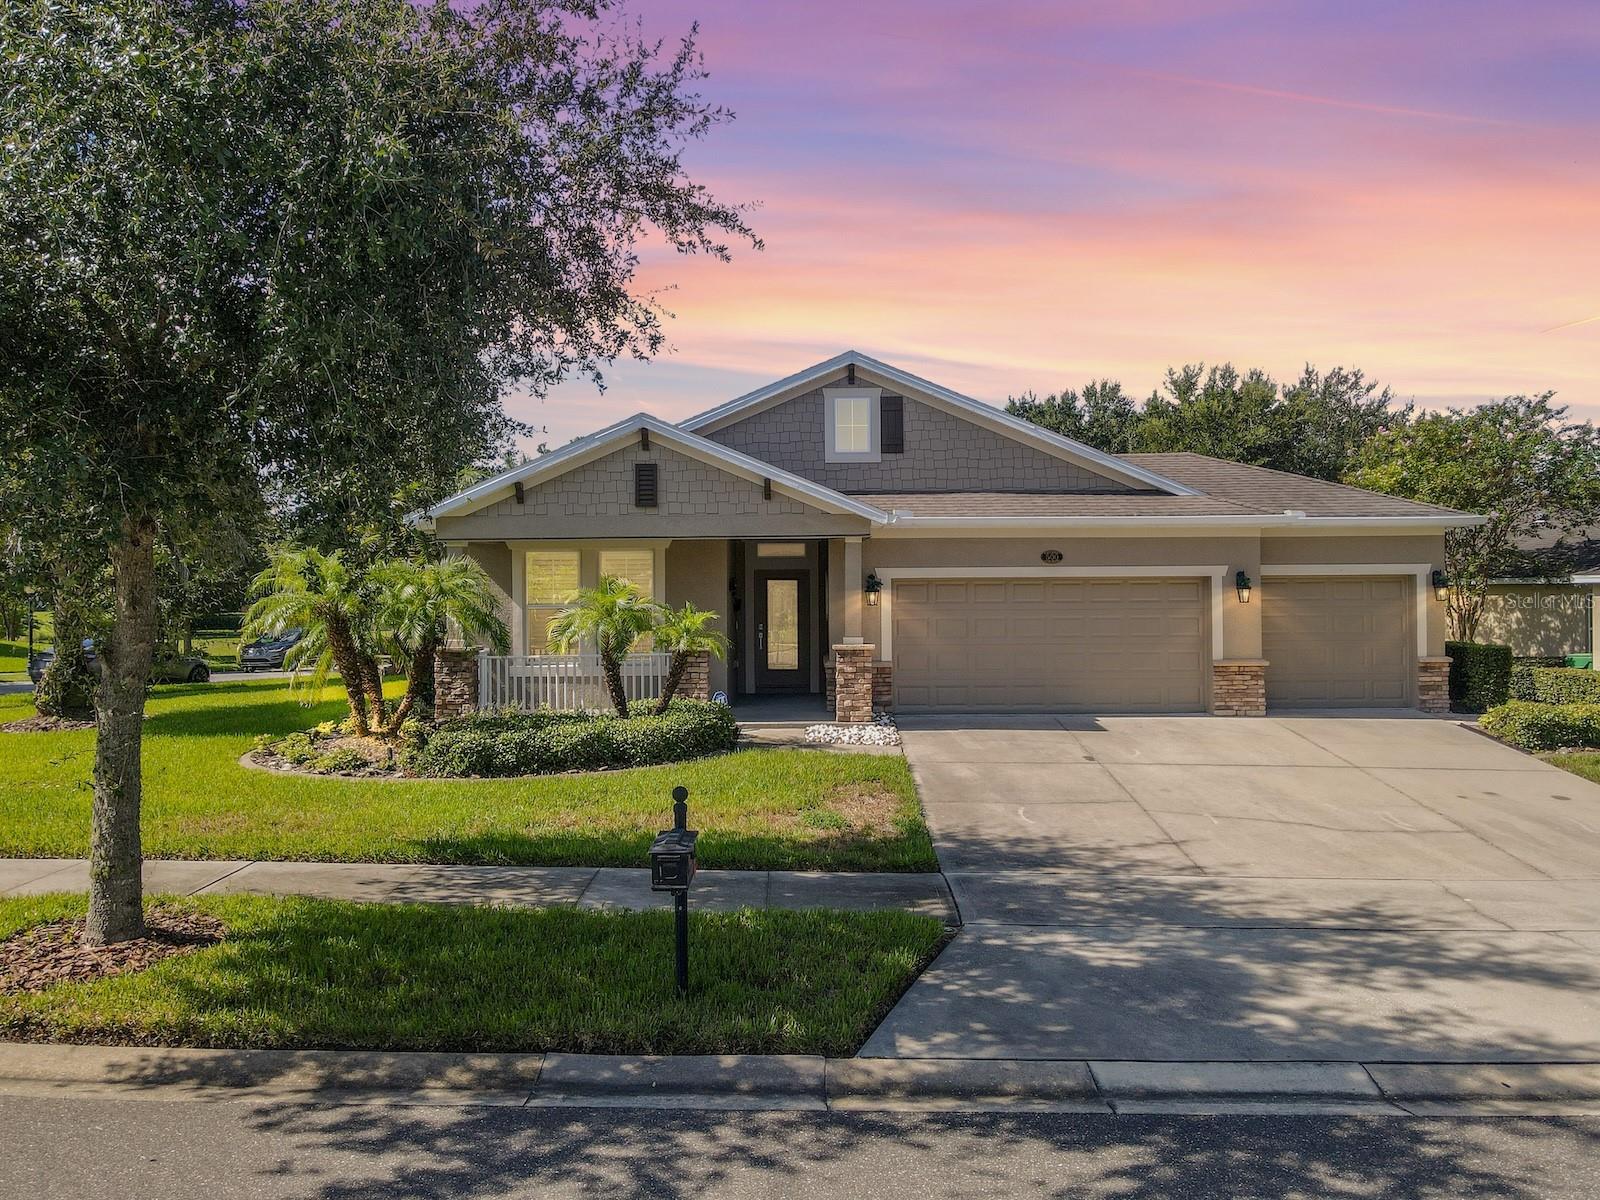 Active
What Sold Nearby
 $375,000720 E Victoria Trails BlvdDeLand, FL · Sold 2026-10-30
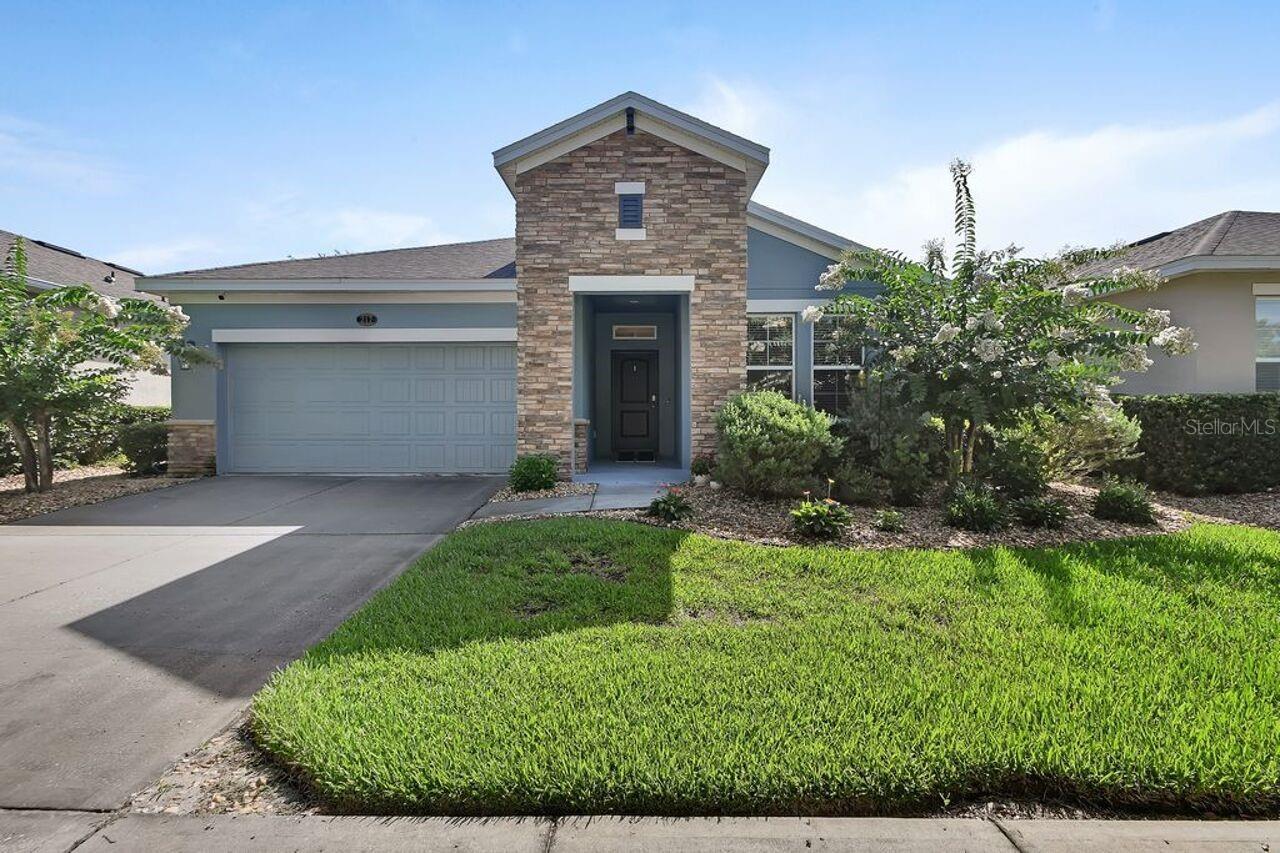 $370,000217 W Cherry PlDeLand, FL · Sold 2026-10-30
 $400,000744 Farfields StDeLand, FL · Sold 2026-10-30
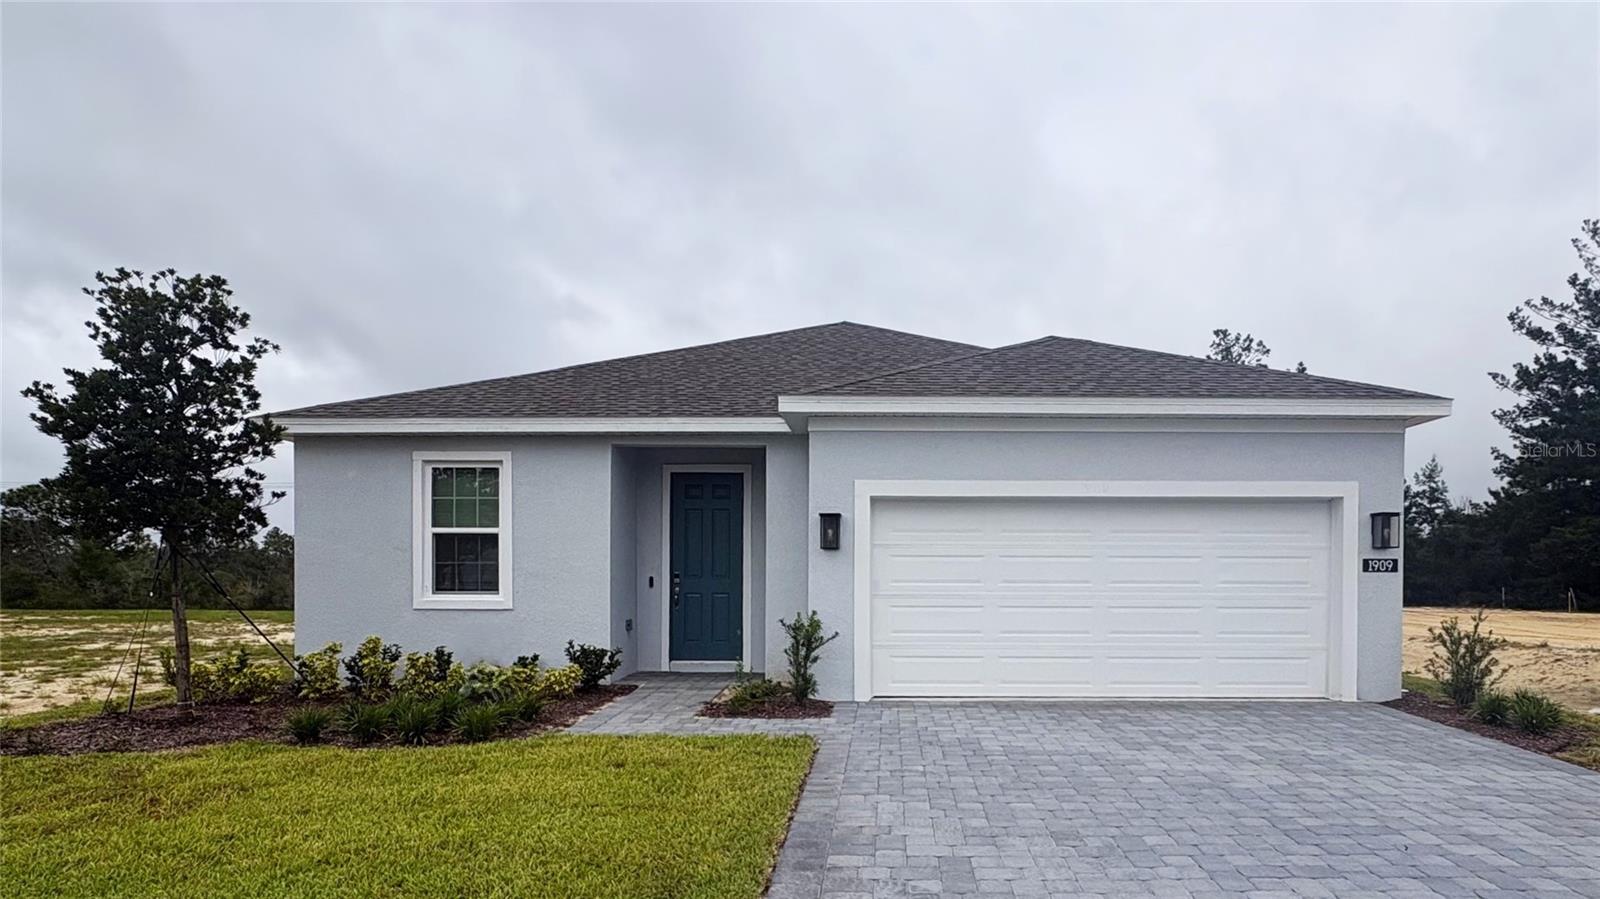 $400,0001909 Greenborough LoopDeLand, FL · Sold 2026-10-29
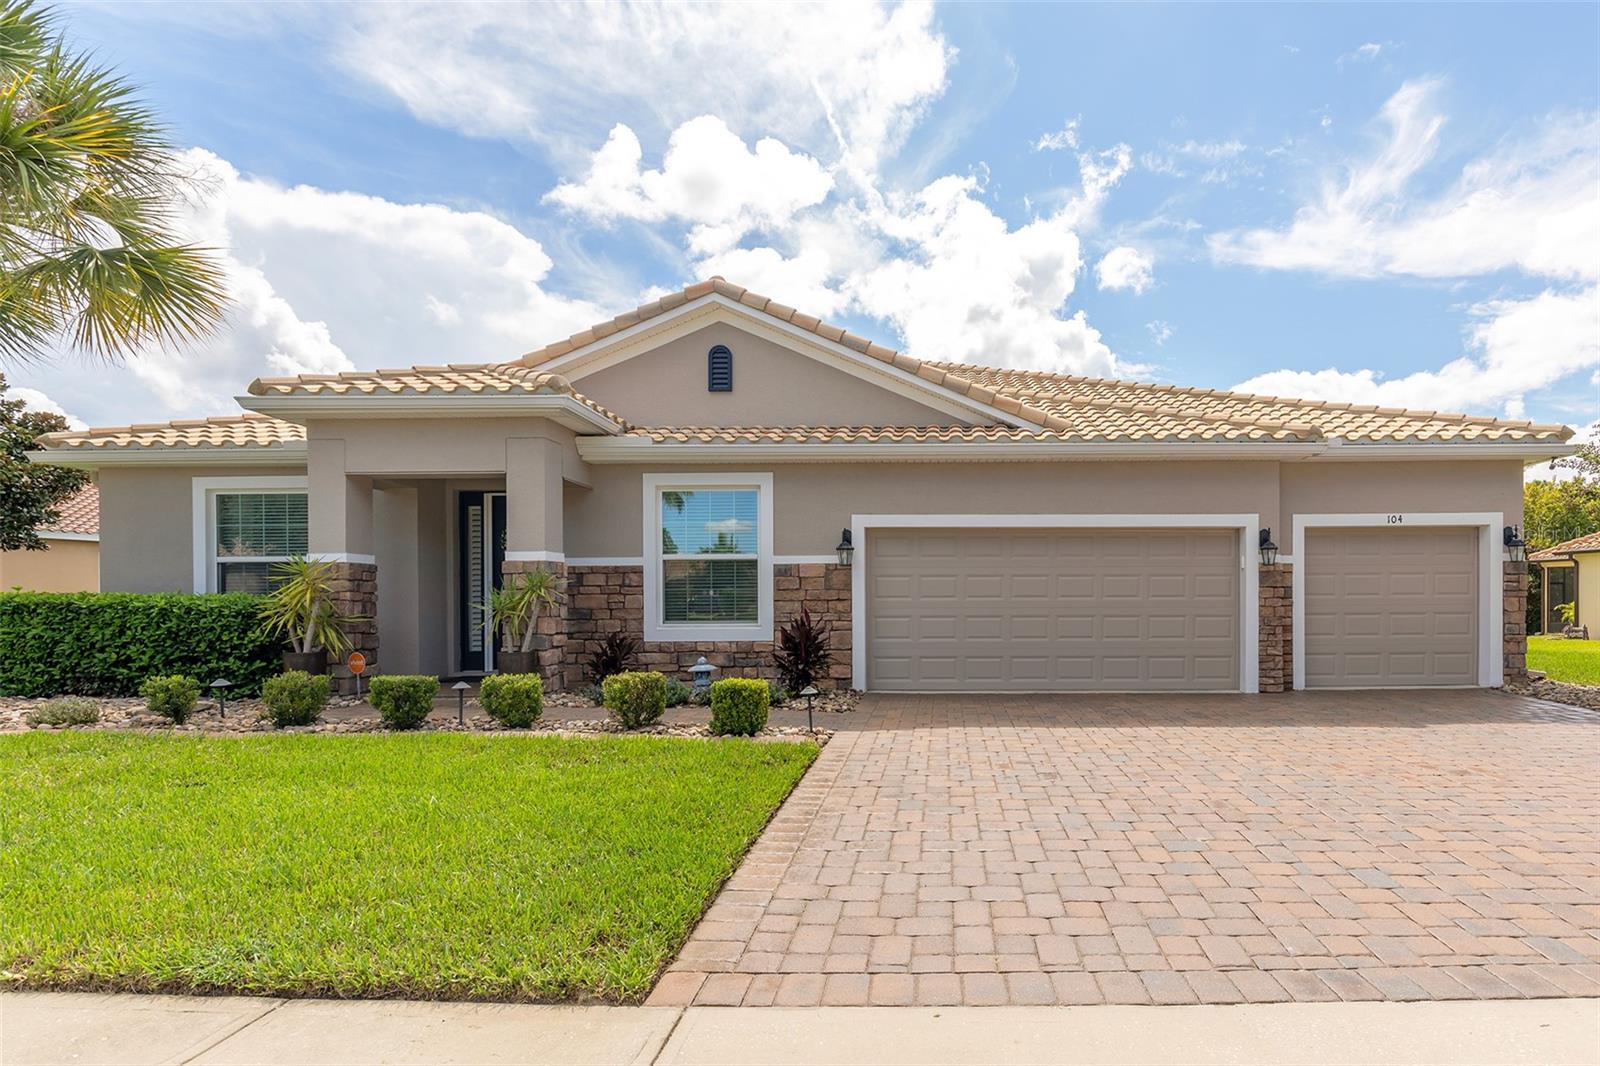 $536,000104 Casa Bella BlvdDeLand, FL · Sold 2026-10-28
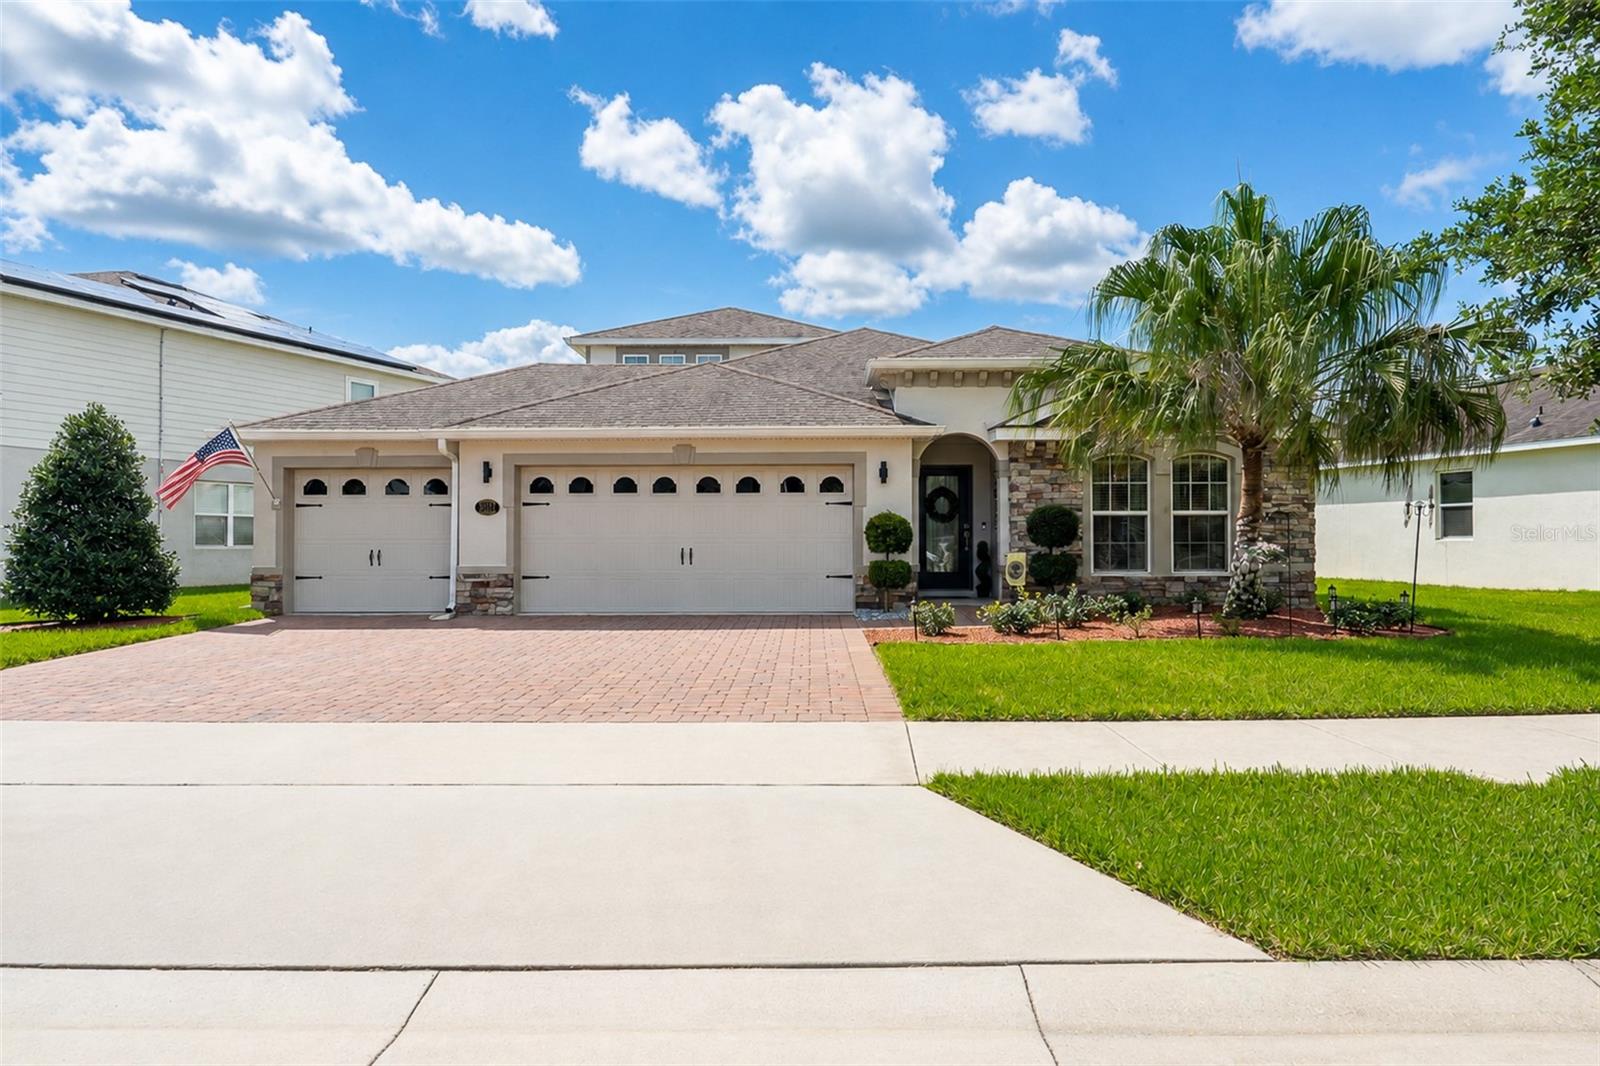 $493,0001510 Chelsea Manor CirDeLand, FL · Sold 2026-10-28
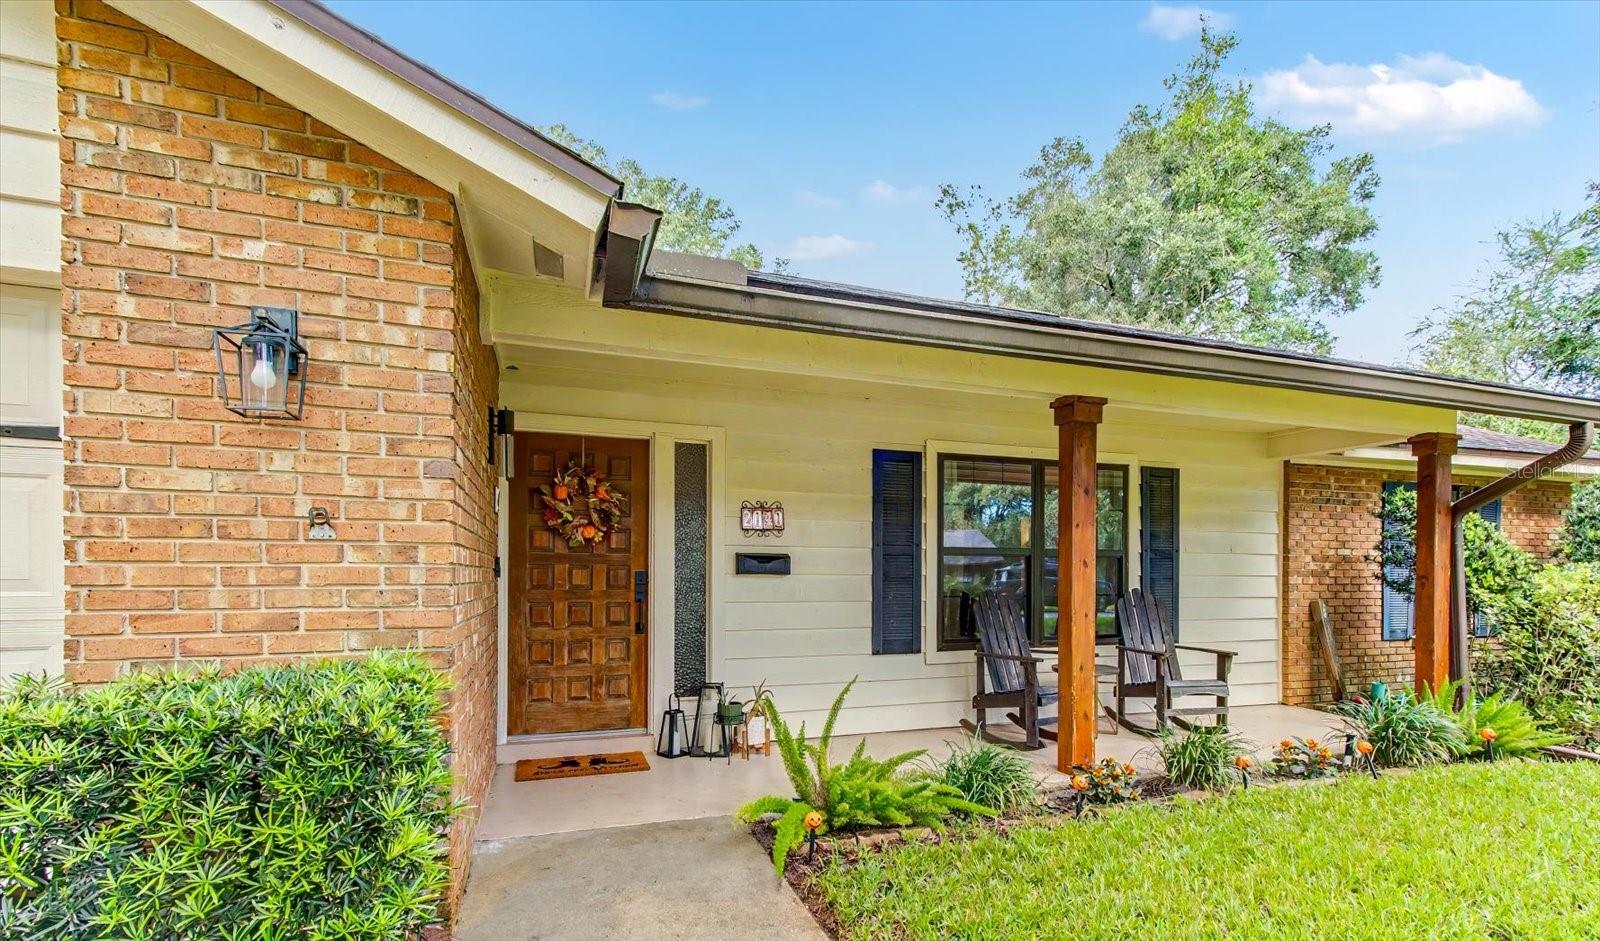 $440,0002040 Larchmont DrDeLand, FL · Sold 2026-10-27
 $505,000471 Breeders Cup CtDeLand, FL · Sold 2026-10-27
Flood
Flood zone X · Minimal flood risk
What's Nearby
Restaurants
- Beef O'BradysTammie Sue Lane, DeLand, FL 32721, United States of America1.3 mi
- Fenway DriveDeLand, FL 32721, United States of America1.5 mi
- Volusia AvenueOrange City, FL 32763, United States of America1.7 mi
- Tropi Shack2010 Volusia Avenue, Orange City, FL 32763, United States of America1.7 mi
Groceries
- Dyson DriveDeLand, FL 32721, United States of America1.3 mi
- Publix2431 South Woodland Boulevard, DeLand, FL 32724, United States of America1.4 mi
- ALDI2701 South Woodland Boulevard, DeLand, FL 32720, United States of America1.4 mi
Schools
- Freedom Elementary SchoolJackson Ranch Road, DeLand, FL 32724, United States of America1.0 mi
Parks
- Suffolk ParkDeLand, Florida, United States of America0.7 mi
- Anne Mini ParkDeLand, Florida, United States of America0.9 mi
- Victoria Commons East Side ParkDeLand, Florida, United States of America1.0 mi
- Victoria Oaks Community ParkDeLand, Florida, United States of America1.1 mi
- Lady Irelyn Mini ParkDeLand, Florida, United States of America1.2 mi
- Meghan Mini ParkDeLand, Florida, United States of America1.3 mi
- North Bentley Green ParkDeLand, Florida, United States of America1.4 mi
- Victoria Trails Mini ParkDeLand, Florida, United States of America1.5 mi
Coffee
- 7 Brew Coffee2597 South Woodland Boulevard, DeLand, FL 32720, United States of America1.4 mi
- Starbucks2417 South Woodland Boulevard, DeLand, FL 32720, United States of America1.4 mi
More homes in Deland
Homes for sale near Deland
Data courtesy of: Stellar MLSDisclaimers and data details

Listings courtesy of Stellar MLS as distributed by MLS GRID. Based on information submitted to the MLS GRID. All data is obtained from various sources and may not have been verified by broker or MLS GRID. Supplied Open House Information is subject to change without notice. All information should be independently reviewed and verified for accuracy. Properties may or may not be listed by the office/agent presenting the information. Listing information is provided for consumers’ personal, non-commercial use, solely to identify prospective properties for potential purchase; all other use is strictly prohibited and may violate relevant federal and state law. Information deemed reliable but not guaranteed. Copyright © 2026 MLS GRID. All Rights Reserved.

Continental Real Estate Group, Inc
Broker: Derek Eisenberg
Listing last updated: Sep 25, 2026, 2:36 PM EDT. SURF LOCAL last checked: Nov 21, 2026, 5:18 PM EST.