
 Active
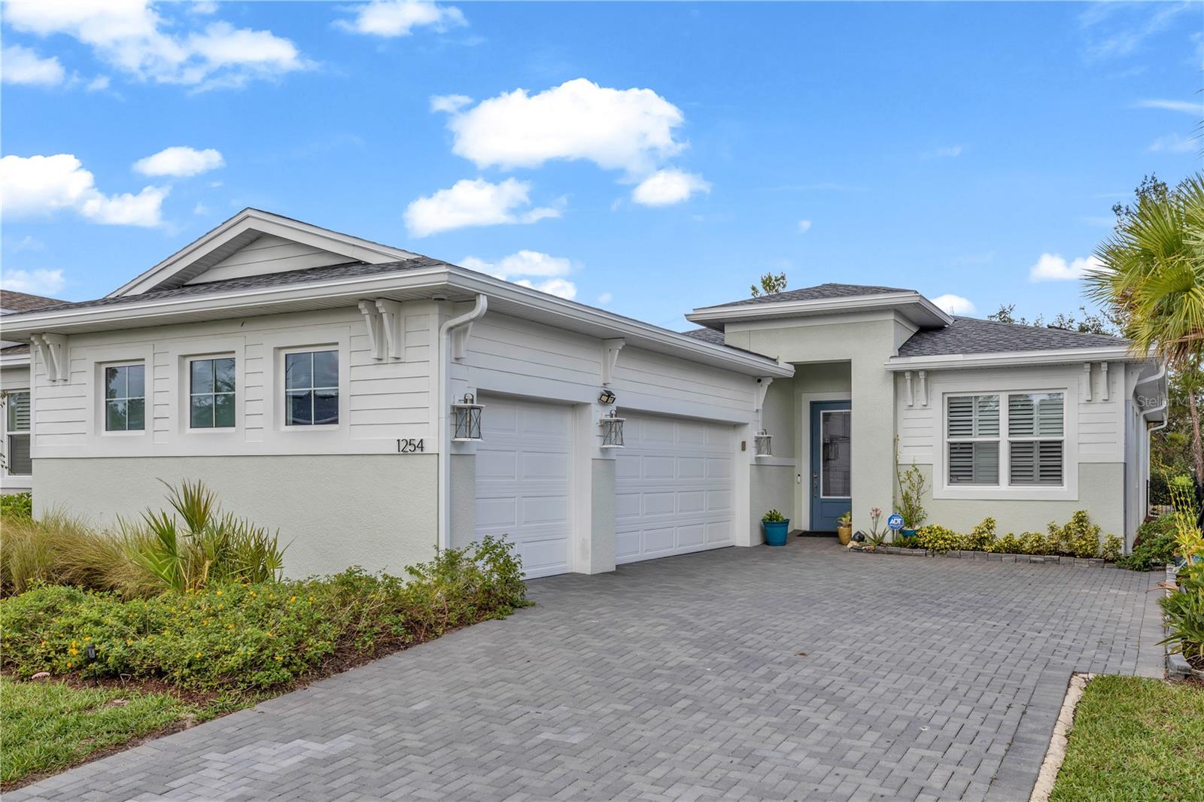
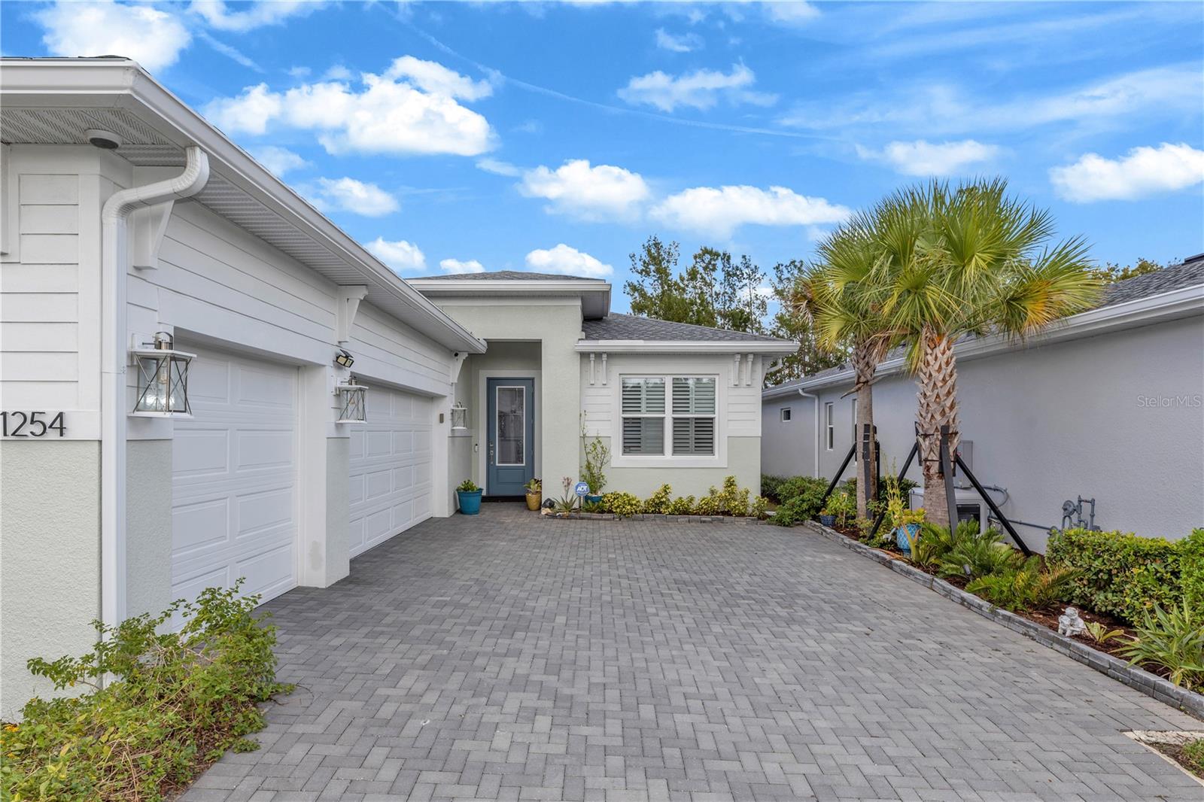
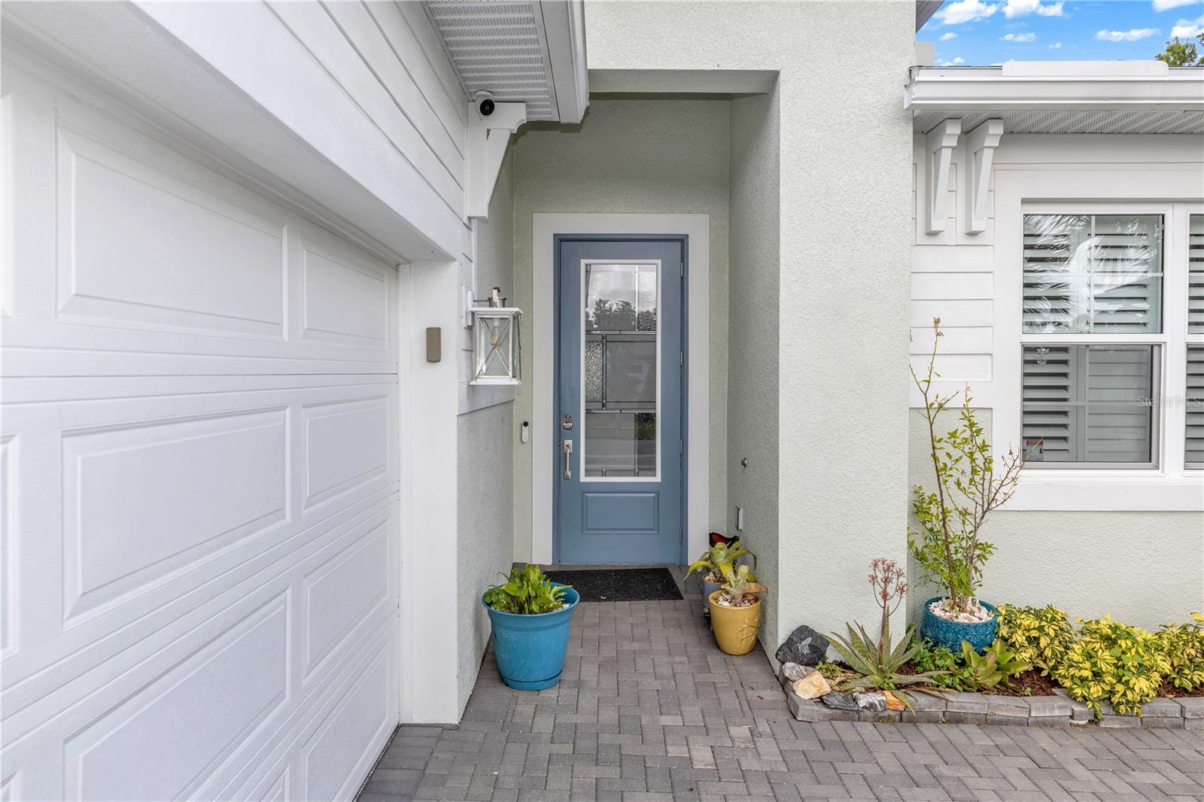
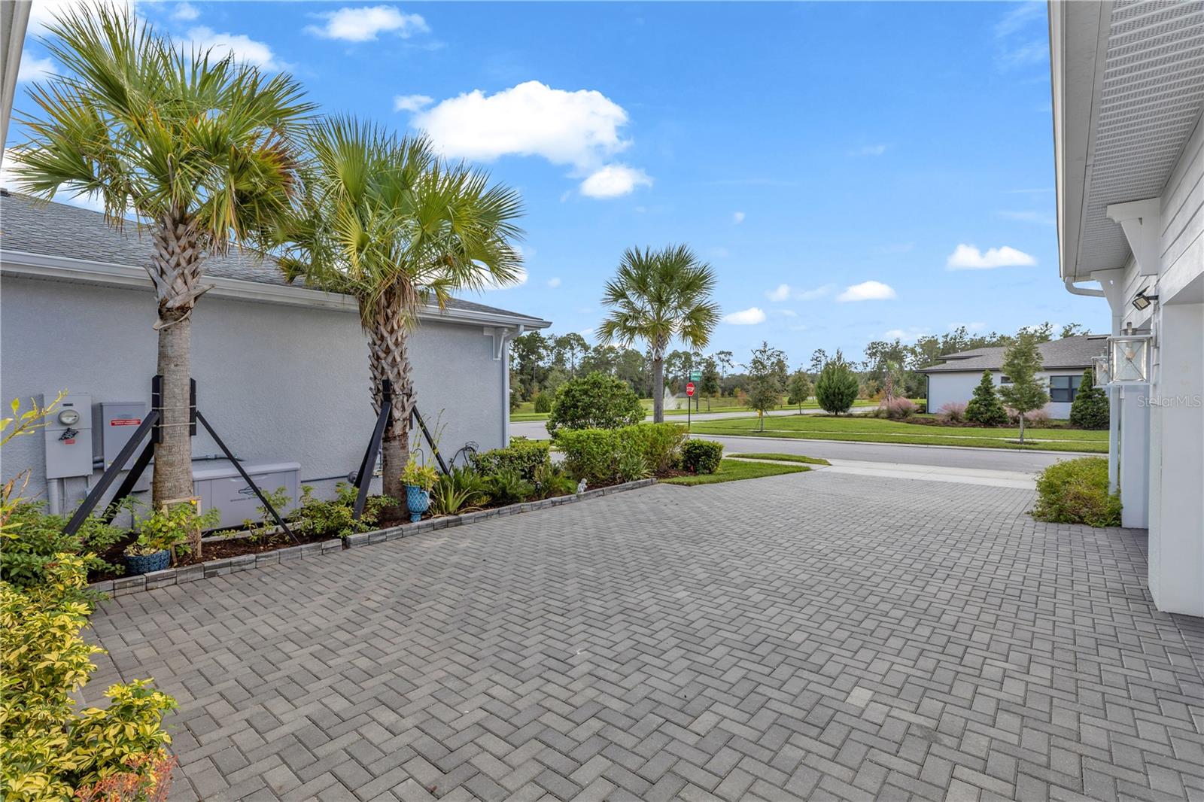

1254 Venice Ct
Deland, FL 32724 · Single family
$649,999
Listing courtesy of Gernelle Bokuniewicz, ENRG INDIE 1 LLC
- 3 Beds
- 3 Baths
- 2,129 sqft
Cynthia's Insights On This Property
- Built 2024
- Last recorded sale: $570,000 in November 2024
- Typical sale in 32724 over the last year: $331,500, $196 per sq ft
- Owners in 32724 stay about 7 years; 4% of homes changed hands last year
- Taxes could jump about $1,100/yr after a sale (homestead cap resets)


📊 Price Pulse
What would you pay for this place?
Sale prices come from county public records, not MLS data.Listing agent

Contact
Send a message and we'll pass it to the listing agent. Nothing is sent until you ask.
About this home
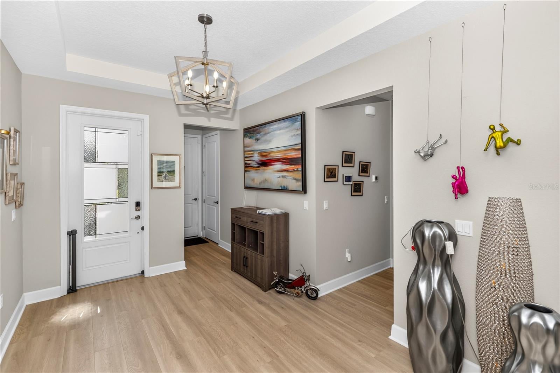
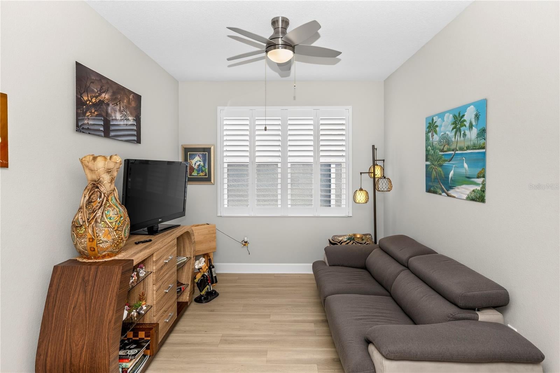
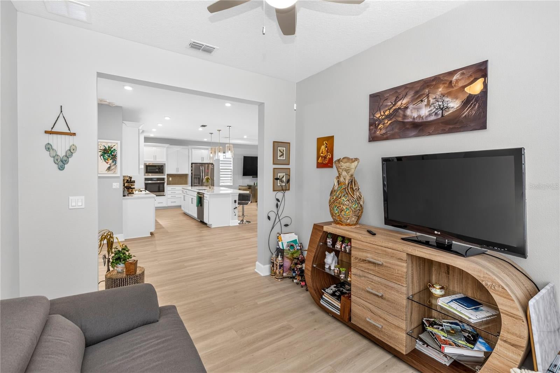
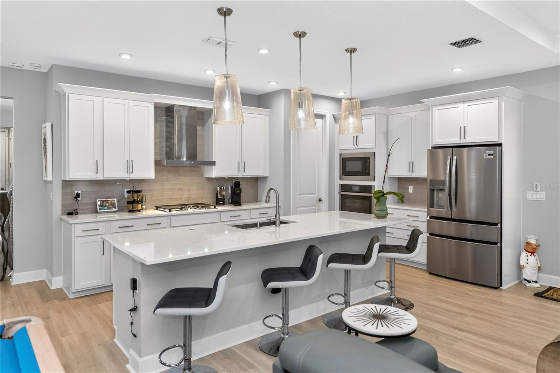
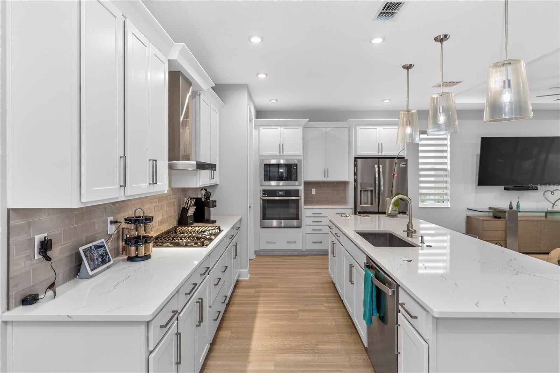
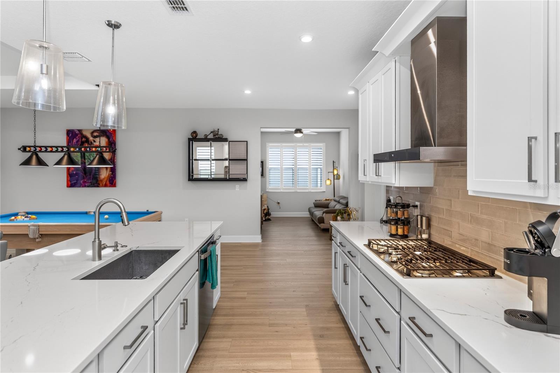
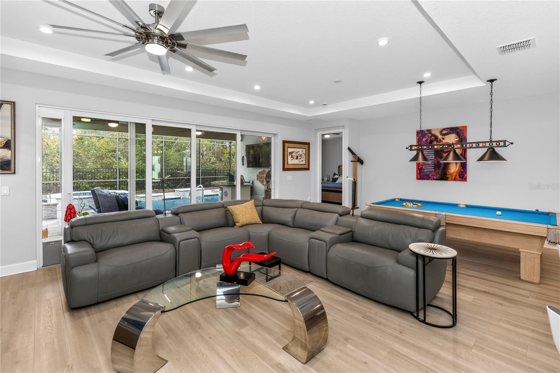
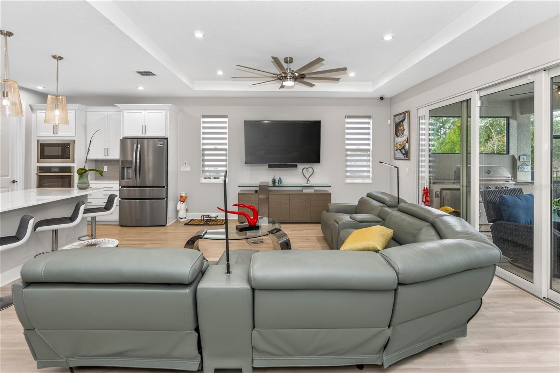
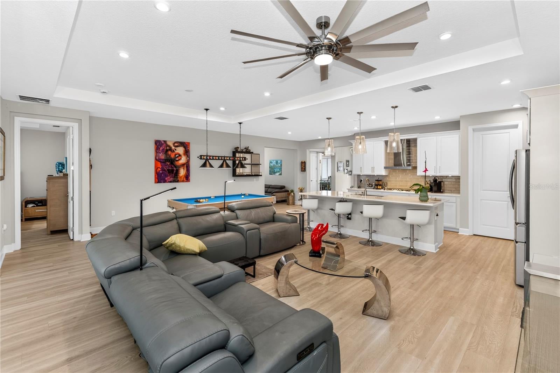
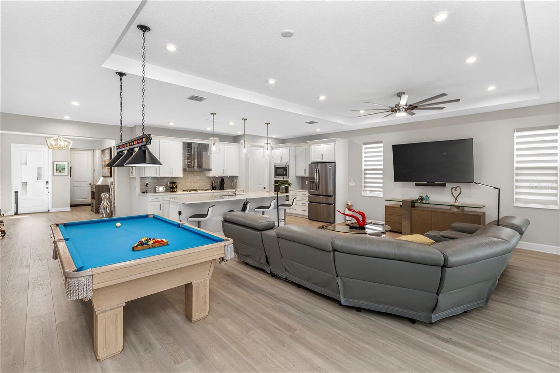
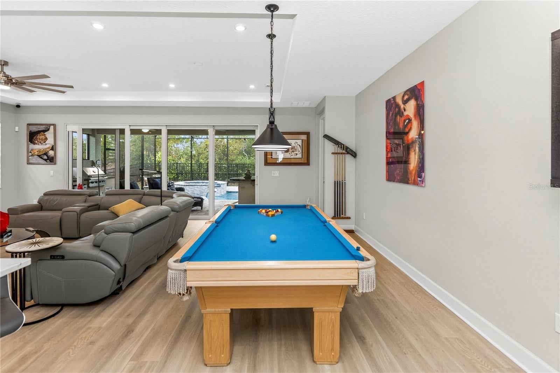
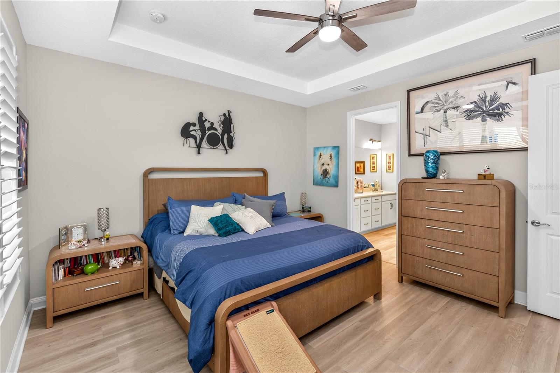
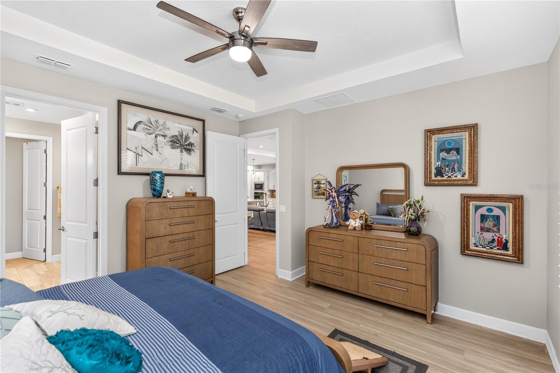
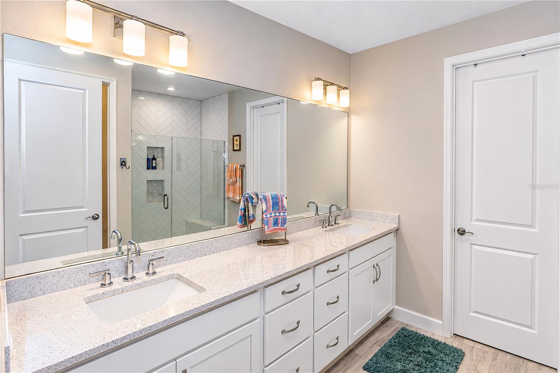
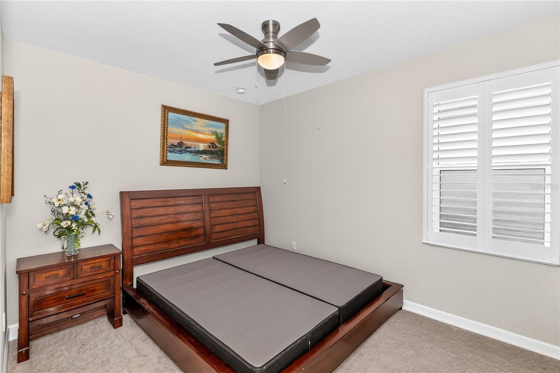
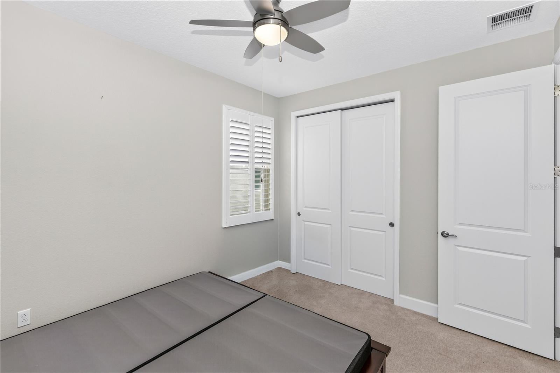
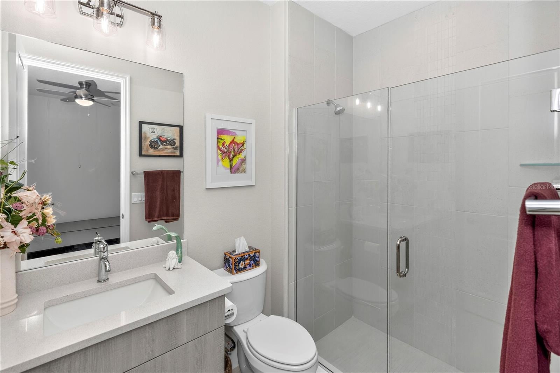
WHY WAIT TO BUILD WHEN YOU CAN HAVE IT ALL NOW? This BEAUTIFULLY upgraded 2024 Laura model in Cresswind 55+ community, offers modern living with 3 bedrooms, 3 full baths, a versatile flex room, and a 3-car garage. Designed for comfort and entertaining, the open-concept floor plan features a split-bedroom layout, tray ceilings, wide-plank flooring, plantation shutters, and designer finishes throughout. The stunning gourmet kitchen is the heart of the home, featuring white cabinetry with crown molding, quartz countertops, an oversized island with abundant drawer storage, gray subway tile backsplash, gas range, vent hood, built-in oven and microwave, and a walk-in pantry. The spacious primary suite offers tray ceilings, LVP flooring, a large walk-in closet, and an upgraded en-suite bath with an oversized vanity and walk-in shower. The private guest suite includes its own full bathroom, while the additional flex room is perfect for an office, hobby room, or additional living space. Enjoy true Florida living with stackable sliding glass doors that open to a 10' x 22' covered and screened lanai. The private backyard features a heated saltwater pool with LED lighting, spa, stay-cool deck, built-in firepit, and fully fenced yard with no rear neighbors! Additional features include epoxy garage floors, built-in garage shelving, gutters, and a spacious laundry room. Cresswind offers an exceptional 55+ lifestyle with a clubhouse overlooking Lake Winnemissett, resort-style pools, spa, fitness center with EGYM technology, pickleball, tennis, walking trails, billiards, concerts, and a full-time Lifestyle Director coordinating social activities and events. Lawn maintenance is included in the quarterly HOA. Skip the wait for new construction and enjoy the upgrades, privacy, outdoor entertaining, and active adult lifestyle you've been looking for! Don't miss out! Schedule your private showing today! Home may be under audio or visual surveillance.
moreless
- Property type
- Single family
- Year built
- 2024
- Lot size
- 6,509 sqft
- On market
- 18 days
- Price per sqft
- $305
- HOA fees
- $465/mo
- Listing ID
- V4952094
Show Full Details
Property Info
- Property Type
- Residential
- Property Subtype
- SingleFamilyResidence
- Year Built
- 2024
- Levels
- One
- Direction Faces
- South
- Lot Size (acres)
- 0.15
- Lot Size (sqft)
- 6509.0
- Senior Community
- Yes
- Contract Date
- 2026-11-02
- On Market Date
- 2026-11-03
- Cumulative Days on Market
- 55
Interior Features
- Interior Features
- Open Floorplan, Walk-In Closet(S)
- Flooring
- Carpet, Laminate, Tile
- Laundry Features
- Gas Dryer Hookup, Inside, Laundry Room
- Levels
- One
- Window Features
- Window Coverings, Insulated Windows, Window Treatments
- Door Features
- Sliding Doors
Appliances
- Appliances
- Dishwasher, Disposal, Gas Water Heater, Microwave, Range, Refrigerator
Heating & Cooling
- Heating
- Central
- Cooling
- Central Air
Exterior Features
- Exterior Features
- Fire Pit, Rain Gutters
- Patio & Porch Features
- Covered, Patio, Screened
- Construction Materials
- Block, Stucco
- Foundation
- Slab
- Roof
- Shingle
- Fencing
- Fenced
- Pool Features
- In Ground, Heated, Salt Water, Screen Enclosure, Private
- Private Pool
- Yes
- Spa Features
- Heated, In Ground
- Spa
- Yes
- View
- Pool, Trees/Woods
Features & Amenities
- Garage
- Yes
- Attached Garage
- Yes
- Parking Features
- Garage Door Opener, Garage Faces Side, Attached
- Lot Features
- Private, Paved
Community/Association
- HOA
- Yes
- HOA Name
- First Service Residential
- HOA Phone
- $3,863,494,800
- HOA Fee
- $1,395
- HOA Fee Frequency
- Quarterly
- HOA Fee Includes
- Maintenance Grounds
- Association Amenities
- Clubhouse, Fitness Center, Gated, Maintenance, Pool, Tennis Court(S)
- Community Features
- Gated, Clubhouse, Fitness Center, Restaurant, Sidewalks, Tennis Court(S)
Utilities
- Utilities
- Natural Gas Available, Electricity Connected, Natural Gas Connected, Sewer Connected, Underground Utilities, Water Connected
- Sewer
- Public Sewer
- Water Source
- Public
Taxes
- Annual Tax Amount
- $5,419
- Tax Year
- $2,025
- Legal Description
- 13-17-30 & 18-17-31 LOT 120 CRESSWIND DELAND PHASE 1 MB 65 PGS 115-132 INC PER OR 8632 PG 1254
Other
- Derived Previous List Price
- $679,999
Data freshness
- SURF LOCAL last checked
- Nov 22, 2026, 1:14 PM EST
Location
Approximate location, shown from the displayed address.
Similar homes nearby
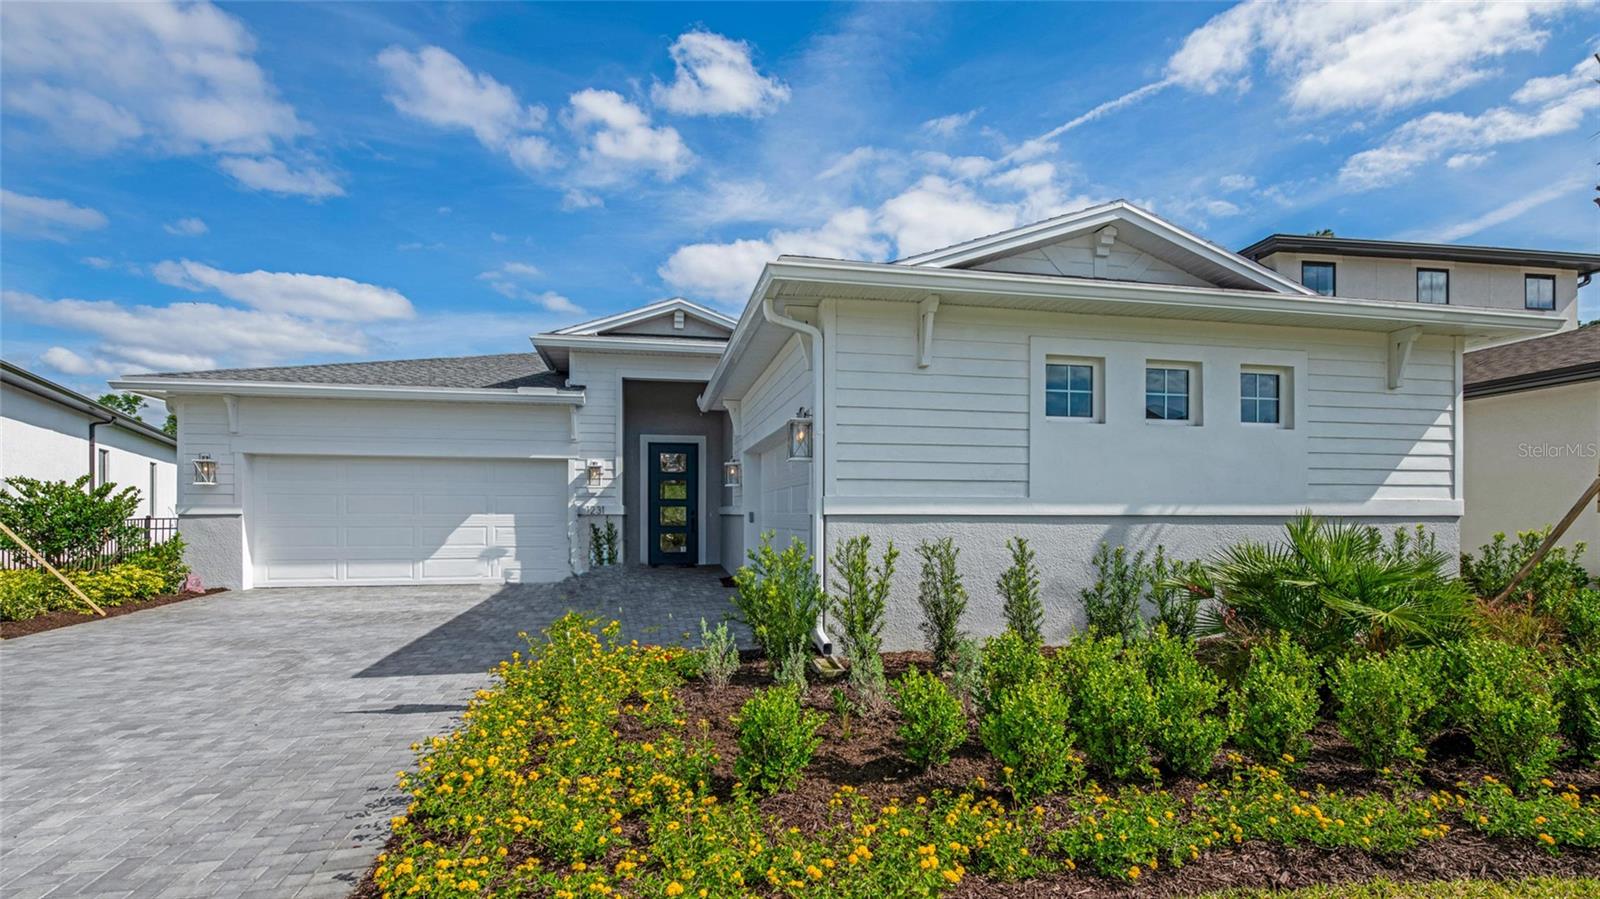
- $566,9901272 Cresswind Blvd, Deland, FL 327243 Beds4 Baths2,776 sqftListing courtesy of MALTBIE REALTY GROUP · Data courtesy of: Stellar MLS
 Active
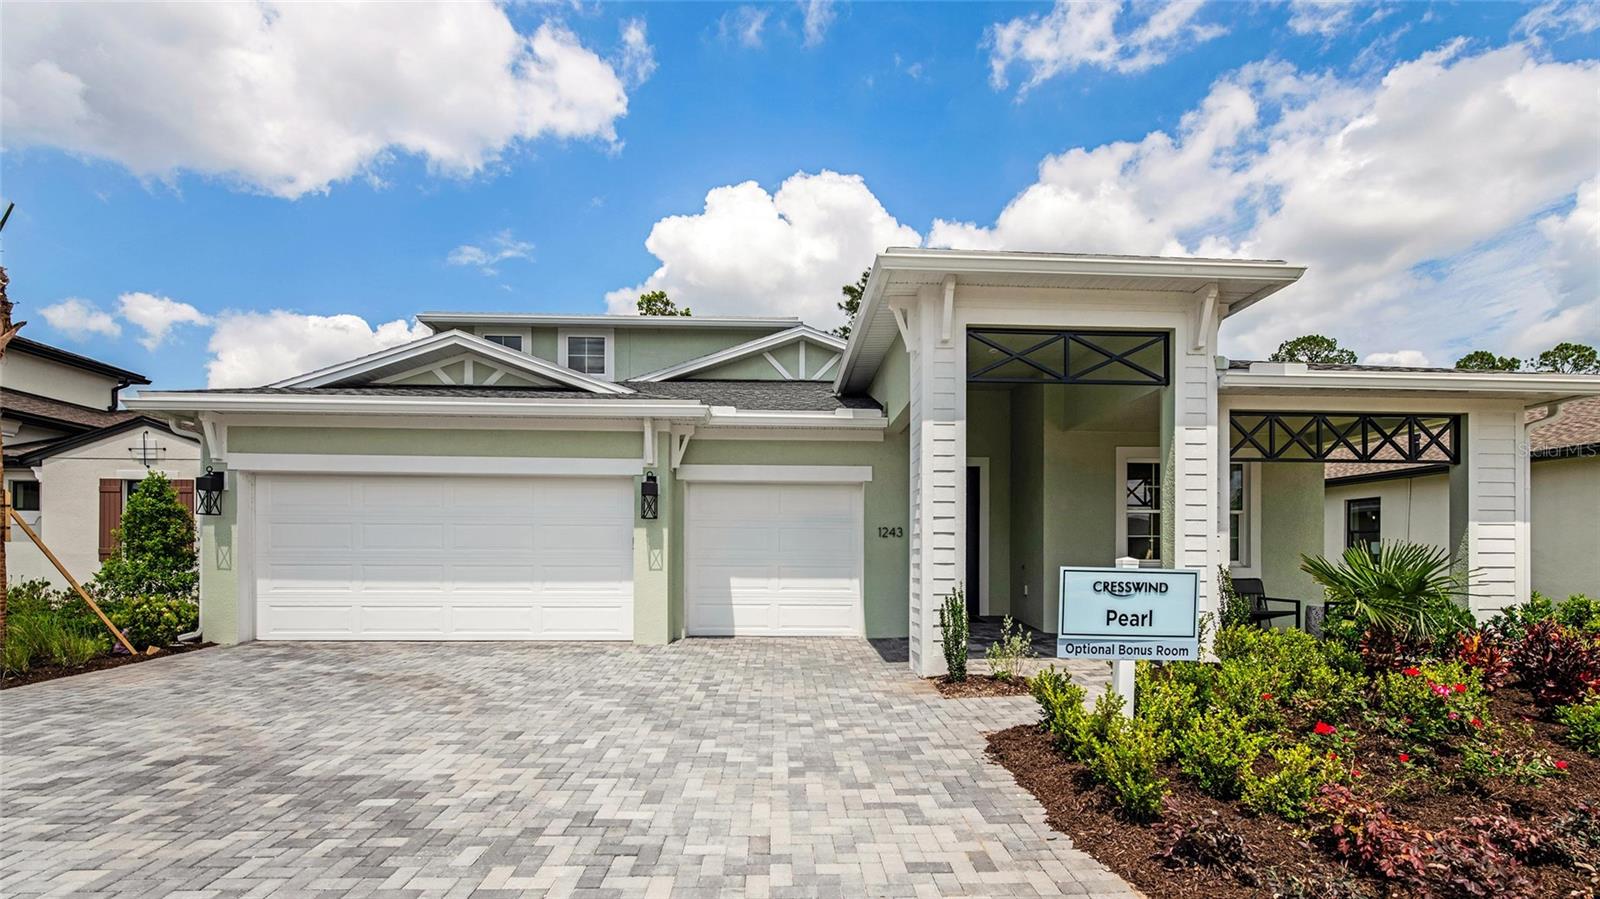
- $534,9901278 Cresswind Blvd, Deland, FL 327243 Beds3 Baths2,490 sqftListing courtesy of MALTBIE REALTY GROUP · Data courtesy of: Stellar MLS
 Active
- $699,999275 W Virginia Ave, DeLand, FL 327203 Beds2 Baths3,182 sqftListing courtesy of EXP Realty LLC · Data courtesy of: Daytona Beach Area Association of REALTORS
 Active
- $680,000953 Glenwood Rd, DeLand, FL 327204 Beds4 Baths3,004 sqftListing courtesy of Realty Pros Assured · Data courtesy of: Daytona Beach Area Association of REALTORS
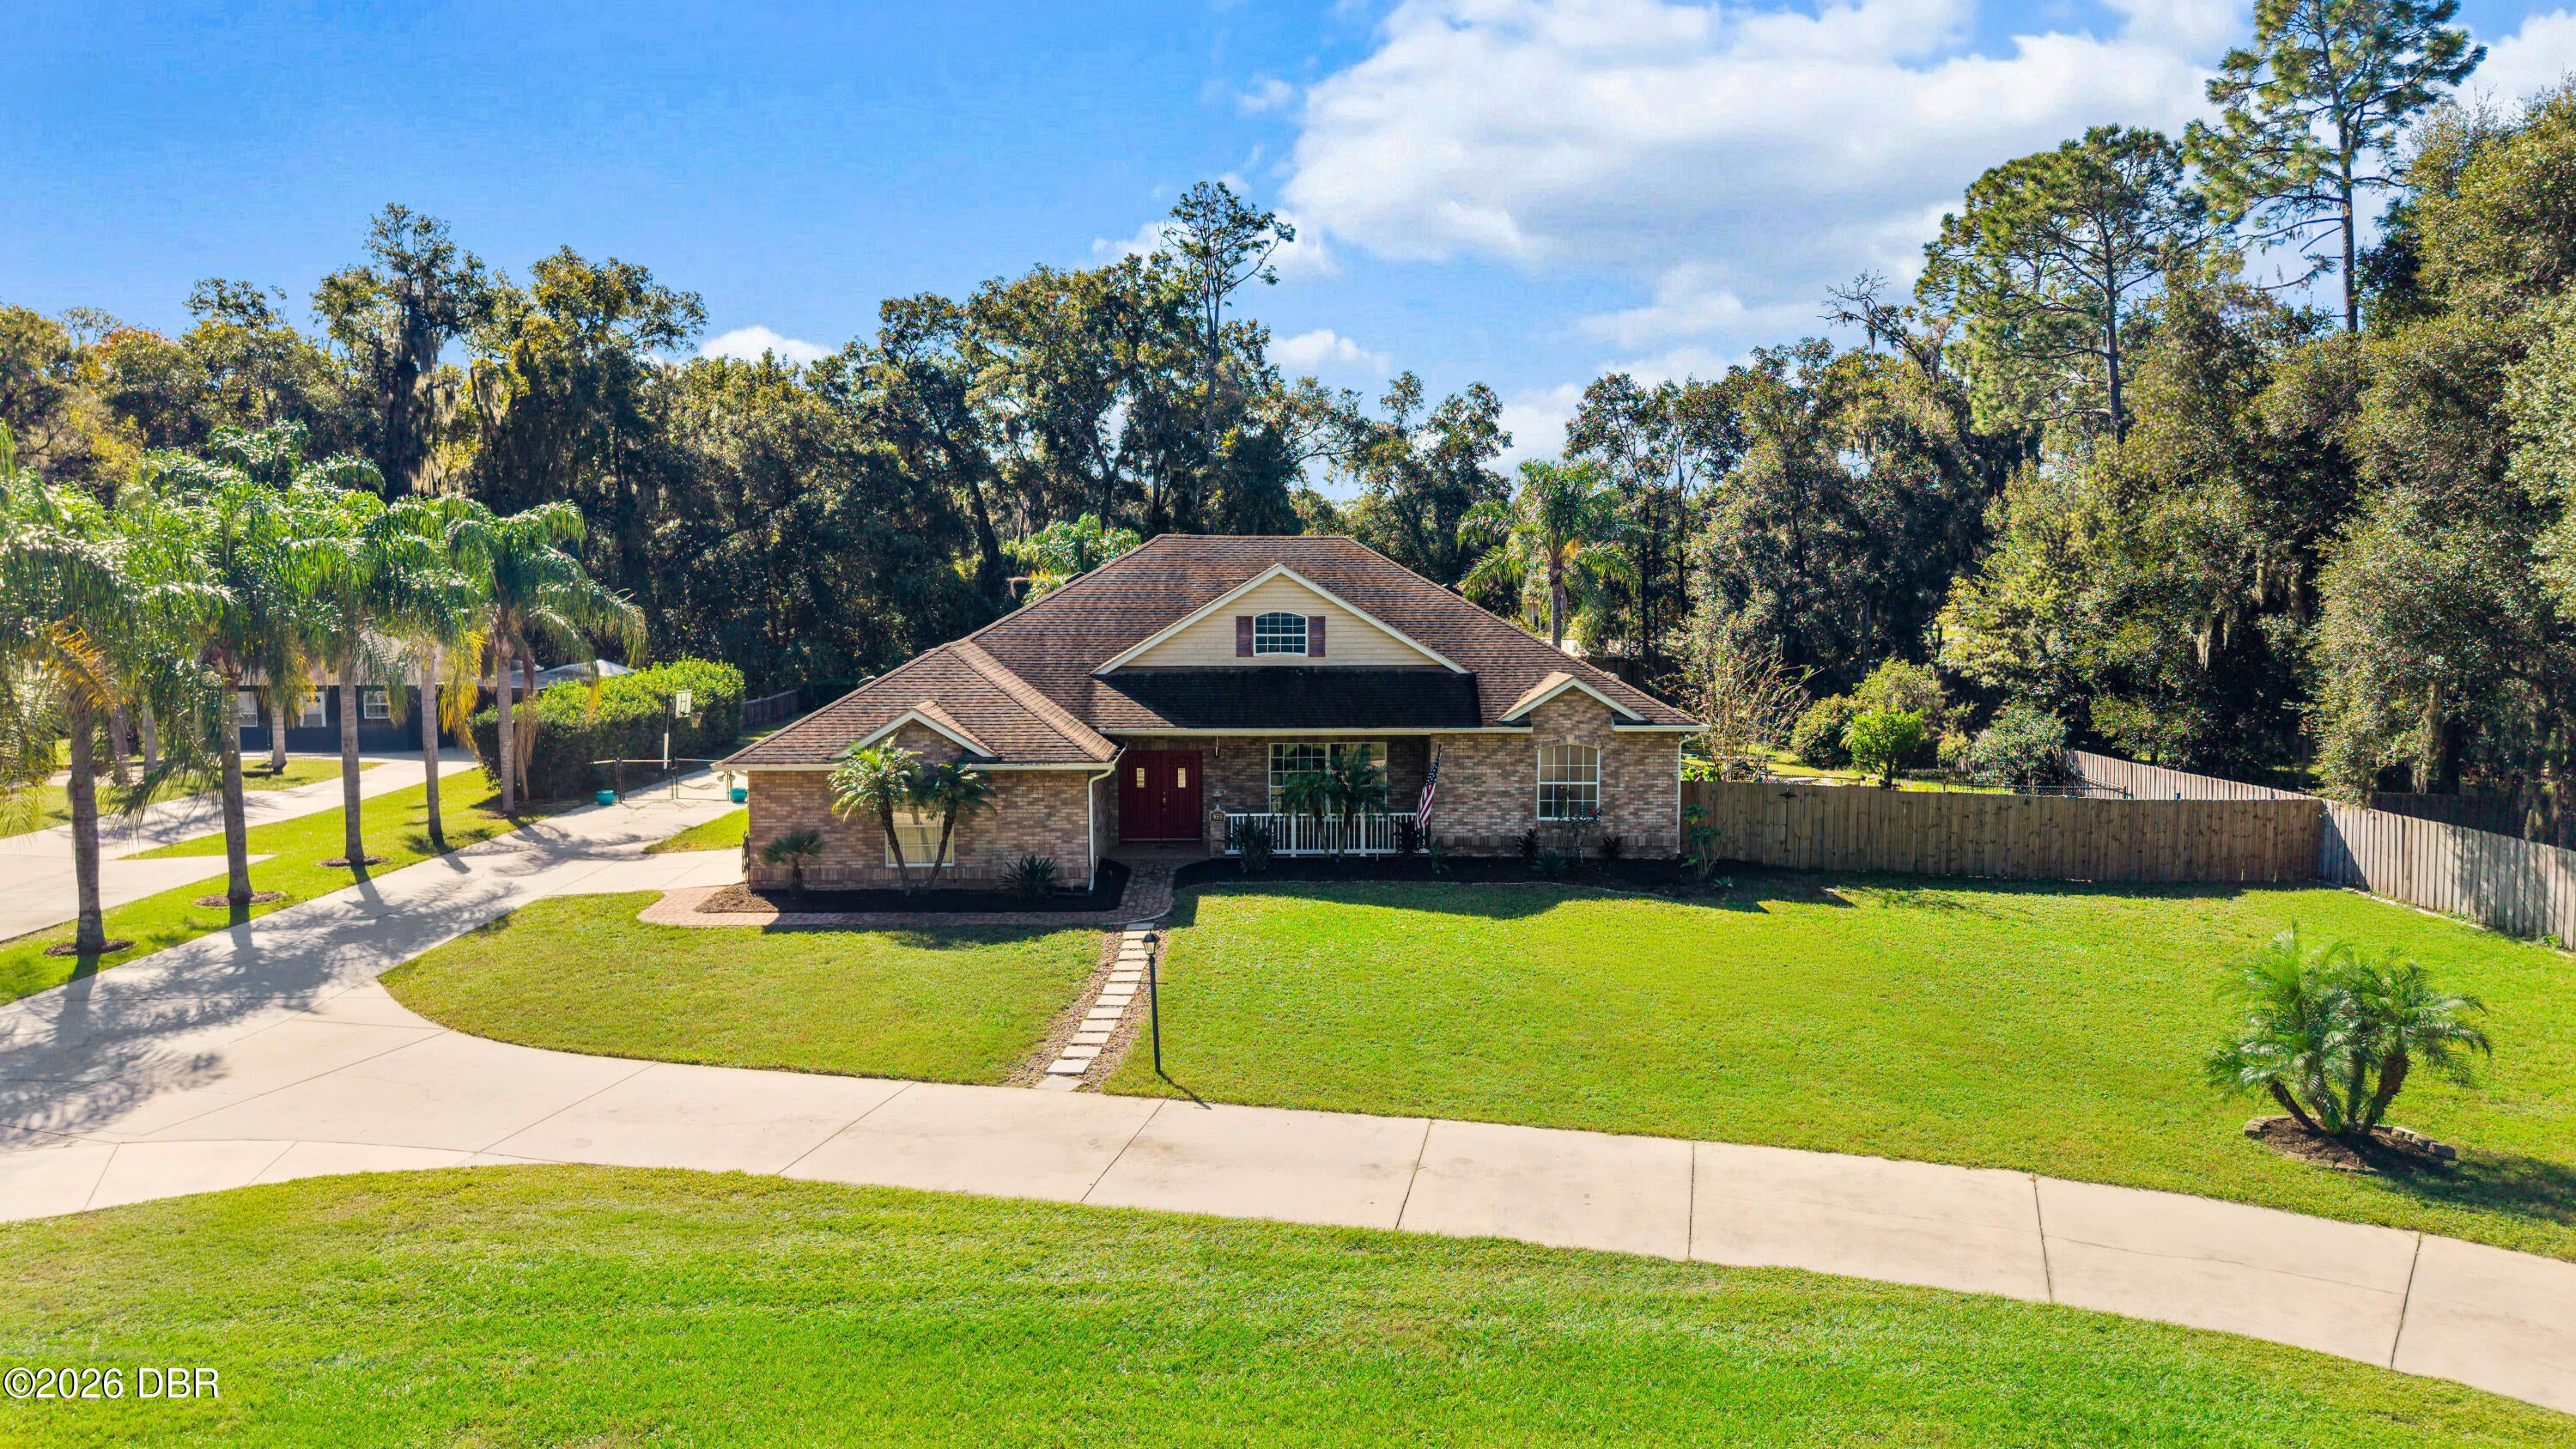 Active
- $615,000511 W Minnesota Ave, DeLand, FL 327203 Beds3 Baths2,378 sqftListing courtesy of Blue Marlin Real Estate · Data courtesy of: Space Coast MLS (Space Coast Association of REALTORS)
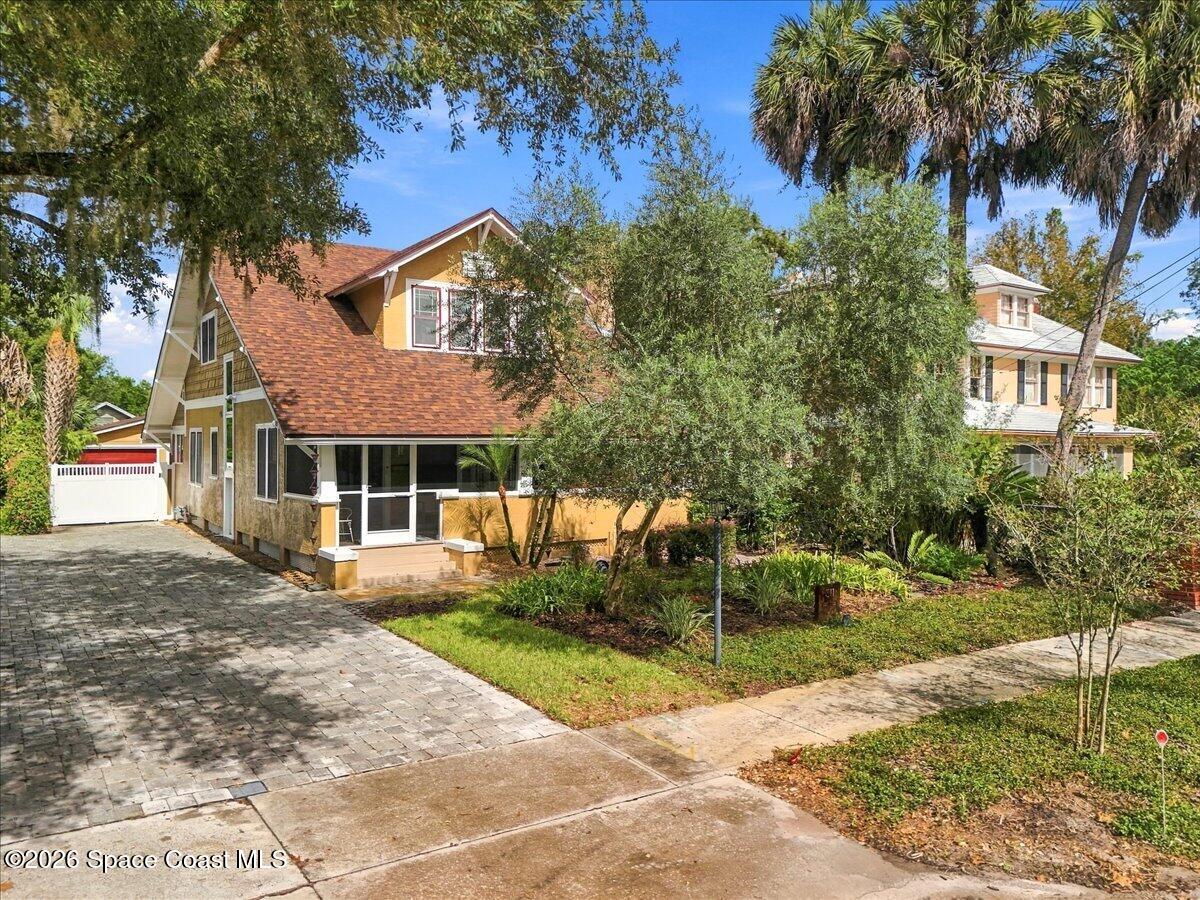 Active
- $525,000686 Torchwood Dr, Deland, FL 327244 Beds3 Baths2,854 sqftListing courtesy of LANE REALTY SERVICES, LLC · Data courtesy of: Stellar MLS
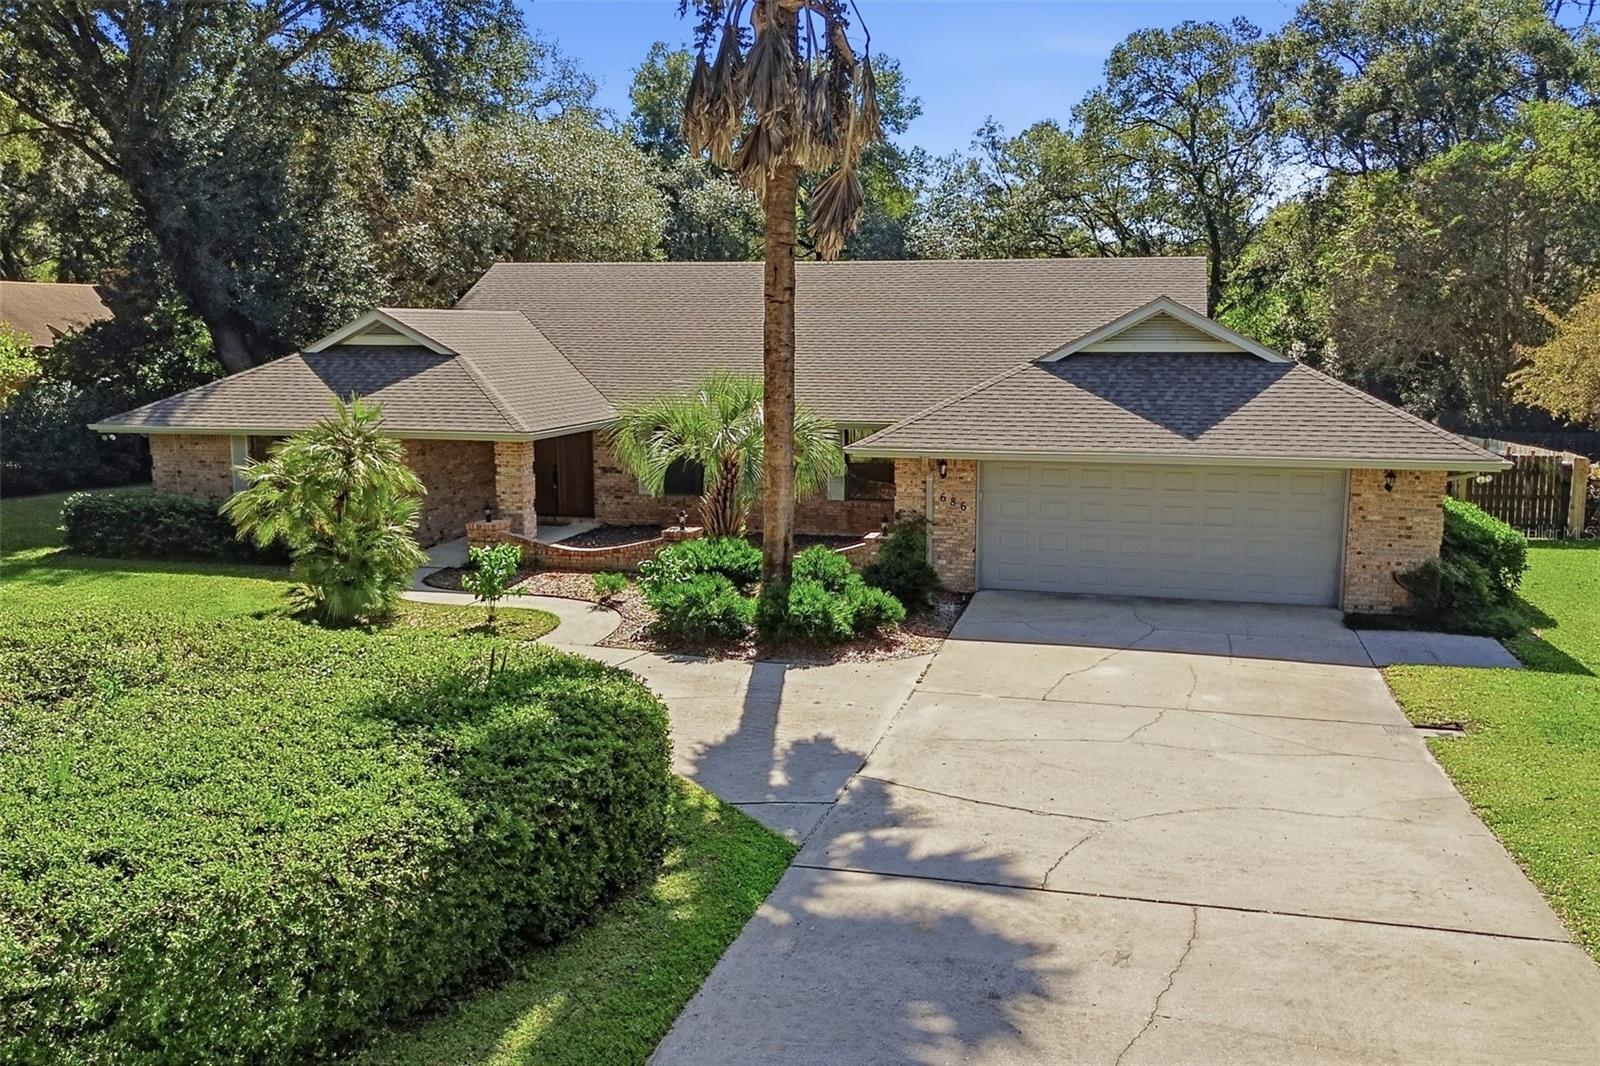 Under Contract
- $559,9901214 Cresswind Blvd, Deland, FL 327243 Beds3 Baths2,129 sqftListing courtesy of MALTBIE REALTY GROUP · Data courtesy of: Stellar MLS
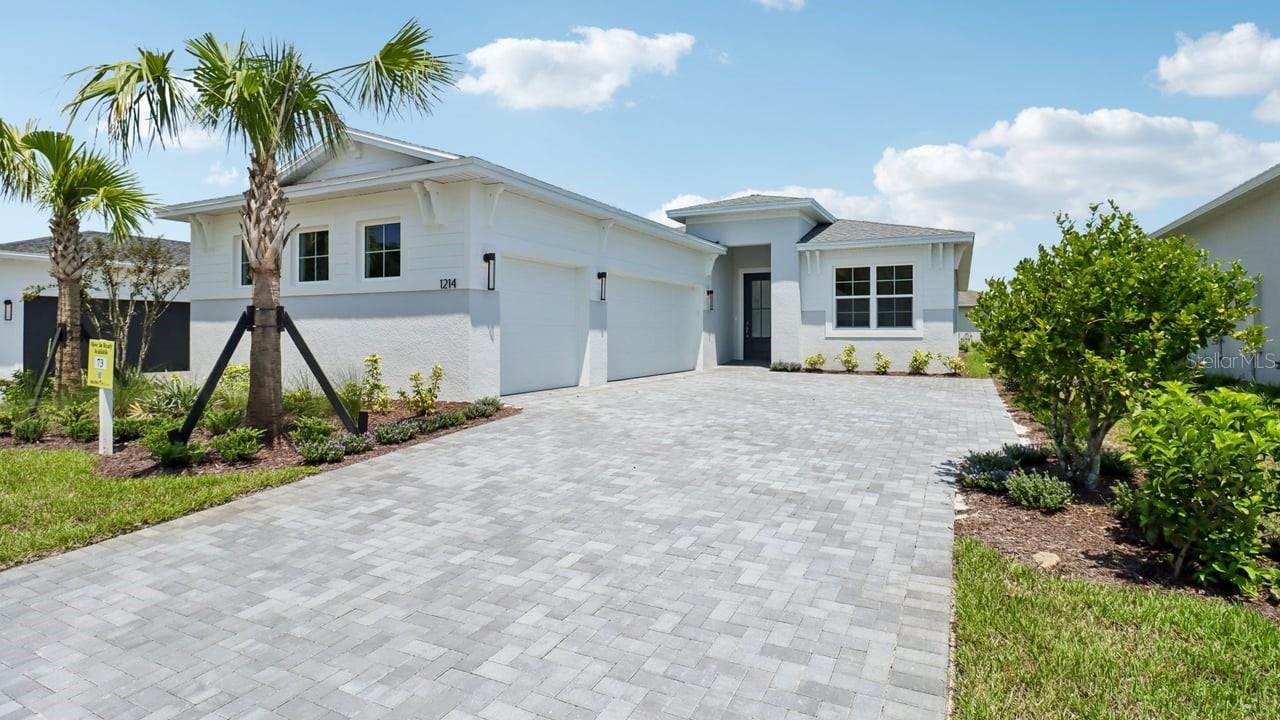 Active
- $597,9001022 Victoria Hills Dr S, Deland, FL 327244 Beds5 Baths3,568 sqftListing courtesy of BLISSFUL REAL ESTATE LLC · Data courtesy of: Stellar MLS
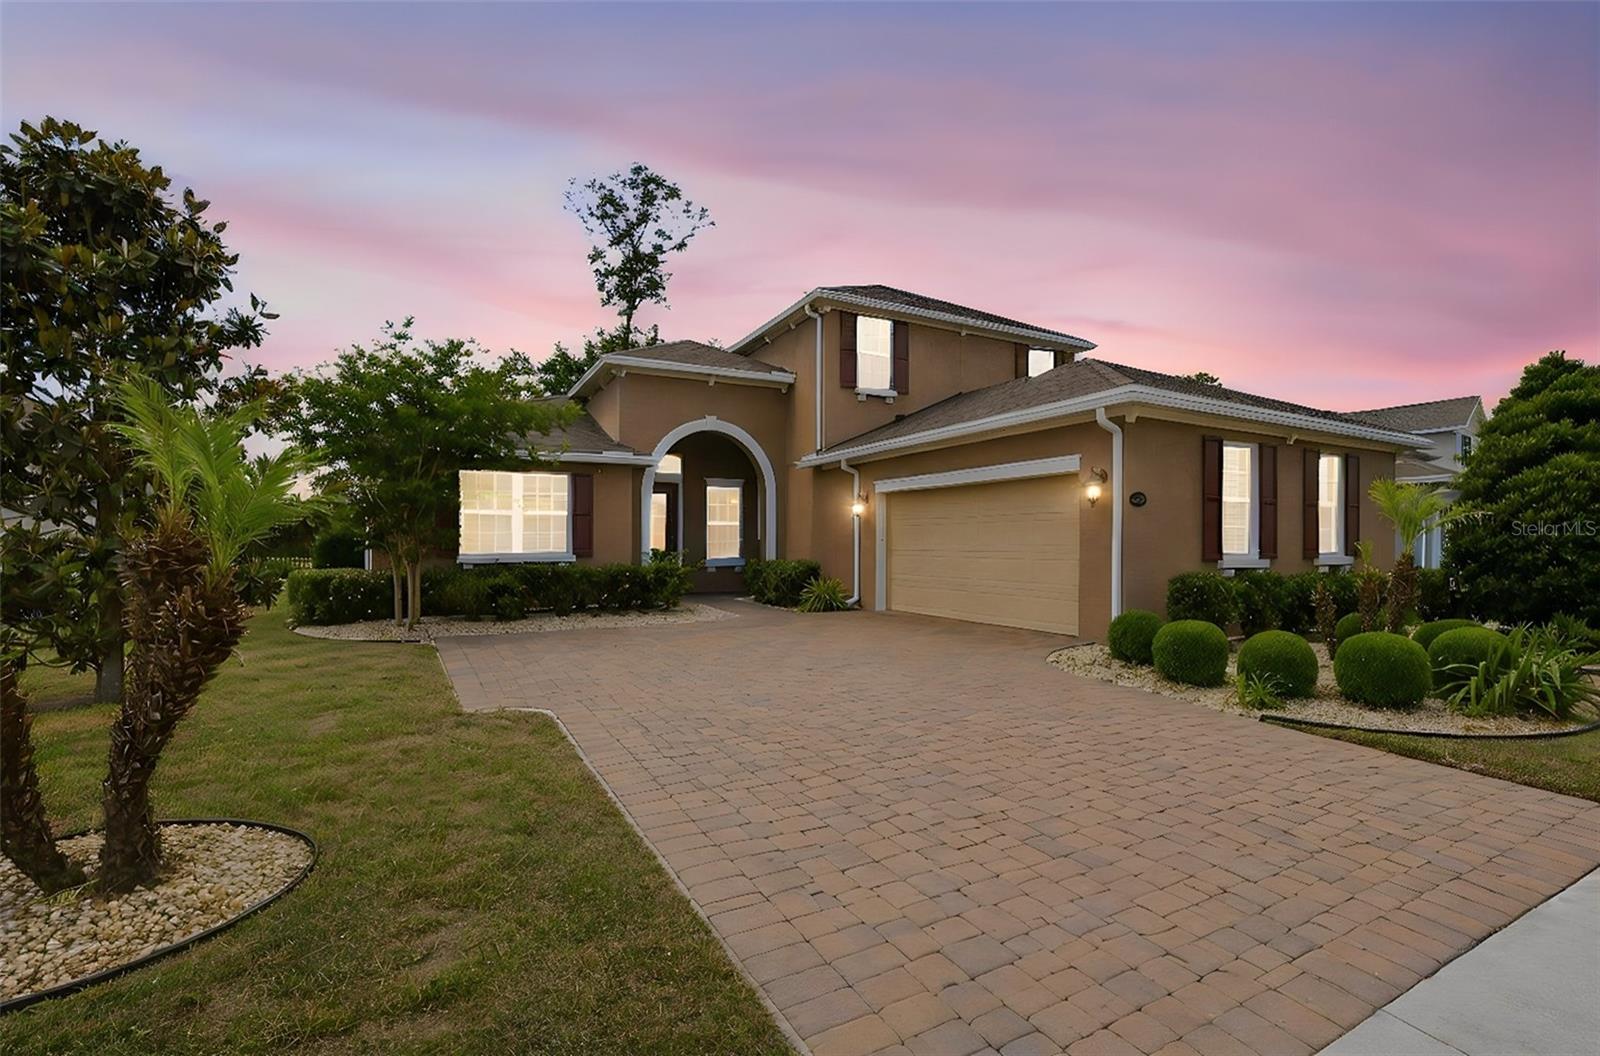 Active
What Sold Nearby
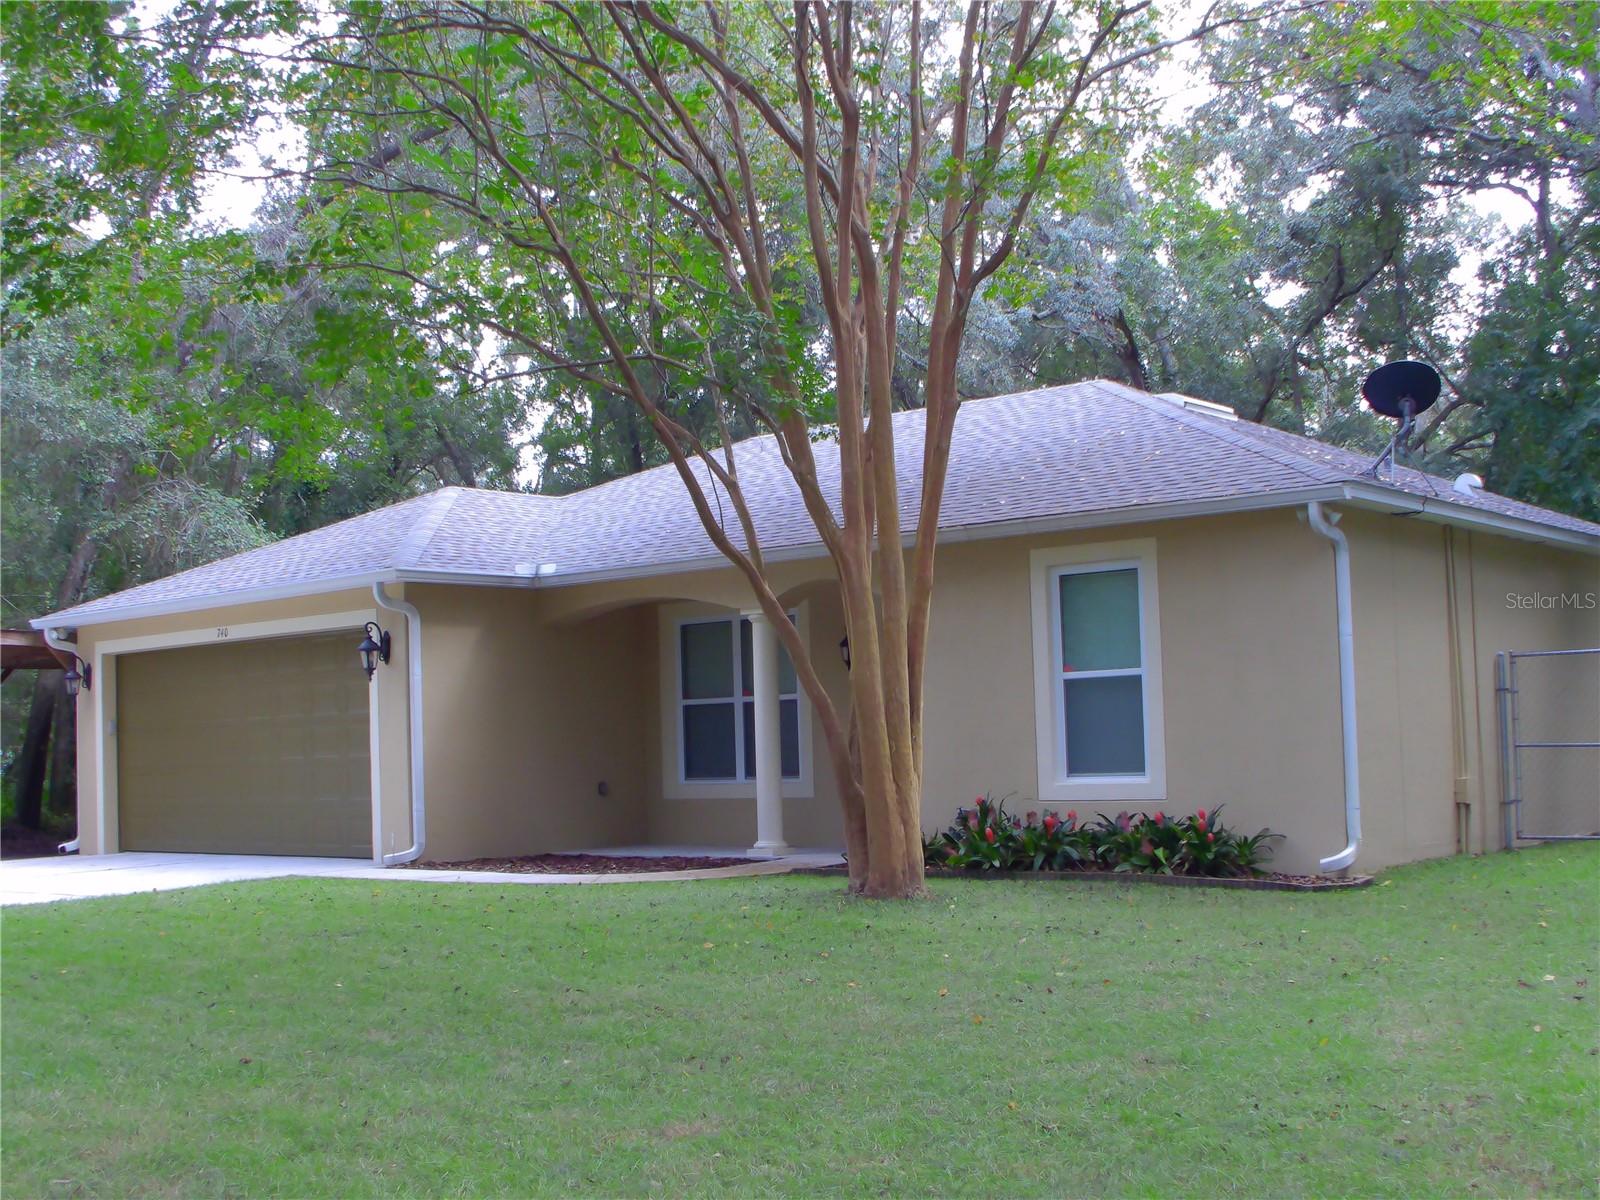 $395,000740 Ruby AveDeLand, FL · Sold 2026-10-30
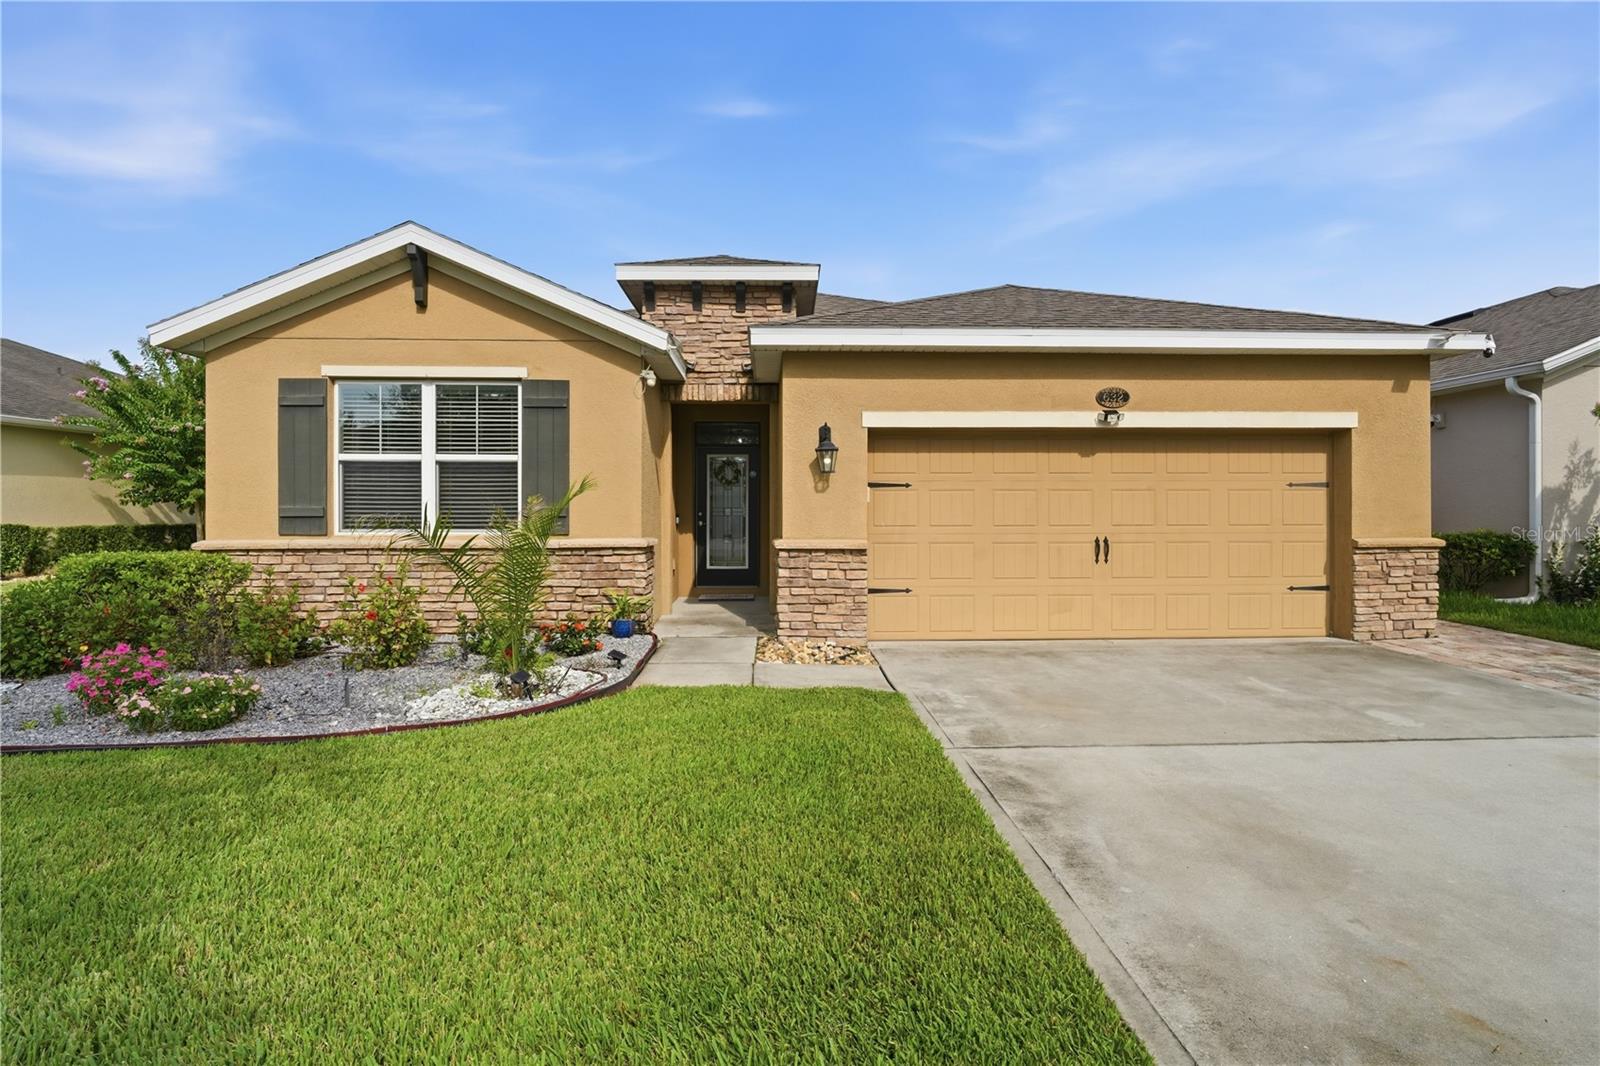 $448,000632 E Victoria Trails BlvdDeLand, FL · Sold 2026-10-30
 $375,000720 E Victoria Trails BlvdDeLand, FL · Sold 2026-10-30
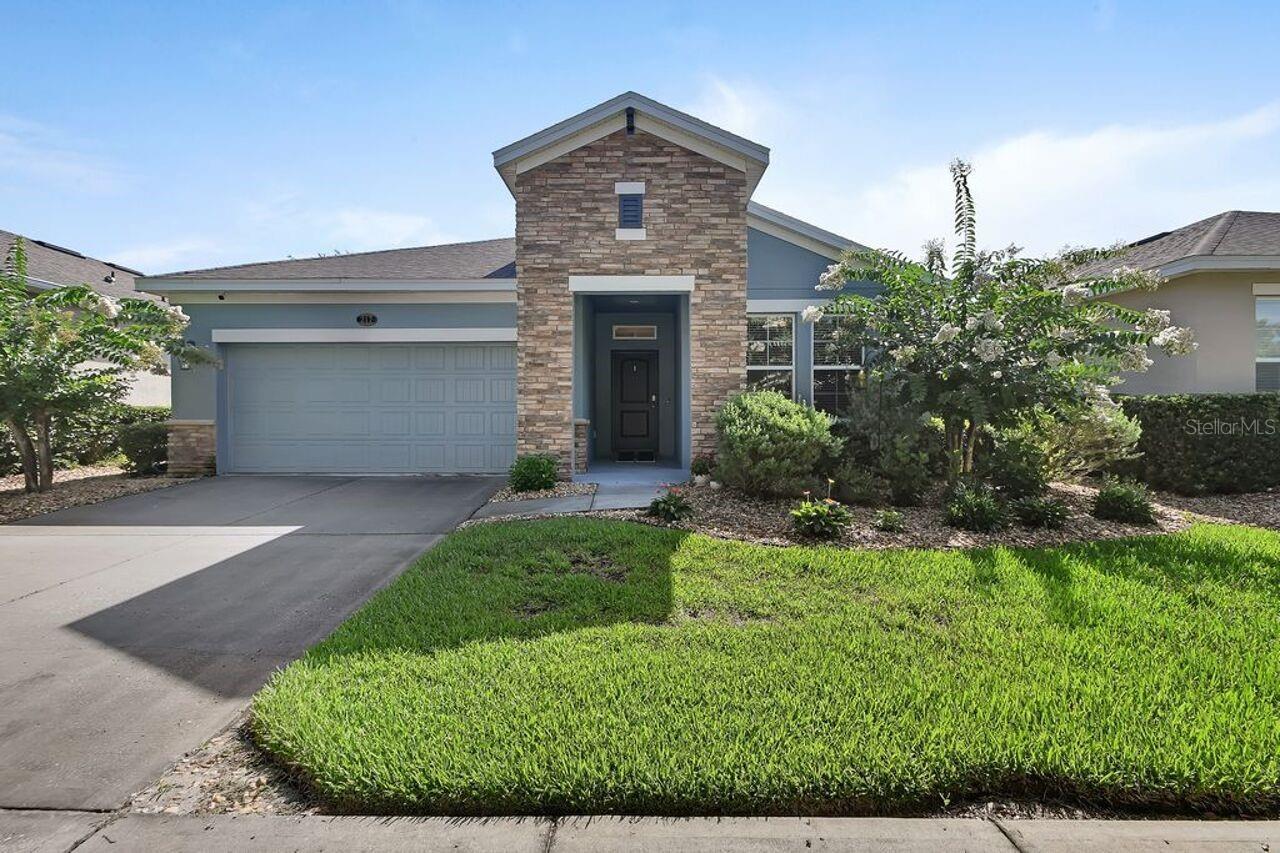 $370,000217 W Cherry PlDeLand, FL · Sold 2026-10-30
 $400,000744 Farfields StDeLand, FL · Sold 2026-10-30
 $379,0002044 Canopy Terrace BlvdDeLand, FL · Sold 2026-10-30
 $335,000901 Wynbrook LnDeLand, FL · Sold 2026-10-29
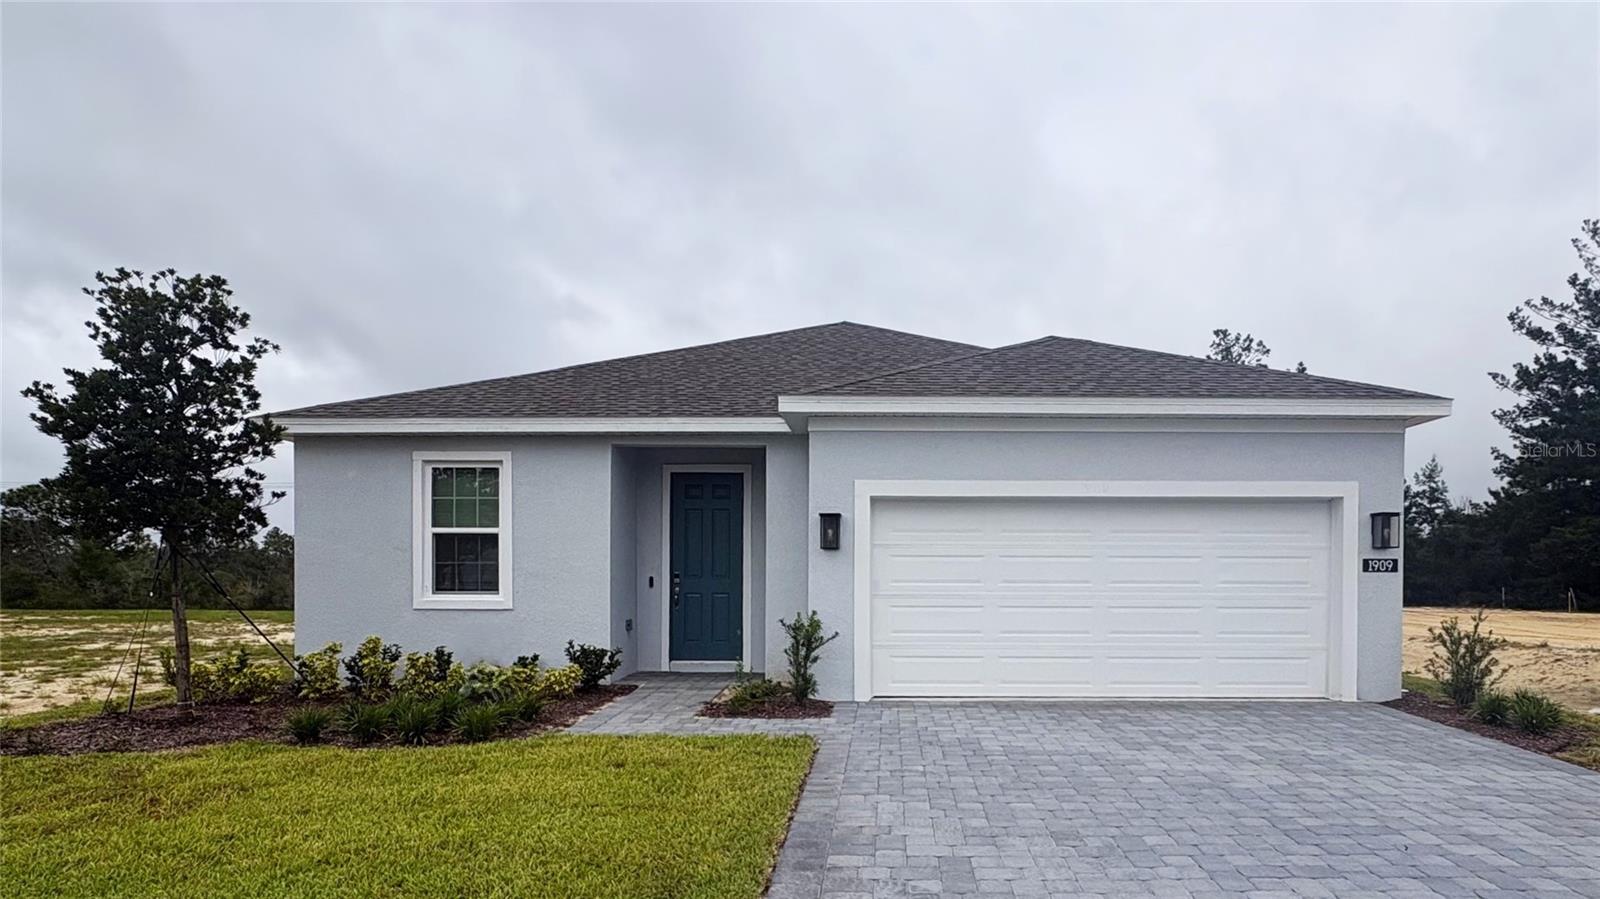 $400,0001909 Greenborough LoopDeLand, FL · Sold 2026-10-29
Flood
Flood zone X · Minimal flood risk
More homes in Deland
Homes for sale near Deland
Data courtesy of: Stellar MLSDisclaimers and data details

Listings courtesy of Stellar MLS as distributed by MLS GRID. Based on information submitted to the MLS GRID. All data is obtained from various sources and may not have been verified by broker or MLS GRID. Supplied Open House Information is subject to change without notice. All information should be independently reviewed and verified for accuracy. Properties may or may not be listed by the office/agent presenting the information. Listing information is provided for consumers’ personal, non-commercial use, solely to identify prospective properties for potential purchase; all other use is strictly prohibited and may violate relevant federal and state law. Information deemed reliable but not guaranteed. Copyright © 2026 MLS GRID. All Rights Reserved.

Continental Real Estate Group, Inc
Broker: Derek Eisenberg
Listing last updated: Nov 21, 2026, 2:09 PM EST. SURF LOCAL last checked: Nov 22, 2026, 1:14 PM EST.