
 Active

532 Crestwick Ct
Davenport, FL 33837 · Single family
$575,000
Listing courtesy of Rafael Garcia, WATSON REALTY CORP
- 4 Beds
- 4 Baths
- 3,219 sqft
Cynthia's Insights On This Property
- Built 2010
- Last recorded sale: $347,000 in December 2010
- Typical sale in 33837 over the last year: $348,000, $179 per sq ft
- Owners in 33837 stay about 5 years; 5% of homes changed hands last year


📊 Price Pulse
What would you pay for this place?
Sale prices come from county public records, not MLS data.Listing agent
Contact
Send a message and we'll pass it to the listing agent. Nothing is sent until you ask.
About this home
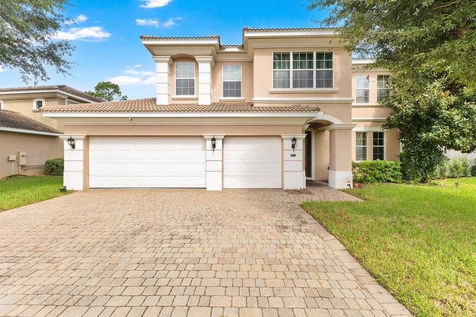
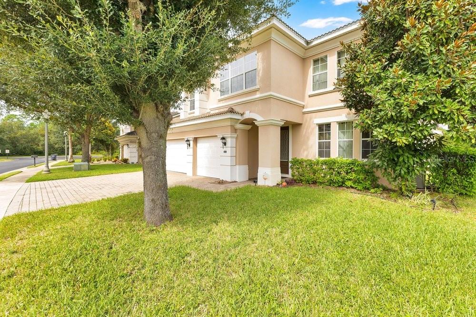
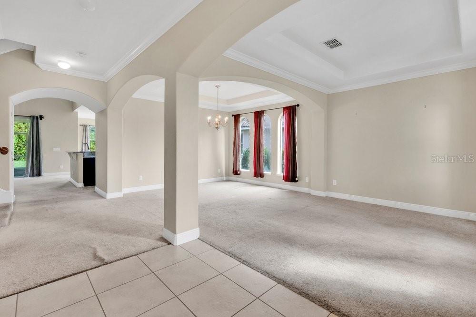
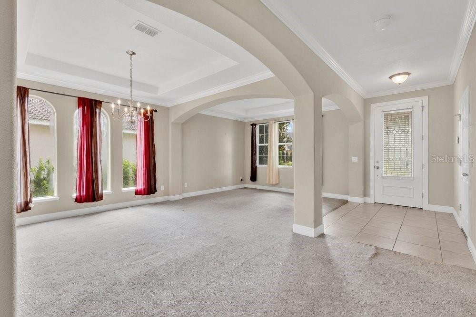
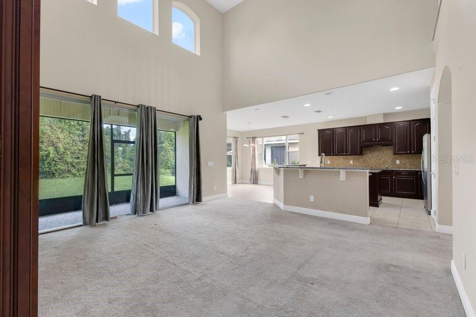
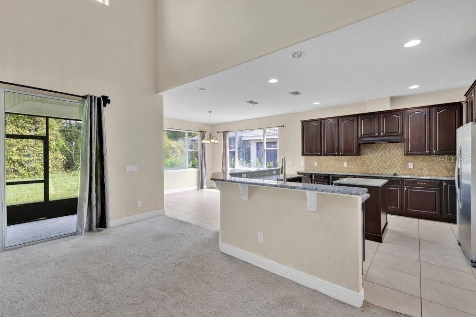
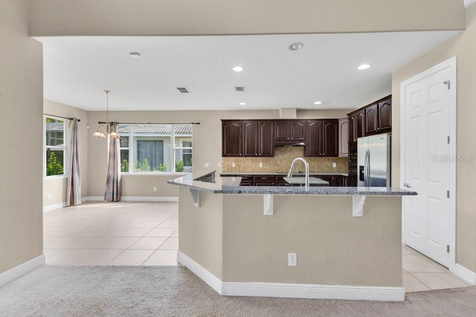
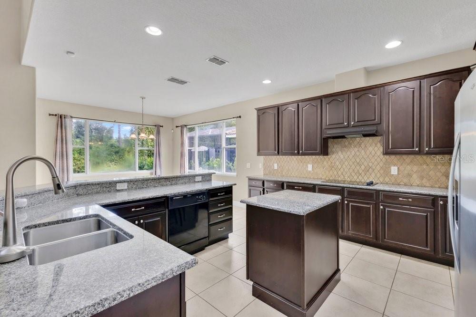
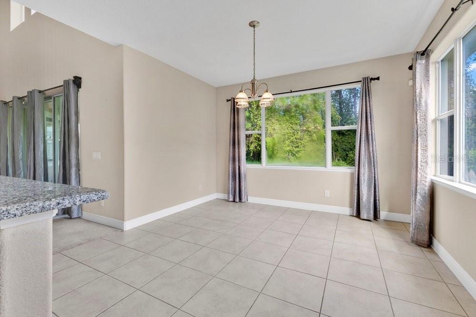
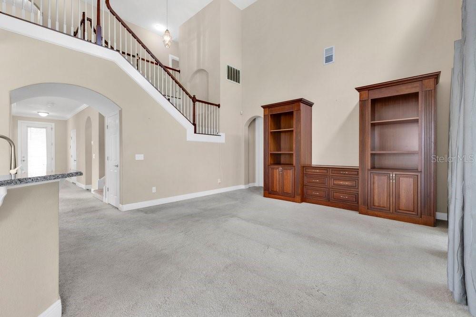
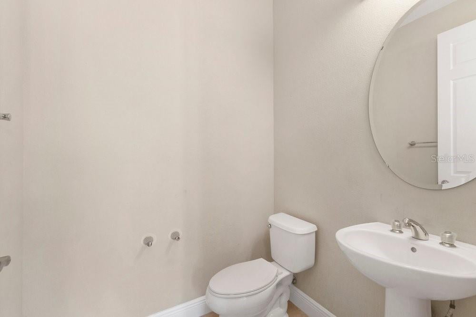
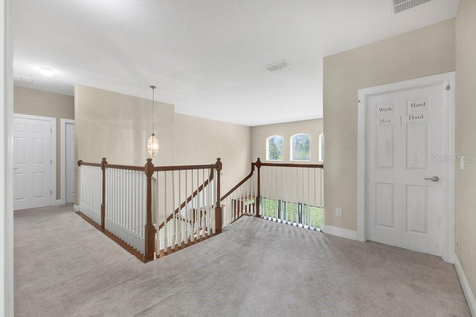
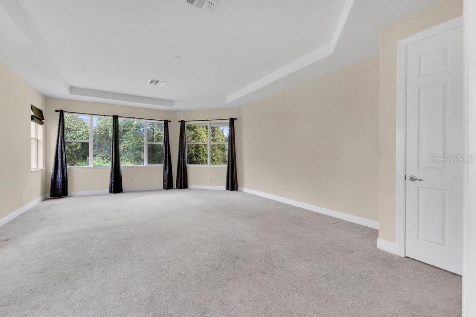
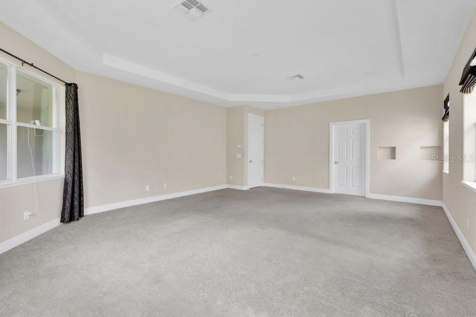
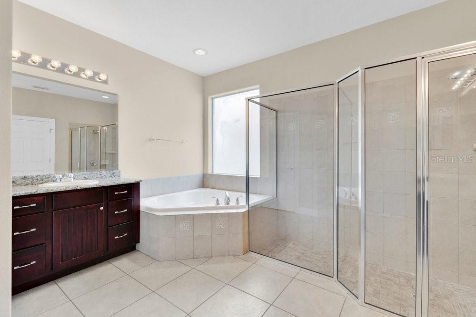
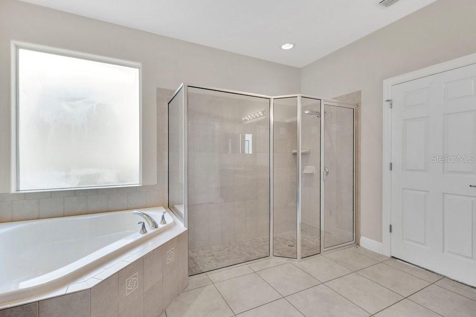
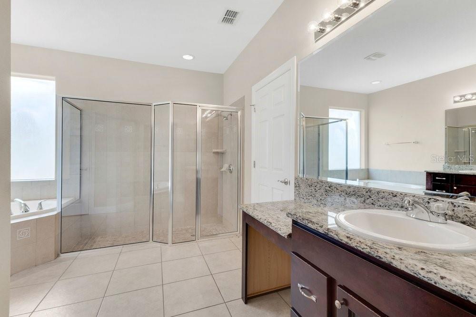
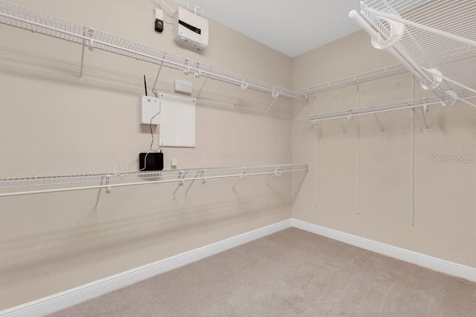
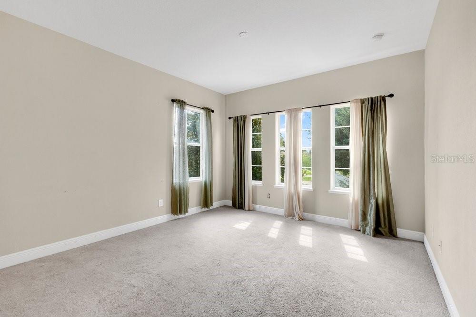
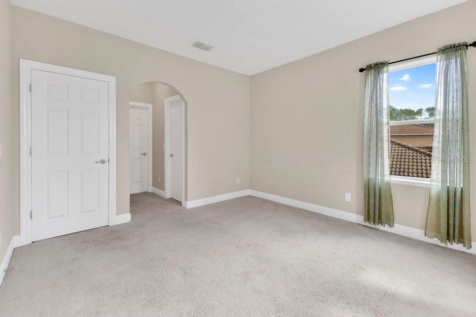
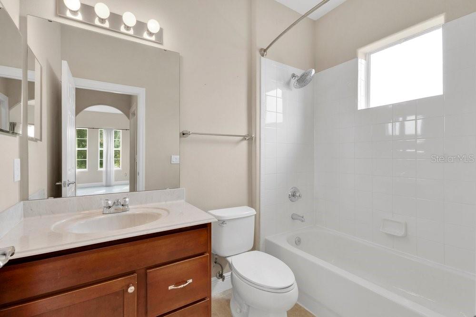
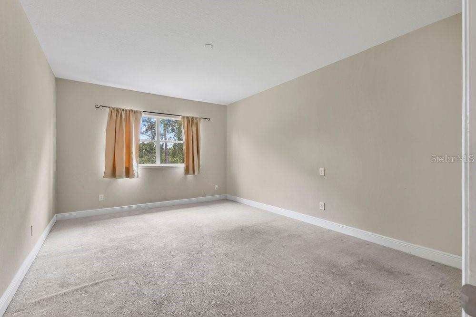
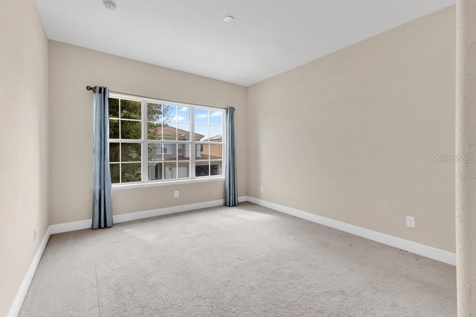
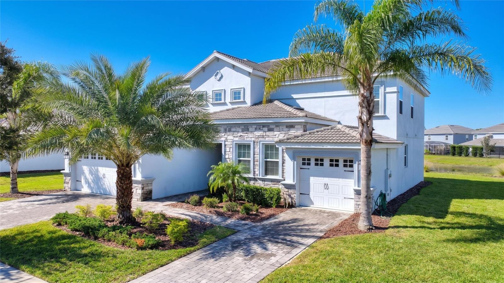
PRICE ADJUSTMENT! Seller offering a $10,000 incentive to the buyer to be applied toward eligible buyer expenses, subject to lender approval and contract terms. Welcome to this stunning Toll Brothers luxury estate, perfectly nestled in a quiet cul-de-sac against a peaceful, private conservation backdrop offering 4 bedrooms, 3.5 baths, plus a spacious study that can easily serve as a 5th bedroom. This remarkable home offers elegance, flexibility, and a peaceful setting from the moment you arrive. Step inside to elegant formal living and dining rooms framed by sophisticated columned archways. At the heart of the home is a chef-inspired gourmet kitchen featuring a built-in oven and microwave, expansive center island, exquisite tile backsplash, and premium granite countertops. The kitchen flows seamlessly into a breathtaking two-story family room, where a custom built-in cherry-wood cabinetry system and abundant natural light create a warm and inviting gathering space overlooking the peaceful wooded views. The private main-level owner's retreat provides a luxurious escape, complete with dual vanities, a deep corner soaking tub, custom walk-in shower, and private water closet. Upstairs, you'll find generously sized secondary bedrooms, an adjoining bath, a conveniently located laundry room, and a versatile study that can be used as an office, flex space, or 5th bedroom to accommodate your lifestyle needs. Enjoy the feeling of being on vacation every day with beautiful conservation views, spacious living areas, and a thoughtfully designed floor plan that offers both comfort and flexibility. A truly must-see masterpiece—schedule your private tour today!
moreless
- Property type
- Single family
- Year built
- 2010
- Lot size
- 8,037 sqft
- Garage
- 3 cars
- On market
- 19 days
- Price per sqft
- $179
- HOA fees
- $147/mo
- Listing ID
- O6446029
Show Full Details
Property Info
- Property Type
- Residential
- Property Subtype
- SingleFamilyResidence
- Year Built
- 2010
- Levels
- Two
- Direction Faces
- South
- Neighborhood
- Providence
- Lot Size (acres)
- 0.18
- Lot Size (sqft)
- 8037.0
- Contract Date
- 2026-10-01
- On Market Date
- 2026-10-01
- Cumulative Days on Market
- 19
Interior Features
- Interior Features
- Eat-In Kitchen, High Ceilings, Vaulted Ceiling(S), Walk-In Closet(S)
- Flooring
- Carpet, Ceramic Tile
- Laundry Features
- Electric Dryer Hookup, Inside, Laundry Room, Upper Level, Washer Hookup
- Levels
- Two
Appliances
- Appliances
- Dishwasher, Electric Water Heater, Microwave, Range, Refrigerator
Heating & Cooling
- Heating
- Central, Electric
- Cooling
- Central Air
Exterior Features
- Exterior Features
- Dog Run, Private Entrance, Tennis Court(S)
- Patio & Porch Features
- Covered, Enclosed, Rear Porch, Screened
- Construction Materials
- Block, Stucco
- Foundation
- Slab
- Roof
- Tile
Features & Amenities
- Garage Spaces
- 3.0
- Garage
- Yes
- Attached Garage
- Yes
- Parking Features
- Garage Door Opener, Oversized, Attached
- Security Features
- Gated Community, Security Gate, Smoke Detector(S)
Community/Association
- HOA
- Yes
- HOA Name
- Artemis Lifetsyles/Suzy Luciano
- HOA Phone
- $8,634,209,100
- HOA Fee
- $440
- HOA Fee Frequency
- Quarterly
- HOA Fee Includes
- Security, Trash
- Association Amenities
- Basketball Court, Clubhouse, Fitness Center, Gated, Golf Course, Park, Playground, Pool, Racquetball, Recreation Facilities, Security, Tennis Court(S)
- Community Features
- Gated, Clubhouse, Fitness Center, Golf, Park, Playground, Pool, Racquetball, Tennis Court(S), Street Lights
Utilities
- Utilities
- Cable Available, Cable Connected, Electricity Available, Electricity Connected, Phone Available, Sewer Connected, Underground Utilities, Water Available
- Sewer
- Public Sewer
- Water Source
- Public
Taxes
- Annual Tax Amount
- $6,644
- Tax Year
- $2,025
- Legal Description
- DRAYTON PRESTON WOODS AT PROVIDENCE PARCELS A B & C A REPLAT PB 151 PG 1-2 LOT 267
Other
- Derived Previous List Price
- $625,000
Data freshness
- SURF LOCAL last checked
- Nov 21, 2026, 7:34 AM EST
Location
Approximate location, shown from the displayed address.
Similar homes nearby
- $630,0001432 Olympic Club Blvd, Davenport, FL 338966 Beds5 Baths3,833 sqftListing courtesy of CHAMPIONSGATE REALTY · Data courtesy of: Stellar MLS
 Active
- $599,0001567 Palmero Way, Davenport, FL 338968 Beds5 Baths3,909 sqftListing courtesy of UNIONE REALTY INC · Data courtesy of: Stellar MLS
 Active
- $535,0005512 Solterra Cir, Davenport, FL 338376 Beds5 Baths3,404 sqftListing courtesy of COMPASS FLORIDA LLC · Data courtesy of: Stellar MLS
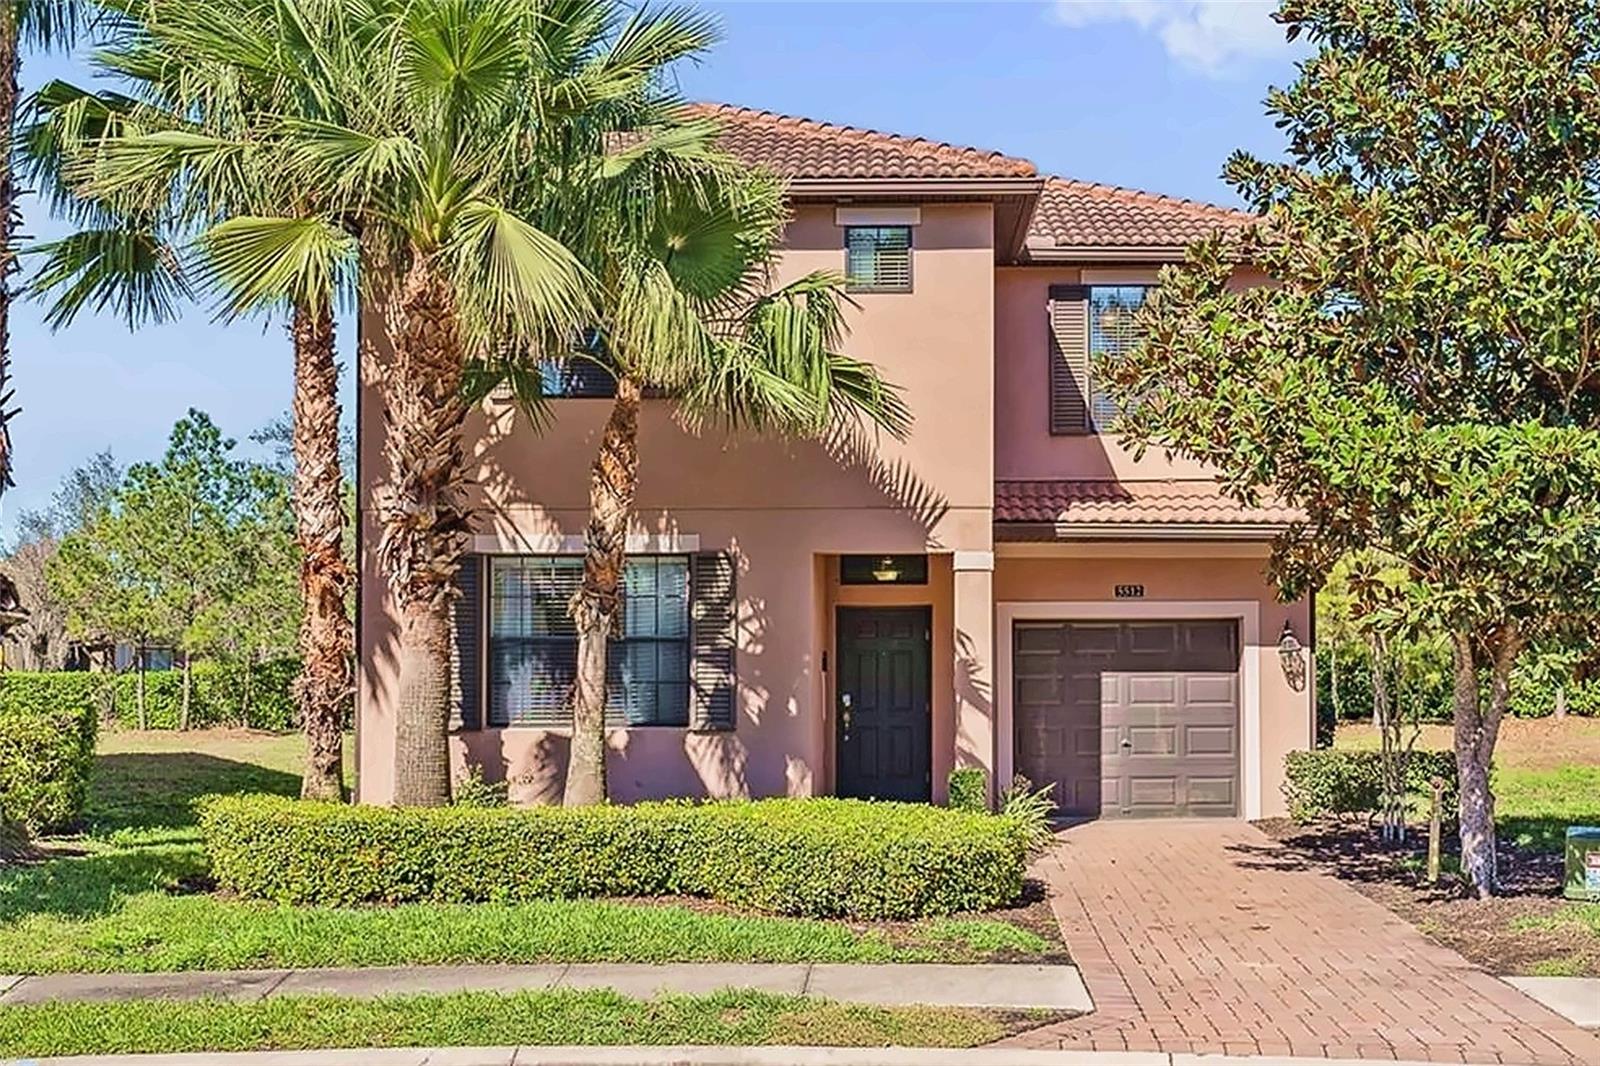 Active
- $540,0006078 Broad Oak Dr, Davenport, FL 338376 Beds6 Baths3,270 sqftListing courtesy of TOPSKY REALTY INC · Data courtesy of: Stellar MLS
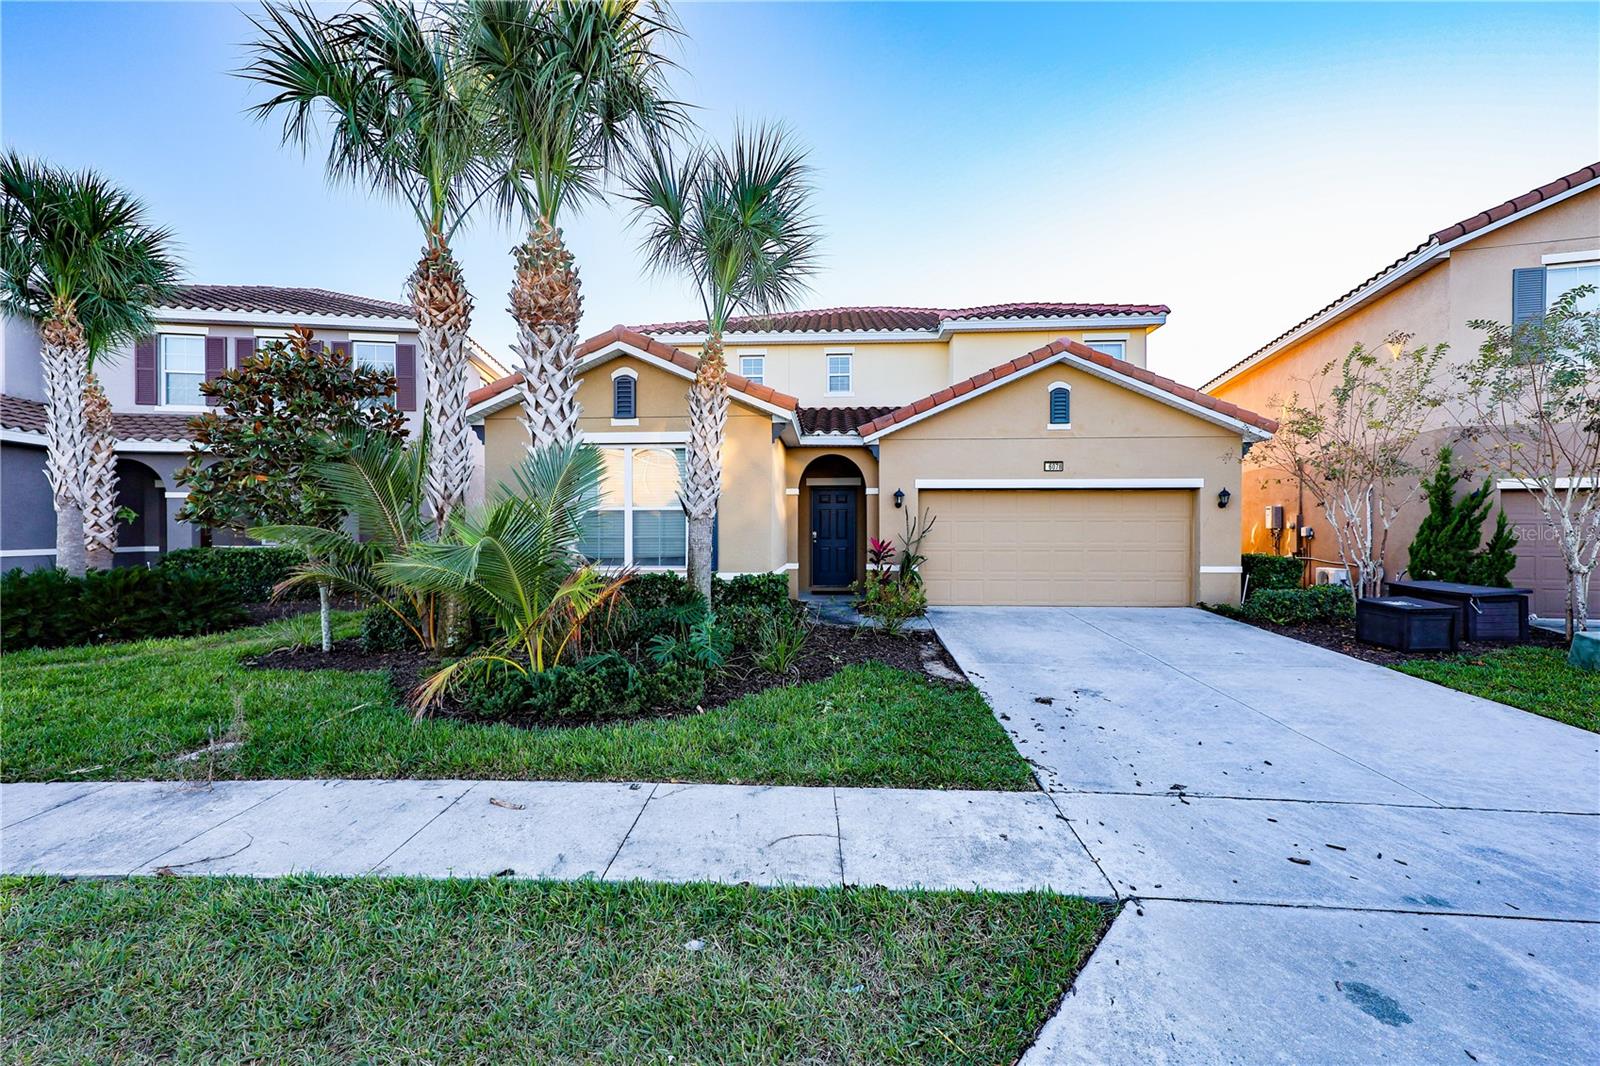 Active
- $620,000491 Brunswick Dr, Davenport, FL 338376 Beds5 Baths3,880 sqftListing courtesy of AVANTI WAY REALTY LLC · Data courtesy of: Stellar MLS
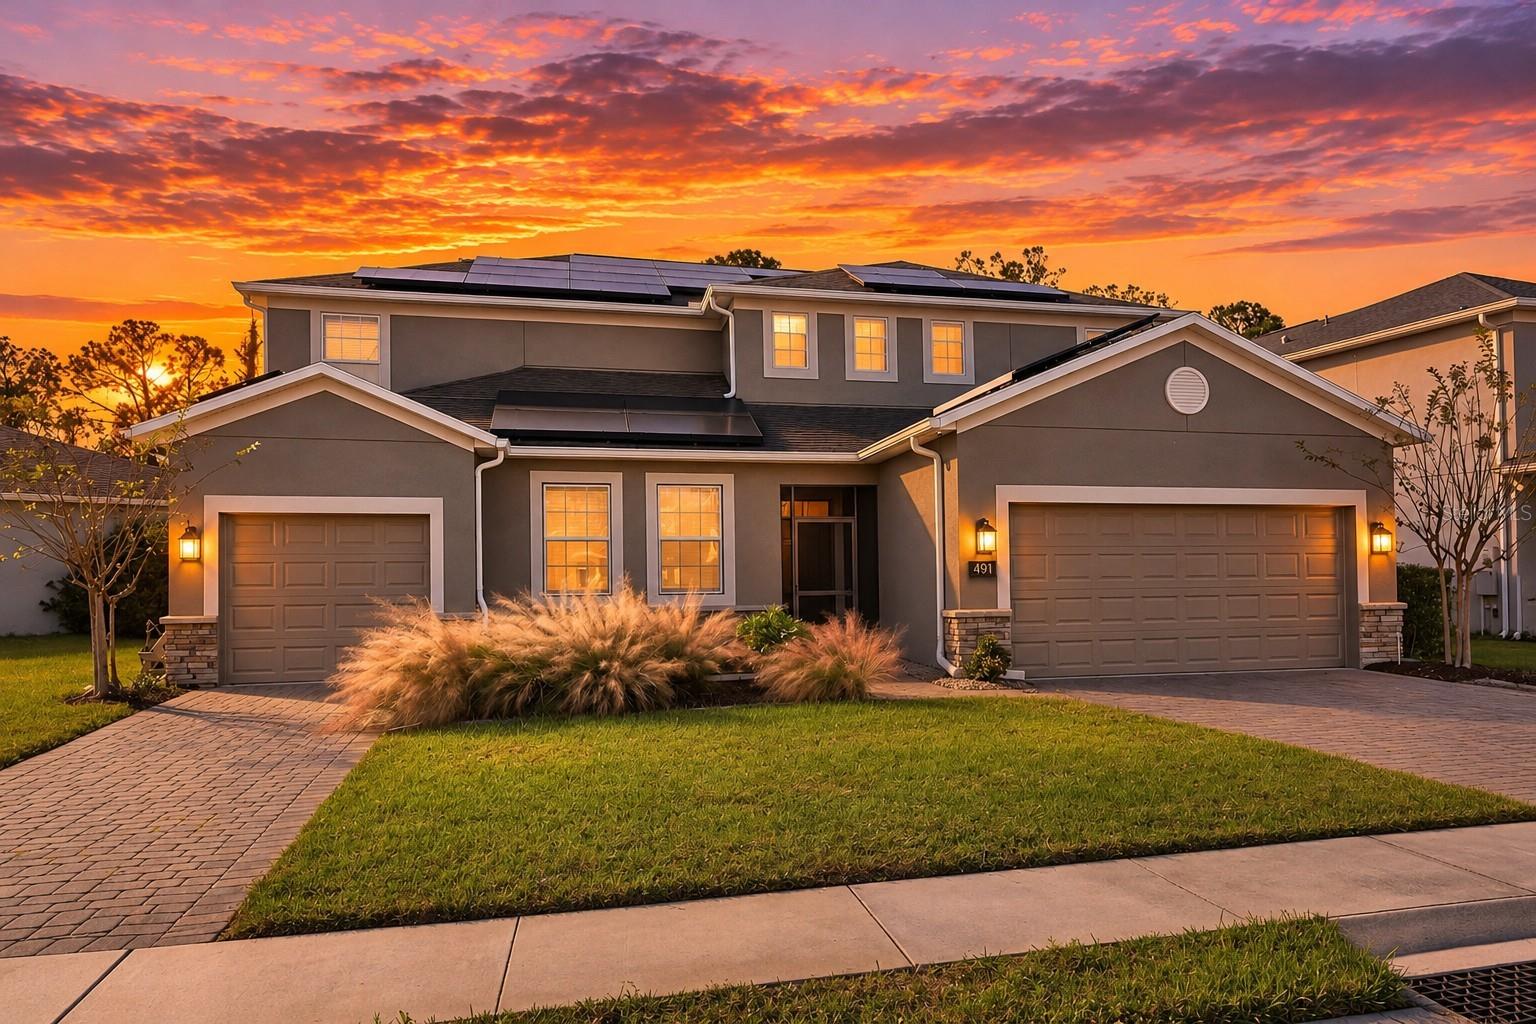 Active
- $499,900103 Magellan Ct, Davenport, FL 338373 Beds3 Baths2,722 sqftListing courtesy of A+ REALTY PROFESSIONALS, INC · Data courtesy of: Stellar MLS
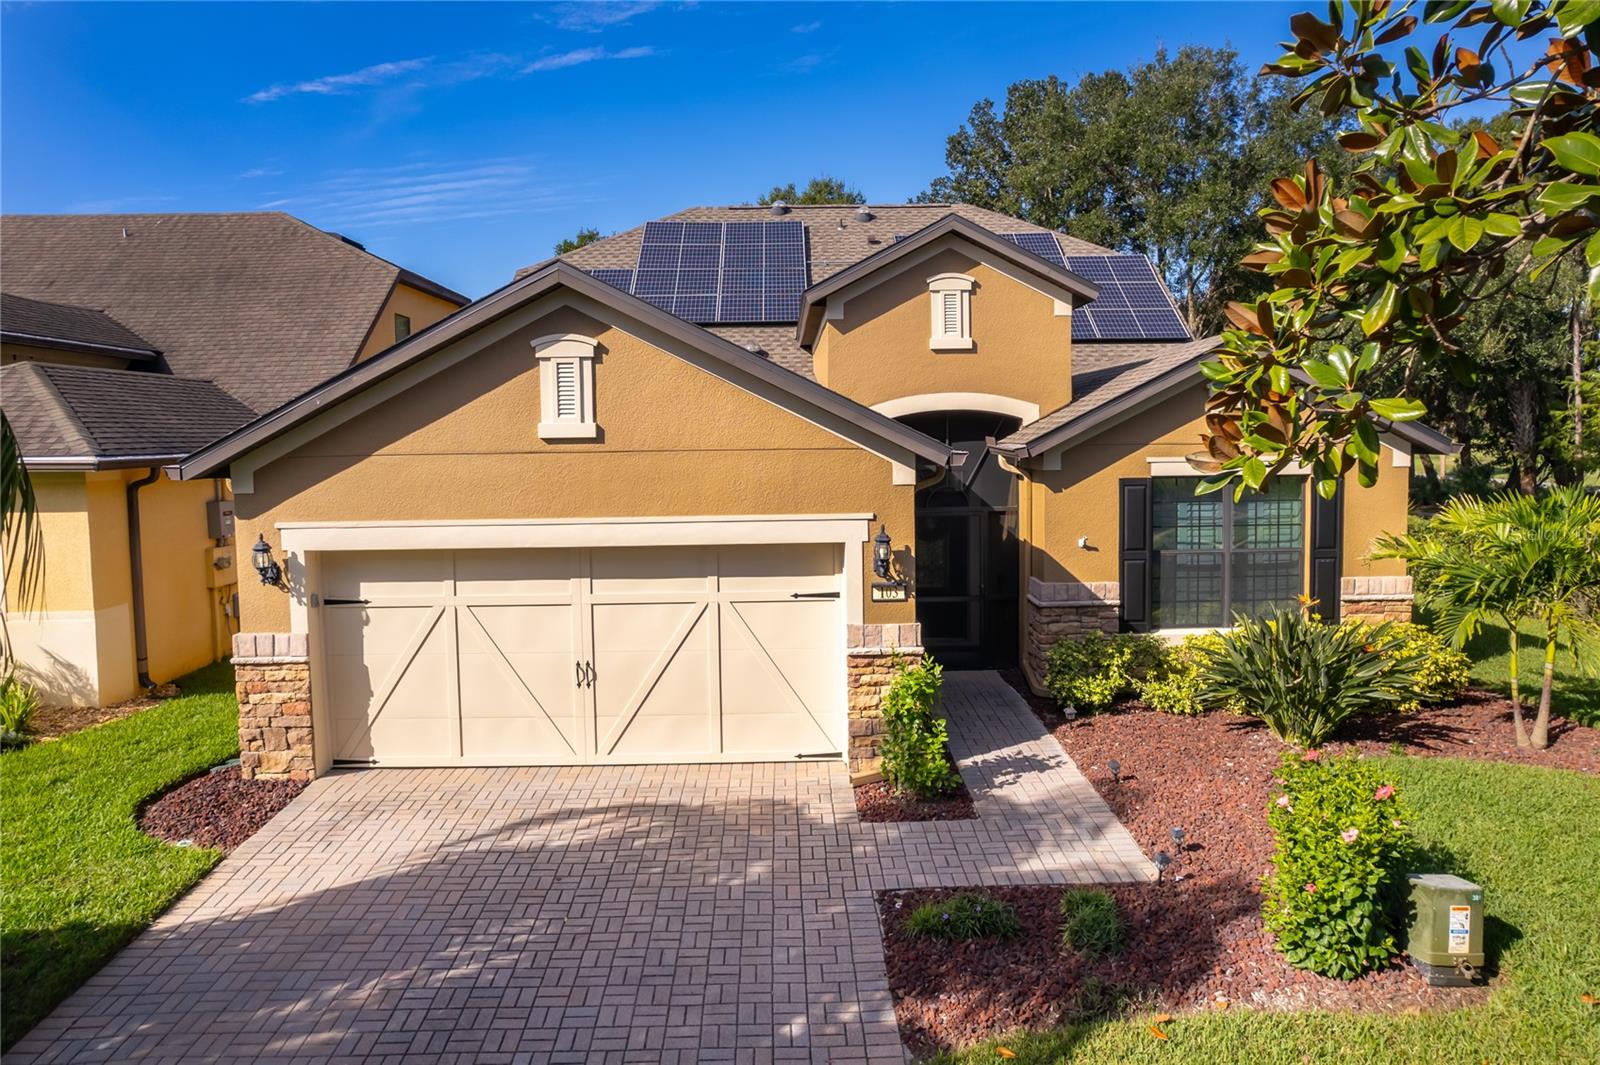 Active
- $630,0004440 Kaipo Rd, Davenport, FL 338975 Beds6 Baths2,587 sqftListing courtesy of NOSSA REALTY LLC · Data courtesy of: Stellar MLS
 Active
- $475,000303 Plumoso Loop Loop, Davenport, FL 338975 Beds5 Baths2,470 sqftListing courtesy of PREFERRED SHORE LLC · Data courtesy of: Stellar MLS
 Active
What Sold Nearby
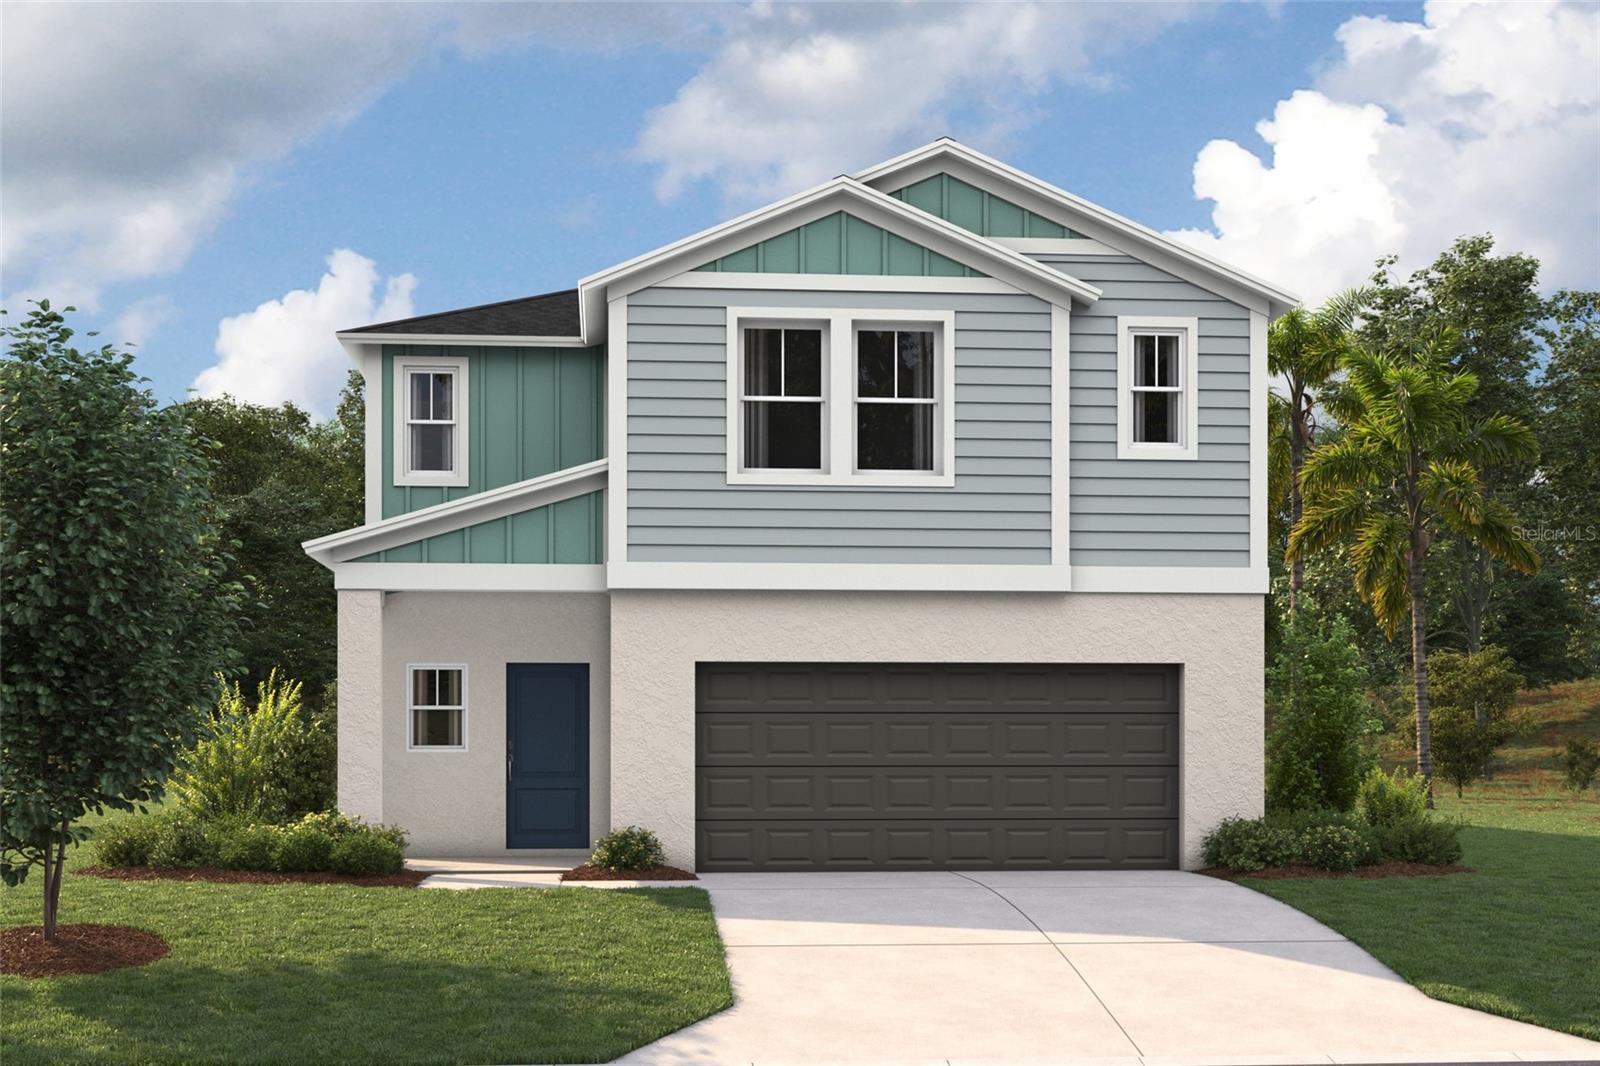 $435,9994269 River Beacon BlvdDavenport, FL · Sold 2026-10-31
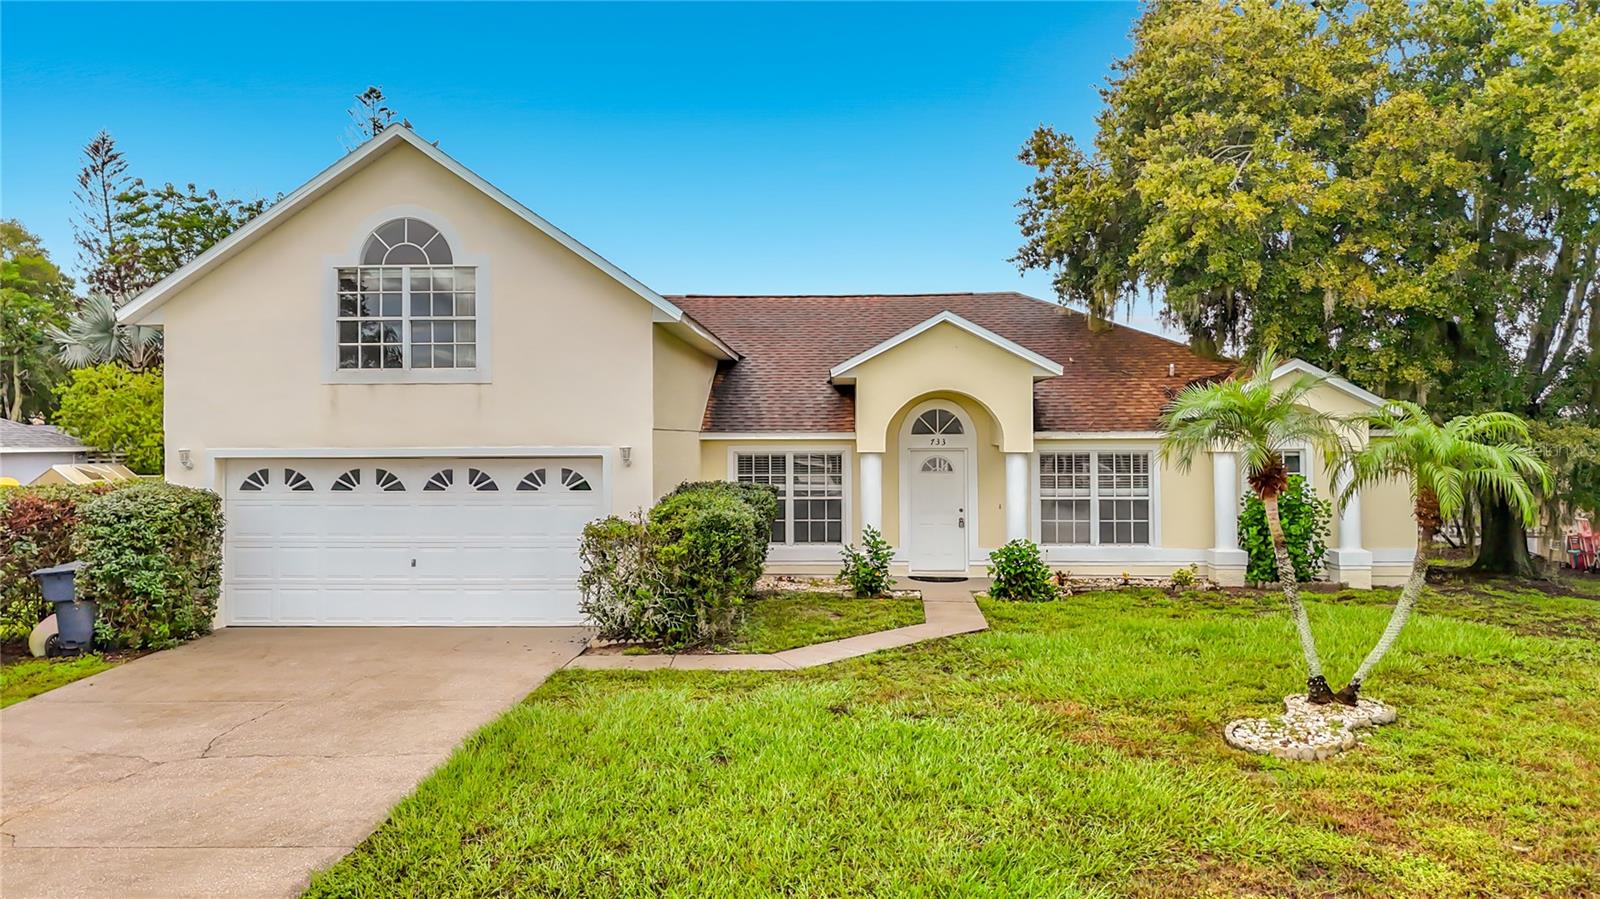 $377,500733 Sunridge Woods BlvdDavenport, FL · Sold 2026-10-30
 $285,000706 Chinoy RdDavenport, FL · Sold 2026-10-30
 $436,9903958 Limeklin Falls LoopDavenport, FL · Sold 2026-10-28
 $510,9804099 Eastminster RdDavenport, FL · Sold 2026-10-28
 $479,4904013 Eastminster RdDavenport, FL · Sold 2026-10-28
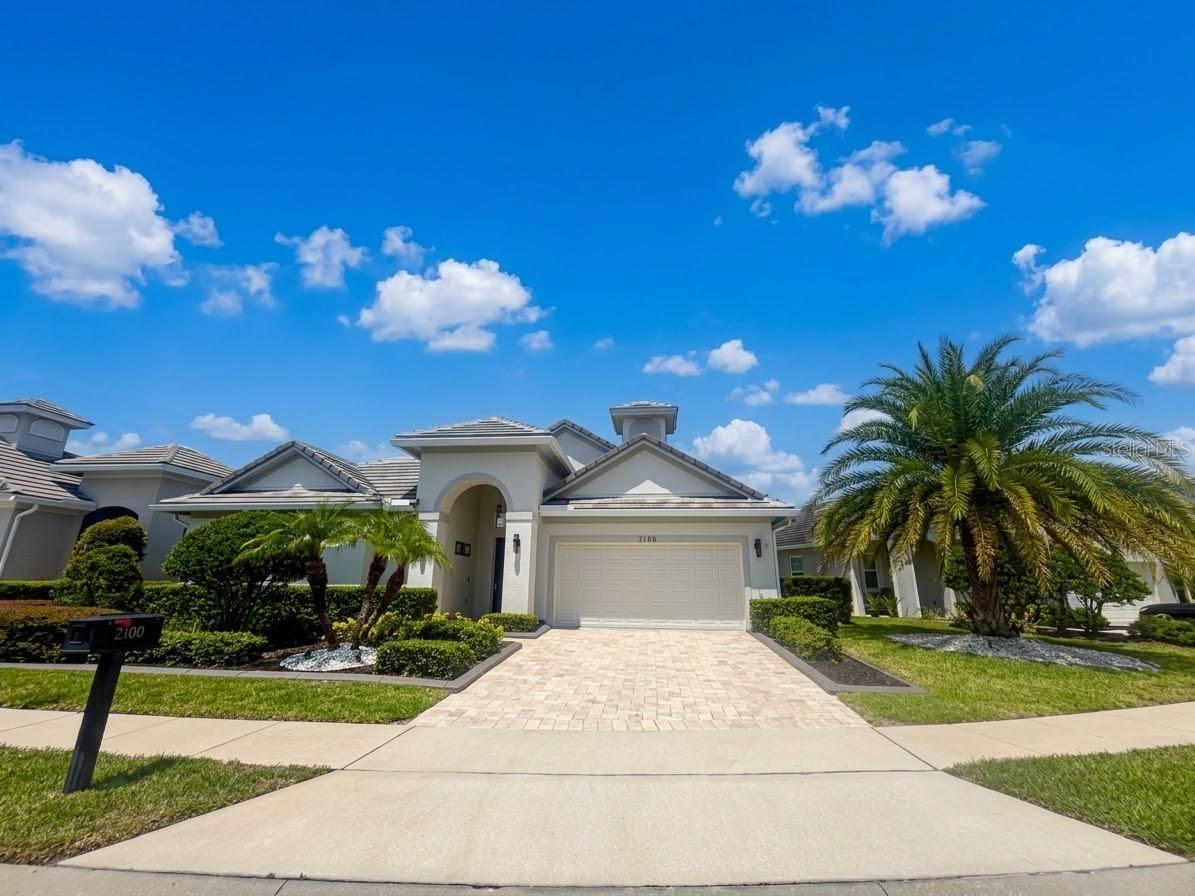 $720,0002100 Sherbrook AveDavenport, FL · Sold 2026-10-26
 $408,9905756 Mountain RdDavenport, FL · Sold 2026-10-22
Flood
Flood zone X · Minimal flood risk
What's Nearby
Groceries
- Publix6075 US 17;US 92, Davenport, FL 33896, United States of America1.0 mi
Schools
- Loughman Oaks Elementary SchoolUS 17;US 92, Loughman, FL 33858, United States of America0.7 mi
- Davenport School of the ArtsSophie Lane, Loughman, FL 33837, United States of America1.5 mi
- Davenport High School4525 Lee Jackson Highway, Davenport, FL 33837, United States of America1.7 mi
Parks
- Community Tot LotPolk County, Florida, United States of America1.6 mi
More homes in Davenport
Homes for sale near Davenport
Data courtesy of: Stellar MLSDisclaimers and data details

Listings courtesy of Stellar MLS as distributed by MLS GRID. Based on information submitted to the MLS GRID. All data is obtained from various sources and may not have been verified by broker or MLS GRID. Supplied Open House Information is subject to change without notice. All information should be independently reviewed and verified for accuracy. Properties may or may not be listed by the office/agent presenting the information. Listing information is provided for consumers’ personal, non-commercial use, solely to identify prospective properties for potential purchase; all other use is strictly prohibited and may violate relevant federal and state law. Information deemed reliable but not guaranteed. Copyright © 2026 MLS GRID. All Rights Reserved.

Continental Real Estate Group, Inc
Broker: Derek Eisenberg
Listing last updated: Oct 20, 2026, 11:26 AM EDT. SURF LOCAL last checked: Nov 21, 2026, 7:34 AM EST.