
 Active
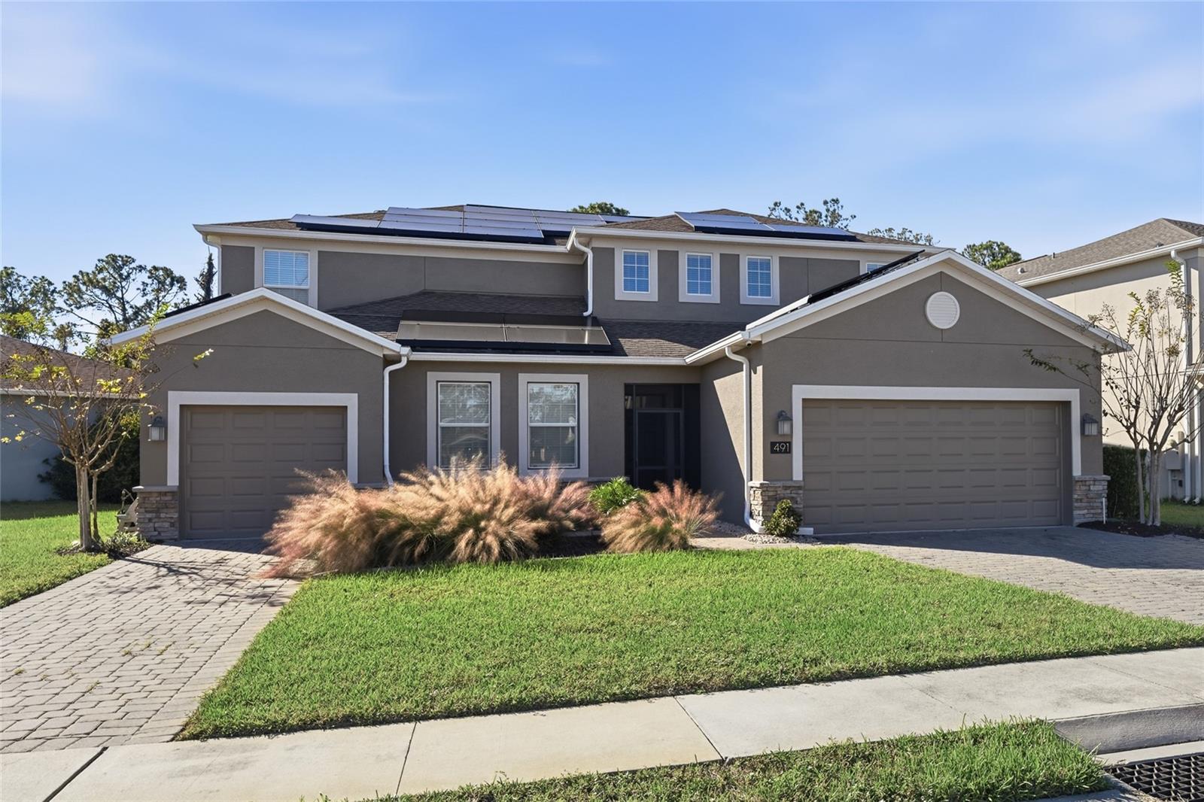
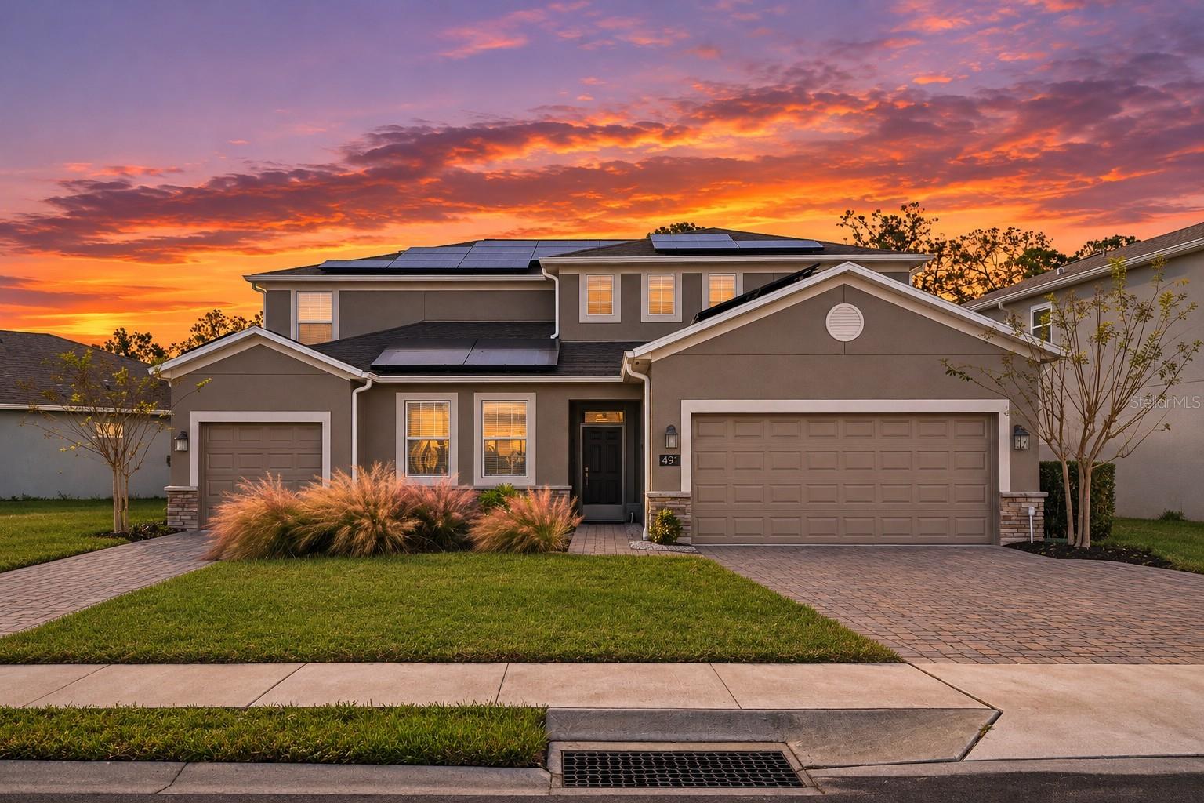
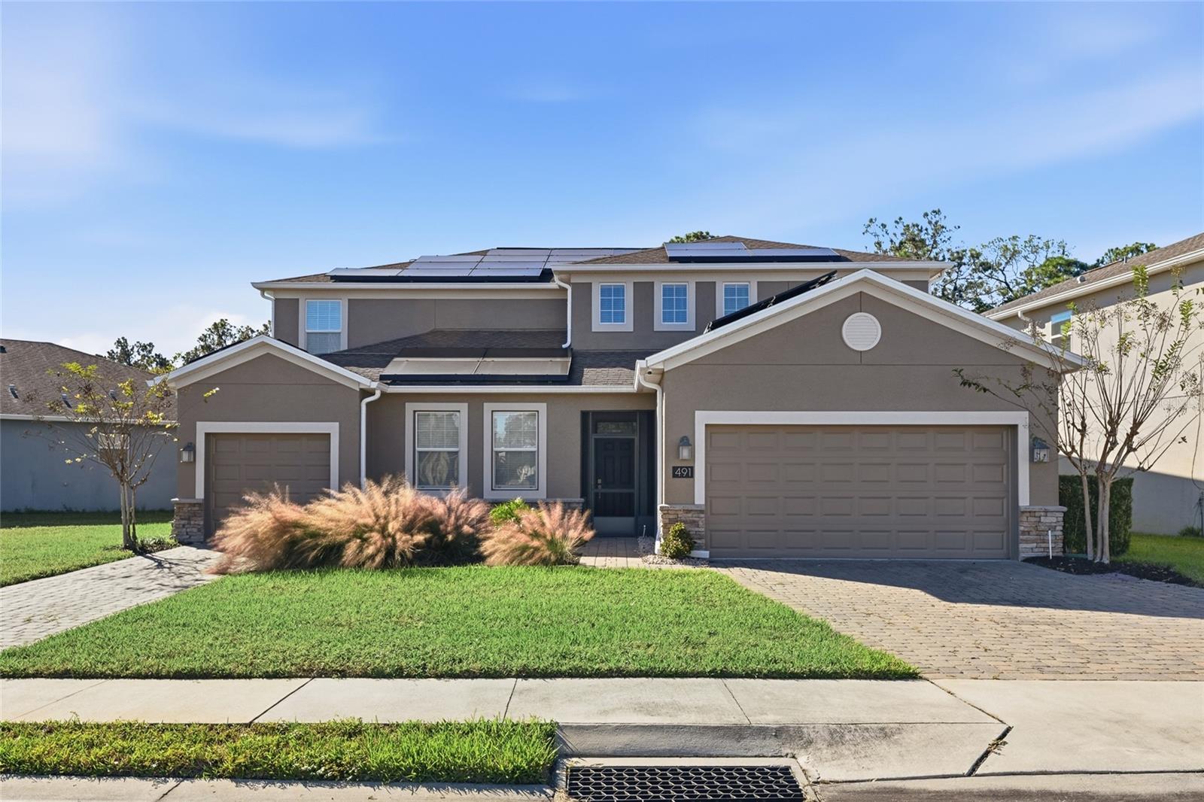
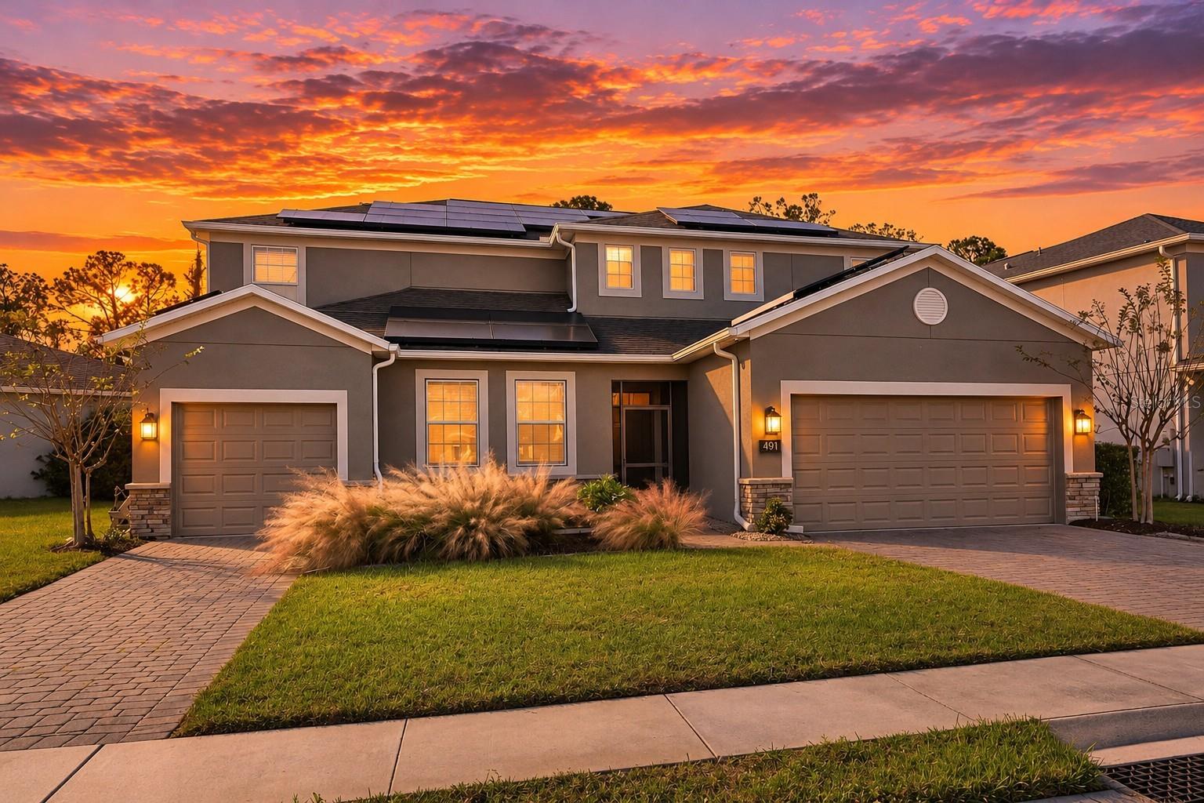
491 Brunswick Dr
Davenport, FL 33837 · Single family
$620,000
Listing courtesy of Jim McQuade, AVANTI WAY REALTY LLCData courtesy of: Stellar MLS
- 6 Beds
- 5 Baths
- 3,880 sqft
Cynthia's Insights On This Property
- Built 2019
- Last recorded sale: $402,400 in February 2019
- Typical sale in 33837 over the last year: $348,000, $179 per sq ft
- Owners in 33837 stay about 5 years; 5% of homes changed hands last year


📊 Price Pulse
What would you pay for this place?
Sale prices come from county public records, not MLS data.Listing agent

Contact
Send a message and we'll pass it to the listing agent. Nothing is sent until you ask.
About this home
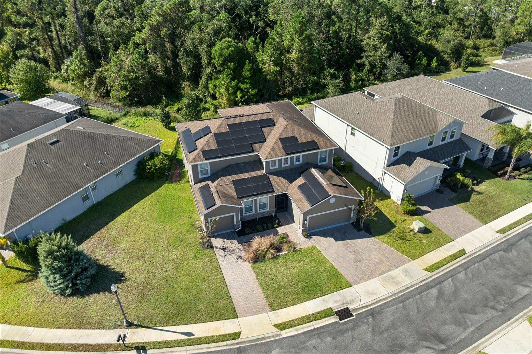
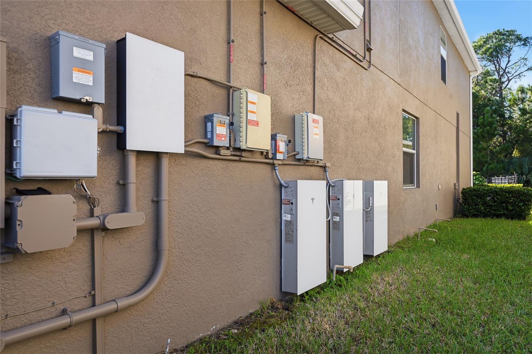
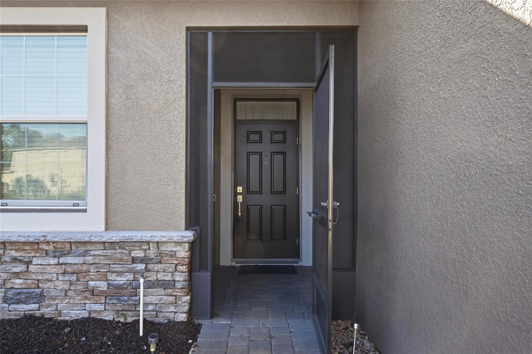
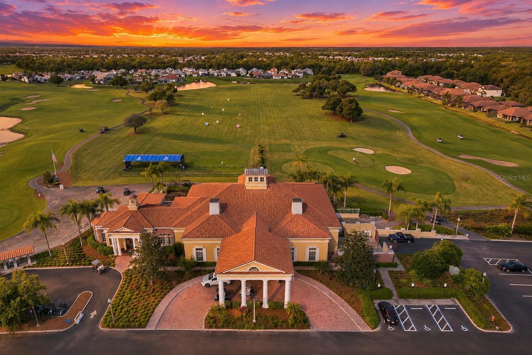
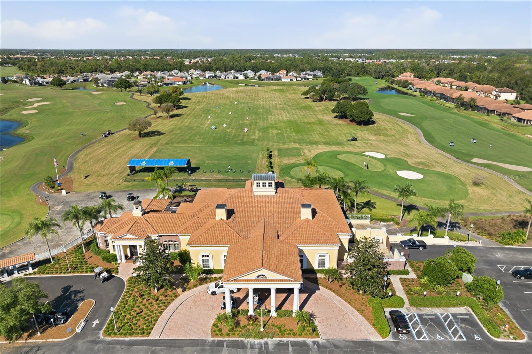
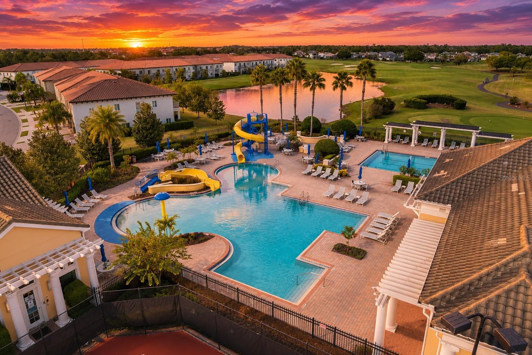
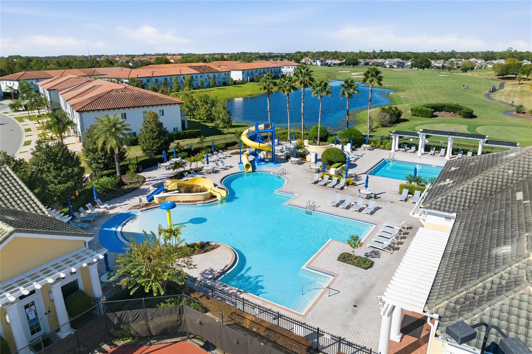
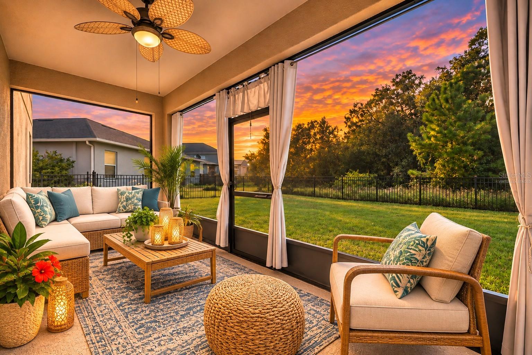
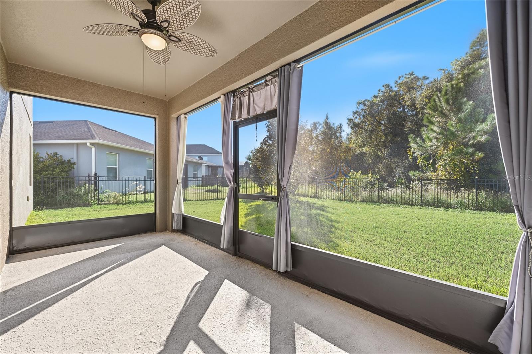
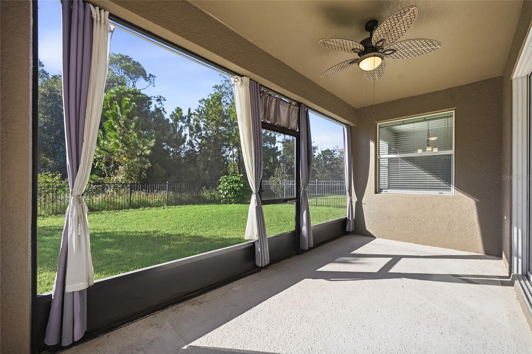
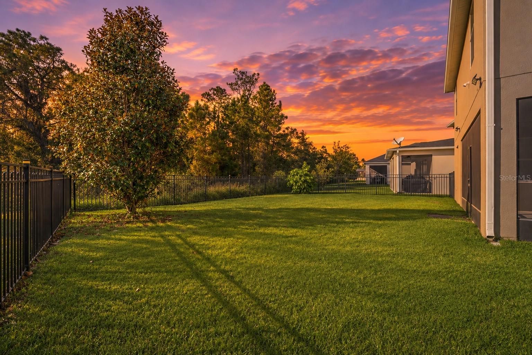
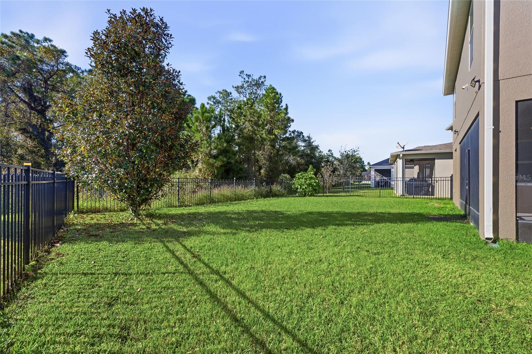
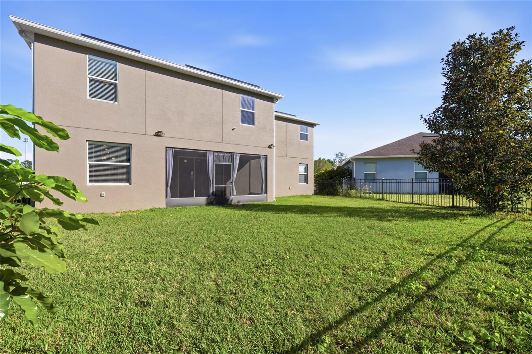
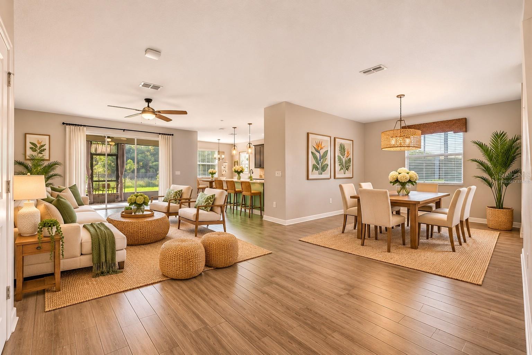
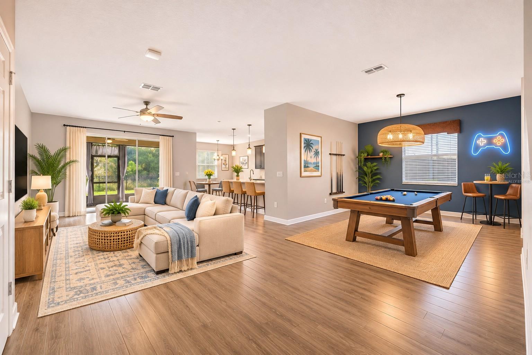
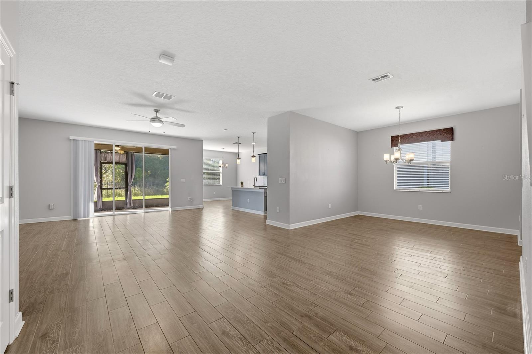
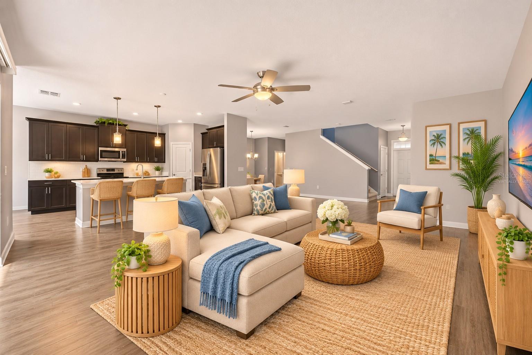
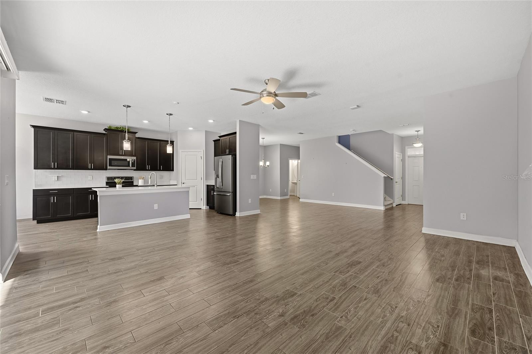
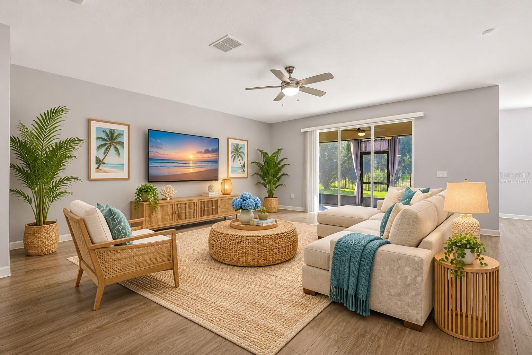
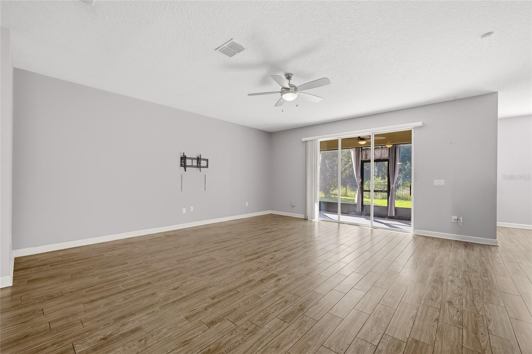
Virtually Staged. Welcome to 491 Brunswick, an exceptional home in the highly sought after resort style golf community of Providence. Featuring the rarely available Liberation Next Gen floor plan, this property combines multigenerational living, advanced solar technology, enormous living spaces, and outstanding community amenities with a remarkably low HOA and NO CDD. One of the home's greatest features is its impressive 13.26 kW solar system with 48 panels and three Tesla Powerwall batteries added in 2026. The system offers Tesla's Off Grid Mode and Storm Watch capabilities, providing energy storage and additional protection during power outages. The current owner reports rarely receiving an electric bill, offering tremendous potential savings on monthly energy costs. The enormous private in law suite is another standout feature. With its own entrance, dedicated one car garage, spacious living room, full kitchen, private washer and dryer, large bedroom, full bathroom, and dedicated HVAC zone, this space is ideal for multigenerational living, extended family, or guests seeking independence and privacy. The main residence features a spacious kitchen with upgraded cabinetry, quartz countertops, double ovens, smart lighting, and a microwave that could potentially be vented outdoors. The split floor plan provides additional privacy, while the massive upstairs loft offers endless possibilities for a game room, home theater, office, or additional living space. In 2022, the owners installed upgraded carpeting with a specialized vapor barrier designed to protect against pet accidents. The enormous primary suite offers abundant natural light, generous living space, and an exceptionally large primary bathroom that rivals the size of bedrooms in many other homes. Additional improvements include a whole home Ruckus smart networking system compatible with WiFi extenders, whole home UV air purification, and multiple HVAC zones, including one dedicated to the in law suite. For added peace of mind, the home is still covered under Lennar's 10 year structural warranty, subject to the warranty's terms and conditions. Outside, the oversized lot features a fully fenced backyard backing up to a beautiful natural preserve with no immediate rear neighbors, offering additional privacy and plenty of room for outdoor activities and entertaining. Providence offers an incredible resort lifestyle with a golf course, golf cart friendly streets, 24 hour staffed gated security, water park, tennis courts, playgrounds, onsite restaurant, and numerous community events including bingo and social gatherings. Shopping, dining, major highways, and Central Florida's world famous theme parks are all conveniently nearby. With its rare Liberation Next Gen floor plan, private in law suite, advanced solar system with three Tesla Powerwalls, massive primary suite, oversized preserve lot, and extensive upgrades, 491 Brunswick offers a combination of space, efficiency, privacy, and resort living that is difficult to find anywhere else in Central Florida.
moreless
- Property type
- Single family
- Year built
- 2019
- Lot size
- 8,272 sqft
- Garage
- 3 cars
- On market
- 3 days
- Price per sqft
- $160
- HOA fees
- $147/mo
- Listing ID
- S5161466
Show Full Details
Property Info
- Property Type
- Residential
- Property Subtype
- SingleFamilyResidence
- Year Built
- 2019
- Levels
- Two
- Direction Faces
- East
- Neighborhood
- Providence
- Lot Size (acres)
- 0.19
- Lot Size (sqft)
- 8272.0
- Contract Date
- 2026-11-18
- On Market Date
- 2026-11-18
- Cumulative Days on Market
- 127
Interior Features
- Interior Features
- Built-In Features, Coffered Ceiling(S), High Ceilings, Open Floorplan, Smart Home, Stone Counters, Tray Ceiling(S), Walk-In Closet(S), In-Law Floorplan
- Flooring
- Carpet, Ceramic Tile
- Laundry Features
- Inside, Laundry Closet, Laundry Room
- Levels
- Two
- Door Features
- Sliding Doors
- Accessibility Features
- Accessible Entrance, Accessible Approach With Ramp, Accessible Bedroom, Accessible Closets, Accessible Common Area, Accessible Full Bath, Visitor Bathroom, Accessible Hallway(S), Accessible Kitchen, Accessible Kitchen Appliances, Accessible Central Living Area, Accessible Washer/Dryer
Appliances
- Appliances
- Convection Oven, Dishwasher, Disposal, Dryer, Electric Water Heater, Microwave, Range, Refrigerator, Washer
Heating & Cooling
- Heating
- Central
- Cooling
- Central Air
Exterior Features
- Exterior Features
- Lighting, Other, Private Entrance, Private Yard, Rain Gutters, Storage
- Construction Materials
- Block, Stucco, Frame
- Foundation
- Slab
- Roof
- Shingle
- View
- Trees/Woods
Features & Amenities
- Garage Spaces
- 3.0
- Garage
- Yes
- Attached Garage
- Yes
- Parking Features
- Attached
Community/Association
- HOA
- Yes
- HOA Name
- Artemis Lifetstyles / Stephen Lim
- HOA Phone
- $8,634,209,100
- HOA Fee
- $440
- HOA Fee Frequency
- Quarterly
- HOA Fee Includes
- Maintenance Grounds, Security
- Association Amenities
- Clubhouse, Fitness Center, Gated, Park, Playground, Pool, Recreation Facilities, Security, Spa/Hot Tub, Tennis Court(S), Trail(S)
- Community Features
- Gated, Clubhouse, Fitness Center, Golf, Park, Playground, Pool, Restaurant, Sidewalks, Tennis Court(S), Street Lights
Utilities
- Utilities
- Cable Available, Cable Connected, Electricity Connected, Sewer Connected, Water Connected
- Sewer
- Public Sewer
- Water Source
- Public
Taxes
- Annual Tax Amount
- $5,100
- Tax Year
- $2,025
- Legal Description
- DRAYTON-PRESTON WOODS AT PROVIDENCE PHASE 2 PB 161 PG 35-40 LOT 42
Data freshness
- SURF LOCAL last checked
- Nov 22, 2026, 6:00 PM EST
Location
Approximate location, shown from the displayed address.
Similar homes nearby
- Photo coming soonActive$510,000407 Grand Reserve Dr, Davenport, FL 338374 Beds3 Baths2,520 sqftListing courtesy of REAL BROKER, LLC · Data courtesy of: Stellar MLS
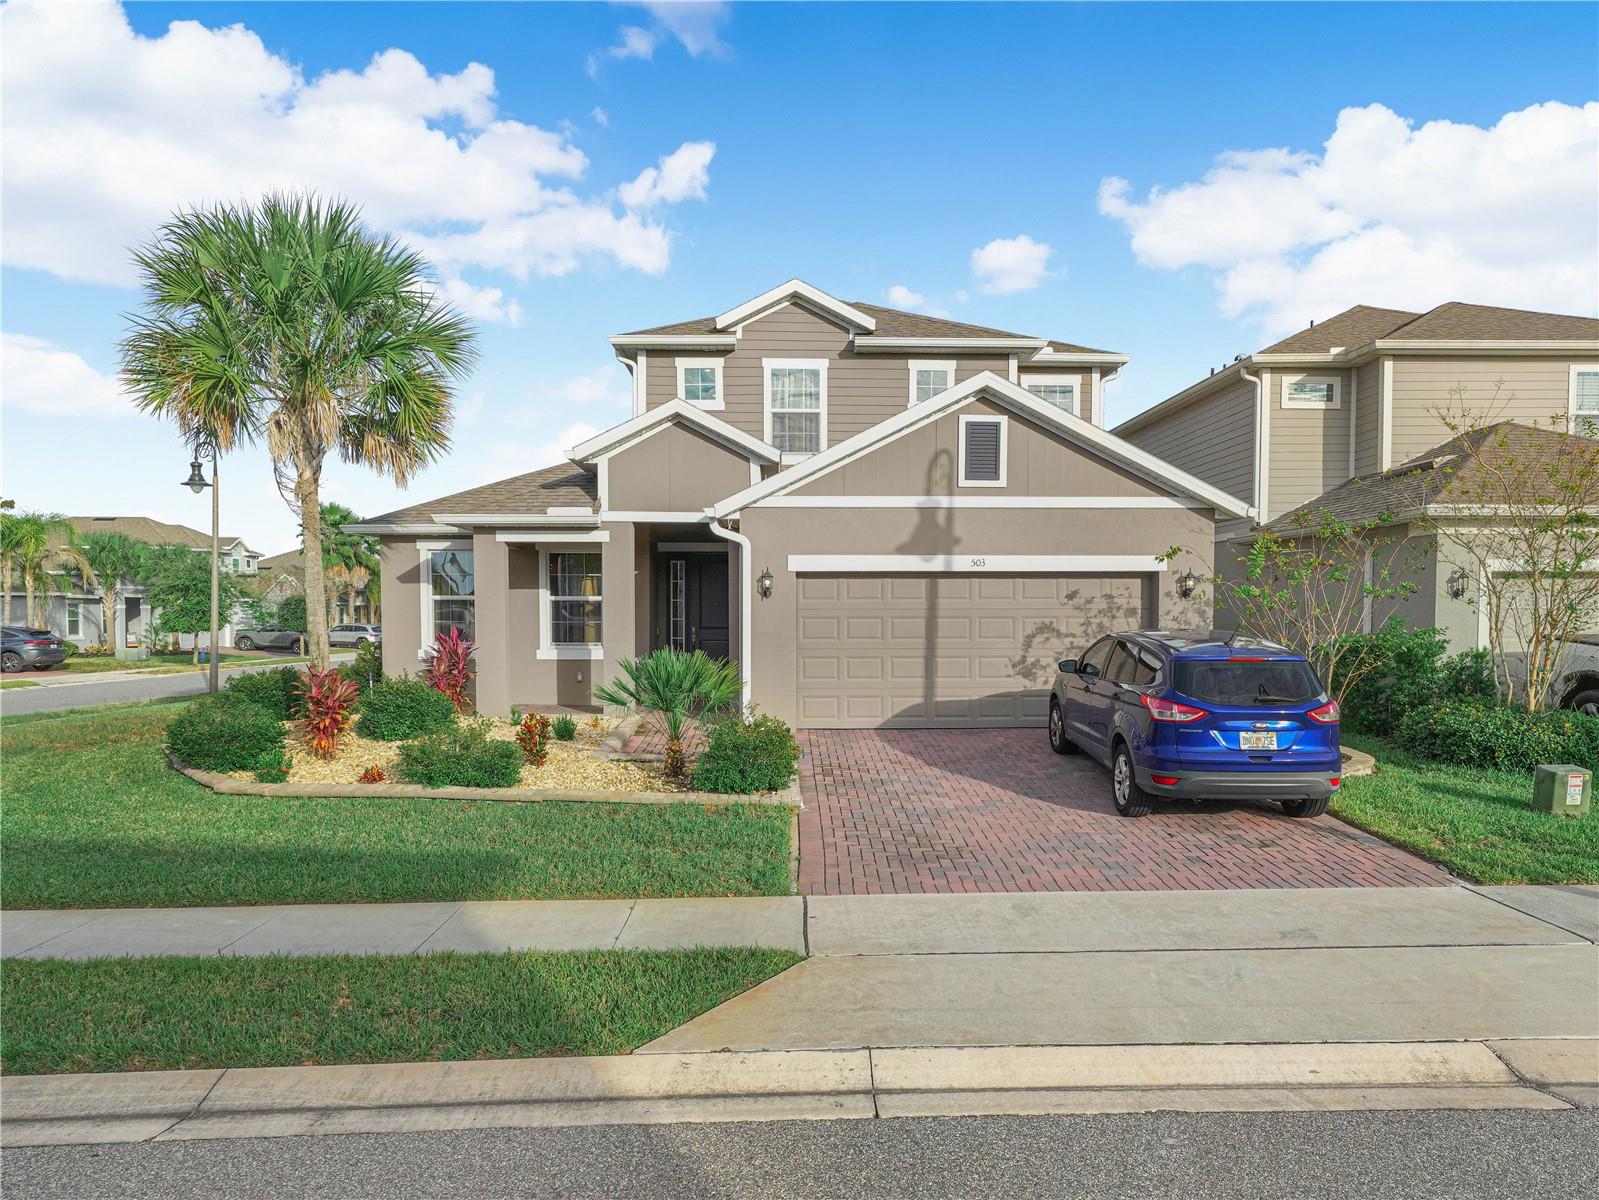
- $515,000503 Potere Dr, Davenport, FL 338374 Beds4 Baths2,661 sqftListing courtesy of BHHS FLORIDA PROPERTIES GROUP · Data courtesy of: Stellar MLS
 Active
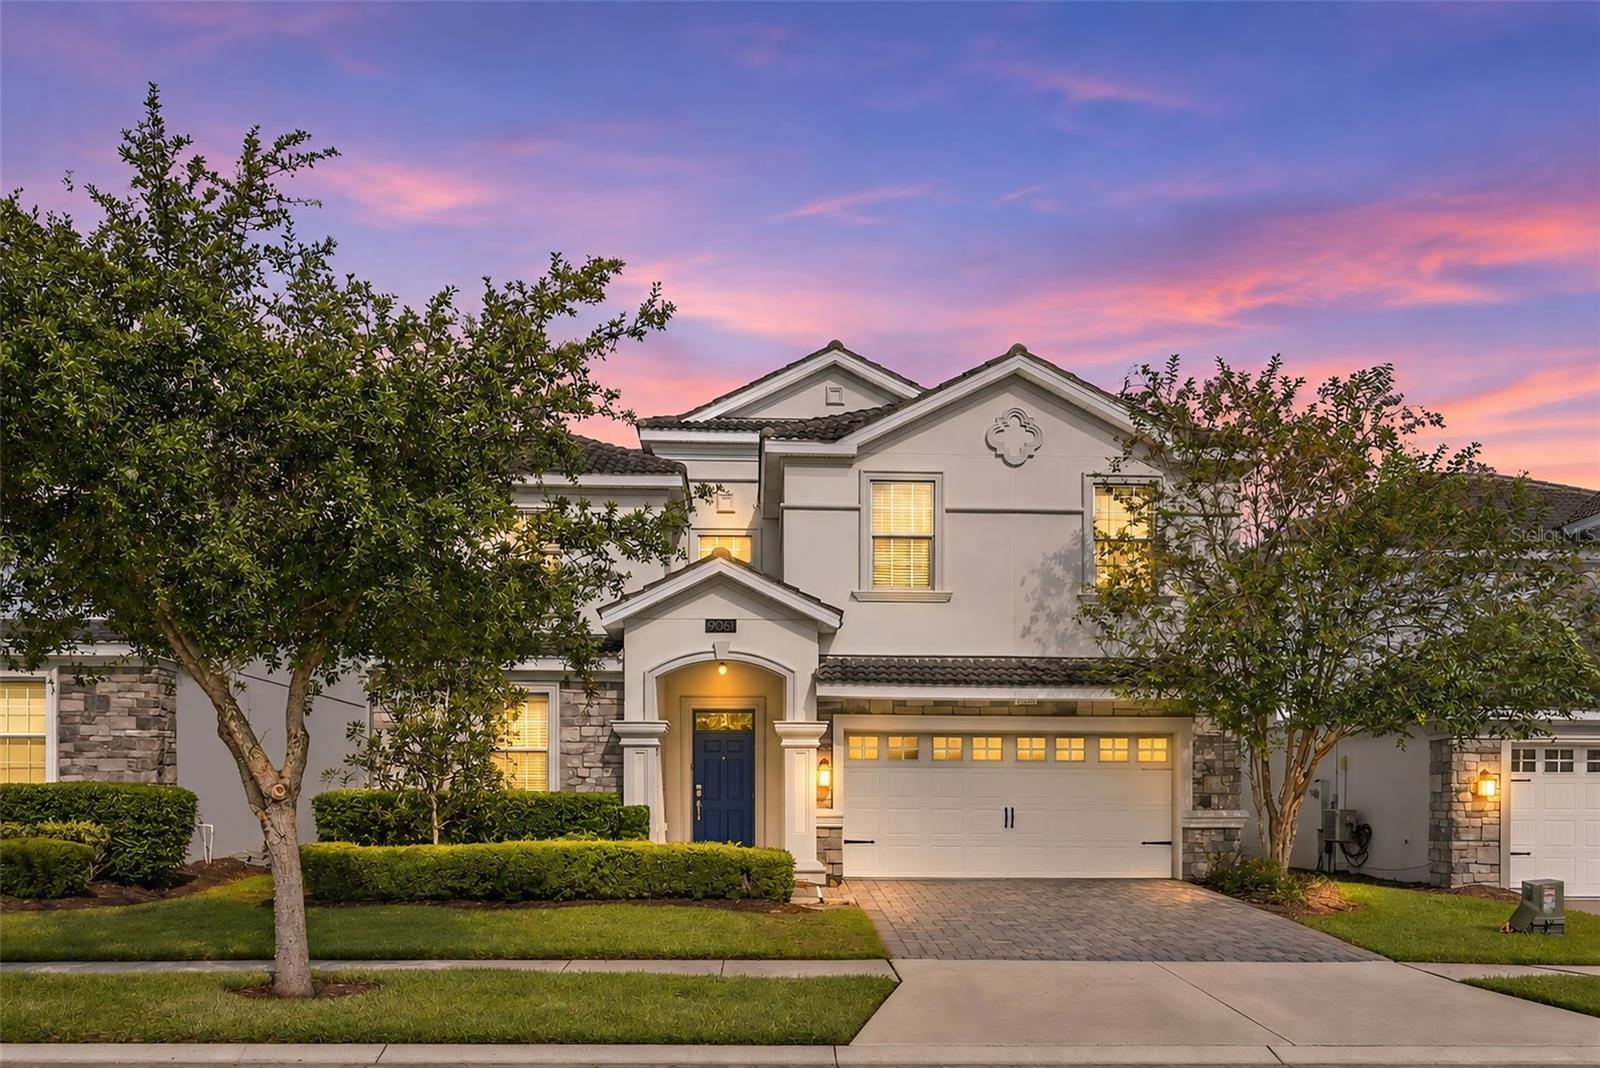
- $725,0009061 Hazard St, Davenport, FL 338968 Beds5 Baths3,909 sqftListing courtesy of RE/MAX DOWNTOWN · Data courtesy of: Stellar MLS
 Active
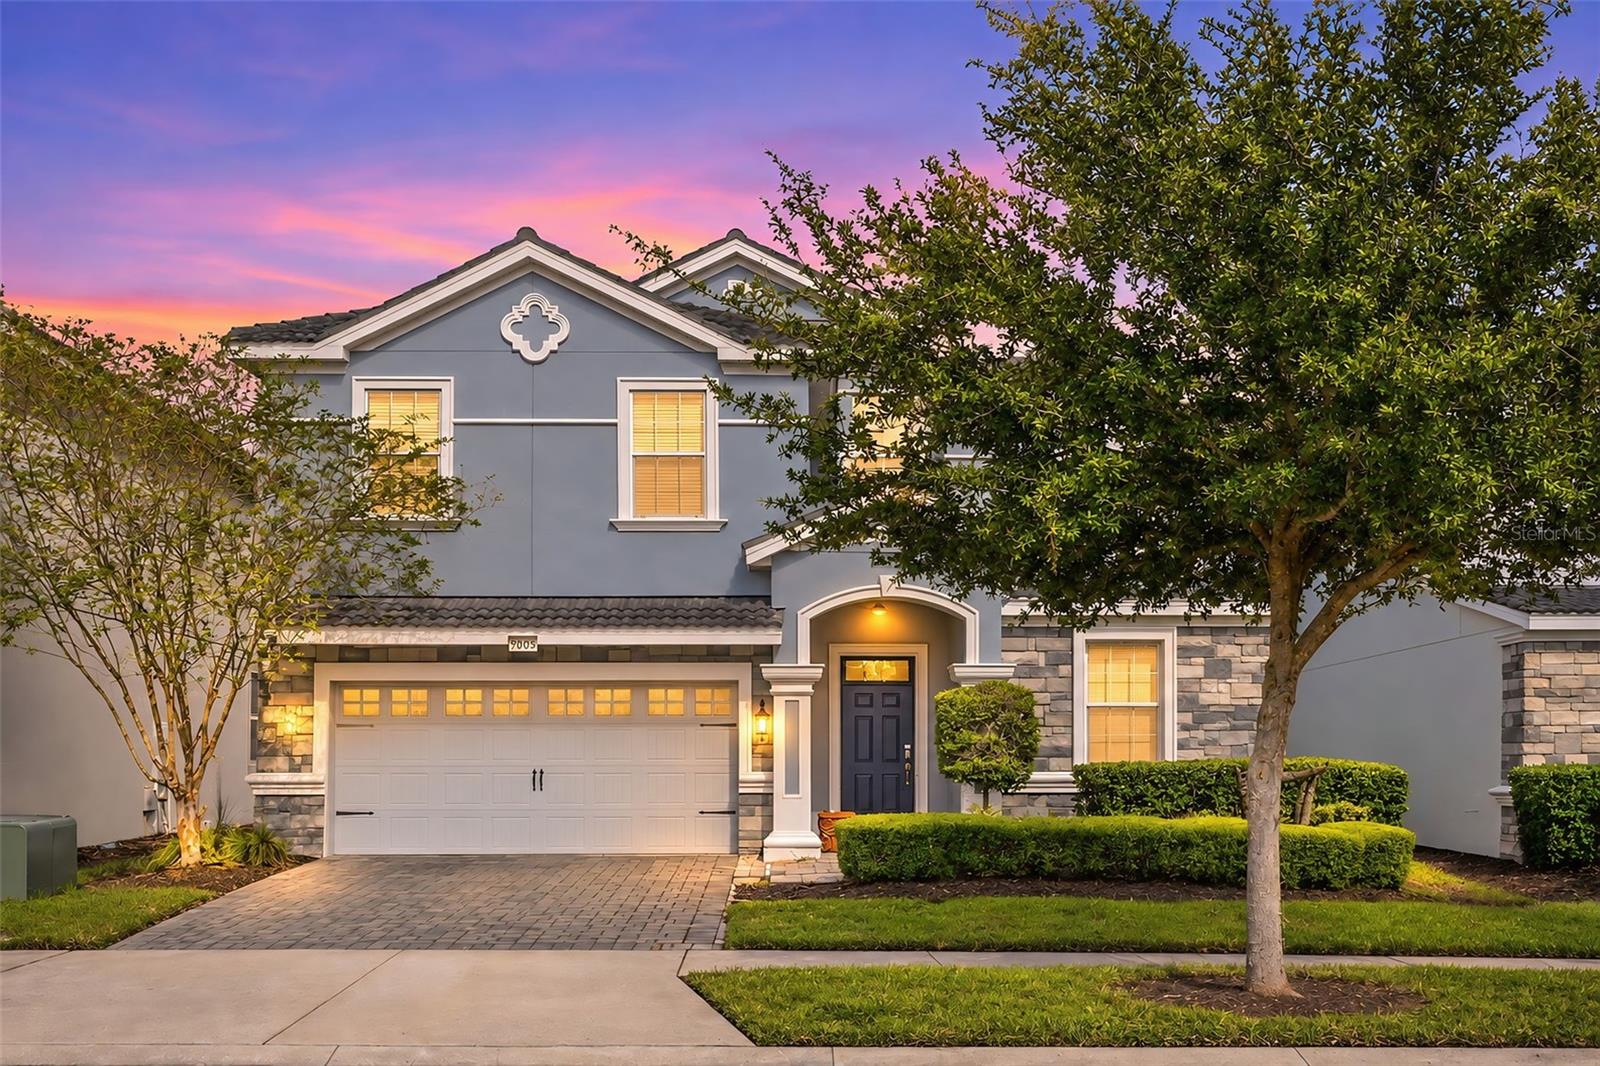
- $725,0009065 Hazard St, Davenport, FL 338969 Beds6 Baths3,909 sqftListing courtesy of RE/MAX DOWNTOWN · Data courtesy of: Stellar MLS
 Active
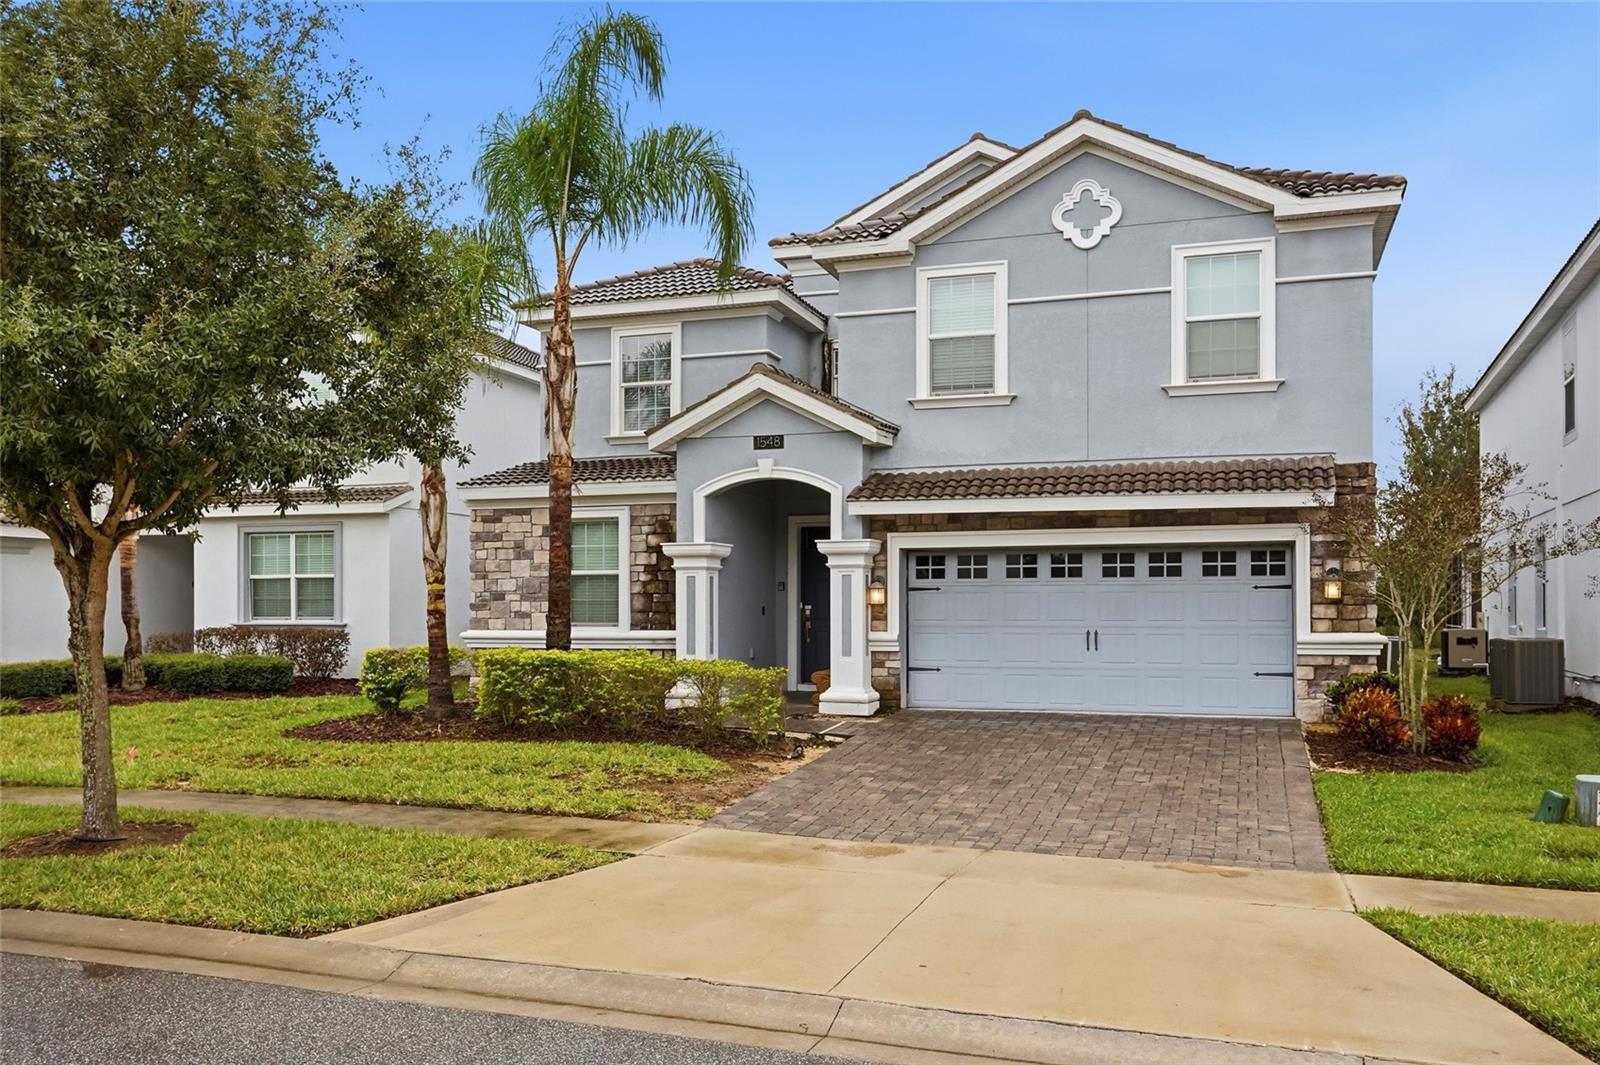
- $699,9001548 Maidstone Ct, Davenport, FL 338969 Beds5 Baths3,909 sqftListing courtesy of LIFESTYLE INTERNATIONAL REALTY · Data courtesy of: Stellar MLS
 Active
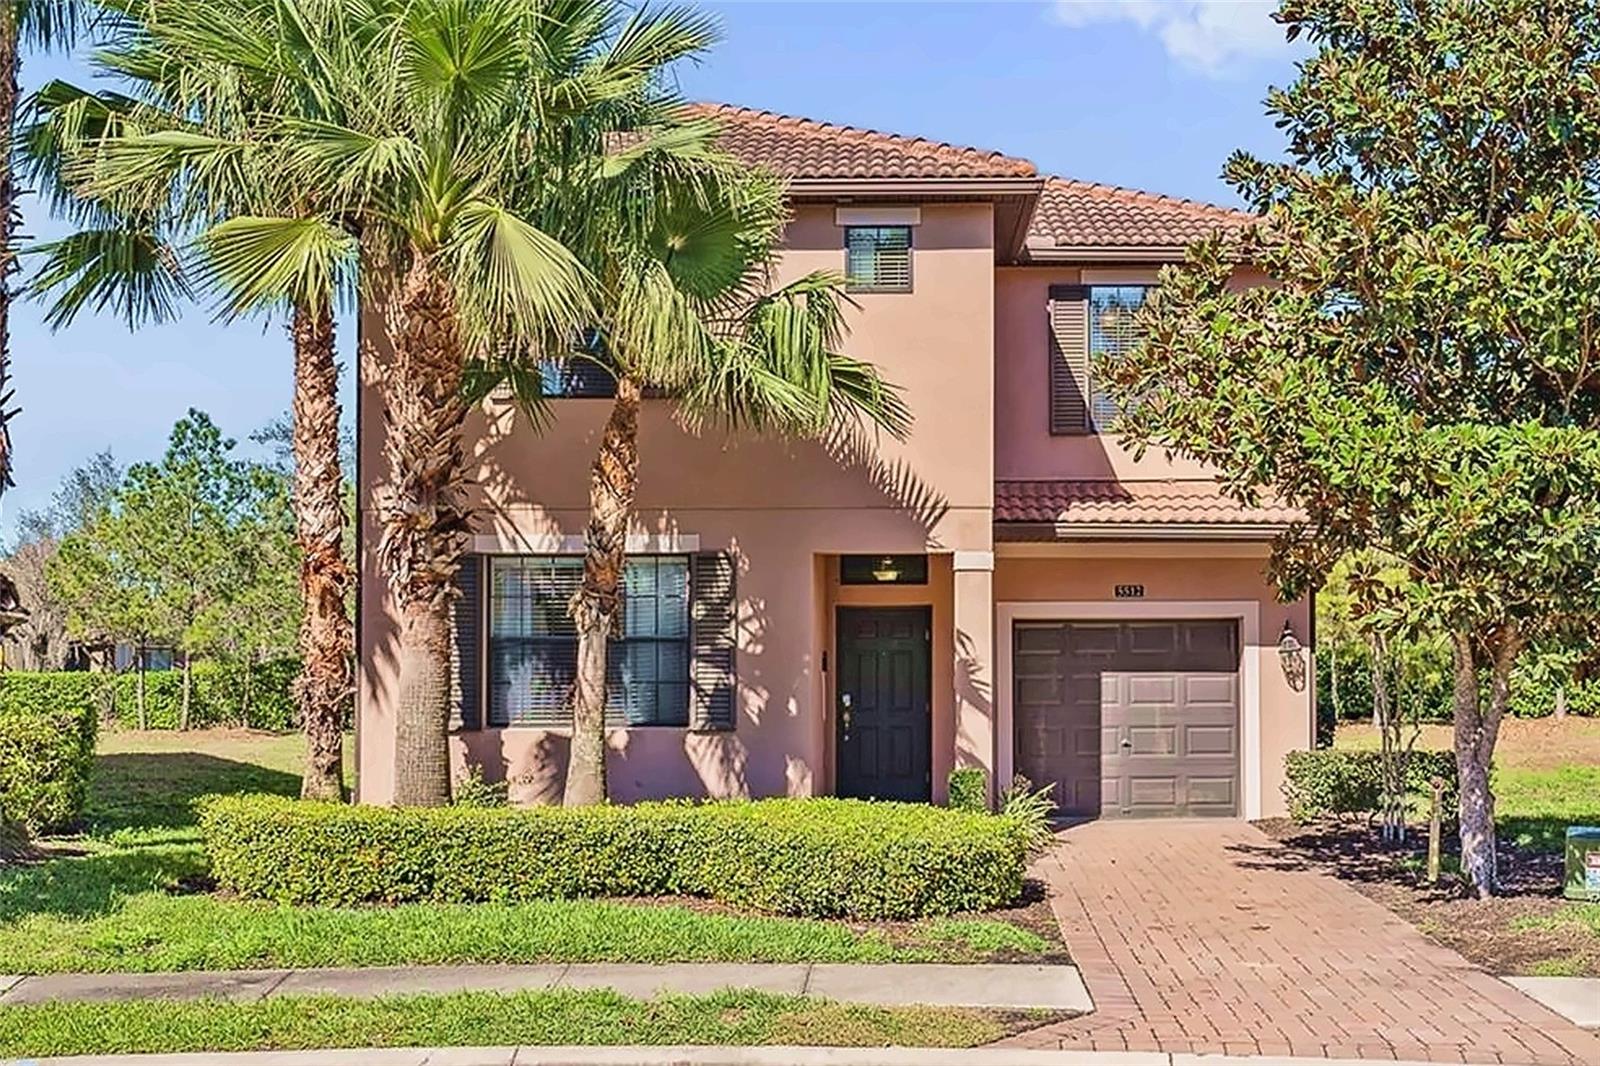
- $535,0005512 Solterra Cir, Davenport, FL 338376 Beds5 Baths3,404 sqftListing courtesy of COMPASS FLORIDA LLC · Data courtesy of: Stellar MLS
 Active
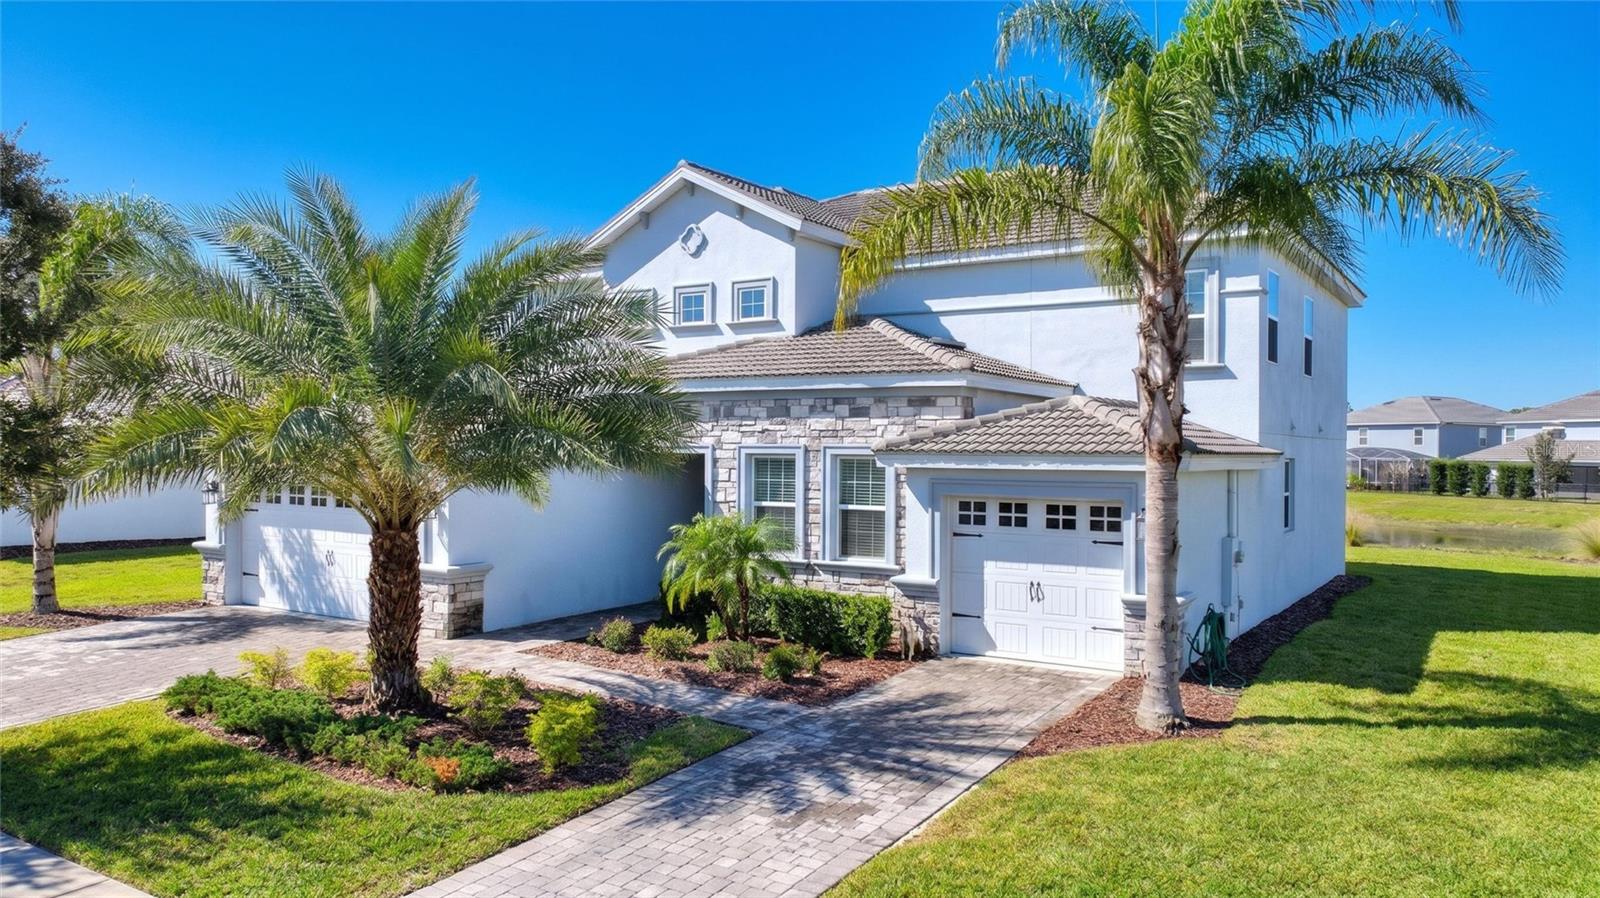
- $630,0001432 Olympic Club Blvd, Davenport, FL 338966 Beds5 Baths3,833 sqftListing courtesy of CHAMPIONSGATE REALTY · Data courtesy of: Stellar MLS
 Active
- $599,0001567 Palmero Way, Davenport, FL 338968 Beds5 Baths3,909 sqftListing courtesy of UNIONE REALTY INC · Data courtesy of: Stellar MLS
 Active
What Sold Nearby
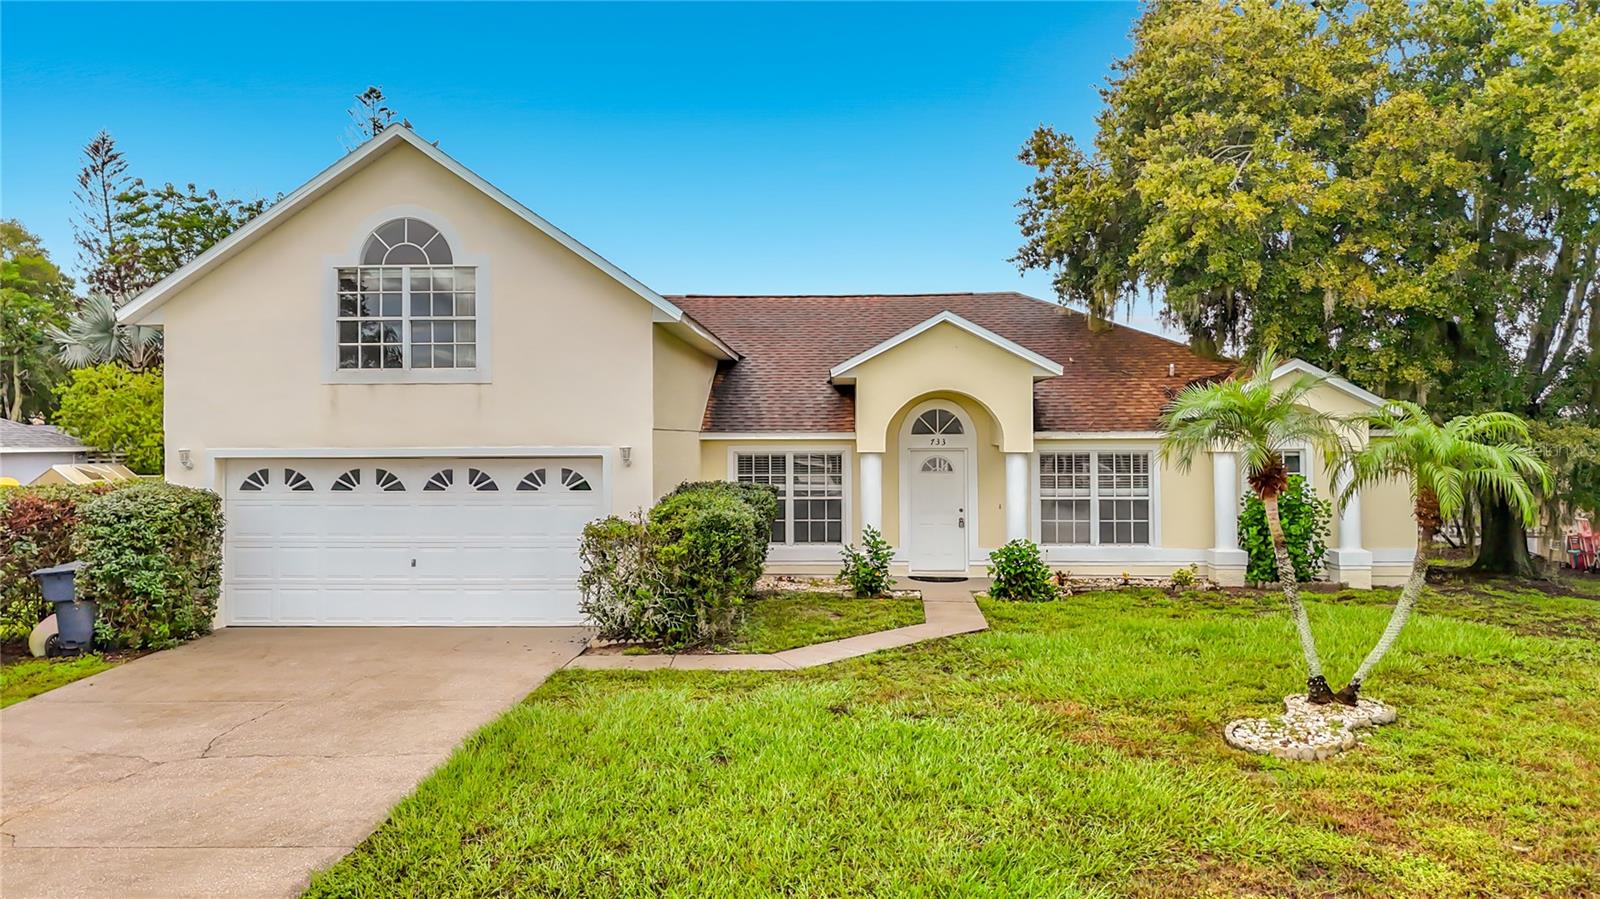 $377,500733 Sunridge Woods BlvdDavenport, FL · Sold 2026-10-30
 $428,7801945 Noble DrDavenport, FL · Sold 2026-10-29
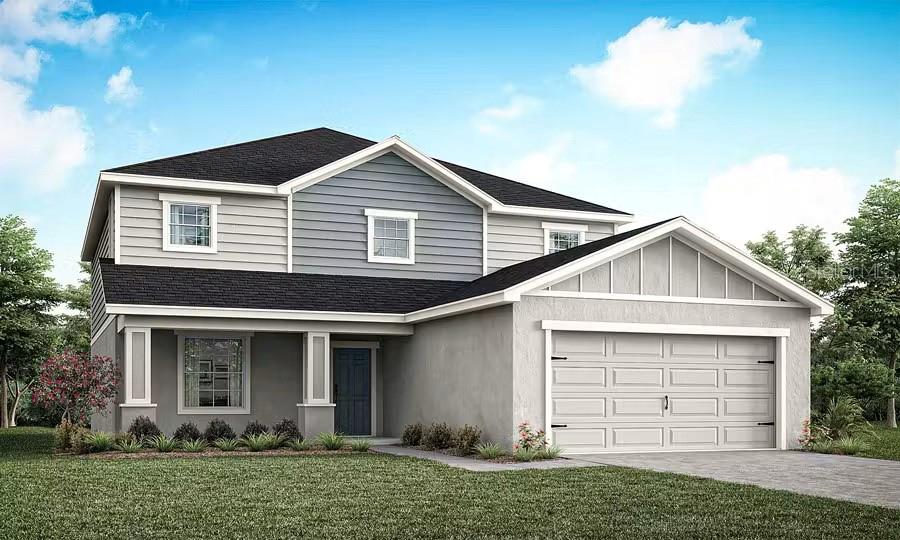 $444,6901985 Noble DrDavenport, FL · Sold 2026-10-27
 $790,0002604 Heritage Green AveDavenport, FL · Sold 2026-10-26
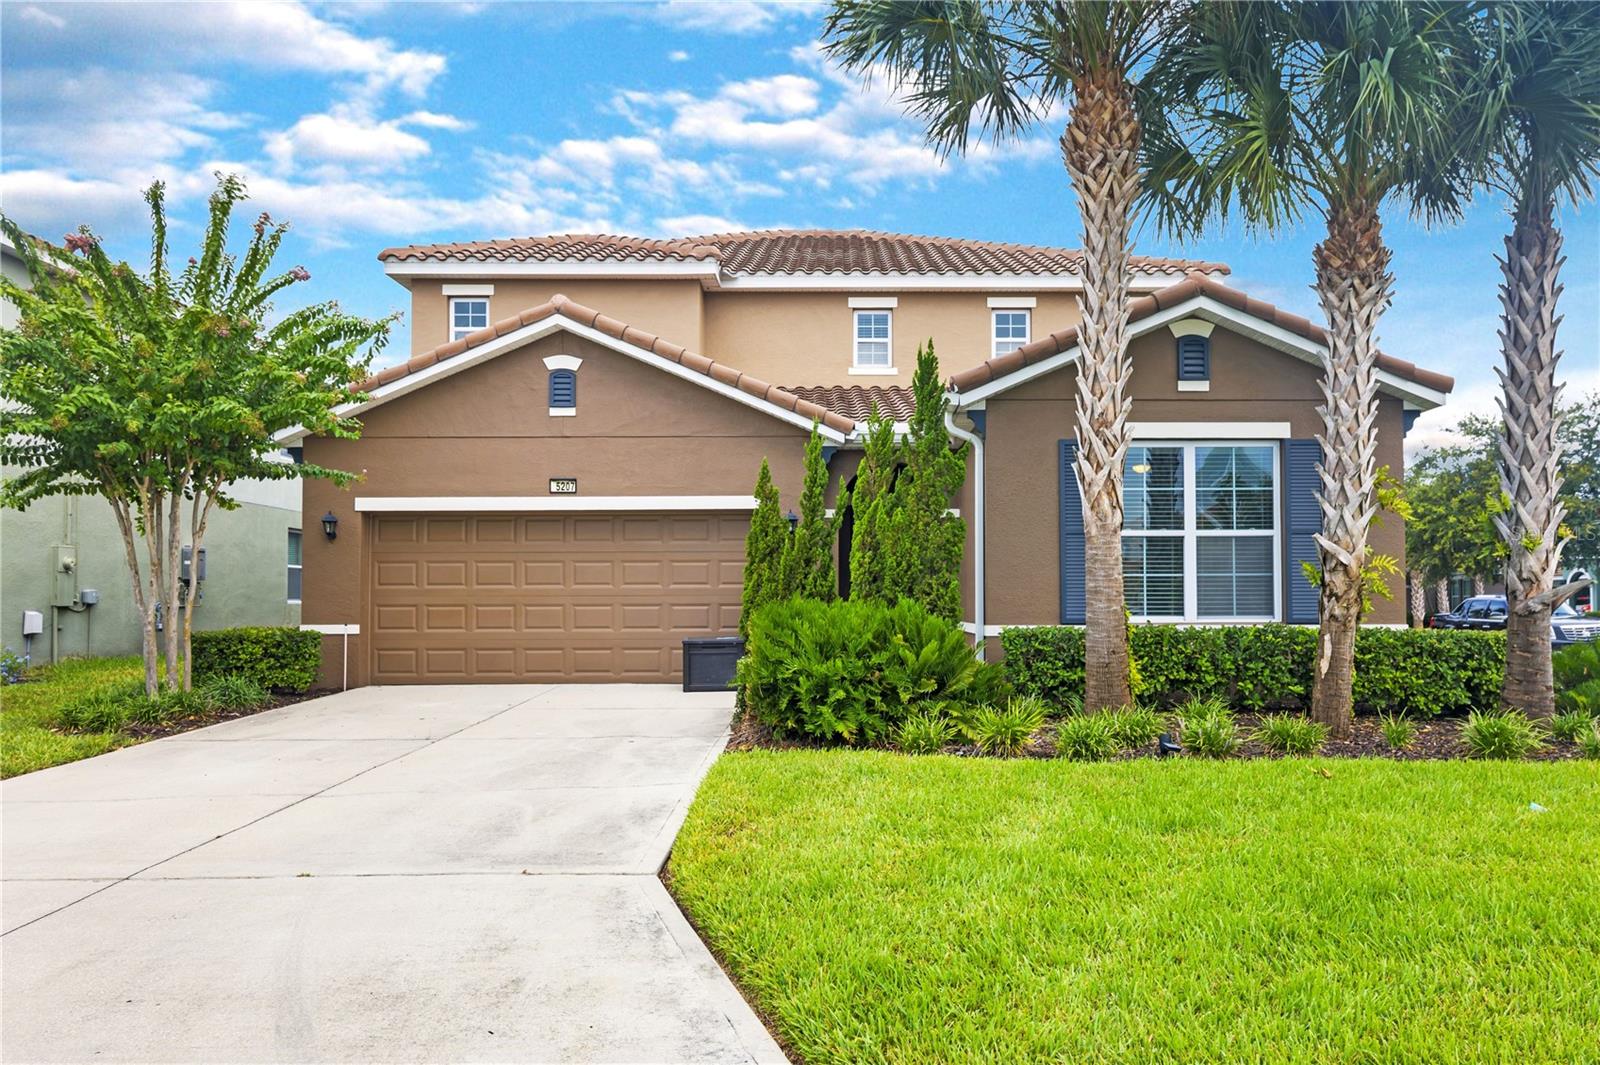 $490,0005207 Wildwood WayDavenport, FL · Sold 2026-10-16
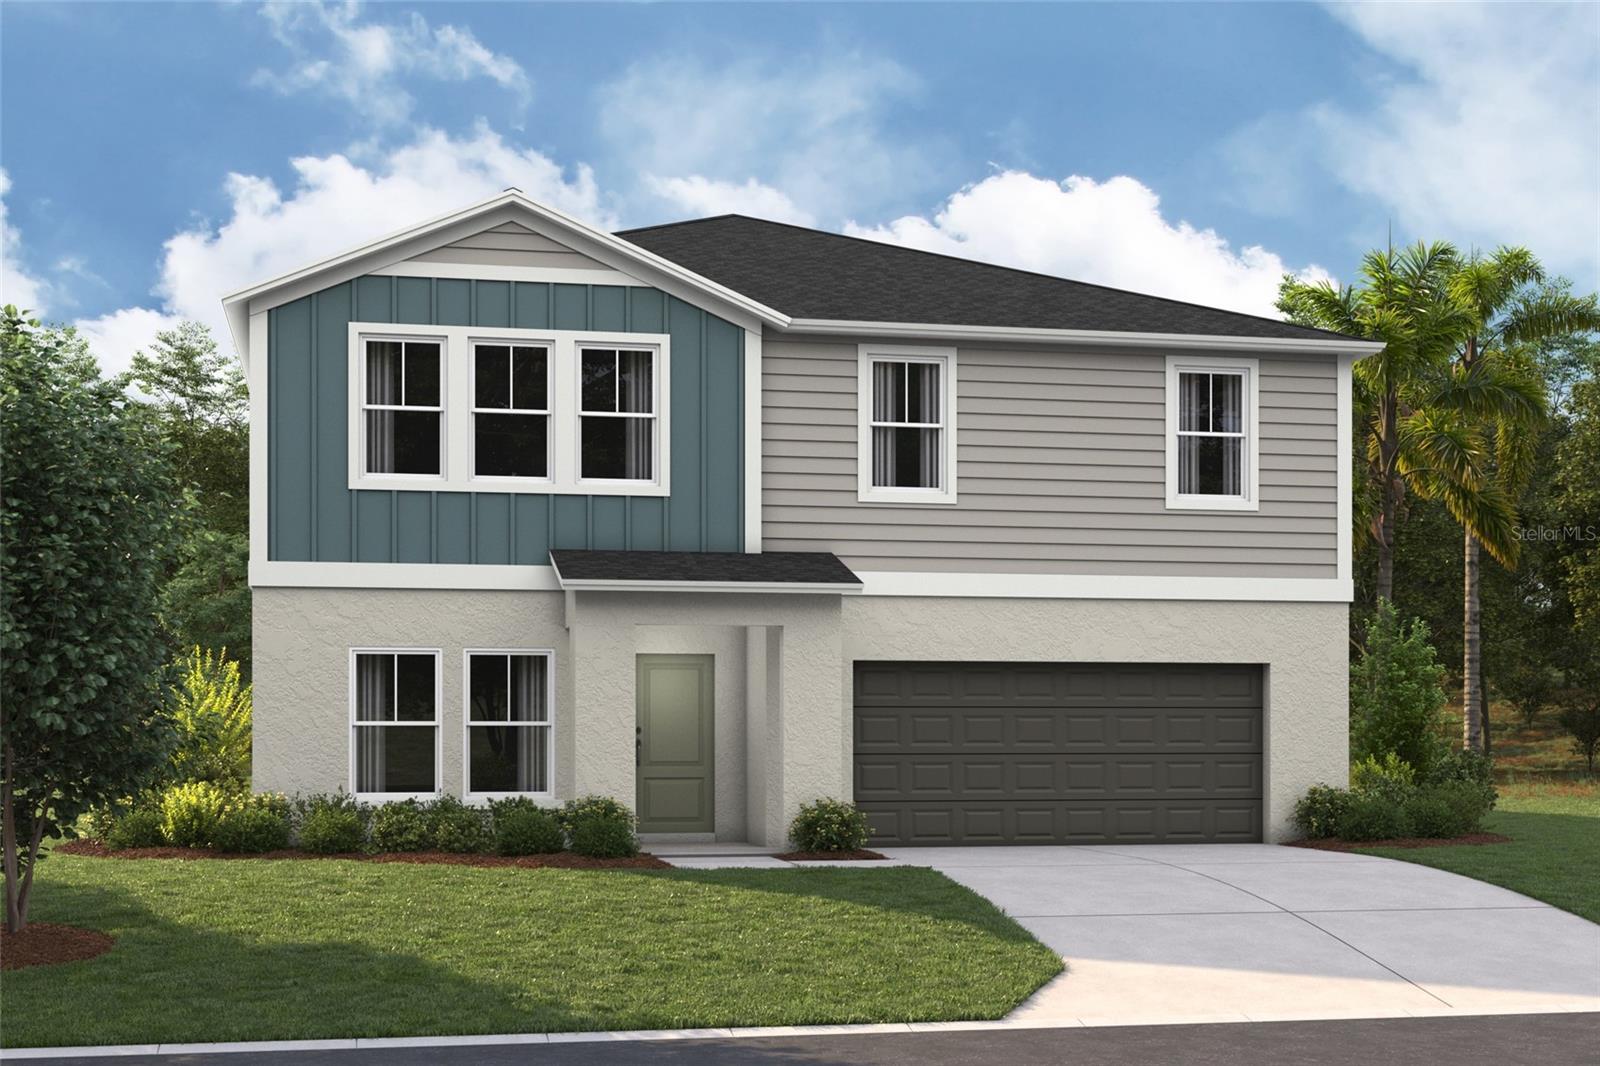 $509,9994192 River Beacon BlvdDavenport, FL · Sold 2026-10-15
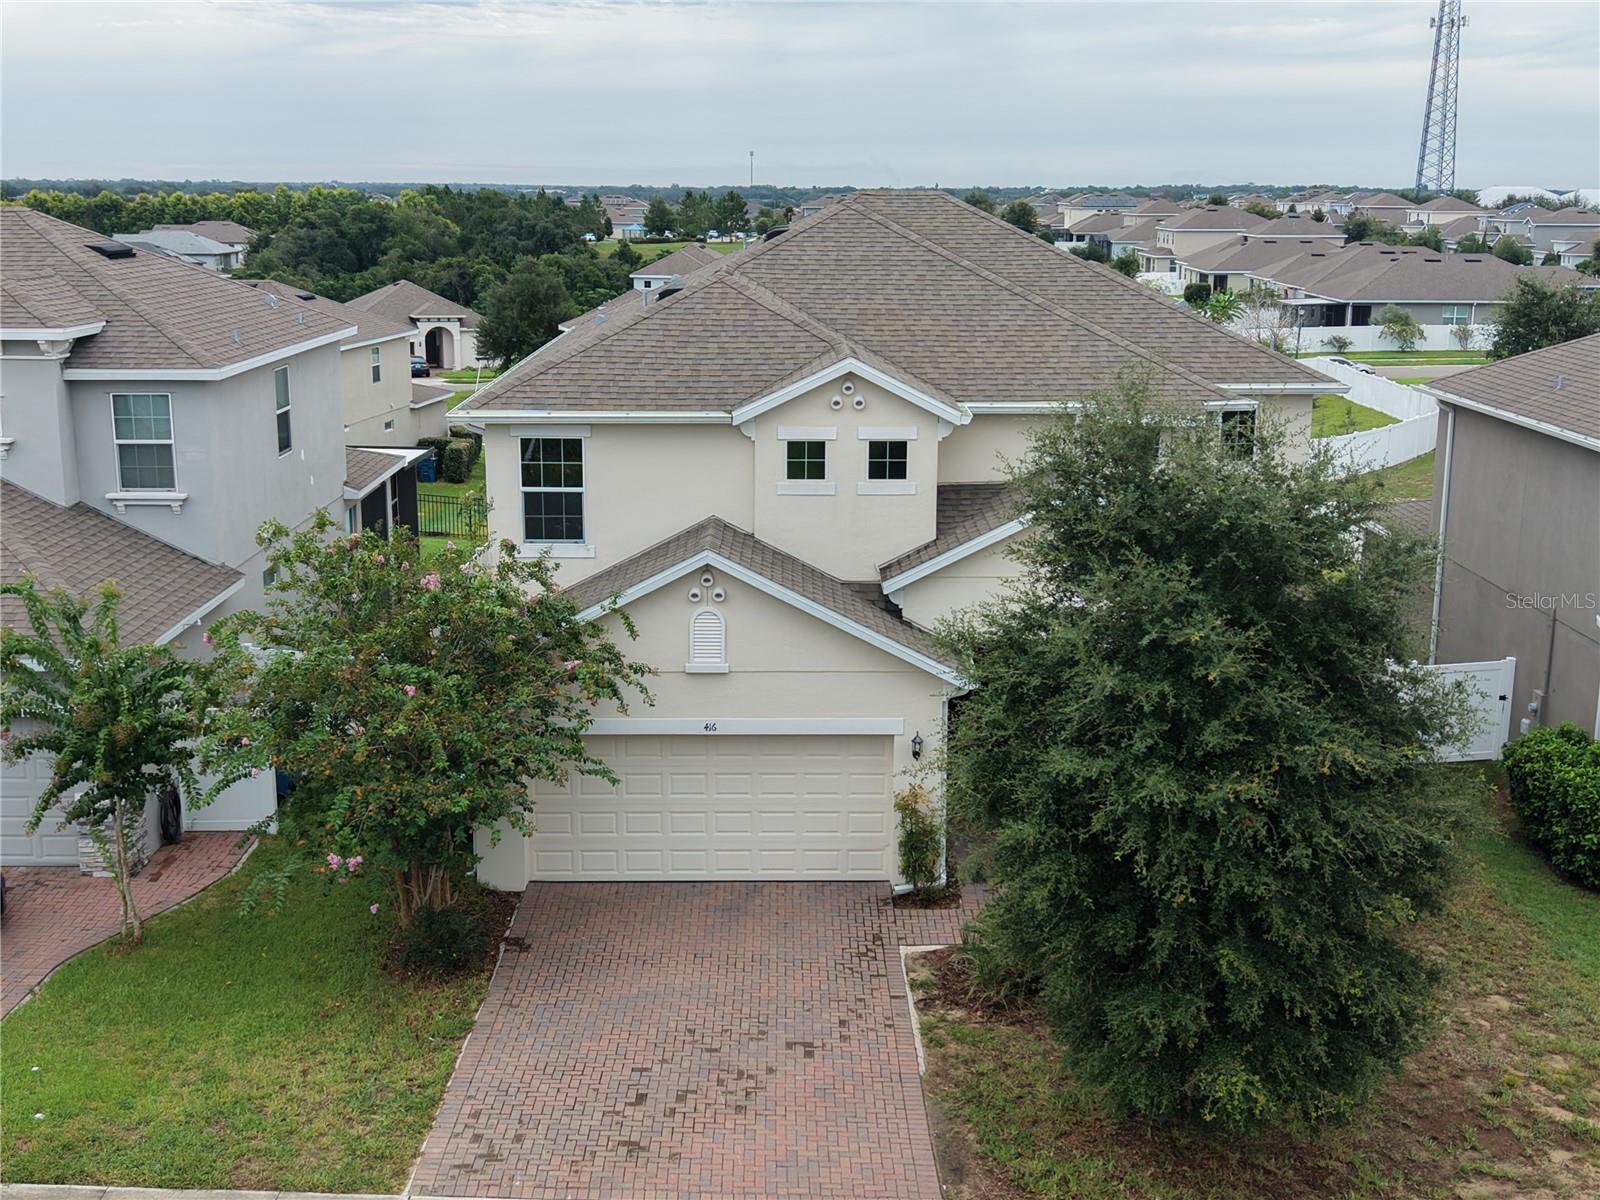 $389,900416 Sapphire Dr DrDavenport, FL · Sold 2026-10-13
 $505,0004115 Oaktree DrDavenport, FL · Sold 2026-10-09
Flood
Flood zone X · Minimal flood risk
What's Nearby
- Publix6075 US 17;US 92, Davenport, FL 33896, United States of America0.7 mi
- Loughman Oaks Elementary SchoolUS 17;US 92, Loughman, FL 33858, United States of America1.1 mi
- Davenport School of the ArtsSophie Lane, Loughman, FL 33837, United States of America1.8 mi
More homes in Davenport
Homes for sale near Davenport
Data courtesy of: Stellar MLSDisclaimers and data details
Listings courtesy of Stellar MLS as distributed by MLS GRID. Based on information submitted to the MLS GRID. All data is obtained from various sources and may not have been verified by broker or MLS GRID. Supplied Open House Information is subject to change without notice. All information should be independently reviewed and verified for accuracy. Properties may or may not be listed by the office/agent presenting the information. Listing information is provided for consumers’ personal, non-commercial use, solely to identify prospective properties for potential purchase; all other use is strictly prohibited and may violate relevant federal and state law. Information deemed reliable but not guaranteed. Copyright © 2026 MLS GRID. All Rights Reserved.

Continental Real Estate Group, Inc
Broker: Derek Eisenberg
Listing last updated: Nov 21, 2026, 6:53 AM EST. SURF LOCAL last checked: Nov 22, 2026, 6:00 PM EST.