
 Active


1016 Cascade Dr
Davenport, FL 33837 · Single family
$530,000
Listing courtesy of Milicen Pacheco-Laverde, LUX NOVA REALTY LLC
- 4 Beds
- 4 Baths
- 3,280 sqft


📊 Price Pulse
What would you pay for this place?
Sale prices come from county public records, not MLS data.Listing agent
Contact
Send a message and we'll pass it to the listing agent. Nothing is sent until you ask.
About this home
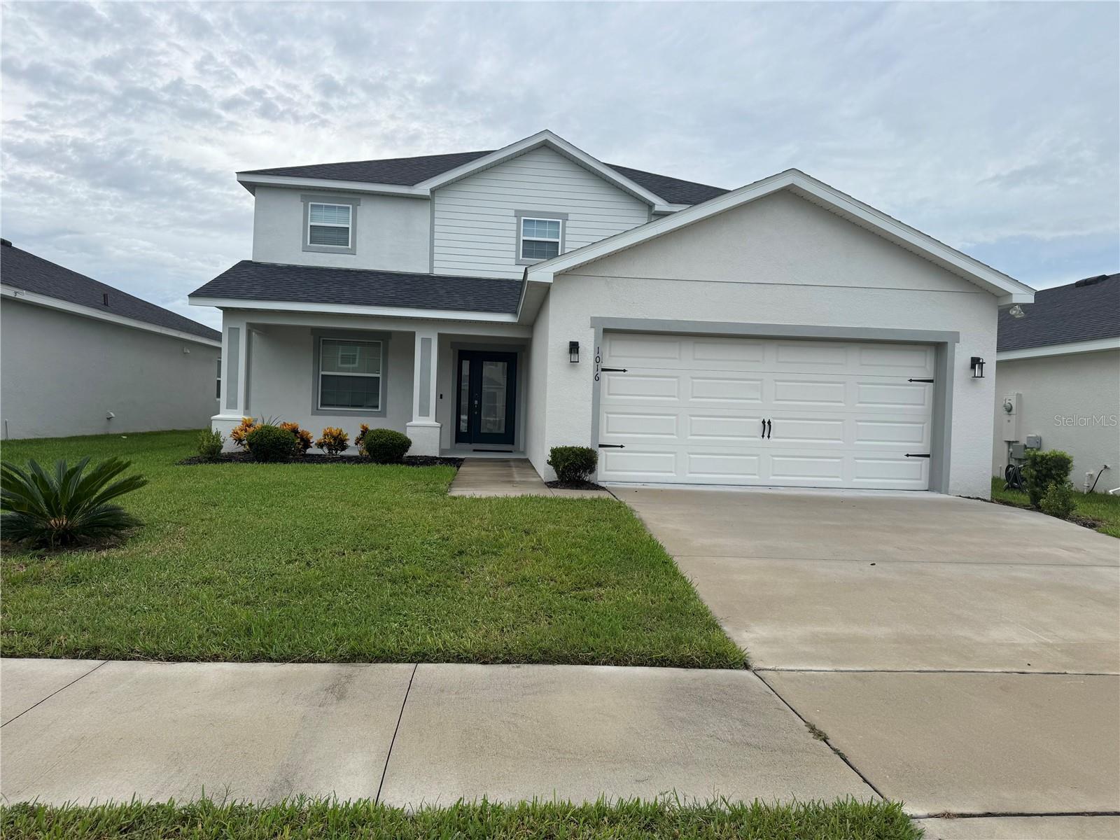
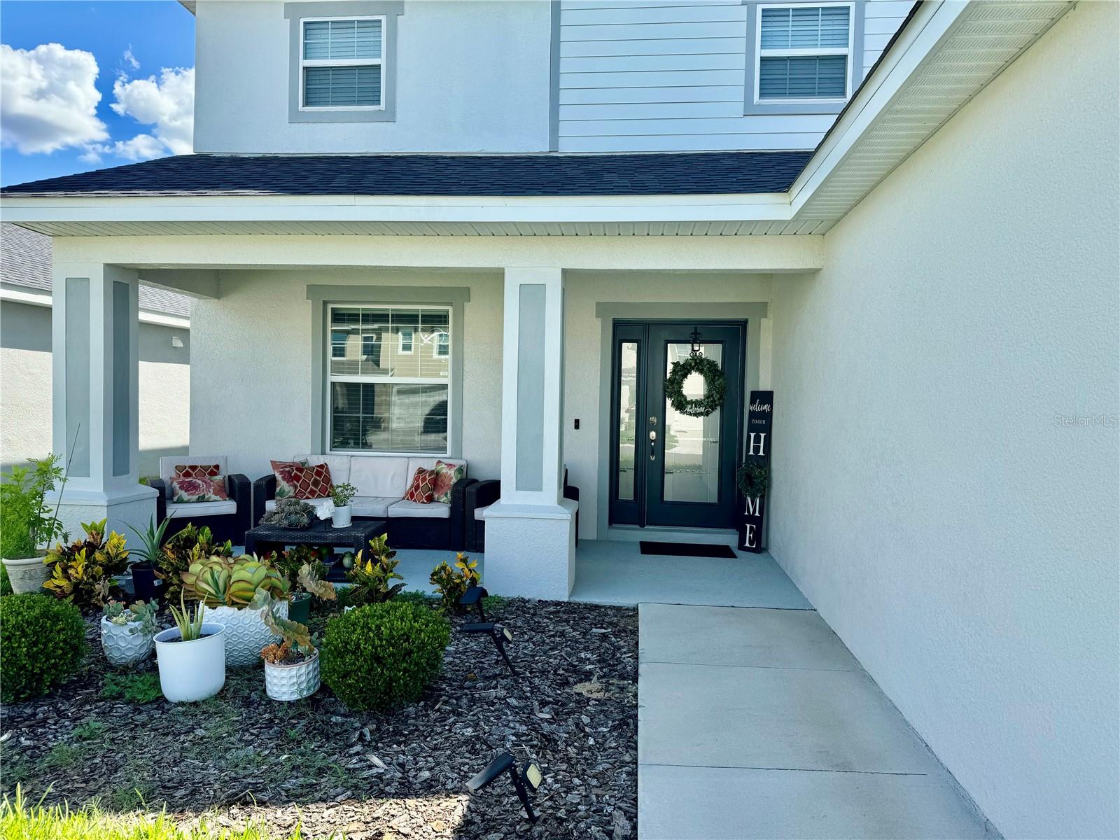
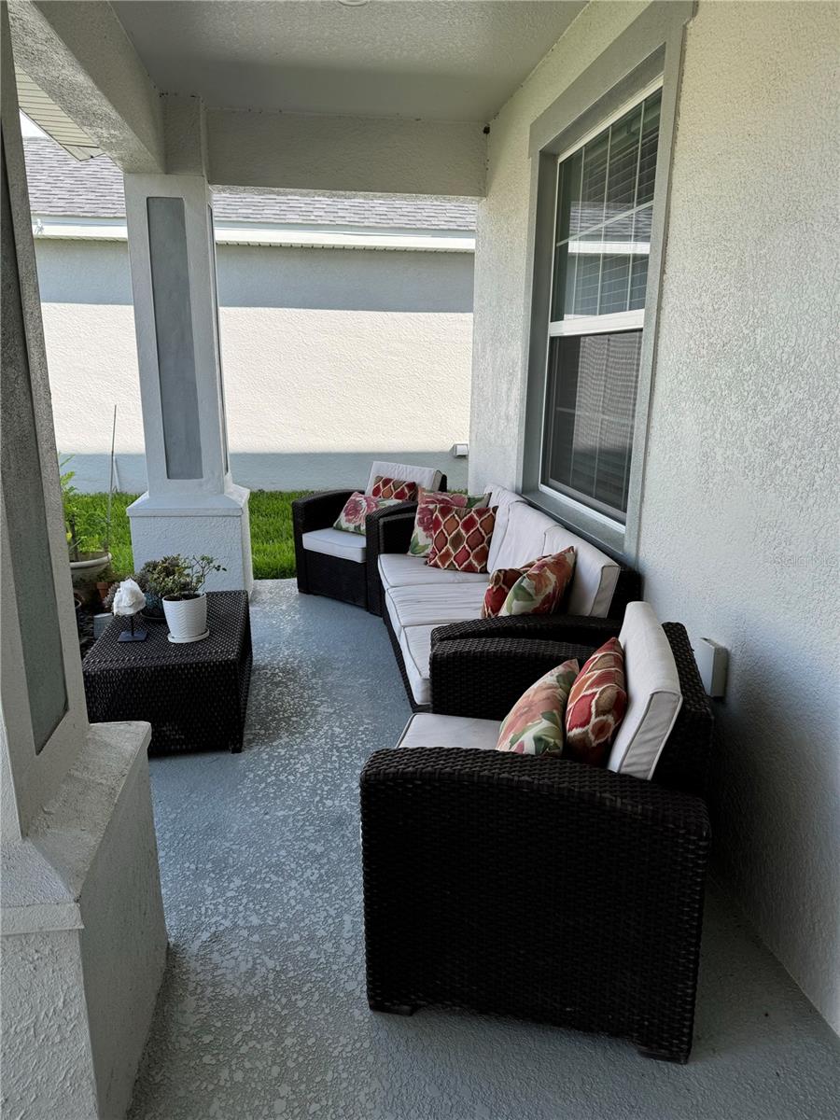
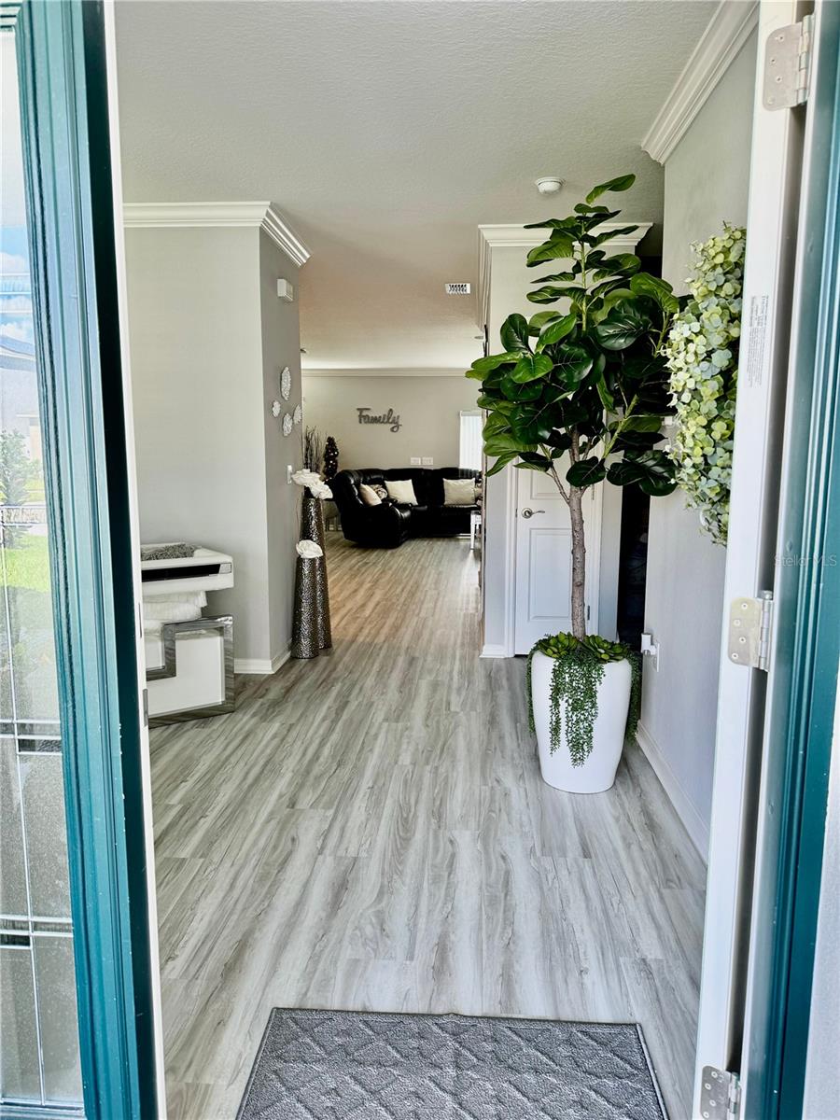
This GEM could be your next HOME! MOTIVATED SELLER-bring your offers! Don't miss this opportunity to make this home yours! Discover the space and versatility of this home. This impressive two-story Florida residence offers over 3,200 square feet of spacious living, featuring TWO PRIVATE MASTER SUITES—one conveniently located on the main floor and a second upstairs—making it ideal for multigenerational living, extended family, or hosting guests in comfort and privacy. Step inside from the charming front porch to discover an inviting open-concept layout with a bright gathering room, a well-appointed kitchen, and both formal and casual dining areas. The downstairs master suite features a private en-suite bathroom with dual vanities, a large tiled shower, and a linen closet. A convenient half bath, spacious walk-in pantry, and additional storage add to the functionality of the main level. Upstairs, the second master suite offers its own full bathroom and a private retreat, complemented by two generously sized secondary bedrooms, another full bathroom, a versatile loft, and a spacious bonus room perfect for a home office, media room, playroom, or additional living space. Additional highlights include a welcoming front porch, a practical drop zone near the garage entrance, a broom and coat closet, and solar panels for added energy efficiency. With its exceptional square footage, flexible floor plan, and rare two-master-suite design, this home offers the space, comfort, and versatility to accommodate a variety of living arrangements. Discover the possibilities and make this spacious home yours!
moreless
- Property type
- Single family
- Year built
- 2023
- Lot size
- 5,750 sqft
- Garage
- 2 cars
- On market
- 1 day
- Price per sqft
- $162
- HOA fees
- $13/mo
- Listing ID
- S5159673
Show Full Details
Property Info
- Property Type
- Residential
- Property Subtype
- SingleFamilyResidence
- Year Built
- 2023
- Levels
- Two
- Direction Faces
- Southeast
- Lot Size (acres)
- 0.13
- Lot Size (sqft)
- 5750.0
- Contract Date
- 2026-10-15
- On Market Date
- 2026-10-20
- Cumulative Days on Market
- 1
Interior Features
- Interior Features
- Crown Molding, Stone Counters, Walk-In Closet(S)
- Flooring
- Carpet, Laminate
- Laundry Features
- Inside, Upper Level
- Levels
- Two
Appliances
- Appliances
- Dishwasher, Disposal, Dryer, Microwave, Range, Washer
Heating & Cooling
- Heating
- Electric
- Cooling
- Central Air
Exterior Features
- Exterior Features
- Lighting
- Construction Materials
- Stucco, Frame
- Foundation
- Slab
- Roof
- Shingle
Features & Amenities
- Garage Spaces
- 2.0
- Garage
- Yes
- Attached Garage
- Yes
- Parking Features
- Attached
Community/Association
- HOA
- Yes
- HOA Name
- Michael Swords
- HOA Phone
- $8,639,402,863
- HOA Fee
- $150
- HOA Fee Frequency
- Annually
- Association Amenities
- Park, Playground, Pool
- Community Features
- Playground, Pool, Sidewalks, Street Lights
Utilities
- Utilities
- Cable Available, Electricity Available, Water Available
- Sewer
- Public Sewer
- Water Source
- Public
Taxes
- Annual Tax Amount
- $8,210
- Tax Year
- $2,025
- Legal Description
- ASTONIA - PHASE 2 & 3 PB 192 PGS 27-41 LOT 352
Data freshness
- SURF LOCAL last checked
- Nov 21, 2026, 6:44 AM EST
Location
Approximate location, shown from the displayed address.
Similar homes nearby
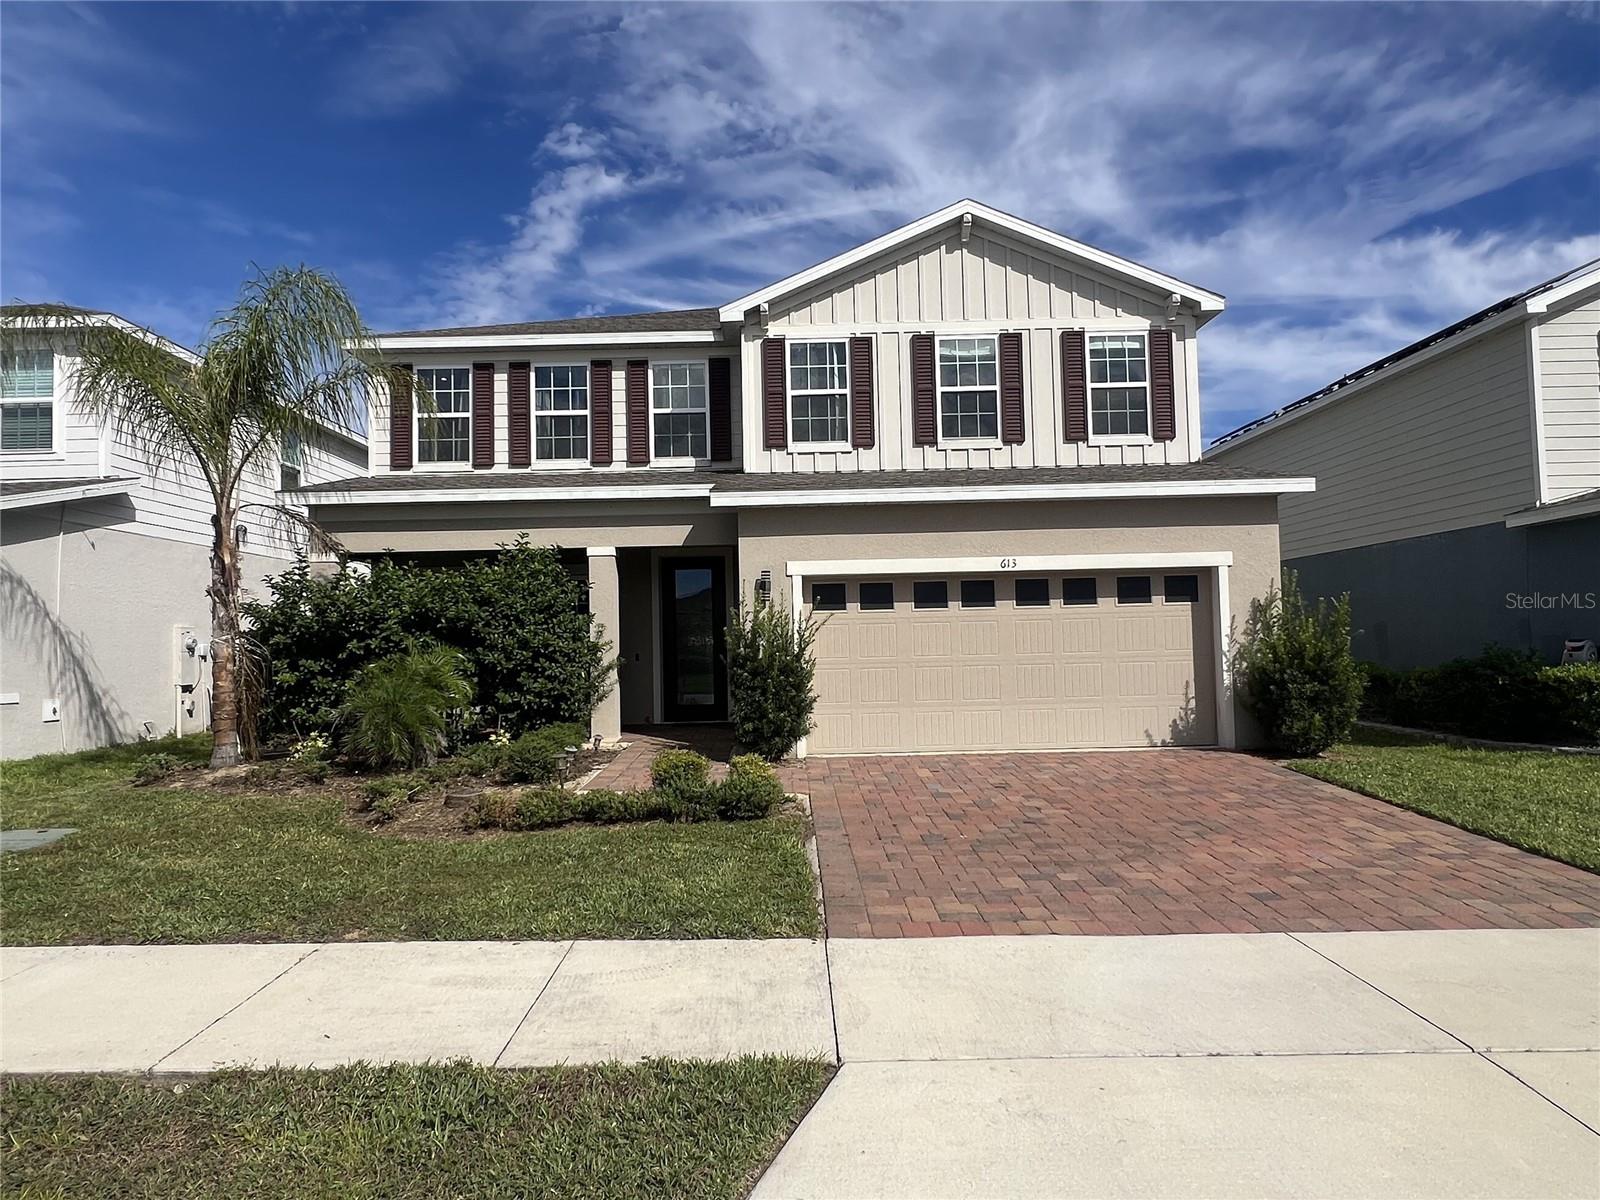
- $450,000613 Bloom Ter, Davenport, FL 338374 Beds3 Baths2,838 sqftListing courtesy of EXP REALTY LLC · Data courtesy of: Stellar MLS
 Active
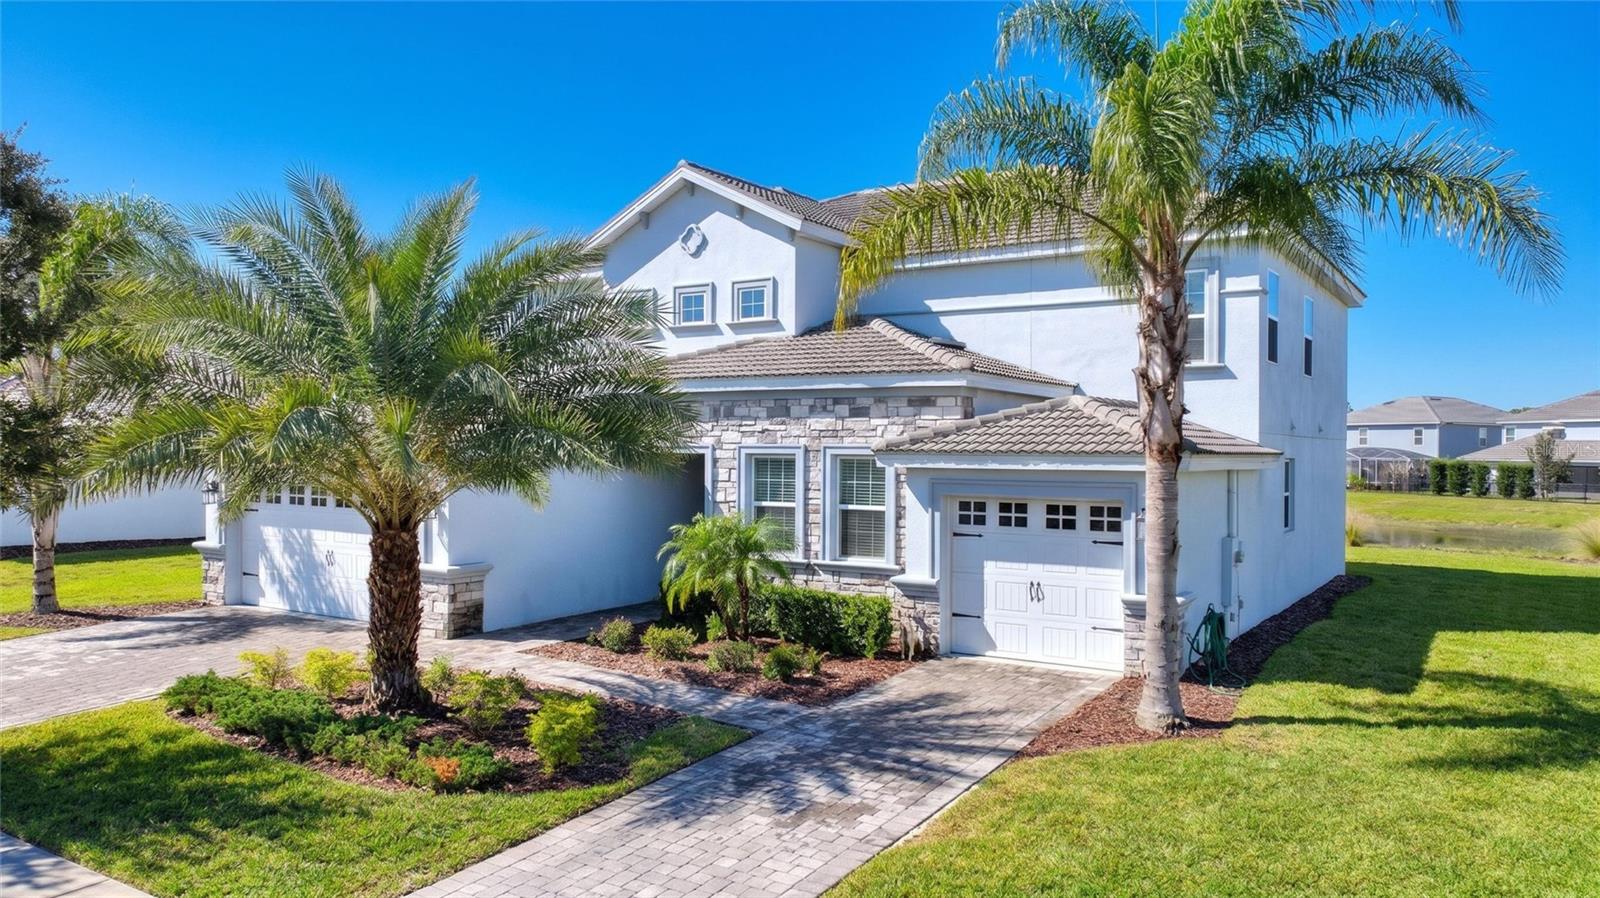
- $630,0001432 Olympic Club Blvd, Davenport, FL 338966 Beds5 Baths3,833 sqftListing courtesy of CHAMPIONSGATE REALTY · Data courtesy of: Stellar MLS
 Active
- $599,0001567 Palmero Way, Davenport, FL 338968 Beds5 Baths3,909 sqftListing courtesy of UNIONE REALTY INC · Data courtesy of: Stellar MLS
 Active
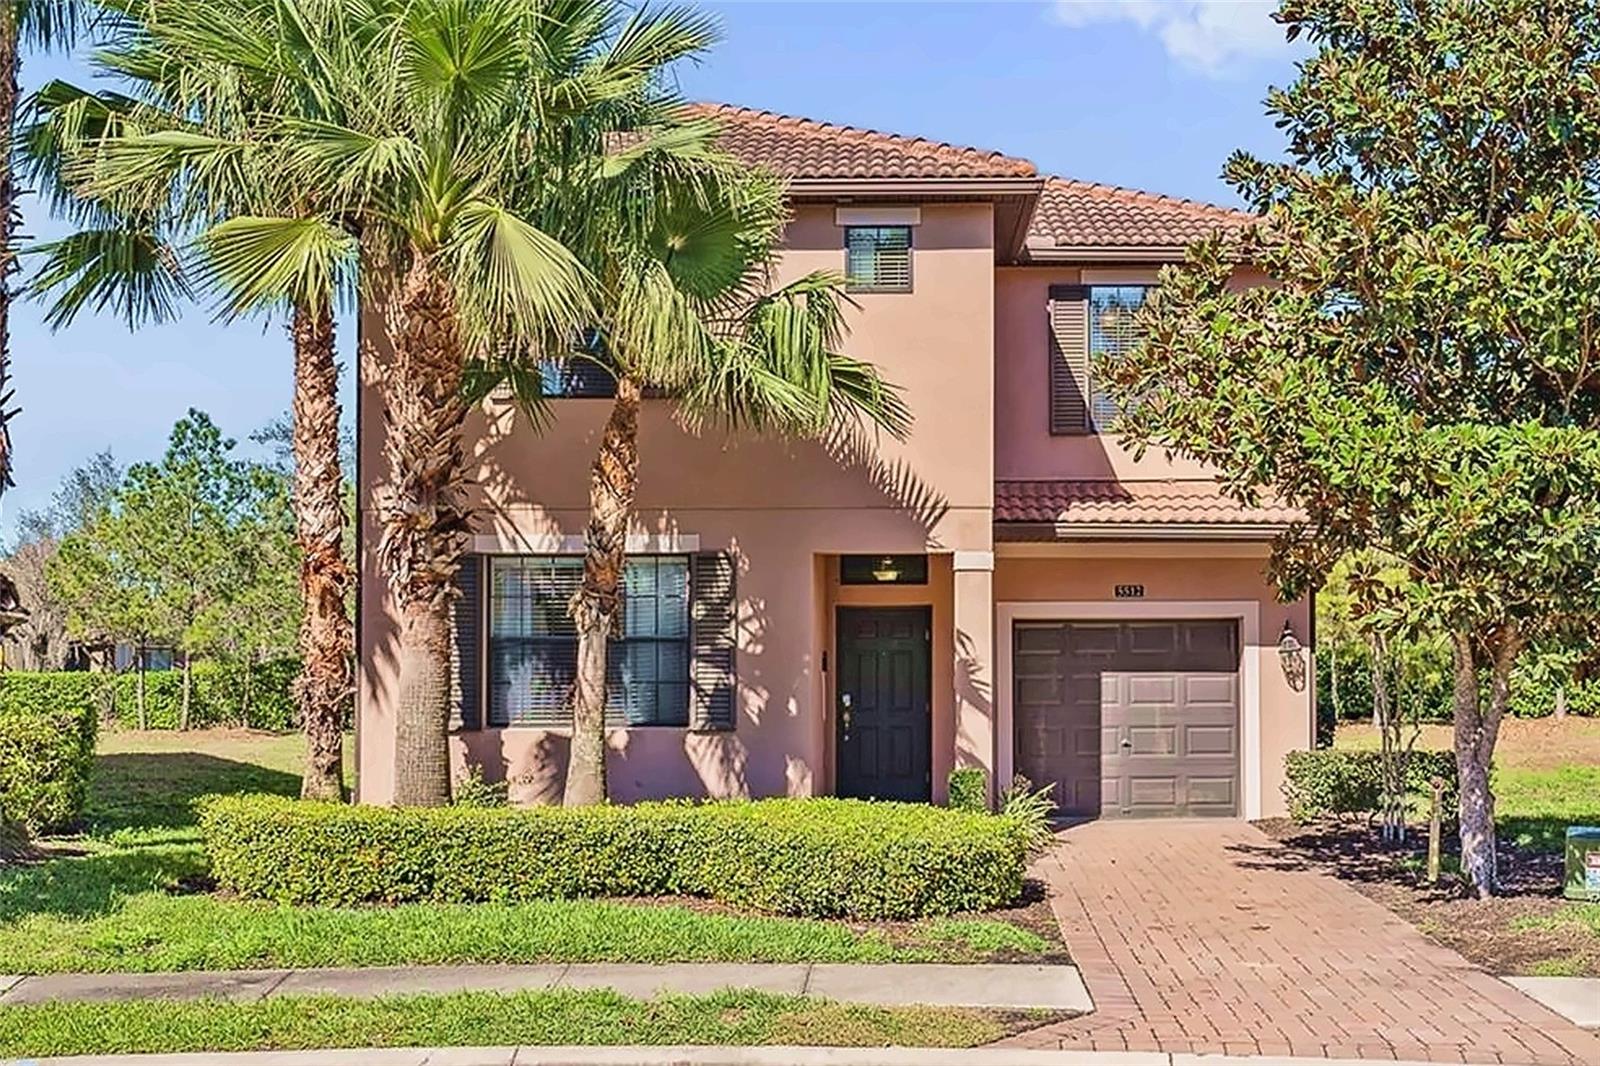
- $535,0005512 Solterra Cir, Davenport, FL 338376 Beds5 Baths3,404 sqftListing courtesy of COMPASS FLORIDA LLC · Data courtesy of: Stellar MLS
 Active
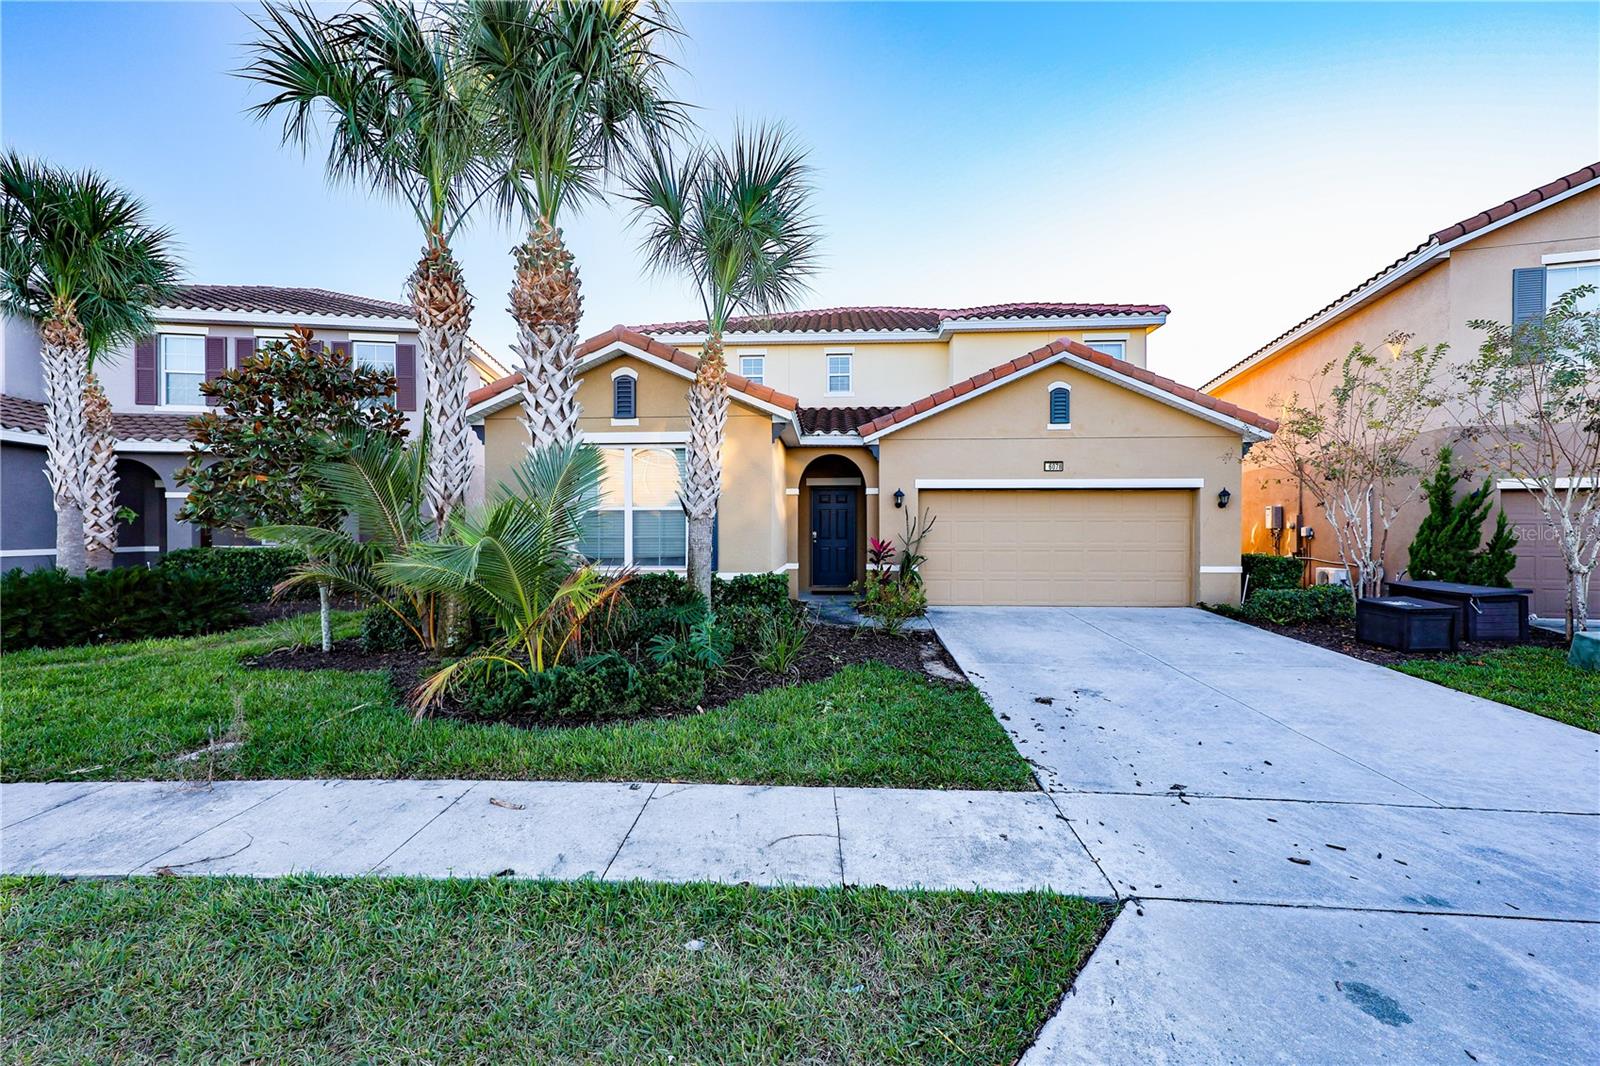
- $540,0006078 Broad Oak Dr, Davenport, FL 338376 Beds6 Baths3,270 sqftListing courtesy of TOPSKY REALTY INC · Data courtesy of: Stellar MLS
 Active
- $499,900103 Magellan Ct, Davenport, FL 338373 Beds3 Baths2,722 sqftListing courtesy of A+ REALTY PROFESSIONALS, INC · Data courtesy of: Stellar MLS
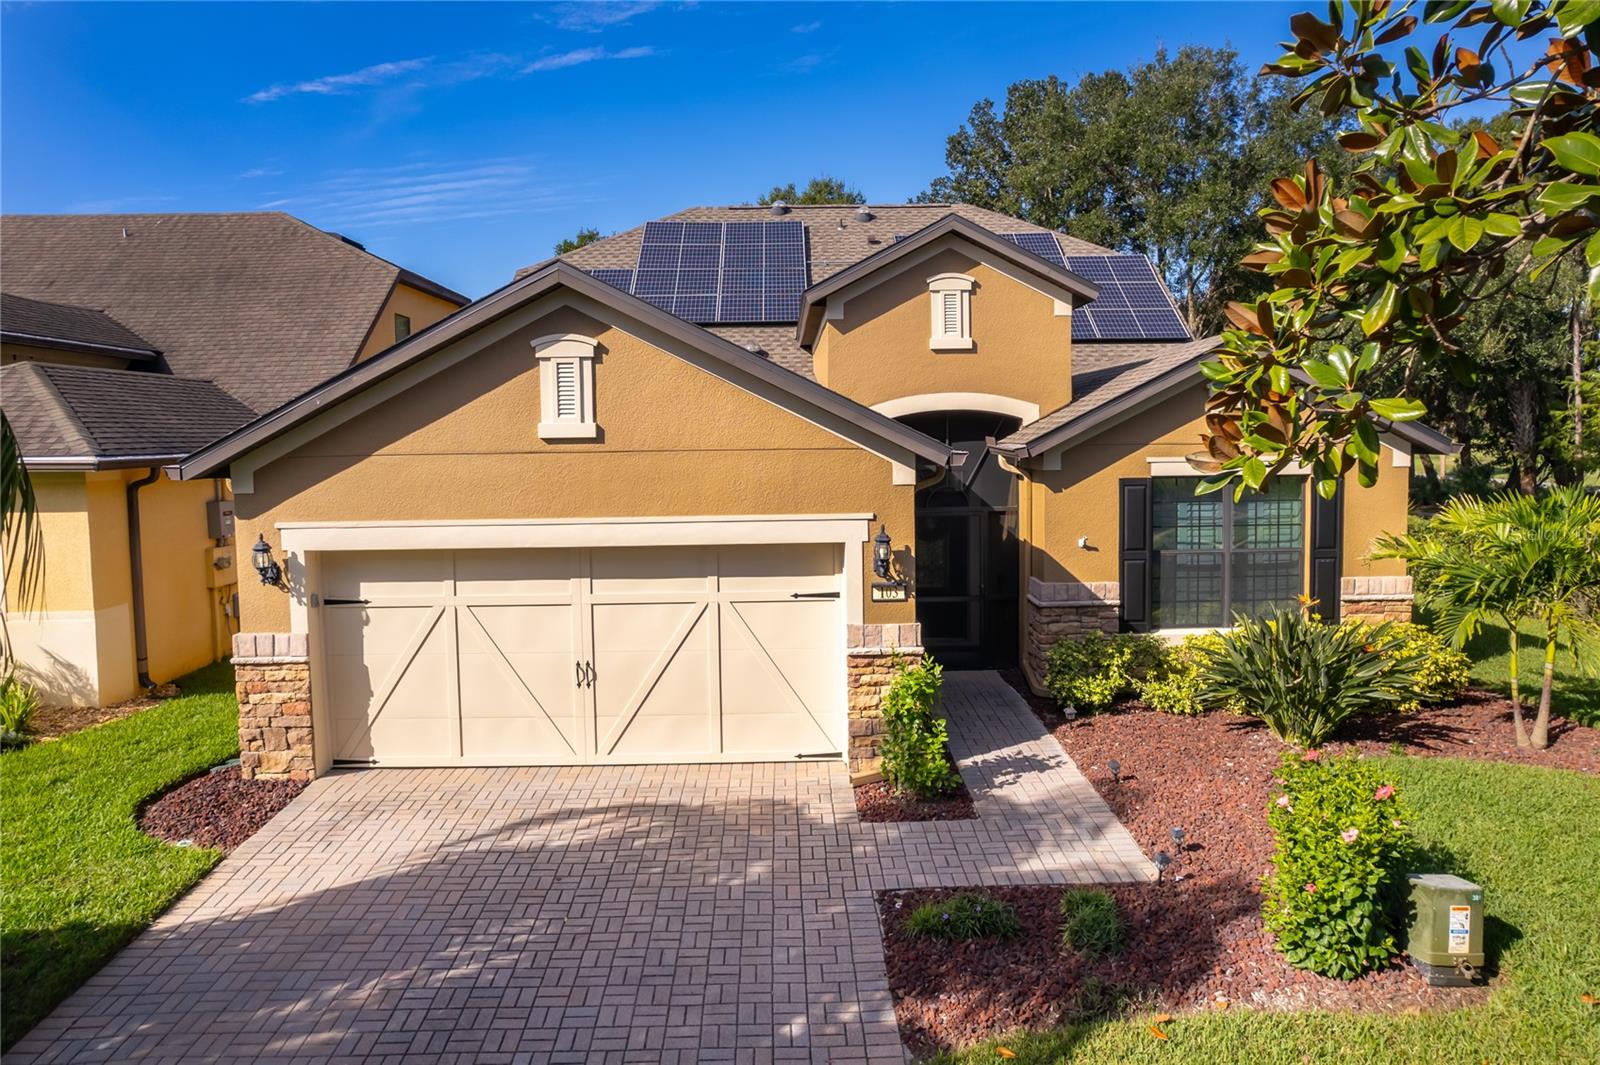 Active
- $630,0004440 Kaipo Rd, Davenport, FL 338975 Beds6 Baths2,587 sqftListing courtesy of NOSSA REALTY LLC · Data courtesy of: Stellar MLS
 Active
- $620,000491 Brunswick Dr, Davenport, FL 338376 Beds5 Baths3,880 sqftListing courtesy of AVANTI WAY REALTY LLC · Data courtesy of: Stellar MLS
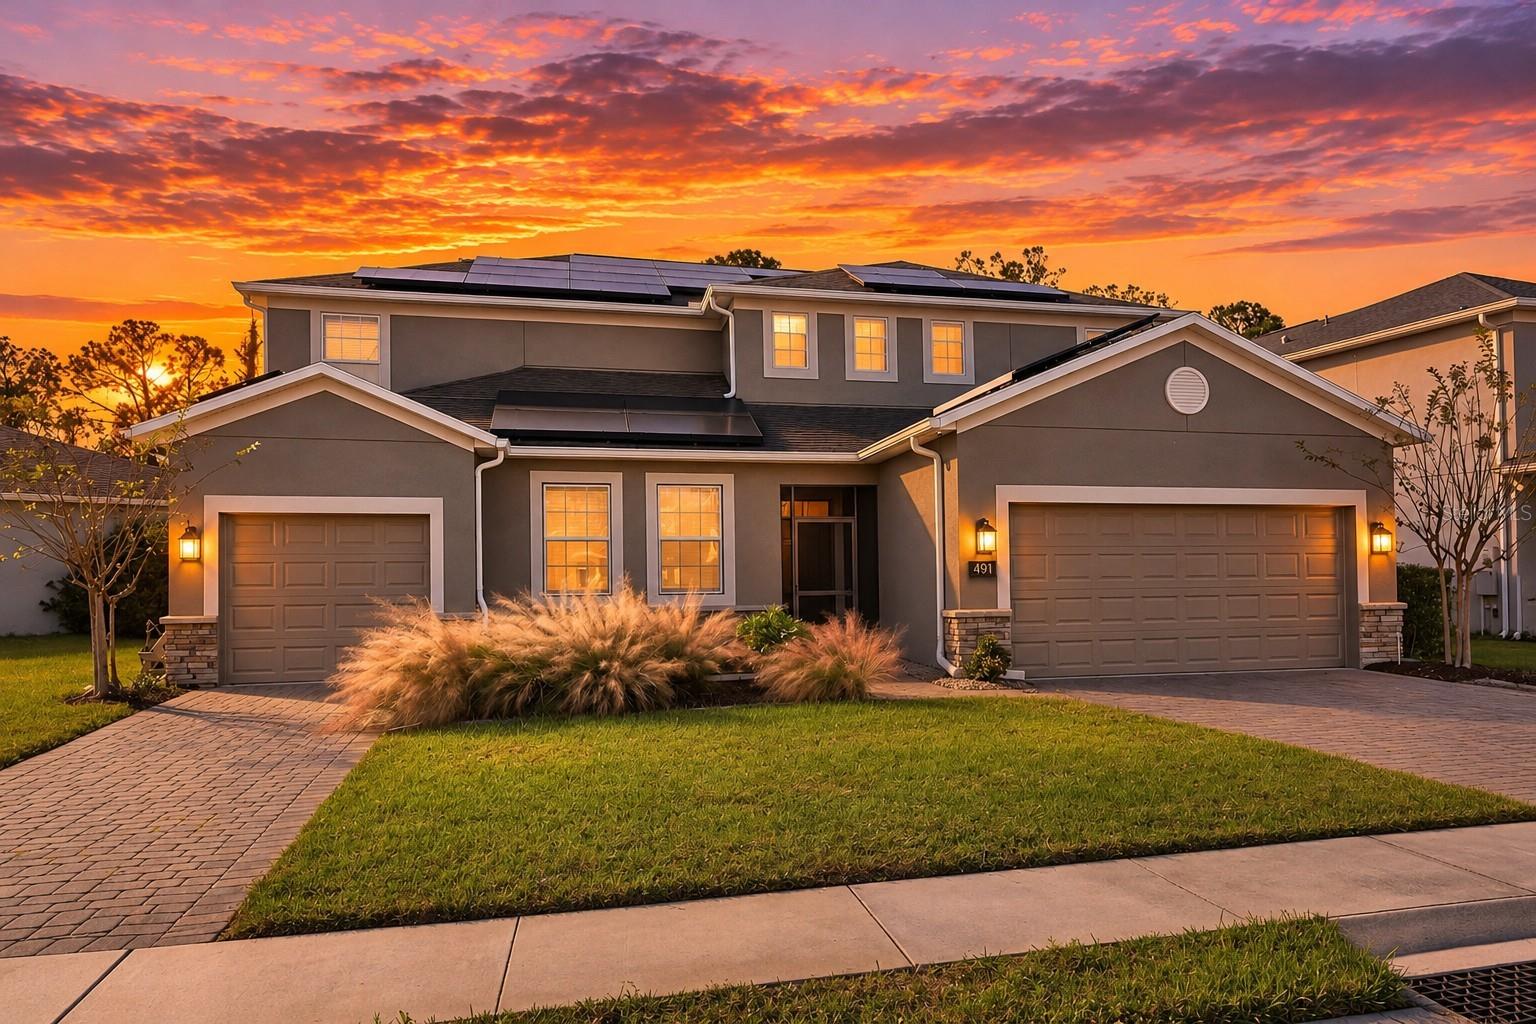 Active
What Sold Nearby
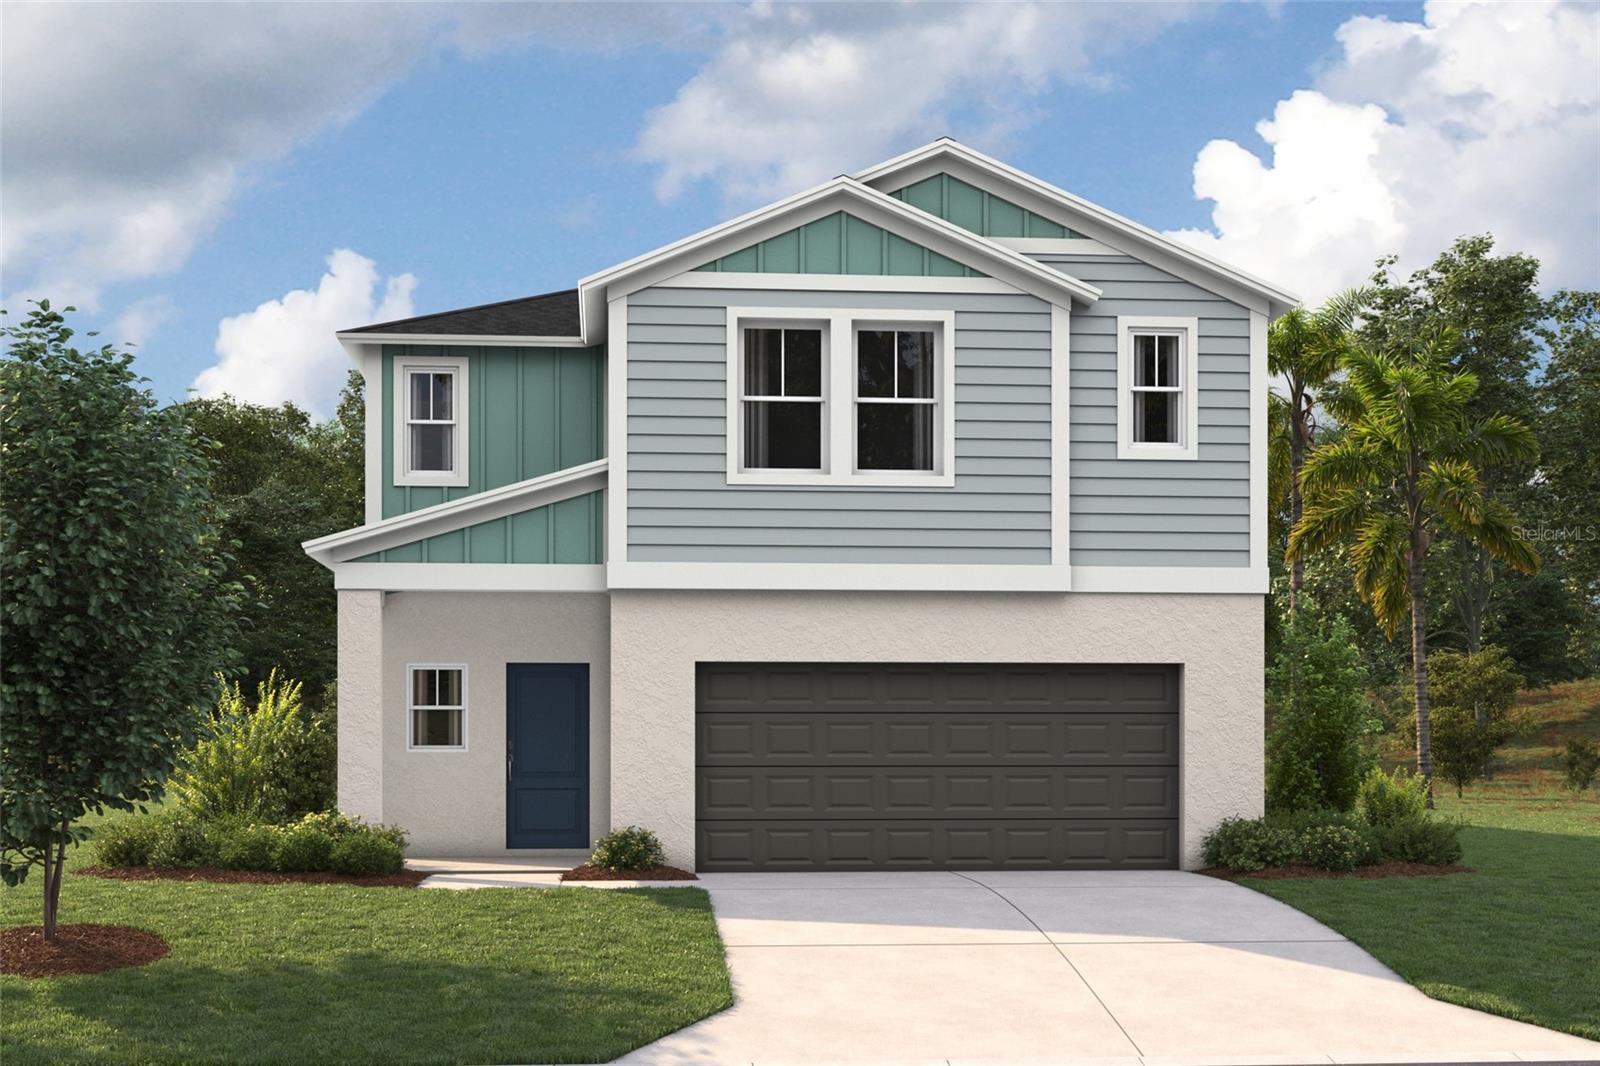 $435,9994269 River Beacon BlvdDavenport, FL · Sold 2026-10-31
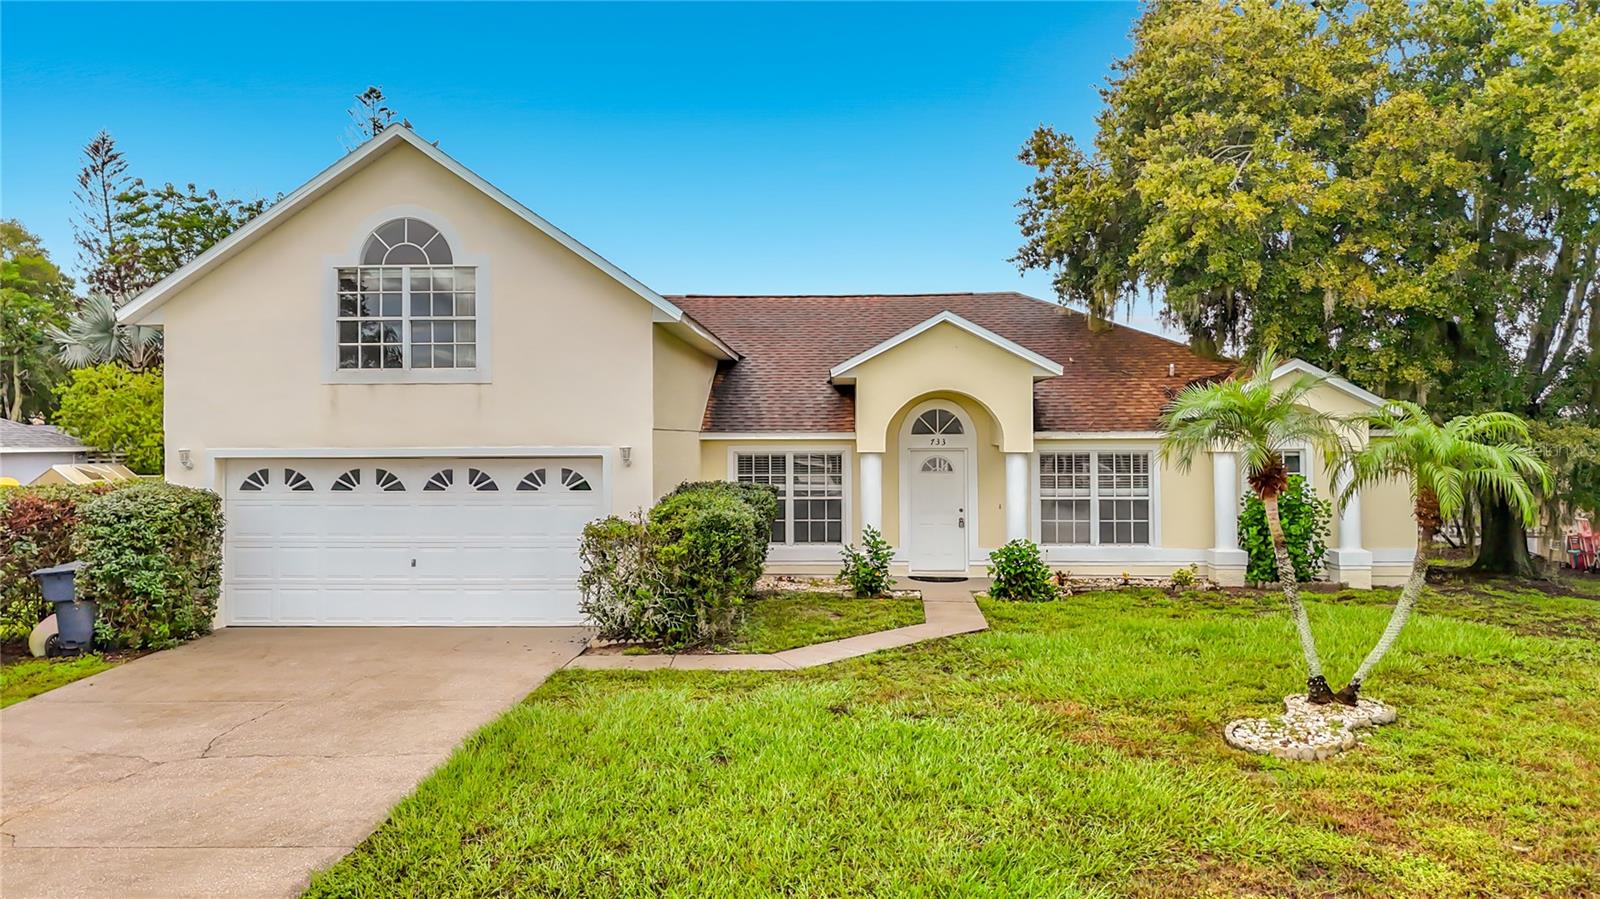 $377,500733 Sunridge Woods BlvdDavenport, FL · Sold 2026-10-30
 $285,000706 Chinoy RdDavenport, FL · Sold 2026-10-30
 $436,9903958 Limeklin Falls LoopDavenport, FL · Sold 2026-10-28
 $510,9804099 Eastminster RdDavenport, FL · Sold 2026-10-28
 $479,4904013 Eastminster RdDavenport, FL · Sold 2026-10-28
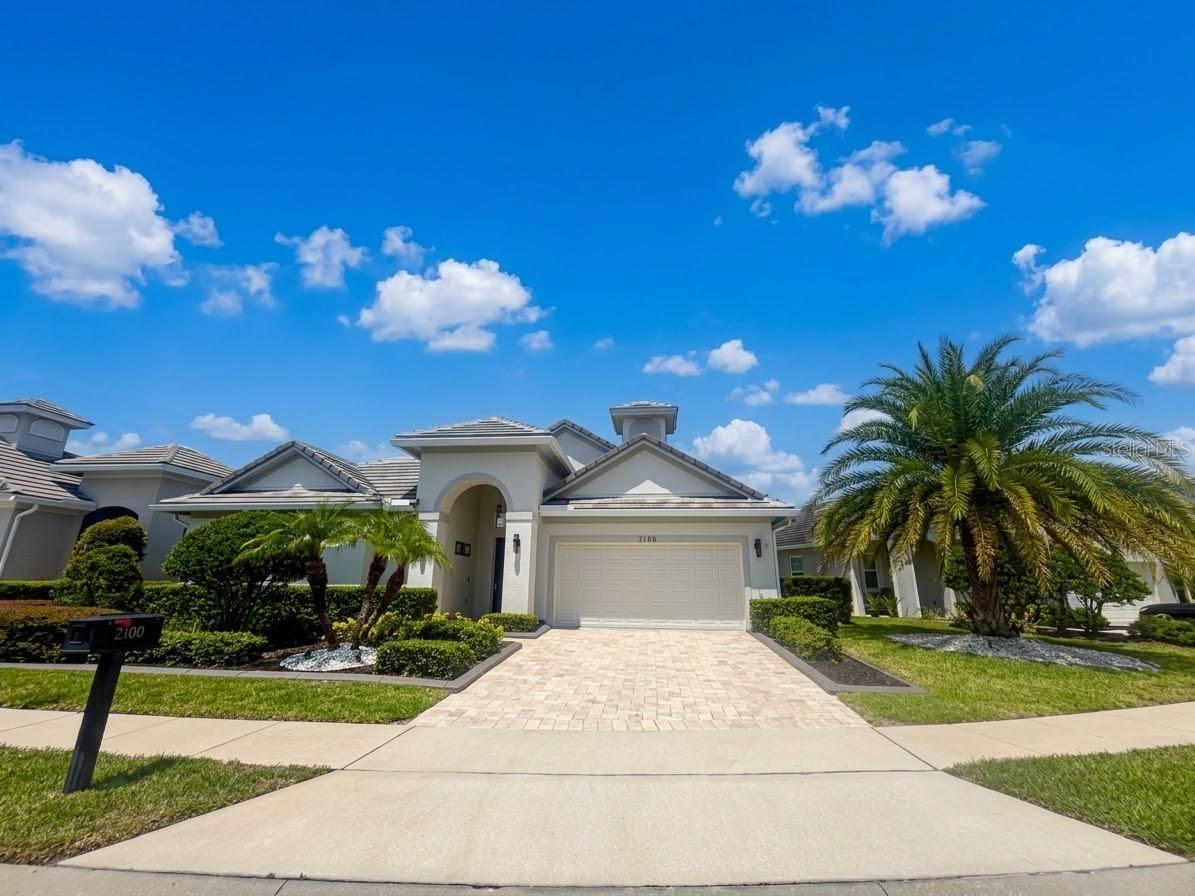 $720,0002100 Sherbrook AveDavenport, FL · Sold 2026-10-26
 $790,0002604 Heritage Green AveDavenport, FL · Sold 2026-10-26
Flood
Flood zone X · Minimal flood risk
What's Nearby
Schools
- Davenport High School4525 Lee Jackson Highway, Davenport, FL 33837, United States of America1.4 mi
- Davenport School of the ArtsSophie Lane, Loughman, FL 33837, United States of America1.6 mi
Parks
- Community Tot LotPolk County, Florida, United States of America1.1 mi
More homes in Davenport
Homes for sale near Davenport
Data courtesy of: Stellar MLSDisclaimers and data details

Listings courtesy of Stellar MLS as distributed by MLS GRID. Based on information submitted to the MLS GRID. All data is obtained from various sources and may not have been verified by broker or MLS GRID. Supplied Open House Information is subject to change without notice. All information should be independently reviewed and verified for accuracy. Properties may or may not be listed by the office/agent presenting the information. Listing information is provided for consumers’ personal, non-commercial use, solely to identify prospective properties for potential purchase; all other use is strictly prohibited and may violate relevant federal and state law. Information deemed reliable but not guaranteed. Copyright © 2026 MLS GRID. All Rights Reserved.

Continental Real Estate Group, Inc
Broker: Derek Eisenberg
Listing last updated: Oct 21, 2026, 6:54 AM EDT. SURF LOCAL last checked: Nov 21, 2026, 6:44 AM EST.