
 Active
726 Quintana St
Crestview, FL 32539 · Single family
$385,900
Listing courtesy of Becky Nicholson, COLDWELL BANKER REALTY
- 4 Beds
- 3 Baths
Cynthia's Insights On This Property
- Built 2022
- Last recorded sale: $389,900 in February 2023
- Typical sale in 32539 over the last year: $290,900, $167 per sq ft
- Owners in 32539 stay about 6 years; 4% of homes changed hands last year


📊 Price Pulse
What would you pay for this place?
Sale prices come from county public records, not MLS data.Listing agent

Contact
Send a message and we'll pass it to the listing agent. Nothing is sent until you ask.
About this home
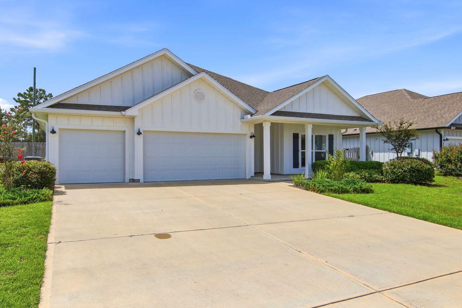
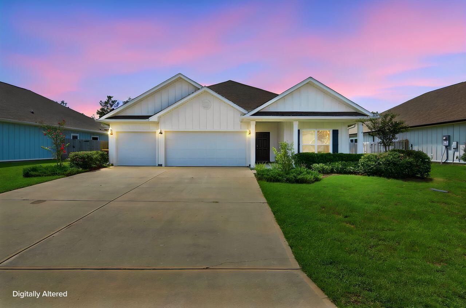
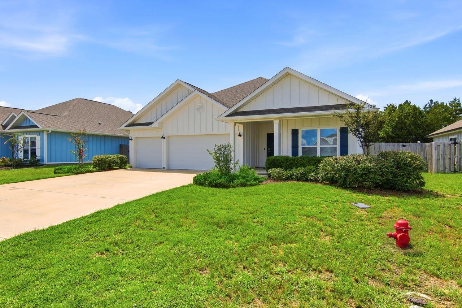
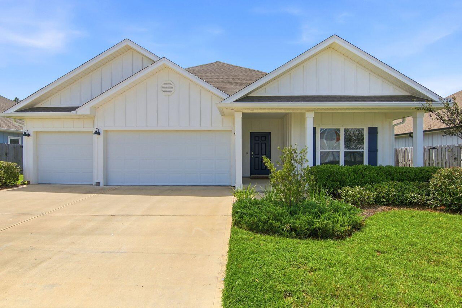
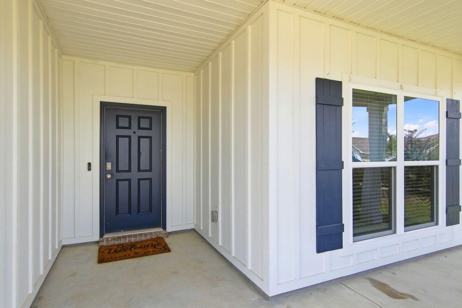
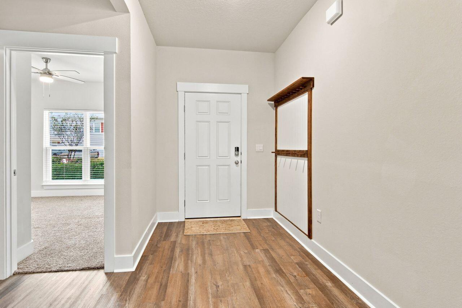
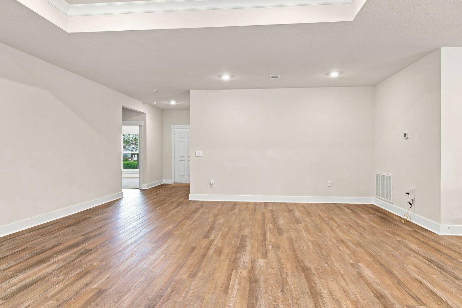
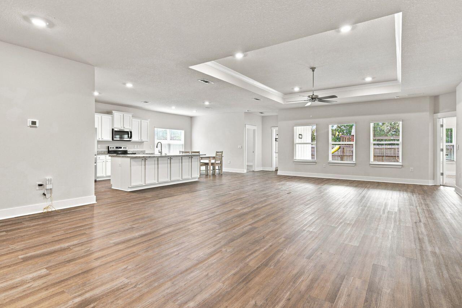
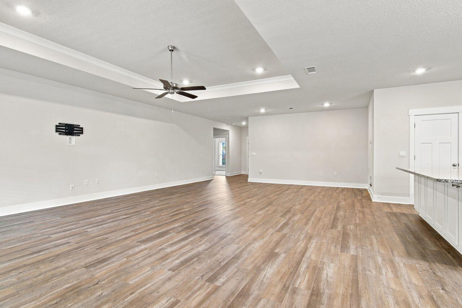
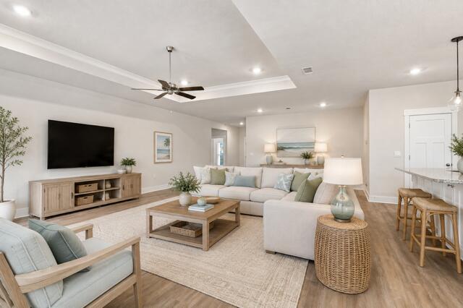
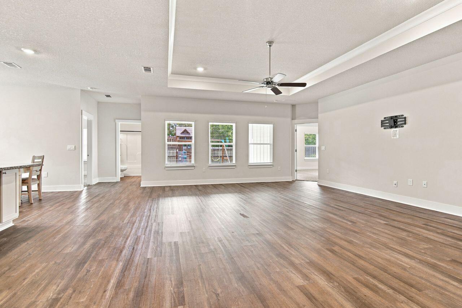
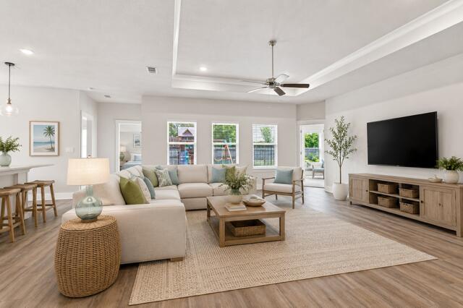
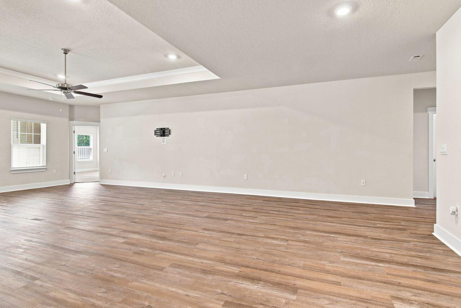
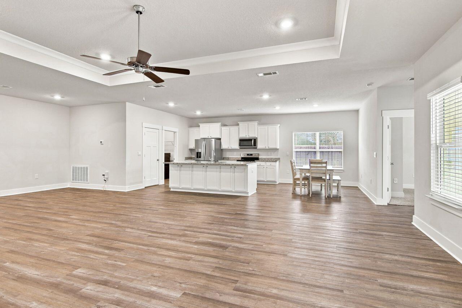
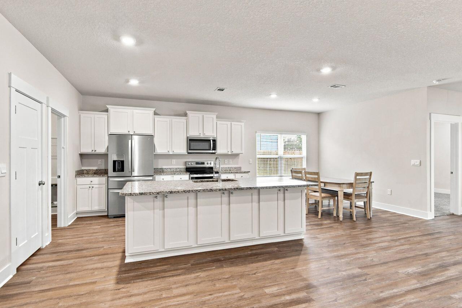
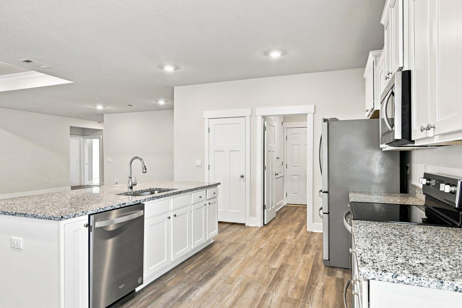
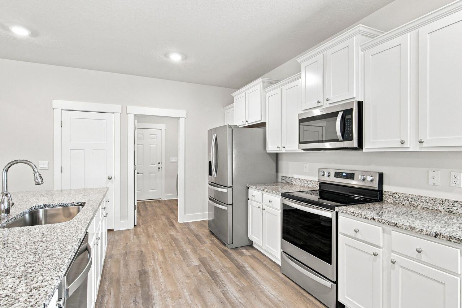
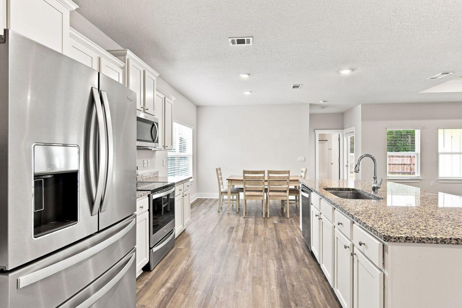
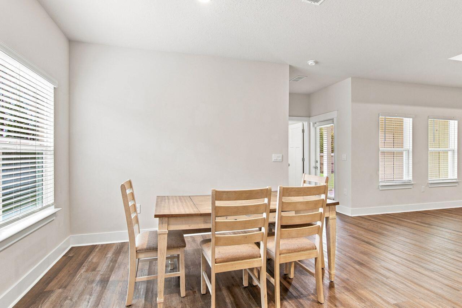
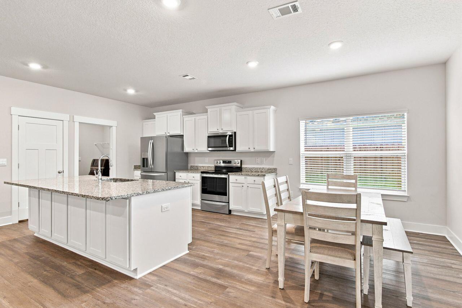
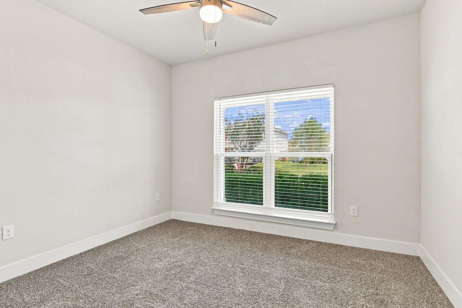
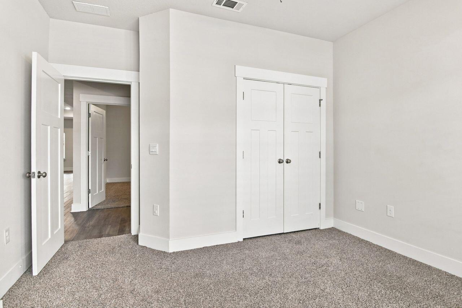
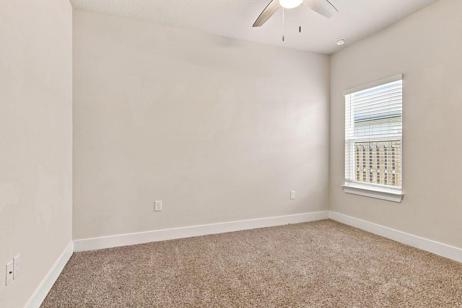
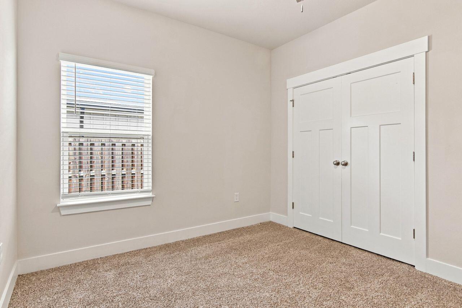
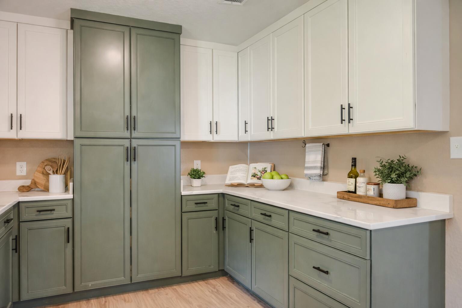
$2800 Lender credit offered from Nick Redhead w/ Embrace Home Loans! Conveniently located in South Crestview!, this stunning 'Destin' plan offers 4 bedrooms, 3 bathrooms, and a rare 3-car garage in a highly desirable neighborhood featuring a community pool, pavilion, and sidewalks. Ideally located within walking distance to Riverside Elementary/Shoal River Middle School, this home combines style, space, and convenience. Inside, you'll love the fabulous open-concept design with trey ceilings and upscale finishes throughout. The kitchen is beautifully appointed with granite countertops, undermount sinks, stainless steel appliances, a large island bar, spacious pantry, generous breakfast nook, and a separate dining area--perfect for both everyday living and entertaining. The private primary suite is a true retreat, featuring a large walk-in closet and a luxurious en-suite bath with double granite vanities, a garden tub, and a separate oversized shower. LVP wood-look flooring runs throughout the main living areas and bathrooms, while the bedrooms offer the comfort of frieze carpet. Outside, enjoy covered porches in both the front and back yard and a fully privacy-fenced lot with play set. This home also includes the Smart Home Connect System, complete with a video doorbell/camera, keyless entry, automated porch lighting, and more. With its stylish upscale design, awesome curb appeal, and sought-after location, this home is a must-see and move-in ready
moreless
- Property type
- Single family
- Year built
- 2022
- Lot size
- 9,147 sqft
- Garage
- 3 cars
- On market
- 70 days
- HOA fees
- $48/mo
- Listing ID
- 1010872
Show Full Details
Property Info
- Property Type
- Residential
- Property Subtype
- SingleFamilyResidence
- Year Built
- 2022
- Stories
- 1
- Lot Size (acres)
- 0.21
- Lot Size (sqft)
- 9147.6
- Contract Date
- 2026-08-29
- On Market Date
- 2026-09-01
Interior Features
- Interior Features
- Breakfast Bar, Crown Molding, Tray Ceiling(S), Kitchen Island, Recessed Lighting, Pantry
- Flooring
- Vinyl, Carpet
Appliances
- Appliances
- Dishwasher, Disposal, Microwave, Refrigerator, Electric Water Heater, Electric Range, Electric Oven
Heating & Cooling
- Heating
- Central, Electric, Heat Pump
- Cooling
- Central Air, Electric
Exterior Features
- Exterior Features
- Private Yard
- Patio & Porch Features
- Covered, Patio
- Roof
- Shingle
- Fencing
- Privacy
Features & Amenities
- Garage Spaces
- 3.0
- Garage
- Yes
- Attached Garage
- Yes
- Parking Features
- Garage Door Opener, Oversized, Garage, Driveway
- Security Features
- Smoke Detector(S)
- Lot Features
- Level
Community/Association
- HOA
- Yes
- HOA Fee
- $572
- HOA Fee Frequency
- Annually
- Community Features
- Pool, Sidewalks
Utilities
- Sewer
- Public Sewer
- Water Source
- Public
Taxes
- Annual Tax Amount
- $5,317
- Tax Year
- $2,025
- Legal Description
- SHOAL RIVER LANDING PHASE 2A LOT 52
Other
- Derived Previous List Price
- $389,000
Data freshness
- SURF LOCAL last checked
- Nov 20, 2026, 11:30 PM CST
Location
Approximate location, shown from the displayed address.
Similar homes nearby
- $350,000525 Mary Lou Way, Crestview, FL 325394 Beds2 BathsListing courtesy of The Property Group 850 Inc · Data courtesy of: Emerald Coast Association of REALTORS
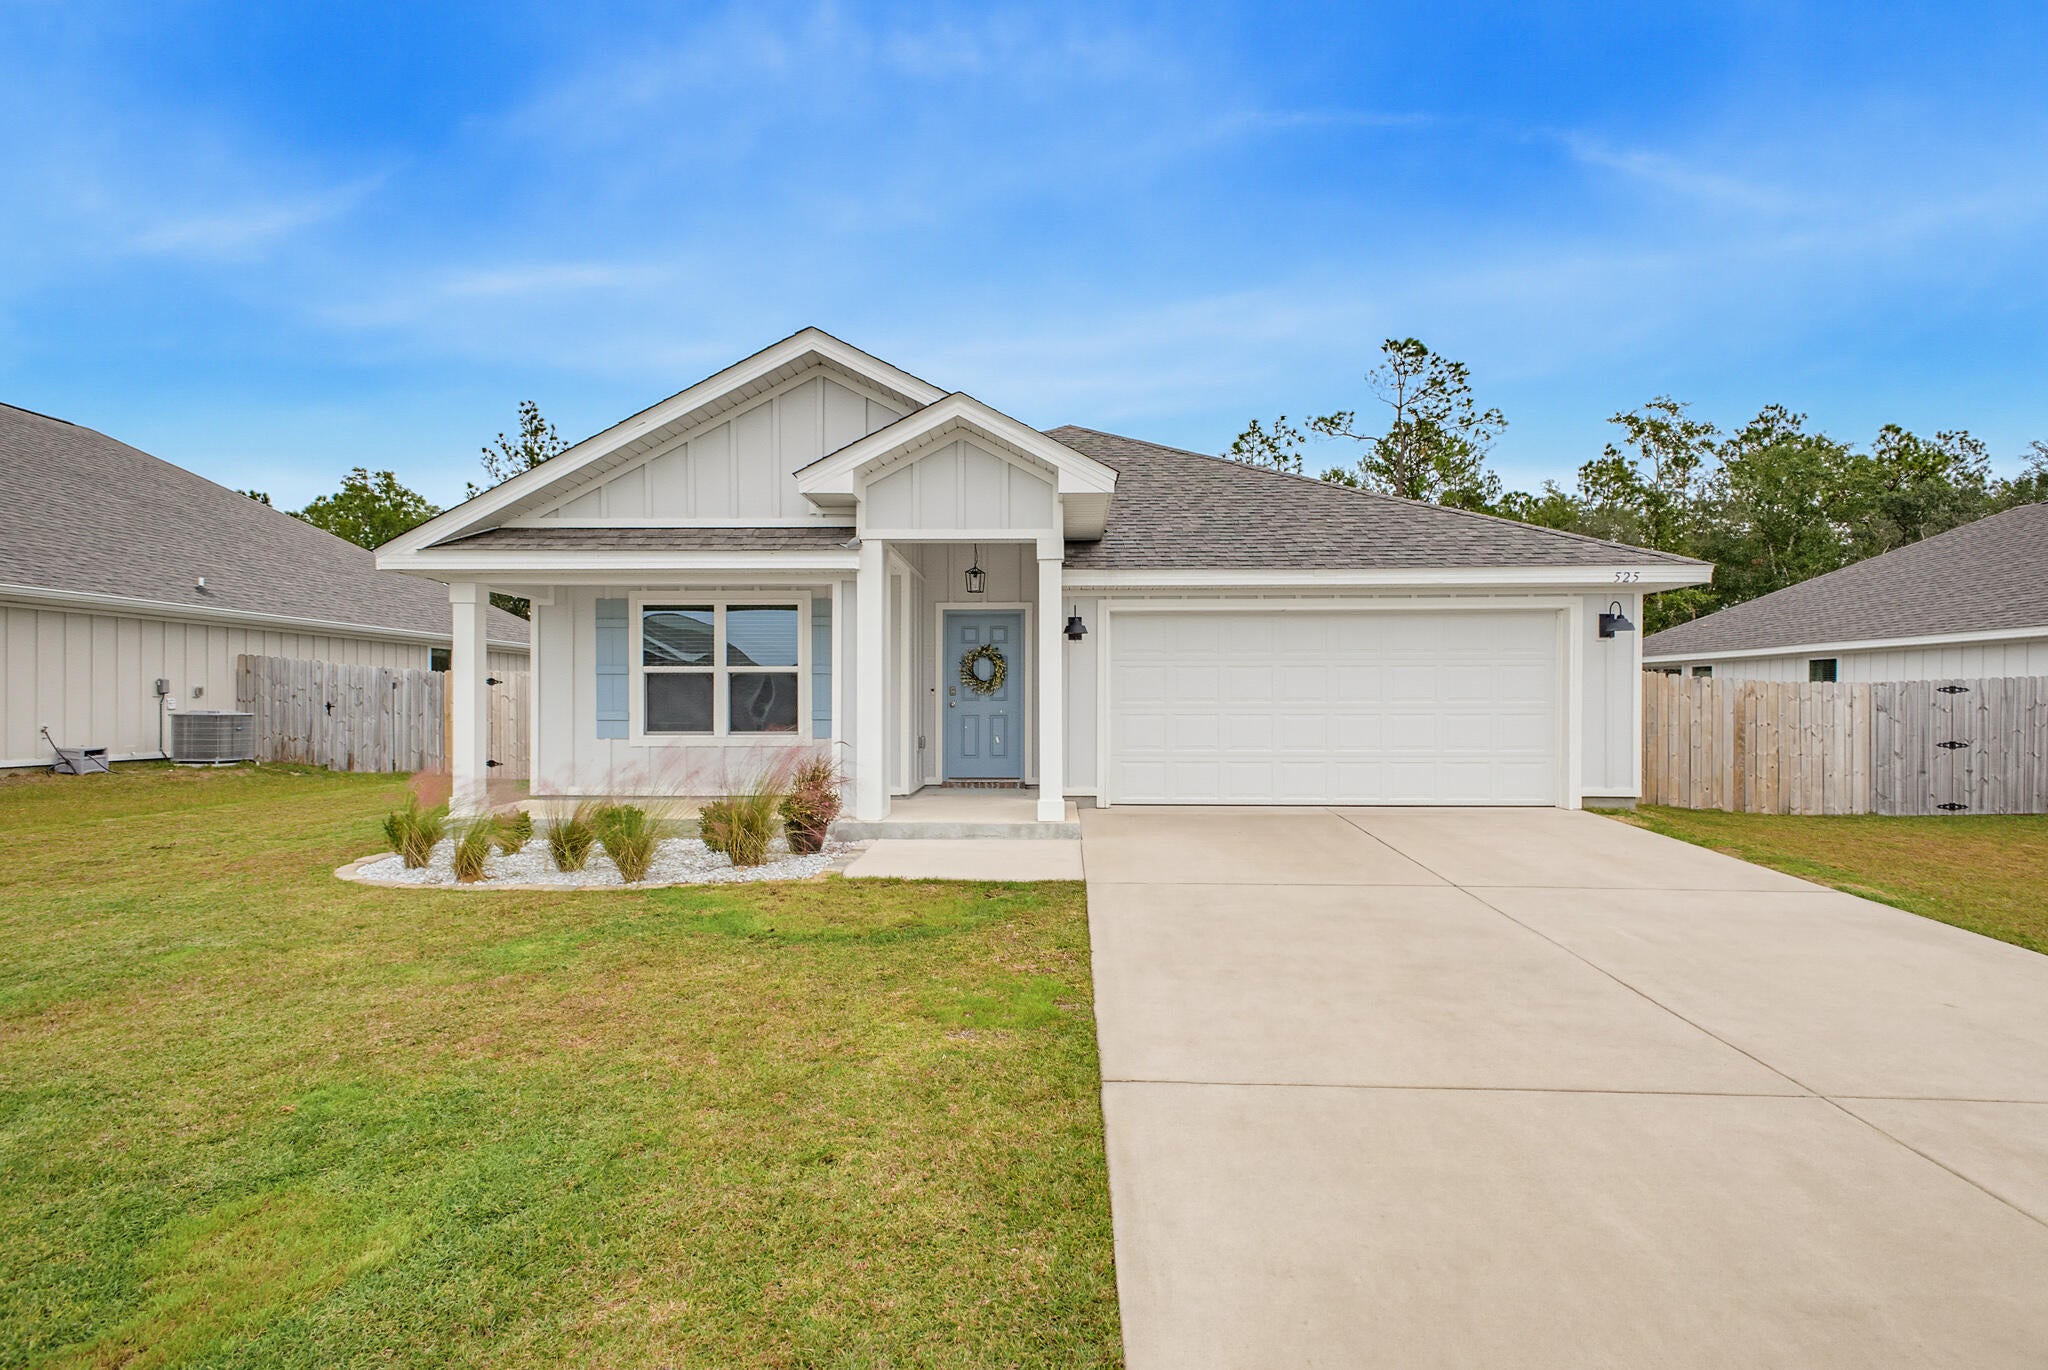 Active
- $324,900213 Hunter Dr, Crestview, FL 325393 Beds2 BathsListing courtesy of The Property Group 850 Inc · Data courtesy of: Emerald Coast Association of REALTORS
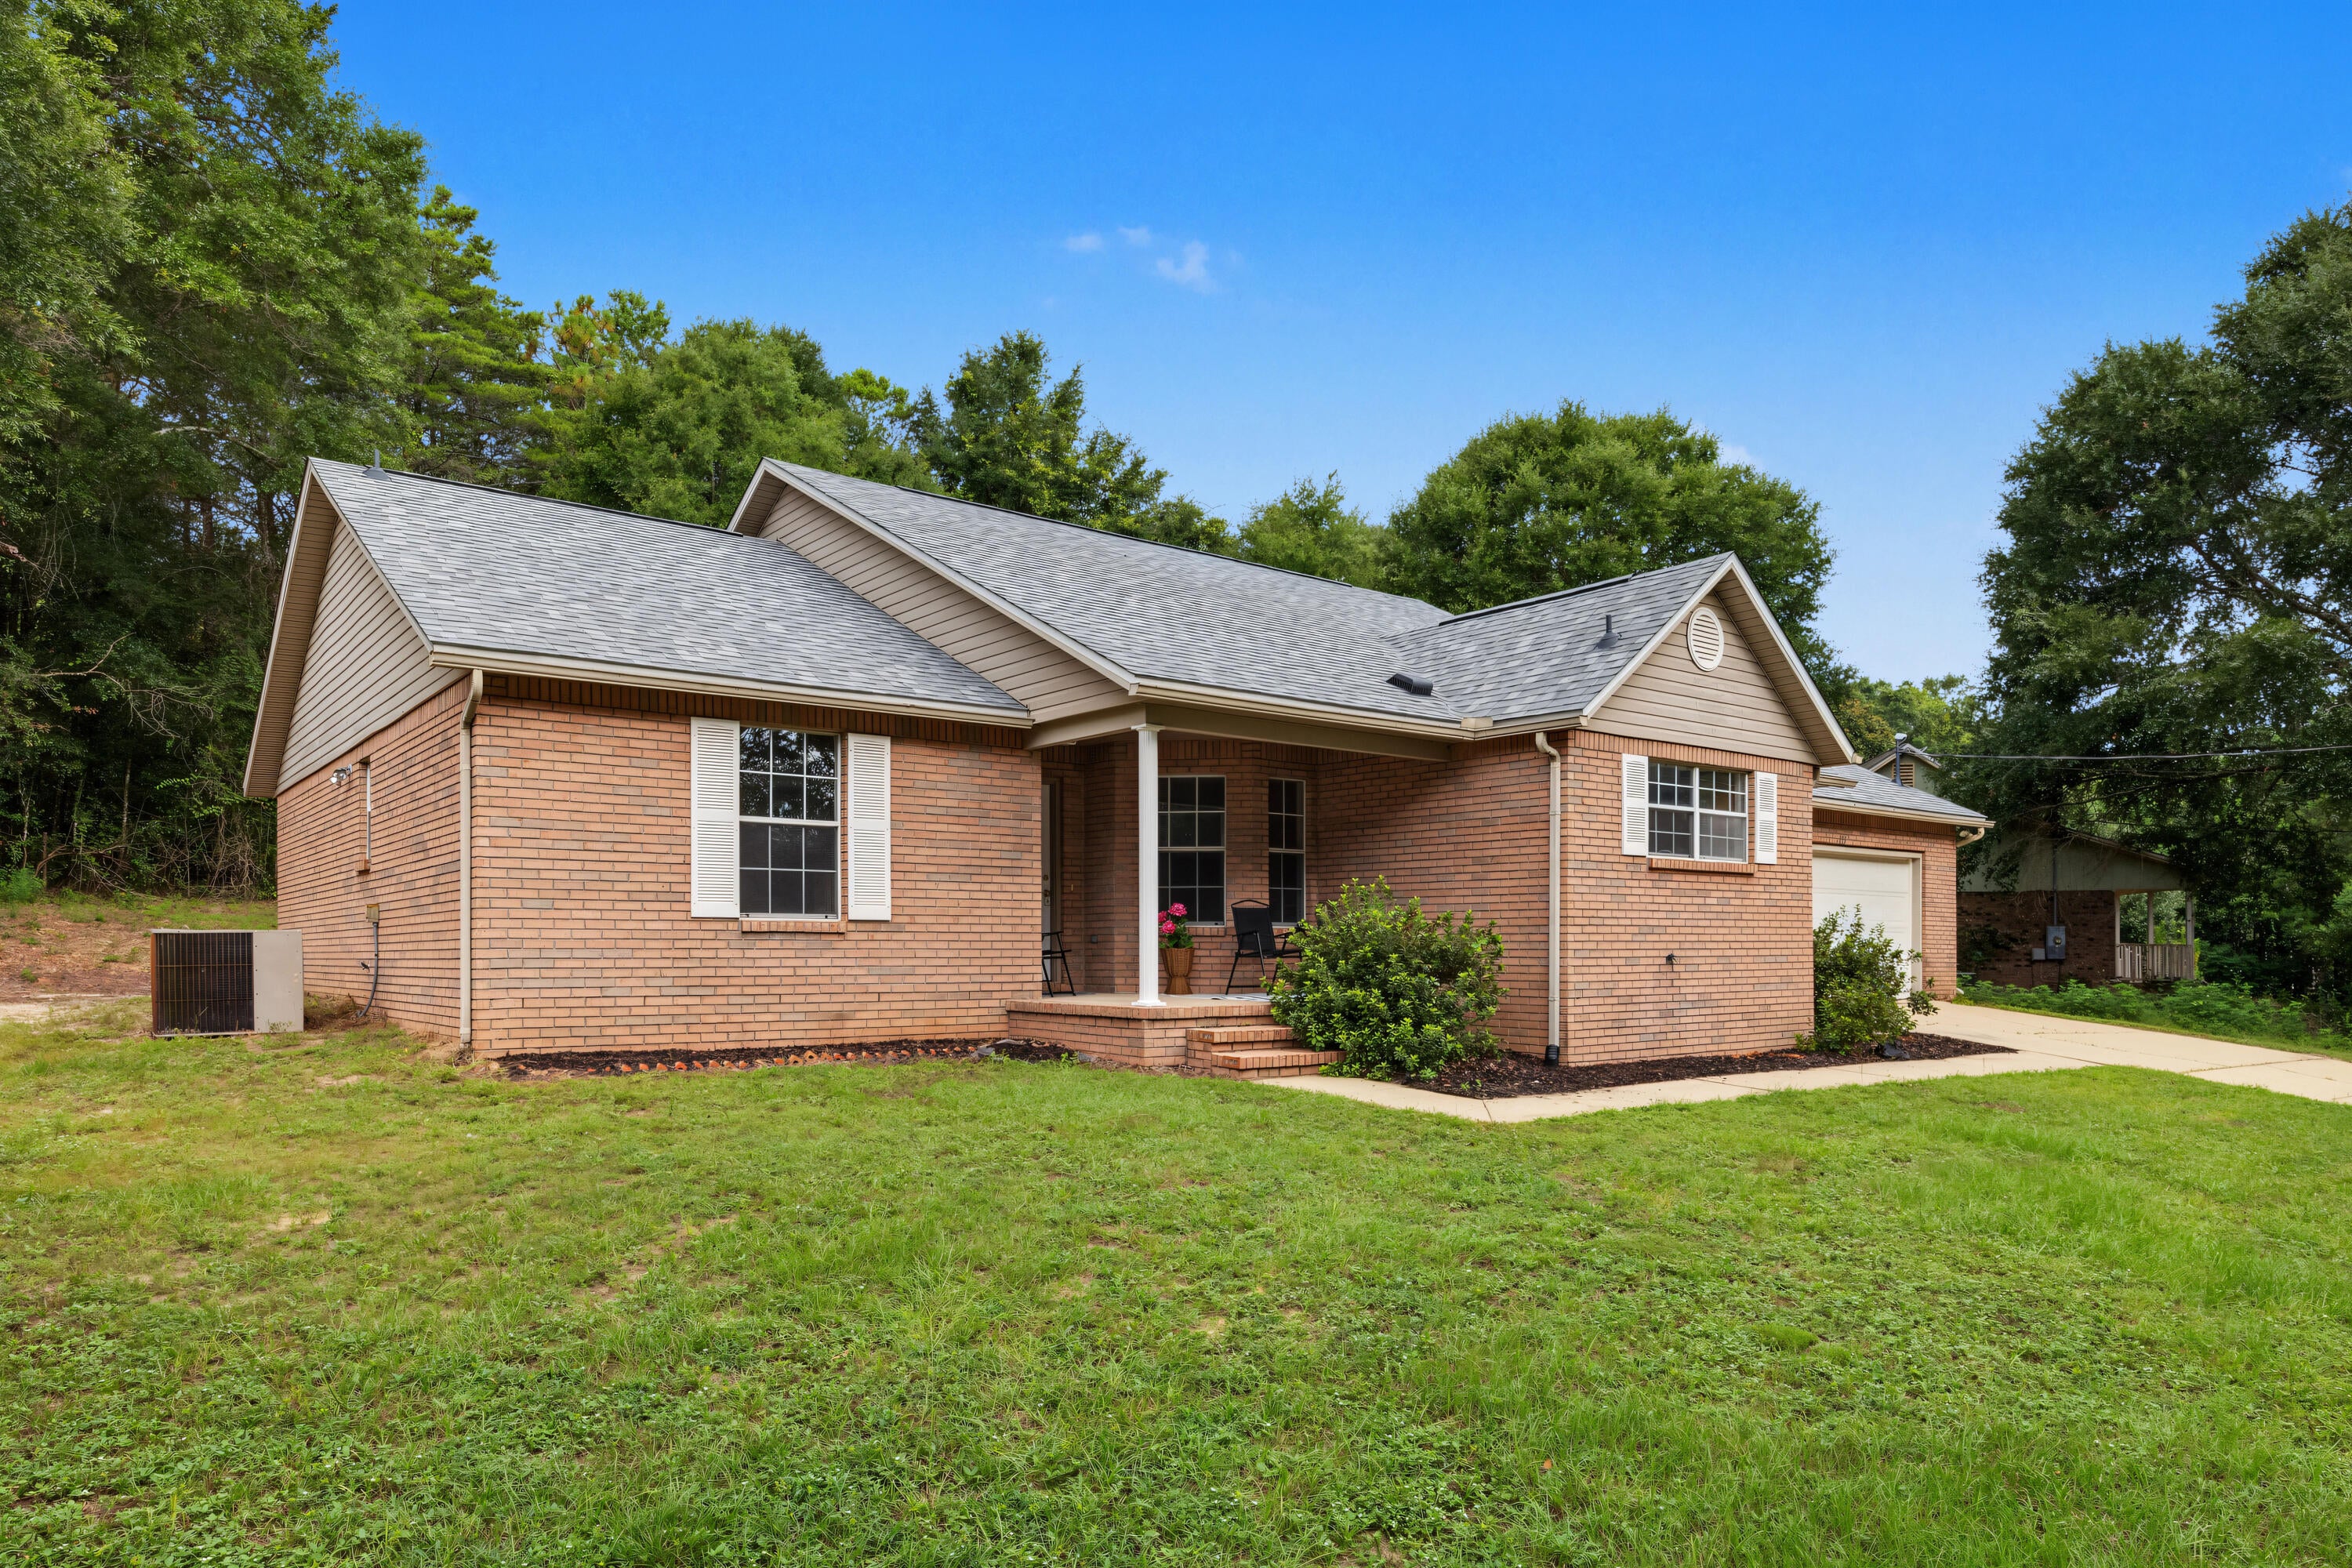 Active
- $325,0004740 Airmen Dr, Crestview, FL 325394 Beds2 BathsListing courtesy of Coldwell Banker Realty · Data courtesy of: Emerald Coast Association of REALTORS
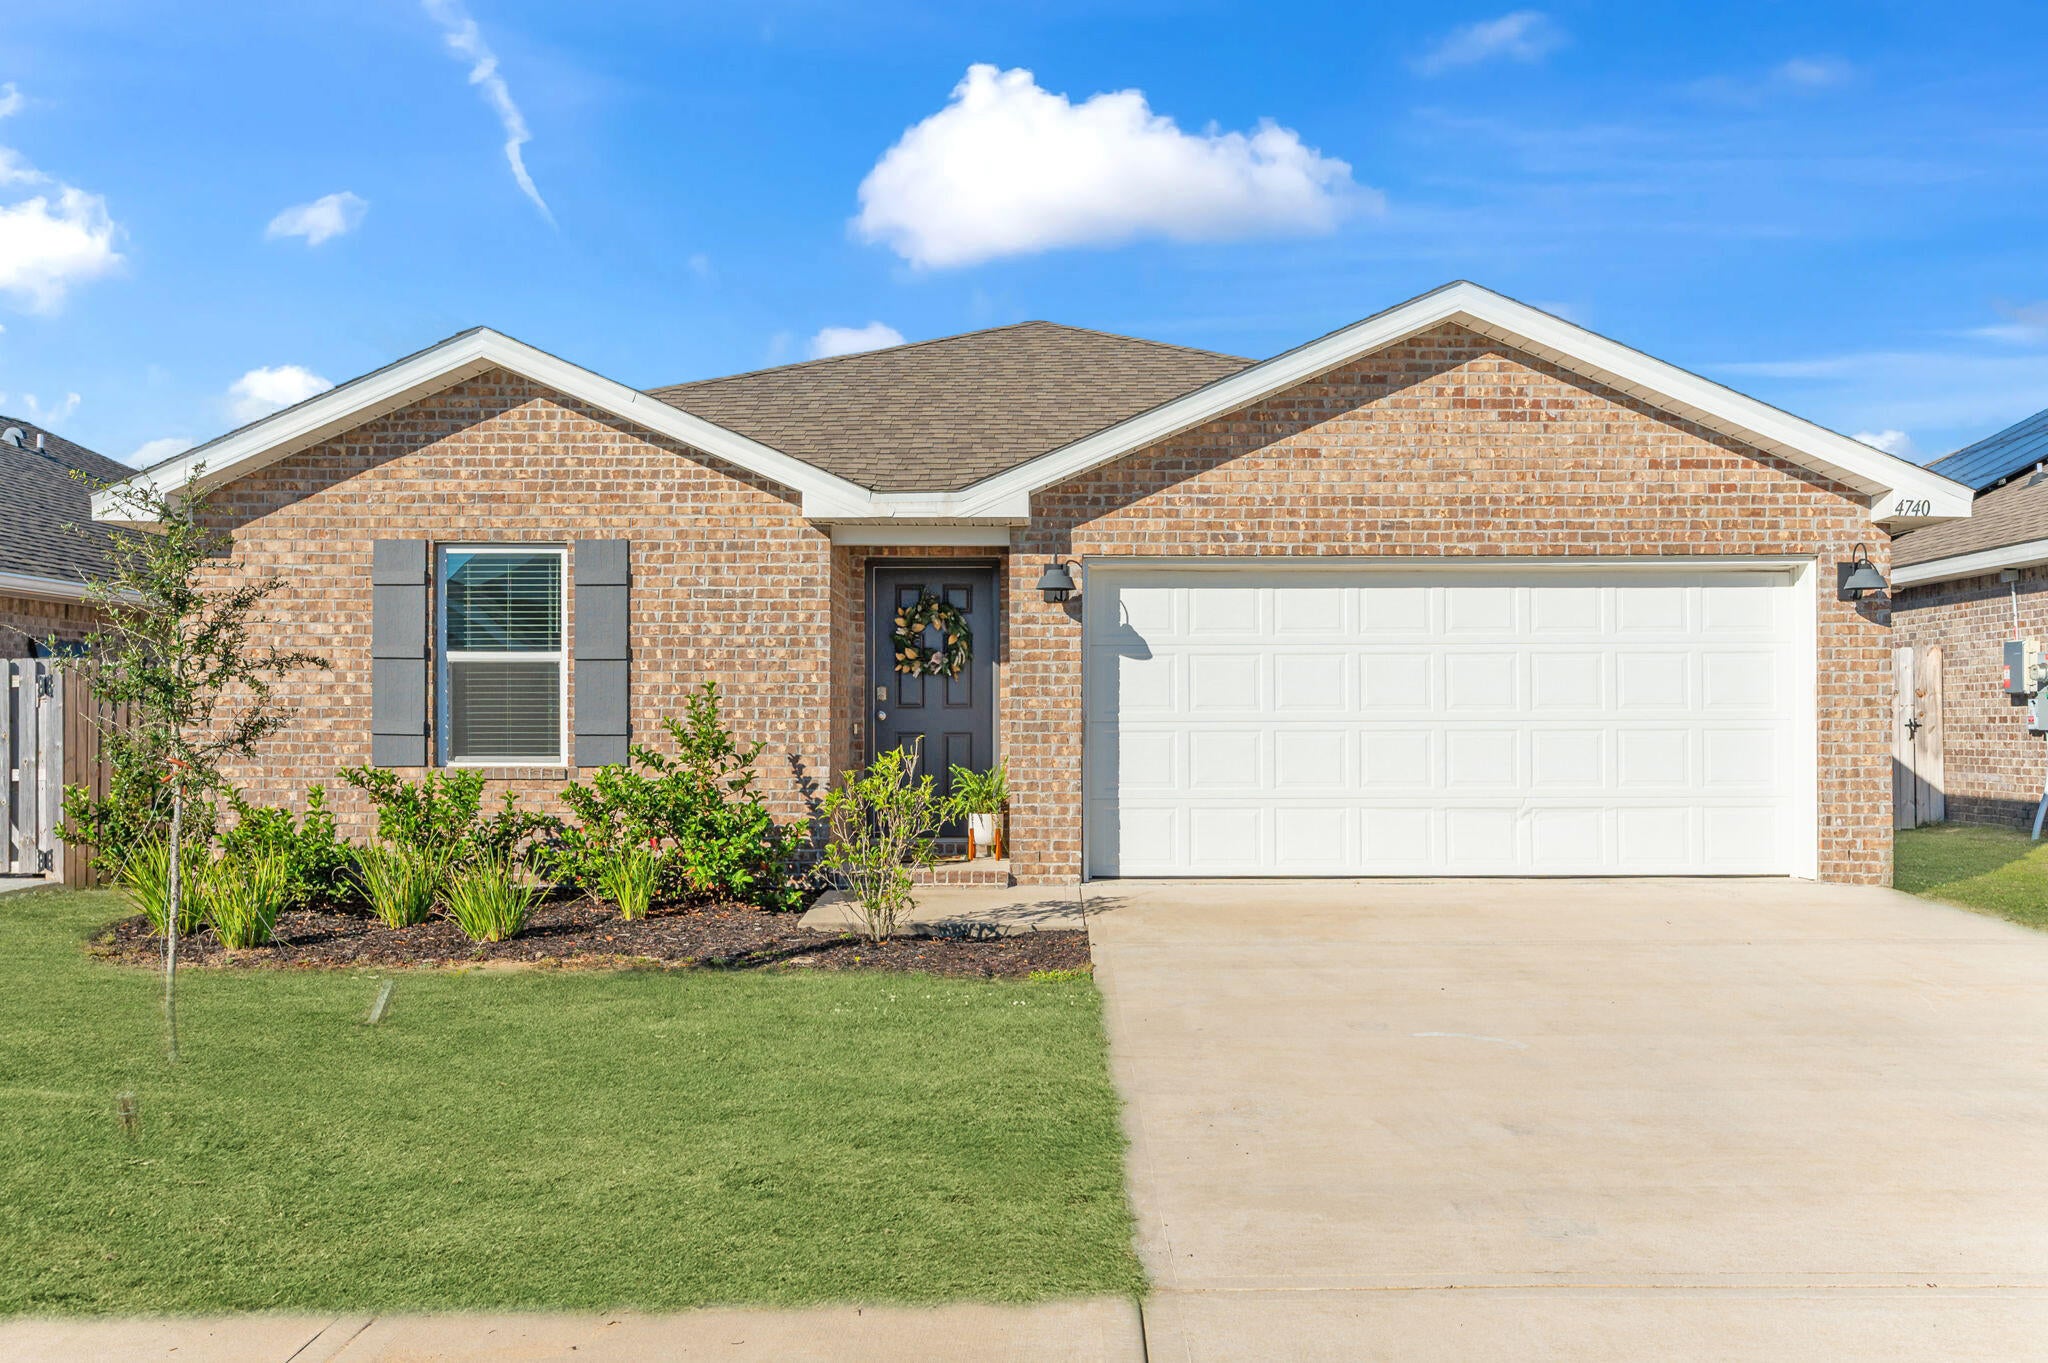 Active
- $359,999161 S Booker St #A, Crestview, FL 325363 Beds3 BathsListing courtesy of Realty ONE Group Emerald Coast · Data courtesy of: Emerald Coast Association of REALTORS
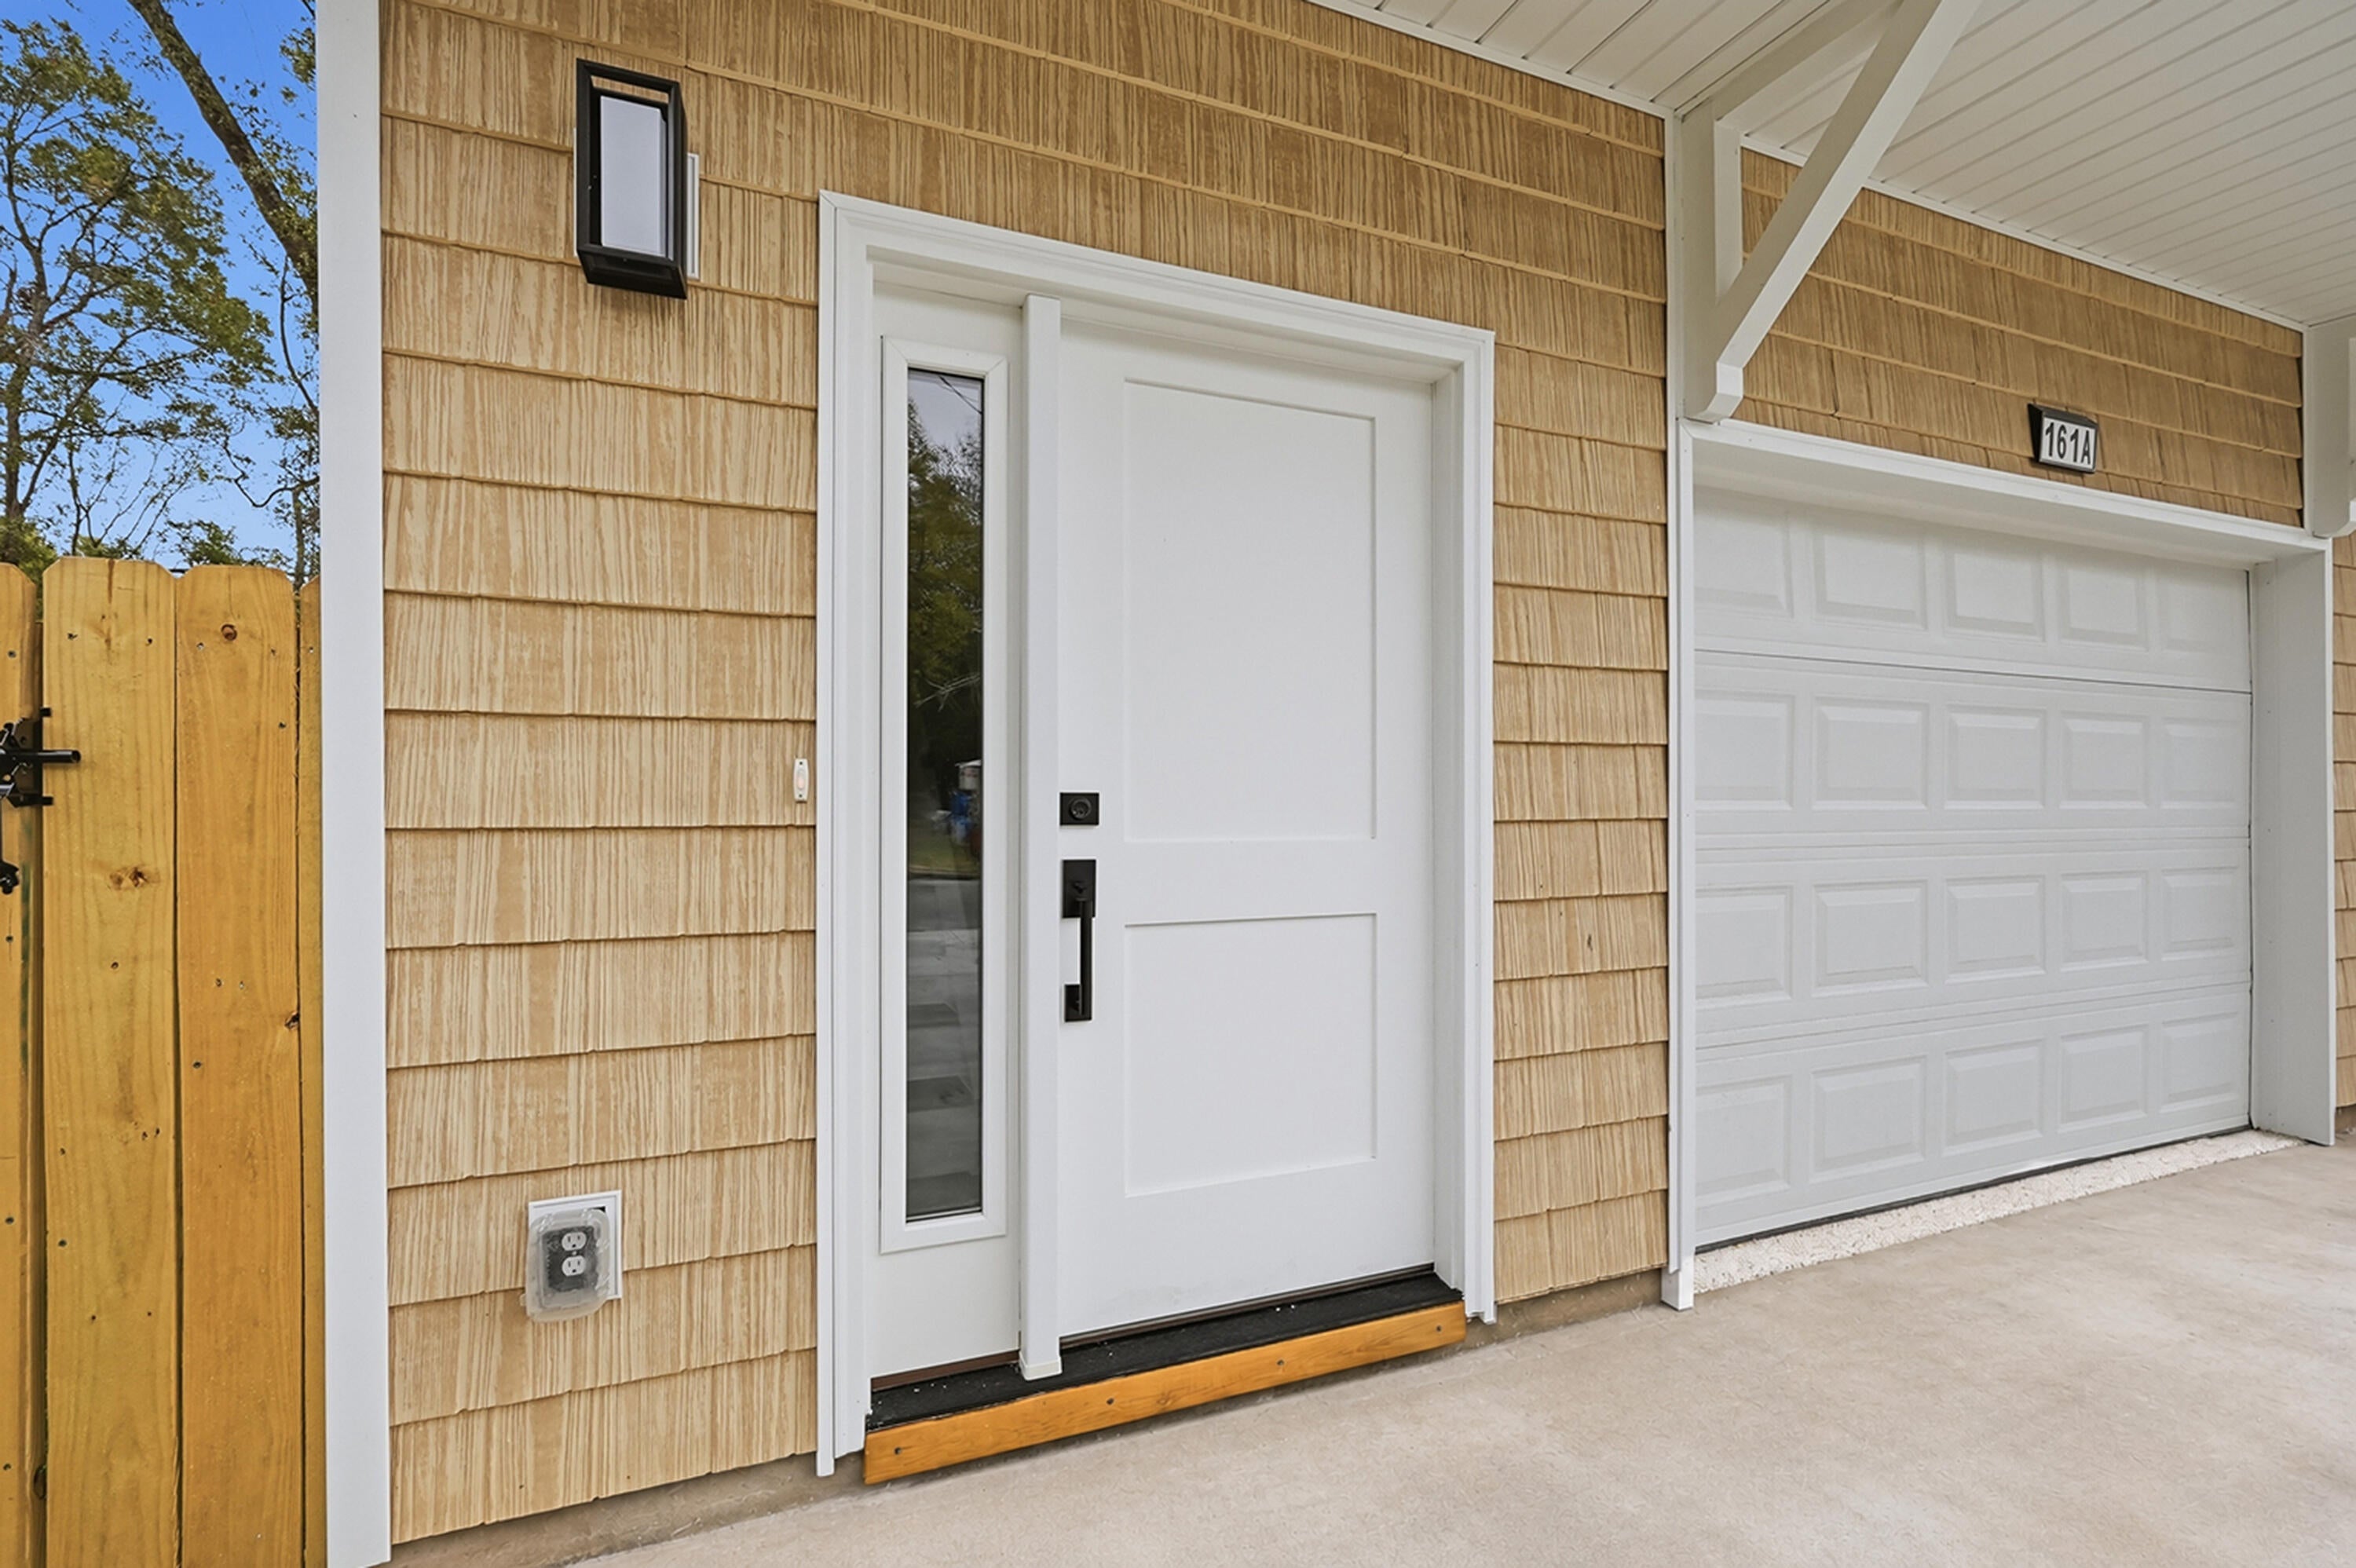 Active
- $359,999161 S Booker St #B, Crestview, FL 325363 Beds3 BathsListing courtesy of Realty ONE Group Emerald Coast · Data courtesy of: Emerald Coast Association of REALTORS
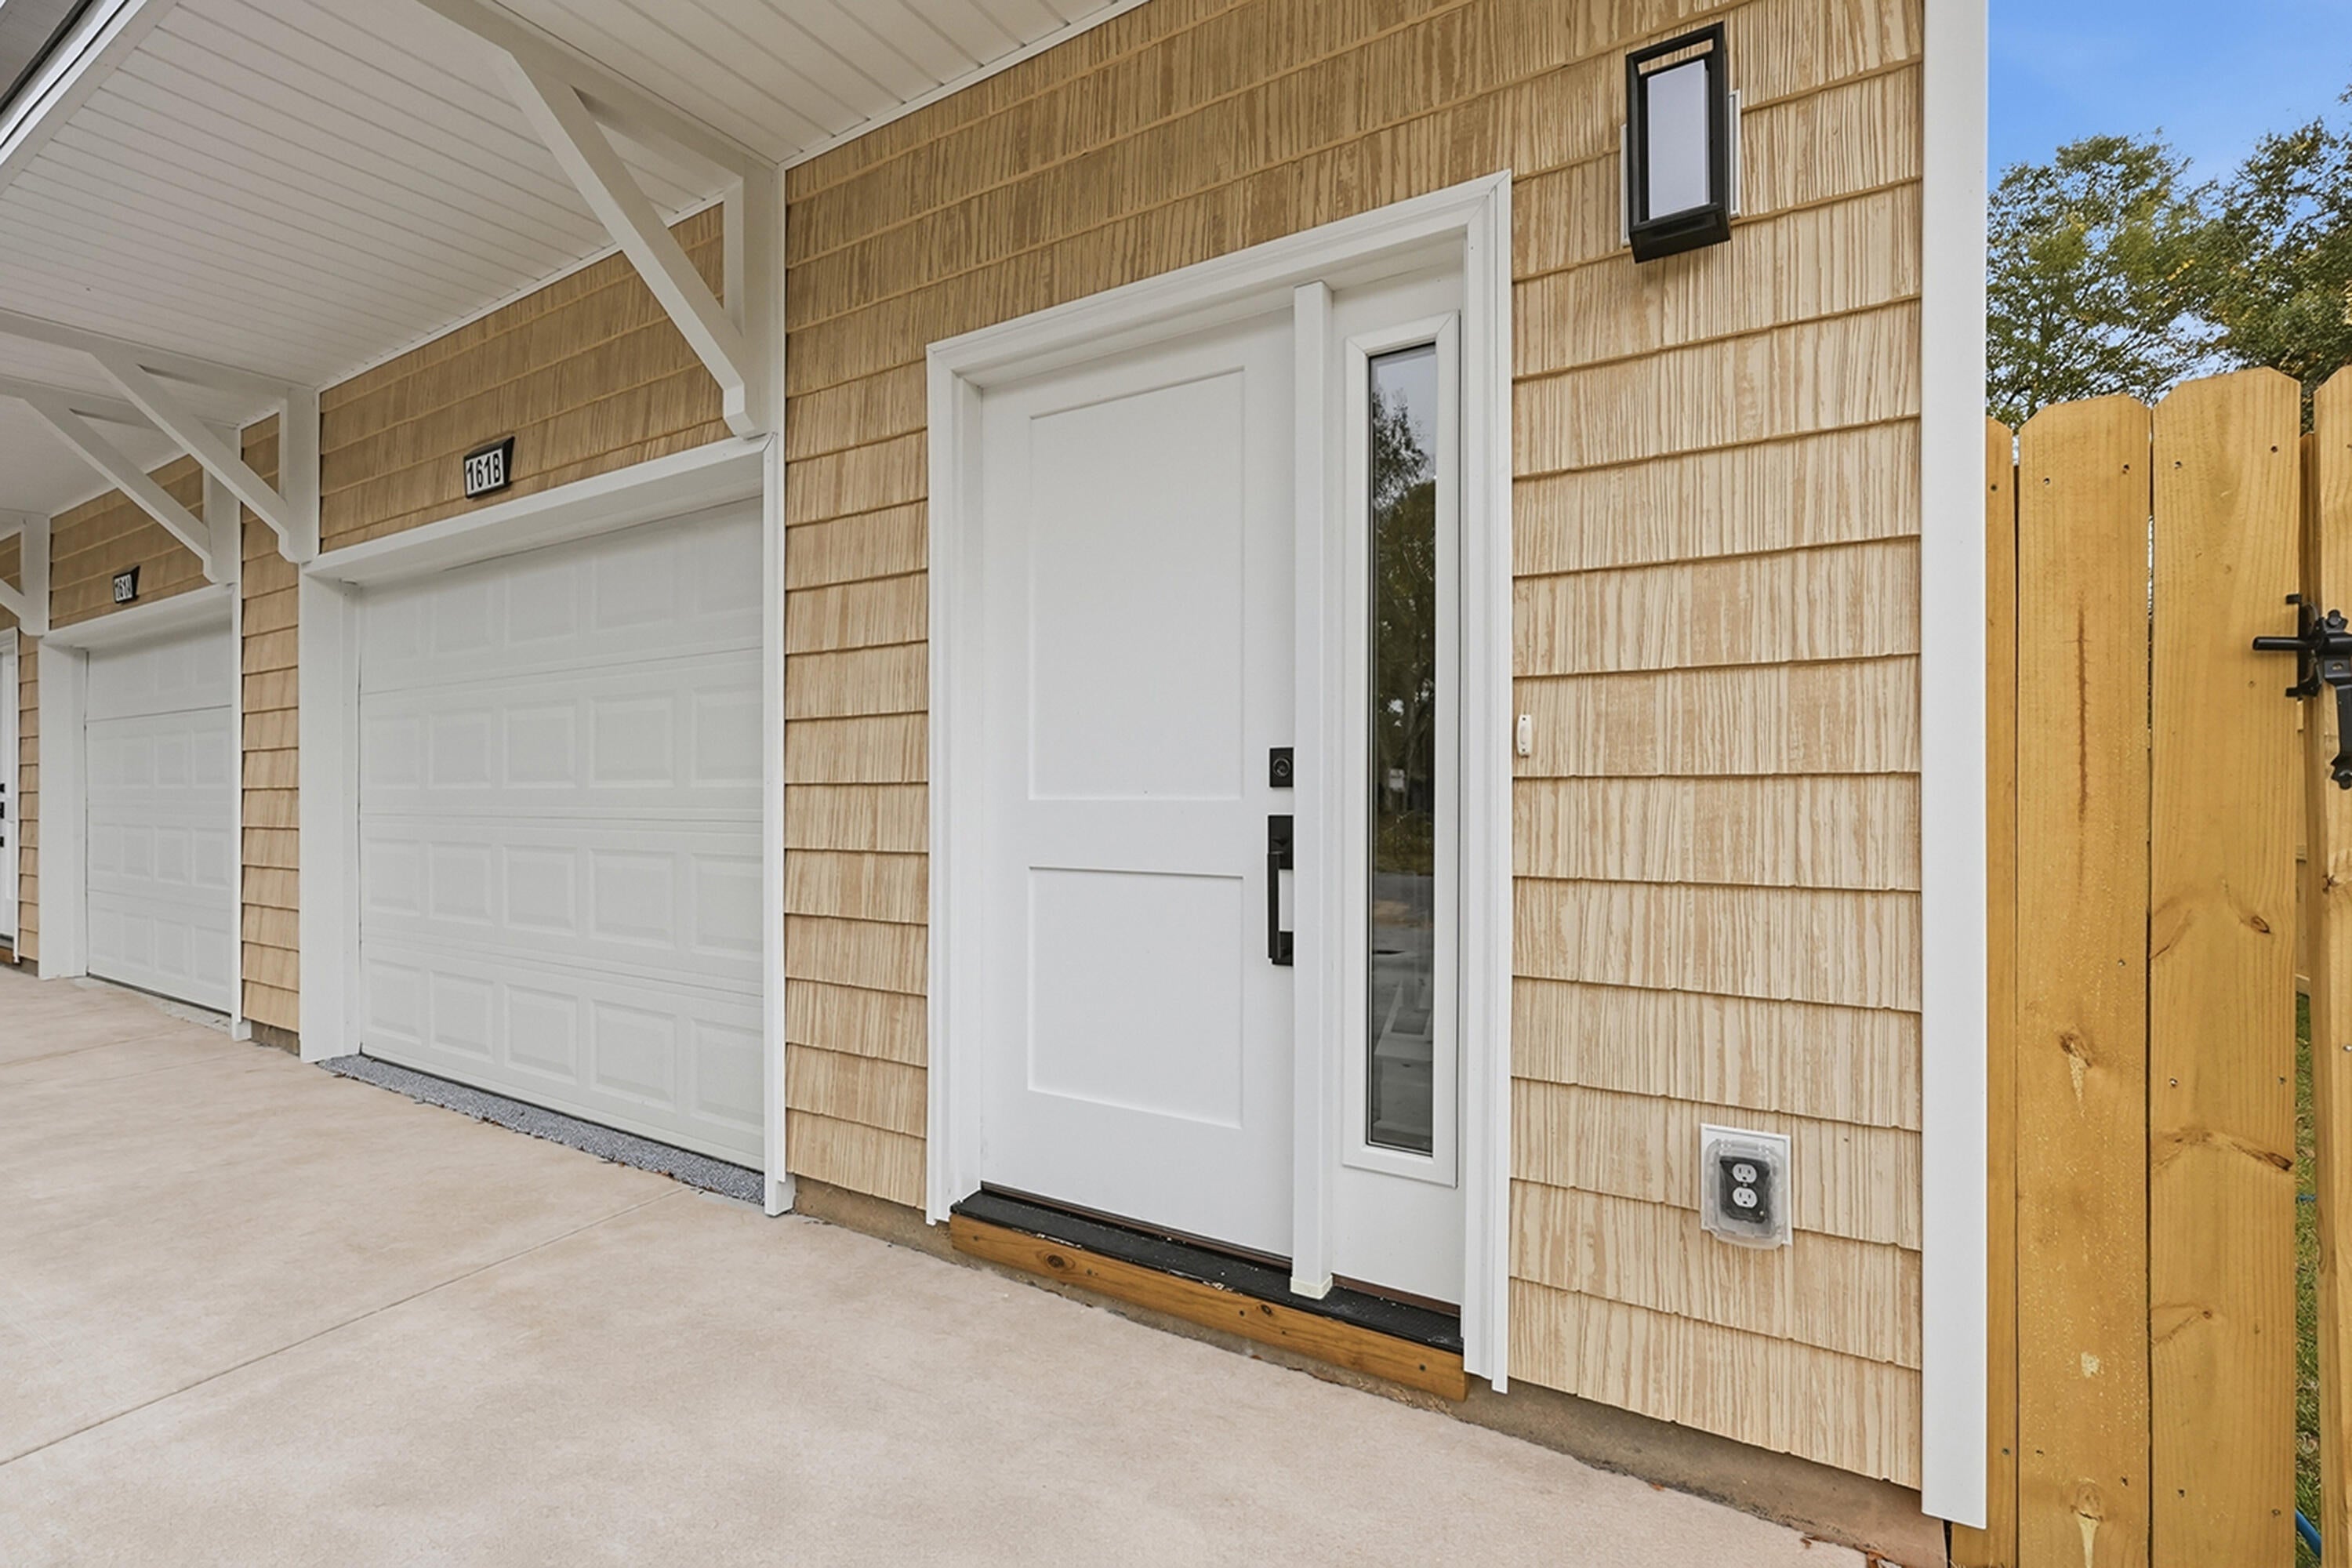 Active
- $325,000363 Merlin Ct, Crestview, FL 325394 Beds2 BathsListing courtesy of RE/MAX Agency One · Data courtesy of: Emerald Coast Association of REALTORS
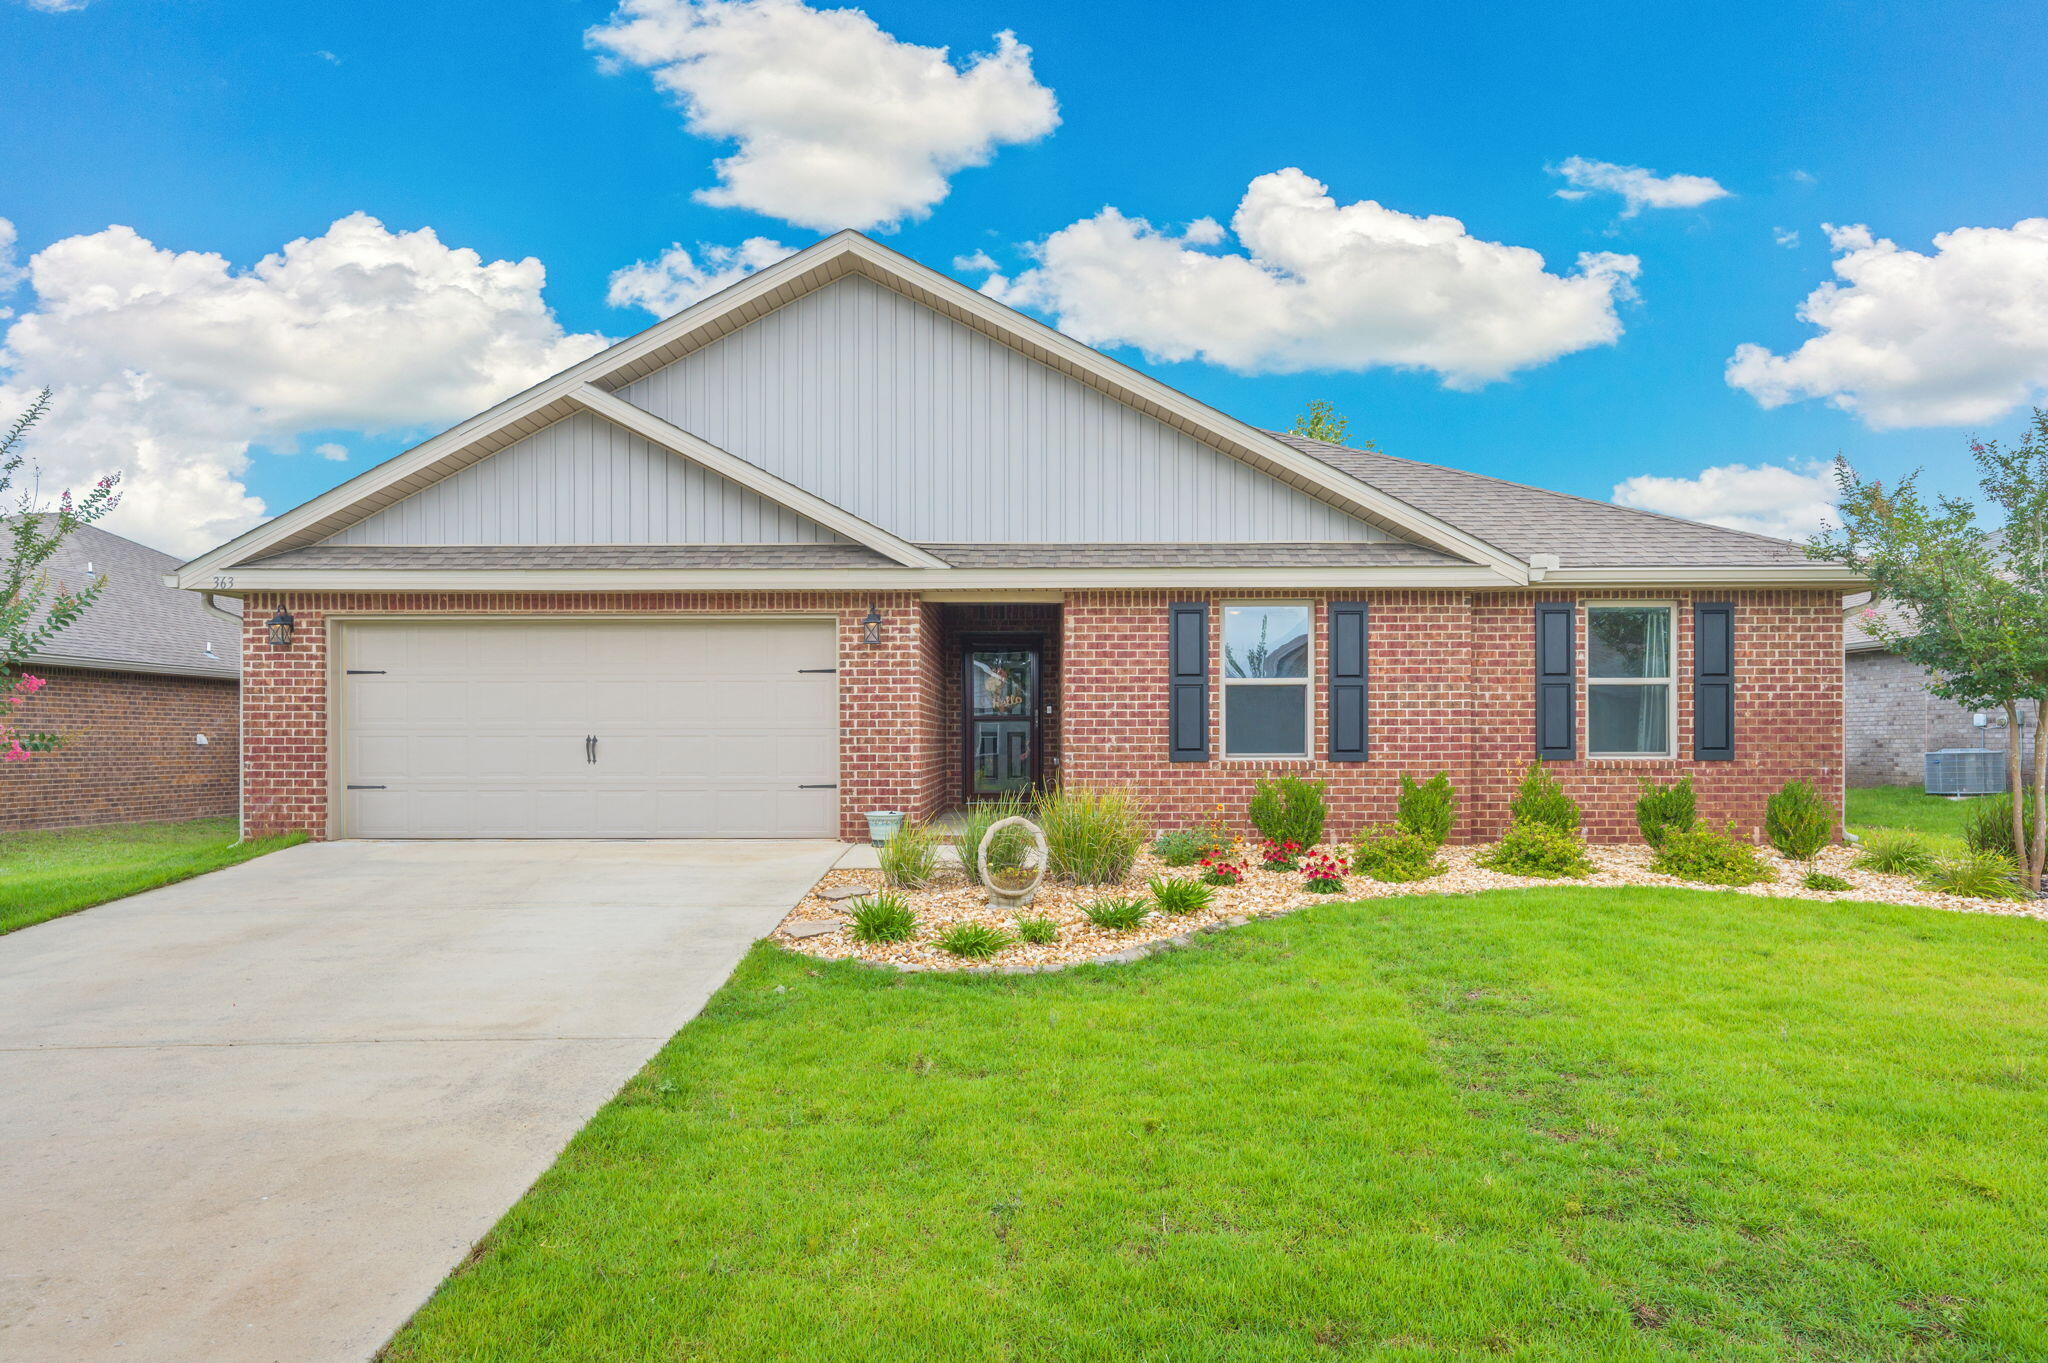 Active
- $405,0004888 Kensington Ln, Crestview, FL 325396 Beds3 Baths2,314 sqftListing courtesy of Advantage Real Estate Associates · Data courtesy of: Pensacola Association of REALTORS
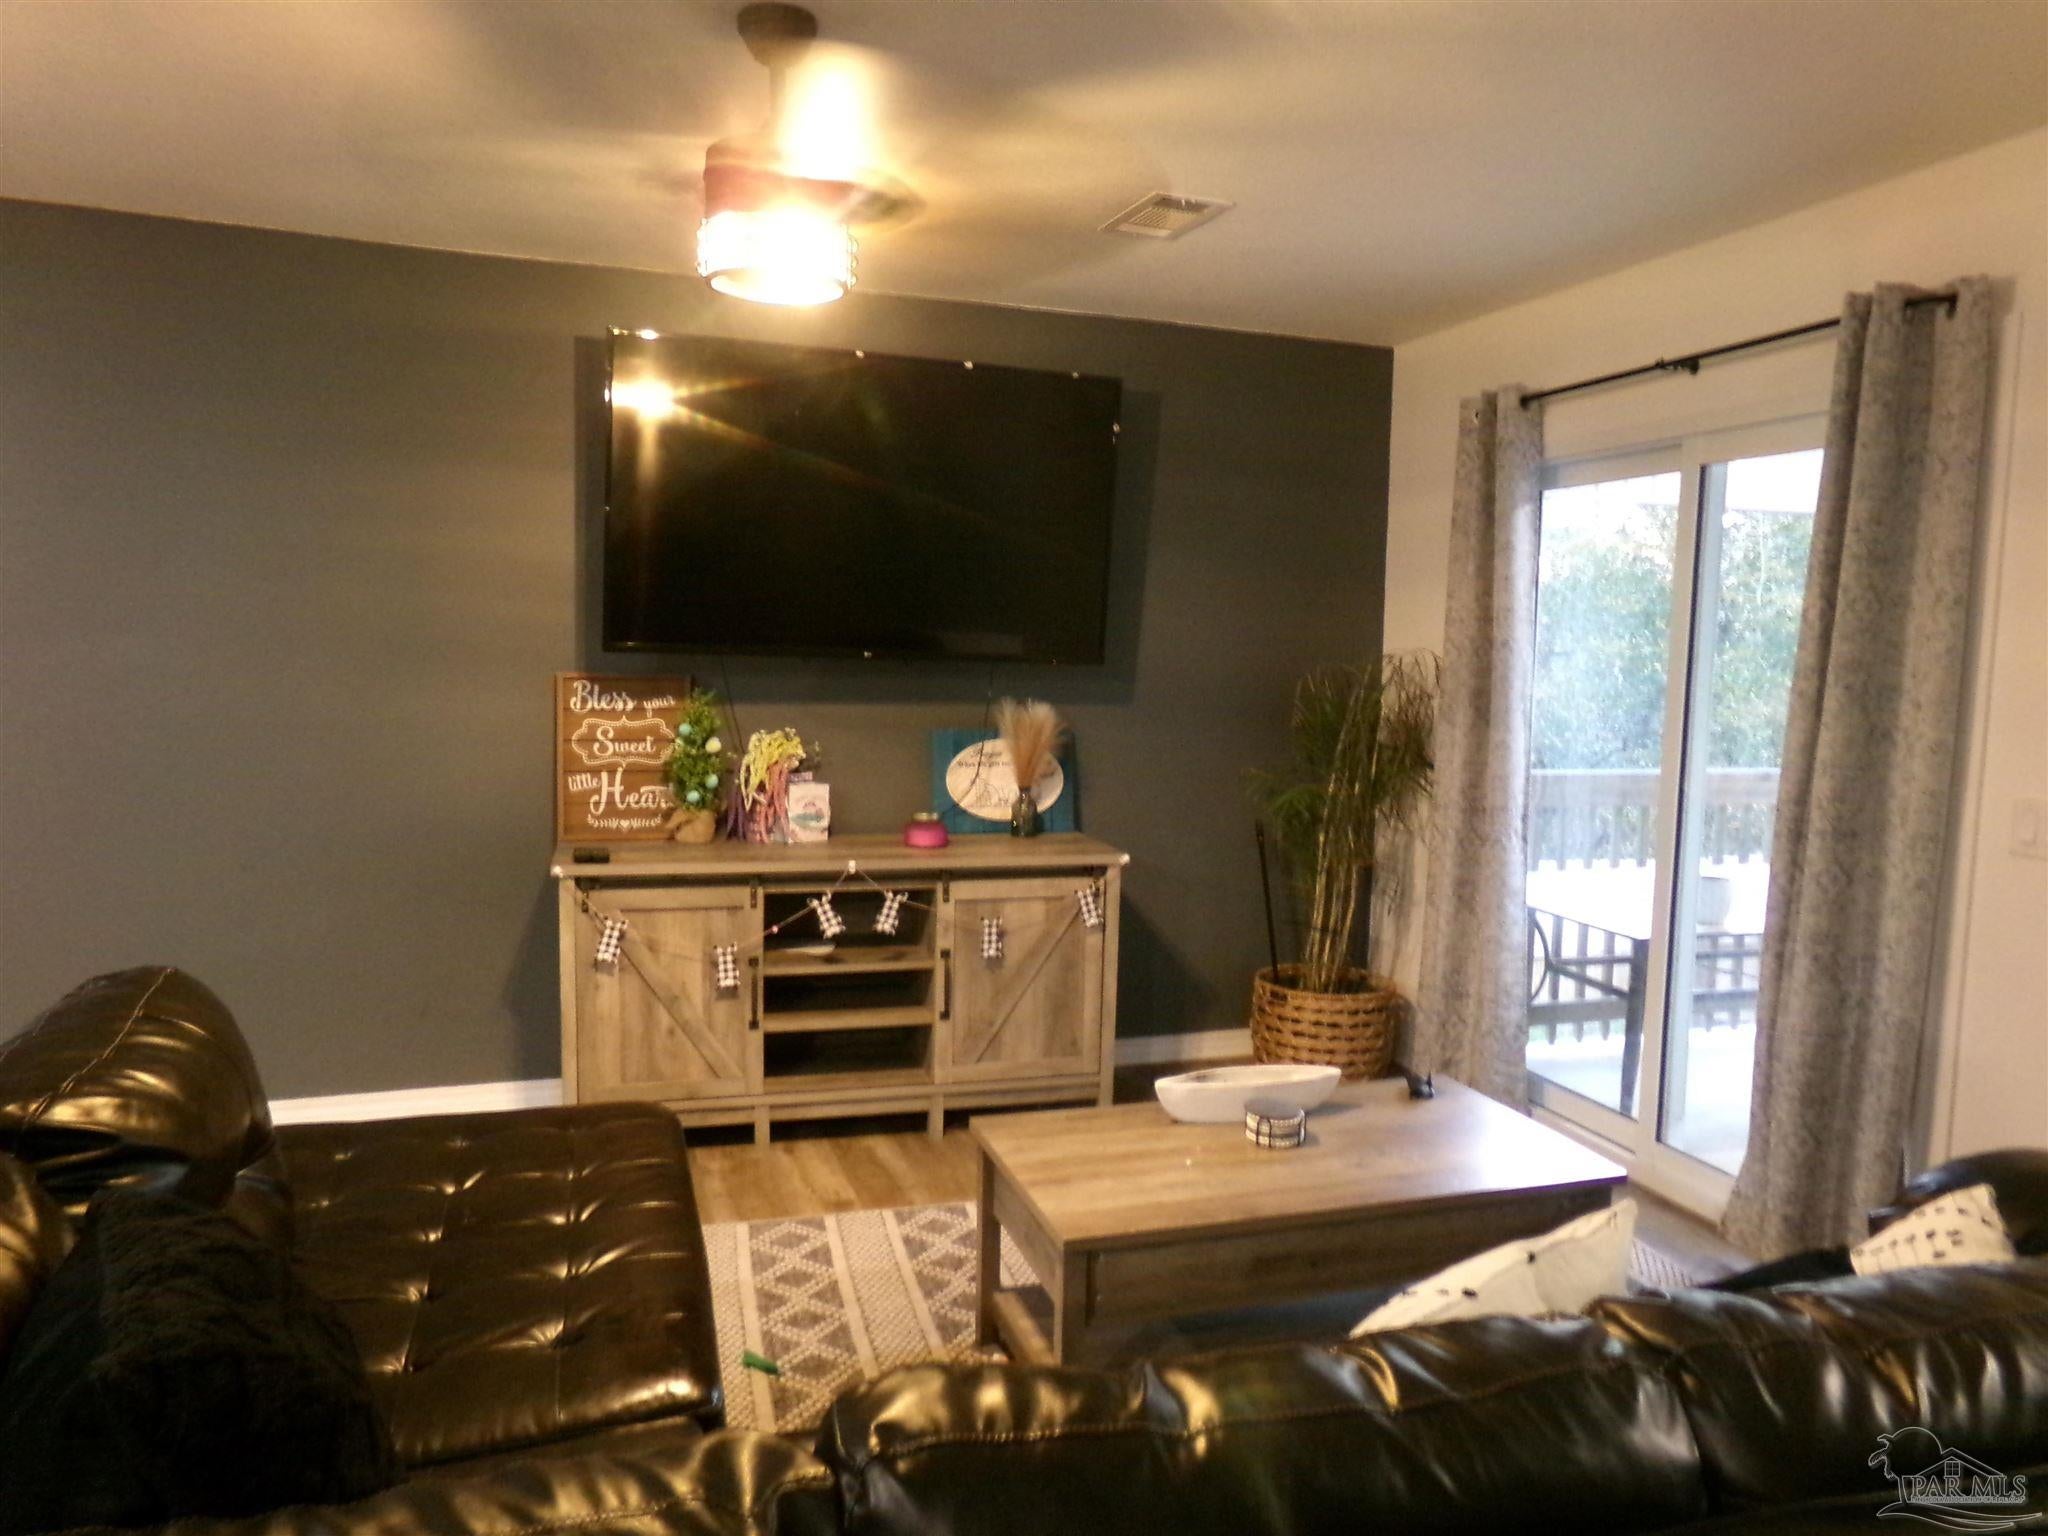 Active
- $330,0003148 Skyhawk Dr, Crestview, FL 325393 Beds2 BathsListing courtesy of LPT Realty LLC · Data courtesy of: Emerald Coast Association of REALTORS
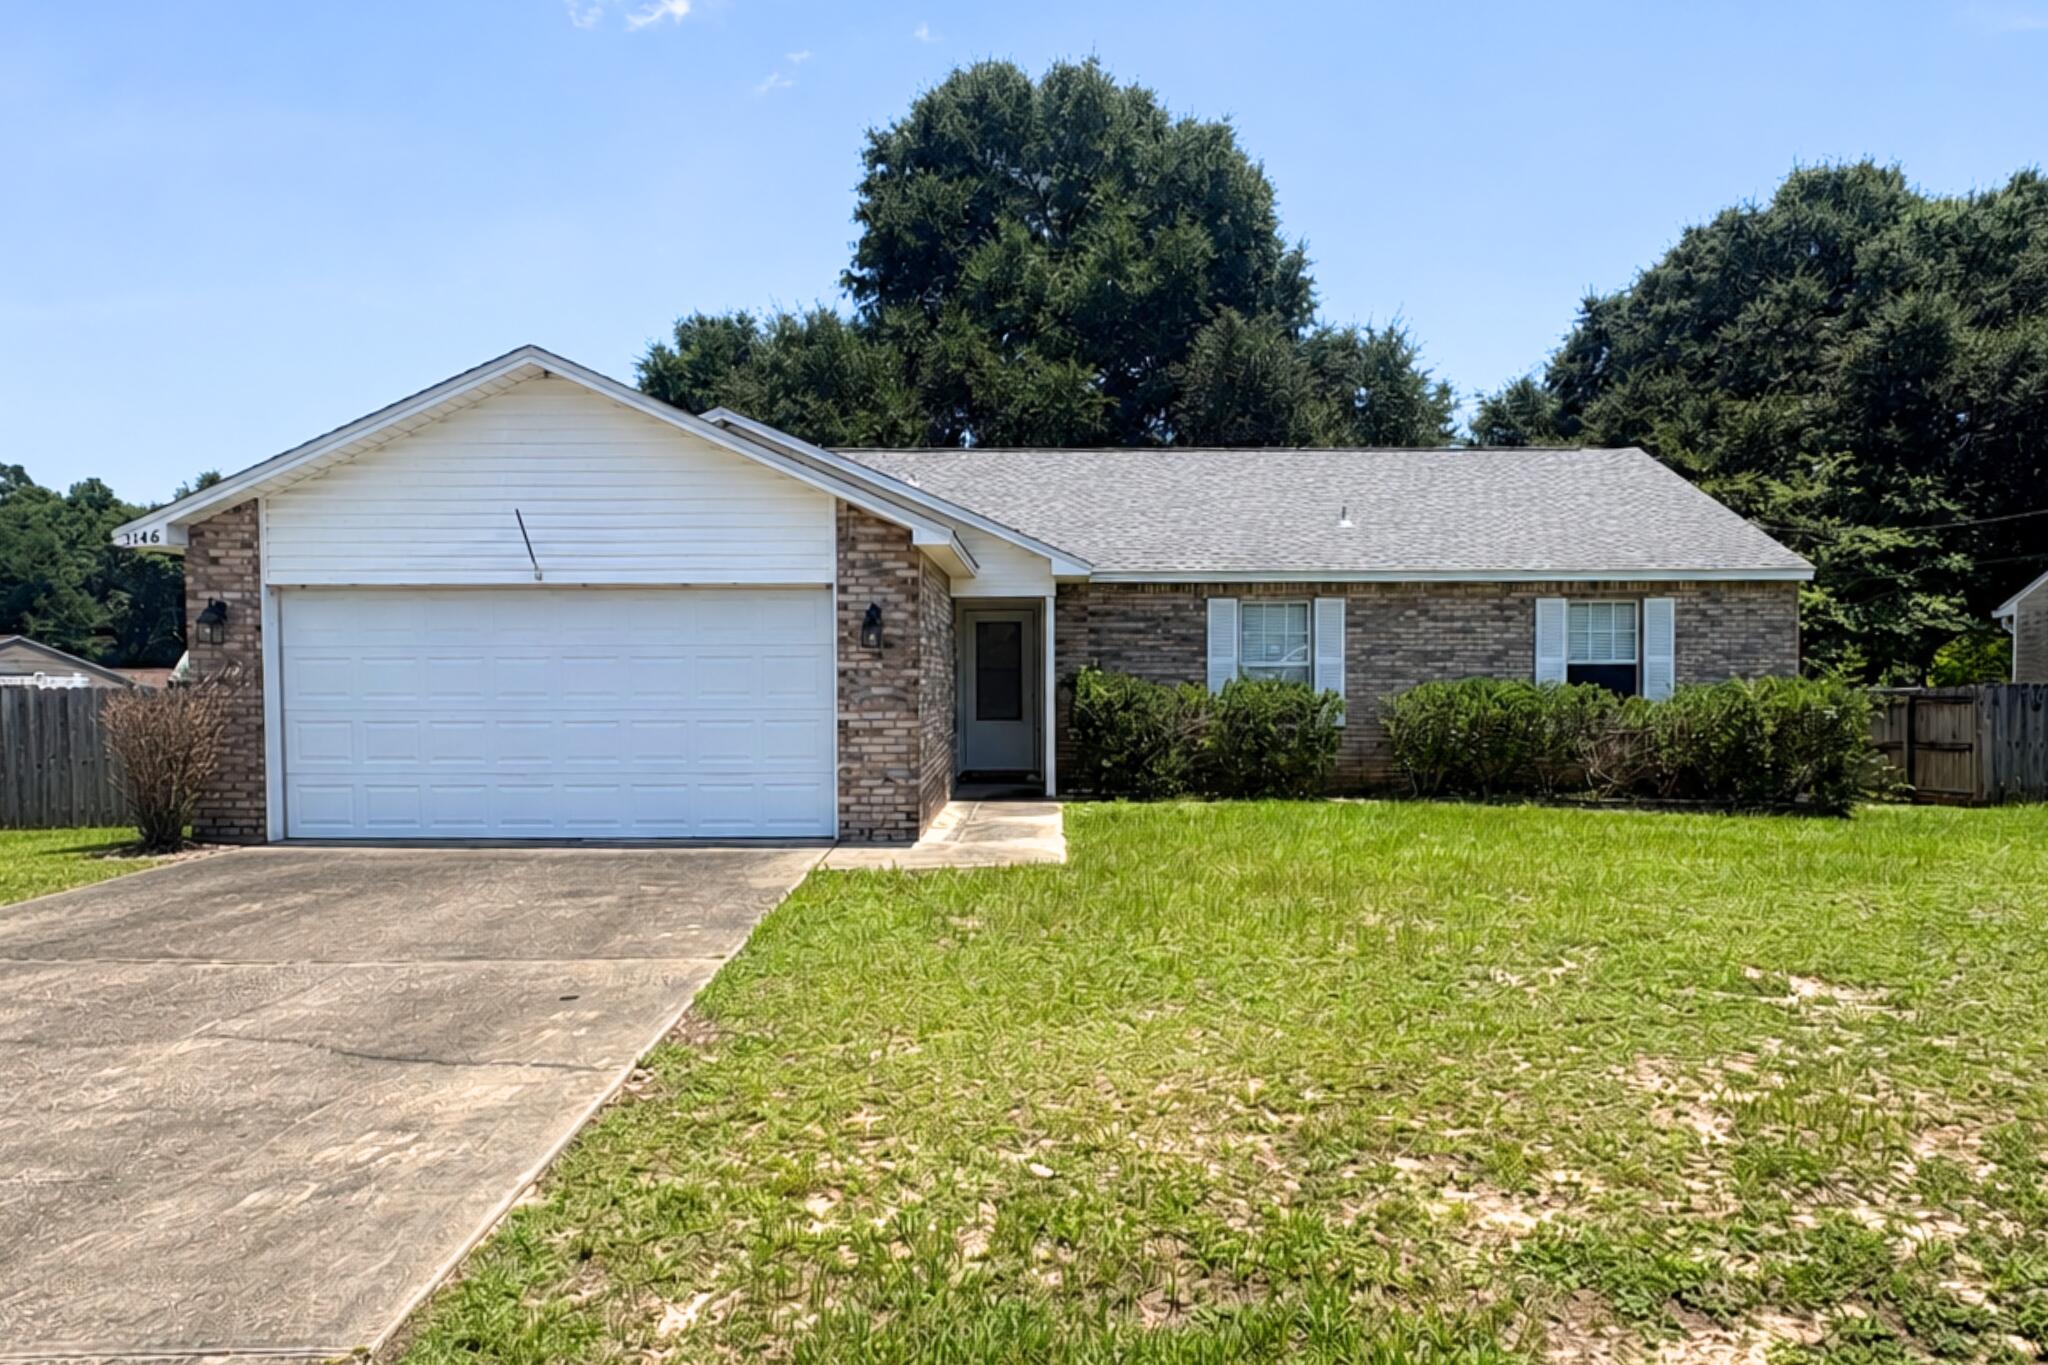 Active
What Sold Nearby
 $209,990179 Mcarthur StCrestview, FL · Sold 2026-10-30
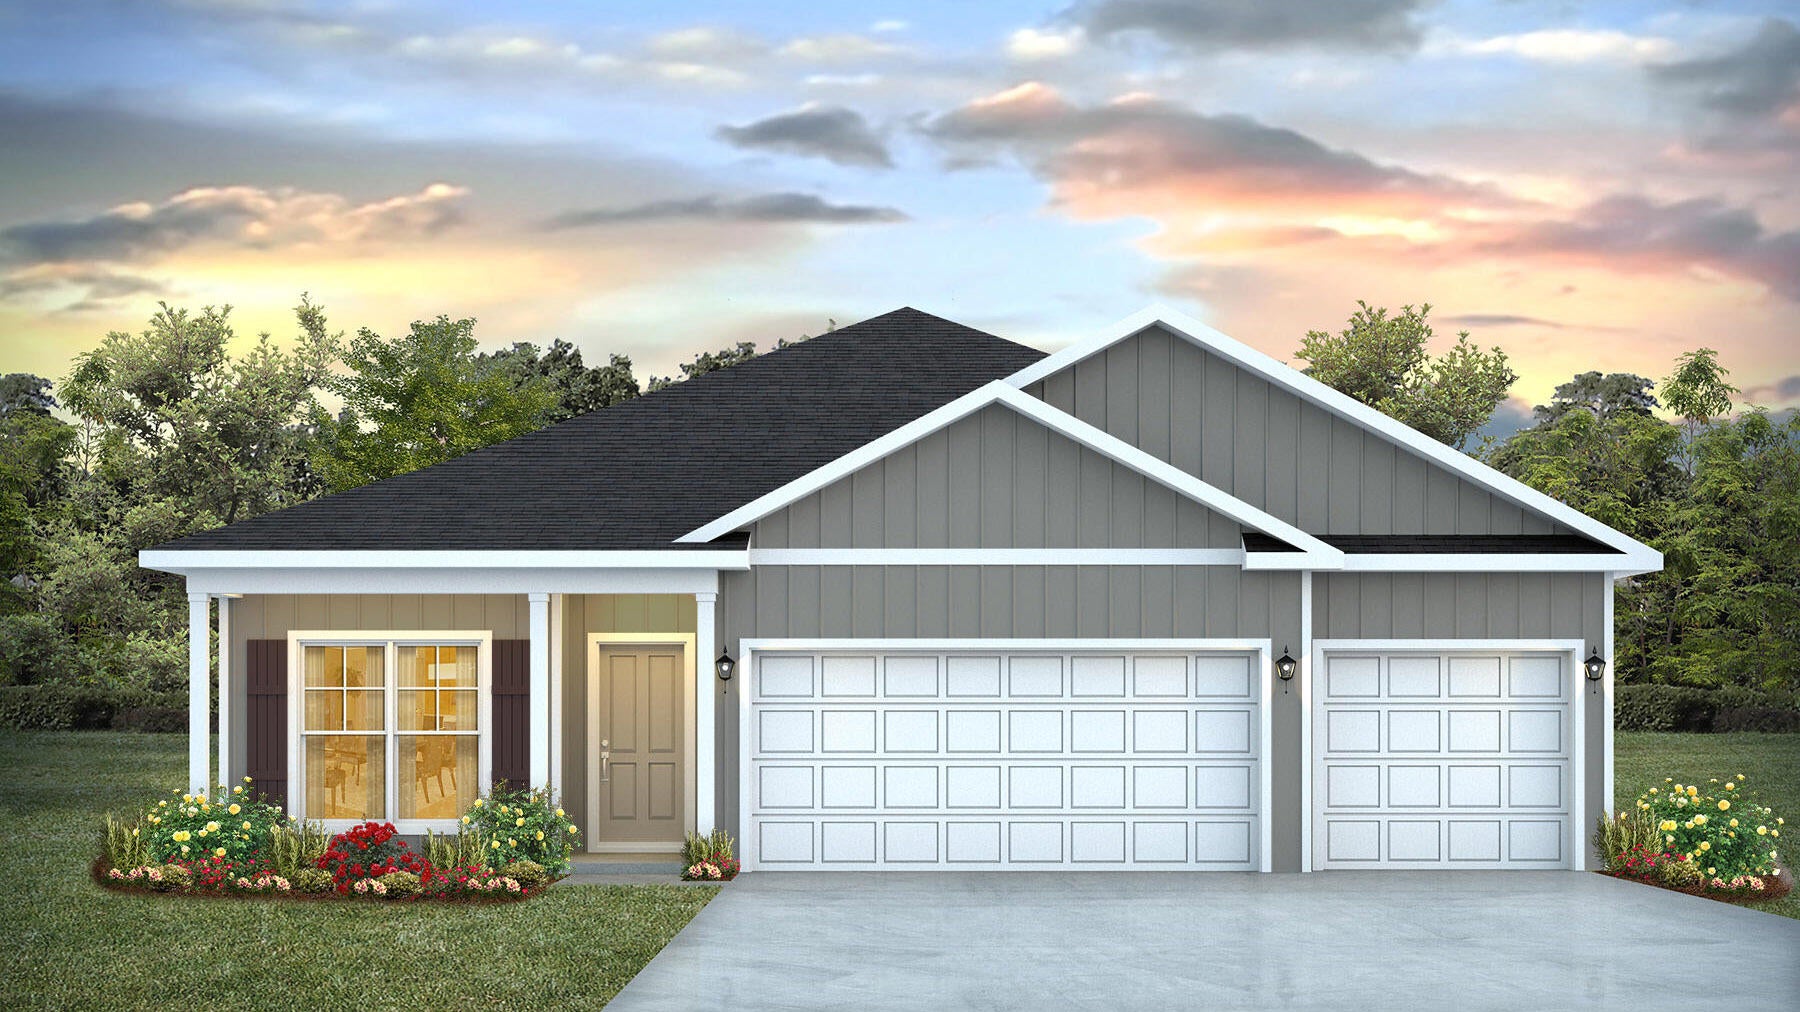 $349,9005735 Dearing StCrestview, FL · Sold 2026-10-30
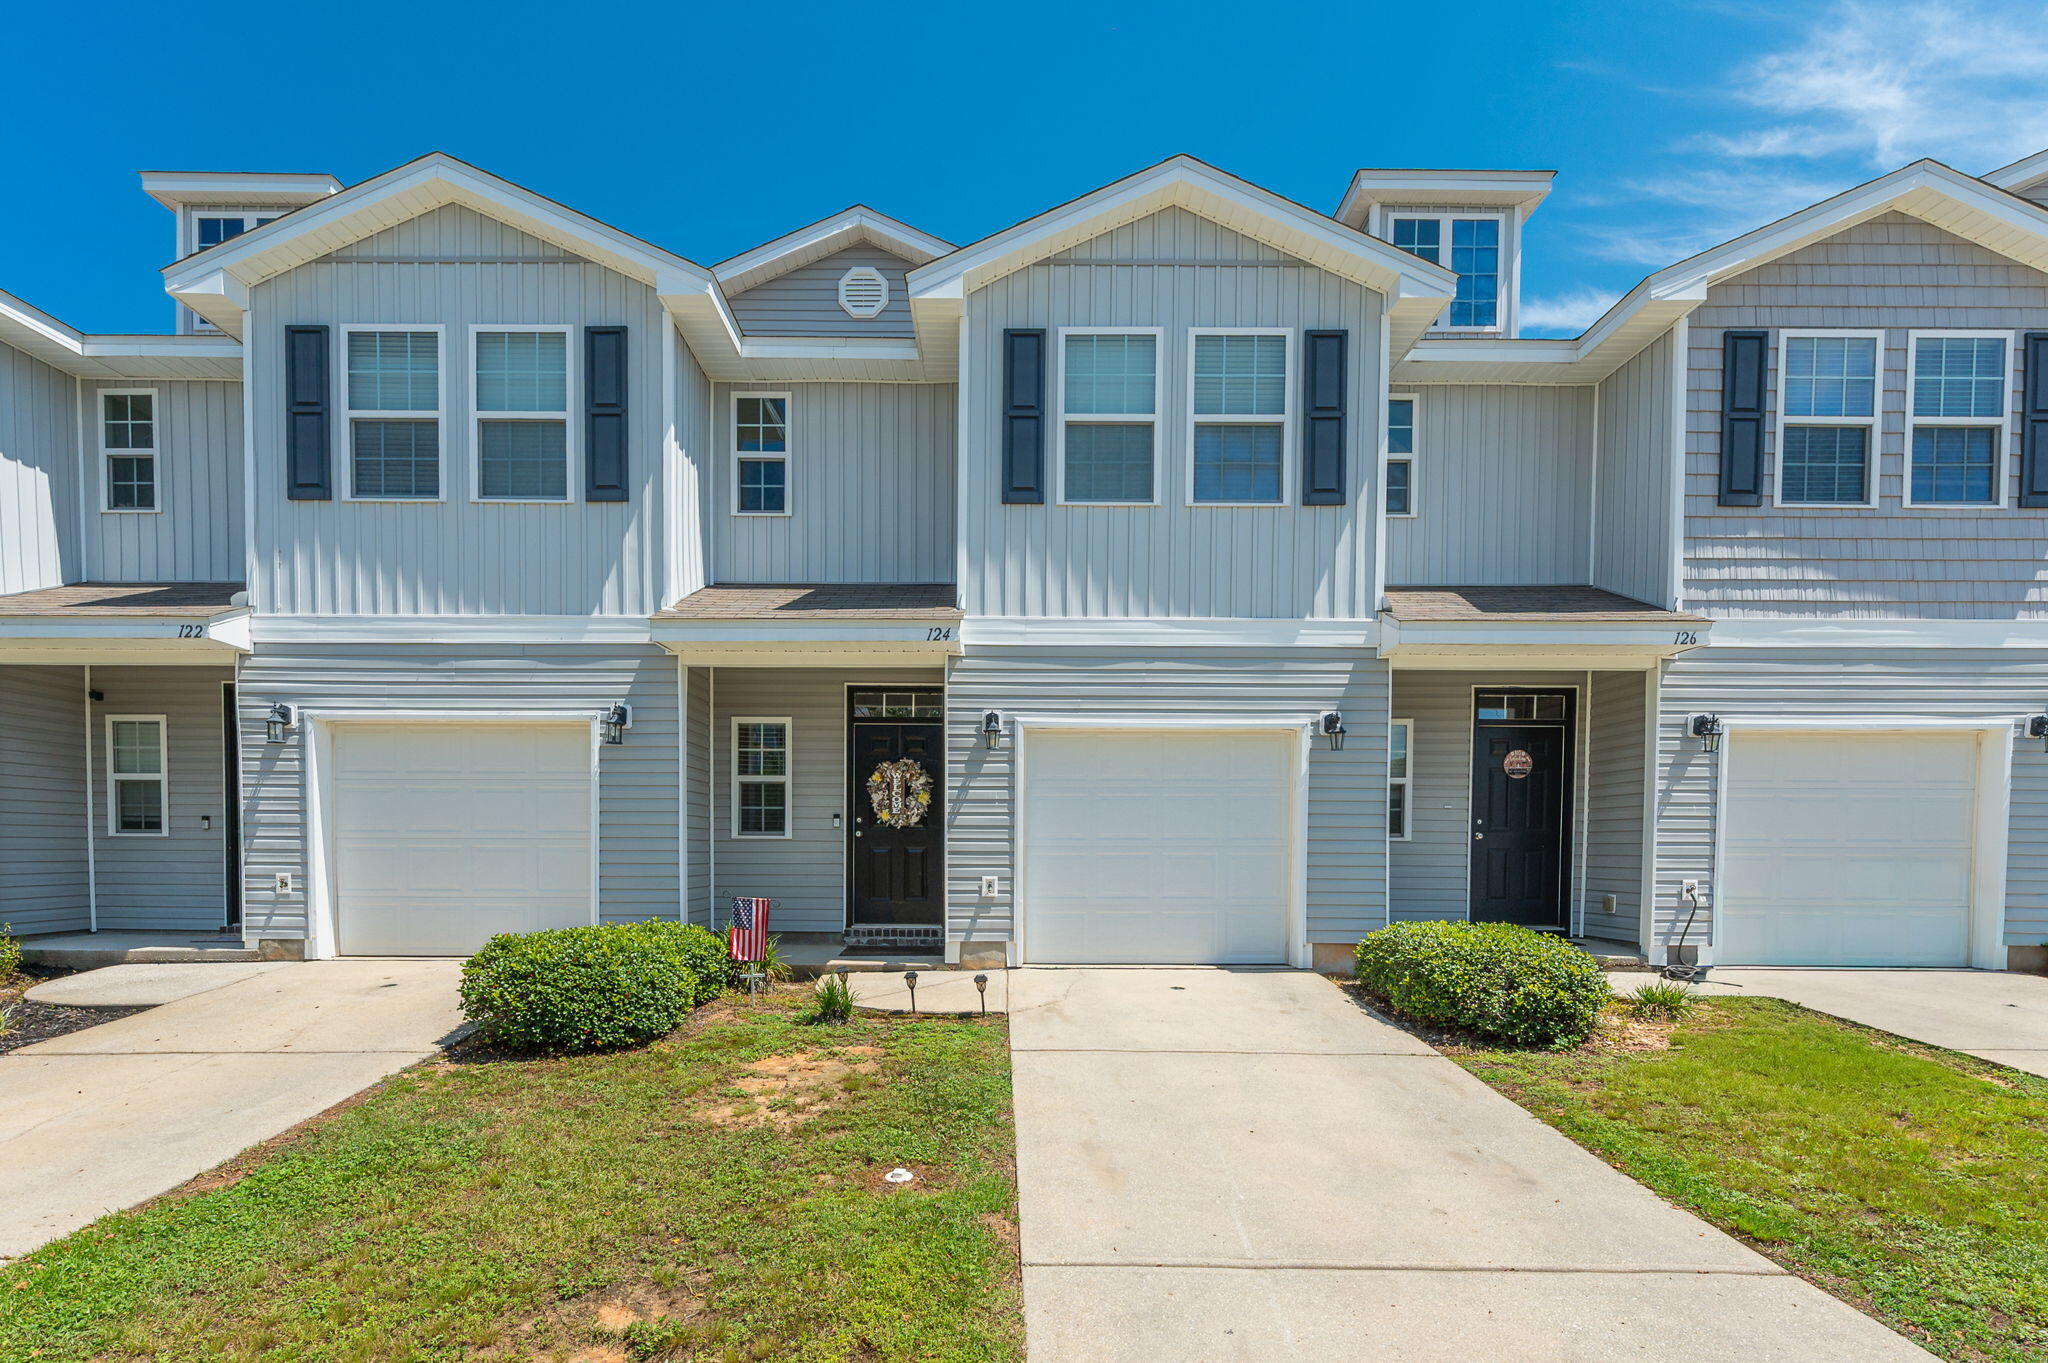 $210,000124 E Iron Horse DrCrestview, FL · Sold 2026-10-30
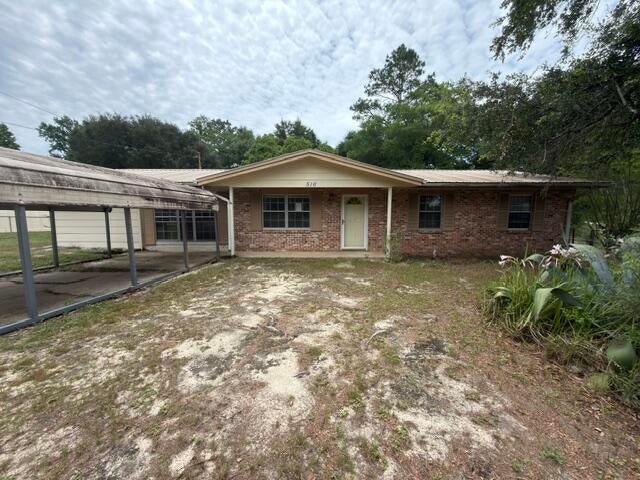 $115,000516 Forrest CtCrestview, FL · Sold 2026-10-30
 $299,8006114 Mildreds WayCrestview, FL · Sold 2026-10-30
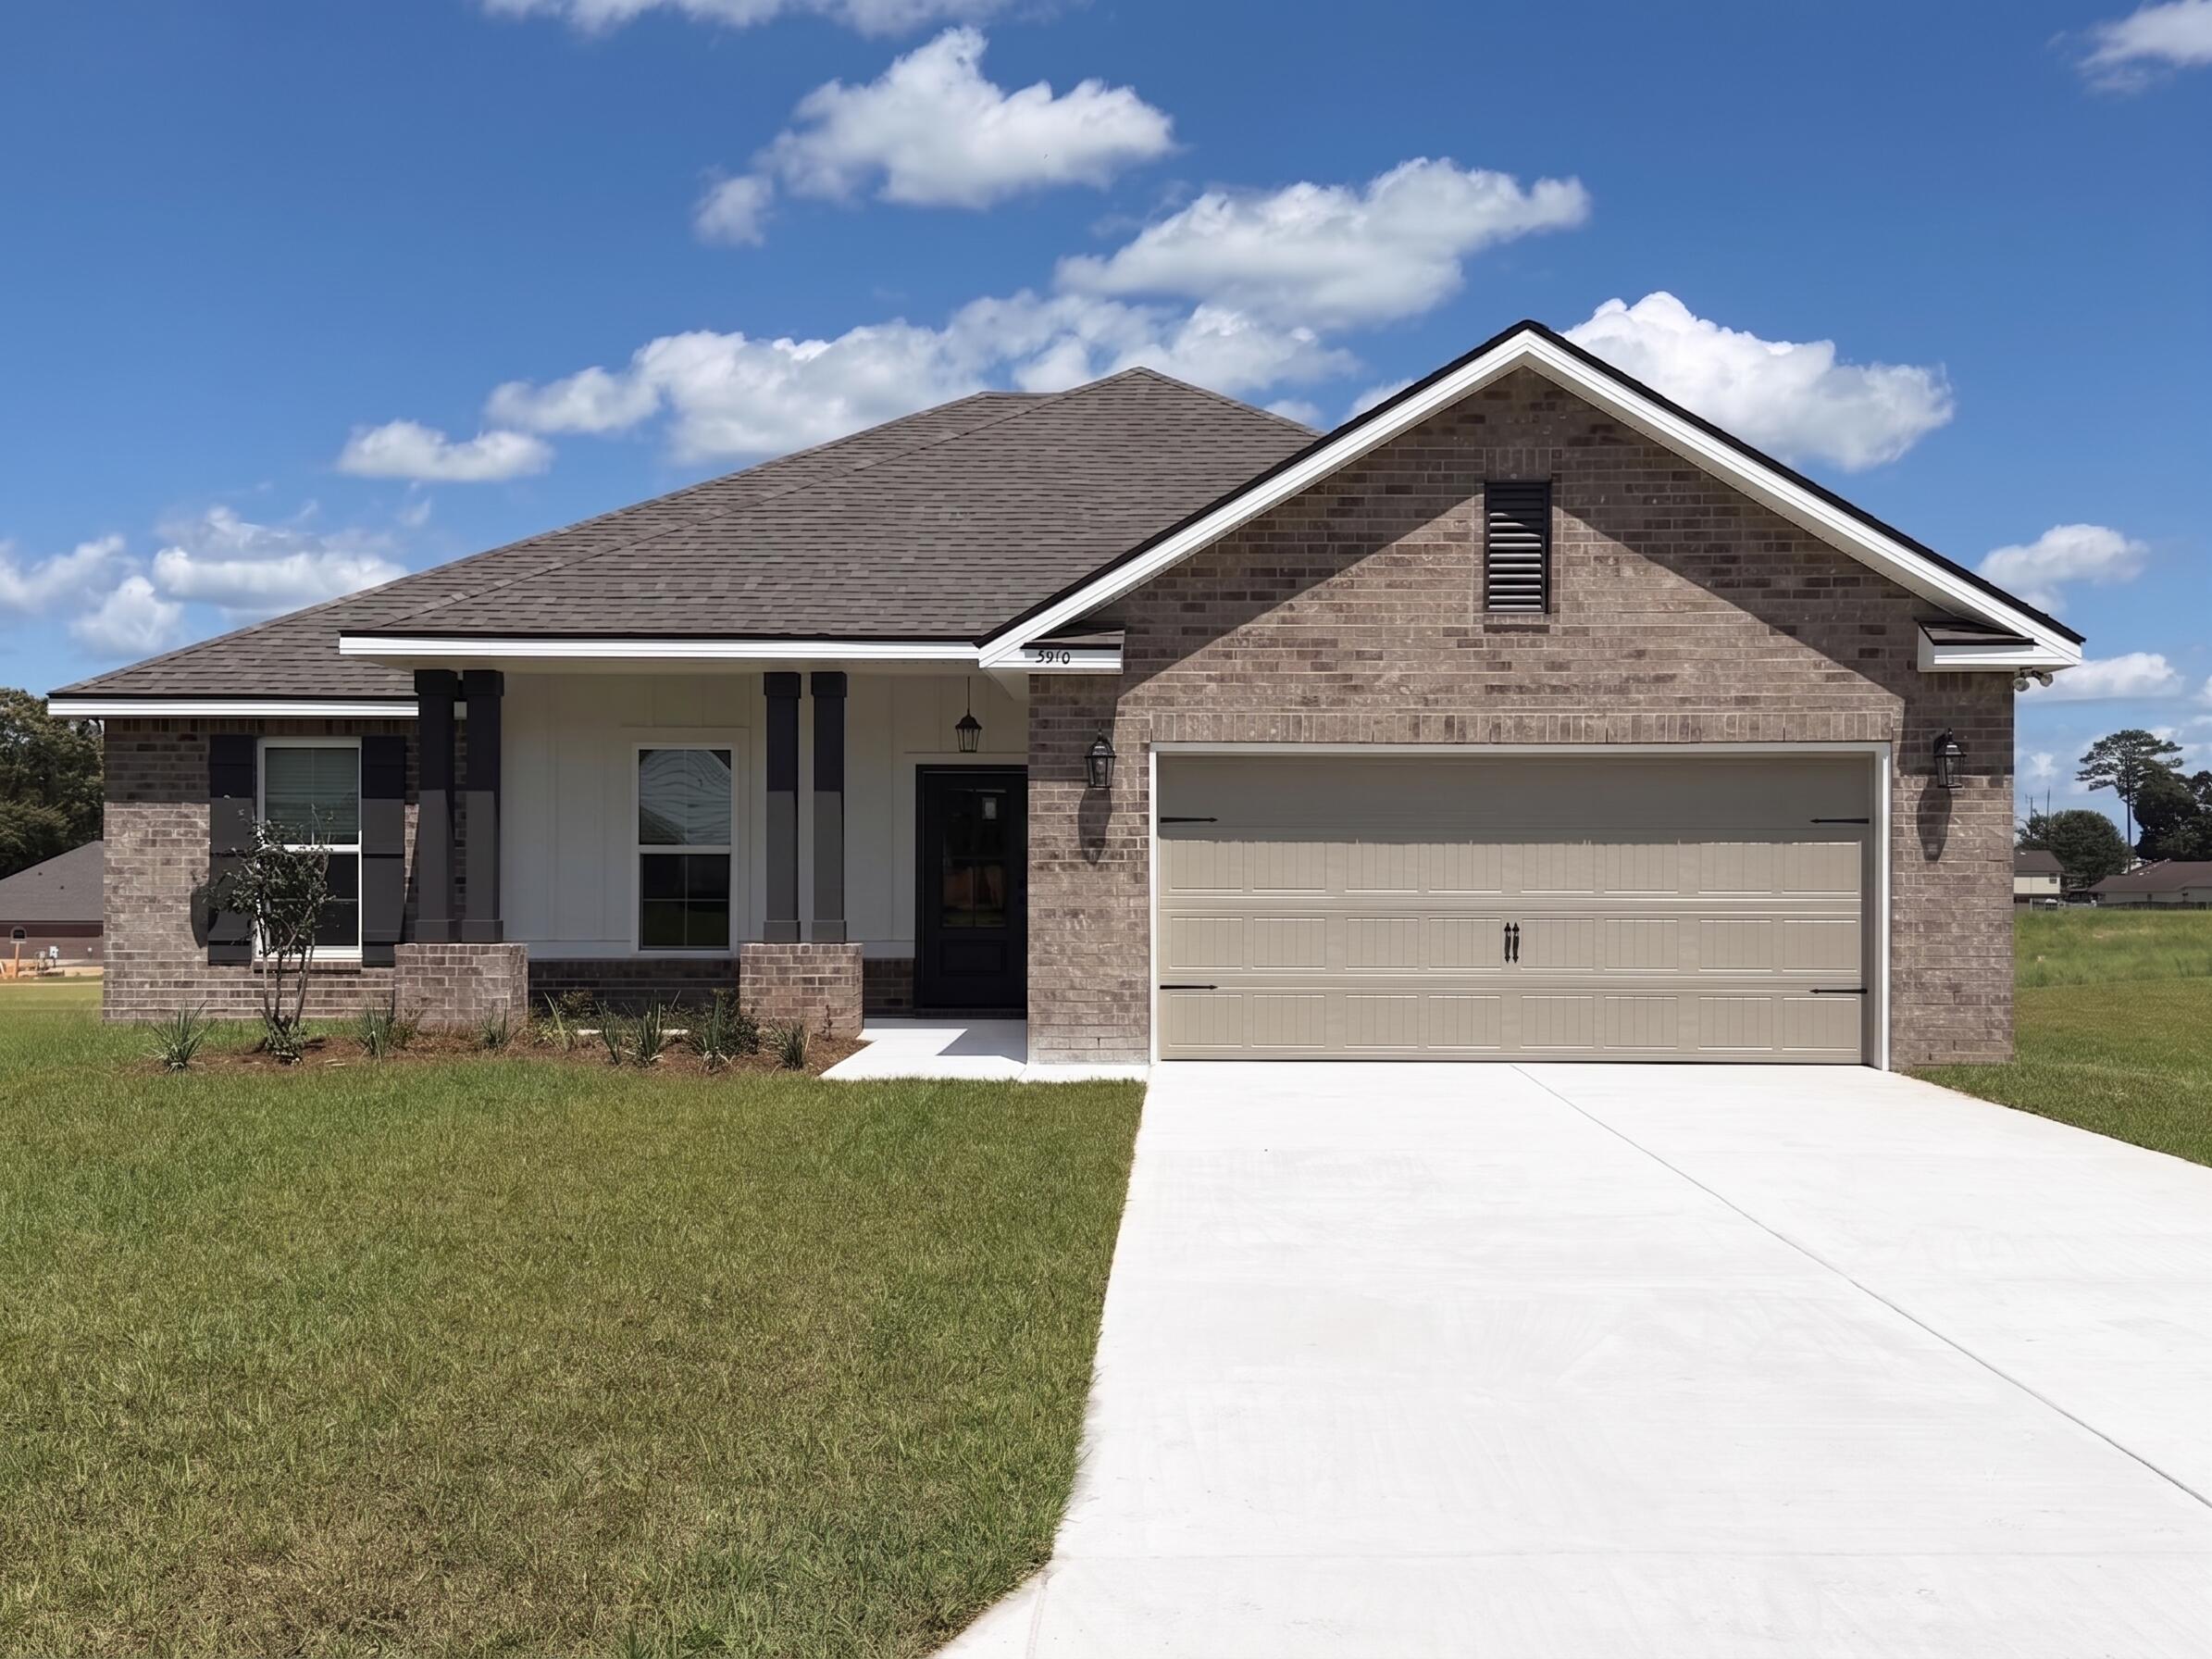 $375,0005910 Luckenbach LnCrestview, FL · Sold 2026-10-30
 $213,990175 Mcarthur StCrestview, FL · Sold 2026-10-29
 $260,0005593 Galaxy DrCrestview, FL · Sold 2026-10-29
Flood
Flood zone X · Minimal flood risk
What's Nearby
Restaurants
- Jim 'N Nick's Bar-B-Q1052 John Sims Parkway, Niceville, FL 32578, United States of America0.8 mi
- Mi Casita1126 John Sims Parkway, Niceville, FL 32578, United States of America0.8 mi
- Jin Jin Chinese1132 John Sims Parkway, Niceville, FL 32578, United States of America0.8 mi
- Pofolk'sEast John Sims Parkway, Niceville, FL 32580, United States of America0.9 mi
- Blue Colar Cafe314 Bayshore Drive, Niceville, FL 32578, United States of America1.3 mi
- The Wharf 850821 Bayshore Drive, Niceville, FL 32578, United States of America1.3 mi
- Papa's Smokehouse205 West John Sims Parkway, Niceville, FL 32578, United States of America1.6 mi
- Fresh Greece Pizza & Grill341 West John Sims Parkway, Niceville, FL 32578, United States of America1.7 mi
Groceries
- ALDI1030 John Sims Parkway, Niceville, FL 32578, United States of America0.7 mi
- Walmart Supercenter1300 Revell Street, Niceville, FL 32578, United States of America1.0 mi
- Publix1520 Mulry Drive, Niceville, FL 32578, United States of America1.5 mi
Schools
- C W Ruckel Middle School201 North Partin Drive, Niceville, FL 32578, United States of America0.5 mi
- Northwest Florida State CollegeWest College Boulevard, Okaloosa County, FL 32580, United States of America0.7 mi
- Niceville High School800 East John Sims Parkway, Niceville, FL 32578, United States of America0.7 mi
- James E. Plew Elementary School220 Pine Avenue, Niceville, FL 32578, United States of America1.1 mi
- Plew Elementary School220 Pine Avenue, Niceville, FL 32578, United States of America1.1 mi
- Edge Elementary SchoolNathey Street, Niceville, FL 32578, United States of America1.5 mi
- Edge SchoolNathey Street, Niceville, FL 32578, United States of America1.5 mi
Parks
- Meigs ParkNiceville, Florida, United States of America0.6 mi
- Niceville, FloridaUnited States of America0.8 mi
- NWFSC QuadOkaloosa County, Florida, United States of America0.8 mi
- Niceville LandingNiceville, Florida, United States of America1.3 mi
- Hattie Mae LaneOkaloosa County, Florida, United States of America1.3 mi
- Shipyard Point ParkValparaiso, Florida, United States of America1.7 mi
- Turkey Creek Park - SouthNiceville, Florida, United States of America1.7 mi
- Lincoln ParkValparaiso, Florida, United States of America1.8 mi
Coffee
- Starbucks1380 East John Sims Parkway, Niceville, FL 32578, United States of America1.2 mi
- Panera BreadEast John Sims Parkway, Niceville, FL 32578, United States of America1.6 mi
More homes in Crestview
Homes for sale near Crestview
Data courtesy of: Navarre Area Board of REALTORSDisclaimers and data details

The data relating to real estate for sale on this website comes in part from the Internet Data Exchange of the Navarre Area Board of REALTORS®. The information being provided is for consumers personal, non-commercial use and may not be used for any purpose other than to identify prospective properties consumers may be interested in purchasing. Information Deemed Reliable But Not Guaranteed. Copyright ©2026 Navarre Area Board of REALTORS®. All rights reserved.

Continental Real Estate Group, Inc
Broker: Derek Eisenberg
Listing last updated: Nov 10, 2026, 8:28 AM CST. SURF LOCAL last checked: Nov 20, 2026, 11:30 PM CST.