
 Active
4888 Kensington Ln
Crestview, FL 32539 · Single family
$405,000
Listing courtesy of Brenda Martin, Advantage Real Estate Associates
- 6 Beds
- 3 Baths
- 2,314 sqft
Cynthia's Insights On This Property
- Built 2022
- Last recorded sale: $388,900 in March 2023
- Typical sale in 32539 over the last year: $290,900, $167 per sq ft
- Owners in 32539 stay about 6 years; 4% of homes changed hands last year


📊 Price Pulse
What would you pay for this place?
Sale prices come from county public records, not MLS data.Listing agent

Contact
Send a message and we'll pass it to the listing agent. Nothing is sent until you ask.
About this home
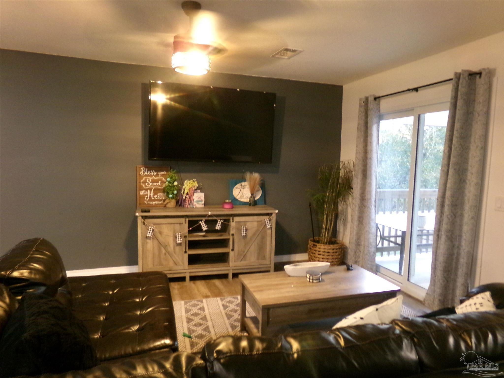
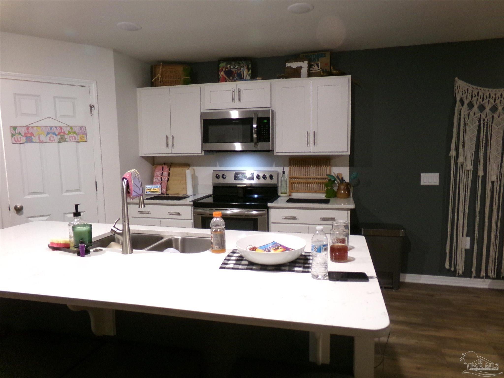
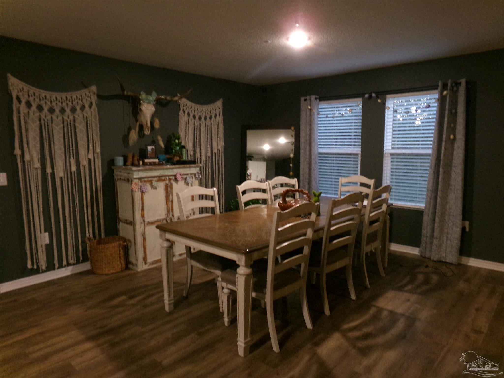
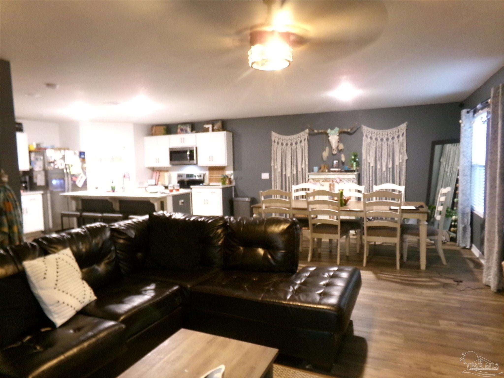
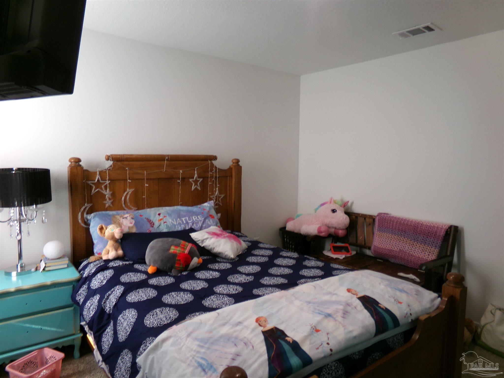
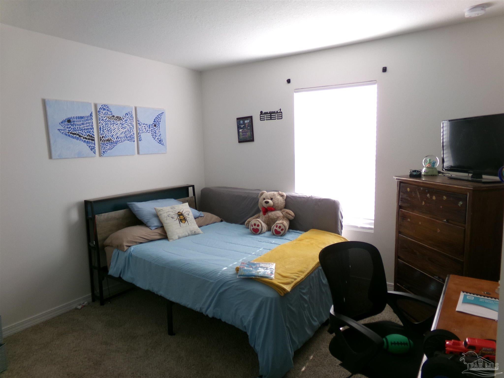
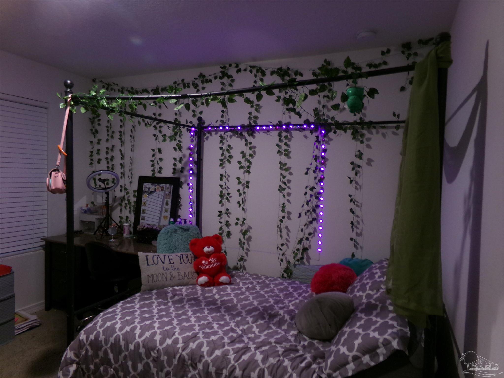
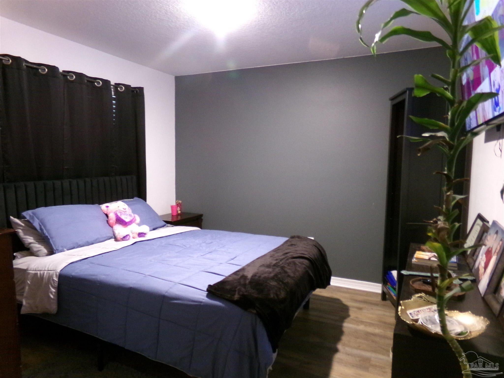
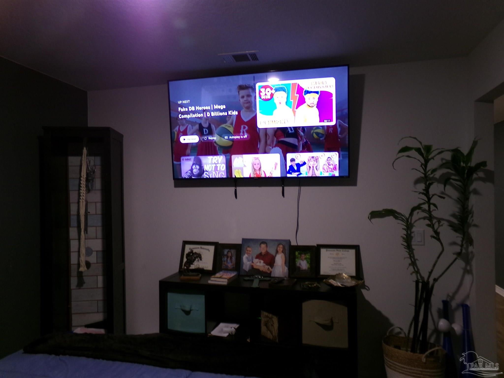
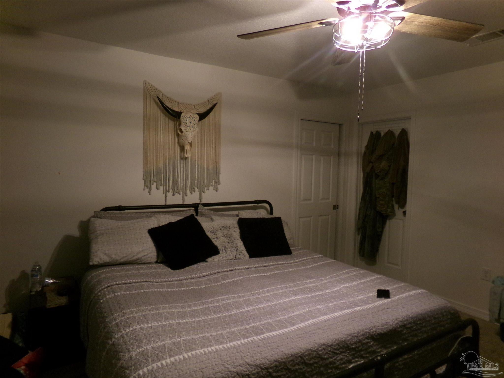
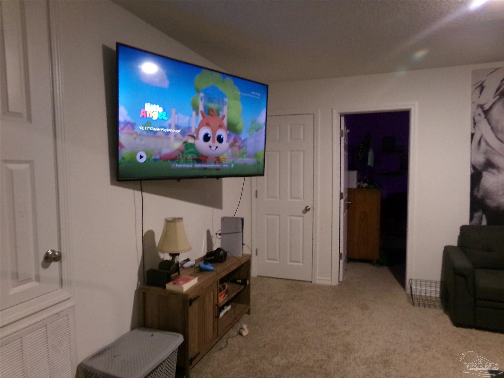
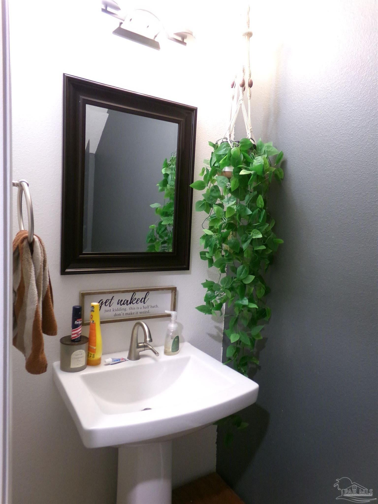
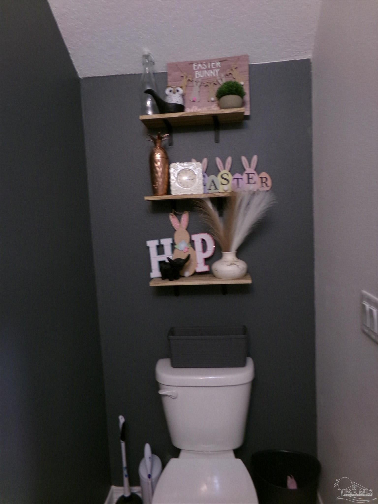
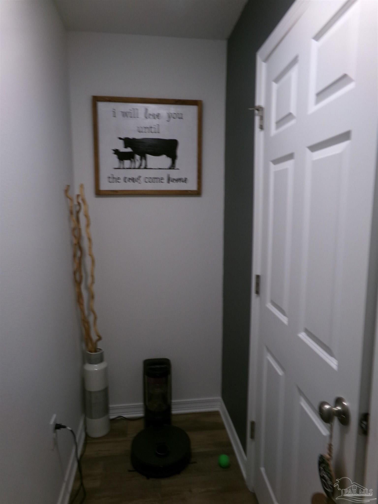
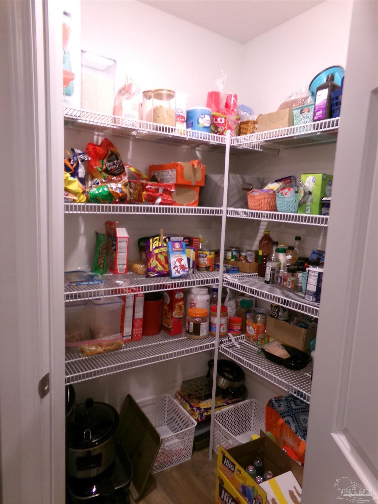
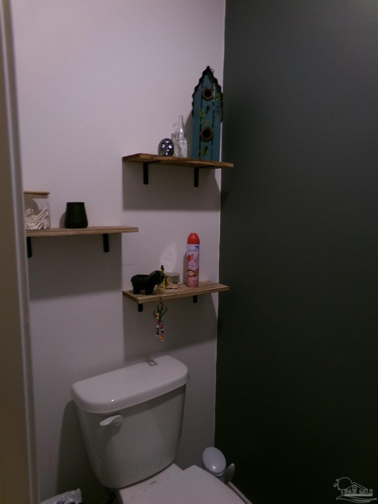
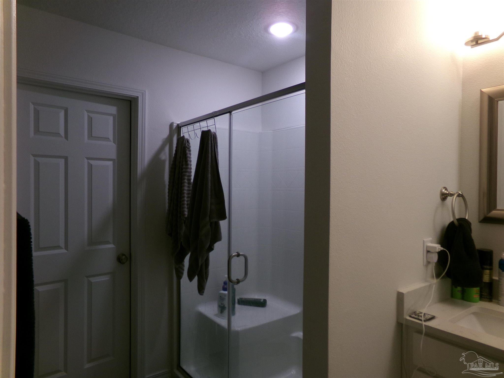
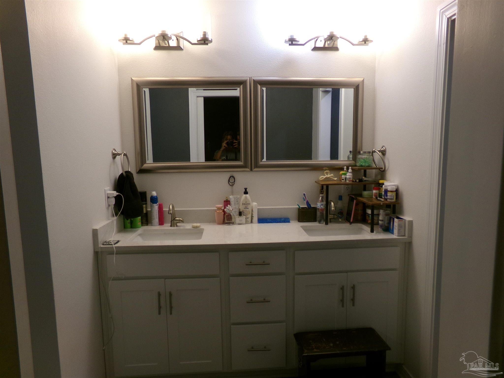
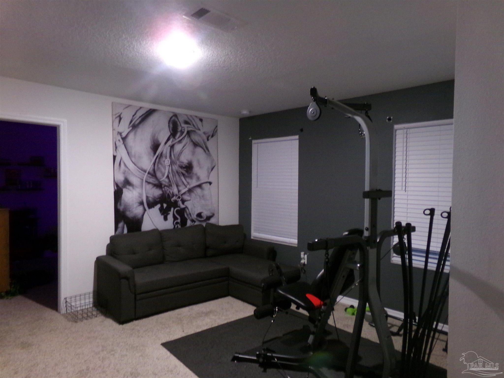
With elegance this beautiful home has several walls highlighted in shades of gray. This home should be viewed in person as the footprint enhances the designers meticulously warm welcome. Military relocating family. Schools are Antioch, Shoal River and Crestview High. Greeted at the front of 4888 Kensington expresses a natural area, enhanced with fresh sod and new plants coming soon. Entering the front door is Luxury Vinyl Flooring a versatile room on the left, now it is a office with a guest bed. Continuing forward is the warm enhancing aroma of many home prepared meals. lol this time of year, yummy. The dining area is oversized and adjoined by the family room positioned to share with many members of the family. The back lani is shared by a grill and a spectacular pizza oven. The privacy fence maintains control of pets and small children. Upstairs provides 4 bedrooms with the owners room split. Spacious Owners room includes a oversized closet and a huge closet tucked away in the master bathroom, it also has private water room and dual sinks with a oversized seated shower. 2.5 bathrooms. Laundry room is beside master bedroom, just down the hall is 3 spacious bedrooms, a full bath and a entertainment room. Easy commutes to Eglin/Hurlburt 40 minutes, Duke 15 minutes Beaches 45 minutes. Golf Course is less than 15 minutes. Sellers will consider a loan assumption once pre-approved thru lenders. room sizes are estimated. More pictures to come of outside.
moreless
- Property type
- Single family
- Year built
- 2022
- Lot size
- 0.30 acres
- Garage
- 2 cars
- Price per sqft
- $175
- HOA fees
- $13/mo
- Listing ID
- 691314
Show Full Details
Property Info
- Property Type
- Residential
- Property Subtype
- SingleFamilyResidence
- Year Built
- 2022
- Stories
- 2
- Levels
- Two
- Subdivision
- Partridge Hills
- Lot Size (acres)
- 0.3
- Lot Size (sqft)
- 13068.0
- Contract Date
- 2026-11-16
- On Market Date
- 2026-11-16
Interior Features
- Flooring
- Carpet
- Levels
- Two
Appliances
- Appliances
- Electric Water Heater, Energy Star Qualified Dishwasher, Energy Star Qualified Water Heater
Heating & Cooling
- Heating
- Central
- Cooling
- Multi Units, Central Air, Ceiling Fan(S)
Exterior Features
- Patio & Porch Features
- Deck, Covered
- Construction Materials
- Brick, Concrete
- Foundation
- Slab
- Roof
- Composition
- Fencing
- Back Yard, Privacy
Features & Amenities
- Garage Spaces
- 2.0
- Garage
- Yes
- Lot Features
- Interior Lot
Community/Association
- HOA
- Yes
- HOA Fee
- $150
- HOA Fee Frequency
- Annually
Utilities
- Electric
- Circuit Breakers
- Sewer
- Public Sewer
- Water Source
- Public
Taxes
- Legal Description
- Partridge Hills Lot 4 blk A
Data freshness
- SURF LOCAL last checked
- Nov 21, 2026, 2:10 AM CST
Location
Approximate location, shown from the displayed address.
Similar homes nearby
- $325,0004740 Airmen Dr, Crestview, FL 325394 Beds2 BathsListing courtesy of Coldwell Banker Realty · Data courtesy of: Emerald Coast Association of REALTORS
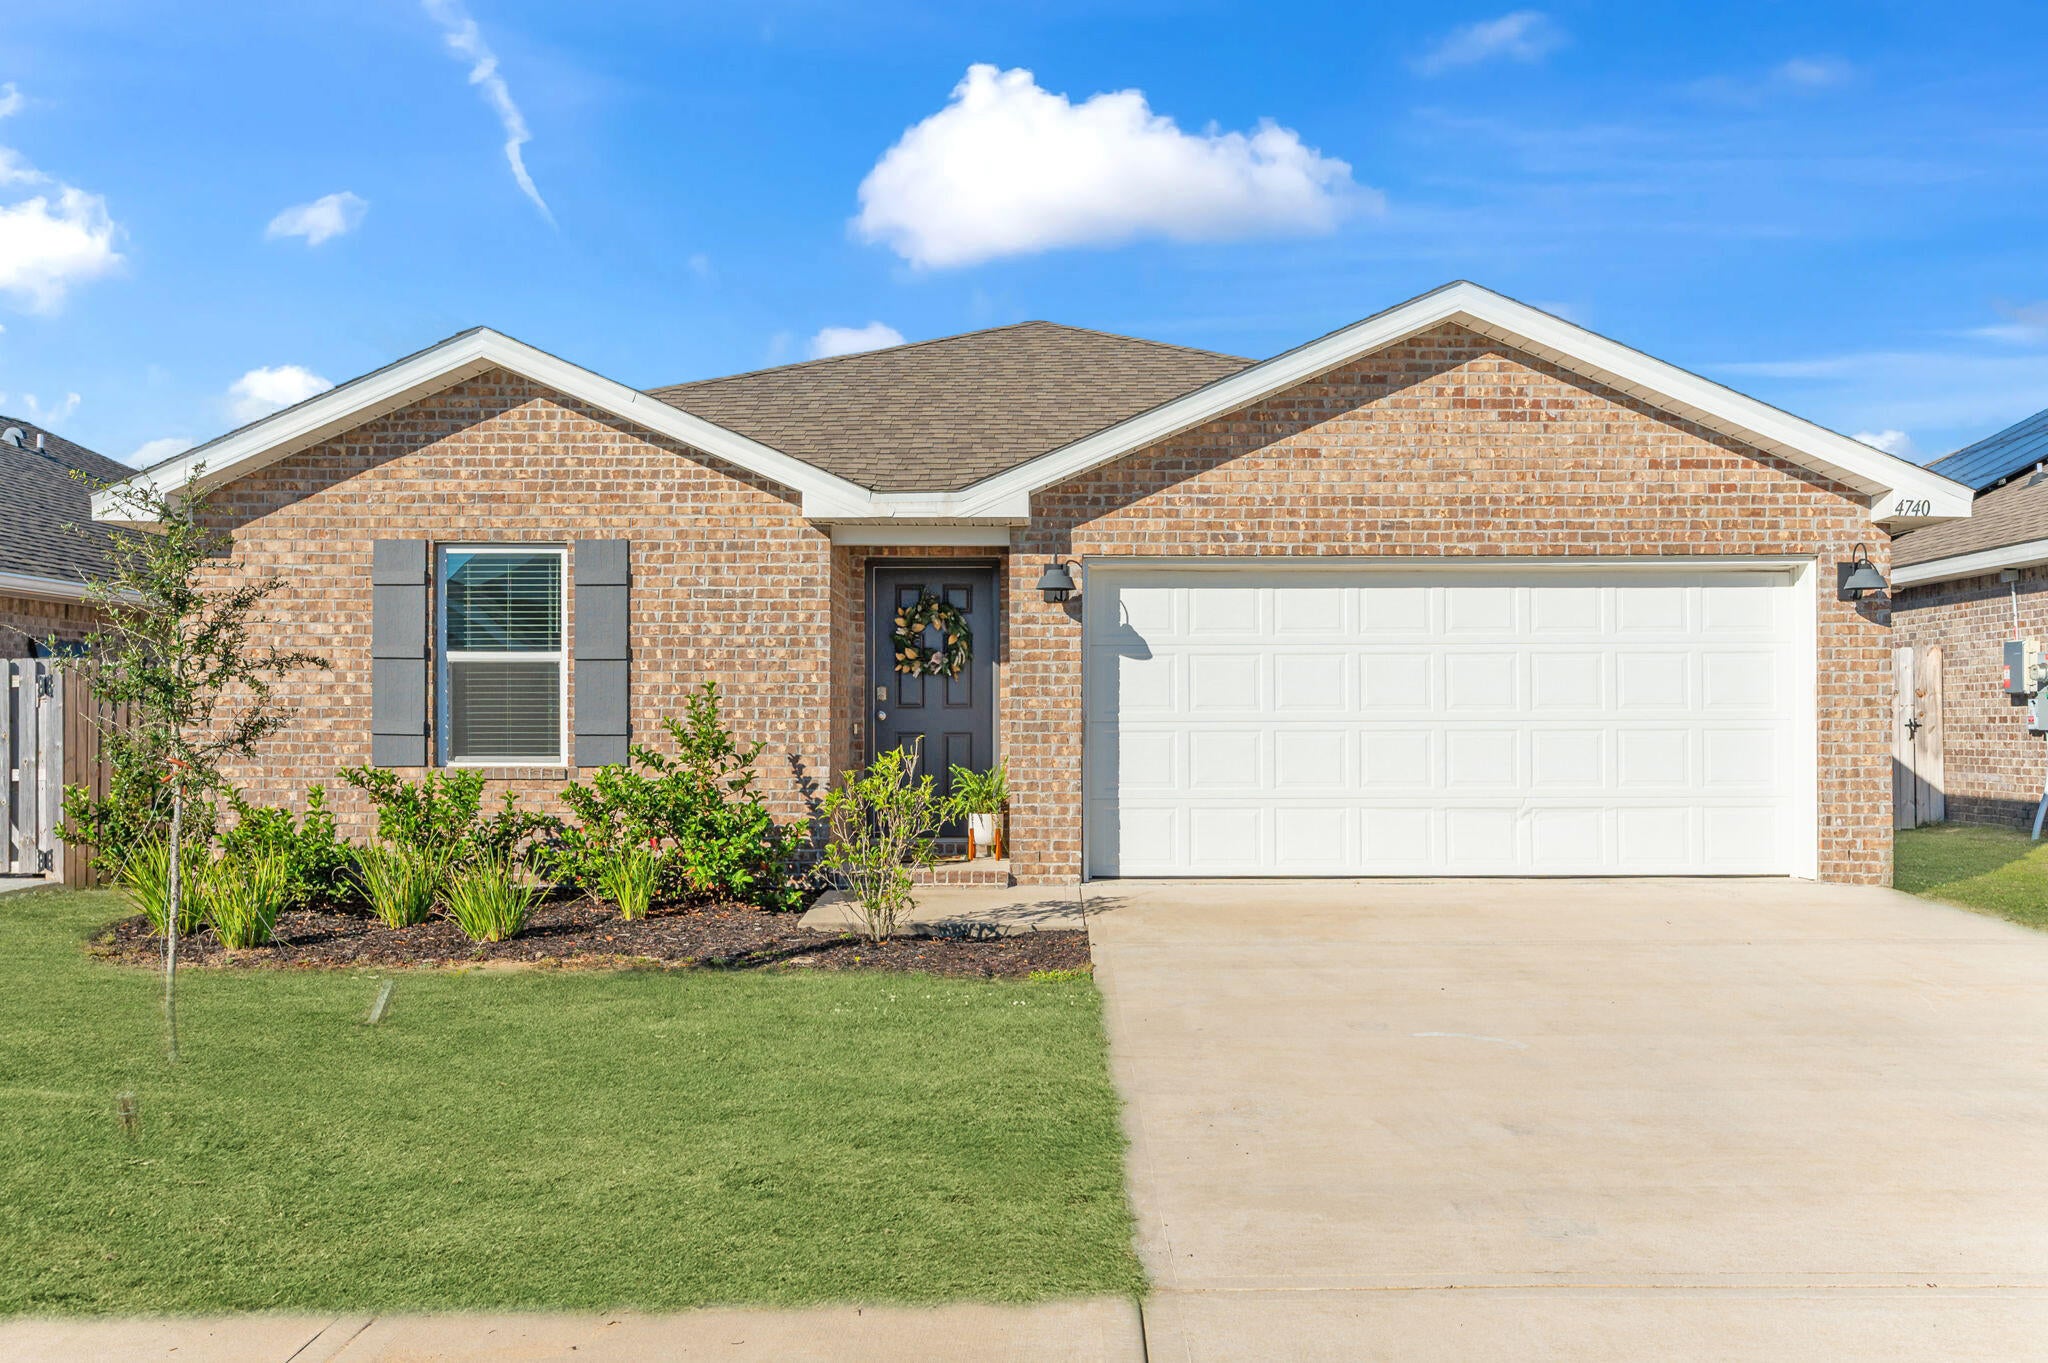 Active
- $359,999161 S Booker St #A, Crestview, FL 325363 Beds3 BathsListing courtesy of Realty ONE Group Emerald Coast · Data courtesy of: Emerald Coast Association of REALTORS
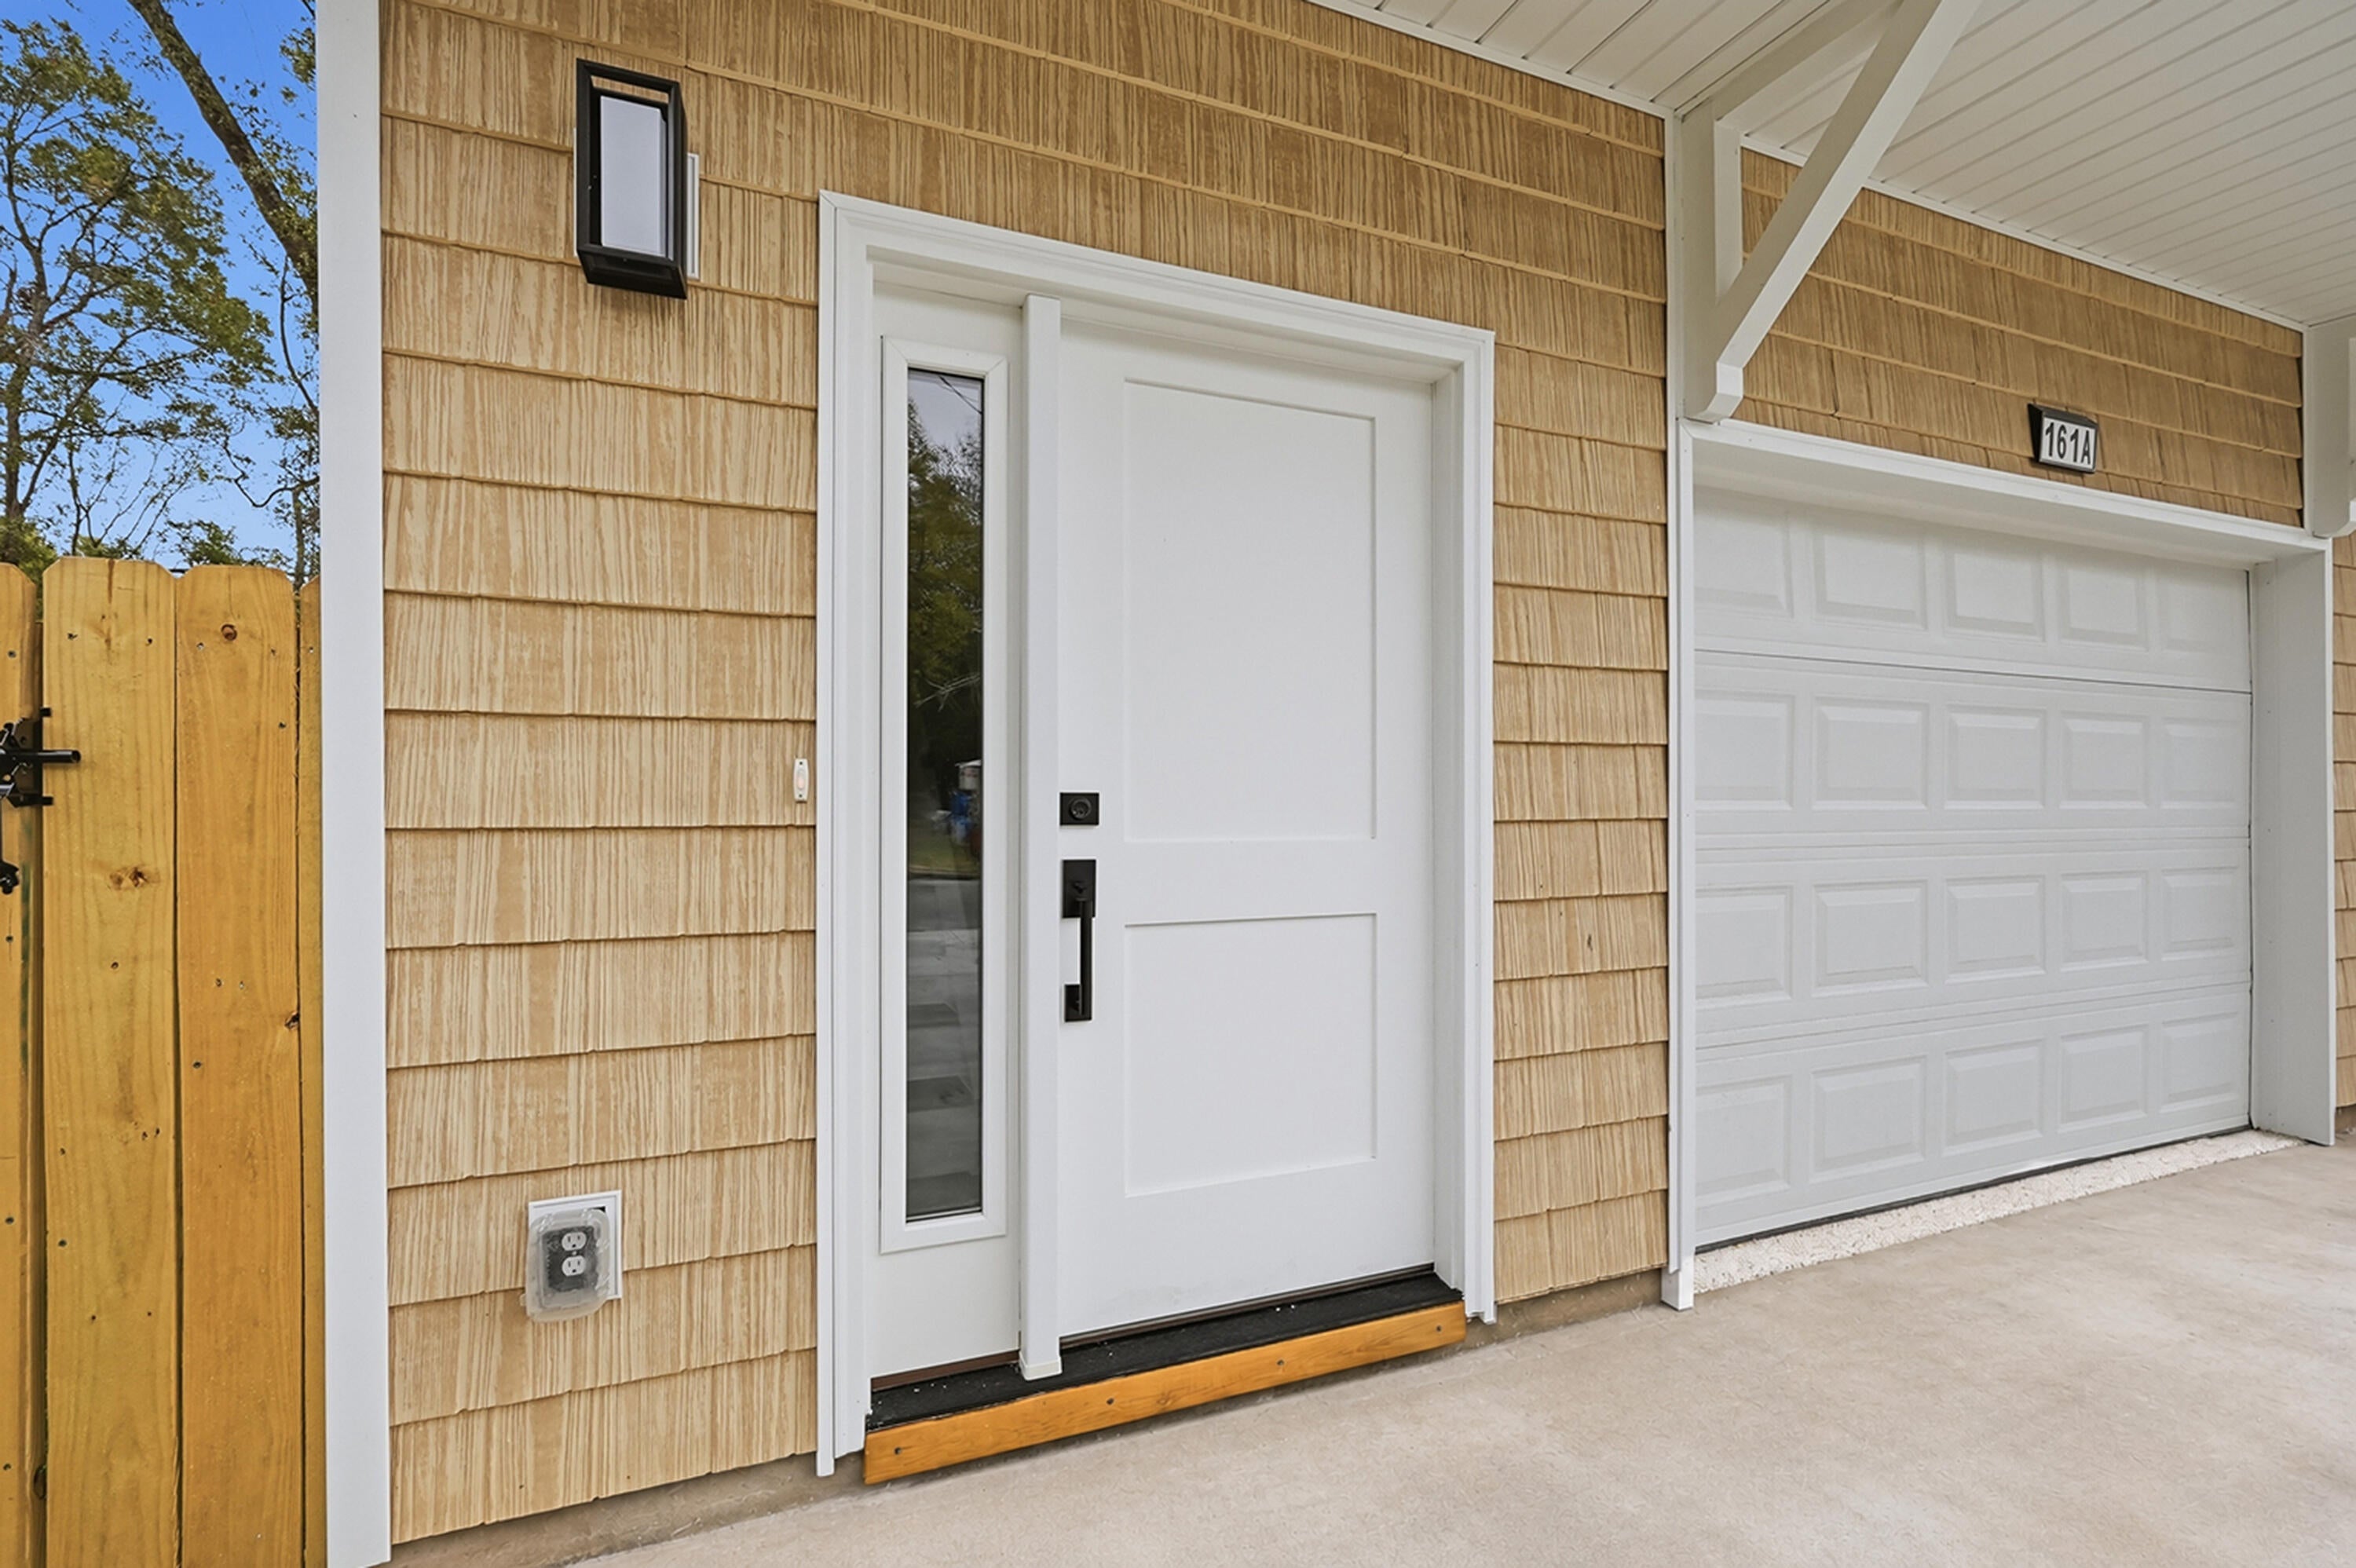 Active
- $324,900213 Hunter Dr, Crestview, FL 325393 Beds2 BathsListing courtesy of The Property Group 850 Inc · Data courtesy of: Emerald Coast Association of REALTORS
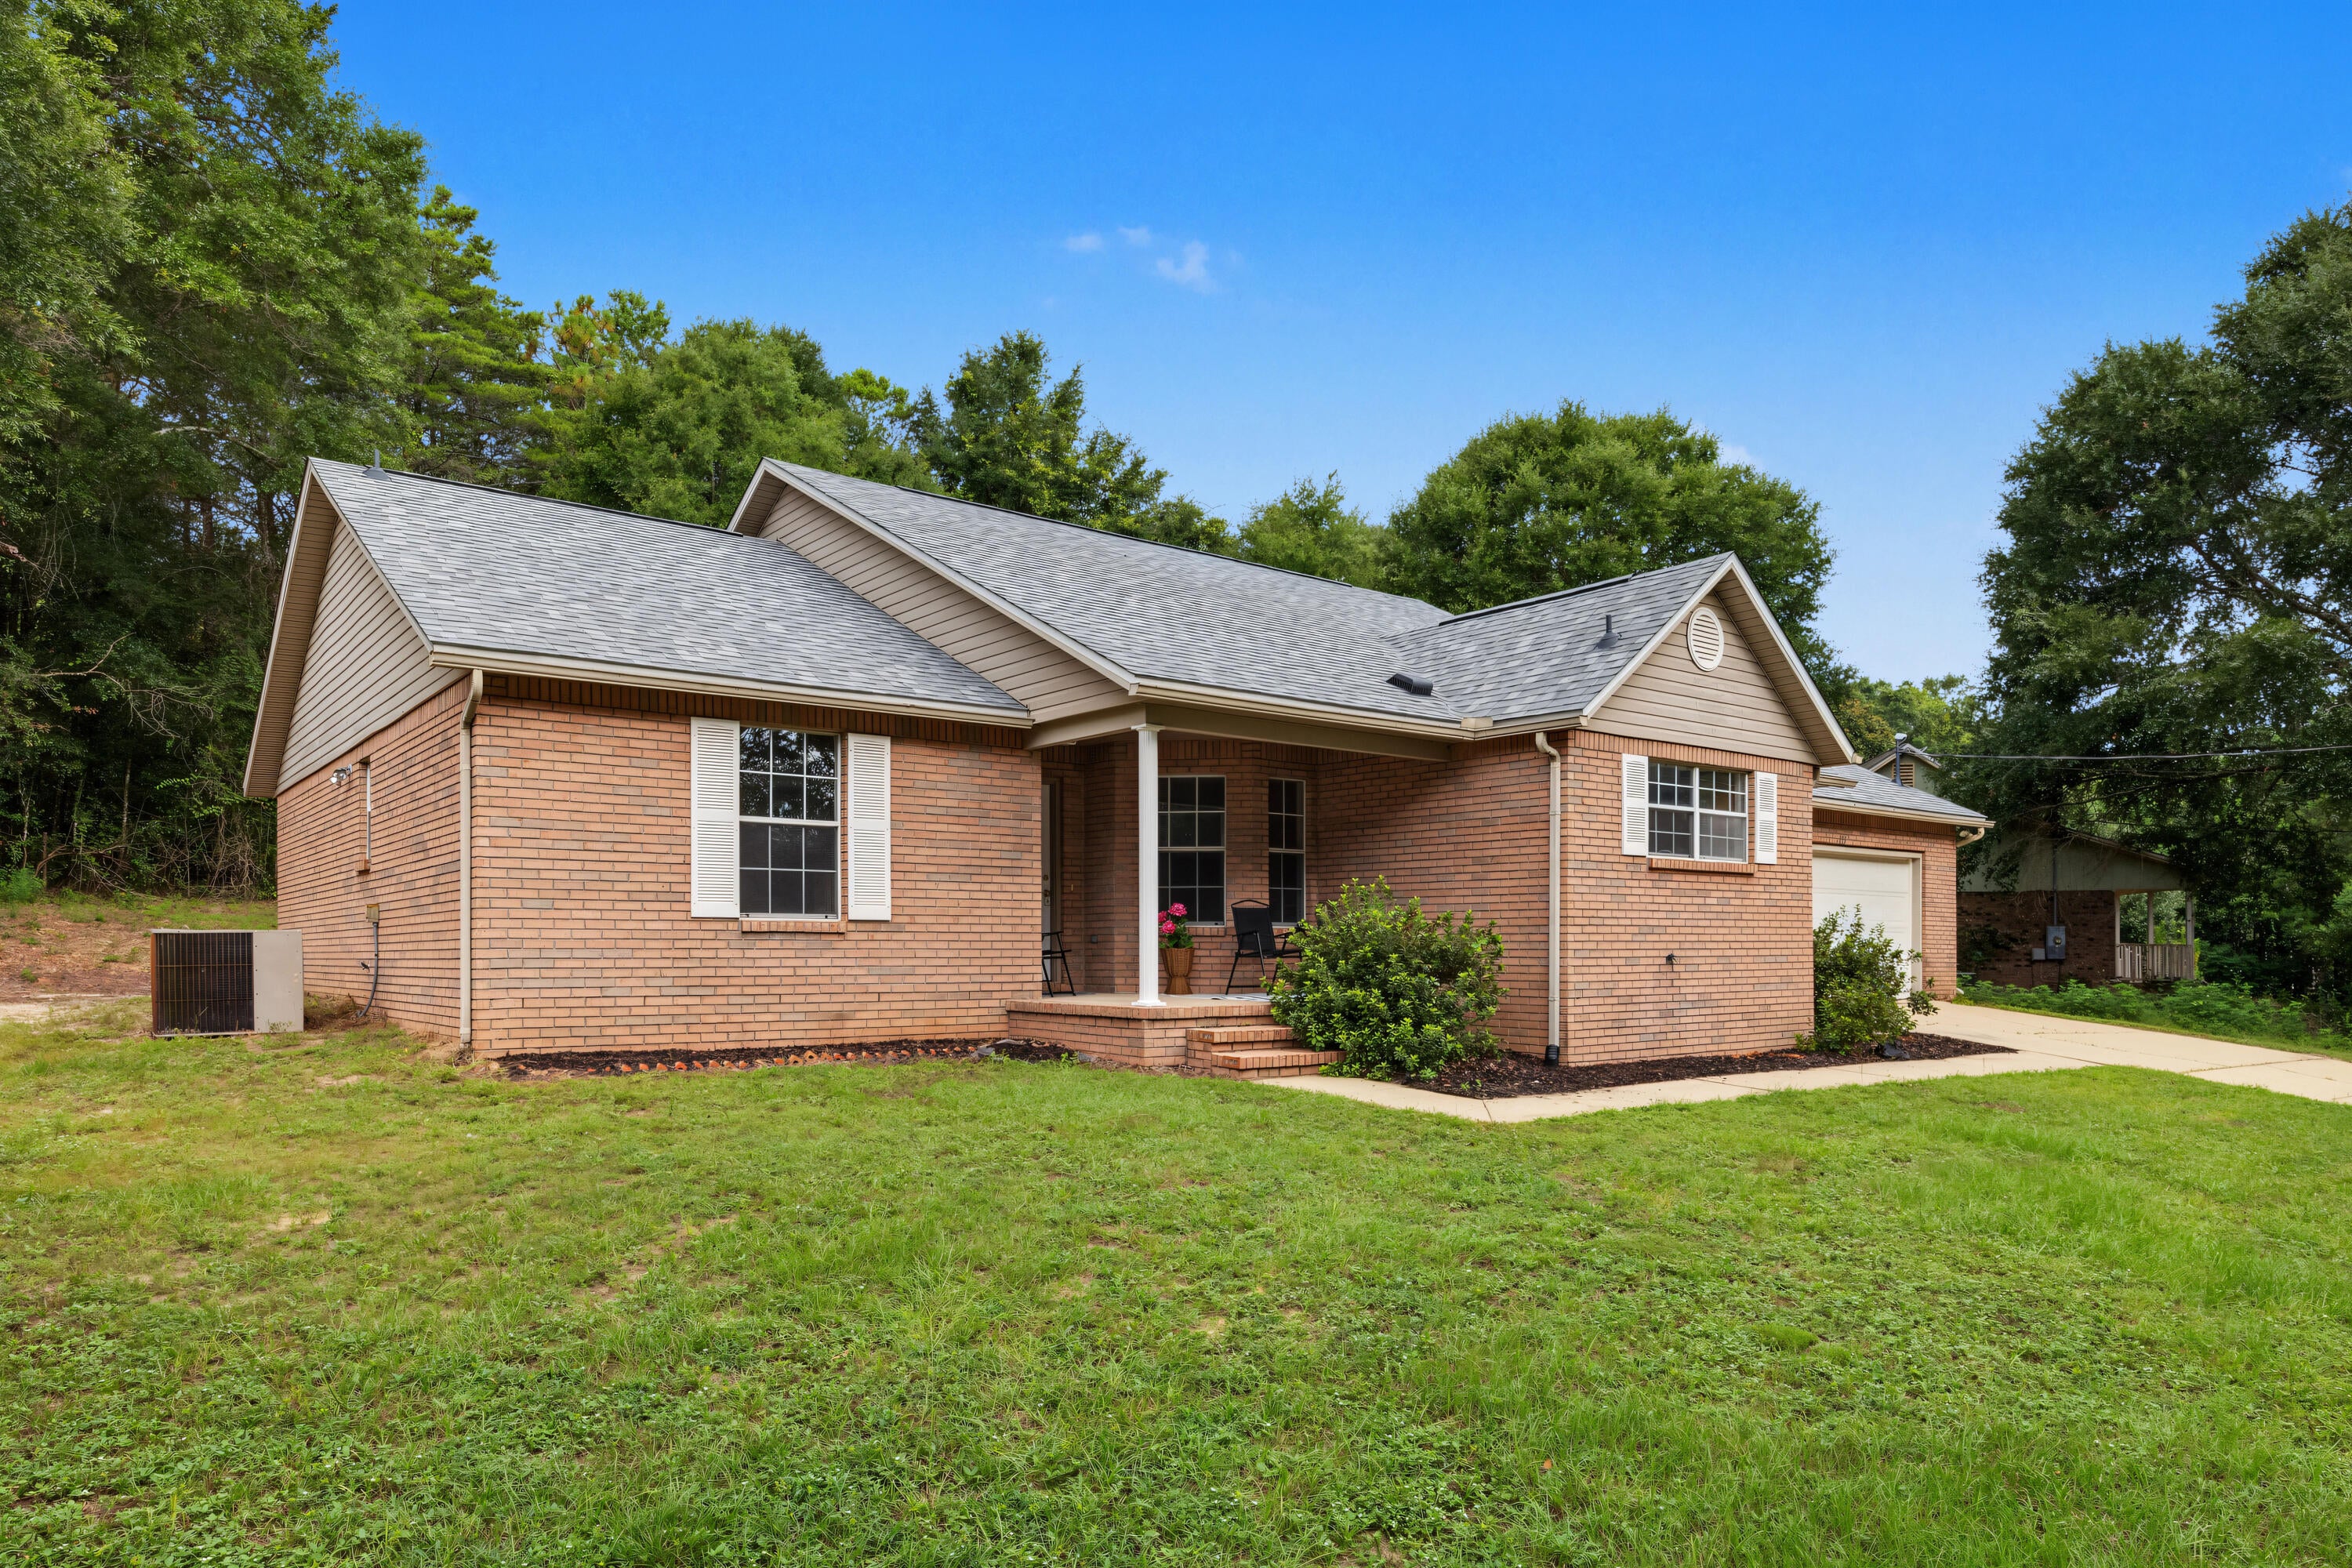 Active
- $359,999161 S Booker St #B, Crestview, FL 325363 Beds3 BathsListing courtesy of Realty ONE Group Emerald Coast · Data courtesy of: Emerald Coast Association of REALTORS
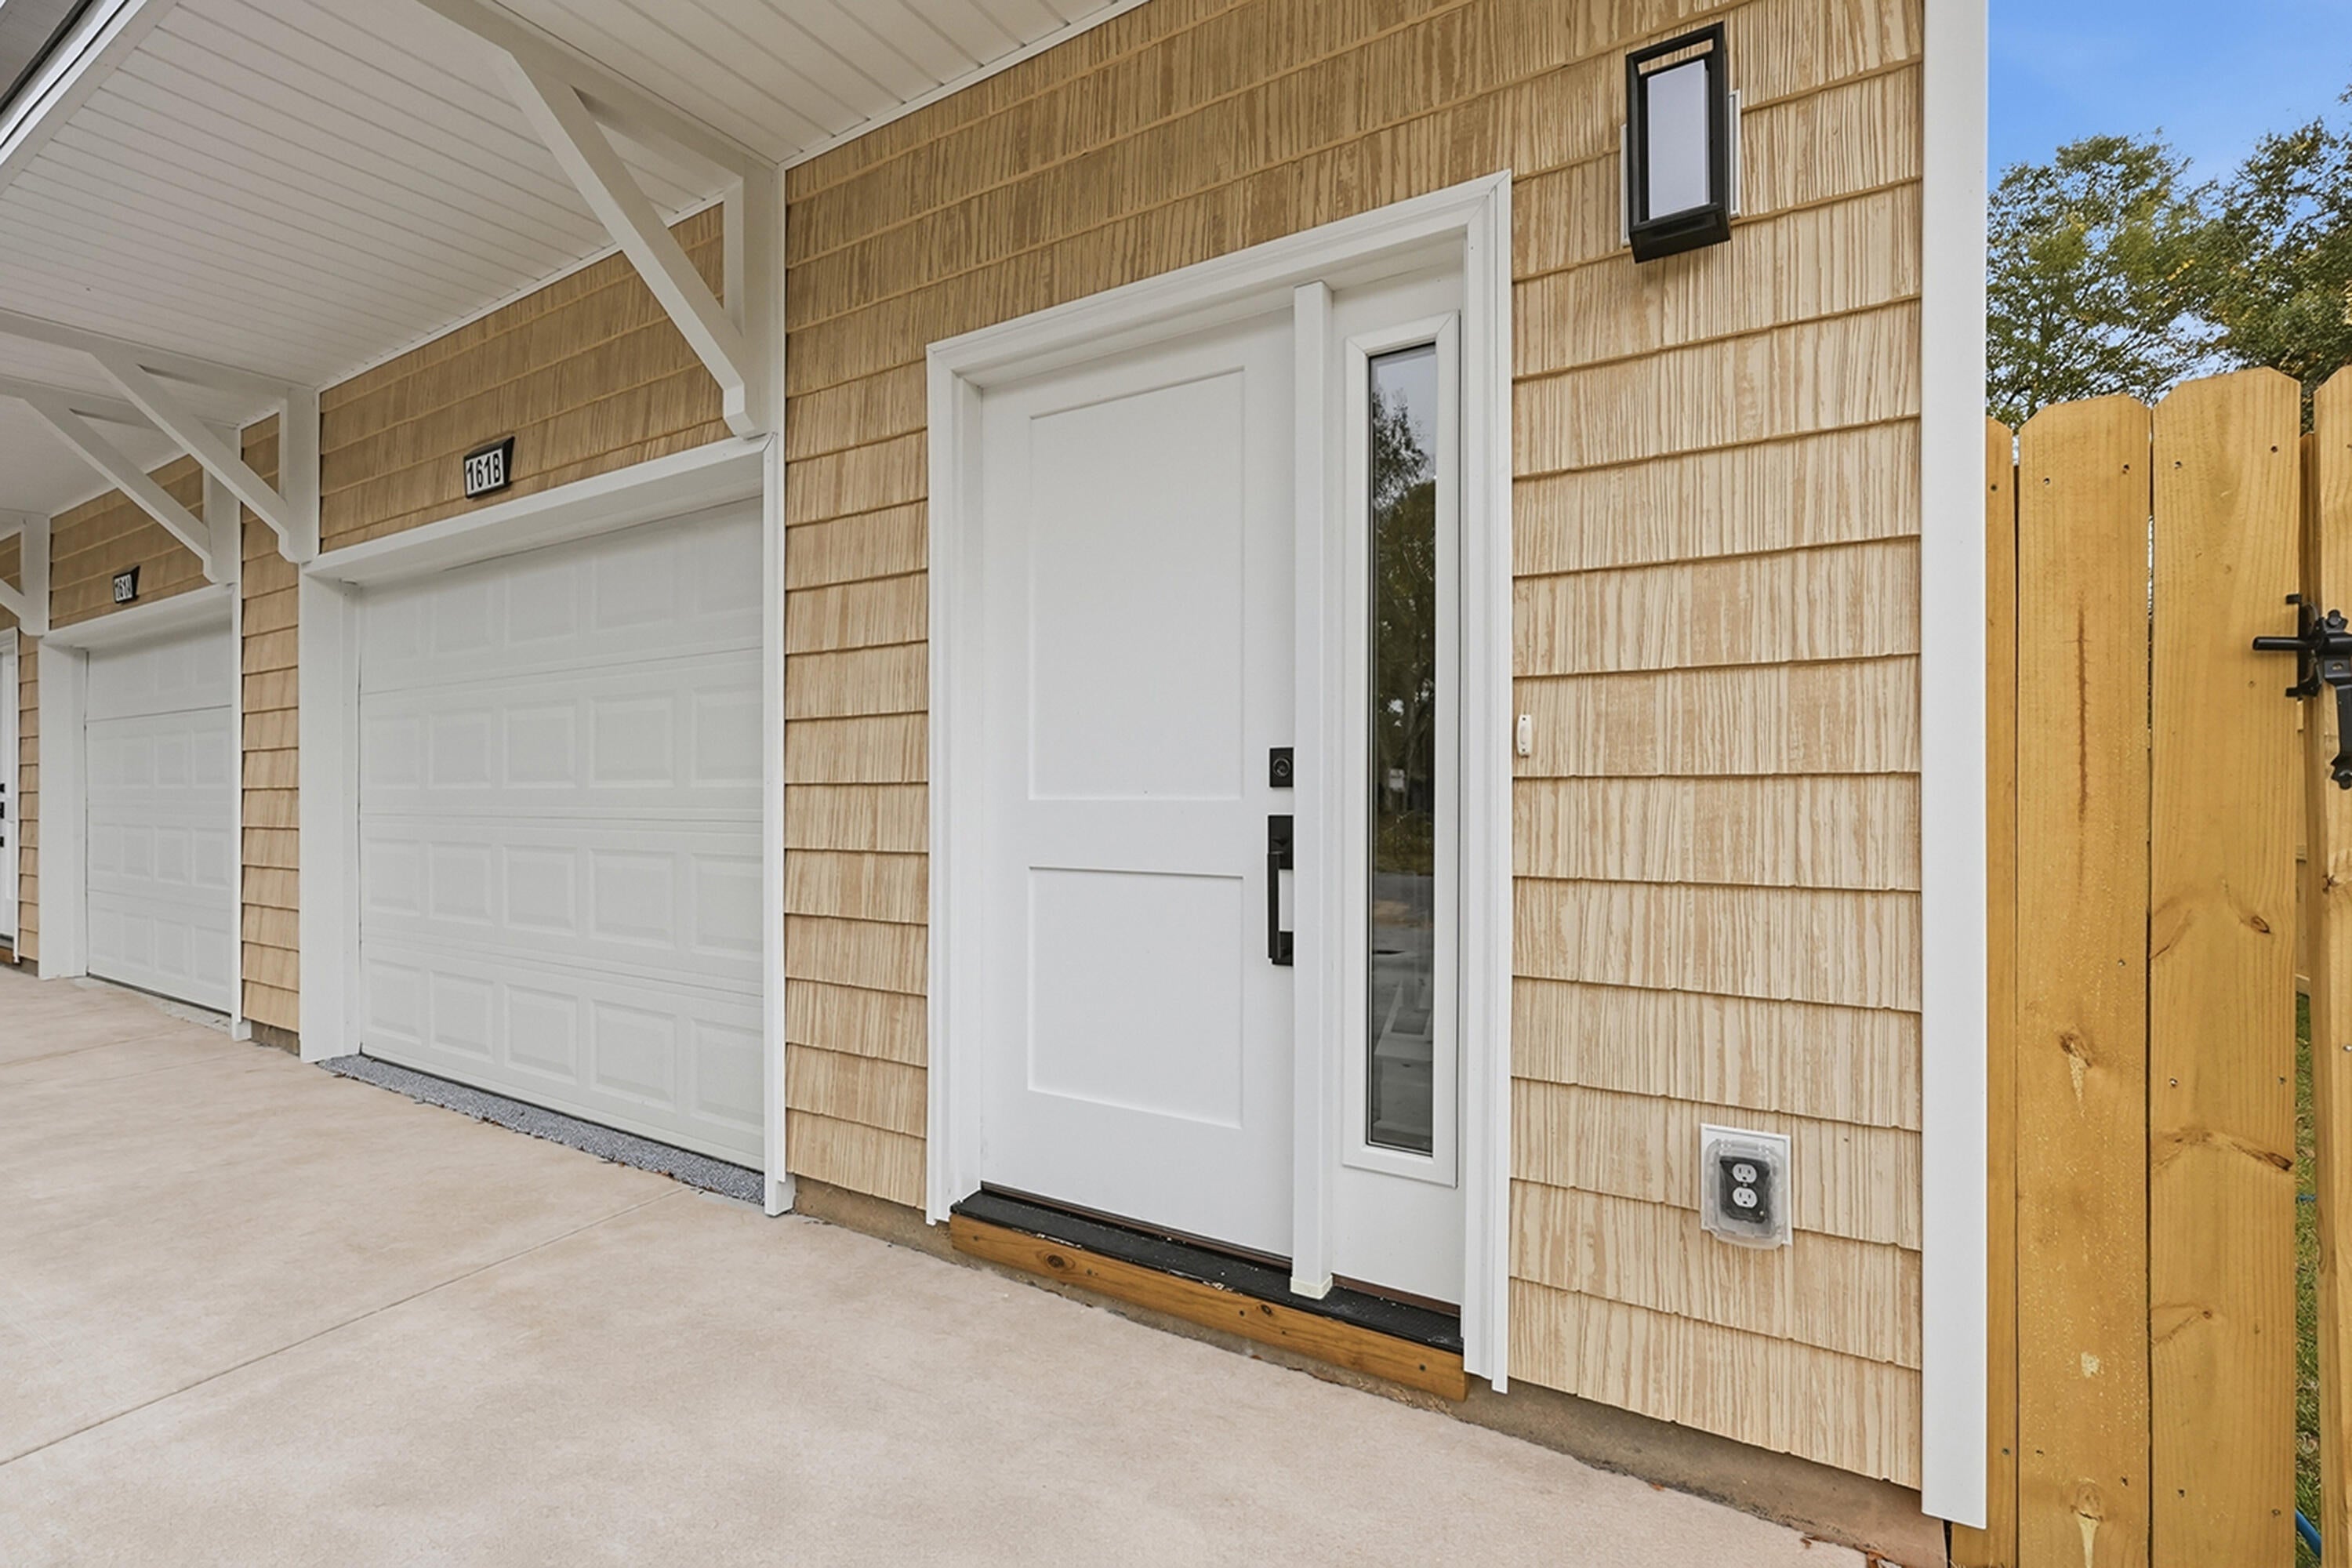 Active
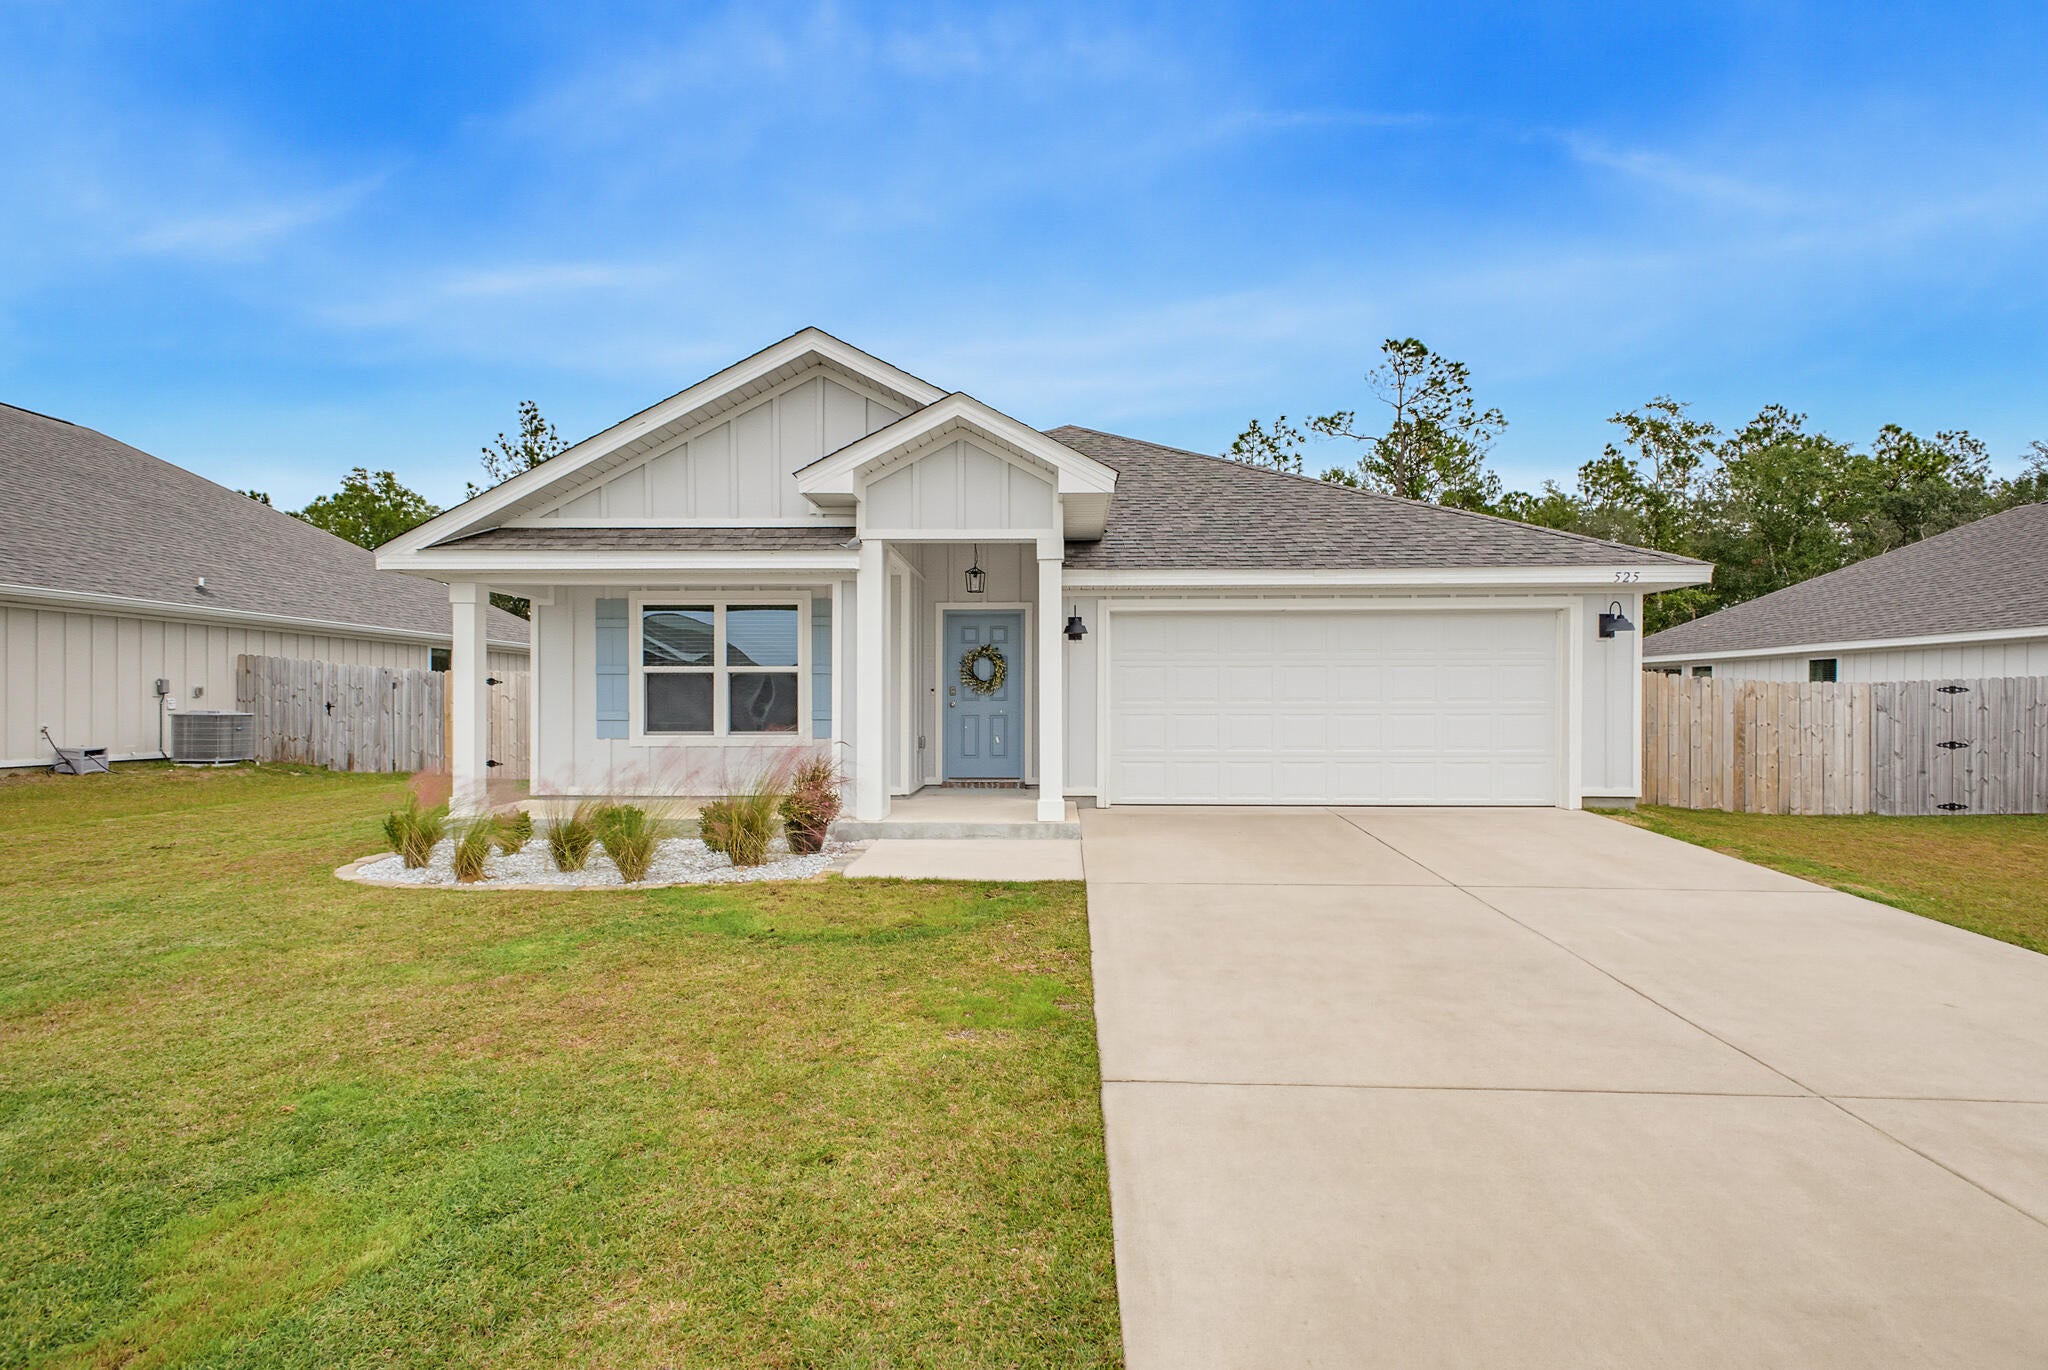
- $350,000525 Mary Lou Way, Crestview, FL 325394 Beds2 BathsListing courtesy of The Property Group 850 Inc · Data courtesy of: Emerald Coast Association of REALTORS
 Active
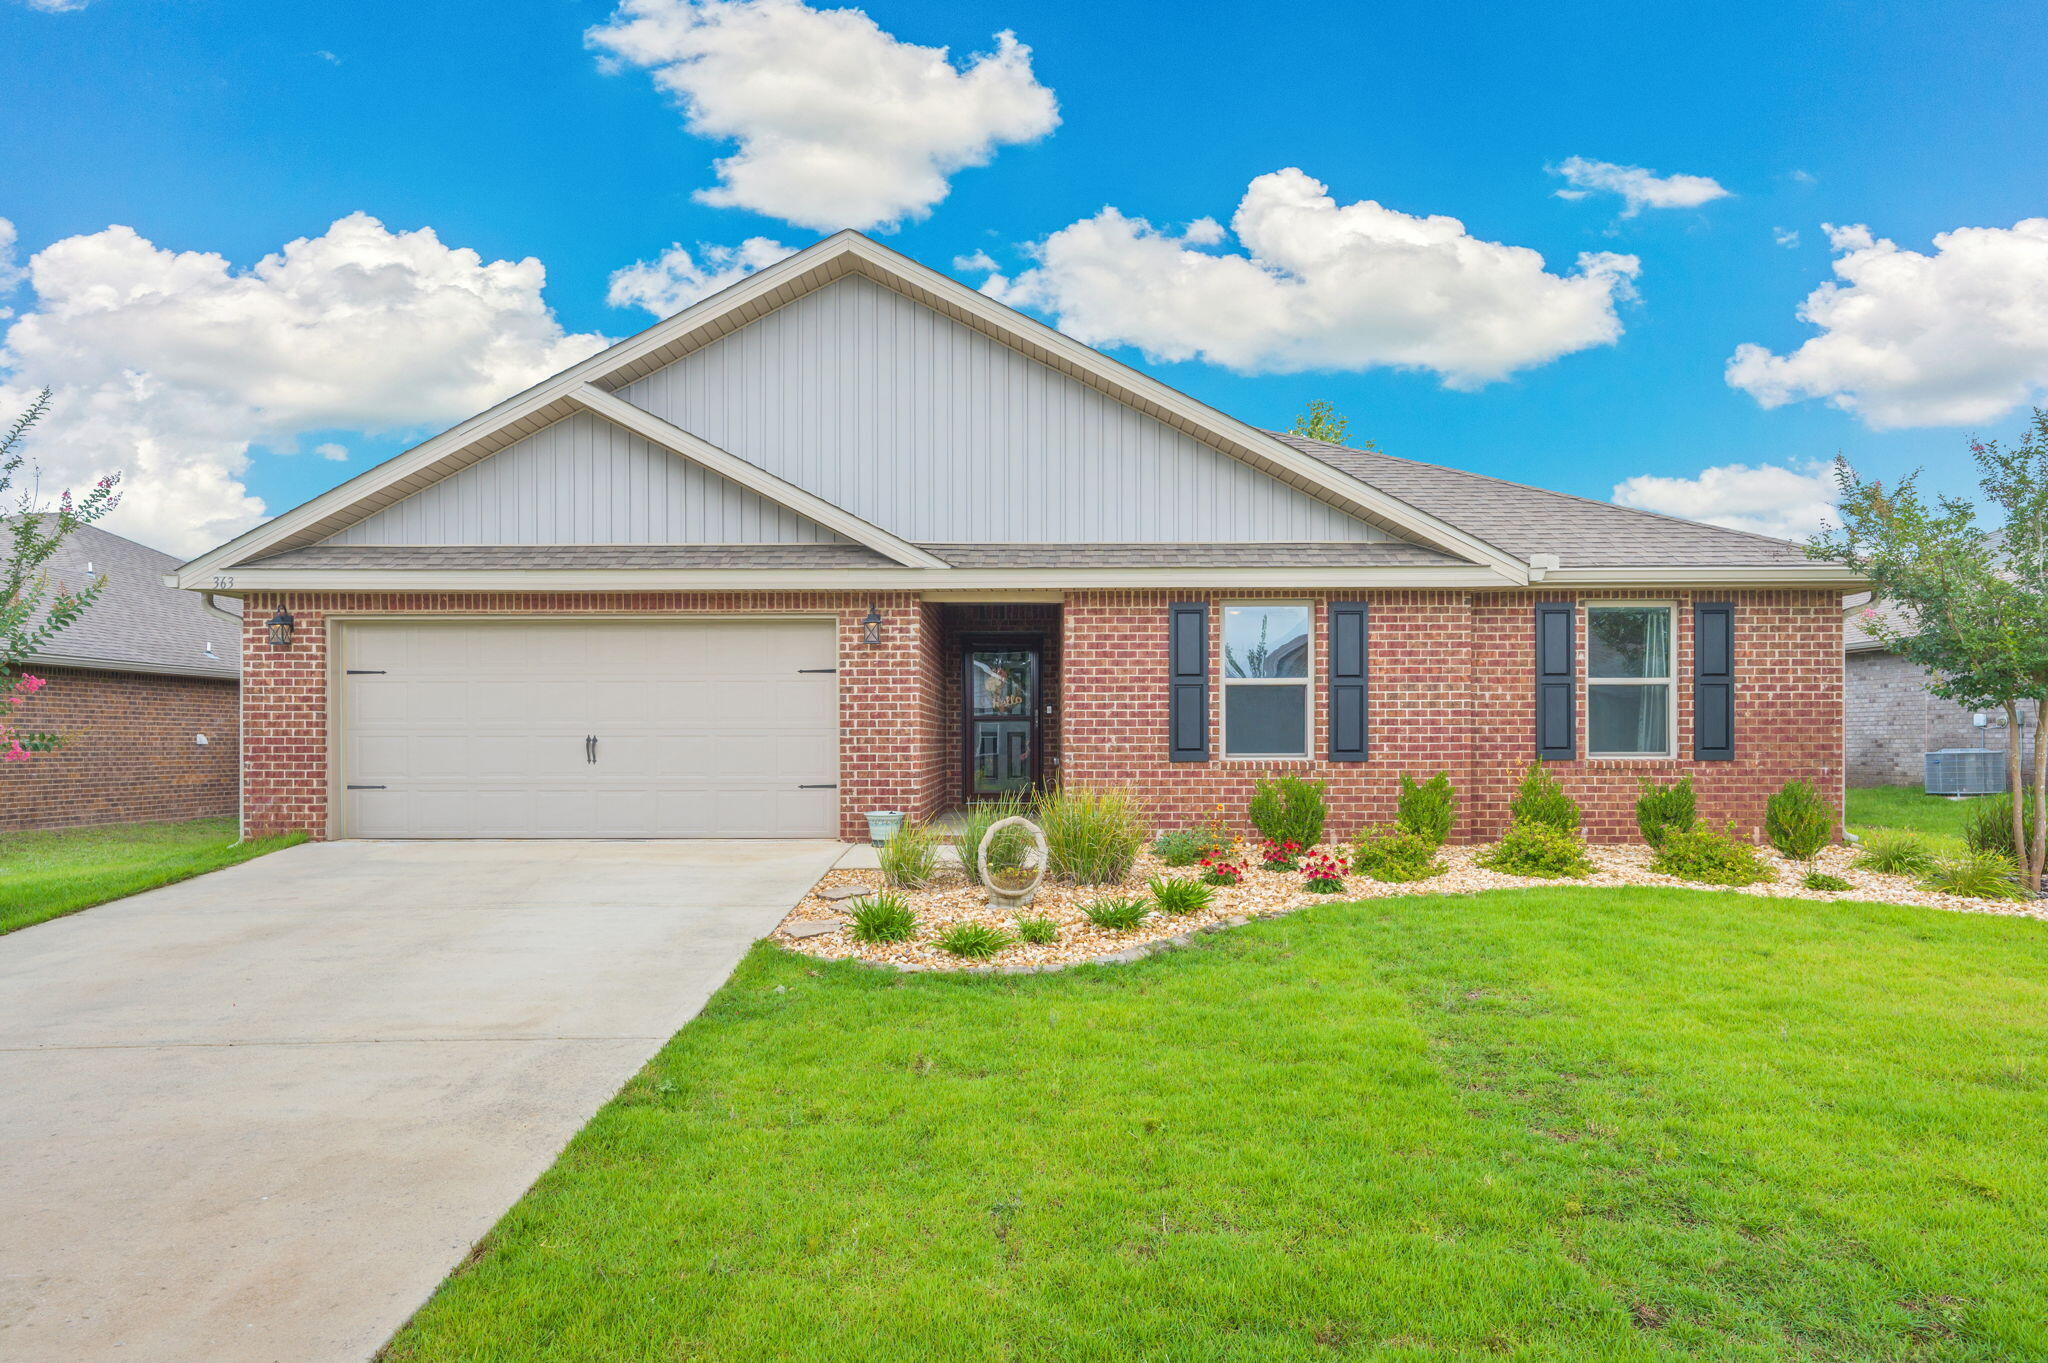
- $325,000363 Merlin Ct, Crestview, FL 325394 Beds2 BathsListing courtesy of RE/MAX Agency One · Data courtesy of: Emerald Coast Association of REALTORS
 Active
- $379,9006032 John Nix Rd, Crestview, FL 325395 Beds3 BathsListing courtesy of Teel & Waters Real Estate Company Inc · Data courtesy of: Emerald Coast Association of REALTORS
 Active
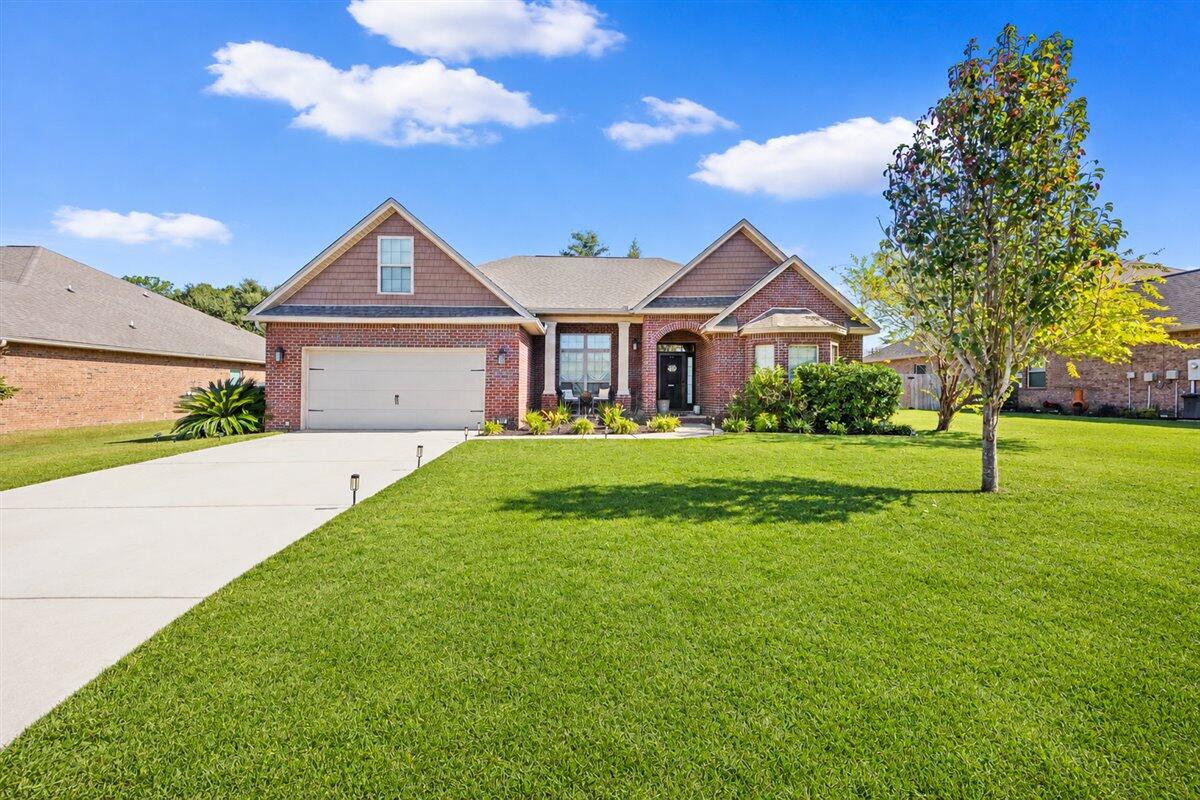
- $395,000289 Paradise Palm Cir, Crestview, FL 325364 Beds2 BathsListing courtesy of Keller Williams Realty Navarre · Data courtesy of: Emerald Coast Association of REALTORS
 Active
What Sold Nearby
 $384,9002805 Wingman WayCrestview, FL · Sold 2026-10-29
 $404,9004620 Commander RdCrestview, FL · Sold 2026-09-30
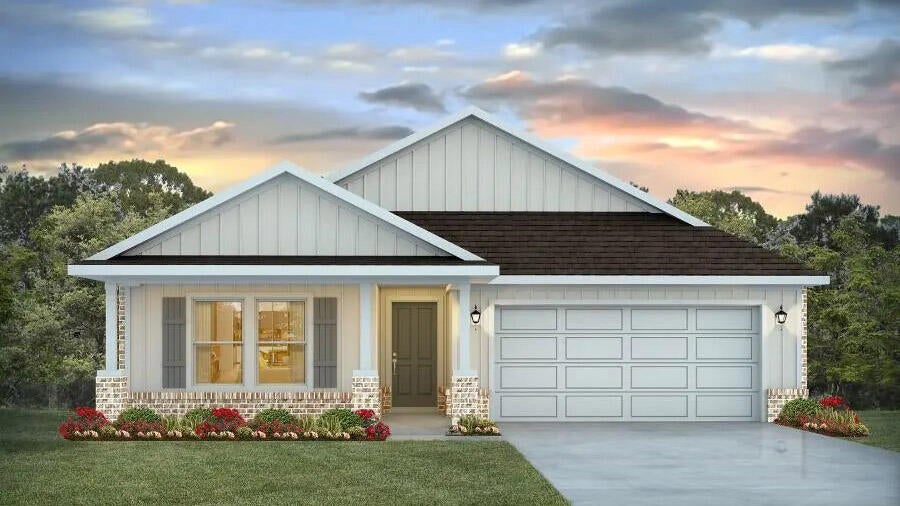 $386,9004730 Marine LoopCrestview, FL · Sold 2026-09-28
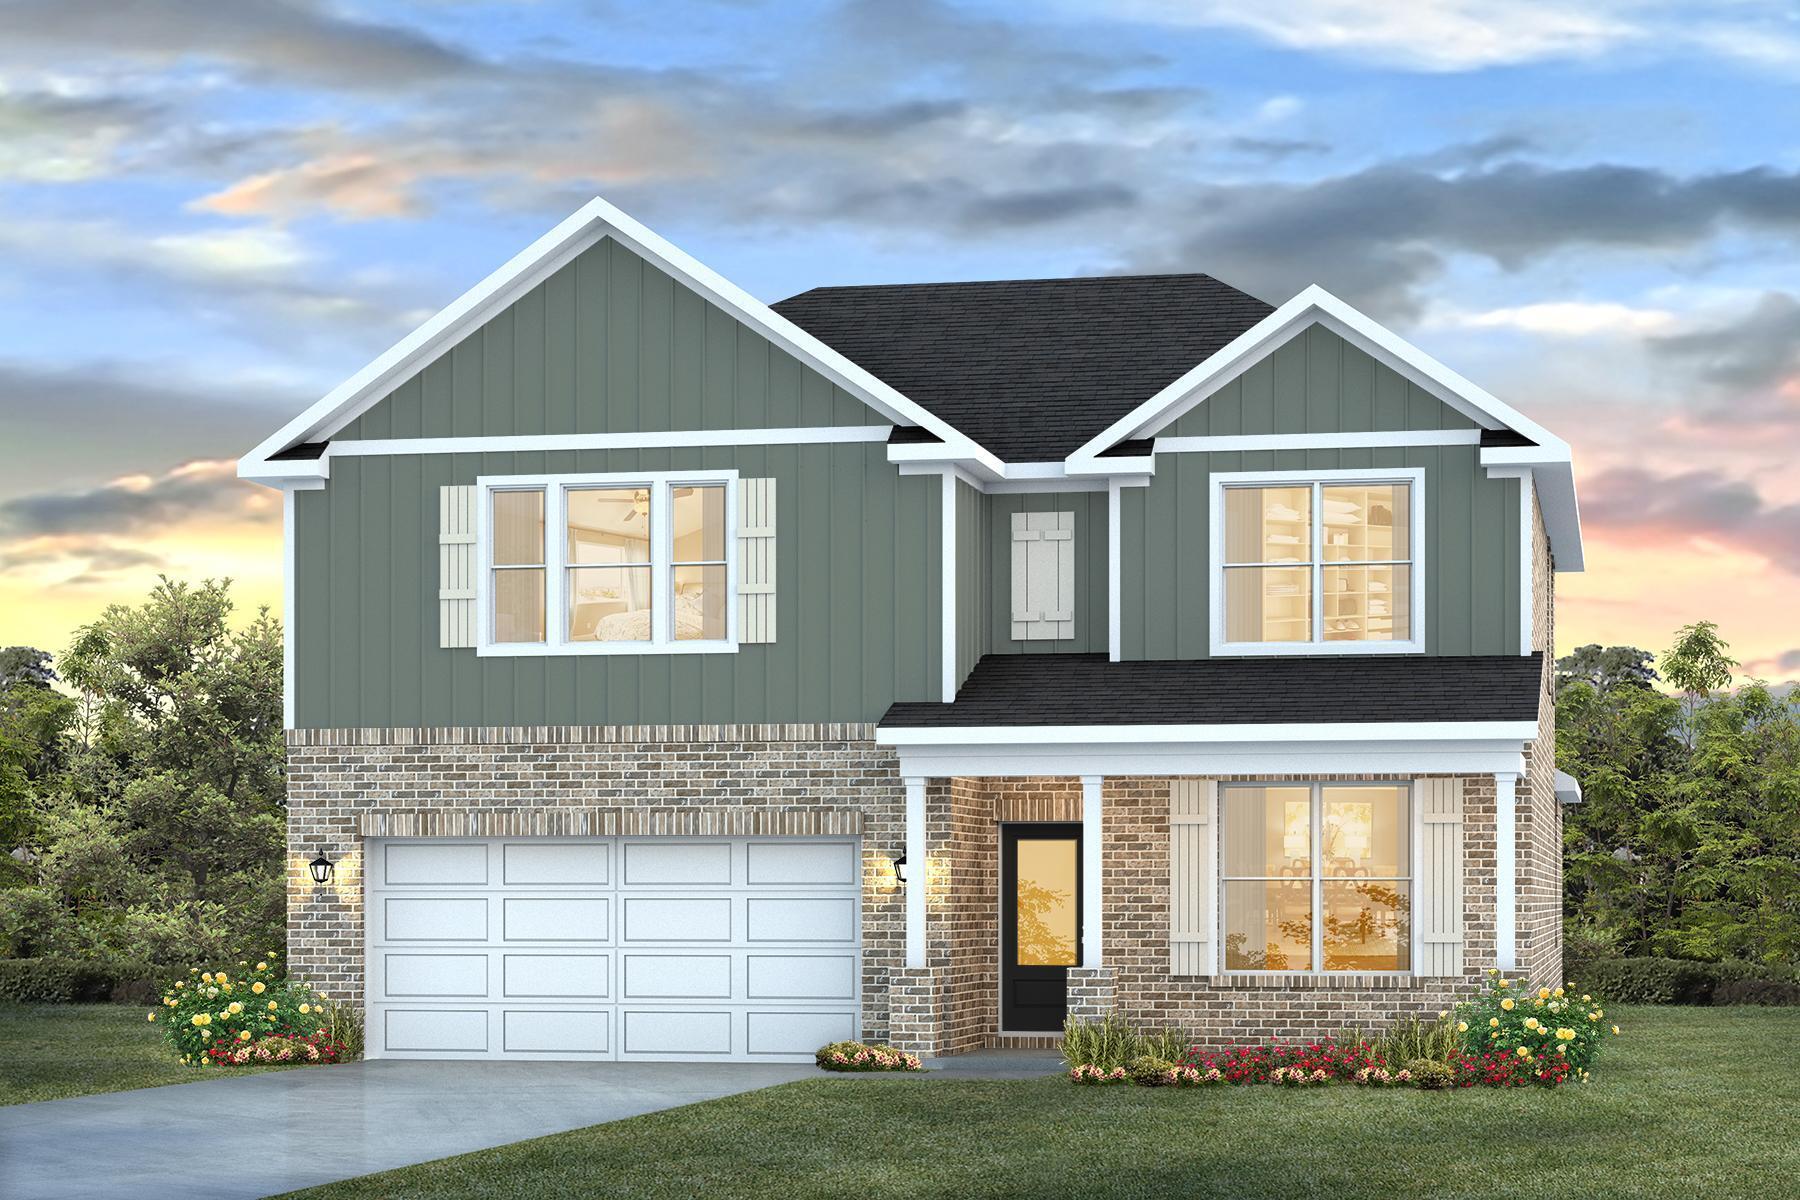 $429,9004720 Marine LoopCrestview, FL · Sold 2026-09-25
 $365,0003019 Crown Creek CirCrestview, FL · Sold 2026-09-24
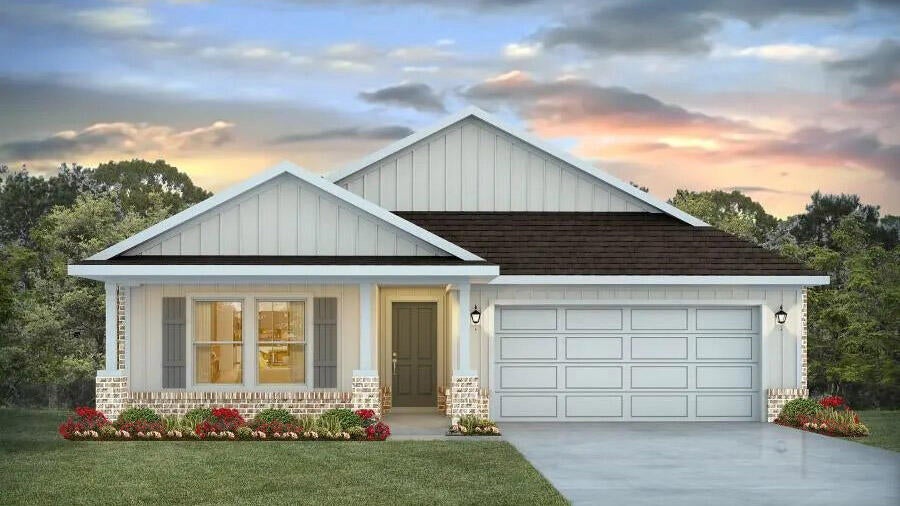 $386,9004724 Marine LoopCrestview, FL · Sold 2026-09-04
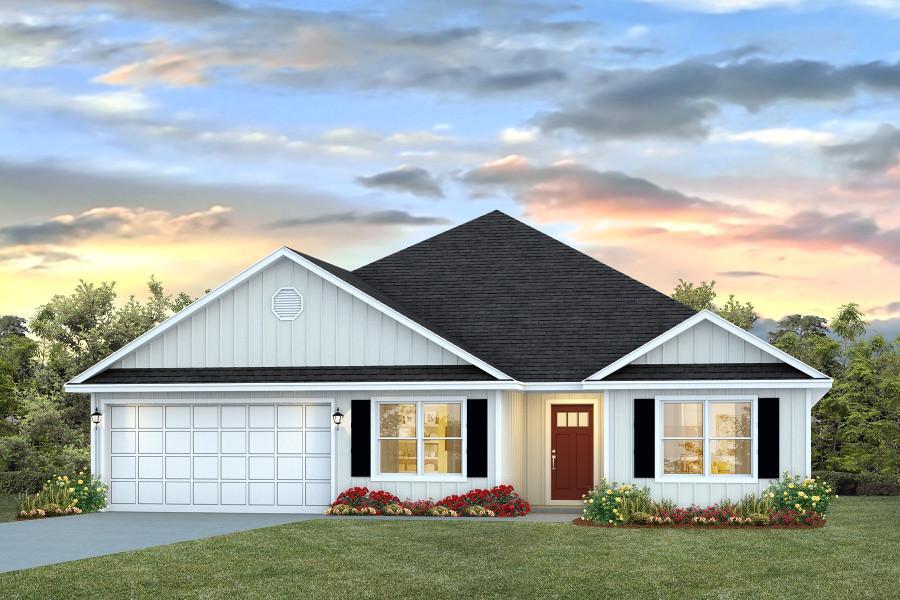 $374,9005737 Dearing StCrestview, FL · Sold 2026-08-31
 $348,0006112 Mildreds WayCrestview, FL · Sold 2026-08-31
Flood
Flood zone X · Minimal flood risk
What's Nearby
Restaurants
- Samuel's RoadhouseJohn King Road, Crestview, FL 32593, United States of America1.7 mi
- La Rumba MexicanSouth Ferdon Boulevard, Crestview, FL 32539, United States of America1.7 mi
- Waffle HouseSouth Ferdon Boulevard, Crestview, FL 32539, United States of America1.8 mi
- Hawaiian Smoothie Cafe and Bakery3802 South Ferdon Boulevard, Crestview, FL 32539, United States of America1.9 mi
Groceries
- Walmart Supercenter3351 South Ferdon Boulevard, Crestview, FL 32536, United States of America1.7 mi
Schools
- Riverside Elementary School3400 East Redstone Avenue, Crestview, FL 32593, United States of America1.6 mi
- Shoal River Middle School3200 East Redstone Avenue, Crestview, FL 32593, United States of America1.6 mi
Parks
- rolling pines parkCrestview, Florida, United States of America1.3 mi
More homes in Crestview
Homes for sale near Crestview
Data courtesy of: Pensacola Association of REALTORSDisclaimers and data details

The data relating to real estate for sale on this website comes in part from the Internet Data exchange (IDX) program of Pensacola Association of REALTORS®, Inc. IDX information is provided exclusively for consumers’ personal, non-commercial use and may not be used for any purpose other than to identify prospective properties consumers may be interested in purchasing. Real estate listings held by brokerage firms other than Continental Real Estate Group, Inc are governed by the PAR Rules and Regulations and detailed information about them includes the name of the listing companies. Information herein is believed to be accurate and timely, but no warranty as such is expressed or implied. Copyright © 2026 Pensacola Association of REALTORS®, Inc. All Rights Reserved.

Continental Real Estate Group, Inc
Broker: Derek Eisenberg
Listing last updated: Nov 16, 2026, 10:25 PM CST. SURF LOCAL last checked: Nov 21, 2026, 2:10 AM CST.