
 Active
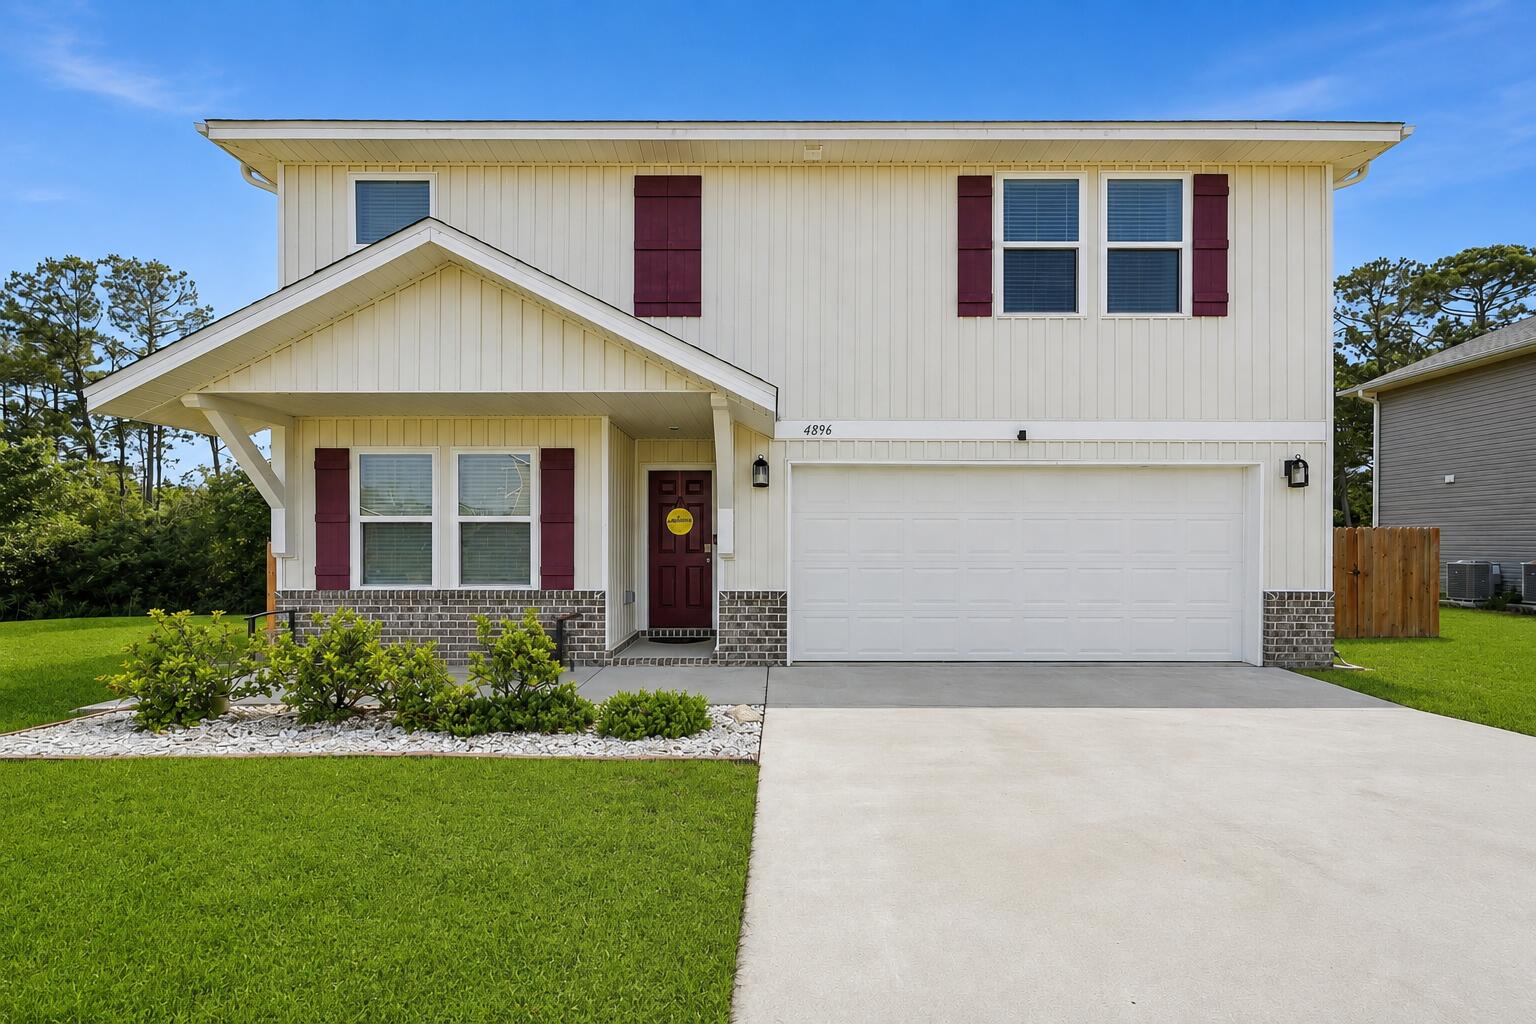
4896 Kensington Ln
Crestview, FL 32539 · Single family
$359,900
Listing courtesy of Jacob J Foreman, Coldwell Banker Realty
- 4 Beds
- 3 Baths
Cynthia's Insights On This Property
- Built 2022
- Typical sale in 32539 over the last year: $290,900, $167 per sq ft
- Owners in 32539 stay about 6 years; 4% of homes changed hands last year


📊 Price Pulse
What would you pay for this place?
Sale prices come from county public records, not MLS data.Listing agent

Contact
Send a message and we'll pass it to the listing agent. Nothing is sent until you ask.
About this home
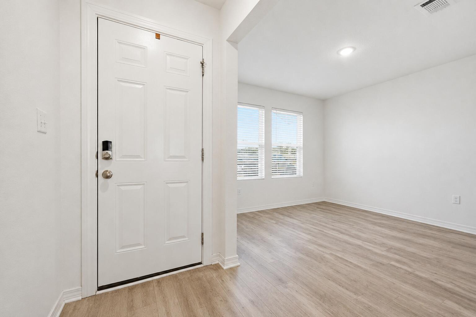
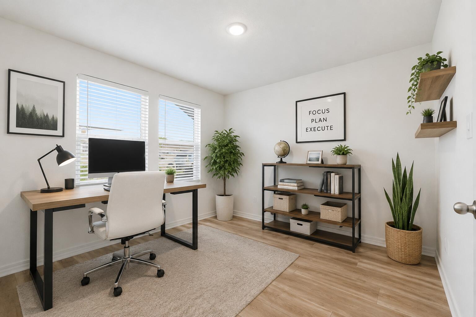
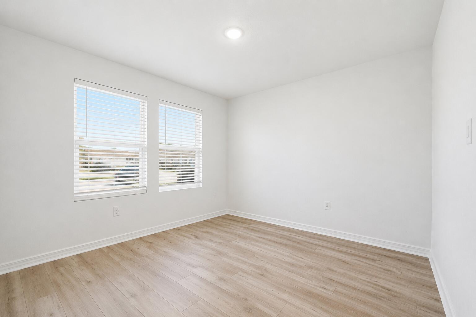
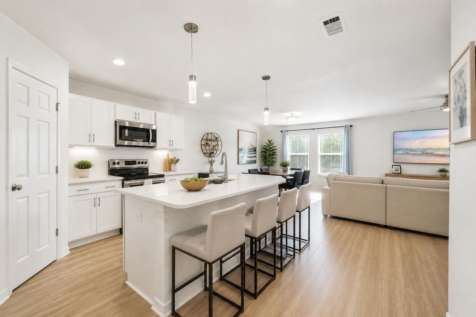
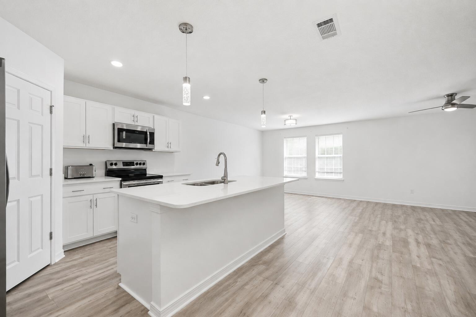
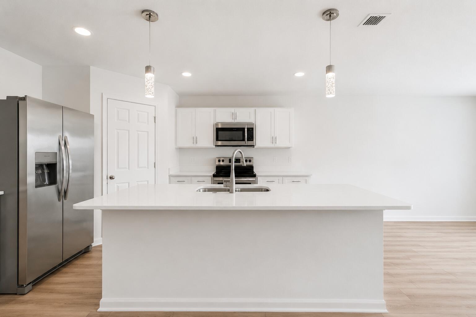
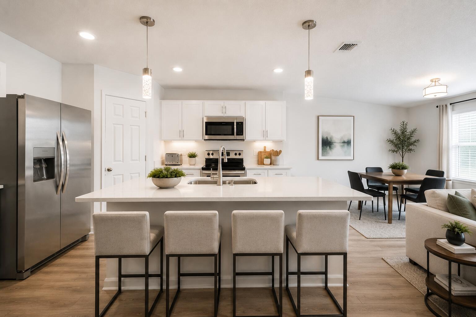
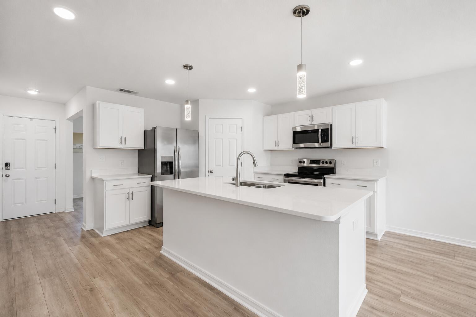
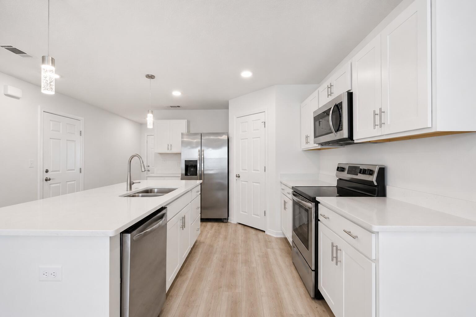
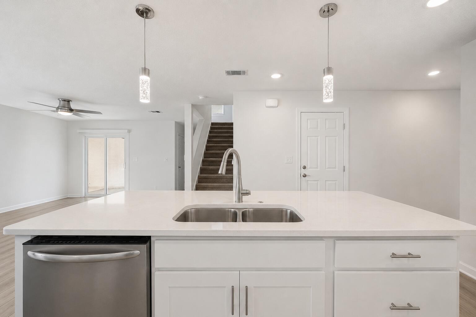
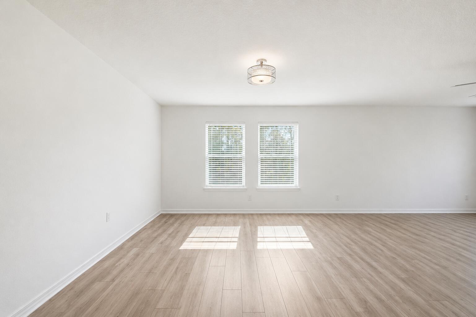
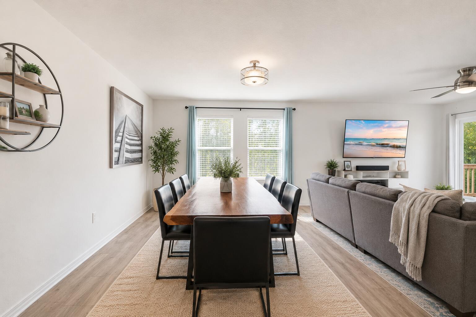
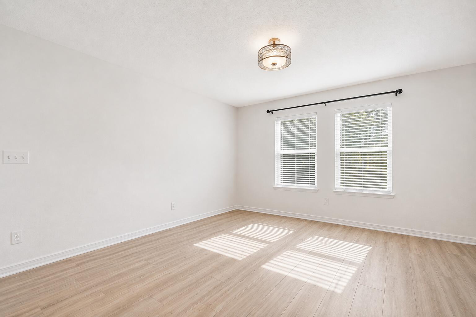
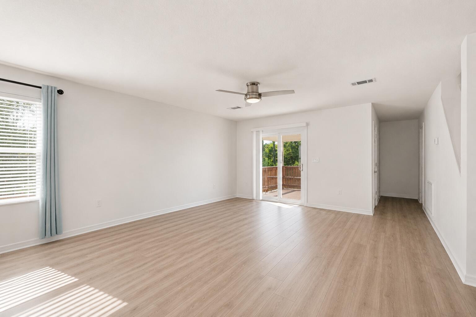
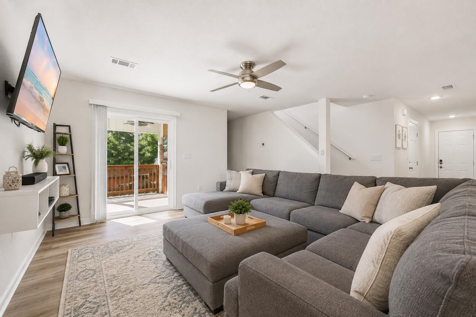
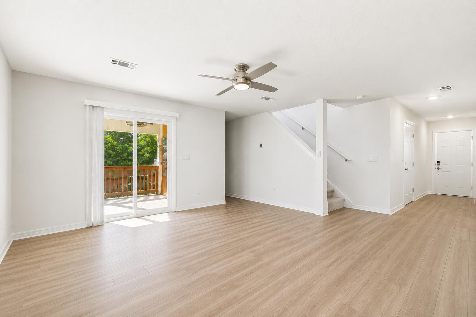
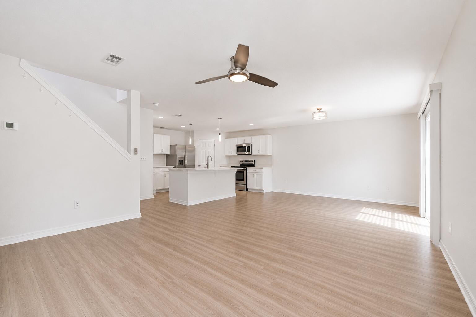
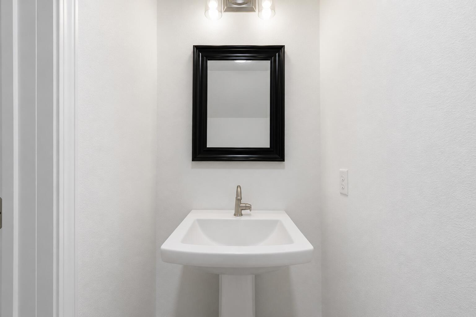
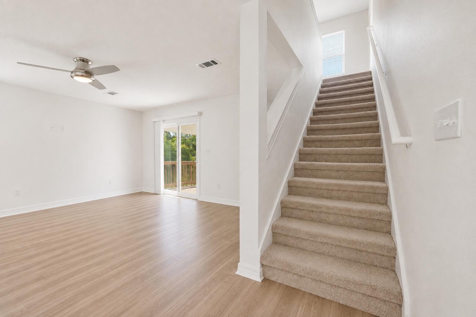
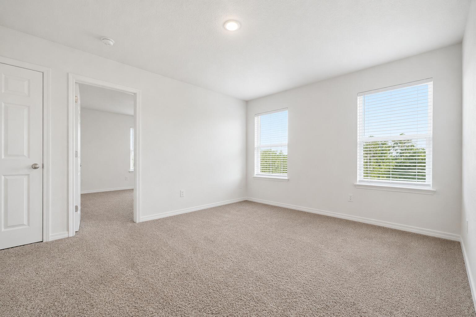
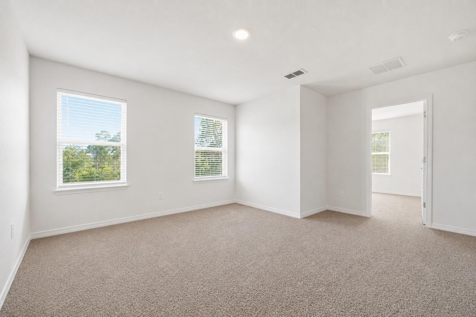
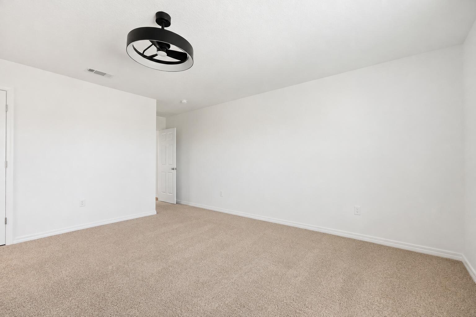
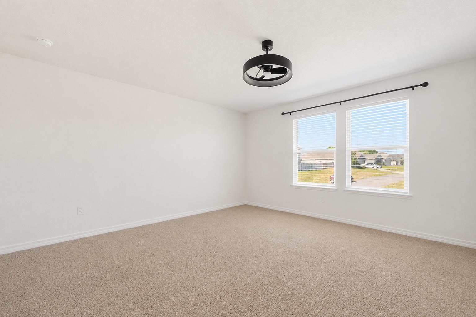
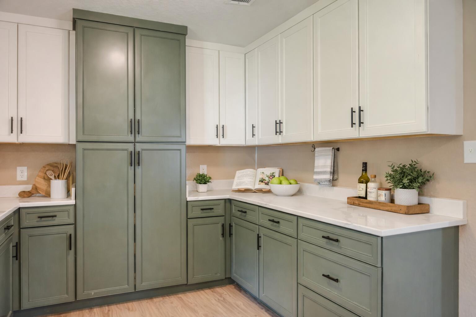
LOCATED IN SOUTH CRESTVIEW -- CLOSE TO MILITARY BASES & EMERALD COAST BEACHES! Welcome to the desirable Partridge Hills community, offering no through traffic and a peaceful setting in a prime South Crestview location. Situated on a 0.27-acre privacy-fenced lot, this spacious 4-bedroom, 2.5-bathroom home with a 2-car garage was built by Phillips Homes, a respected local builder, and is a true semi-custom home--not a production build. The highly sought-after Cherry Blossom floor plan offers an exceptional layout with two additional flex spaces, including a downstairs flex room perfect for an office, playroom, or additional living area, plus a large upstairs flex space. Designed with upgrades throughout, the open-concept kitchen features quartz countertops, a large island with breakfast bar seating, stainless Frigidaire appliances, white shaker cabinetry, oversized corner pantry plus an additional pantry, stainless cabinet hardware, recessed lighting, and a push-button garbage disposal. The kitchen flows seamlessly into the spacious dining area and huge great room/living room, complete with glass sliders leading to the covered back patio and additional exterior storage closet. Enjoy peaceful views of the private backyard with wooded tree line beyond the fence, creating a serene outdoor setting. The home features high-quality waterproof and scratch-resistant LVP flooring throughout the downstairs, upstairs laundry room, and all bathrooms, while plush carpet adds comfort to the bedrooms and upstairs hallway. The oversized upstairs laundry room is conveniently located near all bedrooms and offers plenty of room for folding and storage. The spacious primary suite includes two large double-shelved walk-in closets and a private ensuite bathroom featuring double vanities with drawers, quartz countertops, a walk-in shower with glass door, linen closet, towel bar package, and a private water closet with pocket door. All three guest bedrooms are generously sized and include walk-in closets with lighting. The upstairs guest bathroom also features quartz countertops, framed mirror, cabinet hardware, and a tub/shower combination. Additional upgrades and features include: Smart Technology deadbolt system CAT 6 pre-wiring with central internet hub Dual Carrier HVAC systems (one for each floor) PEX plumbing system 50-gallon water heater Dimensional shingle roof with gutters Low-maintenance newer systems throughout Potential for low home insurance rates This beautifully upgraded home offers space, functionality, and modern convenience in one of South Crestview's most desirable locations. Schedule your private showing today before this incredible opportunity is gone!
moreless
- Property type
- Single family
- Year built
- 2022
- Lot size
- 0.27 acres
- Garage
- 2 cars
- On market
- 55 days
- HOA fees
- $14/mo
- Listing ID
- 1011072
Show Full Details
Property Info
- Property Type
- Residential
- Property Subtype
- SingleFamilyResidence
- Year Built
- 2022
- Stories
- 2
- Subdivision
- Partridge Hills
- Lot Size (acres)
- 0.27
- Lot Size (sqft)
- 11761.2
- Contract Date
- 2026-09-01
- On Market Date
- 2026-09-01
- Cumulative Days on Market
- 152
Interior Features
- Interior Features
- Breakfast Bar, Kitchen Island, Recessed Lighting, Pantry
- Flooring
- Vinyl, Carpet
- Window Features
- Window Treatments
Appliances
- Appliances
- Dishwasher, Disposal, Microwave, Refrigerator, Electric Water Heater, Electric Oven
Heating & Cooling
- Heating
- Heat Pump
- Cooling
- Central Air, Electric
Exterior Features
- Exterior Features
- Rain Gutters
- Patio & Porch Features
- Patio, Covered
- Construction Materials
- Frame, Vinyl Siding
- Foundation
- Slab
- Roof
- Shingle, Fiberglass
- Fencing
- Privacy
Features & Amenities
- Garage Spaces
- 2.0
- Garage
- Yes
- Attached Garage
- Yes
- Parking Features
- Garage Door Opener, Garage, Attached
- Lot Features
- Interior Lot
Community/Association
- HOA
- Yes
- HOA Fee
- $165
- HOA Fee Frequency
- Annually
Utilities
- Utilities
- Electricity Available
- Sewer
- Public Sewer
- Water Source
- Public
Taxes
- Annual Tax Amount
- $124
- Tax Year
- $2,025
- Legal Description
- PARTRIDGE HILLS LOT 8 BLK A
Other
- Derived Previous List Price
- $369,000
Data freshness
- SURF LOCAL last checked
- Nov 20, 2026, 8:40 PM CST
Location
Approximate location, shown from the displayed address.
Similar homes nearby
- $350,000525 Mary Lou Way, Crestview, FL 325394 Beds2 BathsListing courtesy of The Property Group 850 Inc · Data courtesy of: Emerald Coast Association of REALTORS
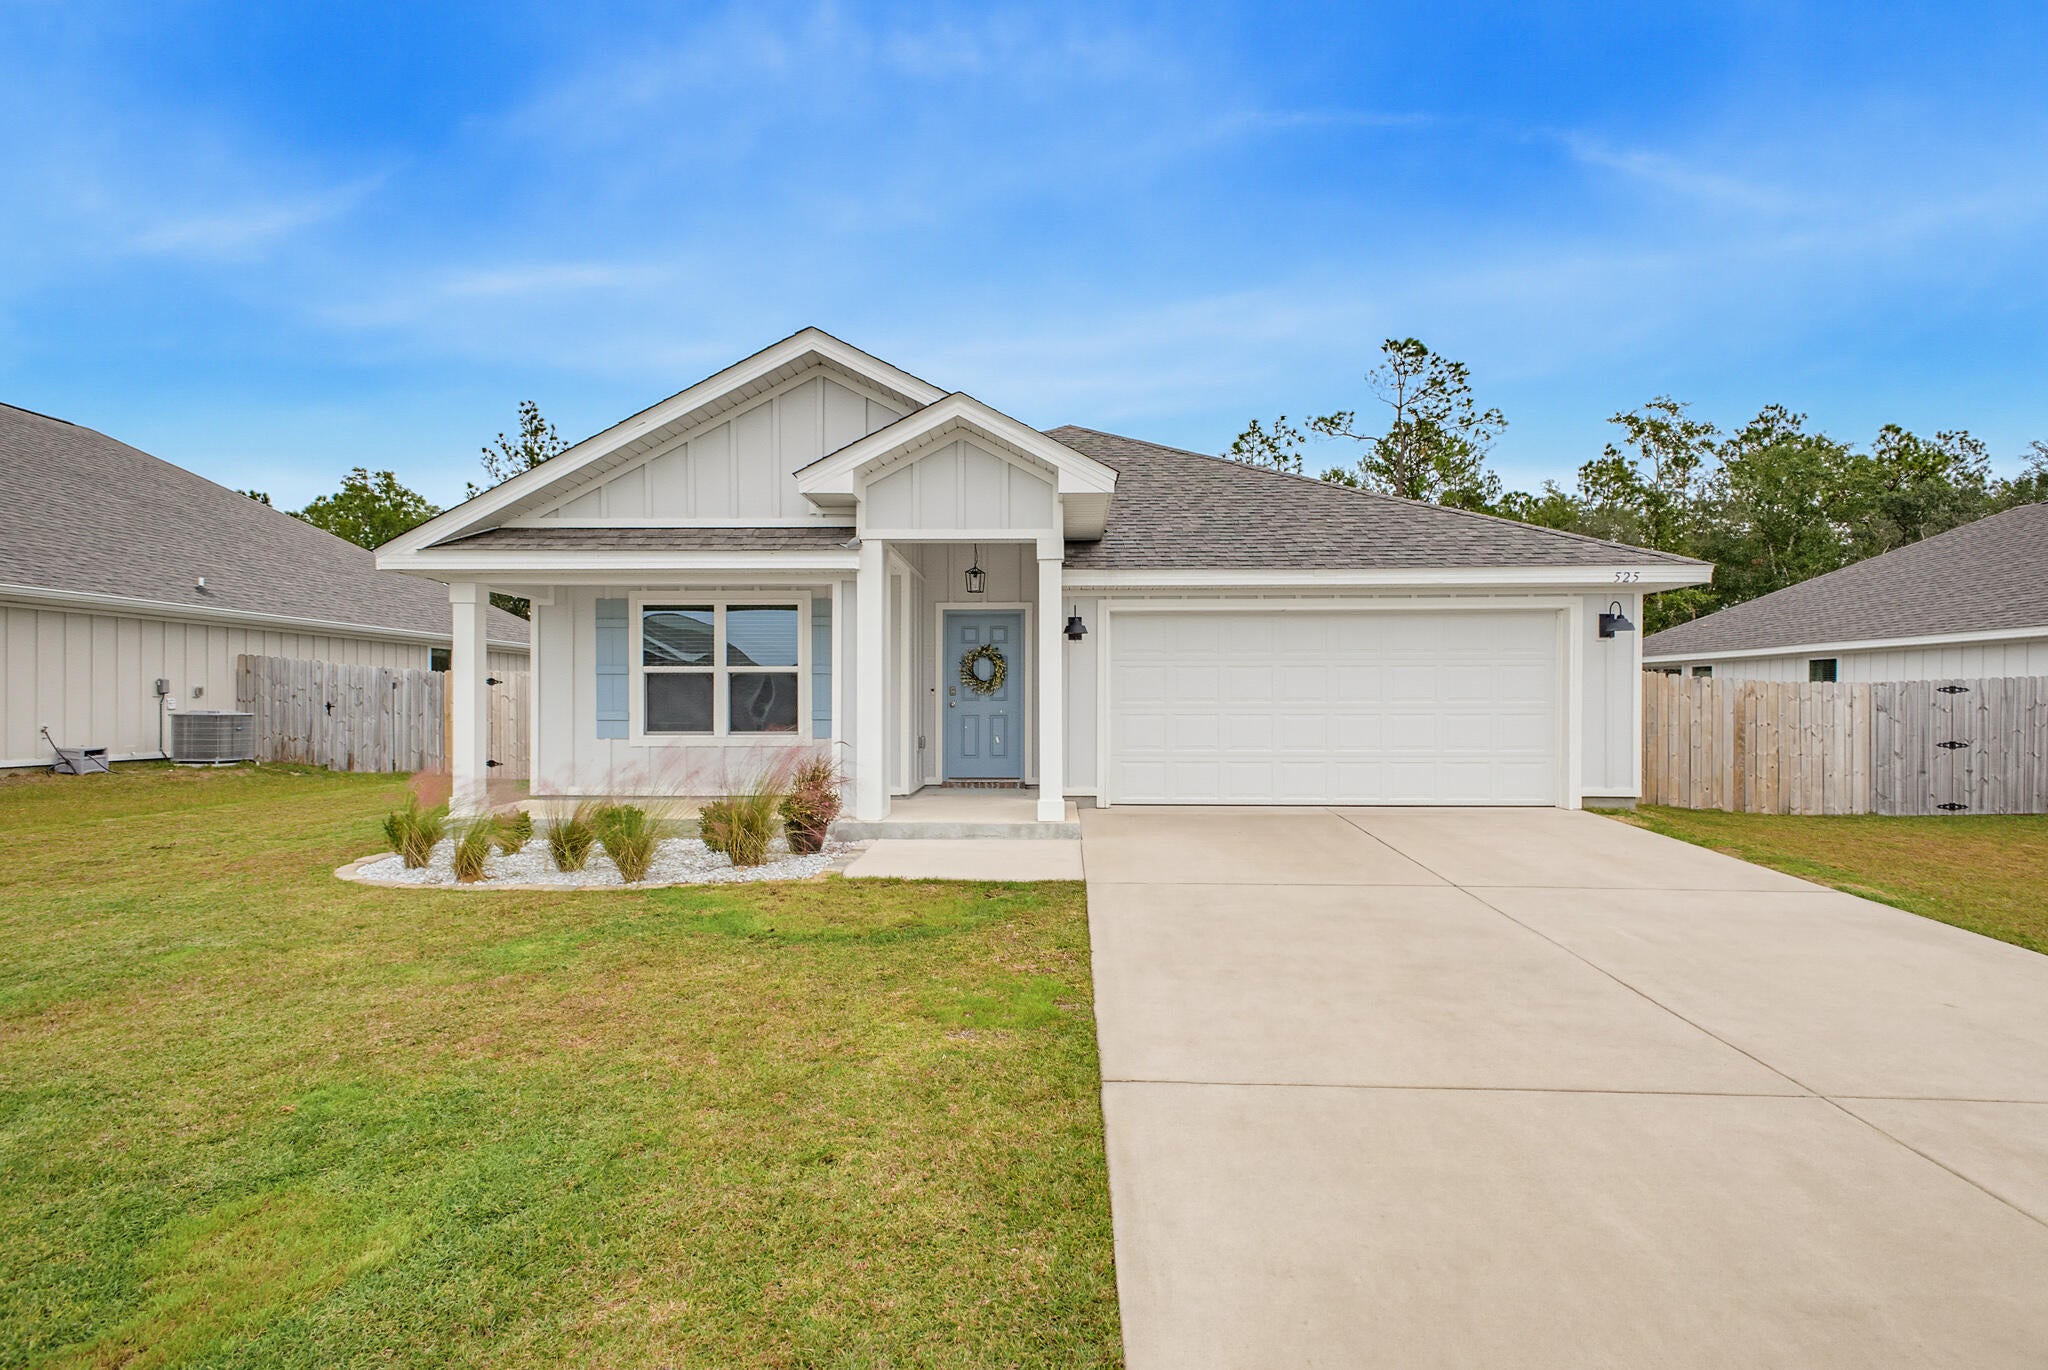 Active
- $324,900213 Hunter Dr, Crestview, FL 325393 Beds2 BathsListing courtesy of The Property Group 850 Inc · Data courtesy of: Emerald Coast Association of REALTORS
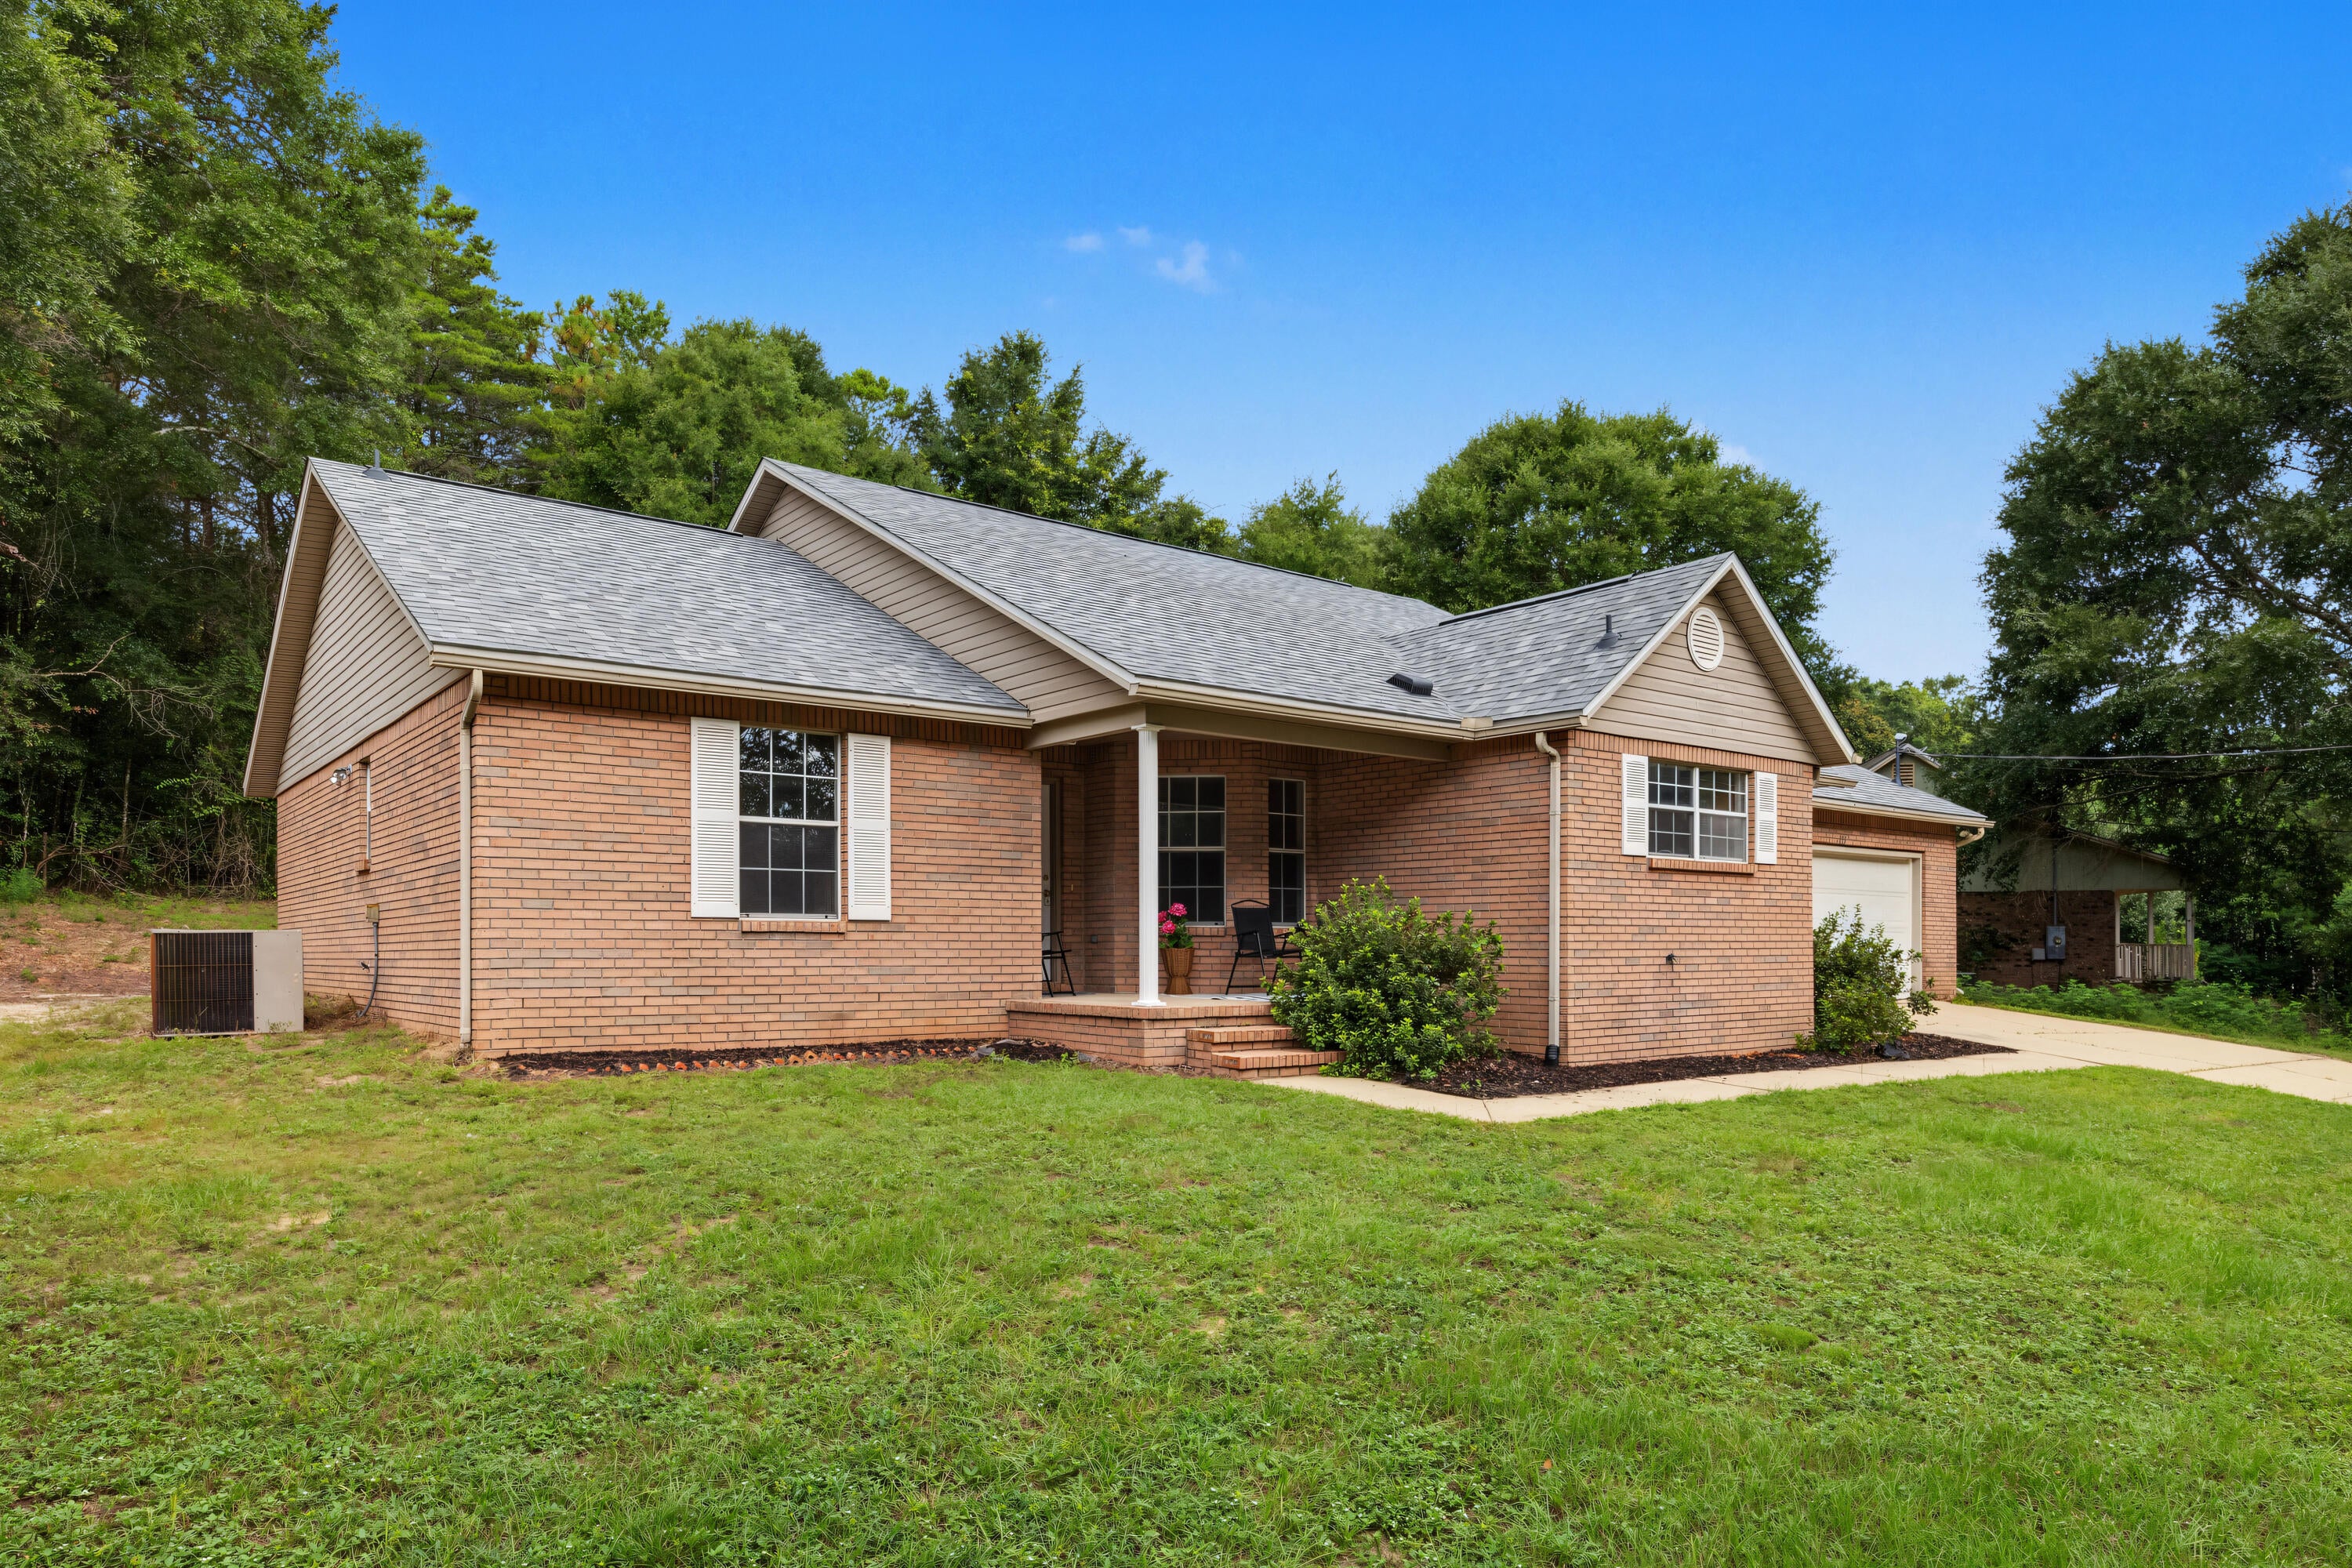 Active
- $299,900305 Shield Dr, Crestview, FL 325394 Beds2 BathsListing courtesy of Assurance Realty of NWFL LLC · Data courtesy of: Emerald Coast Association of REALTORS
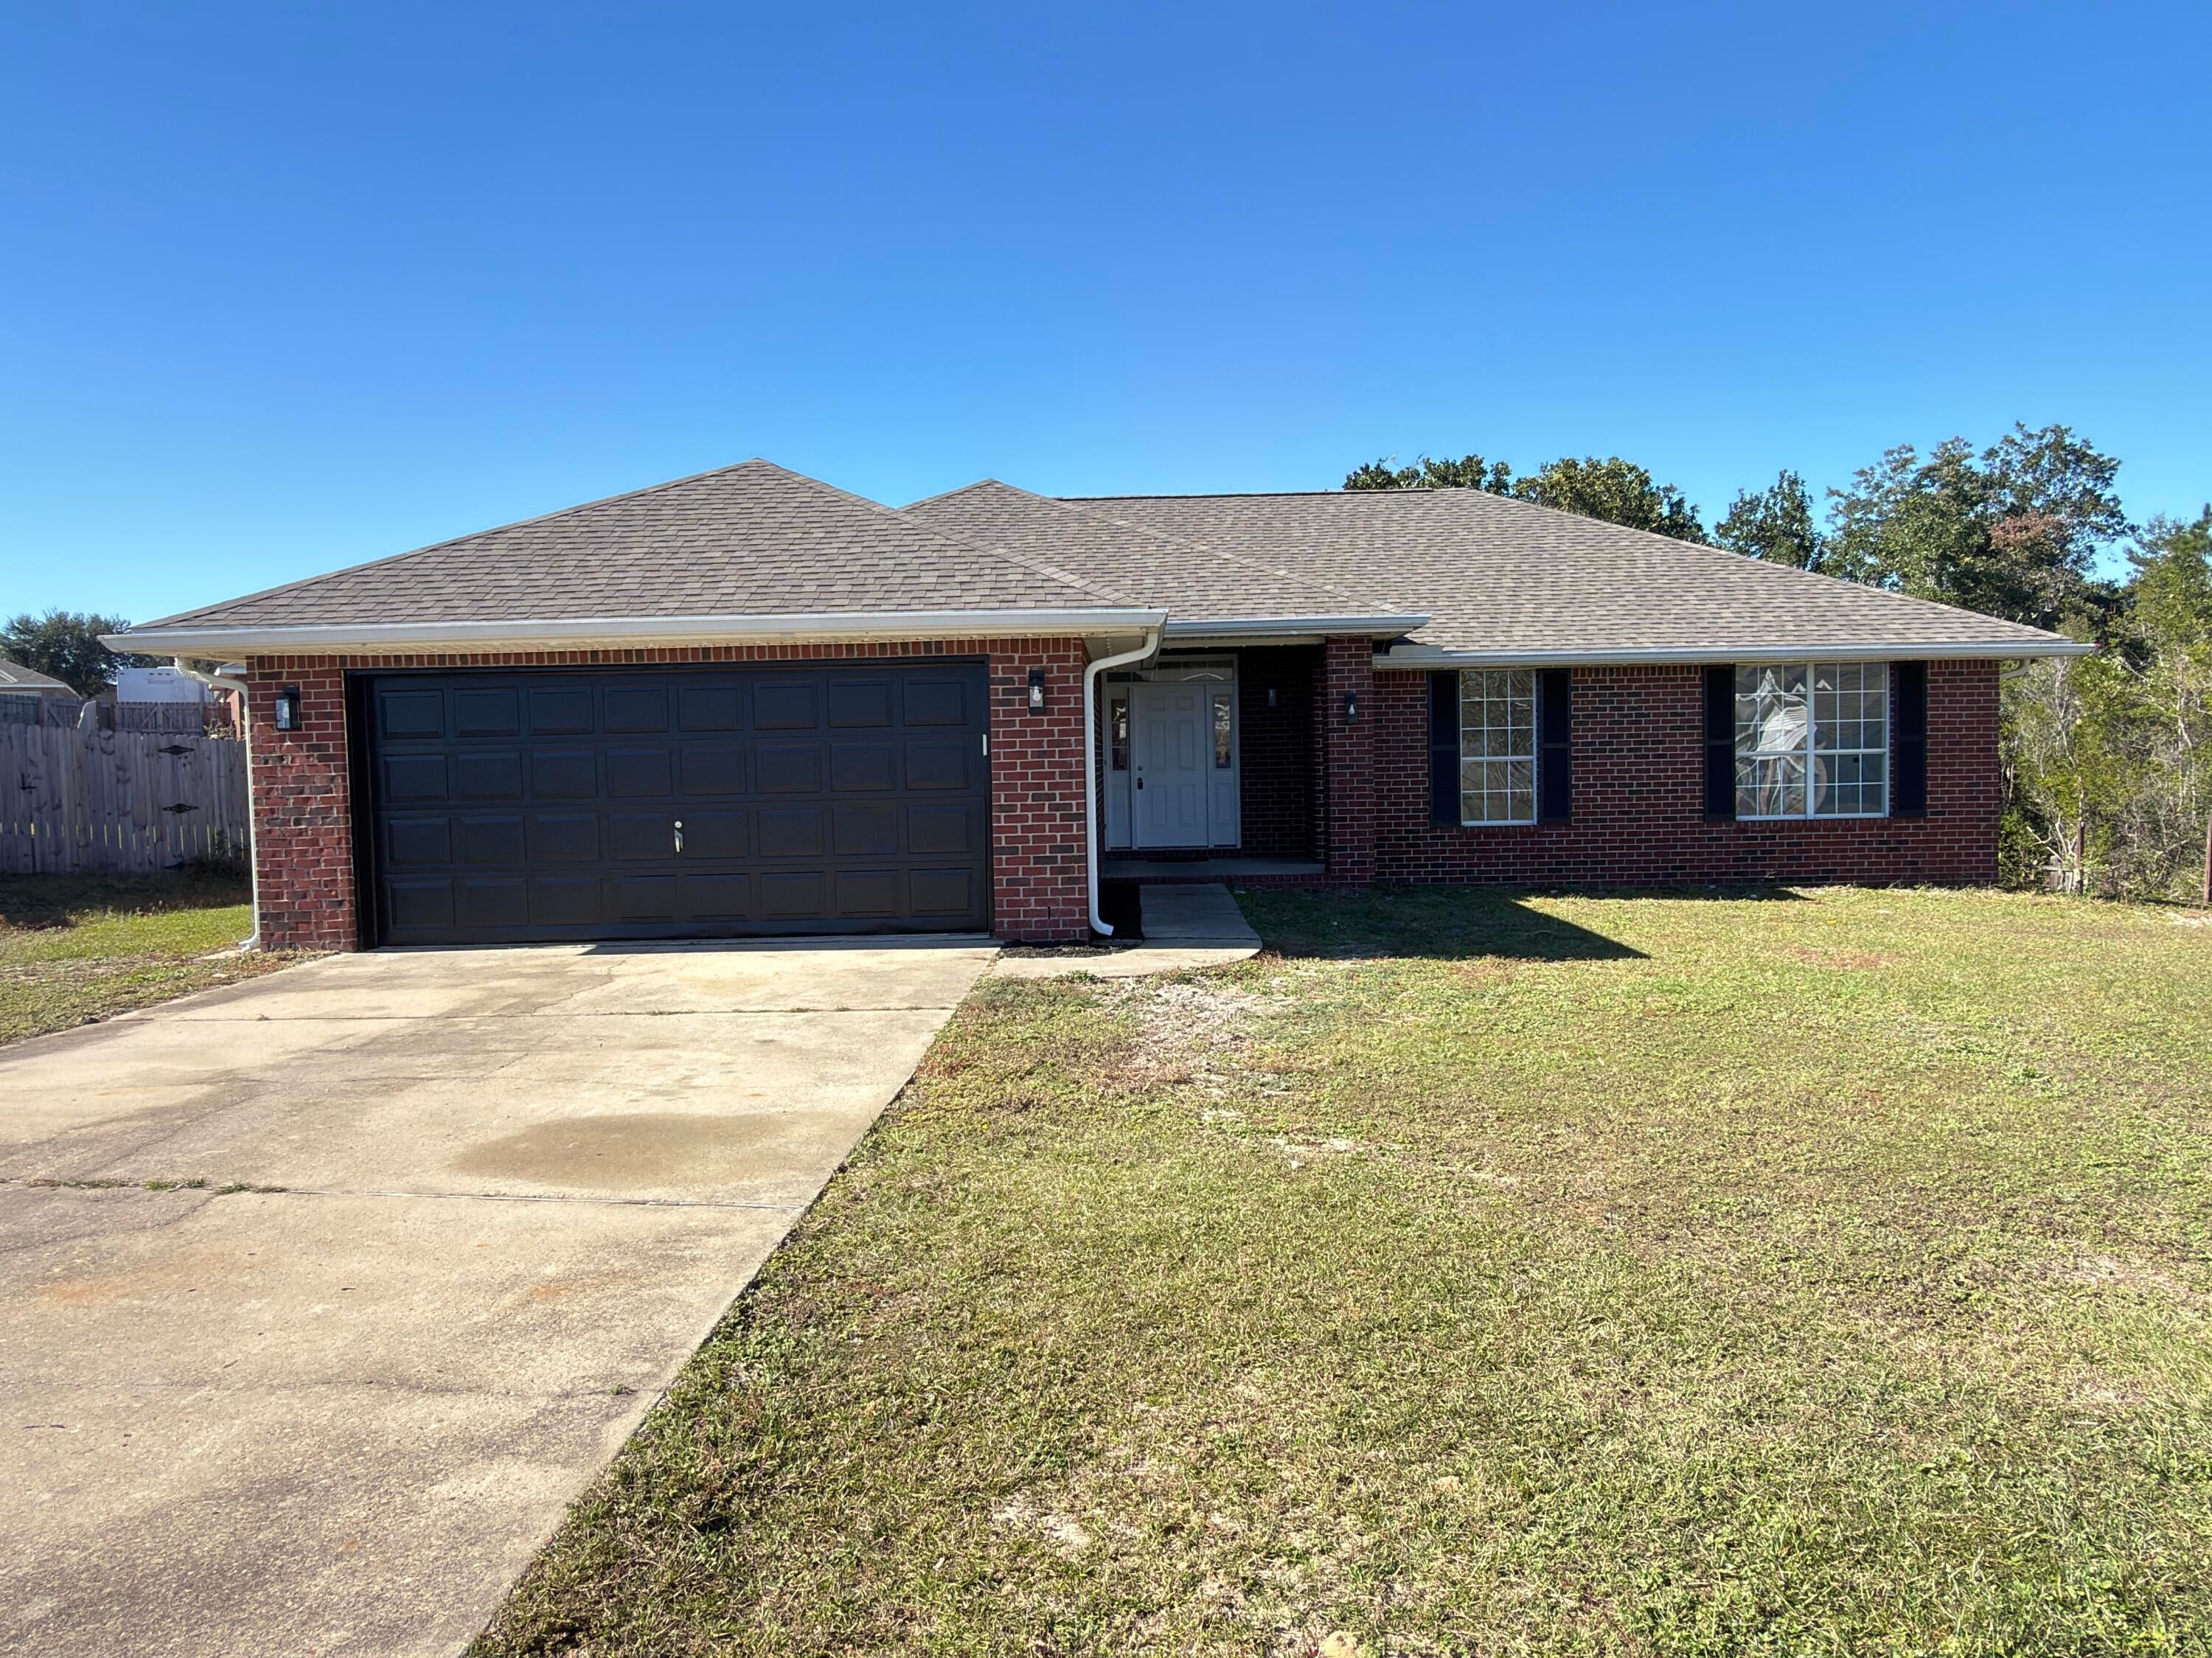 Active
- $325,0004740 Airmen Dr, Crestview, FL 325394 Beds2 BathsListing courtesy of Coldwell Banker Realty · Data courtesy of: Emerald Coast Association of REALTORS
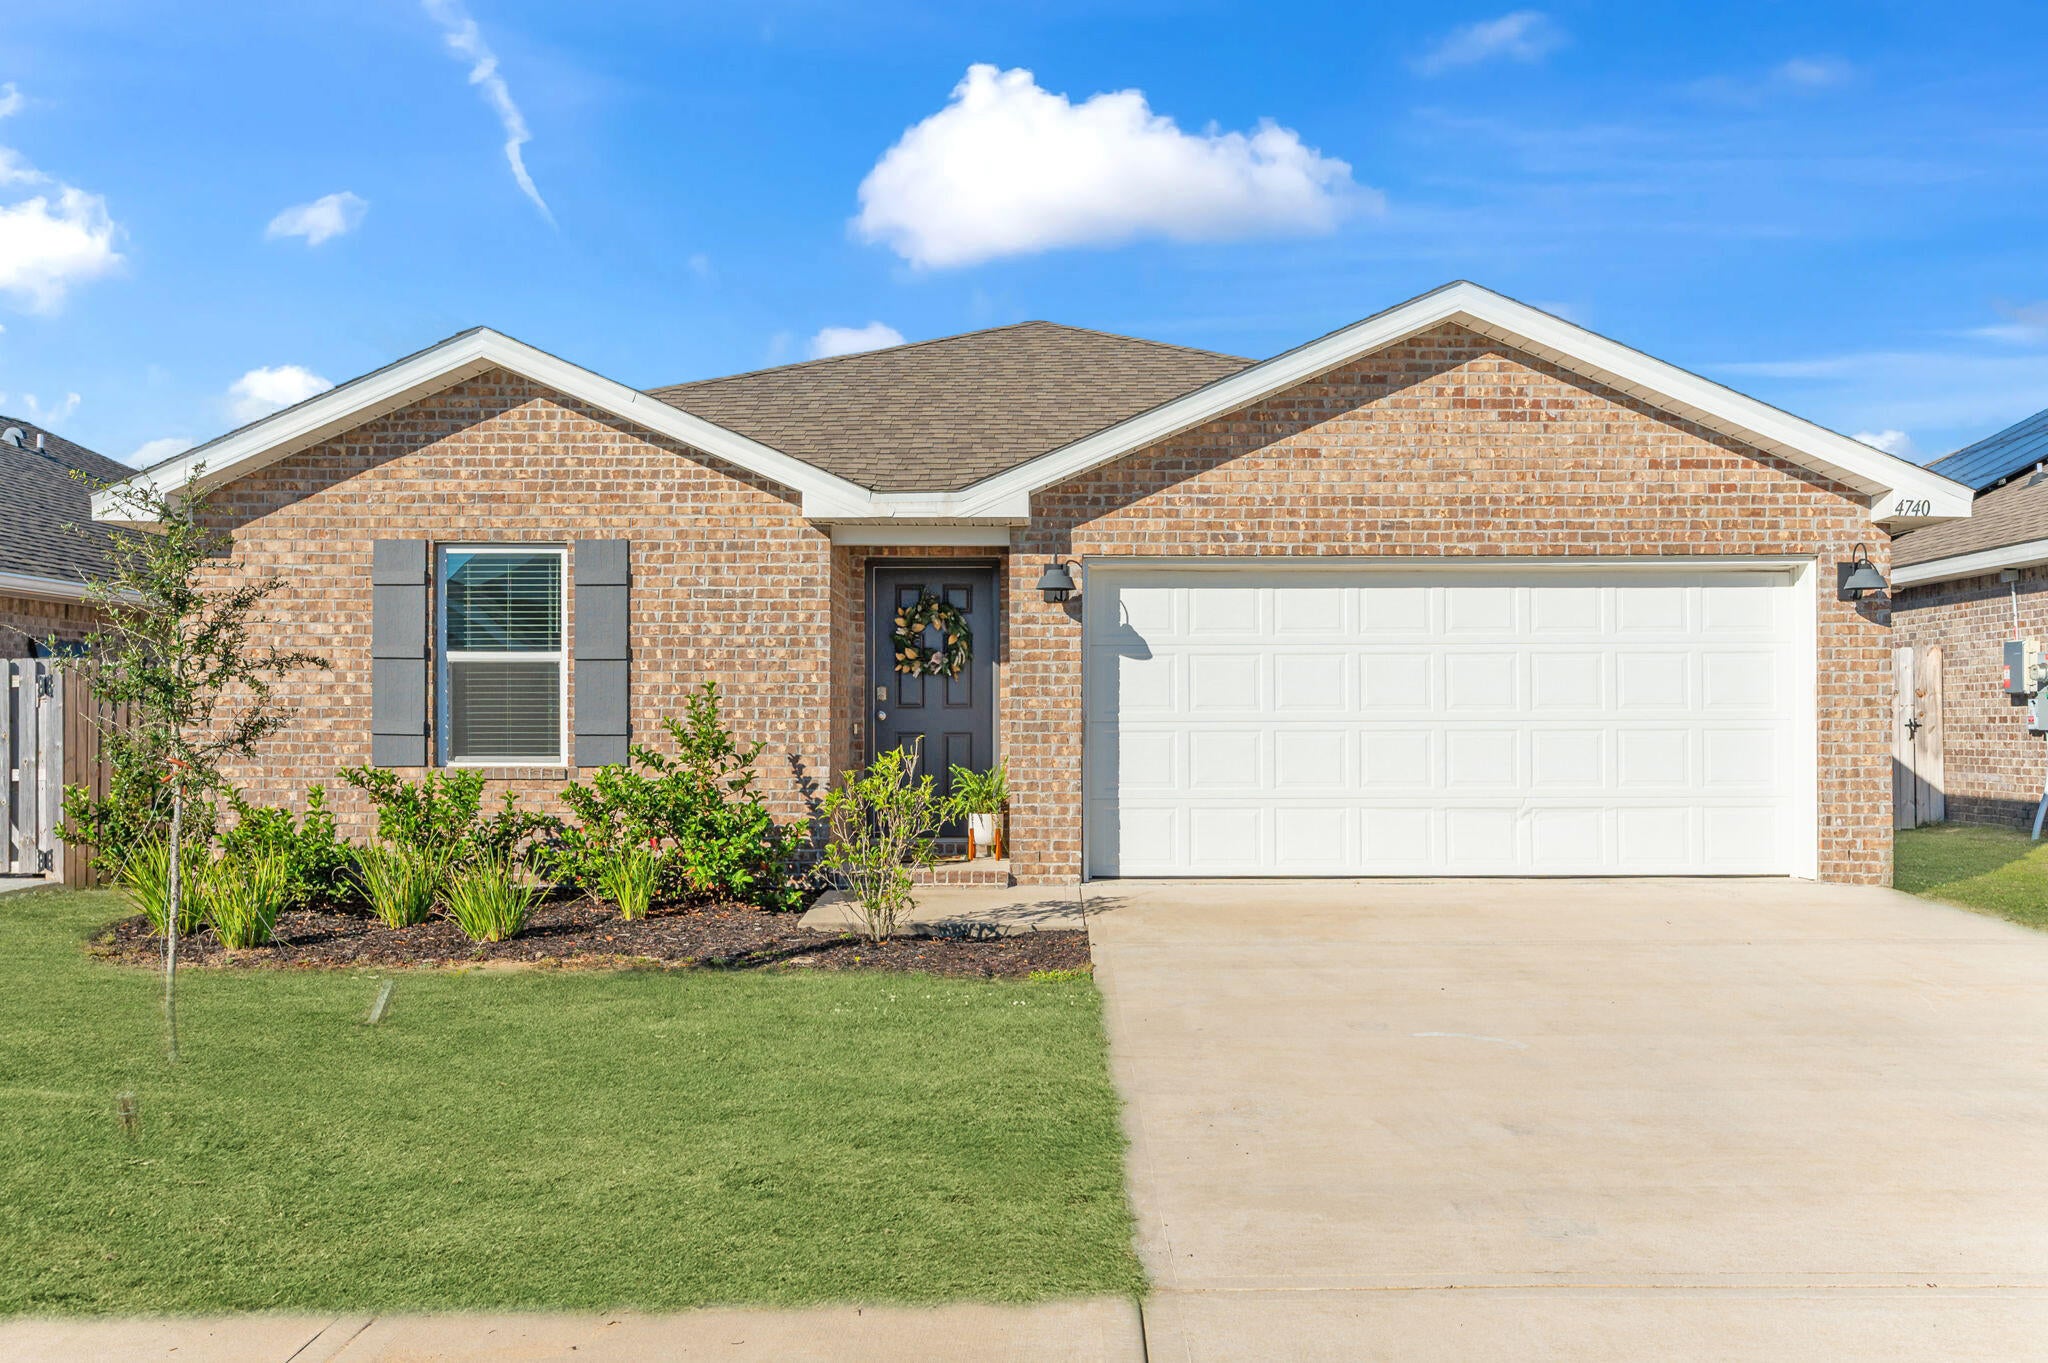 Active
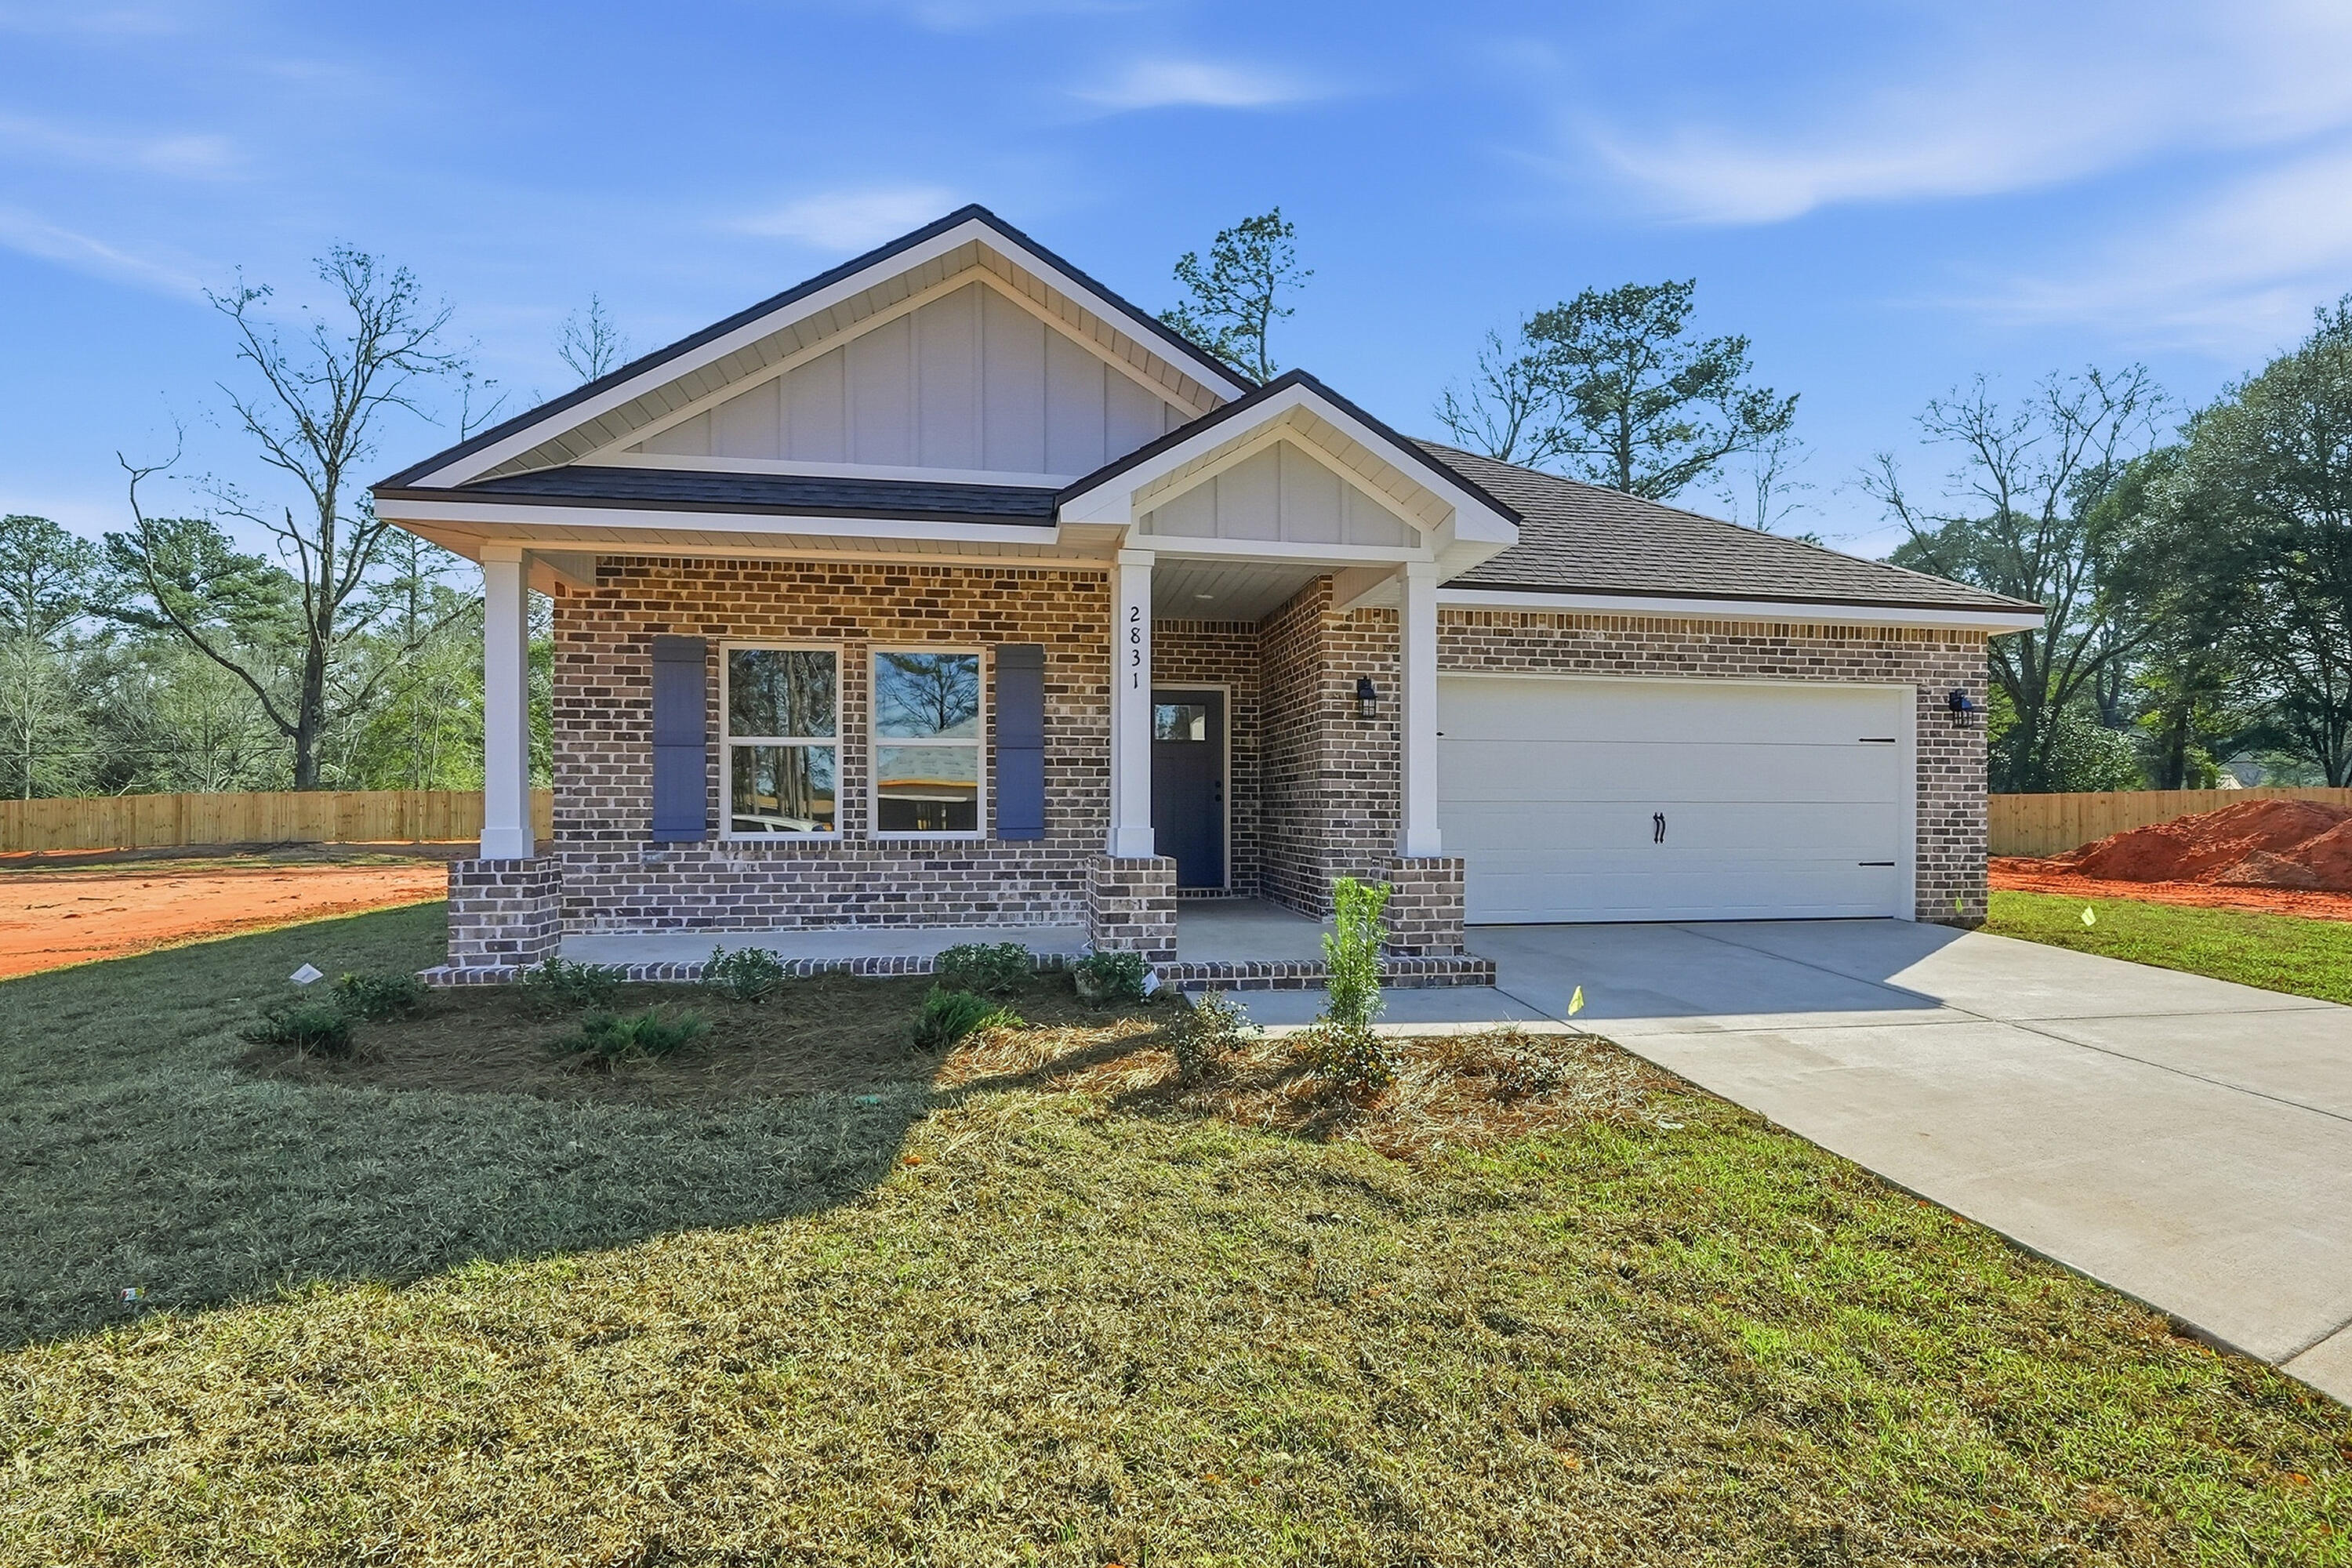
- $305,0002820 Blackbird Ct, Crestview, FL 325393 Beds2 BathsListing courtesy of Teel & Waters Real Estate Company Inc · Data courtesy of: Emerald Coast Association of REALTORS
 Active
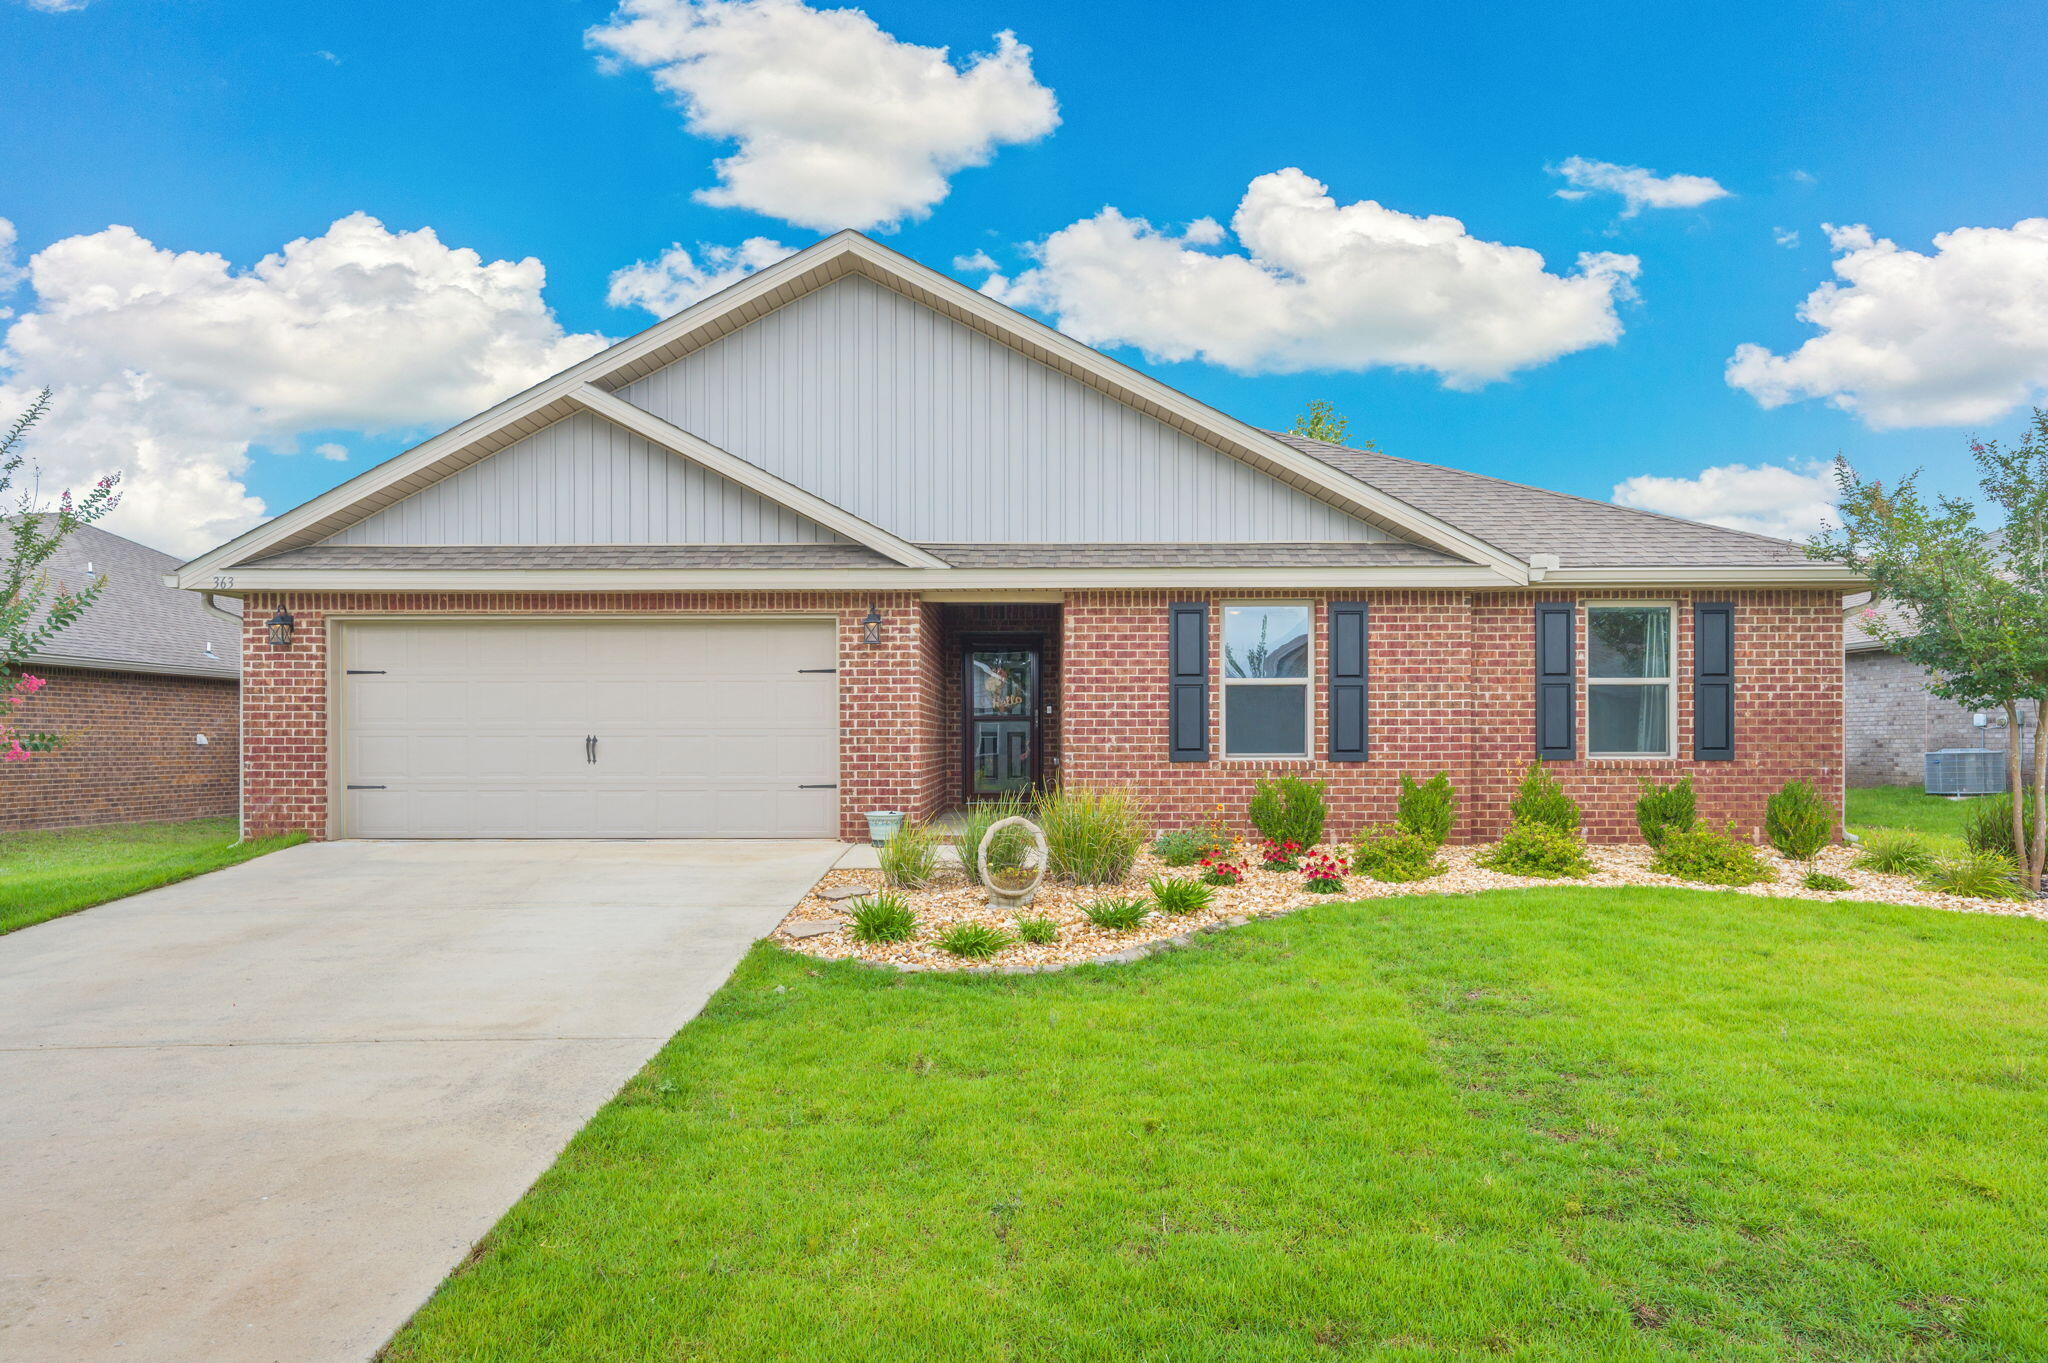
- $325,000363 Merlin Ct, Crestview, FL 325394 Beds2 BathsListing courtesy of RE/MAX Agency One · Data courtesy of: Emerald Coast Association of REALTORS
 Active
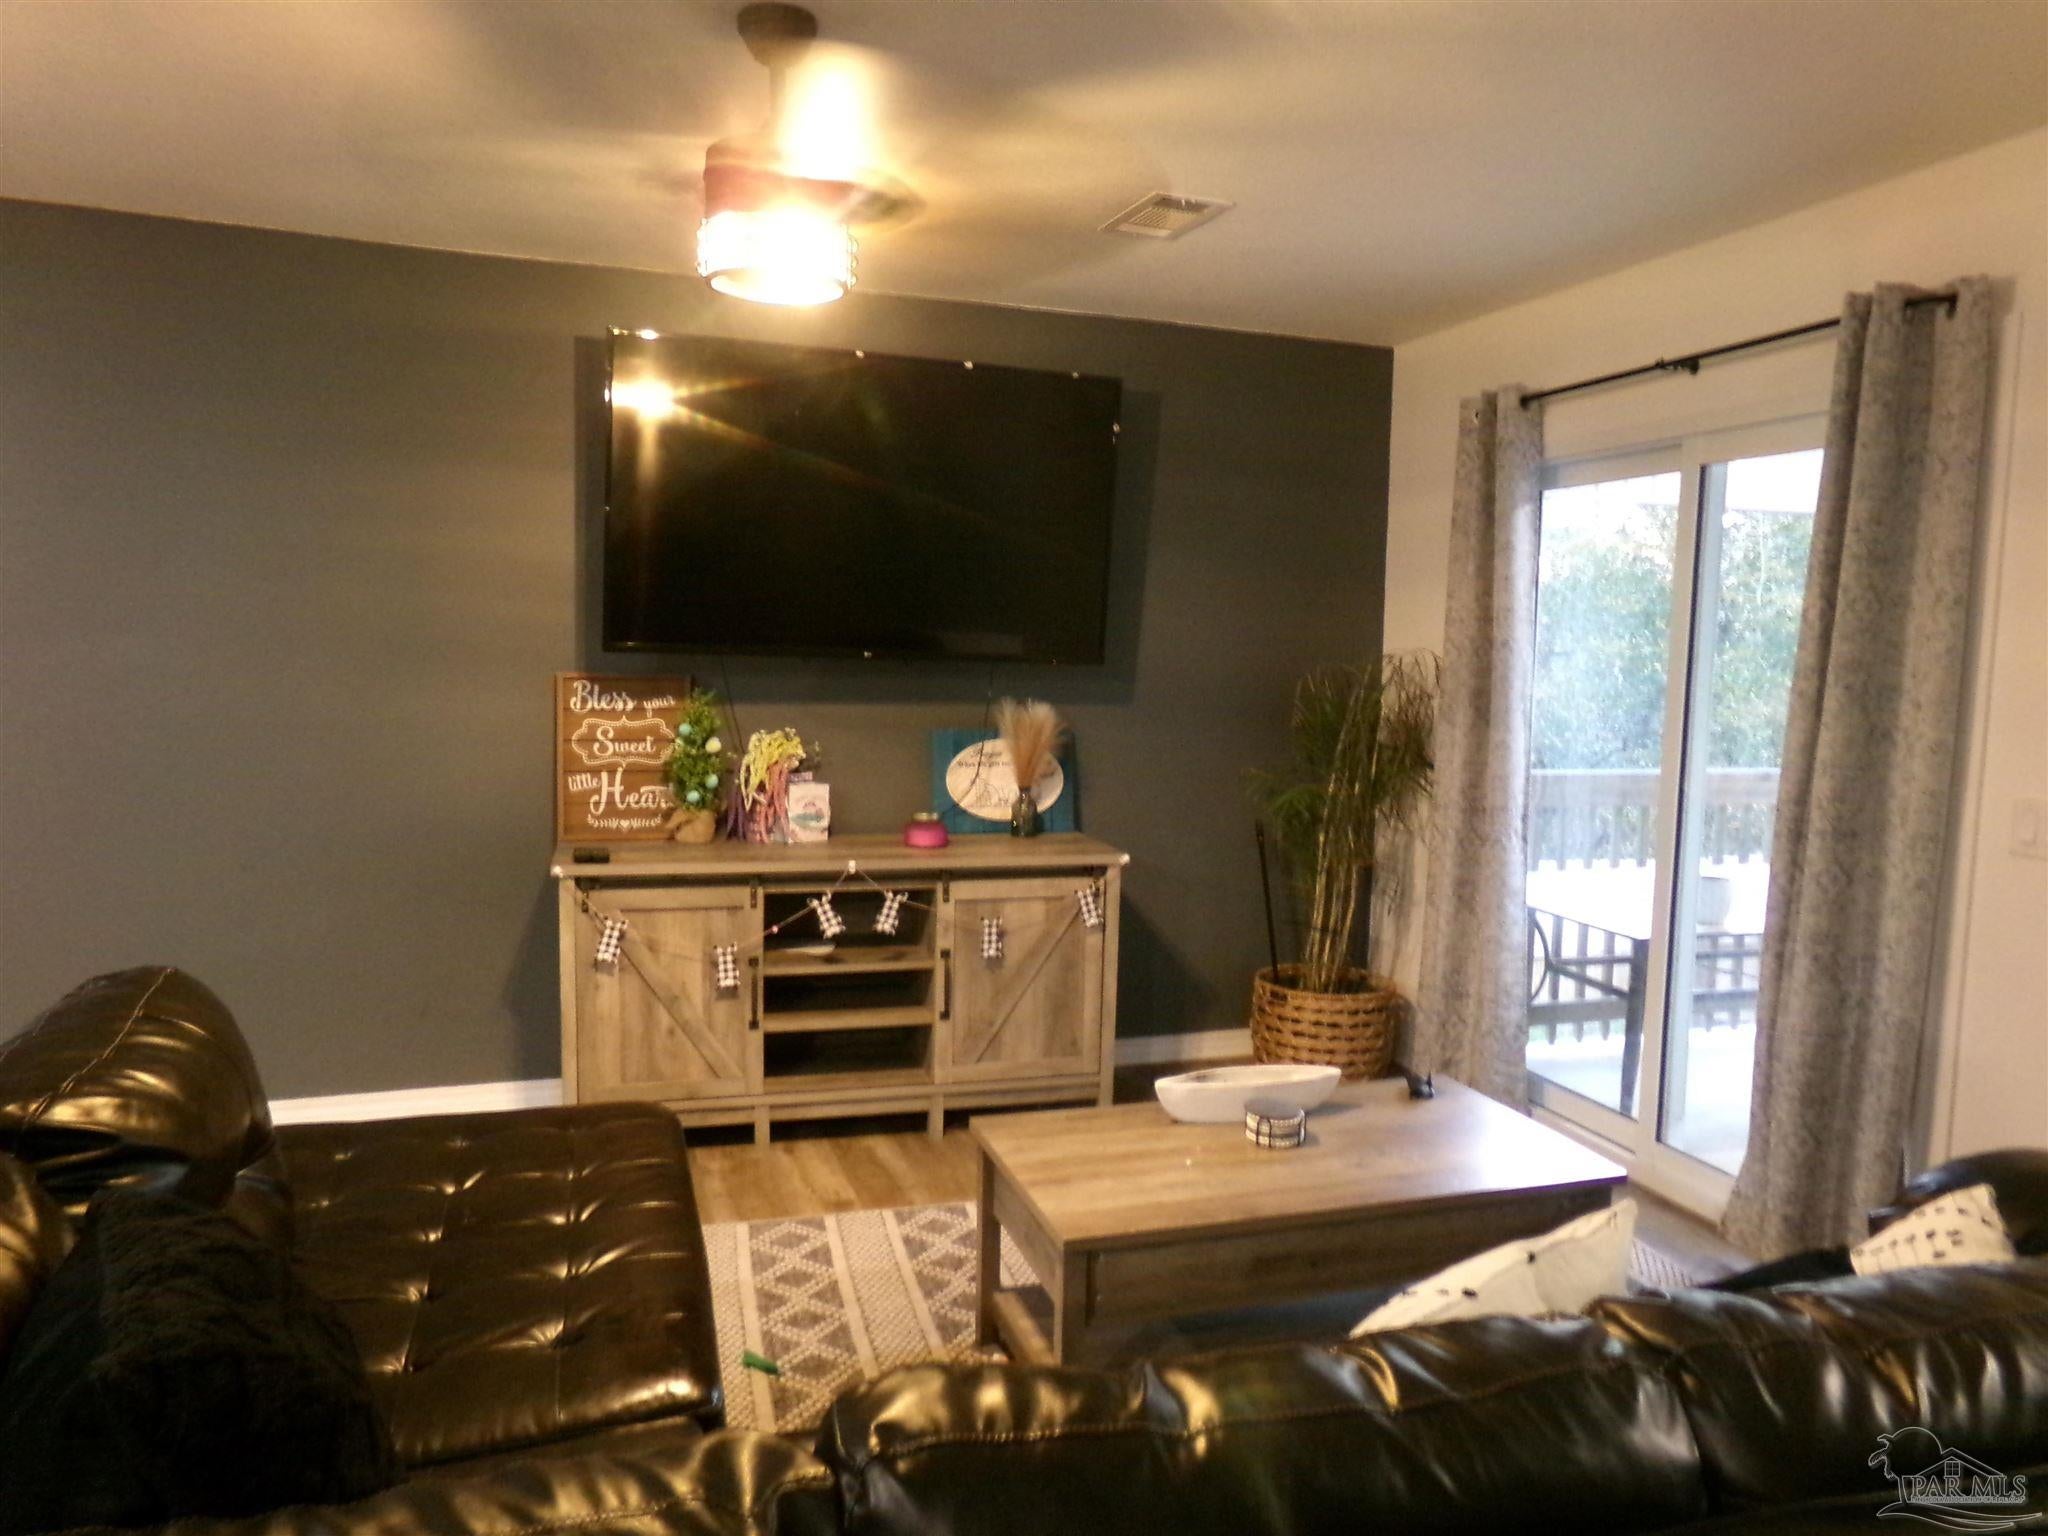
- $405,0004888 Kensington Ln, Crestview, FL 325396 Beds3 Baths2,314 sqftListing courtesy of Advantage Real Estate Associates · Data courtesy of: Pensacola Association of REALTORS
 Active
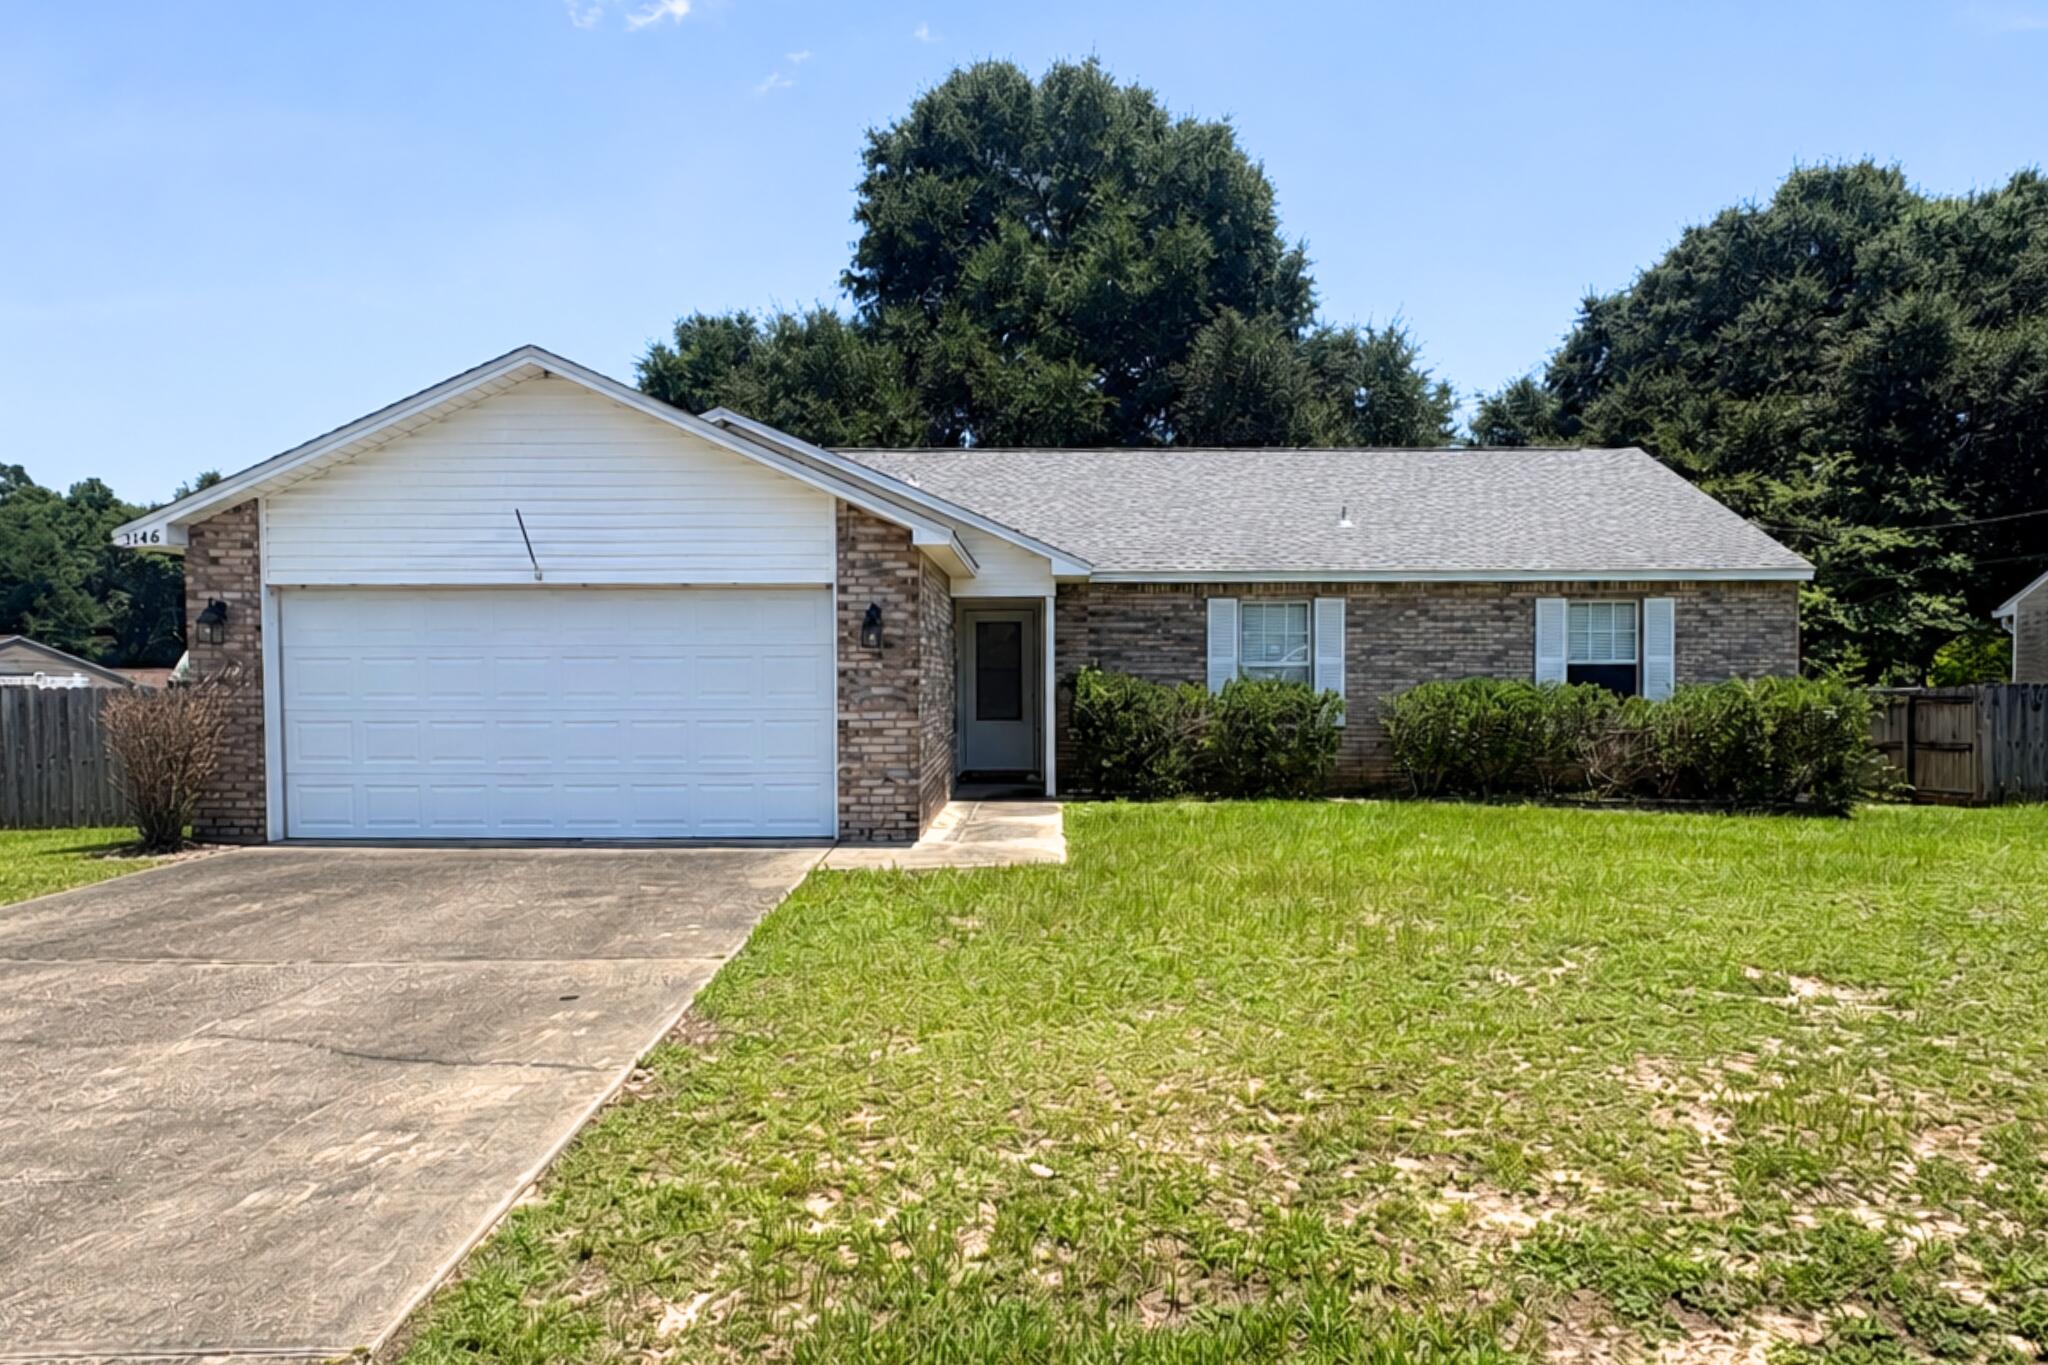
- $330,0003148 Skyhawk Dr, Crestview, FL 325393 Beds2 BathsListing courtesy of LPT Realty LLC · Data courtesy of: Emerald Coast Association of REALTORS
 Active
What Sold Nearby
 $209,990179 Mcarthur StCrestview, FL · Sold 2026-10-30
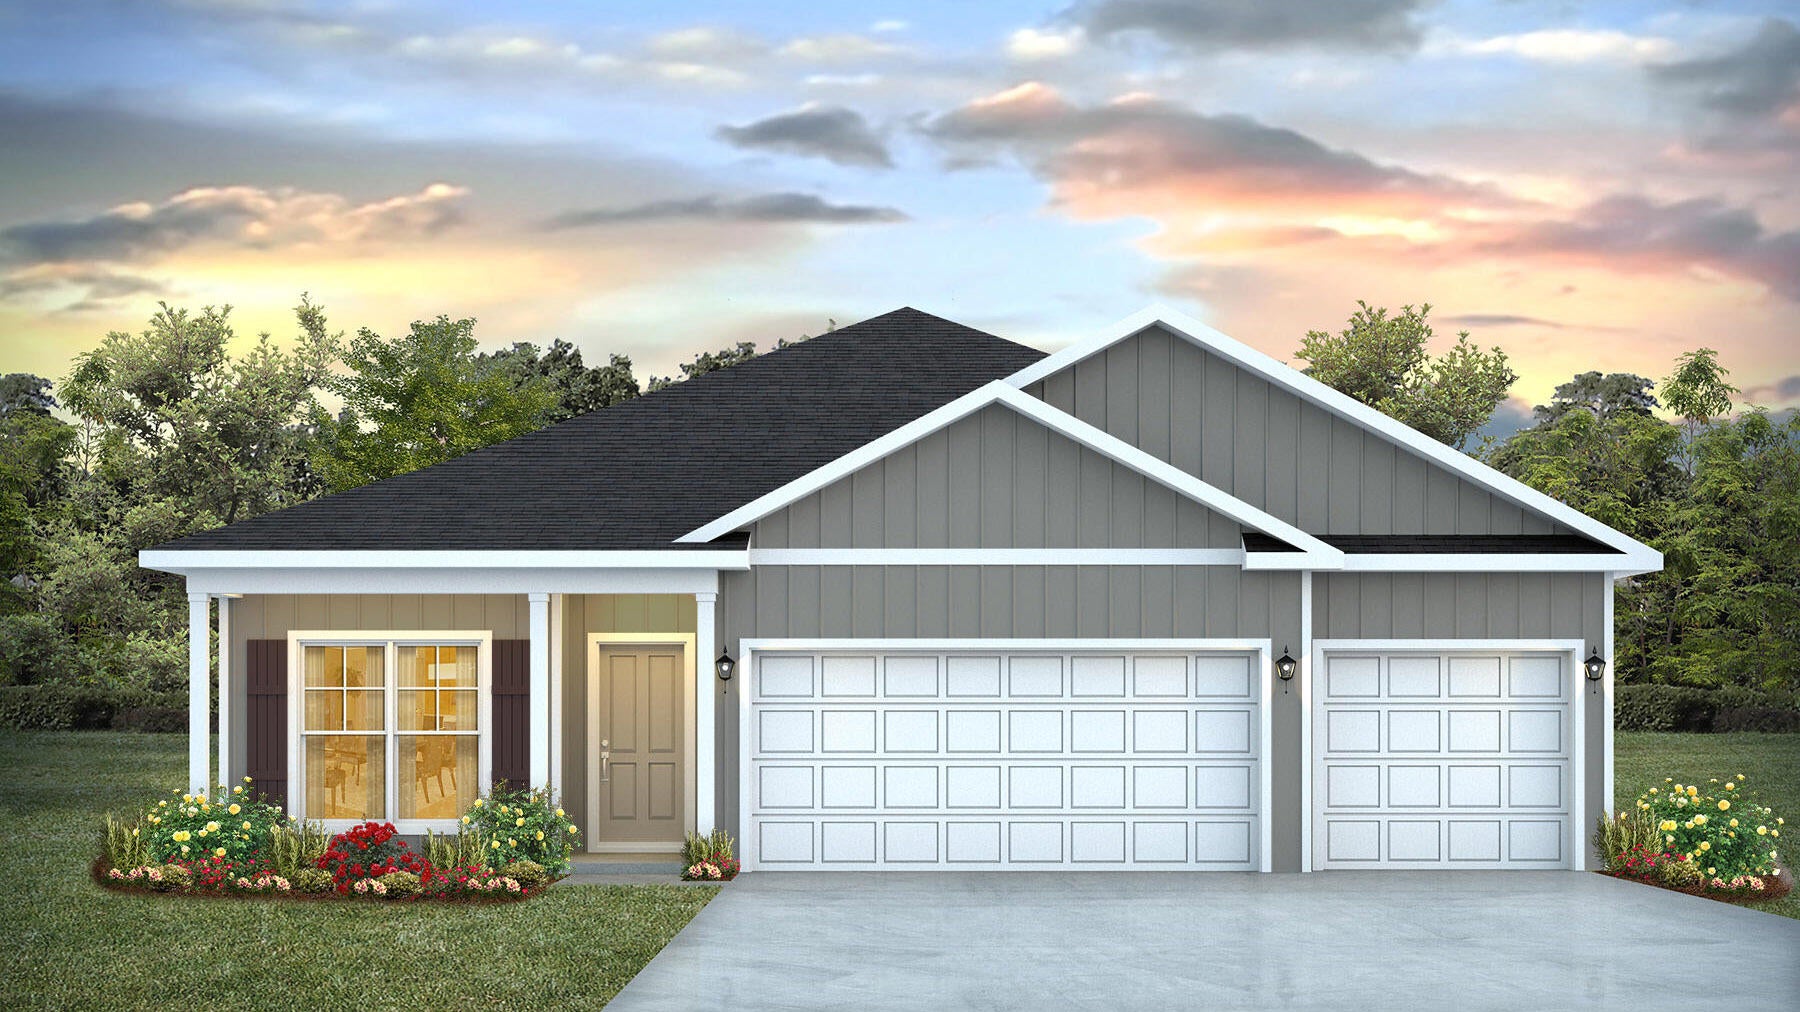 $349,9005735 Dearing StCrestview, FL · Sold 2026-10-30
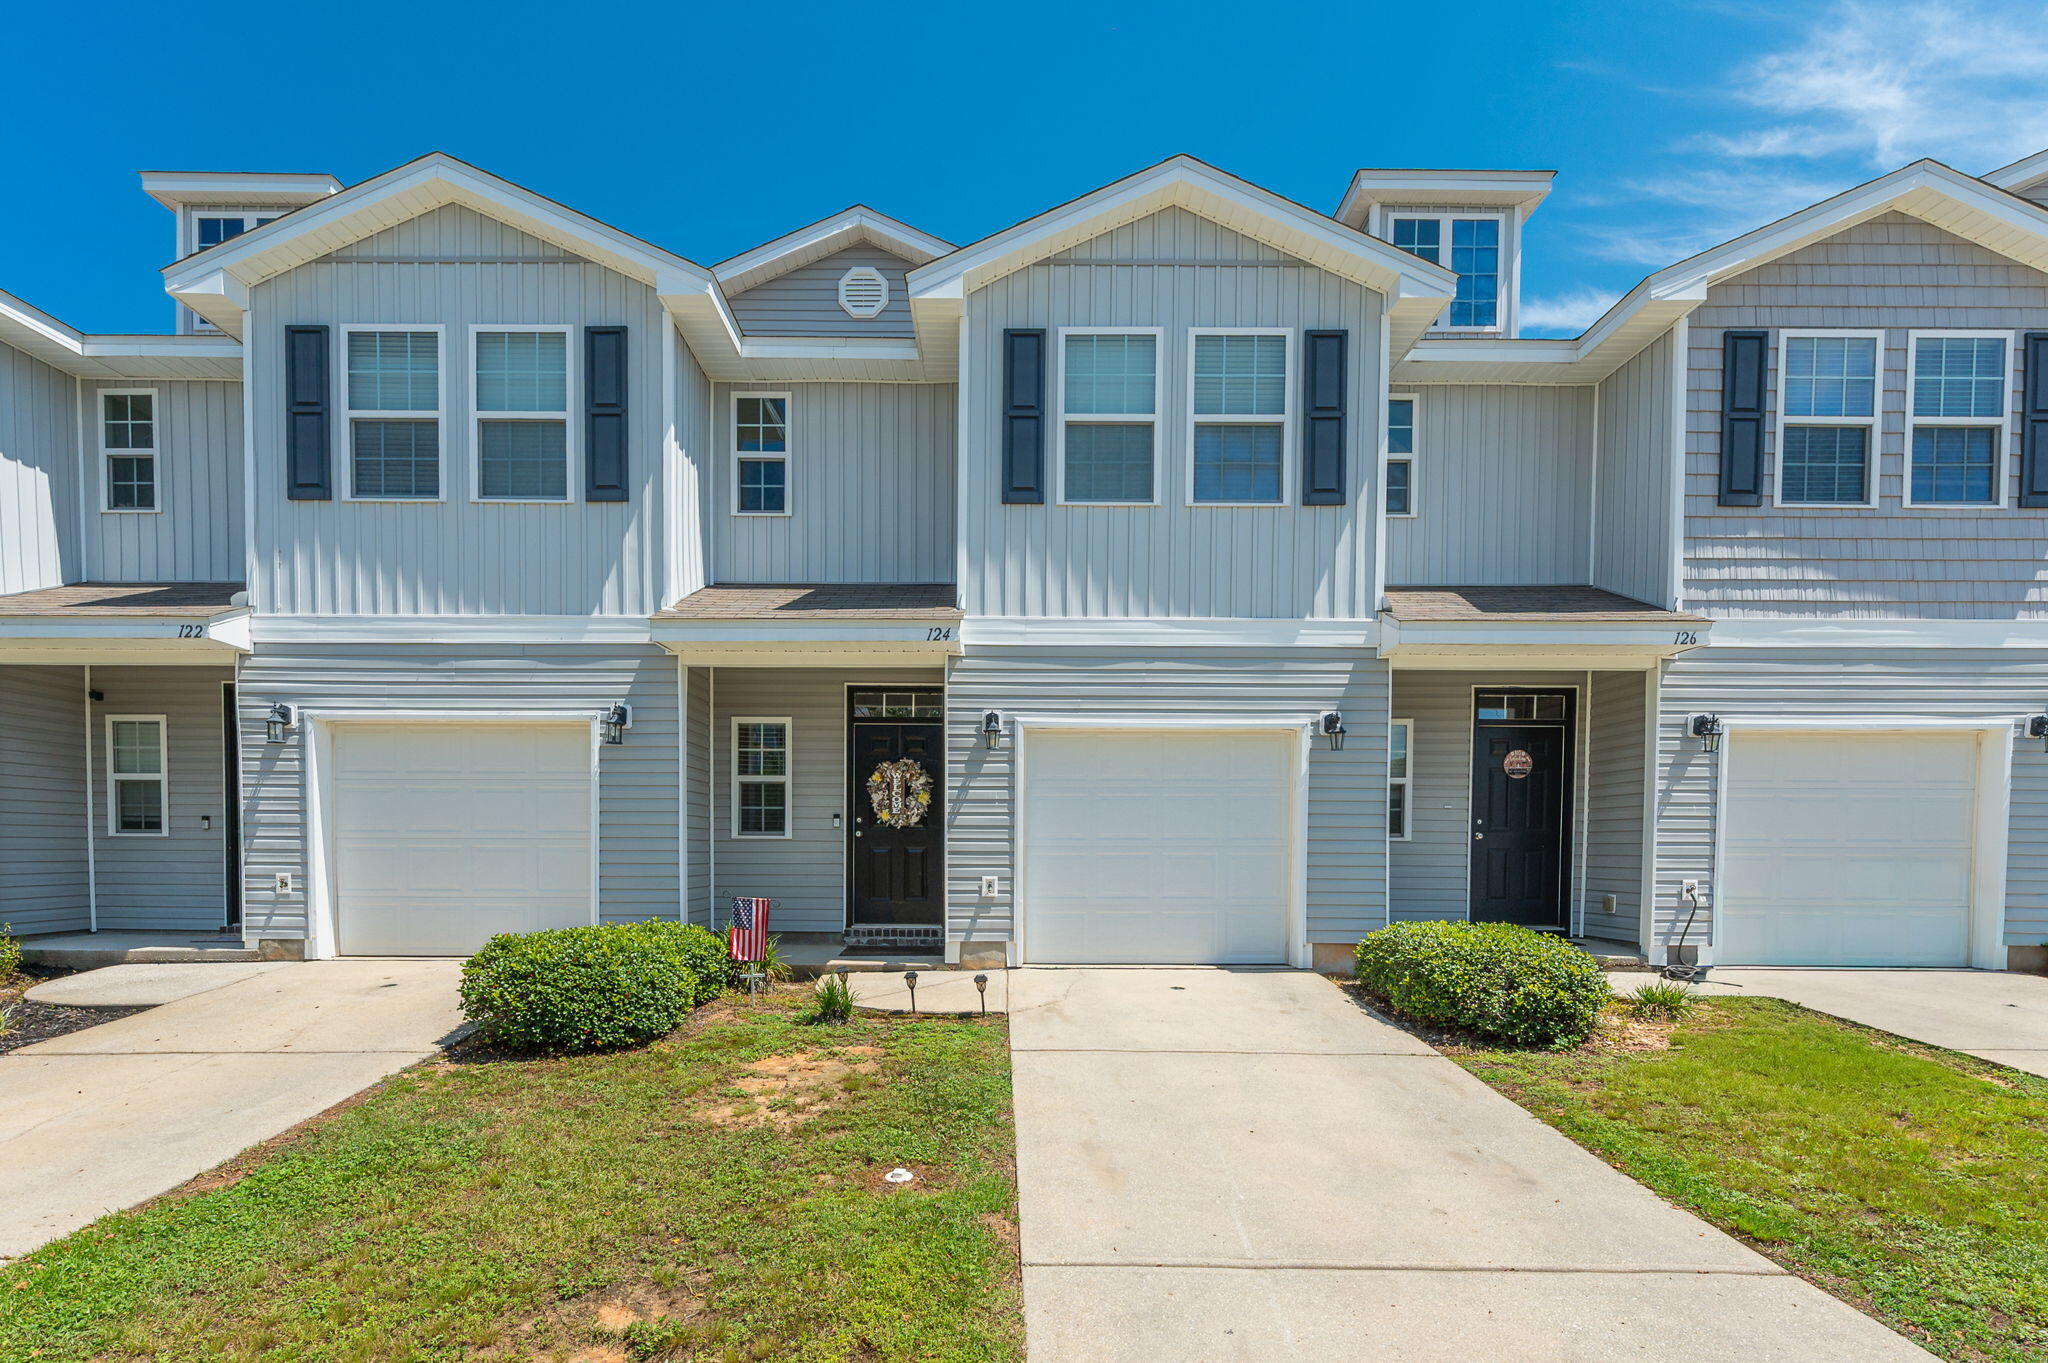 $210,000124 E Iron Horse DrCrestview, FL · Sold 2026-10-30
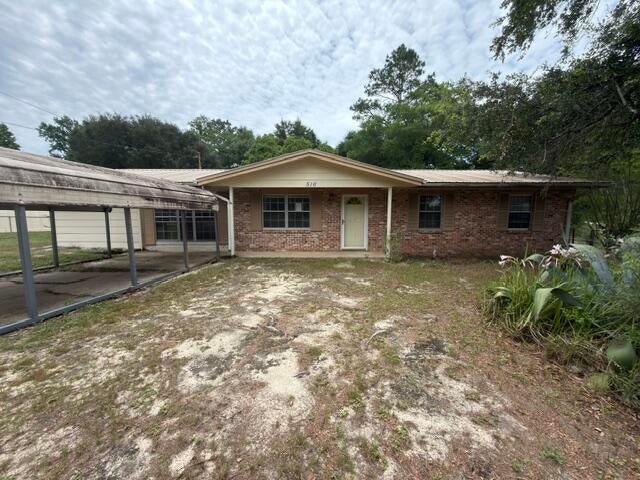 $115,000516 Forrest CtCrestview, FL · Sold 2026-10-30
 $299,8006114 Mildreds WayCrestview, FL · Sold 2026-10-30
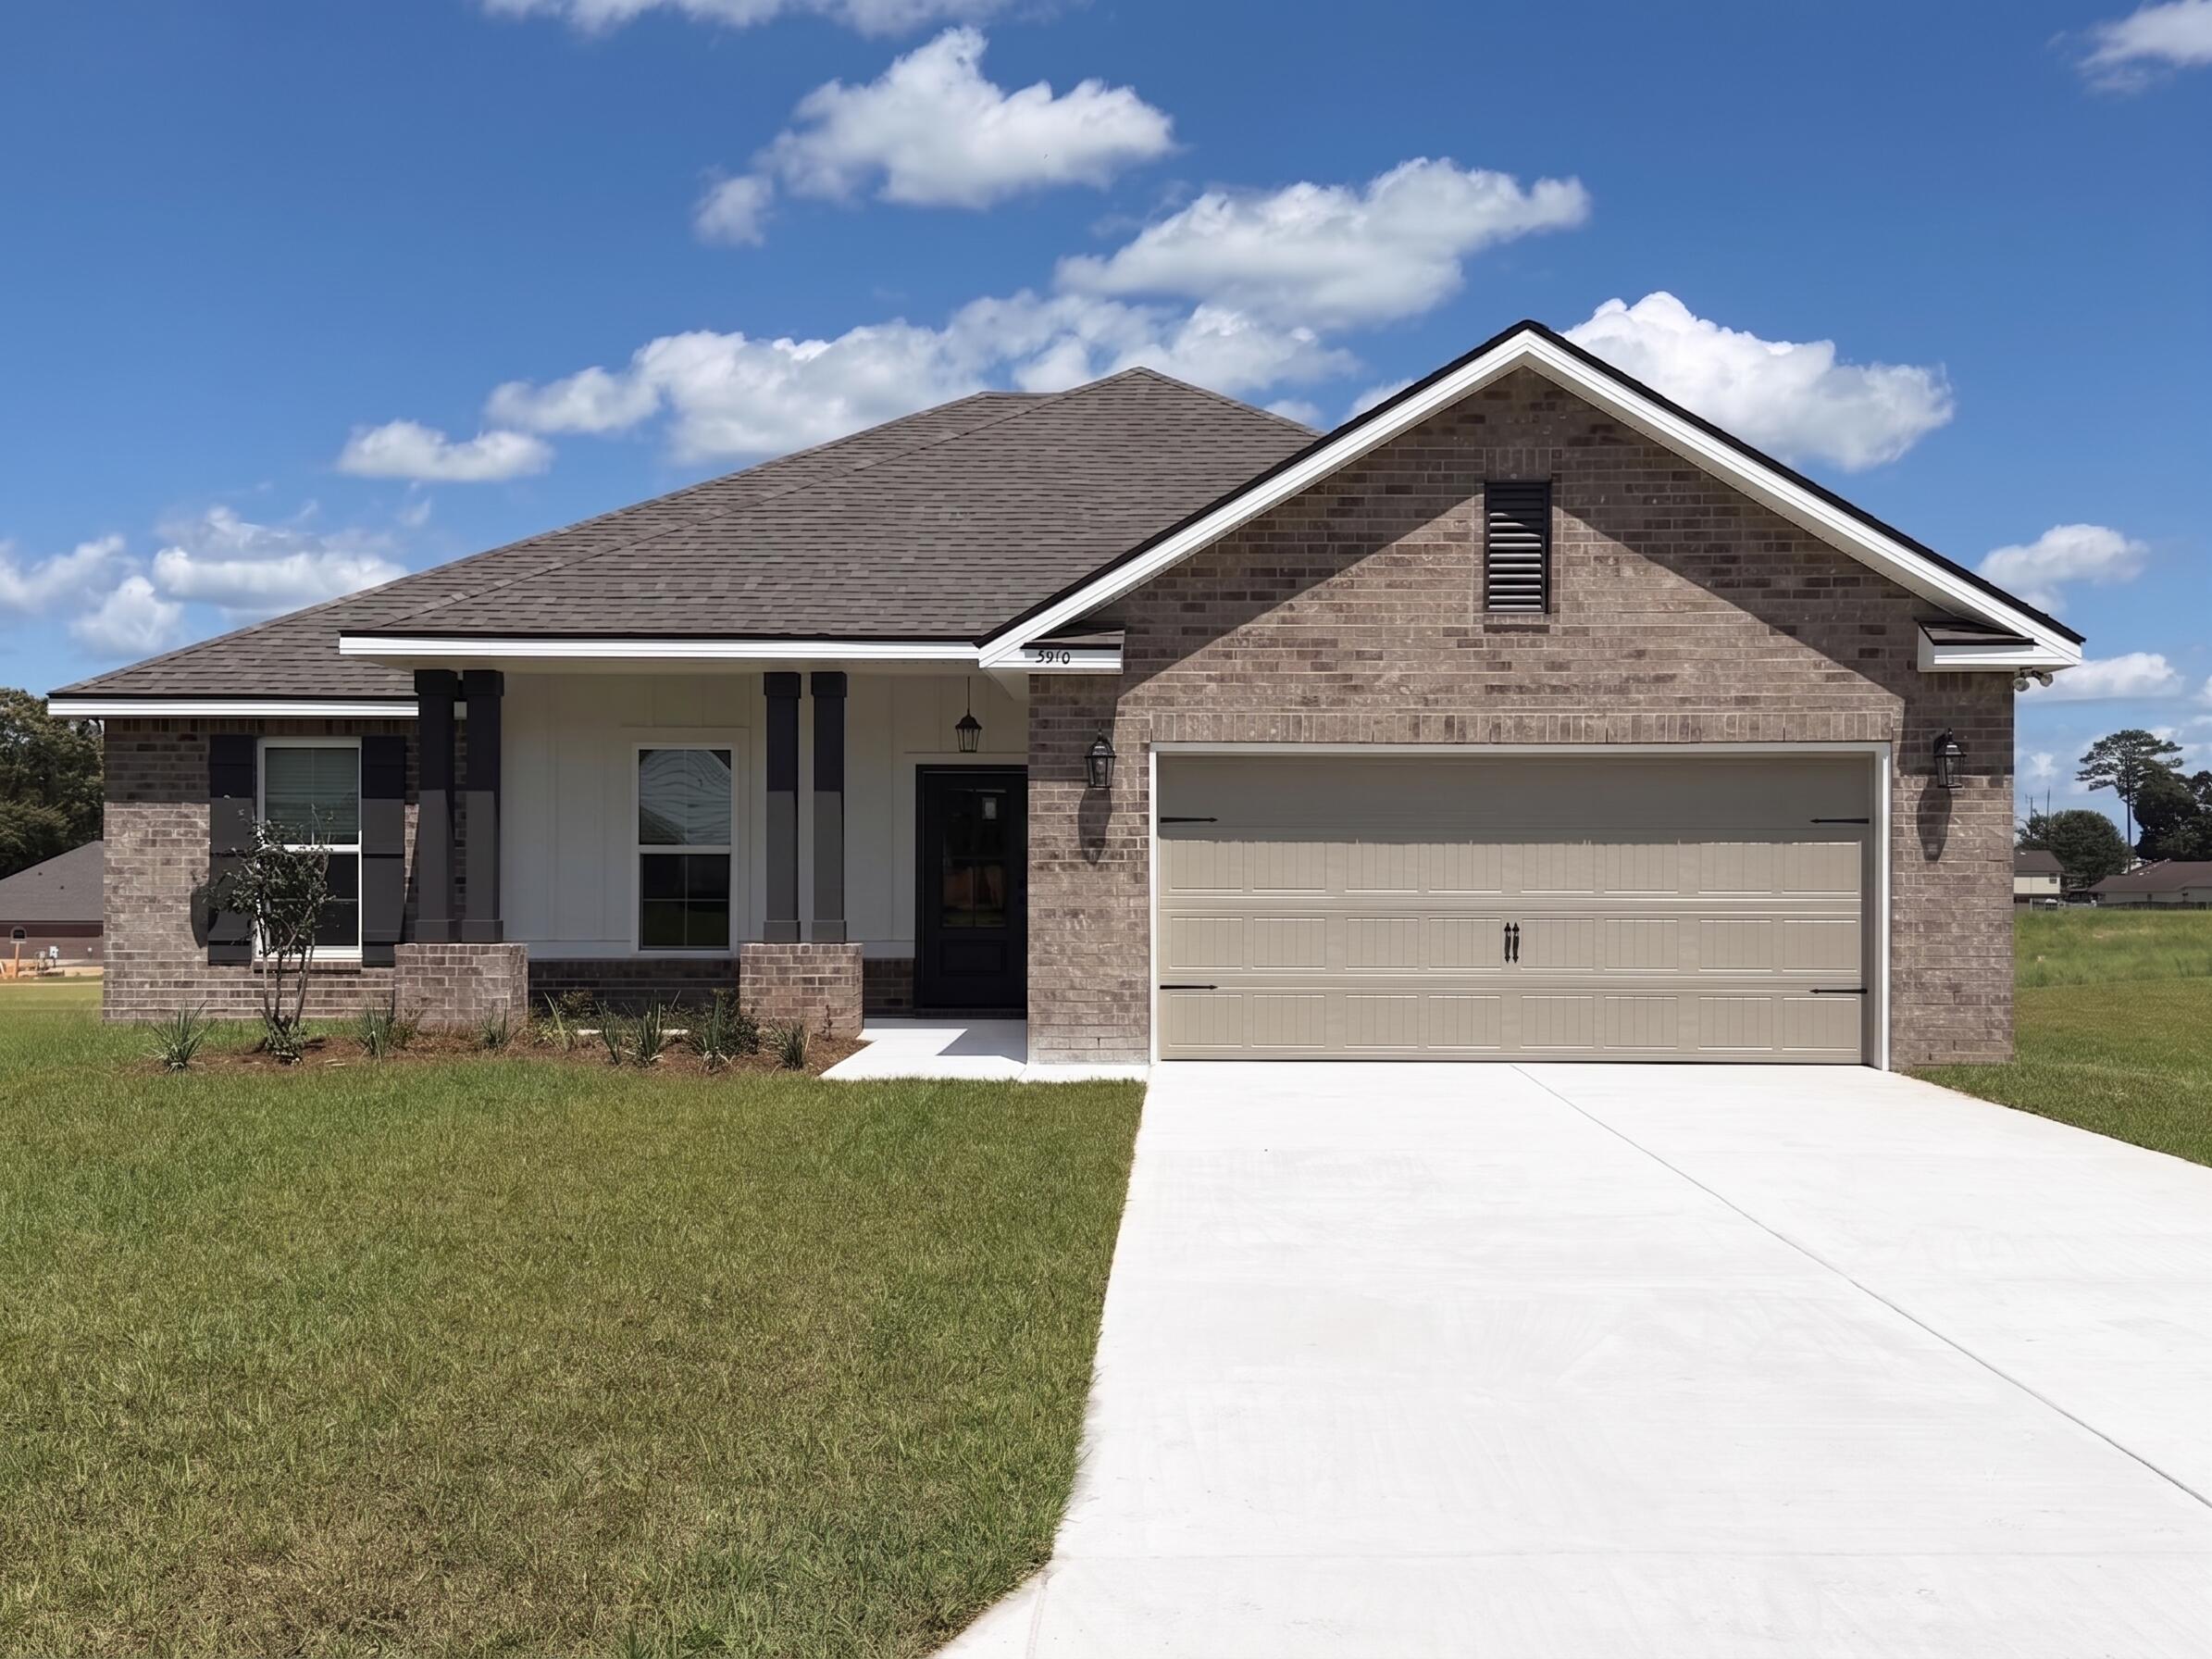 $375,0005910 Luckenbach LnCrestview, FL · Sold 2026-10-30
 $213,990175 Mcarthur StCrestview, FL · Sold 2026-10-29
 $260,0005593 Galaxy DrCrestview, FL · Sold 2026-10-29
Flood
Flood zone X · Minimal flood risk
What's Nearby
Restaurants
- Samuel's RoadhouseJohn King Road, Crestview, FL 32593, United States of America1.7 mi
- La Rumba MexicanSouth Ferdon Boulevard, Crestview, FL 32539, United States of America1.7 mi
- Waffle HouseSouth Ferdon Boulevard, Crestview, FL 32539, United States of America1.9 mi
Groceries
- Walmart Supercenter3351 South Ferdon Boulevard, Crestview, FL 32536, United States of America1.8 mi
Schools
- Riverside Elementary School3400 East Redstone Avenue, Crestview, FL 32593, United States of America1.6 mi
- Shoal River Middle School3200 East Redstone Avenue, Crestview, FL 32593, United States of America1.7 mi
Parks
- rolling pines parkCrestview, Florida, United States of America1.3 mi
More homes in Crestview
Homes for sale near Crestview
Data courtesy of: Emerald Coast Association of REALTORSDisclaimers and data details

IDX information is provided exclusively for consumers’ personal, non-commercial use, that it may not be used for any purpose other than to identify prospective properties consumers may be interested in purchasing

Berkshire Hathaway HomeServices Beach Properties of Florida, Roam Home Brokerage Inc.
Broker: Jennifer Ledesma
Listing last updated: Oct 26, 2026, 8:04 AM CDT. SURF LOCAL last checked: Nov 20, 2026, 8:40 PM CST.