
 Active










4568 Yellow Bluff Rd
Crestview, FL 32539 · Single family
$449,900
Listing courtesy of Cheryl D Purvines and Mark O Purvines, Coldwell Banker Realty
- 4 Beds
- 2 Baths
Cynthia's Insights On This Property
- Built 1997 — before Florida's 2002 building code
- Typical sale in 32539 over the last year: $290,900, $167 per sq ft
- Owners in 32539 stay about 6 years; 4% of homes changed hands last year
- County record lists a private pool


📊 Price Pulse
What would you pay for this place?
Sale prices come from county public records, not MLS data.Listing agent

Contact
Send a message and we'll pass it to the listing agent. Nothing is sent until you ask.
About this home
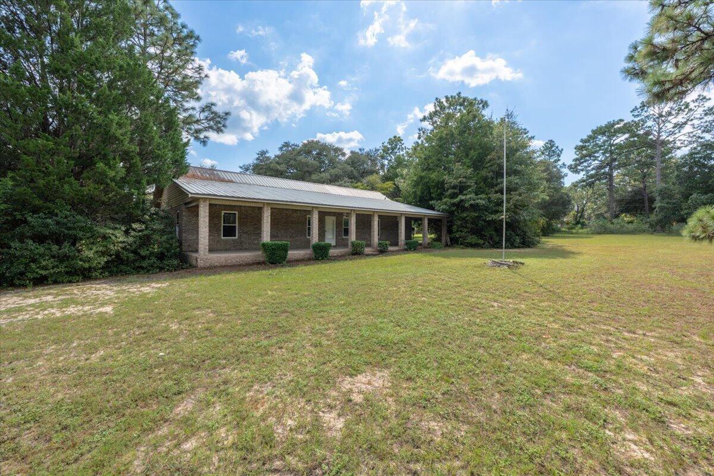
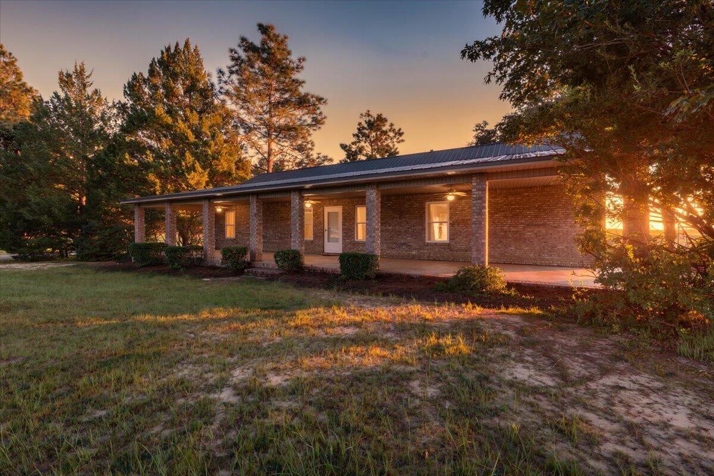
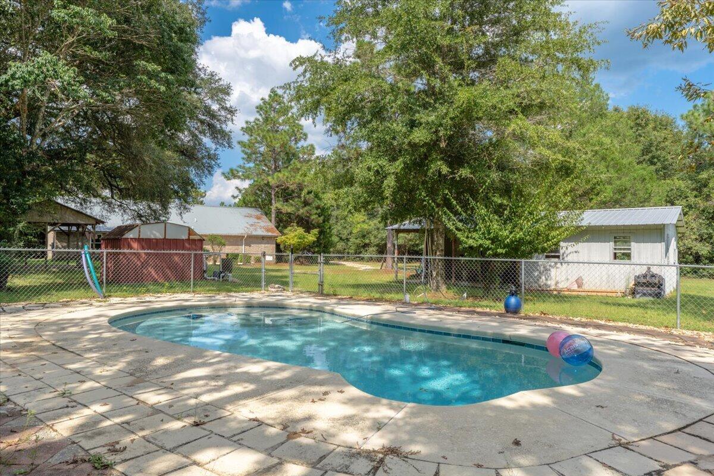
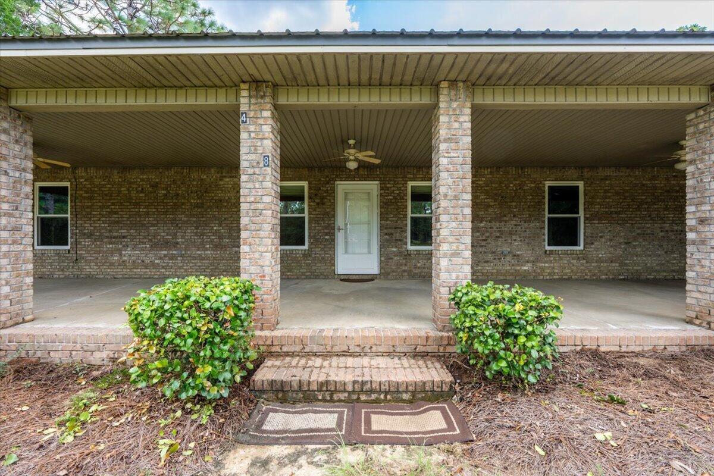
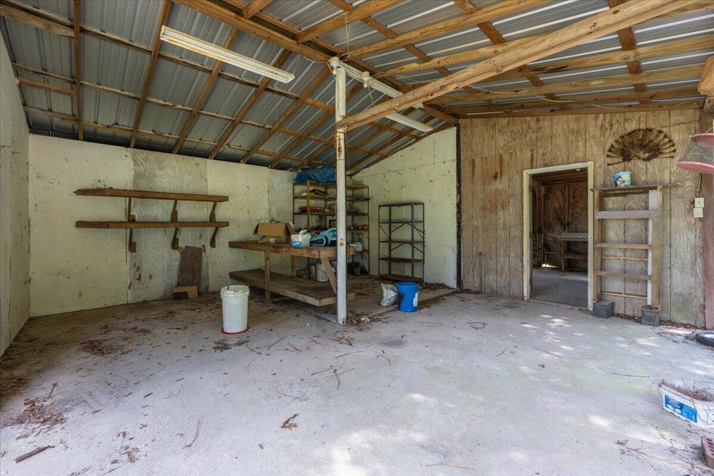
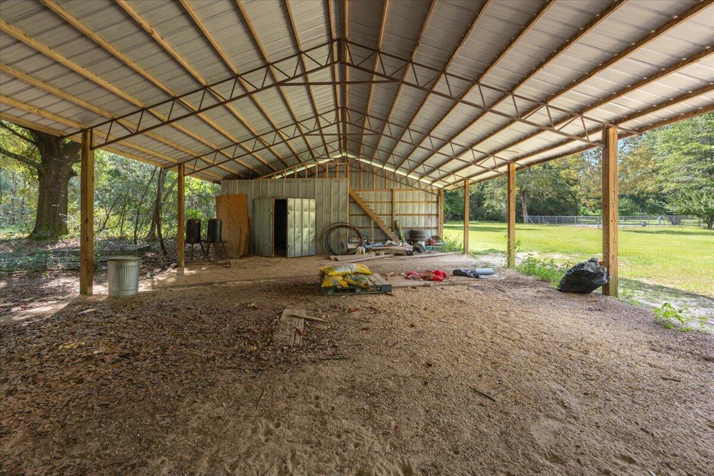
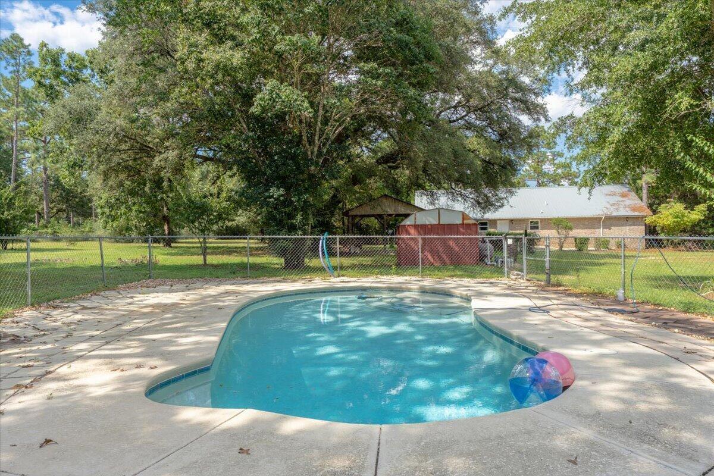
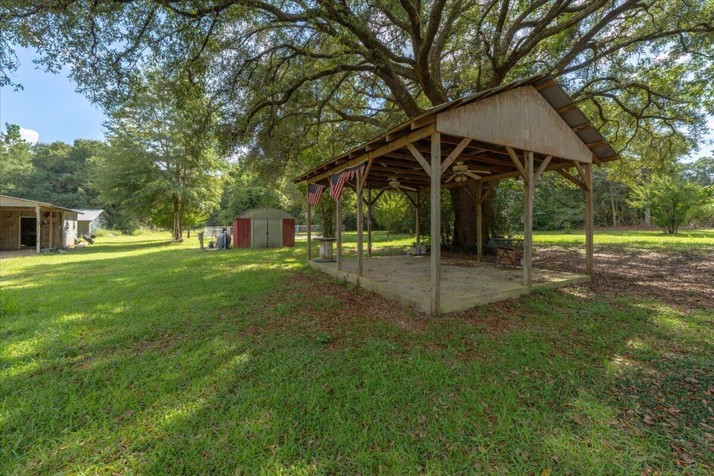
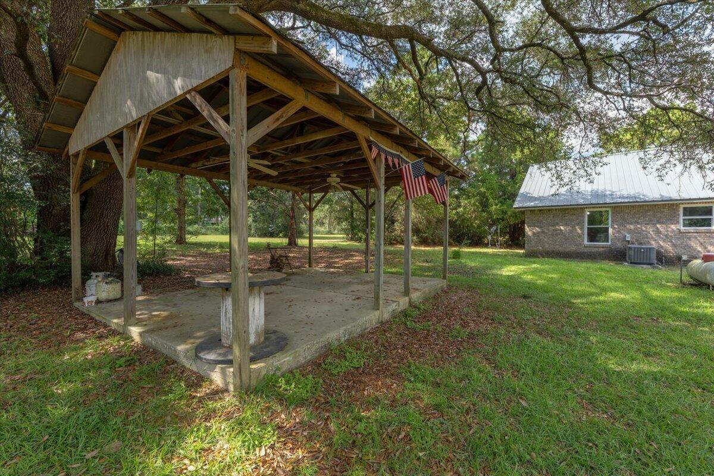
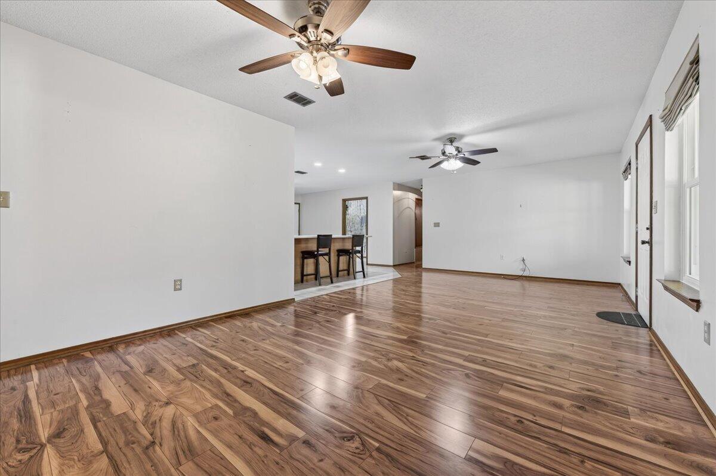
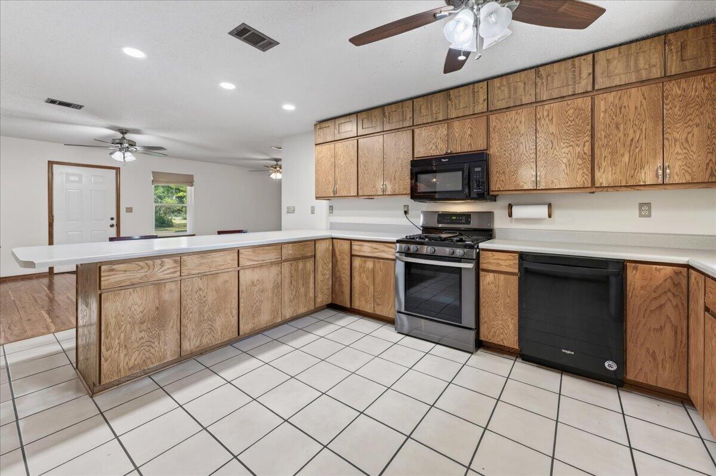
$10,000 Seller Credit on this nice and level, 6.3 acres! This one-owner, custom-built 4-bedroom, 2-bath home offers the space, privacy and versatility that are increasingly difficult to find. An awesome, extra-deep covered front porch spanning the full width of the home welcomes you inside, where you'll find approximately 1,800 square feet, a functional kitchen with a gas range, pantry and abundant countertop space, plus a spacious primary bedroom with a large closet. Outside, enjoy the open back porch, fenced gunite, chlorine pool with new pump 2026, separate covered outdoor living area--perfect for grilling, gathering or simply relaxing. The property also includes a workshop with concrete floor, power and water; a pole barn with an enclosed room; a small yard shed; and a small concrete basketball area. Plum, fig and pecan trees add to the property's country charm. Additional features and improvements include newer dual-pane windows, a metal roof, 2017 gas HVAC, 2026 gas water heater and completely updated plumbing with PEX lines routed through the ceiling. With multiple outbuildings, a pool, plenty of acreage and no HOA, this property offers room to live, work, play and really make it your own.
moreless
- Property type
- Single family
- Year built
- 1997
- Lot size
- 6.30 acres
- On market
- 53 days
- Listing ID
- 1011475
Show Full Details
Property Info
- Property Type
- Residential
- Property Subtype
- SingleFamilyResidence
- Year Built
- 1997
- Stories
- 1
- Lot Size (acres)
- 6.3
- Lot Size (sqft)
- 274428.0
- Contract Date
- 2026-09-06
- On Market Date
- 2026-09-07
- Cumulative Days on Market
- 53
Interior Features
- Interior Features
- Breakfast Bar, Pantry
- Flooring
- Tile, Vinyl, Carpet
- Window Features
- Double Pane Windows
Appliances
- Appliances
- Dishwasher, Microwave, Refrigerator, Gas Water Heater, Gas Oven
Heating & Cooling
- Heating
- Natural Gas
- Cooling
- Gas
Exterior Features
- Exterior Features
- Rain Gutters
- Patio & Porch Features
- Porch, Patio
- Construction Materials
- Frame, Brick
- Foundation
- Slab
- Roof
- Metal
- Fencing
- Chain Link, Partial
- Other Structures
- Workshop, Barn(S)
- Pool Features
- In Ground, Gunite
- Private Pool
- Yes
Features & Amenities
- Lot Features
- Level
Utilities
- Utilities
- Propane, Cable Available, Electricity Available
- Sewer
- Septic Tank
- Water Source
- Public
Taxes
- Annual Tax Amount
- $107
- Tax Year
- $2,025
- Legal Description
- BEG NE COR W50 FT S3274.42 FT W607.1 FT TO BEG W382.9 FT S683.7 FT E382.9 FT N685.66 FT TO BEG
Other
- Derived Previous List Price
- $480,000
- Co List Agent Mls Id
- E33428
- Co List Agent Full Name
- Mark O Purvines
- Co List Agent State License
- 3573234
- Co List Office Name
- Coldwell Banker Realty
- Co List Office Mls Id
- ECU3
Data freshness
- SURF LOCAL last checked
- Nov 20, 2026, 5:10 PM CST
Location
Approximate location, shown from the displayed address.
Similar homes nearby
- $405,0004888 Kensington Ln, Crestview, FL 325396 Beds3 Baths2,314 sqftListing courtesy of Advantage Real Estate Associates · Data courtesy of: Pensacola Association of REALTORS
 Active
- $379,9006032 John Nix Rd, Crestview, FL 325395 Beds3 BathsListing courtesy of Teel & Waters Real Estate Company Inc · Data courtesy of: Emerald Coast Association of REALTORS
 Active
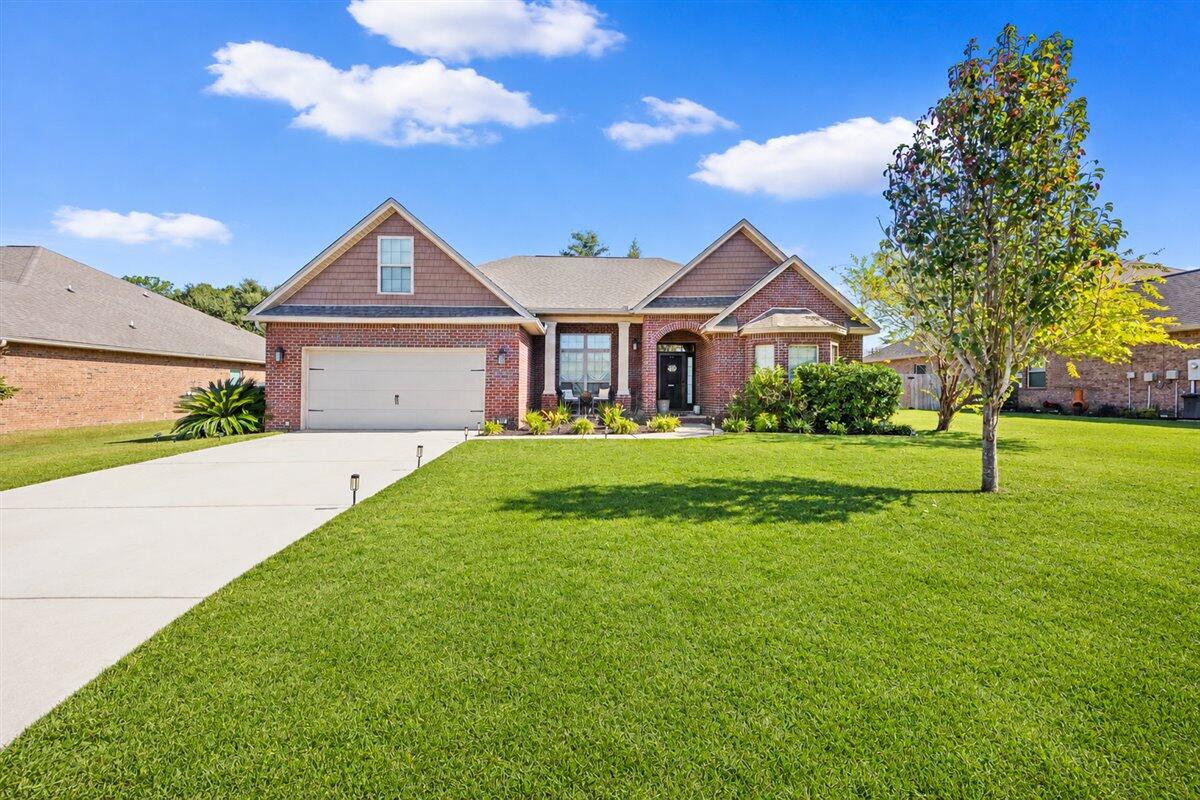
- $395,000289 Paradise Palm Cir, Crestview, FL 325364 Beds2 BathsListing courtesy of Keller Williams Realty Navarre · Data courtesy of: Emerald Coast Association of REALTORS
 Active
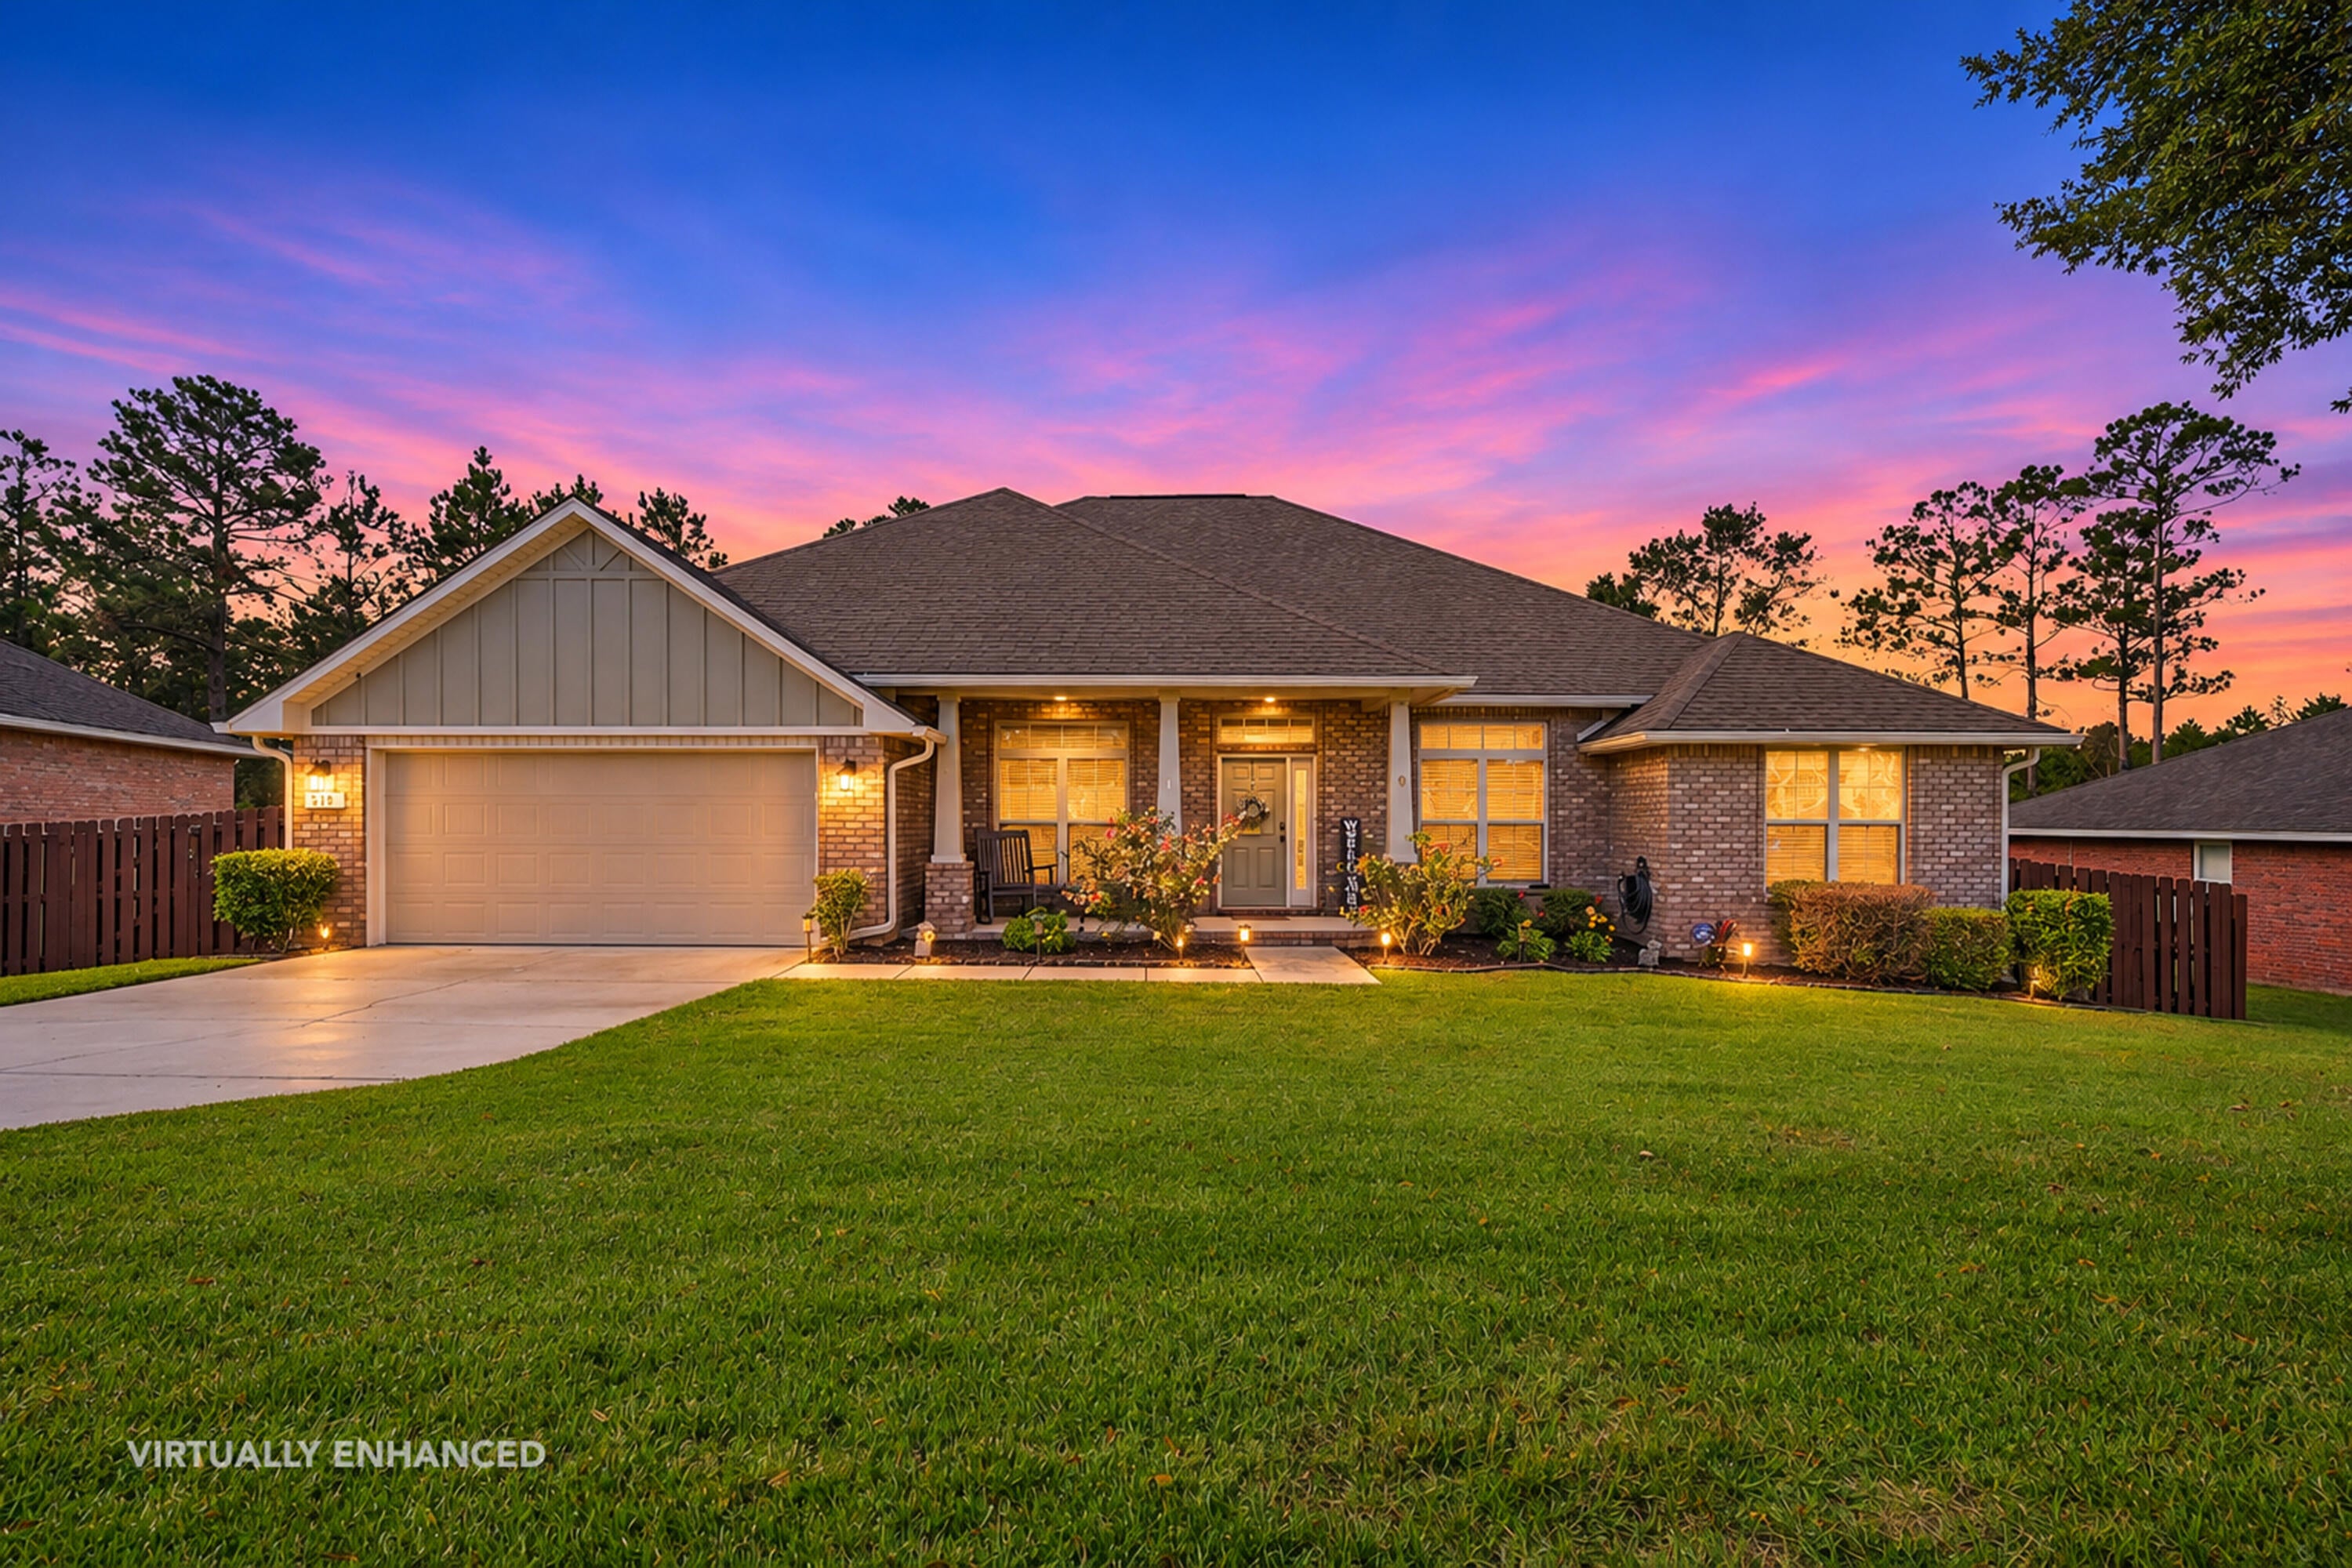
- $449,900519 Vale Loop, Crestview, FL 325364 Beds3 BathsListing courtesy of Assurance Realty of NWFL LLC · Data courtesy of: Emerald Coast Association of REALTORS
 Active
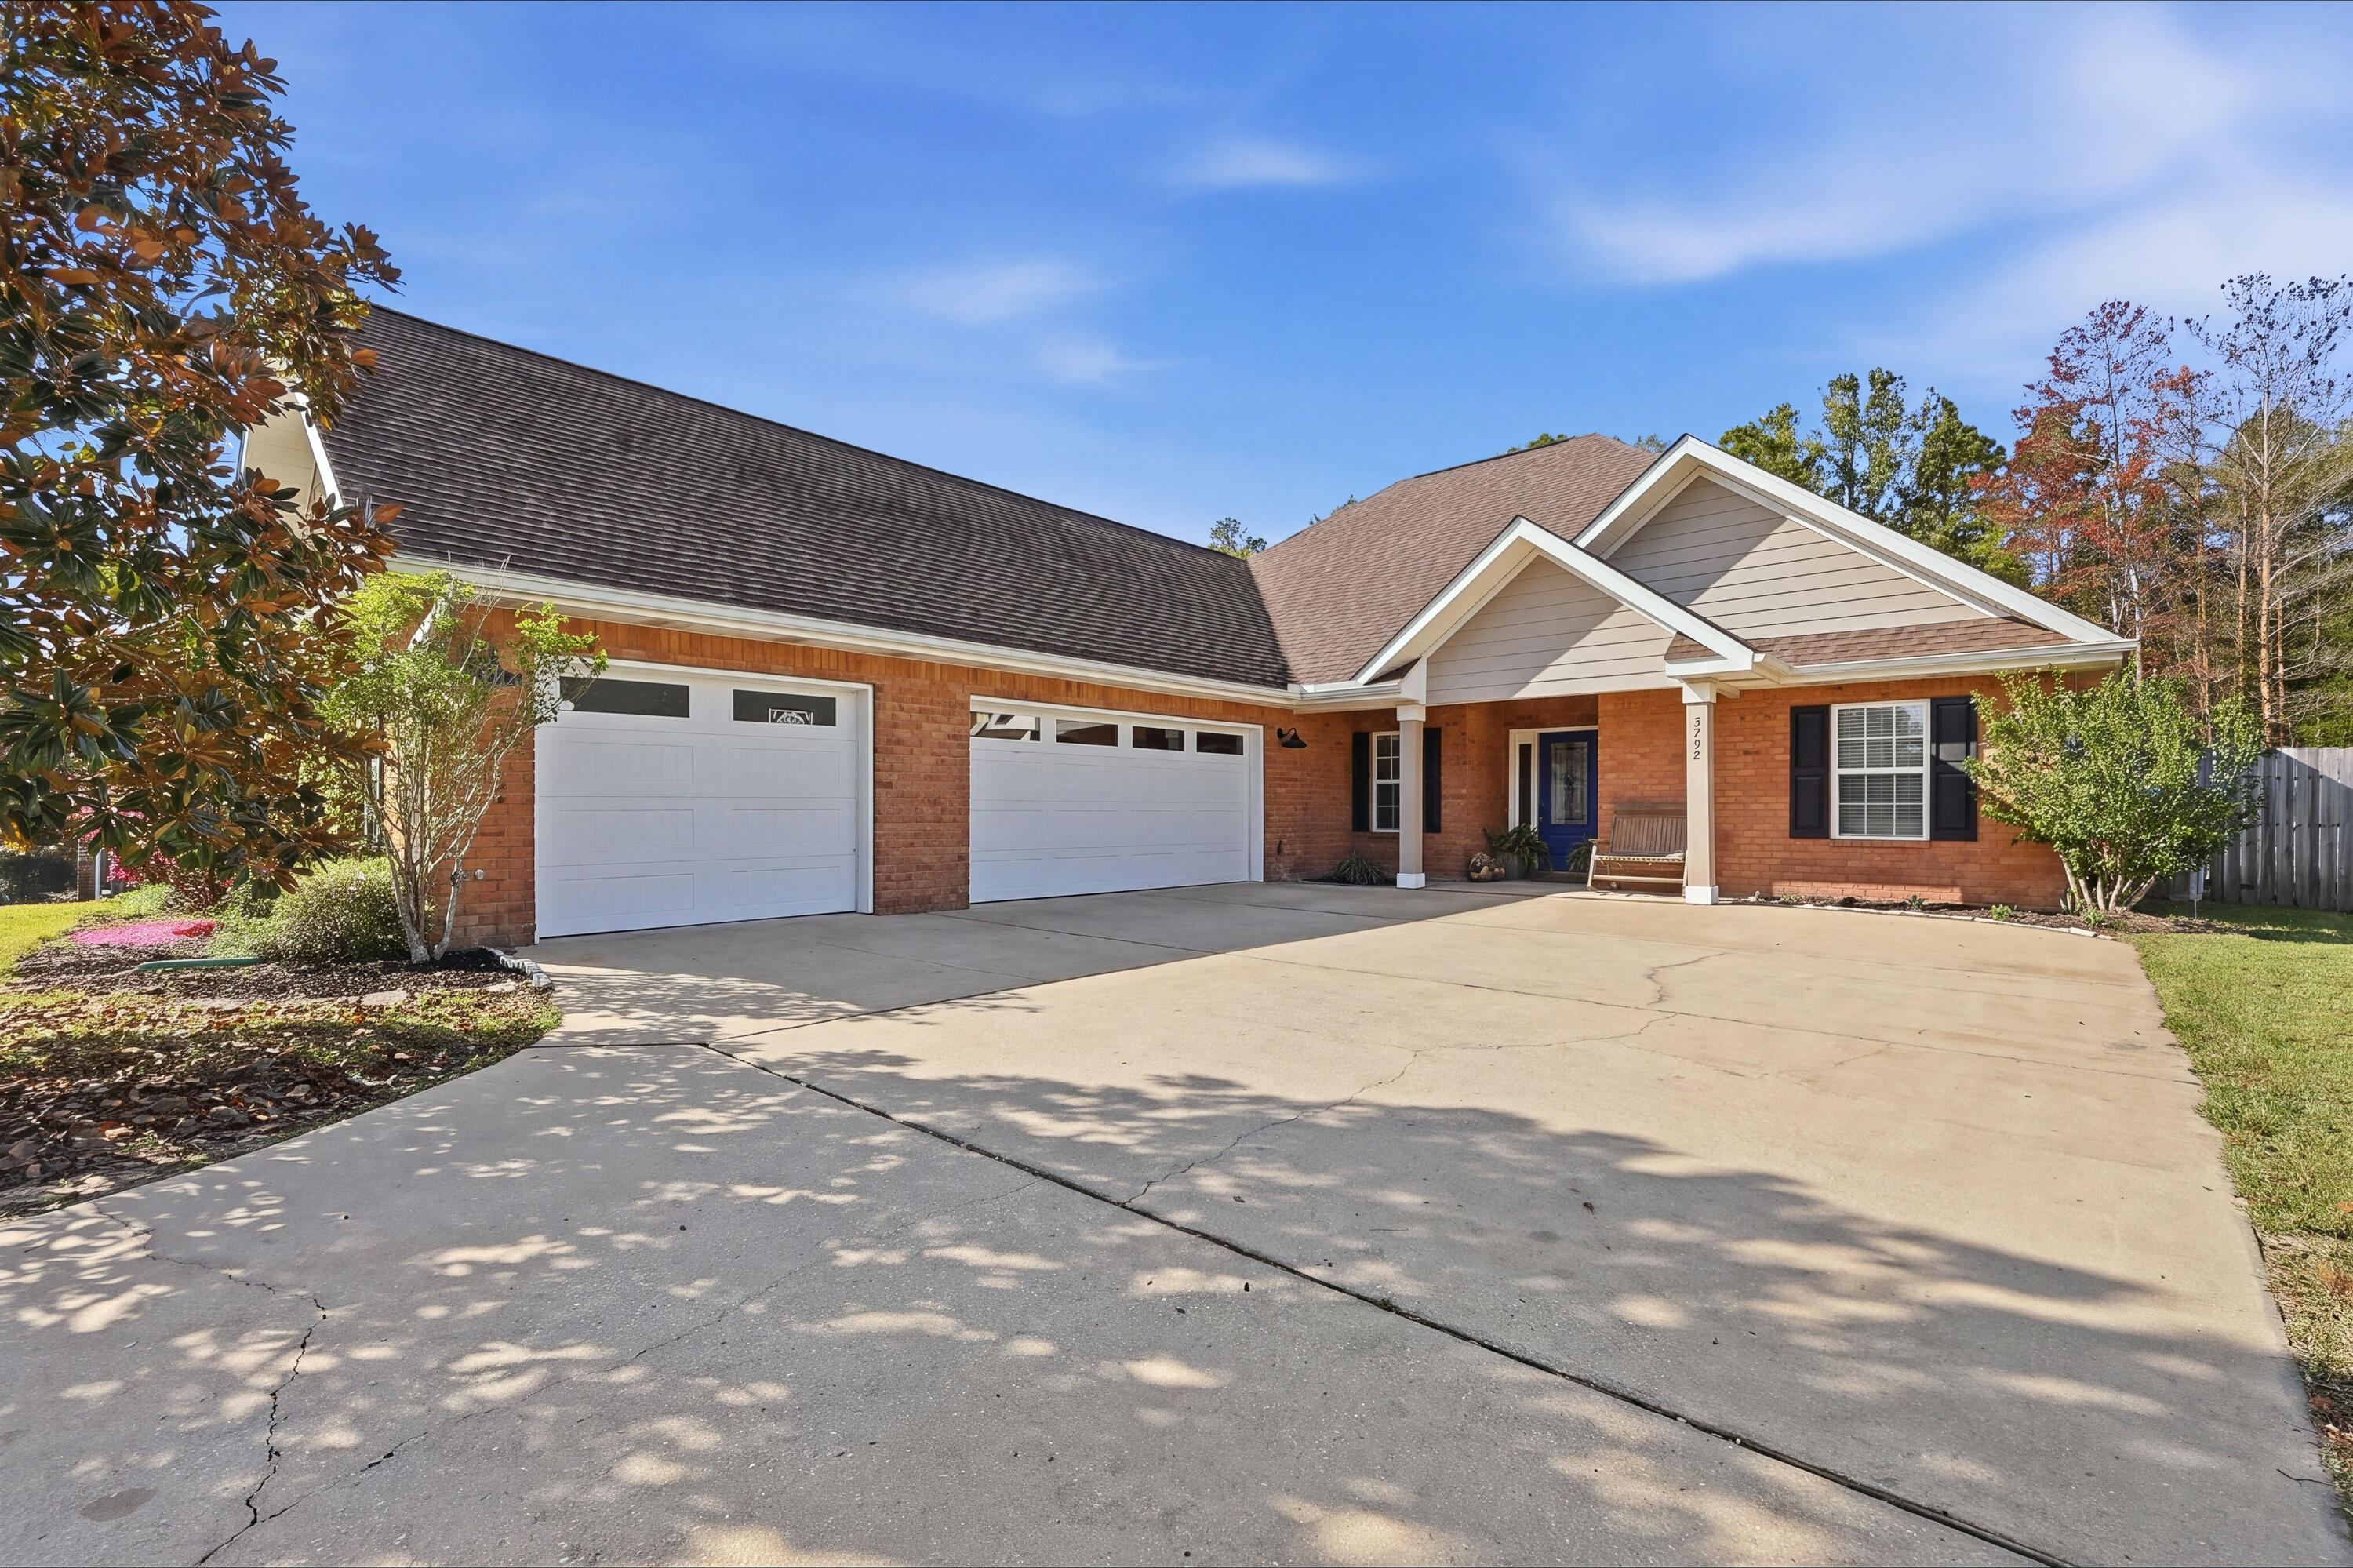
- $415,0005792 Wayne Rogers Rd, Crestview, FL 325395 Beds3 BathsListing courtesy of Gulfside Haven LLC · Data courtesy of: Emerald Coast Association of REALTORS
 Active
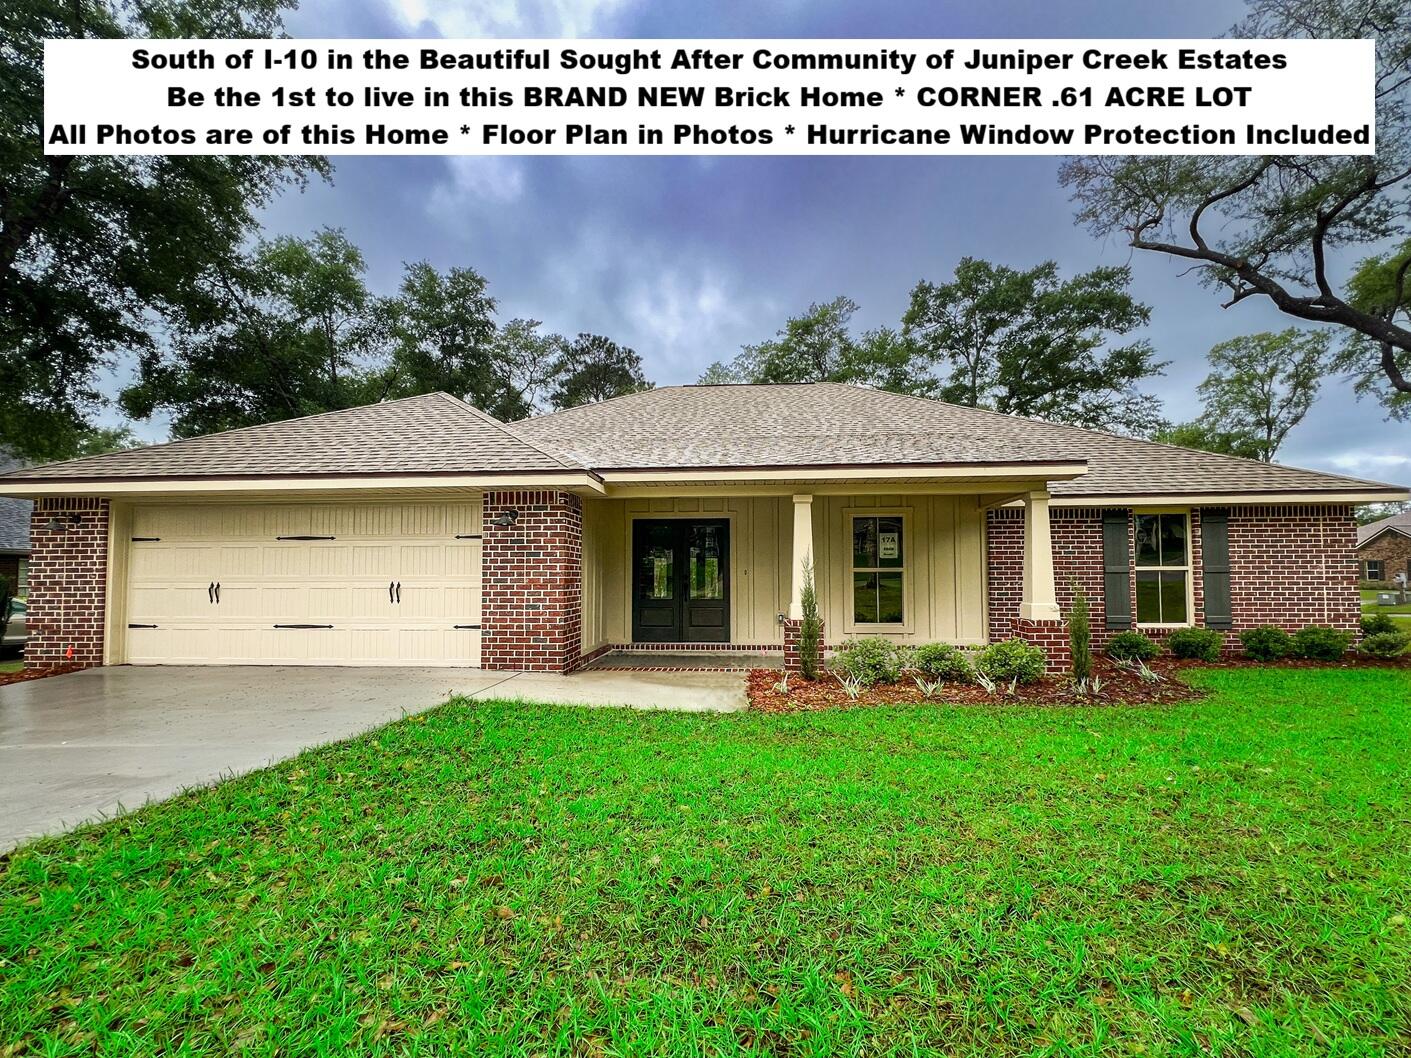
- $504,9262668 Brodie Ln, Crestview, FL 325364 Beds3 BathsListing courtesy of Okaloosa Real Estate Co · Data courtesy of: Emerald Coast Association of REALTORS
 Active
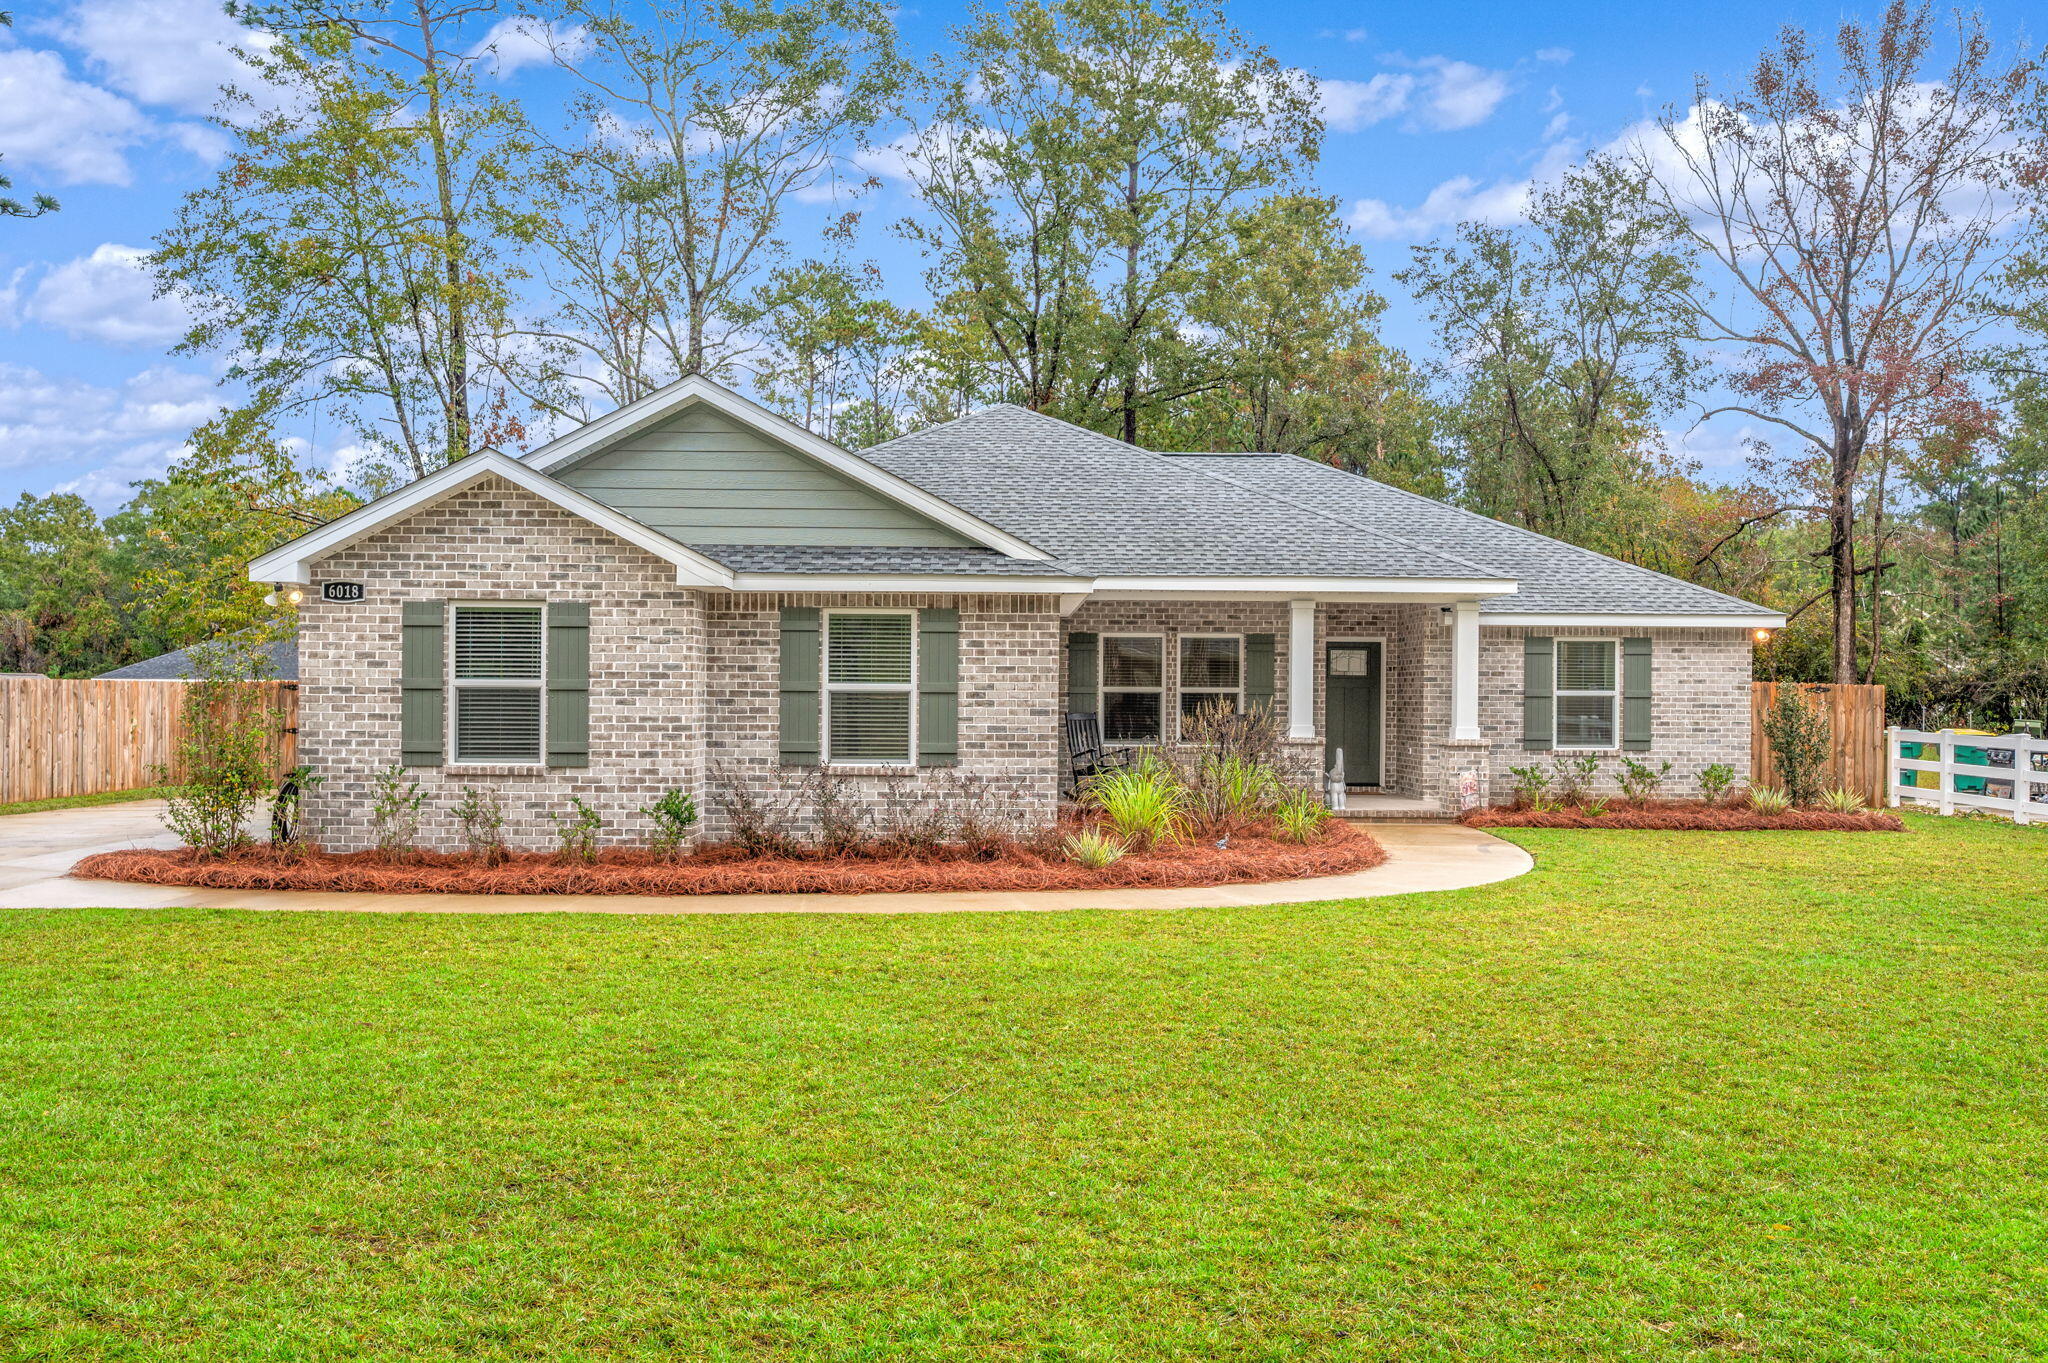
- $399,9006018 Paige Ln, Crestview, FL 325364 Beds2 BathsListing courtesy of EXP Realty LLC · Data courtesy of: Emerald Coast Association of REALTORS
 Active
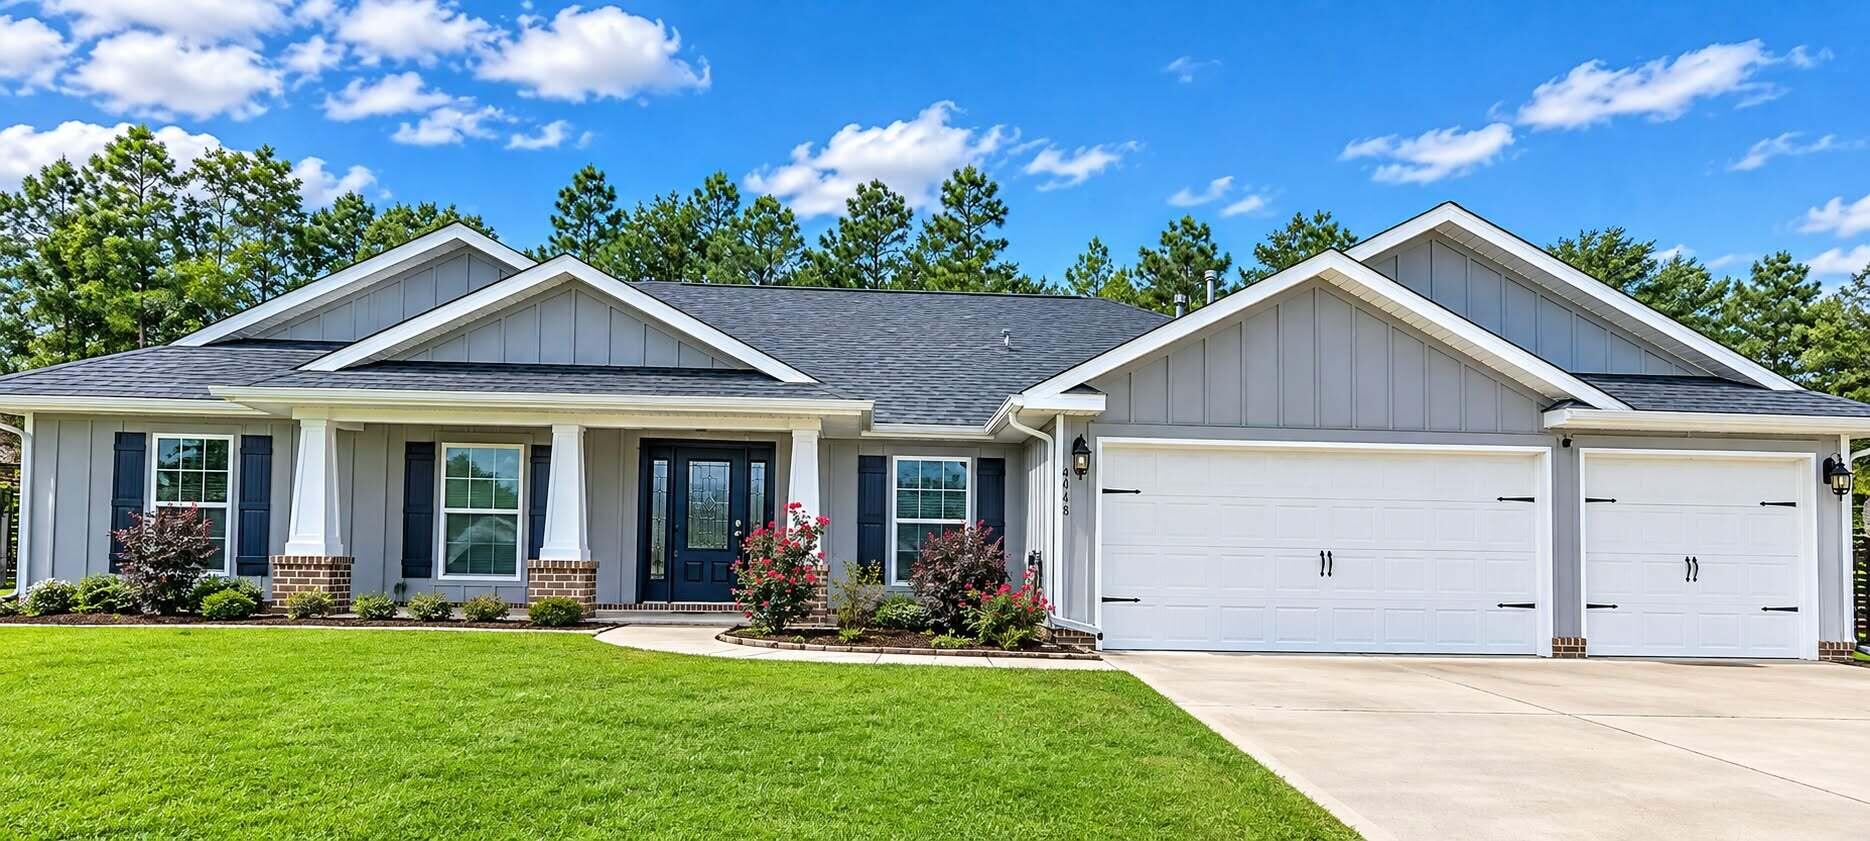
- $445,0006048 Walk Along Way, Crestview, FL 325365 Beds3 BathsListing courtesy of 1 Percent Lists Florida Coast · Data courtesy of: Emerald Coast Association of REALTORS
 Active
What Sold Nearby
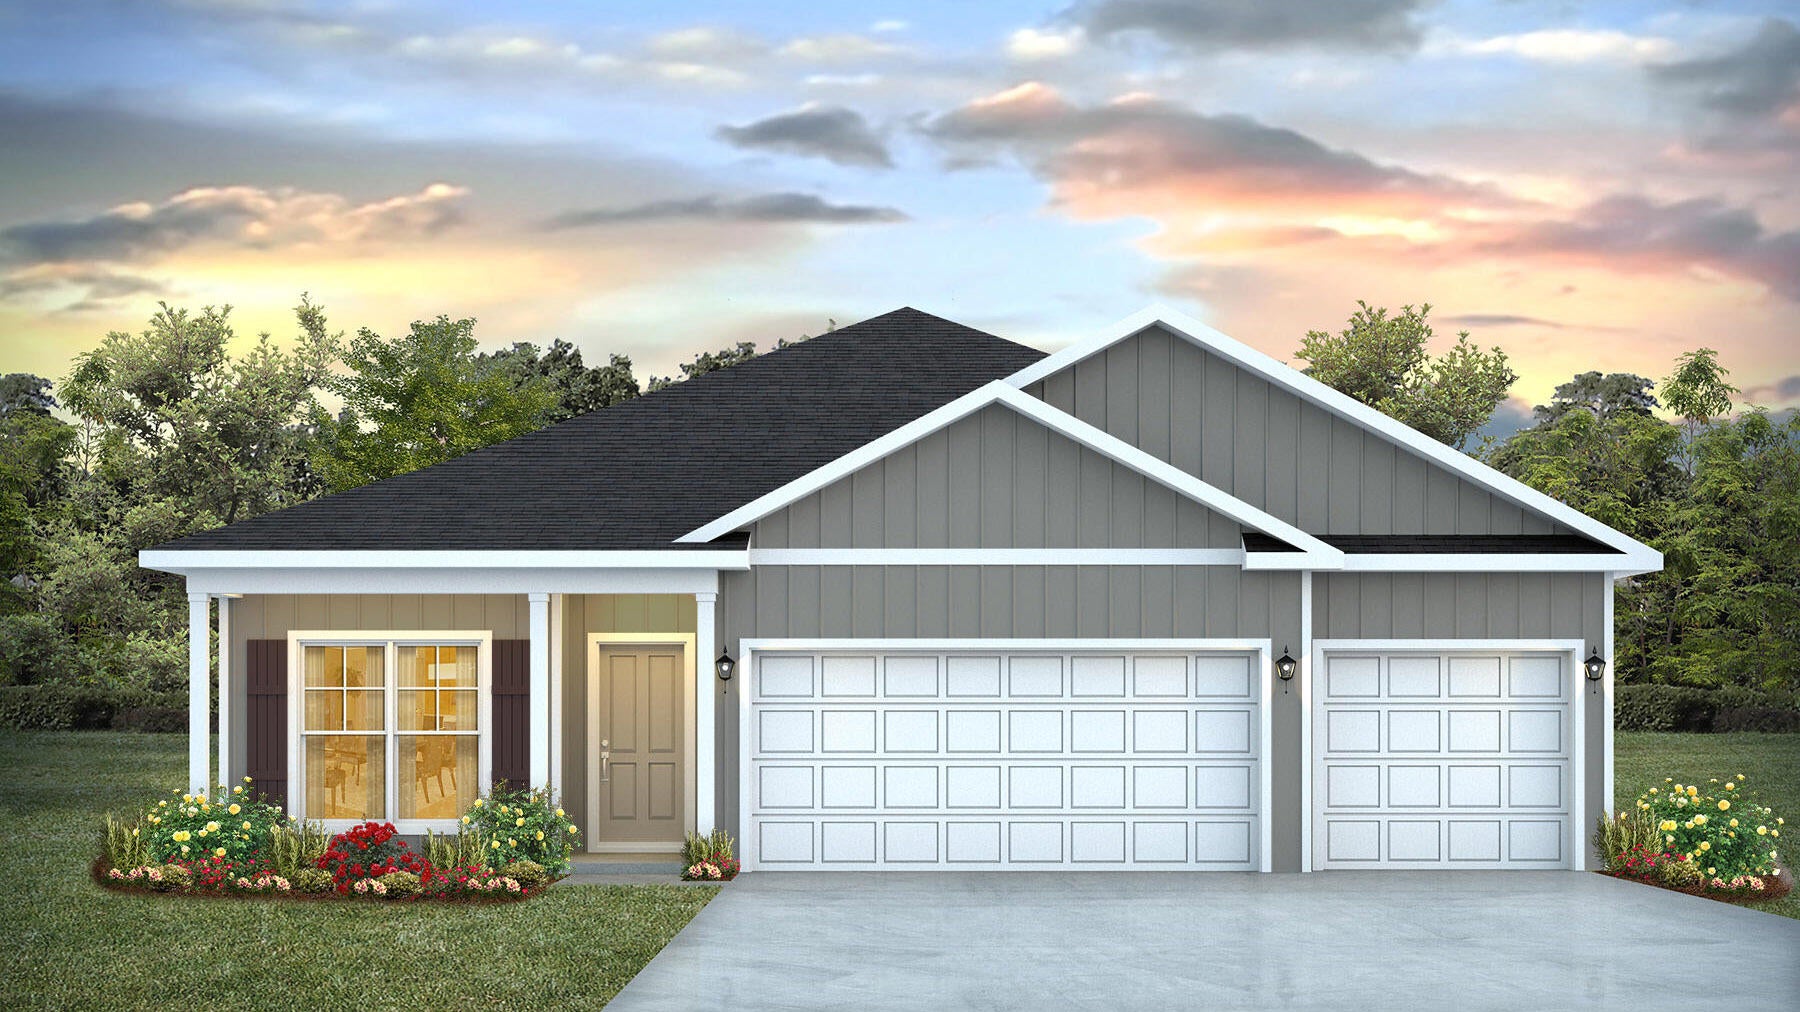
 $209,990179 Mcarthur StCrestview, FL · Sold 2026-10-30
 $349,9005735 Dearing StCrestview, FL · Sold 2026-10-30
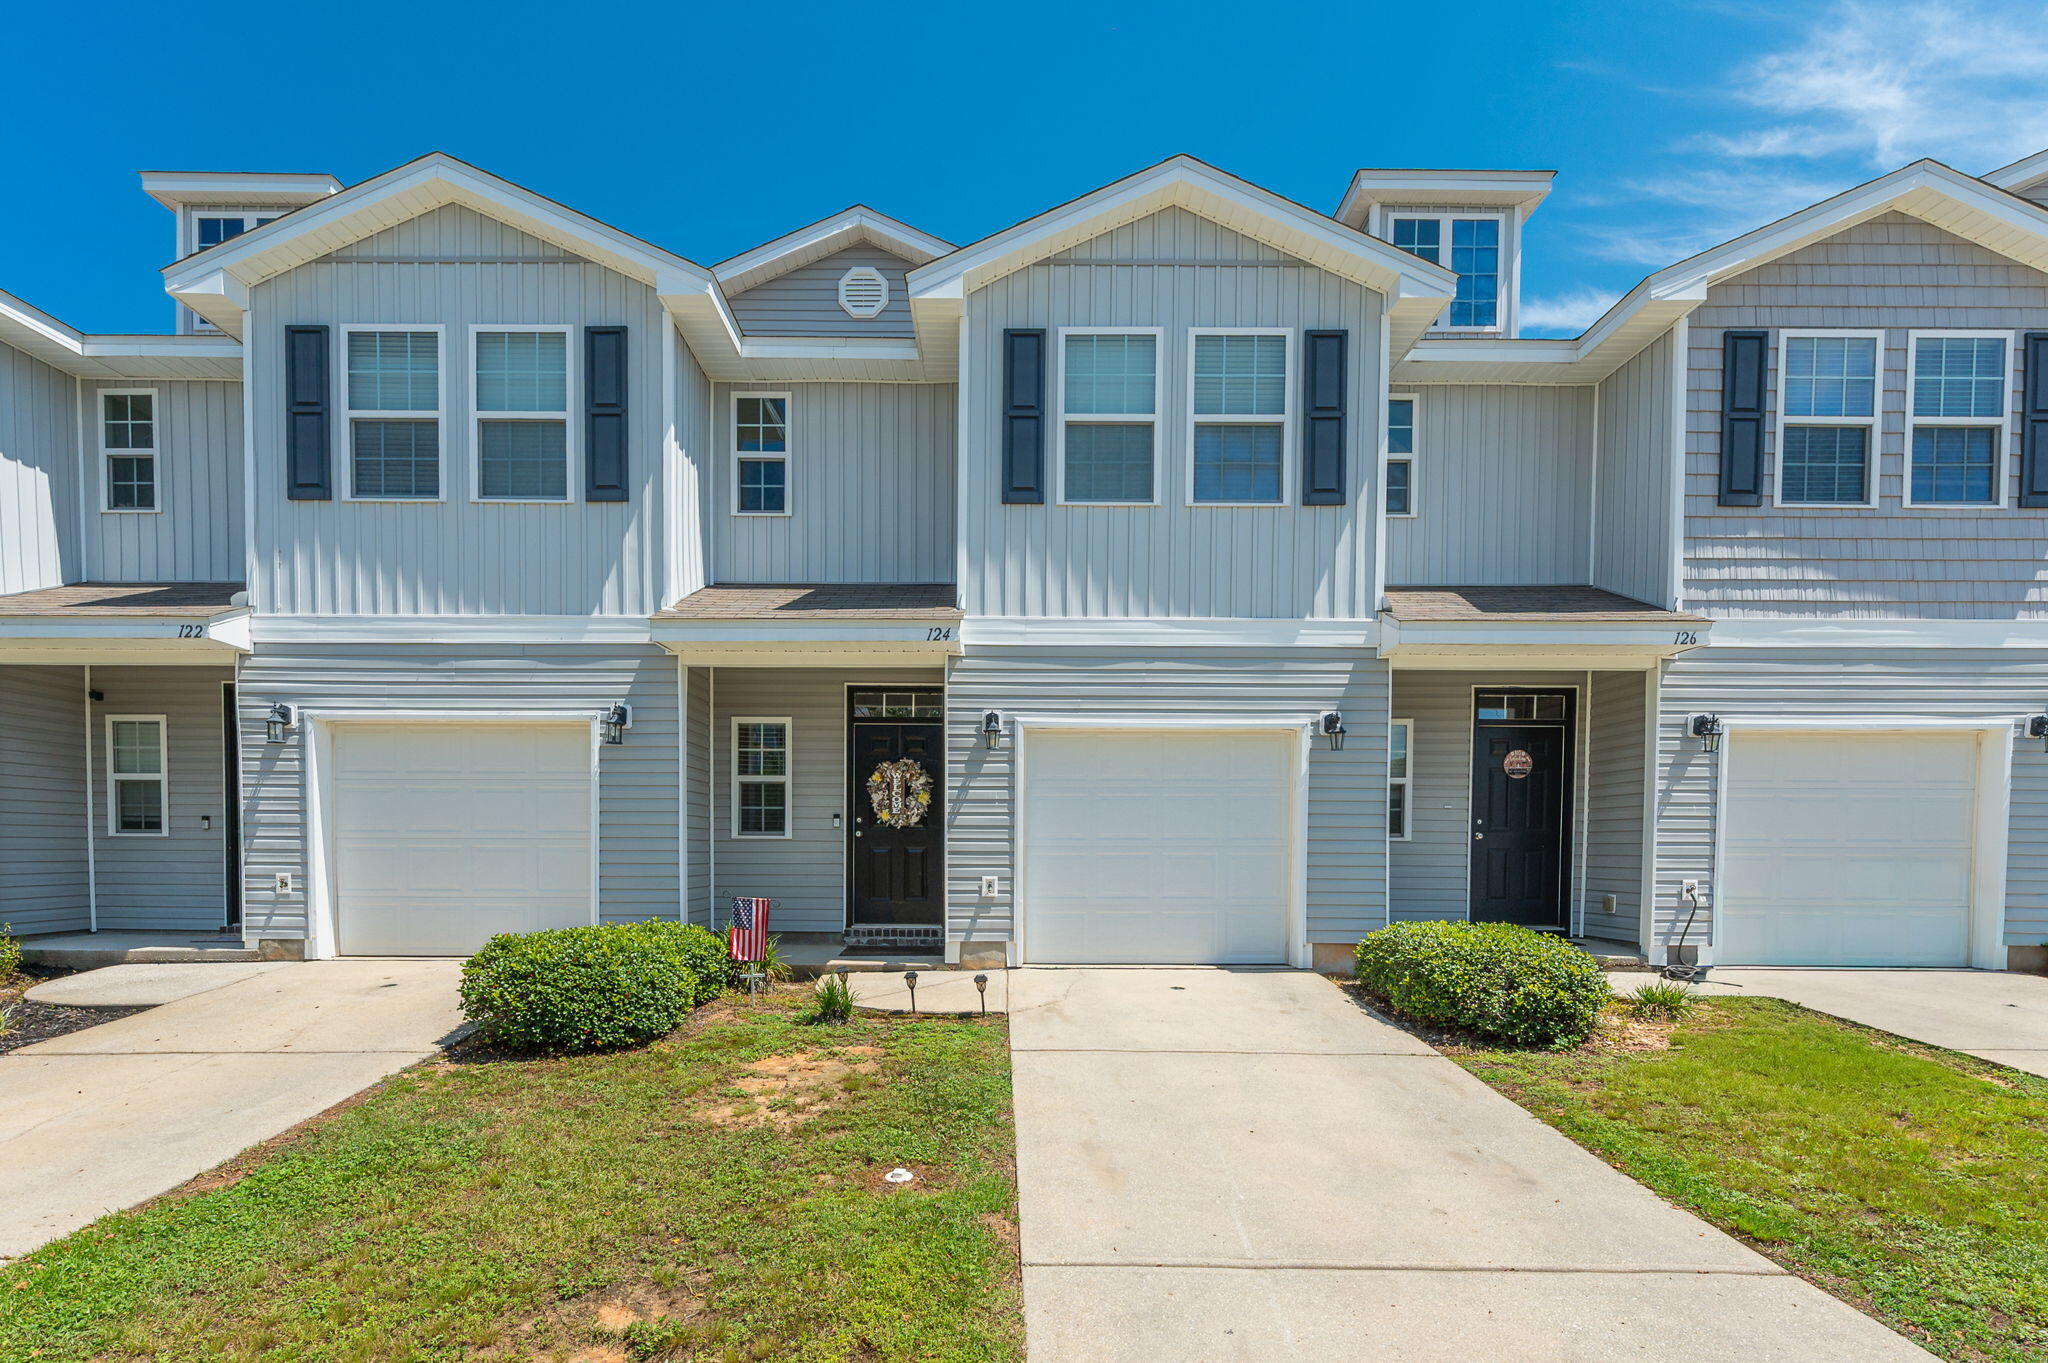 $210,000124 E Iron Horse DrCrestview, FL · Sold 2026-10-30
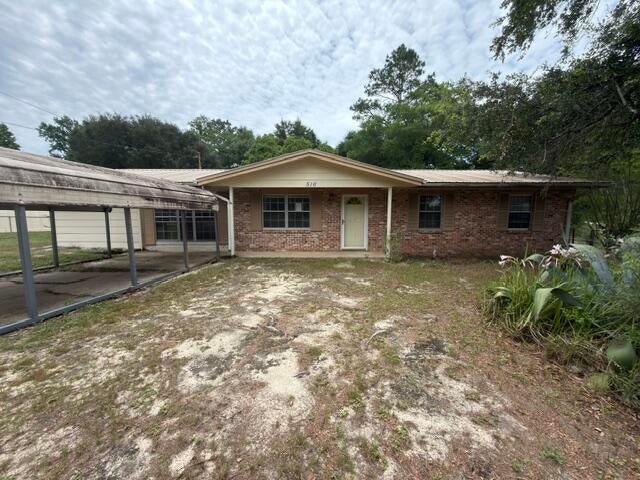 $115,000516 Forrest CtCrestview, FL · Sold 2026-10-30
 $299,8006114 Mildreds WayCrestview, FL · Sold 2026-10-30
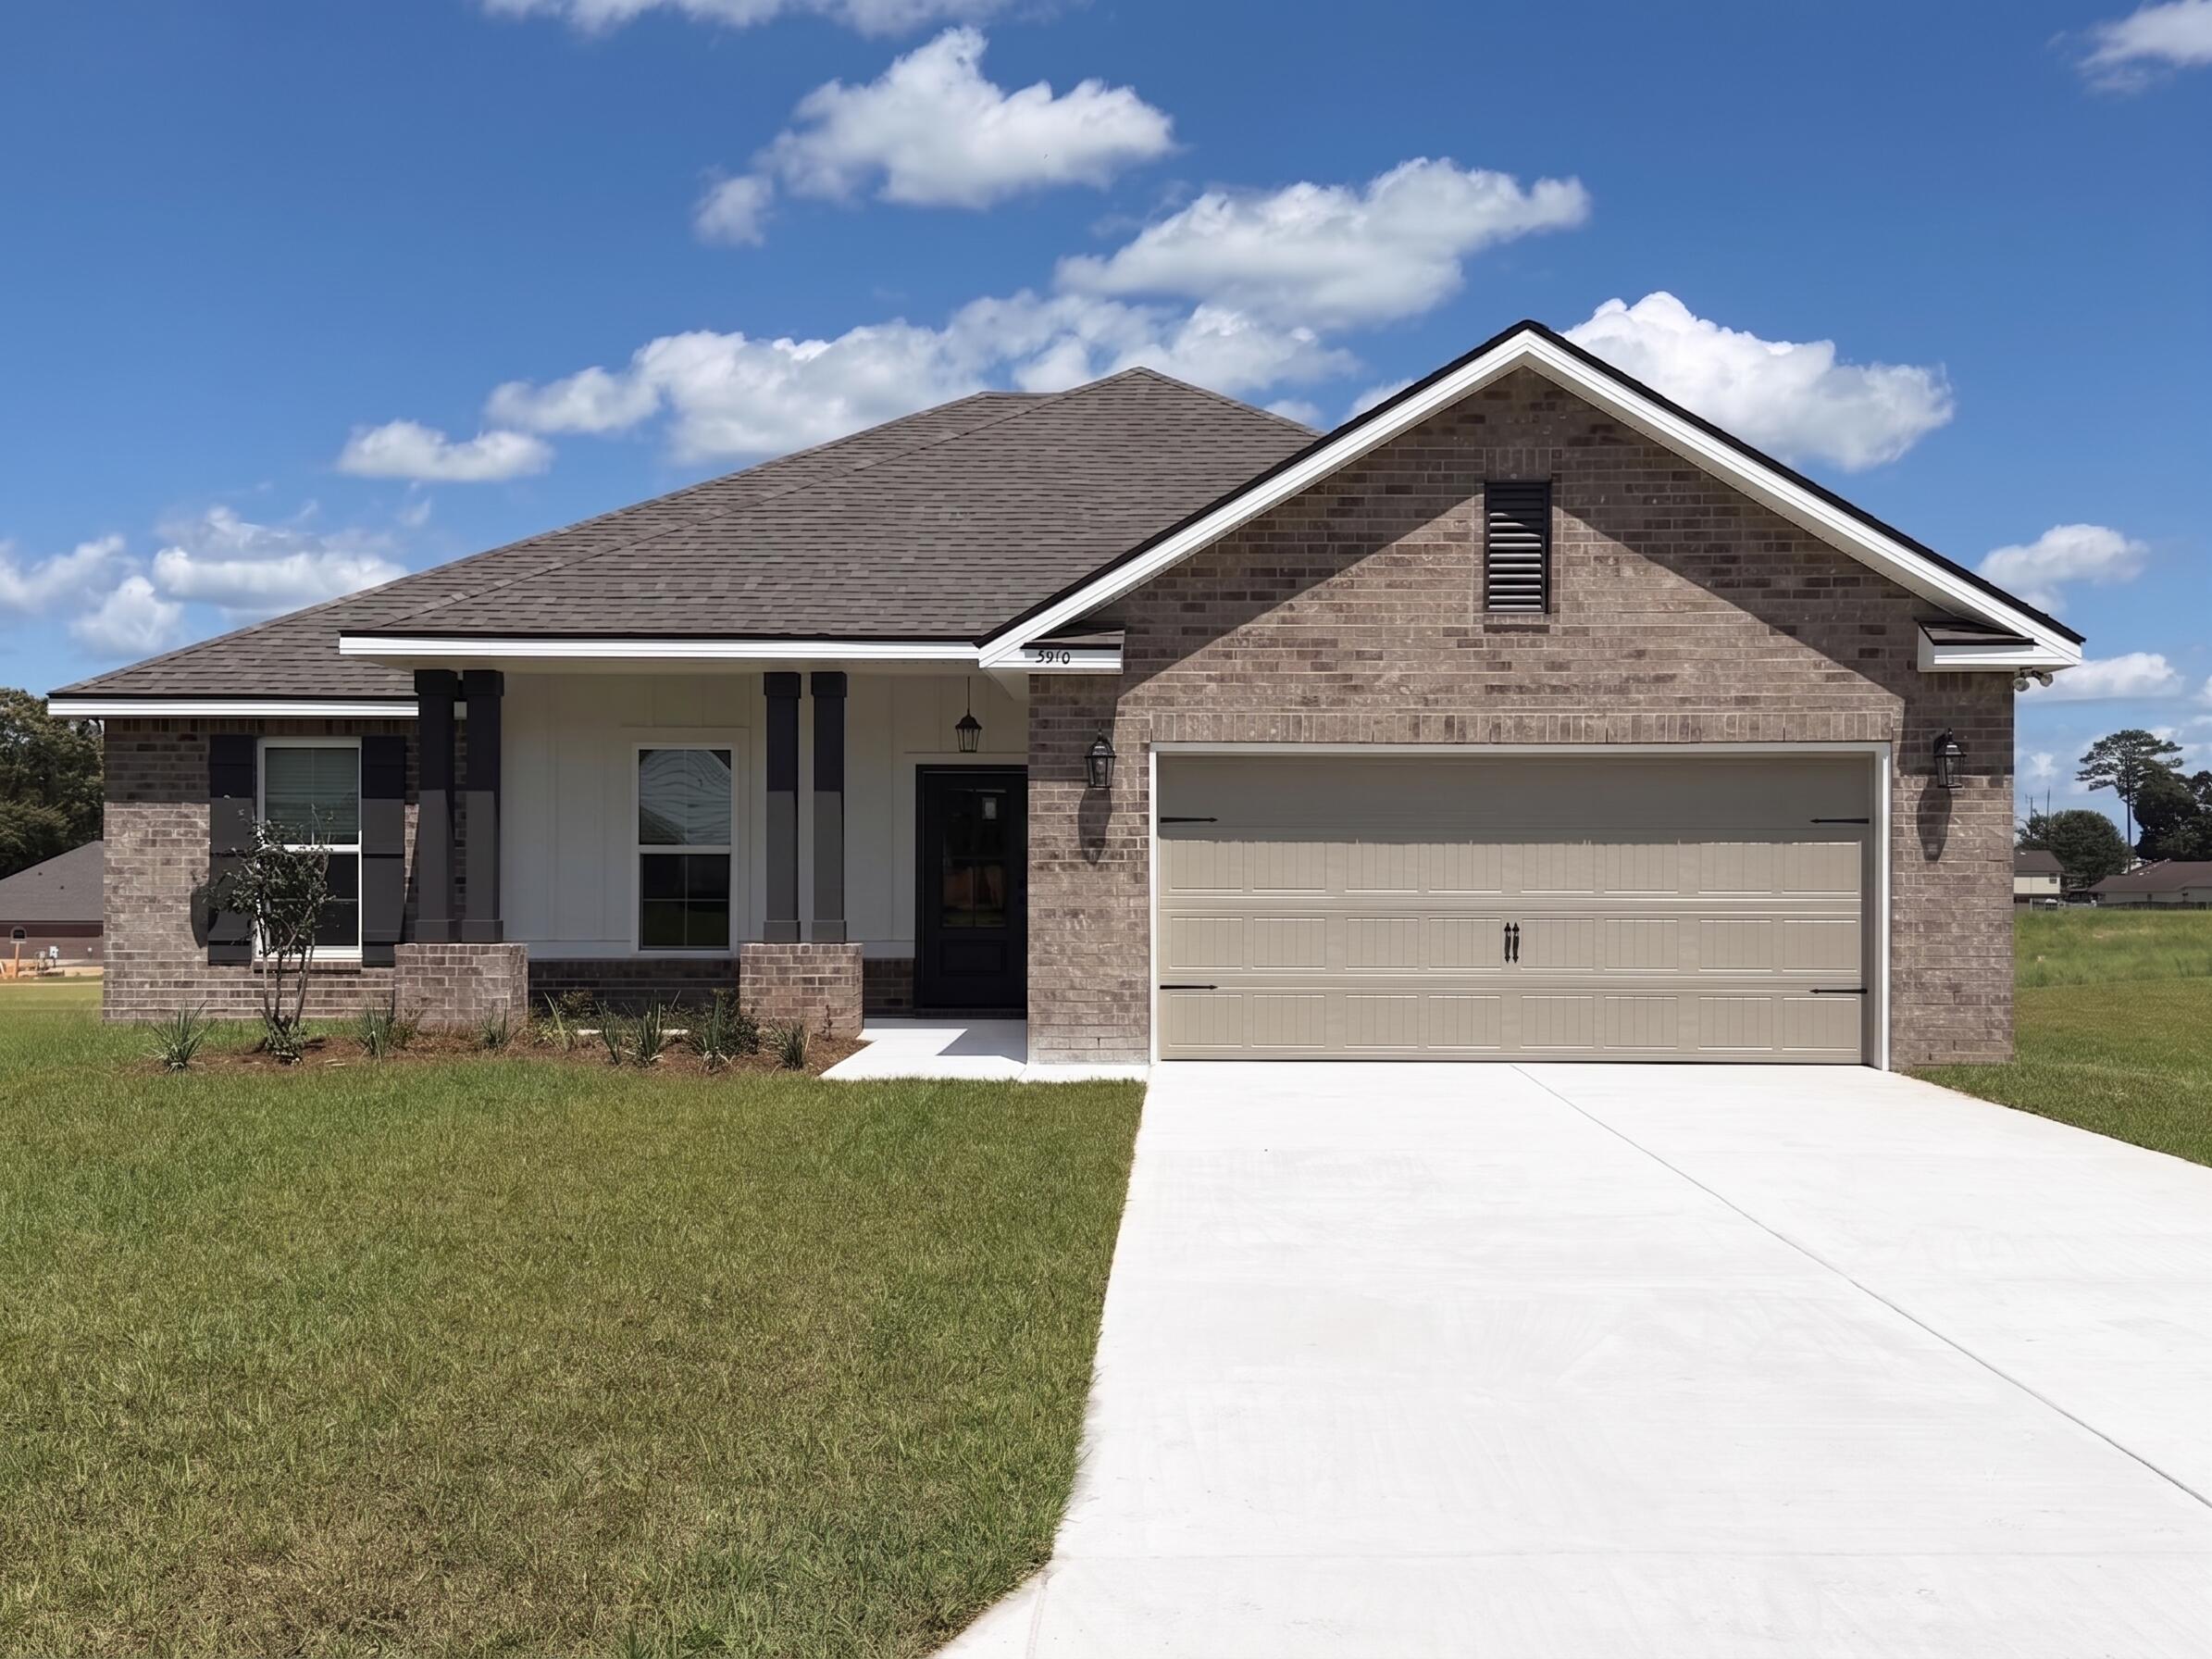 $375,0005910 Luckenbach LnCrestview, FL · Sold 2026-10-30
 $213,990175 Mcarthur StCrestview, FL · Sold 2026-10-29
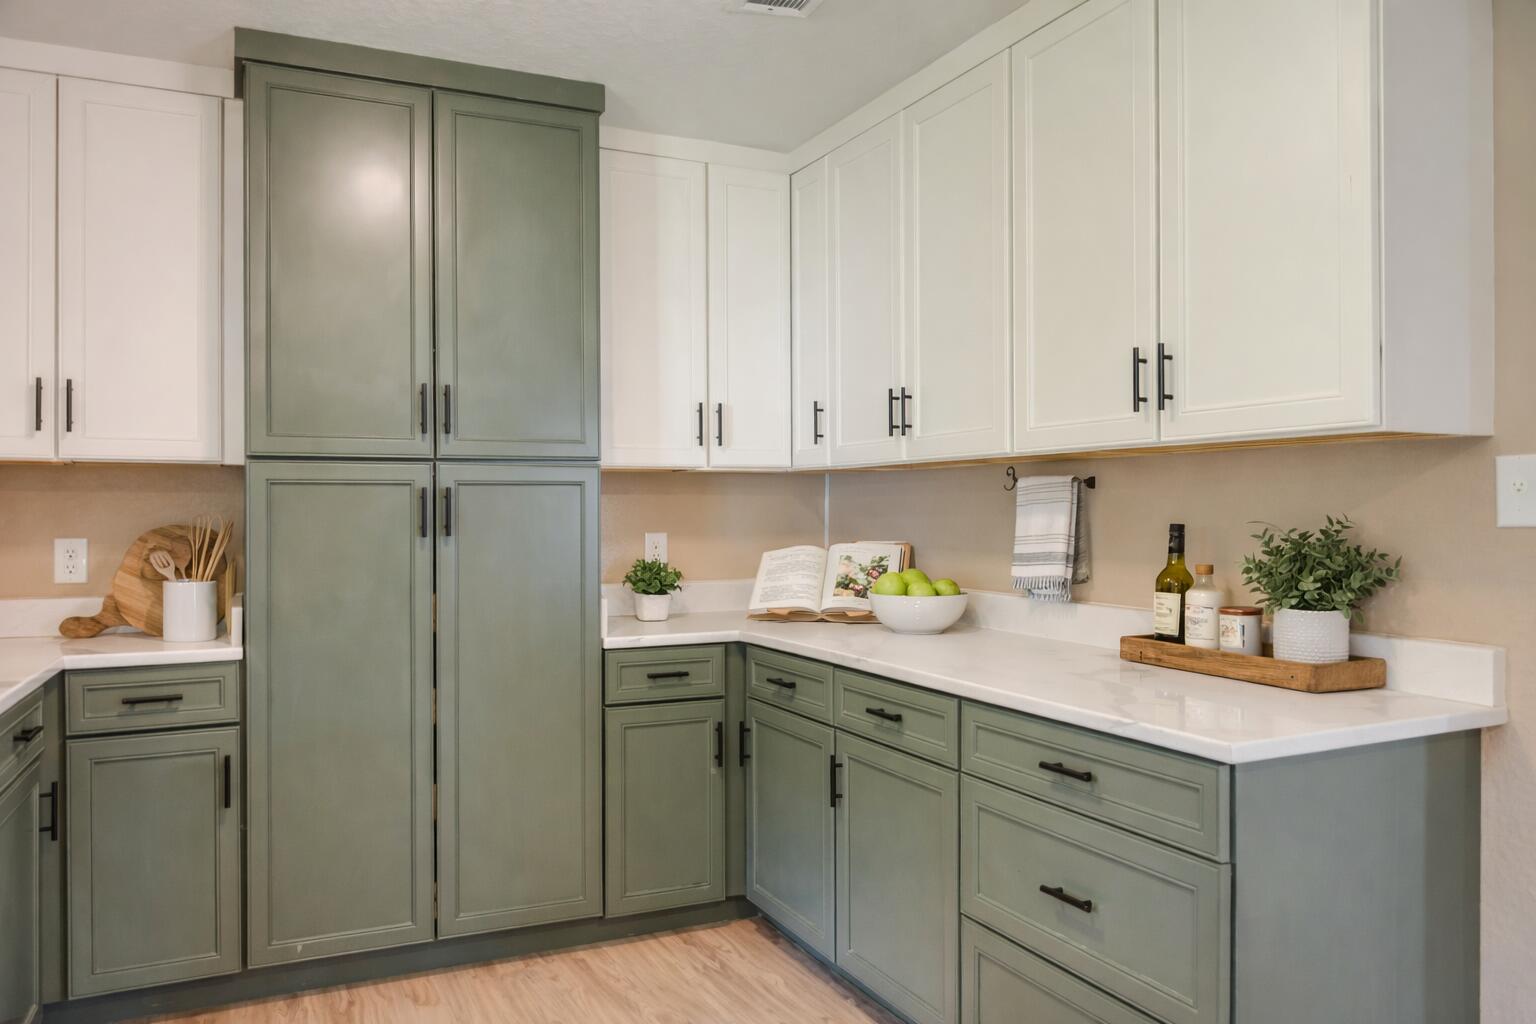 $260,0005593 Galaxy DrCrestview, FL · Sold 2026-10-29
Flood
Flood zone X · Minimal flood risk
More homes in Crestview
Homes for sale near Crestview
Data courtesy of: Emerald Coast Association of REALTORSDisclaimers and data details

IDX information is provided exclusively for consumers’ personal, non-commercial use, that it may not be used for any purpose other than to identify prospective properties consumers may be interested in purchasing

Berkshire Hathaway HomeServices Beach Properties of Florida, Roam Home Brokerage Inc.
Broker: Jennifer Ledesma
Listing last updated: Oct 30, 2026, 8:03 AM CDT. SURF LOCAL last checked: Nov 20, 2026, 5:10 PM CST.