
 Active

4531 Annabelle Ln
Crestview, FL 32539 · Single family
$399,000
Listing courtesy of Caudill Home Team, Keller Williams Realty Cview
- 4 Beds
- 4 Baths
Cynthia's Insights On This Property
- Built 2012
- Last recorded sale: $238,000 in September 2012
- Typical sale in 32539 over the last year: $290,900, $167 per sq ft
- Owners in 32539 stay about 6 years; 4% of homes changed hands last year


📊 Price Pulse
What would you pay for this place?
Sale prices come from county public records, not MLS data.Listing agent
Contact
Send a message and we'll pass it to the listing agent. Nothing is sent until you ask.
About this home
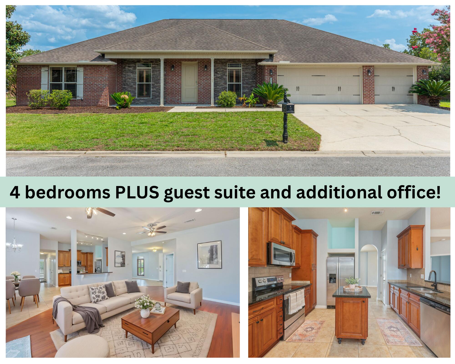
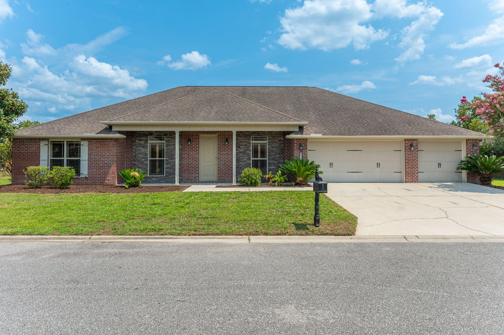
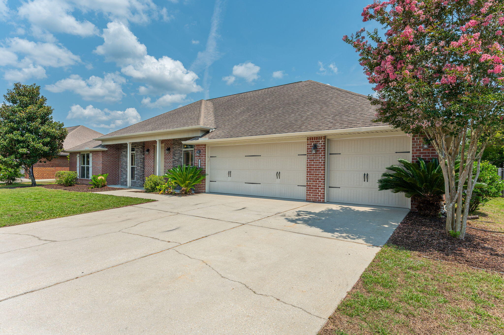
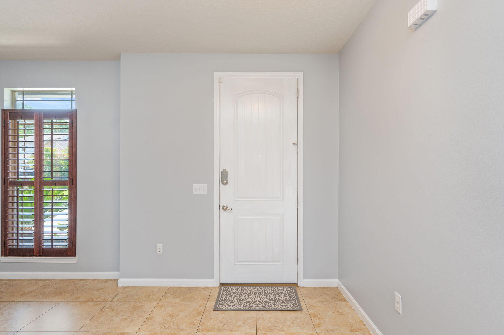
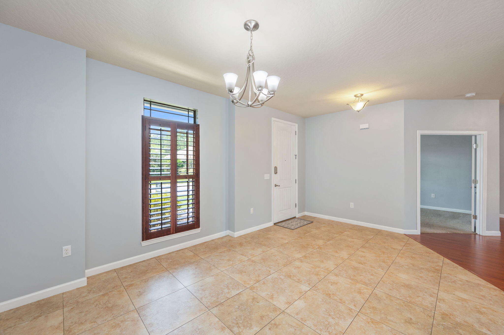
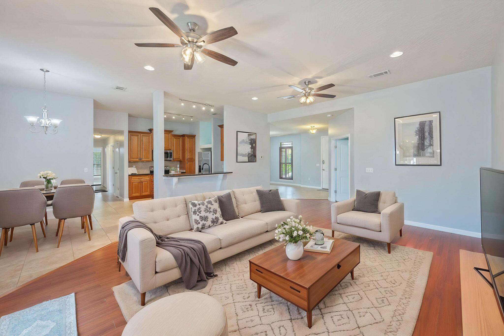
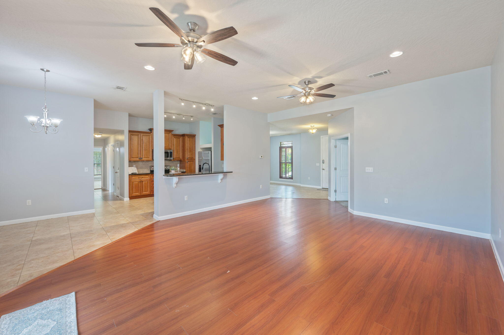
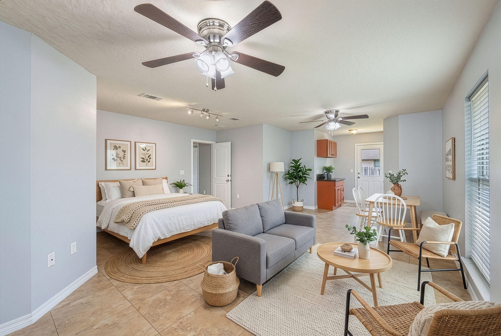
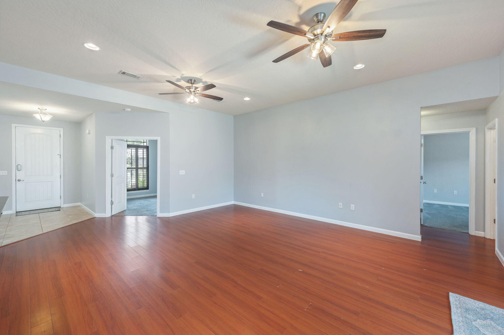
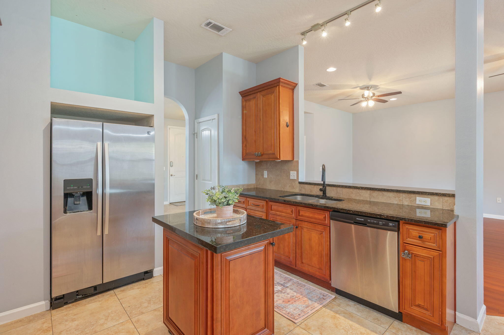
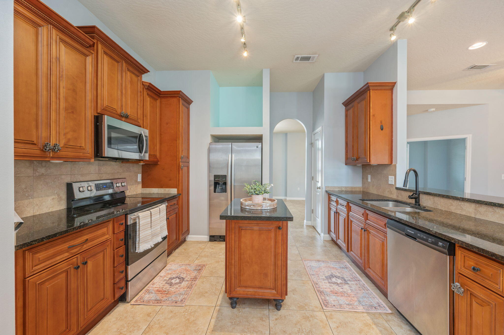
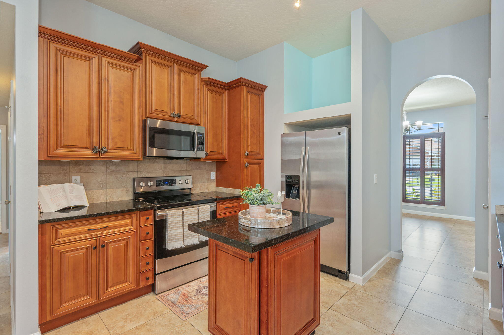
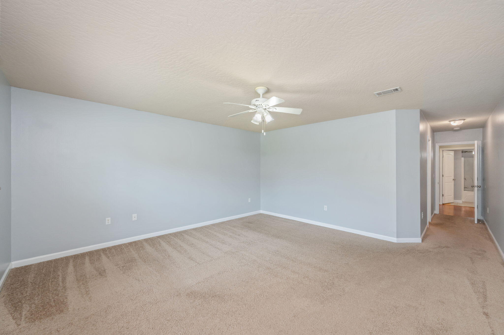
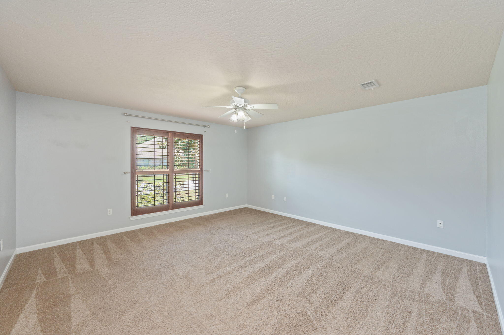
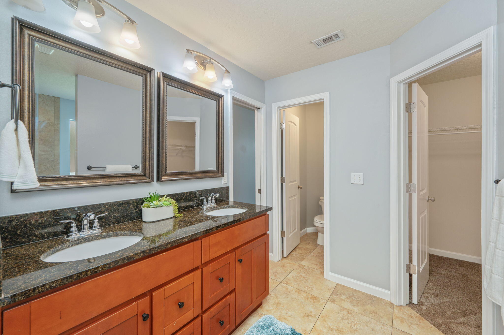
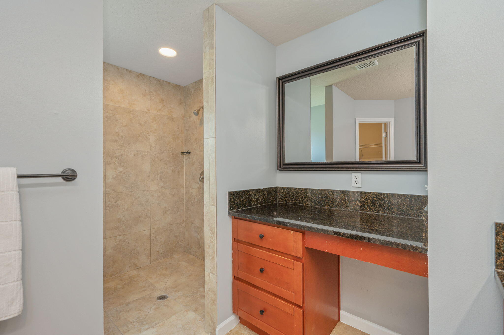
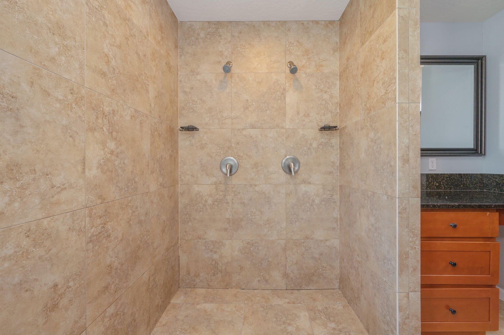
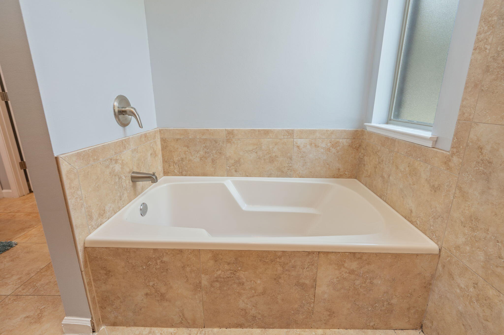
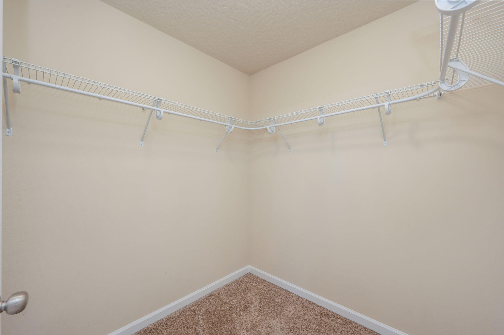
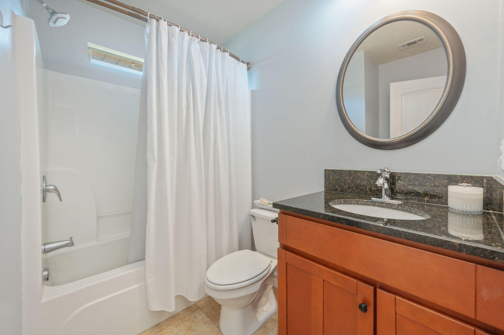
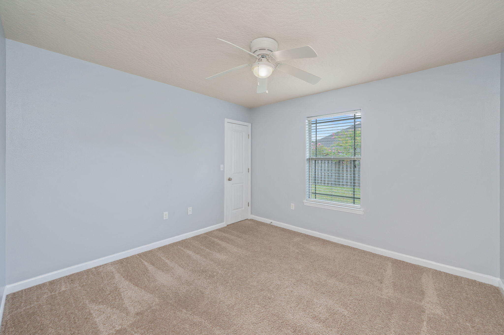
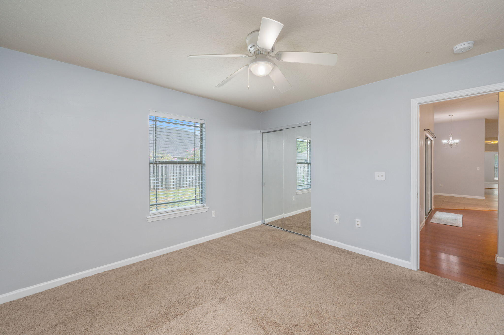
4/4 WITH ADDITIONAL GUEST SUITE AND THREE CAR GARAGE! This one is tucked away on the southern edge of Crestview in Kaitlyn's Preserve just minutes from local military bases and I-10 for an easy commute. This 4 bedroom/4 bathroom home features a dedicated office, additional private guest suite, and a desirable open-concept layout perfect for everyday living and entertaining. As you enter, you're greeted by a large formal dining room that flows seamlessly into the expansive living room and well-appointed kitchen. The kitchen is a chef's delight, complete with granite countertops, abundant cabinet space, a center island, and a cozy breakfast nook for casual dining. Every bedroom offers generous space and comfort, while the primary suite serves as a relaxing retreat with a double vanity, oversized walk-in closet, soaking tub, and a tiled tub/shower combination. The private guest suite features its own bathroom, separate sink area, and exterior entrance for added convenience and privacy. Additional highlights include a dedicated home office, and a spacious 3-car garage, providing plenty of room for vehicles, storage, and hobbies. This home offers the perfect combination of space, functionality, and flexibility.
moreless
- Property type
- Single family
- Year built
- 2012
- Lot size
- 10,018 sqft
- Garage
- 3 cars
- On market
- 9 days
- HOA fees
- $54/mo
- Listing ID
- 1015045
Show Full Details
Property Info
- Property Type
- Residential
- Property Subtype
- SingleFamilyResidence
- Year Built
- 2012
- Stories
- 1
- Lot Size (acres)
- 0.23
- Lot Size (sqft)
- 10018.8
- Contract Date
- 2026-11-06
- On Market Date
- 2026-11-06
- Cumulative Days on Market
- 100
Interior Features
- Interior Features
- Breakfast Bar, Vaulted Ceiling(S), In-Law Floorplan, Kitchen Island, Recessed Lighting, Track Lighting, Pantry
- Flooring
- Laminate, Tile, Carpet
- Window Features
- Double Pane Windows
Appliances
- Appliances
- Dishwasher, Microwave, Refrigerator, Electric Water Heater, Electric Oven
Heating & Cooling
- Heating
- Central, Electric
- Cooling
- Central Air, Ceiling Fan(S), Electric
Exterior Features
- Patio & Porch Features
- Porch, Patio
- Construction Materials
- Brick
- Foundation
- Slab
- Roof
- Shingle
Features & Amenities
- Garage Spaces
- 3.0
- Garage
- Yes
- Attached Garage
- Yes
- Parking Features
- Attached, Garage
- Security Features
- Smoke Detector(S)
Community/Association
- HOA
- Yes
- HOA Fee
- $648
- HOA Fee Frequency
- Annually
Utilities
- Utilities
- Underground Utilities, Electricity Available
- Sewer
- Public Sewer
- Water Source
- Public
Taxes
- Legal Description
- KAITLYNS PRESERVE LOT 19
Data freshness
- SURF LOCAL last checked
- Nov 20, 2026, 11:12 PM CST
Location
Approximate location, shown from the displayed address.
Similar homes nearby
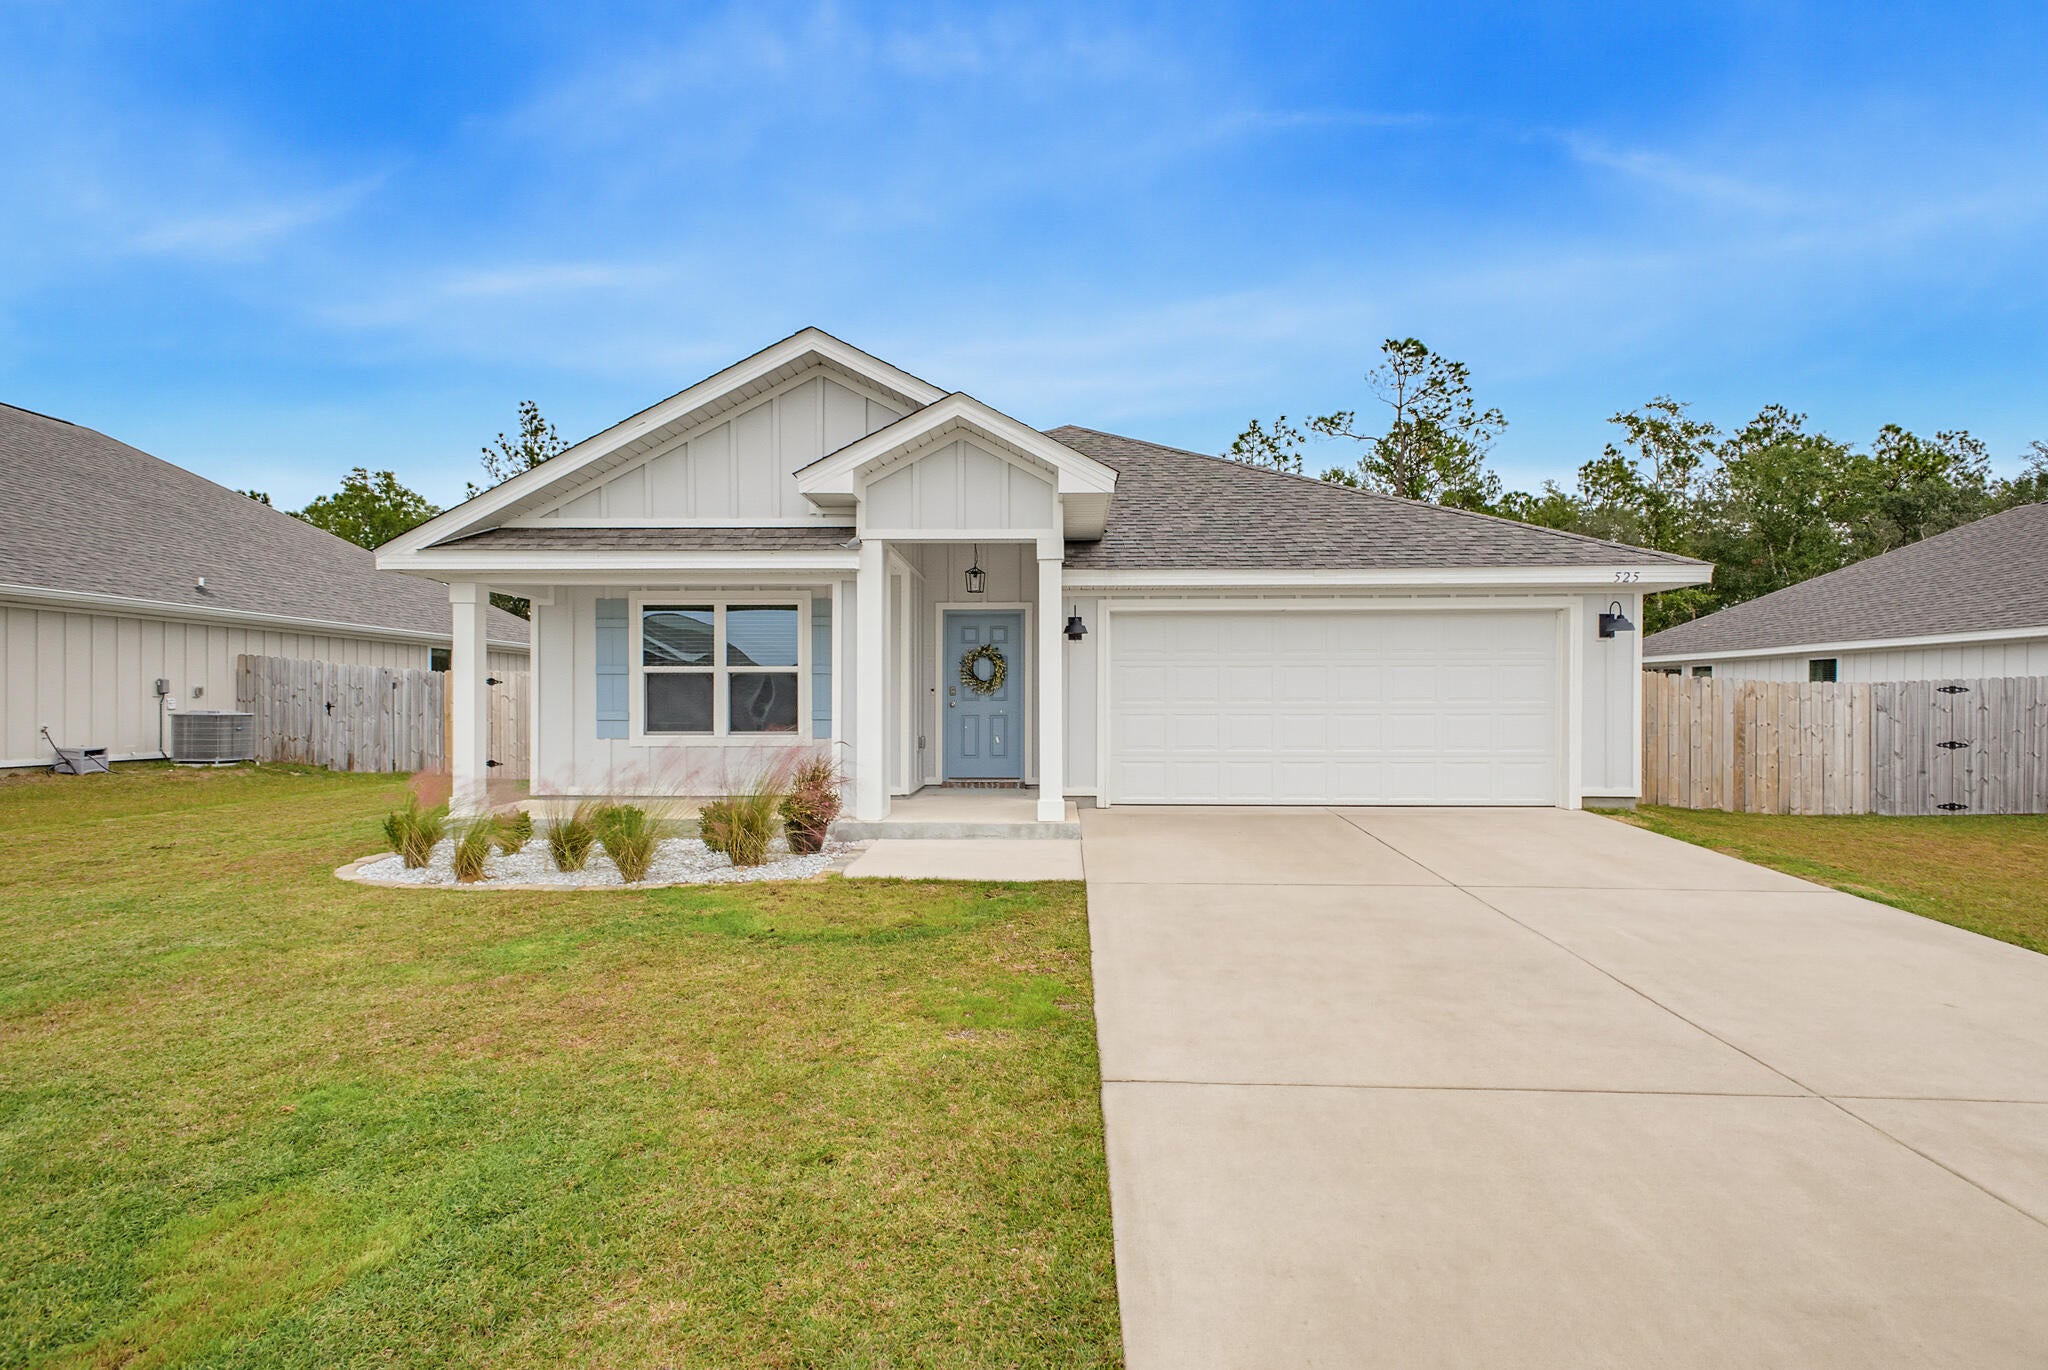
- $350,000525 Mary Lou Way, Crestview, FL 325394 Beds2 BathsListing courtesy of The Property Group 850 Inc · Data courtesy of: Emerald Coast Association of REALTORS
 Active
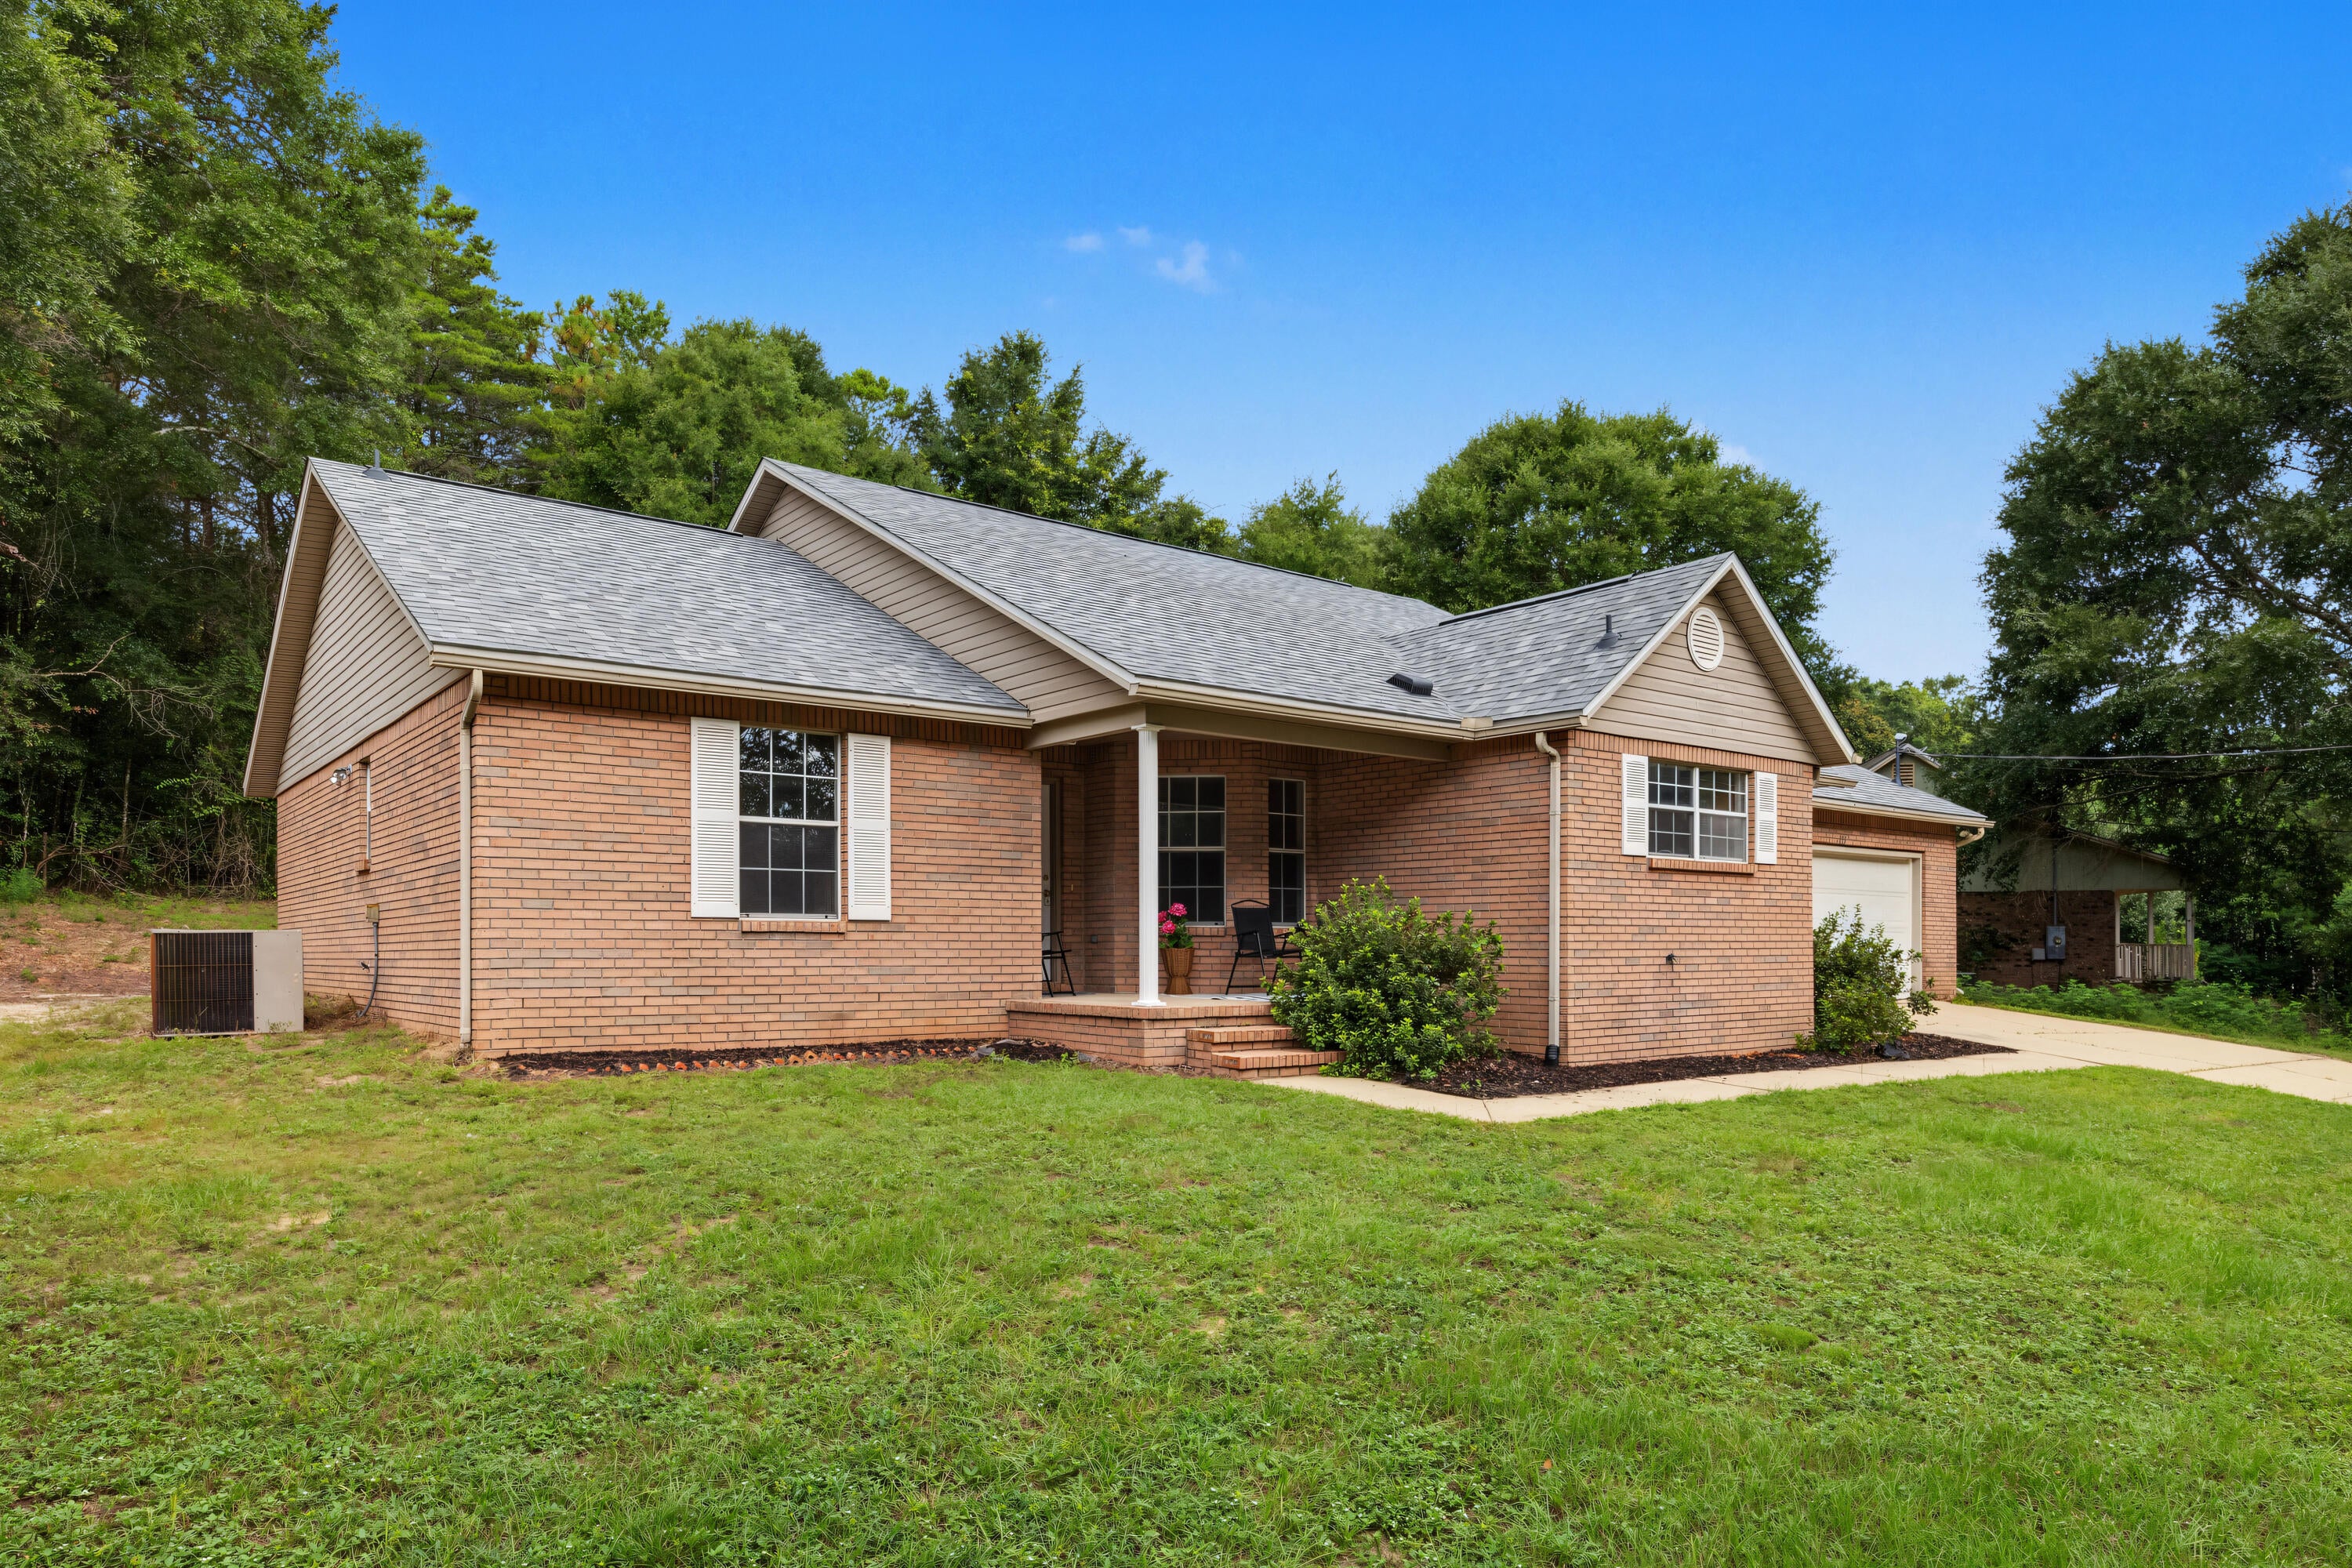
- $324,900213 Hunter Dr, Crestview, FL 325393 Beds2 BathsListing courtesy of The Property Group 850 Inc · Data courtesy of: Emerald Coast Association of REALTORS
 Active
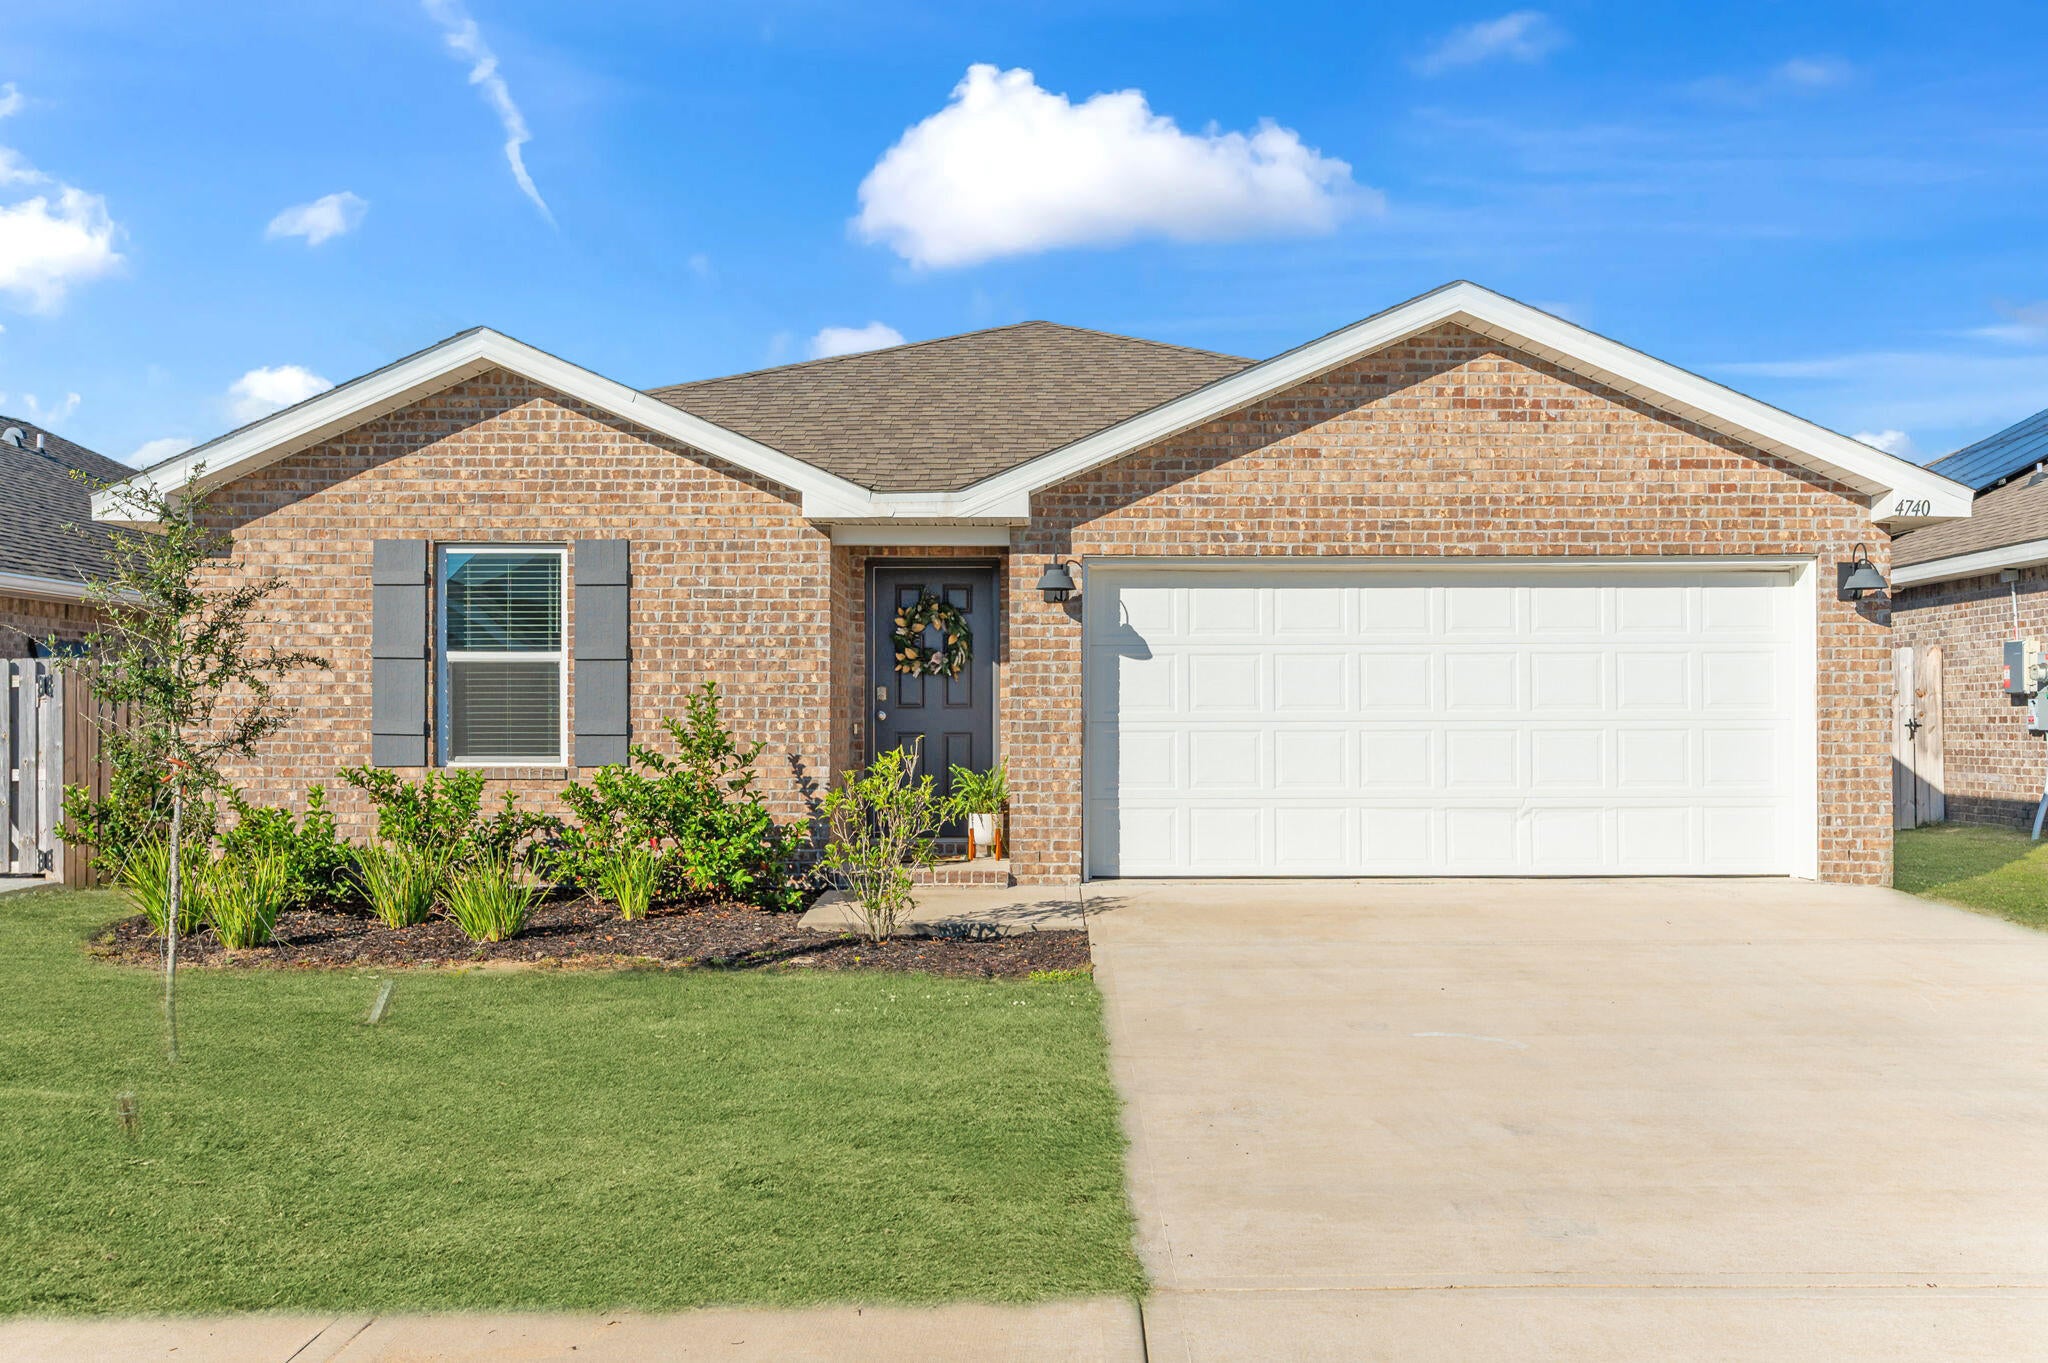
- $325,0004740 Airmen Dr, Crestview, FL 325394 Beds2 BathsListing courtesy of Coldwell Banker Realty · Data courtesy of: Emerald Coast Association of REALTORS
 Active
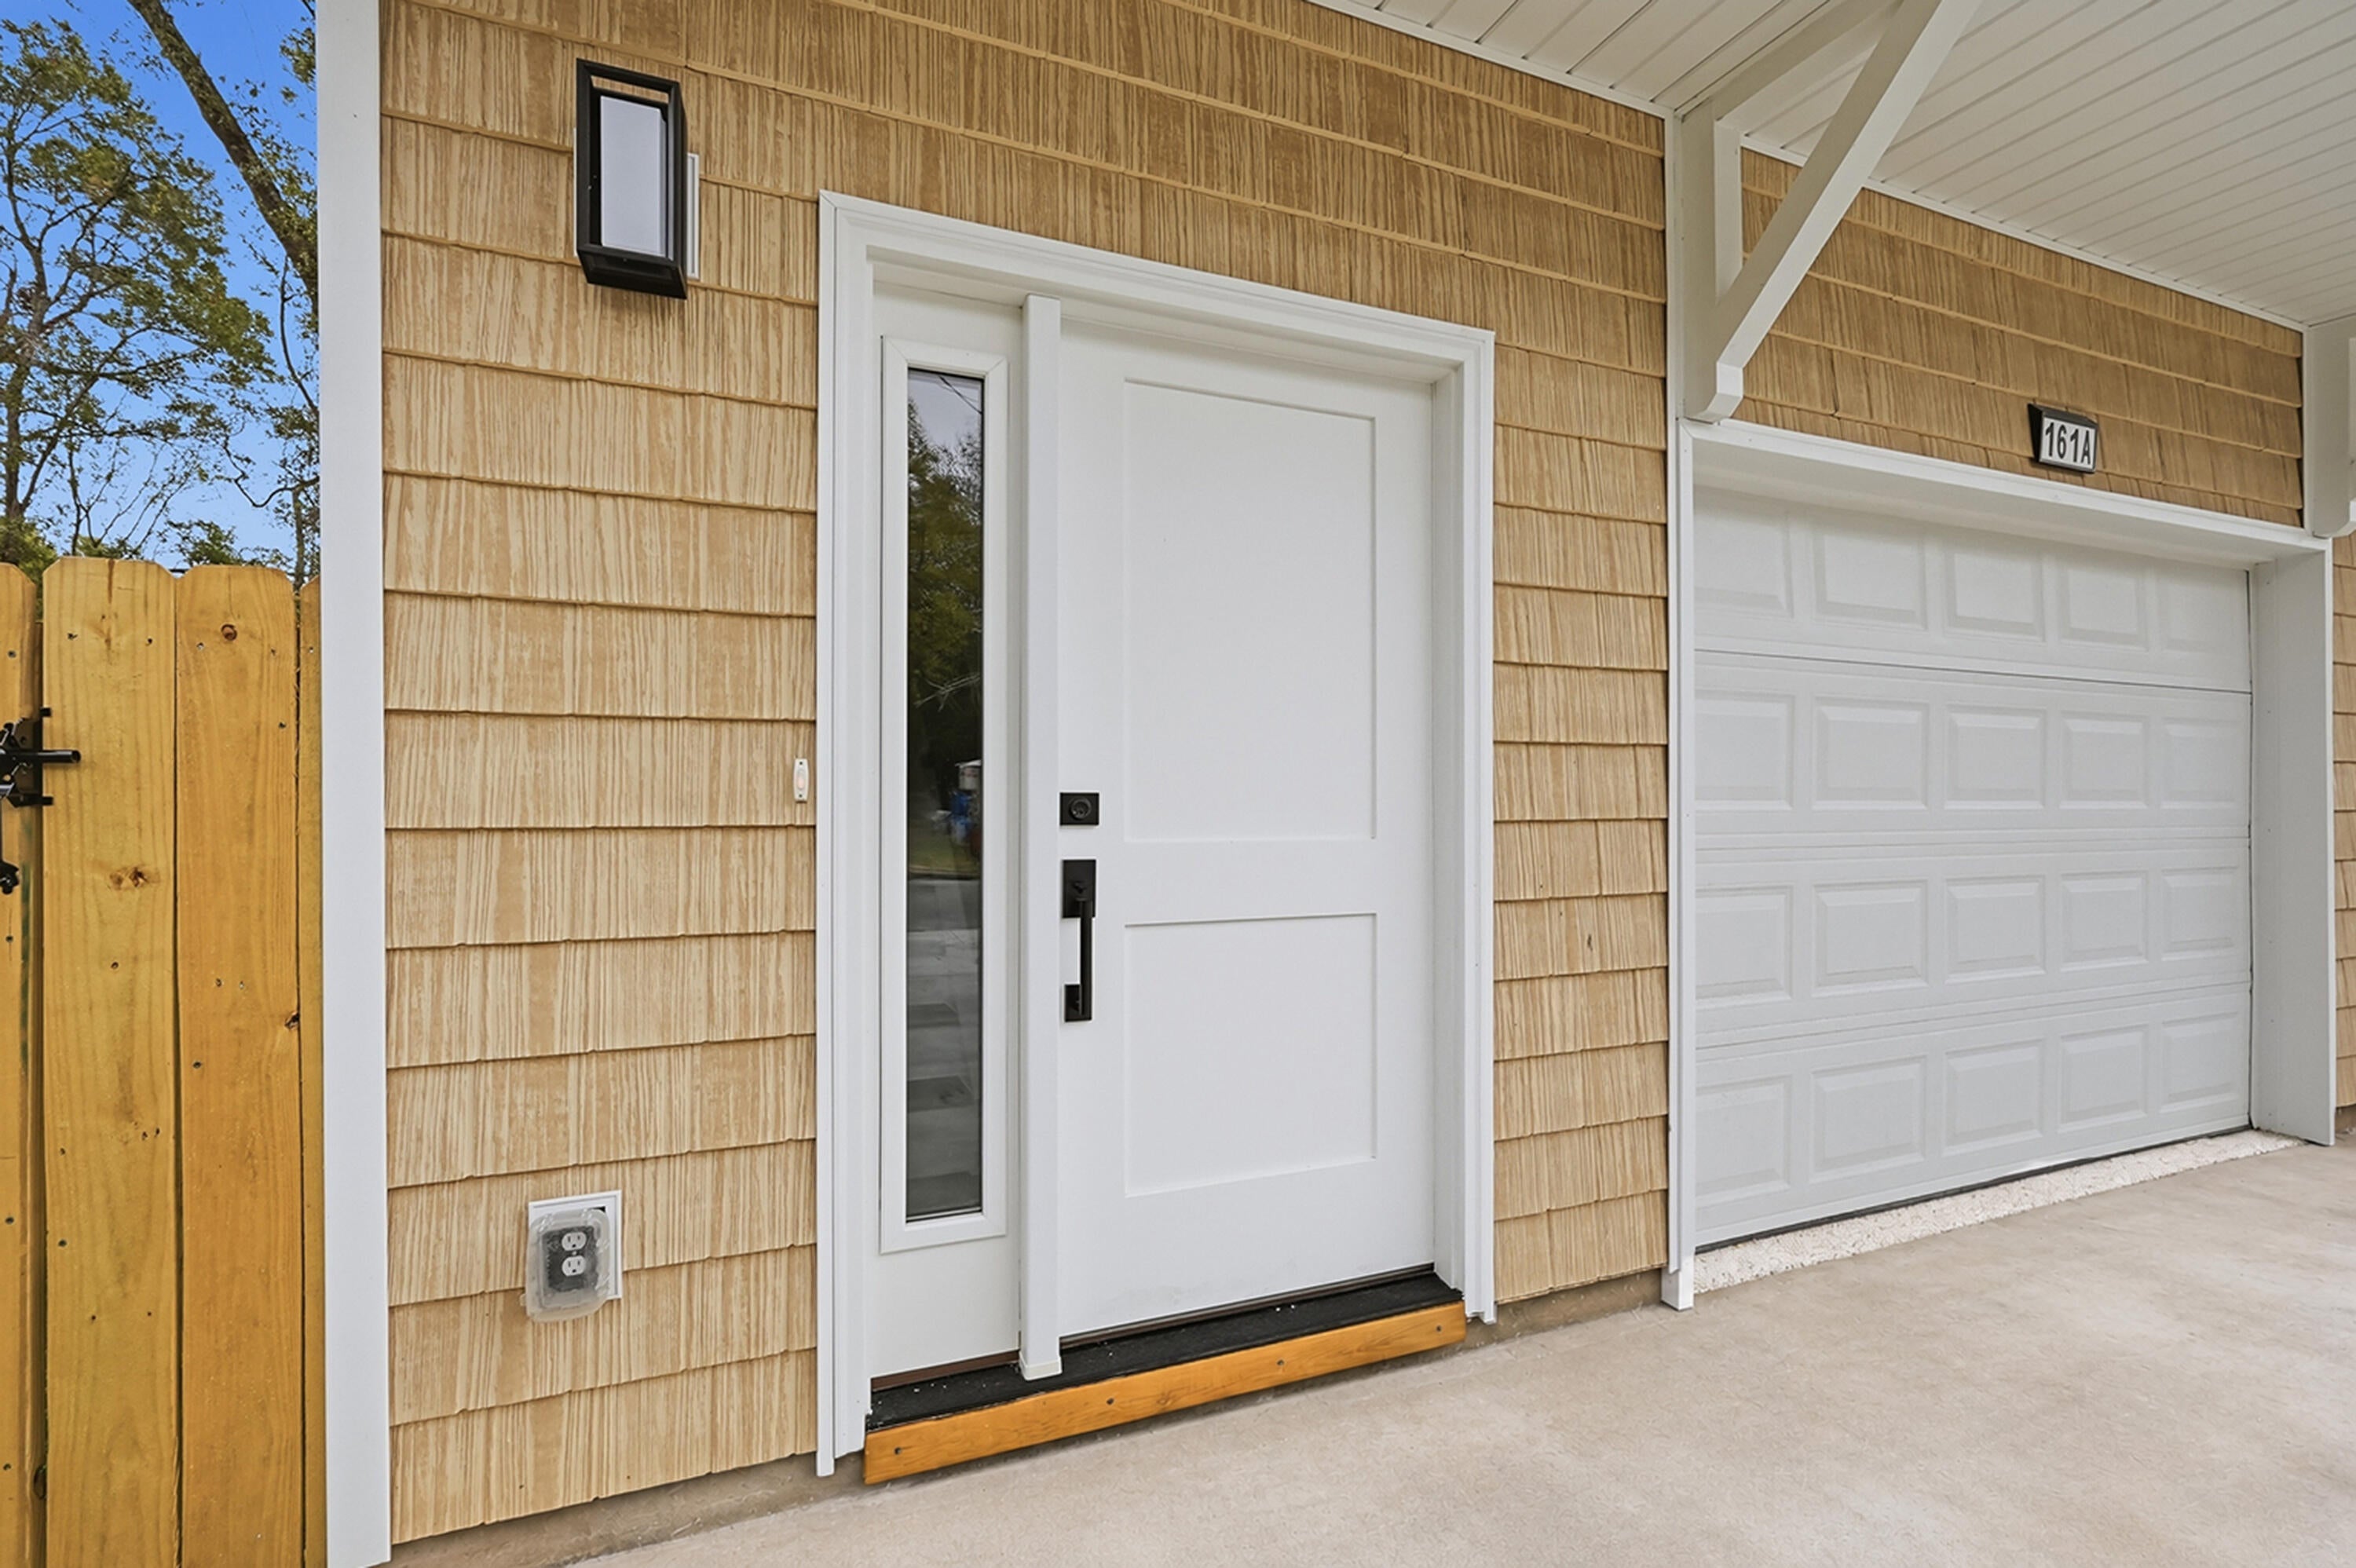
- $359,999161 S Booker St #A, Crestview, FL 325363 Beds3 BathsListing courtesy of Realty ONE Group Emerald Coast · Data courtesy of: Emerald Coast Association of REALTORS
 Active
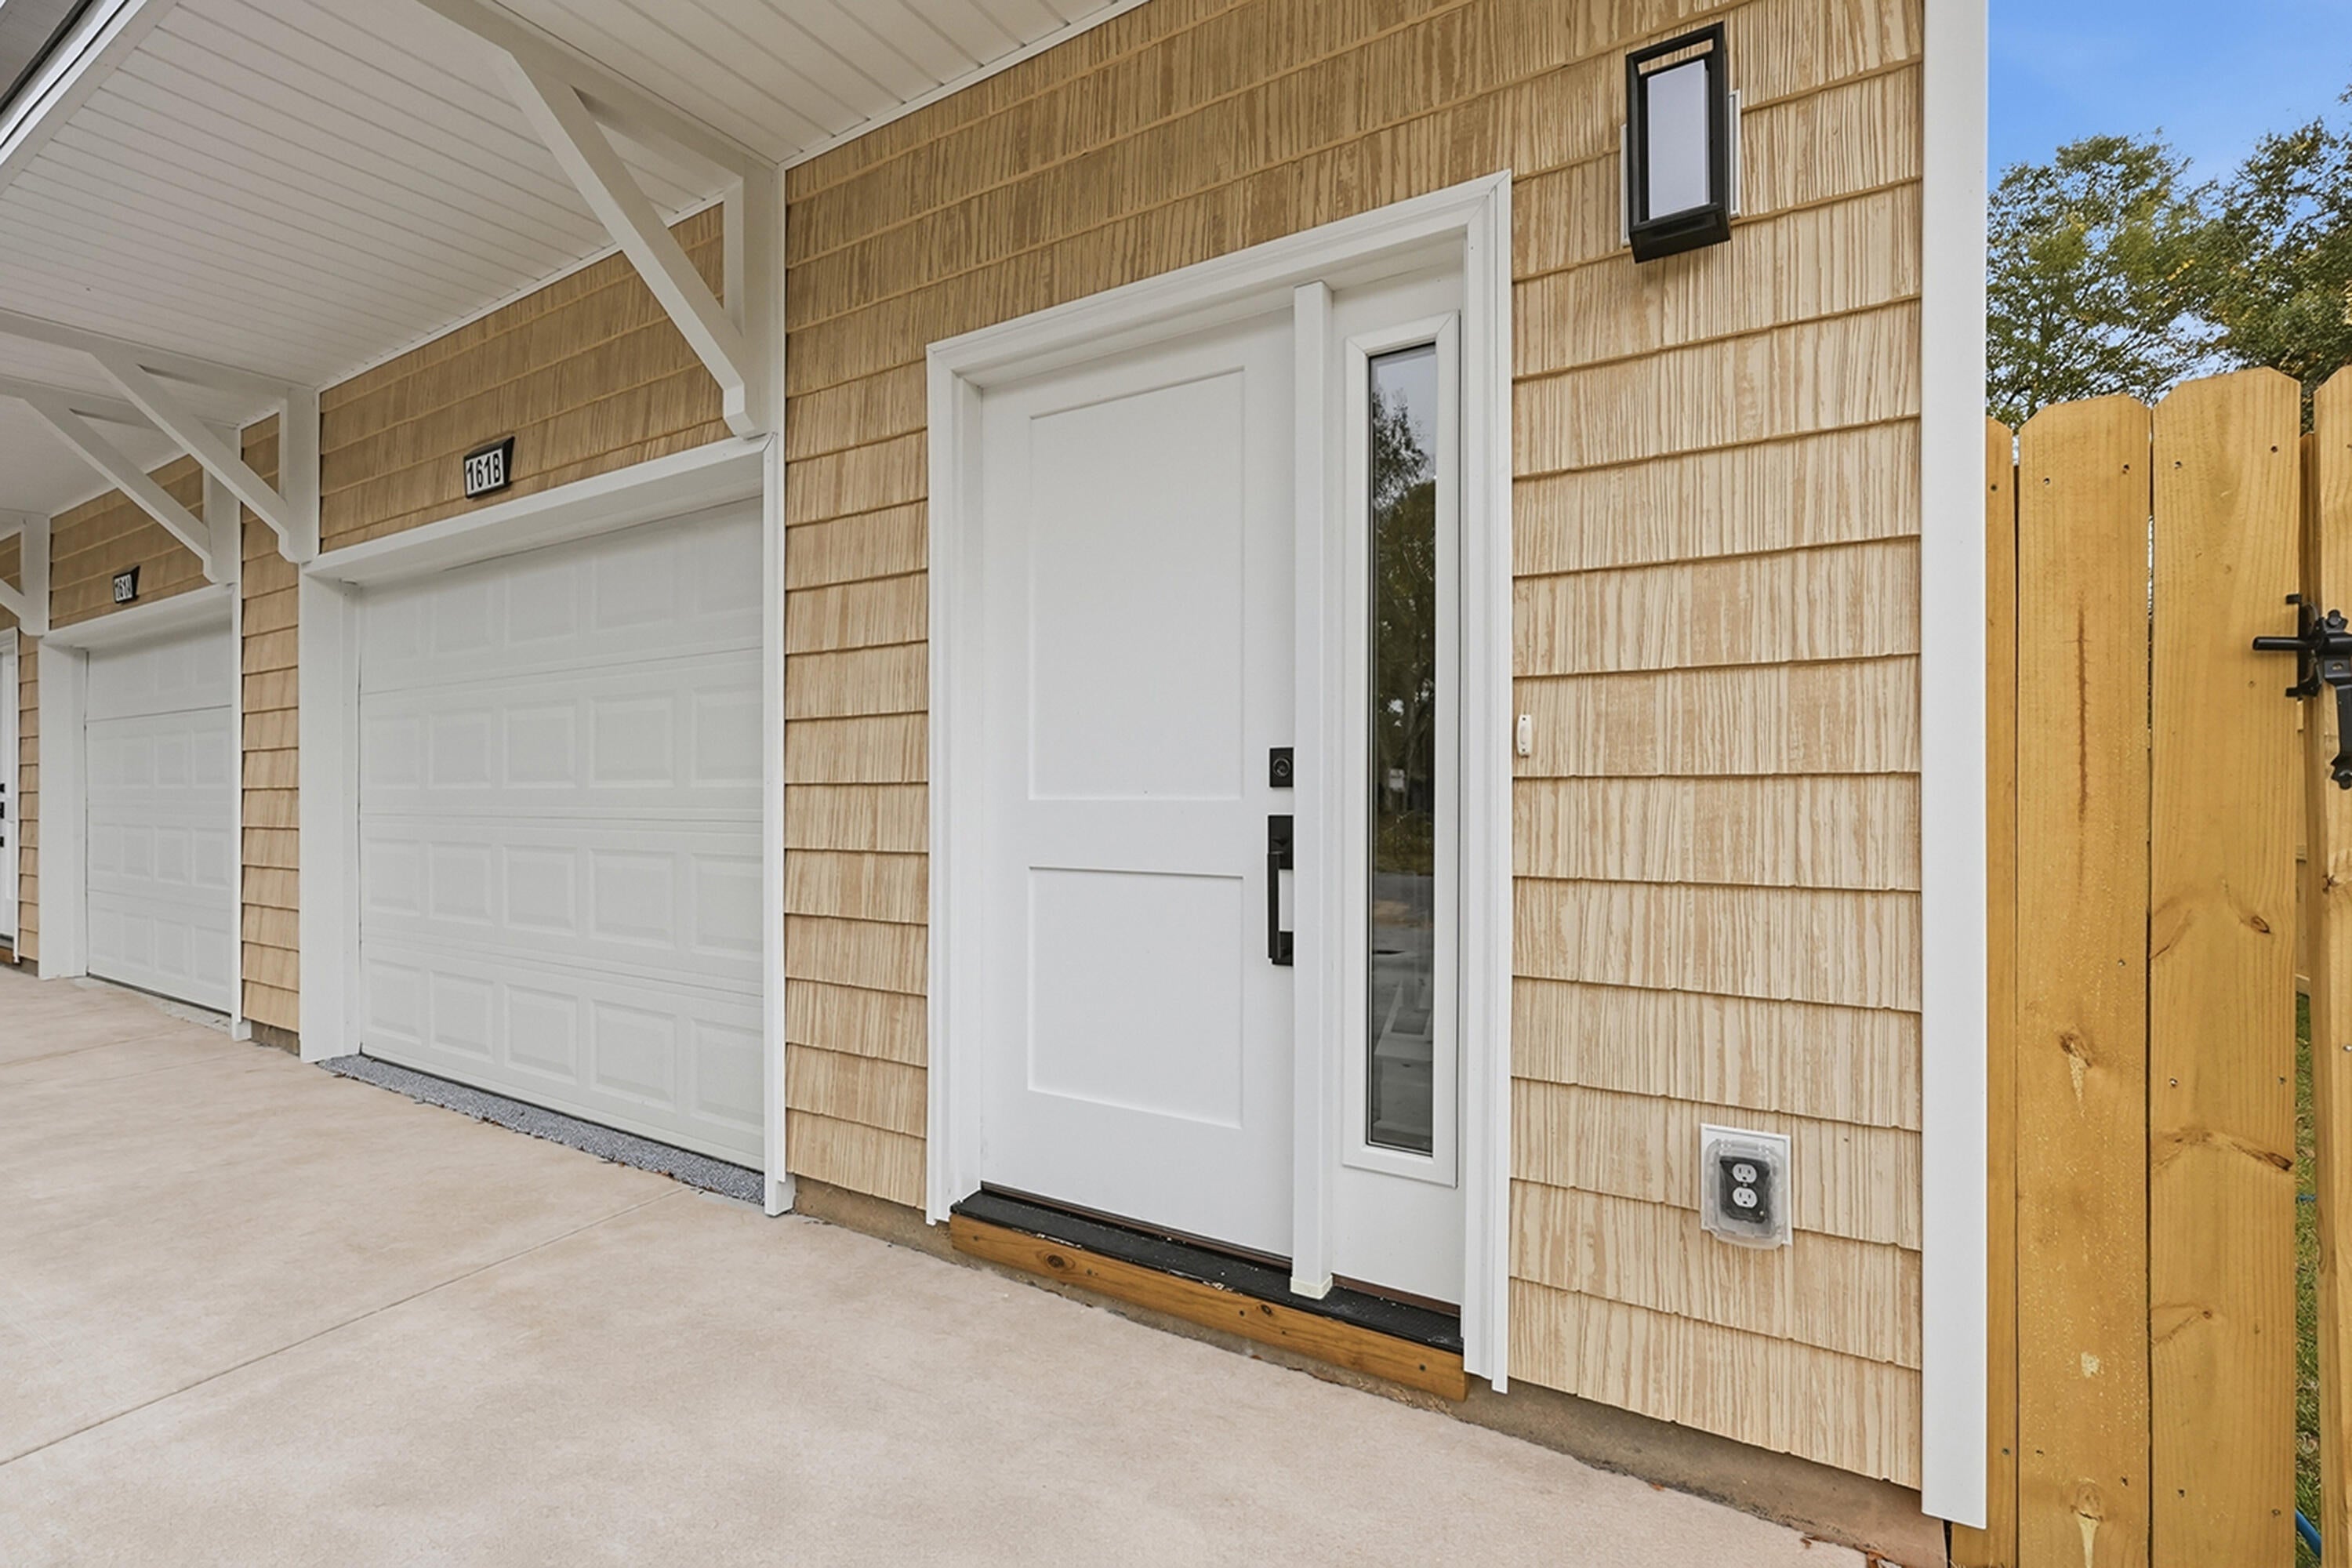
- $359,999161 S Booker St #B, Crestview, FL 325363 Beds3 BathsListing courtesy of Realty ONE Group Emerald Coast · Data courtesy of: Emerald Coast Association of REALTORS
 Active
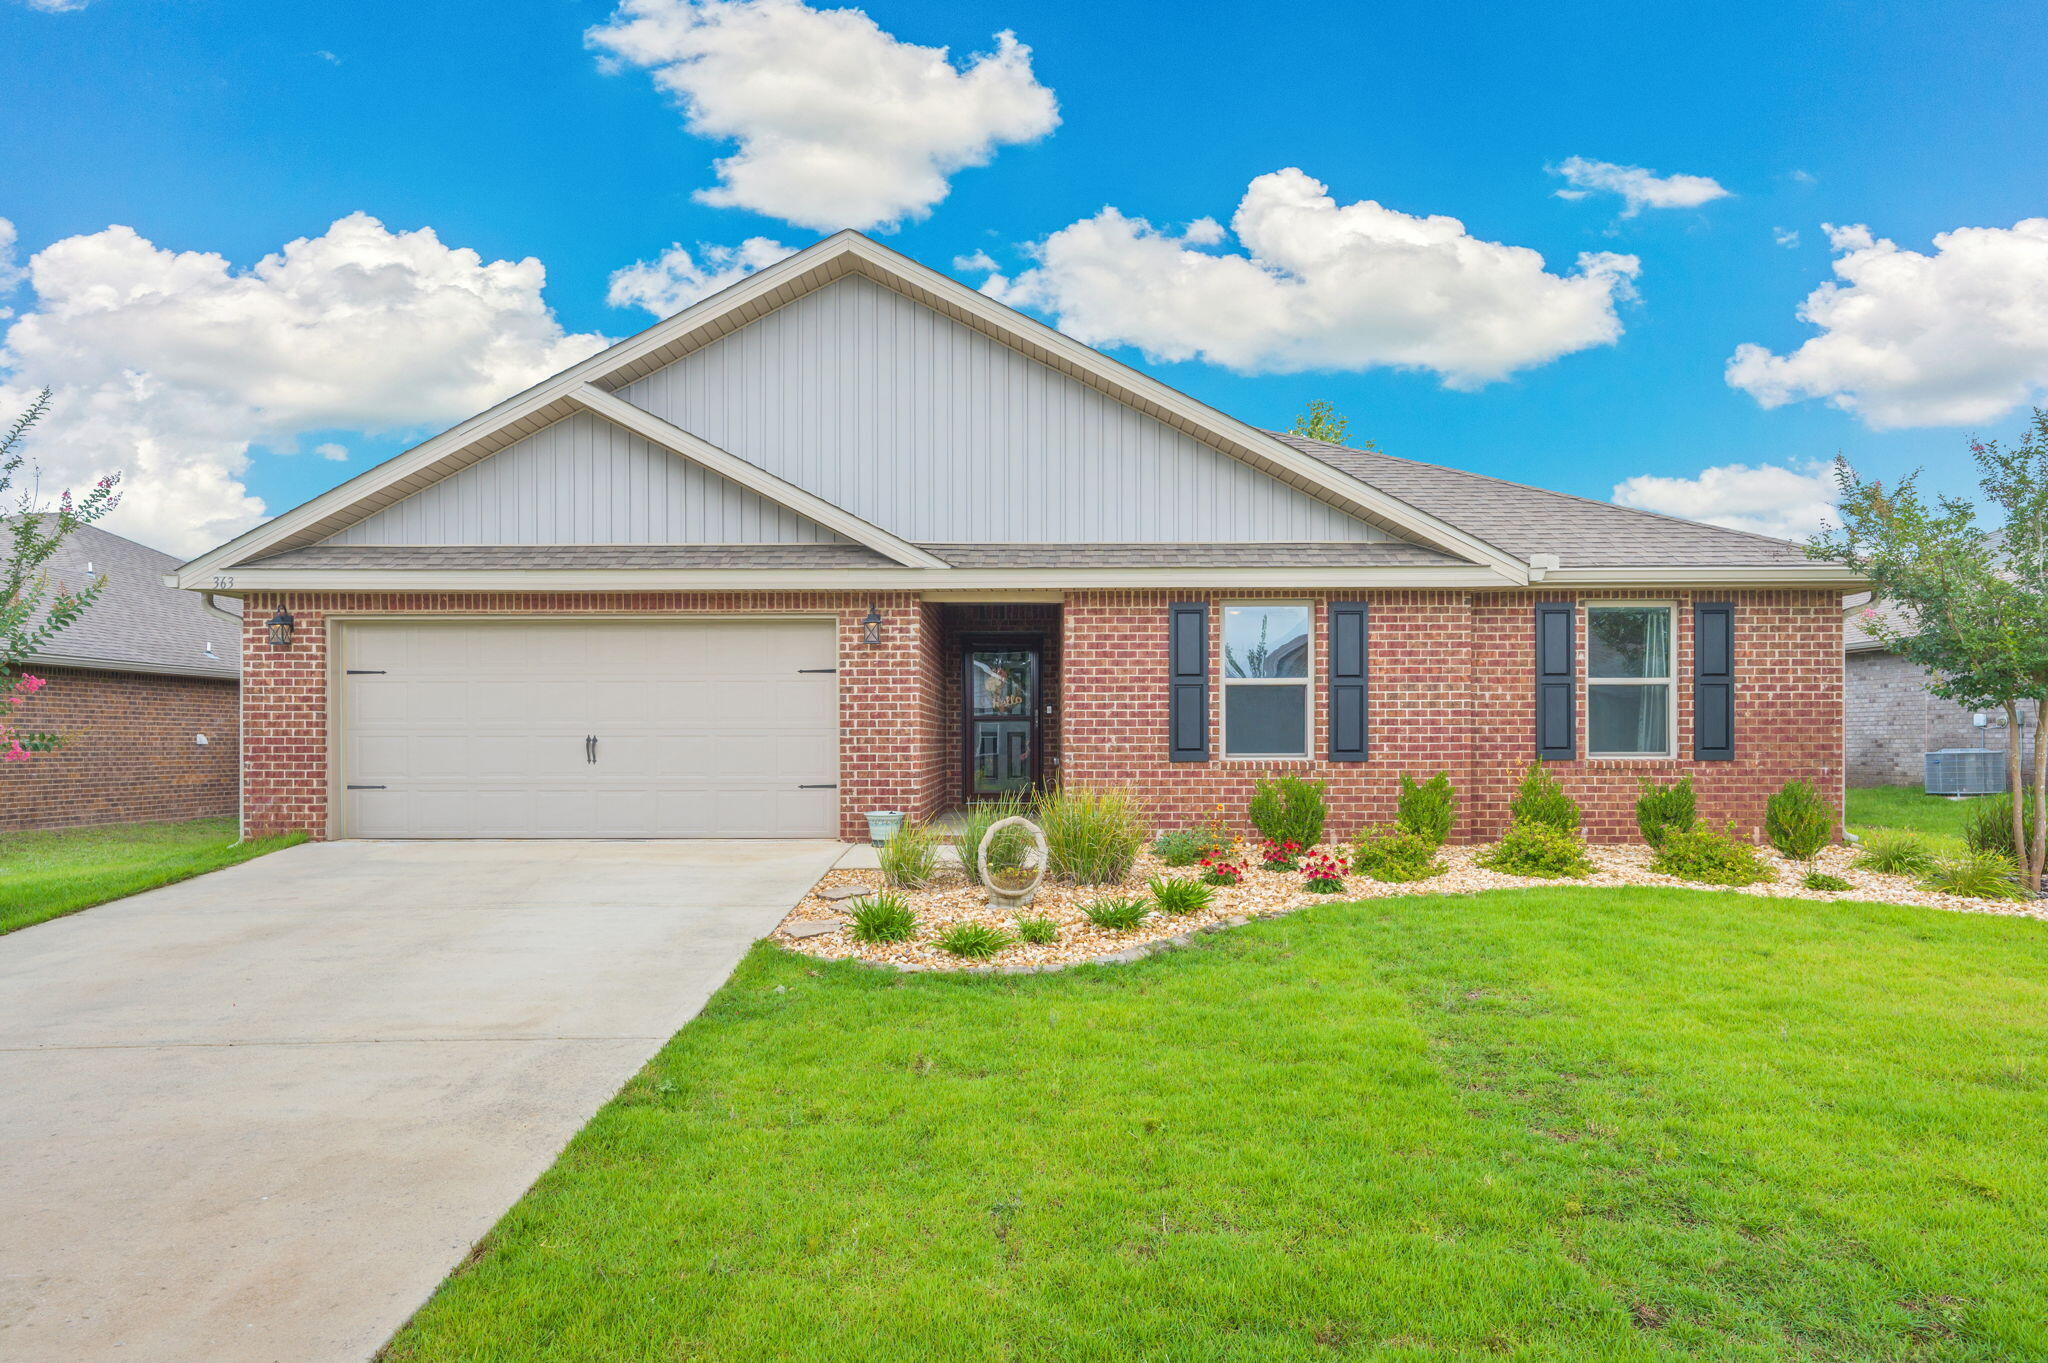
- $325,000363 Merlin Ct, Crestview, FL 325394 Beds2 BathsListing courtesy of RE/MAX Agency One · Data courtesy of: Emerald Coast Association of REALTORS
 Active
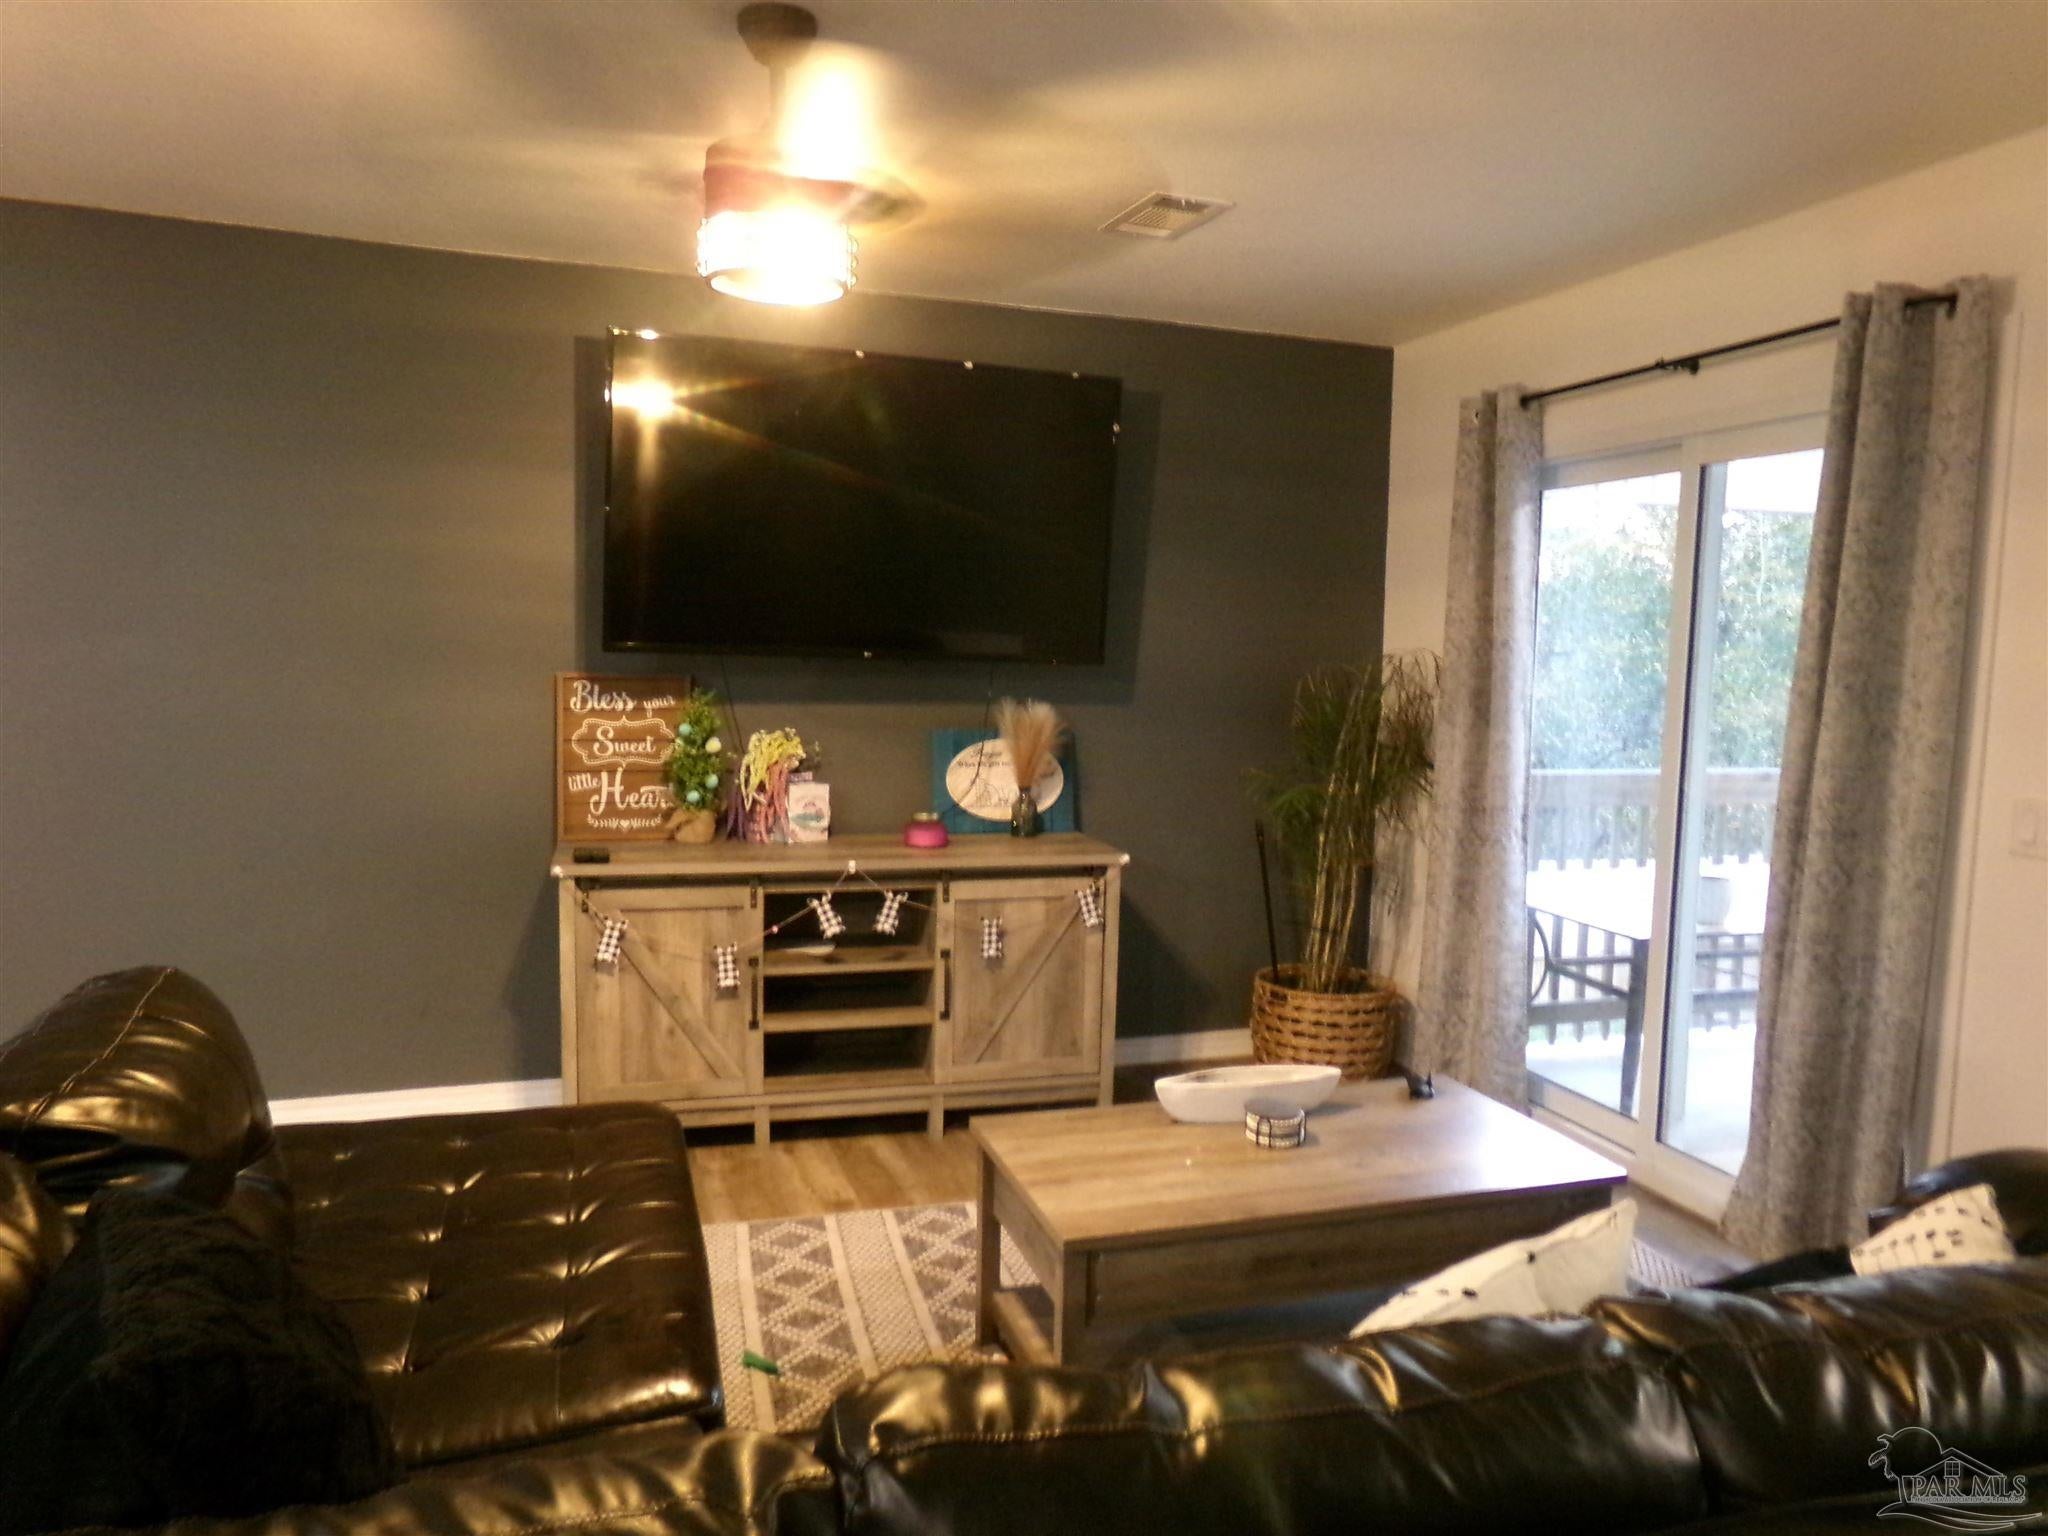
- $405,0004888 Kensington Ln, Crestview, FL 325396 Beds3 Baths2,314 sqftListing courtesy of Advantage Real Estate Associates · Data courtesy of: Pensacola Association of REALTORS
 Active
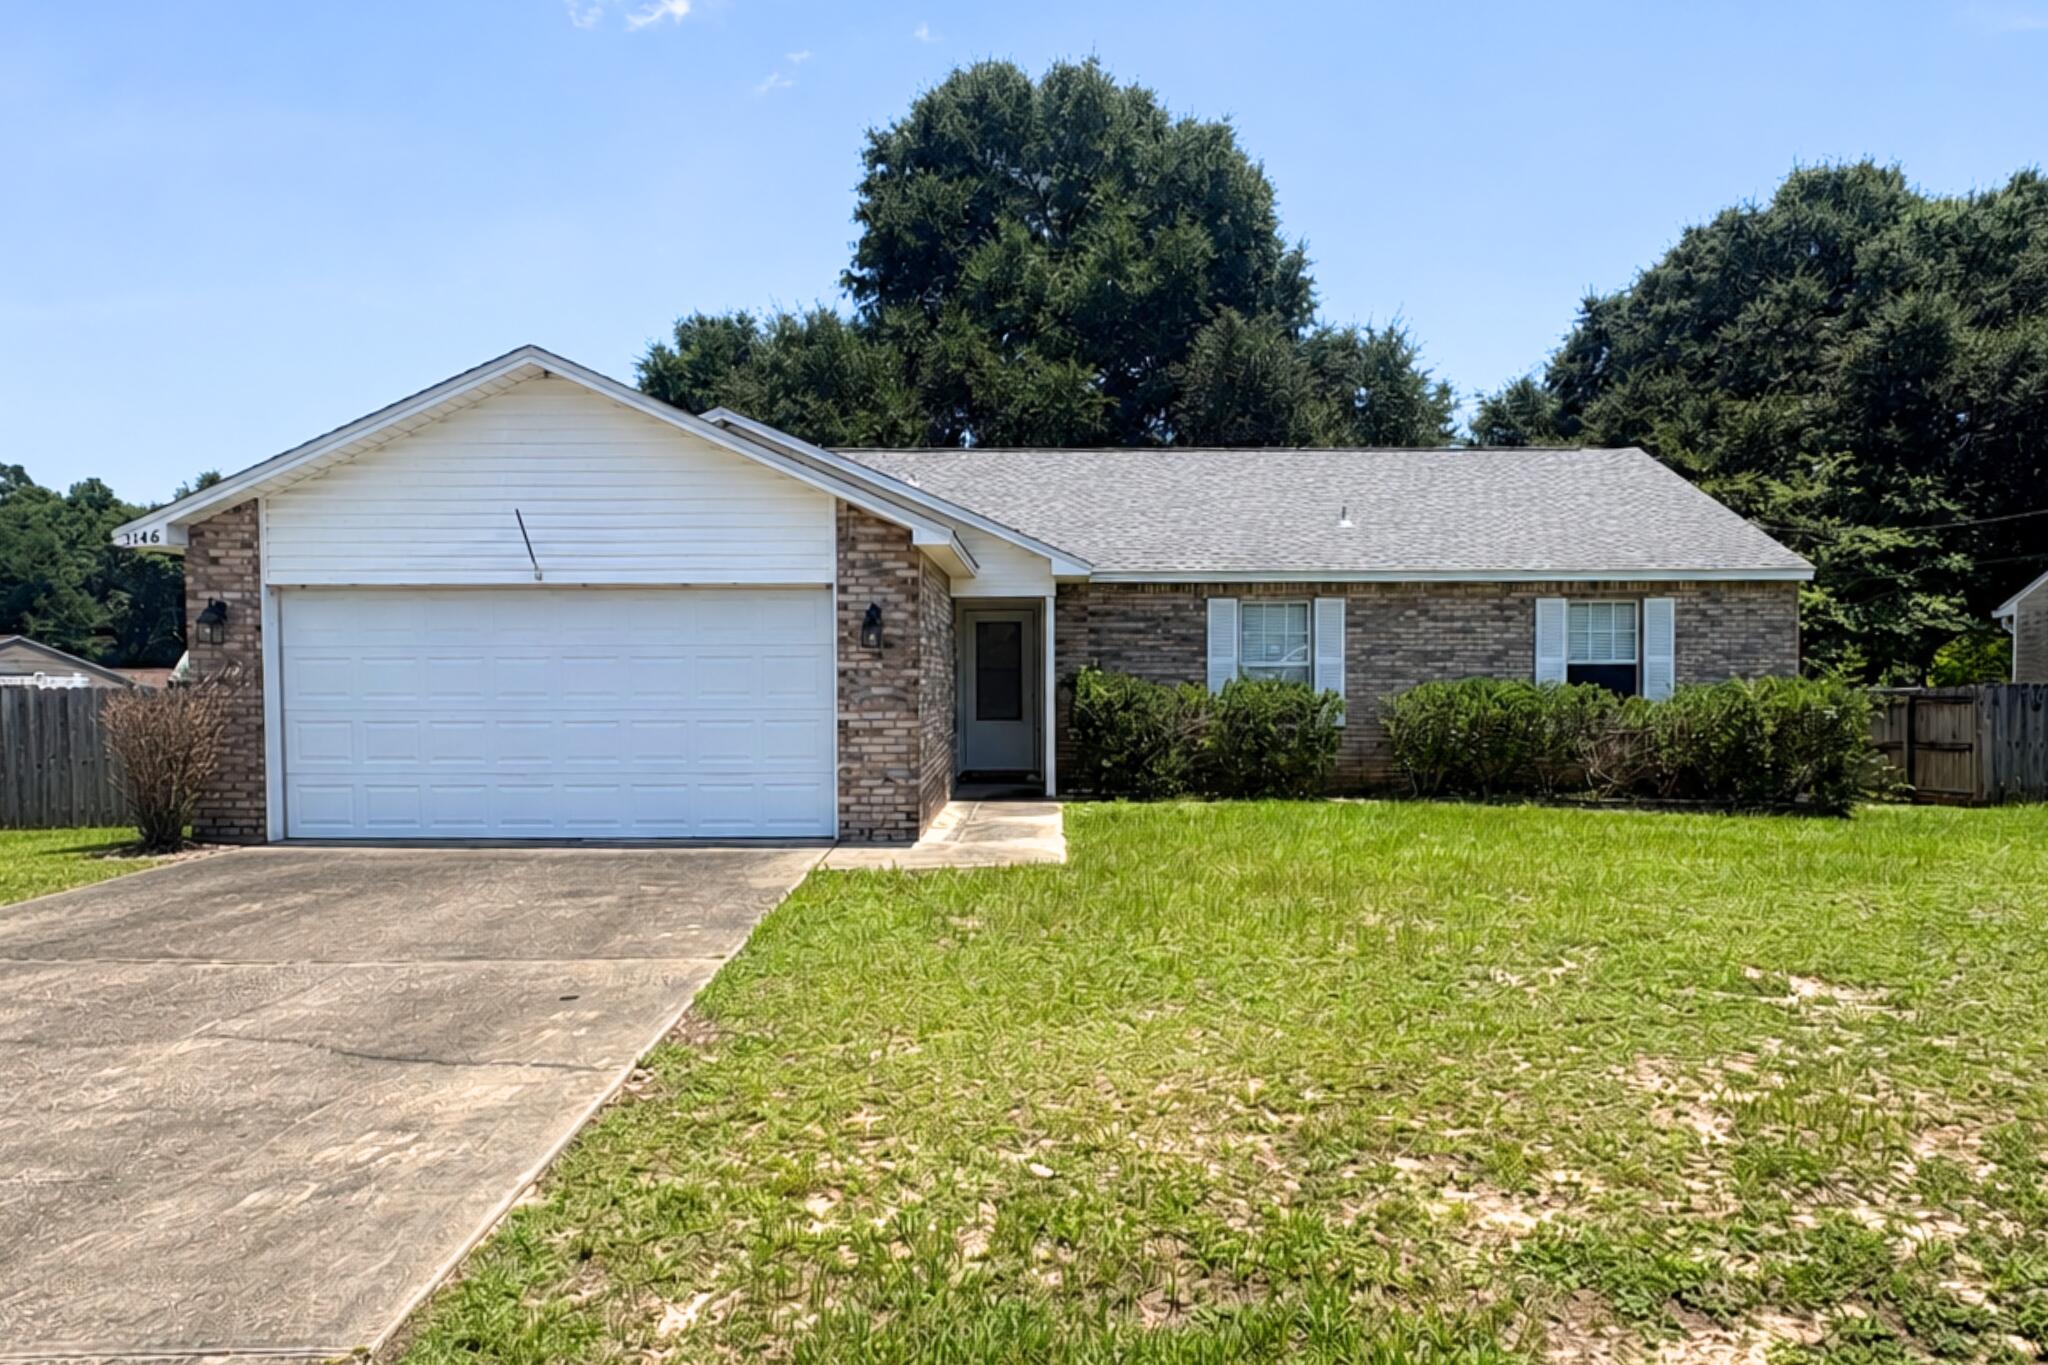
- $330,0003148 Skyhawk Dr, Crestview, FL 325393 Beds2 BathsListing courtesy of LPT Realty LLC · Data courtesy of: Emerald Coast Association of REALTORS
 Active
What Sold Nearby
 $209,990179 Mcarthur StCrestview, FL · Sold 2026-10-30
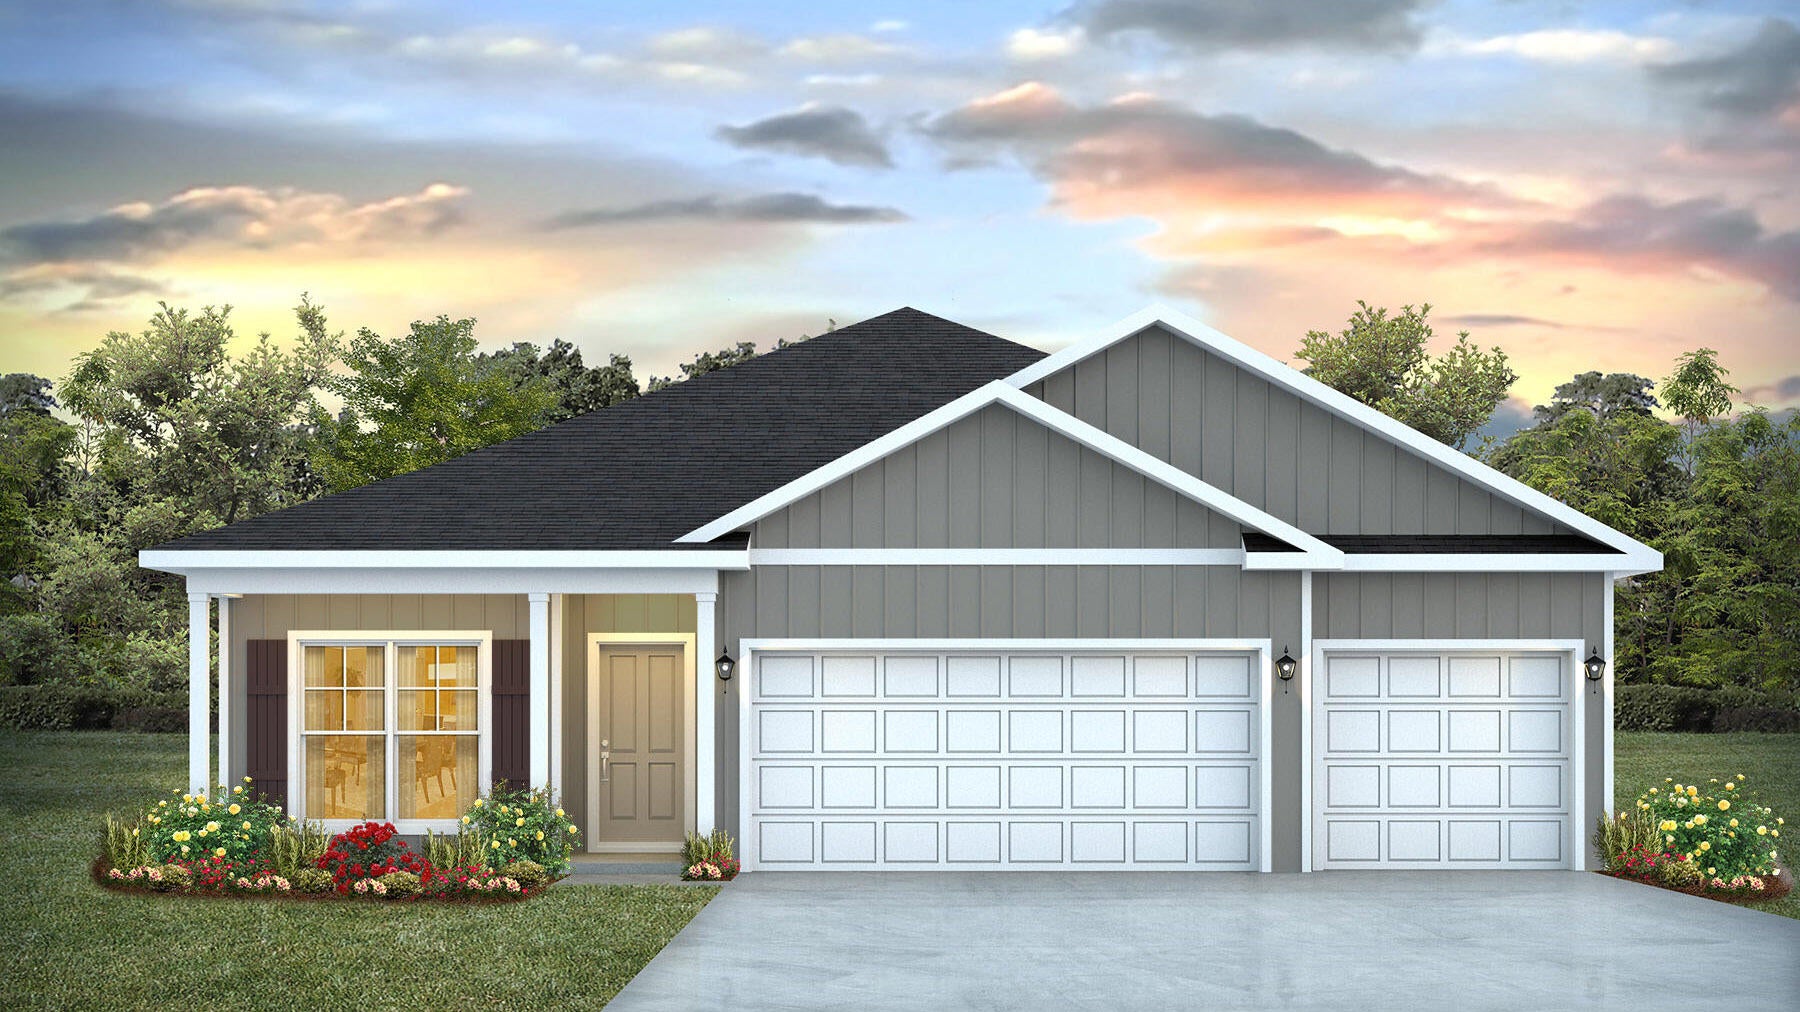 $349,9005735 Dearing StCrestview, FL · Sold 2026-10-30
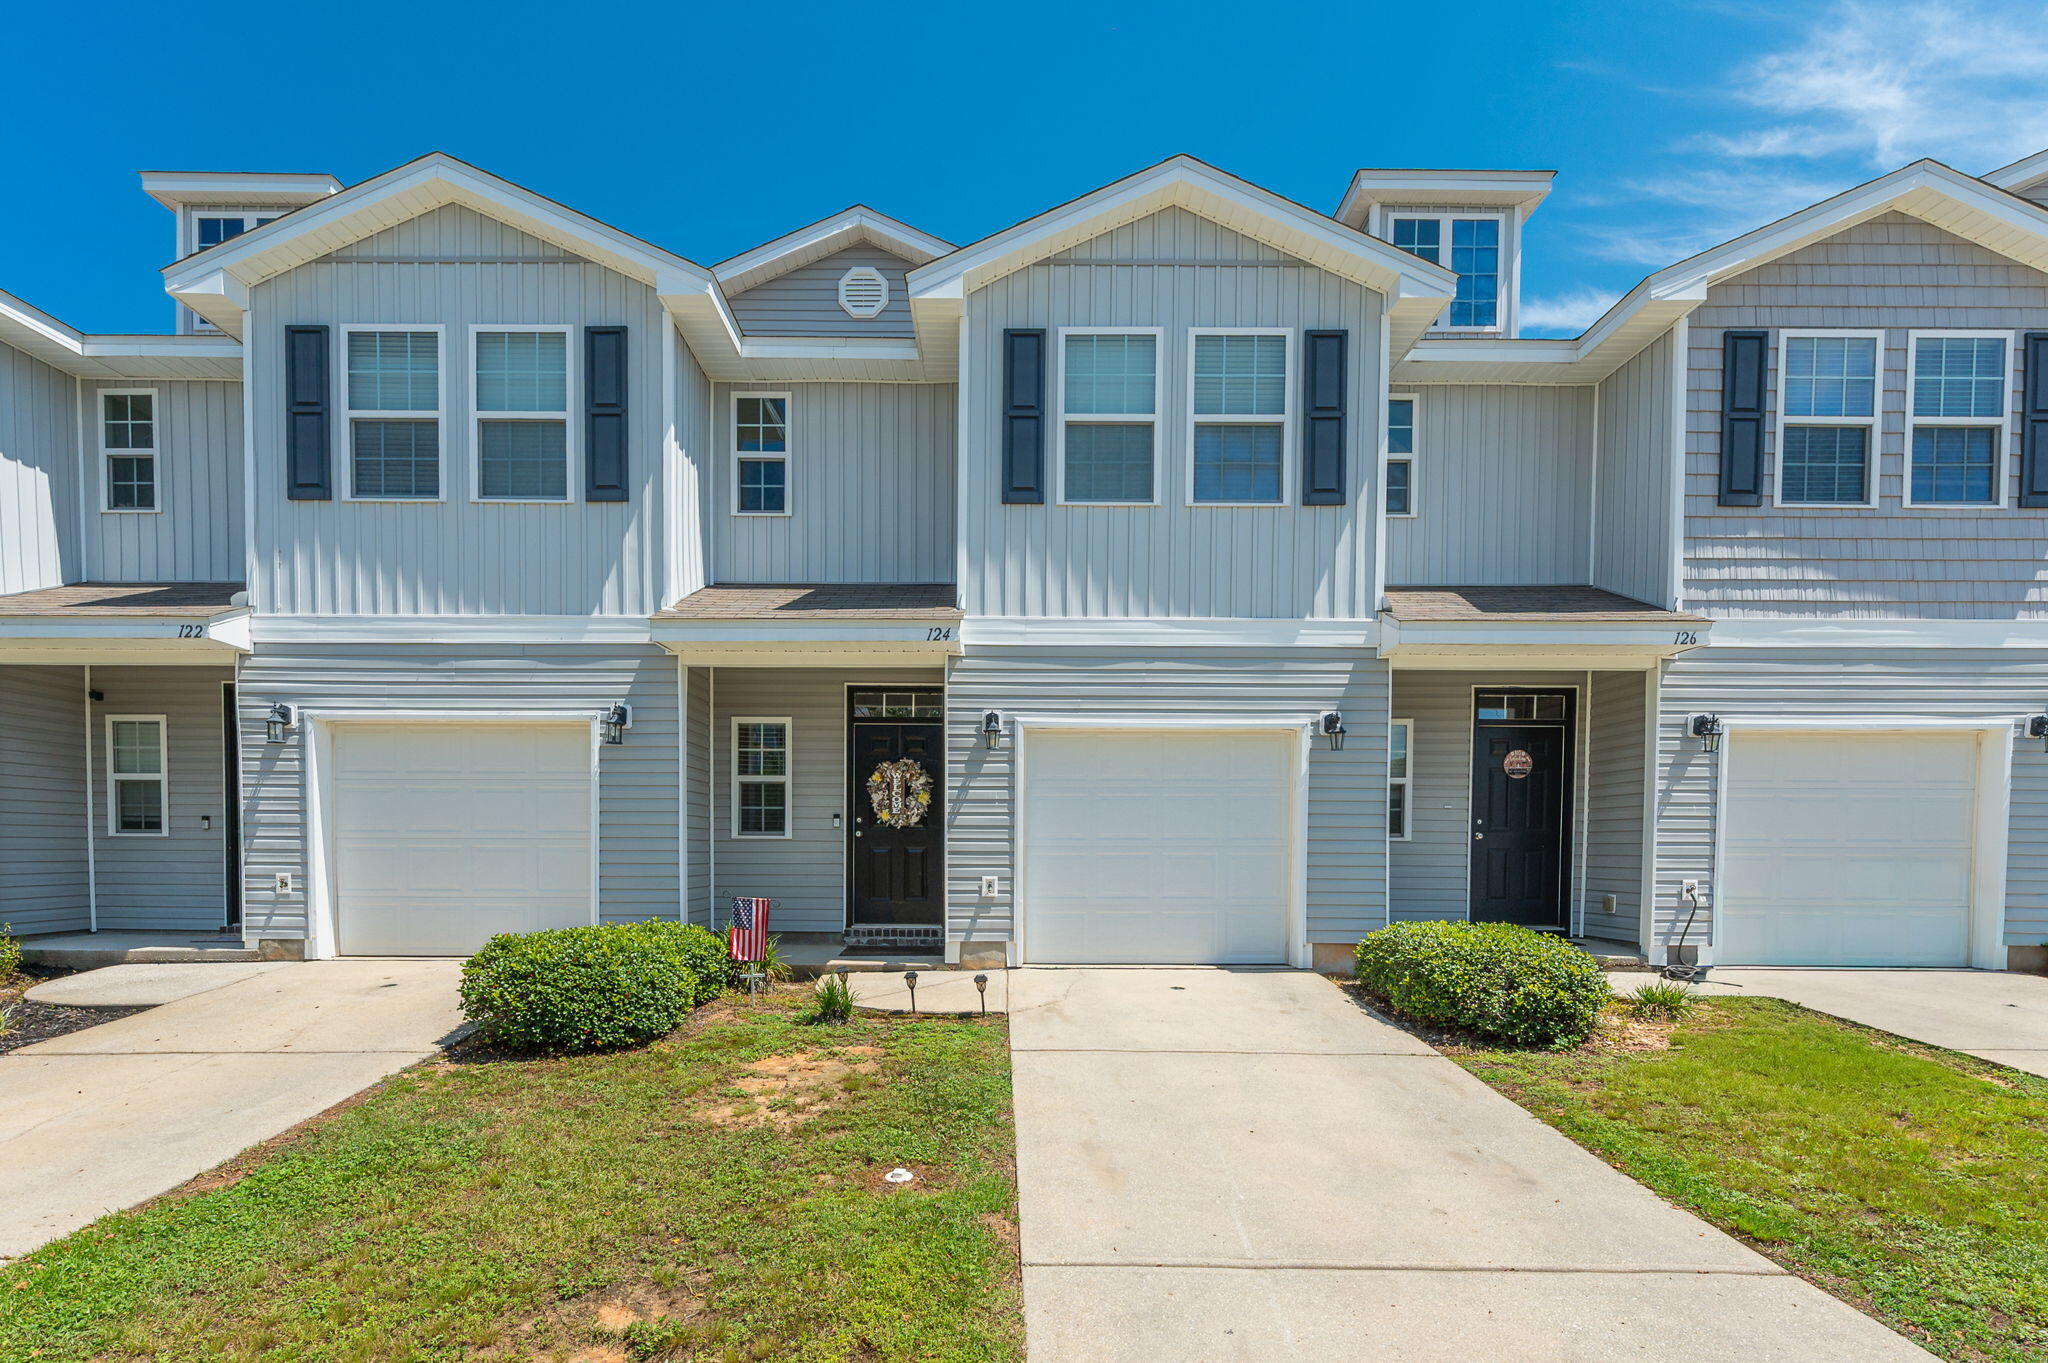 $210,000124 E Iron Horse DrCrestview, FL · Sold 2026-10-30
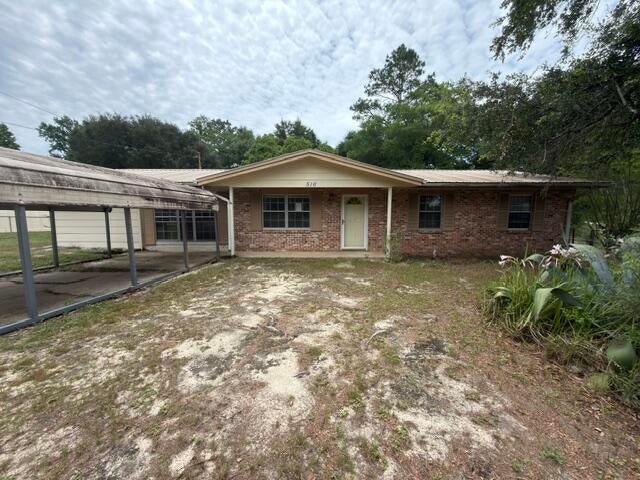 $115,000516 Forrest CtCrestview, FL · Sold 2026-10-30
 $299,8006114 Mildreds WayCrestview, FL · Sold 2026-10-30
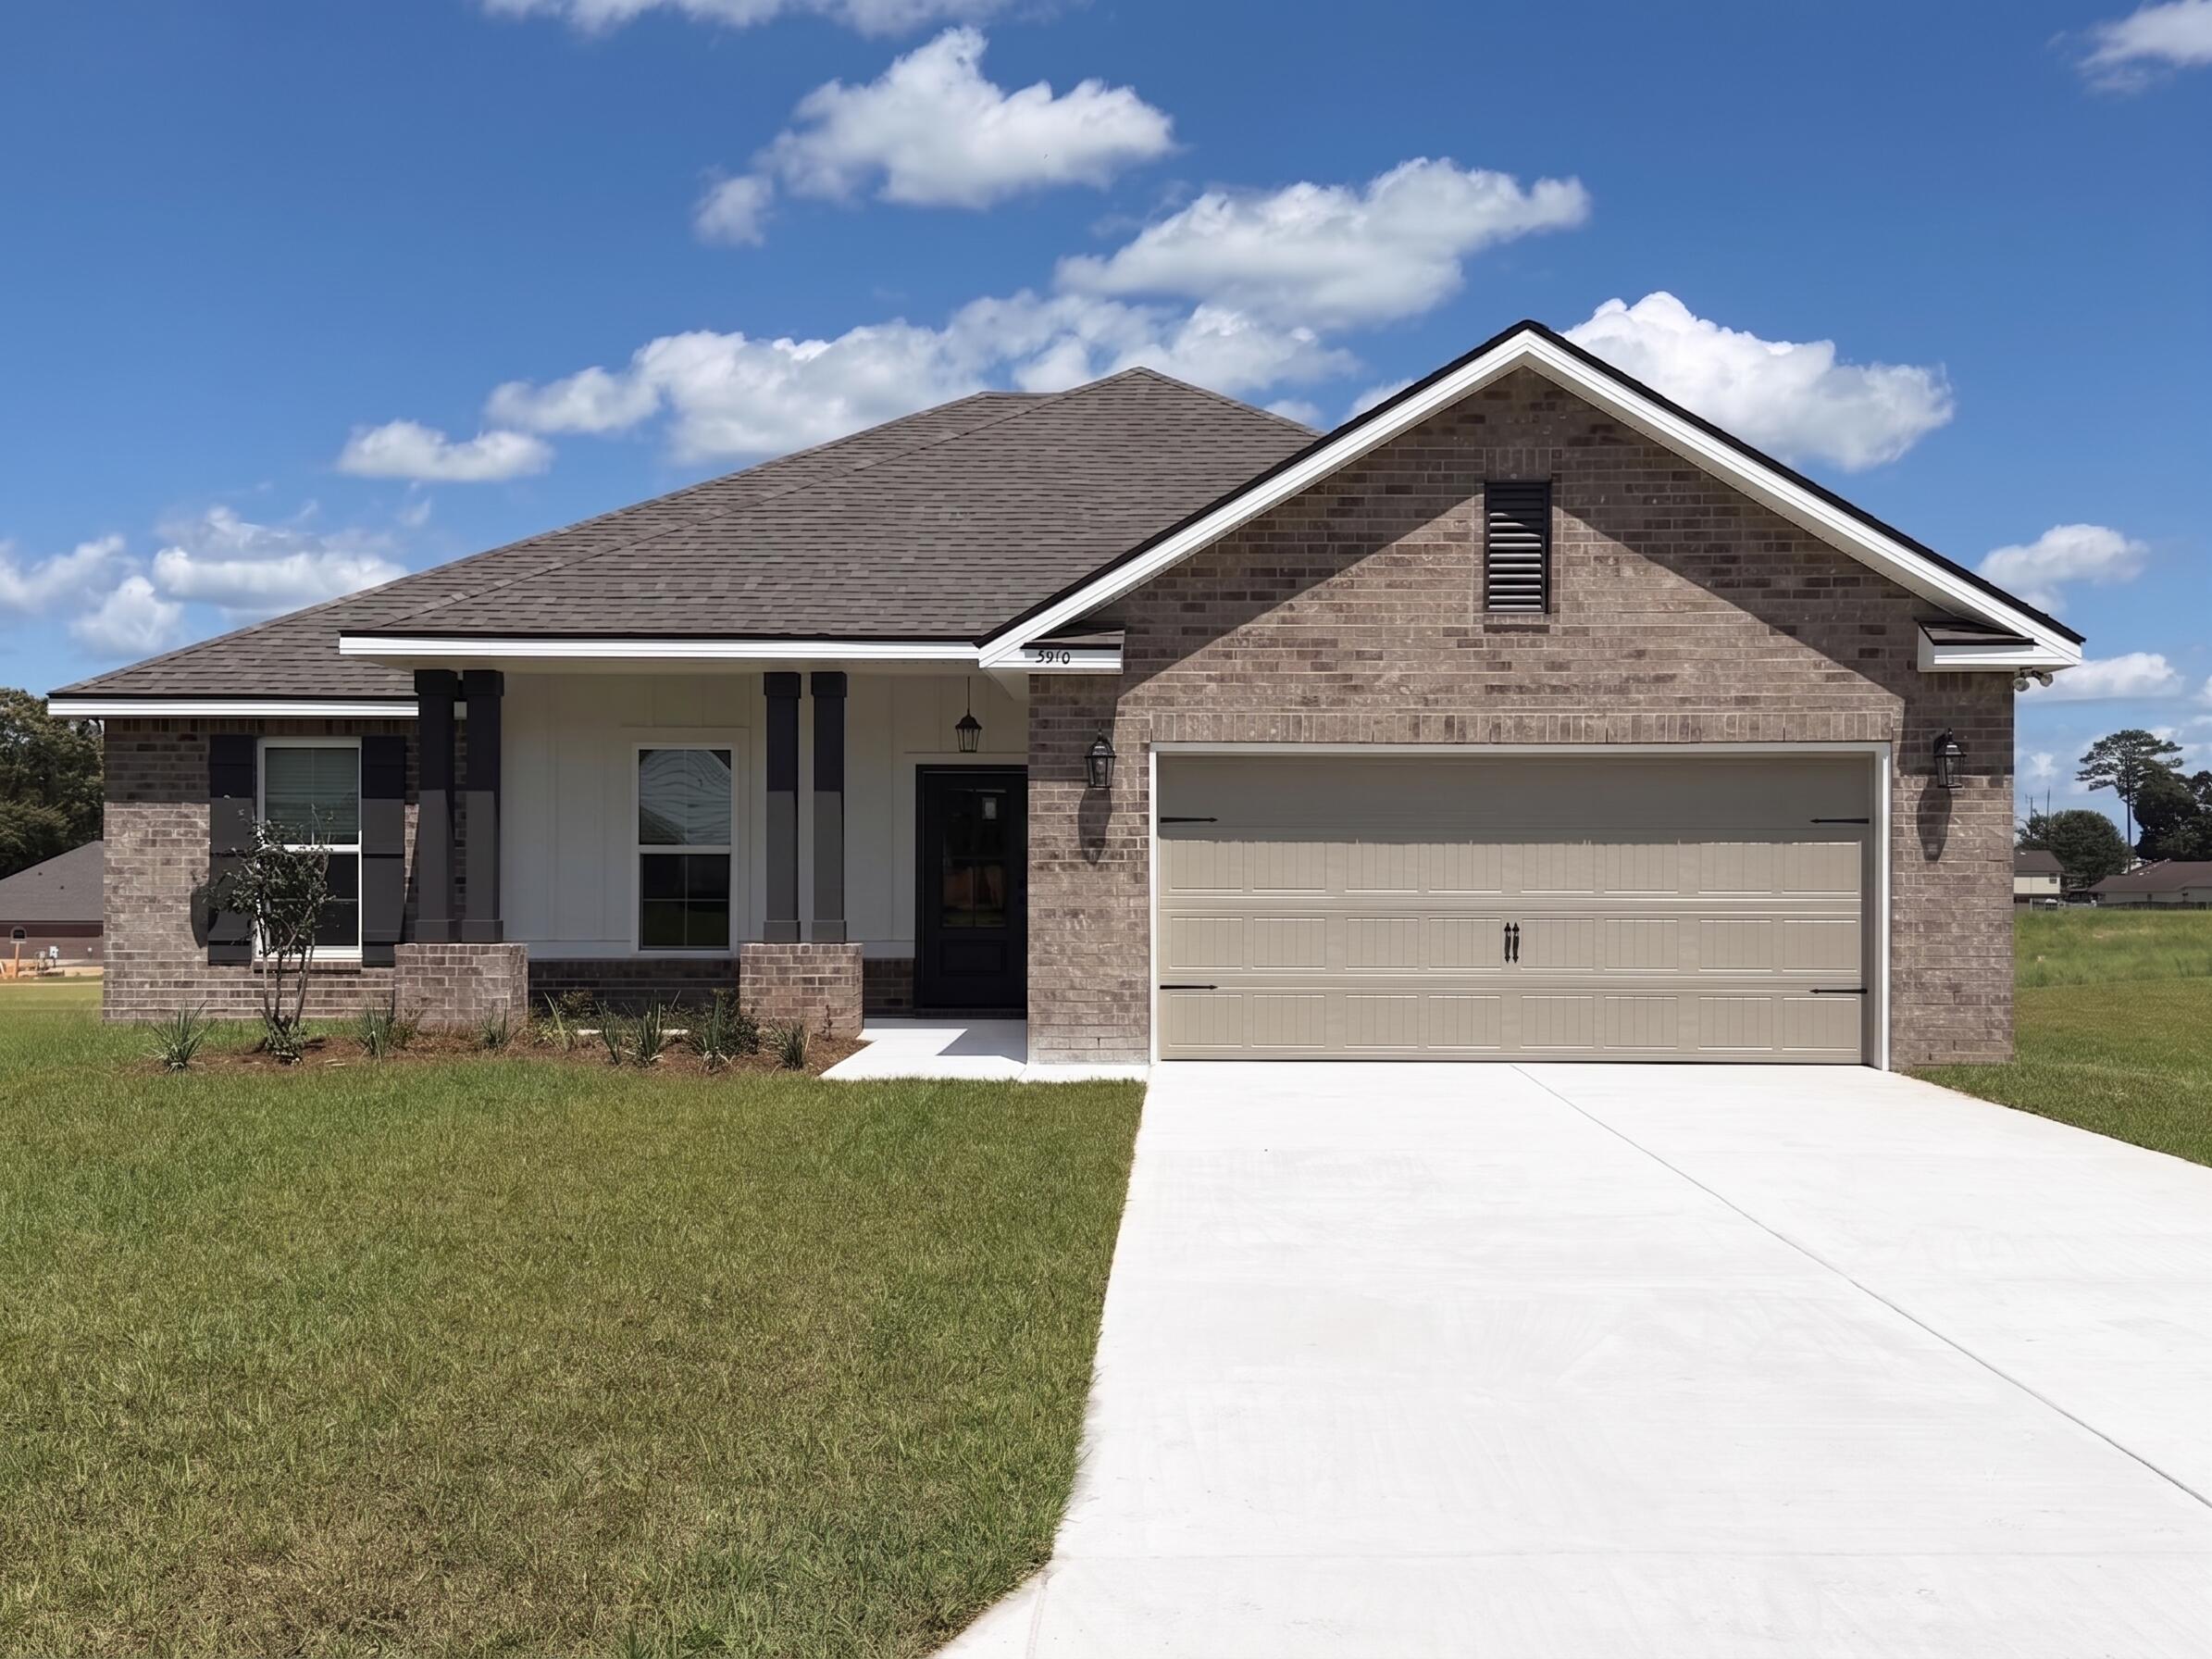 $375,0005910 Luckenbach LnCrestview, FL · Sold 2026-10-30
 $213,990175 Mcarthur StCrestview, FL · Sold 2026-10-29
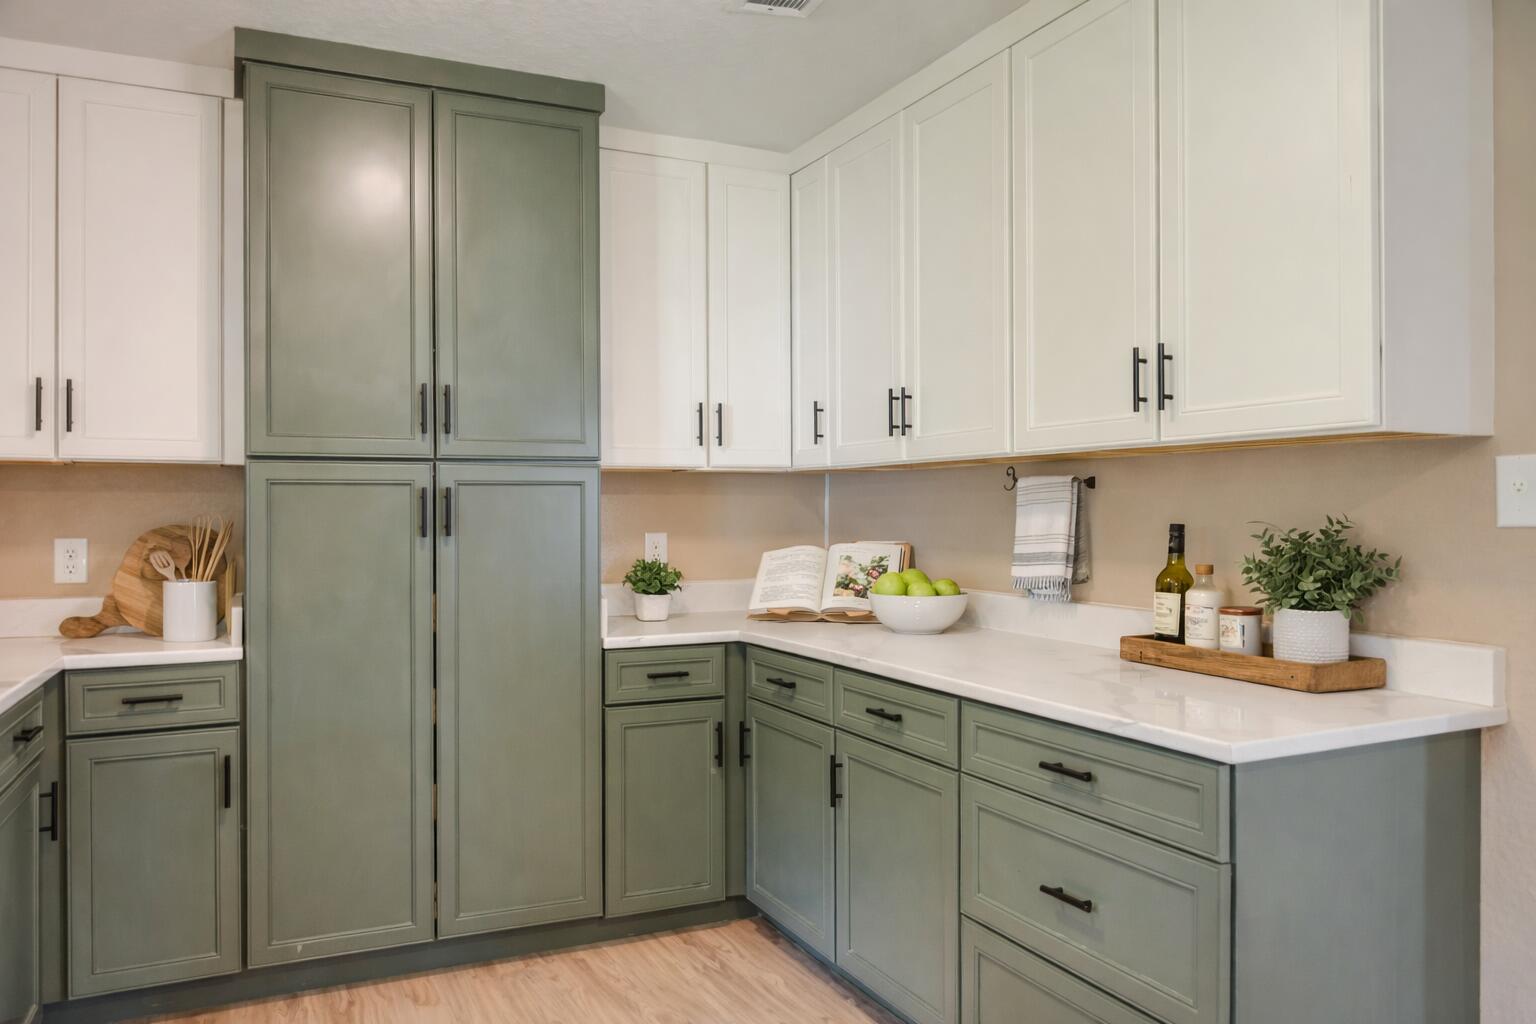 $260,0005593 Galaxy DrCrestview, FL · Sold 2026-10-29
Flood
Flood zone AE · 100-year floodplain
What's Nearby
Restaurants
- La Rumba MexicanSouth Ferdon Boulevard, Crestview, FL 32539, United States of America1.5 mi
- Samuel's RoadhouseJohn King Road, Crestview, FL 32593, United States of America1.5 mi
- Waffle HouseSouth Ferdon Boulevard, Crestview, FL 32539, United States of America1.6 mi
- Hawaiian Smoothie Cafe and Bakery3802 South Ferdon Boulevard, Crestview, FL 32539, United States of America1.6 mi
- Cracker BarrelCrestview, FL 32539, United States of America1.7 mi
- BaoBao Buffet180 Cracker Barrel Drive, Crestview, FL 32539, United States of America1.8 mi
Parks
- Shoal River Wayside ParkOkaloosa County, Florida, United States of America0.2 mi
Weather
- Fri
 74°/61°
- Sat
 79°/54°
- Sun76°/53°
- Mon
 75°/55°
- Tue71°/55°
More homes in Crestview
Homes for sale near Crestview
Data courtesy of: Emerald Coast Association of REALTORSDisclaimers and data details

IDX information is provided exclusively for consumers’ personal, non-commercial use, that it may not be used for any purpose other than to identify prospective properties consumers may be interested in purchasing

Berkshire Hathaway HomeServices Beach Properties of Florida, Roam Home Brokerage Inc.
Broker: Jennifer Ledesma
Listing last updated: Nov 15, 2026, 1:38 AM CST. SURF LOCAL last checked: Nov 20, 2026, 11:12 PM CST.