
 Active
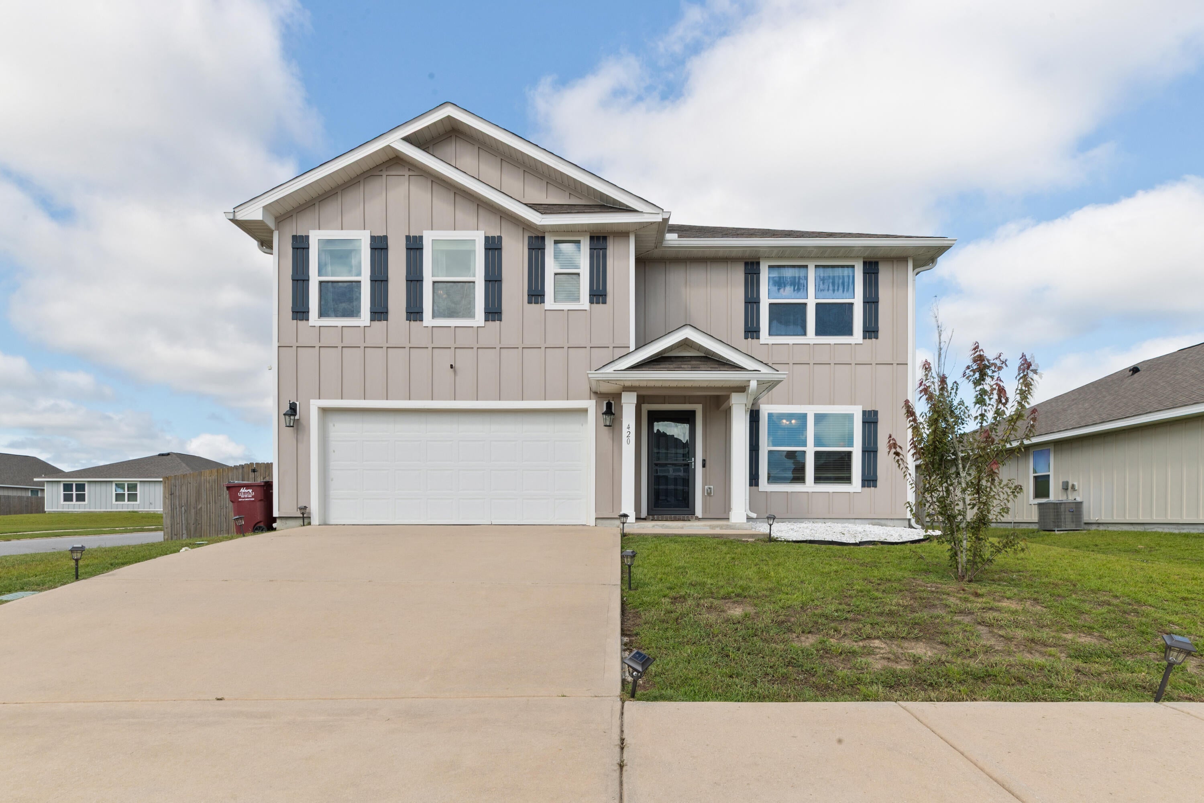
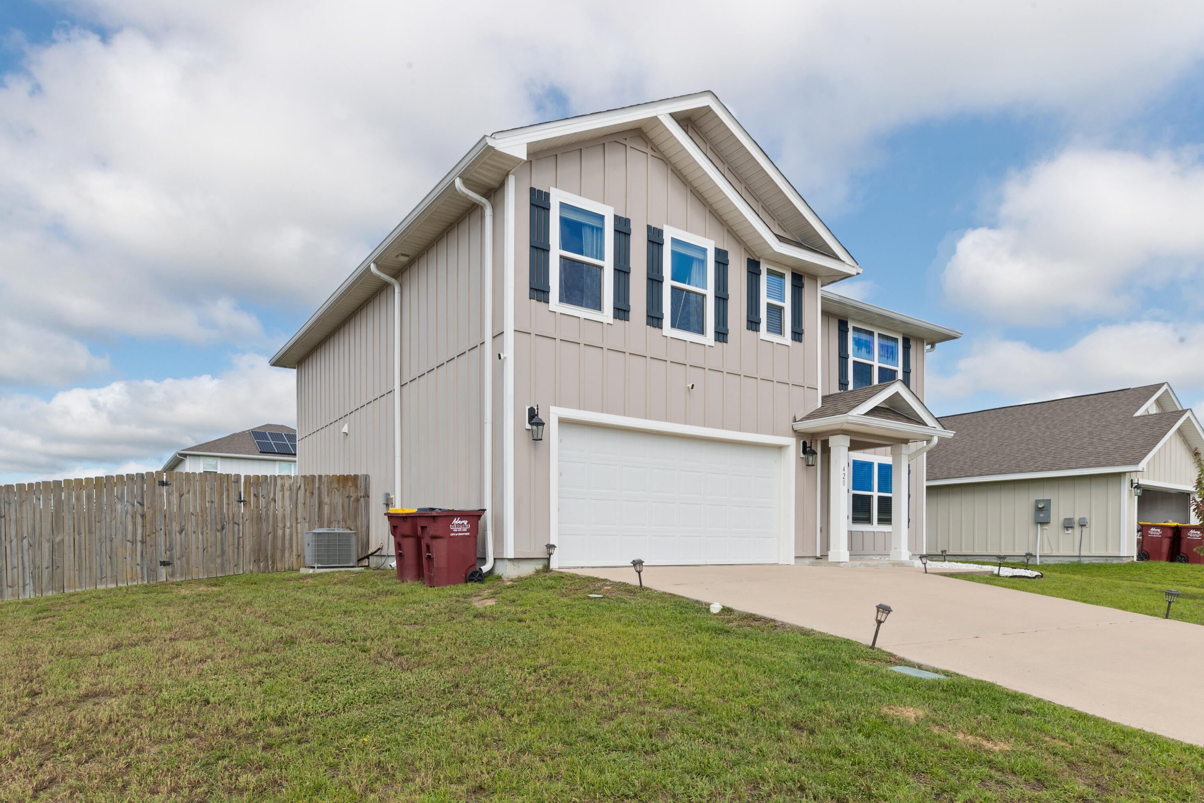
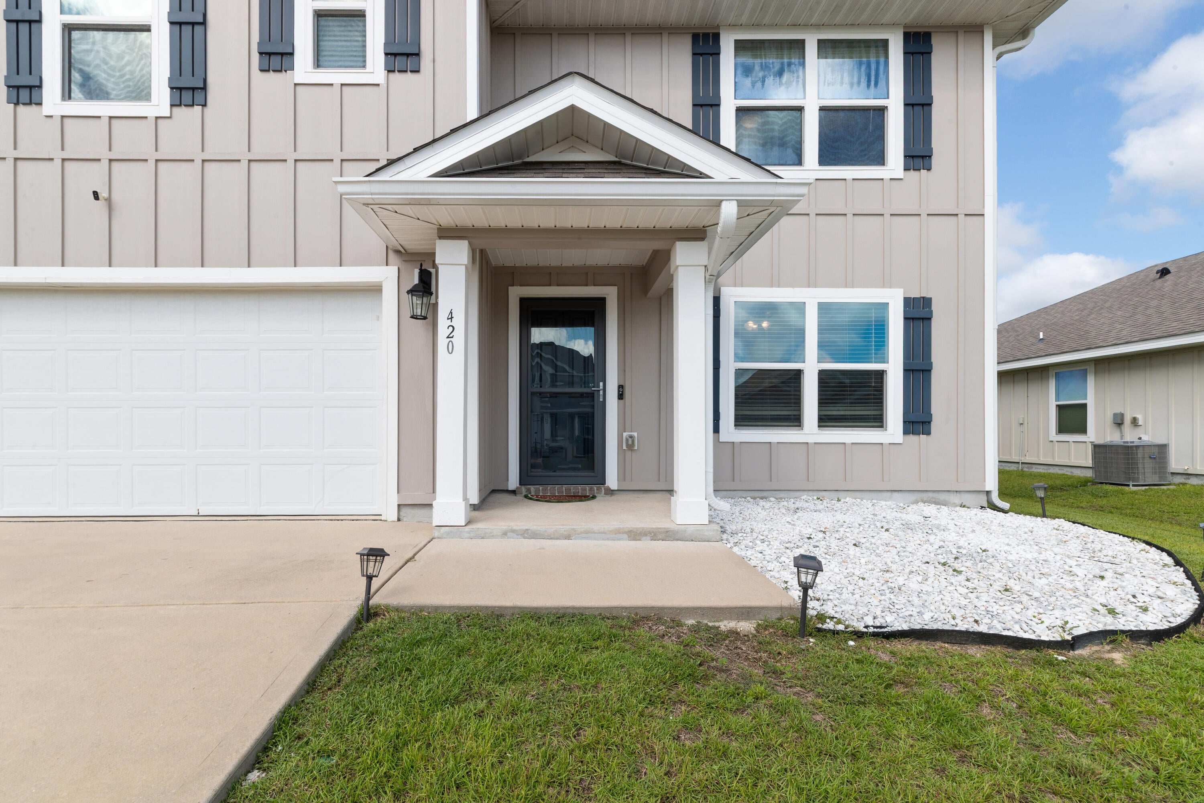
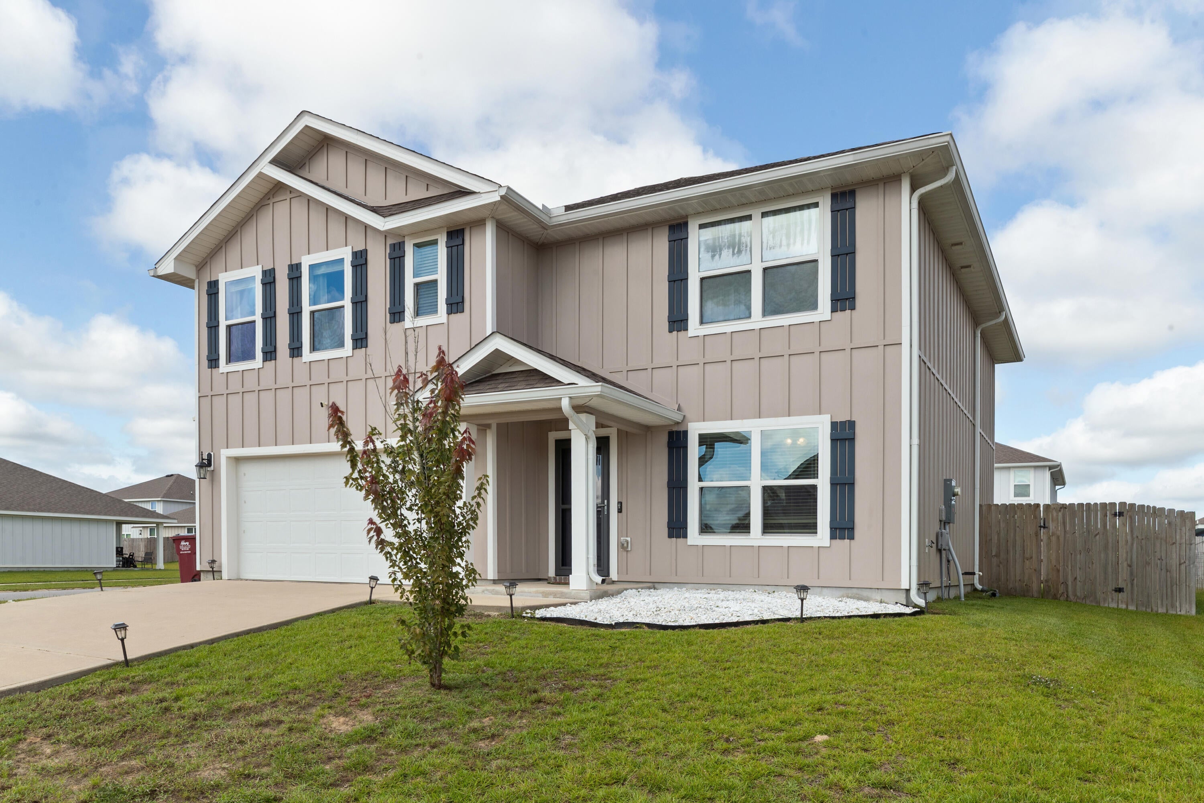
420 Scarborough St
Crestview, FL 32539 · Single family
$400,000
Listing courtesy of Matthew E Gibbons, Realty ONE Group Emerald Coast
- 5 Beds
- 3 Baths
Cynthia's Insights On This Property
- Built 2021
- Last recorded sale: $399,000 in August 2024
- Typical sale in 32539 over the last year: $290,900, $167 per sq ft
- Owners in 32539 stay about 6 years; 4% of homes changed hands last year


📊 Price Pulse
What would you pay for this place?
Sale prices come from county public records, not MLS data.Listing agent

Contact
Send a message and we'll pass it to the listing agent. Nothing is sent until you ask.
About this home
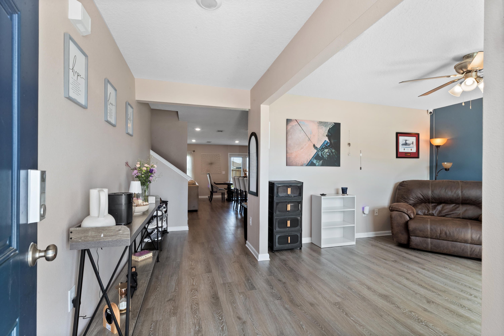
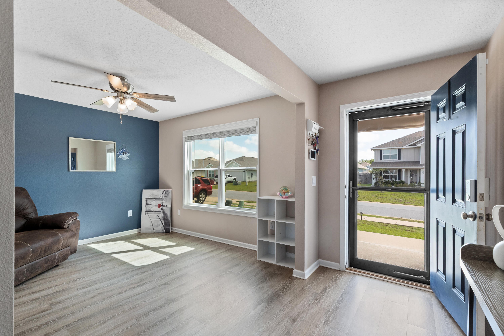
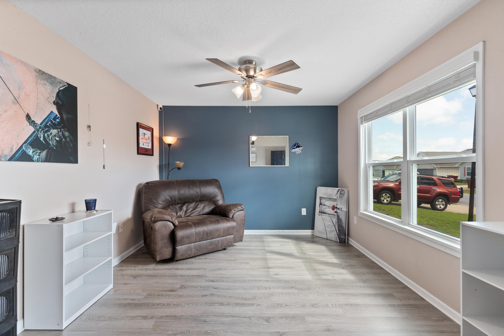
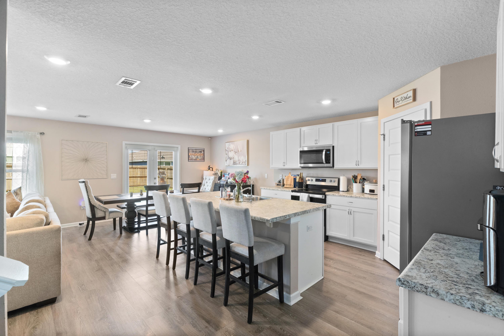
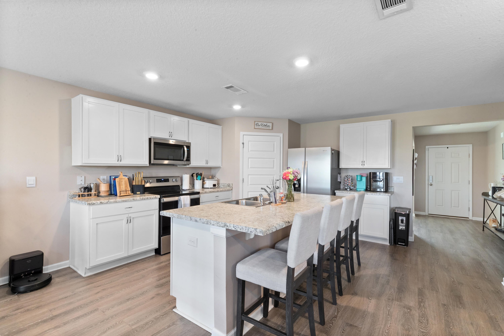
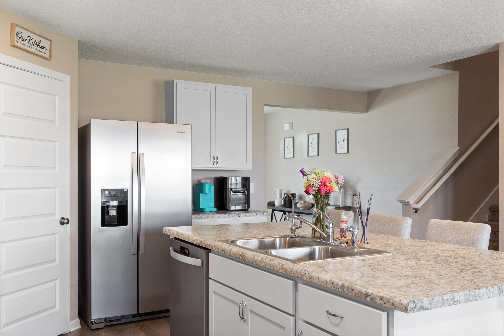
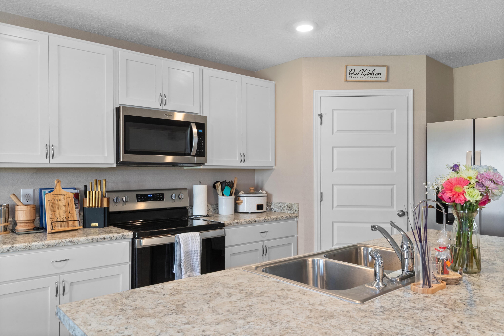
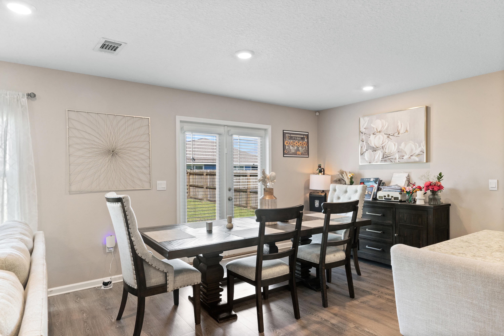
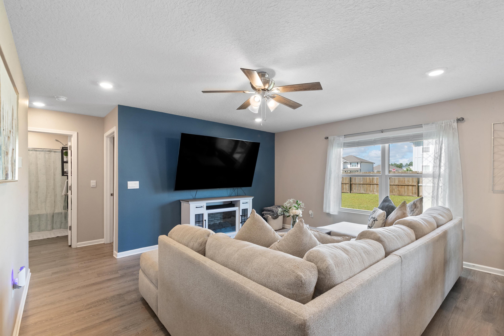
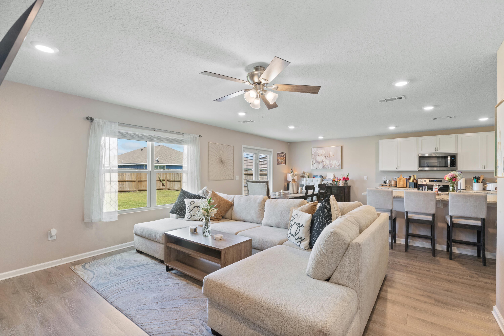
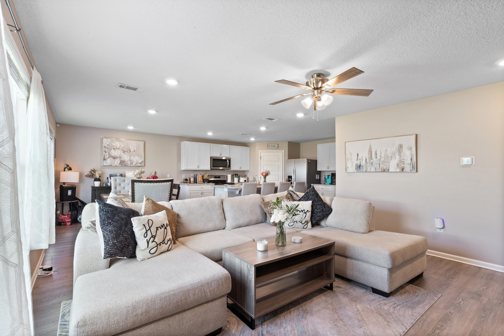
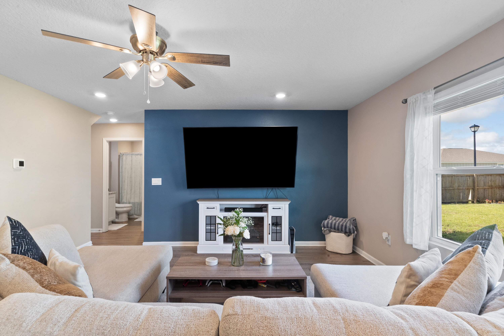
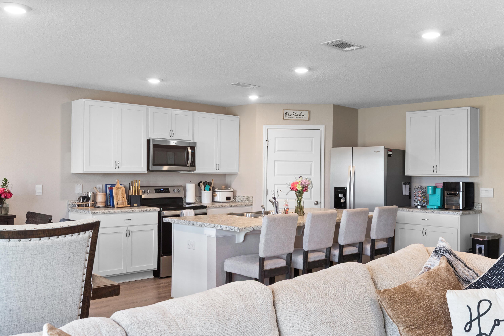
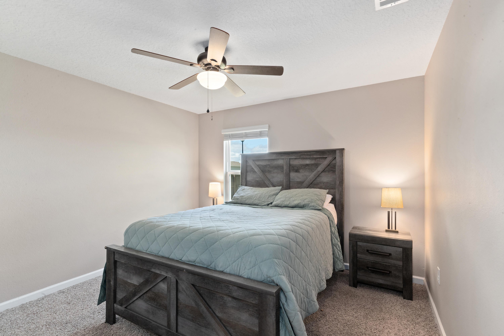
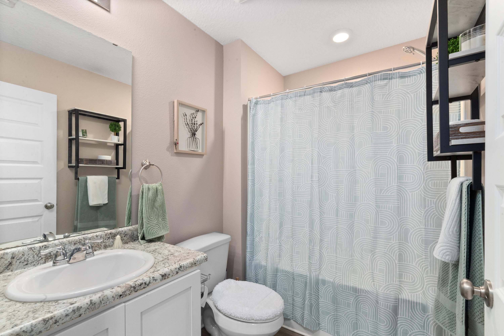
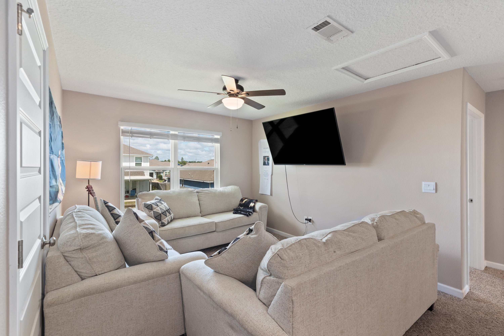
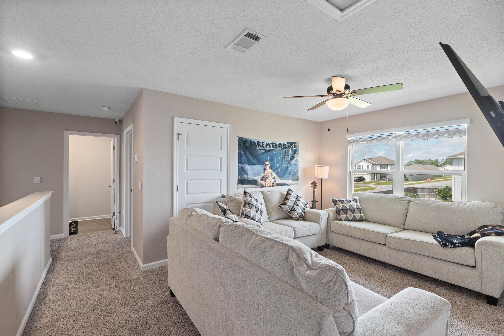
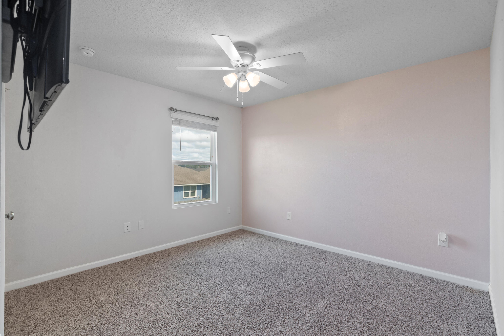
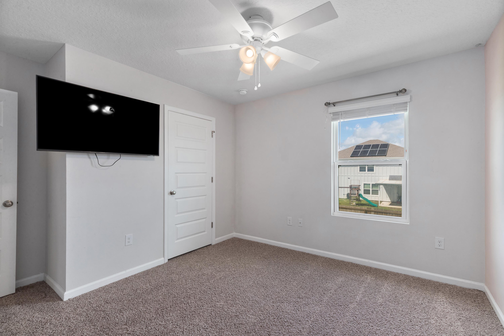
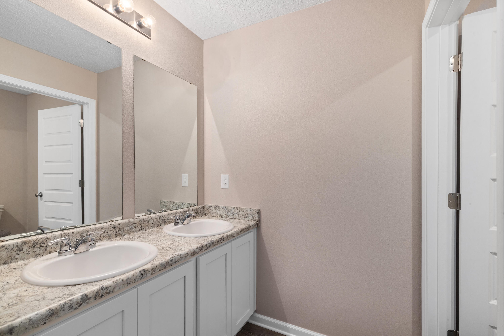
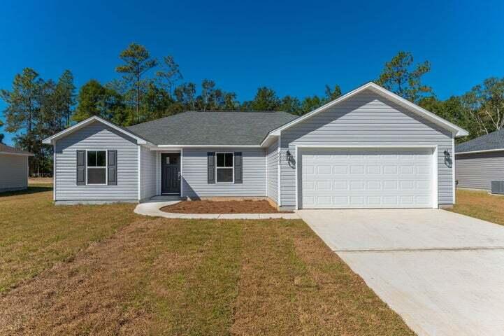
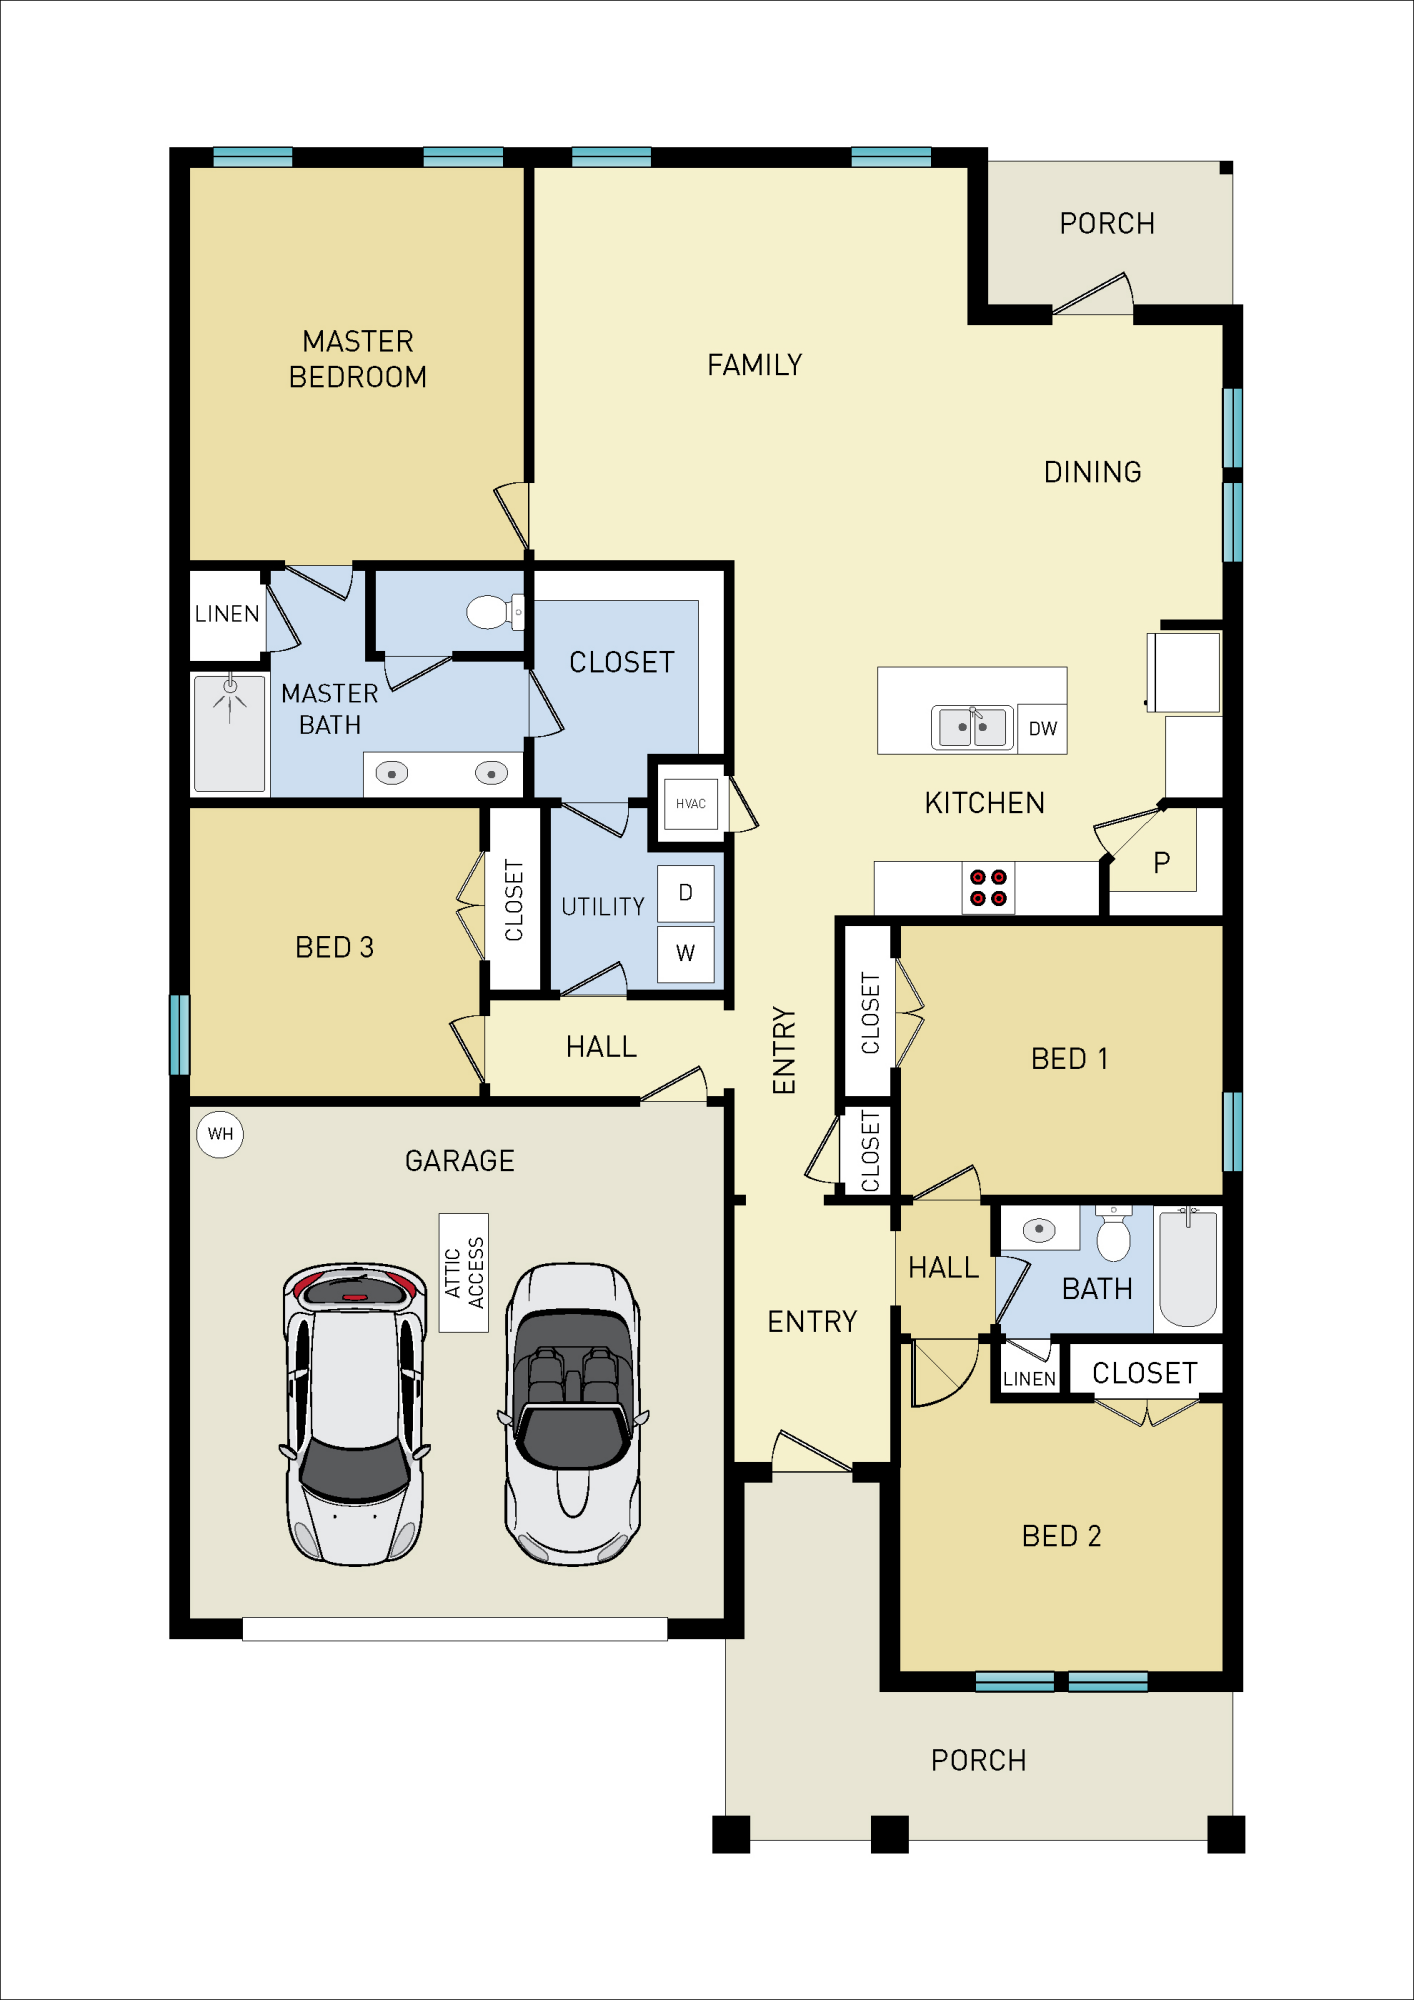
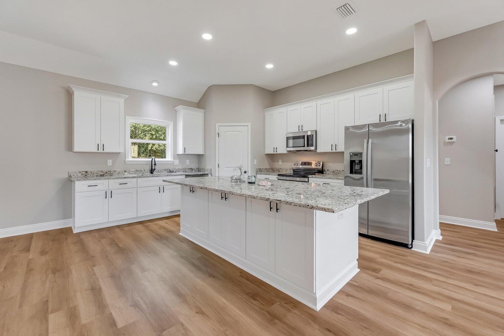
*UPDATE $15K towards closing costs!!!* Welcome to one of the largest floor plans in the neighborhood located on a corner lot! Features a highly desirable VA assumable loan at a 2.75% interest rate. Stepping through the front entry, you will find a versatile flex room on the right featuring a recliner that conveys with the home, making it an ideal study or reading nook. Moving inward, the open kitchen showcases stainless steel appliances, a large island, and a roomy pantry, all looking out over the primary living area. A full main level bedroom and full bathroom offer ideal space for guests. Upstairs opens into a secondary living space, complete with the existing couch set, also conveyable with the home. The primary suite features dual sinks and a spacious walk in closet. Three additional bedrooms, a third full bathroom, and a large laundry room complete with a conveying washer and dryer round out the upper level. Storage space is abundant throughout the entire house. Outdoor features include a fenced backyard, a two car garage, a standard back slab, and an added paver patio extension right off the back window, perfect for outdoor seating. An installed whole house water filtration and softener system is also included. Schedule your tour today to see everything in person. Upstairs opens into a secondary living space, complete with the existing couch set also conveyable with the home. The primary suite features dual sinks and a spacious walk in closet. (See More... Three additional bedrooms, a third full bathroom, and a large laundry room complete with a conveying washer and dryer round out the upper level. Storage space is abundant throughout the entire house. Outdoor features include a fenced backyard, a two car garage, a standard back slab, and an added paver patio extension right off the back window, perfect for outdoor seating. An installed whole house water filtration and softener system is also included. Schedule your tour today to see everything in person.
moreless
- Property type
- Single family
- Year built
- 2021
- Lot size
- 7,840 sqft
- Garage
- 2 cars
- On market
- 35 days
- HOA fees
- $46/mo
- Listing ID
- 1012060
Show Full Details
Property Info
- Property Type
- Residential
- Property Subtype
- SingleFamilyResidence
- Year Built
- 2021
- Stories
- 2
- Lot Size (acres)
- 0.18
- Lot Size (sqft)
- 7840.8
- Contract Date
- 2026-09-15
- On Market Date
- 2026-09-16
- Cumulative Days on Market
- 35
Interior Features
- Interior Features
- Kitchen Island, Recessed Lighting, Pantry
- Flooring
- Vinyl, Carpet
- Window Features
- Double Pane Windows
Appliances
- Appliances
- Dishwasher, Disposal, Dryer, Washer, Electric Water Heater, Electric Oven
Heating & Cooling
- Cooling
- Central Air, Ceiling Fan(S), Electric
Exterior Features
- Exterior Features
- Rain Gutters
- Patio & Porch Features
- Porch, Patio, Covered
- Construction Materials
- Frame
- Foundation
- Slab
- Roof
- Shingle
- Fencing
- Fenced, Full
Features & Amenities
- Garage Spaces
- 2.0
- Garage
- Yes
- Attached Garage
- Yes
- Parking Features
- Garage Door Opener, Garage, Attached
- Security Features
- Fire Alarm, Security System
- Lot Features
- Corner Lot
Community/Association
- HOA
- Yes
- HOA Fee
- $553
- HOA Fee Frequency
- Annually
- Community Features
- Pool
Utilities
- Utilities
- Underground Utilities, Electricity Available
- Sewer
- Public Sewer
- Water Source
- Public
Taxes
- Annual Tax Amount
- $5,147
- Tax Year
- $2,025
- Legal Description
- Shoal River Landing Phase 1 Lot 102
Other
- Derived Previous List Price
- $415,000
Data freshness
- SURF LOCAL last checked
- Nov 21, 2026, 12:32 AM CST
Location
Approximate location, shown from the displayed address.
Similar homes nearby
- $350,000525 Mary Lou Way, Crestview, FL 325394 Beds2 BathsListing courtesy of The Property Group 850 Inc · Data courtesy of: Emerald Coast Association of REALTORS
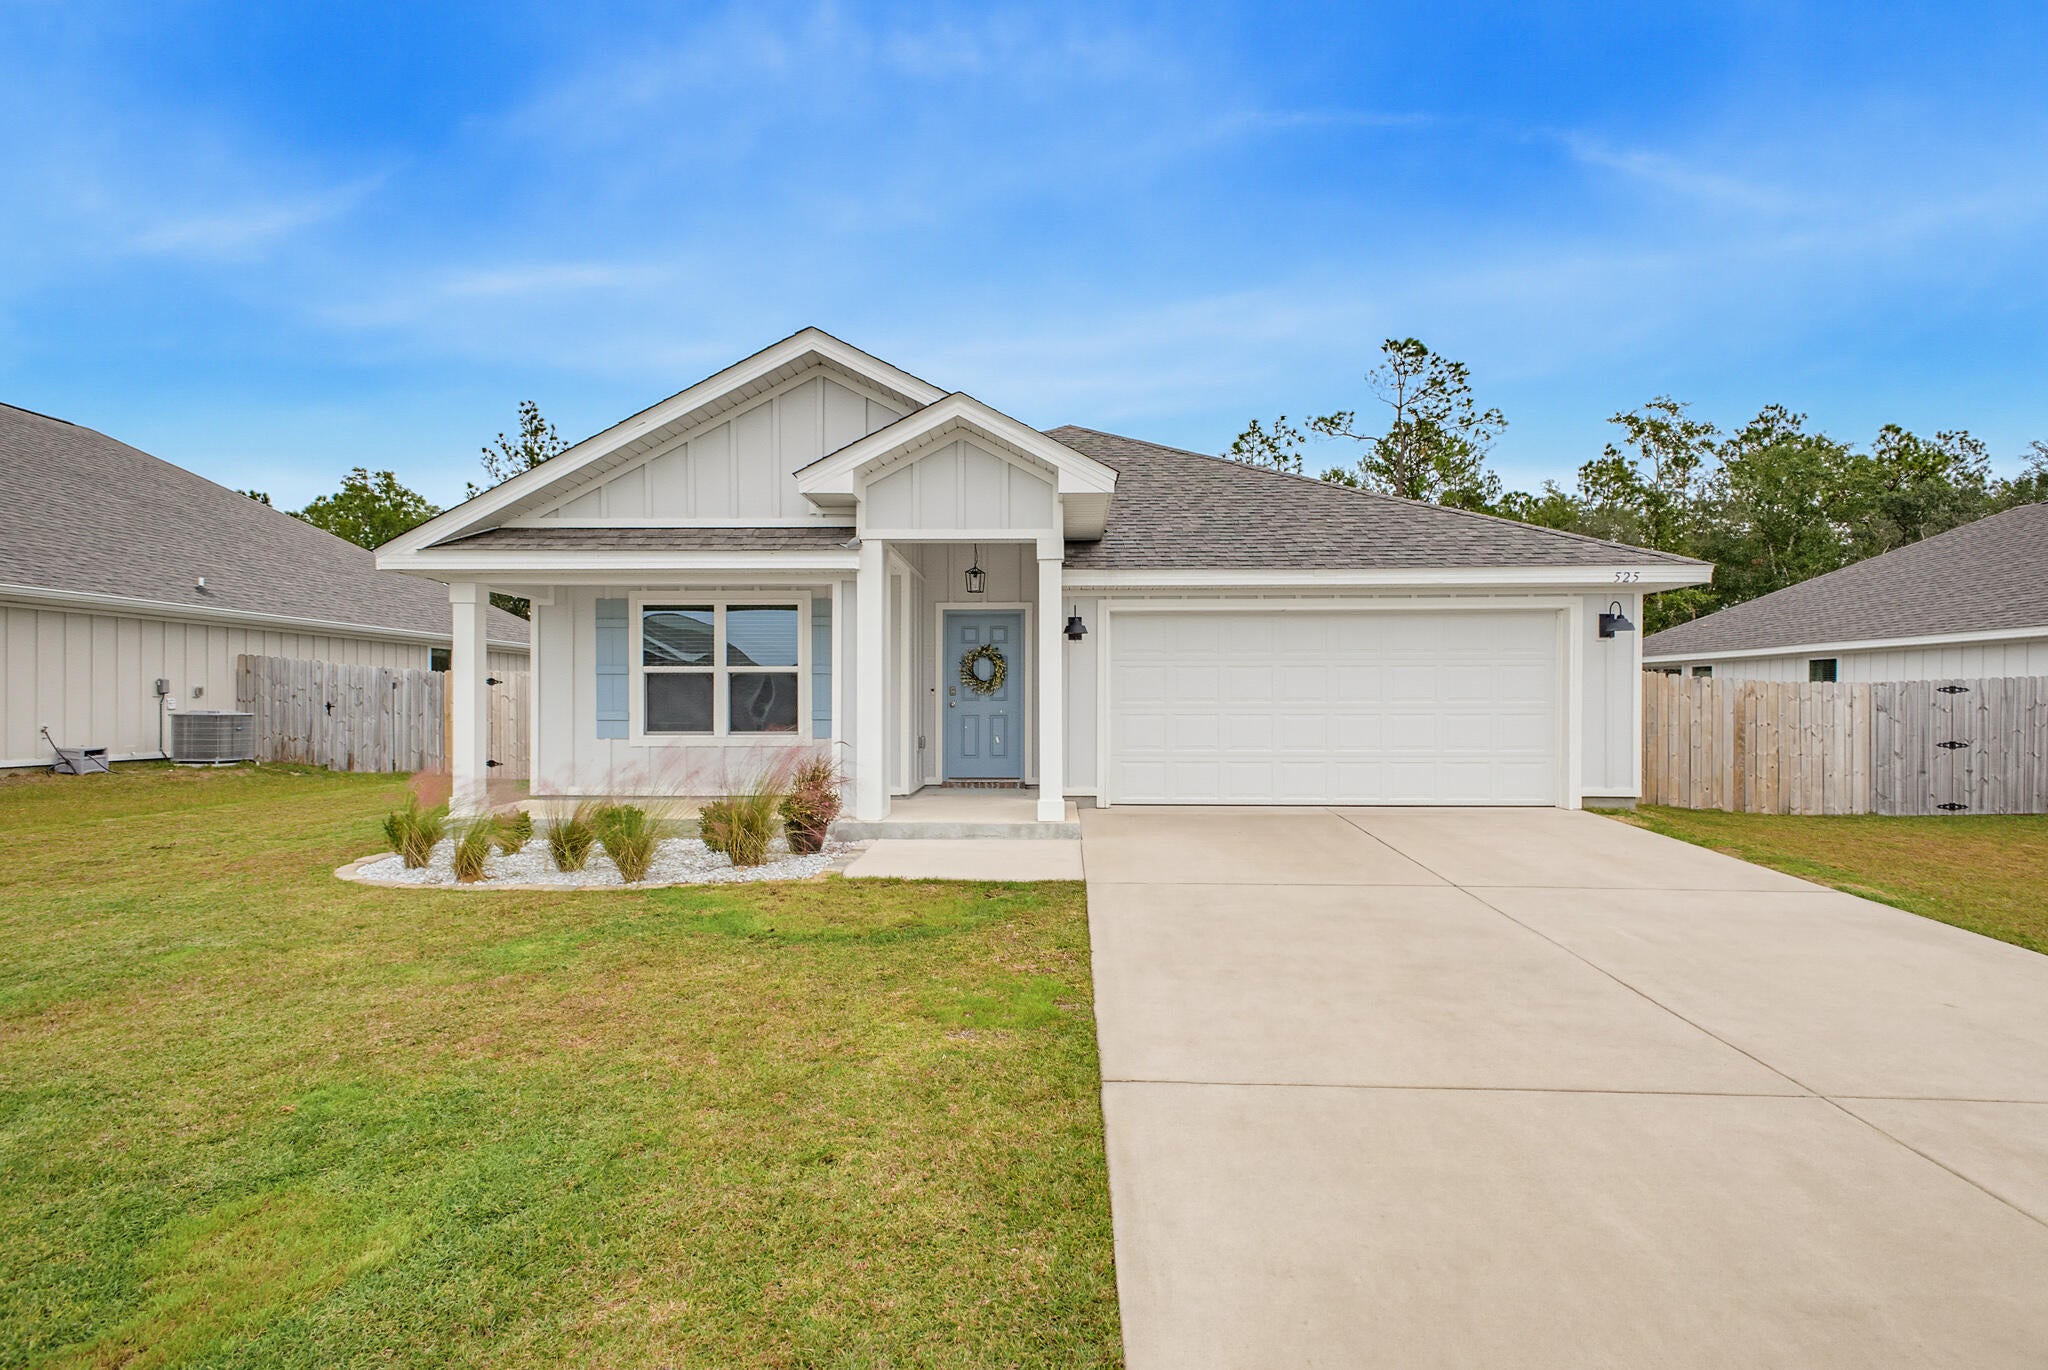 Active
- $324,900213 Hunter Dr, Crestview, FL 325393 Beds2 BathsListing courtesy of The Property Group 850 Inc · Data courtesy of: Emerald Coast Association of REALTORS
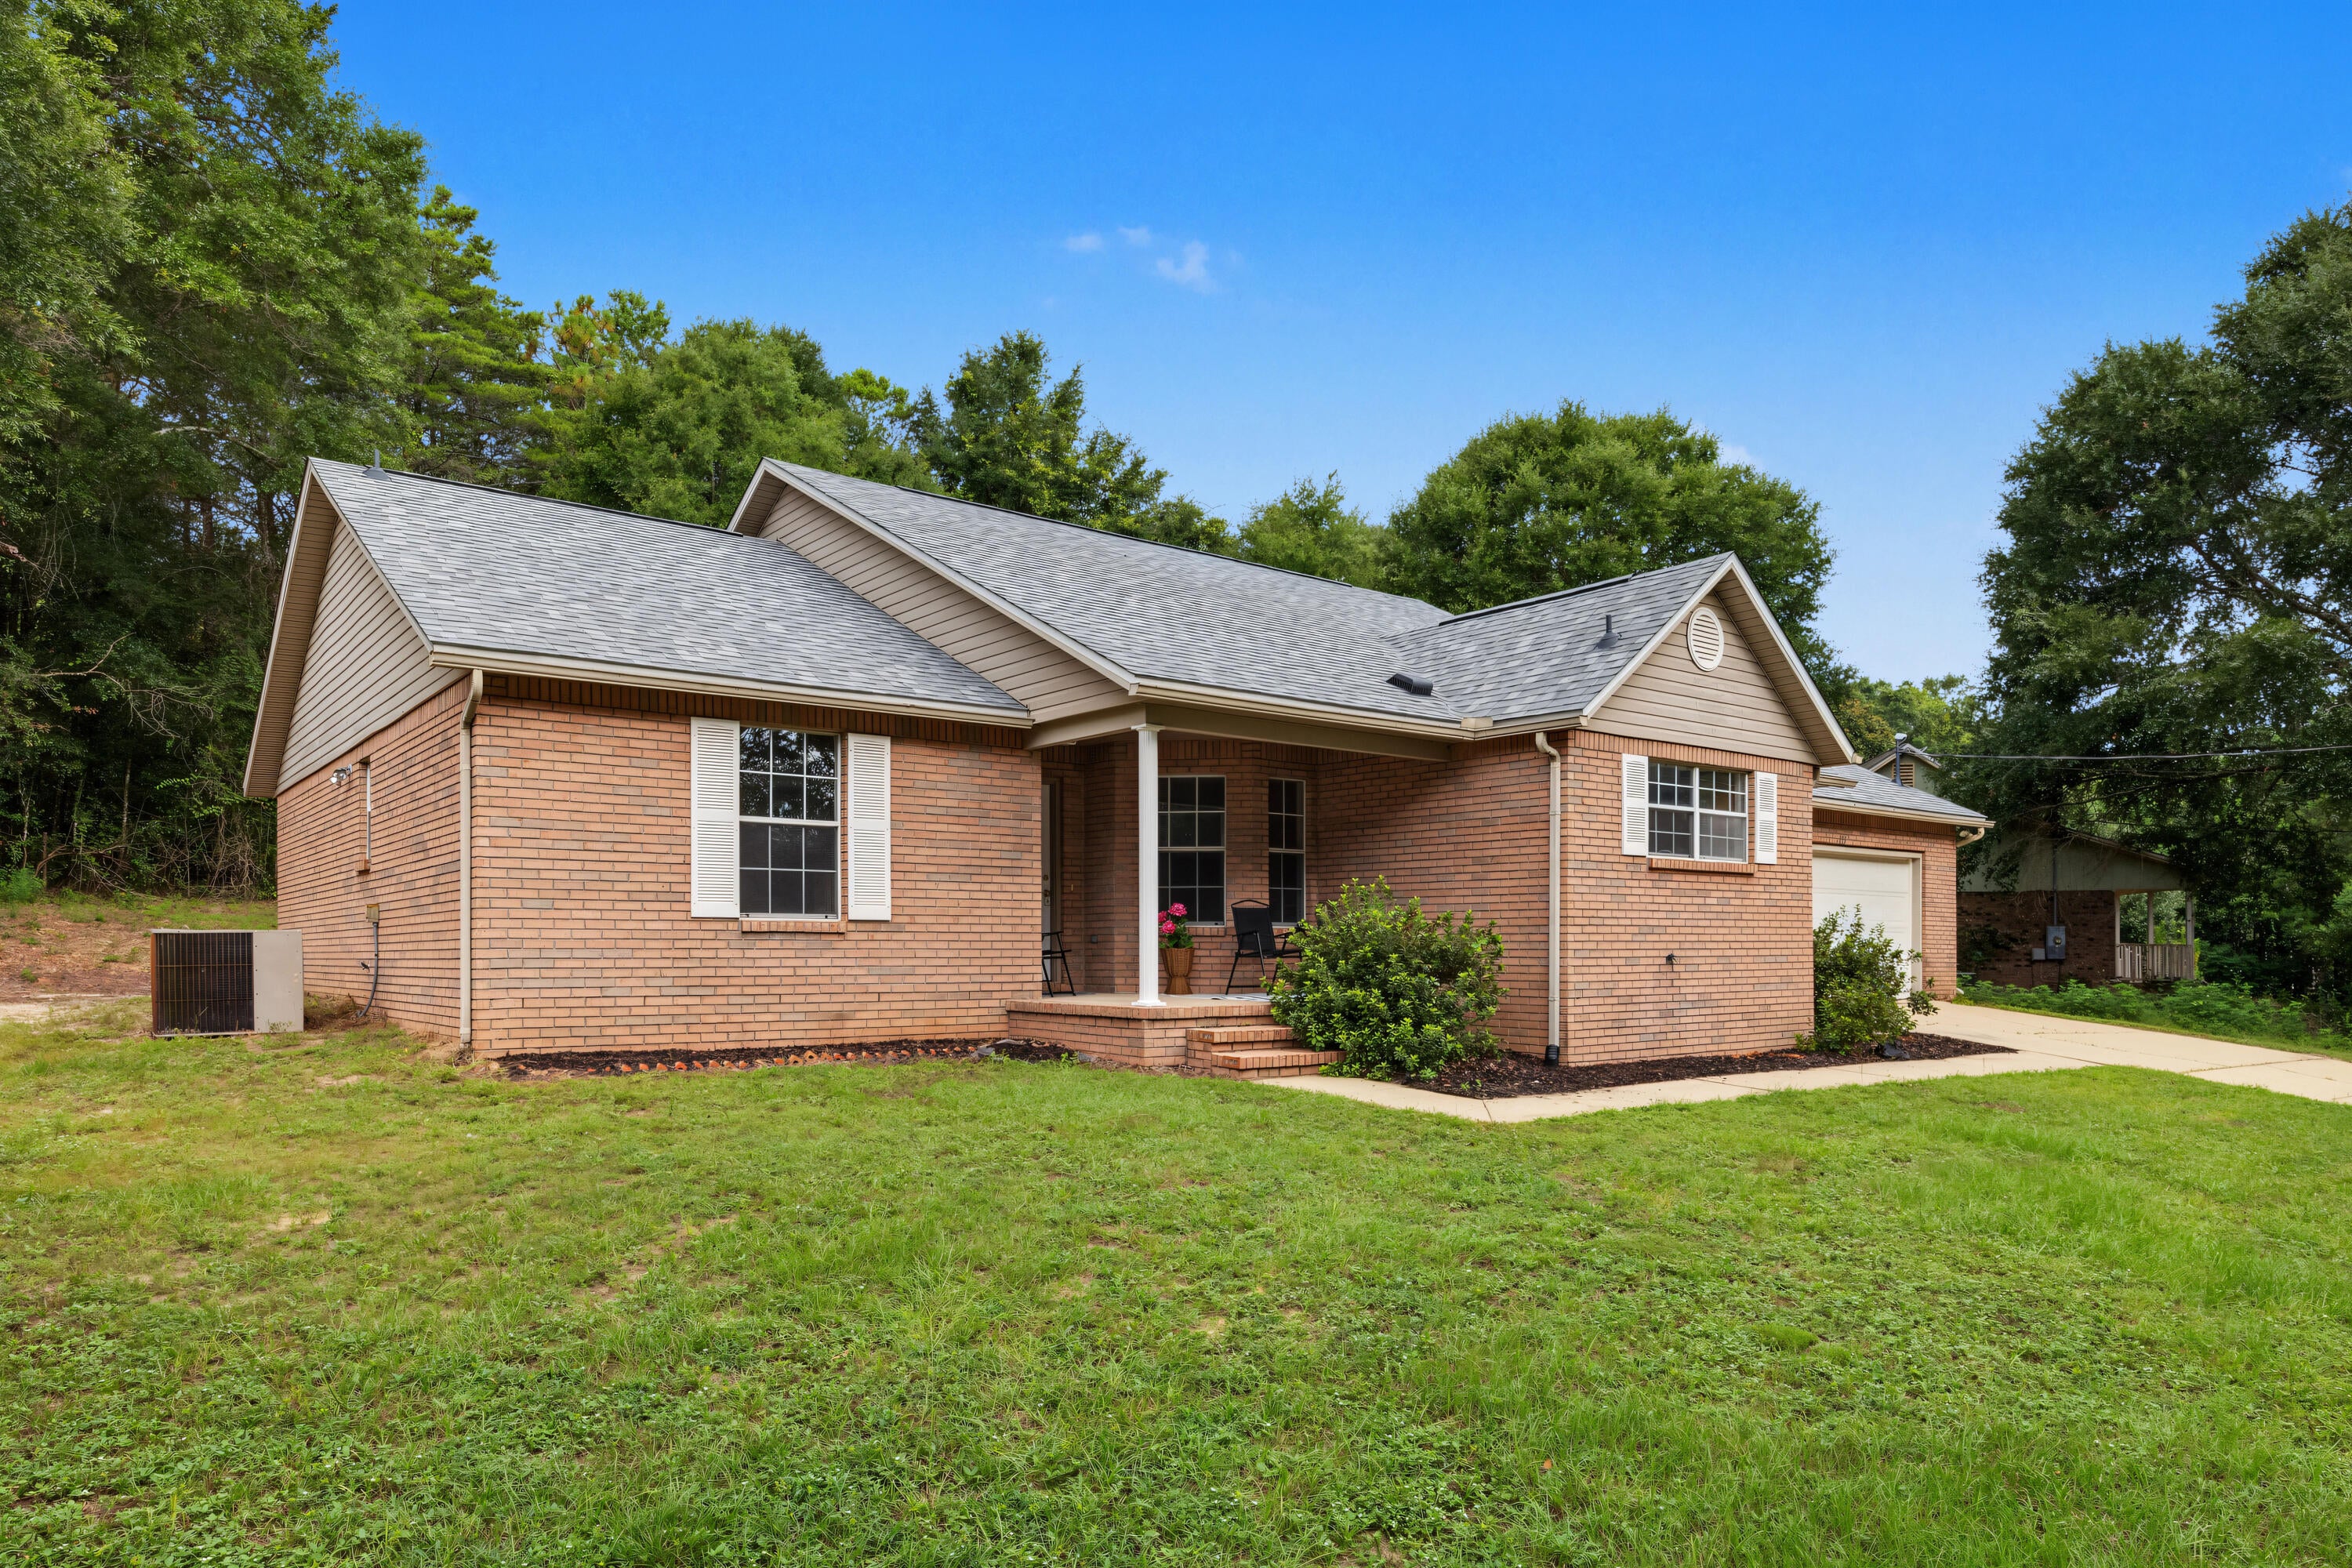 Active
- $325,0004740 Airmen Dr, Crestview, FL 325394 Beds2 BathsListing courtesy of Coldwell Banker Realty · Data courtesy of: Emerald Coast Association of REALTORS
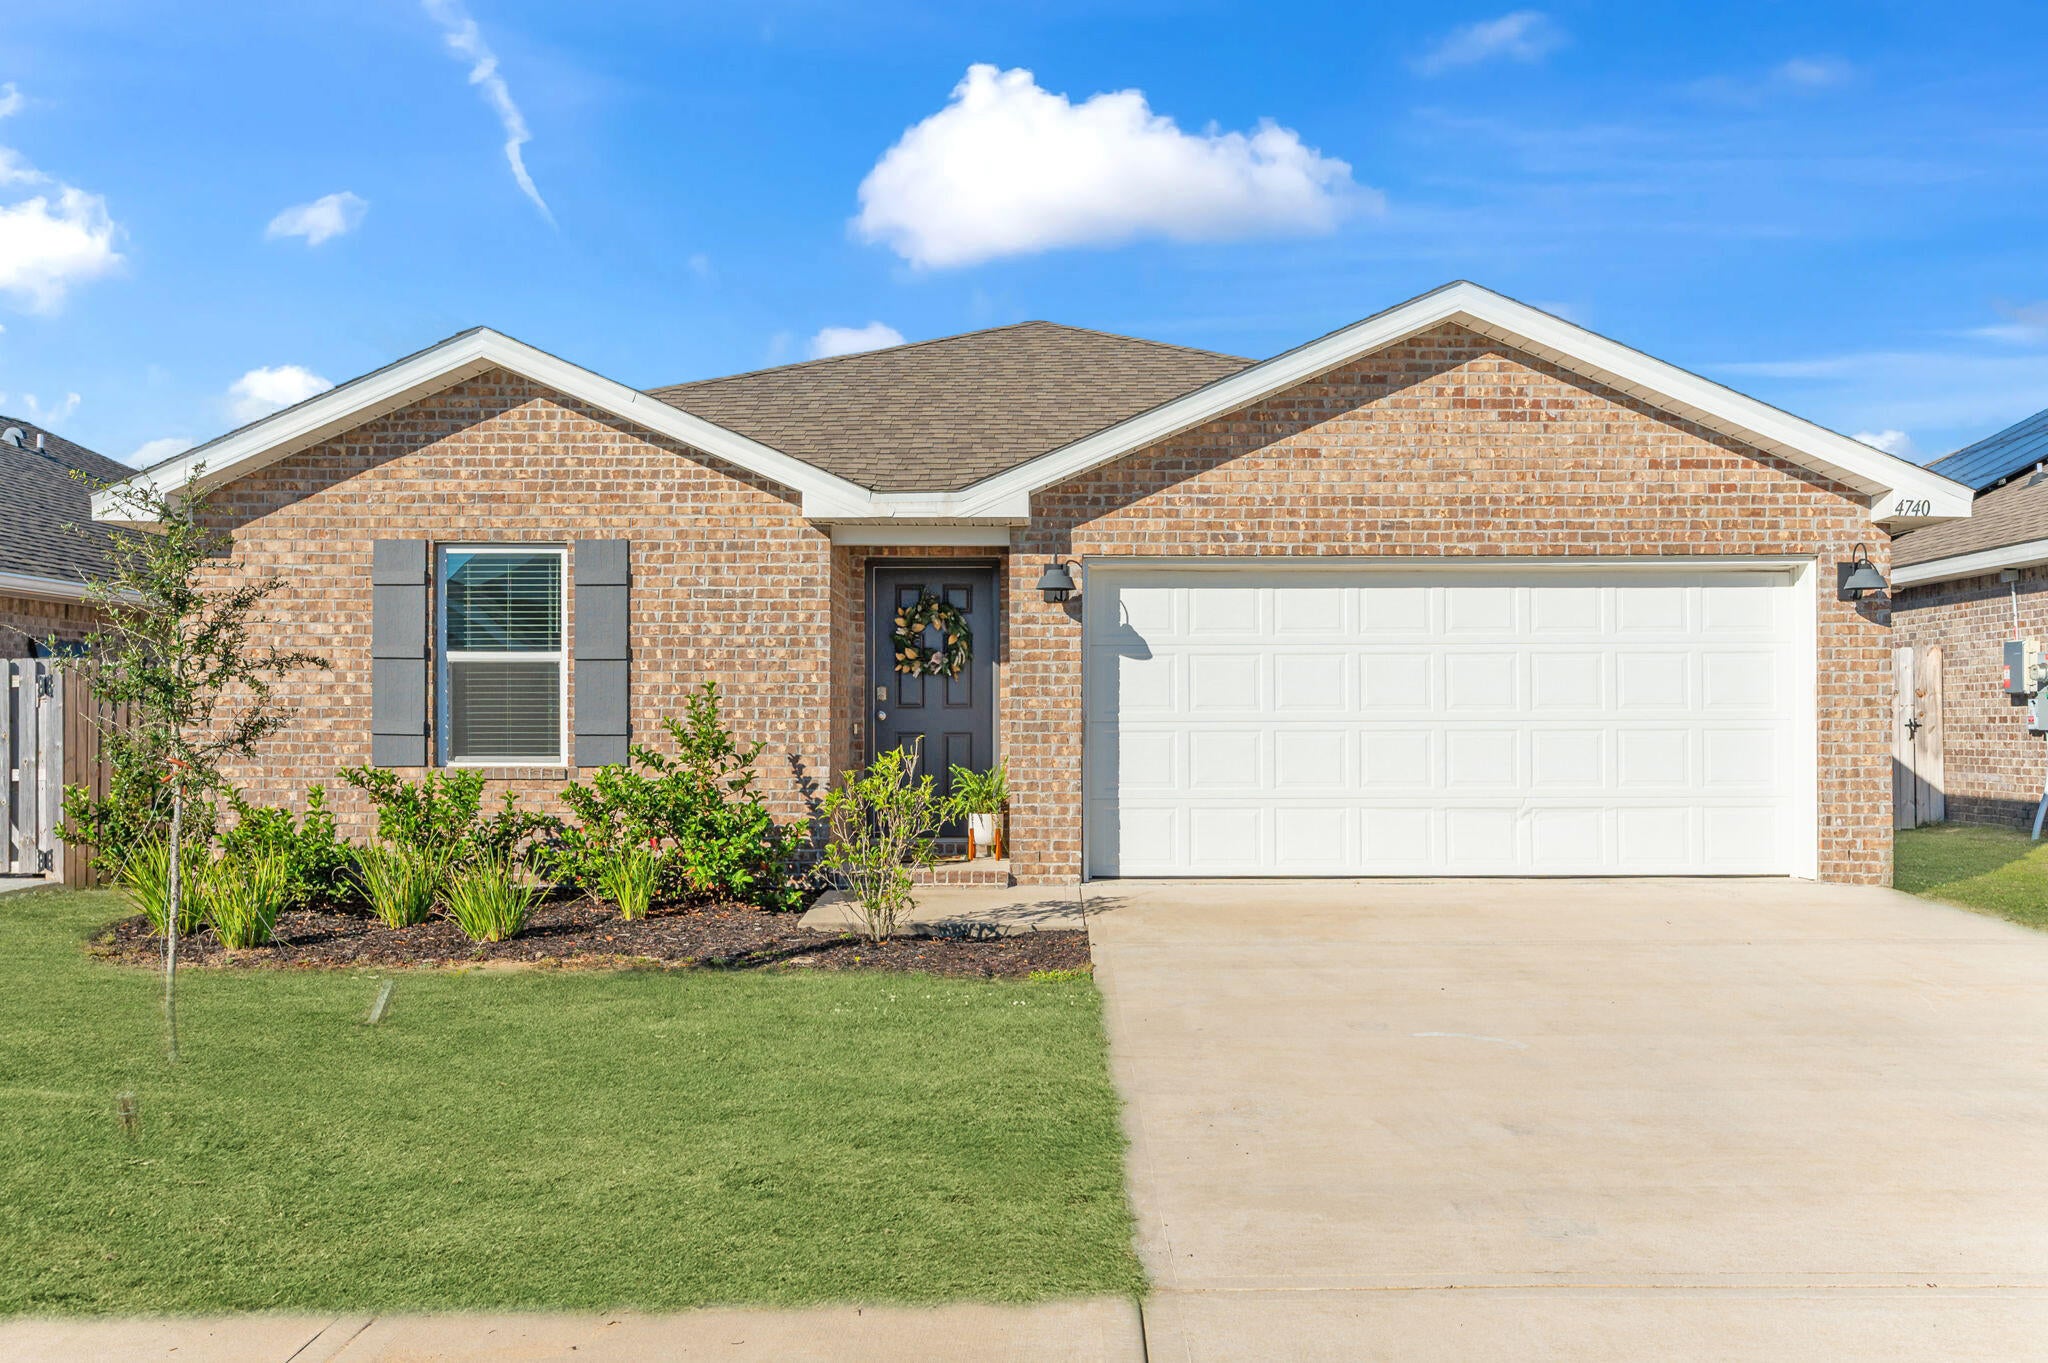 Active
- $359,999161 S Booker St #A, Crestview, FL 325363 Beds3 BathsListing courtesy of Realty ONE Group Emerald Coast · Data courtesy of: Emerald Coast Association of REALTORS
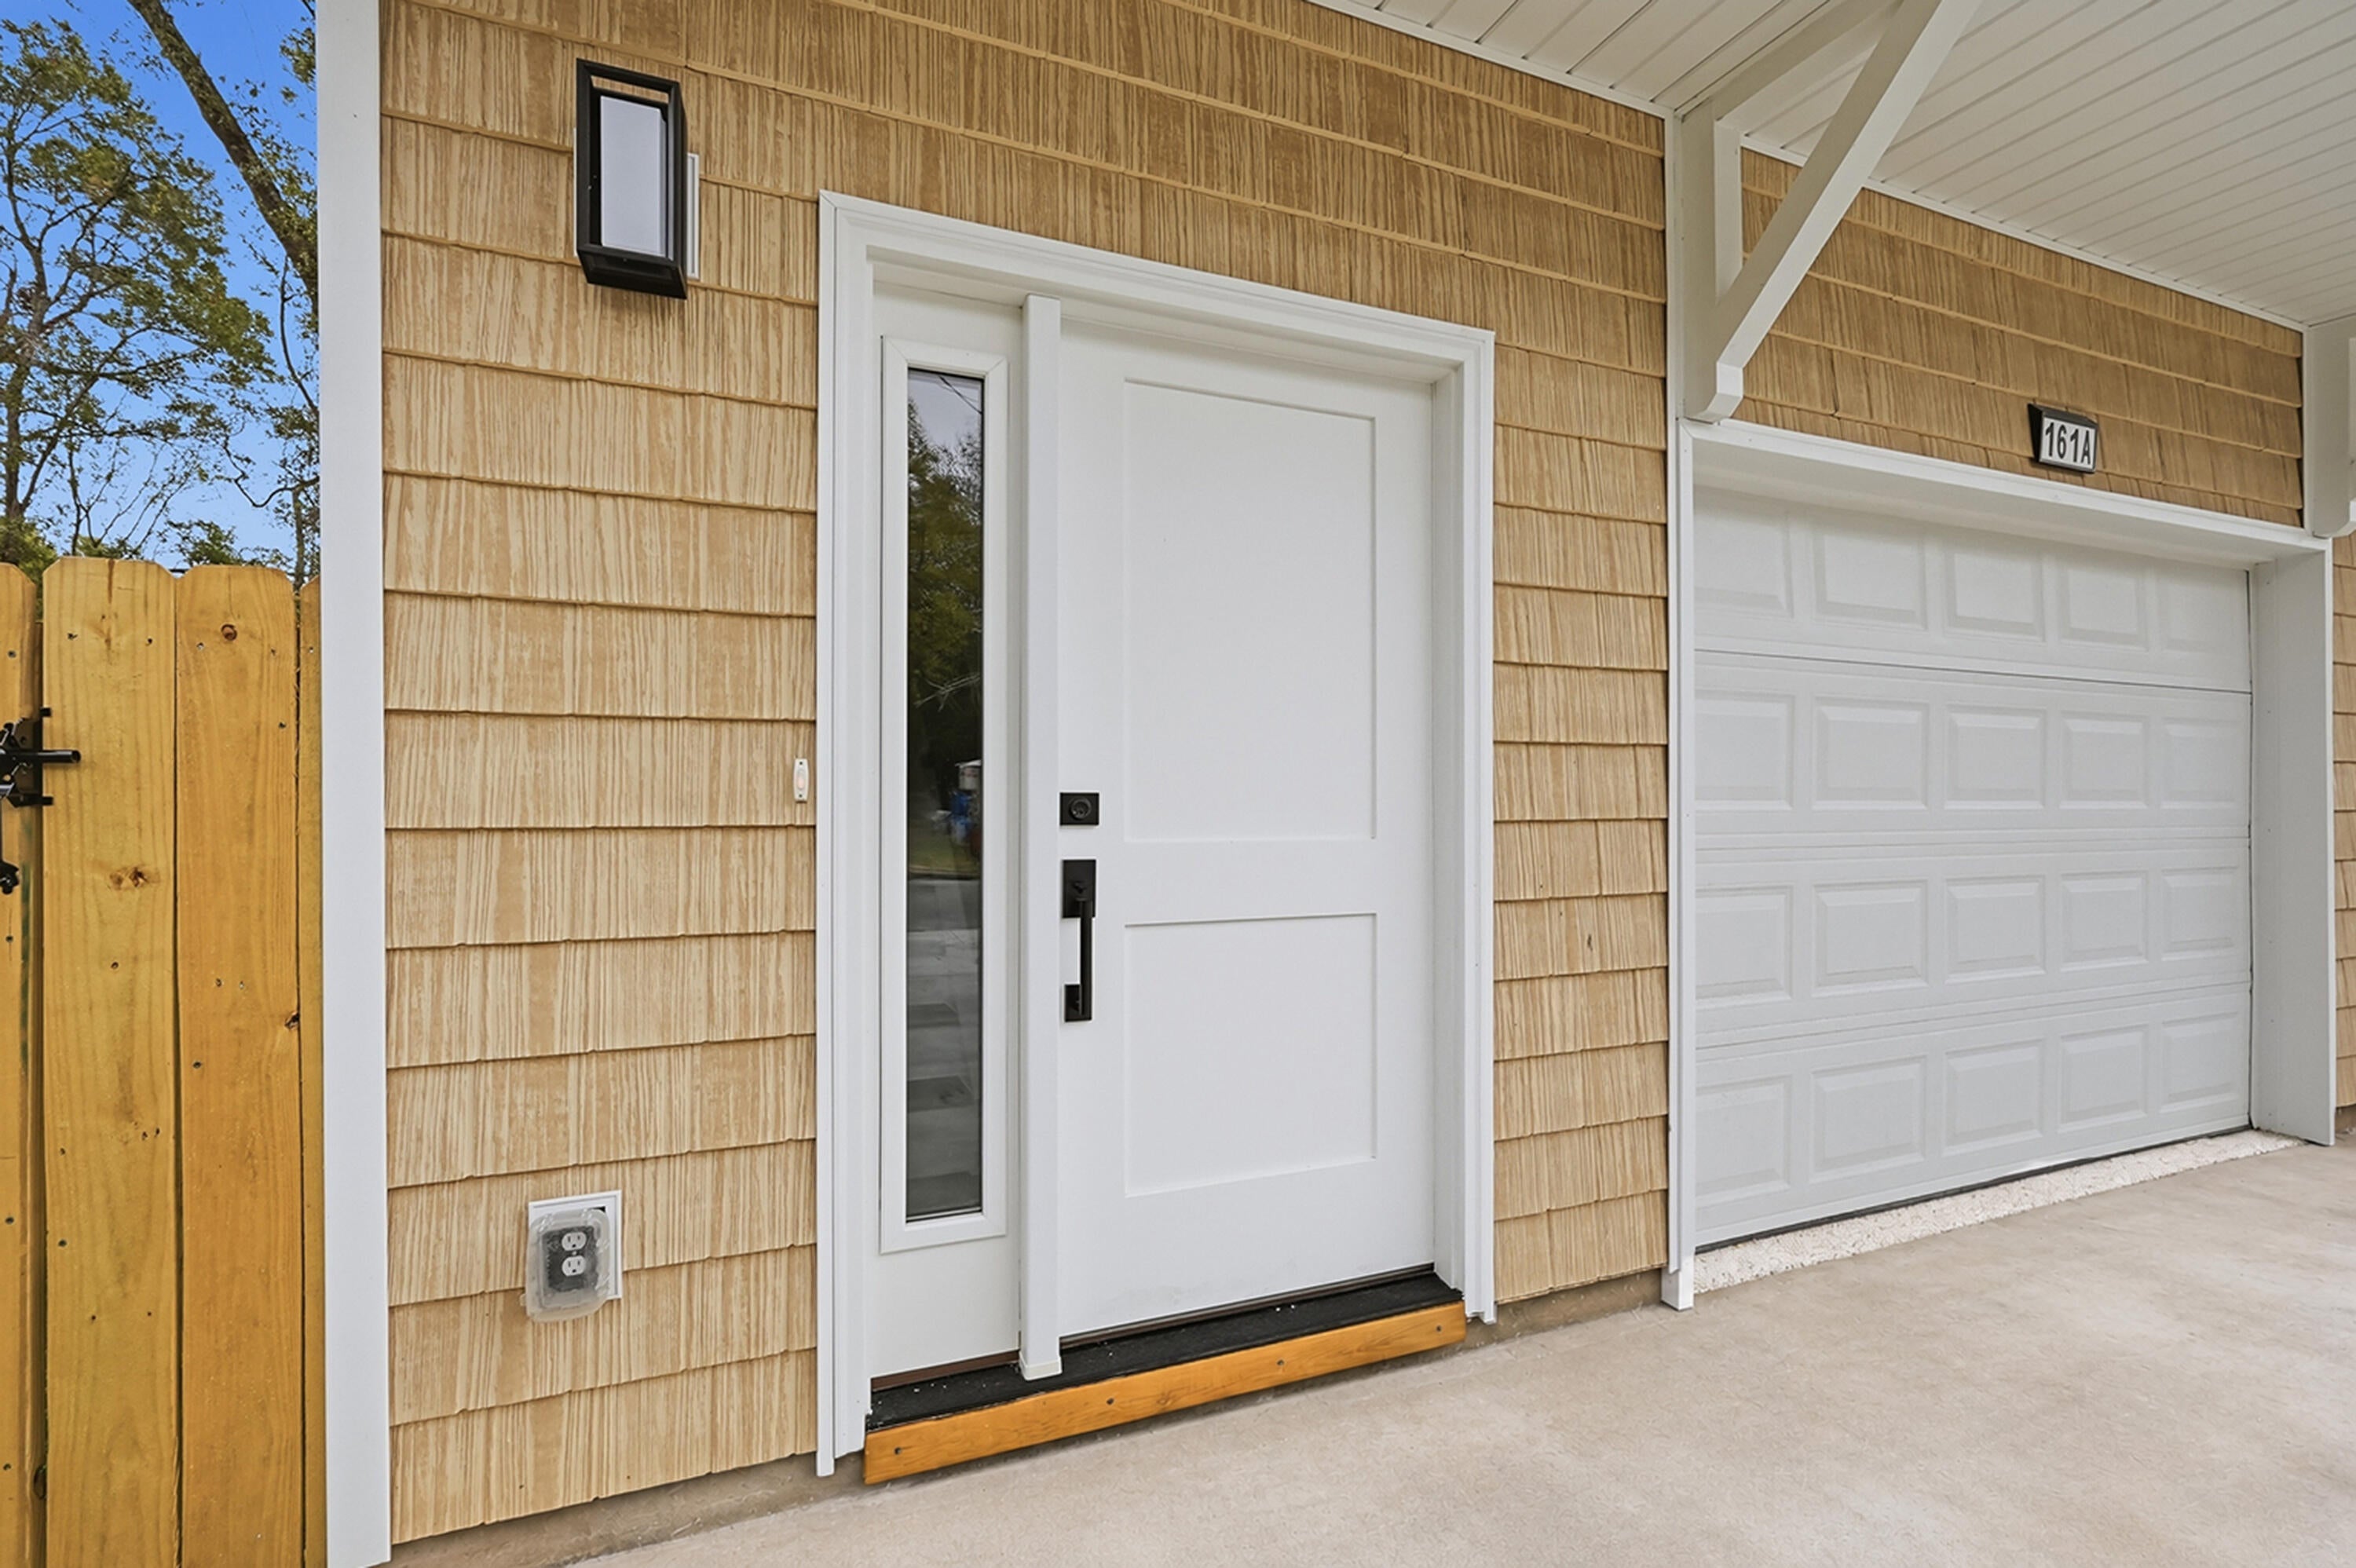 Active
- $359,999161 S Booker St #B, Crestview, FL 325363 Beds3 BathsListing courtesy of Realty ONE Group Emerald Coast · Data courtesy of: Emerald Coast Association of REALTORS
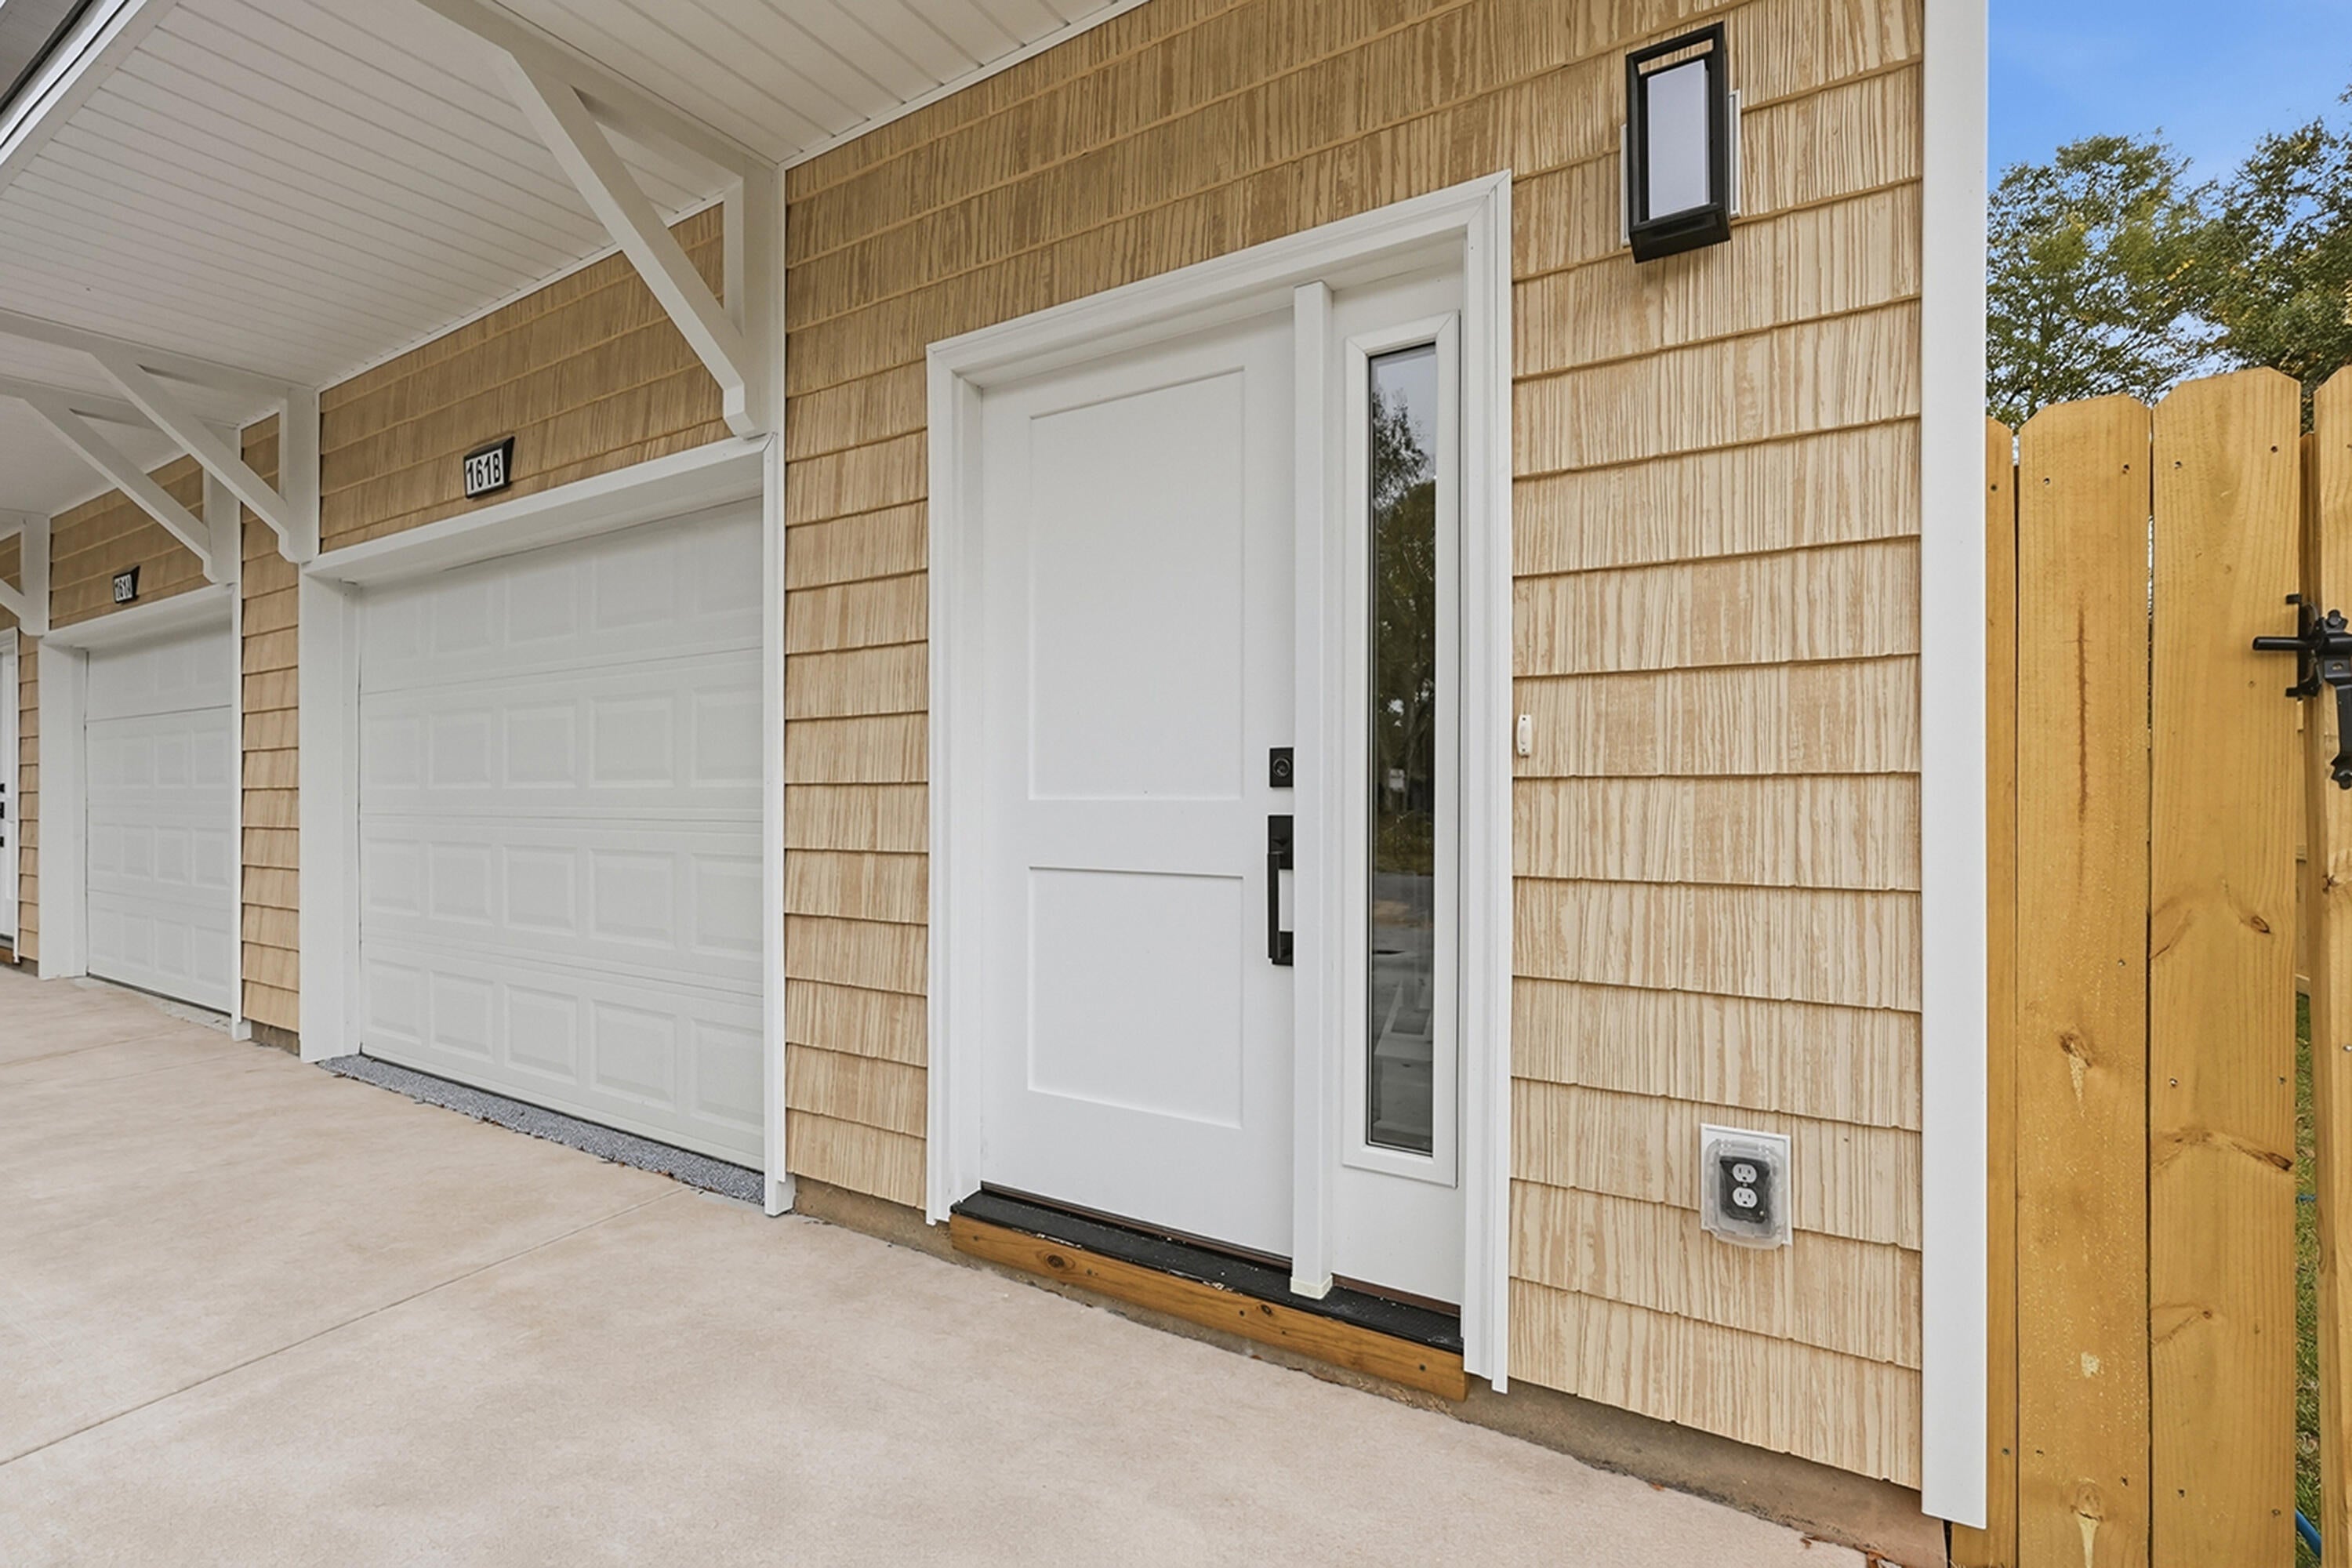 Active
- $325,000363 Merlin Ct, Crestview, FL 325394 Beds2 BathsListing courtesy of RE/MAX Agency One · Data courtesy of: Emerald Coast Association of REALTORS
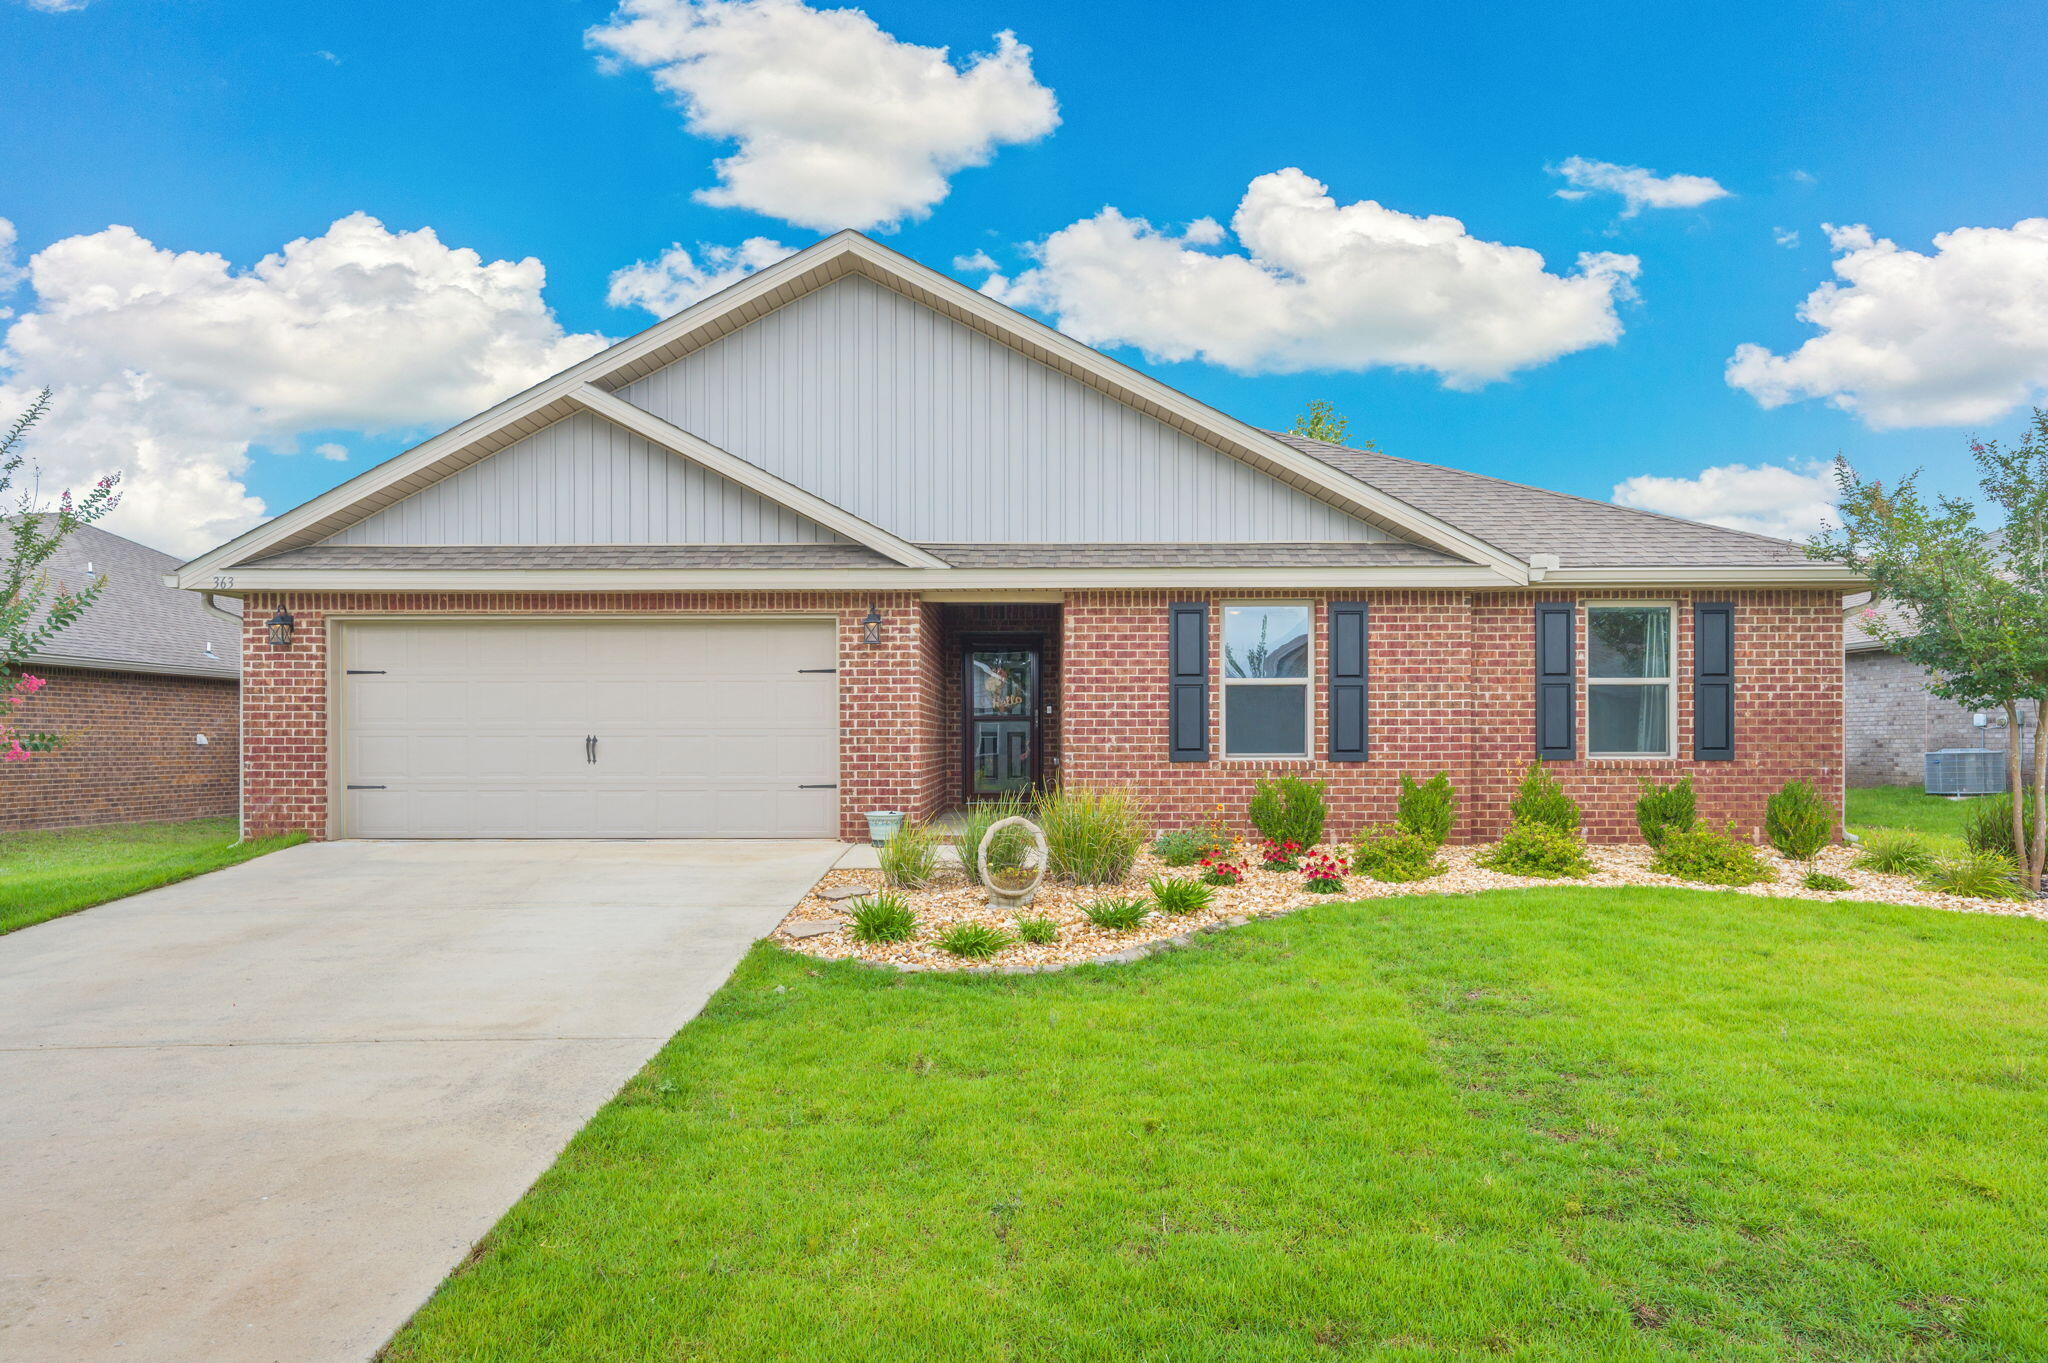 Active
- $405,0004888 Kensington Ln, Crestview, FL 325396 Beds3 Baths2,314 sqftListing courtesy of Advantage Real Estate Associates · Data courtesy of: Pensacola Association of REALTORS
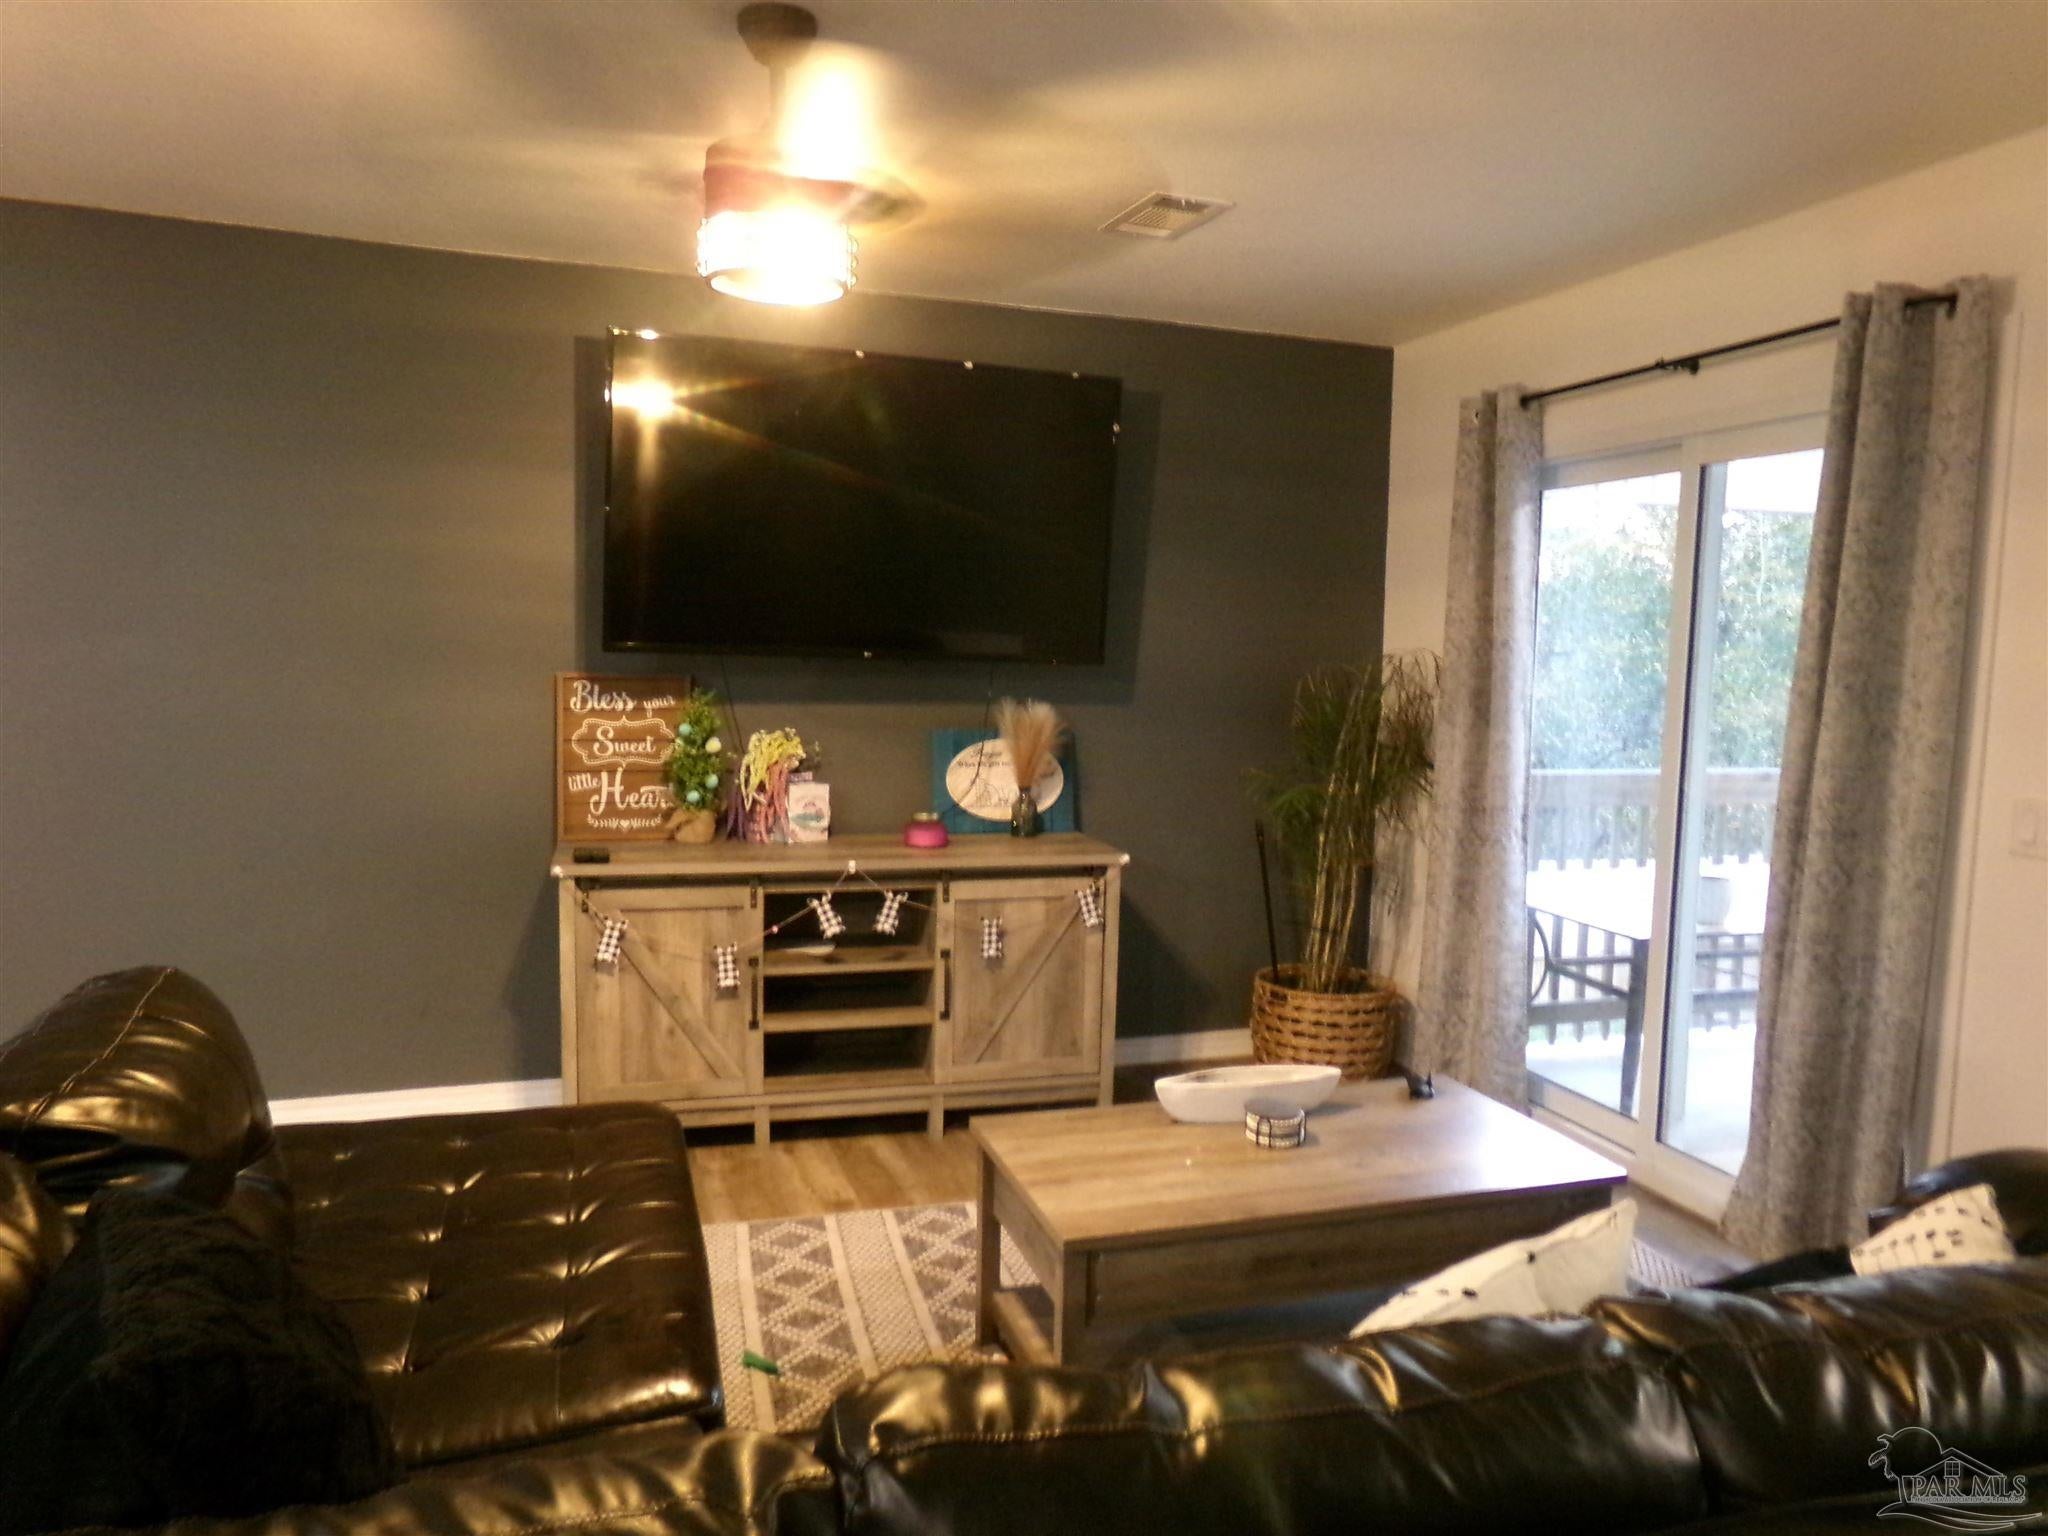 Active
- $330,0003148 Skyhawk Dr, Crestview, FL 325393 Beds2 BathsListing courtesy of LPT Realty LLC · Data courtesy of: Emerald Coast Association of REALTORS
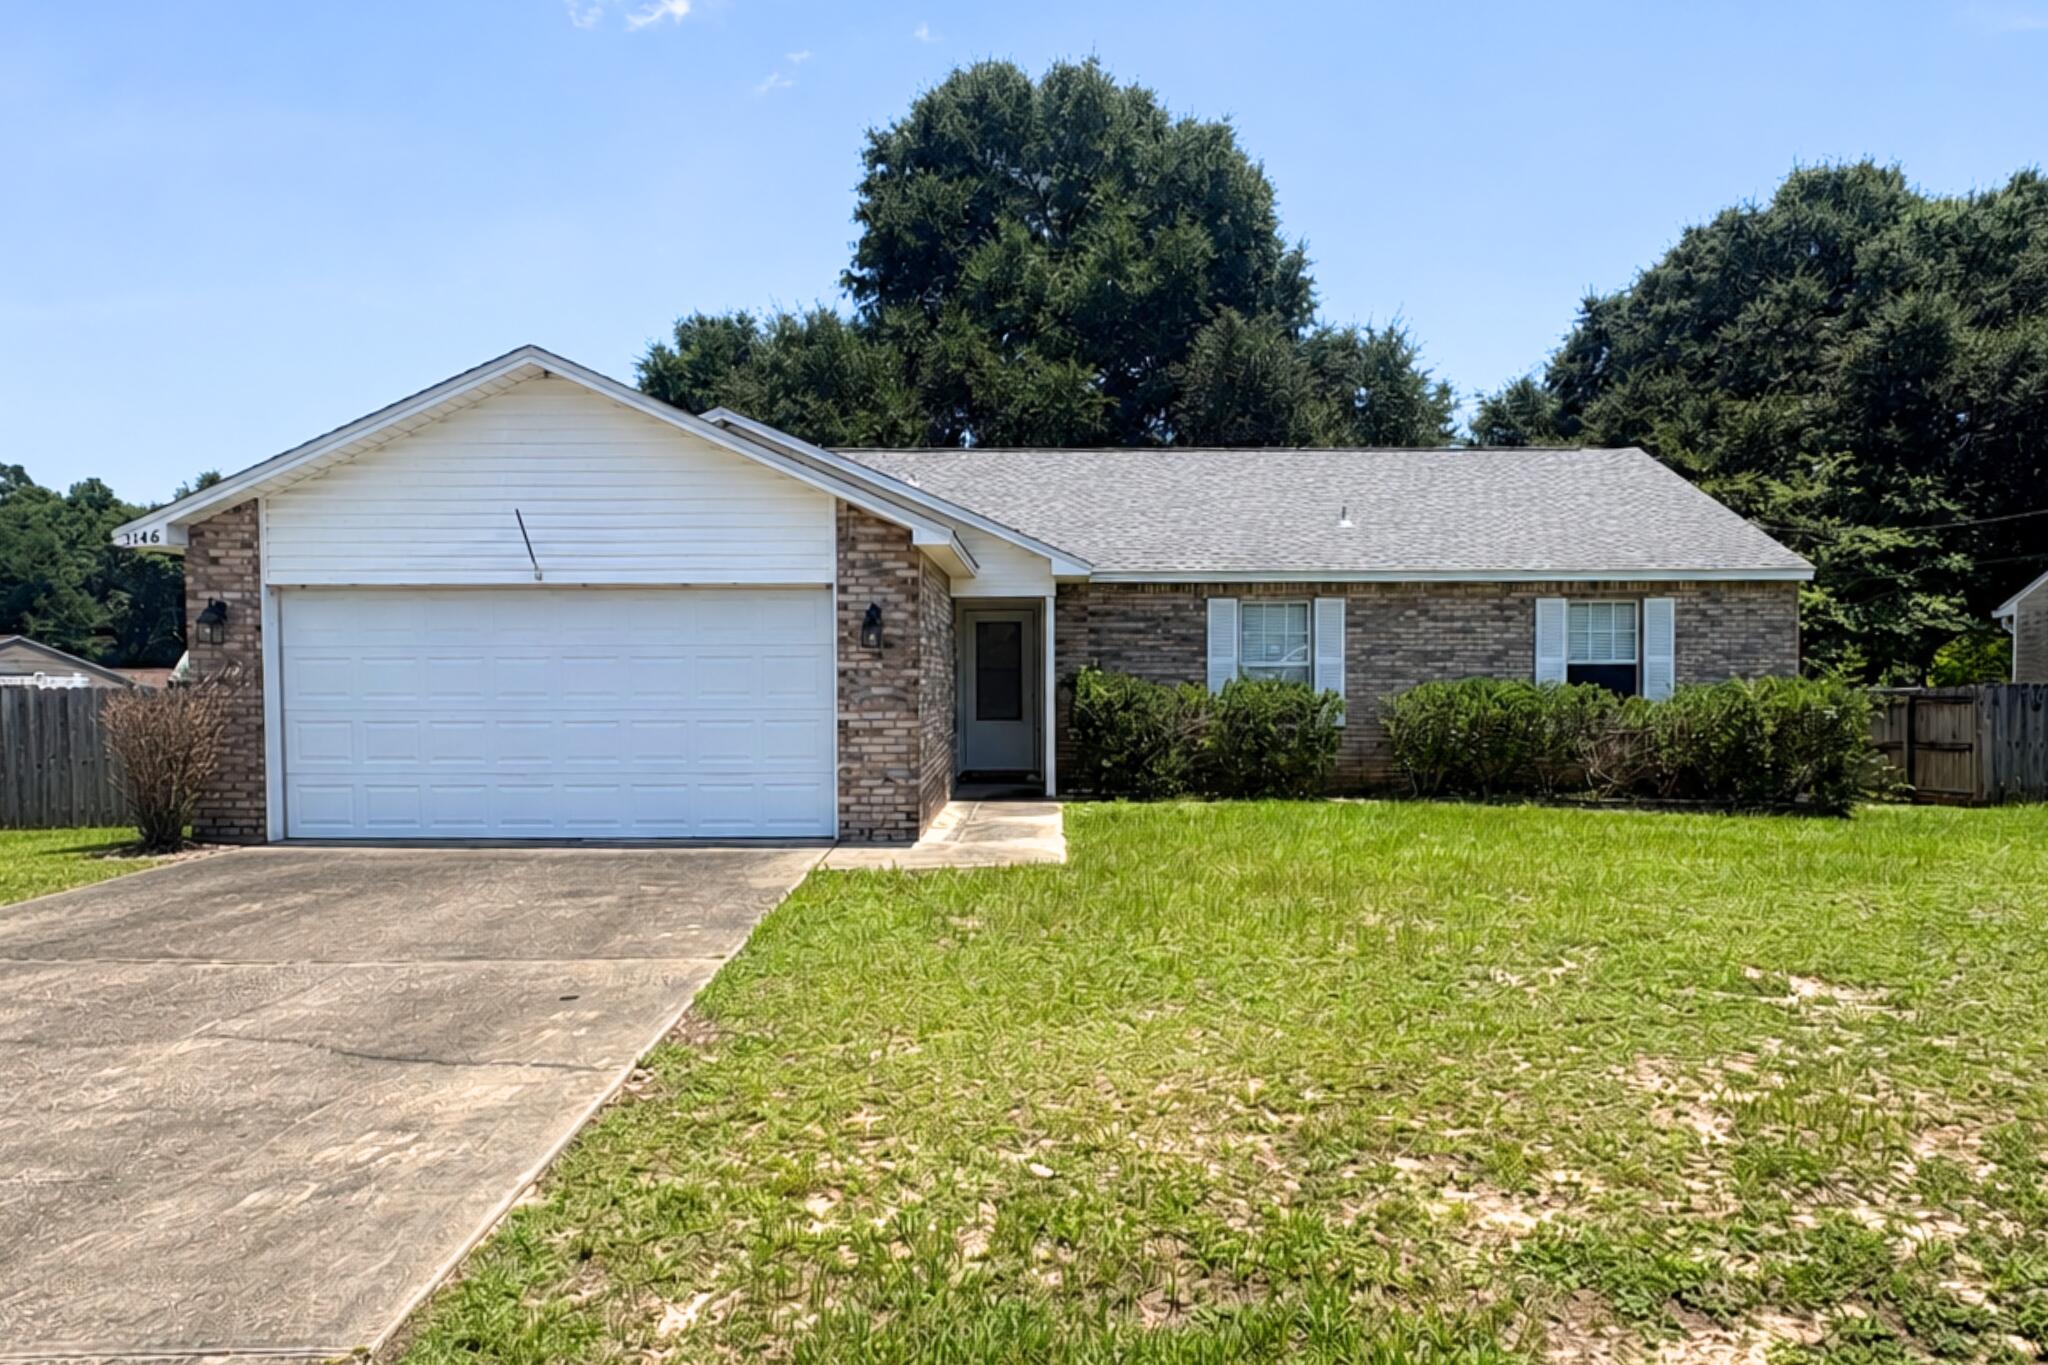 Active
What Sold Nearby
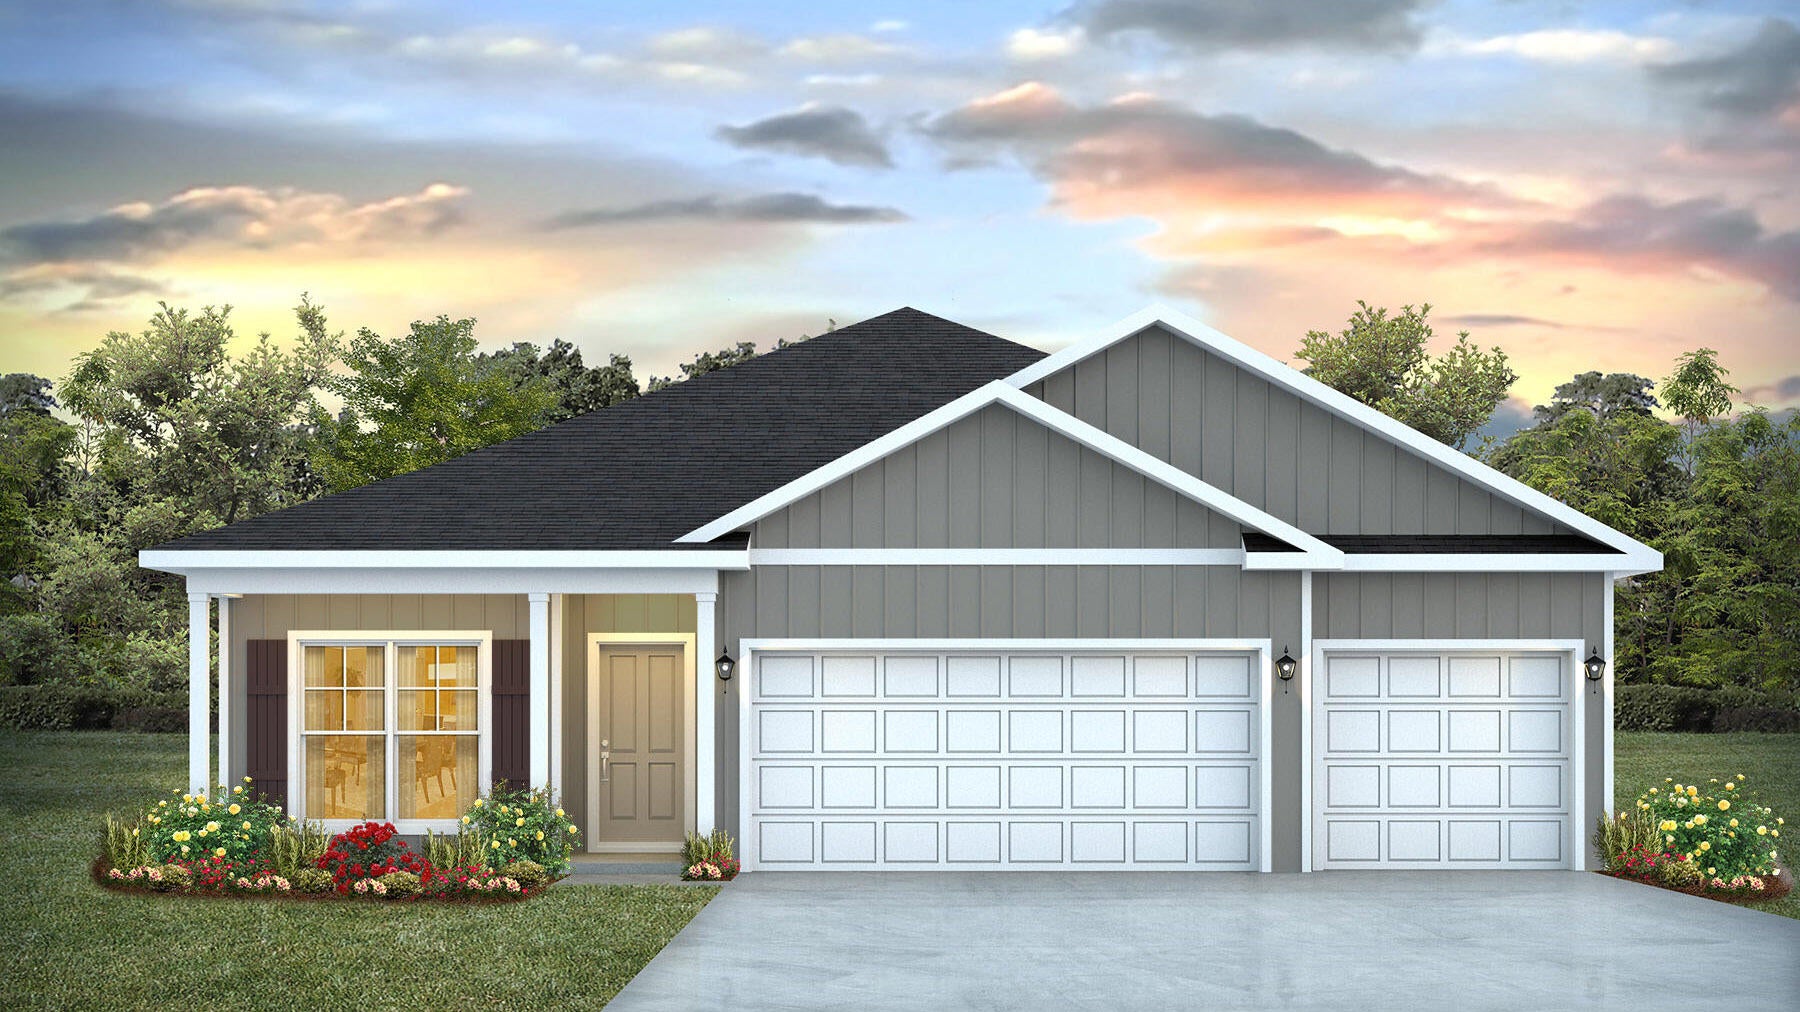 $349,9005735 Dearing StCrestview, FL · Sold 2026-10-30
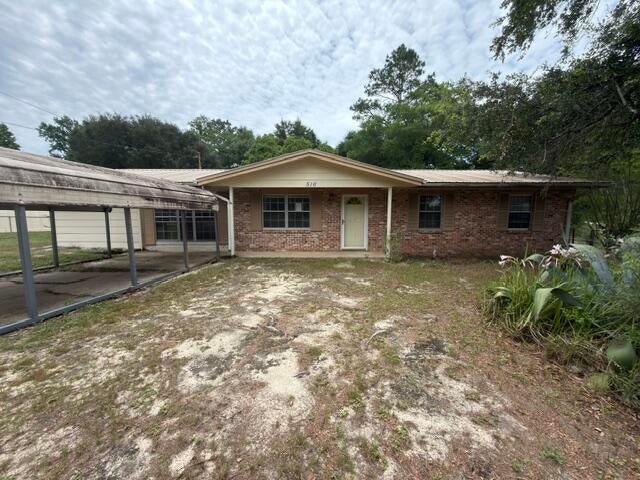 $115,000516 Forrest CtCrestview, FL · Sold 2026-10-30
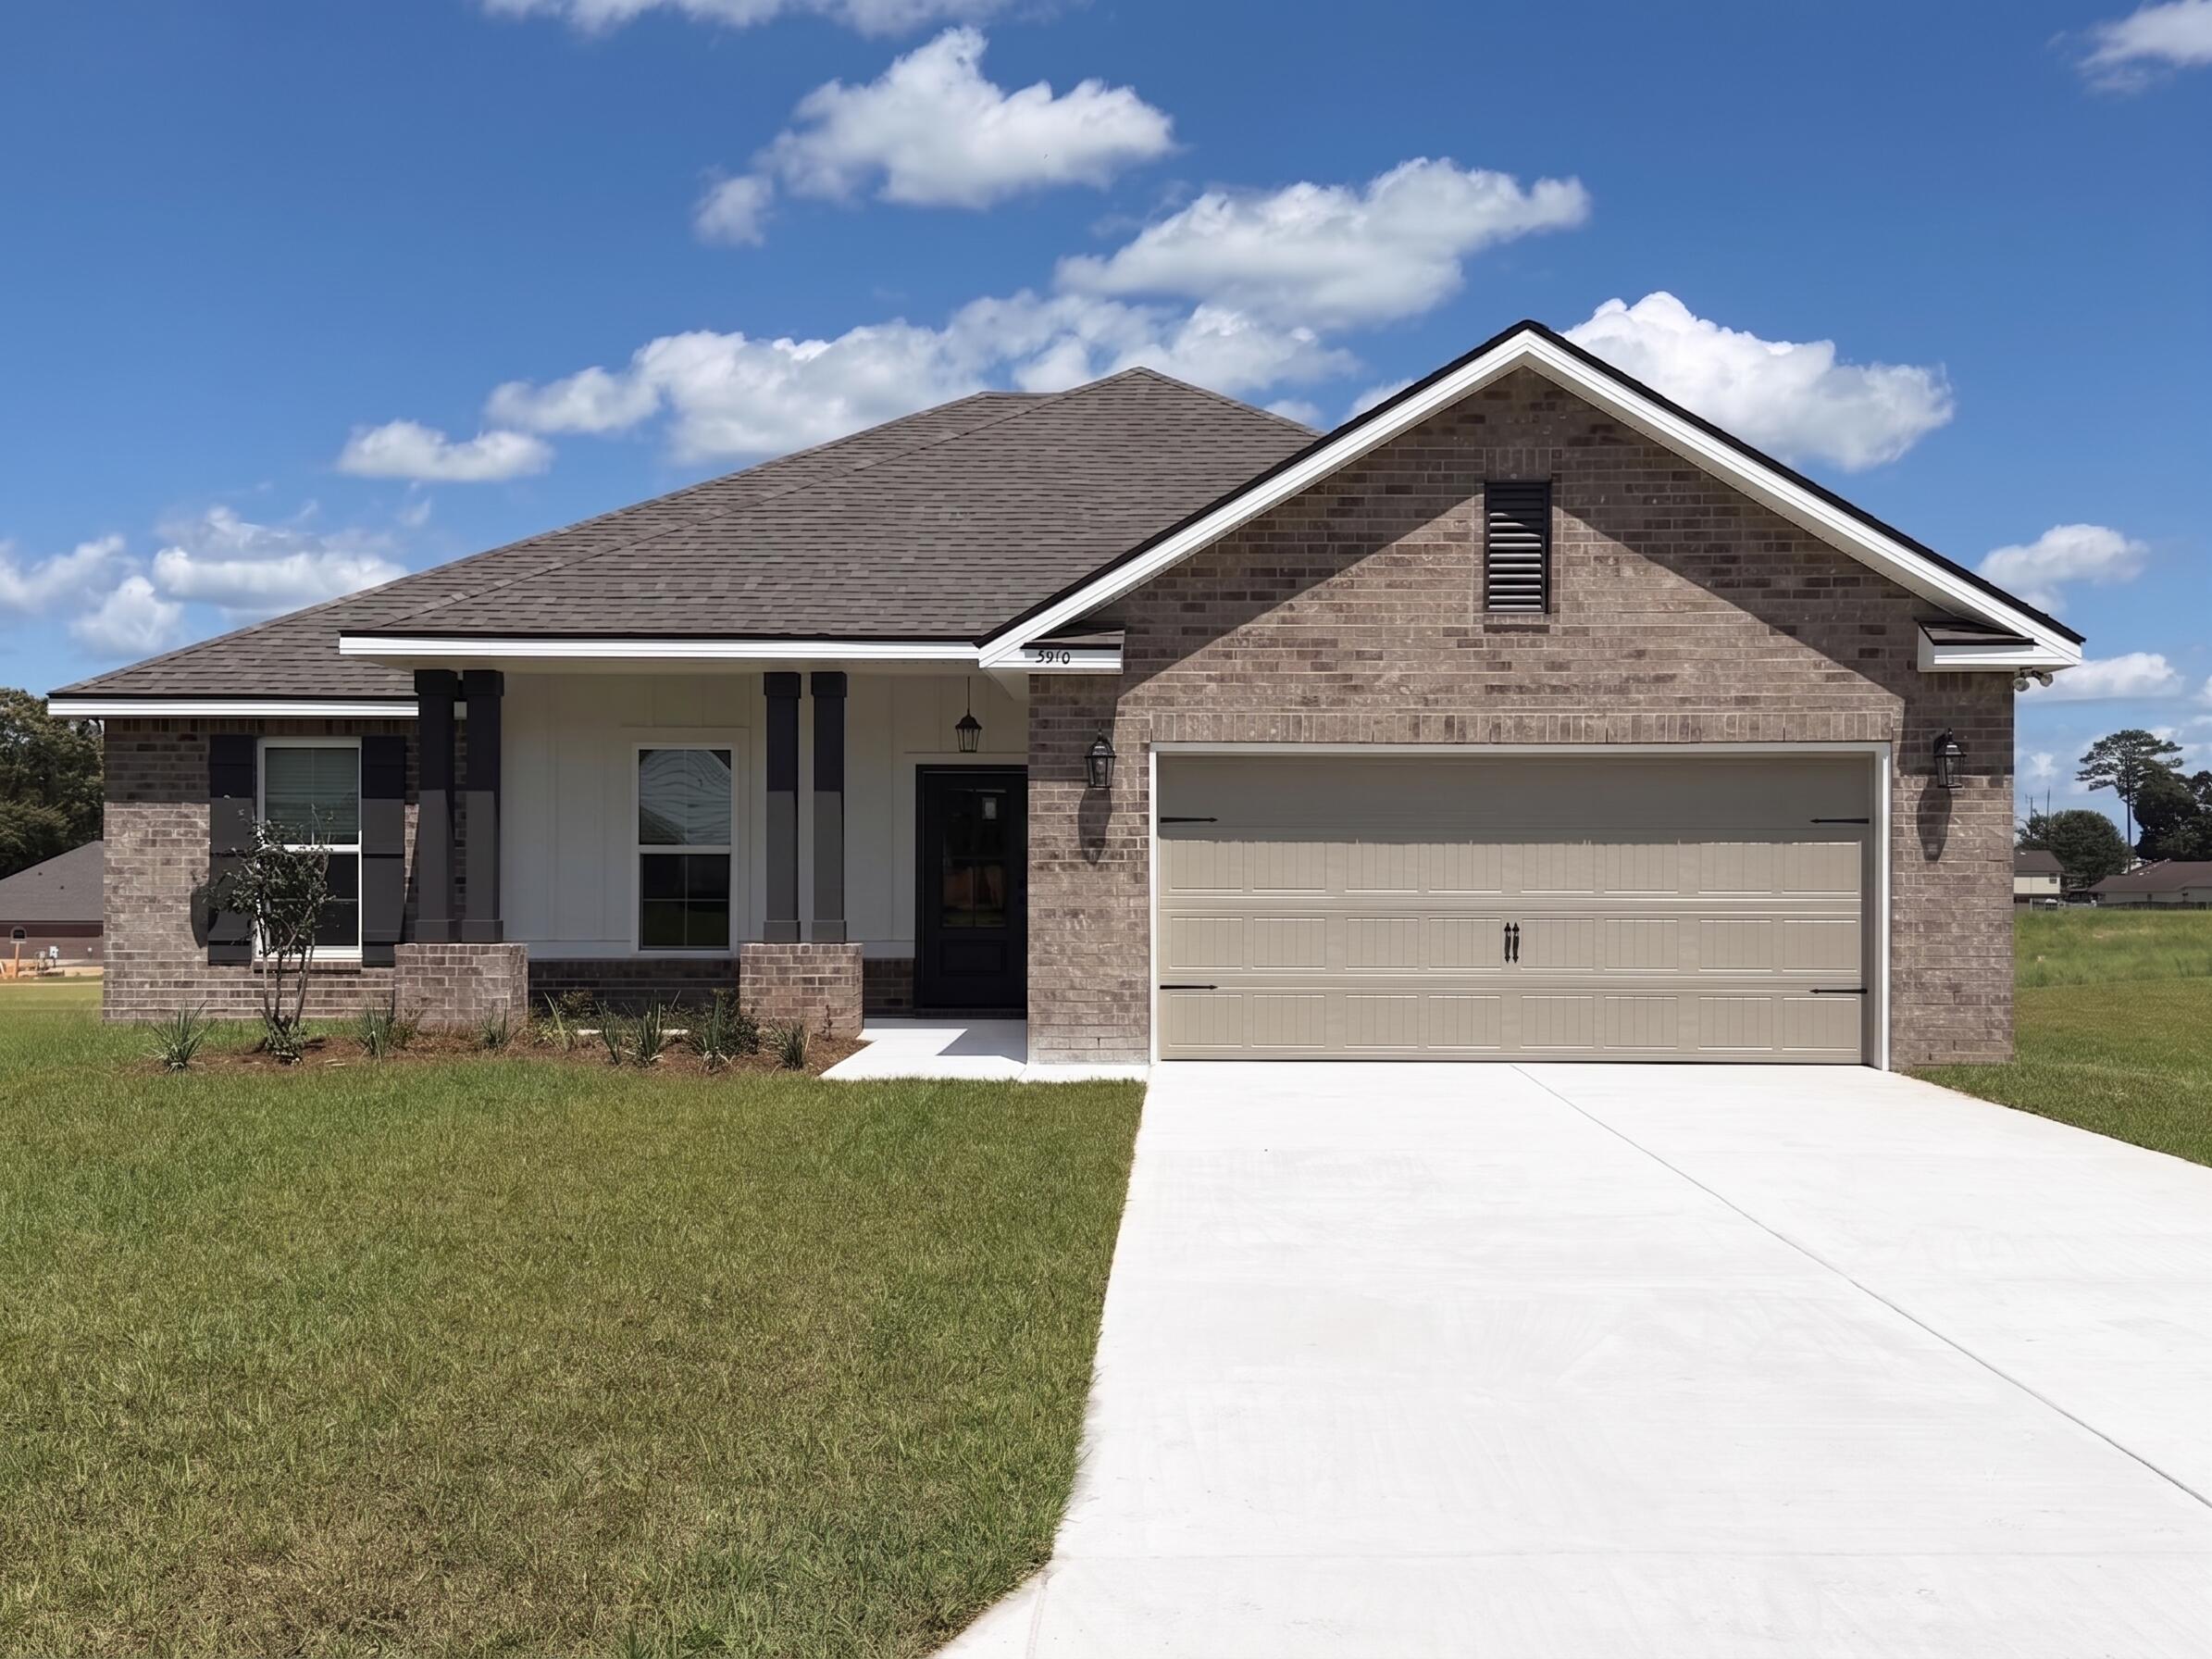 $375,0005910 Luckenbach LnCrestview, FL · Sold 2026-10-30
 $384,9002805 Wingman WayCrestview, FL · Sold 2026-10-29
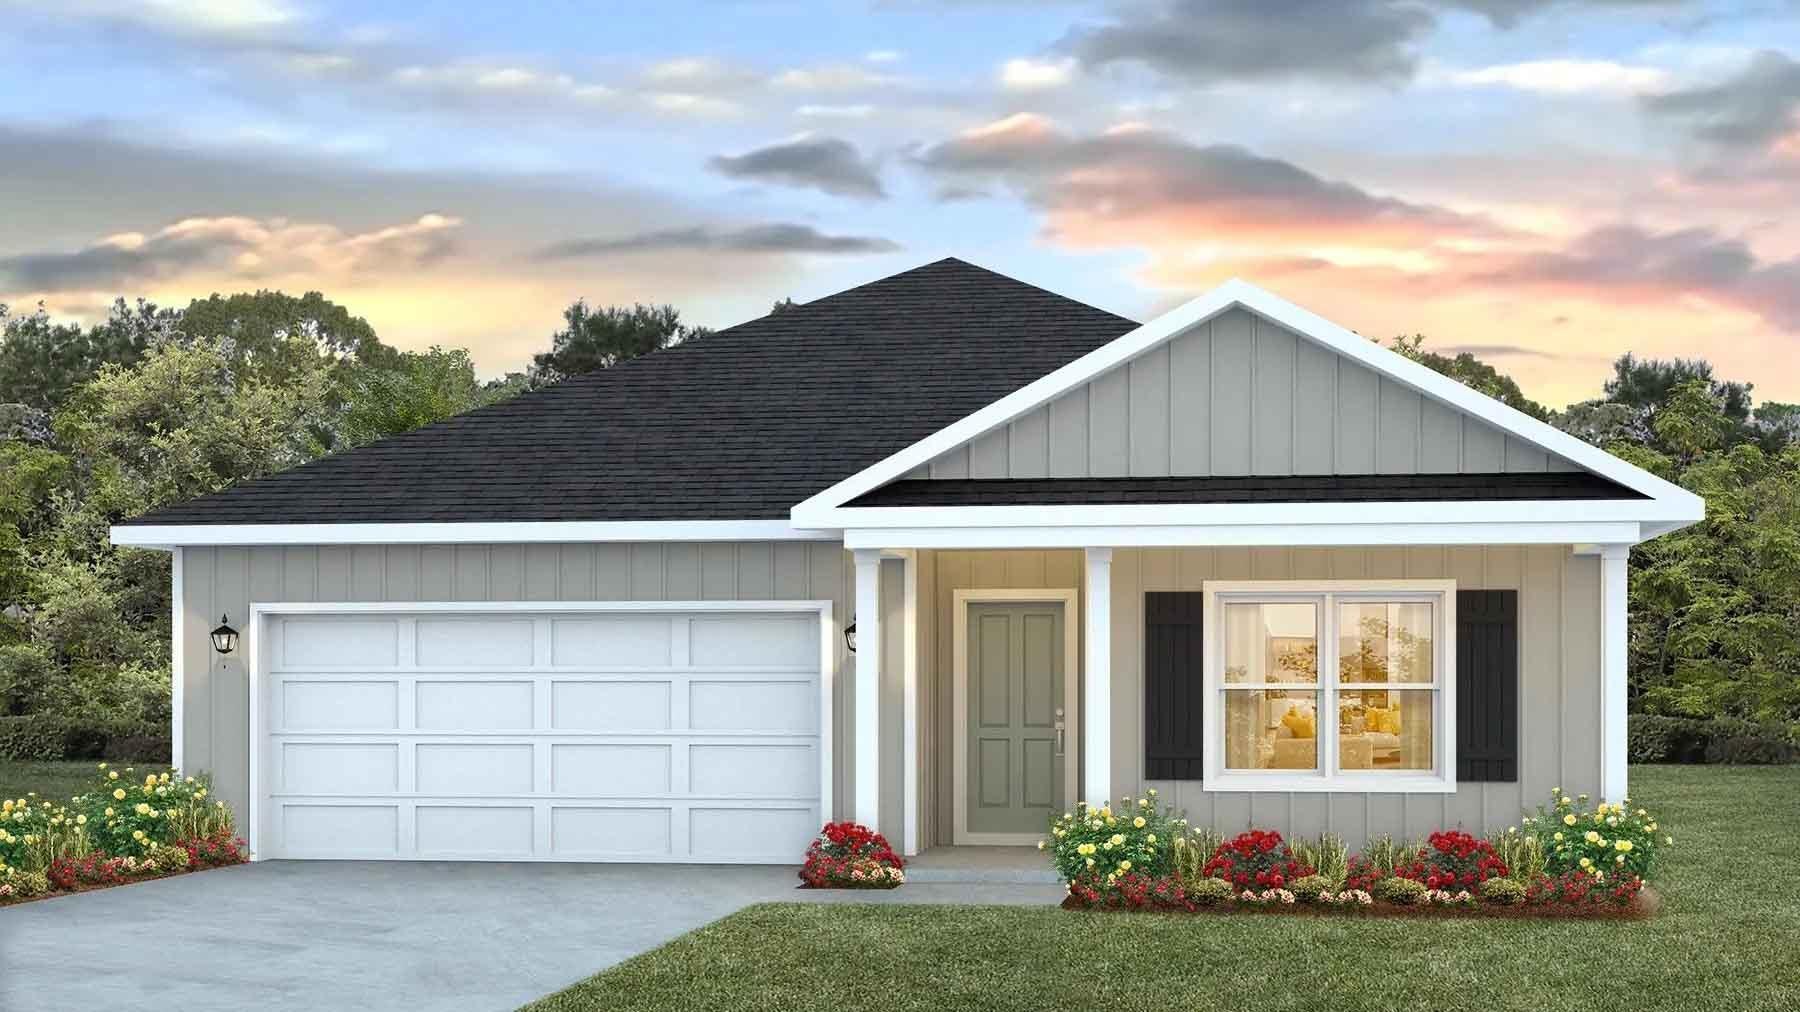 $329,9005330 Macarthur DrCrestview, FL · Sold 2026-10-29
 $279,0006020 Emmy Lynn LnCrestview, FL · Sold 2026-10-29
 $330,0002825 Blackbird CtCrestview, FL · Sold 2026-10-26
 $490,0005498 Goodwin RdCrestview, FL · Sold 2026-10-26
Flood
Flood zone X · Minimal flood risk
What's Nearby
Schools
- Riverside Elementary School3400 East Redstone Avenue, Crestview, FL 32593, United States of America0.5 mi
- Shoal River Middle School3200 East Redstone Avenue, Crestview, FL 32593, United States of America0.7 mi
Parks
- rolling pines parkCrestview, Florida, United States of America0.9 mi
More homes in Crestview
Homes for sale near Crestview
Data courtesy of: Emerald Coast Association of REALTORSDisclaimers and data details

IDX information is provided exclusively for consumers’ personal, non-commercial use, that it may not be used for any purpose other than to identify prospective properties consumers may be interested in purchasing

Berkshire Hathaway HomeServices Beach Properties of Florida, Roam Home Brokerage Inc.
Broker: Jennifer Ledesma
Listing last updated: Oct 20, 2026, 9:33 AM CDT. SURF LOCAL last checked: Nov 21, 2026, 12:32 AM CST.