
 Active
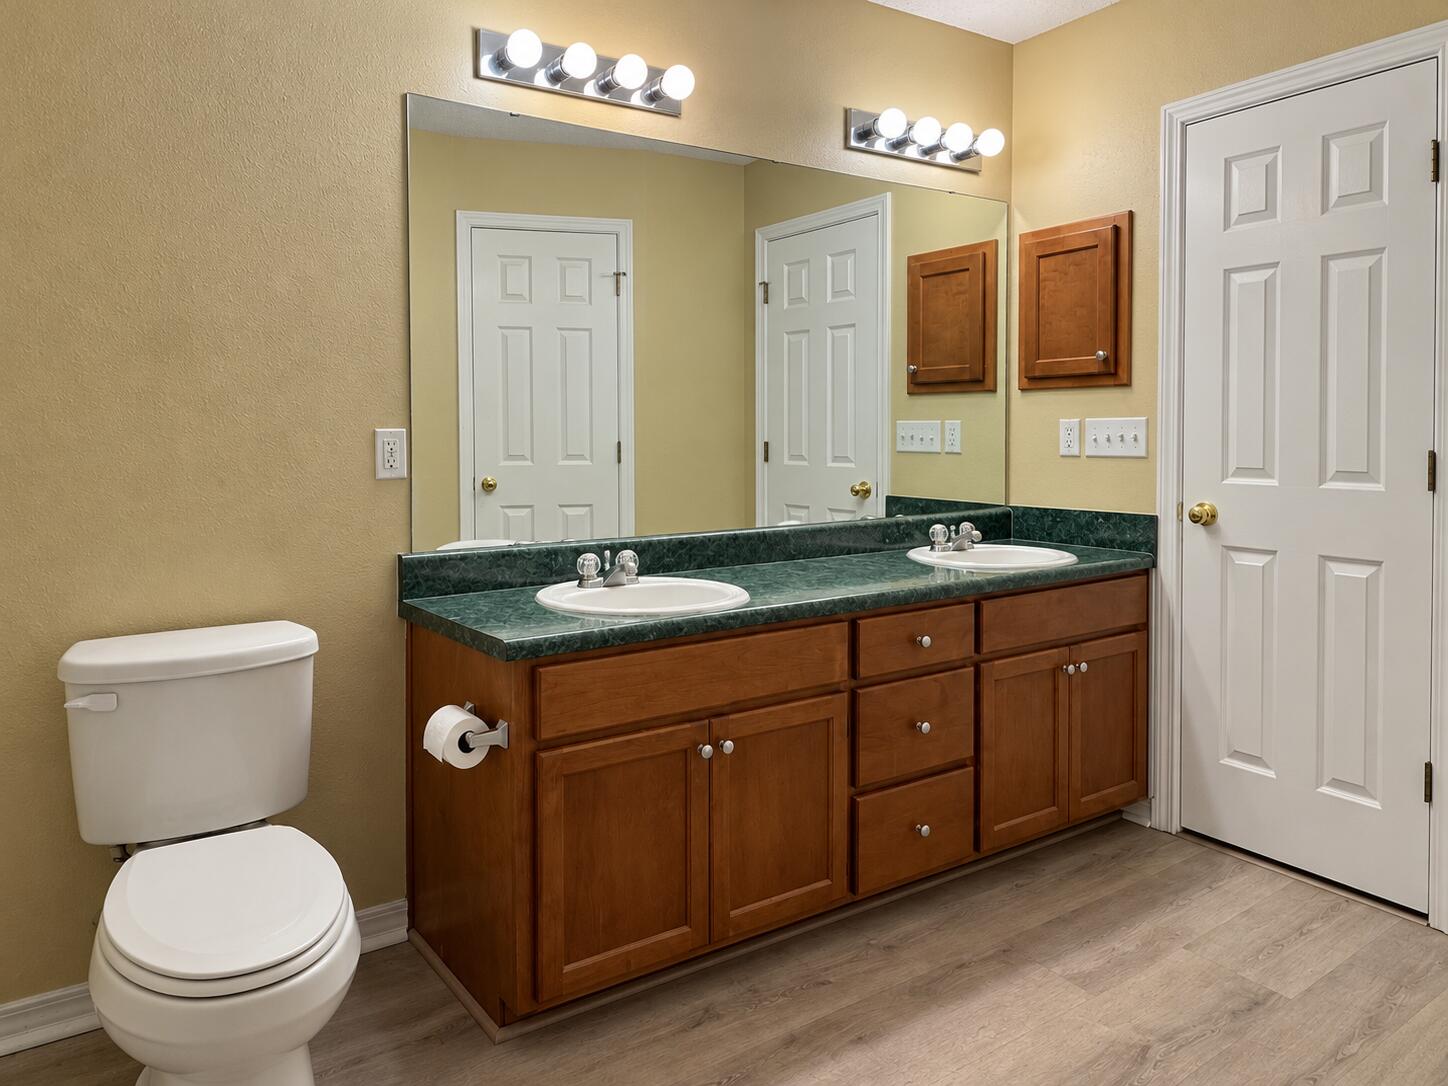
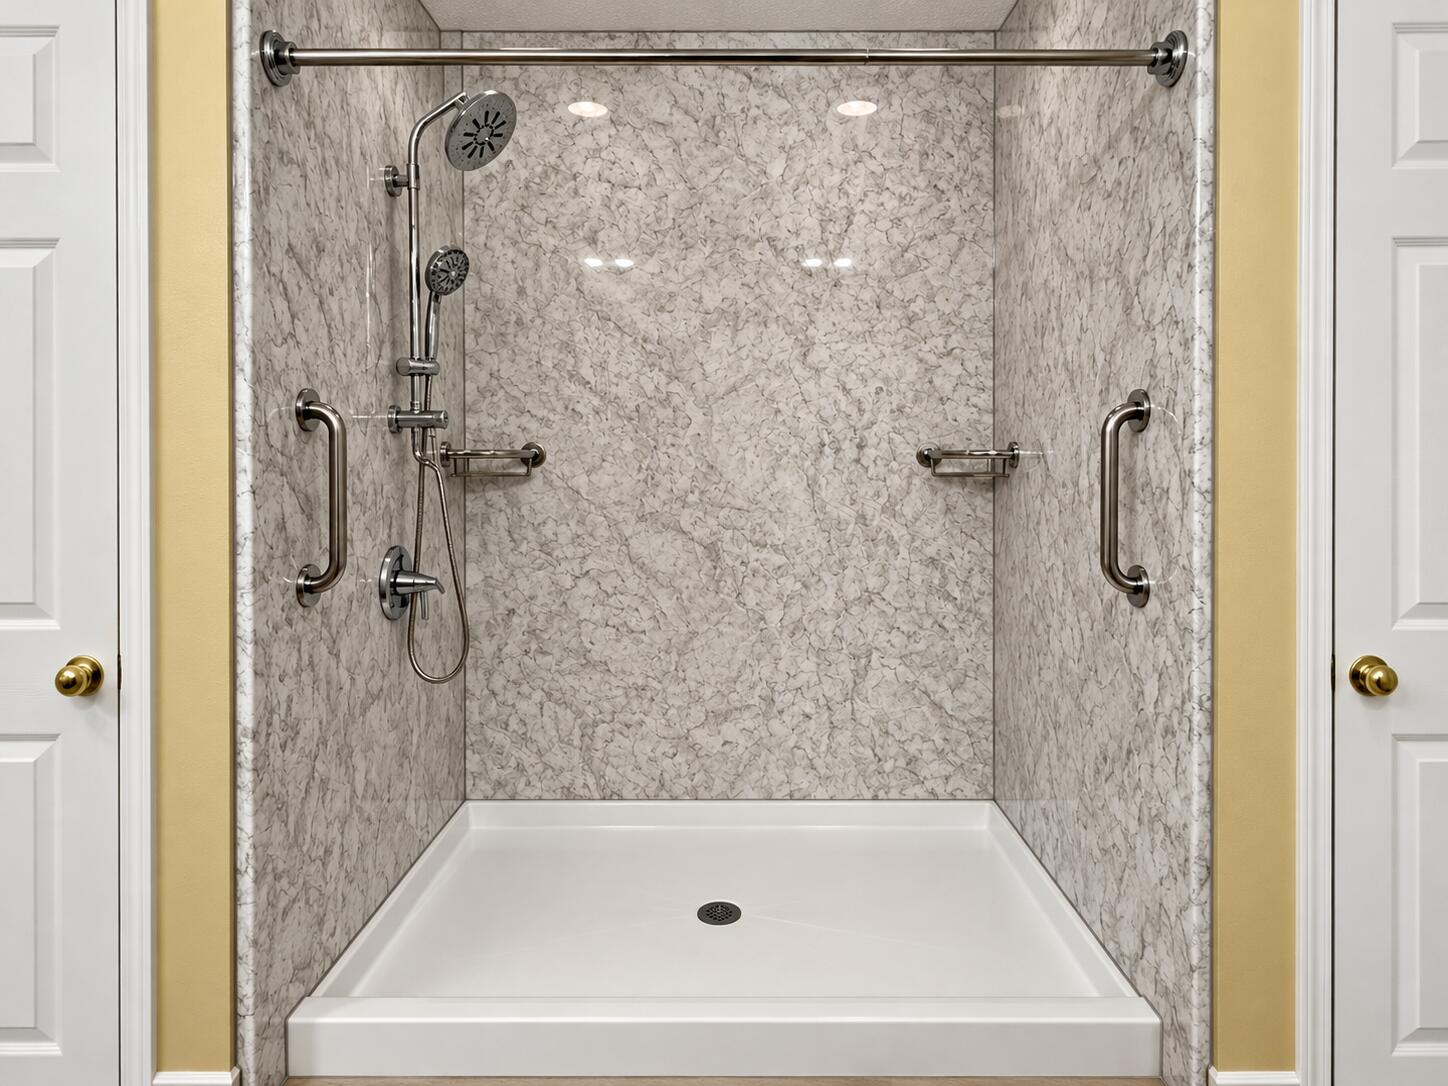
4172 Big Buck Trl
Crestview, FL 32539 · Single family
$419,000
Listing courtesy of Kendra R Sheikho and Ashley V Garcia, Coldwell Banker Realty
- 4 Beds
- 2 Baths
Cynthia's Insights On This Property
- Built 2004
- Last recorded sale: $160,000 in September 2017
- Typical sale in 32539 over the last year: $290,900, $167 per sq ft
- Owners in 32539 stay about 6 years; 4% of homes changed hands last year


📊 Price Pulse
What would you pay for this place?
Sale prices come from county public records, not MLS data.Listing agent

Contact
Send a message and we'll pass it to the listing agent. Nothing is sent until you ask.
About this home
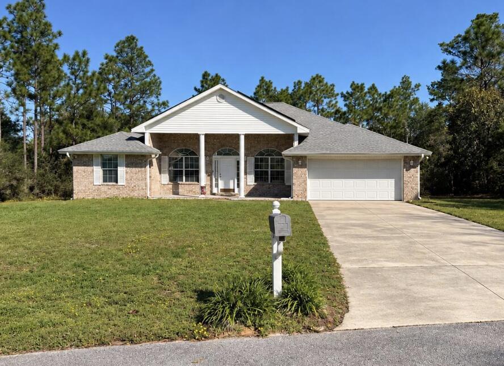
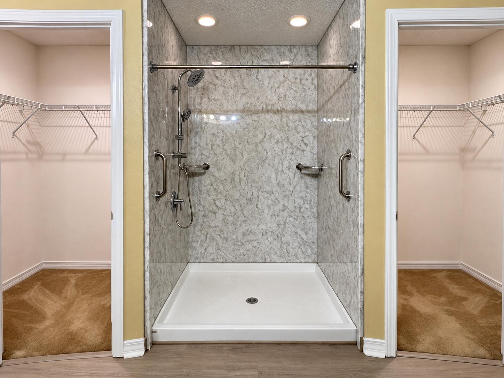
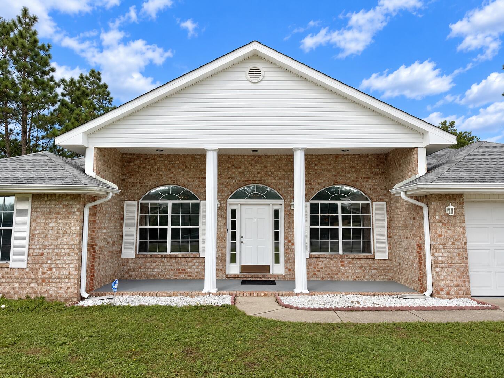
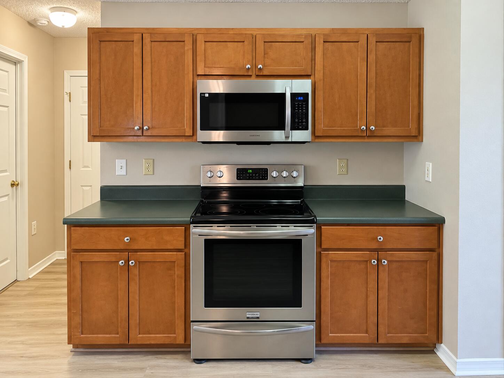
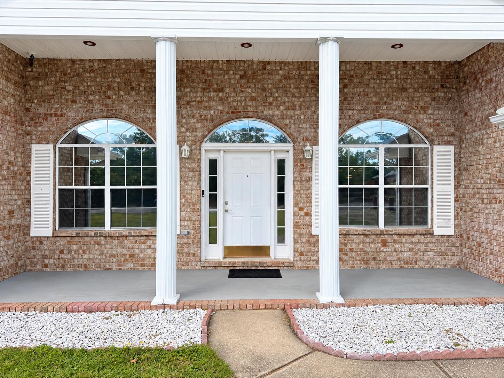
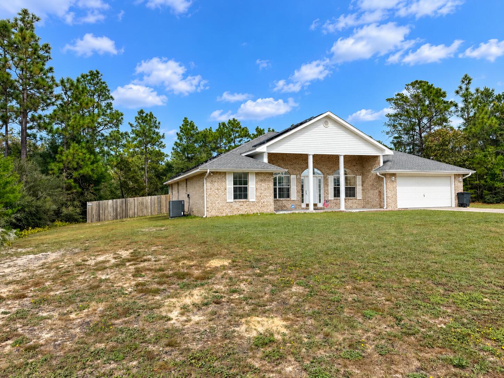
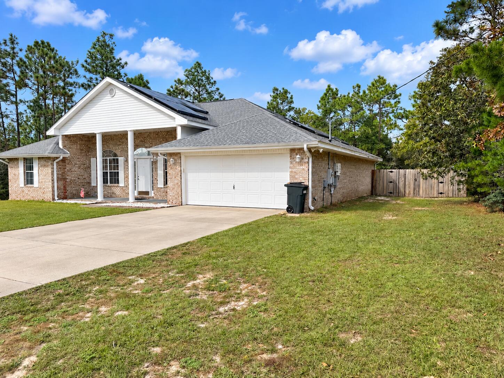
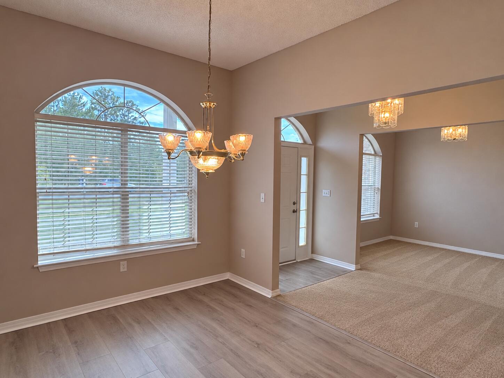
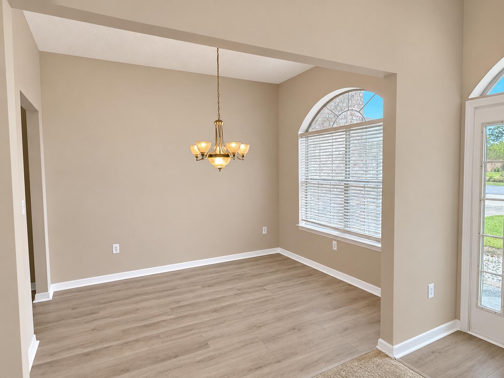
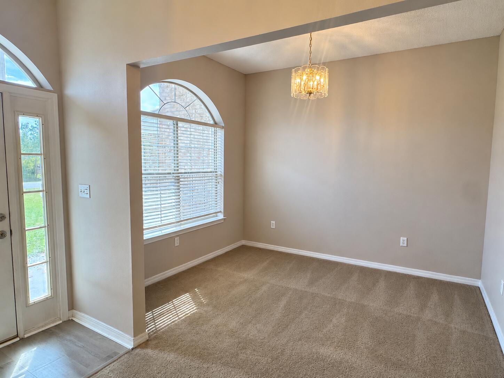
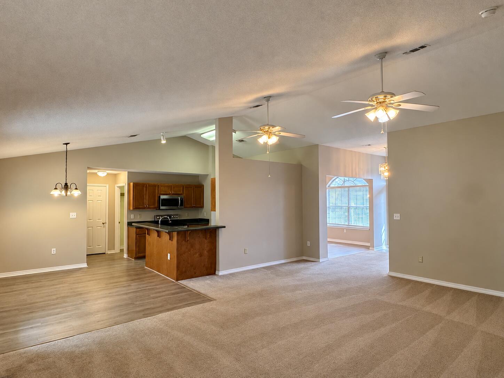
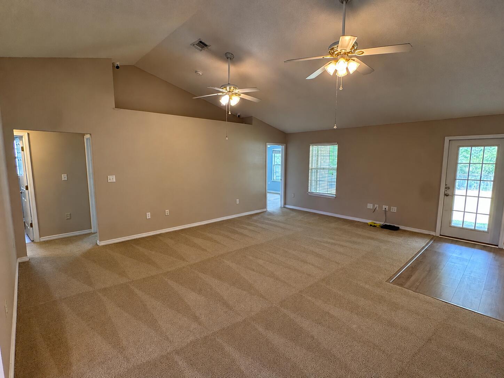
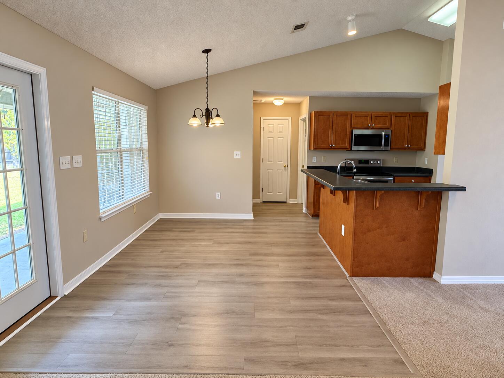
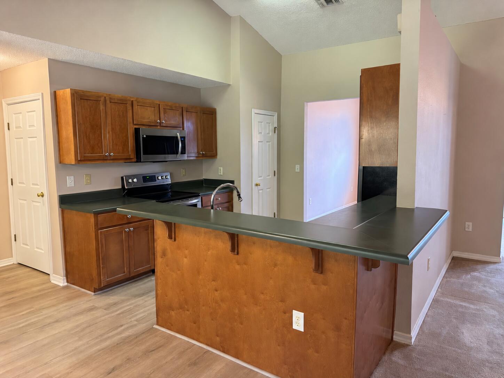
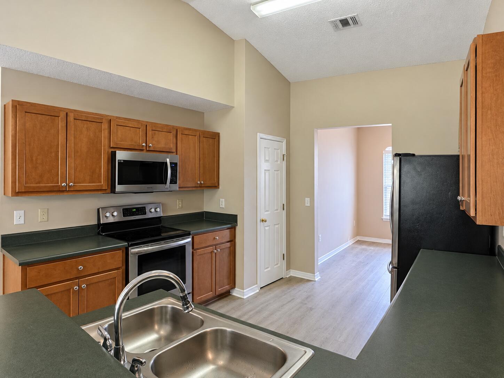
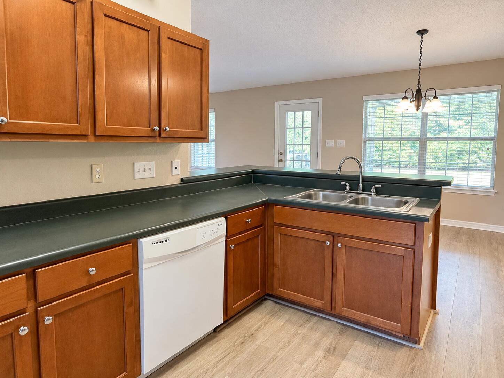
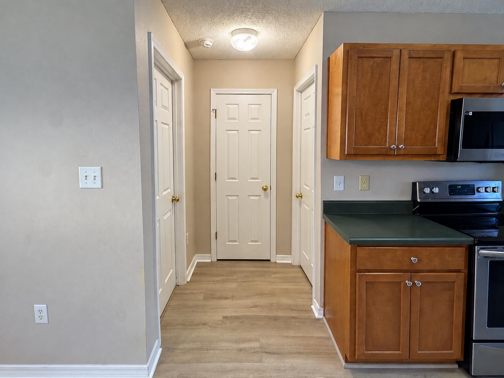
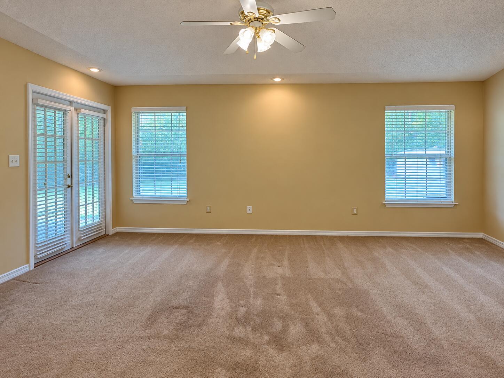
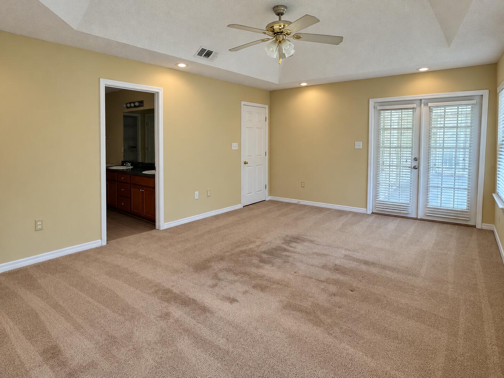
Welcome to 4172 Big Buck Trail, where privacy, space, and comfort come together on 1.08 beautiful acres in Mt. Olive Estates! This inviting 4-bedroom, 2-bath brick home offers approximately 2,179 square feet of living space, a thoughtfully designed single-story floor plan, and a peaceful setting that is hard to find. One of the property's most impressive features is the land itself! Approximately half of the 1.08-acre lot is wooded, providing a beautiful natural backdrop and an exceptional sense of privacy. A portion of the backyard is fenced, offering space for outdoor activities, gardening, entertaining, or simply enjoying the peaceful surroundings. The quiet neighborhood and generous lot size create a wonderful retreat while keeping you within convenient reach of Crestview's shopping, dining, and everyday amenities. Step inside and discover a spacious split-bedroom floor plan designed for comfortable everyday living. The generous family room serves as a welcoming gathering place, while separate living and dining areas offer flexibility for entertaining, working from home, or creating additional relaxation spaces. Vaulted ceilings enhance the open feel, and the kitchen features a convenient breakfast bar and pantry. The primary suite provides a relaxing retreat with a walk-in closet and an ensuite bathroom featuring a double vanity, garden tub, and a BRAND-NEW SHOWER THAT HAS NEVER BEEN USED! This recent bathroom improvement adds a fresh, updated touch to the space. Another unique feature is the guest bedroom located off the back porch, complete with its own dedicated exterior entrance exclusively serving that room! This convenient access offers additional privacy and flexibility for overnight guests, extended stays, or anyone who appreciates having a separate way to enter and exit without passing through the main living areas. Major improvements add even more appeal to this home, including a roof replaced in 2022, an HVAC system installed in 2023, and a water heater installed around 2021. The septic system was also pumped in 2025. The home also features solar panels designed to help offset electricity usage. The sellers report an average electric bill of approximately $62 per month, although actual utility costs will vary based on usage, rates, and other factors. Additional highlights include durable brick construction, an attached two-car garage, an inviting covered front entry, and plenty of outdoor space to enjoy the natural surroundings. With its spacious layout, wooded privacy, fenced outdoor area, recent major improvements, brand-new primary shower, uniquely accessible guest bedroom, and solar energy system, this property offers a combination of features that truly sets it apart. Come discover the comfort, privacy, and possibilities waiting for you at 4172 Big Buck Trail. Schedule your private showing today!
moreless
- Property type
- Single family
- Year built
- 2004
- Lot size
- 1.08 acres
- Garage
- 2 cars
- On market
- 18 days
- HOA fees
- $18/mo
- Listing ID
- 1013733
Show Full Details
Property Info
- Property Type
- Residential
- Property Subtype
- SingleFamilyResidence
- Year Built
- 2004
- Stories
- 1
- Subdivision
- Mt Olive Estates
- Lot Size (acres)
- 1.08
- Lot Size (sqft)
- 47044.8
- Contract Date
- 2026-10-14
- On Market Date
- 2026-10-22
- Cumulative Days on Market
- 18
Interior Features
- Interior Features
- Breakfast Bar, Vaulted Ceiling(S), Pantry
Appliances
- Appliances
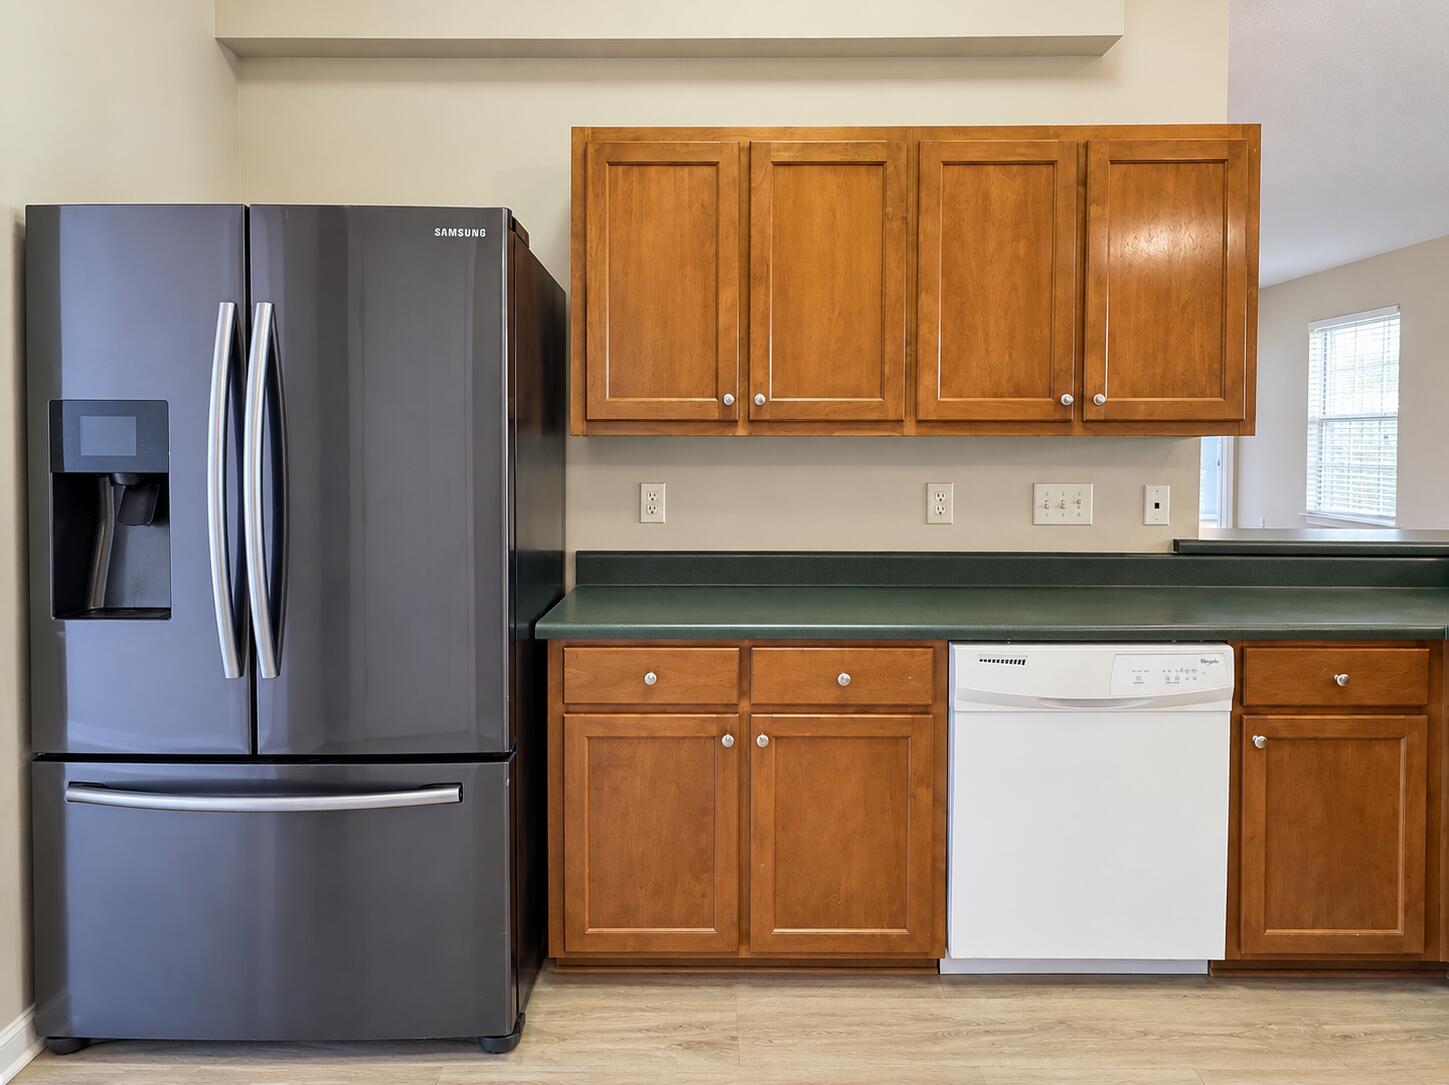
- Dishwasher, Microwave, Range Hood, Refrigerator, Electric Water Heater, Self Cleaning Oven
Heating & Cooling
- Heating
- Central, Electric
- Cooling
- Central Air, Ceiling Fan(S), Electric
Exterior Features
- Exterior Features
- Private Yard
- Patio & Porch Features
- Porch, Patio
- Construction Materials
- Brick
- Foundation
- Slab
- Roof
- Shingle
- Fencing
- Chain Link
Features & Amenities
- Garage Spaces
- 2.0
- Garage
- Yes
- Attached Garage
- Yes
- Parking Features
- Garage Door Opener, Garage, Attached
- Security Features
- Smoke Detector(S)
- Lot Features
- Cleared, Interior Lot, Wooded
Community/Association
- HOA
- Yes
- HOA Fee
- $220
- HOA Fee Frequency
- Annually
Utilities
- Utilities
- Electricity Available, Phone Available
- Sewer
- Septic Tank
- Water Source
- Public
Taxes
- Annual Tax Amount
- $103
- Tax Year
- $2,025
- Legal Description
- MT OLIVE ESTATES LOT 21 BLK A
Other
- Co List Agent Mls Id
- E34691
- Co List Agent Full Name
- Ashley V Garcia
- Co List Agent State License
- 3611389
- Co List Office Name
- Coldwell Banker Realty
- Co List Office Mls Id
- ECU3
Data freshness
- SURF LOCAL last checked
- Nov 21, 2026, 8:22 AM CST
Location
Approximate location, shown from the displayed address.
Similar homes nearby
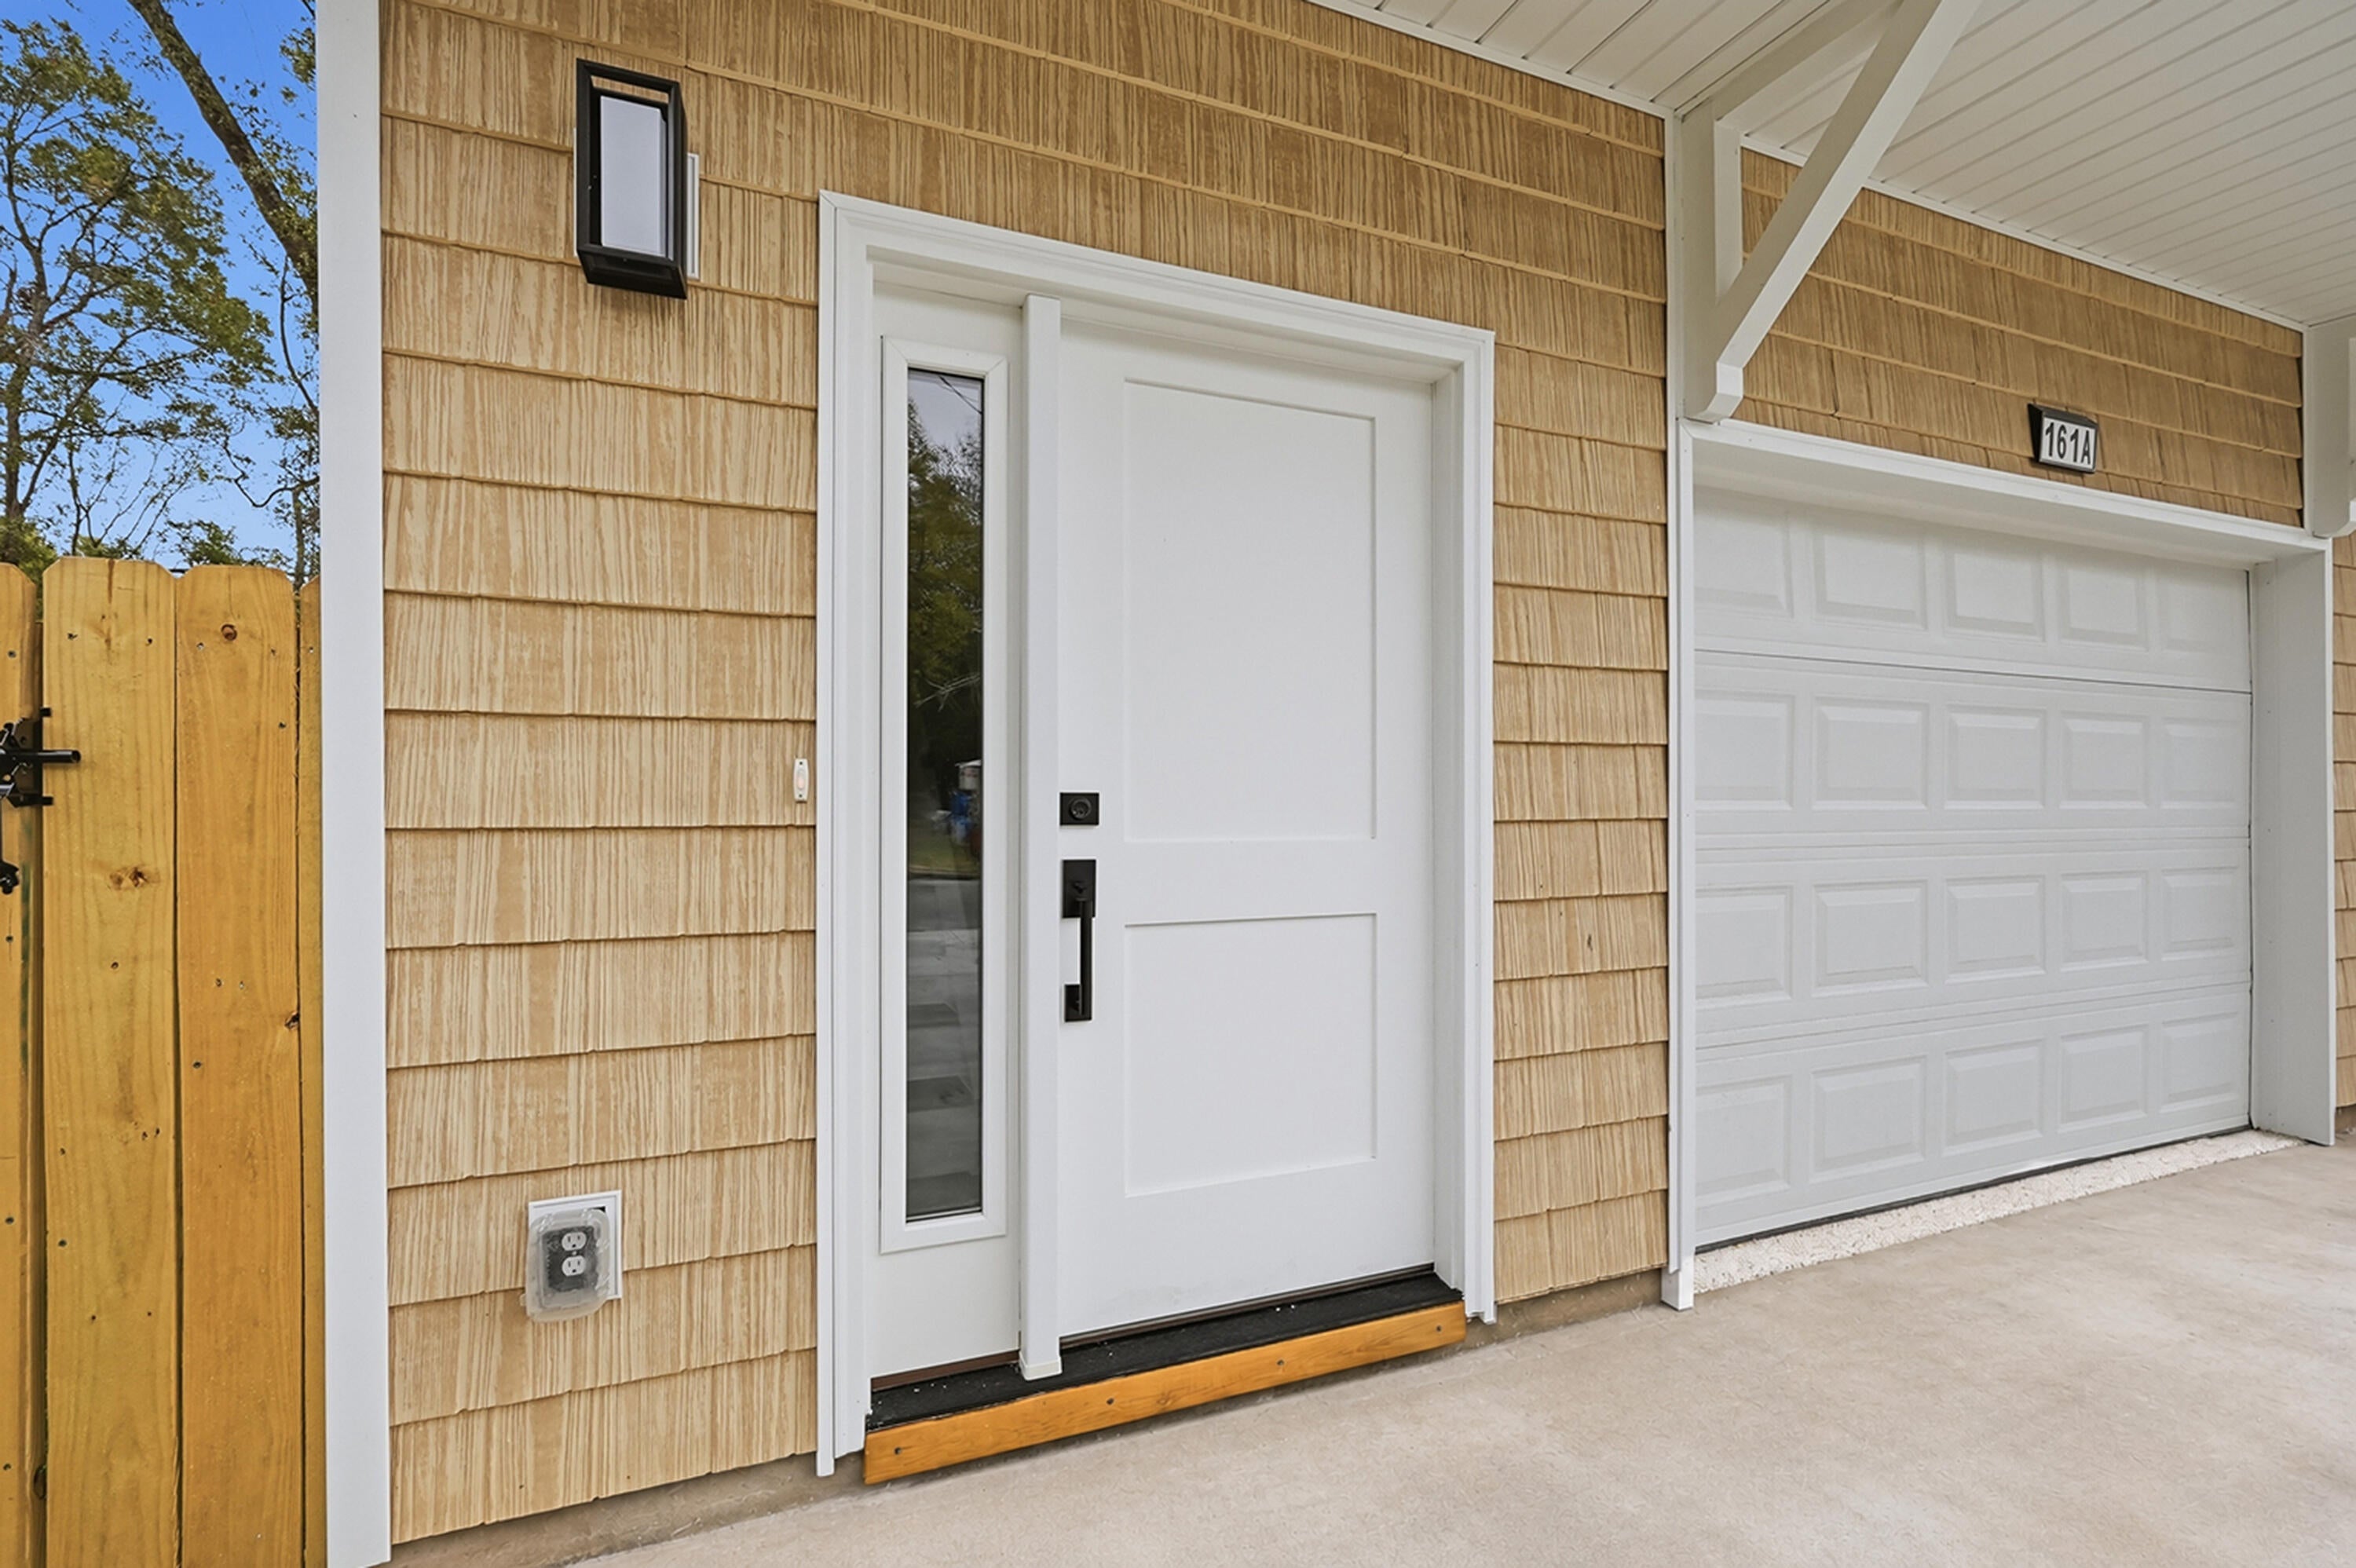
- $359,999161 S Booker St #A, Crestview, FL 325363 Beds3 BathsListing courtesy of Realty ONE Group Emerald Coast · Data courtesy of: Emerald Coast Association of REALTORS
 Active
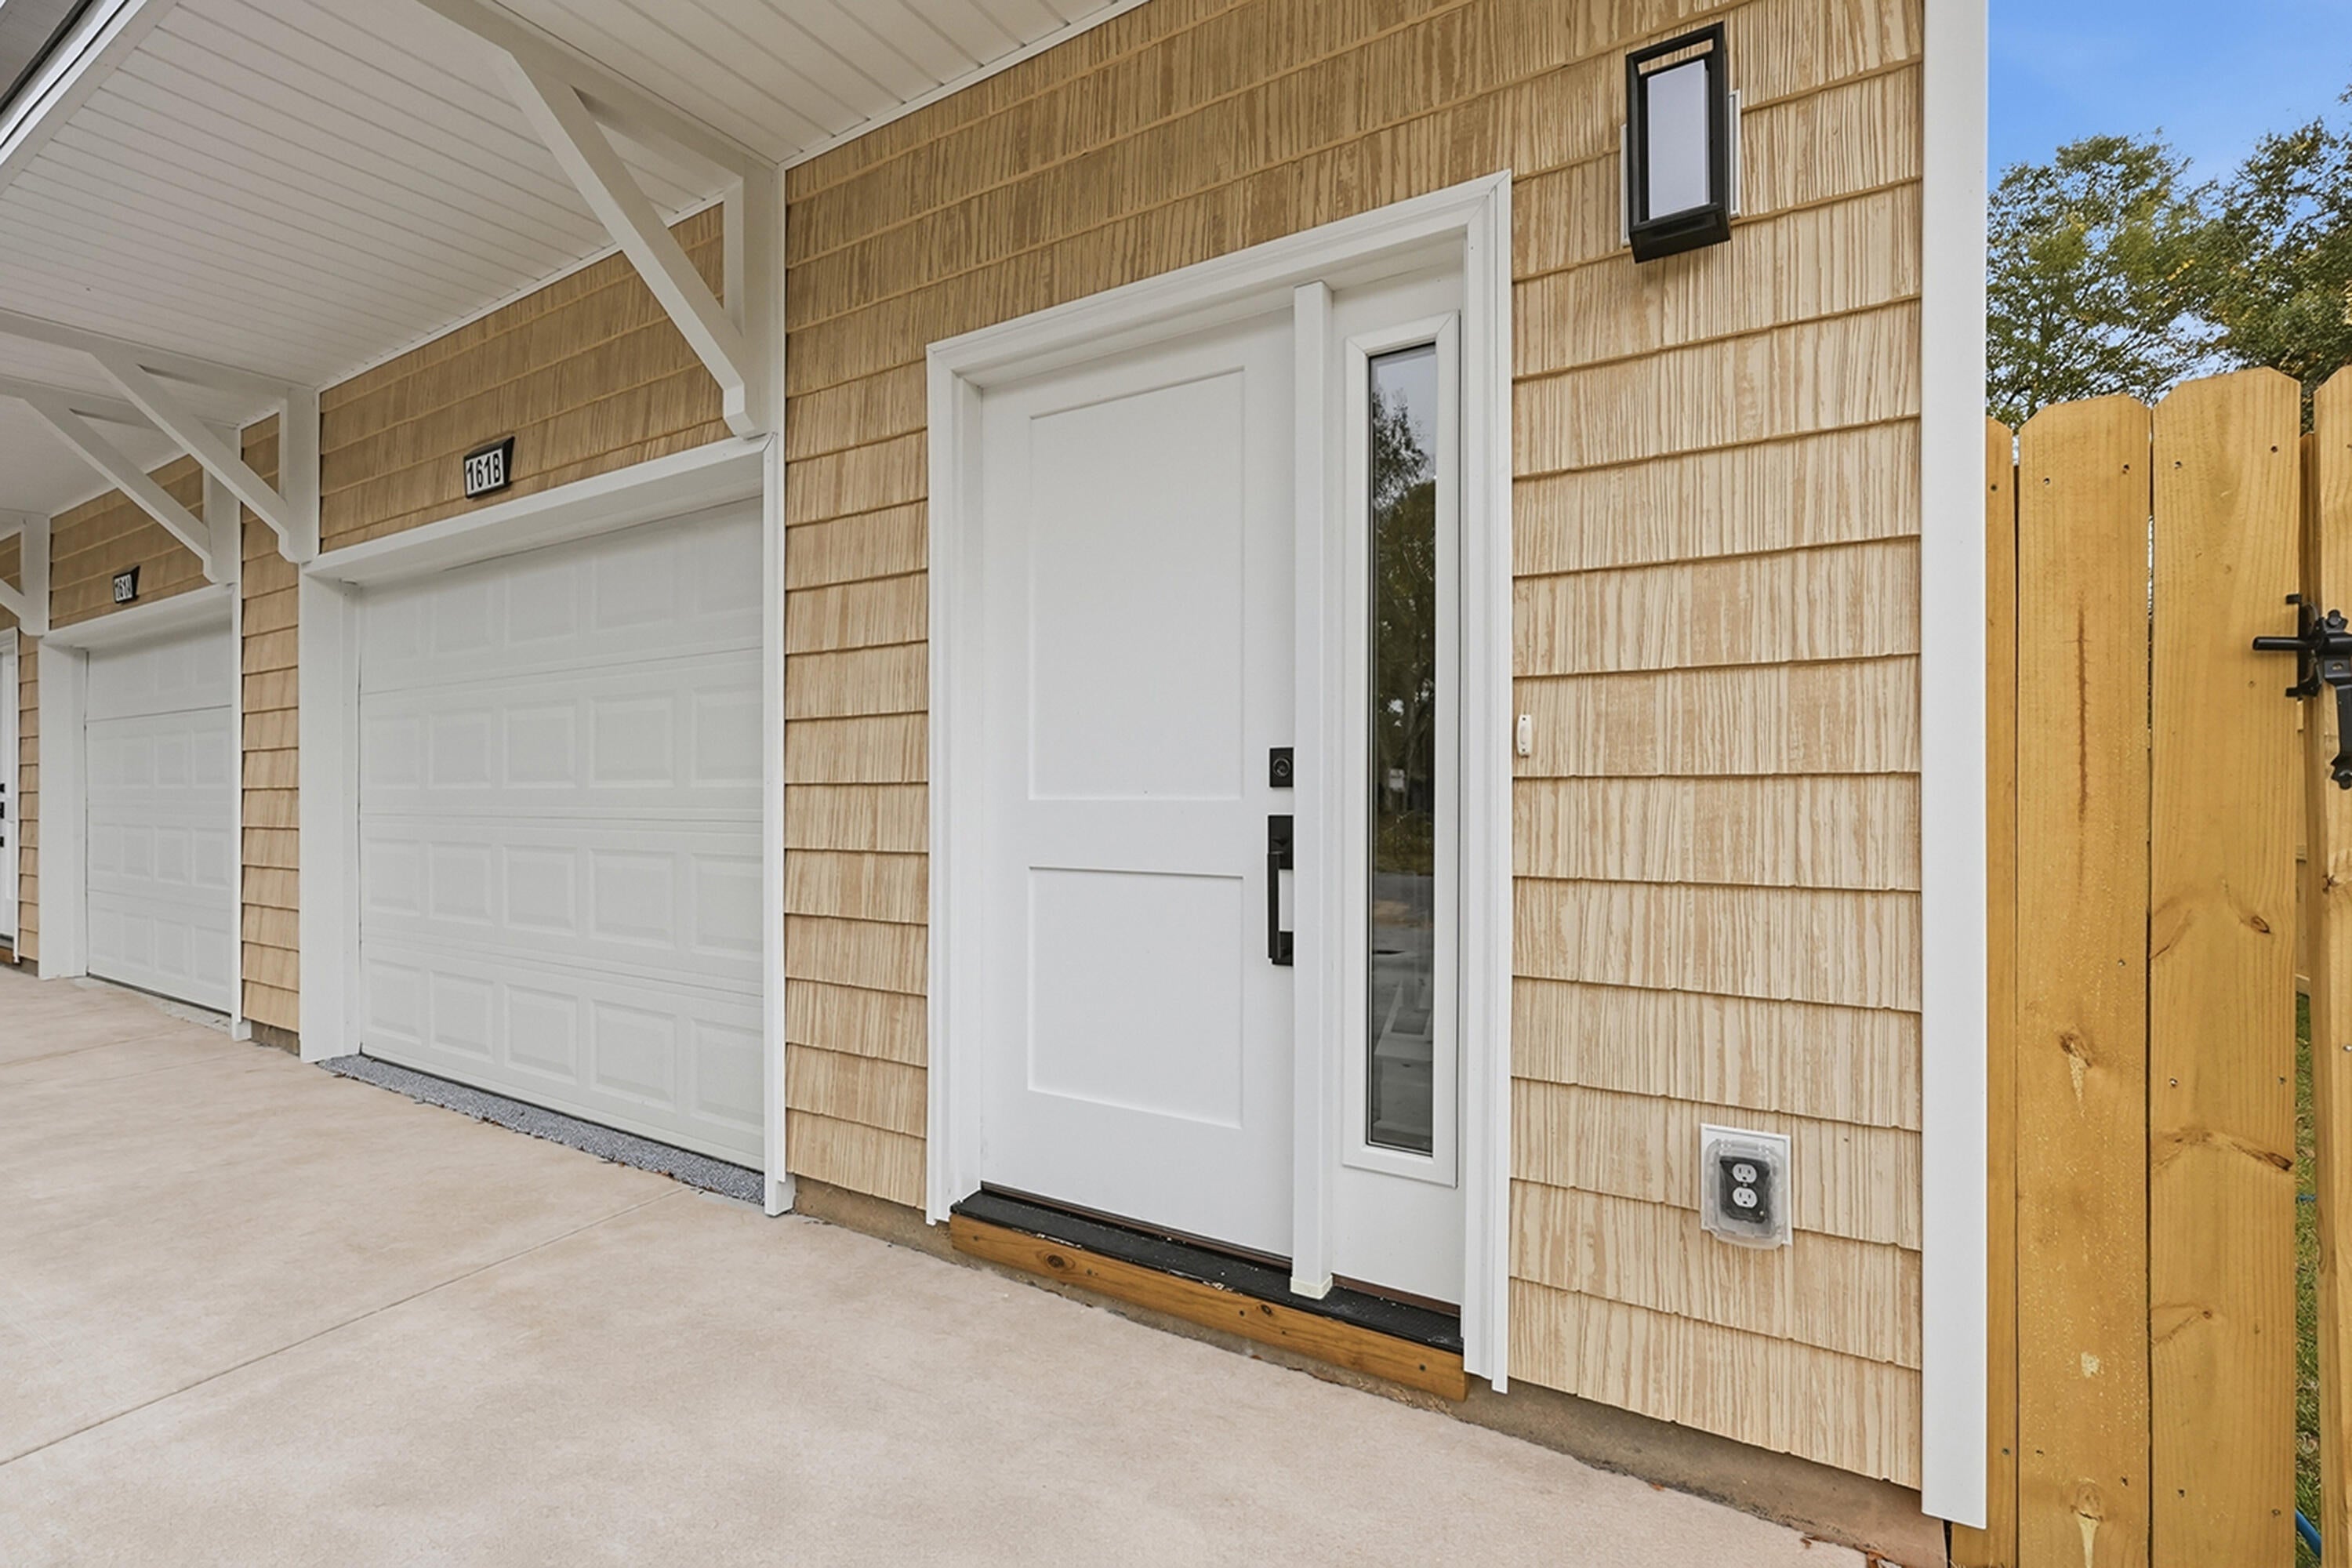
- $359,999161 S Booker St #B, Crestview, FL 325363 Beds3 BathsListing courtesy of Realty ONE Group Emerald Coast · Data courtesy of: Emerald Coast Association of REALTORS
 Active
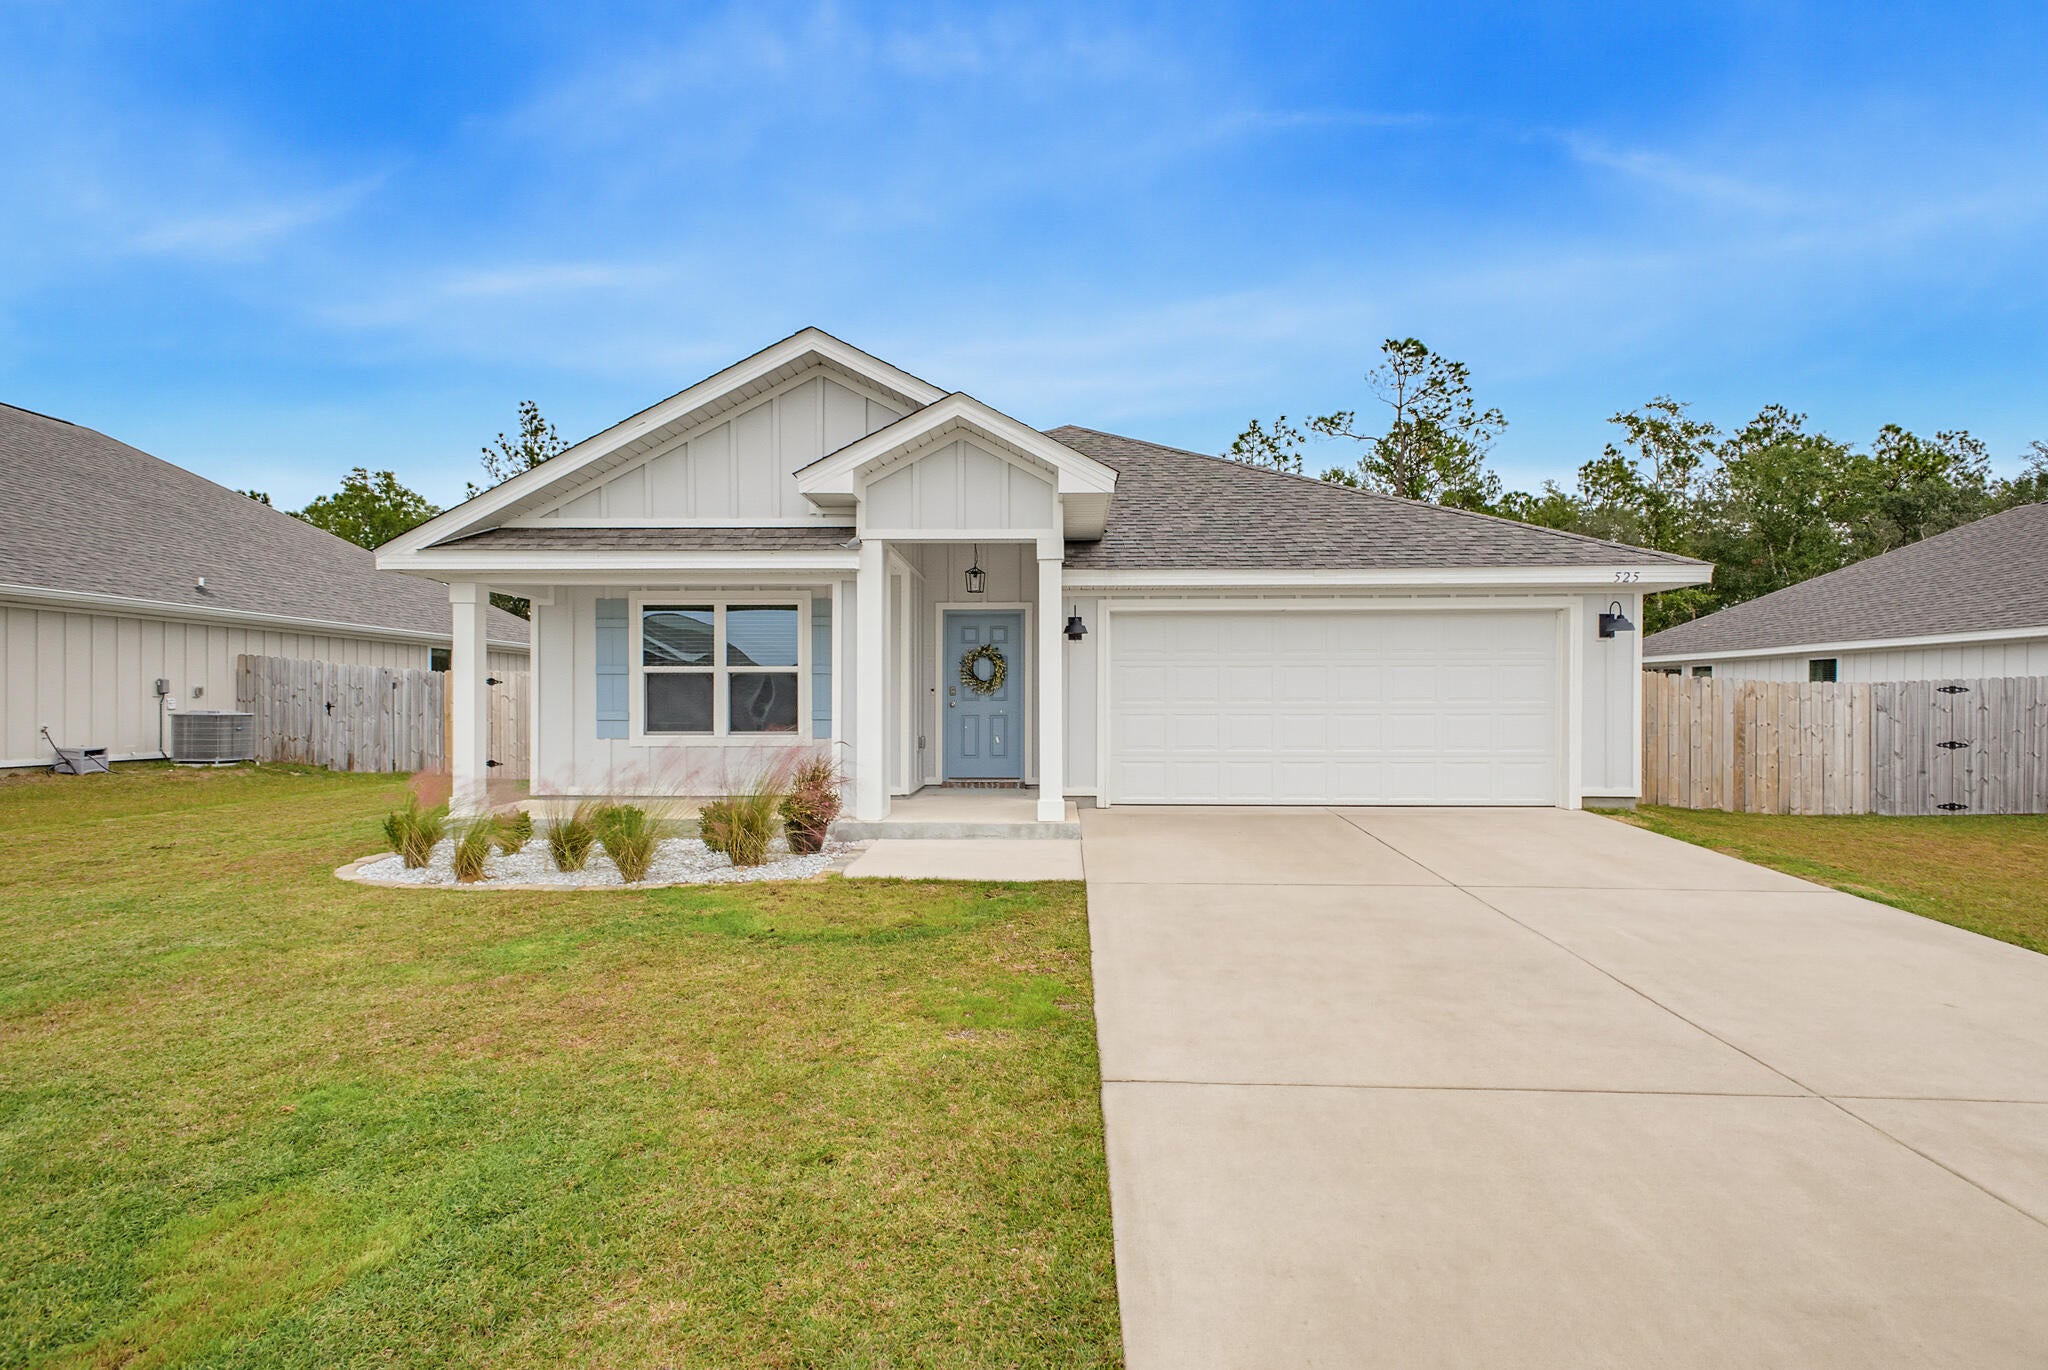
- $350,000525 Mary Lou Way, Crestview, FL 325394 Beds2 BathsListing courtesy of The Property Group 850 Inc · Data courtesy of: Emerald Coast Association of REALTORS
 Active
- $379,9006032 John Nix Rd, Crestview, FL 325395 Beds3 BathsListing courtesy of Teel & Waters Real Estate Company Inc · Data courtesy of: Emerald Coast Association of REALTORS
 Active
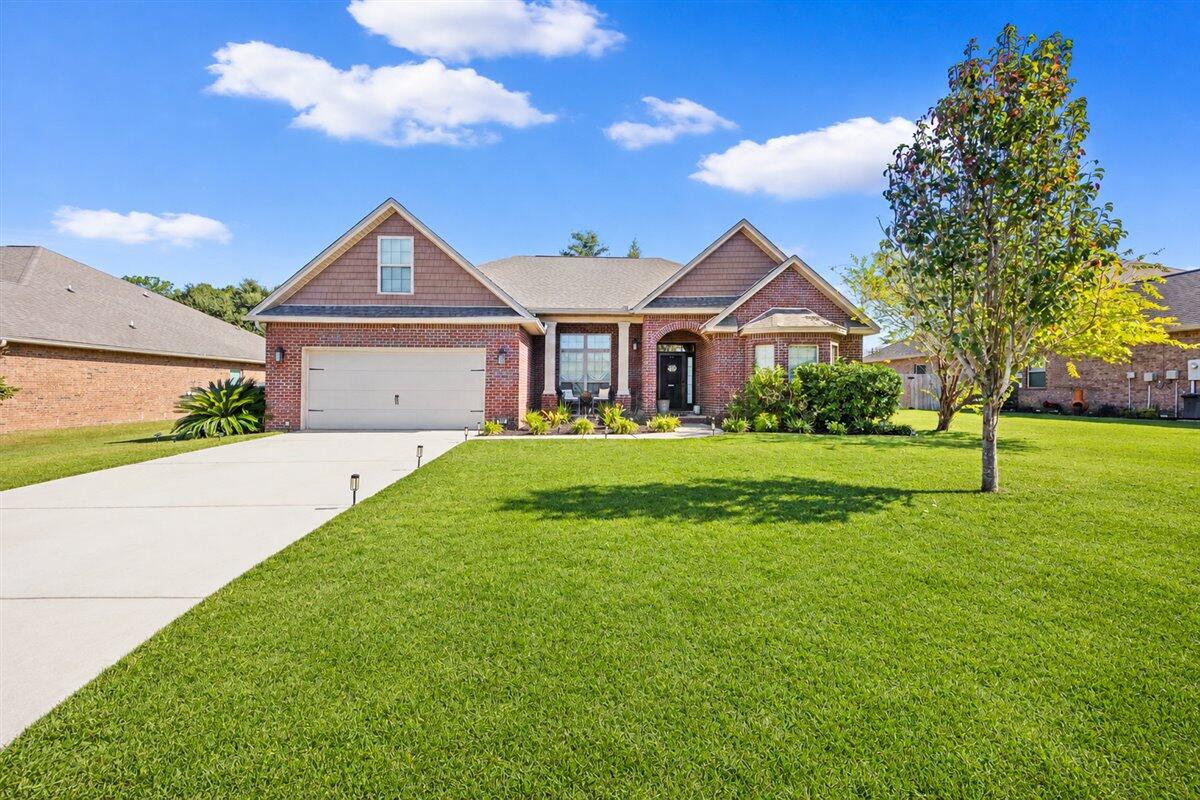
- $395,000289 Paradise Palm Cir, Crestview, FL 325364 Beds2 BathsListing courtesy of Keller Williams Realty Navarre · Data courtesy of: Emerald Coast Association of REALTORS
 Active
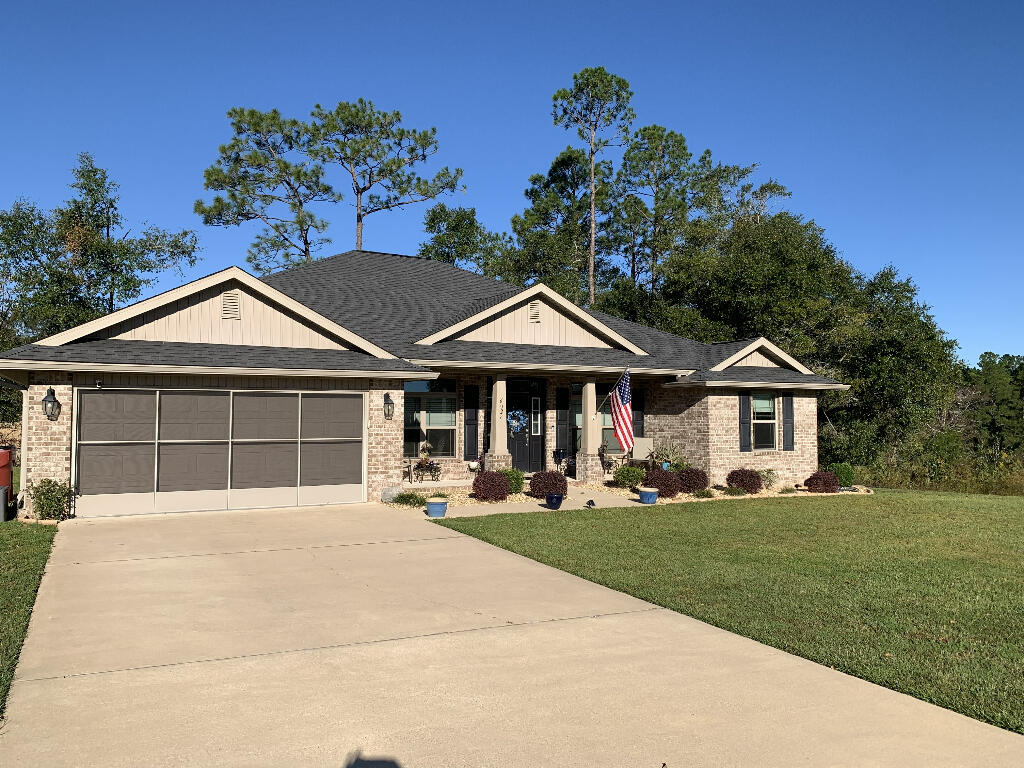
- $359,9006028 Hidden Valley Rd, Crestview, FL 325394 Beds2 BathsListing courtesy of Flat Fee MLS Realty · Data courtesy of: Emerald Coast Association of REALTORS
 Active
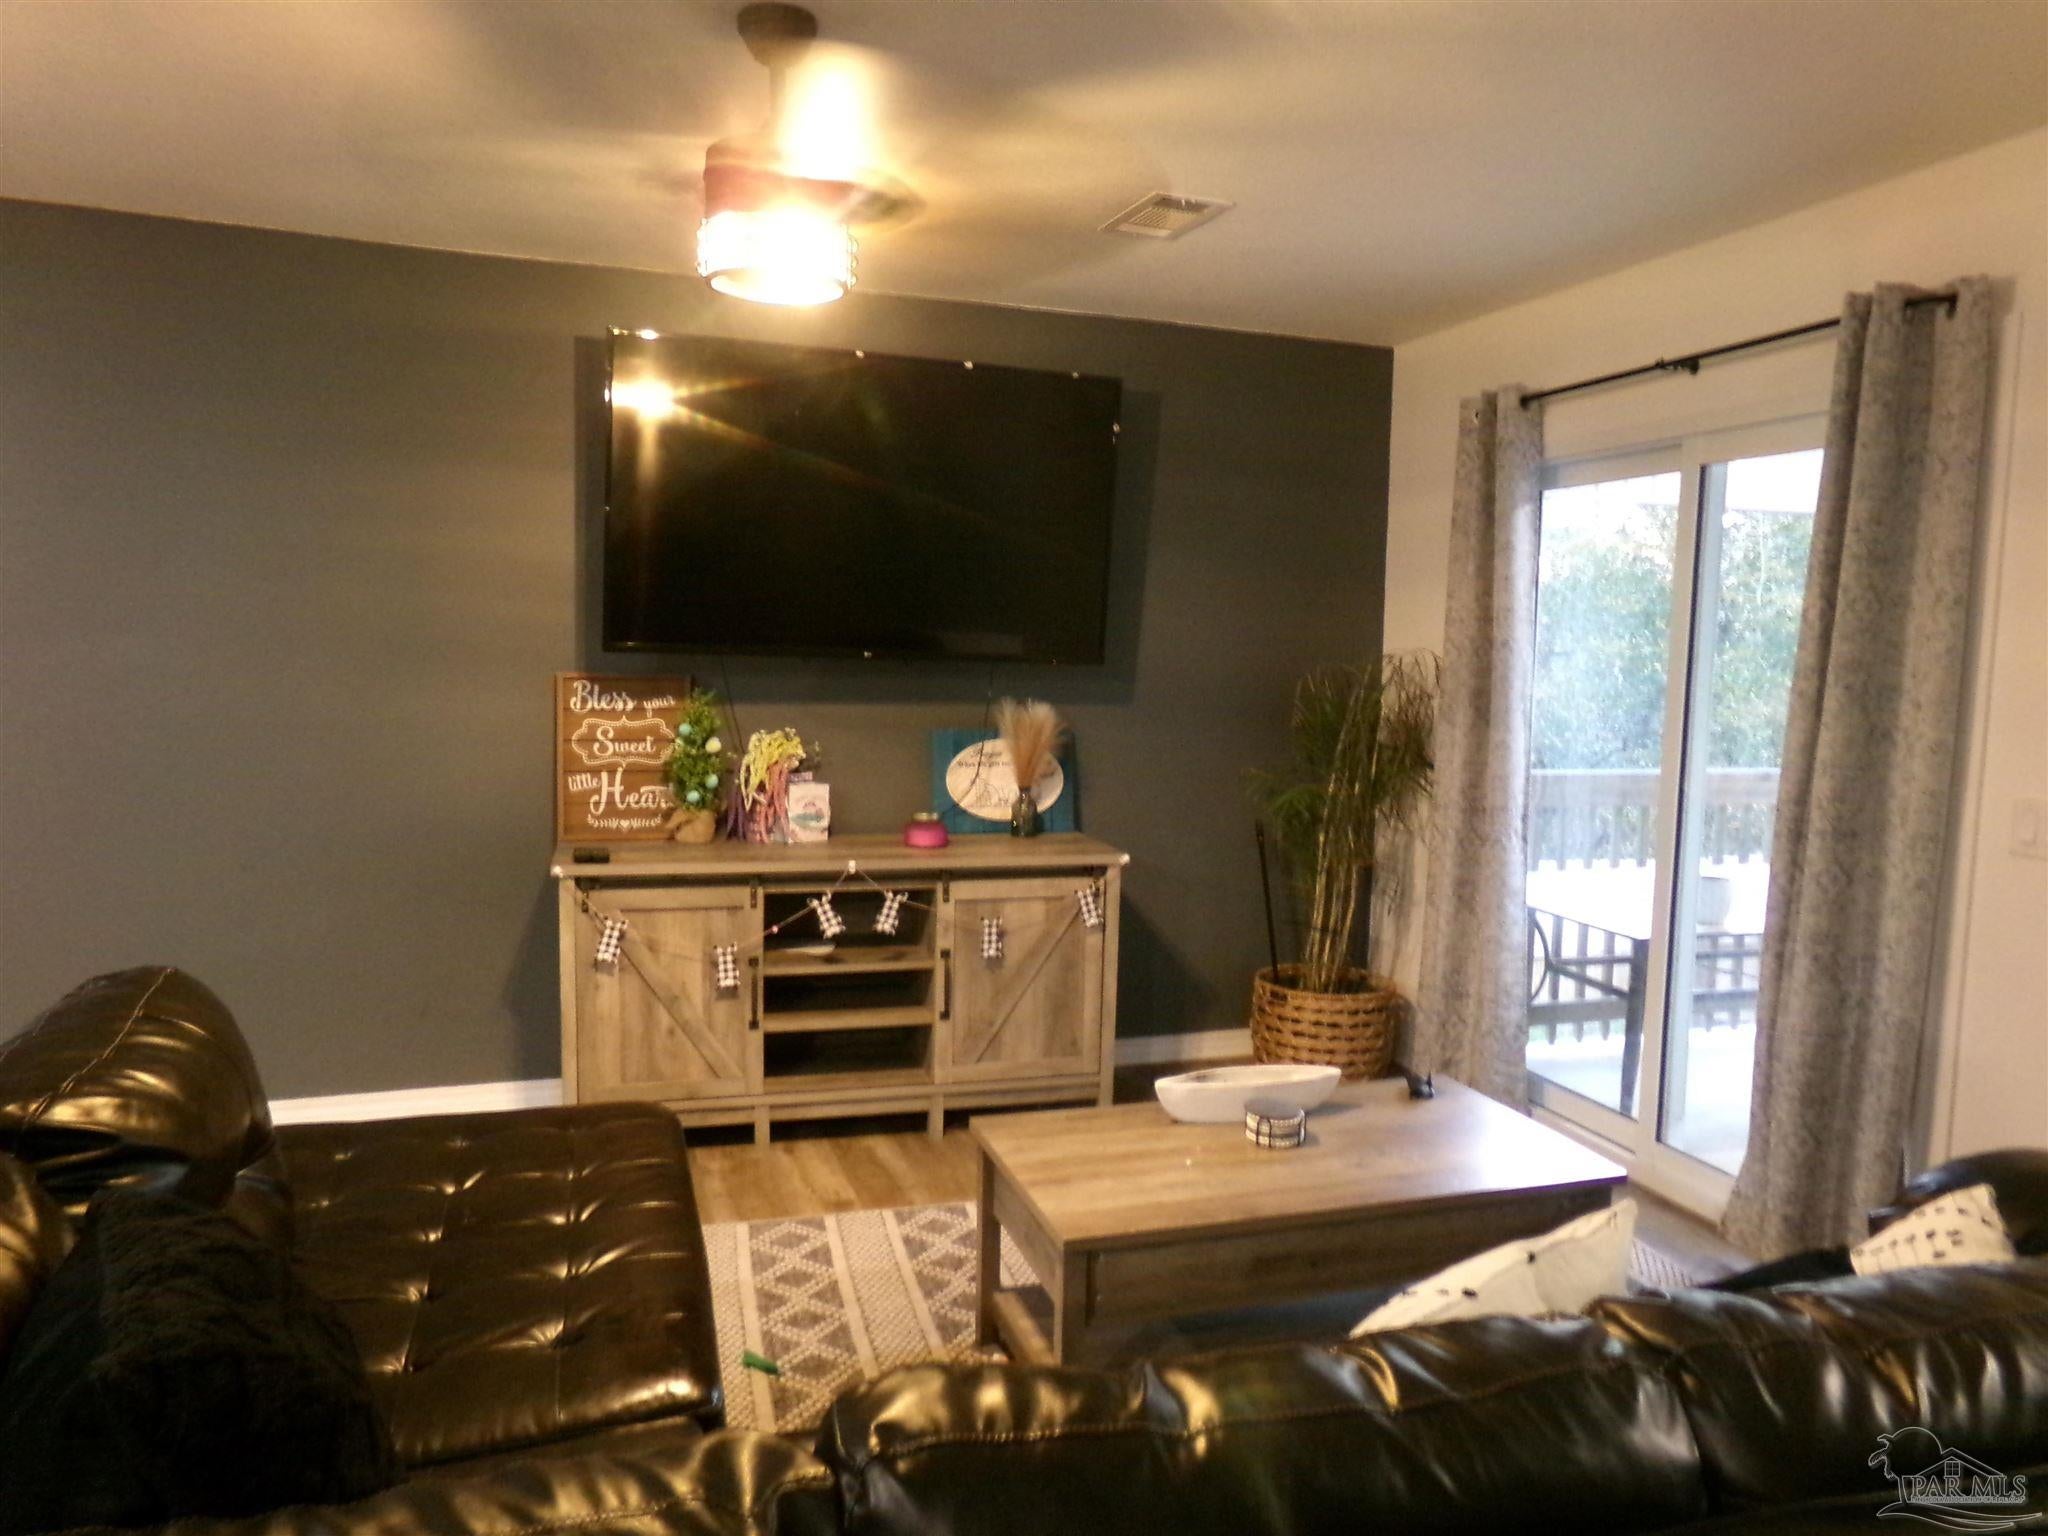
- $405,0004888 Kensington Ln, Crestview, FL 325396 Beds3 Baths2,314 sqftListing courtesy of Advantage Real Estate Associates · Data courtesy of: Pensacola Association of REALTORS
 Active
- $339,900365 Riverchase Blvd, Crestview, FL 325364 Beds2 BathsListing courtesy of Crystal Ball Legacy Real Estate LLC · Data courtesy of: Emerald Coast Association of REALTORS
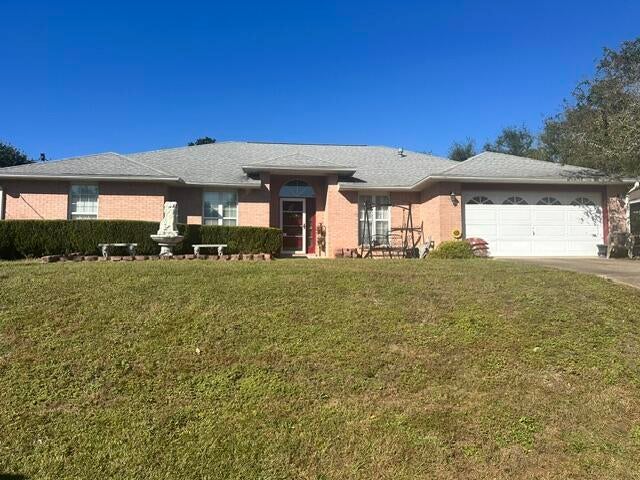 Active
What Sold Nearby
 $209,990179 Mcarthur StCrestview, FL · Sold 2026-10-30
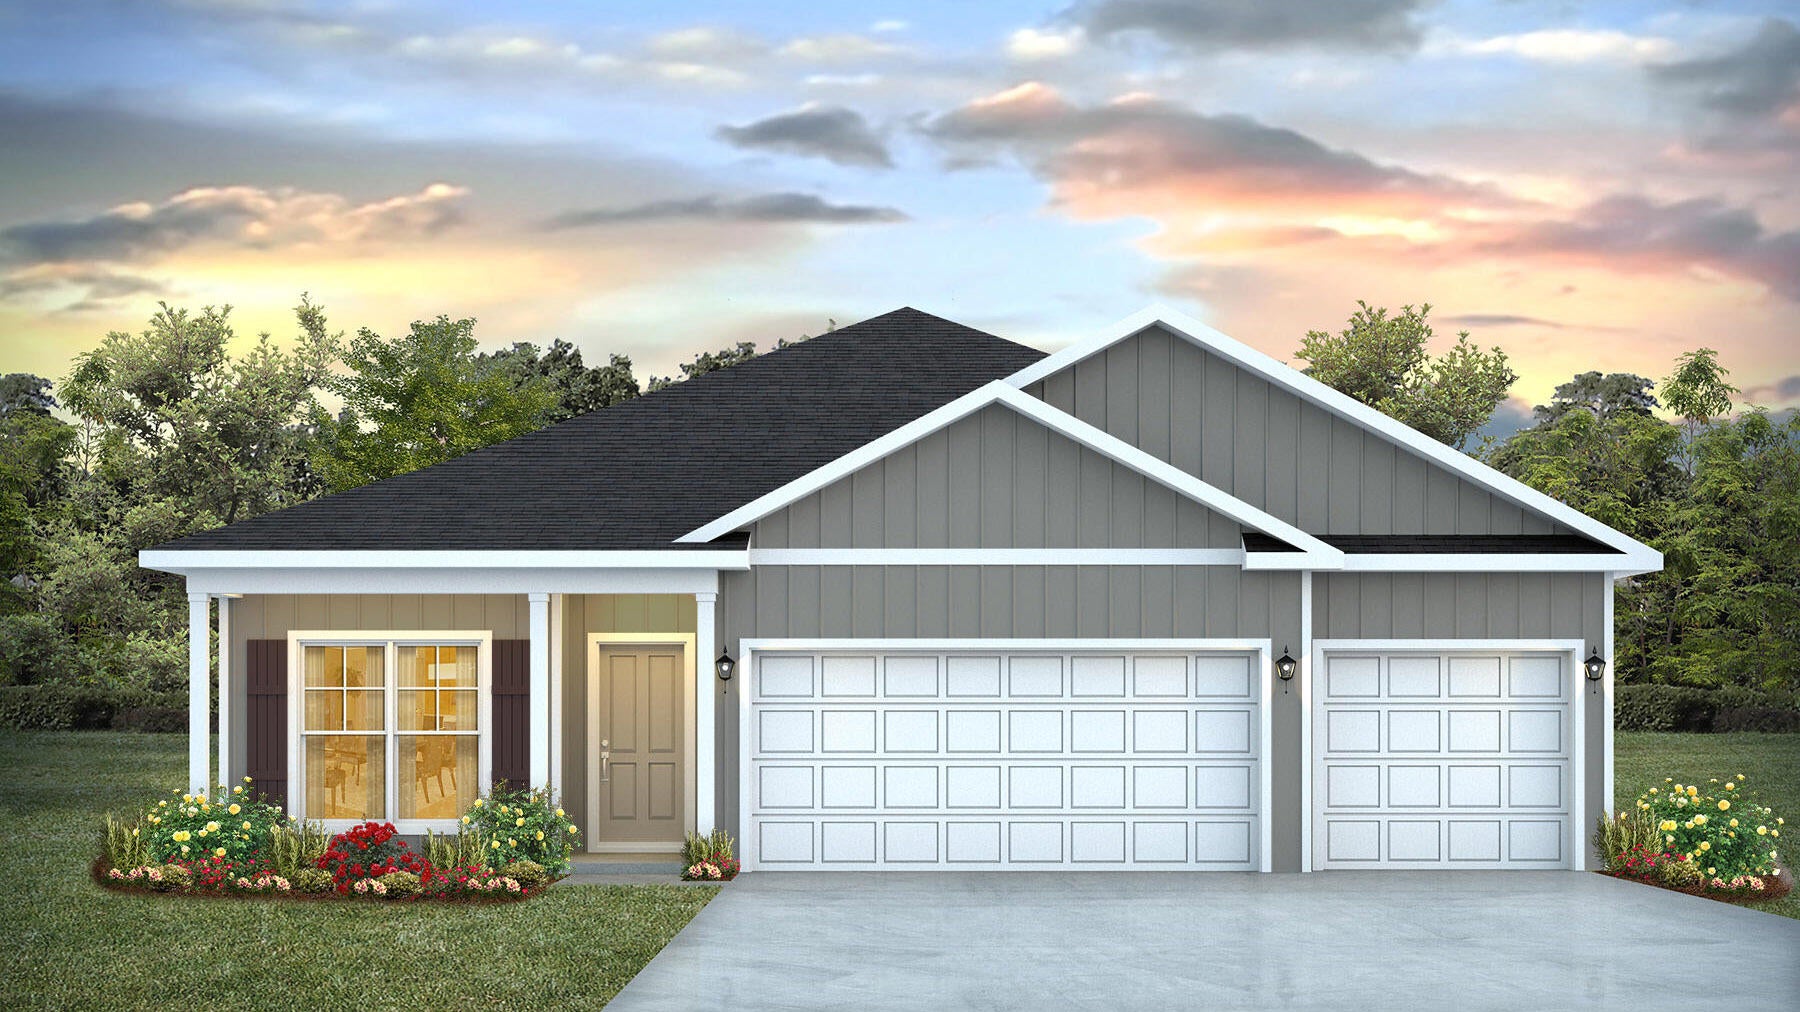 $349,9005735 Dearing StCrestview, FL · Sold 2026-10-30
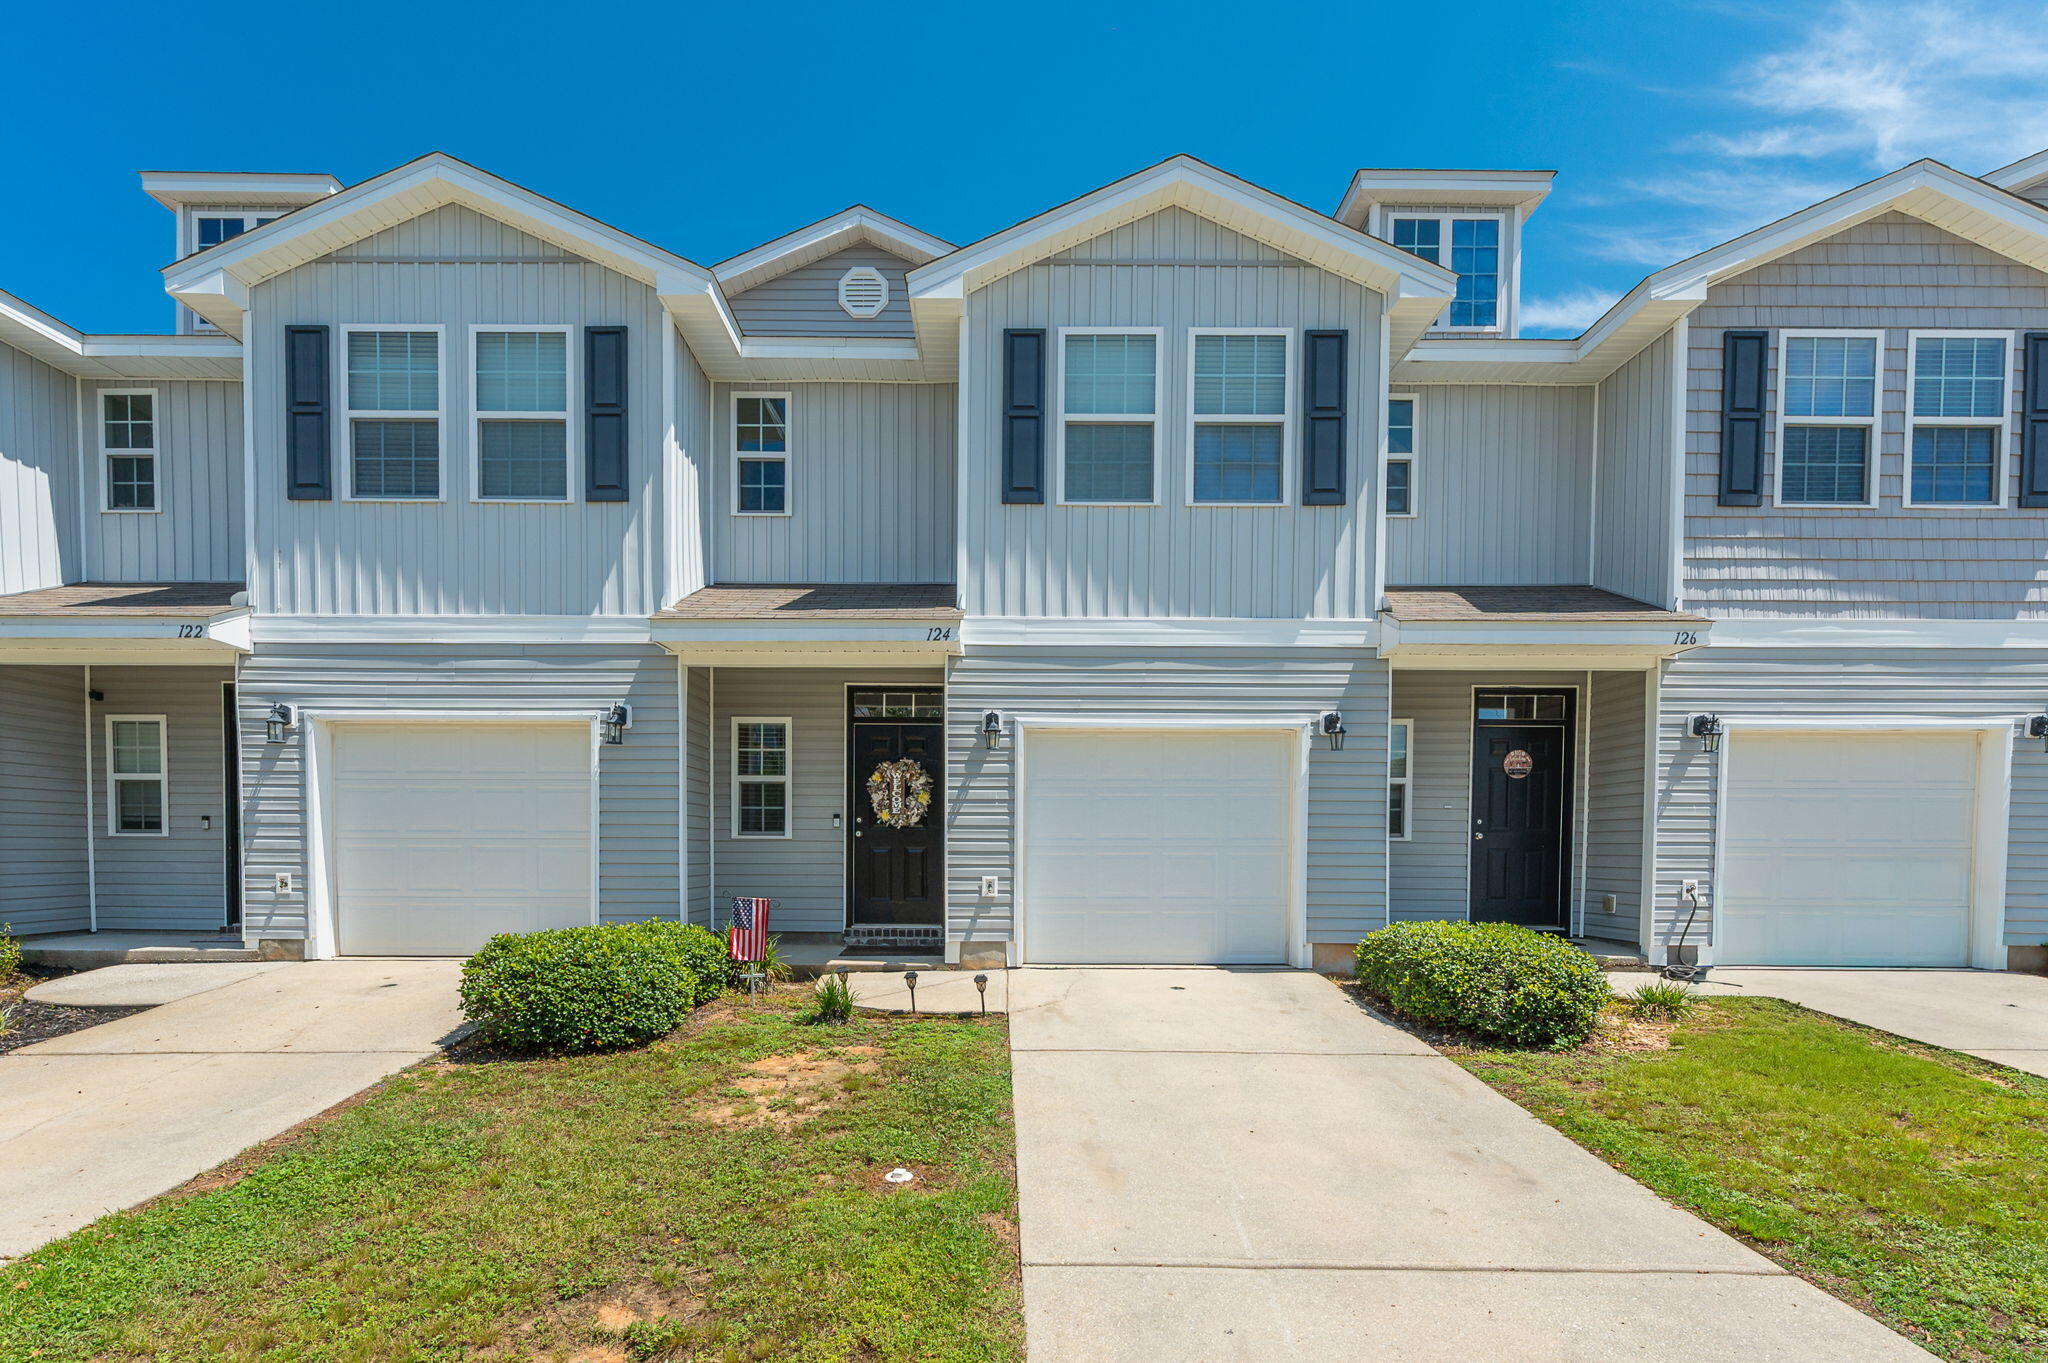 $210,000124 E Iron Horse DrCrestview, FL · Sold 2026-10-30
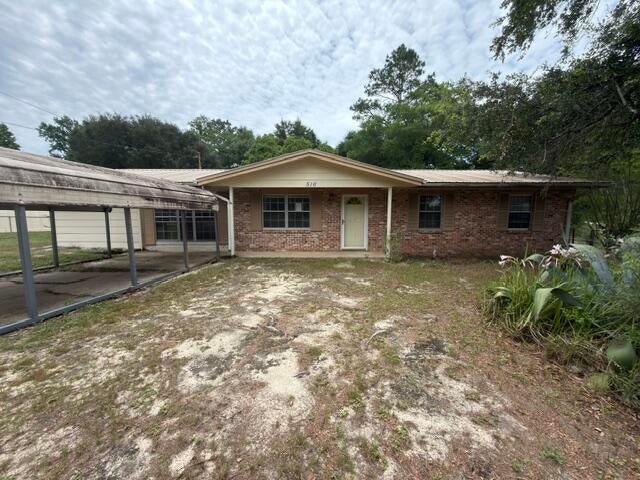 $115,000516 Forrest CtCrestview, FL · Sold 2026-10-30
 $299,8006114 Mildreds WayCrestview, FL · Sold 2026-10-30
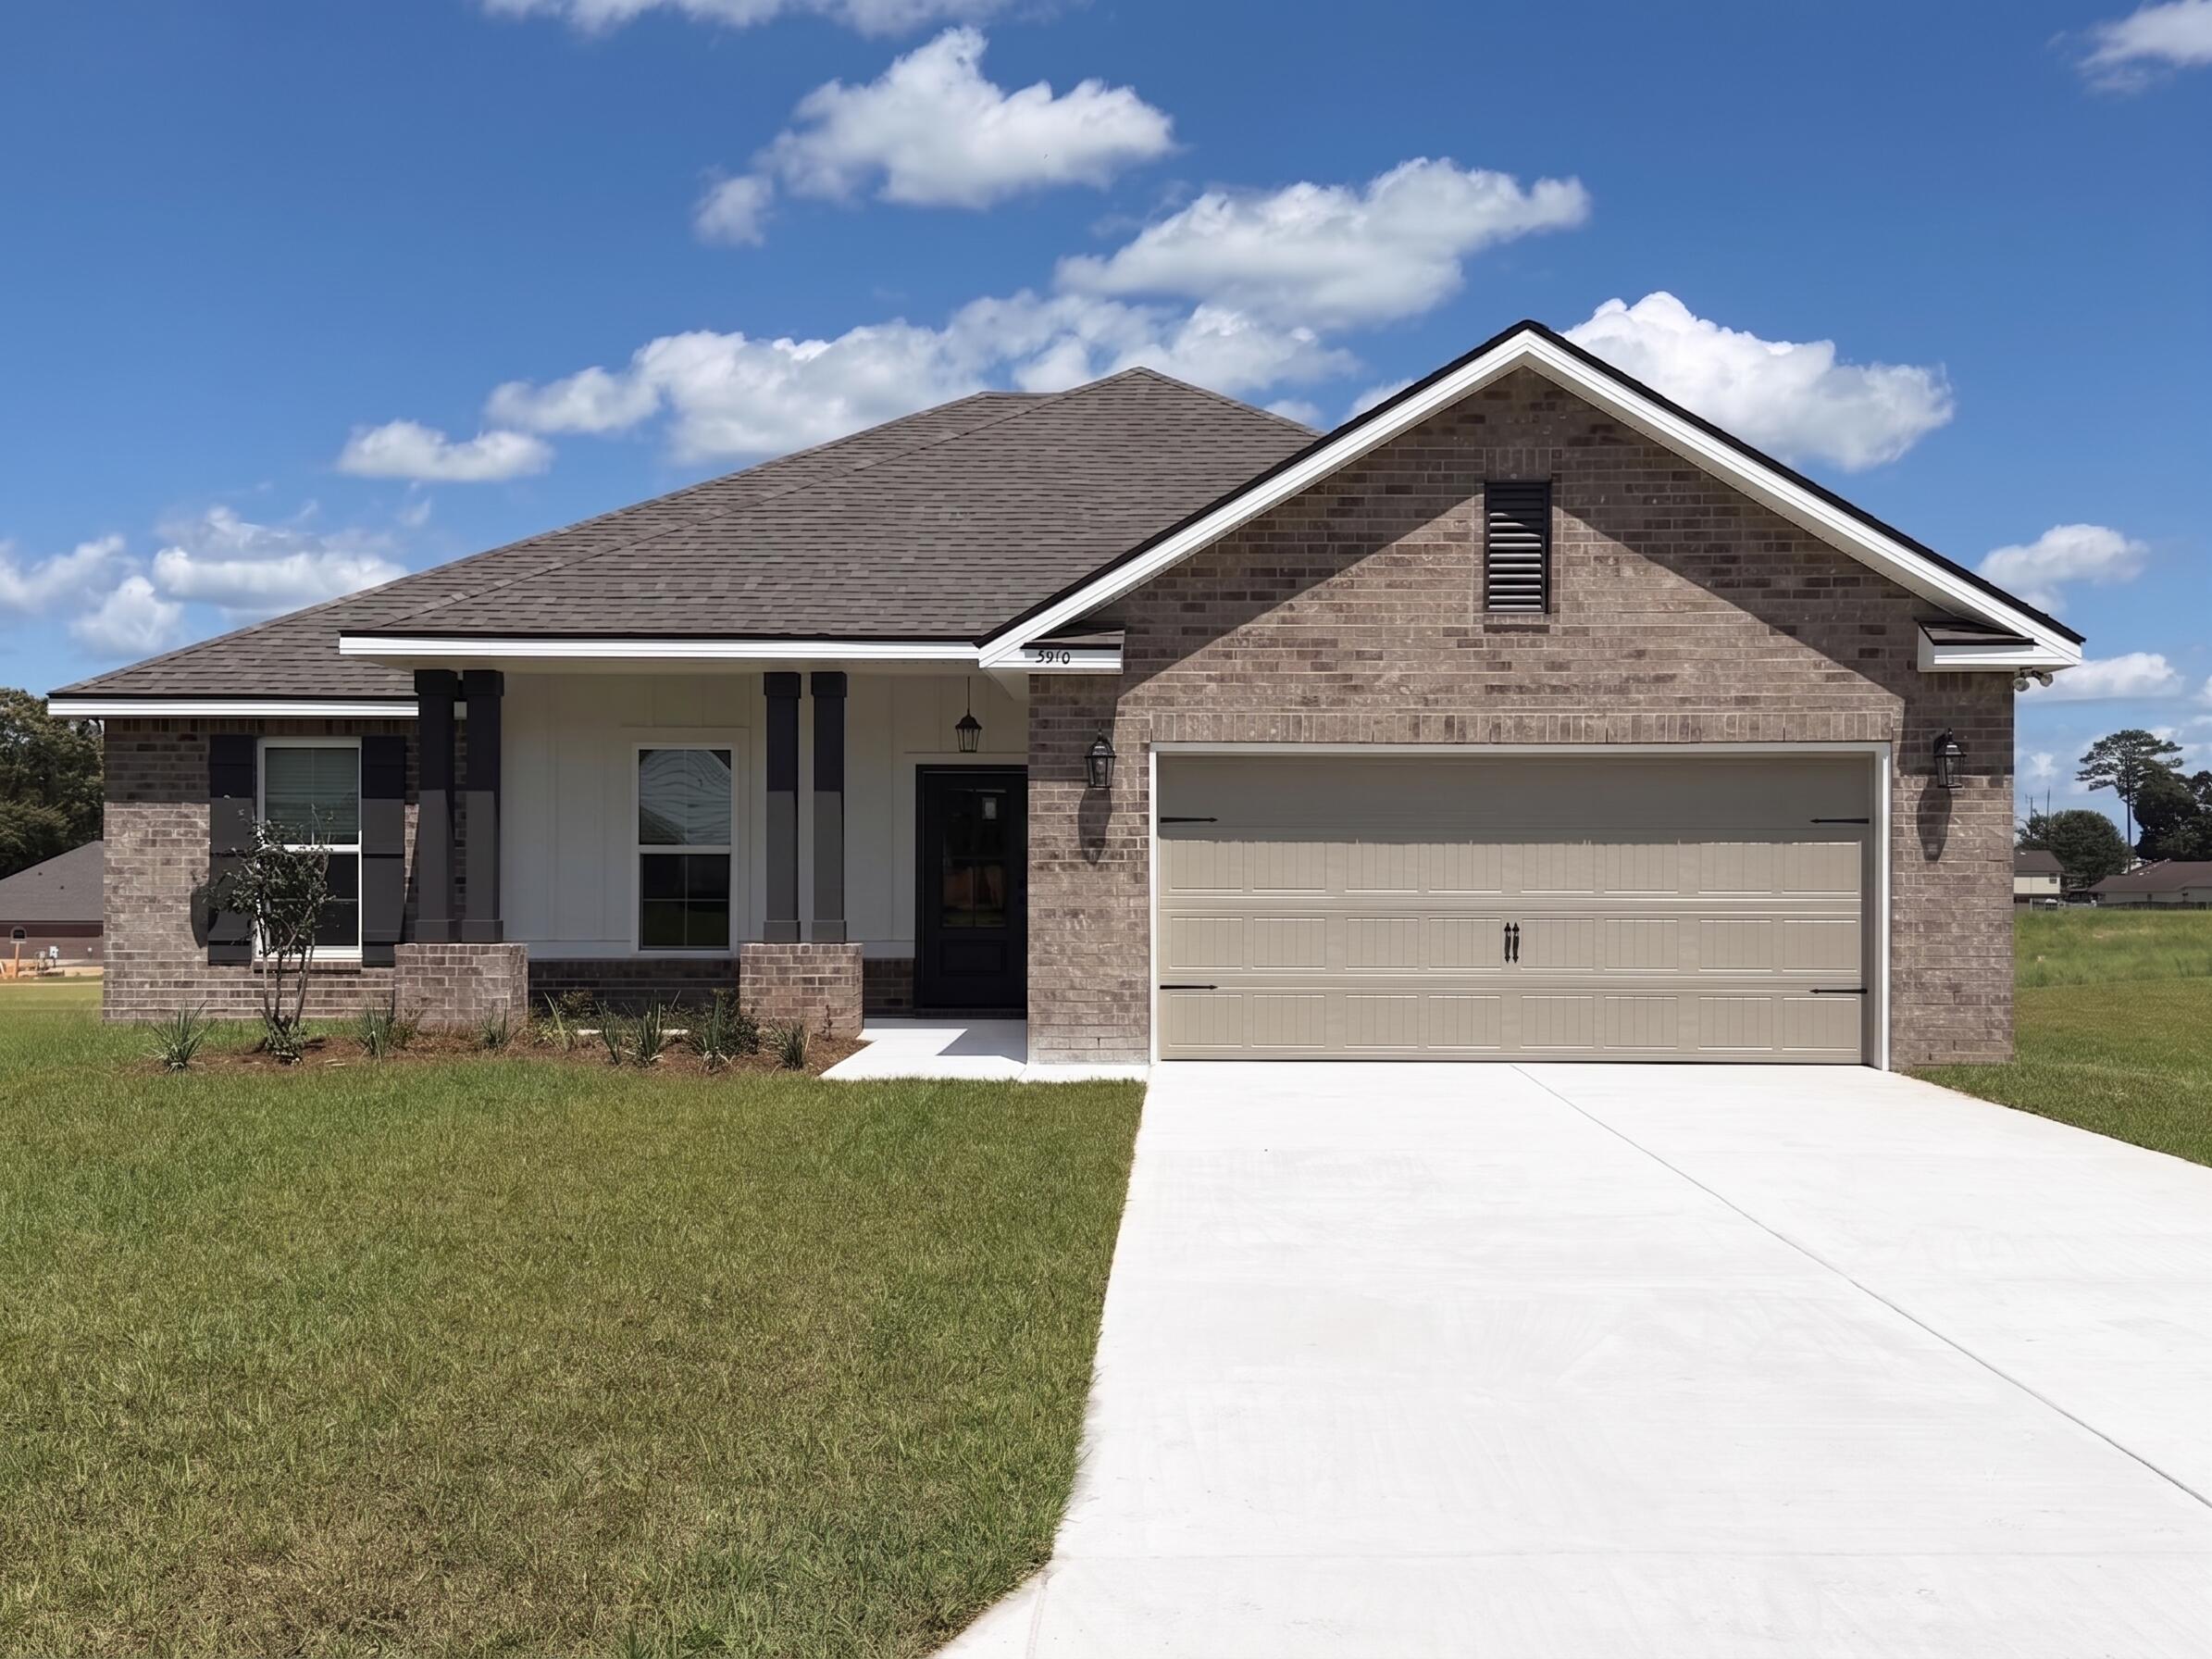 $375,0005910 Luckenbach LnCrestview, FL · Sold 2026-10-30
 $213,990175 Mcarthur StCrestview, FL · Sold 2026-10-29
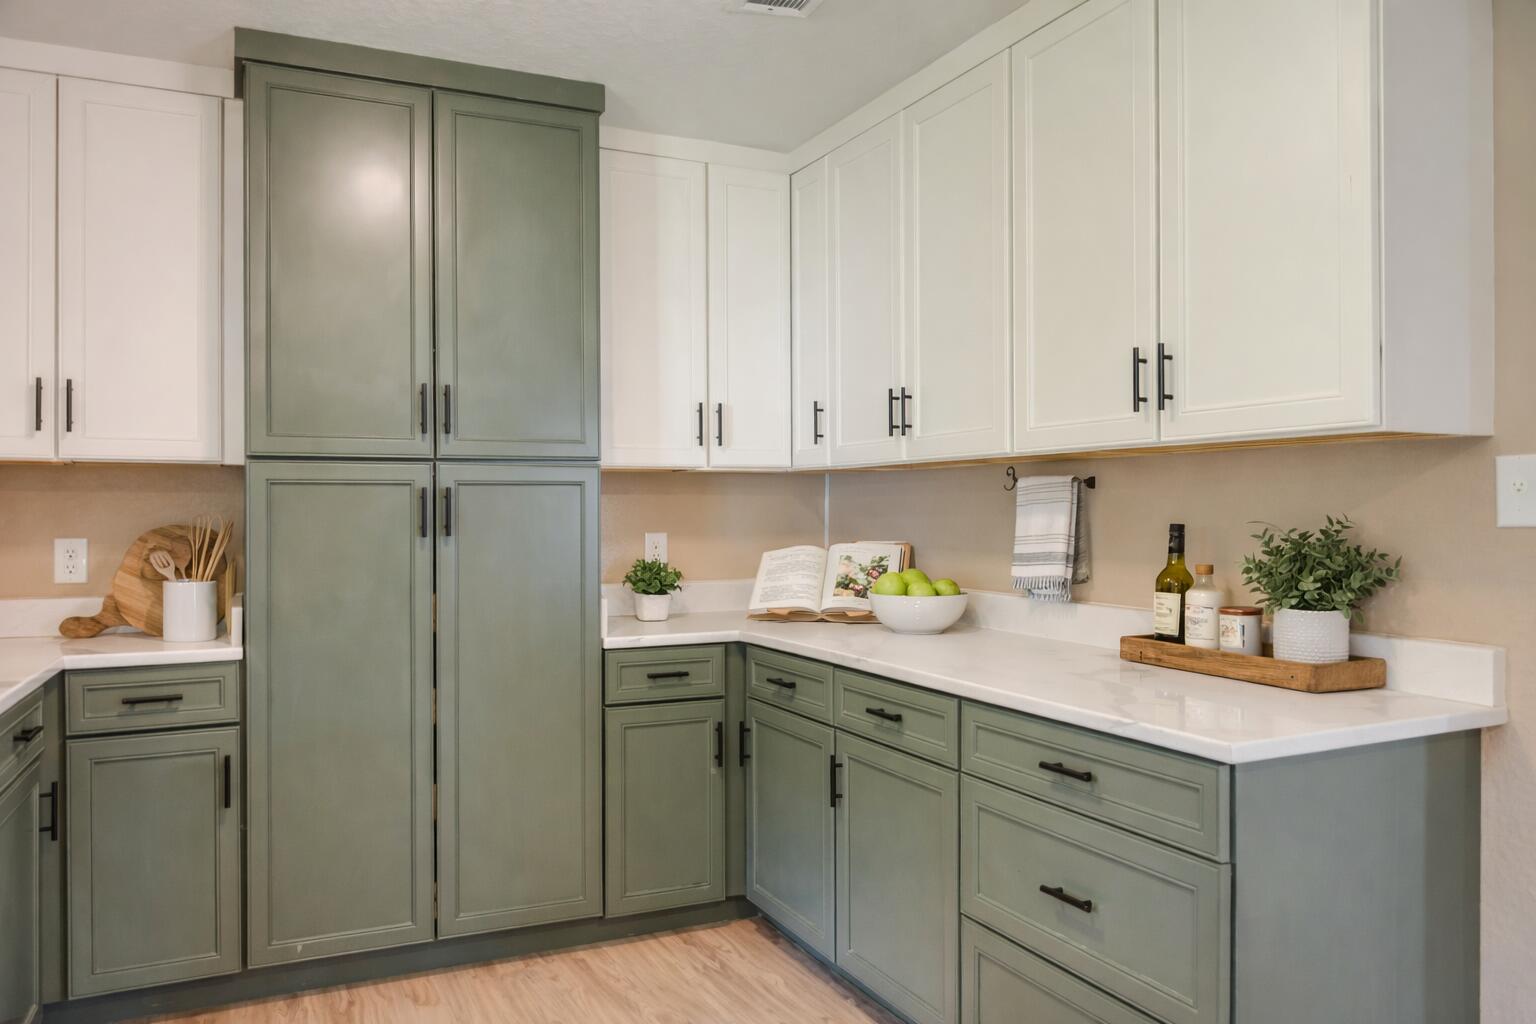 $260,0005593 Galaxy DrCrestview, FL · Sold 2026-10-29
Flood
Flood zone X · Minimal flood risk
Weather
- Fri
 70°/61°
- Sat
 76°/56°
- Sun
 75°/53°
- Mon77°/53°
- Tue
 72°/56°
More homes in Crestview
Homes for sale near Crestview
Data courtesy of: Emerald Coast Association of REALTORSDisclaimers and data details

IDX information is provided exclusively for consumers’ personal, non-commercial use, that it may not be used for any purpose other than to identify prospective properties consumers may be interested in purchasing

Berkshire Hathaway HomeServices Beach Properties of Florida, Roam Home Brokerage Inc.
Broker: Jennifer Ledesma
Listing last updated: Nov 9, 2026, 10:53 AM CST. SURF LOCAL last checked: Nov 21, 2026, 8:22 AM CST.