
 Active
2421 Dakota Way
Crestview, FL 32536 · Single family
$469,850
Listing courtesy of Amy Calderon, Expansion Realty
- 5 Beds
- 3 Baths
Cynthia's Insights On This Property
- Built 2022
- Last recorded sale: $474,900 in September 2022
- Typical sale in 32536 over the last year: $316,000, $163 per sq ft
- Owners in 32536 stay about 6 years; 4% of homes changed hands last year


📊 Price Pulse
What would you pay for this place?
Sale prices come from county public records, not MLS data.Listing agent

Contact
Send a message and we'll pass it to the listing agent. Nothing is sent until you ask.
About this home
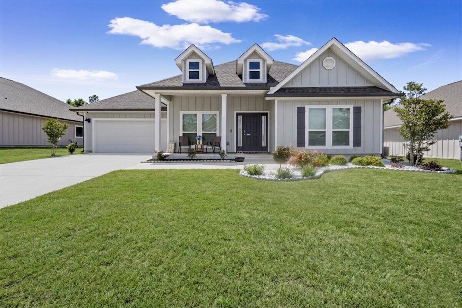
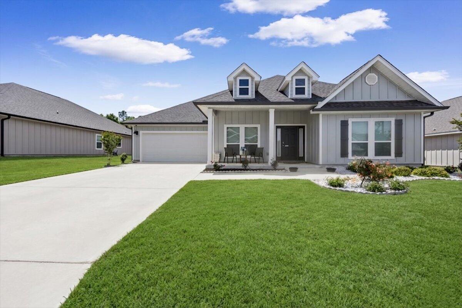
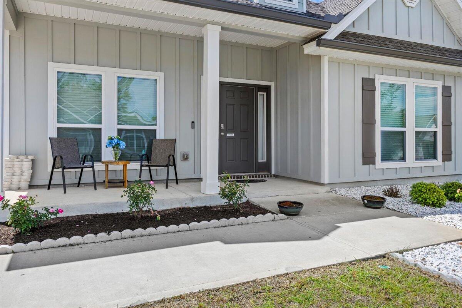
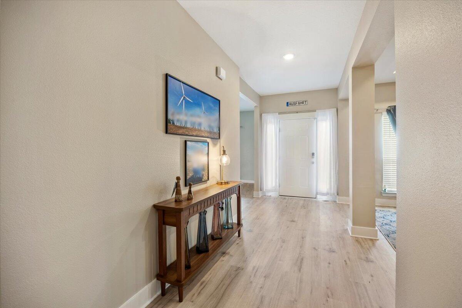
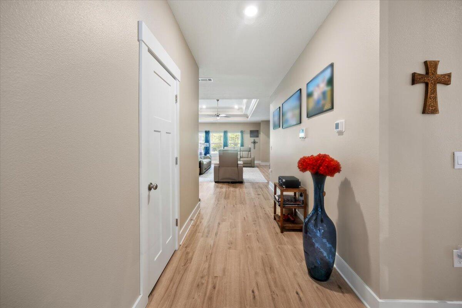
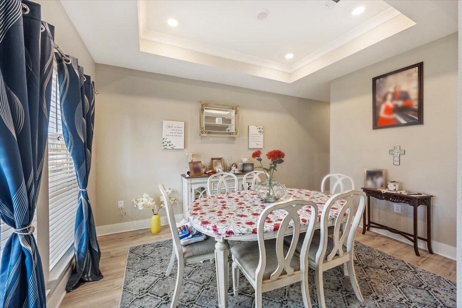
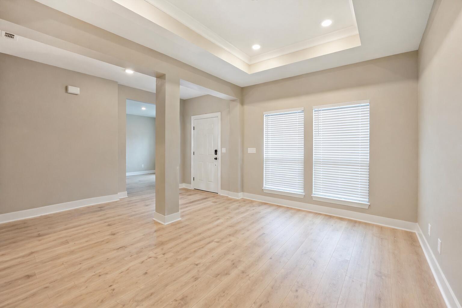
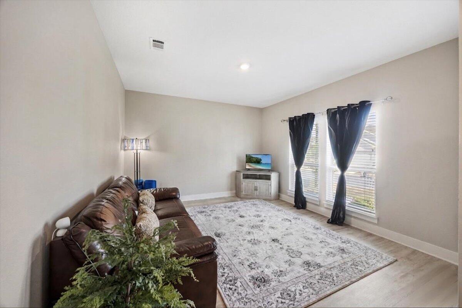
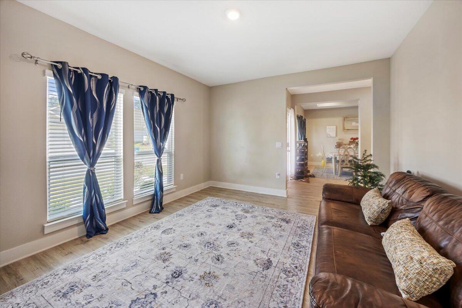
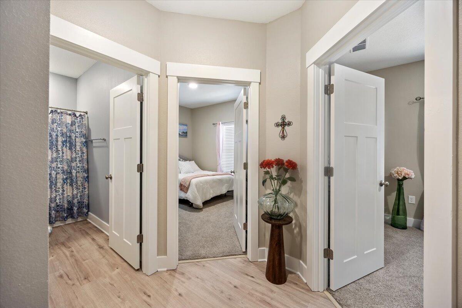
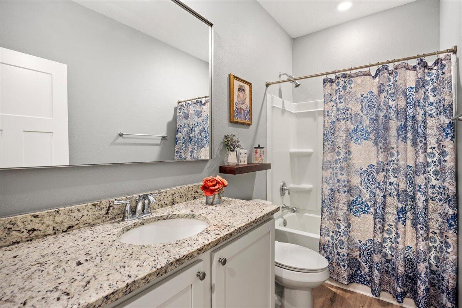
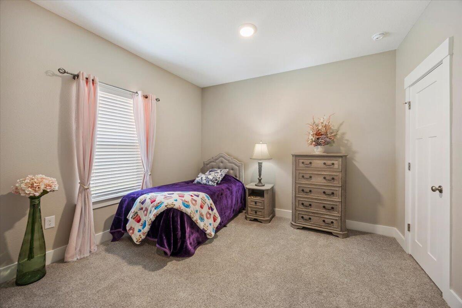
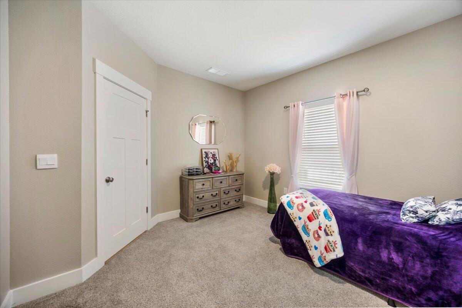
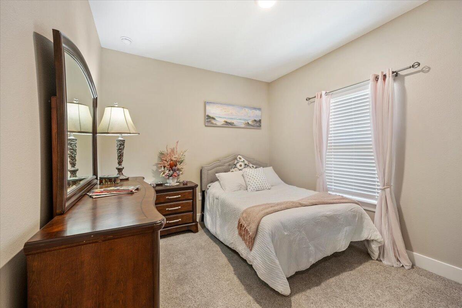
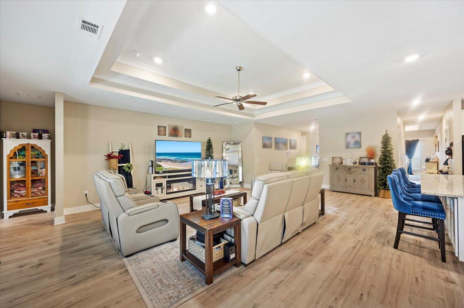
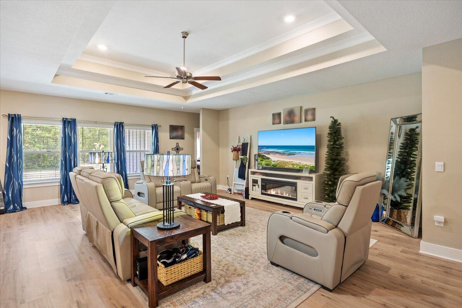
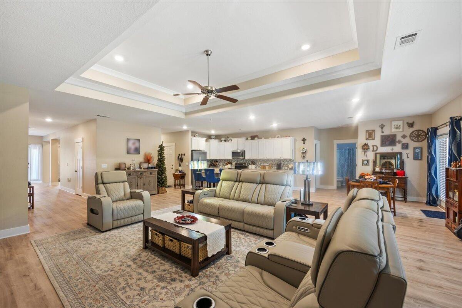
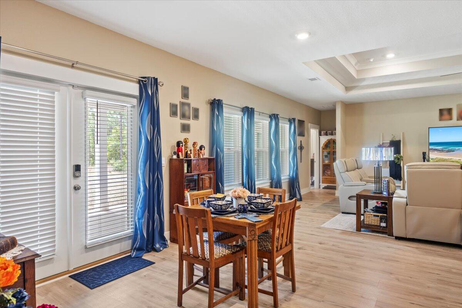
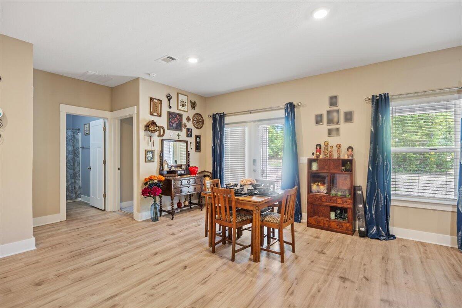
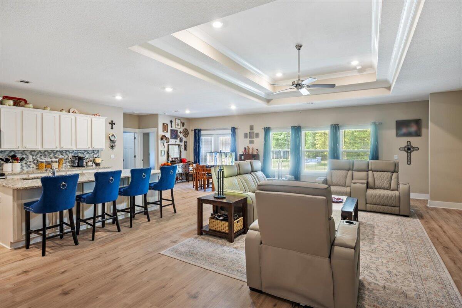
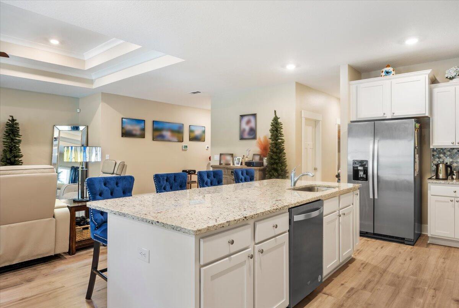
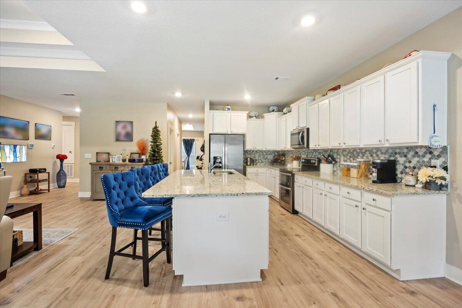
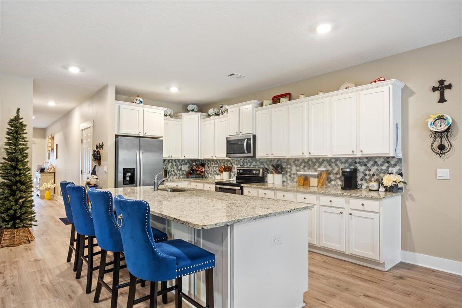
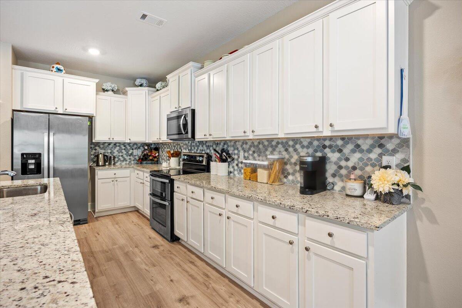
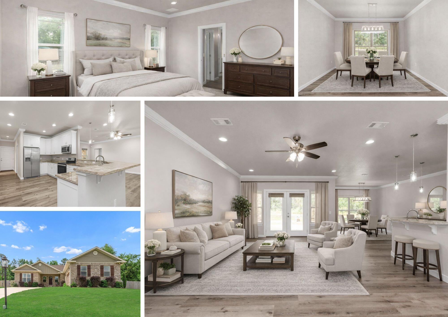
Welcome to this beautifully upgraded 5-bedroom, 3.5-bath McKenzie floor plan, situated on a spacious half-acre lot in desirable Hillwood Estates. Qualified buyers may have the opportunity to assume the seller's existing VA loan at an incredible 3.99% interest rate, subject to lender and servicer approval. Inside, the home feels fresh and move-in ready with new interior paint throughout, carpet with premium padding, and durable LVP flooring in the main living areas. The kitchen features granite countertops, a custom tile backsplash, large island with bar seating, ample cabinetry, and a walk-in pantry, all opening to the main living space for easy entertaining. The spacious primary suite includes a custom built-out closet and an en suite bath with a double granite vanity, garden tub, and separate 5-foot walk-in shower. Four additional bedrooms offer flexibility for guests, a home office, playroom, or gym. Outside, enjoy the large backyard and custom fire pit area, perfect for relaxing or entertaining. Additional features include a Hardie board exterior, Mako gutters, and Smart Home Connect System. Tucked away from traffic, yet approximately 10 minutes to shopping and dining, 40 minutes to Eglin AFB, 35 minutes to 7th Special Forces Group, and 45 minutes to EOD School. Upgraded 5-bedroom, 3.5-bathroom McKenzie floor plan on a half-acre lot in desirable Hillwood Estates, Crestview, Florida -- privately set away from the main road, yet just 10 minutes from shopping, restaurants, and everyday conveniences. This move-in ready home carries an assumable VA loan at 3.99% -- a rare opportunity for qualified buyers to step into a below-market interest rate and significant long-term savings. The interior features fresh paint on all walls, trim, and doors, new carpet with premium padding in all bedrooms, and LVP wood-look flooring through the main living areas. The open-concept kitchen is equipped with granite countertops, a custom tile backsplash, island bar, undermount sink, stainless smooth-top range, built-in microwave, quiet dishwasher, and a large walk-in pantry. The formal dining room and tray ceilings add a polished, elevated finish to the main living space. The primary suite includes a custom built-out closet system, double granite vanity with undermount sinks, garden tub, 5-foot walk-in shower, and a custom tile backsplash. Four additional bedrooms offer flexible space for families, home offices, or guest rooms. Step outside to a half-acre backyard anchored by a custom-designed fire pit -- a true outdoor living space with room to breathe. The home also features full gutters installed by Mako and James Hardie board exterior siding for lasting low-maintenance curb appeal. Smart Home Connect System includes a video/camera doorbell, keyless entry, and automated porch lighting. Hillwood Estates offers a quiet, established setting in Crestview, Florida with no through traffic -- and easy access to everything that matters. Eglin AFB is approximately 40 minutes away, 7th Special Forces Group at Eglin is 35 minutes, and the EOD School is 45 minutes -- making this an ideal home base for military families across multiple installations. Assumable VA loan at 3.99% -- ask your agent for details. Hillwood Estates -- the space, the upgrades, and the rate, all in one.
moreless
- Property type
- Single family
- Year built
- 2022
- Lot size
- 0.51 acres
- Garage
- 2 cars
- On market
- 136 days
- Listing ID
- 1001221
Show Full Details
Property Info
- Property Type
- Residential
- Property Subtype
- SingleFamilyResidence
- Year Built
- 2022
- Stories
- 1
- Lot Size (acres)
- 0.51
- Lot Size (sqft)
- 22215.6
- Contract Date
- 2026-04-21
- On Market Date
- 2026-04-22
Interior Features
- Interior Features
- Tray Ceiling(S), Kitchen Island, Pantry
- Flooring
- Vinyl, Carpet
- Window Features
- Double Pane Windows, Window Treatments, Shutters
Appliances
- Appliances
- Dishwasher, Disposal, Microwave, Electric Water Heater, Electric Range, Electric Oven
Heating & Cooling
- Heating
- Heat Pump
- Cooling
- Central Air, Electric
Exterior Features
- Patio & Porch Features
- Porch, Covered, Patio
- Construction Materials
- Frame
- Foundation
- Slab
- Roof
- Shingle
Features & Amenities
- Garage Spaces
- 2.0
- Garage
- Yes
- Attached Garage
- Yes
- Parking Features
- Garage Door Opener
Community/Association
- HOA
- Yes
Utilities
- Utilities
- Electricity Available, Cable Available
- Sewer
- Septic Tank
- Water Source
- Public
Taxes
- Annual Tax Amount
- $4,002
- Tax Year
- $2,025
- Legal Description
- HILLWOOD ESTATES LOT 37
Other
- Derived Previous List Price
- $474,850
Data freshness
- SURF LOCAL last checked
- Nov 21, 2026, 5:04 AM CST
Location
Approximate location, shown from the displayed address.
Similar homes nearby
- $379,9006032 John Nix Rd, Crestview, FL 325395 Beds3 BathsListing courtesy of Teel & Waters Real Estate Company Inc · Data courtesy of: Emerald Coast Association of REALTORS
 Active
- $395,000289 Paradise Palm Cir, Crestview, FL 325364 Beds2 BathsListing courtesy of Keller Williams Realty Navarre · Data courtesy of: Emerald Coast Association of REALTORS
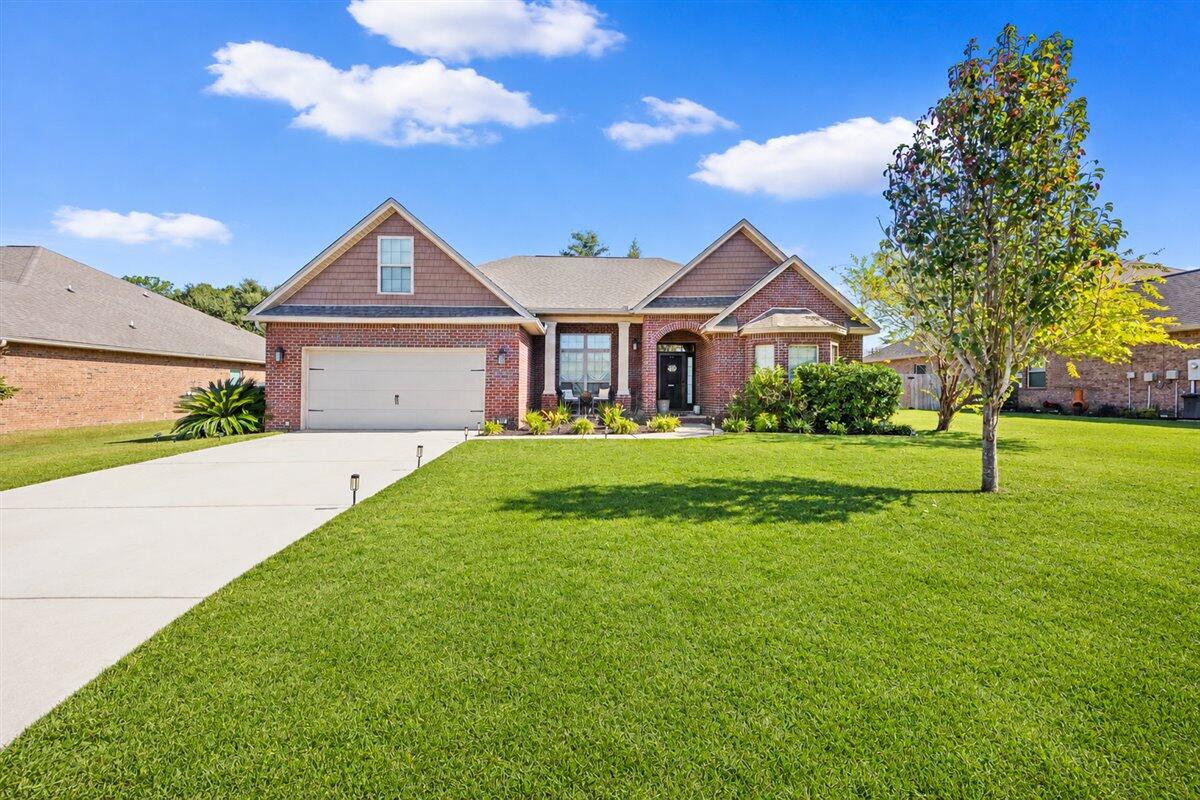 Active
- $405,0004888 Kensington Ln, Crestview, FL 325396 Beds3 Baths2,314 sqftListing courtesy of Advantage Real Estate Associates · Data courtesy of: Pensacola Association of REALTORS
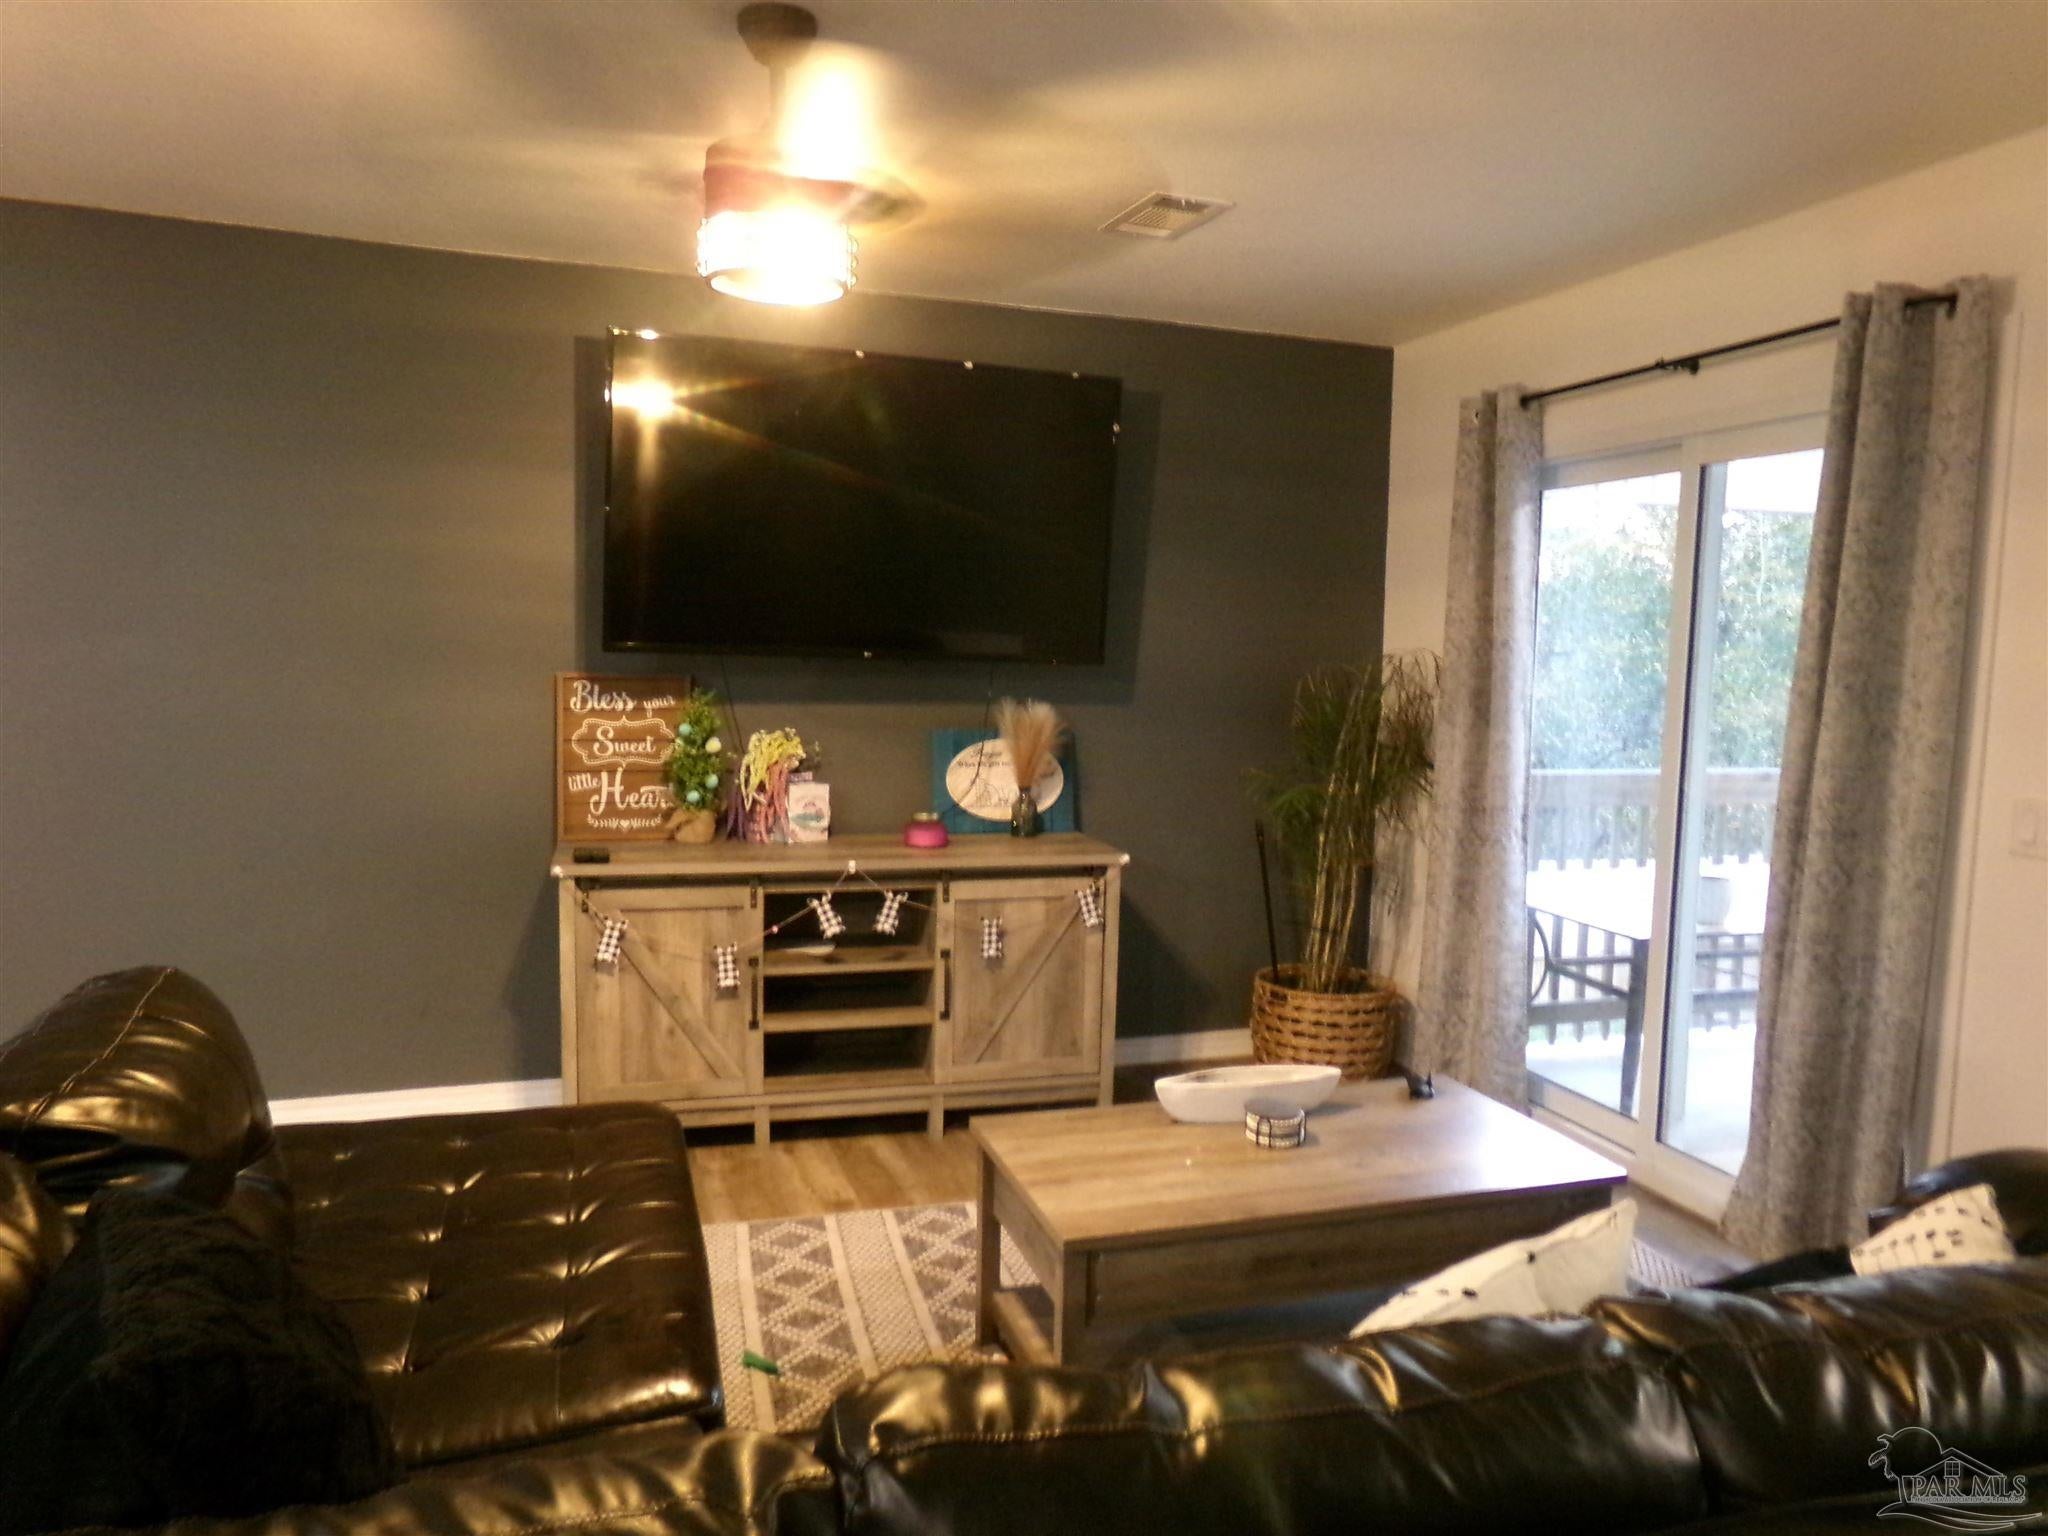 Active
- $449,900519 Vale Loop, Crestview, FL 325364 Beds3 BathsListing courtesy of Assurance Realty of NWFL LLC · Data courtesy of: Emerald Coast Association of REALTORS
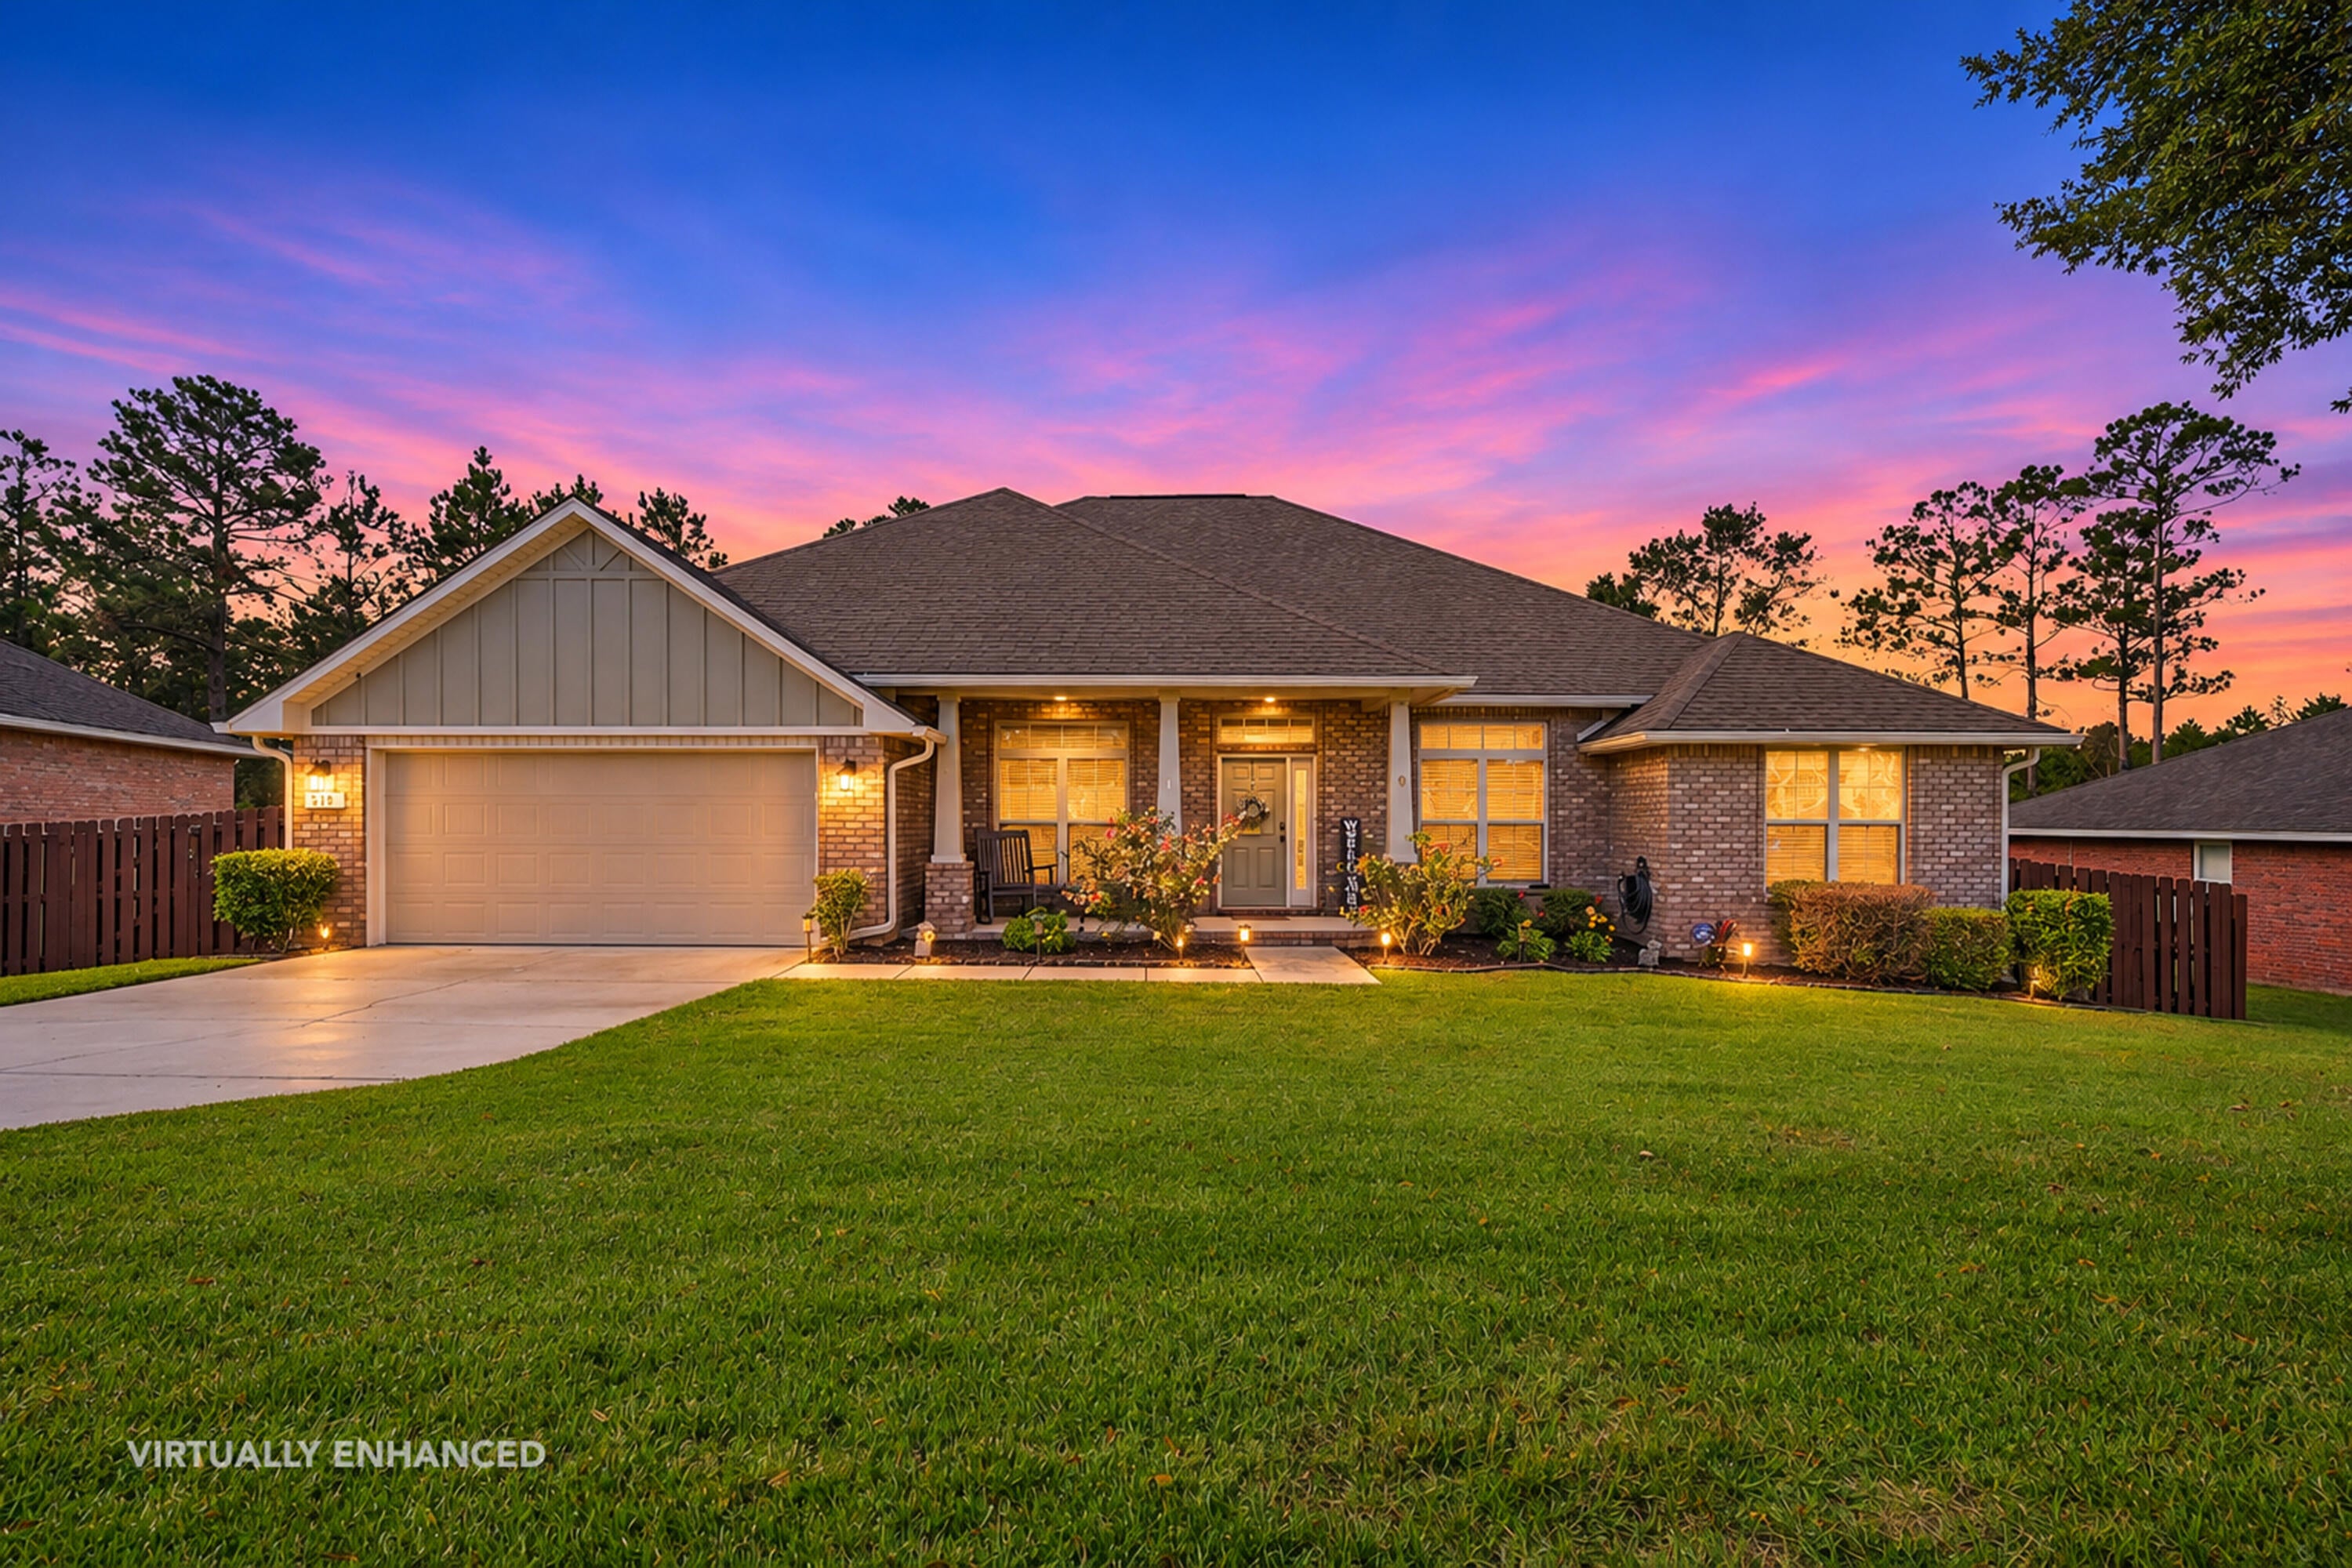 Active
- $504,9262668 Brodie Ln, Crestview, FL 325364 Beds3 BathsListing courtesy of Okaloosa Real Estate Co · Data courtesy of: Emerald Coast Association of REALTORS
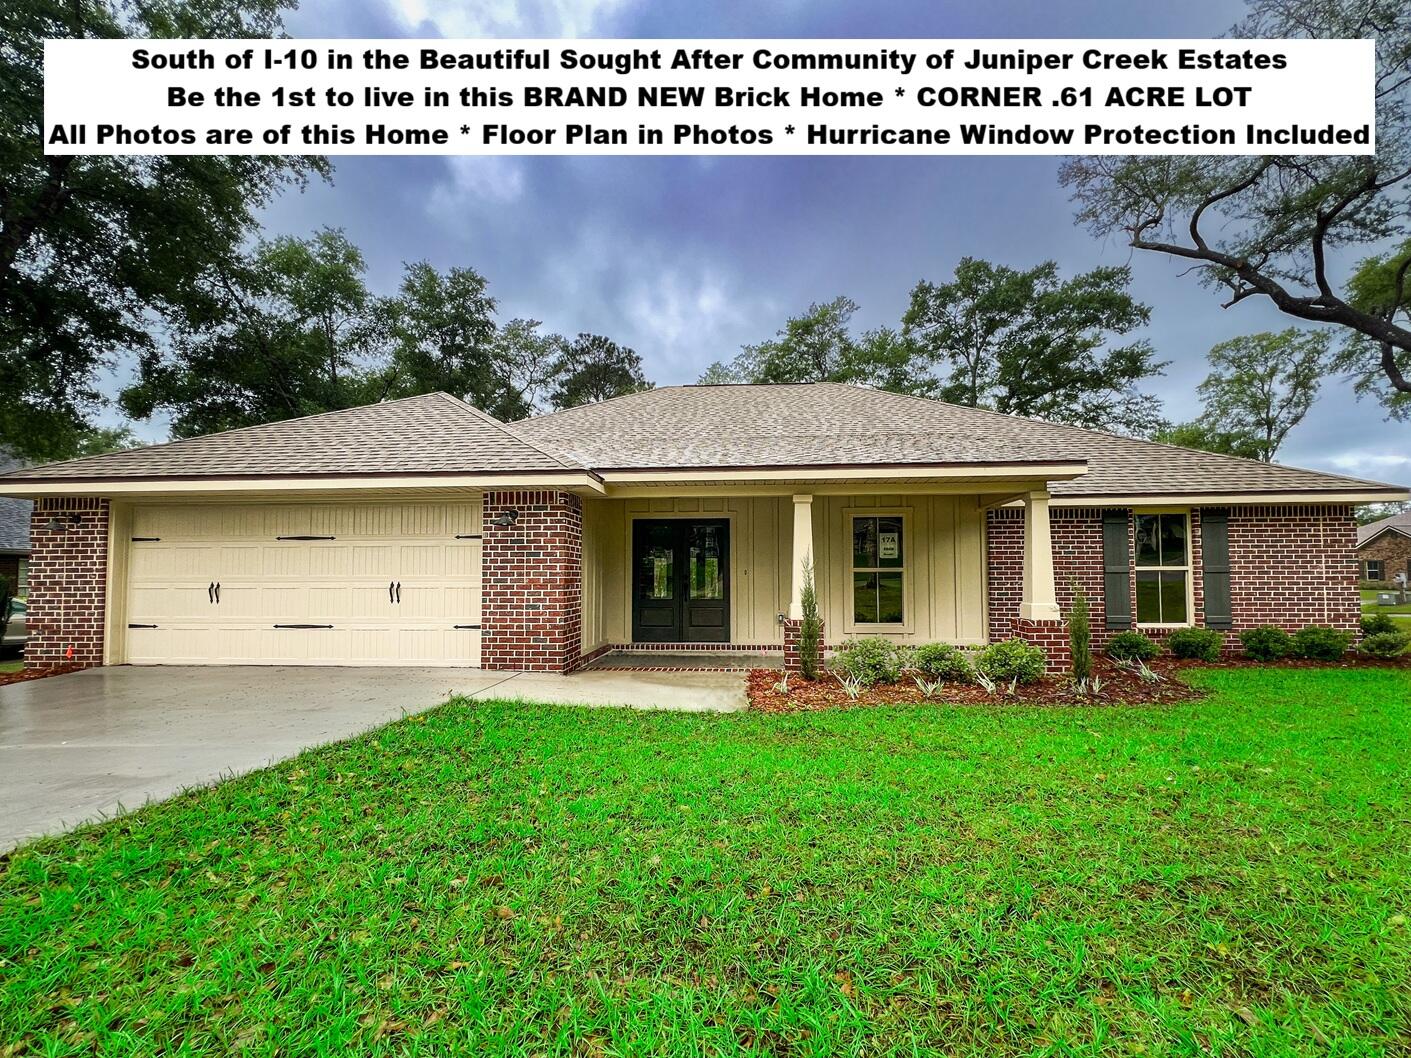 Active
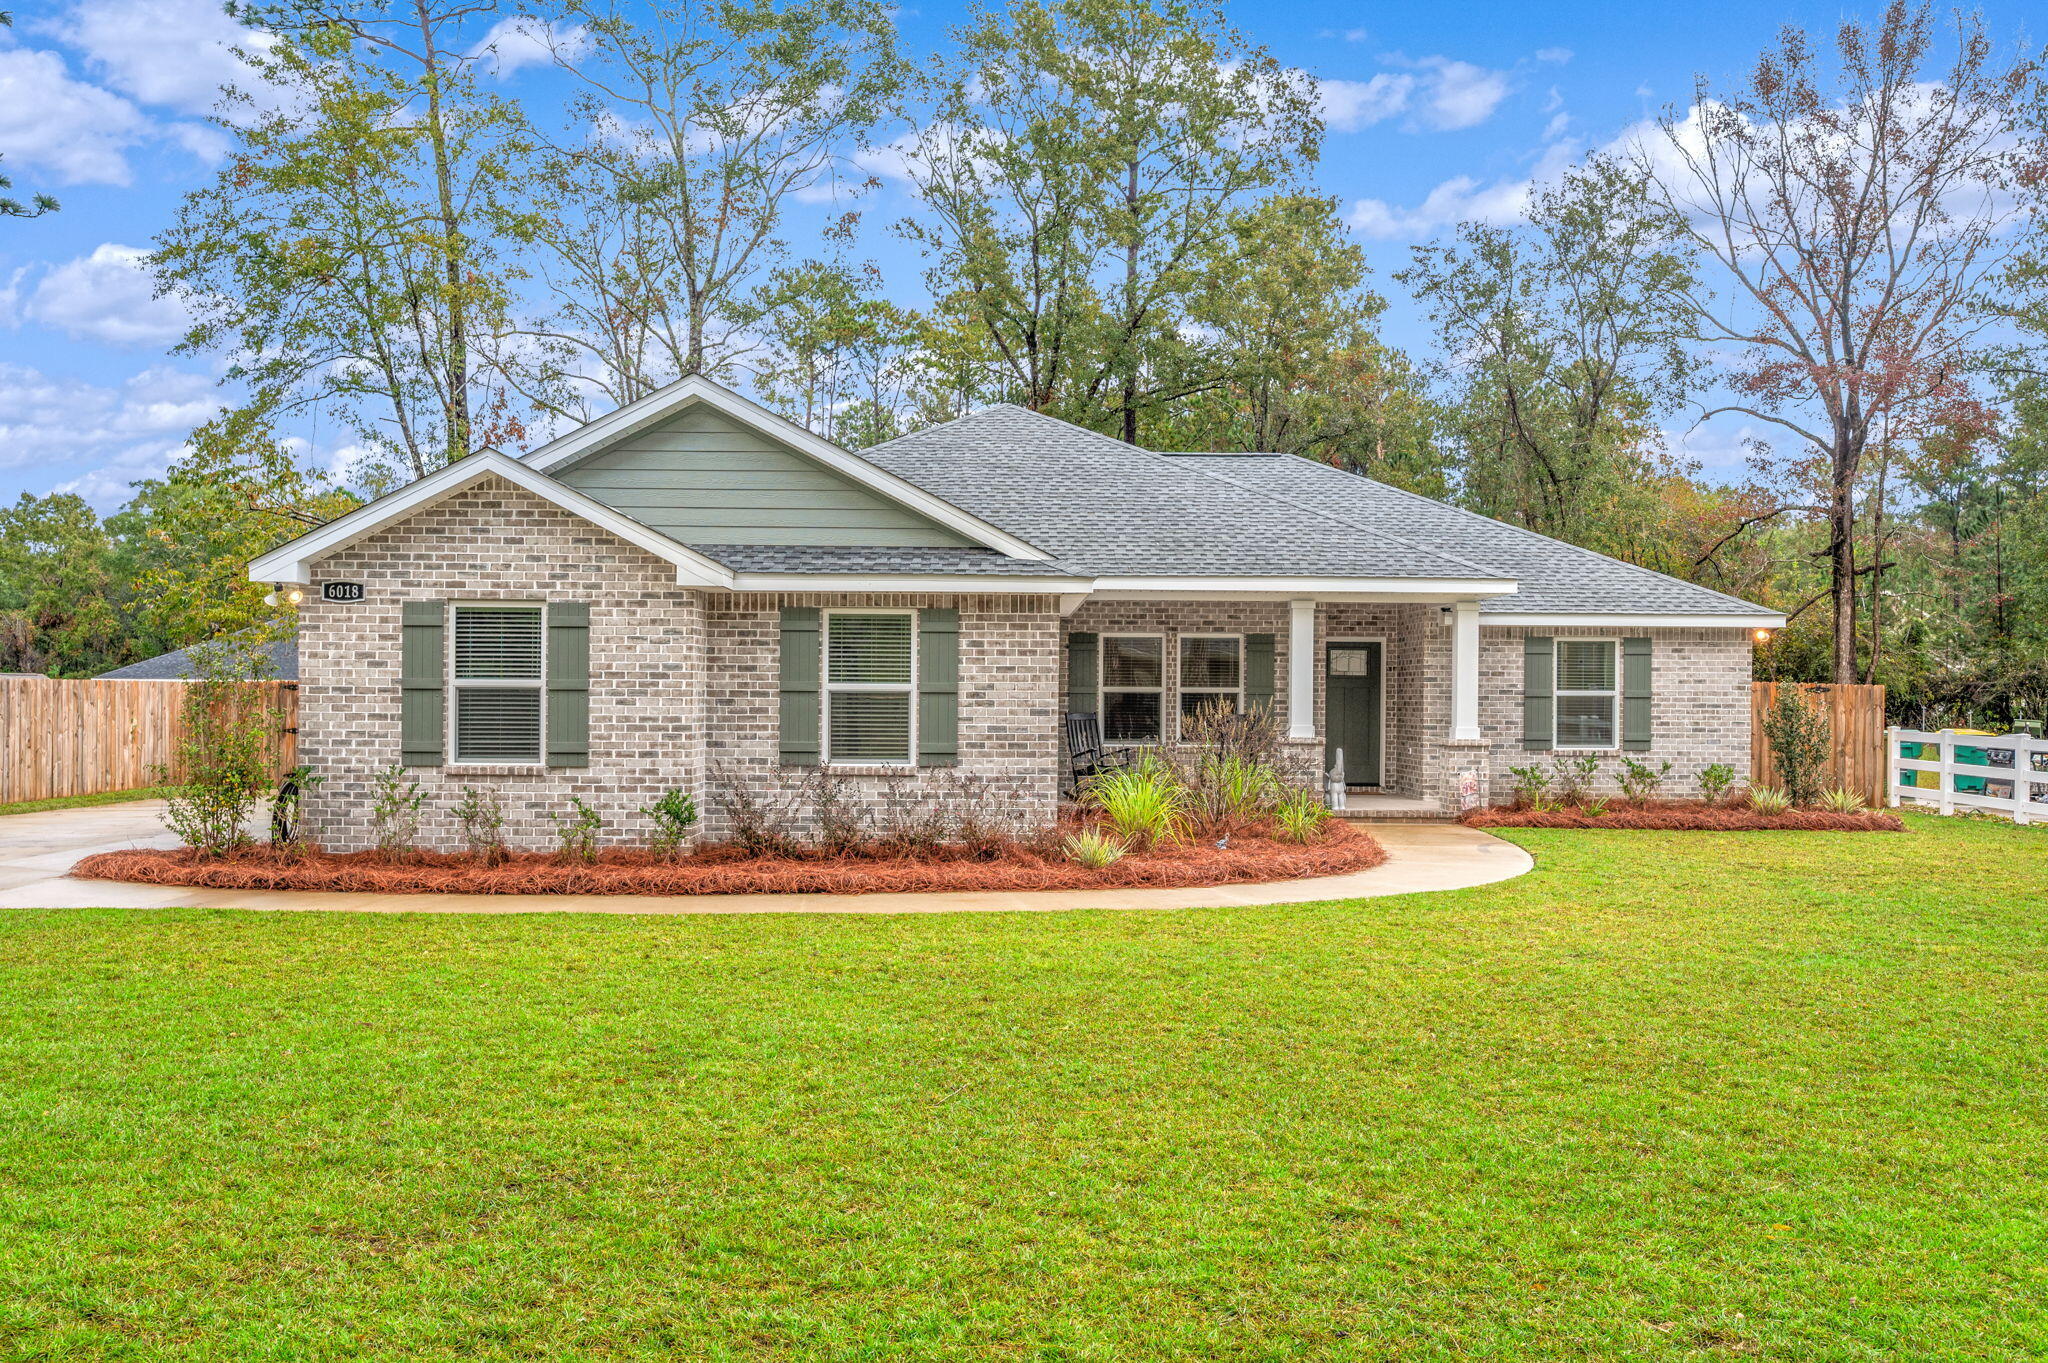
- $399,9006018 Paige Ln, Crestview, FL 325364 Beds2 BathsListing courtesy of EXP Realty LLC · Data courtesy of: Emerald Coast Association of REALTORS
 Active
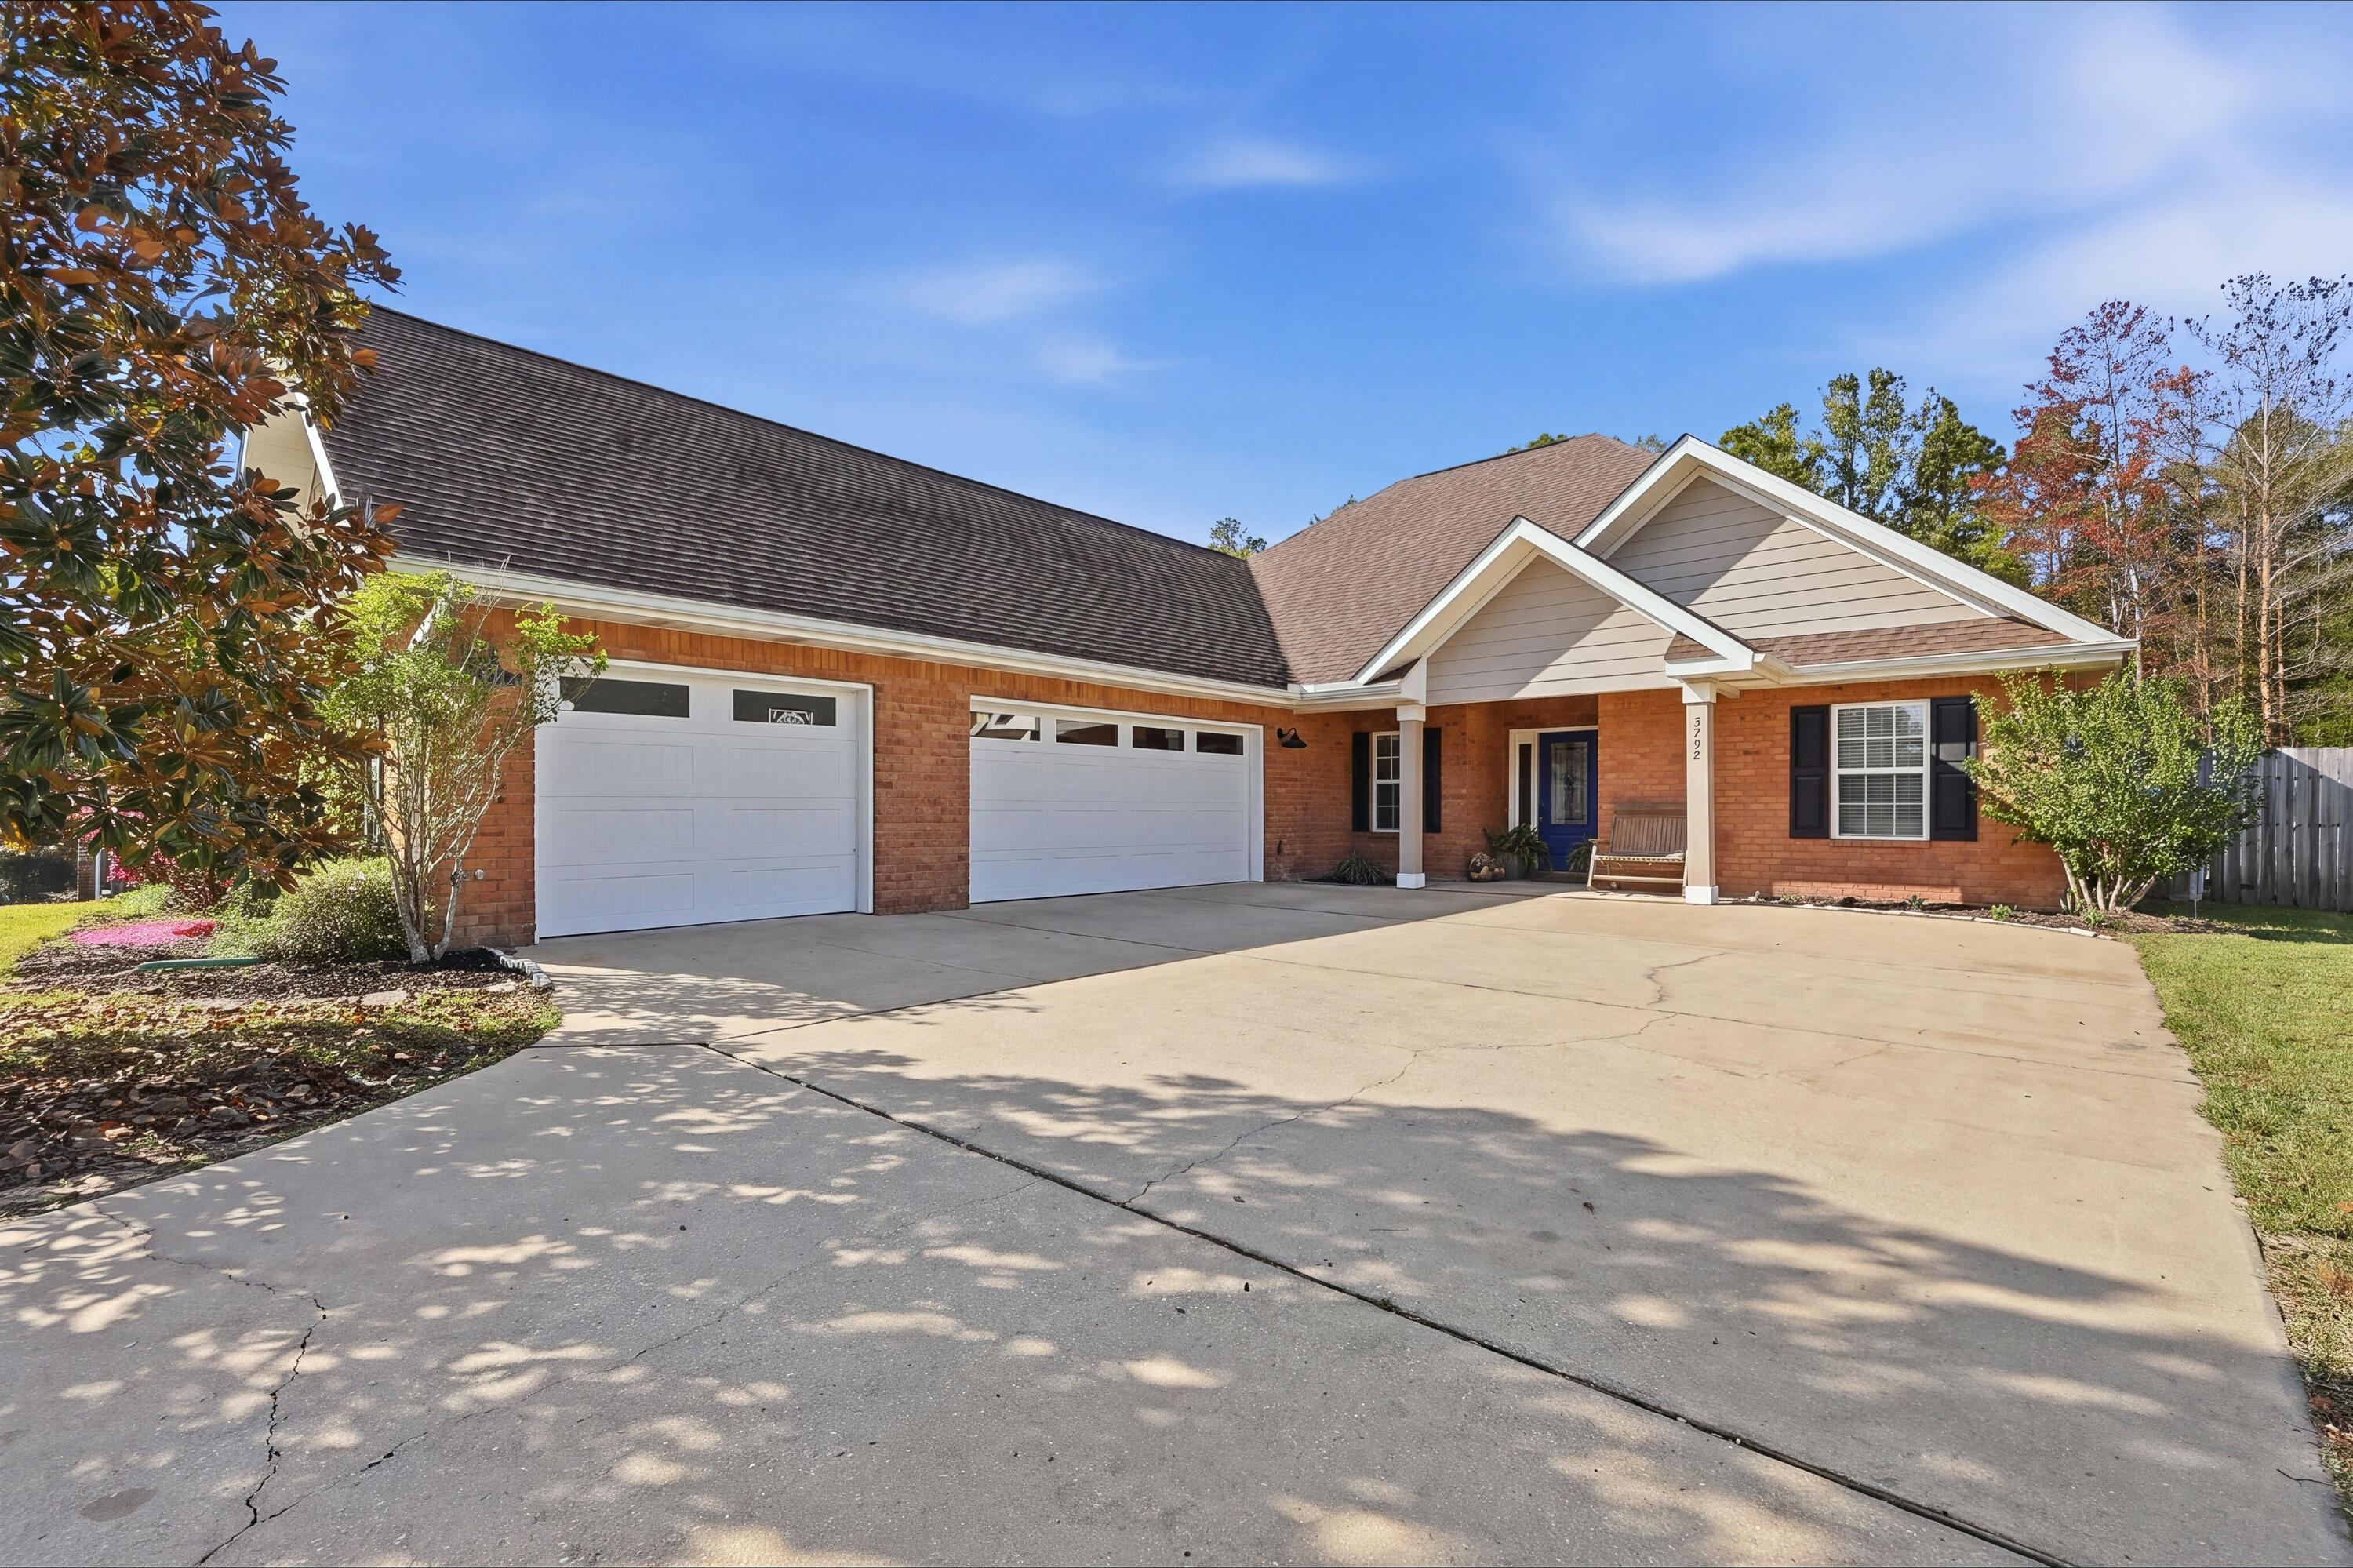
- $415,0005792 Wayne Rogers Rd, Crestview, FL 325395 Beds3 BathsListing courtesy of Gulfside Haven LLC · Data courtesy of: Emerald Coast Association of REALTORS
 Active
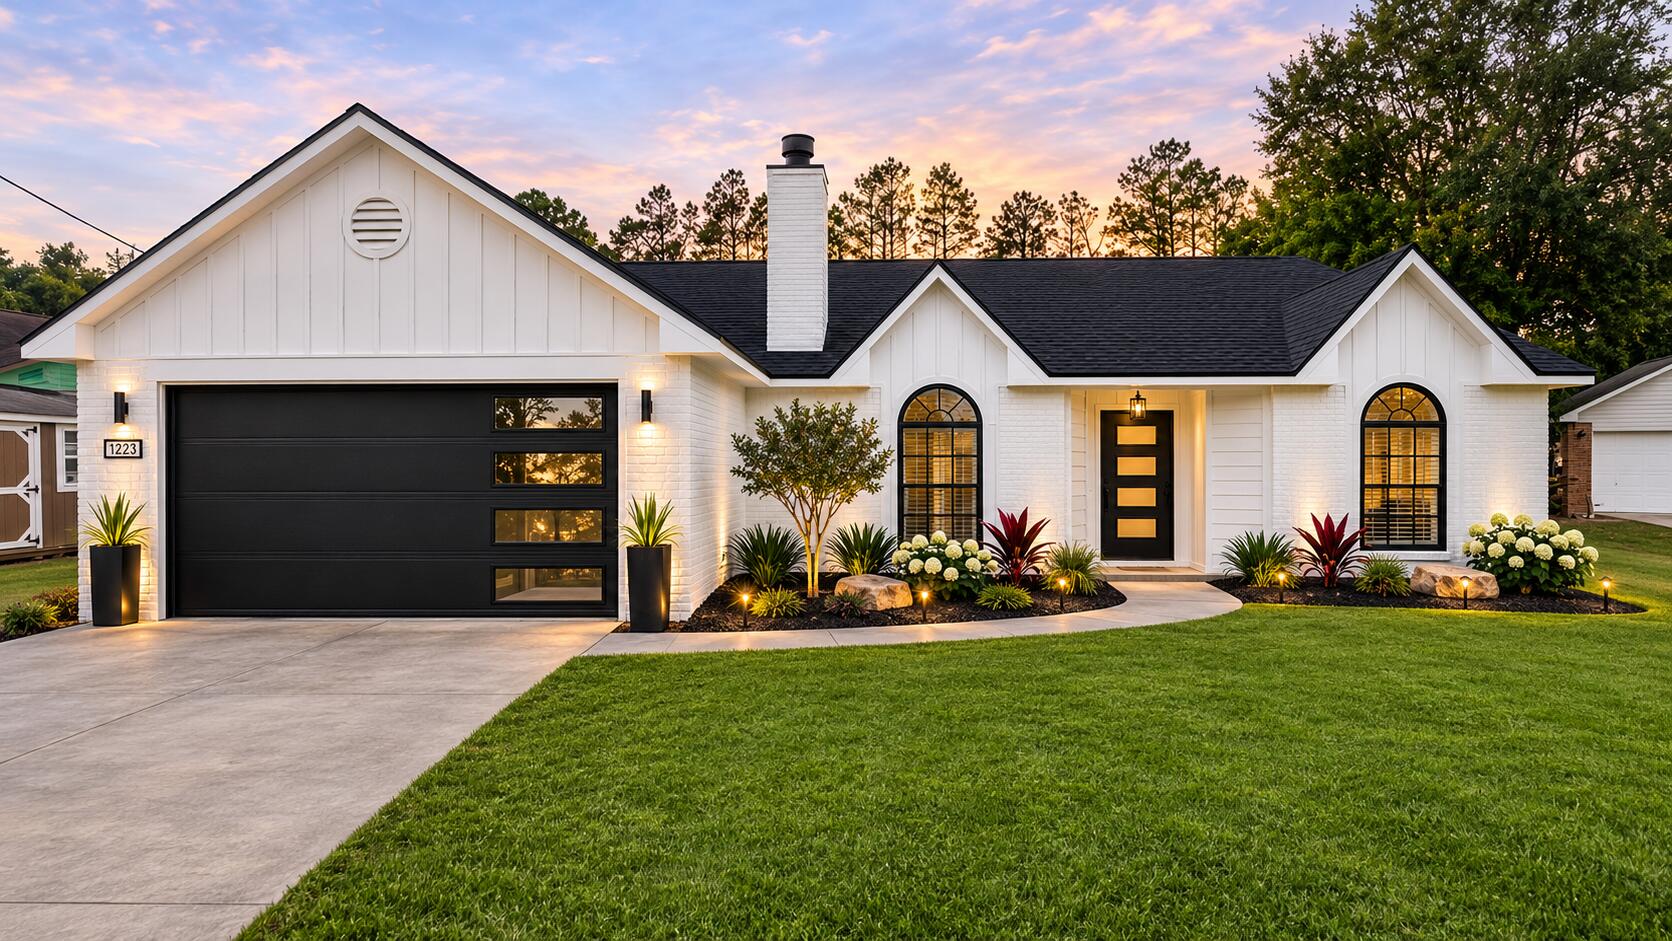
- $400,0001223 Jefferyscot Dr, Crestview, FL 325363 Beds2 BathsListing courtesy of Serhant · Data courtesy of: Emerald Coast Association of REALTORS
 Active
What Sold Nearby
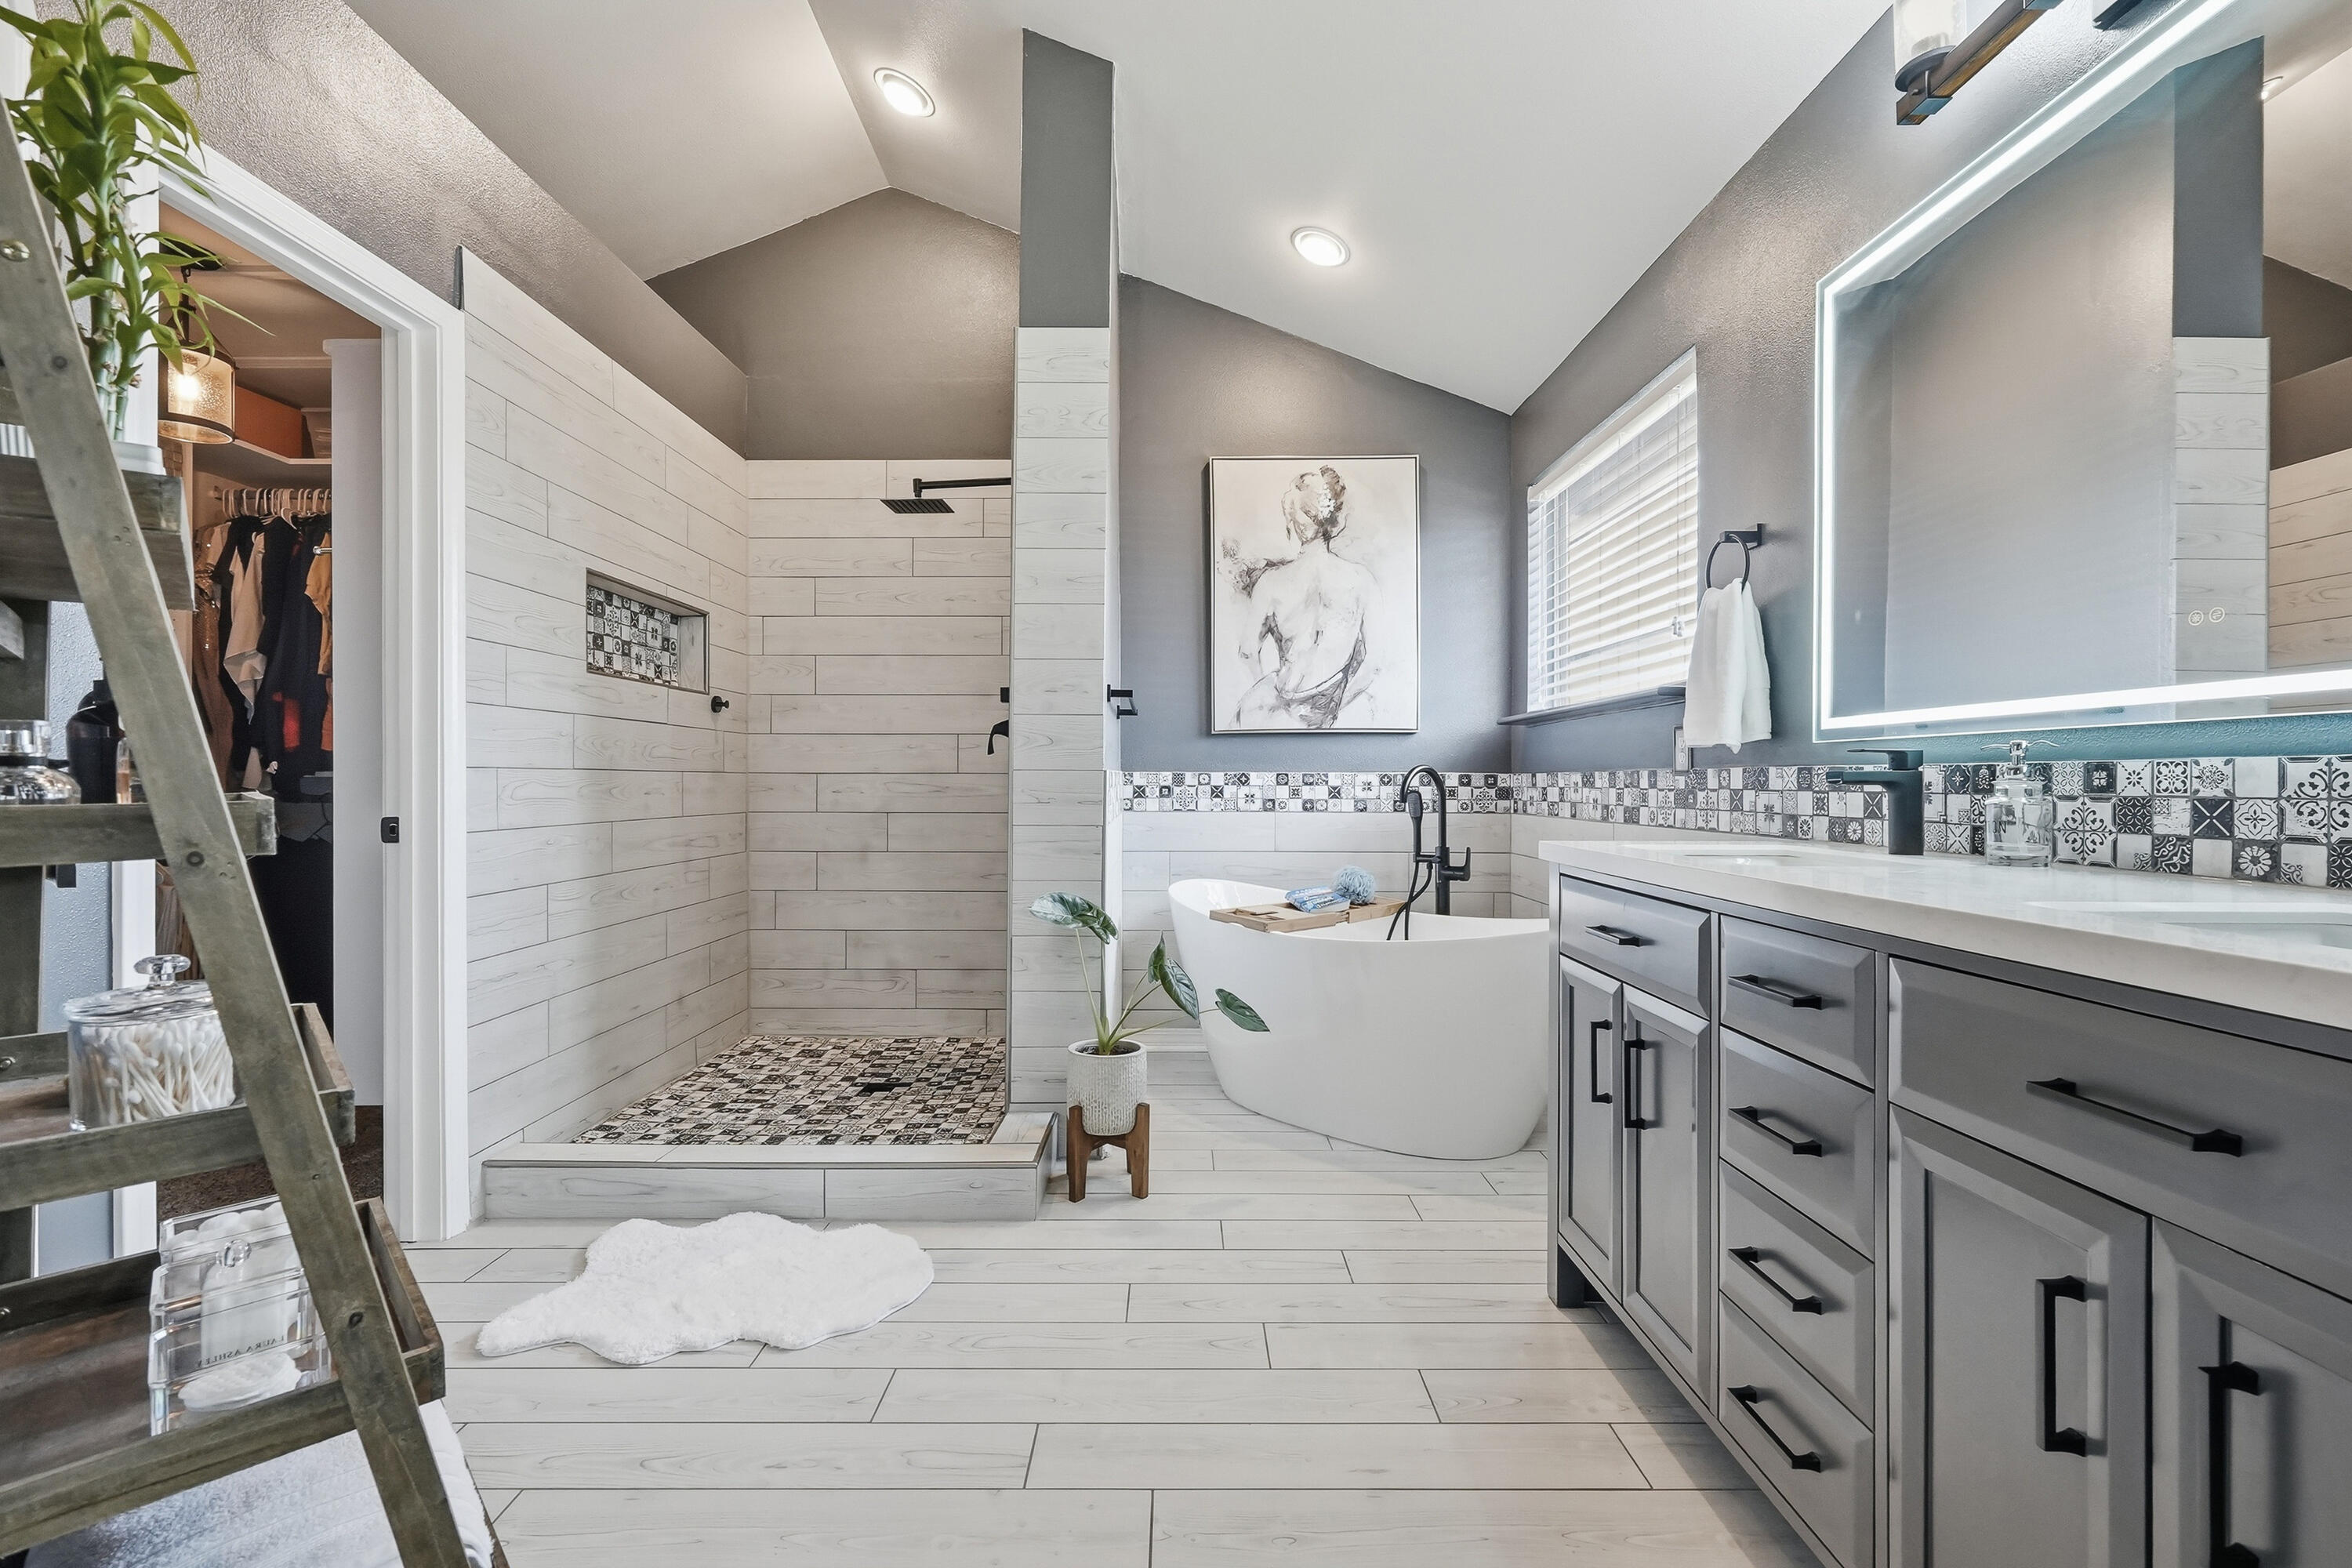
 $463,0002392 Agerton StCrestview, FL · Sold 2026-10-30
 $320,000416 Peoria BlvdCrestview, FL · Sold 2026-10-29
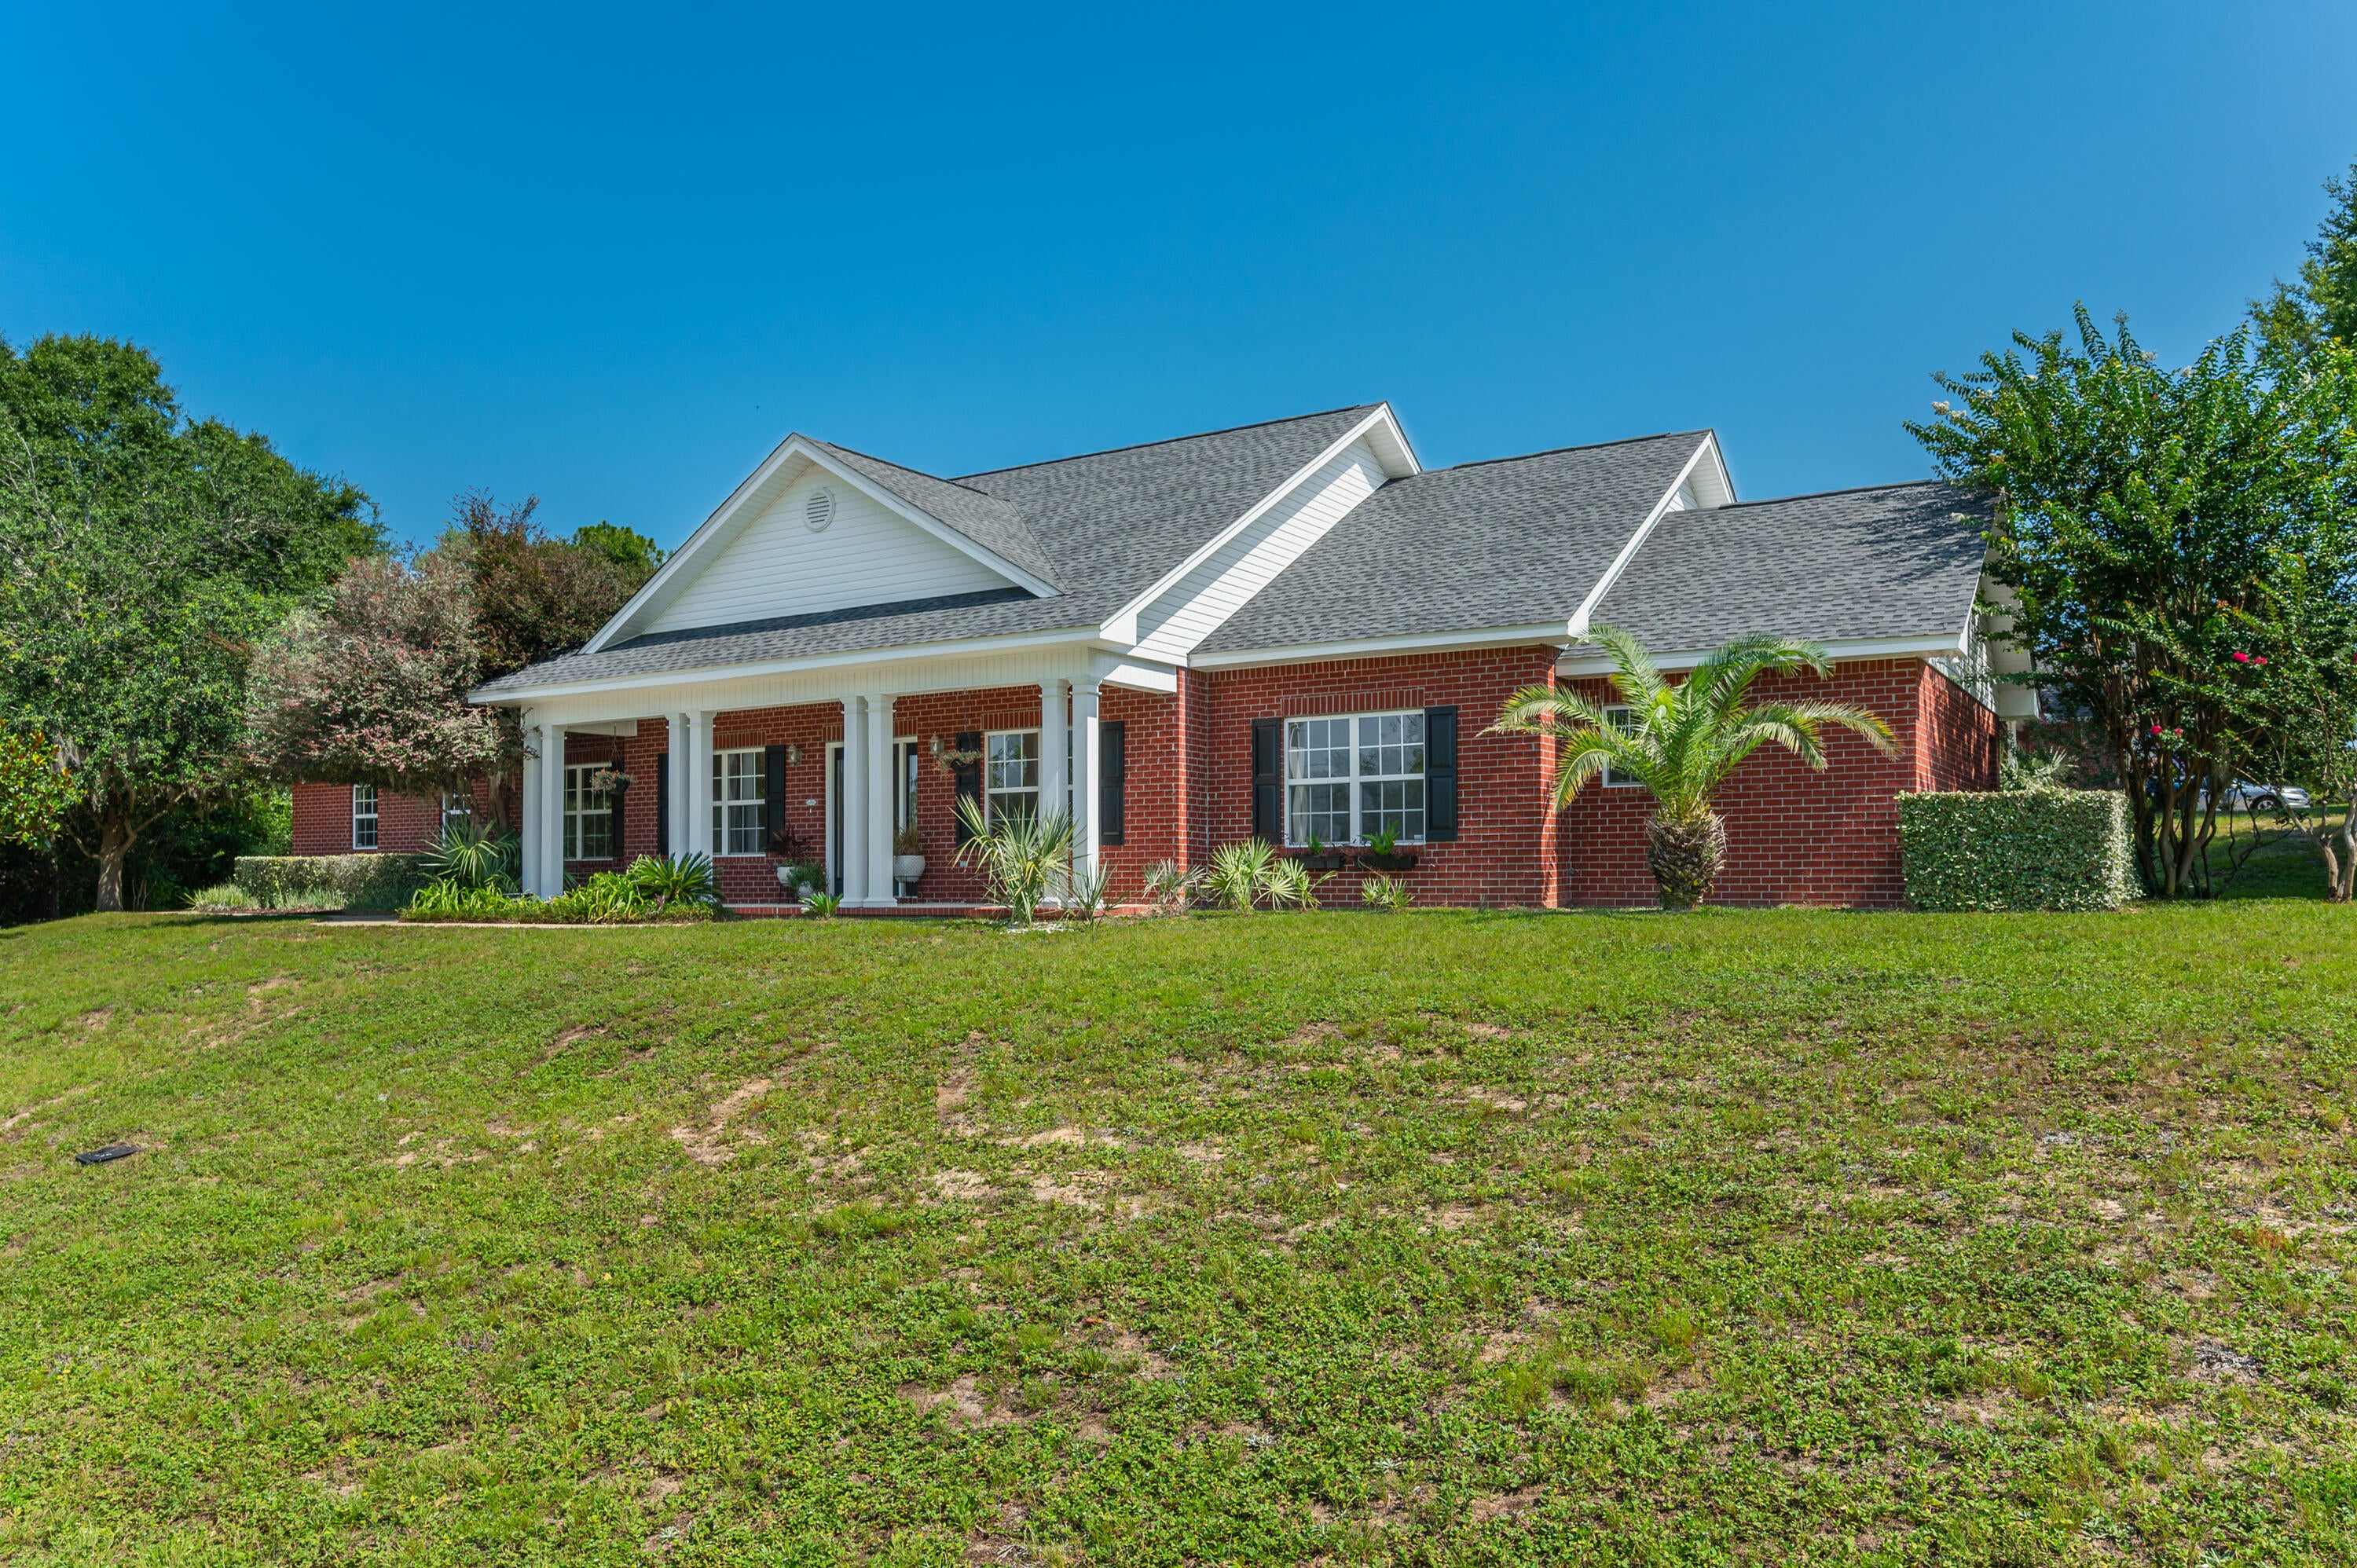
 $405,0006437 Amanda CtCrestview, FL · Sold 2026-10-26
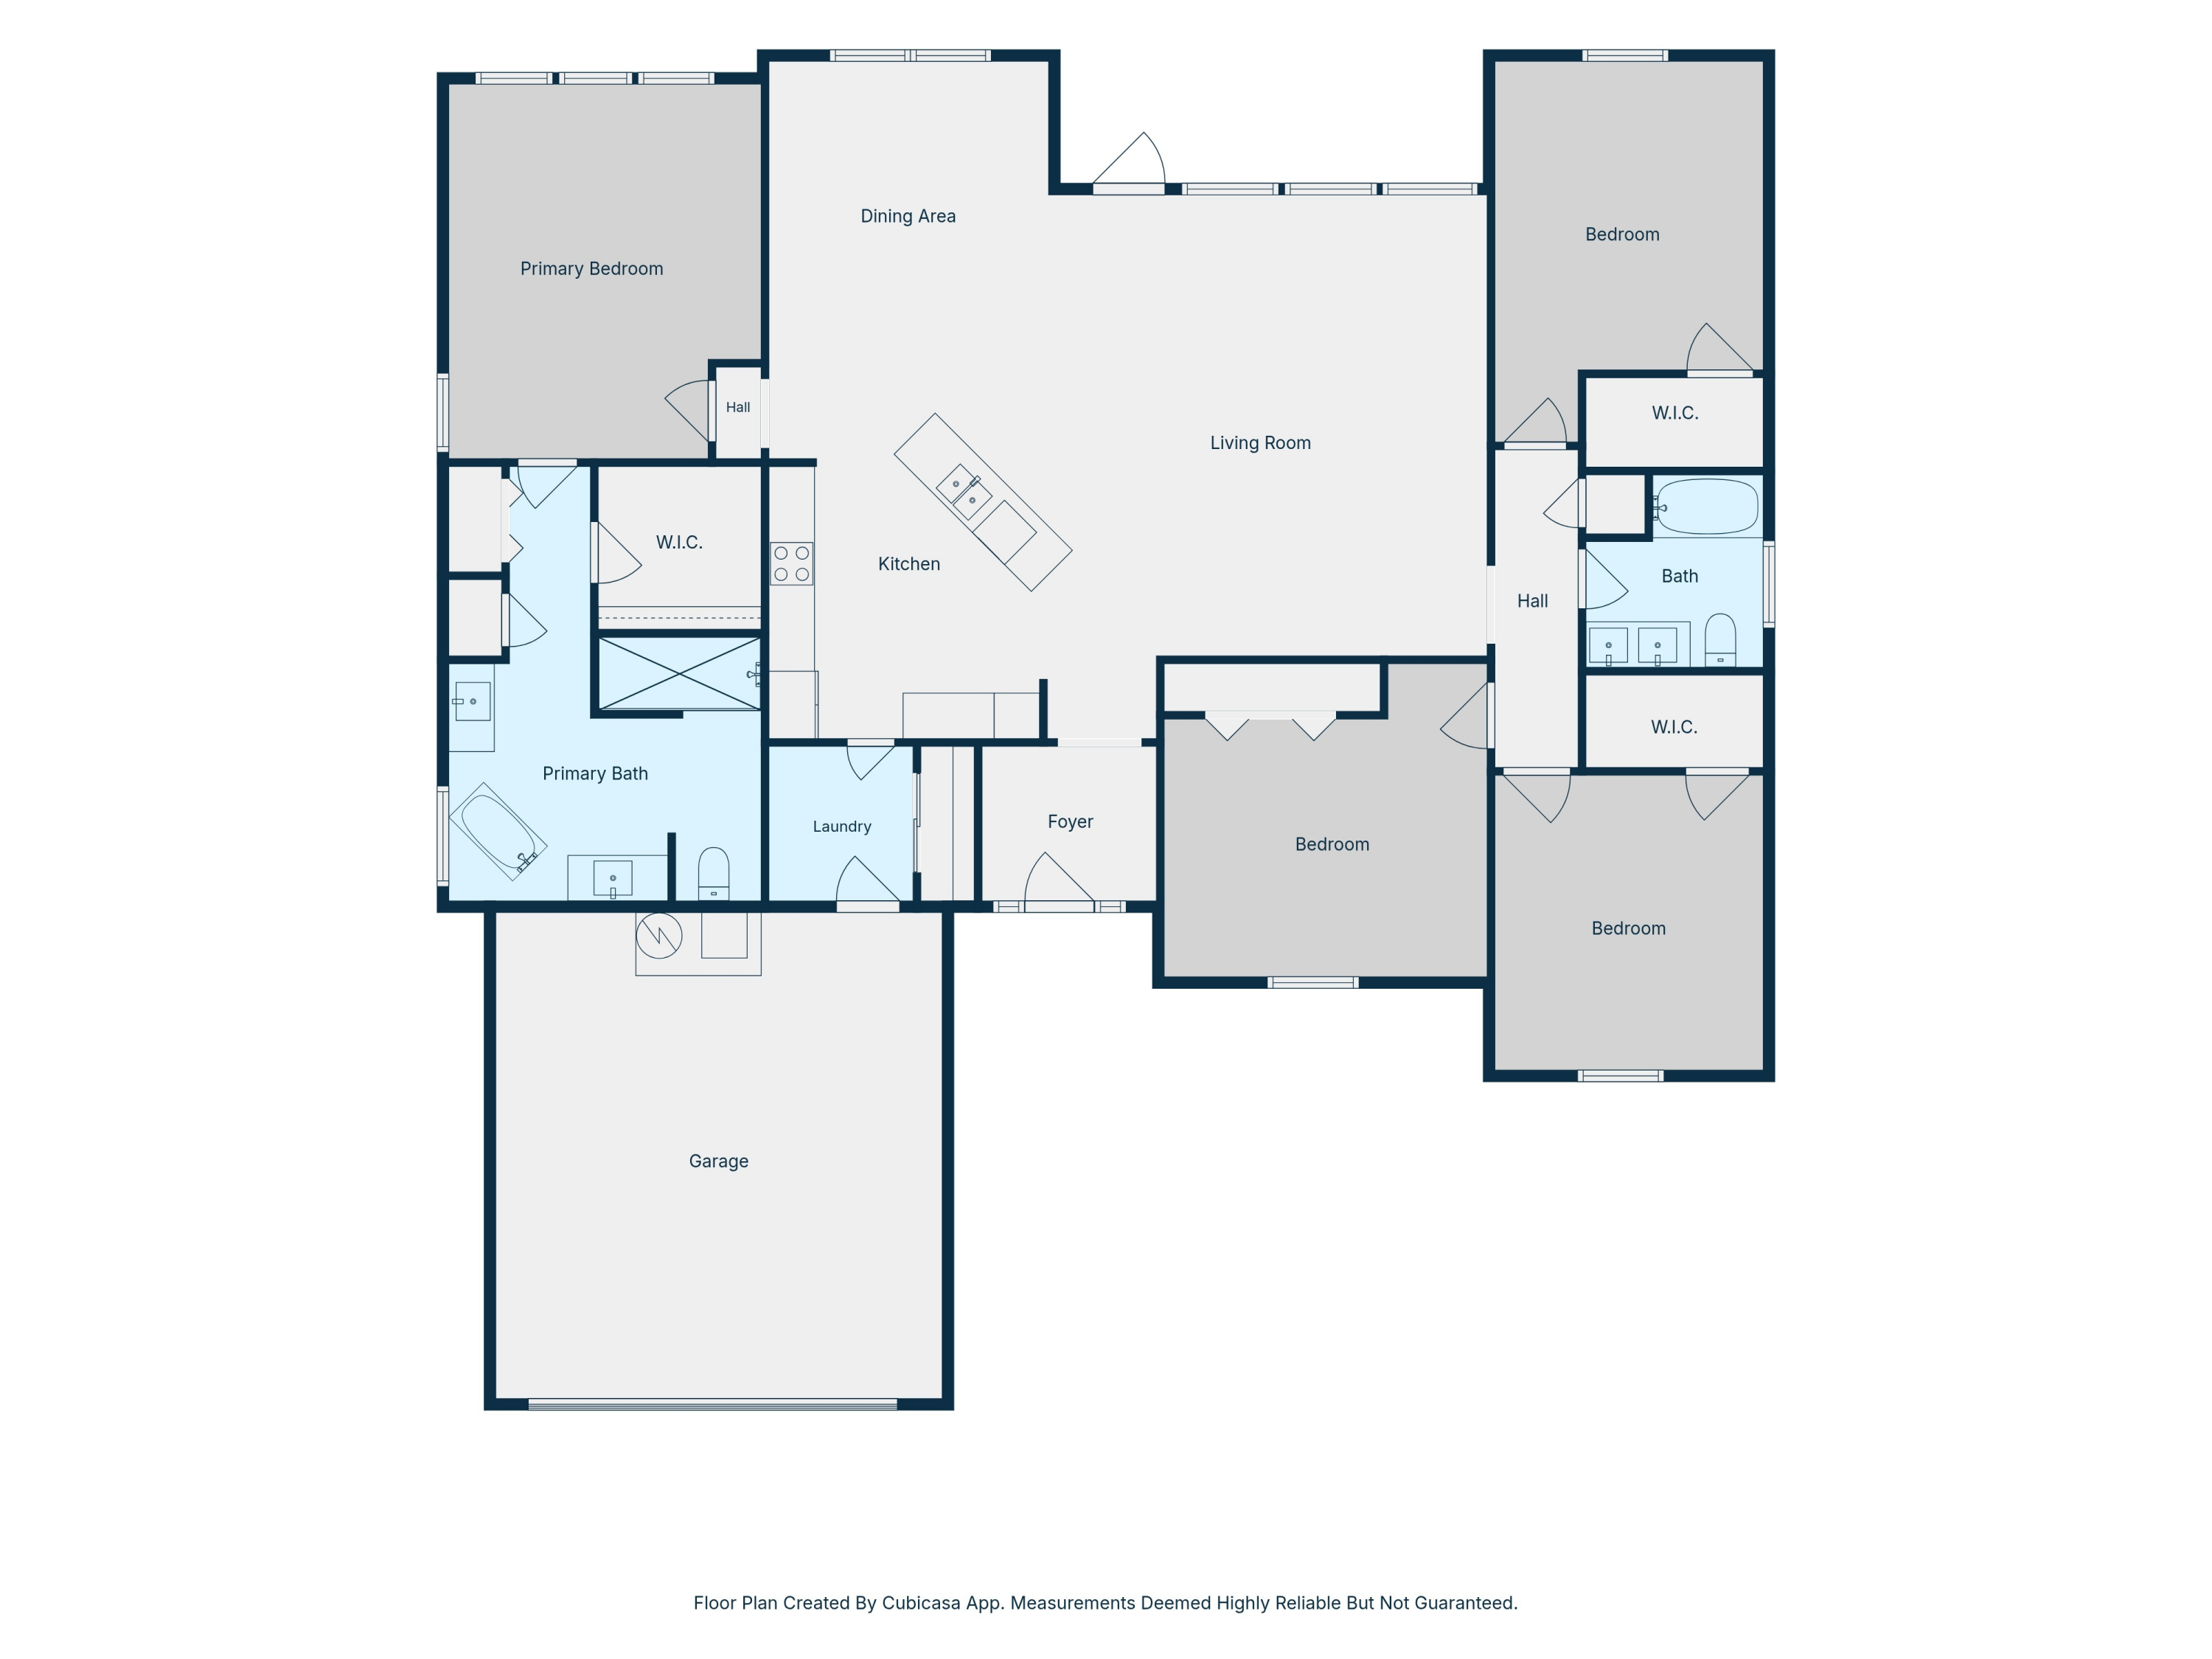
 $395,000201 Seneca TrlCrestview, FL · Sold 2026-10-23
 $424,9006034 W Dogwood DrCrestview, FL · Sold 2026-10-22
 $434,9002367 Lake Silver RdCrestview, FL · Sold 2026-10-21
 $465,0002606 Butterfly AlyCrestview, FL · Sold 2026-10-20
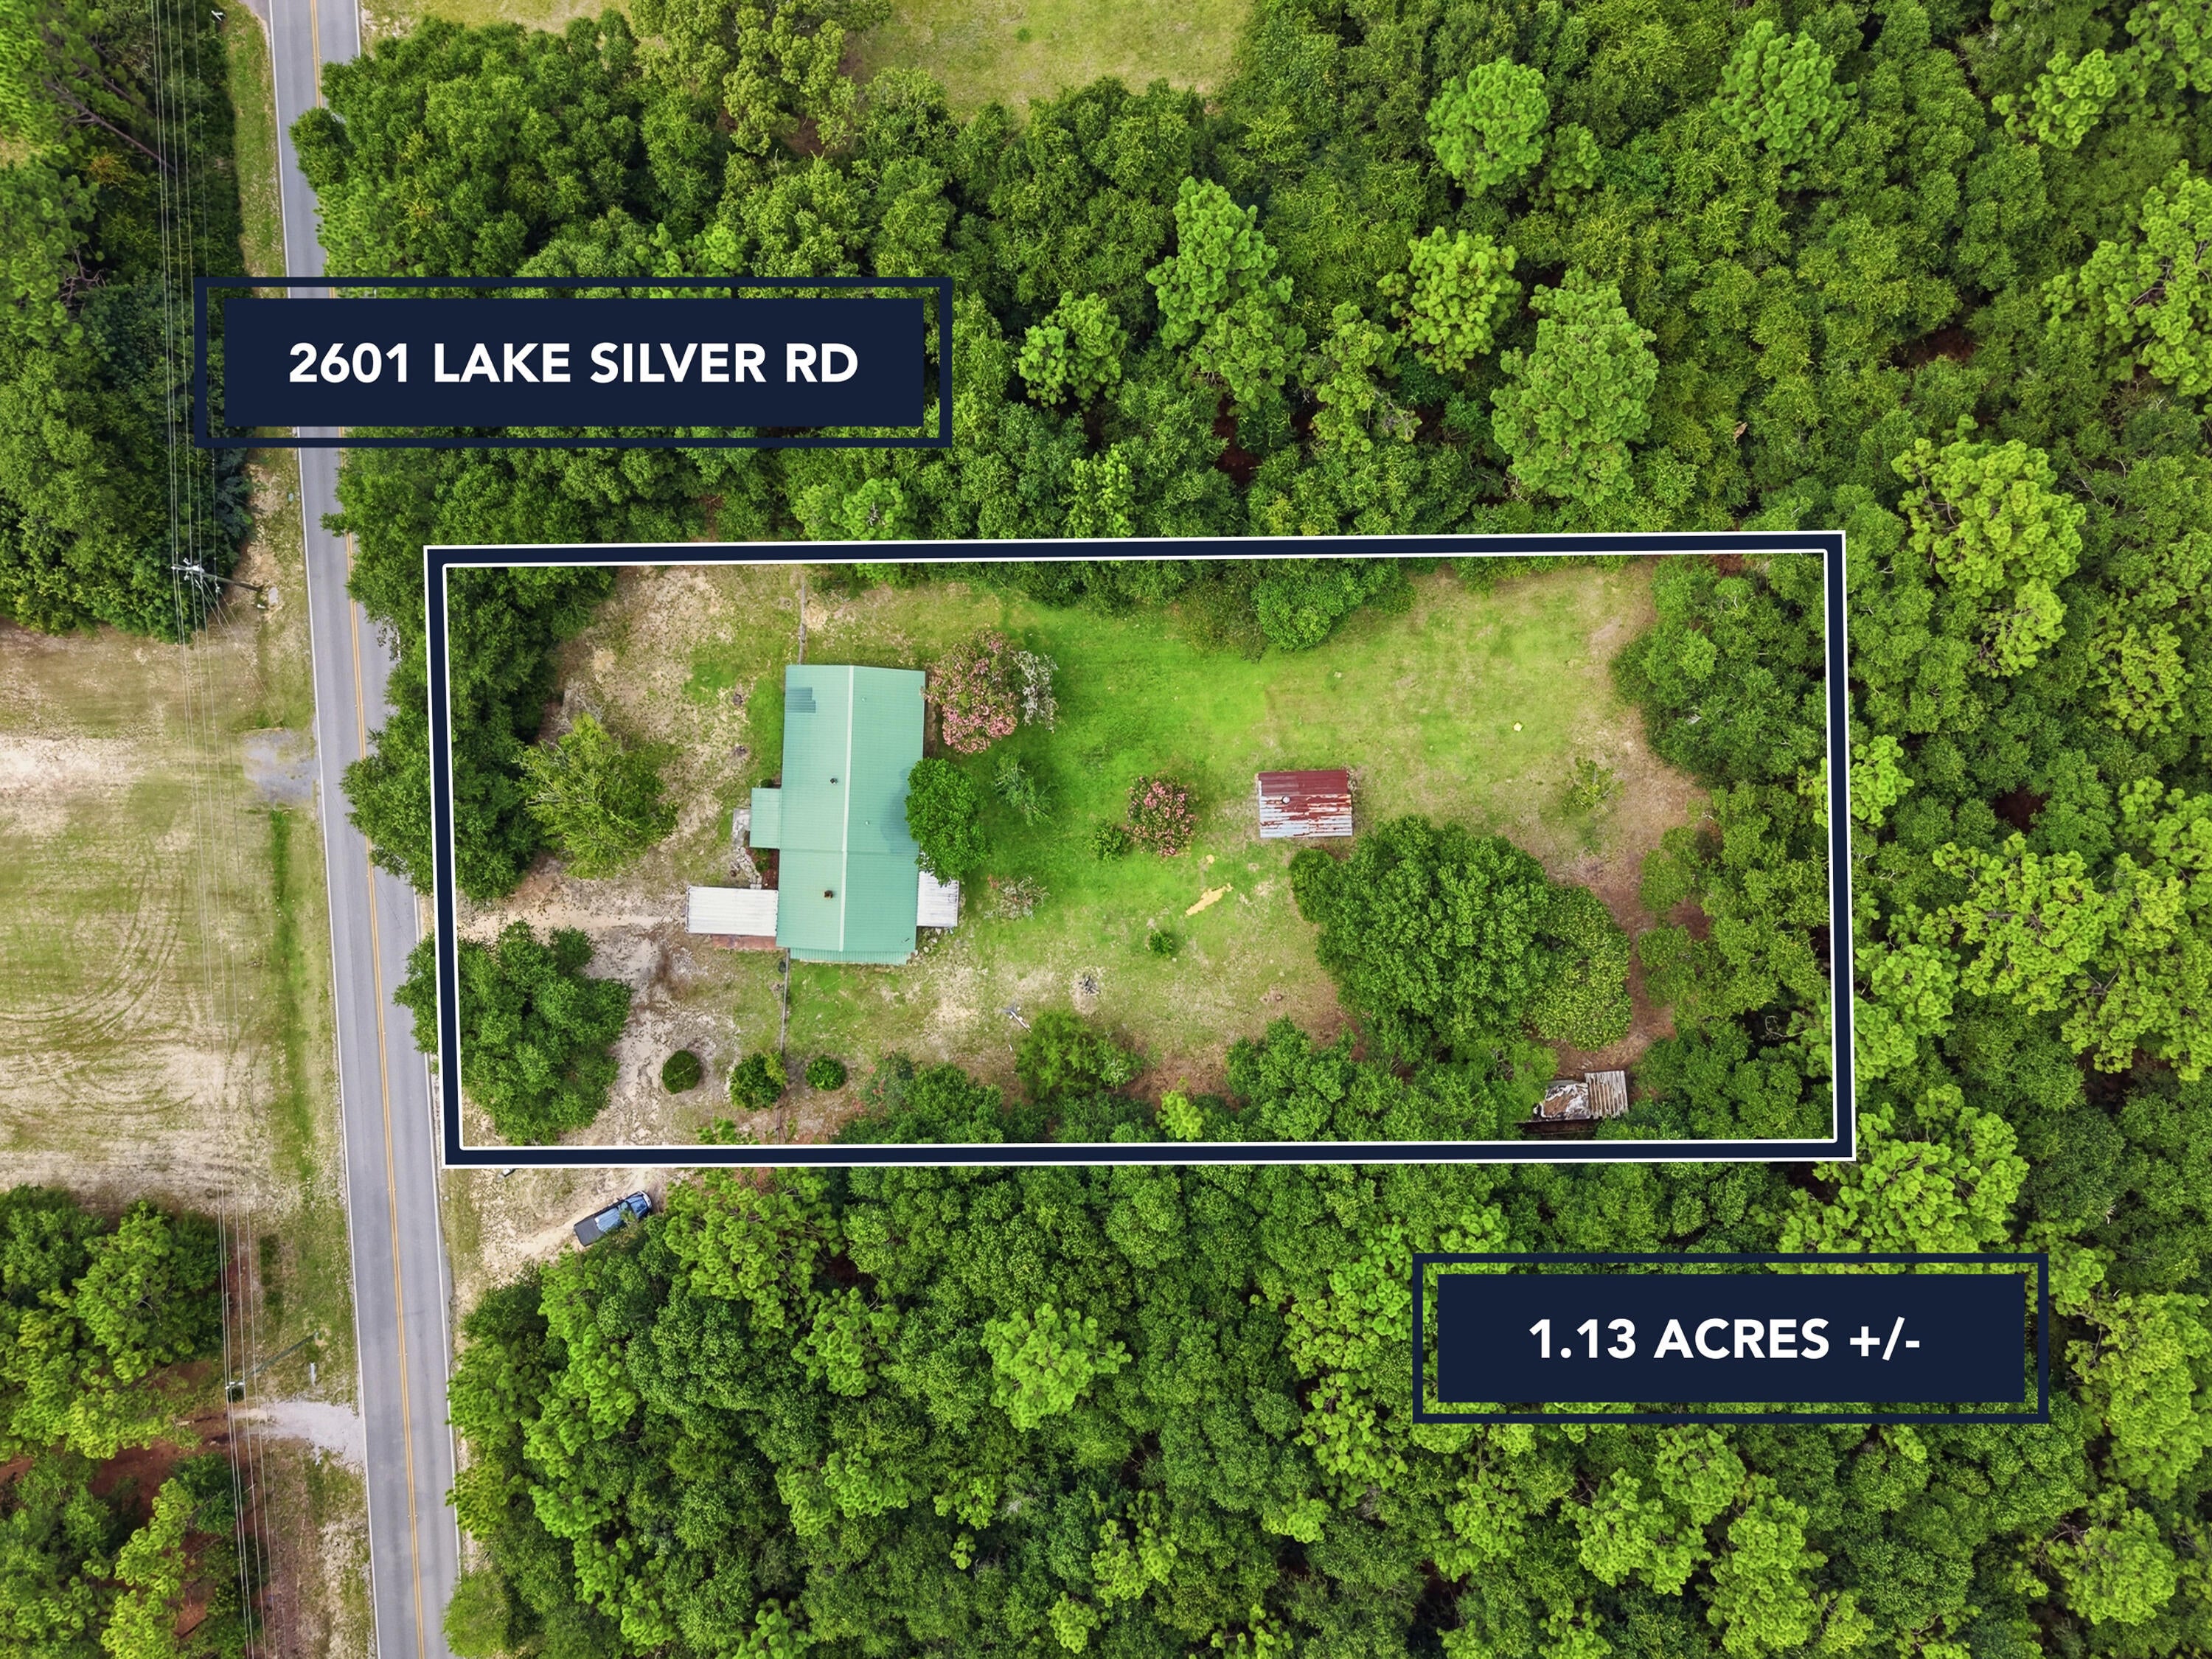 $225,0002601 Lake Silver RdCrestview, FL · Sold 2026-10-20
Flood
Flood zone X · Minimal flood risk
More homes in Crestview
Homes for sale near Crestview
Data courtesy of: Navarre Area Board of REALTORSDisclaimers and data details

The data relating to real estate for sale on this website comes in part from the Internet Data Exchange of the Navarre Area Board of REALTORS®. The information being provided is for consumers personal, non-commercial use and may not be used for any purpose other than to identify prospective properties consumers may be interested in purchasing. Information Deemed Reliable But Not Guaranteed. Copyright ©2026 Navarre Area Board of REALTORS®. All rights reserved.

Continental Real Estate Group, Inc
Broker: Derek Eisenberg
Listing last updated: Nov 6, 2026, 3:15 PM CST. SURF LOCAL last checked: Nov 21, 2026, 5:04 AM CST.