
 Active
3052 Namaste Dr
Clermont, FL 34714 · Single family
$887,000
Listing courtesy of Denise Simoes, DELUX MIAMI GROUP, LLC.
- 74 Beds
- 3 Baths
- 2,199 sqft
Cynthia's Insights On This Property
- Last recorded sale: $585,000 in May 2026
- Typical sale in 34714 over the last year: $405,000, $209 per sq ft
- Owners in 34714 stay about 6 years; 4% of homes changed hands last year


📊 Price Pulse
What would you pay for this place?
Sale prices come from county public records, not MLS data.Listing agent
Contact
Send a message and we'll pass it to the listing agent. Nothing is sent until you ask.
About this home
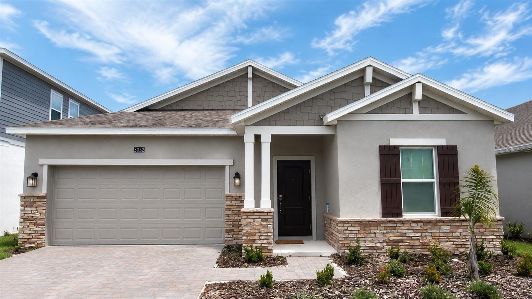
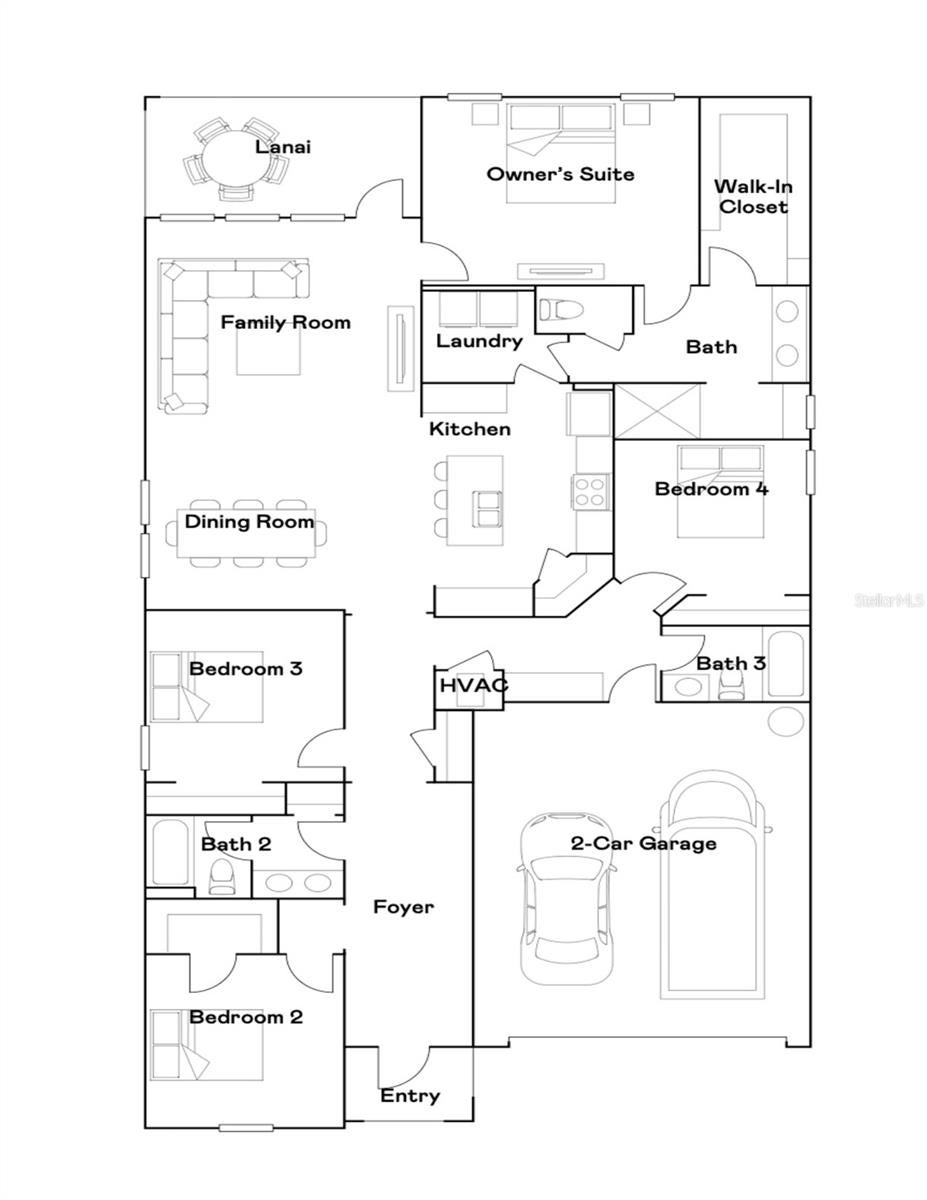
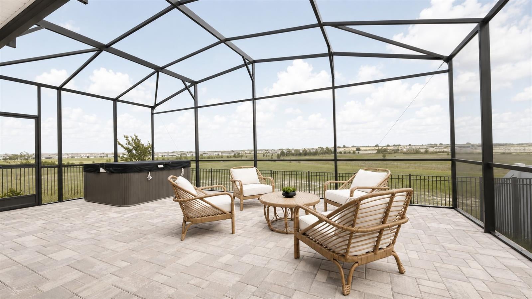
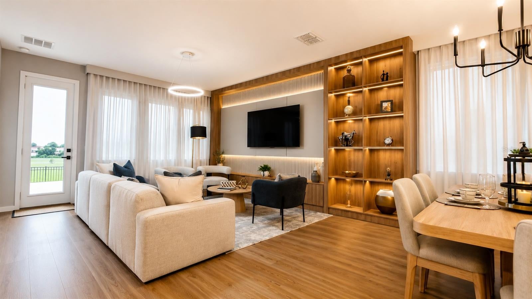
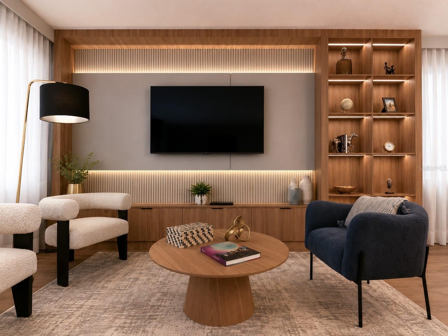
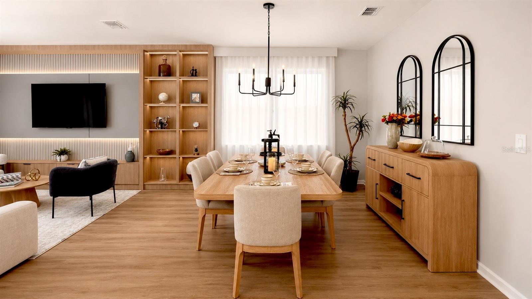
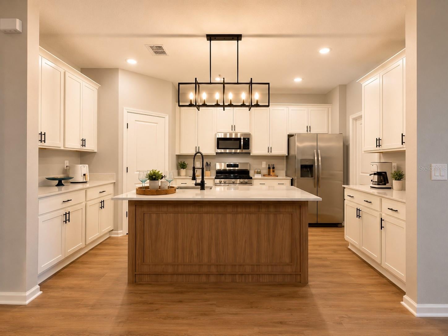
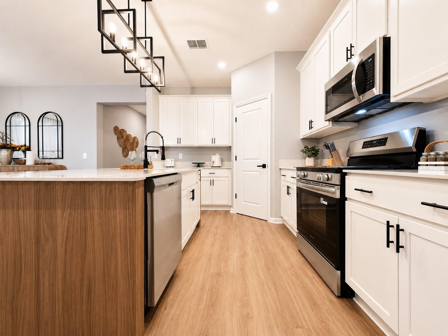
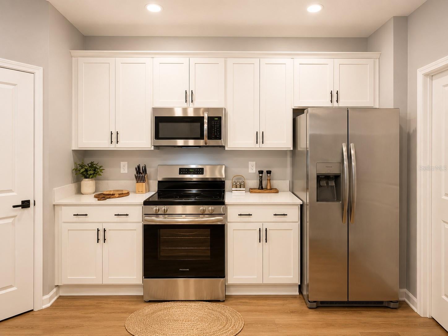
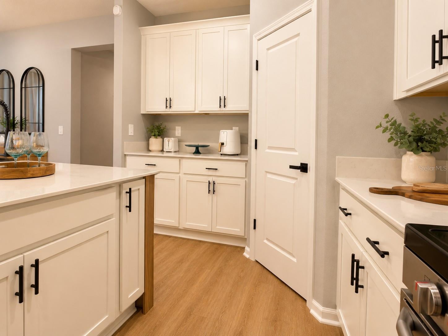
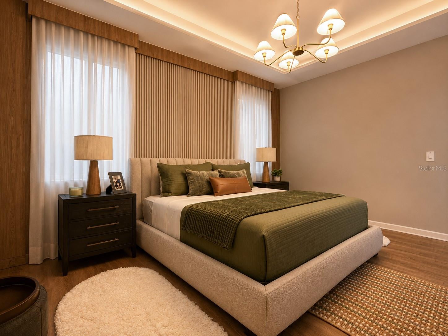
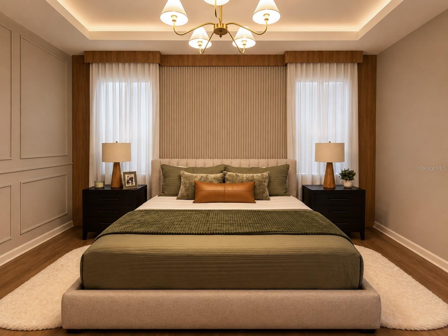
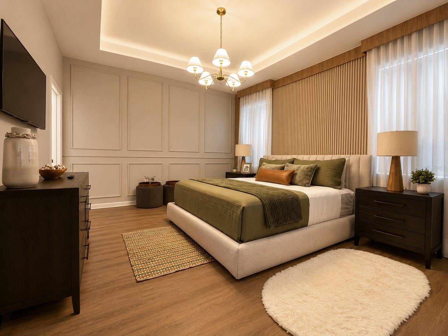
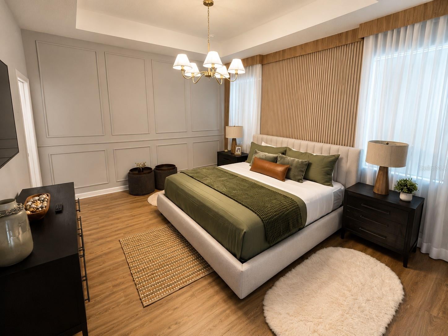
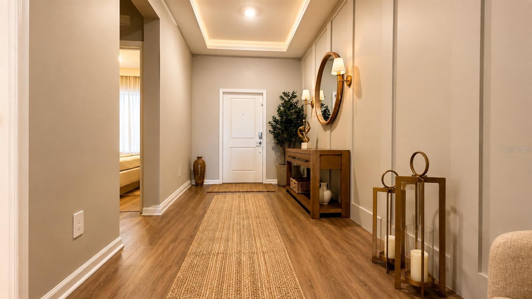
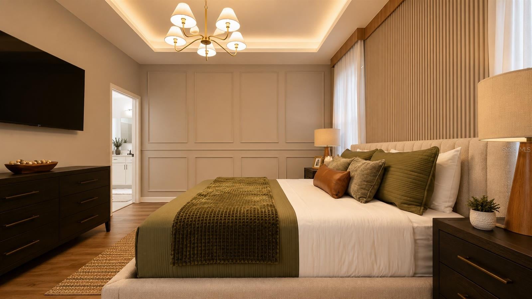
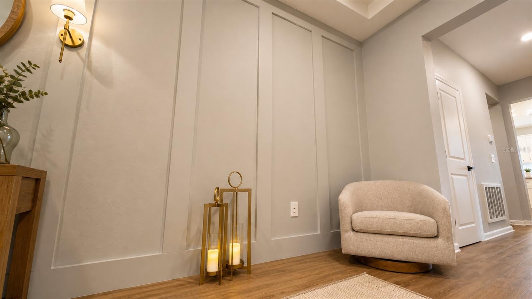
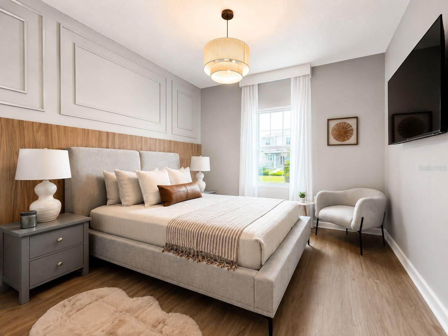
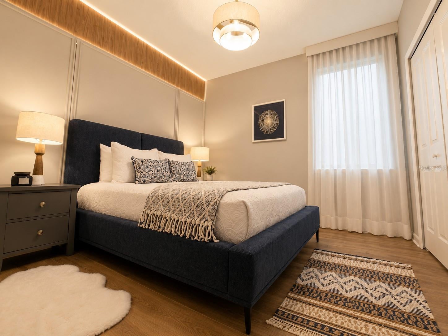
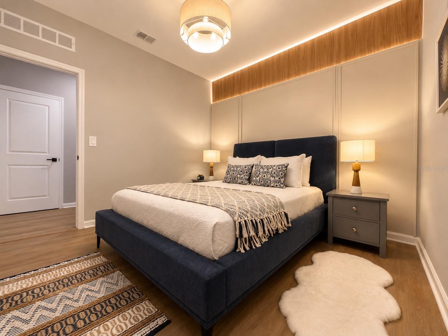
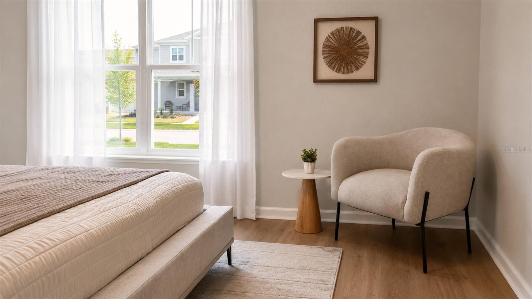
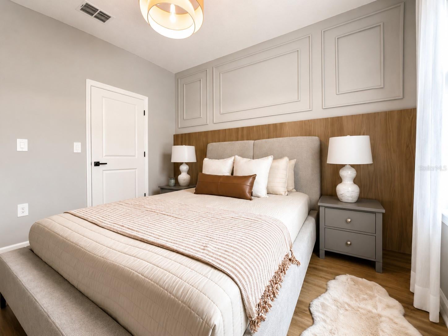
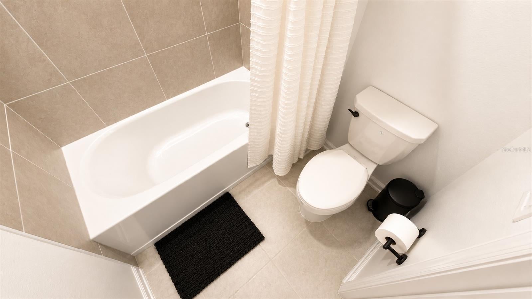
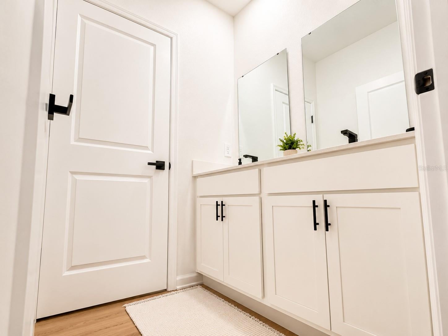
TURNKEY & FULLY FURNISHED – JUST BRING YOUR SUITCASE! A rare opportunity in Wellness Ridge: a brand-new Aspen model home, already professionally decorated from top to bottom – just move in with your clothes. No design decisions, no furniture shopping, no waiting on deliveries – just unpack and enjoy. This single-story Aspen floor plan offers 4 bedrooms and 3 full bathrooms across 2,199 sq ft (204 m²), fully decorated with custom millwork and paneling in the living areas and every bedroom, all-new luxury vinyl flooring throughout, a modern and upscale designer color palette, and high-end furniture and lighting curated room by room by a professional design team. The open-concept kitchen features a large island and designer lighting, flowing seamlessly into the great room for a warm, welcoming feel. Just steps from the clubhouse, you’ll also enjoy your own private resort at home: a covered lanai, a screened-in covered patio, a custom summer kitchen, and a relaxing jacuzzi – all set against a backyard that backs to a breathtakingly beautiful conservation greenbelt, like a living painting, meaning NO rear neighbors and total
moreless
- Property type
- Single family
- Year built
- 2025
- Lot size
- 6,101 sqft
- Garage
- 2 cars
- On market
- 1 day
- Price per sqft
- $403
- HOA fees
- $204/mo
- Listing ID
- O6431429
Show Full Details
Property Info
- Property Type
- Residential
- Property Subtype
- SingleFamilyResidence
- Year Built
- 2025
- Levels
- One
- Direction Faces
- South
- Lot Size (acres)
- 0.14
- Lot Size (sqft)
- 6101.0
- New Construction
- Yes
- Contract Date
- 2026-08-14
- On Market Date
- 2026-08-14
- Cumulative Days on Market
- 1
Interior Features
- Interior Features
- Other
- Flooring
- Carpet, Ceramic Tile
- Laundry Features
- Laundry Room
- Levels
- One
Appliances
- Appliances
- Disposal, Dryer, Freezer, Microwave, Range, Refrigerator, Washer
Heating & Cooling
- Heating
- Central
- Cooling
- Central Air
Exterior Features
- Exterior Features
- Other
- Construction Materials
- Block, Stucco
- Foundation
- Slab
- Roof
- Shingle
Features & Amenities
- Garage Spaces
- 2.0
- Garage
- Yes
- Attached Garage
- Yes
- Parking Features
- Driveway, Garage Door Opener, Attached
- Lot Features
- Paved, Private
Community/Association
- HOA
- Yes
- HOA Name
- Icon Management/ Brad Compton
- HOA Fee
- $204
- HOA Fee Frequency
- Monthly
- HOA Fee Includes
- Maintenance Grounds
- Community Features
- Fitness Center
Utilities
- Utilities
- Cable Available, Cable Connected, Electricity Available, Electricity Connected, Underground Utilities
- Sewer
- Public Sewer
- Water Source
- Public
Taxes
- Annual Tax Amount
- $4,086
- Tax Year
- $2,025
- Legal Description
- WELLNESS RIDGE PHASE 3 PB 85 PG 28-38 LOT 1020 ORB 6447 PG 2263
Data freshness
- SURF LOCAL last checked
- Nov 21, 2026, 10:18 AM EST
Location
Approximate location, shown from the displayed address.
Similar homes nearby
- $849,99915952 Cape Coral Loop, Clermont, FL 347147 Beds6 Baths3,274 sqftListing courtesy of TEAM DONOVAN · Data courtesy of: Stellar MLS
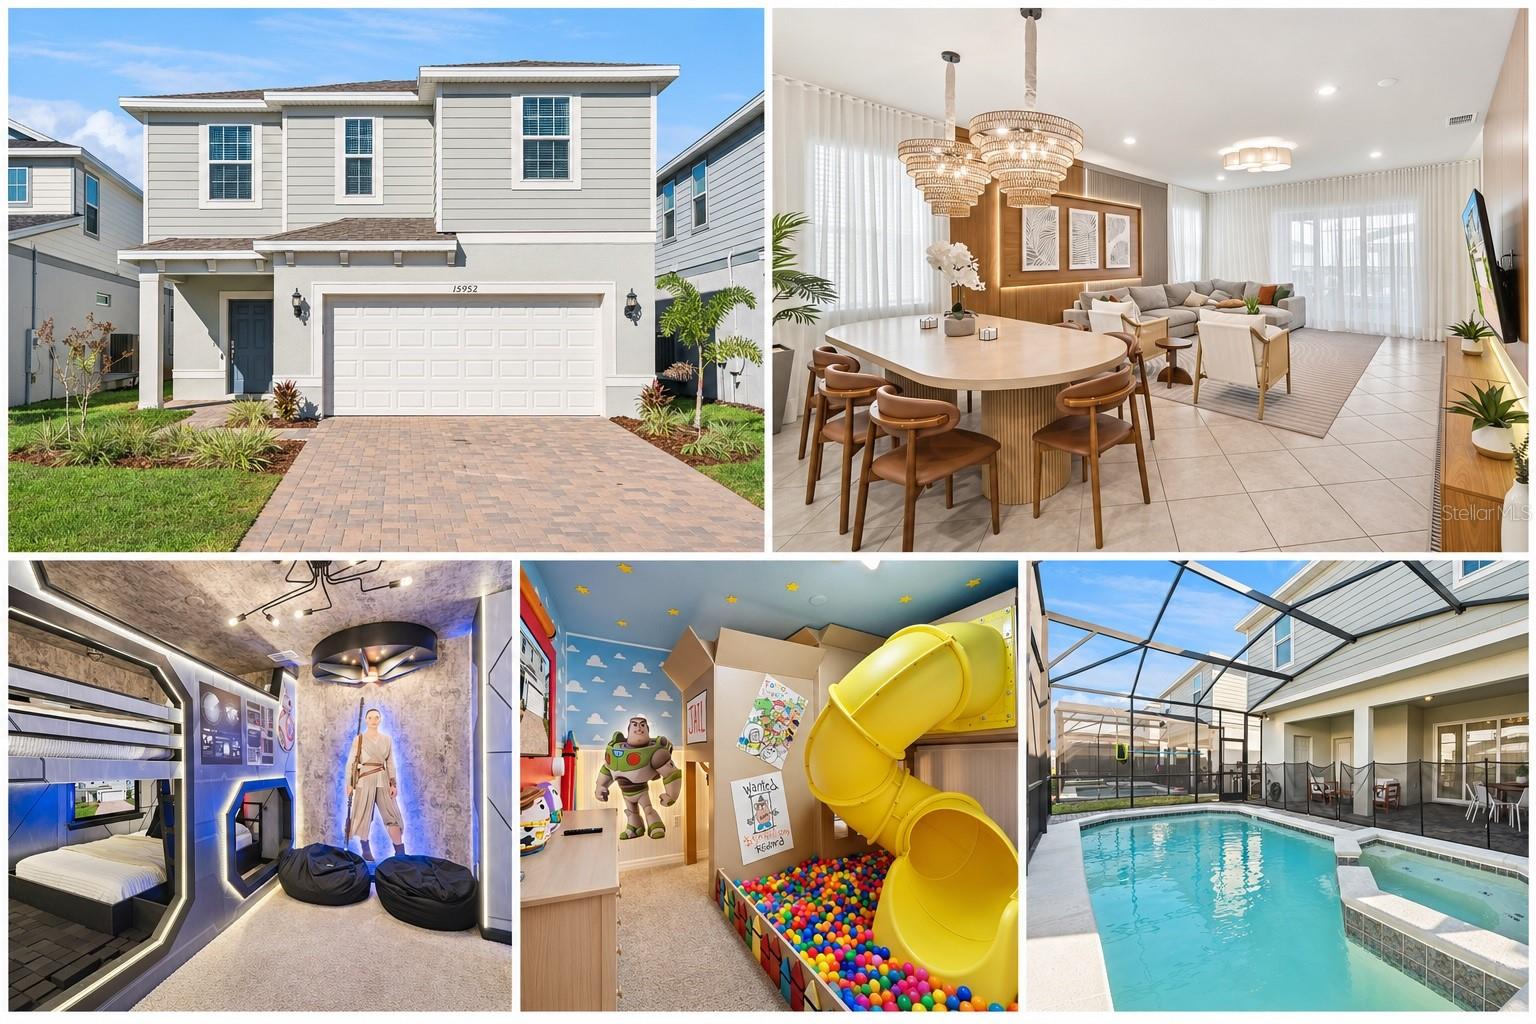 Active
- $775,0003168 Canna Lily Pl, Clermont, FL 347114 Beds3 Baths2,914 sqftListing courtesy of REAL BROKER, LLC · Data courtesy of: Stellar MLS
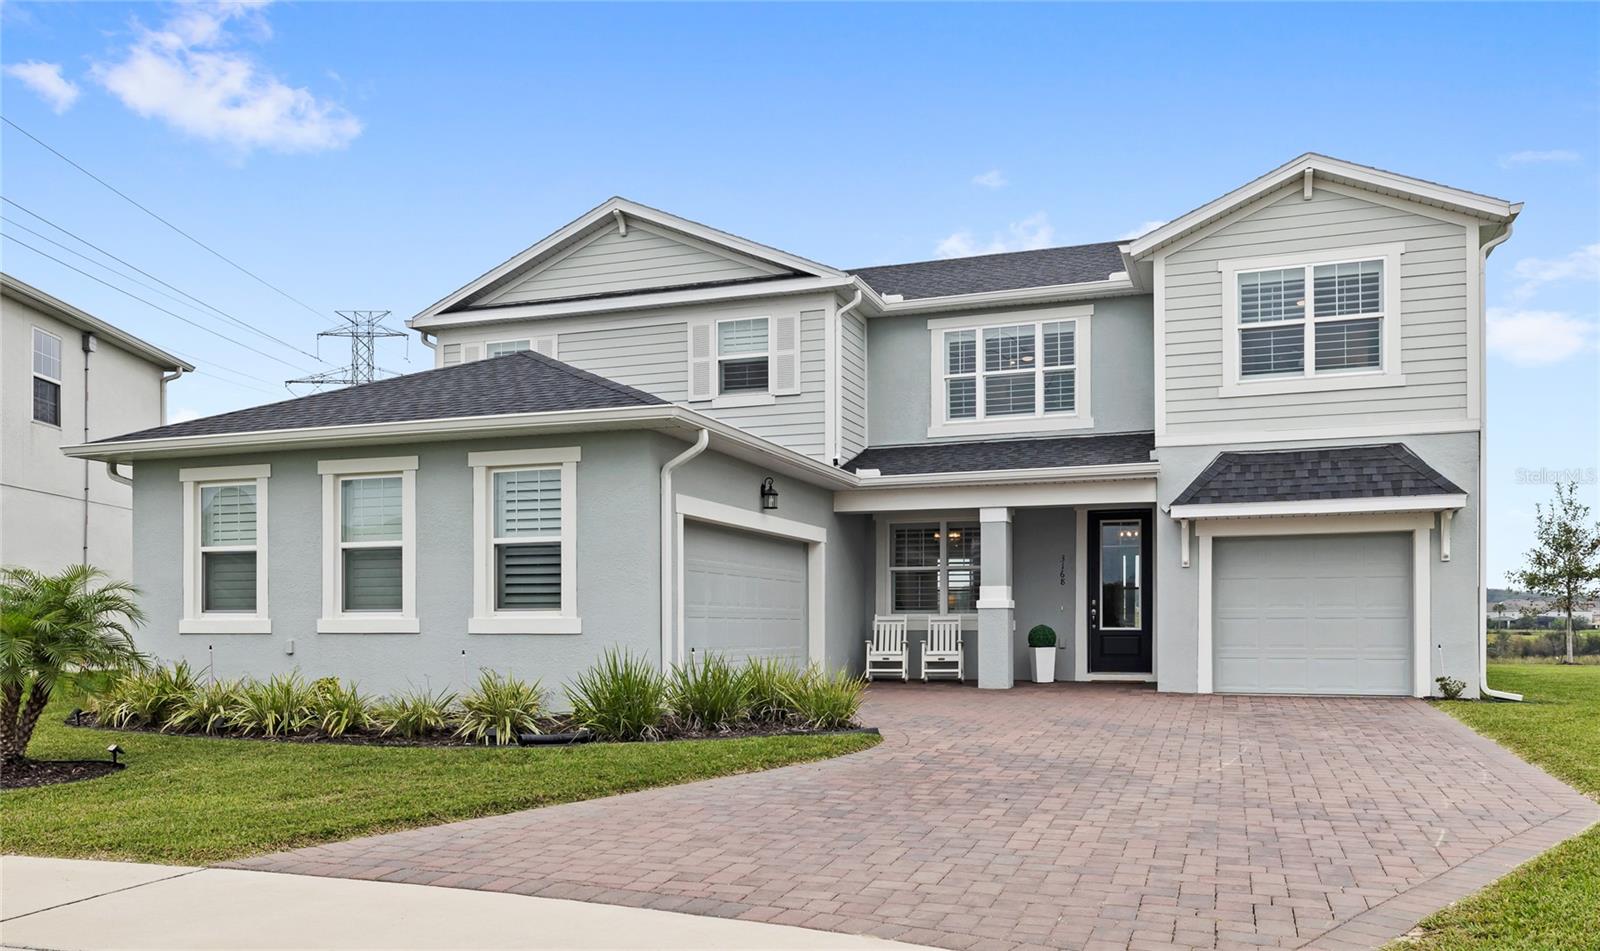 Active
- $775,0008728 County Rd 561, Clermont, FL 347115 Beds3 Baths2,661 sqftListing courtesy of SHAHRAM SONDI + CO. · Data courtesy of: Stellar MLS
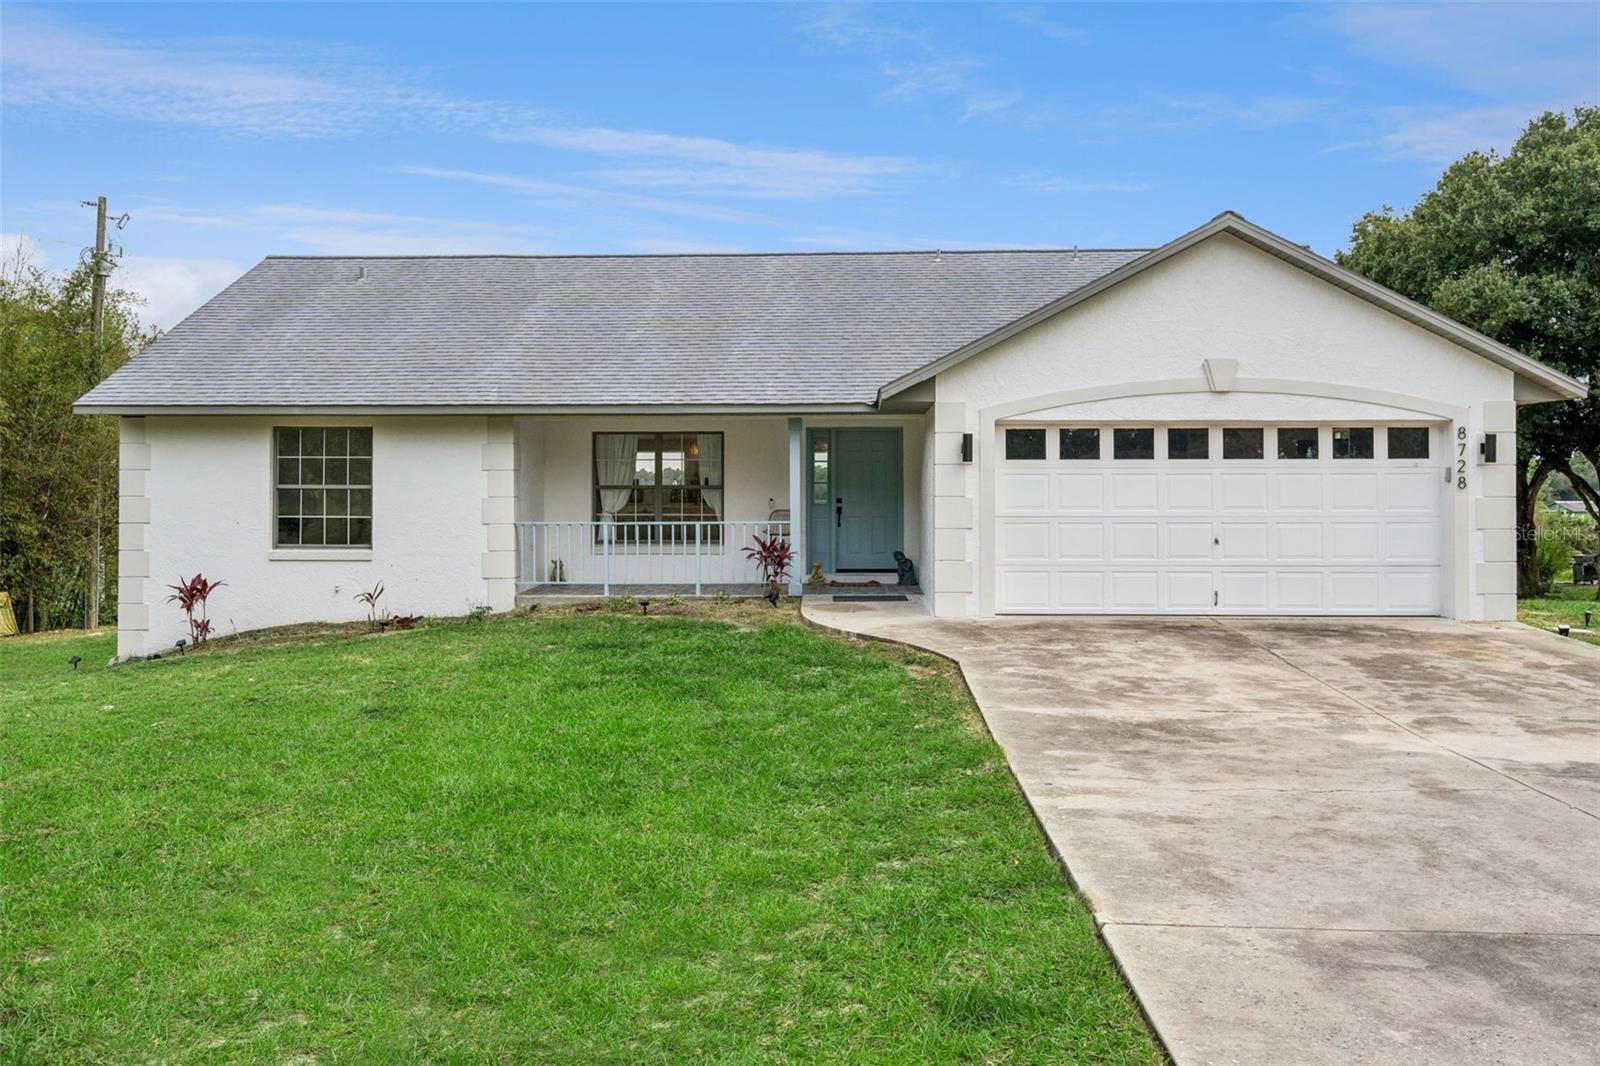 Active
- $949,90011200 Buckhill Ln, Clermont, FL 347154 Beds4 Baths2,221 sqftListing courtesy of Mark Spain Real Estate · Data courtesy of: Space Coast MLS (Space Coast Association of REALTORS)
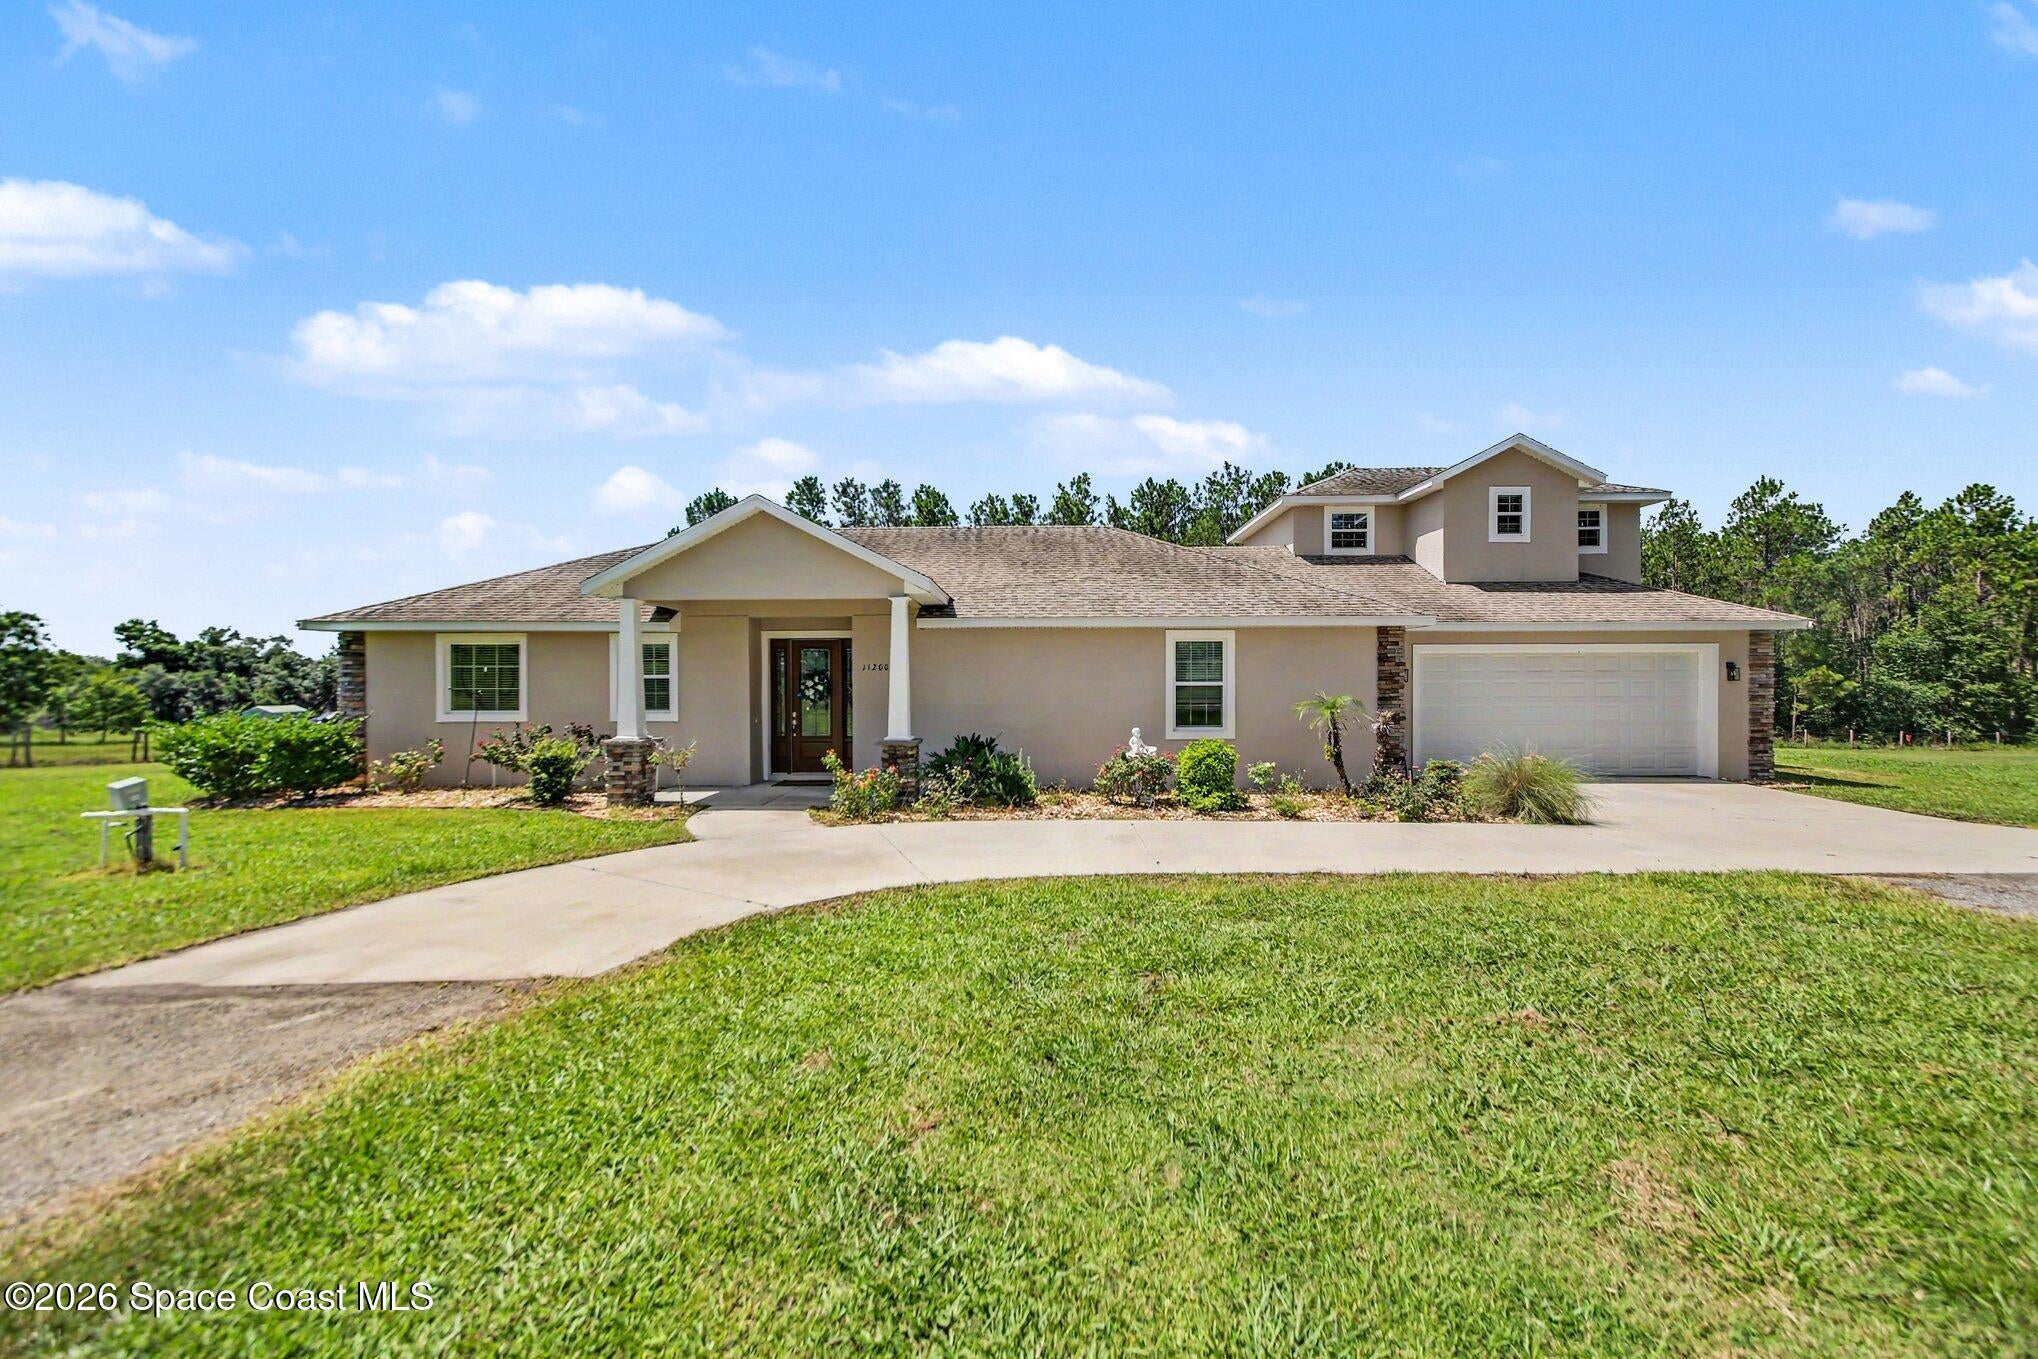 Active
- $724,9001271 Zeek Ridge St, Clermont, FL 347153 Beds4 Baths3,006 sqftListing courtesy of RE/MAX SELECT GROUP · Data courtesy of: Stellar MLS
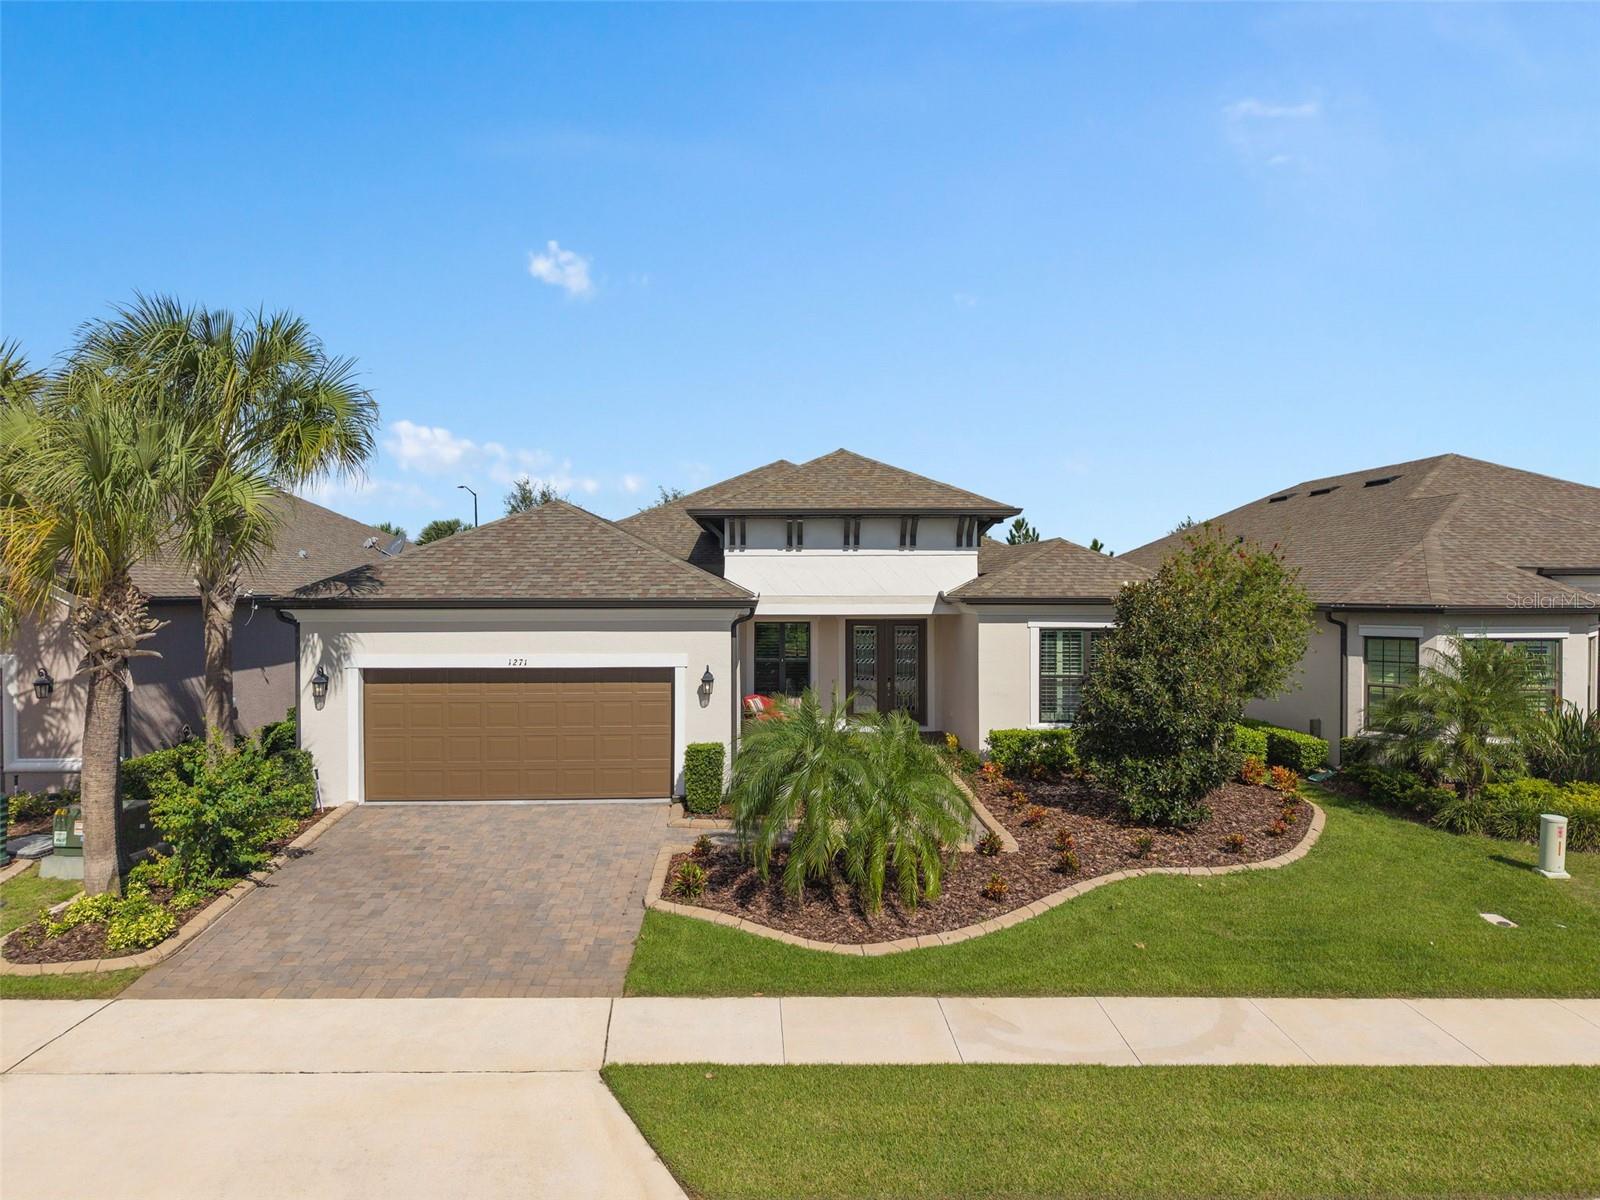 Active
- $969,90021289 County Rd 455, Clermont, FL 347154 Beds3 Baths2,800 sqftListing courtesy of DENIZ REALTY PARTNERS LLC · Data courtesy of: Stellar MLS
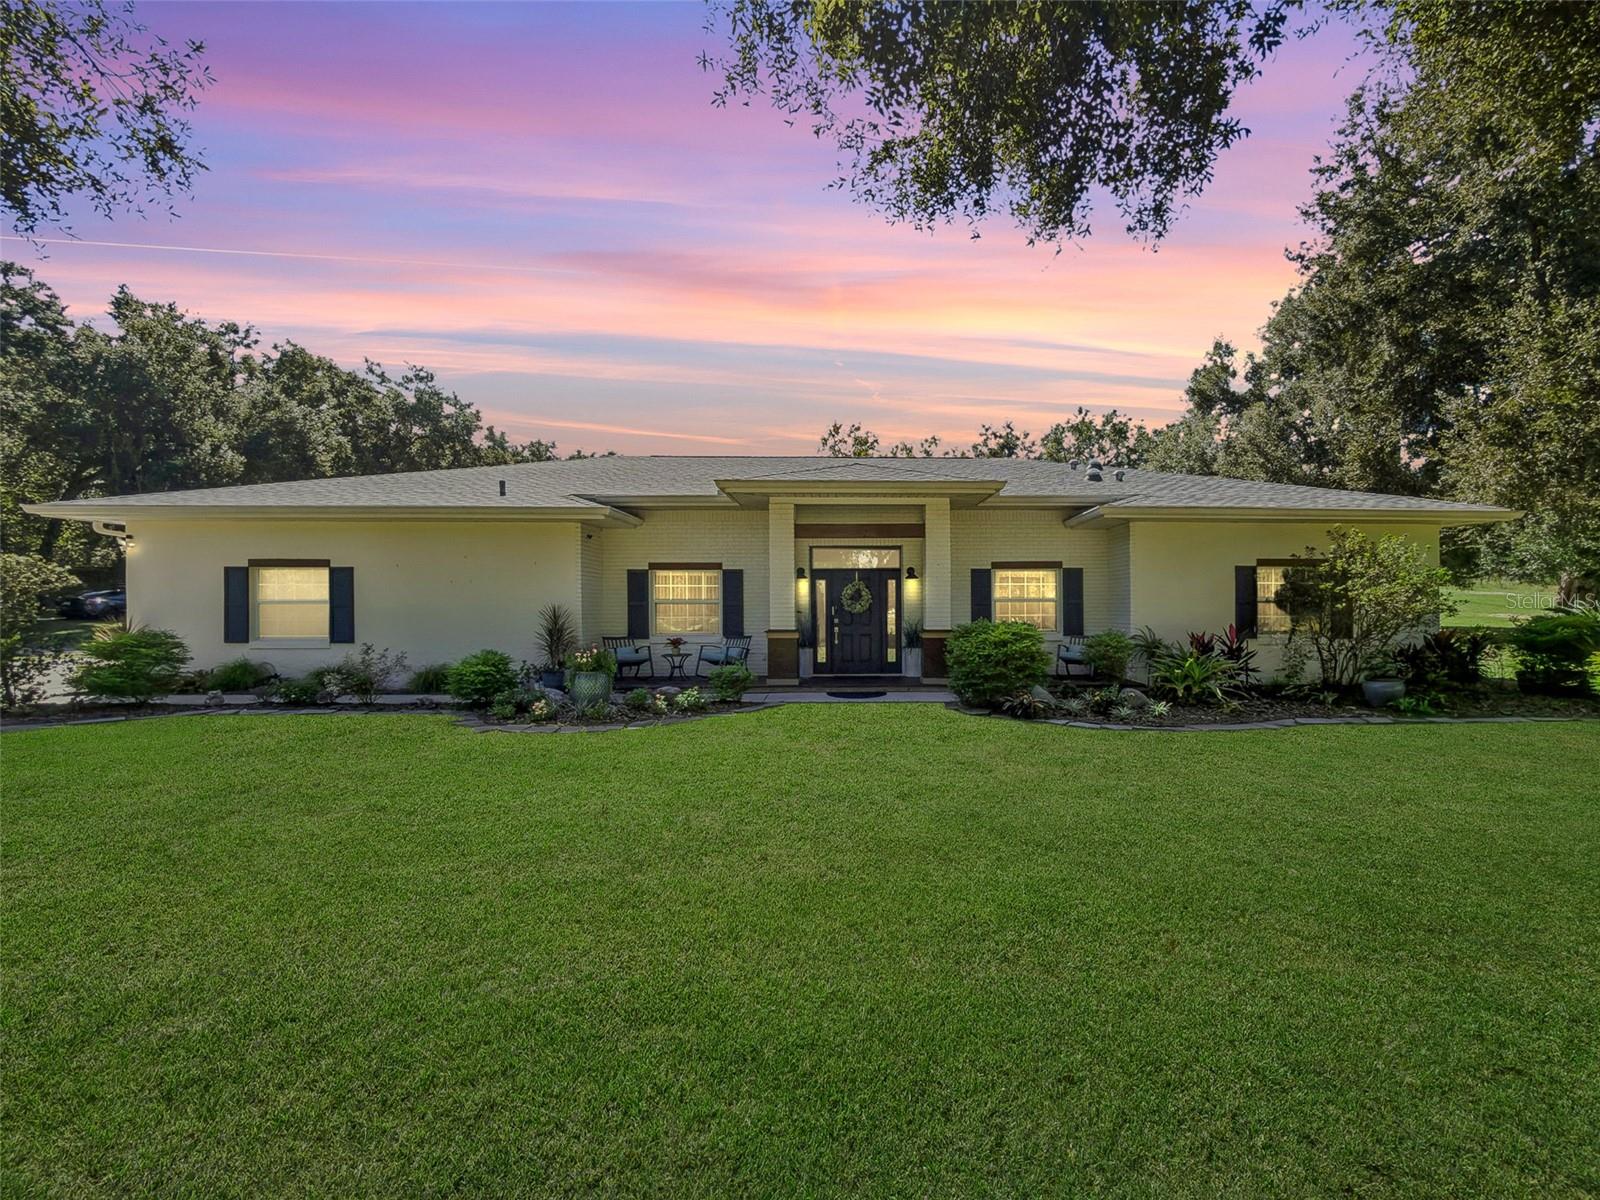 Active
- $825,0003633 Foxchase Dr, Clermont, FL 347115 Beds5 Baths3,840 sqftListing courtesy of KELLER WILLIAMS CLASSIC · Data courtesy of: Stellar MLS
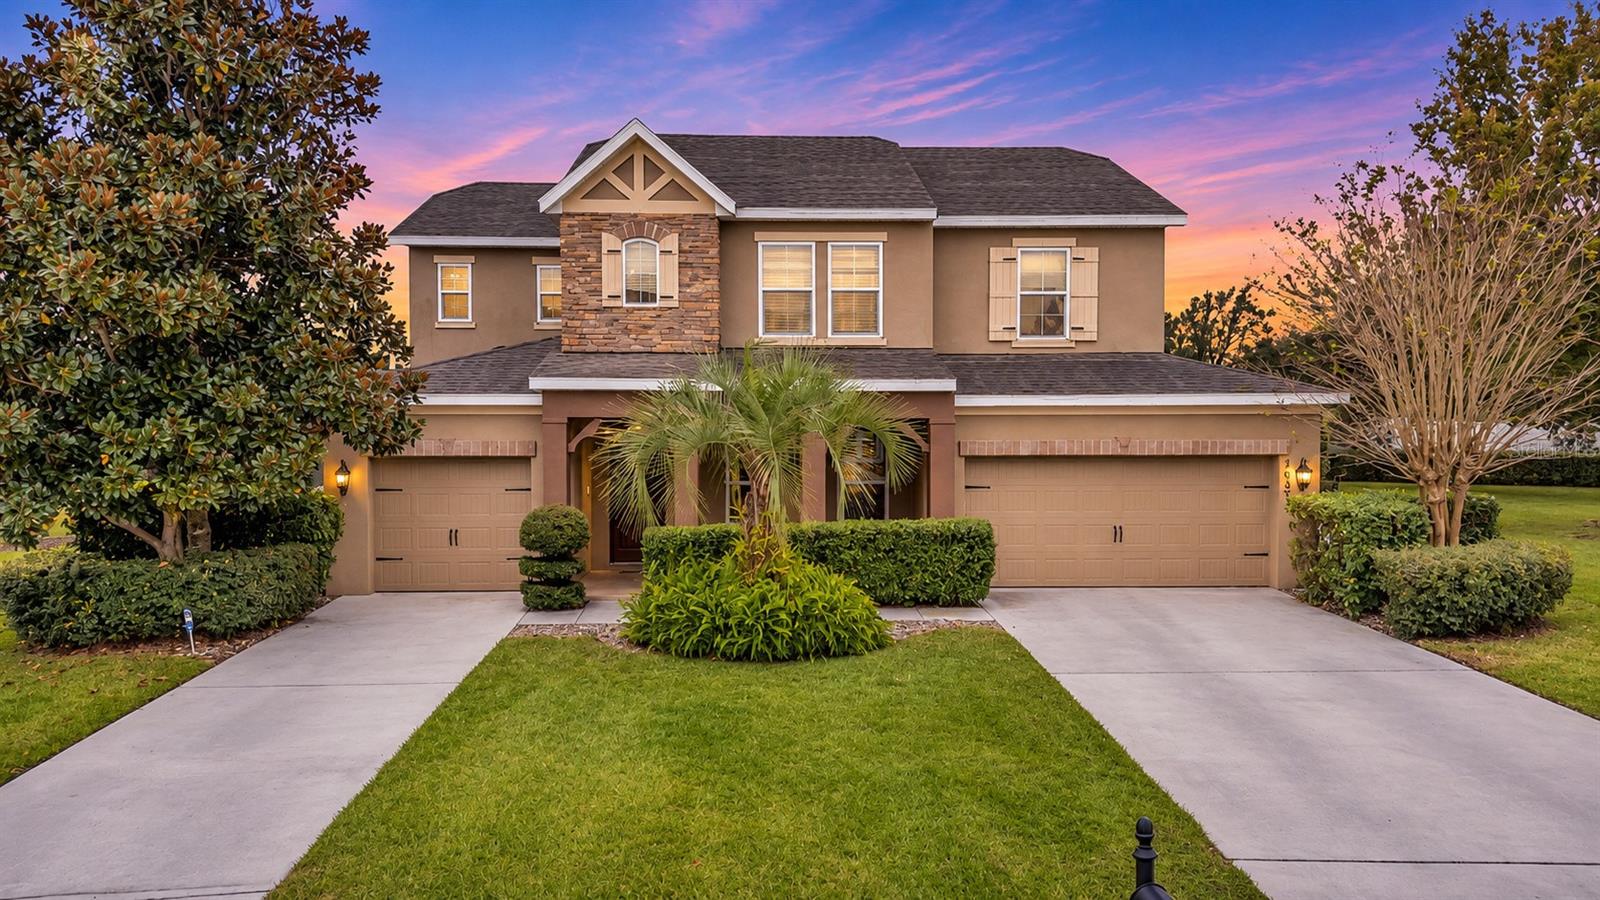 Active
- $989,90010350 Lake Louisa Rd, Clermont, FL 347113 Beds3 Baths2,125 sqftListing courtesy of RE/MAX TITANIUM GROUP · Data courtesy of: Stellar MLS
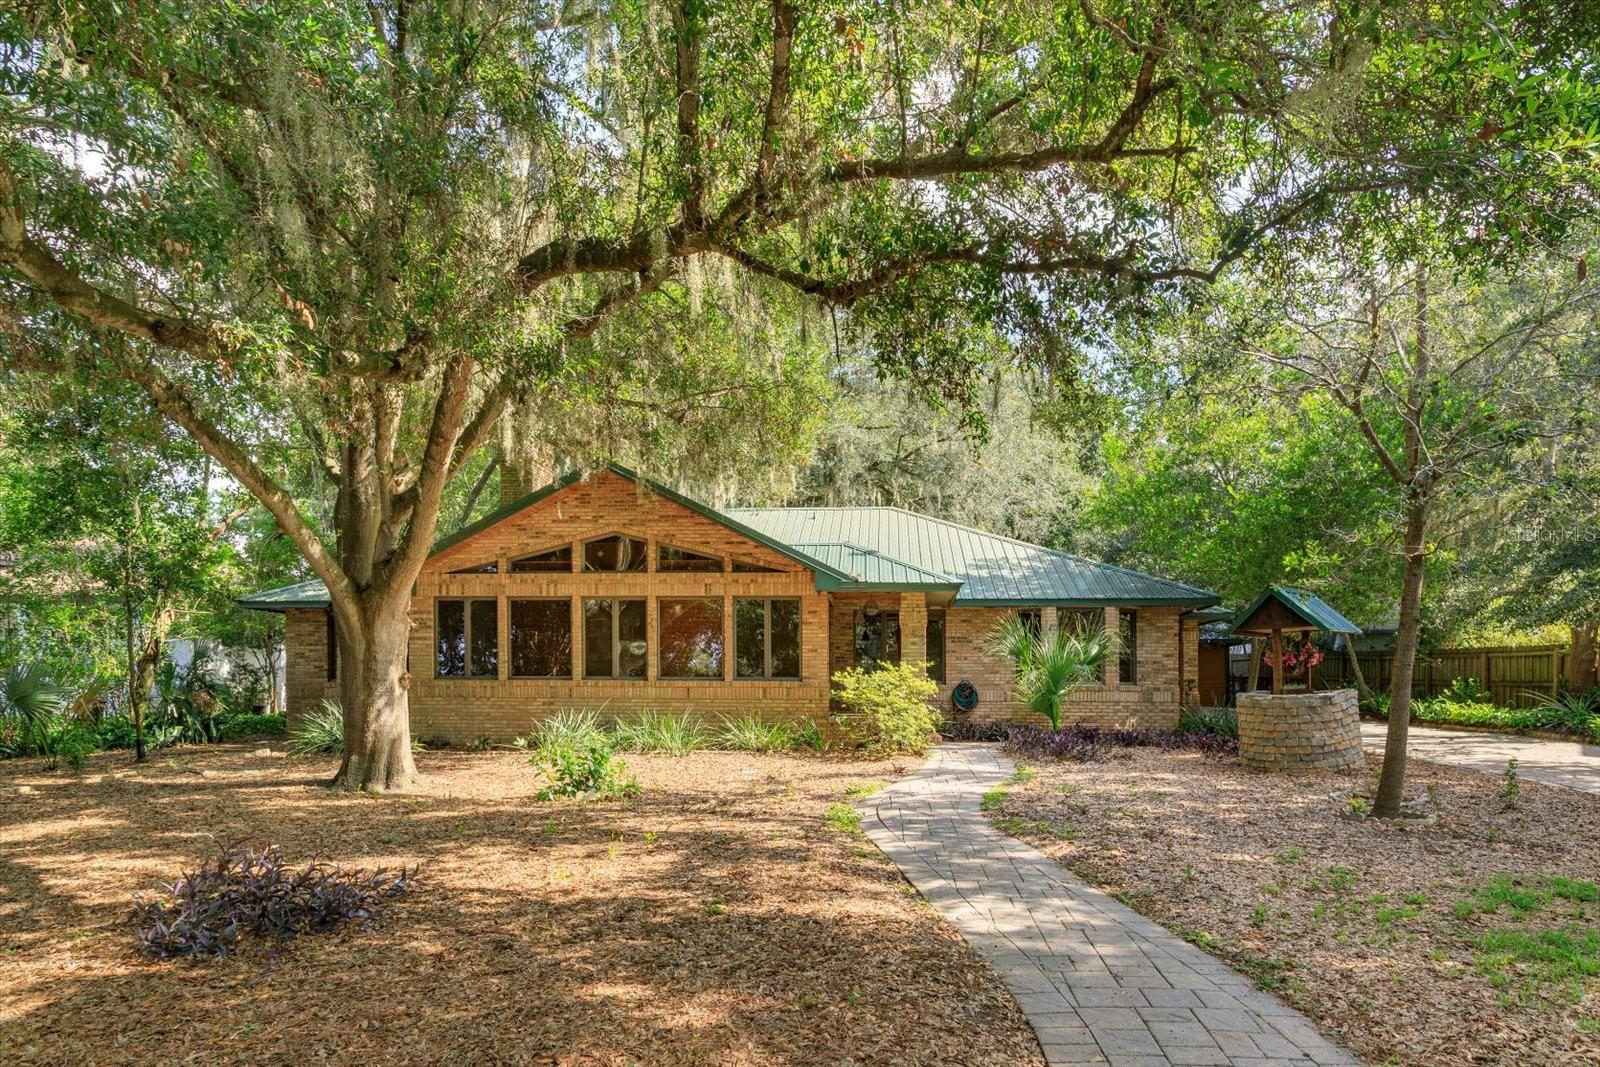 Active
Flood
Flood zone X · Minimal flood risk
More homes in Clermont
Homes for sale near Clermont
Data courtesy of: Stellar MLSDisclaimers and data details

Listings courtesy of Stellar MLS as distributed by MLS GRID. Based on information submitted to the MLS GRID. All data is obtained from various sources and may not have been verified by broker or MLS GRID. Supplied Open House Information is subject to change without notice. All information should be independently reviewed and verified for accuracy. Properties may or may not be listed by the office/agent presenting the information. Listing information is provided for consumers’ personal, non-commercial use, solely to identify prospective properties for potential purchase; all other use is strictly prohibited and may violate relevant federal and state law. Information deemed reliable but not guaranteed. Copyright © 2026 MLS GRID. All Rights Reserved.

Continental Real Estate Group, Inc
Broker: Derek Eisenberg
Listing last updated: Aug 15, 2026, 6:54 AM EDT. SURF LOCAL last checked: Nov 21, 2026, 10:18 AM EST.