
 Active
18020 Victorian Dr
Clermont, FL 34715 · Single family
$925,000
Listing courtesy of Tania Matthews, KELLER WILLIAMS ELITE PARTNERS III REALTY
- 4 Beds
- 5 Baths
- 3,782 sqft
Cynthia's Insights On This Property
- Built 2002
- Last recorded sale: $583,000 in July 2020
- Typical sale in 34715 over the last year: $475,000, $223 per sq ft
- Owners in 34715 stay about 7 years; 3% of homes changed hands last year
- County record lists a private pool


📊 Price Pulse
What would you pay for this place?
Sale prices come from county public records, not MLS data.Listing agent
Contact
Send a message and we'll pass it to the listing agent. Nothing is sent until you ask.
About this home
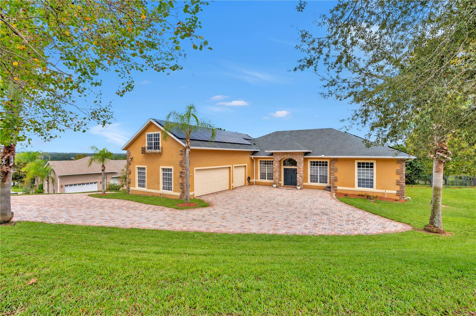
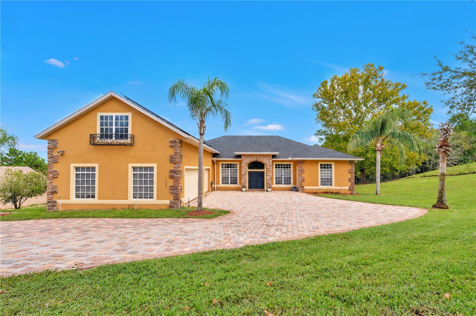
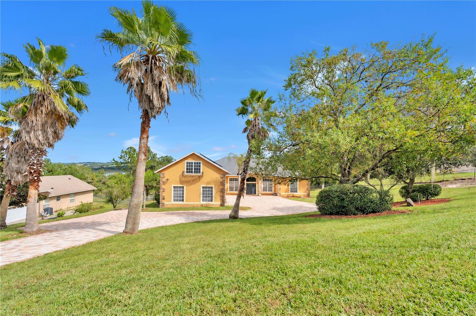
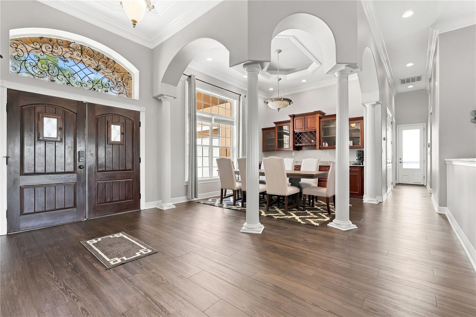
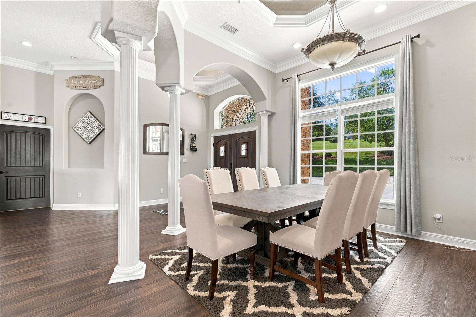
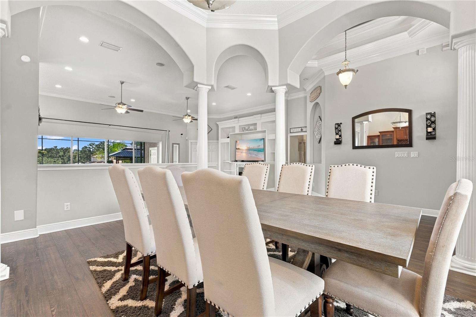
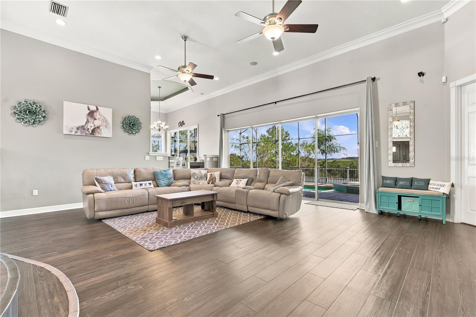
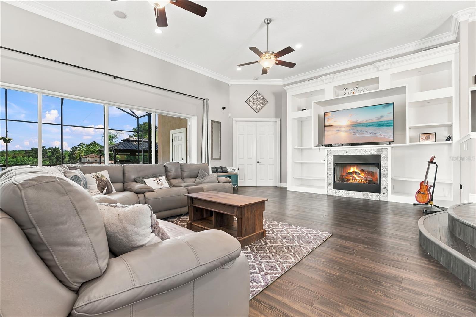
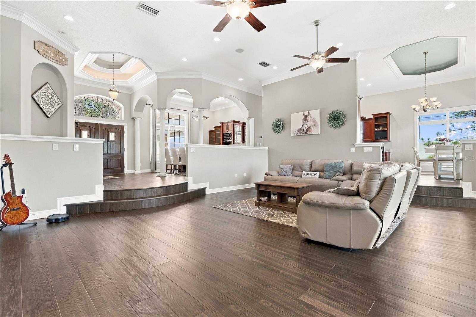
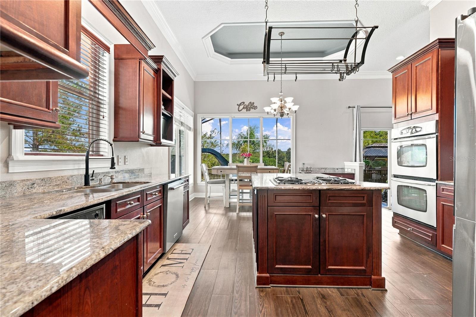
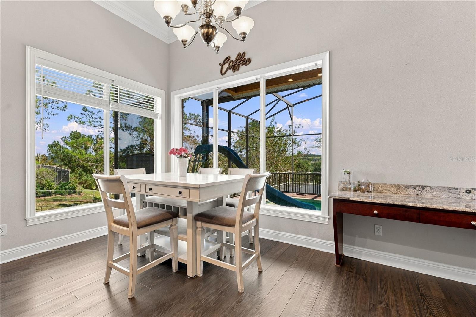
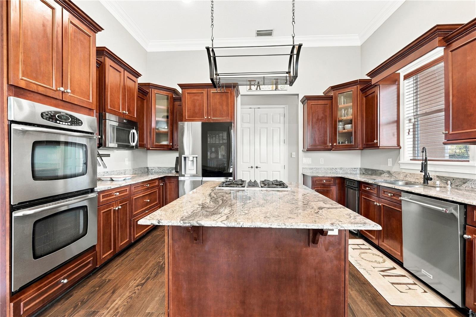
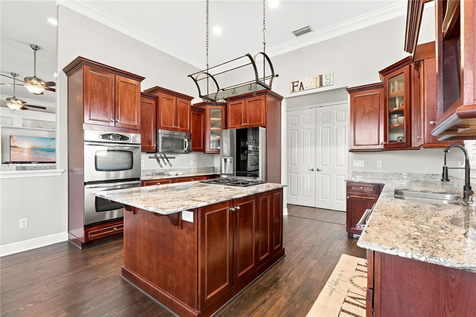
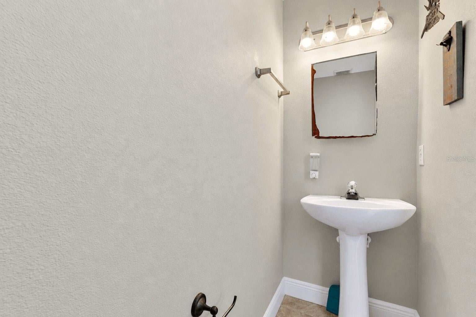
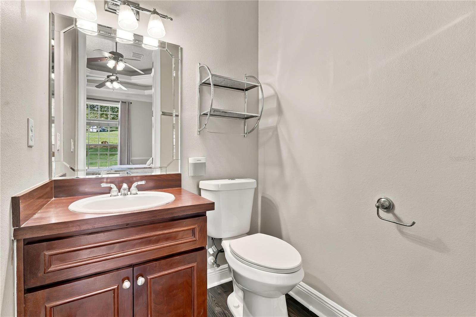
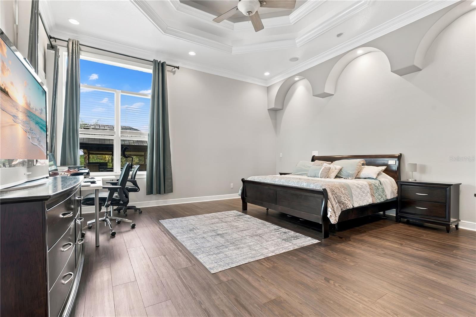
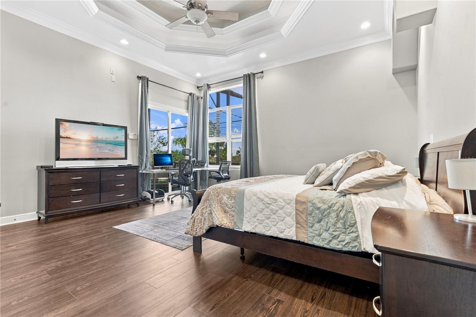
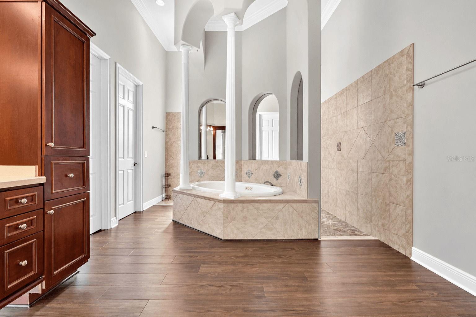
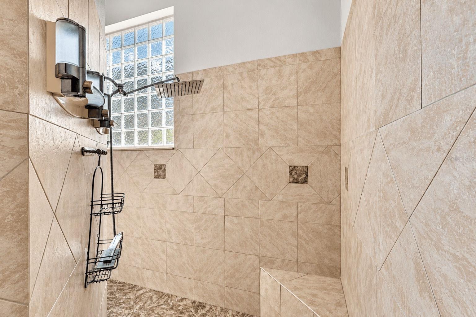
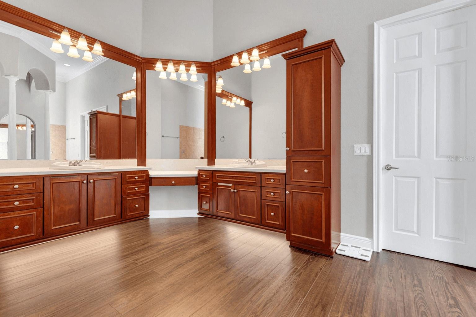
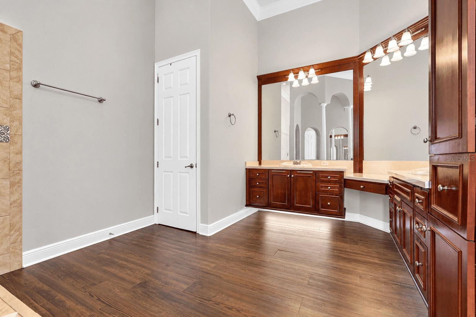
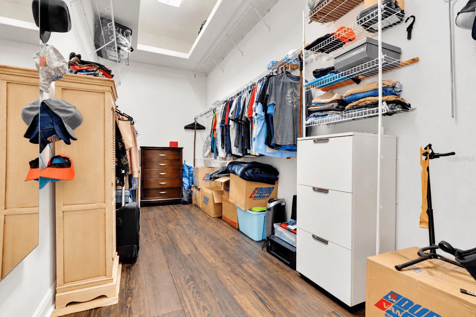
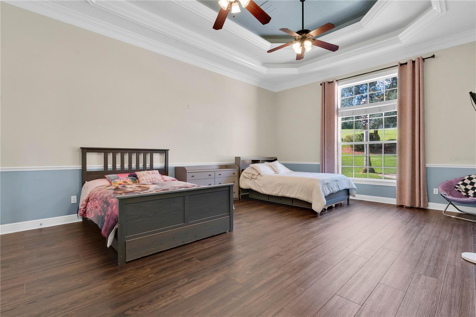
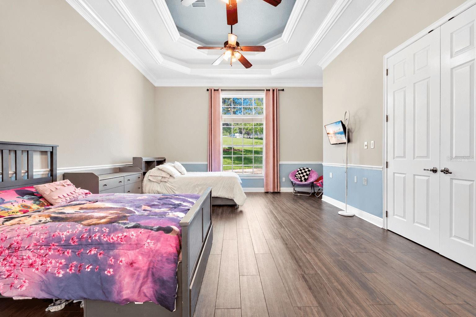
Imagine unwinding in your heated pool and spa while taking in sweeping views of Clermont's rolling hills and beautiful Florida sunsets! Situated on a gently sloping, one-acre cul-de-sac lot in Lake Shepherd Victorian Estates, this custom 4-bedroom, 4.5-bath home offers 3,782 square feet of living space, mature oak trees, and exceptional indoor-outdoor living. Step through the double front doors into a bright, open floor plan where oversized stacking doors connect the living areas to the screened lanai, pool, and outdoor entertaining spaces. The kitchen features granite countertops, upgraded cabinetry, an island, built-in appliances, and a spacious breakfast nook. Crown molding, tray ceilings, built-ins, and a gas fireplace add character throughout. The main-floor primary suite offers a spacious walk-in closet, jetted tub, walk-through shower, and dual vanities. Flexible accommodations include additional downstairs bedrooms and an upstairs fourth bedroom/bonus room. Outside, enjoy a heated pool and spa, outdoor kitchen, deck, patio, and expansive views. Additional highlights include a paver driveway, side-entry three-car garage, solar system, central vacuum, water treatment systems, and storage shed. Enjoy the privacy of an established acreage community while remaining convenient to downtown Clermont, the Clermont Chain of Lakes, South Lake Trail, and Lake Louisa State Park. A distinctive opportunity to experience space, views, and the Florida lifestyle.
moreless
- Property type
- Single family
- Year built
- 2002
- Lot size
- 1.00 acre
- Garage
- 3 cars
- On market
- 27 days
- Price per sqft
- $245
- Listing ID
- G5117790
Show Full Details
Property Info
- Property Type
- Residential
- Property Subtype
- SingleFamilyResidence
- Year Built
- 2002
- Levels
- Two
- Direction Faces
- Southwest
- Subdivision
- Lake Shepherd Victorian Estates
- Lot Size (acres)
- 1.0
- Lot Size (sqft)
- 43567.0
- Contract Date
- 2026-10-21
- On Market Date
- 2026-10-23
- Cumulative Days on Market
- 27
Interior Features
- Interior Features
- Built-In Features, Crown Molding, Eat-In Kitchen, High Ceilings, Open Floorplan, Tray Ceiling(S), Walk-In Closet(S)
- Flooring
- Carpet, Ceramic Tile, Wood
- Fireplace
- Yes
- Fireplace Features
- Family Room, Gas
- Laundry Features
- Inside, Laundry Room
- Levels
- Two
Appliances
- Appliances
- Convection Oven, Cooktop, Dishwasher, Disposal, Electric Water Heater, Microwave, Refrigerator, Trash Compactor, Water Softener
Heating & Cooling
- Heating
- Central
- Cooling
- Central Air
Exterior Features
- Exterior Features
- Dog Run, Other
- Patio & Porch Features
- Enclosed
- Construction Materials
- Block, Brick, Stucco
- Foundation
- Block
- Roof
- Shingle
- Other Structures
- Shed(S)
- Pool Features
- In Ground, Gunite, Heated, Salt Water, Screen Enclosure, Tile, Private
- Private Pool
- Yes
- Spa Features
- Heated, In Ground
- Spa
- Yes
Features & Amenities
- Garage Spaces
- 3.0
- Garage
- Yes
- Attached Garage
- Yes
- Parking Features
- Attached
Utilities
- Utilities
- Cable Available, Cable Connected, Electricity Connected, Sewer Connected, Water Connected
- Sewer
- Septic Tank
- Water Source
- Private, Well
Taxes
- Annual Tax Amount
- $7,400
- Tax Year
- $2,025
- Legal Description
- LAKE SHEPHERD VICTORIAN ESTATES SUB LOT 14 PB 30 PG 80 ORB 5497 PG 861
Data freshness
- SURF LOCAL last checked
- Nov 21, 2026, 7:16 AM EST
Location
Approximate location, shown from the displayed address.
Similar homes nearby
- $849,99915952 Cape Coral Loop, Clermont, FL 347147 Beds6 Baths3,274 sqftListing courtesy of TEAM DONOVAN · Data courtesy of: Stellar MLS
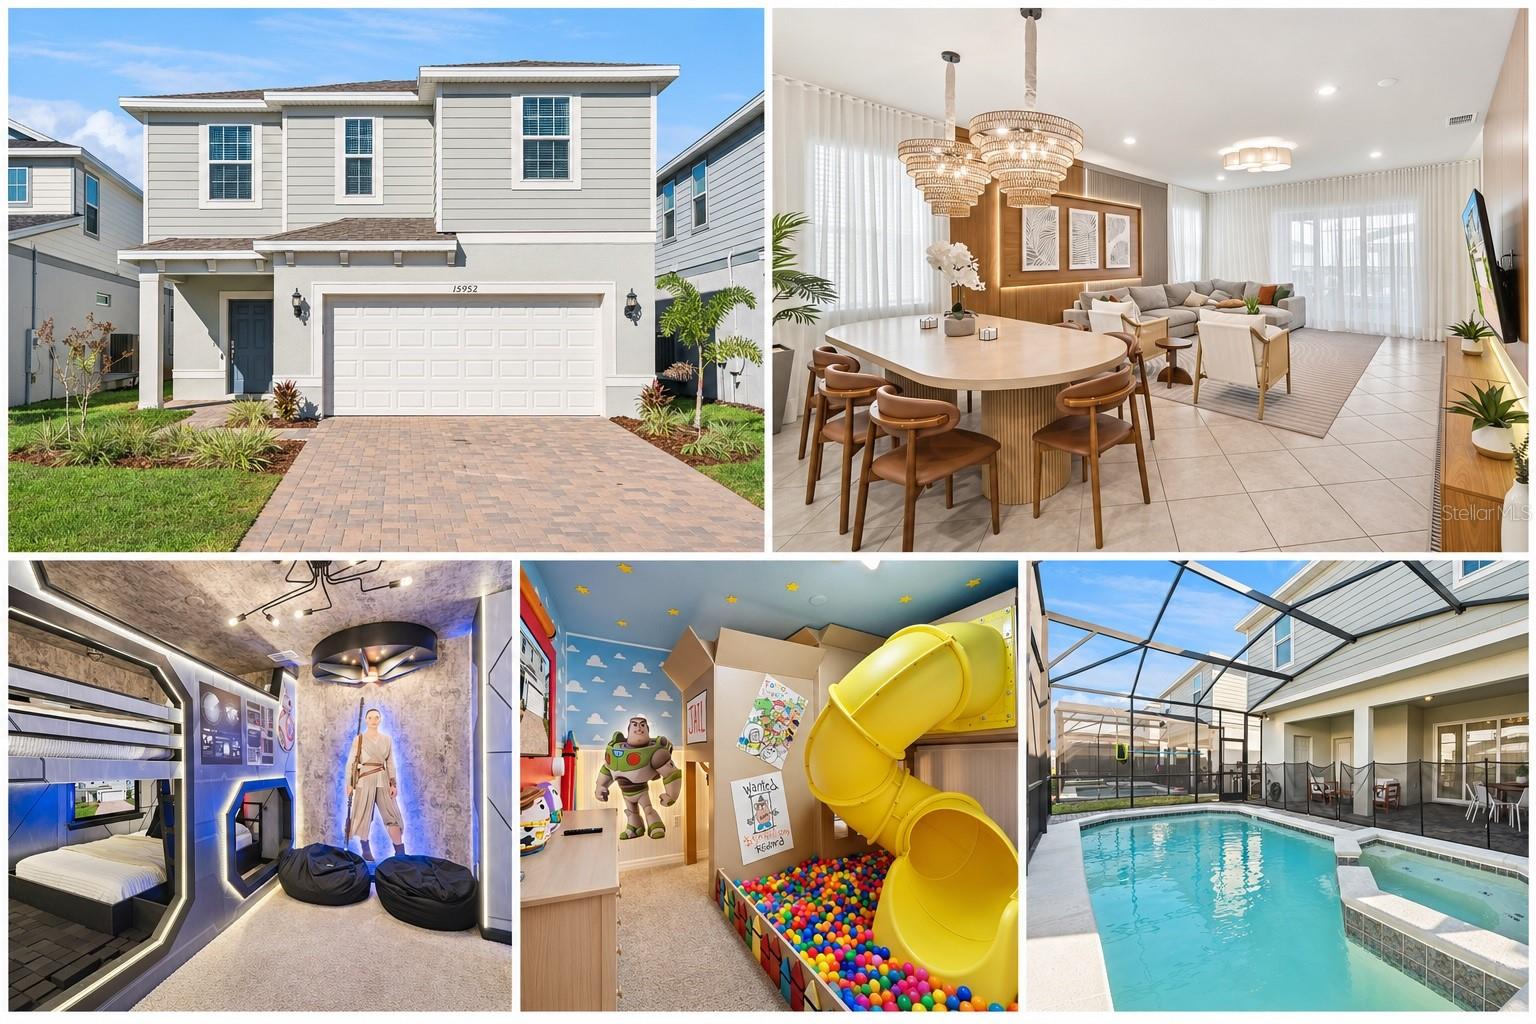 Active
- $775,0003168 Canna Lily Pl, Clermont, FL 347114 Beds3 Baths2,914 sqftListing courtesy of REAL BROKER, LLC · Data courtesy of: Stellar MLS
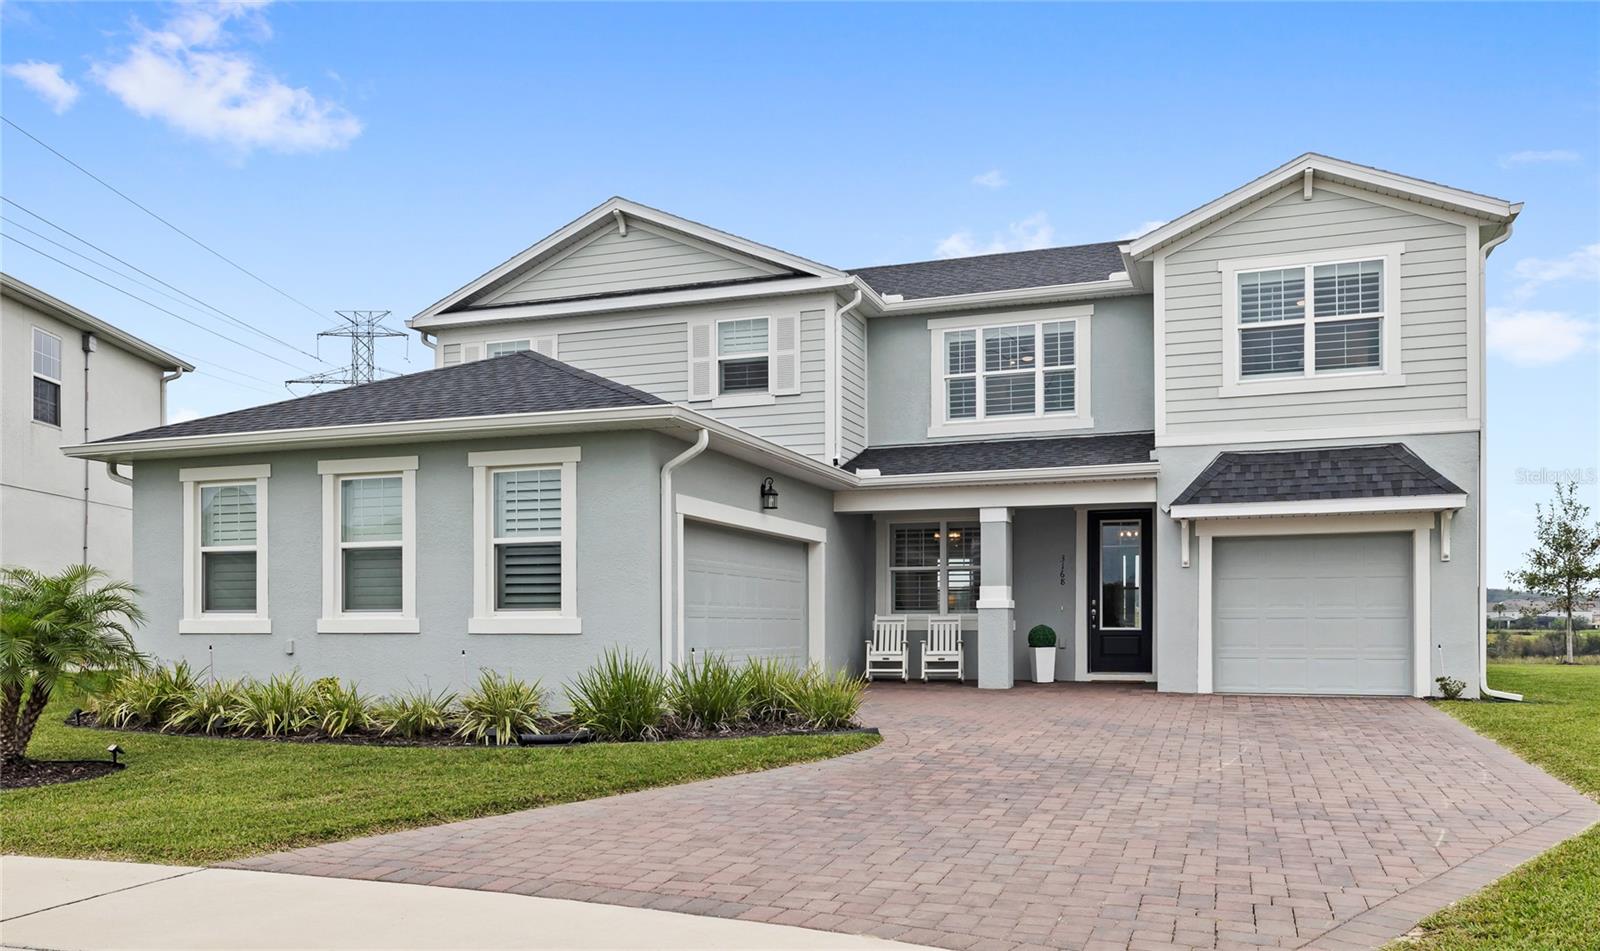 Active
- $775,0008728 County Rd 561, Clermont, FL 347115 Beds3 Baths2,661 sqftListing courtesy of SHAHRAM SONDI + CO. · Data courtesy of: Stellar MLS
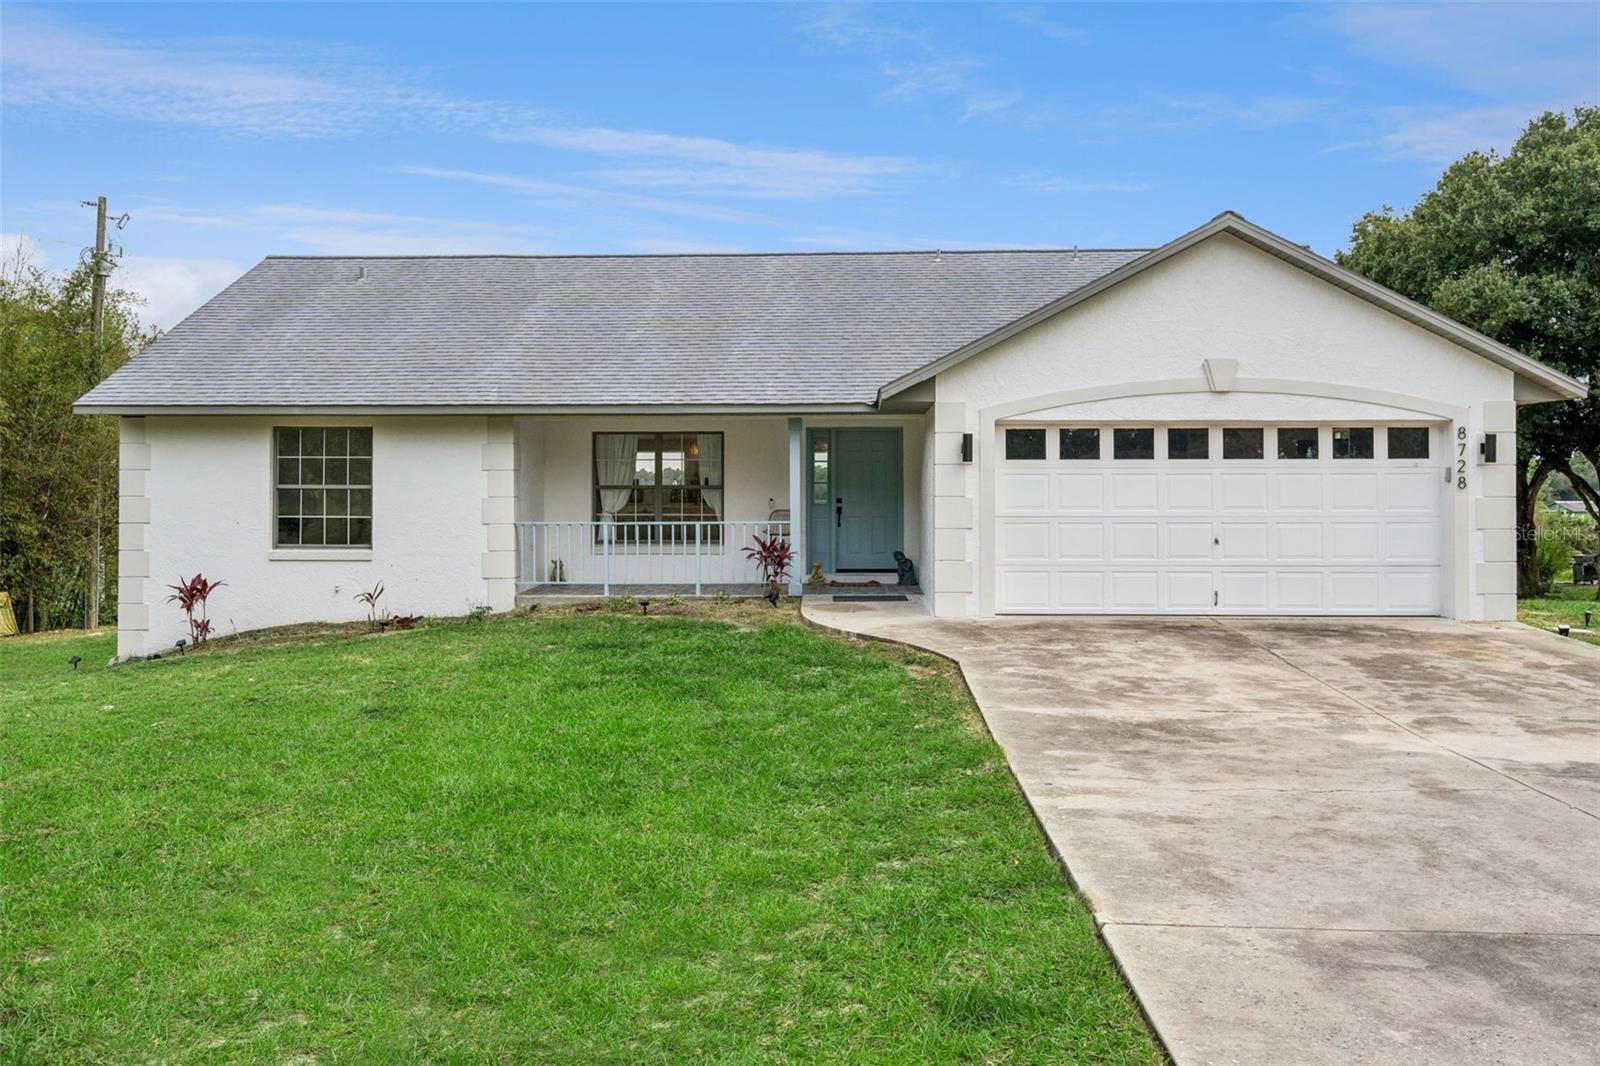 Active
- $949,90011200 Buckhill Ln, Clermont, FL 347154 Beds4 Baths2,221 sqftListing courtesy of Mark Spain Real Estate · Data courtesy of: Space Coast MLS (Space Coast Association of REALTORS)
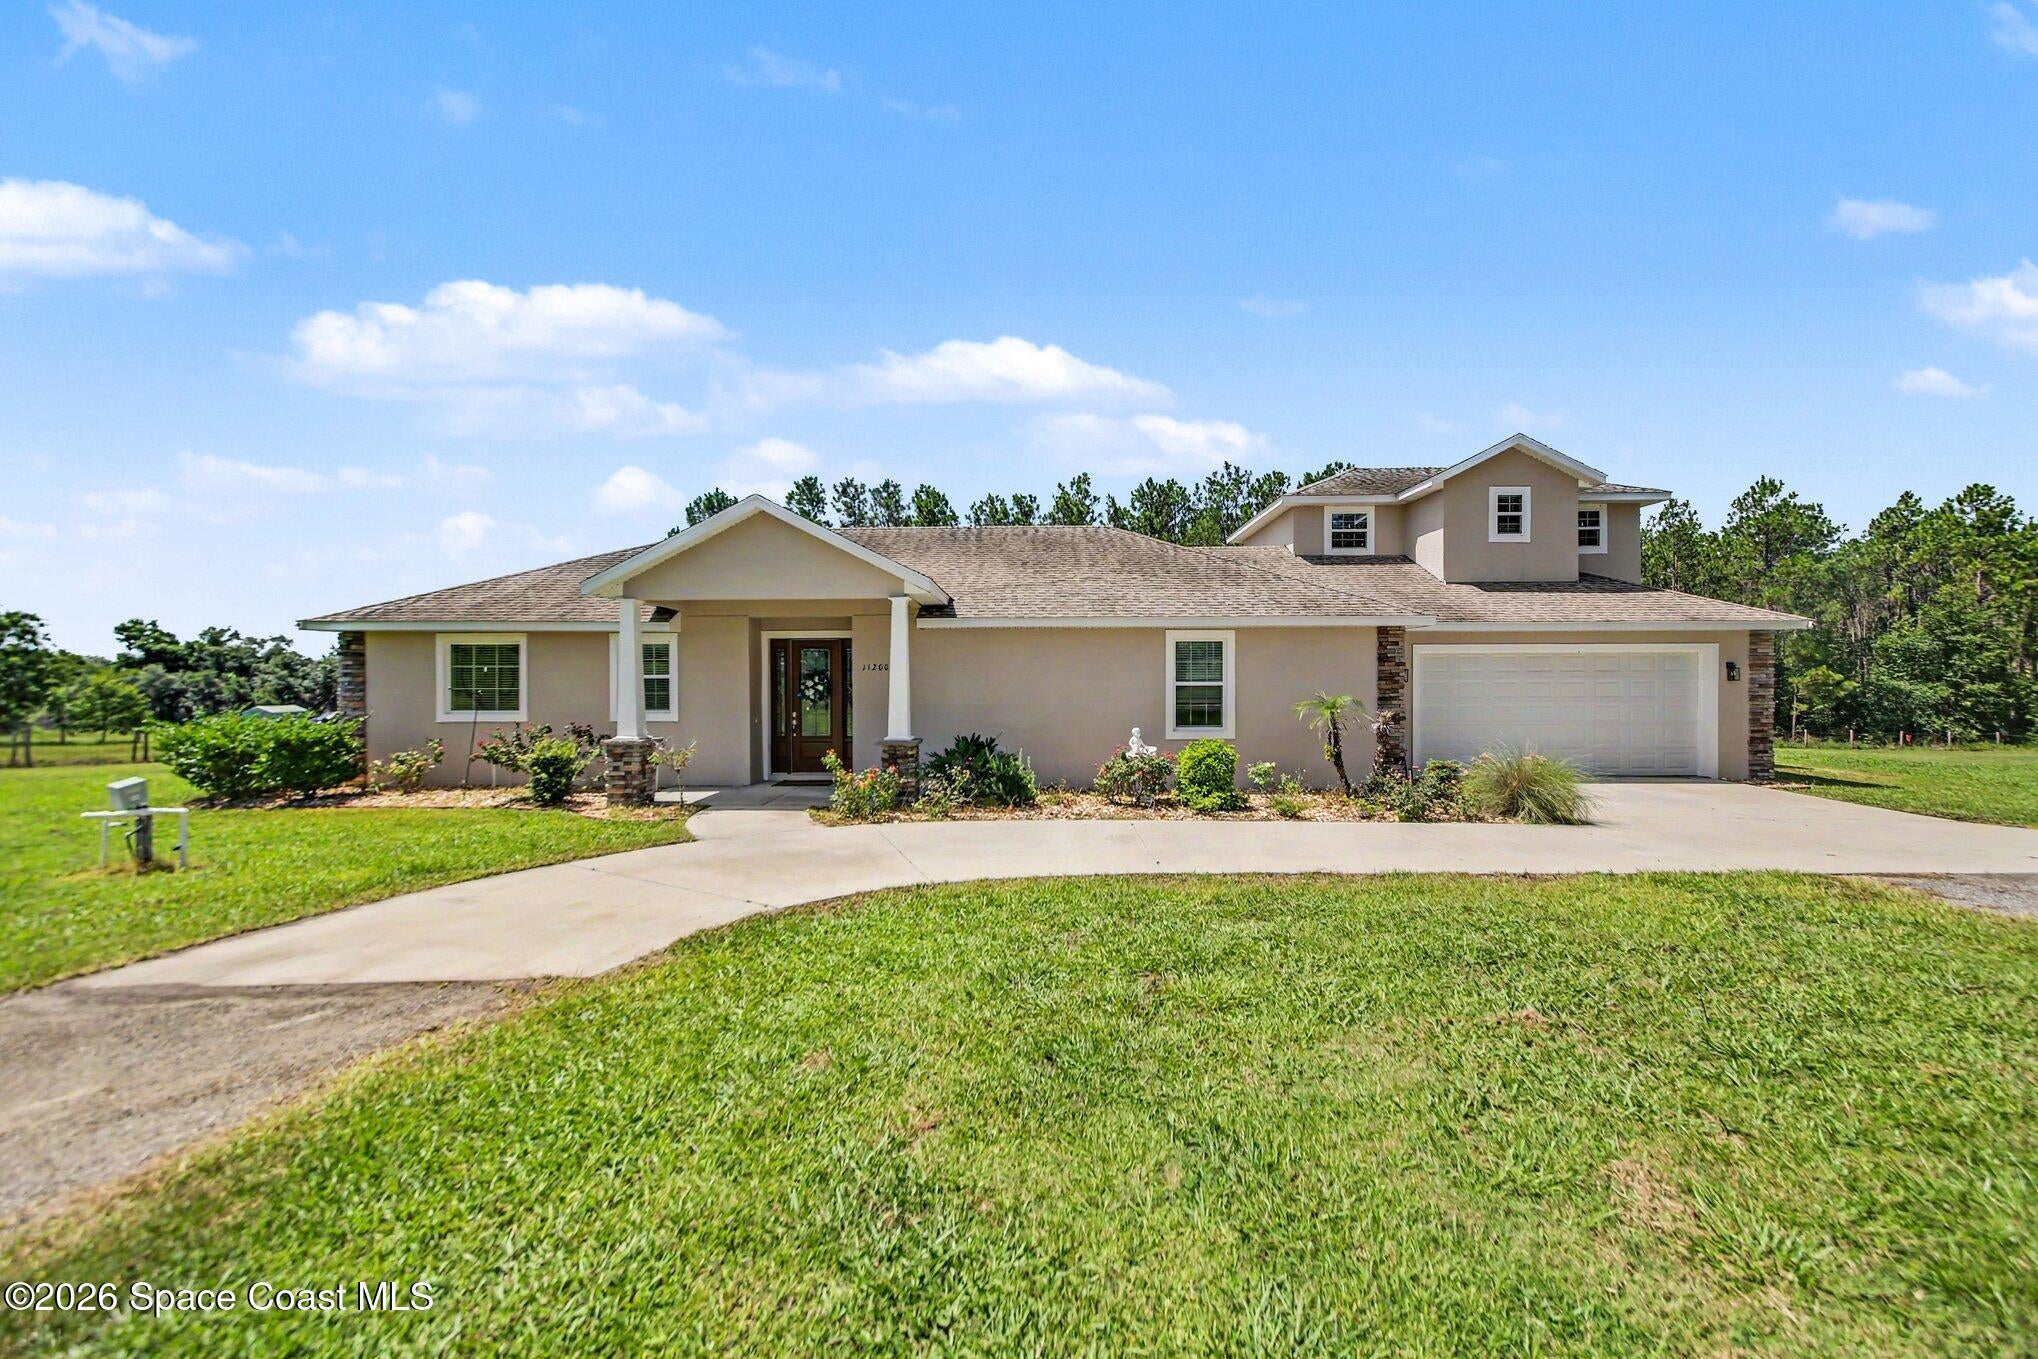 Active
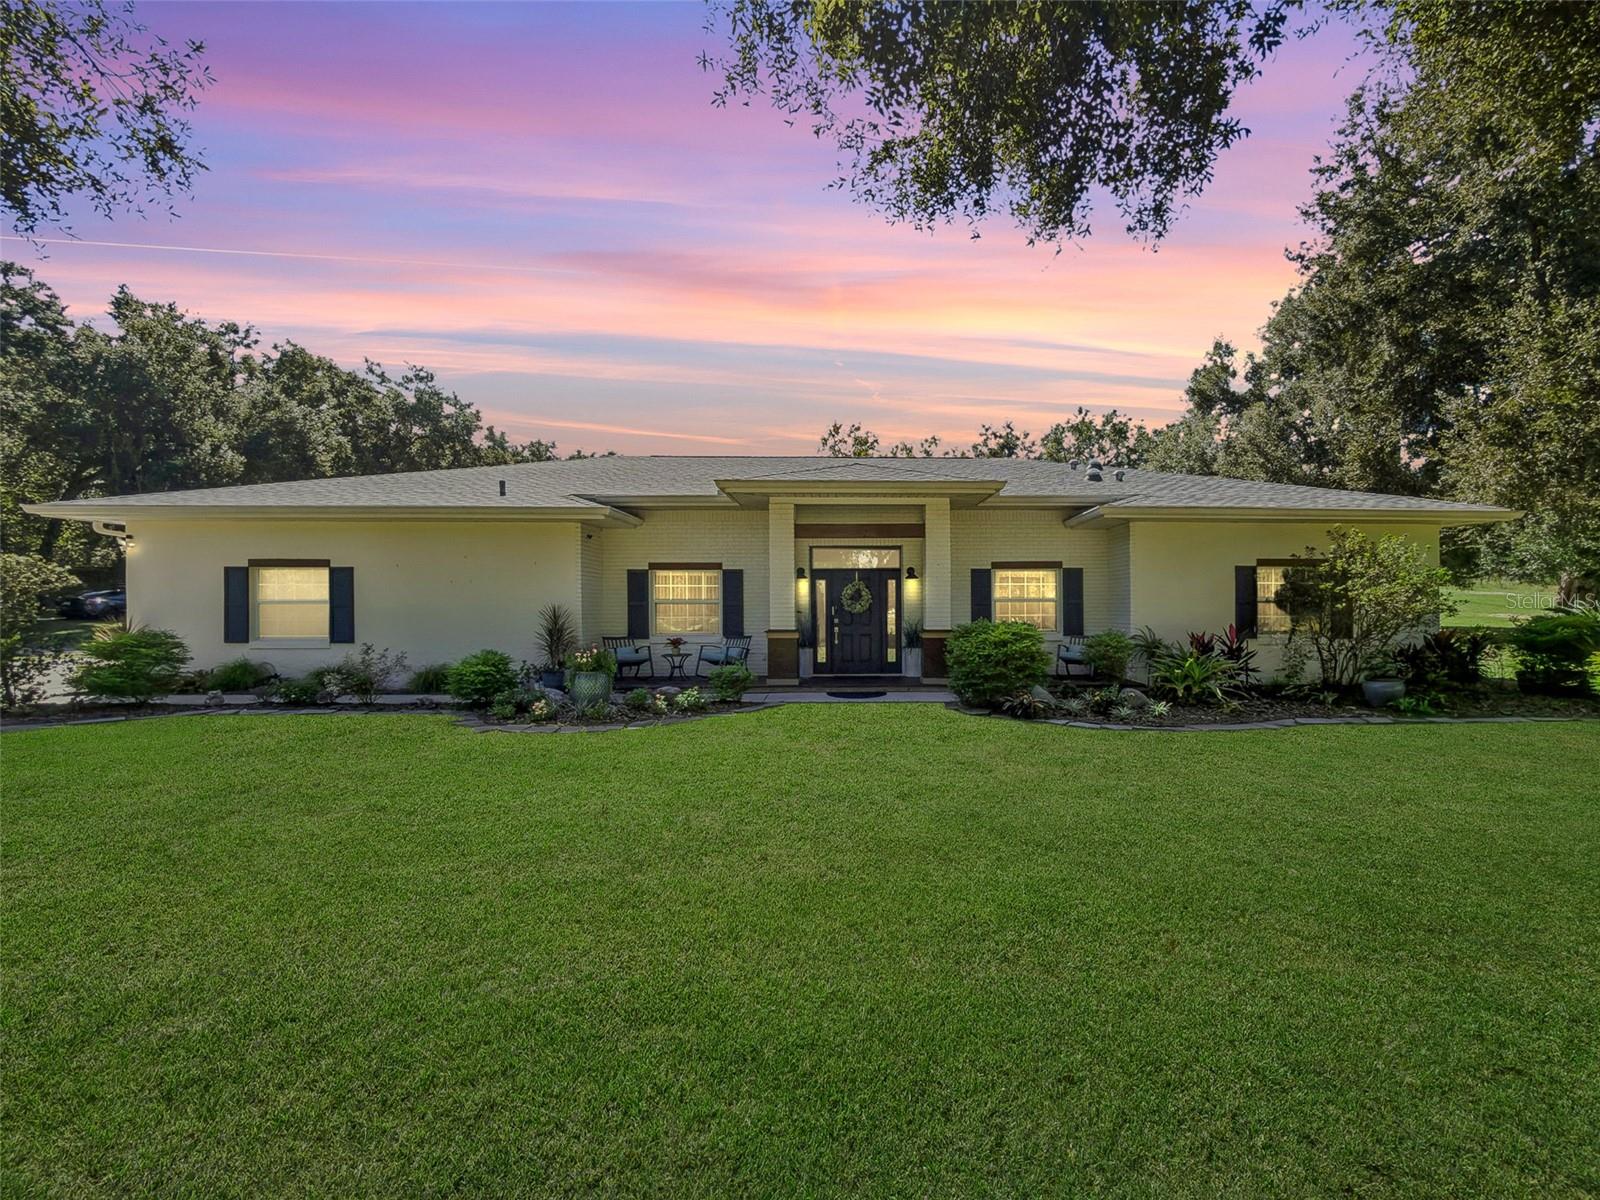
- $969,90021289 County Rd 455, Clermont, FL 347154 Beds3 Baths2,800 sqftListing courtesy of DENIZ REALTY PARTNERS LLC · Data courtesy of: Stellar MLS
 Active
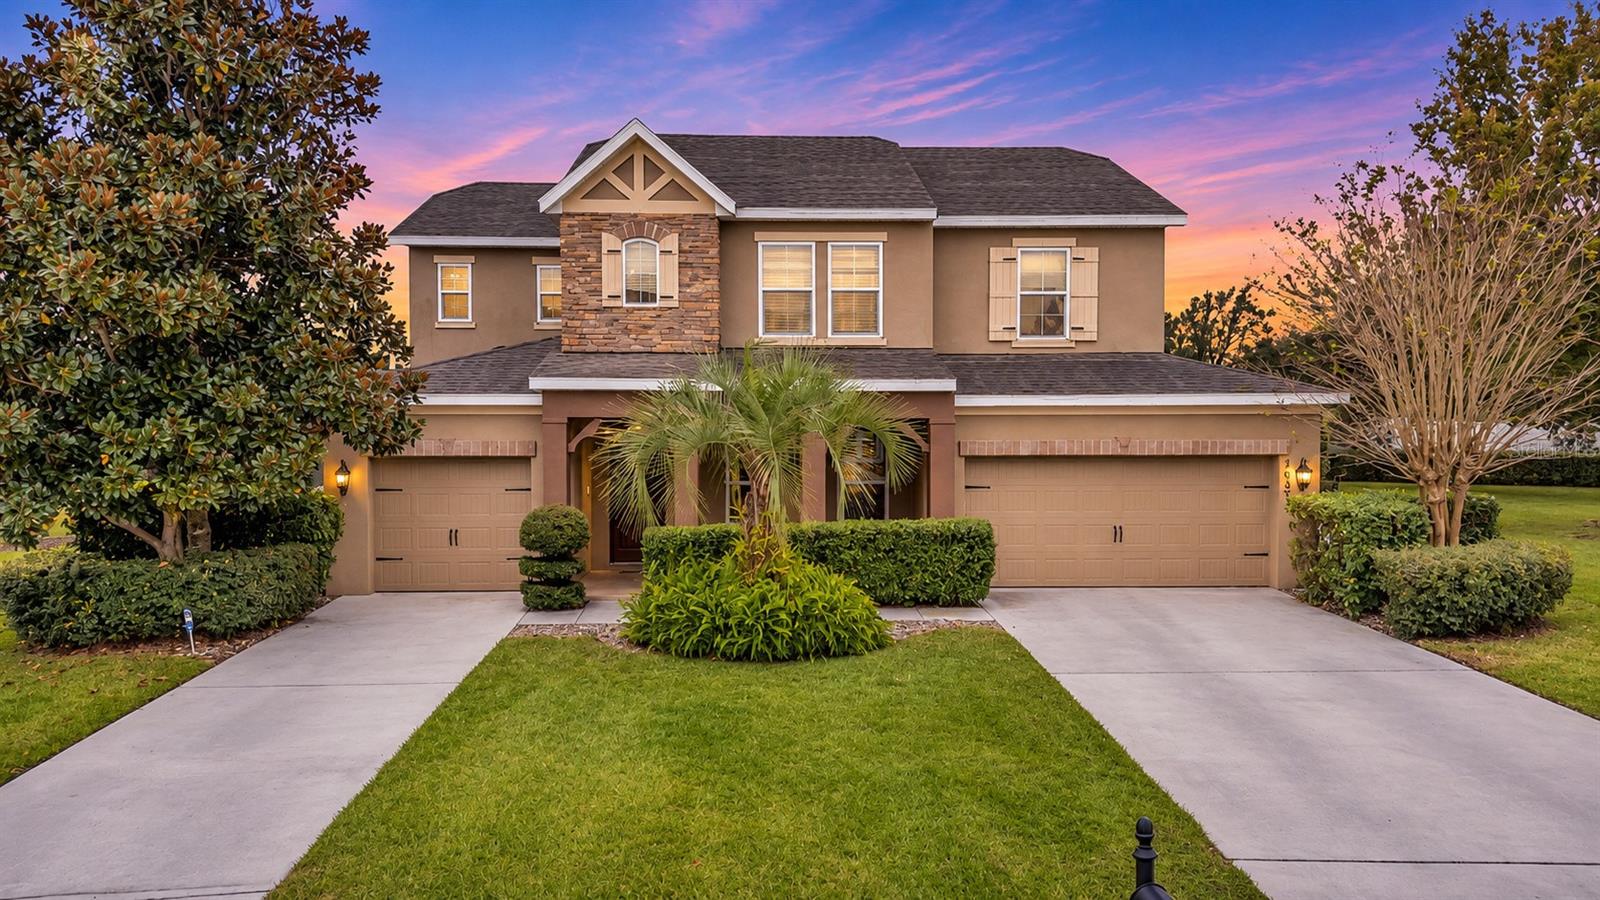
- $825,0003633 Foxchase Dr, Clermont, FL 347115 Beds5 Baths3,840 sqftListing courtesy of KELLER WILLIAMS CLASSIC · Data courtesy of: Stellar MLS
 Active
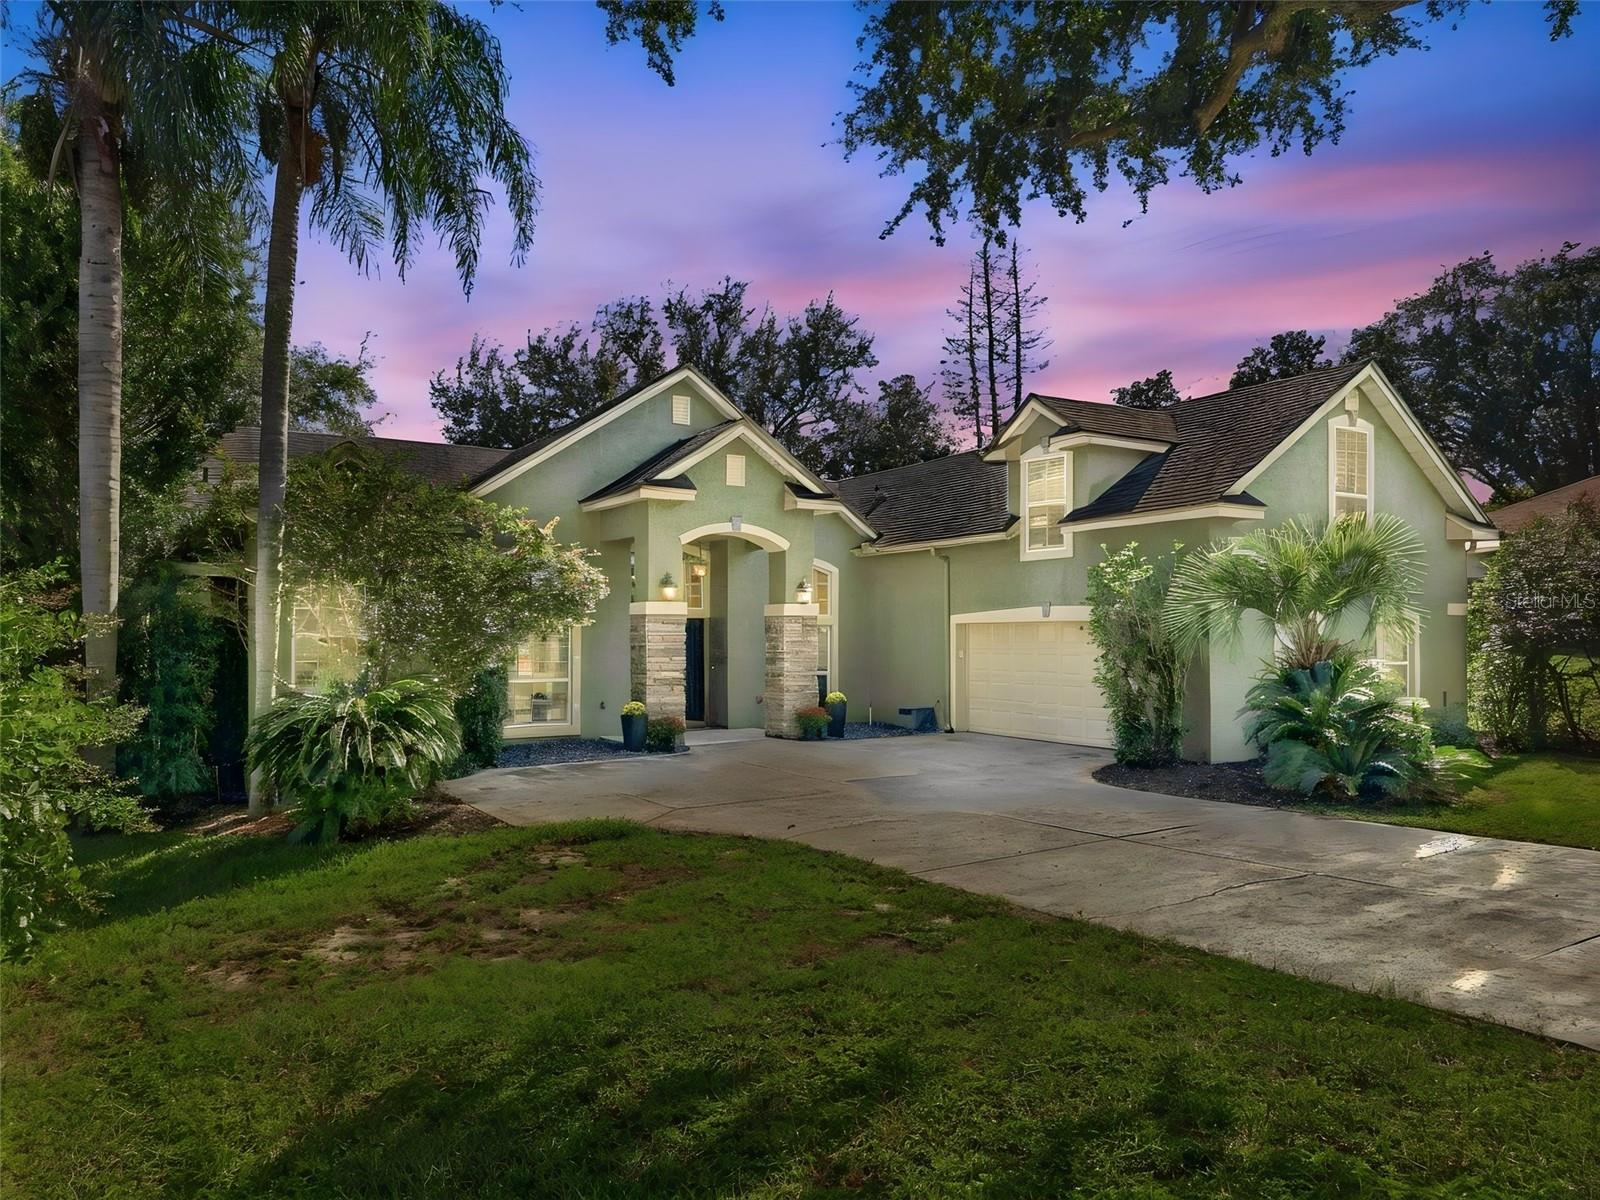
- $1,095,00011025 Lake Katherine Cir, Clermont, FL 347114 Beds4 Baths2,978 sqftListing courtesy of LPT REALTY, LLC · Data courtesy of: Stellar MLS
 Active
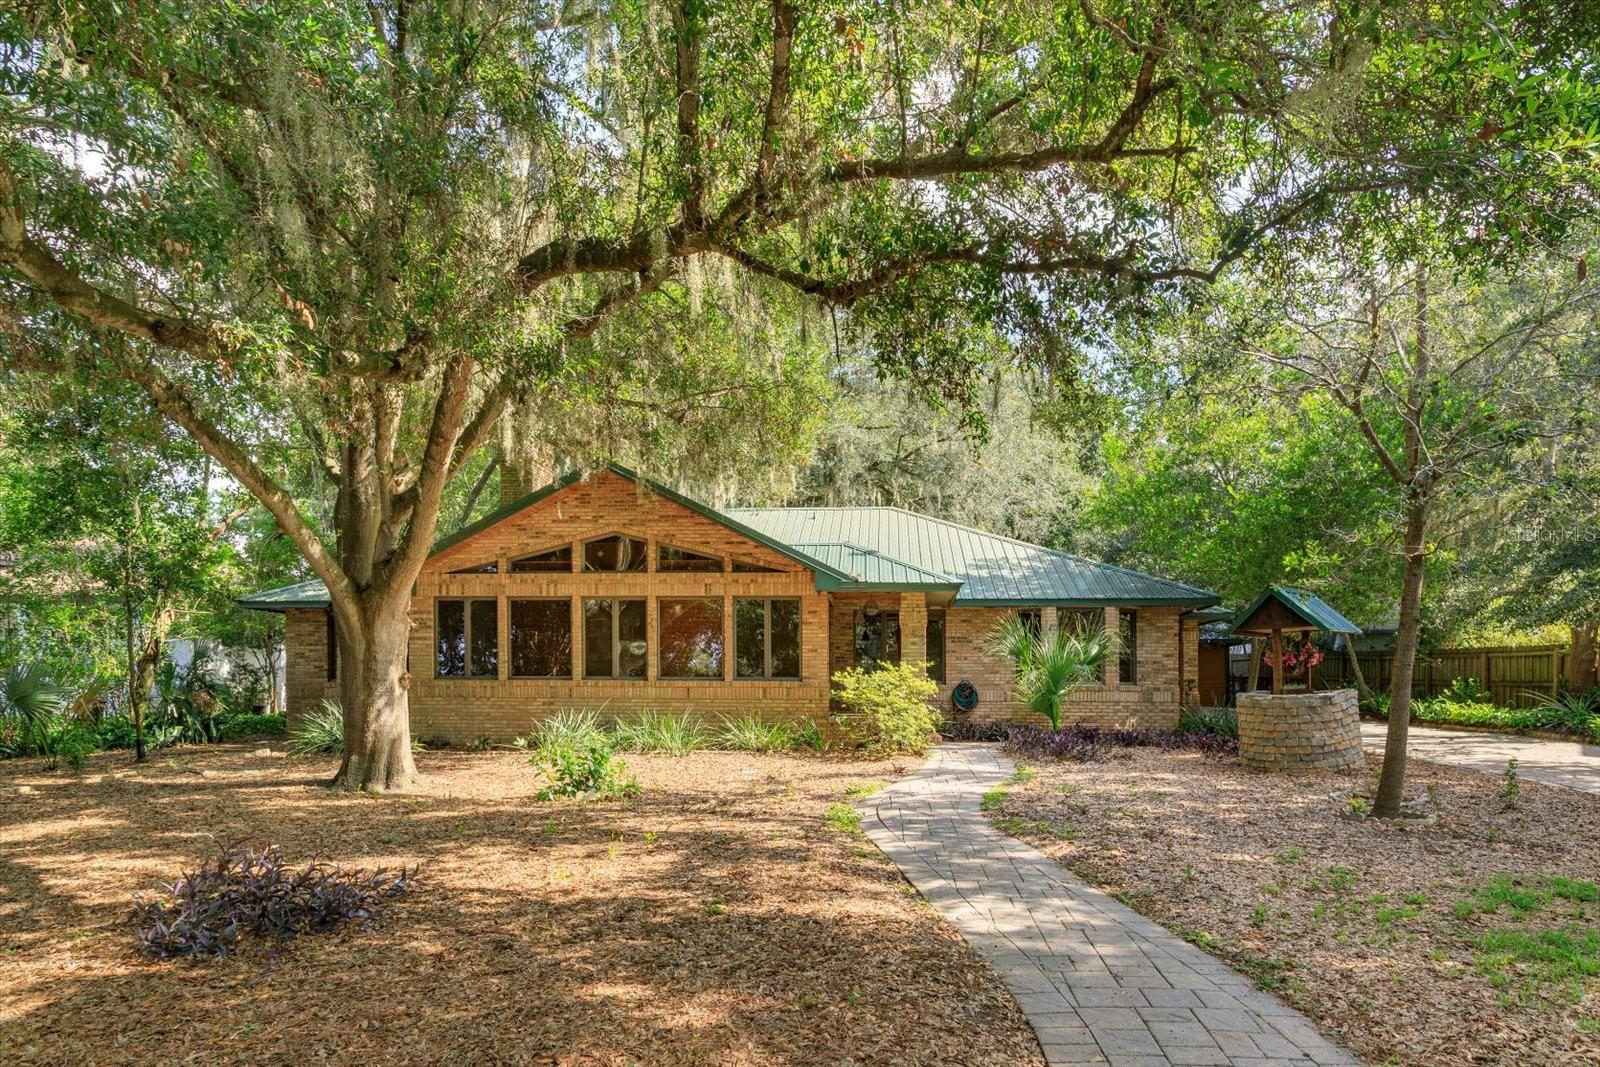
- $989,90010350 Lake Louisa Rd, Clermont, FL 347113 Beds3 Baths2,125 sqftListing courtesy of RE/MAX TITANIUM GROUP · Data courtesy of: Stellar MLS
 Active
What Sold Nearby
 $596,0102256 Keystone Pass BlvdMinneola, FL · Sold 2026-10-30
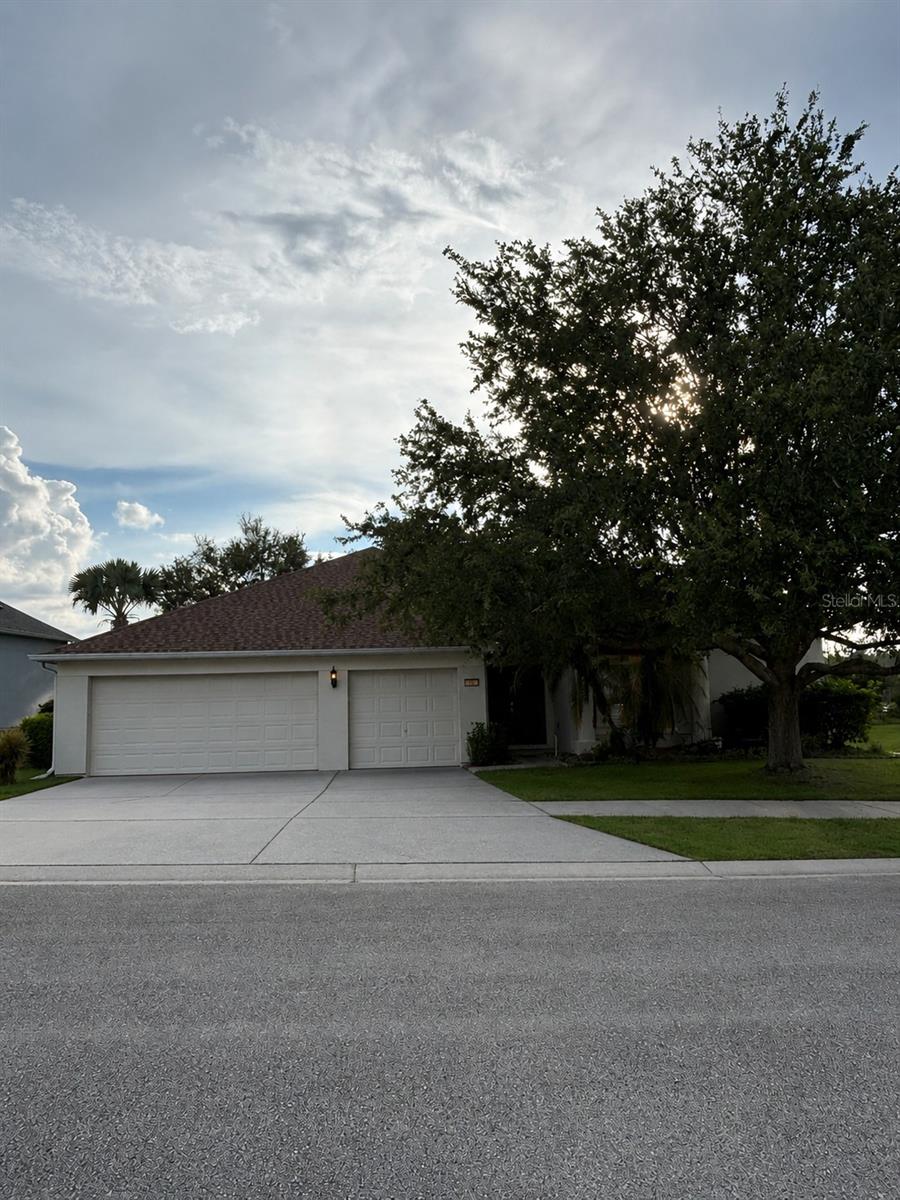 $580,000602 Hernando PlClermont, FL · Sold 2026-10-16
 $1,325,00019850 Sugarloaf Mountain RdClermont, FL · Sold 2026-10-09
 $580,0001234 Whispering LnMinneola, FL · Sold 2026-10-09
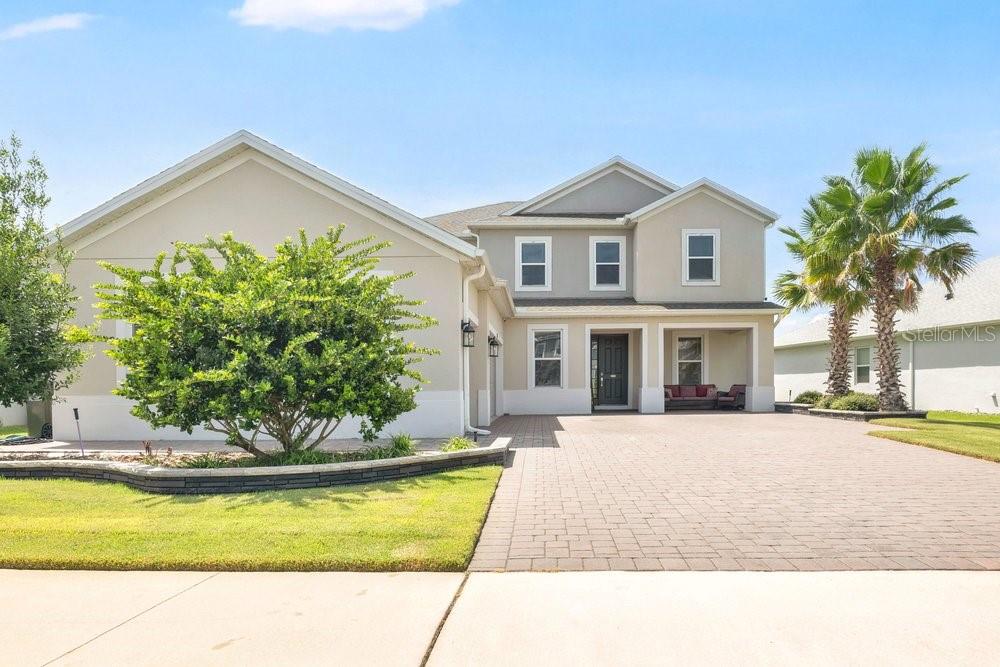 $810,0002163 Timber Creek LnClermont, FL · Sold 2026-10-08
 $782,0001321 Wildcat LnMinneola, FL · Sold 2026-10-06
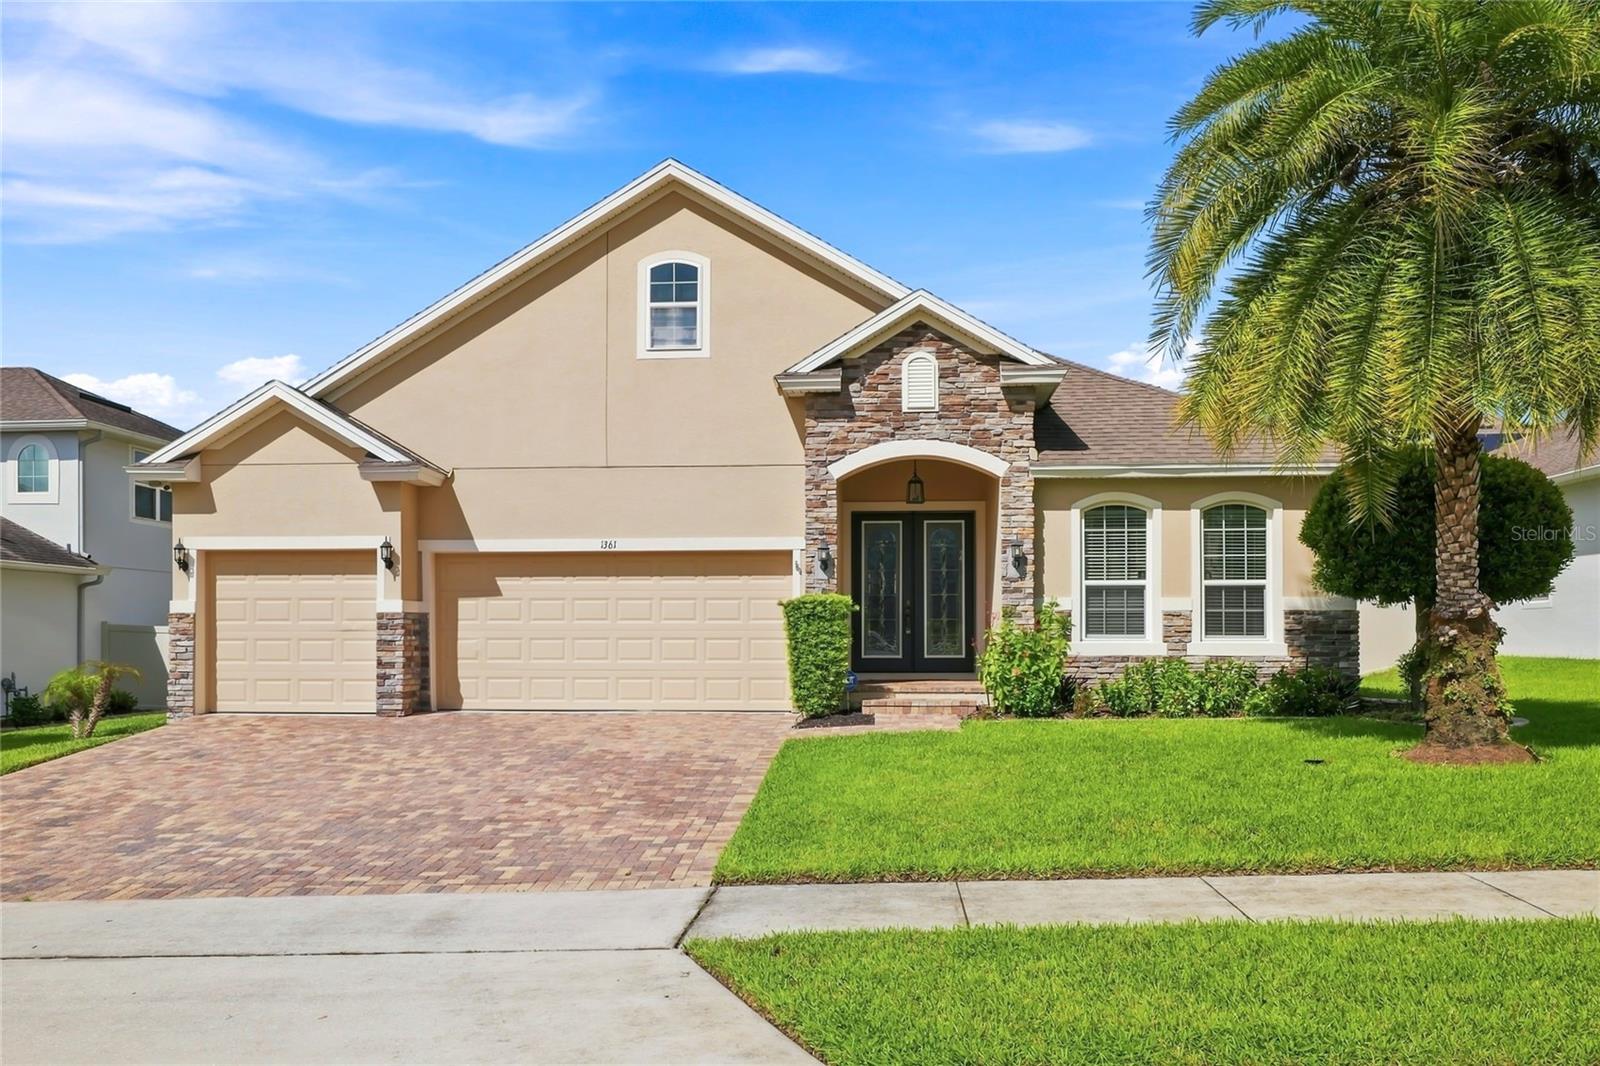 $610,0001361 Cavender Creek RdMinneola, FL · Sold 2026-10-02
 $700,000355 Lemongrass RdMinneola, FL · Sold 2026-09-29
Flood
Flood zone X · Minimal flood risk
What's Nearby
Parks
- Oak Valley ParkMinneola, FL 34715, United States of America1.0 mi
More homes in Clermont
Homes for sale near Clermont
Data courtesy of: Stellar MLSDisclaimers and data details

Listings courtesy of Stellar MLS as distributed by MLS GRID. Based on information submitted to the MLS GRID. All data is obtained from various sources and may not have been verified by broker or MLS GRID. Supplied Open House Information is subject to change without notice. All information should be independently reviewed and verified for accuracy. Properties may or may not be listed by the office/agent presenting the information. Listing information is provided for consumers’ personal, non-commercial use, solely to identify prospective properties for potential purchase; all other use is strictly prohibited and may violate relevant federal and state law. Information deemed reliable but not guaranteed. Copyright © 2026 MLS GRID. All Rights Reserved.

Continental Real Estate Group, Inc
Broker: Derek Eisenberg
Listing last updated: Nov 19, 2026, 1:15 PM EST. SURF LOCAL last checked: Nov 21, 2026, 7:16 AM EST.