
 Under Contract
8435 Lindrick Ln
Bradenton, FL 34202 · Single family
$3,200,000
Listing courtesy of Katina Shanahan, COLDWELL BANKER REALTY
- 3 Beds
- 4 Baths
- 4,819 sqft
Cynthia's Insights On This Property
- Built 2016
- Last recorded sale: $2,750,000 in June 2023
- Typical sale in 34202 over the last year: $700,000, $299 per sq ft
- Owners in 34202 stay about 7 years; 5% of homes changed hands last year
- County record lists a private pool


📊 Price Pulse
What would you pay for this place?
Sale prices come from county public records, not MLS data.Listing agent
Contact
Send a message and we'll pass it to the listing agent. Nothing is sent until you ask.
About this home
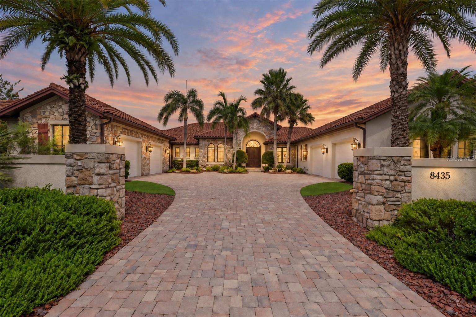
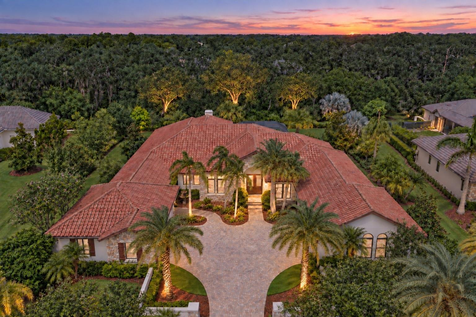
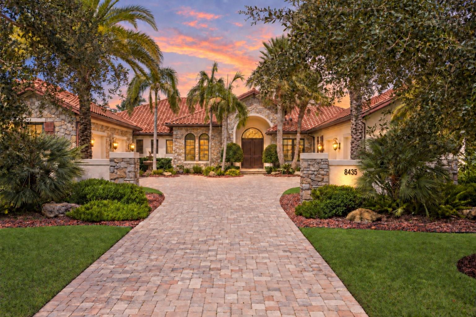
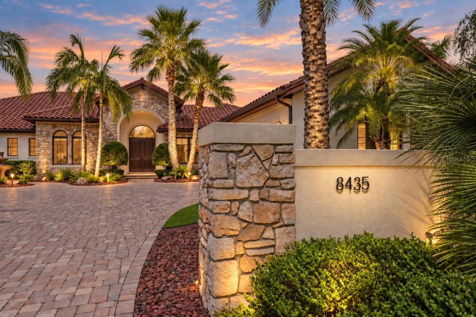
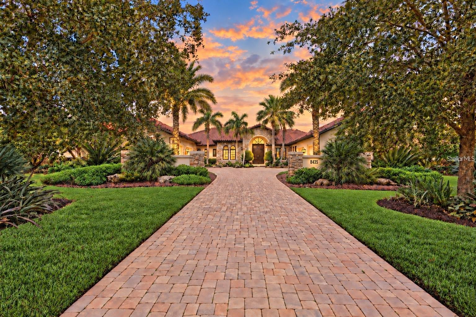
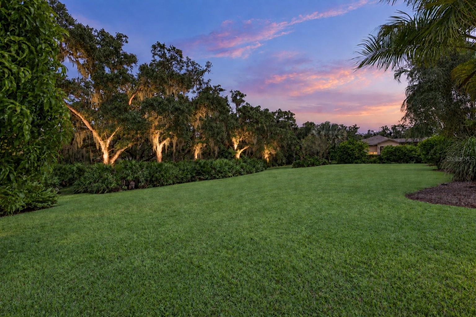
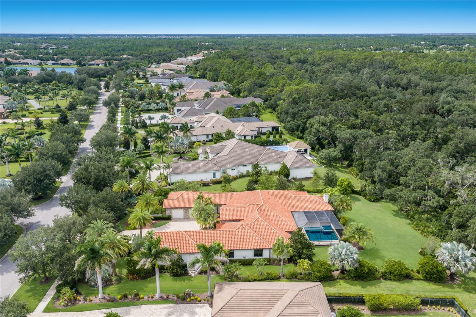
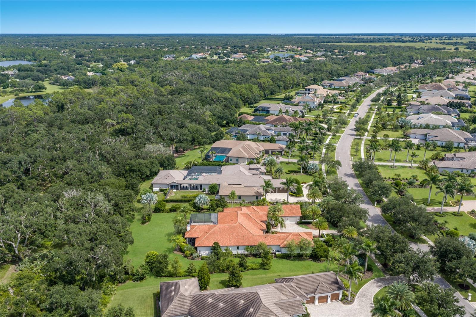
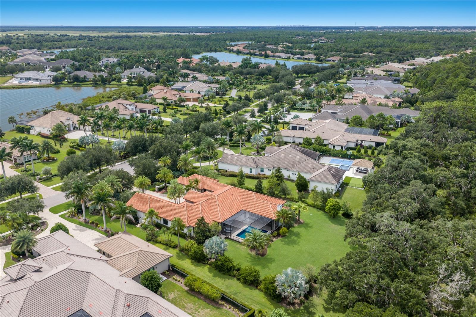
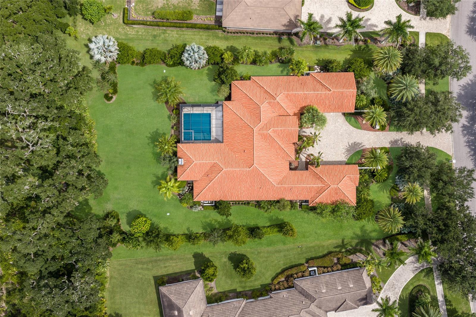
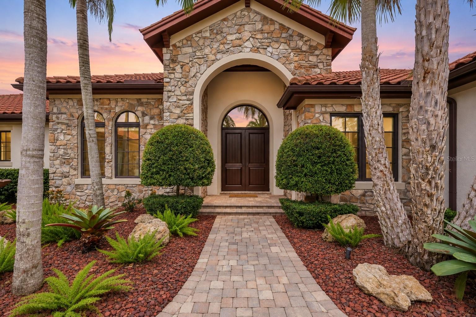
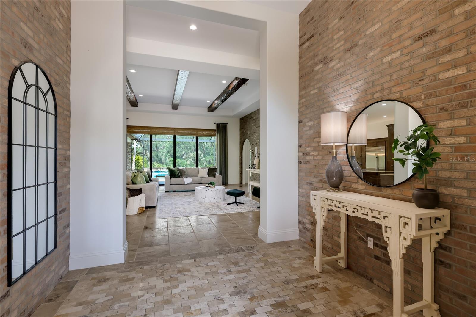
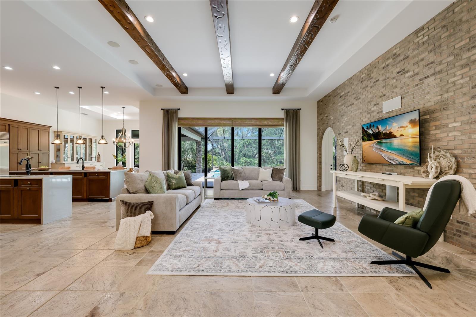
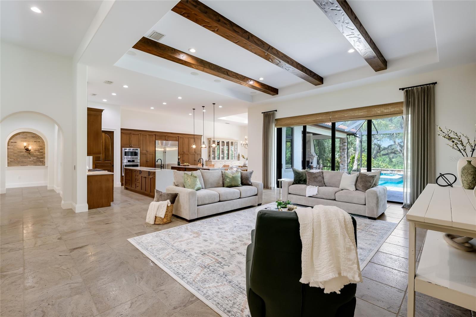
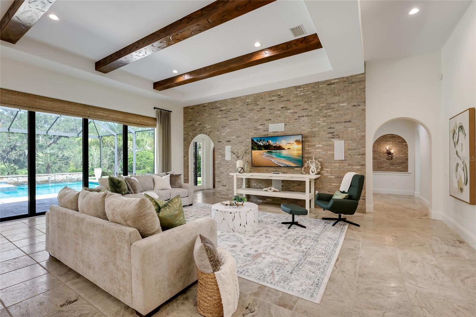
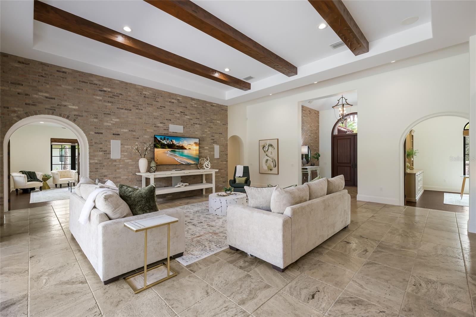
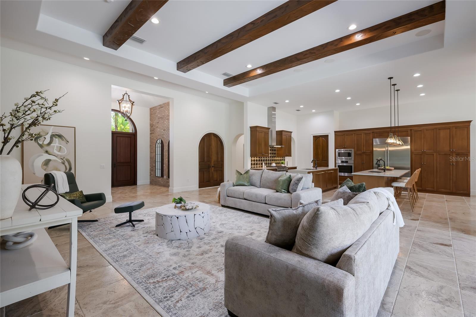
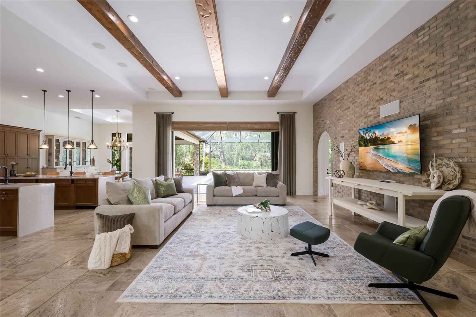
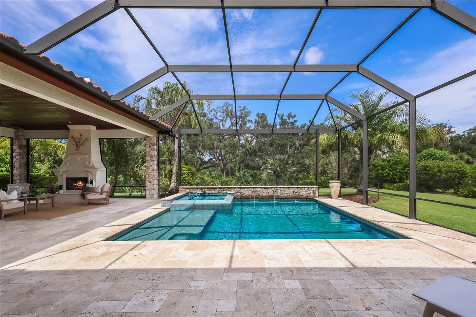
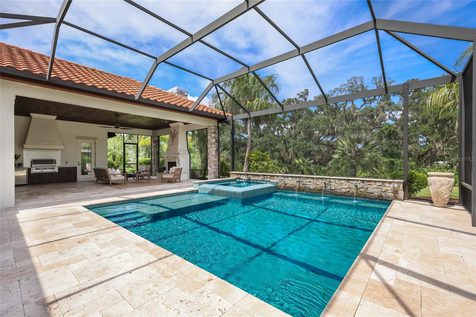
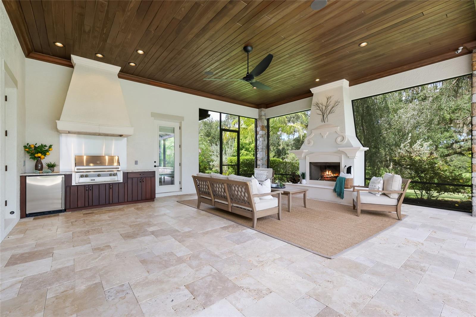
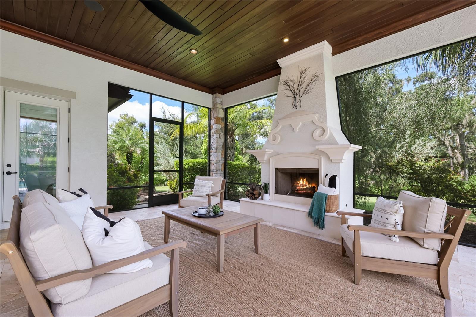
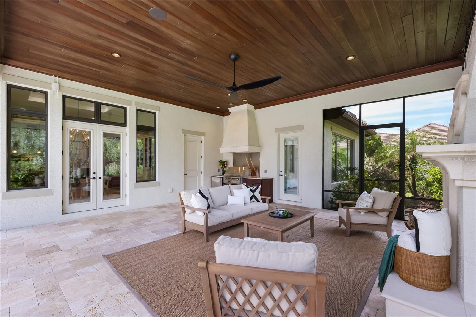
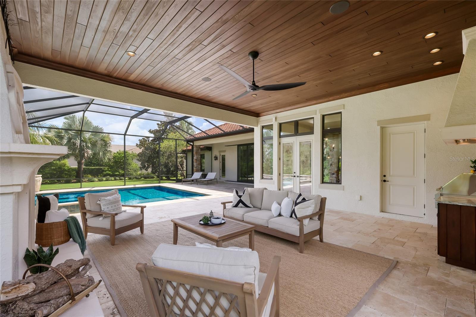
Under contract-accepting backup offers. Built by Anchor Custom Builders and set on more than 1.2 acres within the gated and exclusive community of Concession, this remarkable custom residence is a true work of art. Its exceptional setting provides a dramatic backdrop of untouched preserve views. A courtyard-style arrival with two separate oversized two-car garages introduces a home distinguished by richly layered architectural character, with natural stone and Chicago brick accents, arched openings, solid wood doors, exposed beams and impressive volume ceilings. Constructed with hurricane-impact glass, the light-filled home encompasses nearly 5,000 square feet with three en suite bedrooms, an office, bonus room and private fitness room with commercial-grade rubber flooring. At the heart of the home, the expansive kitchen features dual islands, exceptional cabinetry and storage, and top-tier appliances, including a commercial-size Sub-Zero refrigerator. The adjoining dining room is surrounded by windows and features double glass doors that open directly to the expansive outdoor living area, creating a seamless connection for dining and entertaining. A walk-in pantry with an appliance counter and a separate, generously sized butler’s pantry provide outstanding functionality. The primary suite occupies the west wing and opens privately to the lanai, complemented by a dramatic bath with a garden tub and walk-in shower, plus two custom-designed dressing rooms. The east wing offers two spacious en suite guest rooms and the fitness room, creating privacy for owners and guests alike. Outdoors, the saltwater pool and spa are complemented by a generously sized covered living area with cypress wood ceilings, a fully equipped outdoor kitchen, a fireplace designed for gas or wood-burning use and convenient pool-bath access. At night, landscape lighting illuminates the property’s majestic oak trees, transforming the preserve into an enchanting Old Florida setting. Storage is exceptional throughout, including a 7-by-10-foot interior storage room, an 8-by-8-foot pool storage room, AV storage and a 12-by-14-foot air-conditioned “Florida basement” within the west garage. The east garage includes an oversized built-in workbench and additional storage. Further features include motorized shades, two tankless water heaters, whole-home water filtration and softening systems, and Florida Green certification. This extraordinary residence brings together craftsmanship, character, privacy and a spectacular natural setting in one of the area’s most distinguished communities. The Concession Golf Club, designed by Jack Nicklaus and Tony Jacklin, is ranked among Florida’s top golf courses; membership is optional, and dining-only membership is available.
moreless
- Property type
- Single family
- Year built
- 2016
- Lot size
- 1.21 acres
- Garage
- 4 cars
- On market
- 48 days
- Price per sqft
- $664
- HOA fees
- $837/mo
- Listing ID
- A4704204
Show Full Details
Property Info
- Property Type
- Residential
- Property Subtype
- SingleFamilyResidence
- Year Built
- 2016
- Levels
- One
- Direction Faces
- South
- Neighborhood
- Concession
- Lot Size (acres)
- 1.21
- Lot Size (sqft)
- 52895.0
- Contract Date
- 2026-09-18
- On Market Date
- 2026-09-18
- Cumulative Days on Market
- 48
Interior Features
- Interior Features
- Built-In Features, Coffered Ceiling(S), Crown Molding, Dry Bar, Eat-In Kitchen, High Ceilings, Open Floorplan, Walk-In Closet(S)
- Flooring
- Tile
- Fireplace
- Yes
- Fireplace Features
- Gas
- Laundry Features
- Inside, Laundry Room
- Levels
- One
- Door Features
- Sliding Doors
Appliances
- Appliances
- Bar Fridge, Cooktop, Dishwasher, Disposal, Dryer, Exhaust Fan, Microwave, Range, Range Hood, Refrigerator, Washer, Water Softener, Wine Refrigerator
Heating & Cooling
- Heating
- Central
- Cooling
- Central Air
Exterior Features
- Exterior Features
- Garden, Lighting, Outdoor Grill, Outdoor Kitchen, Private Yard
- Construction Materials
- Concrete, Stone, Stucco
- Foundation
- Slab
- Roof
- Tile
- Pool Features
- Gunite, Heated, In Ground, Salt Water, Screen Enclosure, Private
- Private Pool
- Yes
- Spa Features
- Heated, In Ground
- Spa
- Yes
Features & Amenities
- Garage Spaces
- 4.0
- Garage
- Yes
- Attached Garage
- Yes
- Parking Features
- Driveway, Garage Faces Side, Oversized, Garage, Attached
Community/Association
- HOA
- Yes
- HOA Name
- The Signature Once
- HOA Fee
- $2,511
- HOA Fee Frequency
- Quarterly
- HOA Fee Includes
- Maintenance Grounds
- Association Amenities
- Gated
- Community Features
- Gated, Golf, Restaurant, Sidewalks
Utilities
- Utilities
- Cable Available, Electricity Connected, Phone Available, Sewer Connected, Water Connected
- Sewer
- Public Sewer
- Water Source
- Public
Taxes
- Annual Tax Amount
- $34,002
- Tax Year
- $2,025
- Legal Description
- LOT 23 PH III, CONCESSION PHASE II BLOCK B AND PHASE III SUB, PI#3319.4125/9
Data freshness
- SURF LOCAL last checked
- Nov 20, 2026, 10:06 PM EST
Location
Approximate location, shown from the displayed address.
Similar homes nearby
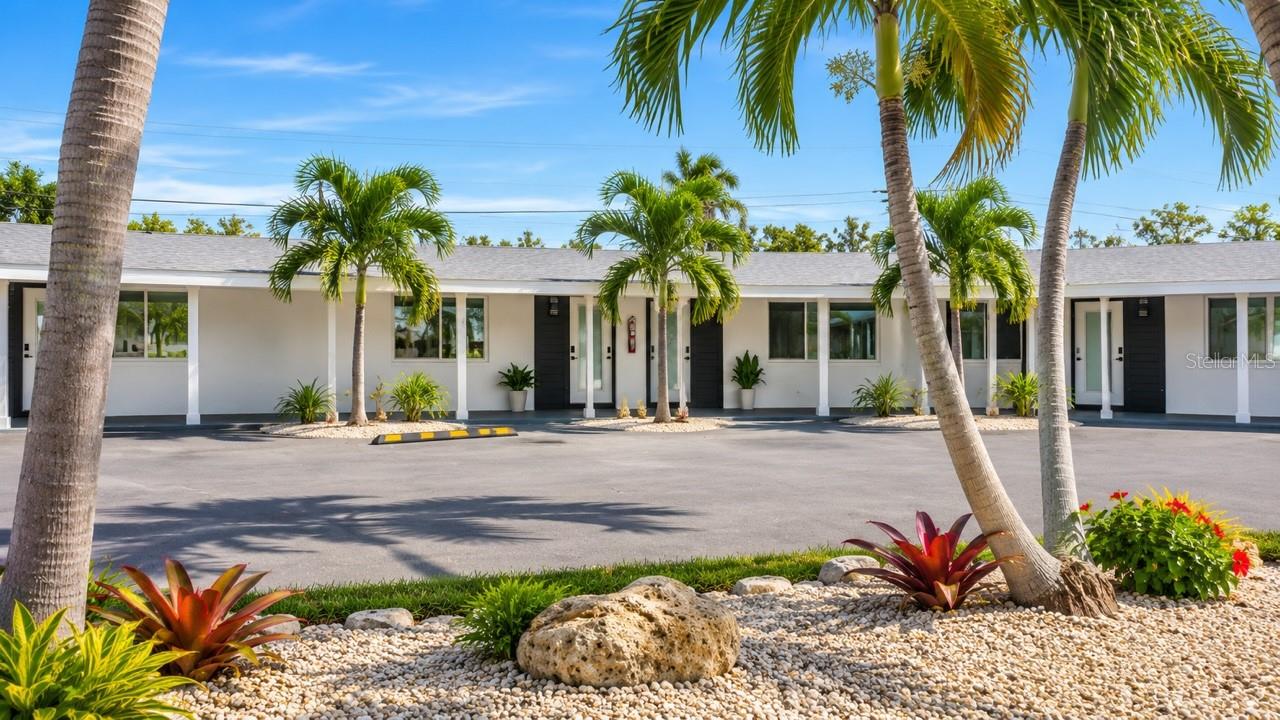
- $3,500,0003611 117th St W, Bradenton, FL 3421018 Beds20 Baths4,563 sqftListing courtesy of COLDWELL BANKER REALTY · Data courtesy of: Stellar MLS
 Active
- $2,964,950103 40th Street Ct NW, Bradenton, FL 342094 Beds4 Baths3,023 sqftListing courtesy of PREFERRED SHORE LLC · Data courtesy of: Stellar MLS
 Active
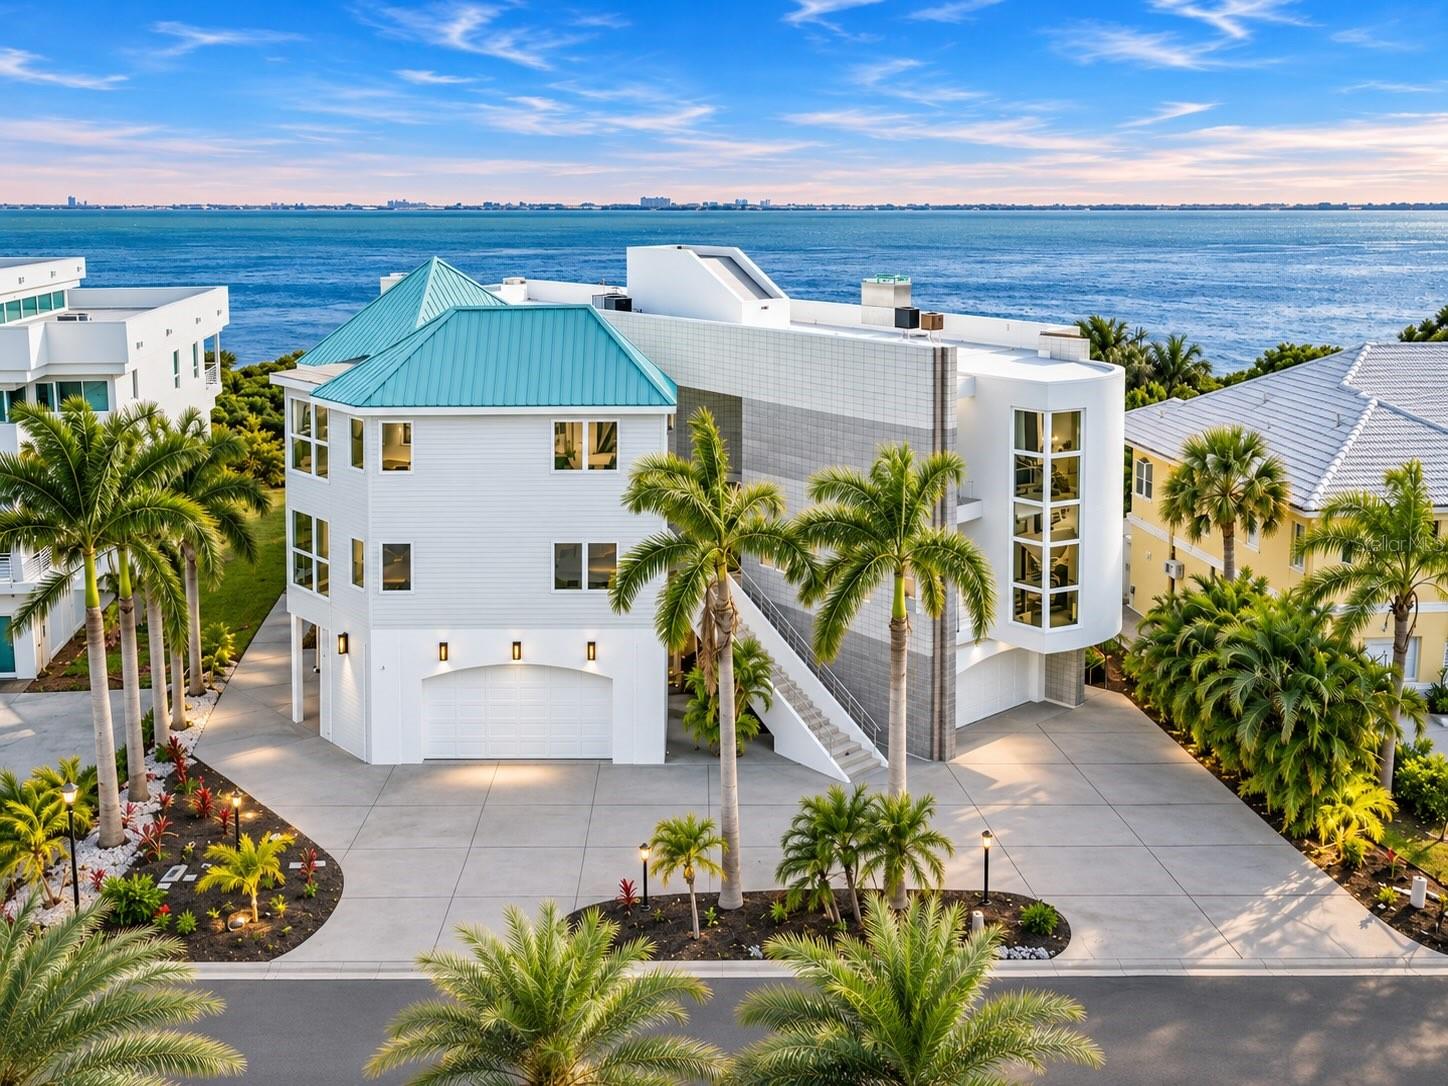
- $3,295,0005004 64th Dr Dr W, Bradenton, FL 342105 Beds8 Baths7,862 sqftListing courtesy of CALL IT CLOSED INTL REALTY · Data courtesy of: Stellar MLS
 Active
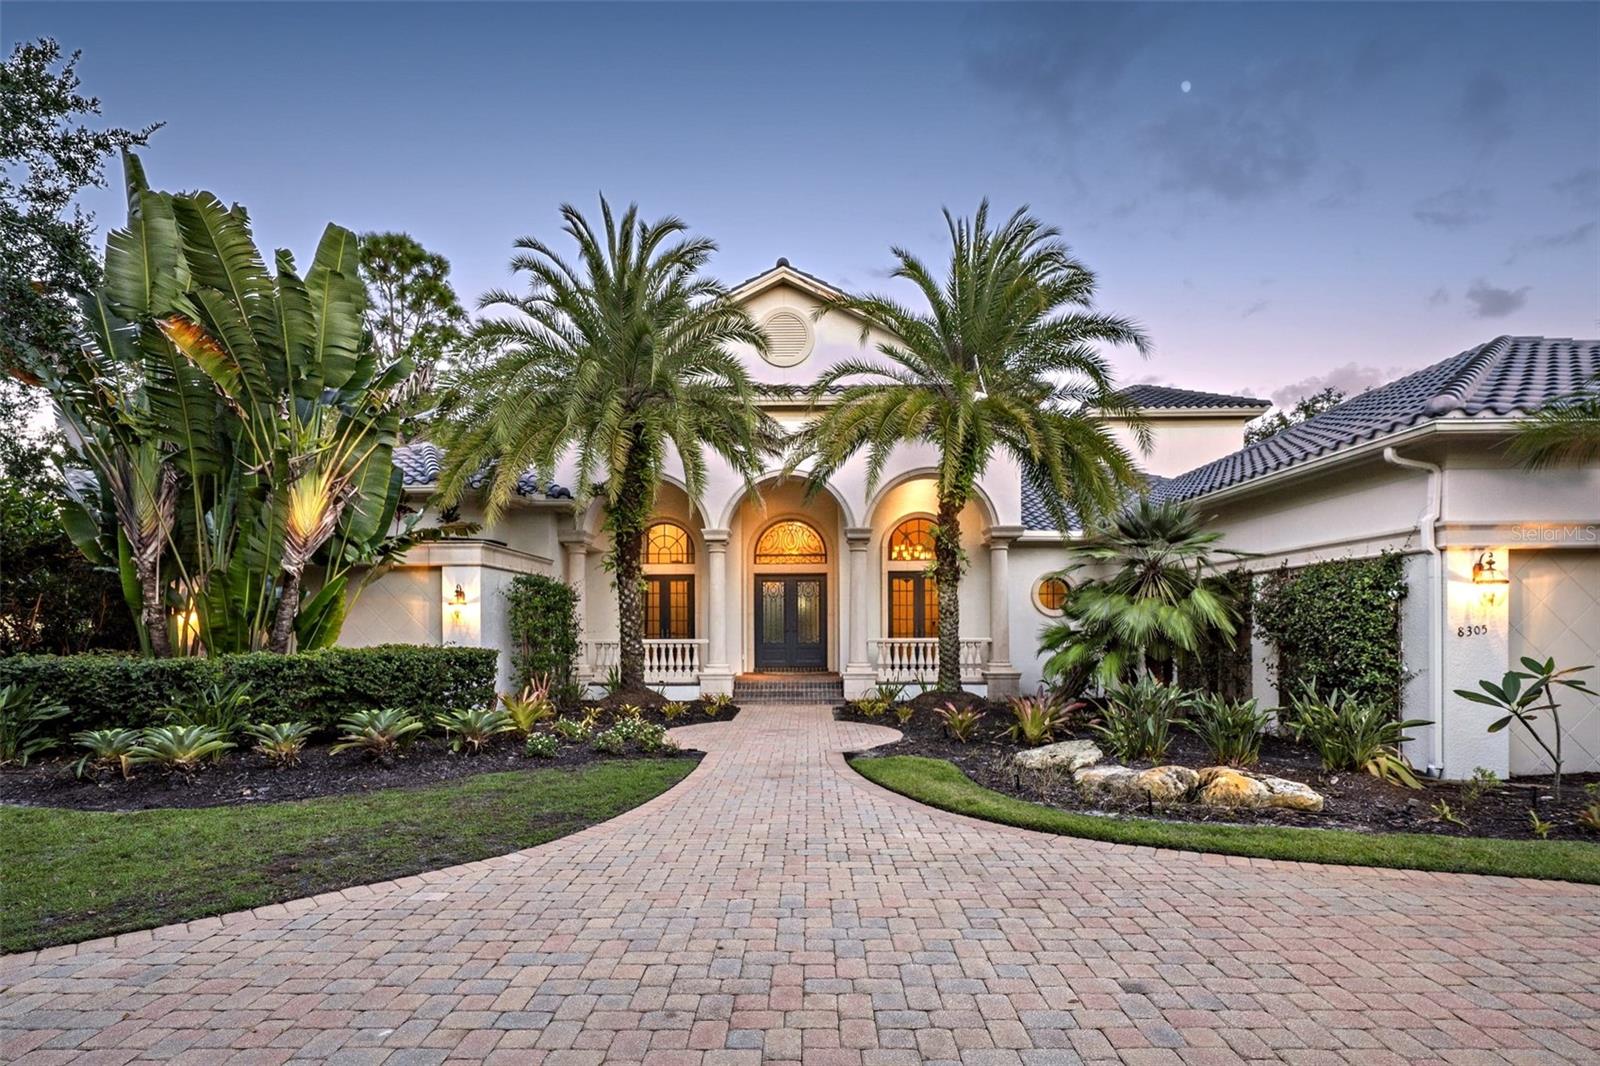
- $2,725,0008305 Farington Ct, Bradenton, FL 342024 Beds5 Baths4,990 sqftListing courtesy of DOUGLAS ELLIMAN · Data courtesy of: Stellar MLS
 Active
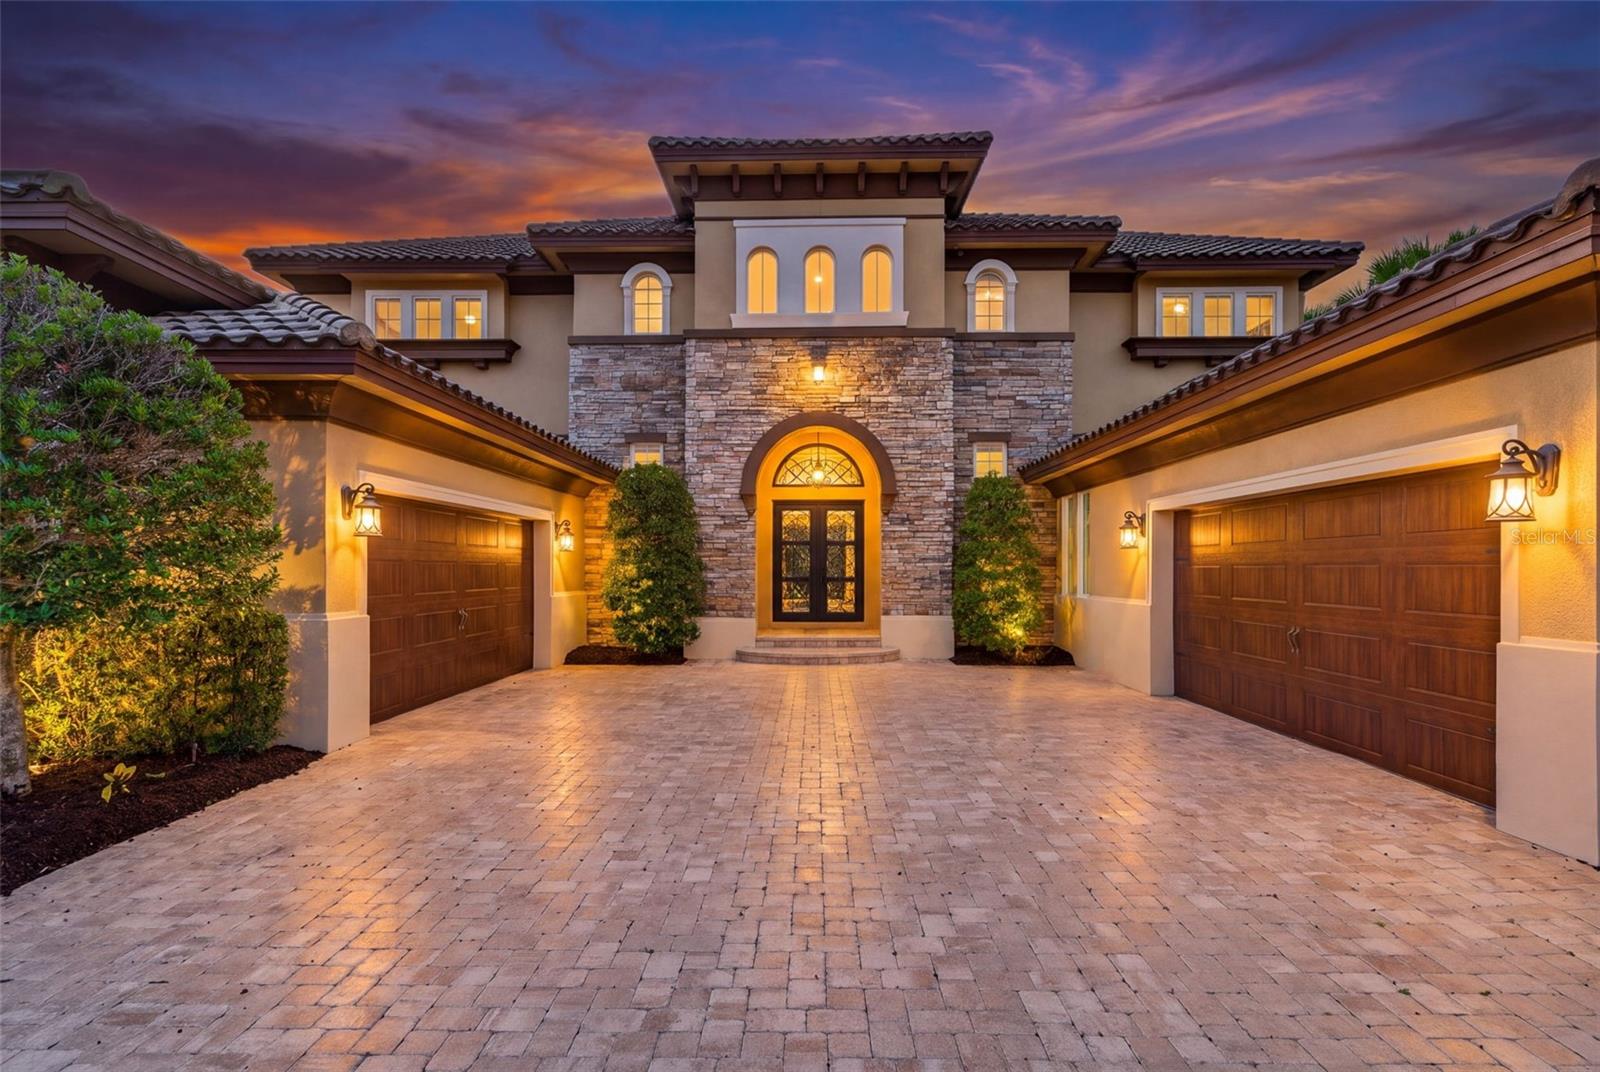
- $3,450,00019425 Ganton Ave, Bradenton, FL 342025 Beds7 Baths5,161 sqftListing courtesy of REAL BROKER, LLC · Data courtesy of: Stellar MLS
 Active
- $3,500,0006808 County Rd 675, Bradenton, FL 342115 Beds5 Baths5,378 sqftListing courtesy of HOUWZER INC · Data courtesy of: Stellar MLS
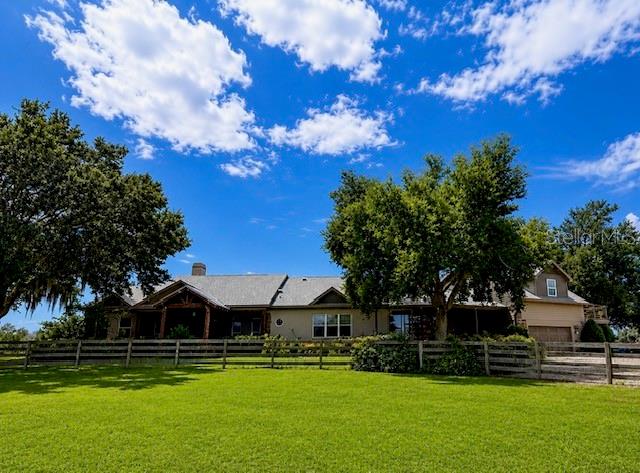 Active
- $2,999,0004908 64th Dr W, Bradenton, FL 342104 Beds5 Baths7,378 sqftListing courtesy of KELLER WILLIAMS GULF BEACHES · Data courtesy of: Stellar MLS
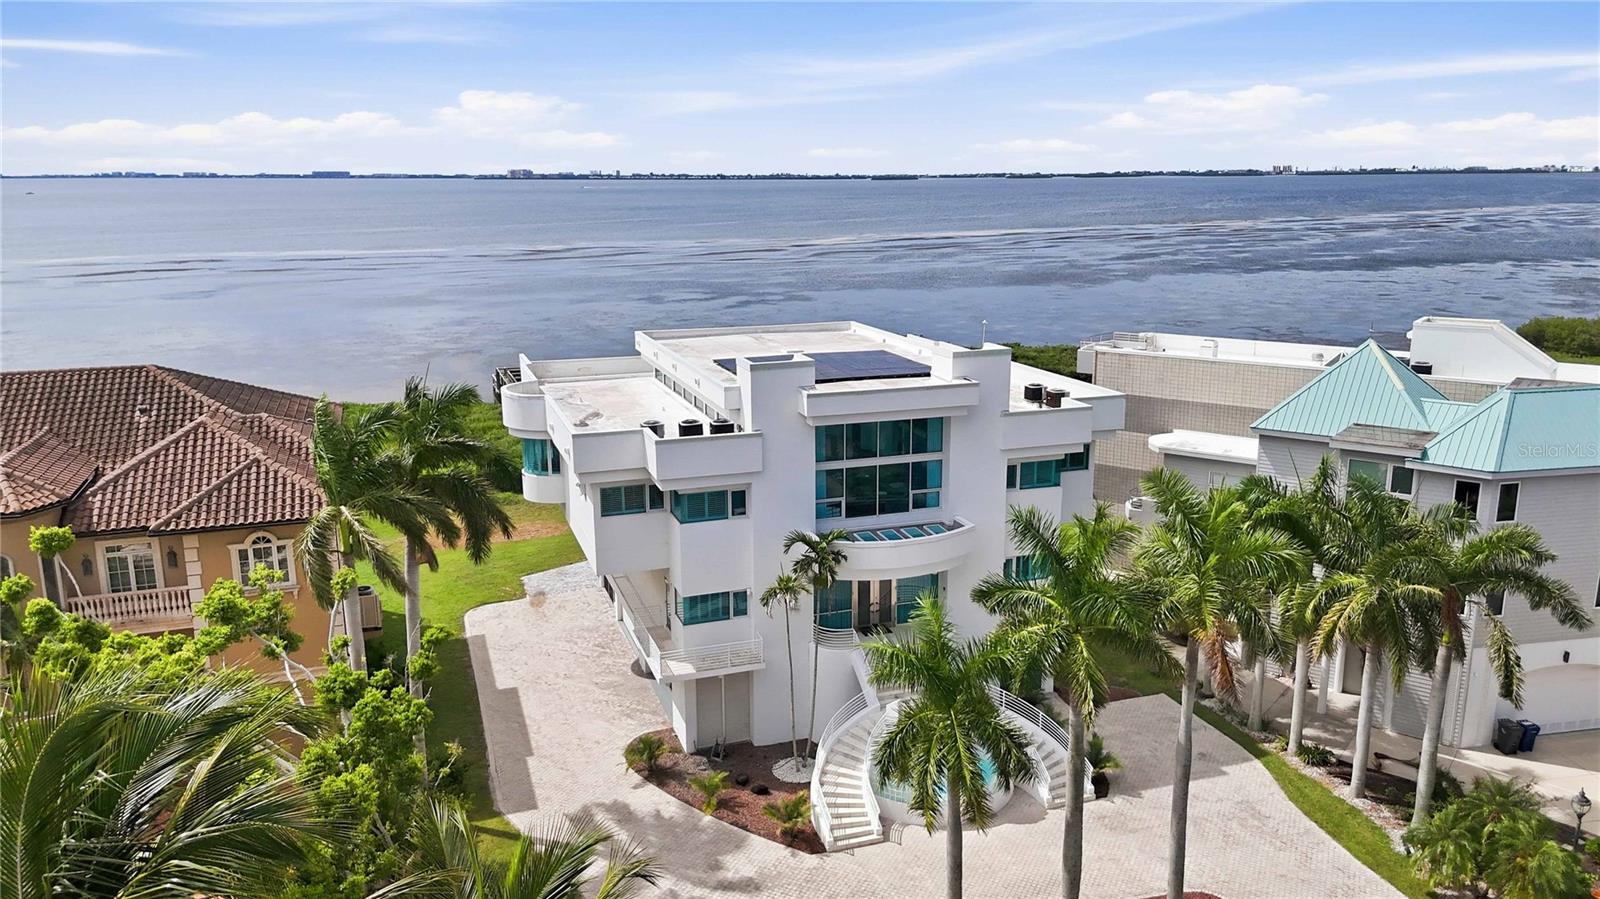 Under Contract
- $3,499,0001707 Palma Sola Blvd, Bradenton, FL 342094 Beds5 Baths3,122 sqftListing courtesy of AMI REALTY GROUP · Data courtesy of: Stellar MLS
 Under Contract
What Sold Nearby
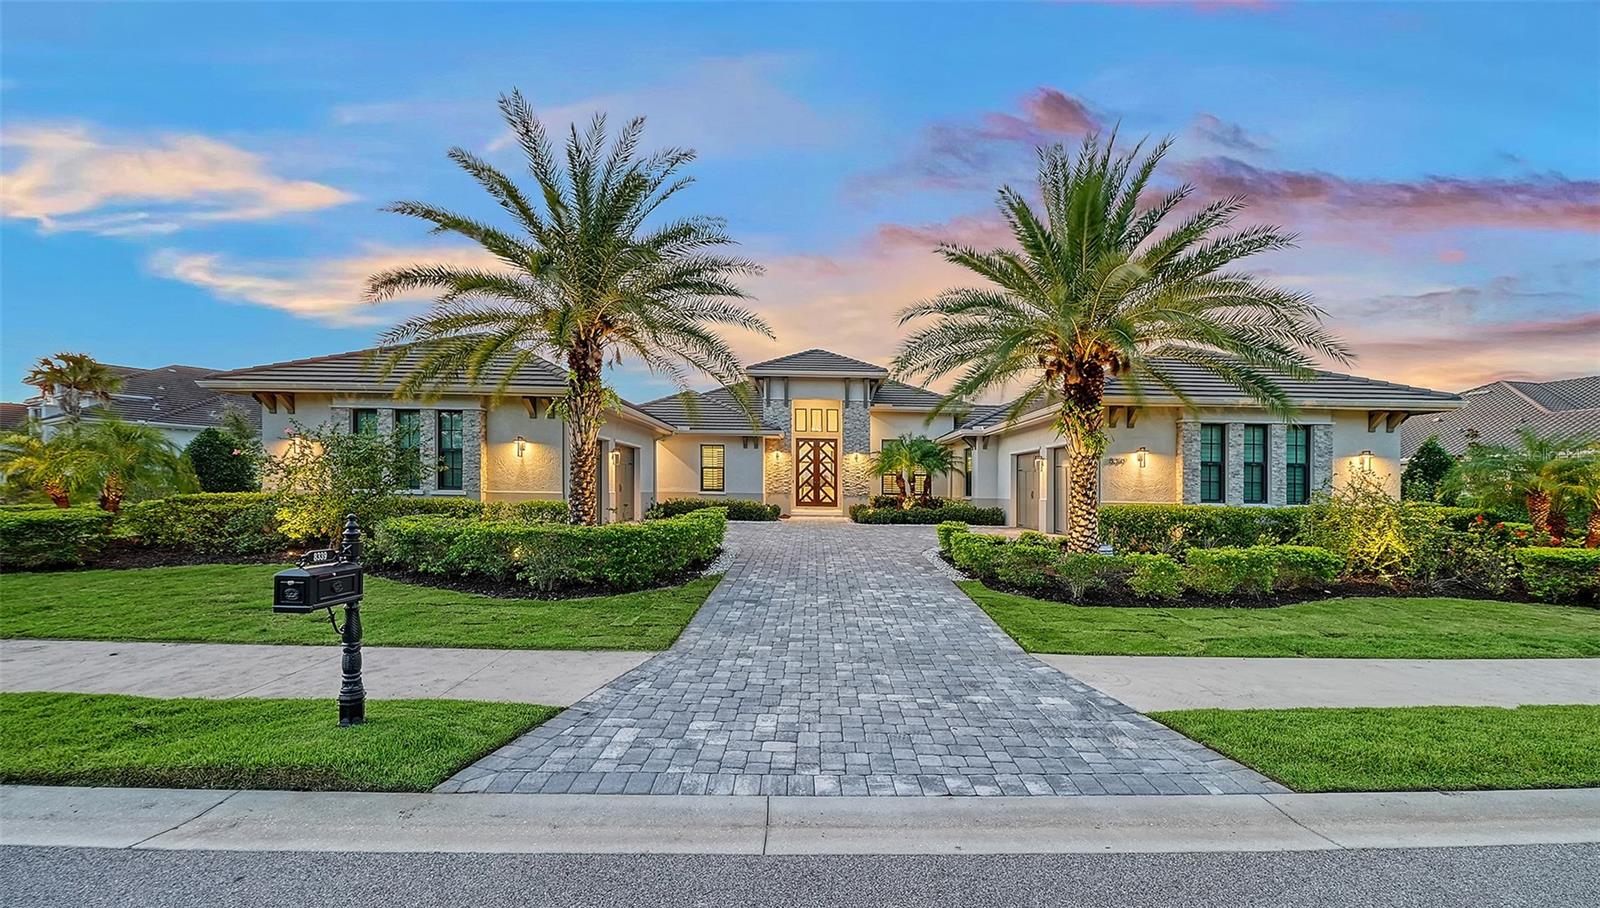 $4,695,0008339 Lucerne LoopBradenton, FL · Sold 2026-10-16
 $1,675,0007527 Greystone StLakewood Ranch, FL · Sold 2026-10-15
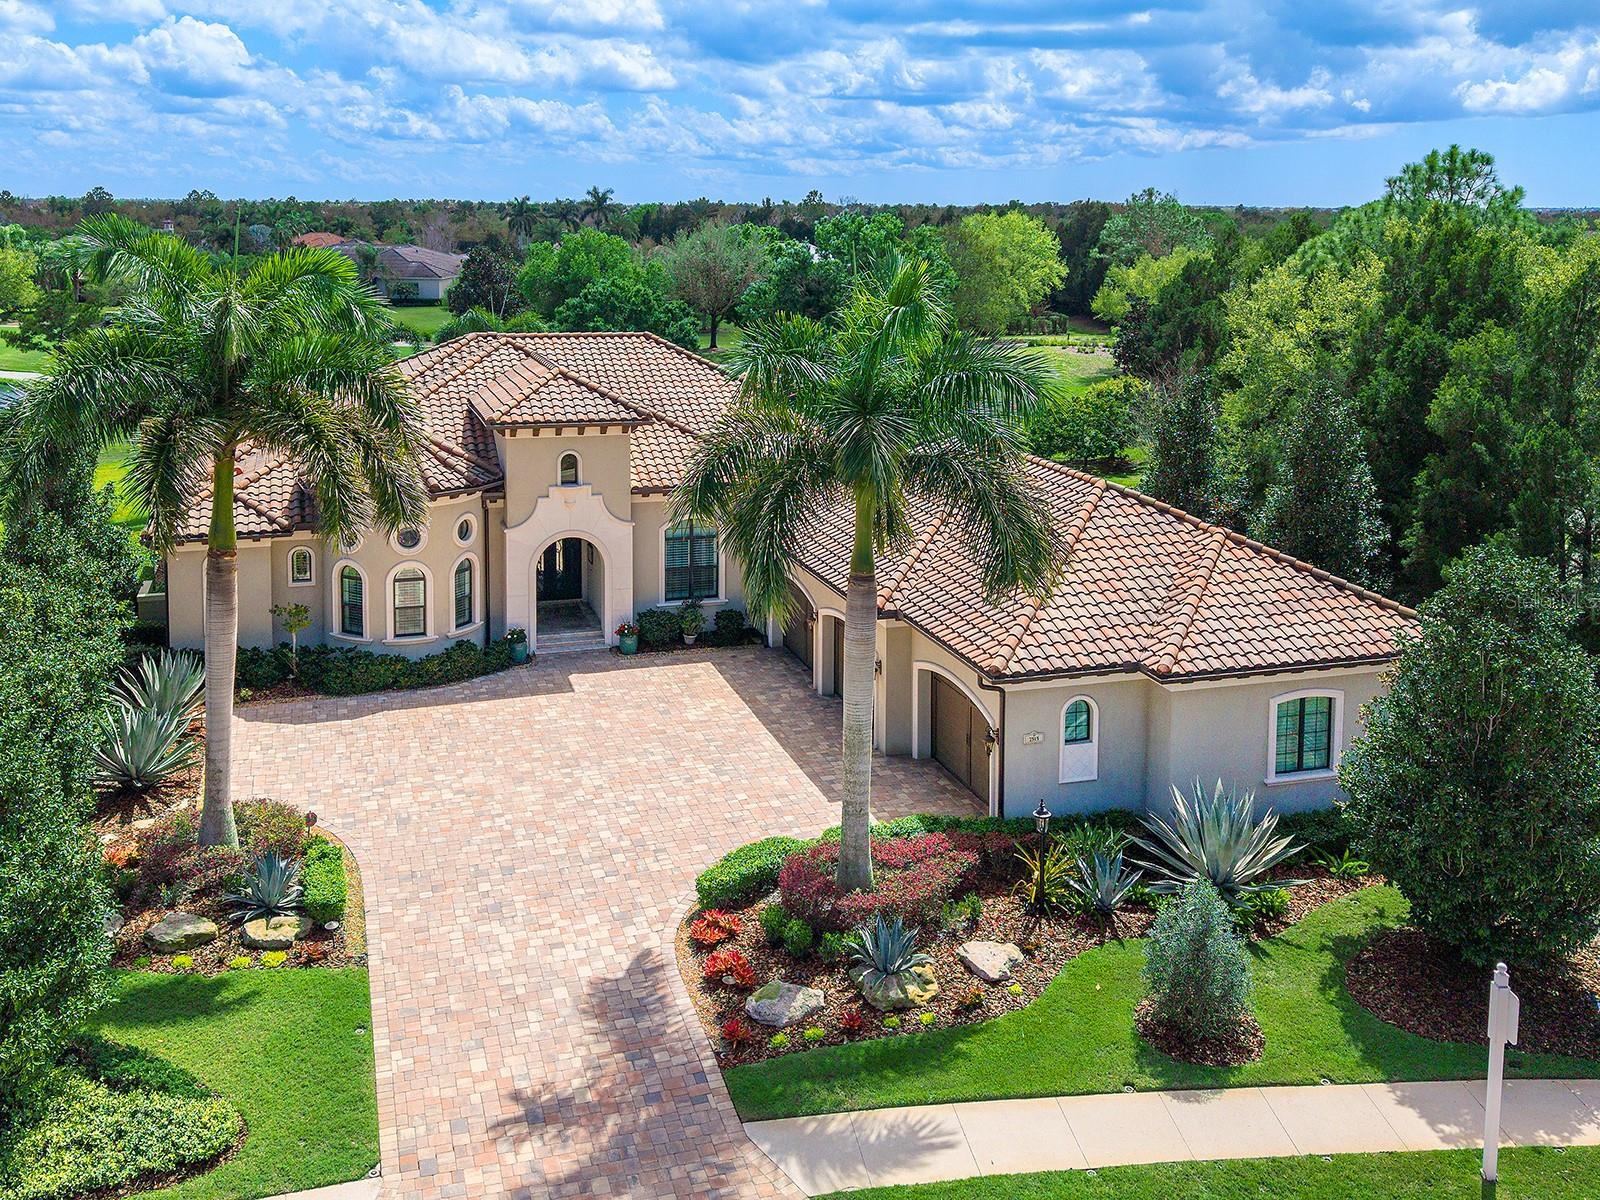 $2,750,0007515 Ladybank XingLakewood Ranch, FL · Sold 2026-10-15
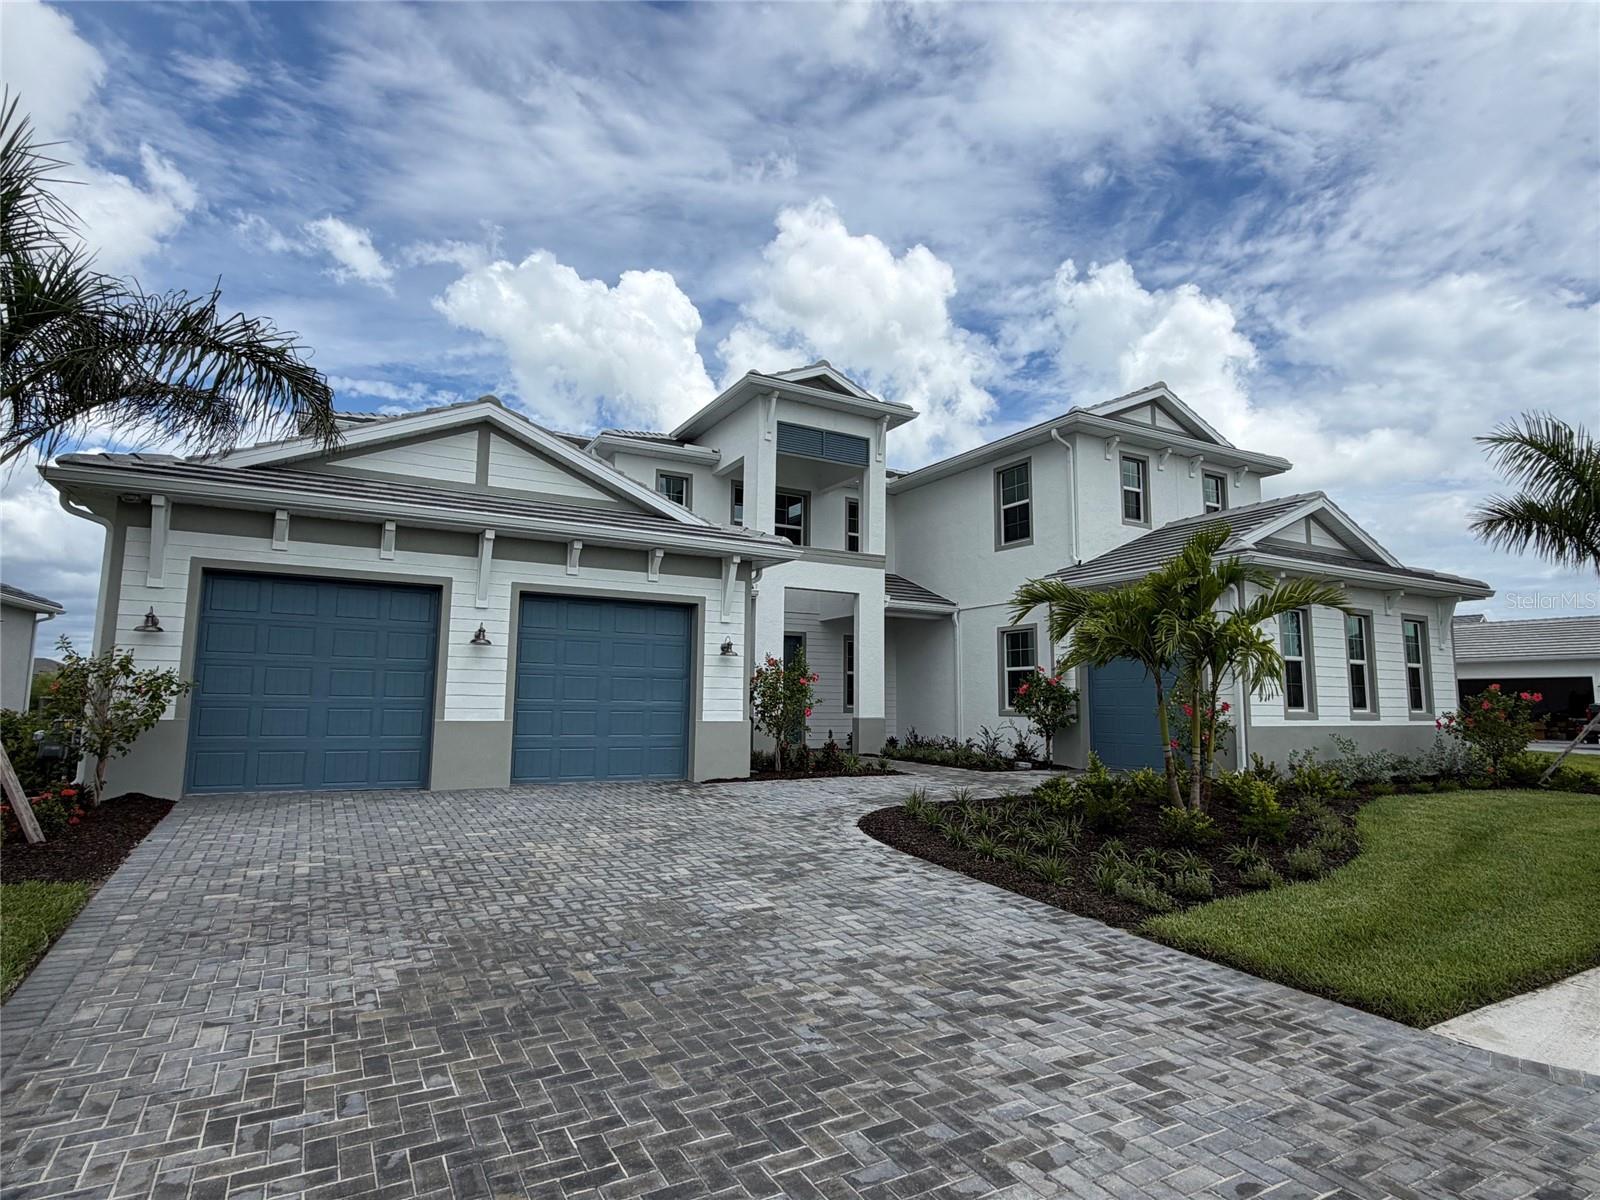 $1,250,0008041 Nevis RunBradenton, FL · Sold 2026-10-07
 $1,050,0007517 Coventry CtLakewood Ranch, FL · Sold 2026-09-25
 $1,875,0007312 Greystone StLakewood Ranch, FL · Sold 2026-09-22
 $1,675,0007638 Windy Hill CvBradenton, FL · Sold 2026-09-16
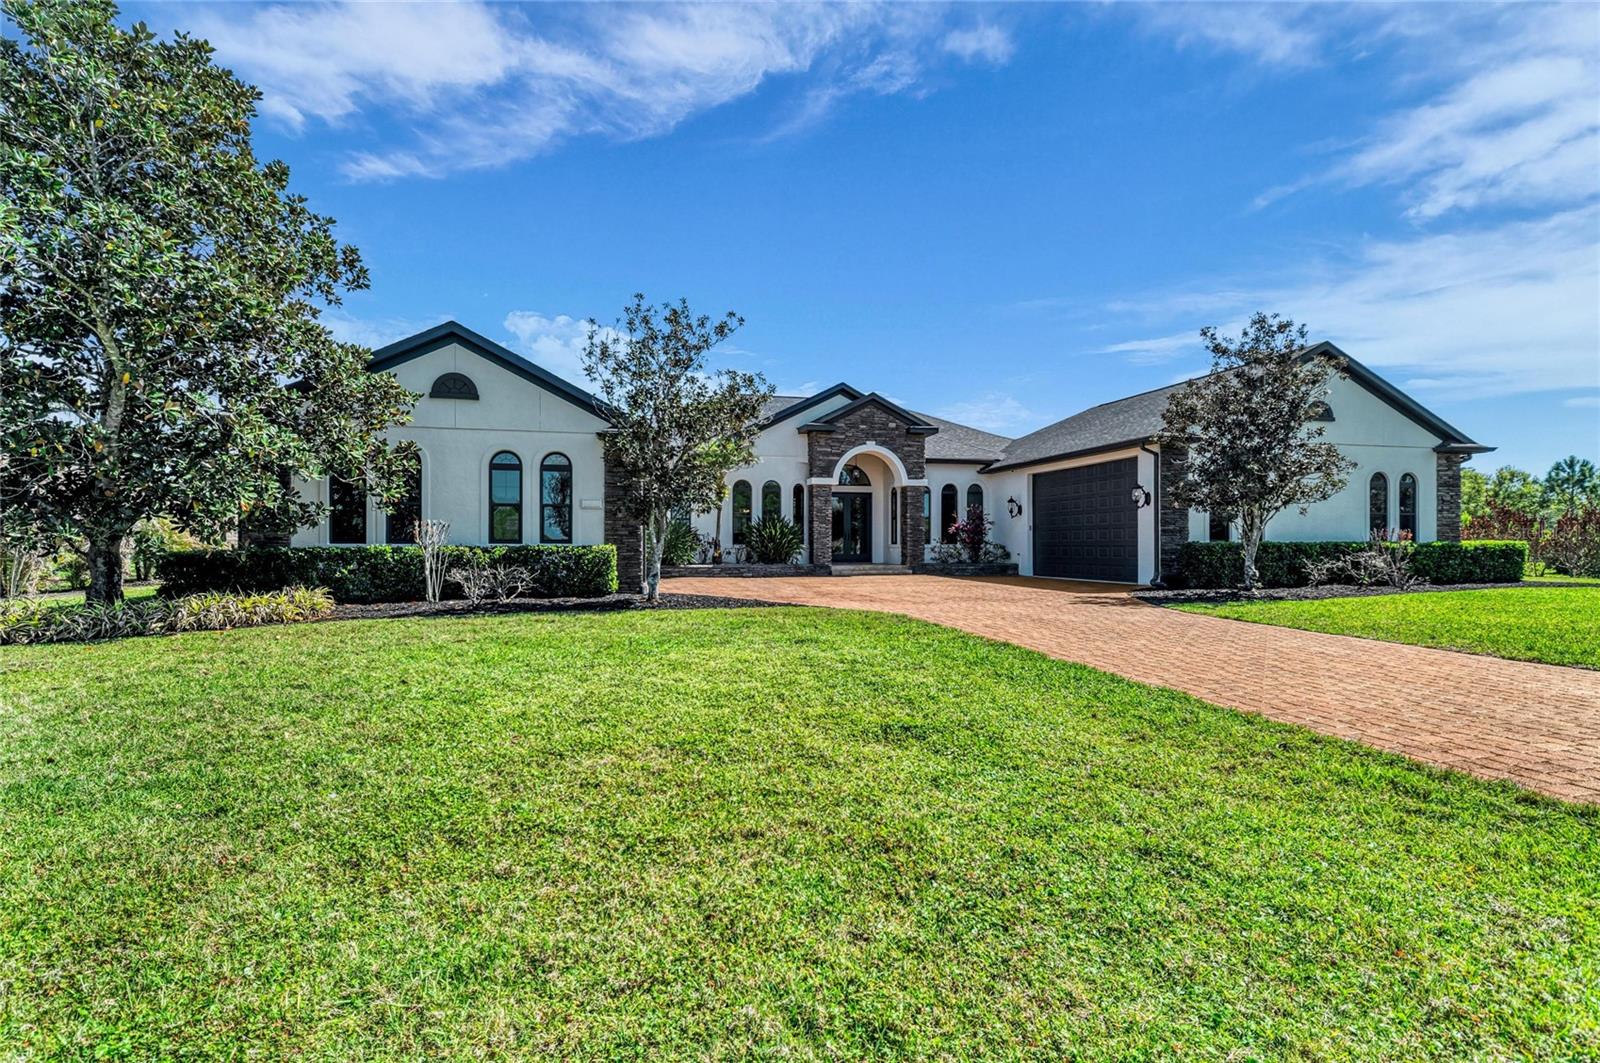 $1,875,00022805 Night Heron WayBradenton, FL · Sold 2026-09-10
Flood
Flood zone X · Minimal flood risk
More homes in Bradenton
Homes for sale near Bradenton
Data courtesy of: Stellar MLSDisclaimers and data details

Listings courtesy of Stellar MLS as distributed by MLS GRID. Based on information submitted to the MLS GRID. All data is obtained from various sources and may not have been verified by broker or MLS GRID. Supplied Open House Information is subject to change without notice. All information should be independently reviewed and verified for accuracy. Properties may or may not be listed by the office/agent presenting the information. Listing information is provided for consumers’ personal, non-commercial use, solely to identify prospective properties for potential purchase; all other use is strictly prohibited and may violate relevant federal and state law. Information deemed reliable but not guaranteed. Copyright © 2026 MLS GRID. All Rights Reserved.

Continental Real Estate Group, Inc
Broker: Derek Eisenberg
Listing last updated: Nov 18, 2026, 6:26 AM EST. SURF LOCAL last checked: Nov 20, 2026, 10:06 PM EST.