
 Active
5004 64th Dr Dr W
Bradenton, FL 34210 · Single family
$3,295,000
Listing courtesy of Sasha Volosevych, CALL IT CLOSED INTL REALTY
- 5 Beds
- 8 Baths
- 7,862 sqft
Cynthia's Insights On This Property
- Built 1995 — before Florida's 2002 building code
- Last recorded sale: $1,400,000 in January 2003
- Typical sale in 34210 over the last year: $315,400, $213 per sq ft
- Owners in 34210 stay about 8 years; 5% of homes changed hands last year
- County record lists a private pool


📊 Price Pulse
What would you pay for this place?
Sale prices come from county public records, not MLS data.Listing agent
Contact
Send a message and we'll pass it to the listing agent. Nothing is sent until you ask.
About this home
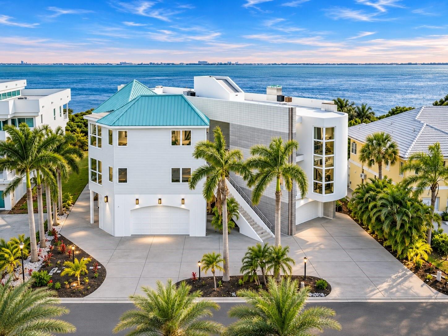
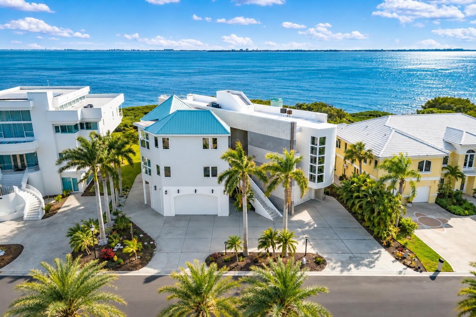
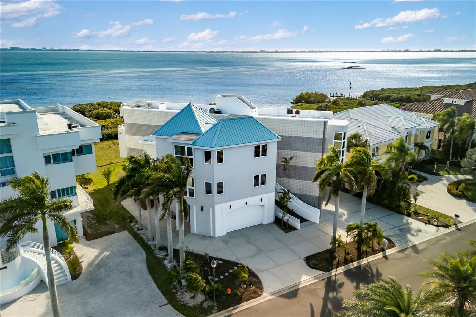
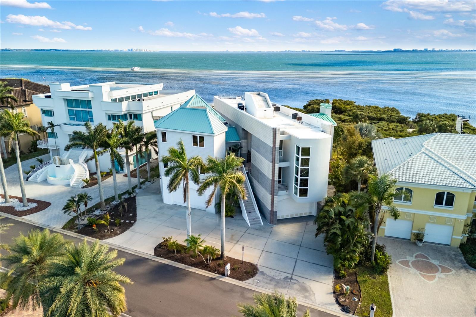
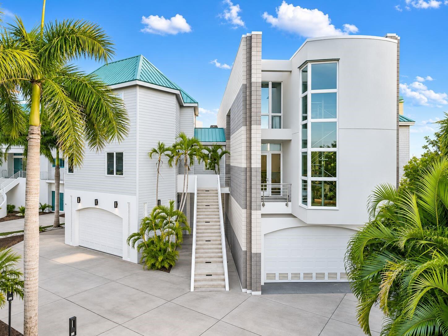
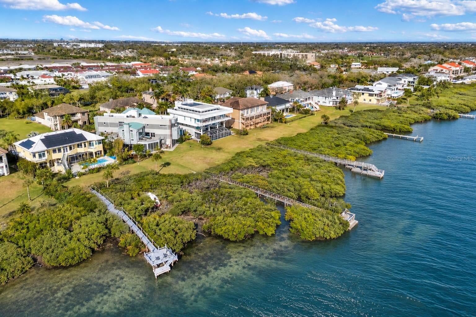
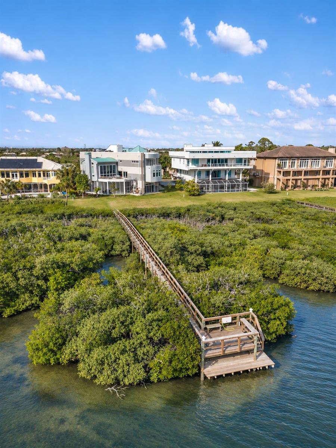
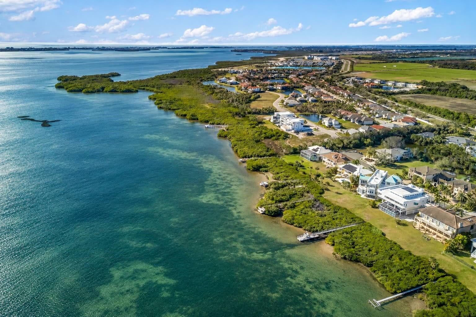
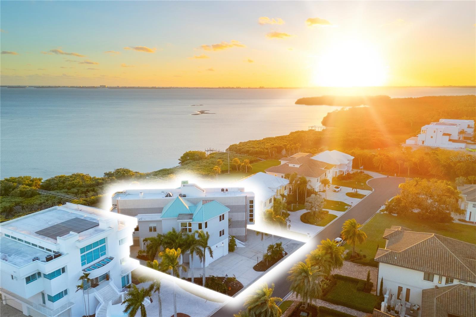
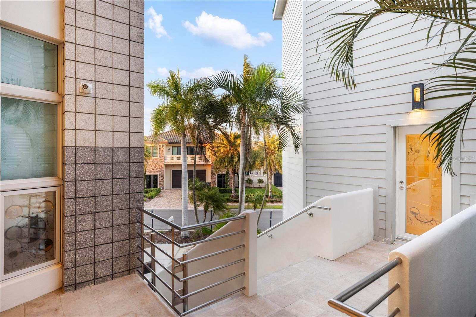
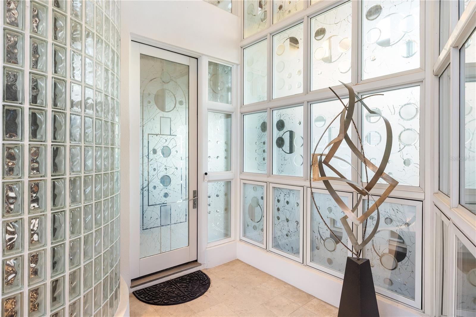
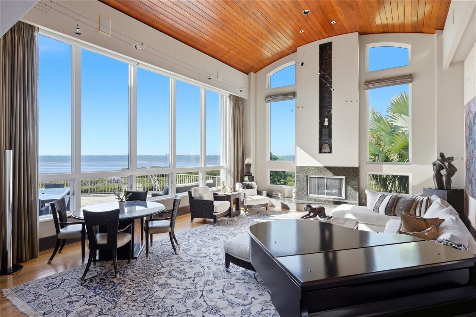
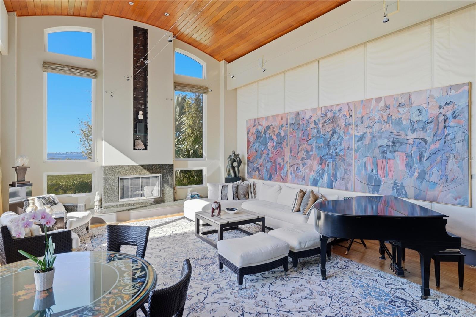
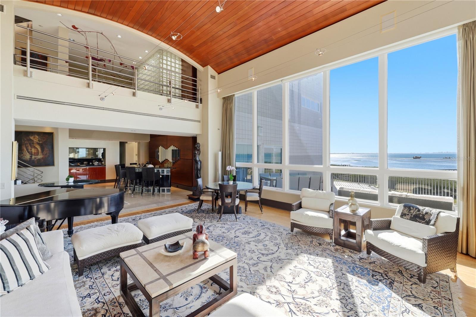
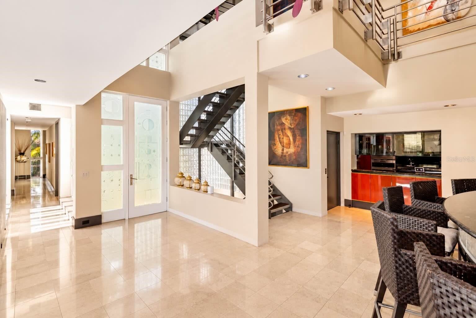
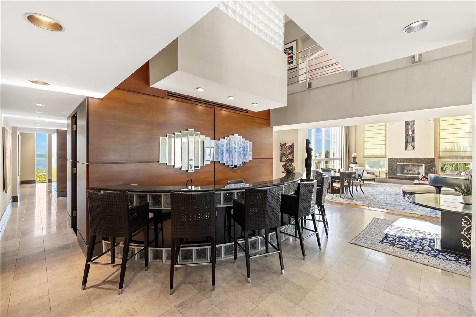
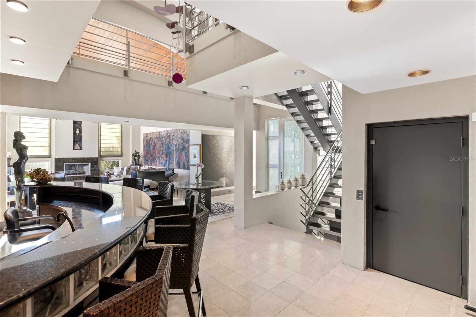
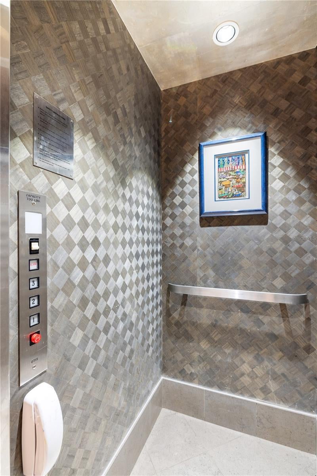
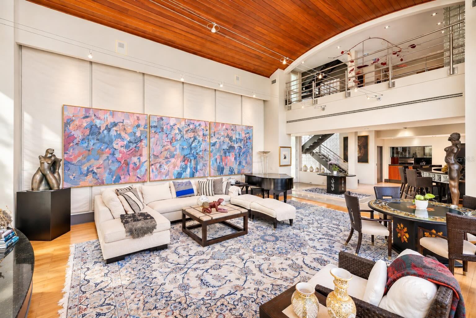
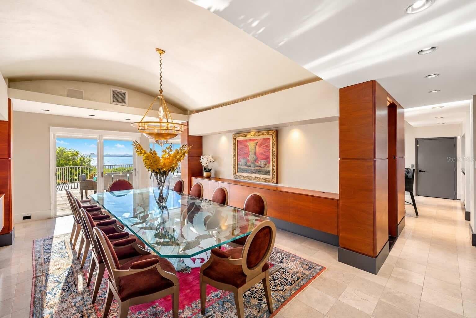
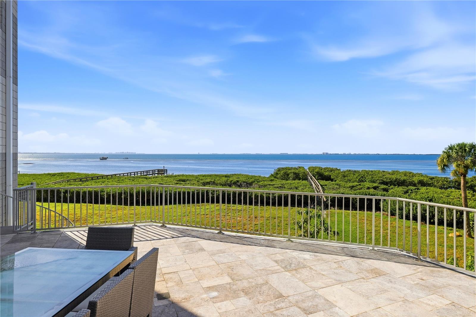
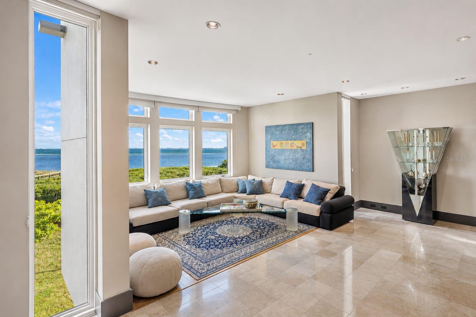
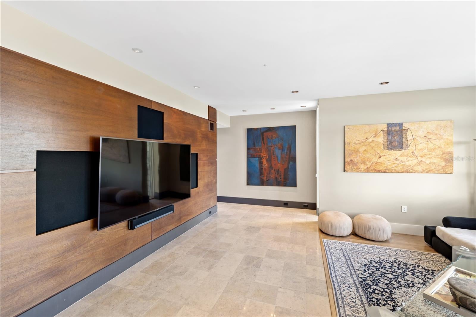
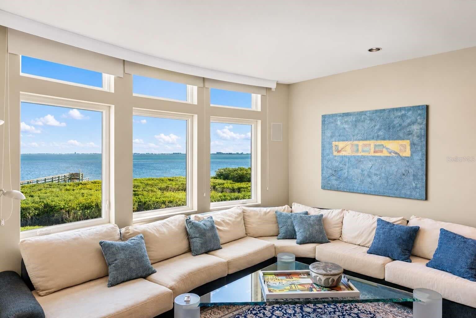
Virtually Staged. EXCEPTIONAL SARASOTA BAY WATERFRONT ESTATE WITH WATER VIEWS FROM EVERY ROOM! Within the gated enclave of Esplanade on the Bay, this extraordinary five-bedroom residence encompasses 7,862 square feet of thoughtfully designed living space, where architectural distinction, exceptional privacy, and refined coastal living come together. Approximately 100 feet of bay frontage, a private boardwalk through the mangroves, and a waterfront dock create an intimate connection to Sarasota Bay. Expansive glass and multiple balconies frame captivating views of the water and barrier islands, with secluded spaces to savor the coastal scenery throughout the day. Originally designed by MGA Architecture and featured in the Sarasota Herald-Tribune, the home is distinguished by a signature teal-roofed wing, a tower of stacked balconies, and a dramatic curved expanse of two-story glass. Its original architect continues to practice in Sarasota, preserving a connection to the home's design heritage. The main living level centers on a spectacular living room with soaring 18-foot ceilings, a fireplace, and floor-to-ceiling windows showcasing the bay. A separate waterfront sitting area offers a more intimate place to relax or gather. The gourmet kitchen features a generous island, professional gas cooktop, premium appliances, and abundant cabinetry. An adjoining casual dining area opens to a water-view balcony, while the elegant formal dining room offers an inviting setting for entertaining. A private study, bedroom, full bathroom, and guest half bath near the kitchen complete this level. A SEPARATE GUEST WING WITH ITS OWN EXTERIOR ENTRANCE includes a bedroom, full bathroom, and sitting area, offering independence and privacy for visitors or extended family. On the upper level, the primary suite occupies its own wing with a fireplace and bayfront balcony. Its en-suite bath features two walk-in closets, soaking tub, walk-in shower, and two separate toilet rooms. An elevated interior bridge creates a striking architectural connection to the private theater room positioned above the study, with an additional spiral staircase providing direct access between the two spaces. Two additional bedrooms, each with an en-suite bathroom, occupy another wing reached by its own separate staircase. The private elevator connects the ground level, main living level, and upper-level primary suite. At ground level, a generous flexible-use area could serve as a fitness studio, recreation space, or creative retreat, complemented by a lounge and bathroom. Two attached garages accommodate up to seven vehicles, ideal for a collection, recreational equipment, or storage. Outdoor living centers on a heated pool and spa within an expansive screened terrace, with space for dining and lounging and potential for an outdoor kitchen. Enjoy leisurely afternoons poolside, then follow the private boardwalk through lush mangroves to the dock for kayaking, paddleboarding, or quiet moments at the water's edge. Dock use is limited to non-motorized watercraft. Here, the privacy of the shoreline and ever-changing bay views make everyday moments feel like a getaway. Convenient to IMG Academy, Sara Bay Marina, Sarasota-Bradenton International Airport, shopping, dining, and the Gulf beaches of Anna Maria Island and Longboat Key. An extraordinary waterfront sanctuary where distinctive architecture, exceptional privacy, and the timeless beauty of Sarasota Bay create a truly remarkable place to call home.
moreless
- Property type
- Single family
- Year built
- 1995
- Lot size
- 0.32 acres
- On market
- 2 days
- Price per sqft
- $419
- HOA fees
- $218/mo
- Listing ID
- A4712994
Show Full Details
Property Info
- Property Type
- Residential
- Property Subtype
- SingleFamilyResidence
- Year Built
- 1995
- Levels
- Three Or More
- Direction Faces
- North
- Neighborhood
- Esplanade On The Bay
- Lot Size (acres)
- 0.32
- Lot Size (sqft)
- 14113.0
- Contract Date
- 2026-11-11
- On Market Date
- 2026-11-12
- Cumulative Days on Market
- 2
Interior Features
- Interior Features
- Cathedral Ceiling(S), Crown Molding, Eat-In Kitchen, Elevator, High Ceilings, Open Floorplan, Stone Counters, Vaulted Ceiling(S), Walk-In Closet(S), Wet Bar
- Flooring
- Carpet, Ceramic Tile, Marble
- Fireplace
- Yes
- Fireplace Features
- Electric
- Laundry Features
- Inside, Laundry Room
- Levels
- Three Or More
- Door Features
- French Doors
Appliances
- Appliances
- Dishwasher, Disposal, Dryer, Microwave, Range, Range Hood, Refrigerator, Washer
Heating & Cooling
- Heating
- Central
- Cooling
- Central Air, Zoned
Exterior Features
- Exterior Features
- Balcony, Lighting, Other, Private Entrance, Dock
- Construction Materials
- Block, Stucco
- Foundation
- Slab
- Roof
- Other
- Pool Features
- In Ground, Heated, Screen Enclosure, Private
- Private Pool
- Yes
- Spa
- Yes
- View
- Water
- Waterfront
- Yes
Features & Amenities
- Garage
- Yes
- Attached Garage
- Yes
- Parking Features
- Driveway, Garage Door Opener, Attached
- Security Features
- Gated Community, Security System Owned
- Lot Features
- Waterfront
Community/Association
- HOA
- Yes
- HOA Name
- Jay Abend
- HOA Fee
- $218
- HOA Fee Frequency
- Monthly
- Association Amenities
- Gated
- Community Features
- Gated, Golf
Utilities
- Utilities
- Cable Available, Cable Connected, Electricity Connected, Underground Utilities
- Sewer
- Public Sewer
- Water Source
- Public
Taxes
- Annual Tax Amount
- $23,147
- Tax Year
- $2,025
- Legal Description
- LOT 22 ESPLANADE ON THE BAY PI#61473.5910/0
Data freshness
- SURF LOCAL last checked
- Nov 21, 2026, 5:22 AM EST
Location
Approximate location, shown from the displayed address.
Similar homes nearby
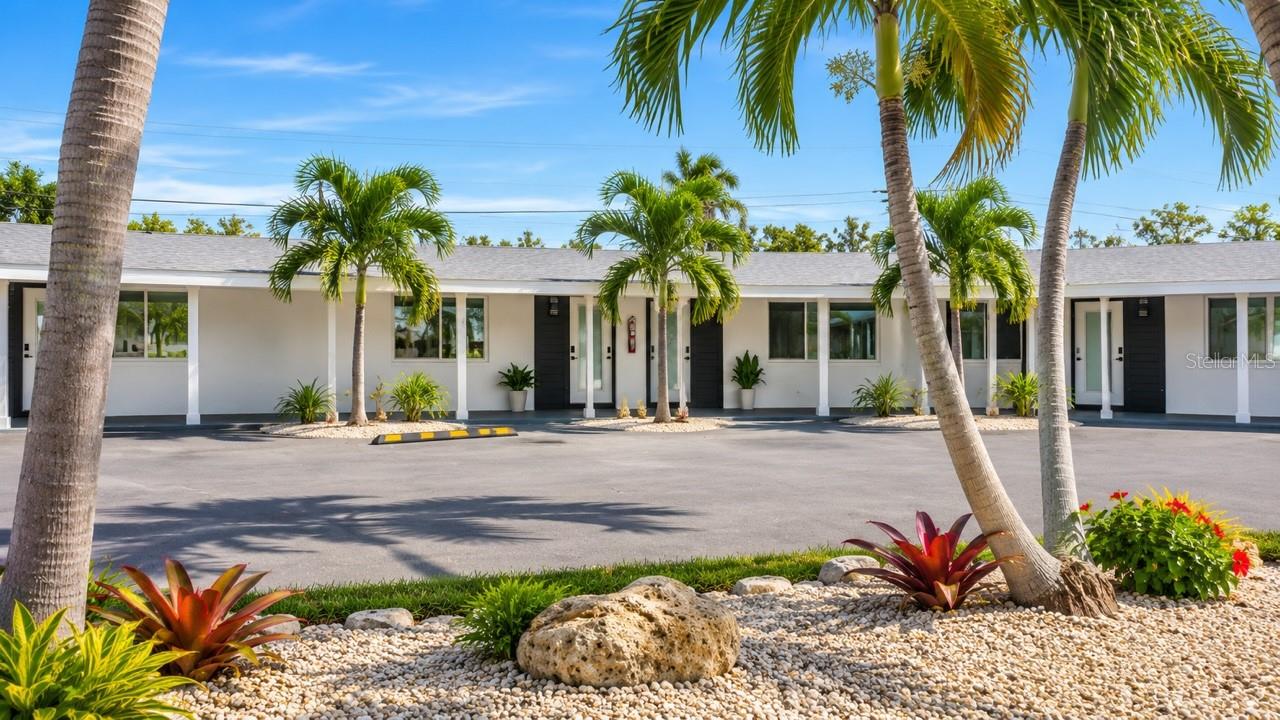
- $3,500,0003611 117th St W, Bradenton, FL 3421018 Beds20 Baths4,563 sqftListing courtesy of COLDWELL BANKER REALTY · Data courtesy of: Stellar MLS
 Active
- $2,964,950103 40th Street Ct NW, Bradenton, FL 342094 Beds4 Baths3,023 sqftListing courtesy of PREFERRED SHORE LLC · Data courtesy of: Stellar MLS
 Active
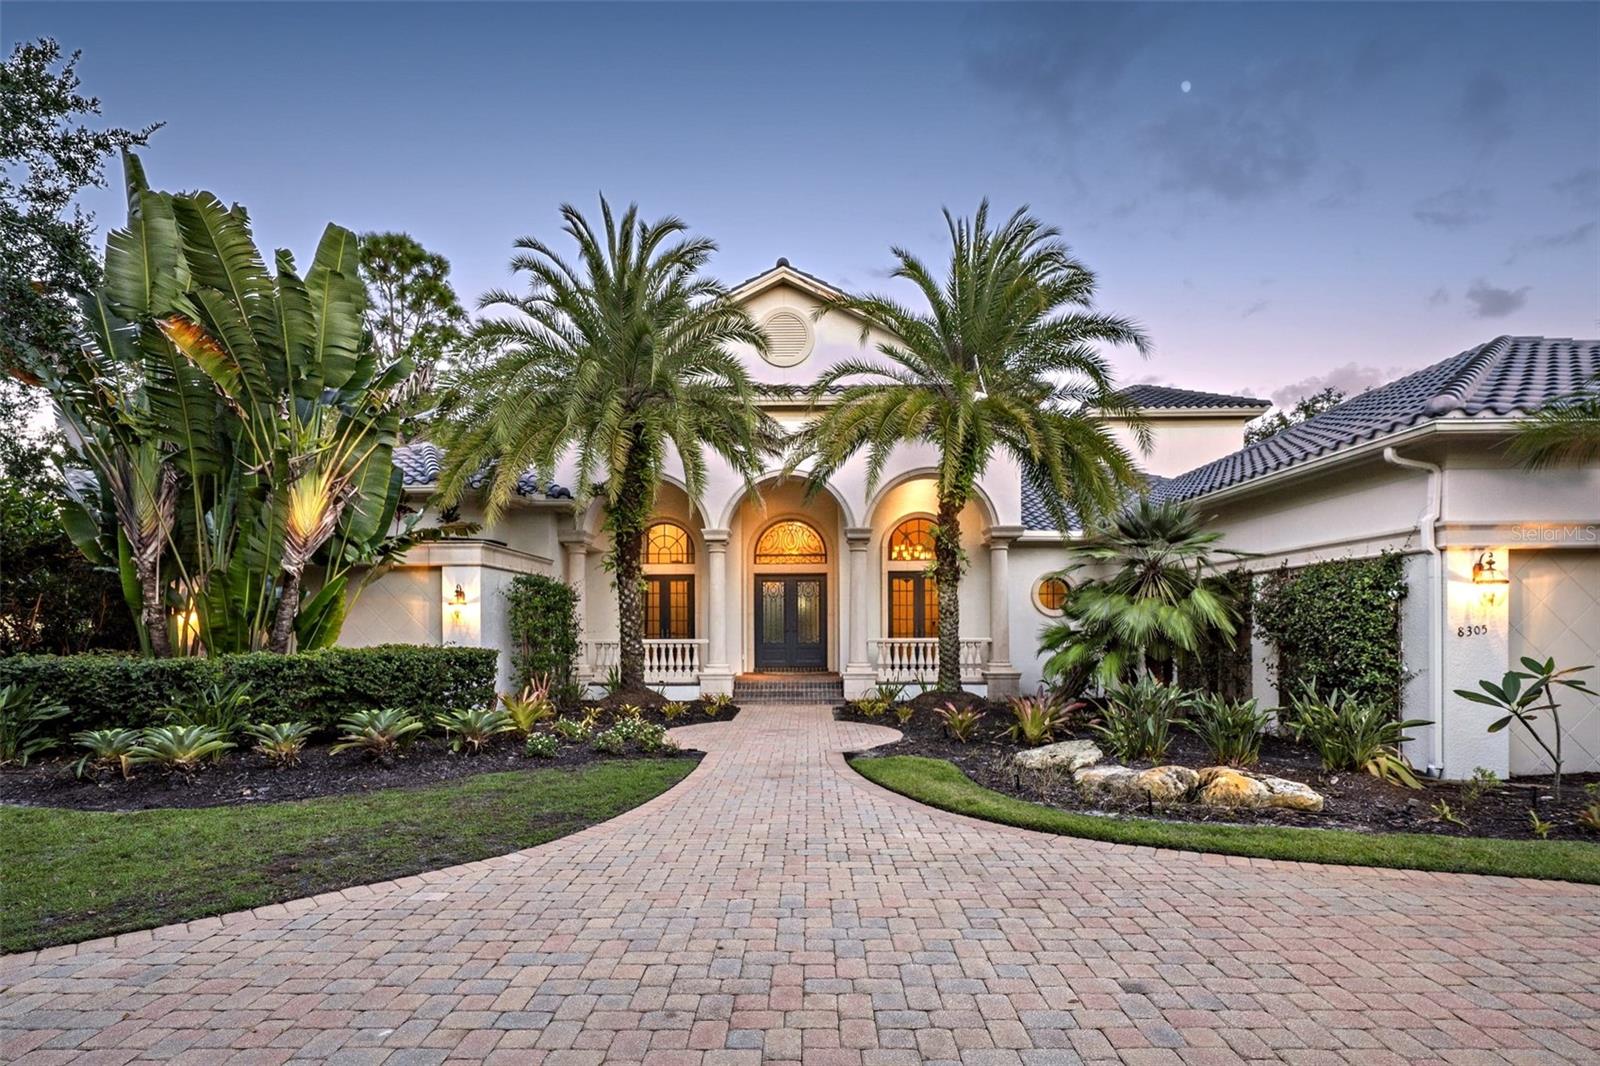
- $2,725,0008305 Farington Ct, Bradenton, FL 342024 Beds5 Baths4,990 sqftListing courtesy of DOUGLAS ELLIMAN · Data courtesy of: Stellar MLS
 Active
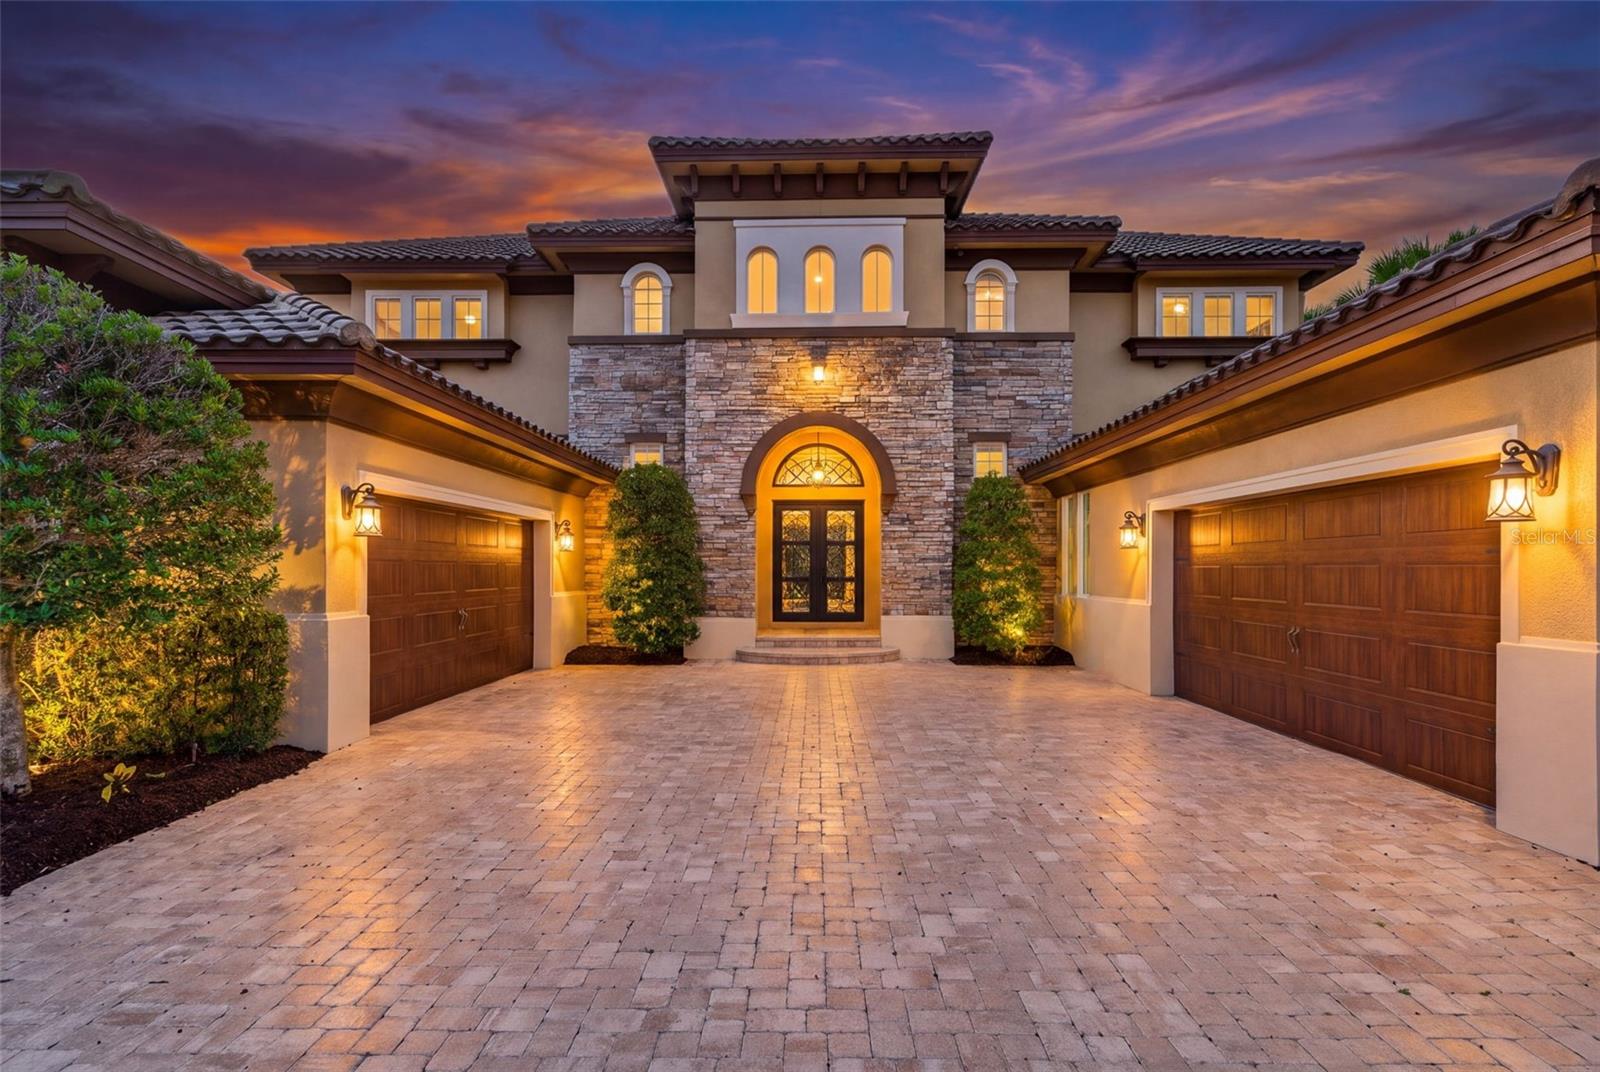
- $3,450,00019425 Ganton Ave, Bradenton, FL 342025 Beds7 Baths5,161 sqftListing courtesy of REAL BROKER, LLC · Data courtesy of: Stellar MLS
 Active
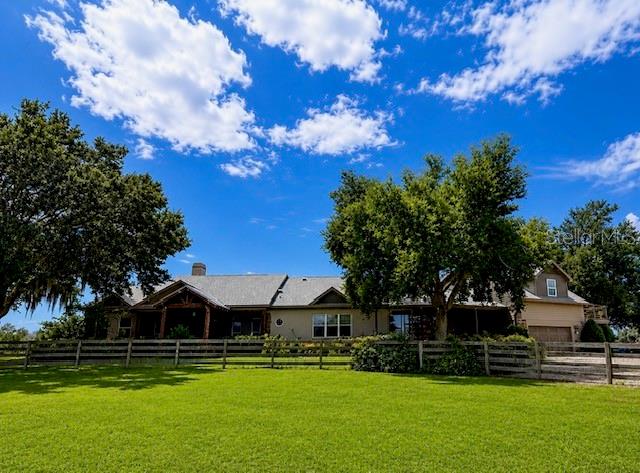
- $3,500,0006808 County Rd 675, Bradenton, FL 342115 Beds5 Baths5,378 sqftListing courtesy of HOUWZER INC · Data courtesy of: Stellar MLS
 Active
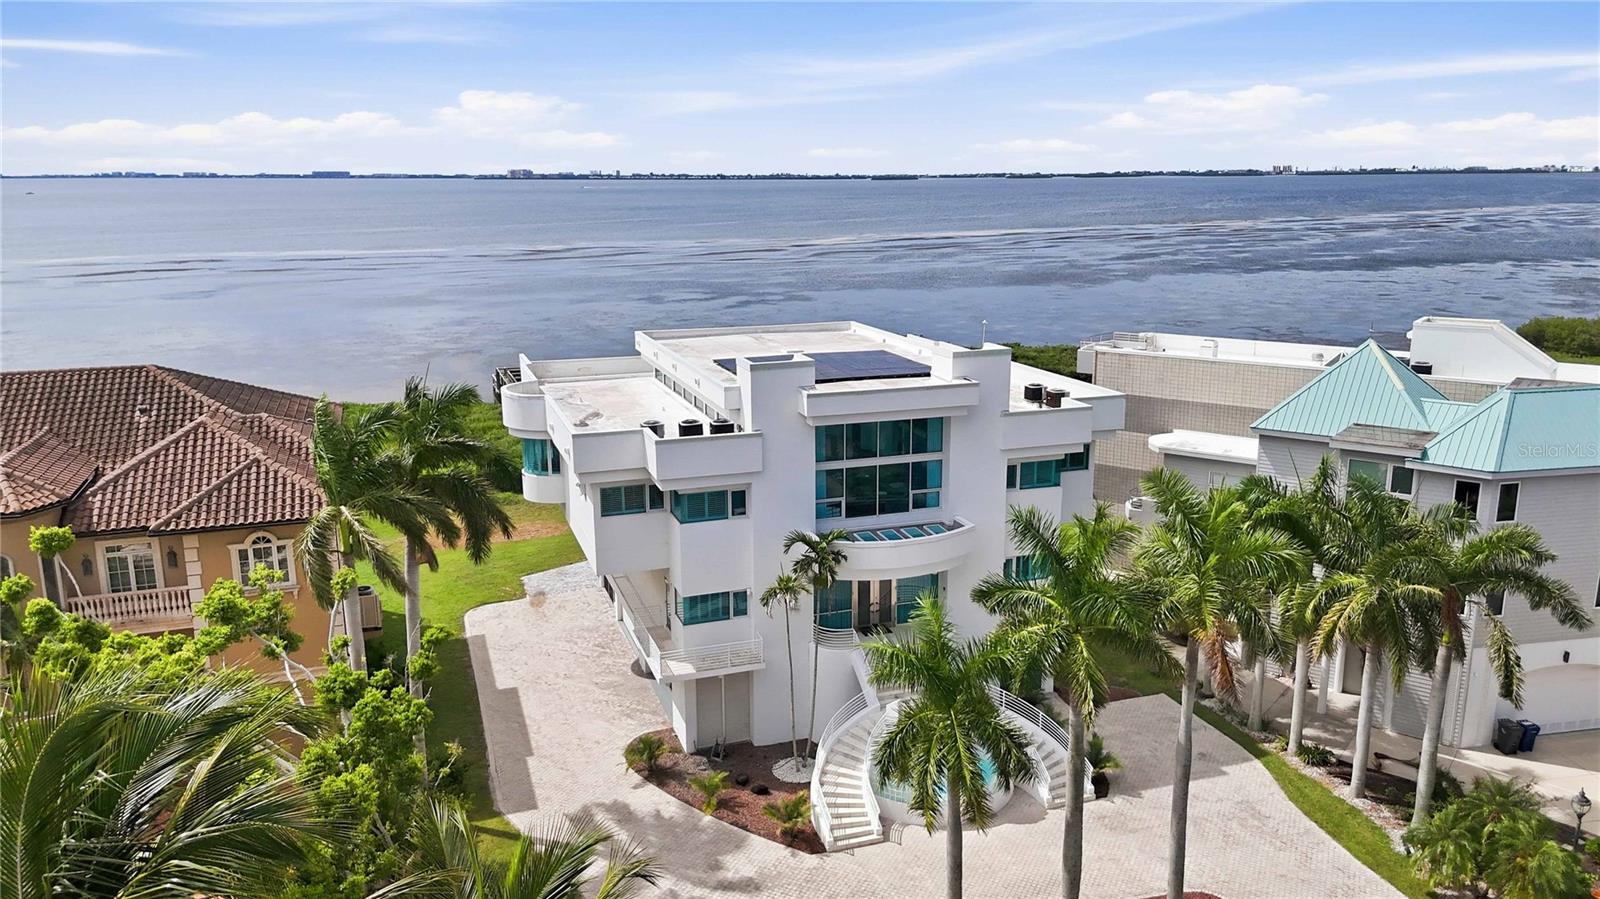
- $2,999,0004908 64th Dr W, Bradenton, FL 342104 Beds5 Baths7,378 sqftListing courtesy of KELLER WILLIAMS GULF BEACHES · Data courtesy of: Stellar MLS
 Under Contract
- $3,499,0001707 Palma Sola Blvd, Bradenton, FL 342094 Beds5 Baths3,122 sqftListing courtesy of AMI REALTY GROUP · Data courtesy of: Stellar MLS
 Under Contract
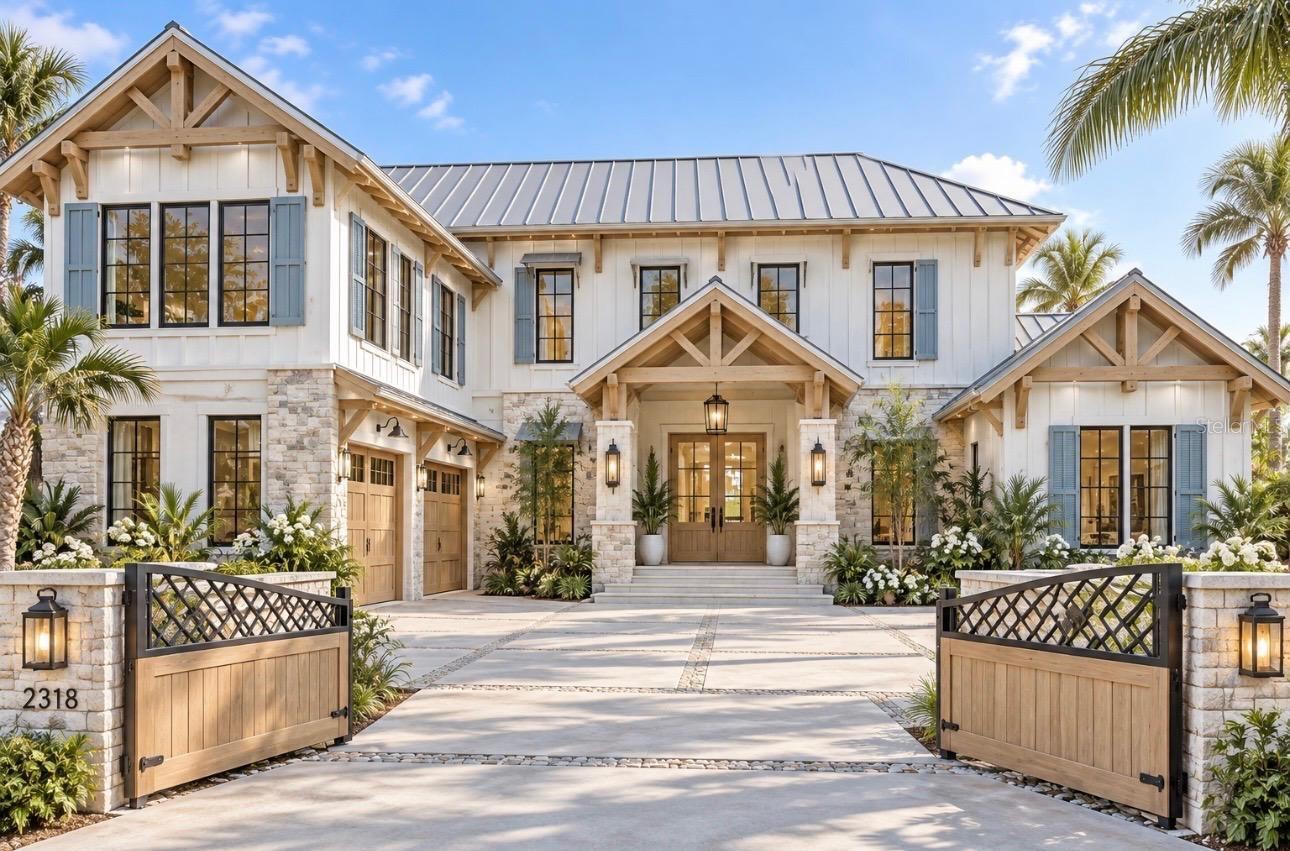
- $3,500,000707 Tropical Dr, Bradenton, FL 342085 Beds5 Baths4,182 sqftListing courtesy of KELLER WILLIAMS ISLAND LIFE REAL ESTATE · Data courtesy of: Stellar MLS
 Active
What Sold Nearby
 $310,0002600 Harbourside DrLongboat Key, FL · Sold 2026-10-23
 $275,0002600 Harbourside DrLongboat Key, FL · Sold 2026-09-30
 $210,0002600 Harbourside DrLongboat Key, FL · Sold 2026-09-29
 $137,5002600 Harbourside DrLongboat Key, FL · Sold 2026-08-28
 $295,0002800 Harbourside DrLongboat Key, FL · Sold 2026-08-14
 $9,975,0006001 Gulf Of Mexico DrLongboat Key, FL · Sold 2026-08-07
 $18,990,000612 Juan Anasco DrLongboat Key, FL · Sold 2026-07-24
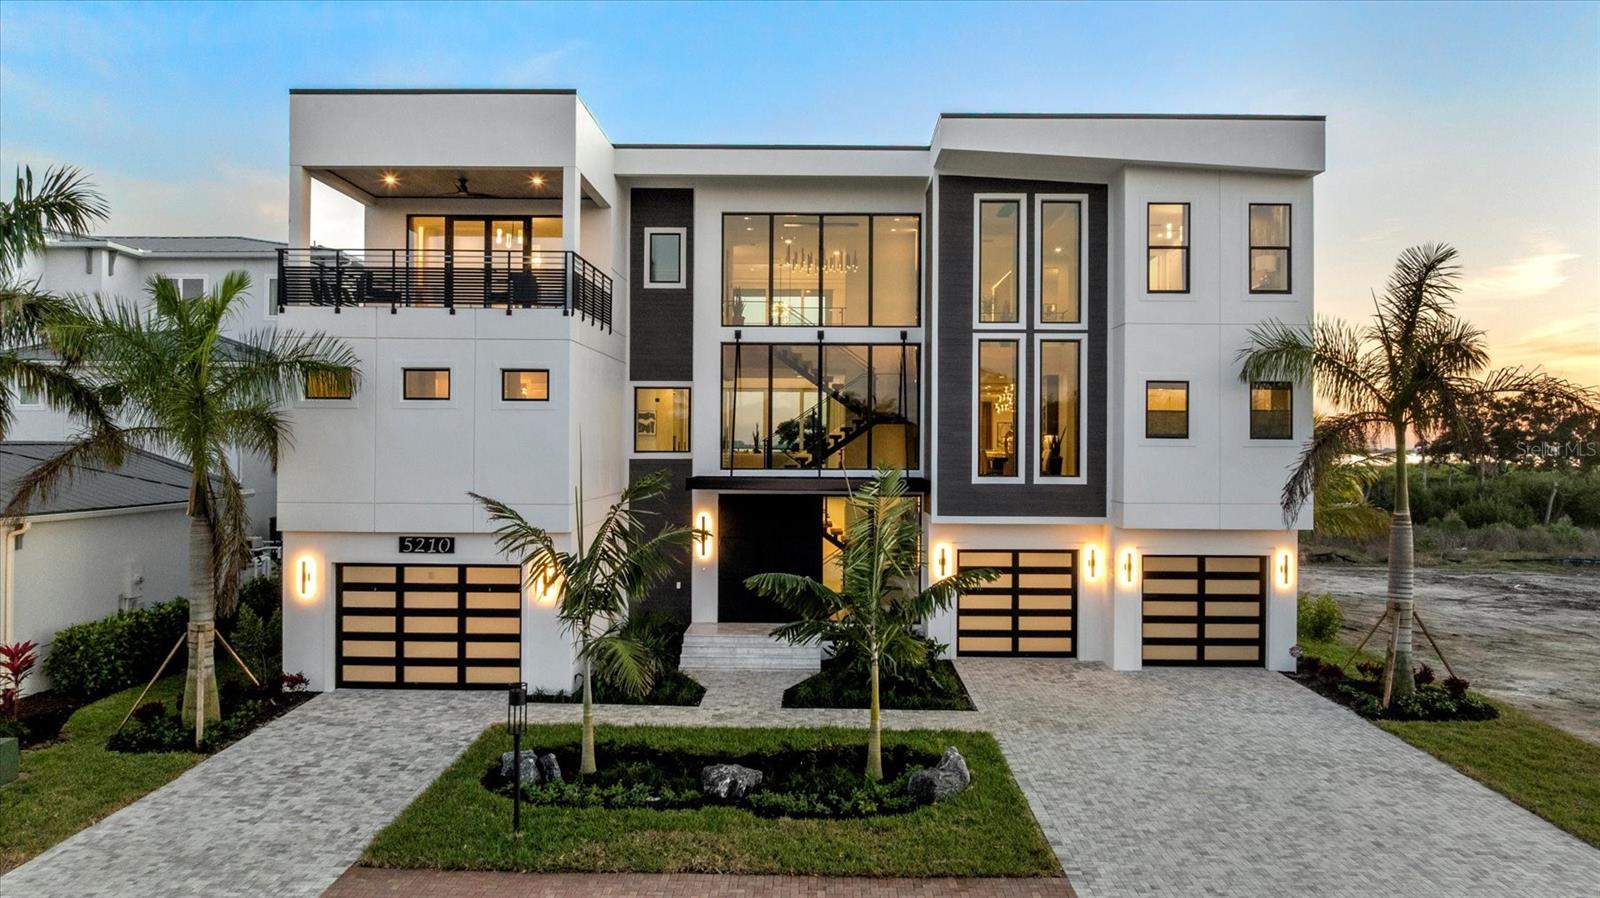 $6,600,0075210 Inspiration TerBradenton, FL · Sold 2026-05-15
Flood
Flood zone AE · 100-year floodplain
What's Nearby
Restaurants
- Top China53rd Avenue West, South Bradenton, FL 34210, United States of America1.5 mi
- ChopstixHibiscus Drive, South Bradenton, FL 34207, United States of America1.5 mi
Groceries
- Detwiler's Farm Market3500 53rd Avenue West, Bradenton, FL 34210, United States of America1.5 mi
Schools
- Bayshore Elementary School6120 26th Street West, Bradenton, FL 34207, United States of America1.3 mi
- Electa Arcotte Lee Middle School4000 53rd Avenue West, Bradenton, FL 34210, United States of America1.4 mi
- Center Montessori School26th Street Court West, South Bradenton, FL 34207, United States of America1.5 mi
- Bayshore High School5401 34th Street West, Bradenton, FL 34210, United States of America1.5 mi
Parks
- Grass play areaSouth Bradenton, Florida, United States of America1.3 mi
- Reflection AreaSouth Bradenton, Florida, United States of America1.3 mi
- Manatee County, FloridaUnited States of America1.5 mi
- Bayshore ParkManatee County, Florida, United States of America1.6 mi
More homes in Bradenton
Homes for sale near Bradenton
Data courtesy of: Stellar MLSDisclaimers and data details

Listings courtesy of Stellar MLS as distributed by MLS GRID. Based on information submitted to the MLS GRID. All data is obtained from various sources and may not have been verified by broker or MLS GRID. Supplied Open House Information is subject to change without notice. All information should be independently reviewed and verified for accuracy. Properties may or may not be listed by the office/agent presenting the information. Listing information is provided for consumers’ personal, non-commercial use, solely to identify prospective properties for potential purchase; all other use is strictly prohibited and may violate relevant federal and state law. Information deemed reliable but not guaranteed. Copyright © 2026 MLS GRID. All Rights Reserved.

Continental Real Estate Group, Inc
Broker: Derek Eisenberg
Listing last updated: Nov 14, 2026, 1:56 PM EST. SURF LOCAL last checked: Nov 21, 2026, 5:22 AM EST.