
 Active
520 Rye Rd NE
Bradenton, FL 34212 · Single family
$2,300,000
Listing courtesy of Jill Berg and Kevin Moran, PA, MICHAEL SAUNDERS & COMPANY
- 6 Beds
- 6 Baths
- 5,200 sqft


📊 Price Pulse
What would you pay for this place?
Sale prices come from county public records, not MLS data.Listing agent
Contact
Send a message and we'll pass it to the listing agent. Nothing is sent until you ask.
About this home
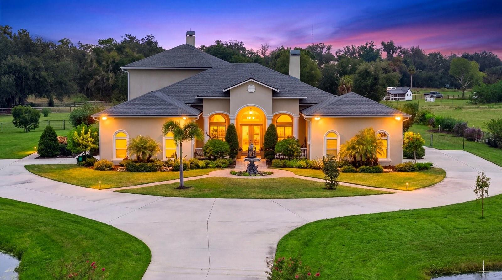
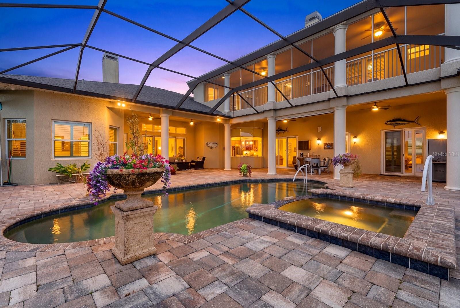
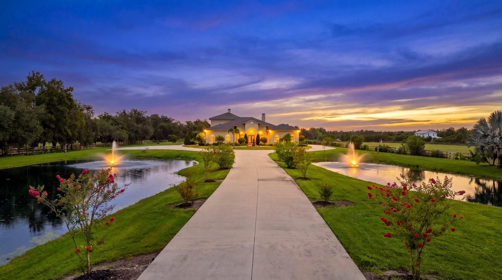
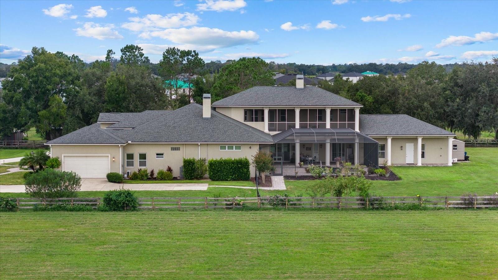
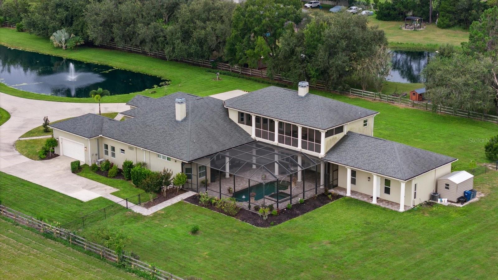
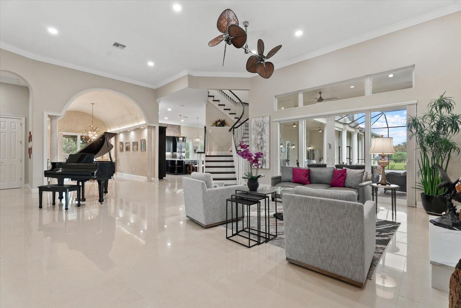
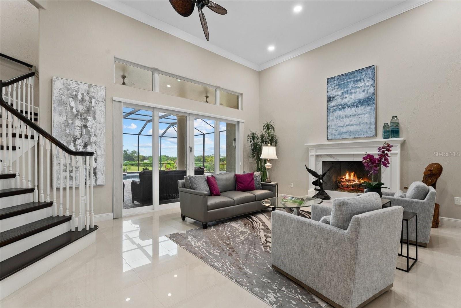
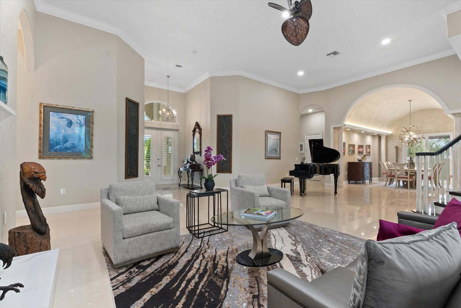
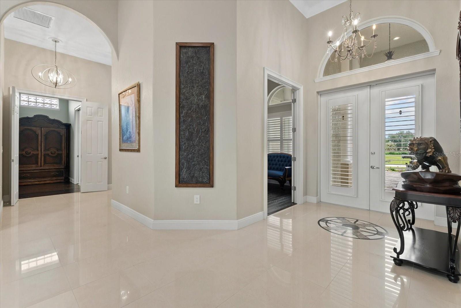
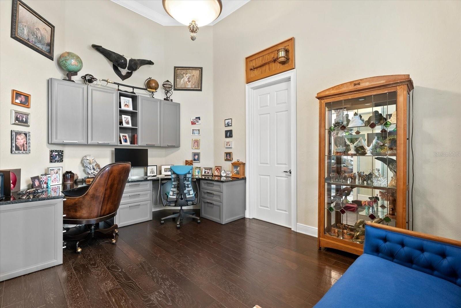
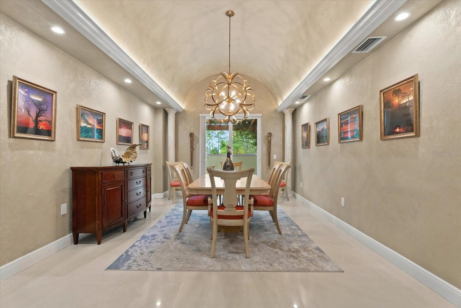
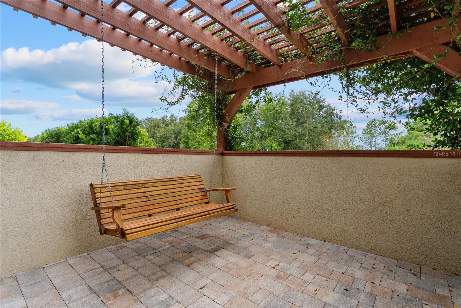
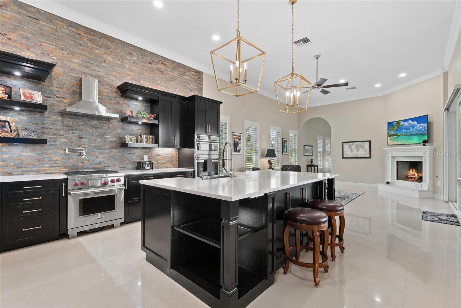
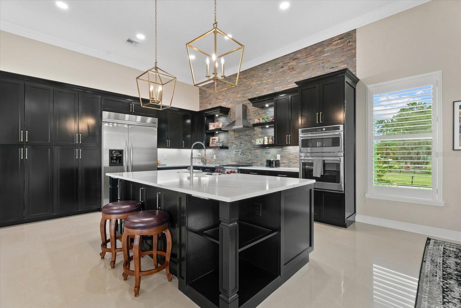
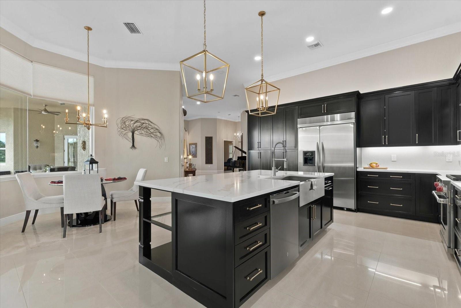
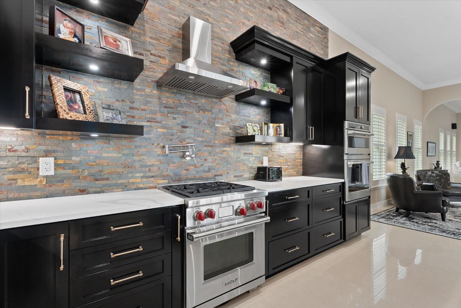
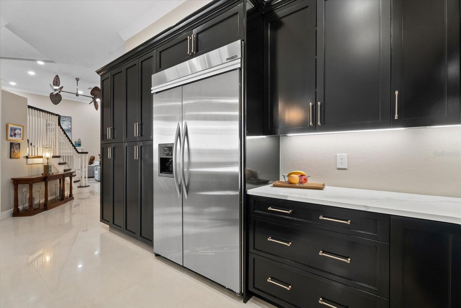
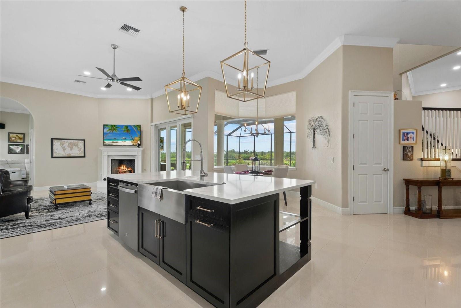
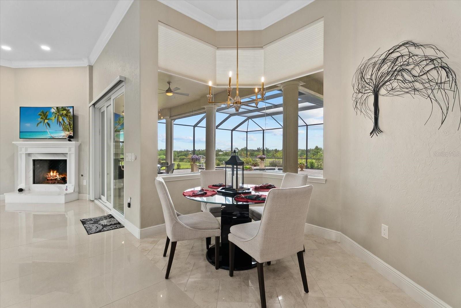
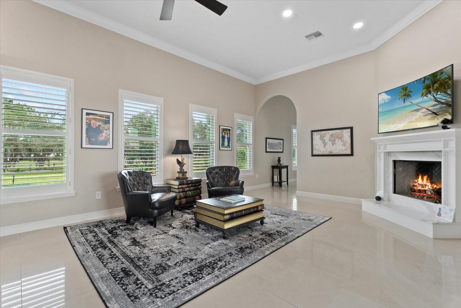
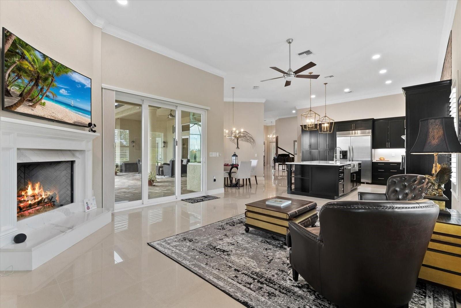
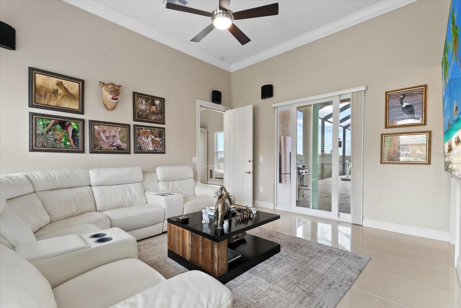
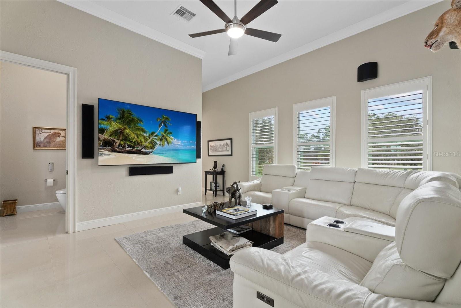
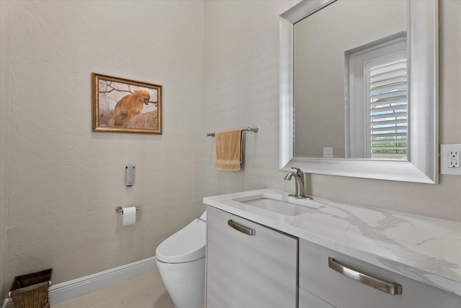
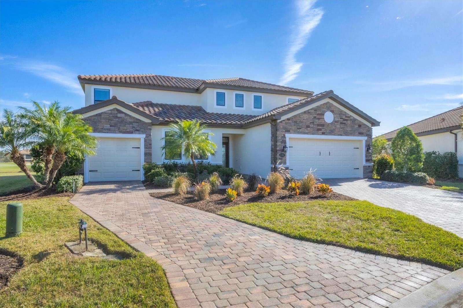
Discover this gated estate on over 5 acres with a 5,000+ sq ft home, lighted ponds with twin fountains, mature trees, and a screened-in pool overlooking two separate pastures. The brick-paved entry courtyard features a 6-foot bronze fountain, a covered portico, and double French doors. The main level includes a living room with 12-foot ceilings, tile flooring, and gas fireplace; a private office with built-ins; formal dining room with coved ceiling and French doors to a side patio; with a spacious kitchen featuring stainless-steel appliances, abundant cabinetry, and generous counter space. The kitchen opens to a breakfast nook and family room with a second fireplace. The first floor also offers a media room, tech closet with Wi-Fi tower, and a half-bath accessible to the pool deck. The main level also offers a private in-law suite with conference room/living area, bedroom, private bath, kitchenette, and separate entrance. The primary suite includes two walk-in closets with custom cabinetry and an ensuite bath. A second bedroom suite, hobby room, and laundry room complete the main floor. Upstairs are three bedrooms, two bathrooms, lounge area, large storage room, and an expansive covered balcony. The screened pool area includes two separate lounge areas, a heated spa, an expansive stone paver deck and views of the surrounding fenced-in property. Once you take that winding drive up to the house, you'll want to stay!
moreless
- Property type
- Single family
- Year built
- 2006
- Lot size
- 5.01 acres
- Garage
- 4 cars
- On market
- 19 days
- Price per sqft
- $442
- Listing ID
- A4708277
Show Full Details
Property Info
- Property Type
- Residential
- Property Subtype
- SingleFamilyResidence
- Year Built
- 2006
- Levels
- Two
- Direction Faces
- Southeast
- Lot Size (acres)
- 5.01
- Lot Size (sqft)
- 218236.0
- Contract Date
- 2026-10-02
- On Market Date
- 2026-10-02
- Cumulative Days on Market
- 19
Interior Features
- Interior Features
- Built-In Features, High Ceilings, Stone Counters, Walk-In Closet(S), In-Law Floorplan
- Flooring
- Ceramic Tile, Wood
- Fireplace
- Yes
- Fireplace Features
- Family Room, Gas, Living Room
- Laundry Features
- Inside, Laundry Room
- Levels
- Two
- Window Features
- Window Coverings, Window Treatments
- Door Features
- Sliding Doors
Appliances
- Appliances
- Bar Fridge, Cooktop, Dishwasher, Disposal, Dryer, Electric Water Heater, Exhaust Fan, Microwave, Range Hood, Refrigerator, Washer
Heating & Cooling
- Heating
- Electric, Propane
- Cooling
- Central Air
Exterior Features
- Exterior Features
- Lighting, Outdoor Shower, Rain Gutters
- Patio & Porch Features
- Covered, Enclosed, Front Porch, Screened, Side Porch
- Construction Materials
- Block, Stucco
- Foundation
- Slab
- Roof
- Shingle
- Fencing
- Wire, Wood
- Pool Features
- Gunite, Heated, In Ground, Screen Enclosure, Private
- Private Pool
- Yes
- Spa Features
- In Ground
- Spa
- Yes
- View
- Pond, Water
Features & Amenities
- Garage Spaces
- 4.0
- Garage
- Yes
- Attached Garage
- Yes
- Parking Features
- Garage Door Opener, Parking Pad, Attached
- Security Features
- Closed Circuit Camera(S), Security Gate, Security Lights, Security System Owned, Smoke Detector(S)
Utilities
- Utilities
- Cable Available, Cable Connected, Electricity Connected, Propane
- Sewer
- Septic Tank
- Water Source
- Public
Taxes
- Annual Tax Amount
- $8,448
- Tax Year
- $2,025
- Legal Description
- LOT 2 OF "RYE MEADOWS" AN UNRECORDED SUBD IN SEC 23 TWN 34S RNG 19E AND BEING MORE PARTICULARLY DESC AS FOLLOWS: COM AT THE NE COR OF SD SEC 23; TH S 00 DEG 00 MIN 55 SEC E ALG THE E LN OF SD SEC 23 A DIST OF 1254.25 FT TO THE NWLY R/W/L OF RYE BRIDGE RD SD POINT LYING ON THE ARC OF A CURVE CONCAVE TO THE NW AND HAVING A RAD OF 904.95 FT (RAD BEARS N 50 DEG 15 MIN 14 SEC W); TH SWLY ALG THE ARC OF SD CURVE 137.72 FT (D/A = 08 DEG 43 MIN 11 SEC) (CHORD = S 44 DEG 06 MIN 21 SEC W 137.59 FT) TO THE END OF SD CURVE; TH CONT ALG SD R/W S 48 DEG 27 MIN 57 SEC W 431.79 FT; TH S 49 DEG 36 MIN 27 SEC W ALG SD R/W 574.99 FT FOR A POB; TH CONT S 49 DEG 36 MIN 27 SEC W ALG SD R/W 18.78 FT; TH S 49 DEG 39 MIN 02 SEC W ALG SD R/W 281.22 FT; TH N 00
Other
- Co List Agent Mls Id
- 281522480
- Co List Agent Full Name
- Kevin Moran, PA
- Co List Office Name
- MICHAEL SAUNDERS & COMPANY
- Co List Office Mls Id
- 281502392
Data freshness
- SURF LOCAL last checked
- Nov 20, 2026, 7:08 PM EST
Location
Approximate location, shown from the displayed address.
Similar homes nearby
- $2,063,99017722 Signature Pl, Bradenton, FL 342023 Beds4 Baths3,783 sqftListing courtesy of NEAL COMMUNITIES REALTY, INC. · Data courtesy of: Stellar MLS
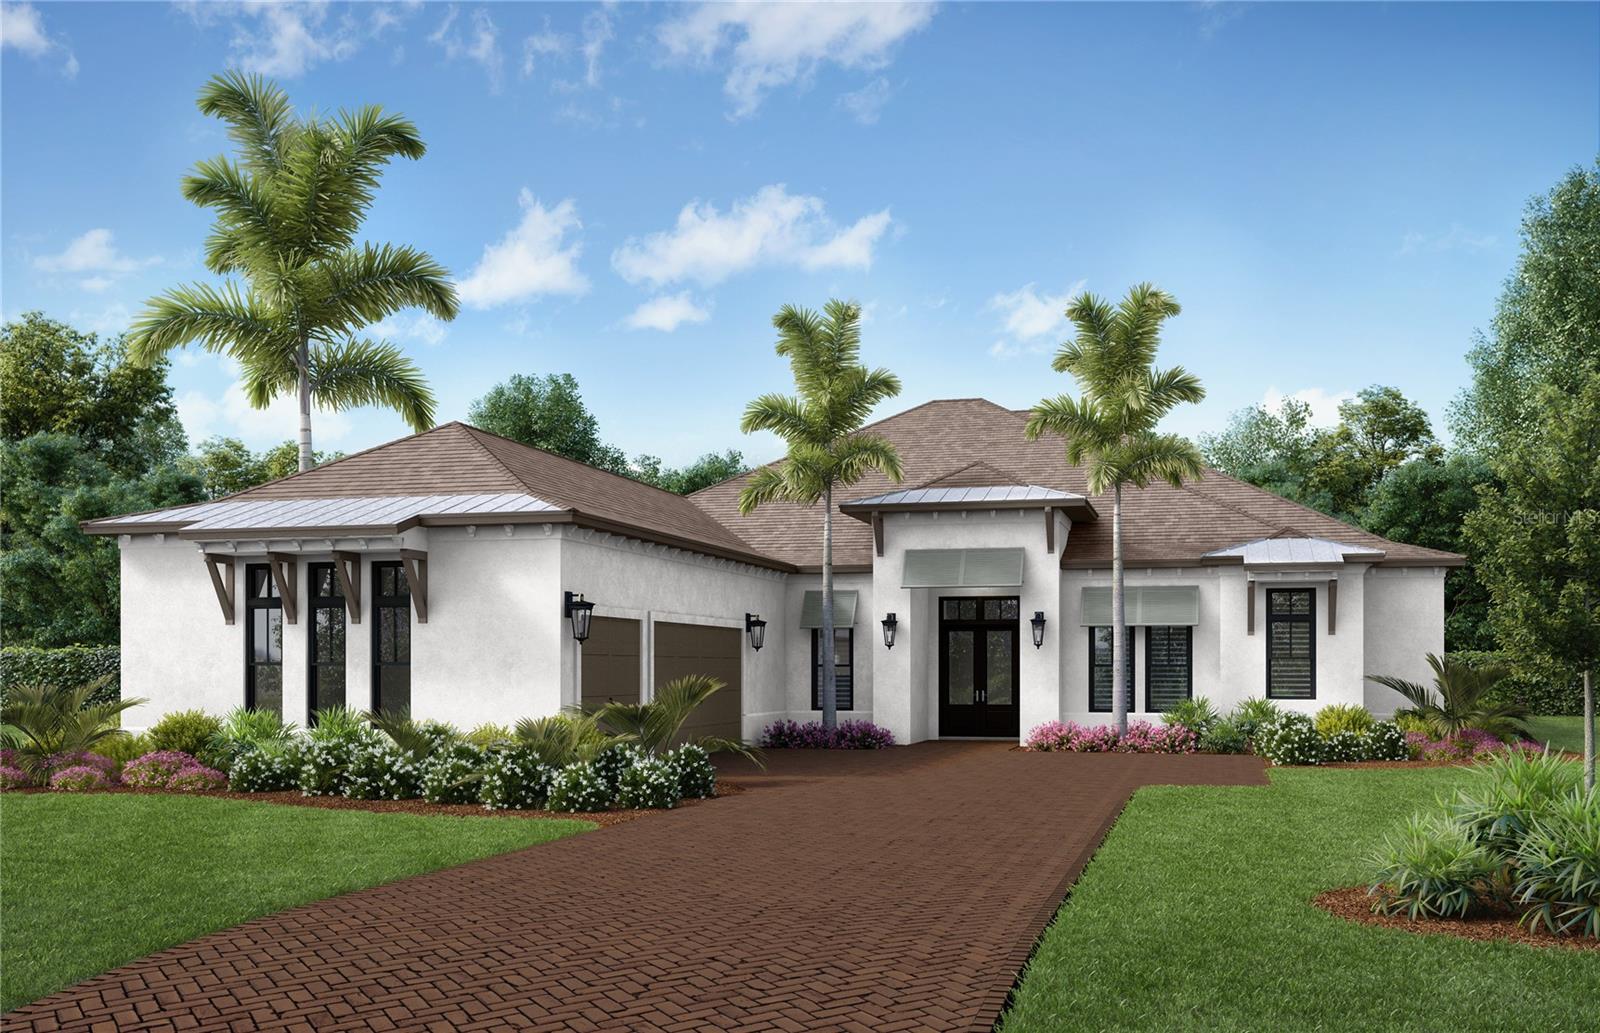 Active
- $1,900,00010203 Sandpiper Rd E, Bradenton, FL 342093 Beds3 Baths2,626 sqftListing courtesy of BEACH HOUSE REAL ESTATE LLC · Data courtesy of: Stellar MLS
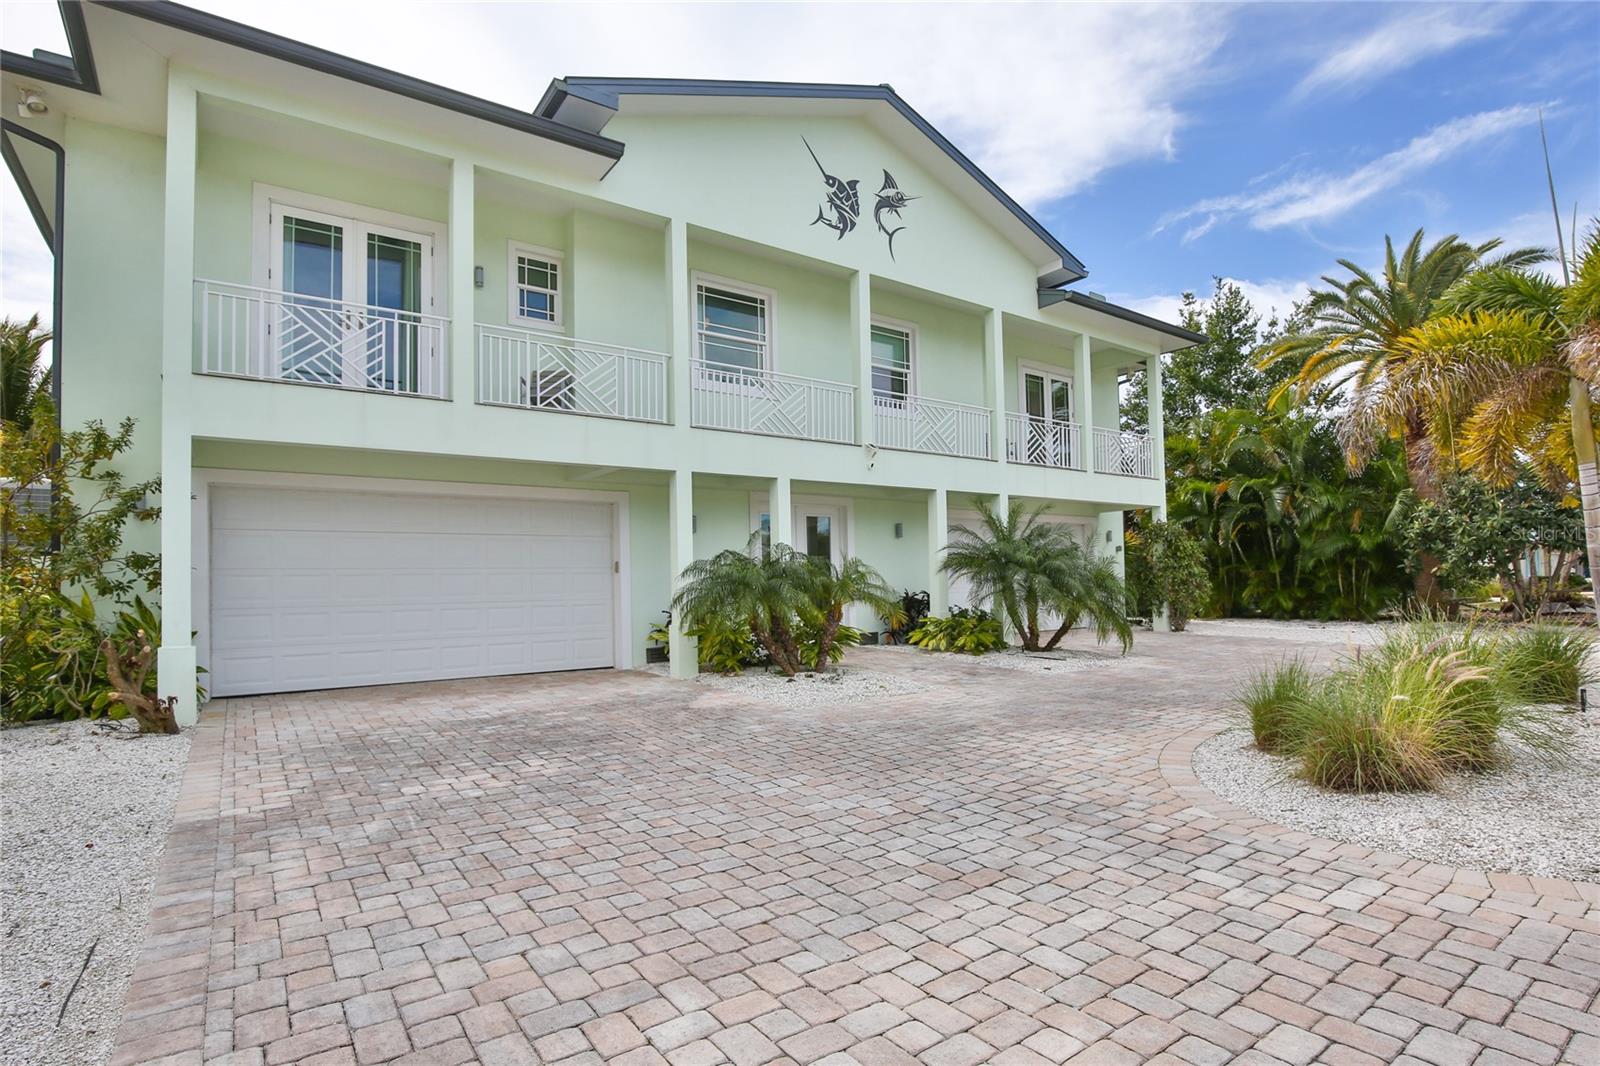 Active
- $2,725,0008305 Farington Ct, Bradenton, FL 342024 Beds5 Baths4,990 sqftListing courtesy of DOUGLAS ELLIMAN · Data courtesy of: Stellar MLS
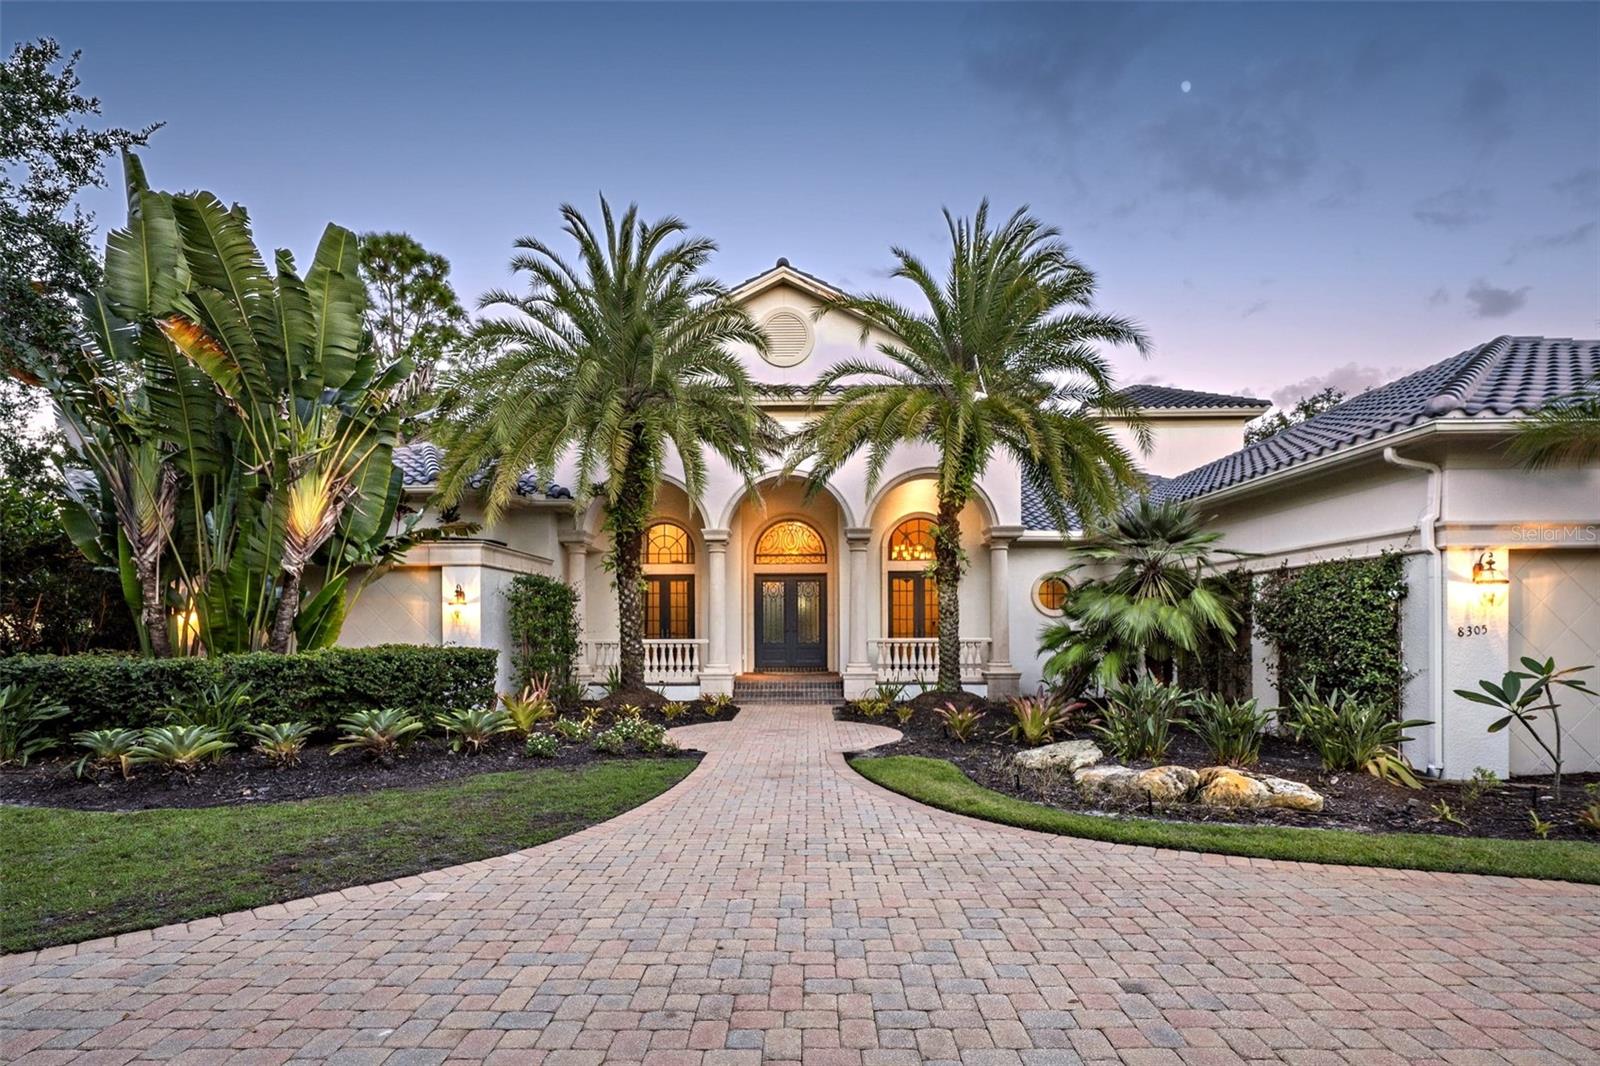 Active
- $2,095,0001914 Riverside Dr E, Bradenton, FL 342084 Beds4 Baths3,255 sqftListing courtesy of MICHAEL SAUNDERS & COMPANY · Data courtesy of: Stellar MLS
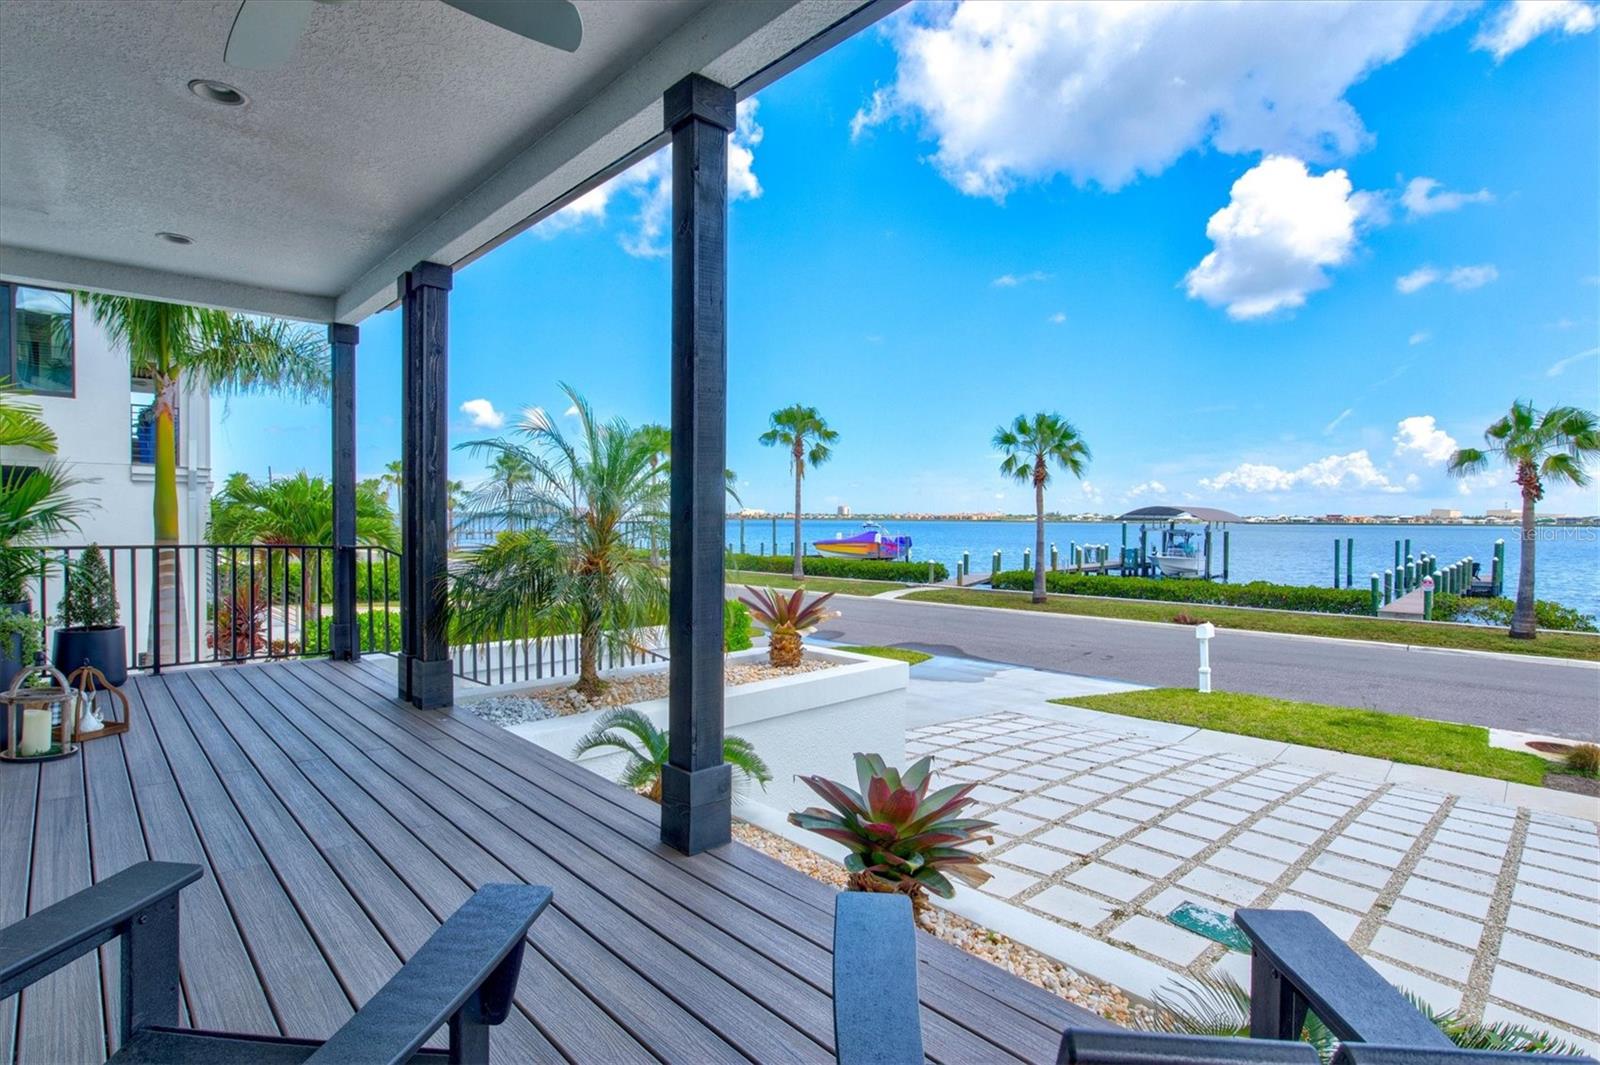 Active
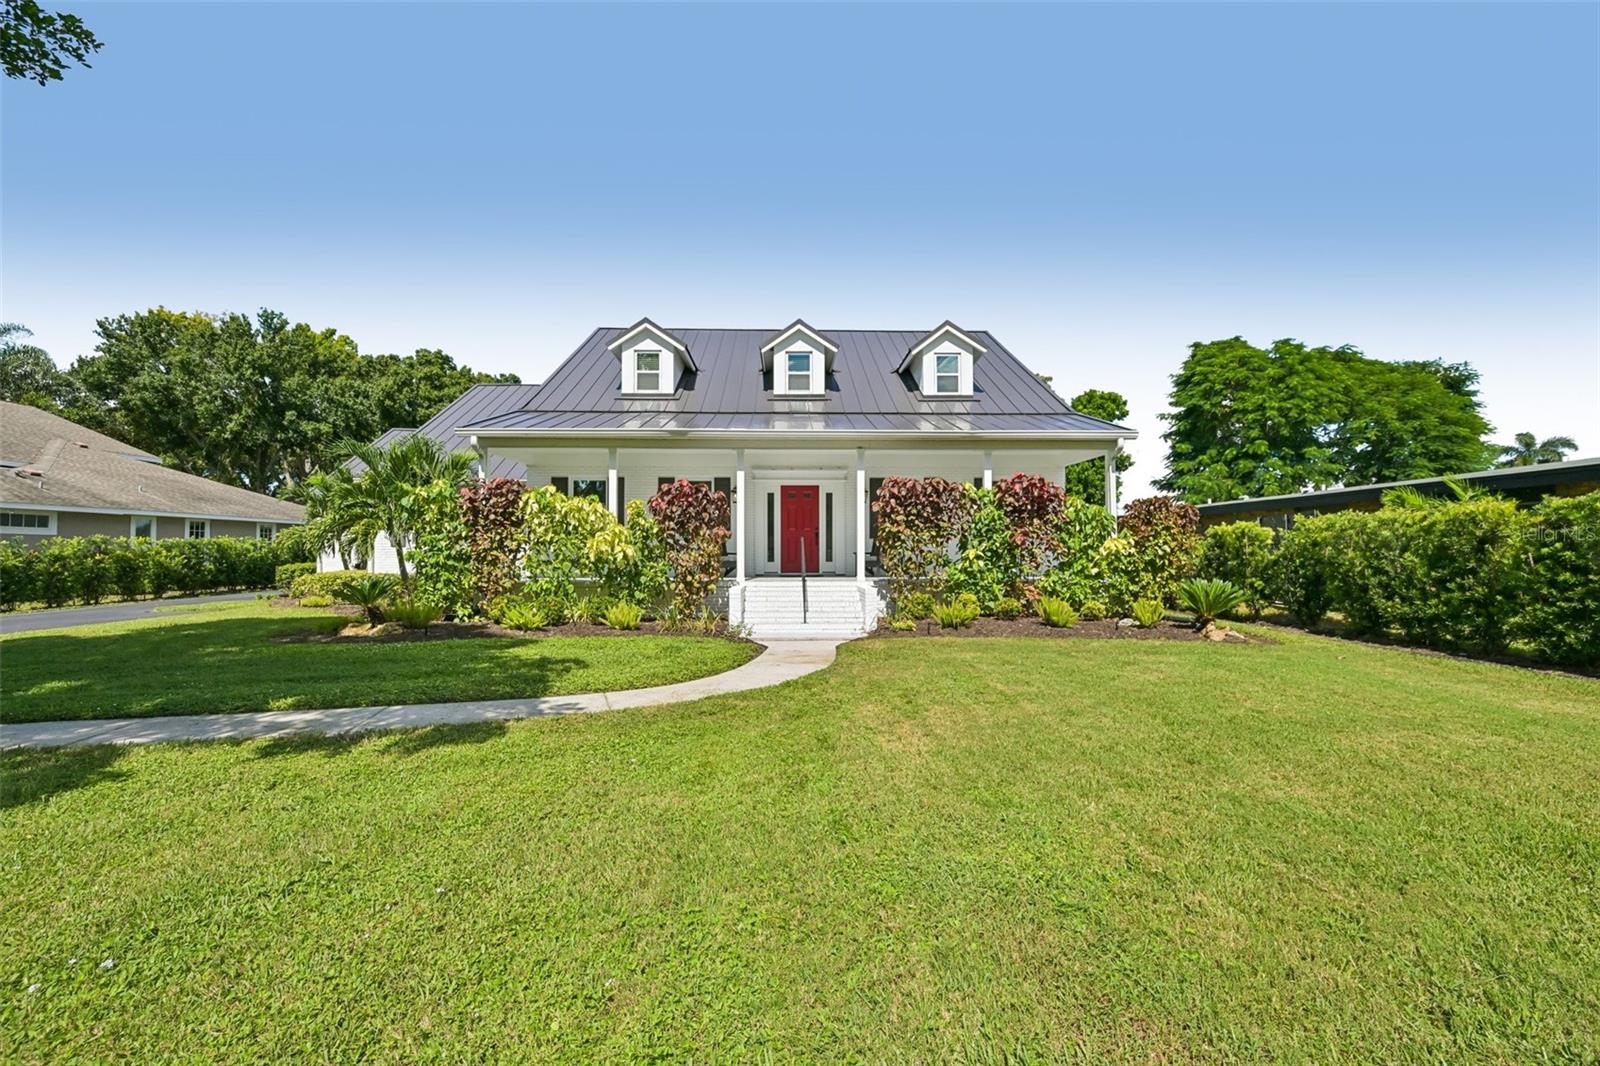
- $1,995,0005060 18th Ave W, Bradenton, FL 342094 Beds3 Baths3,271 sqftListing courtesy of BERKSHIRE HATHAWAY HOMESERVICE · Data courtesy of: Stellar MLS
 Active
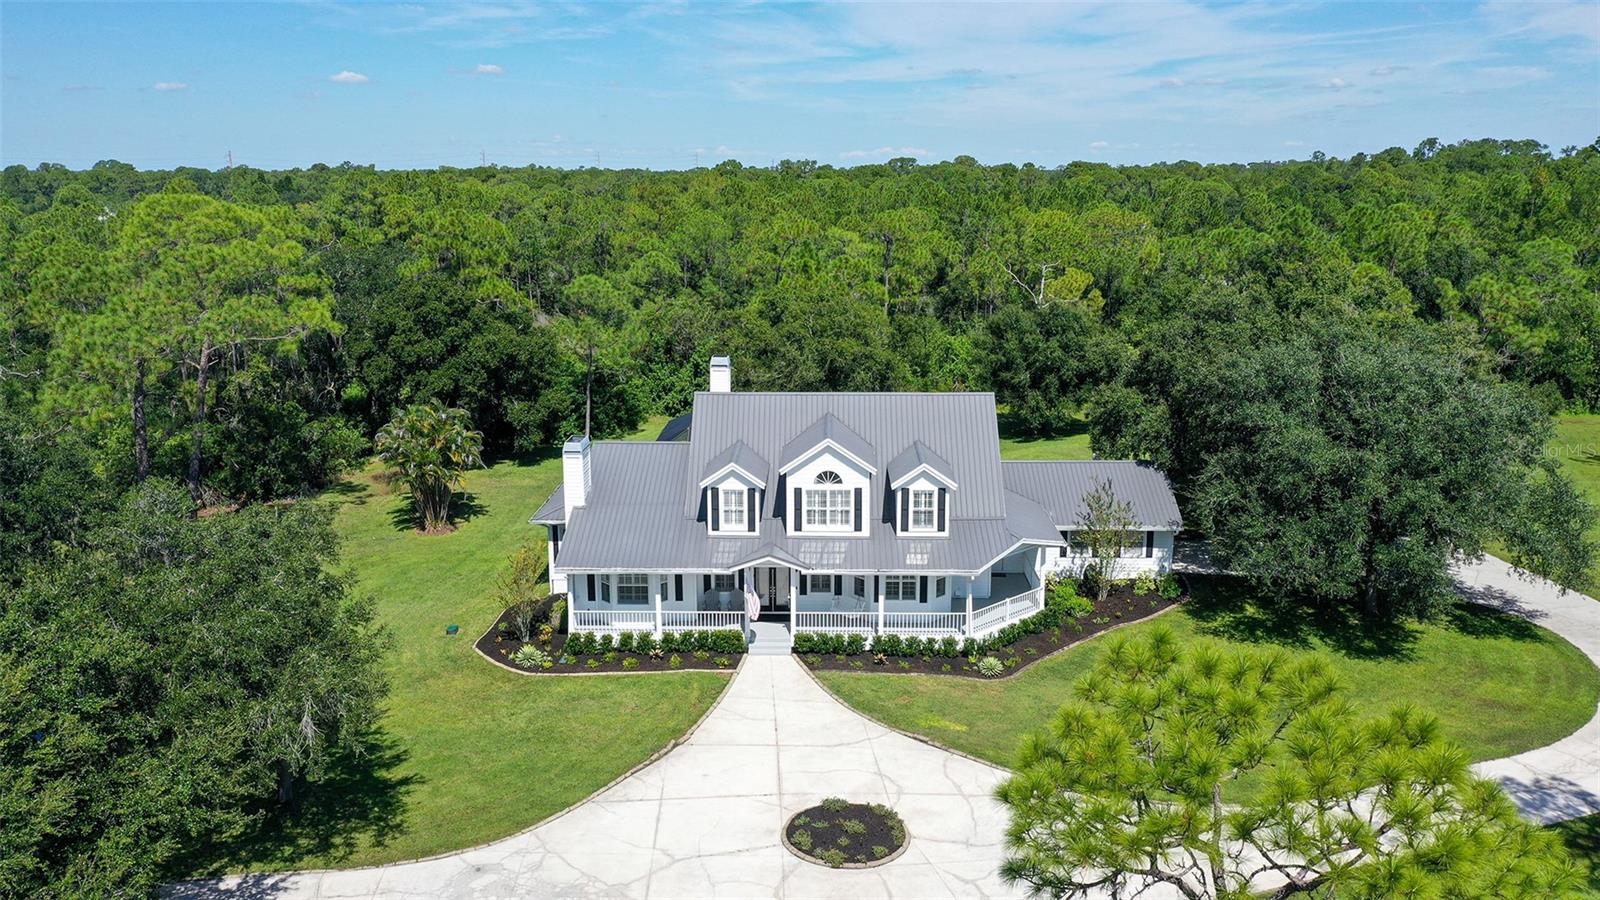
- $1,950,00019005 69th Ave E, Bradenton, FL 342114 Beds4 Baths5,156 sqftListing courtesy of RONNIE DEWITT AND ASSOCIATES · Data courtesy of: Stellar MLS
 Under Contract
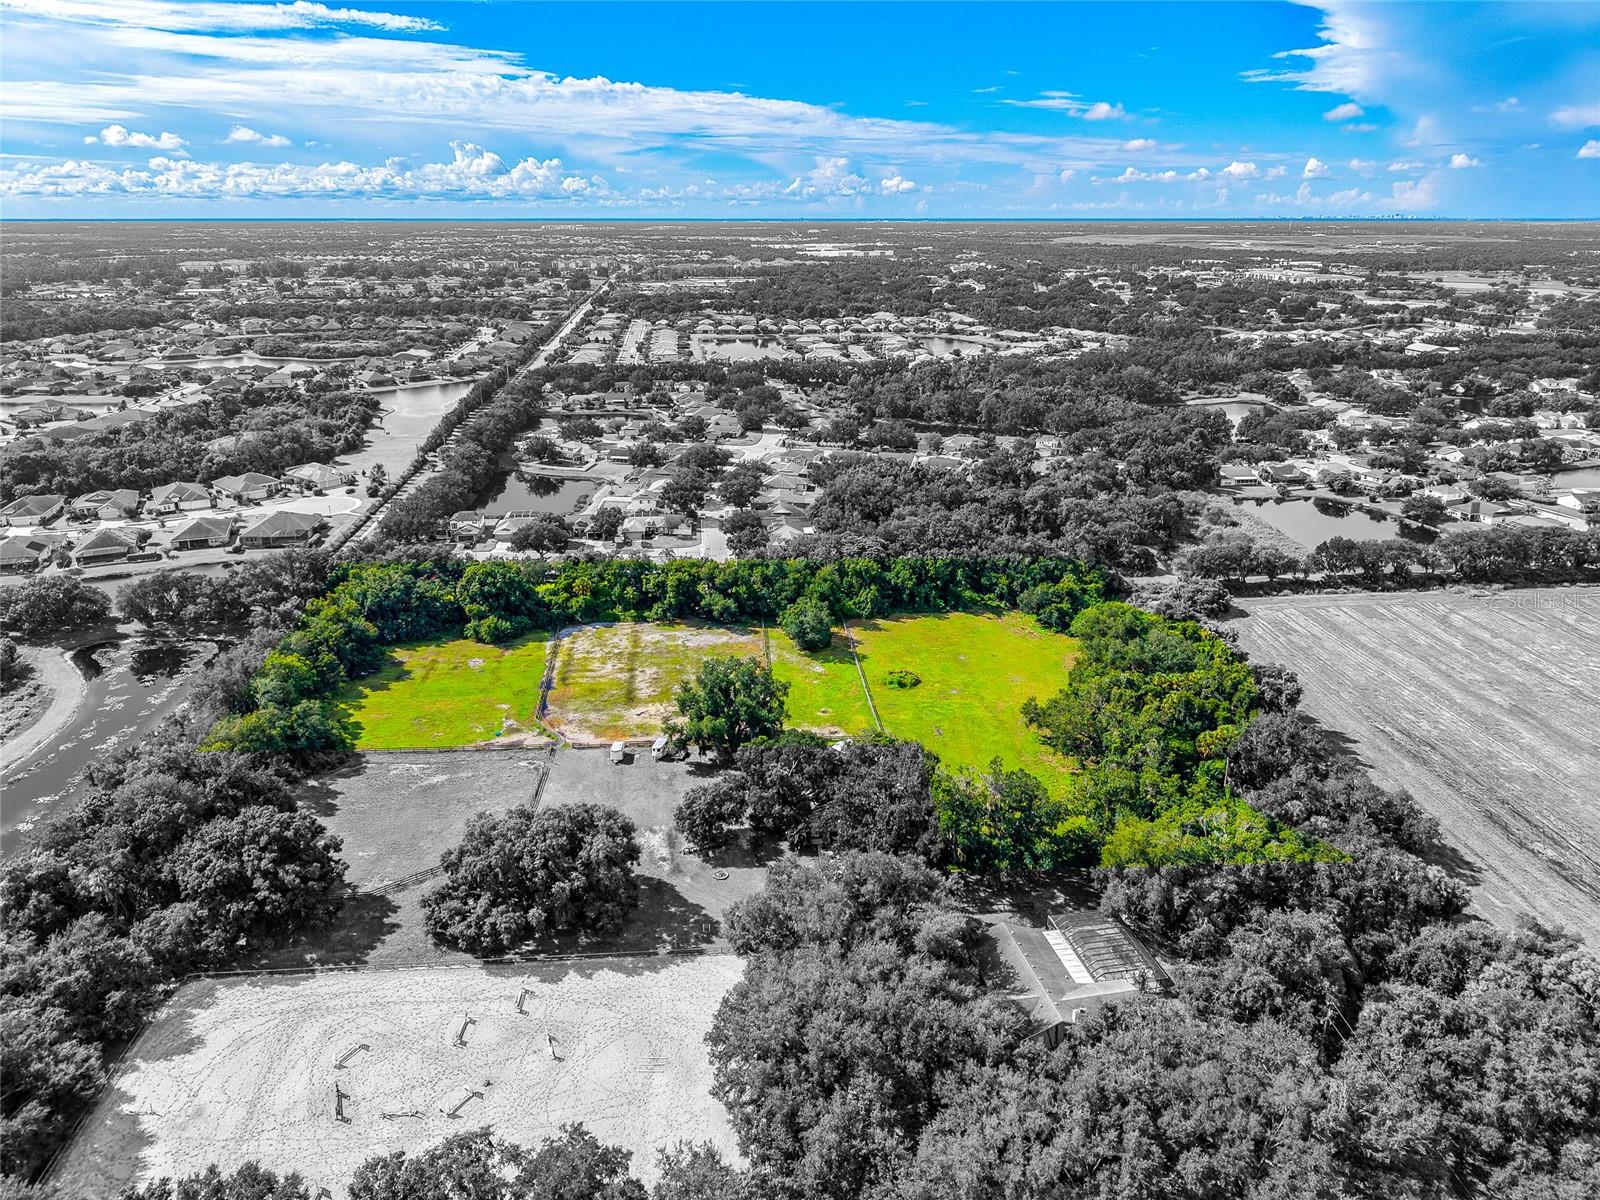
- $1,850,0002Nd Avenue Ne, Bradenton, FL 34212Listing courtesy of PREFERRED SHORE LLC · Data courtesy of: Stellar MLS
 Active
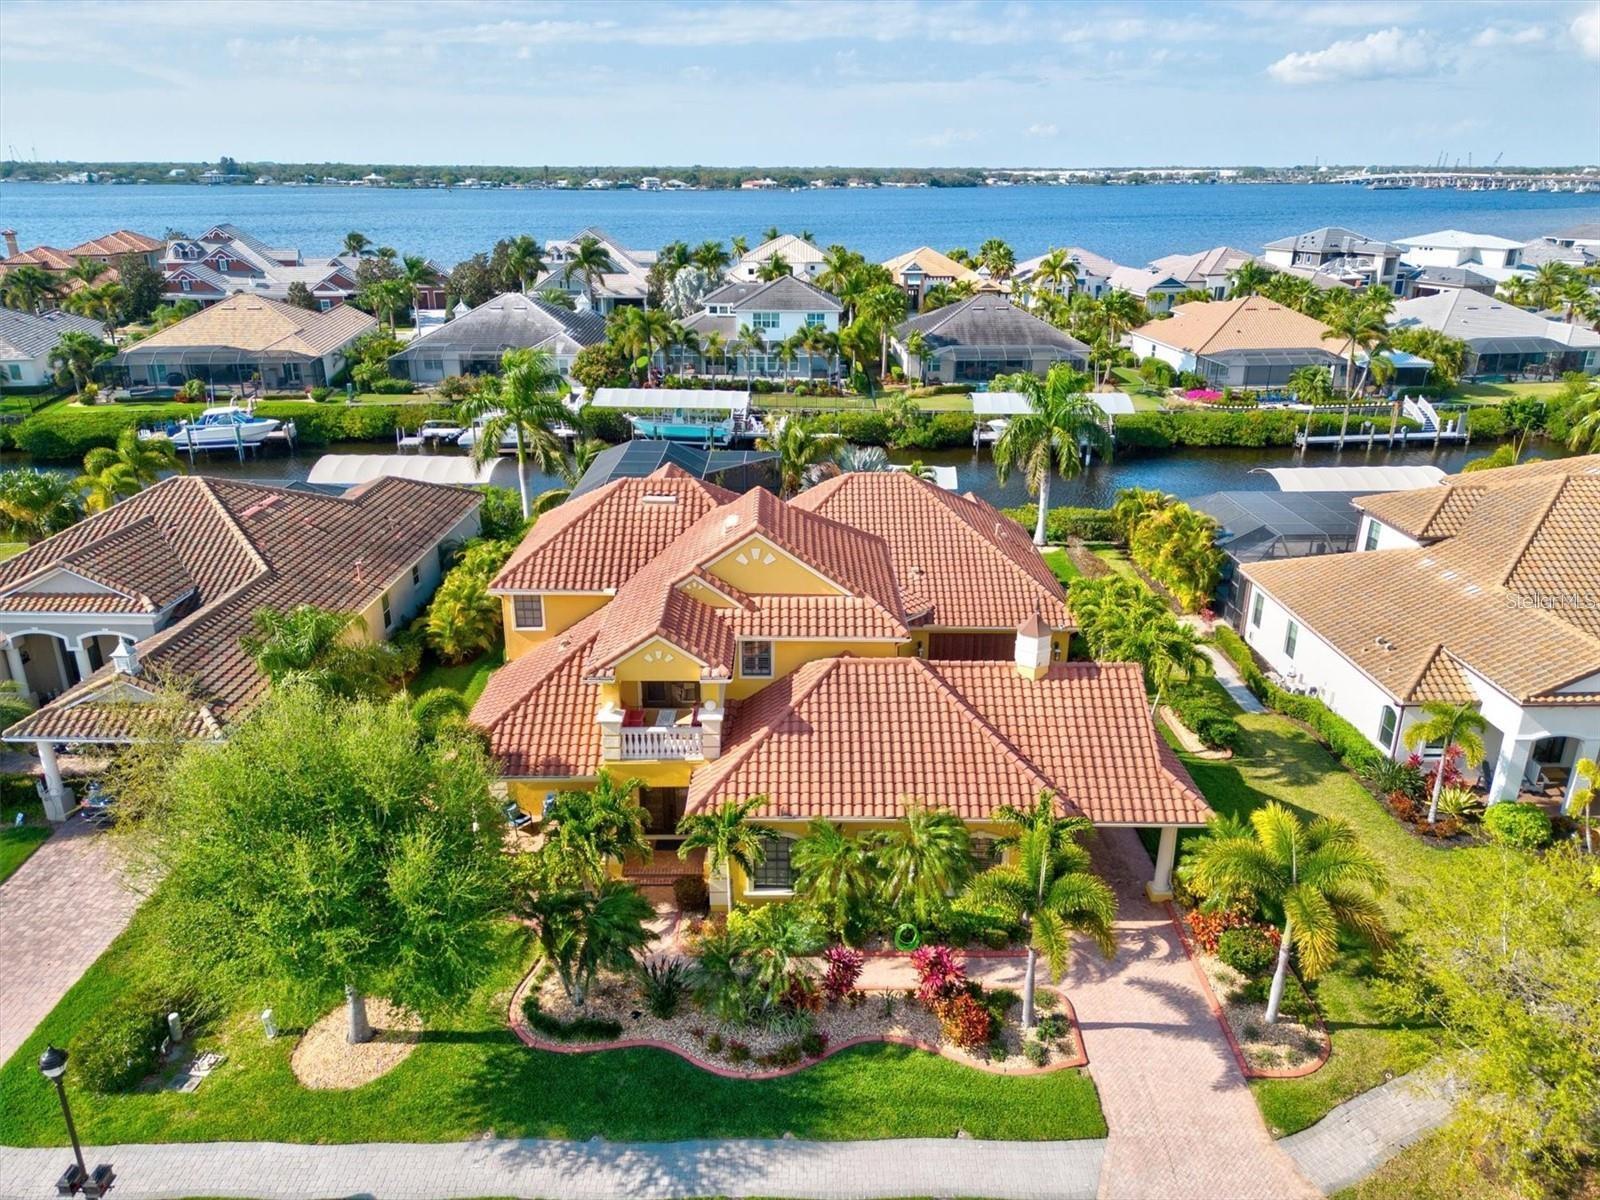
- $2,650,000540 Fore Dr, Bradenton, FL 342084 Beds4 Baths4,711 sqftListing courtesy of KELLER WILLIAMS ON THE WATER S · Data courtesy of: Stellar MLS
 Active
What Sold Nearby
 $1,150,00013609 18th Pl EBradenton, FL · Sold 2026-10-23
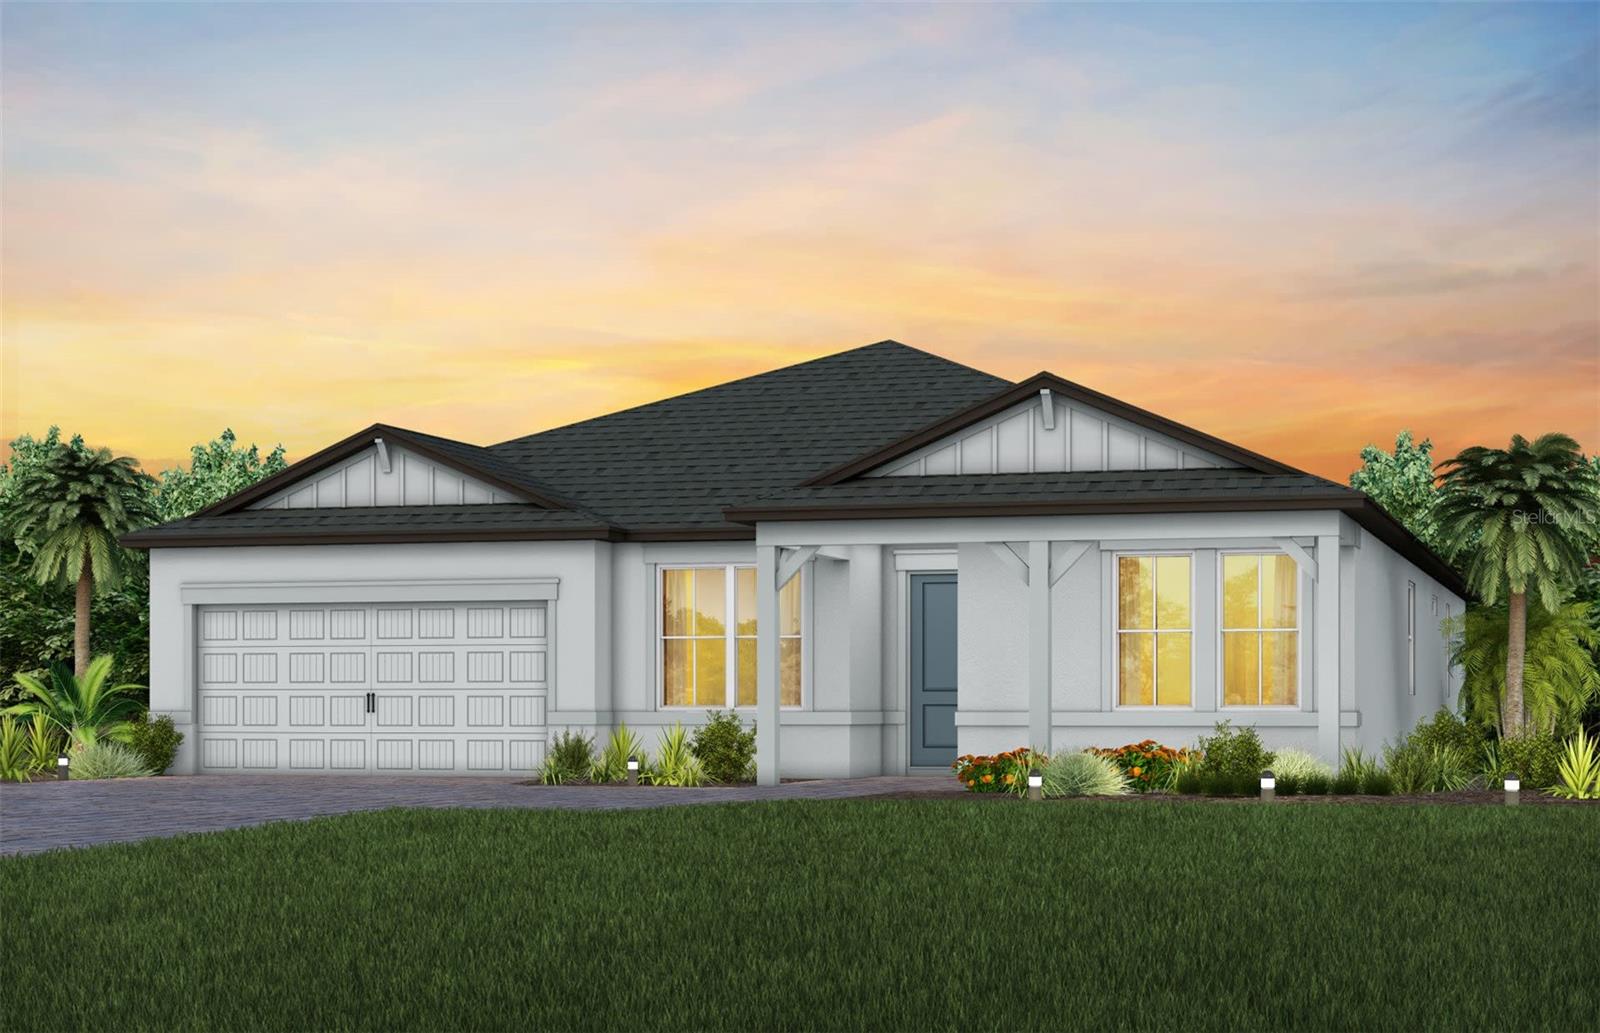 $926,54516535 Ennis PlBradenton, FL · Sold 2026-10-15
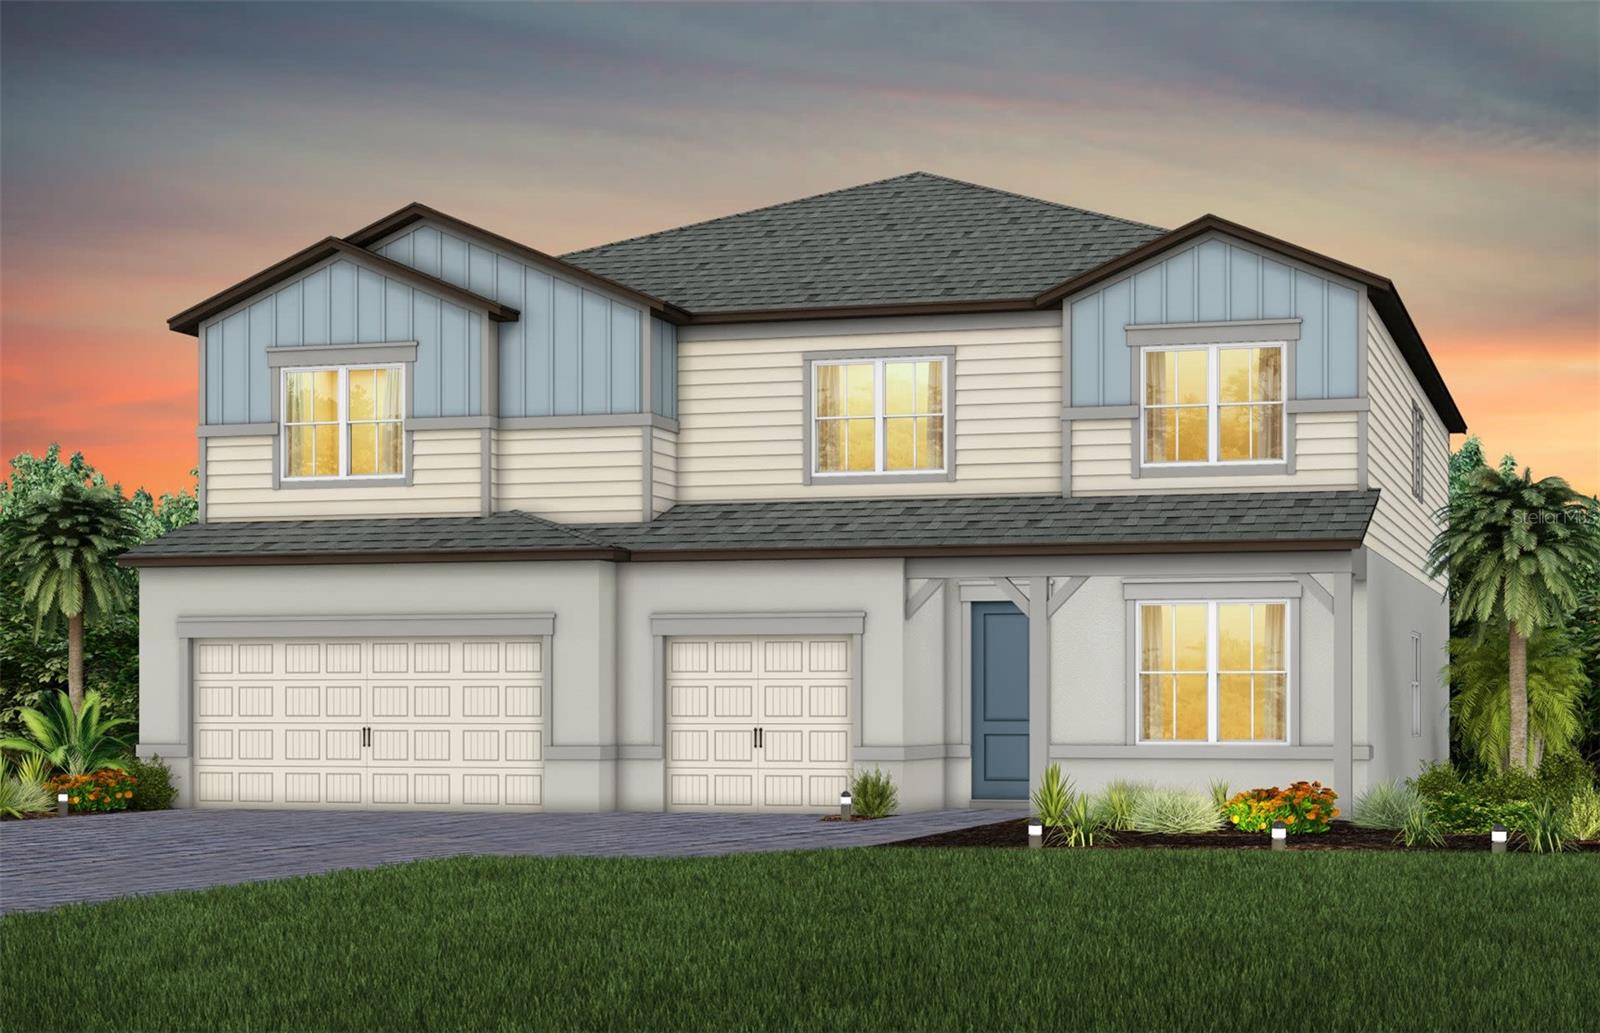 $1,014,608658 Cotella CvBradenton, FL · Sold 2026-10-06
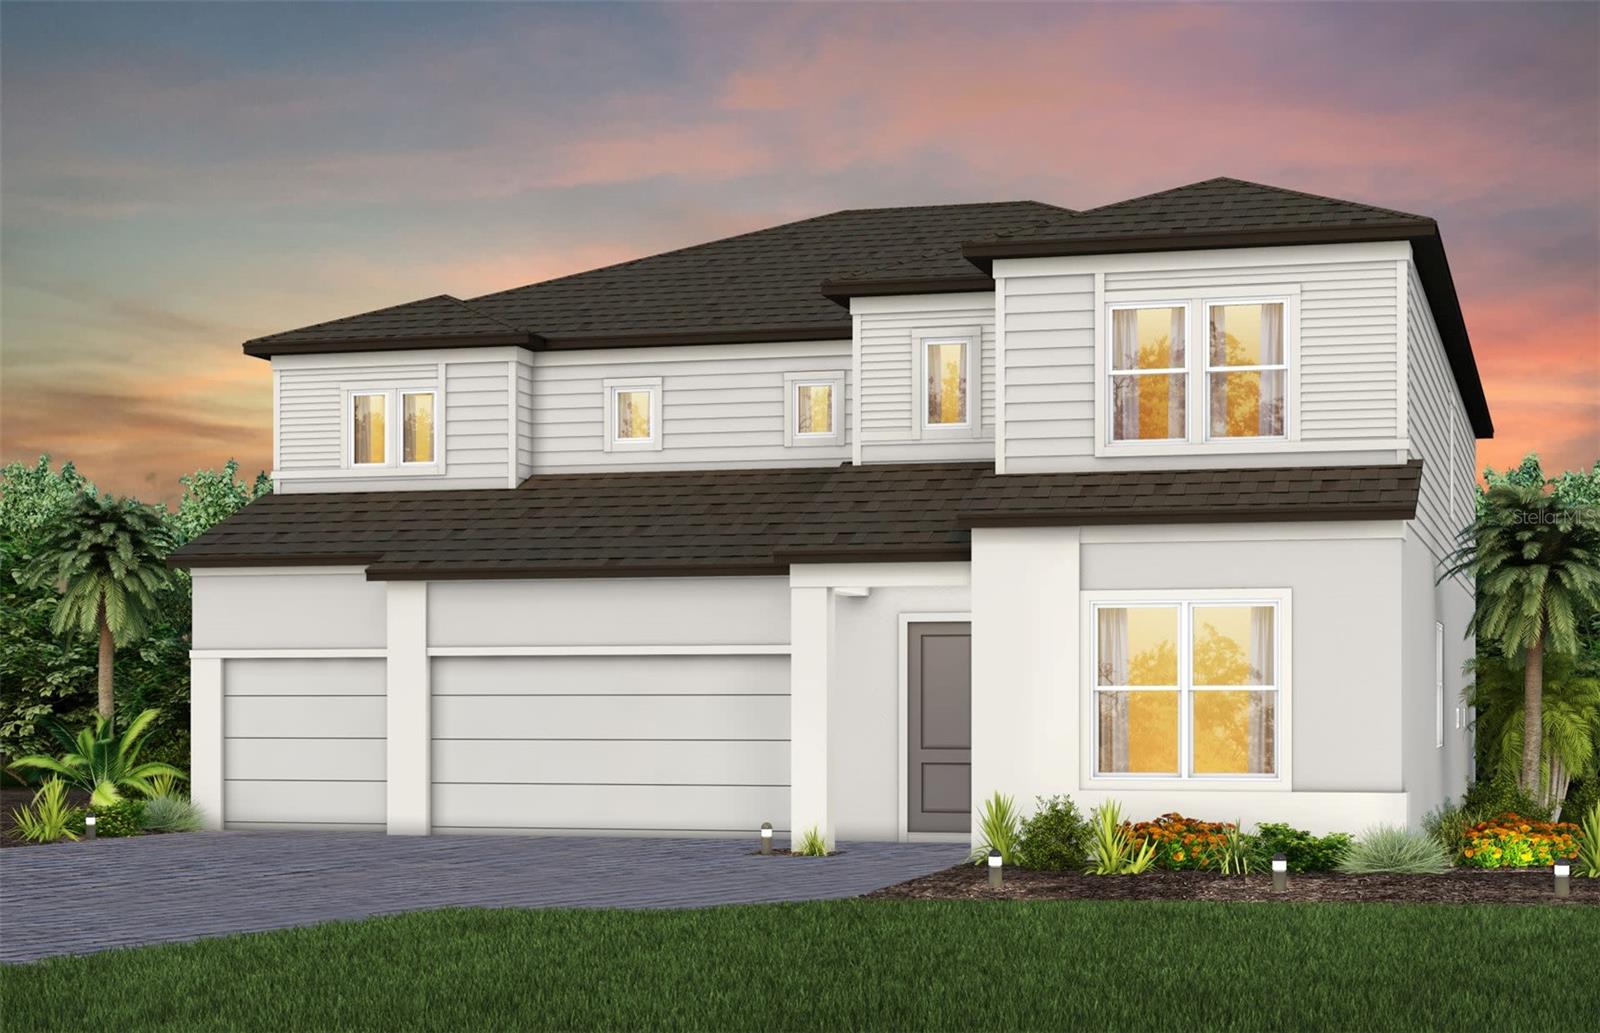 $973,279647 Cotella CvBradenton, FL · Sold 2026-10-06
 $1,250,00011010 Big Bass PlBradenton, FL · Sold 2026-09-09
 $950,000270 Petrel TrlBradenton, FL · Sold 2026-07-10
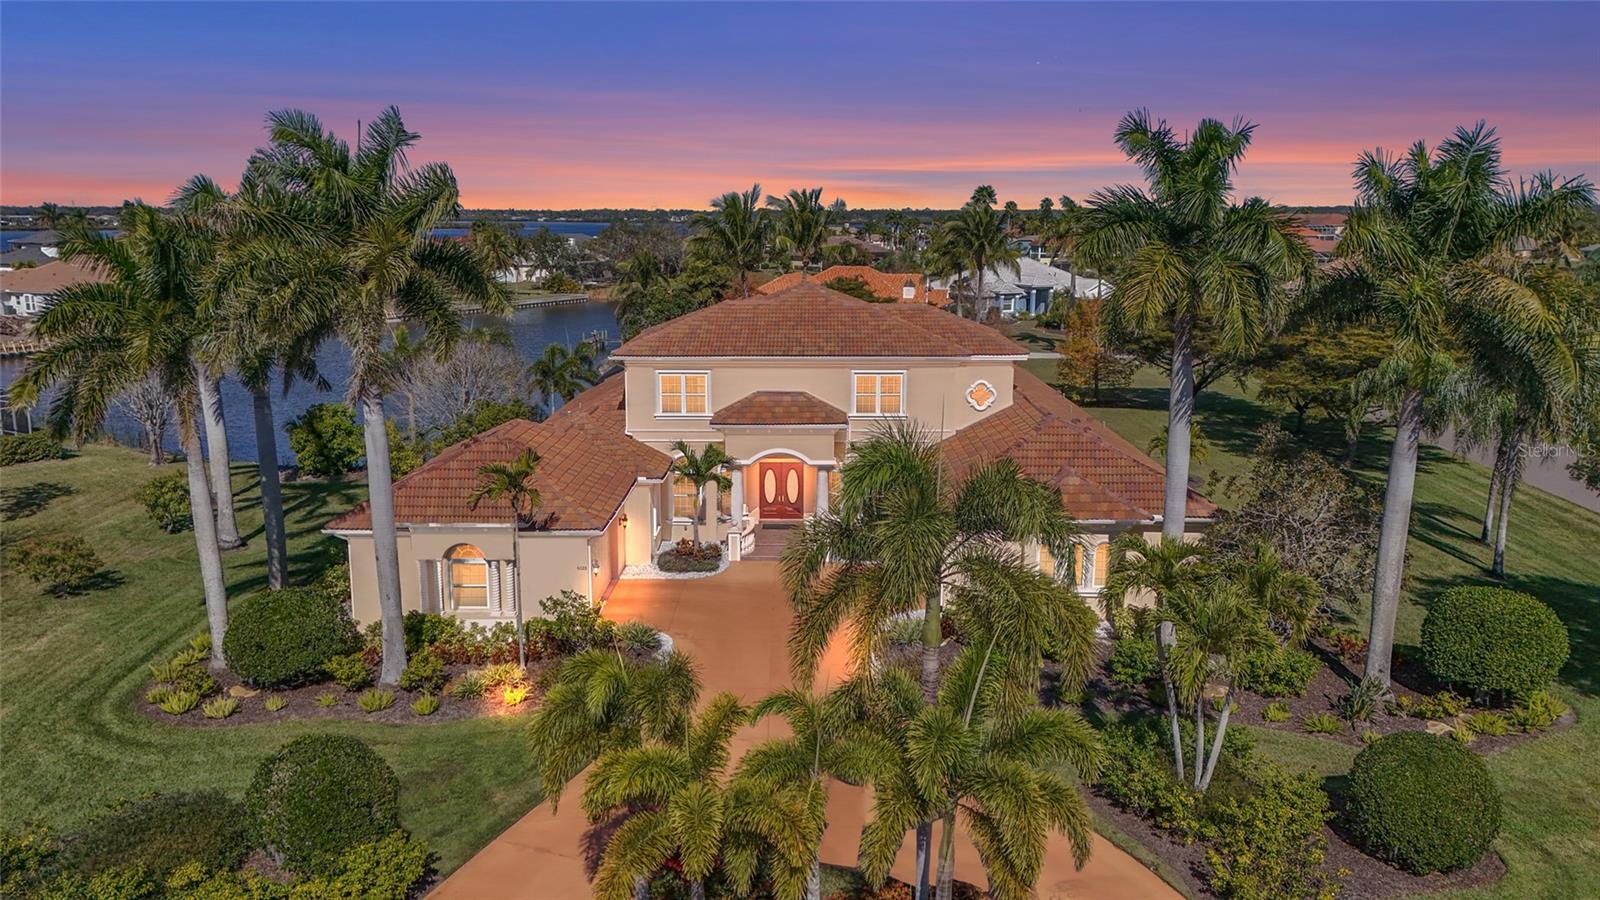 $1,477,5006123 9th Avenue Cir NEBradenton, FL · Sold 2026-04-23
 $950,0006868 Wild Lake TerBradenton, FL · Sold 2026-03-25
Flood
Flood zone X · Minimal flood risk
What's Nearby
Schools
- Gene Witt Elementary School158th Street East, Manatee County, FL 34212, United States of America1.2 mi
Parks
- Rye Wilderness ParkRye, Florida, United States of America0.5 mi
- Rye PreverseRye, Florida, United States of America0.7 mi
- Rye Settlement ParkRye, Florida, United States of America0.8 mi
- River's Reach PlaygroundRye, Florida, United States of America1.0 mi
More homes in Bradenton
Homes for sale near Bradenton
Data courtesy of: Stellar MLSDisclaimers and data details

Listings courtesy of Stellar MLS as distributed by MLS GRID. Based on information submitted to the MLS GRID. All data is obtained from various sources and may not have been verified by broker or MLS GRID. Supplied Open House Information is subject to change without notice. All information should be independently reviewed and verified for accuracy. Properties may or may not be listed by the office/agent presenting the information. Listing information is provided for consumers’ personal, non-commercial use, solely to identify prospective properties for potential purchase; all other use is strictly prohibited and may violate relevant federal and state law. Information deemed reliable but not guaranteed. Copyright © 2026 MLS GRID. All Rights Reserved.

Continental Real Estate Group, Inc
Broker: Derek Eisenberg
Listing last updated: Oct 21, 2026, 4:44 PM EDT. SURF LOCAL last checked: Nov 20, 2026, 7:08 PM EST.