
 Under Contract
19005 69th Ave E
Bradenton, FL 34211 · Single family
$1,950,000
Listing courtesy of Ronnie DeWitt, RONNIE DEWITT AND ASSOCIATES
- 4 Beds
- 4 Baths
- 5,156 sqft
Cynthia's Insights On This Property
- Built 1999 — before Florida's 2002 building code
- Last recorded sale: $1,150,000 in April 2022
- Typical sale in 34211 over the last year: $560,000, $261 per sq ft
- Owners in 34211 stay about 4 years; 8% of homes changed hands last year
- County record lists a private pool


📊 Price Pulse
What would you pay for this place?
Sale prices come from county public records, not MLS data.Listing agent

Contact
Send a message and we'll pass it to the listing agent. Nothing is sent until you ask.
About this home
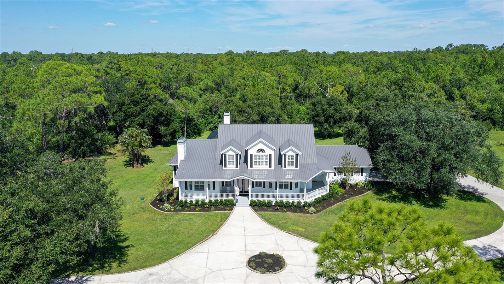
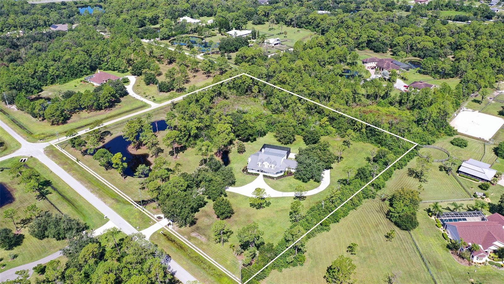
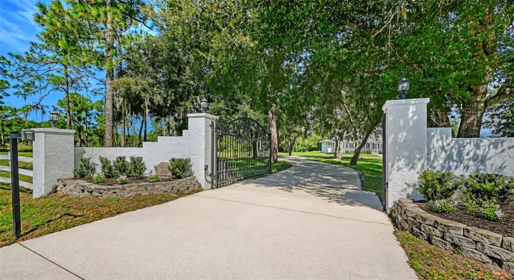
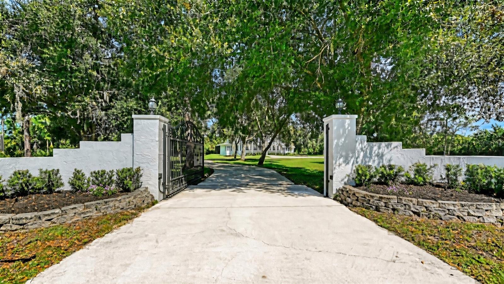
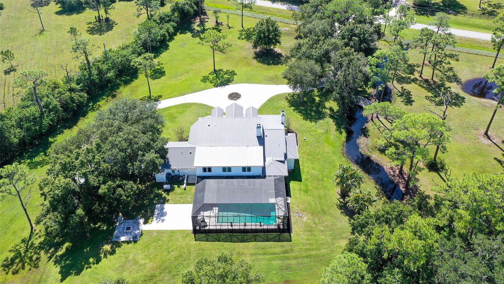
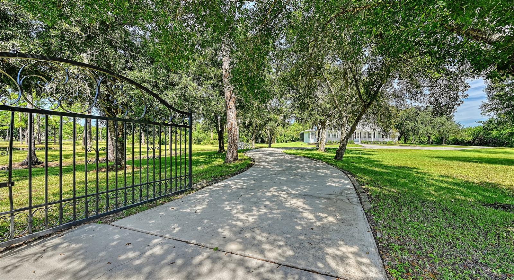
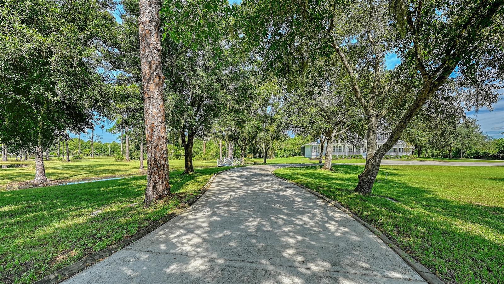
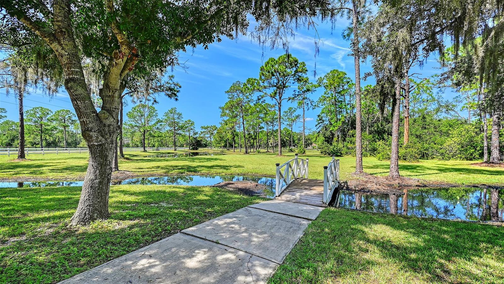
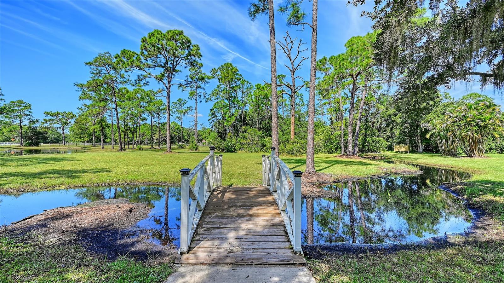
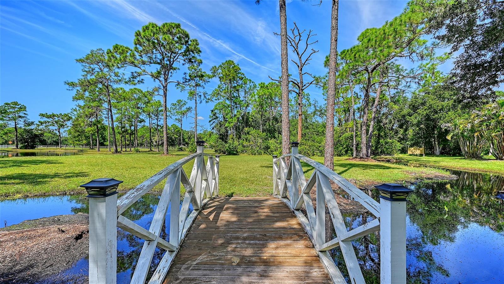
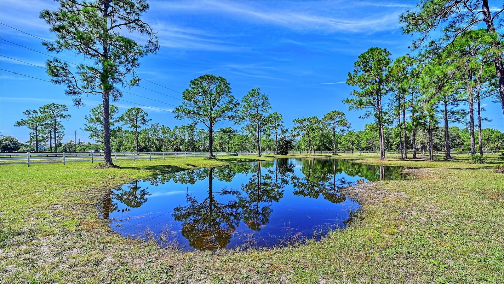
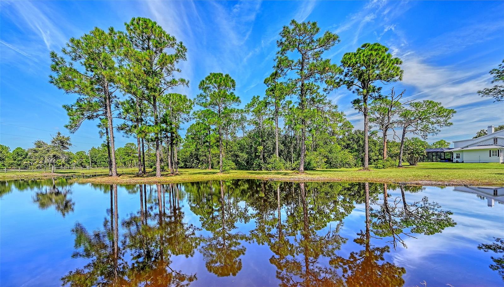
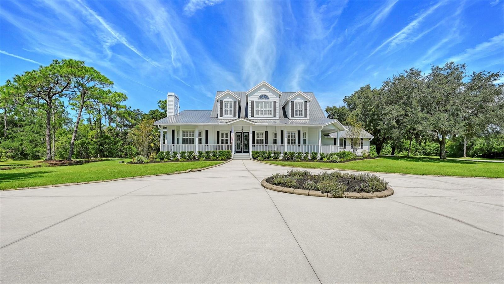
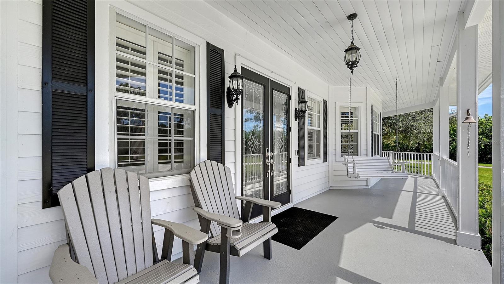
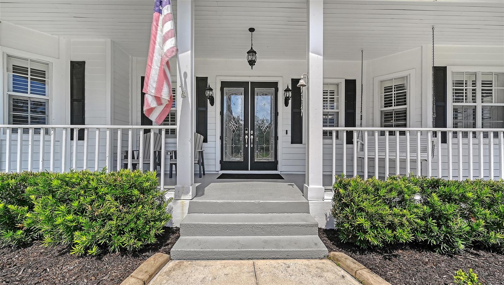
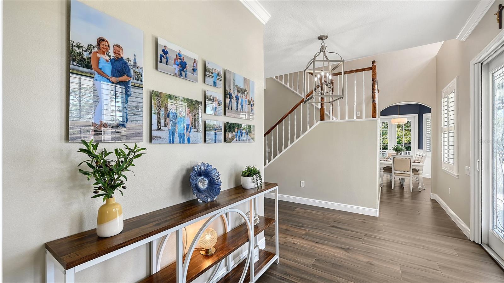
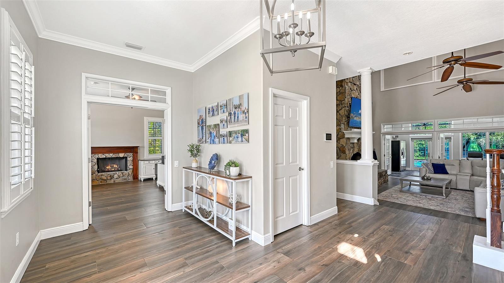
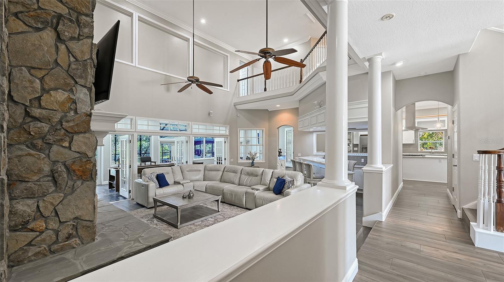
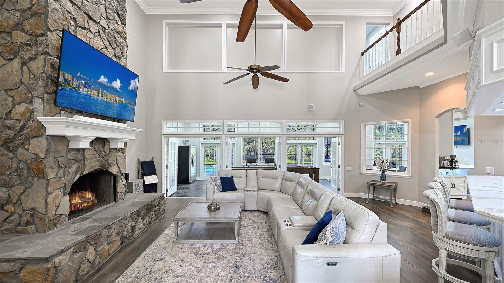
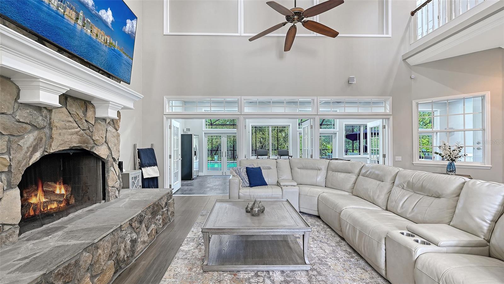
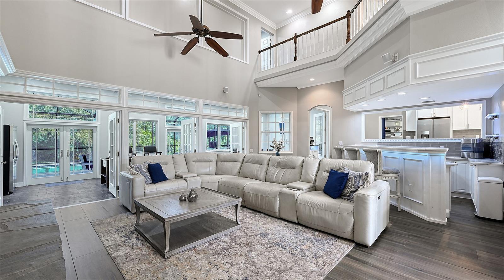
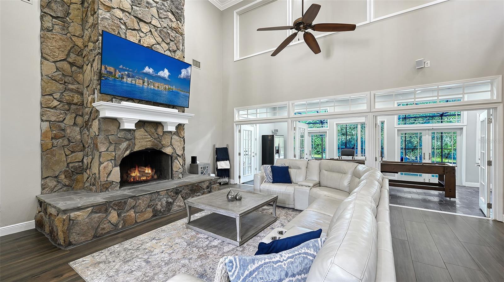
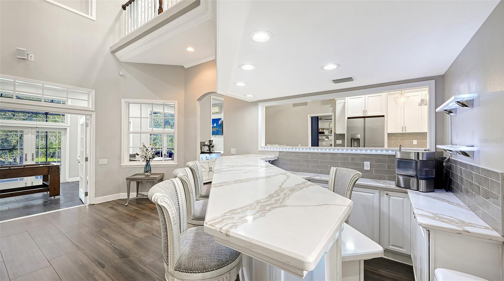
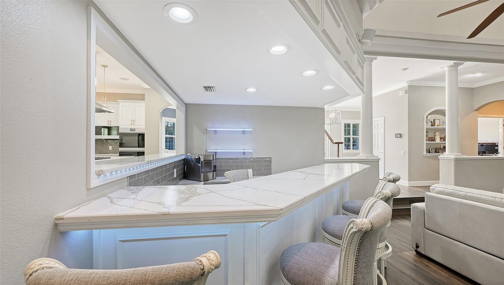
Under contract-accepting backup offers. PRICE REDUCTION! In The Forest at Panther Ridge, a private gate opens to a long drive under live oak and pine, and a charming Southern home is nestled in a quiet, private setting. The drive winds past a wooden bridge over the creek, a sparkling blue lake off to the left, and then continues through the trees to the house. A deep band of woods wraps the homesite, and there's a wraparound porch made for coffee and later, a glass of wine. A spacious circular courtyard wide enough for the whole family to arrive at once brings you to the elegant entrance. Lakewood Ranch is only minutes down the road; you would never know it from the hush. This is 5,156 square feet under air (5,599 in all), and it is built for a big life: children in the hall, dogs asleep on the porch, grandparents who visit. A metal roof crowns the house. Inside, two-story ceilings soar over the great room. A floor-to-ceiling stone fireplace anchors the room from hearth to the peak of the ceiling. A long run of windows and French doors pulls the woods, water and the sky into the house. Off that room, a generous downstairs bonus room opens toward a screened 16-by-35-foot lap pool with a new travertine deck, which continues out to a travertine firepit and a second travertine pad for the outdoor kitchen you have been dreaming about. The property is fenced, with enough pasture for a horse or two. The house has been thoroughly reworked, inside and out. New motor and keypad at the entry, new irrigation, well, water treatment, septic, electrical panel, pool equipment and heater, and a generator hookup. Wide, long wood-look ceramic plank runs through the house, warm as hardwood and built for Florida. The kitchen is open to a lighted quartz bar that looks straight into the great room, so cooking and gathering are the same conversation. Quartz countertops, new cabinetry, a proper island with gas and a hood, GE Café appliances and double ovens, the farmhouse sink, a wine refrigerator, and a walk-in pantry. Dining is a formal room just off the kitchen, with French doors opening to the wraparound porch. The den is a large room, with a stone fireplace and French doors, a quiet place to get work done. Four bedrooms, three and a half baths. The owner's suite is downstairs, with a sitting bay and a bath finished as a retreat — a generous tiled shower, double vanities, and a real closet. Upstairs there are three more bedrooms and a huge bonus room. One is a private ensuite. One opens off the bonus room. The third sits at the end of the hall. The second upstairs bath is the big one, with a room-sized walk-in shower — dual heads, the kind of space you do not expect even in a house this large — and a soaking tub. Panther Ridge features miles of hiking and equestrian trails through hammock and pine, with rustic bridges over meandering creeks. Fox and deer are part of the ordinary day. There is also a park and playground for the children, and a riding area for the equestrians. Neighbors on land, not on lots. Lakewood Ranch is next door for restaurants, A-rated schools, groceries, and concerts. The Concession Golf Club sits across the road. Premier Sports Campus is about two miles away. University Town Center and Lakewood Ranch's shopping and dining districts put everything within an easy drive. The town is there when you want it, but when you come home and drive through the gates to your Panther Ridge estate, it is as if the world never existed. Living on big land. There's nothing like it.
moreless
- Property type
- Single family
- Year built
- 1999
- Lot size
- 7.82 acres
- Garage
- 2 cars
- On market
- 45 days
- Price per sqft
- $378
- HOA fees
- $80/mo
- Listing ID
- A4708052
Show Full Details
Property Info
- Property Type
- Residential
- Property Subtype
- SingleFamilyResidence
- Year Built
- 1999
- Levels
- Two
- Direction Faces
- Southeast
- Neighborhood
- Pomello Park
- Lot Size (acres)
- 7.82
- Lot Size (sqft)
- 340770.0
- Contract Date
- 2026-09-30
- On Market Date
- 2026-10-02
- Cumulative Days on Market
- 45
Interior Features
- Interior Features
- Cathedral Ceiling(S), Eat-In Kitchen, High Ceilings, Stone Counters, Vaulted Ceiling(S), Walk-In Closet(S)
- Flooring
- Carpet, Ceramic Tile, Slate, Wood
- Fireplace
- Yes
- Fireplace Features
- Living Room, Other, Wood Burning
- Laundry Features
- Inside
- Levels
- Two
- Window Features
- Window Coverings, Blinds, Window Treatments
- Door Features
- French Doors
Appliances
- Appliances
- Dishwasher, Disposal, Dryer, Microwave, Refrigerator, Washer
Heating & Cooling
- Heating
- Central, Heat Pump, Propane, Zoned
- Cooling
- Central Air, Zoned
Exterior Features
- Exterior Features
- Fire Pit
- Patio & Porch Features
- Front Porch, Porch, Rear Porch, Screened, Wrap Around
- Construction Materials
- Frame
- Foundation
- Slab
- Roof
- Metal
- Fencing
- Fenced
- Pool Features
- Gunite, In Ground, Salt Water, Private
- Private Pool
- Yes
- View
- Pond, Water, Trees/Woods
Features & Amenities
- Garage Spaces
- 2.0
- Garage
- Yes
- Attached Garage
- Yes
- Parking Features
- Circular Driveway, Oversized, Attached
- Lot Features
- Wooded, Corner Lot, Pasture, Private
Community/Association
- HOA
- Yes
- HOA Name
- Bonnie Kissell
- HOA Phone
- $8,134,037,104
- HOA Fee
- $957
- HOA Fee Frequency
- Annually
- Association Amenities
- Park, Playground, Trail(S)
- Community Features
- Park, Playground
Utilities
- Utilities
- Cable Available, Electricity Connected, Propane
- Sewer
- Septic Tank
- Water Source
- Private, Well
Taxes
- Annual Tax Amount
- $12,730
- Tax Year
- $2,025
- Legal Description
- ALL OF TRACT 24 SEC 19 POMELLO PARK, ACCORDING TO THE PLAT THEREOF REC IN PB 6 P 61 PRMCF, LESS PLATTED RD R/W (1518/3454) PI#3202.0240/1
Other
- Derived Previous List Price
- $2,200,000
Data freshness
- SURF LOCAL last checked
- Nov 20, 2026, 7:06 PM EST
Location
Approximate location, shown from the displayed address.
Similar homes nearby
- $2,063,99017722 Signature Pl, Bradenton, FL 342023 Beds4 Baths3,783 sqftListing courtesy of NEAL COMMUNITIES REALTY, INC. · Data courtesy of: Stellar MLS
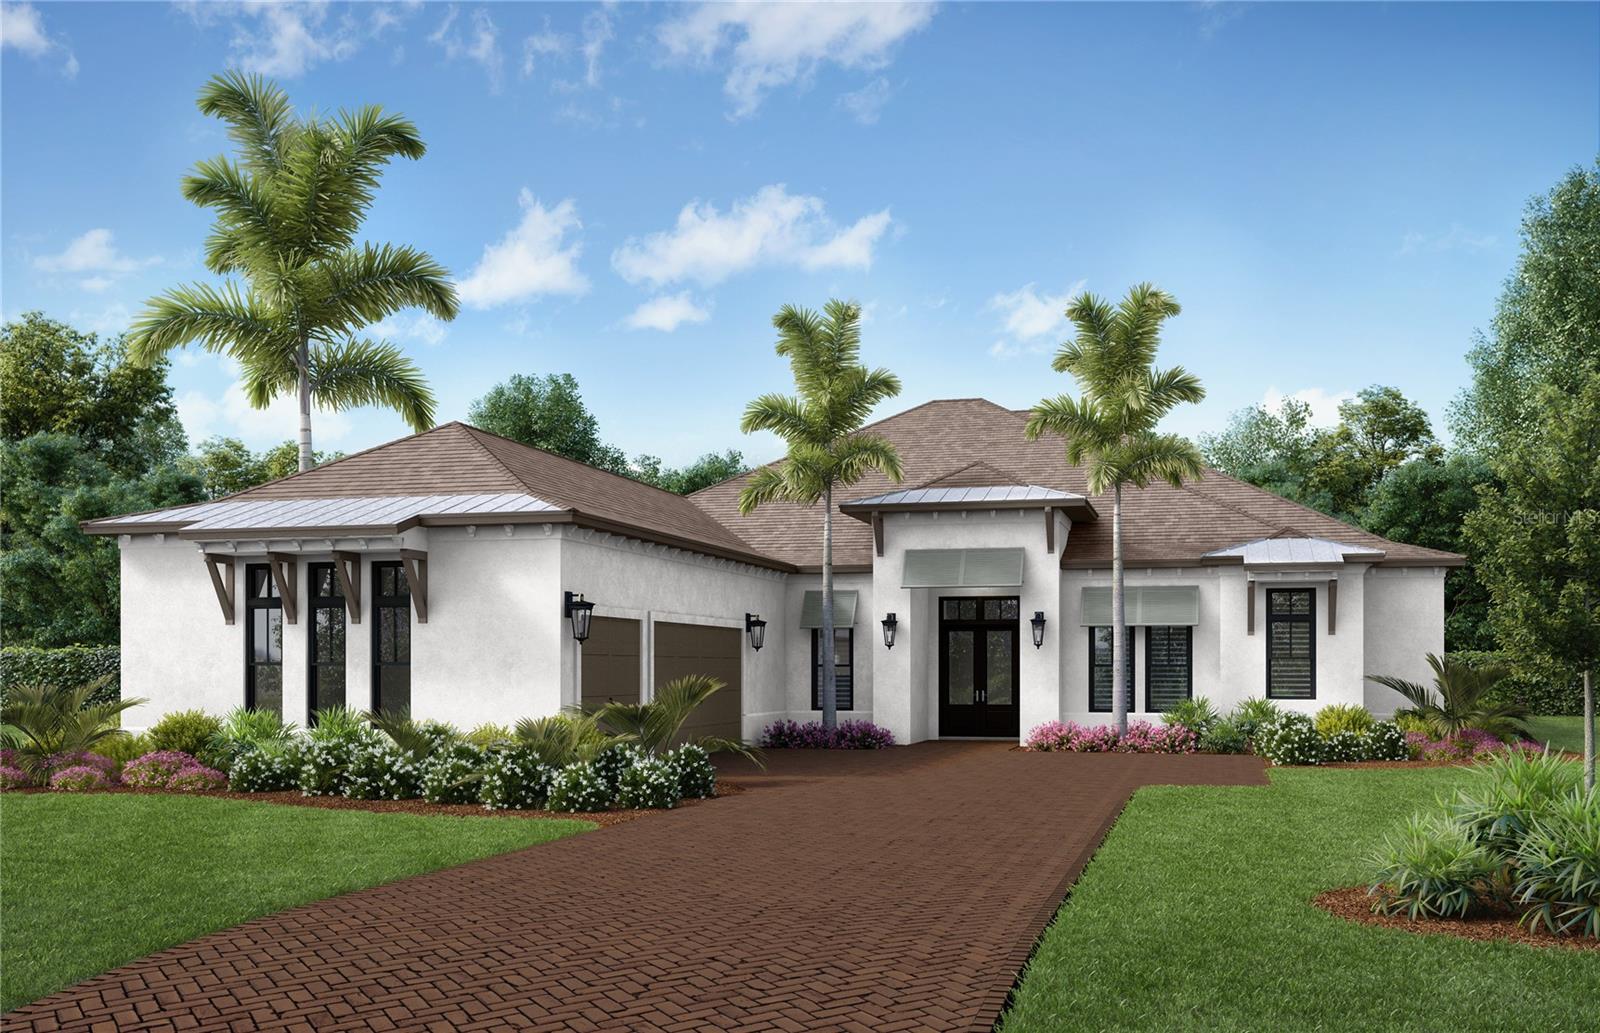 Active
- $1,900,00010203 Sandpiper Rd E, Bradenton, FL 342093 Beds3 Baths2,626 sqftListing courtesy of BEACH HOUSE REAL ESTATE LLC · Data courtesy of: Stellar MLS
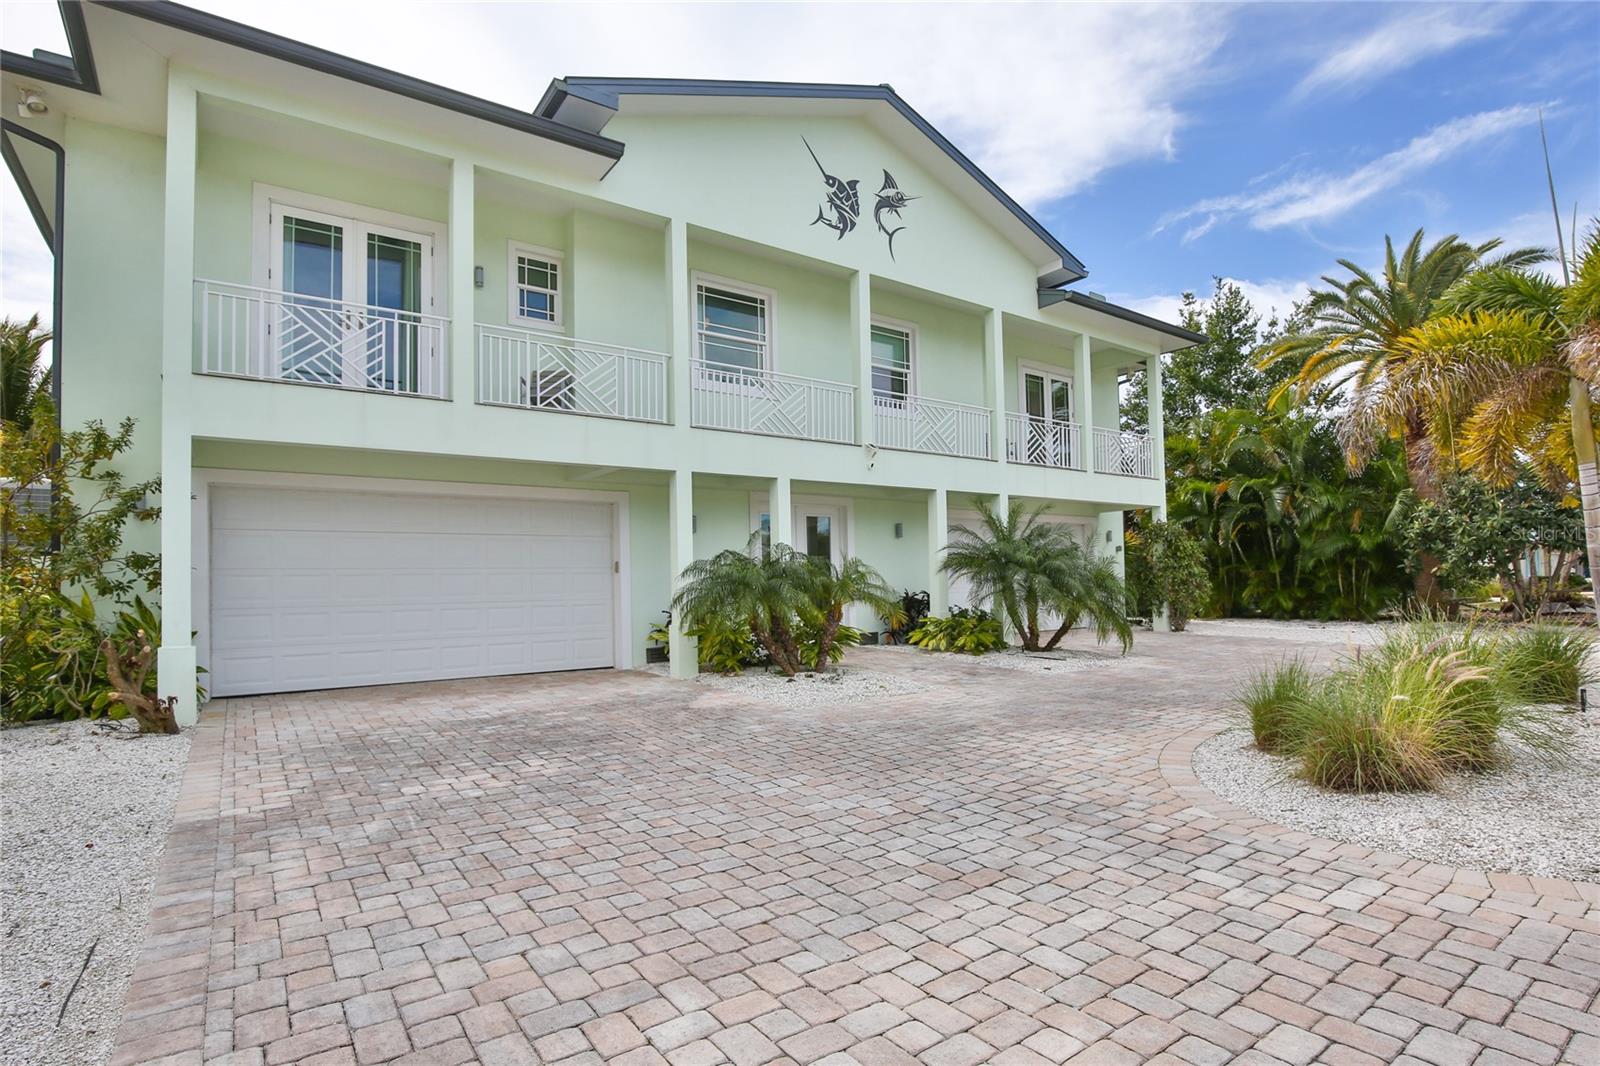 Active
- $1,574,0001608 80th St NW, Bradenton, FL 342095 Beds5 Baths3,528 sqftListing courtesy of EXP REALTY LLC · Data courtesy of: Stellar MLS
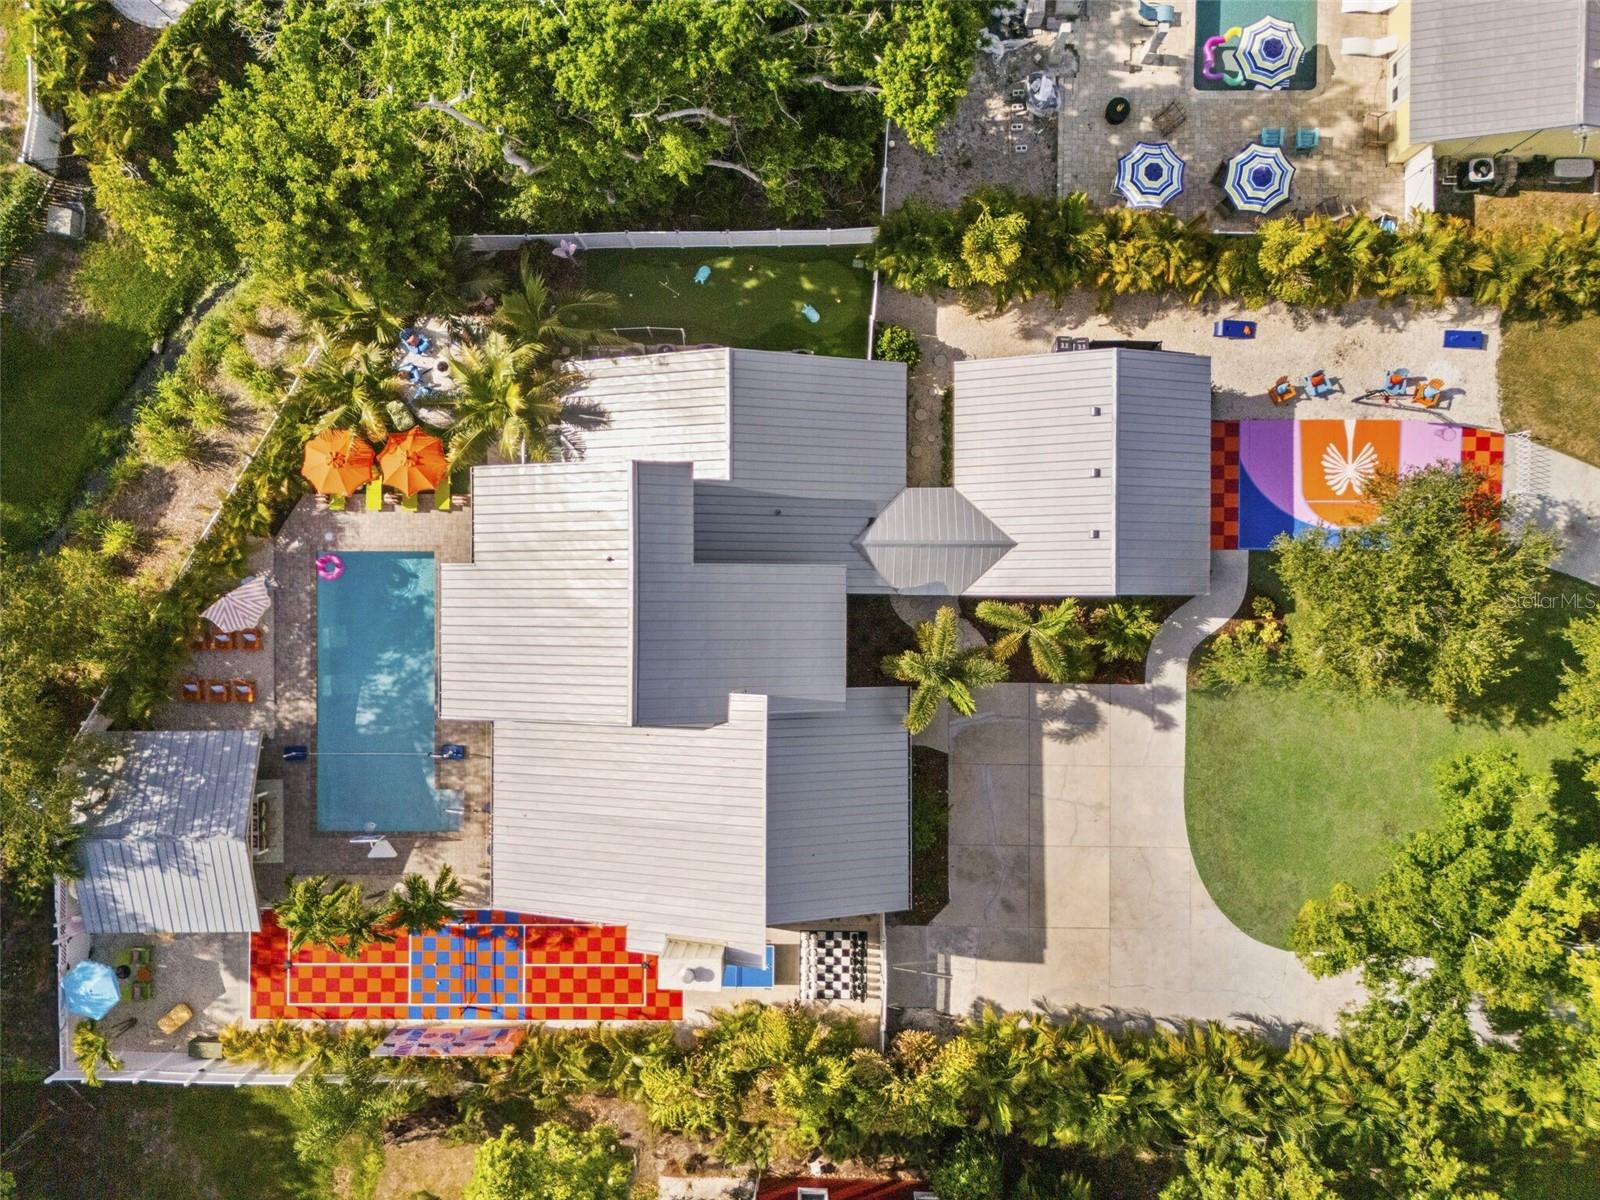 Active
- $1,650,0004703 Trento Pl, Bradenton, FL 342113 Beds3 Baths2,996 sqftListing courtesy of REAL BROKER, LLC · Data courtesy of: Stellar MLS
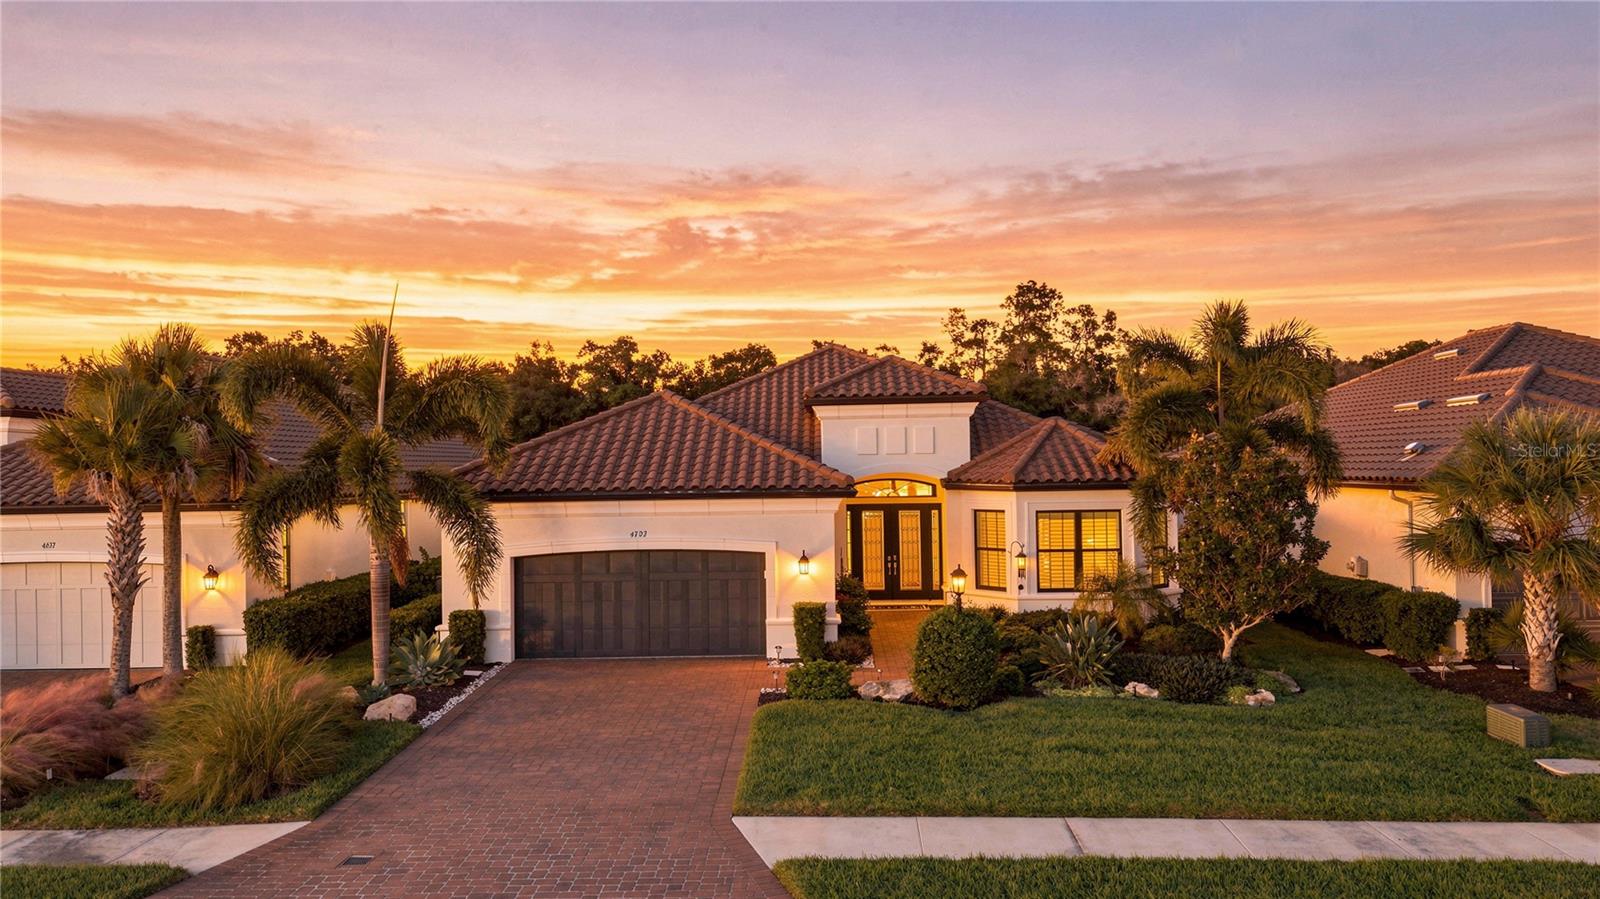 Active
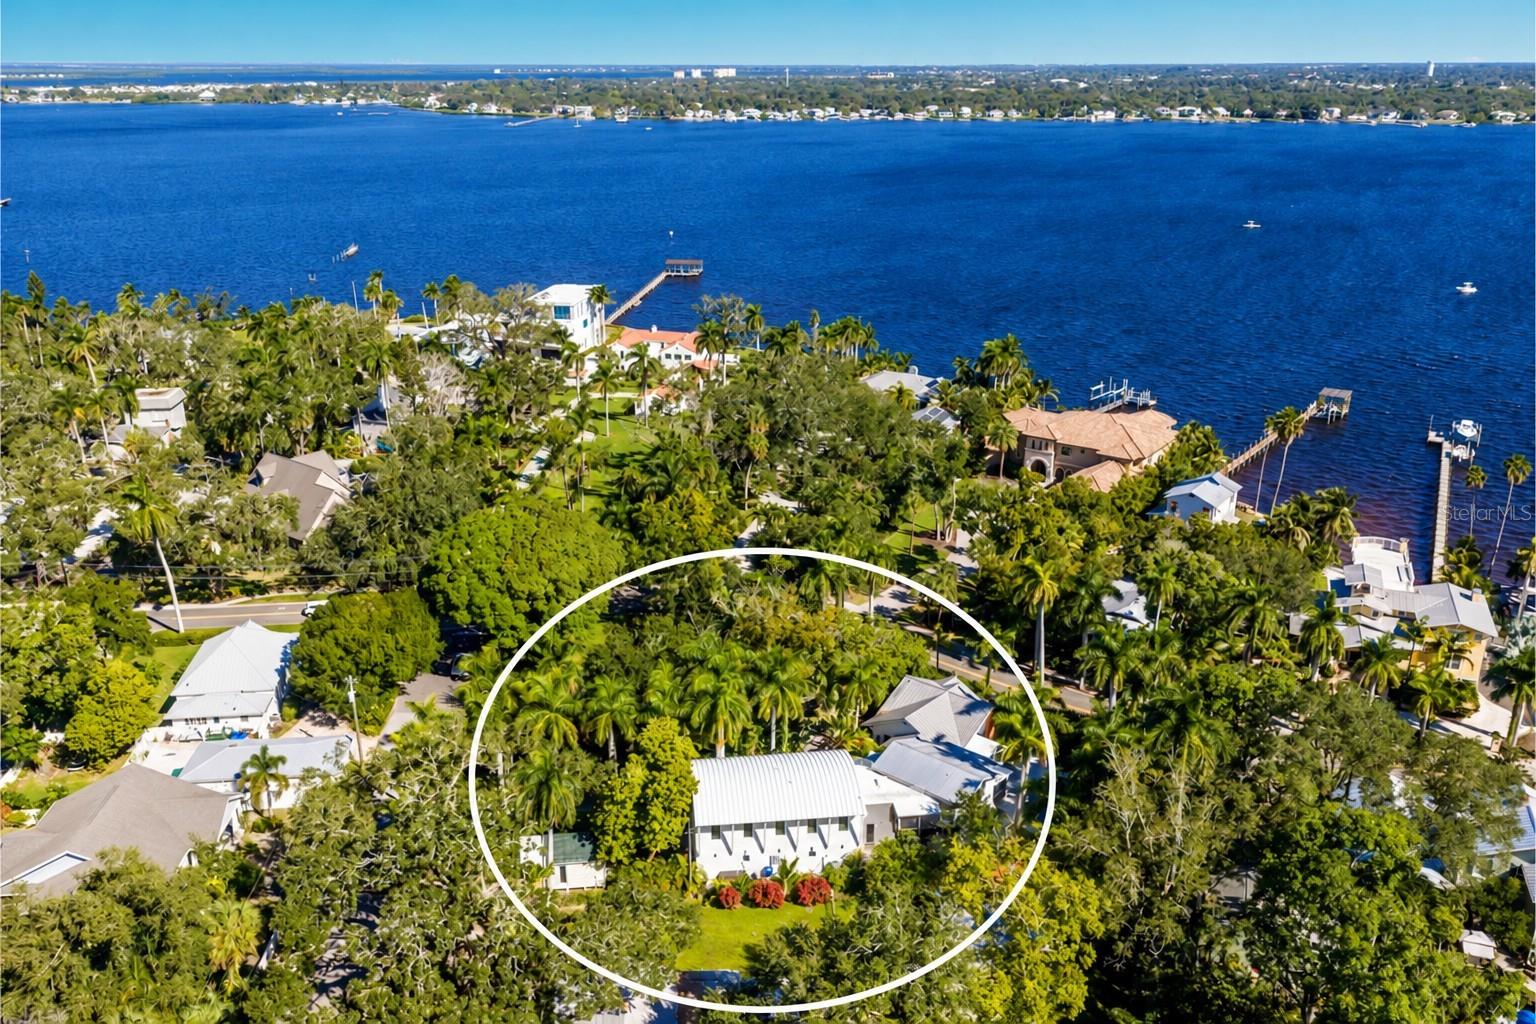
- $1,590,0002813 Riverview Blvd, Bradenton, FL 342055 Beds5 Baths3,804 sqftListing courtesy of RE/MAX ALLIANCE GROUP · Data courtesy of: Stellar MLS
 Active
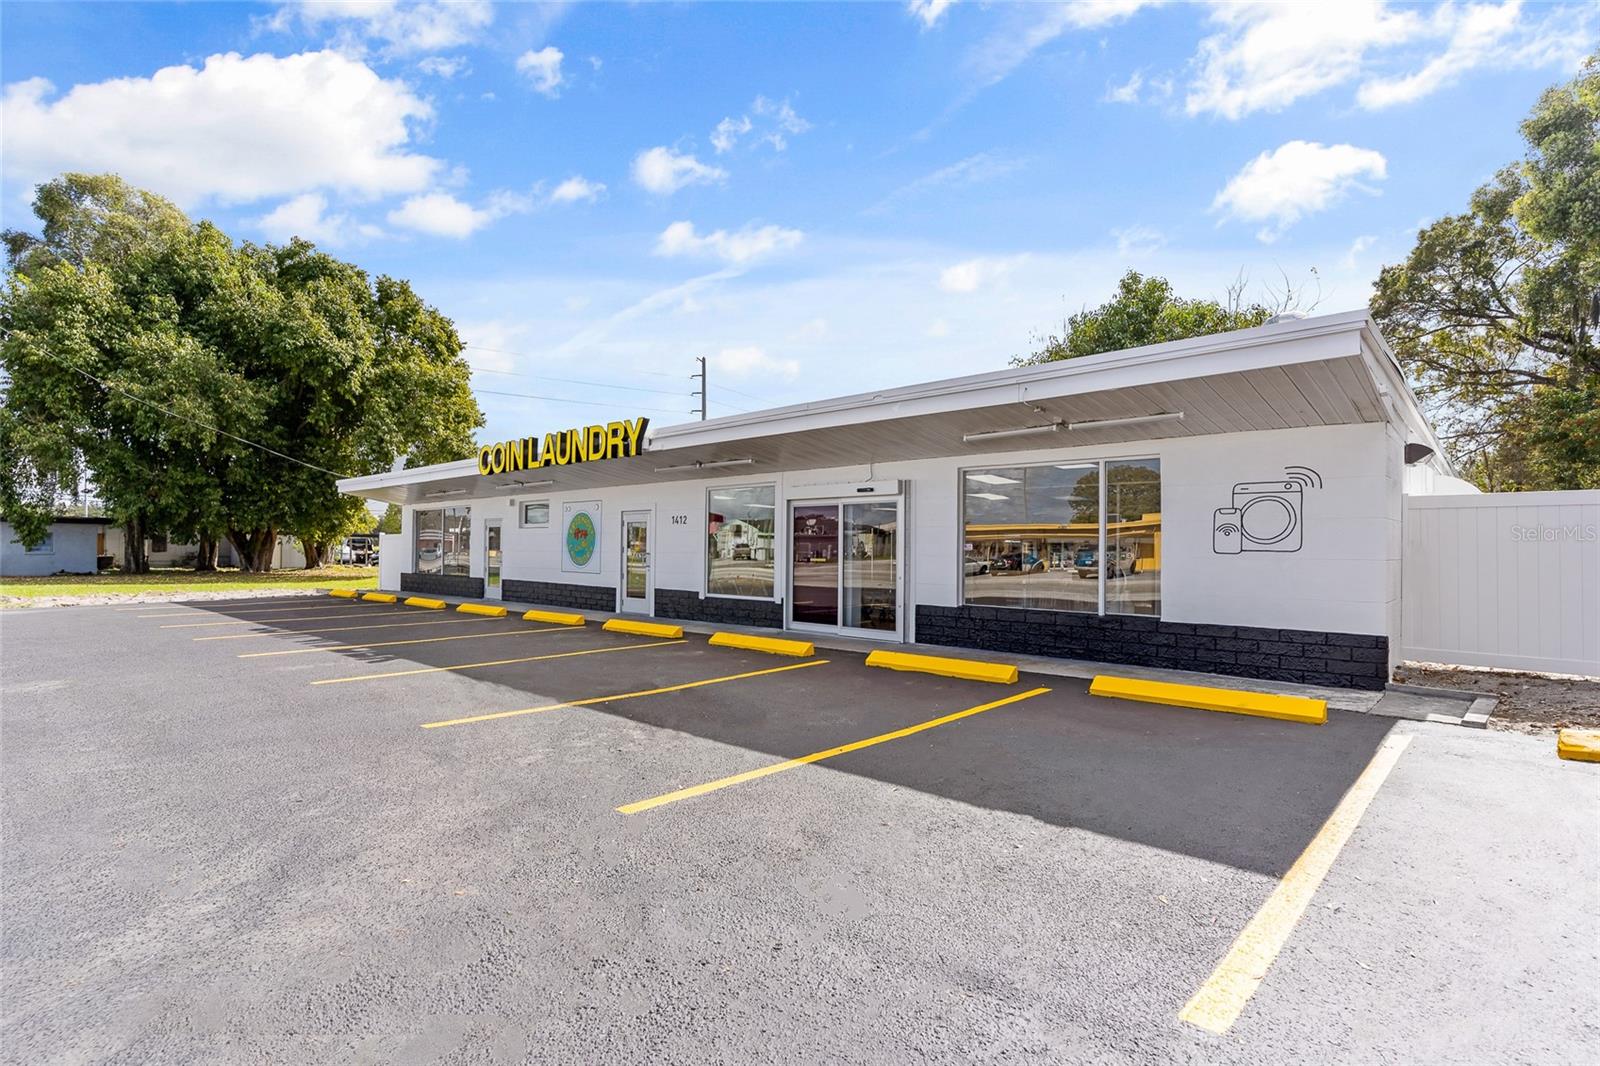
- $1,590,0001412 57th Ave E, Bradenton, FL 342033,200 sqftListing courtesy of COWEN PROPERTY GROUP · Data courtesy of: Stellar MLS
 Active
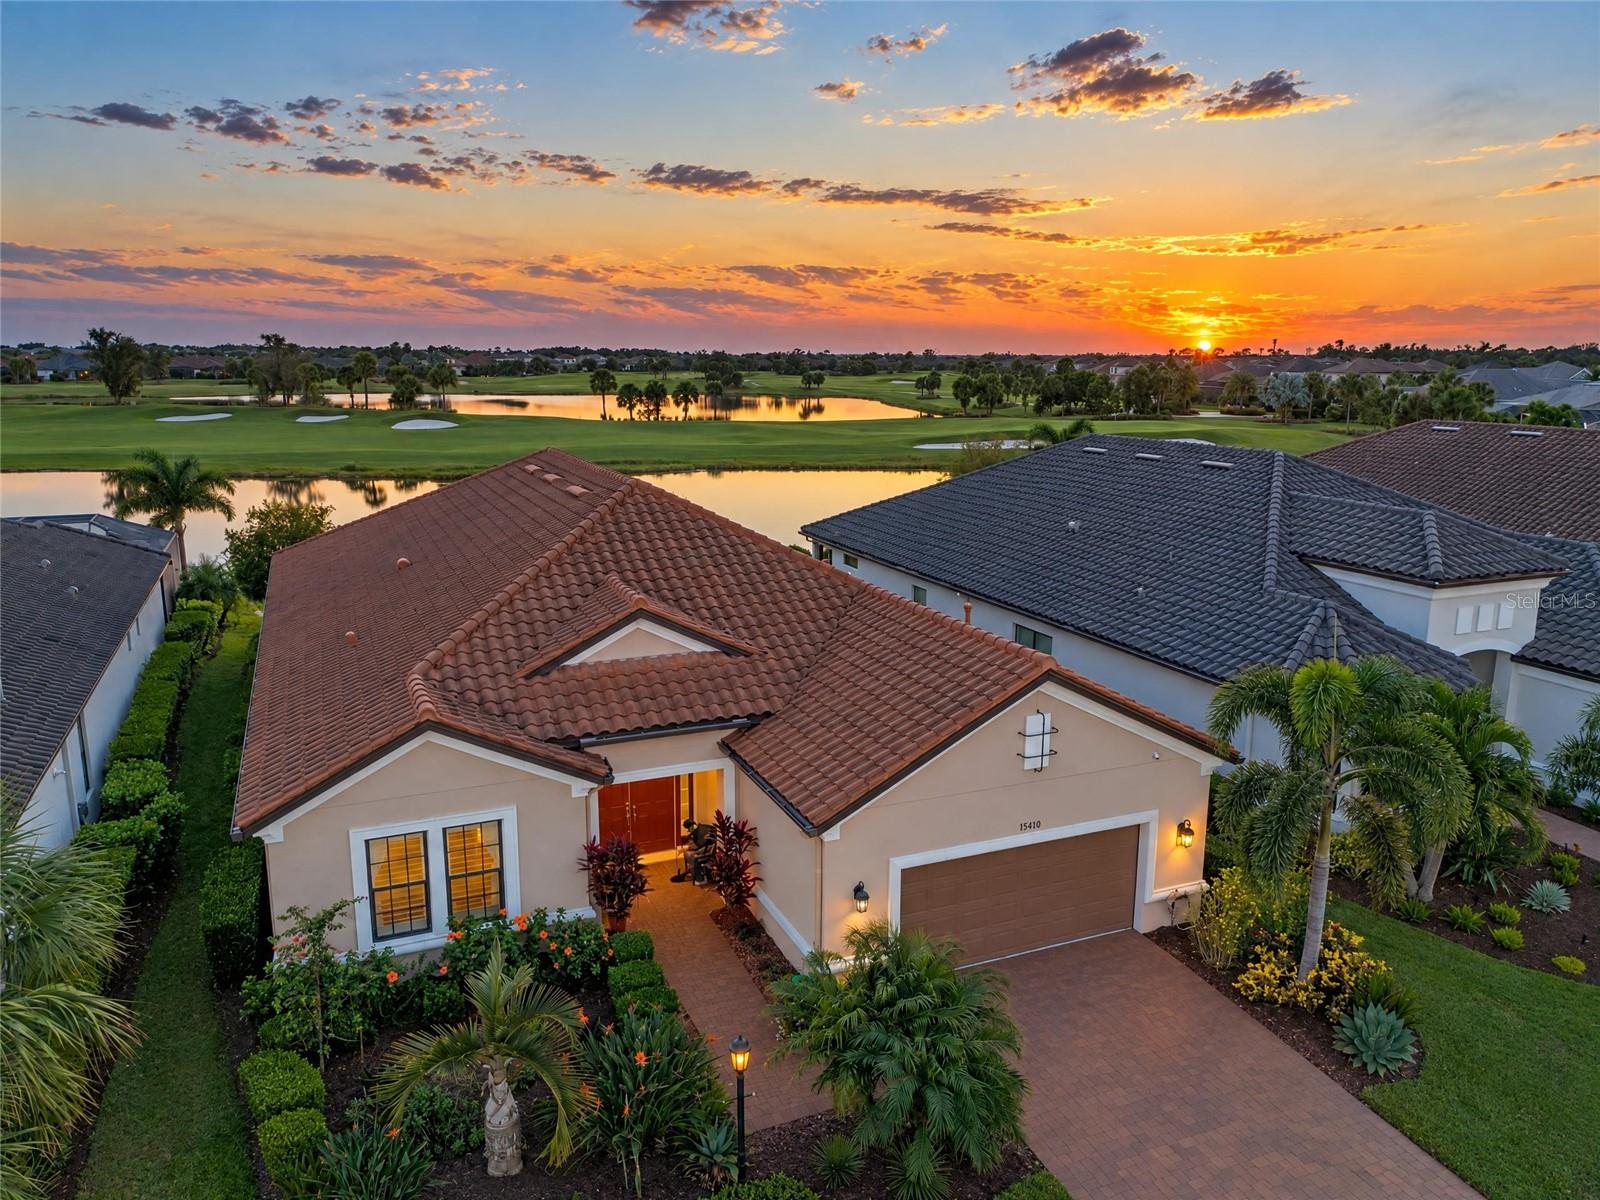
- $1,650,00015410 Derna Ter, Bradenton, FL 342113 Beds3 Baths3,025 sqftListing courtesy of ROGUE REALTY · Data courtesy of: Stellar MLS
 Active
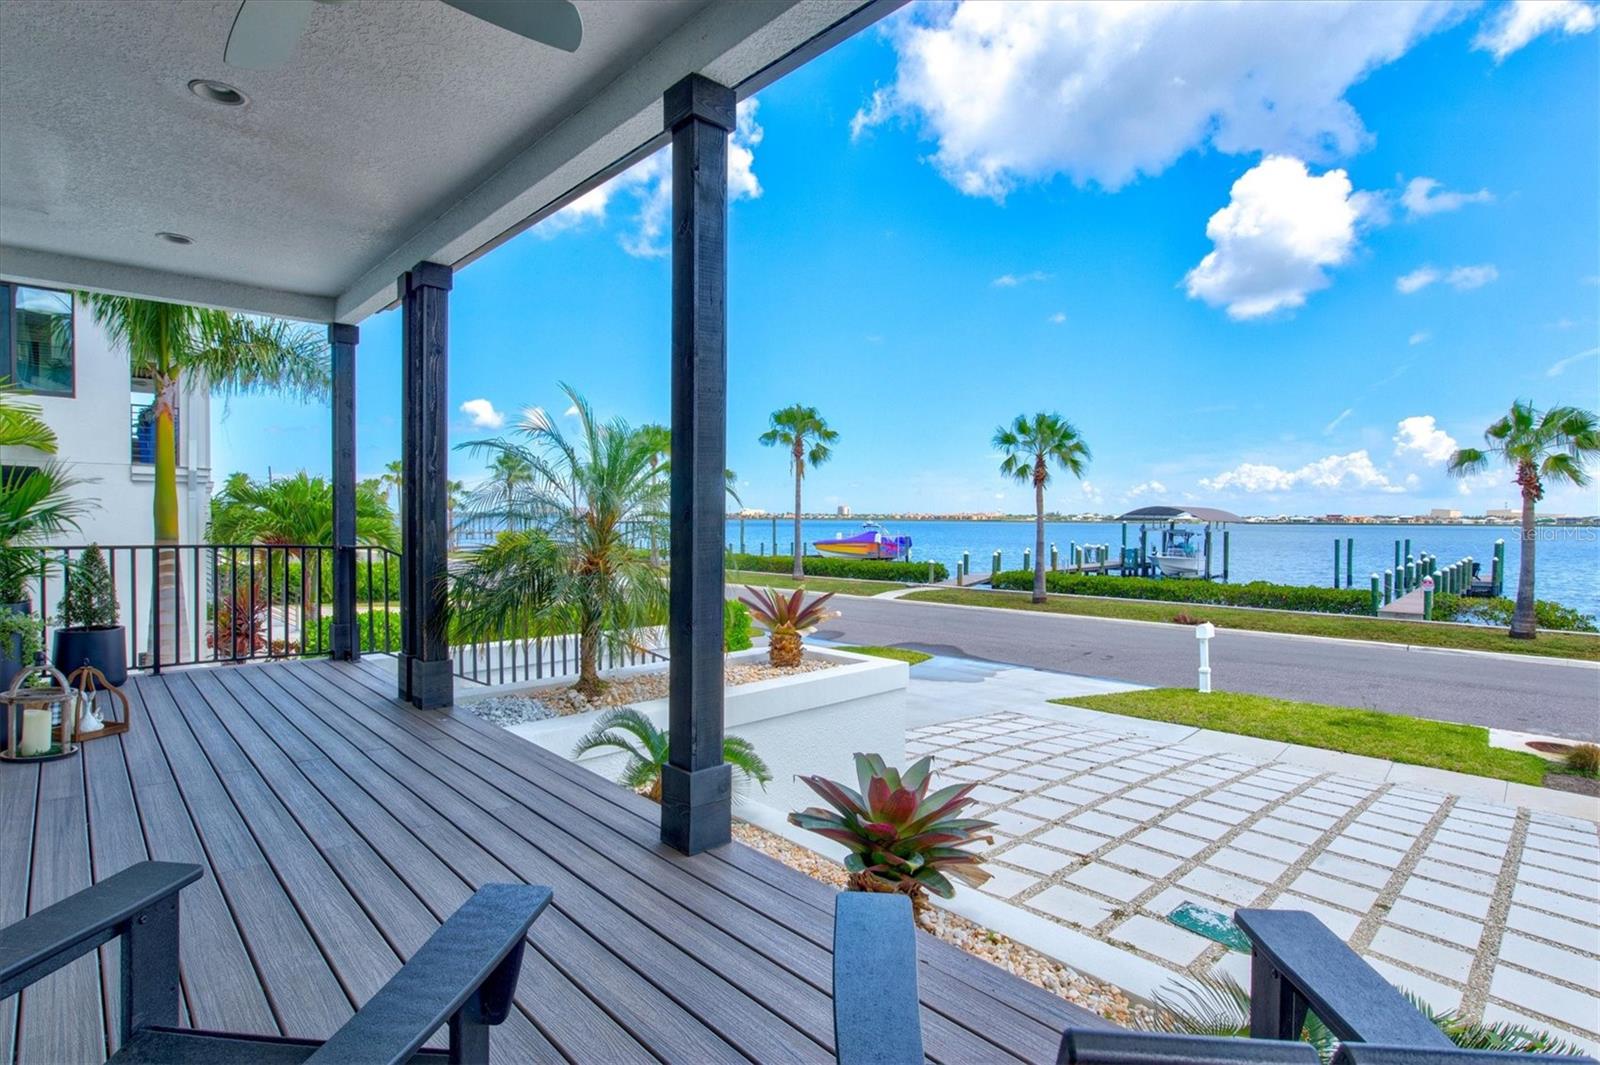
- $2,095,0001914 Riverside Dr E, Bradenton, FL 342084 Beds4 Baths3,255 sqftListing courtesy of MICHAEL SAUNDERS & COMPANY · Data courtesy of: Stellar MLS
 Active
What Sold Nearby
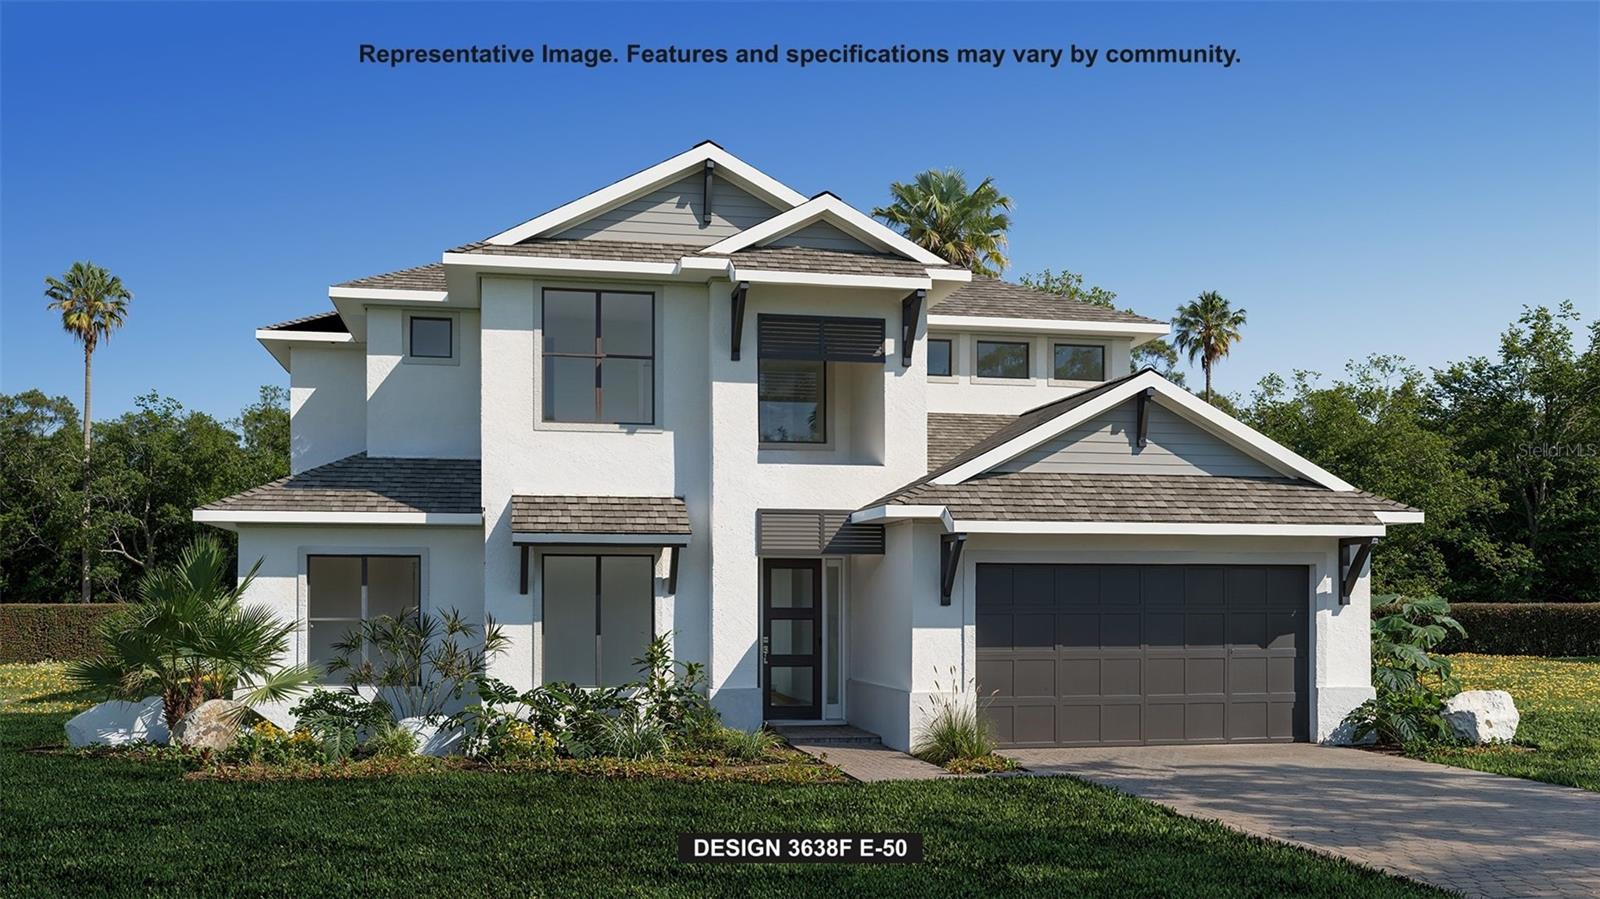 $1,205,3733605 Country View CtBradenton, FL · Sold 2026-10-27
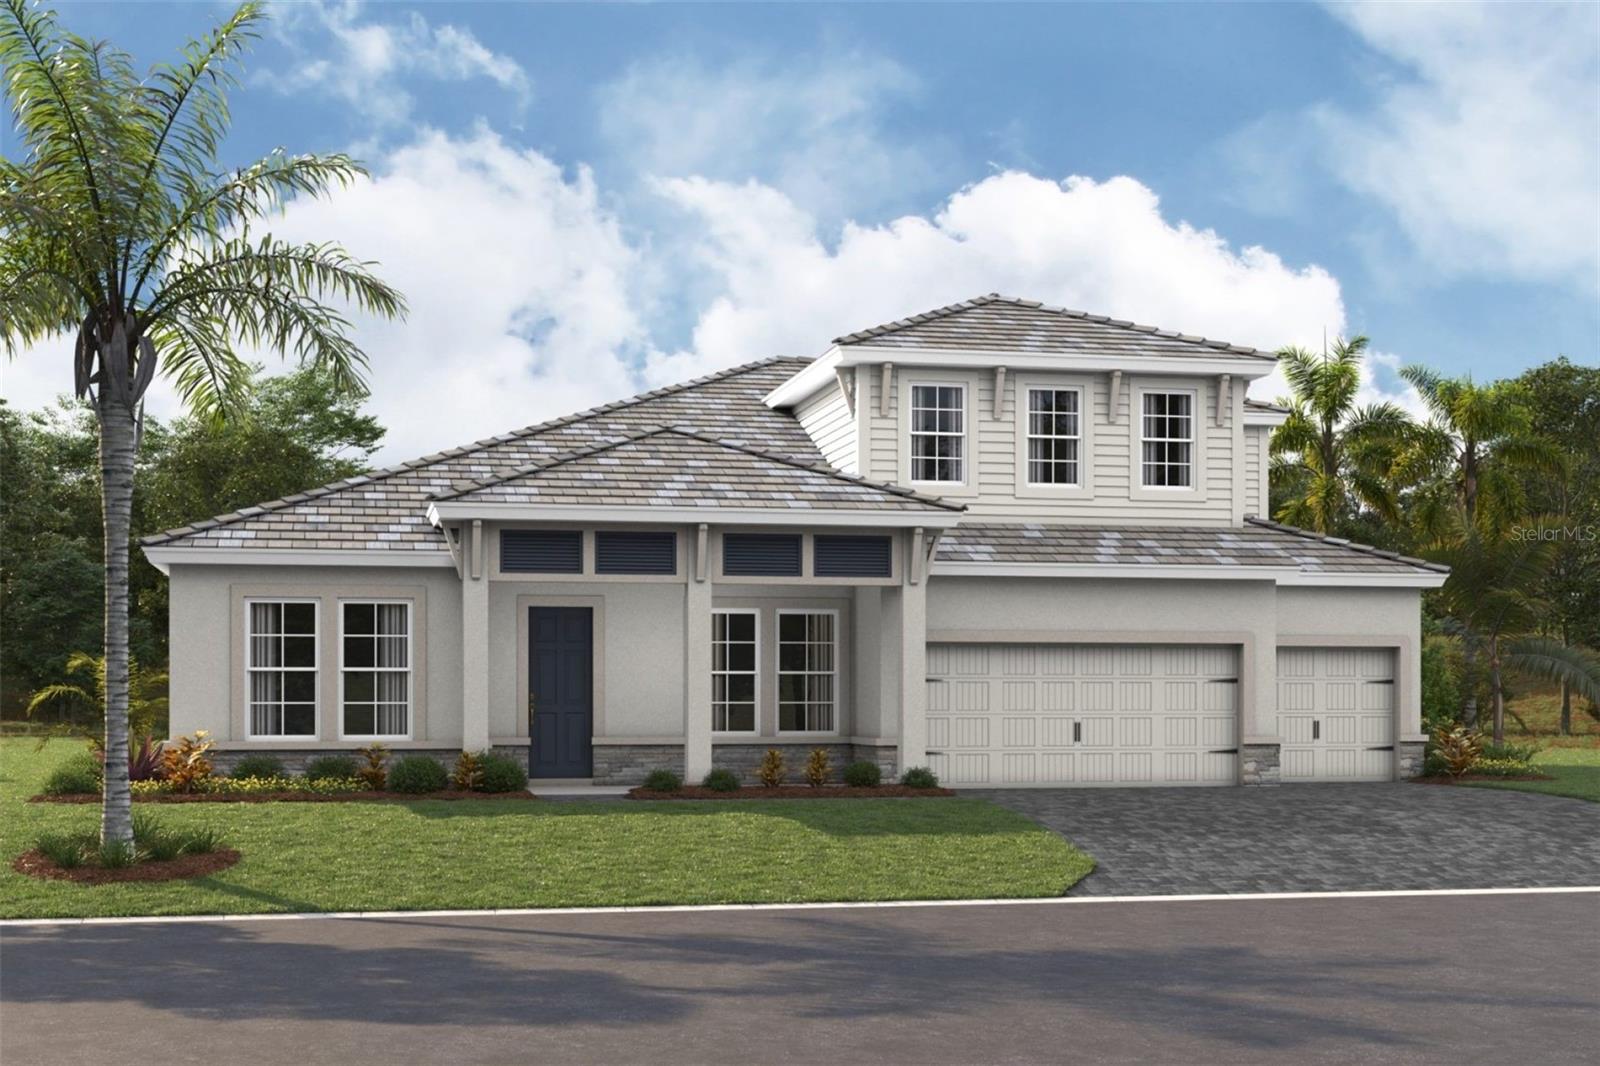 $1,143,3534356 Springhouse CirLakewood Ranch, FL · Sold 2026-10-19
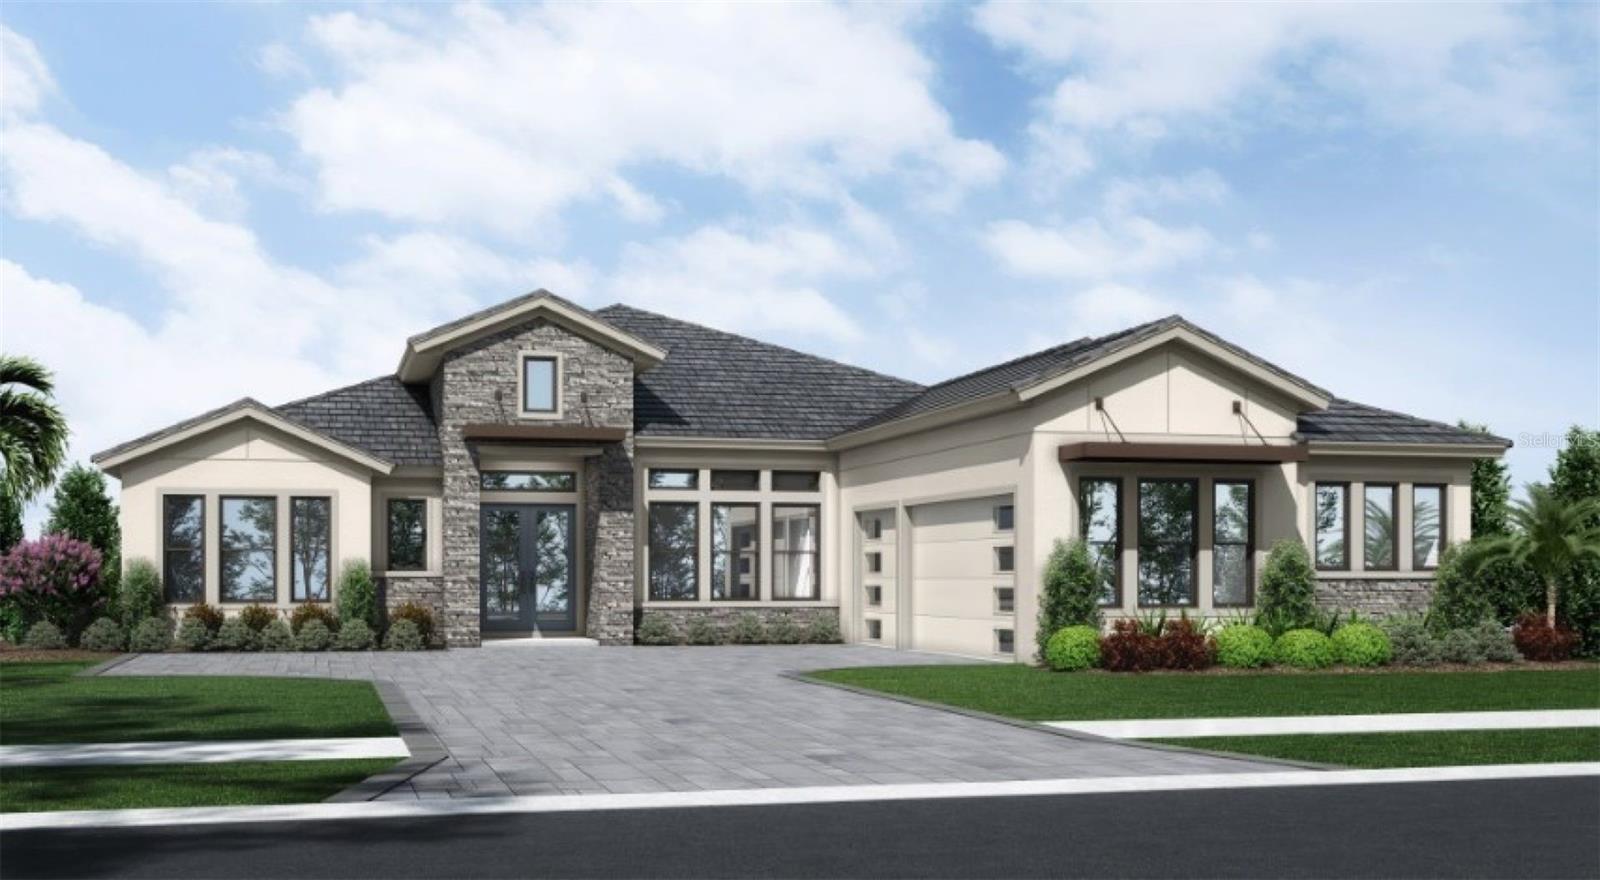 $2,407,4664234 Springhouse CirLakewood Ranch, FL · Sold 2026-10-11
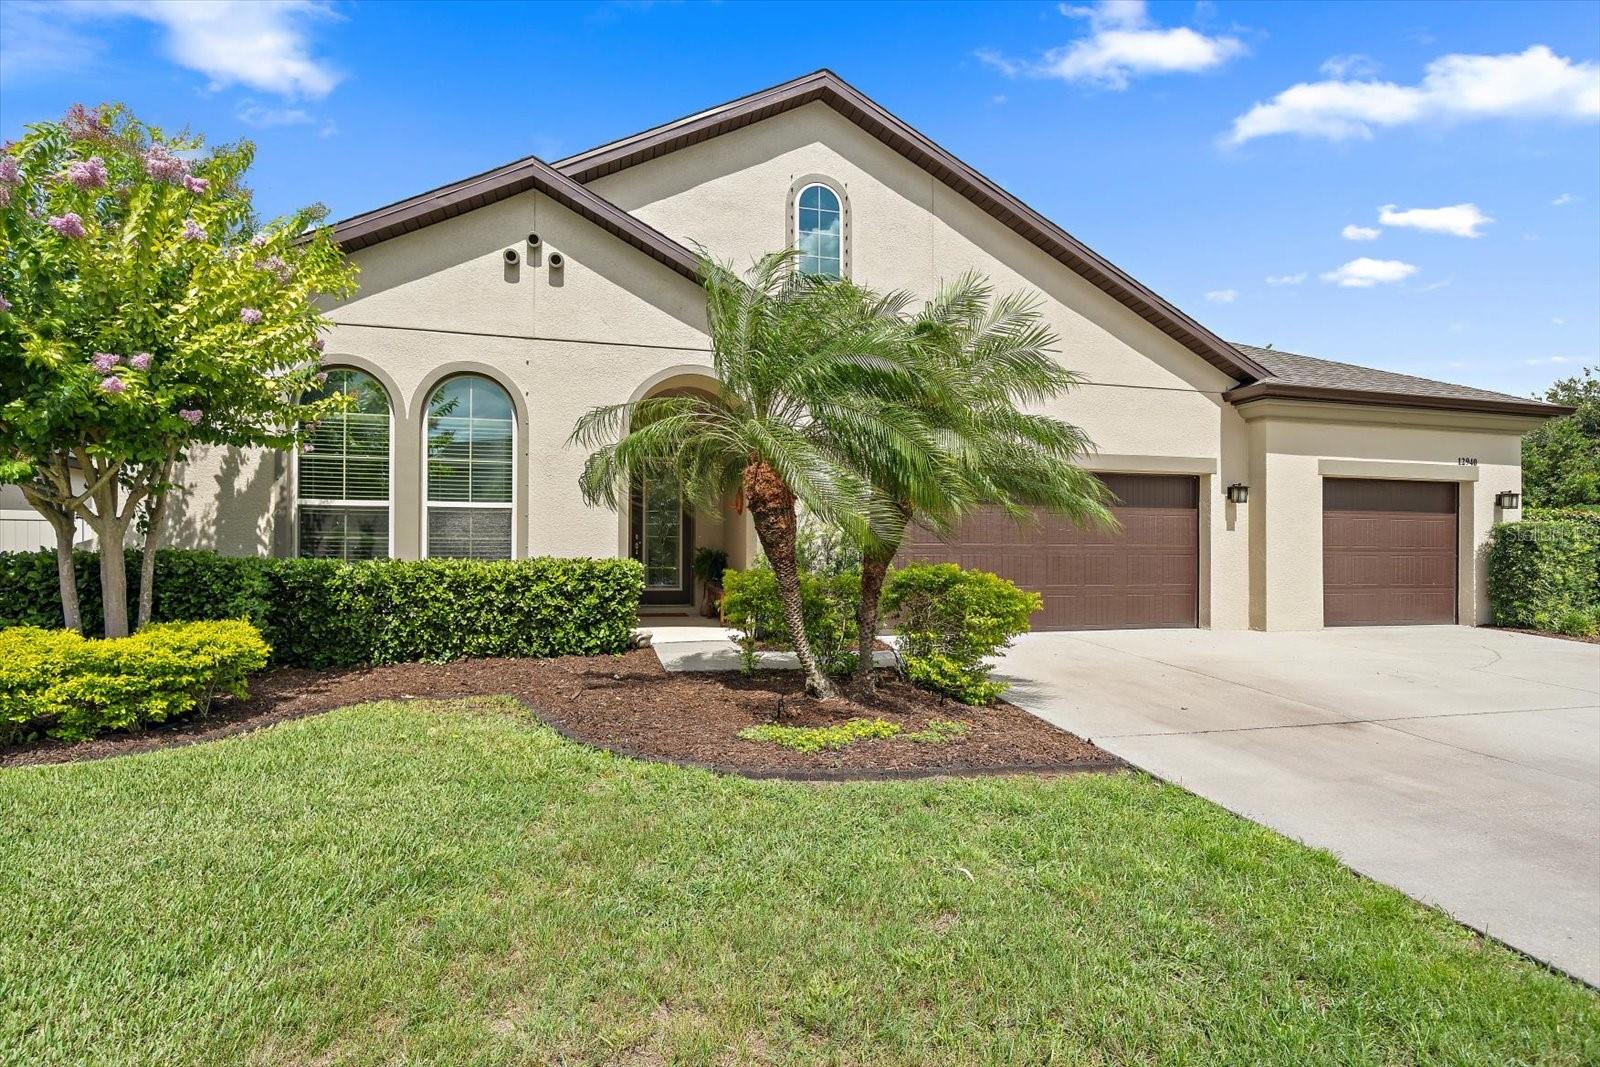 $880,00012940 Bliss LoopBradenton, FL · Sold 2026-10-09
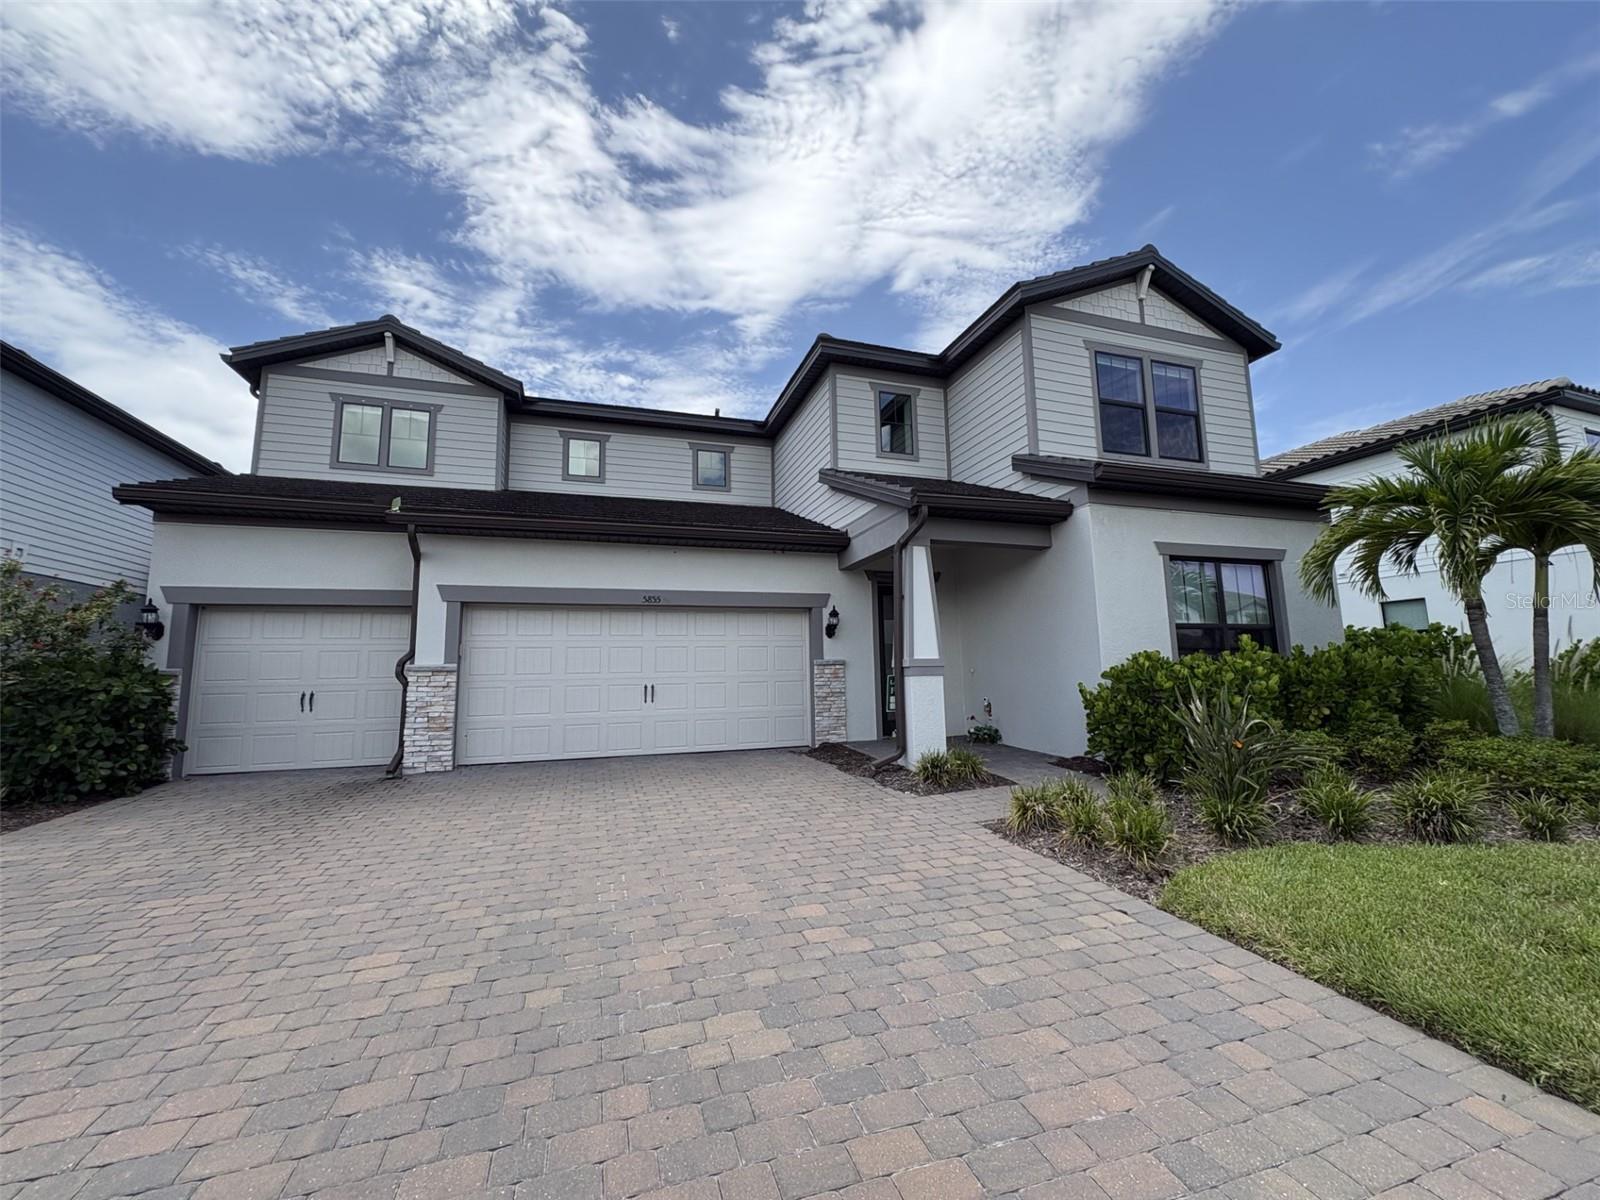 $1,071,0005855 Silverside Pine CtBradenton, FL · Sold 2026-10-06
 $1,274,6684360 Spring House CirLakewood Ranch, FL · Sold 2026-09-29
 $1,833,1804254 Springhouse CirLakewood Ranch, FL · Sold 2026-09-29
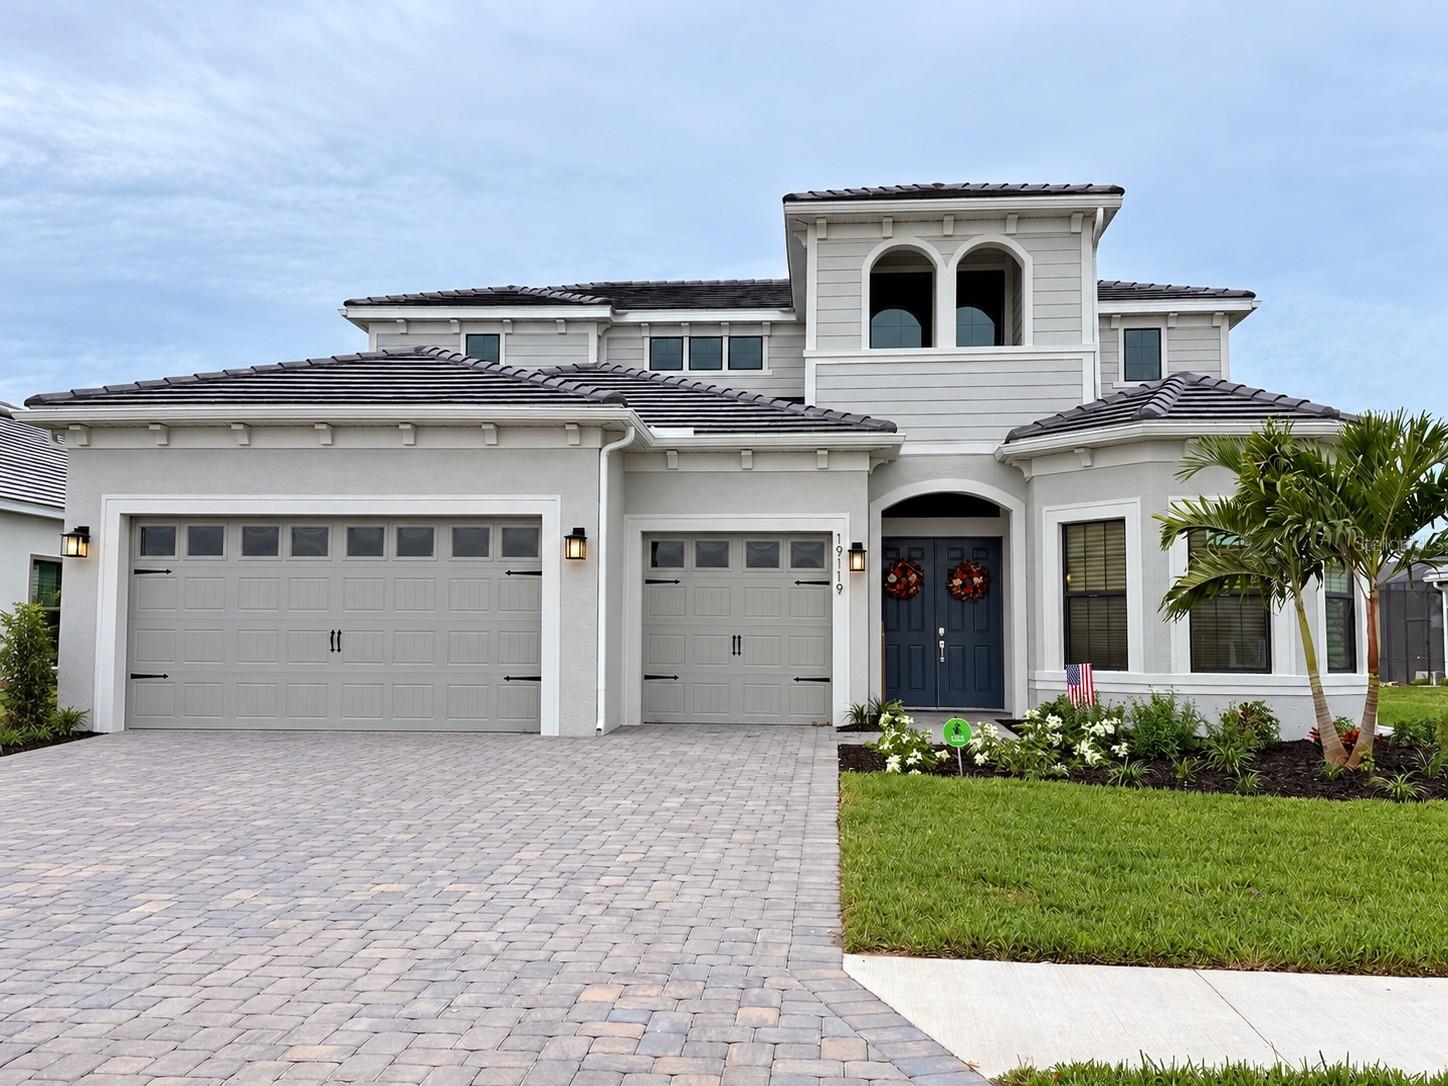 $1,412,66219119 Fox Landing PlLakewood Ranch, FL · Sold 2026-09-28
Flood
Flood zone X · Minimal flood risk
What's Nearby
Parks
- Panther PavillionManatee County, FL 64211, United States of America0.3 mi
- Panther ParkManatee County, Florida, United States of America0.3 mi
- Collingtree ParkLakewood Ranch, FL 34202, United States of America1.7 mi
- Castle Park Terrace Community ParkLakewood Ranch, Manatee County, Florida, United States of America1.8 mi
More homes in Bradenton
Homes for sale near Bradenton
Data courtesy of: Stellar MLSDisclaimers and data details

Listings courtesy of Stellar MLS as distributed by MLS GRID. Based on information submitted to the MLS GRID. All data is obtained from various sources and may not have been verified by broker or MLS GRID. Supplied Open House Information is subject to change without notice. All information should be independently reviewed and verified for accuracy. Properties may or may not be listed by the office/agent presenting the information. Listing information is provided for consumers’ personal, non-commercial use, solely to identify prospective properties for potential purchase; all other use is strictly prohibited and may violate relevant federal and state law. Information deemed reliable but not guaranteed. Copyright © 2026 MLS GRID. All Rights Reserved.

Continental Real Estate Group, Inc
Broker: Derek Eisenberg
Listing last updated: Nov 16, 2026, 9:20 PM EST. SURF LOCAL last checked: Nov 20, 2026, 7:06 PM EST.