
 Active

4715 Trento Pl
Bradenton, FL 34211 · Single family
$1,395,000
Listing courtesy of Danielle Adams, ROGUE REALTY
- 4 Beds
- 3 Baths
- 3,125 sqft
Cynthia's Insights On This Property
- Built 2022
- Last recorded sale: $561,600 in February 2022
- Typical sale in 34211 over the last year: $560,000, $261 per sq ft
- Owners in 34211 stay about 4 years; 8% of homes changed hands last year


📊 Price Pulse
What would you pay for this place?
Sale prices come from county public records, not MLS data.Listing agent
Contact
Send a message and we'll pass it to the listing agent. Nothing is sent until you ask.
About this home
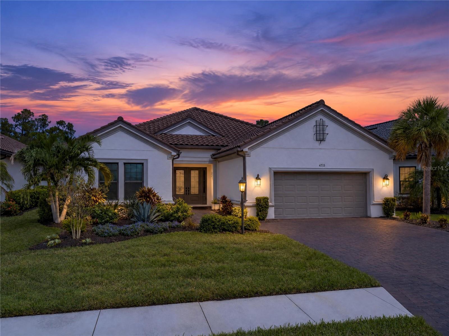
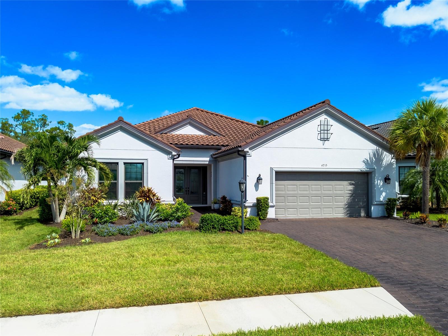
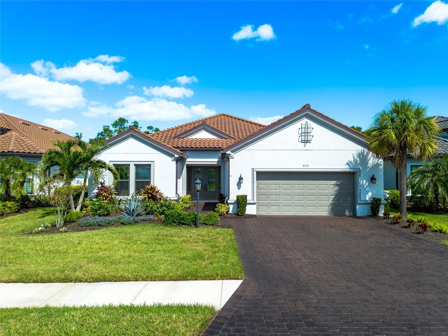
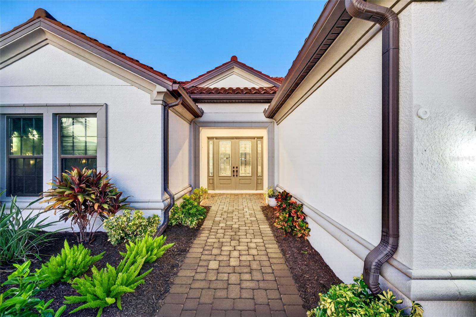
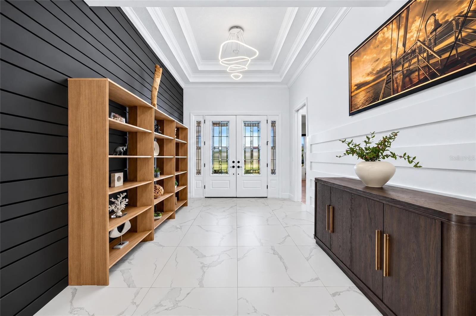
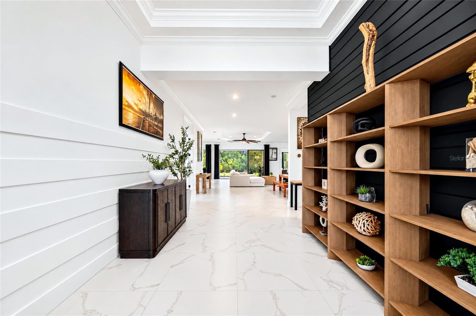
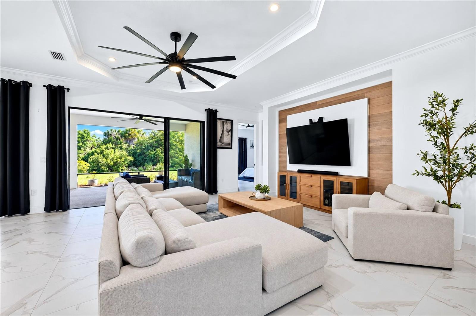
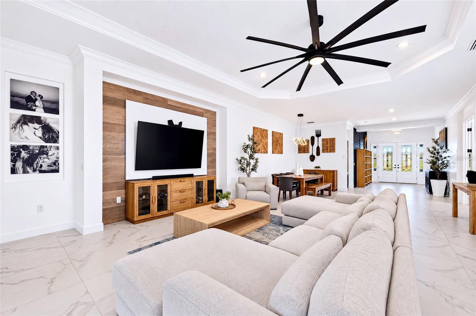
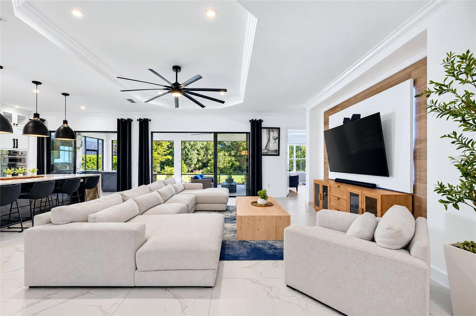
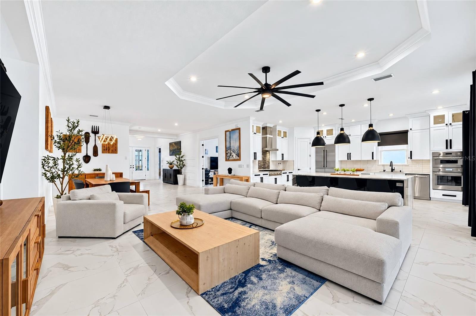
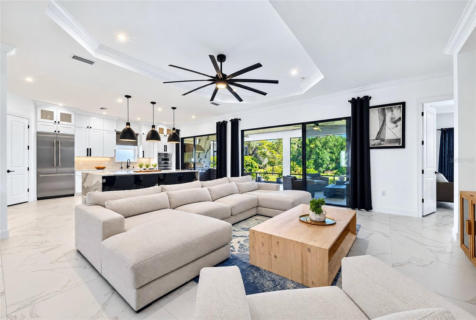
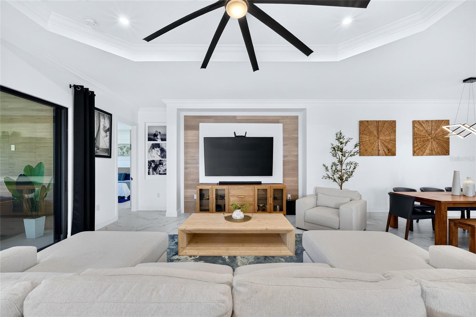
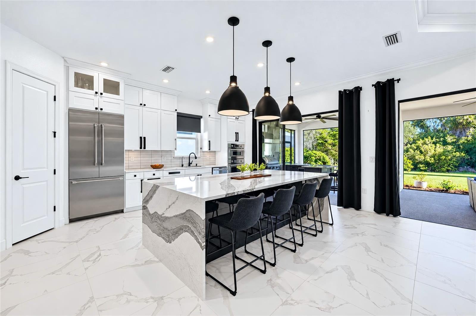
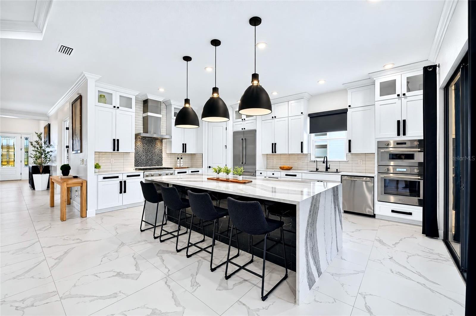
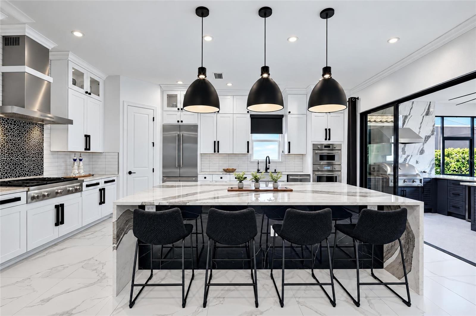
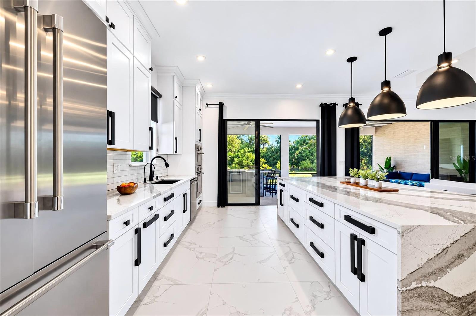
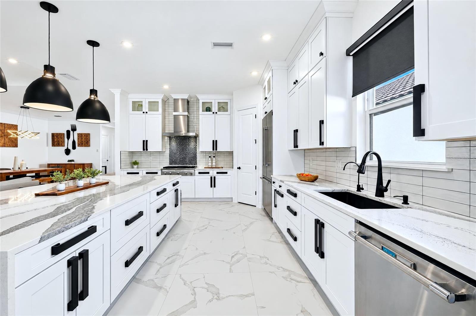
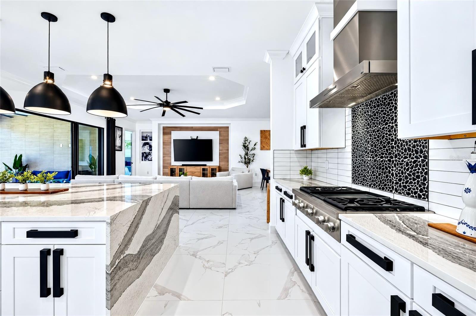
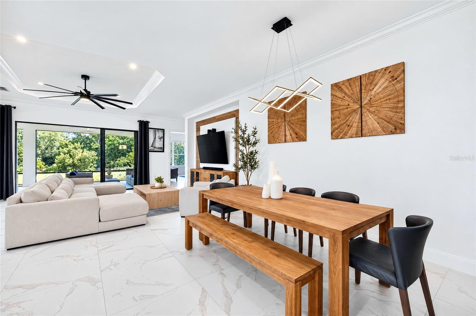
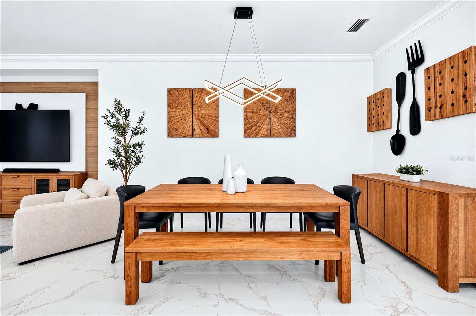
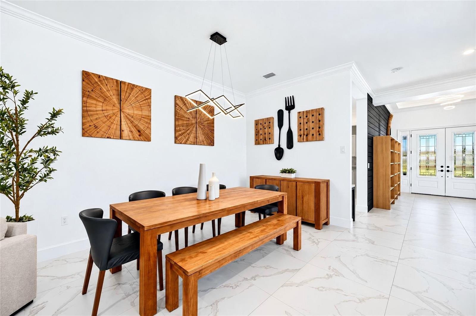
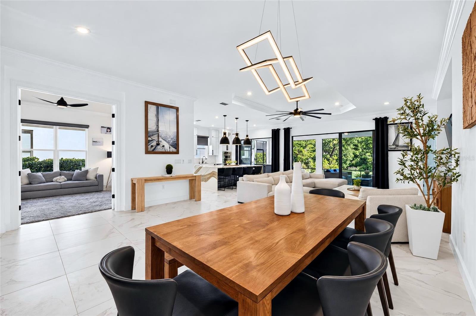
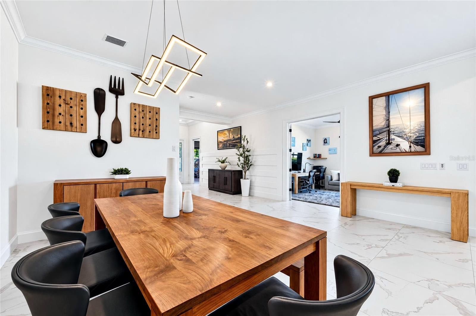
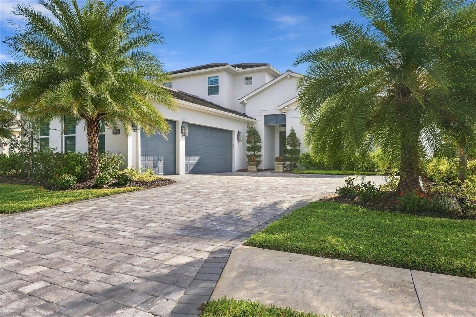
RARE NON-GOLF PRESERVE HOMESITE | SOLD-OUT 4 BDRM PALLAZIO | EXCEPTIONAL CUSTOM DESIGN! Discover 3,125 SF of move-in-ready living in Esplanade at Azario Lakewood Ranch, featuring the highly sought-after Pallazio floor plan, no longer available to build in this community. Situated on one of only 43 Preserve Homesites of its size, this rare preserve property offers NO REAR NEIGHBORS. Featuring FOUR bedrooms, THREE full baths & an oversized flex room with MURPHY BED off the main living area, this home showcases curated designer details throughout. From the moment you enter, custom architectural woodwork & crown molding make a striking first impression, with distinctive feature walls throughout. Even the laundry room features a built-in mudroom bench & custom storage. Beautiful 32" x 32" Carrara porcelain tile flows through the main living areas & bedrooms. 10' ceilings & 8' doors throughout enhance the home's spaciousness, while tray ceilings in the foyer, great room & primary suite add architectural character, complemented by designer lighting & select Big Ass Fans ceiling fans. A SHOWSTOPPING CUSTOM KITCHEN features double-stacked cabinetry with glass-front uppers, built-in Thermador appliances, a true built-in refrigerator, convection wall oven & microwave, cooktop with griddle, range hood, custom tile backsplash & single-bowl sink. The spectacular 9'9" x 5'1" QUARTZ WATERFALL ISLAND features drawers with built-in organizers & a custom tile-accented front kick wall. The OVERSIZED PRIMARY SUITE is a private sanctuary, featuring a custom built-in closet & luxurious, spa-inspired bath. Dual quartz vanities complement an expansive frameless glass walk-in shower with floor-to-ceiling tile, a fixed shower head & separate handheld shower wand. Both guest bathrooms feature quartz countertops & shower tile extending to the ceiling. Step outside to an impressive 540 SF COVERED, SCREENED LANAI overlooking the peaceful preserve. Designed for entertaining, the custom wraparound outdoor kitchen offers a 36" grill, refrigerator, sink, generous cabinetry, stone countertop & tile backsplash. A striking wood-look tile feature wall adds warmth & architectural character. Beyond the lanai, the generous preserve homesite offers space to create the OUTDOOR OASIS OF YOUR DREAMS...lush gardens, a custom pool & spa, or an elegant water feature, complemented by the privacy & natural beauty of the preserve. The OVERSIZED 3-CAR TANDEM GARAGE measures approximately 23'2" x 32'4", featuring an epoxy floor, custom built-in mudroom bench, Tesla charger, ceiling-mounted storage racks & electrical provisions for a future portable generator. Additional exterior upgrades include a widened & sealed driveway and whole-house gutters. Beyond your doorstep, embrace the ESPLANADE RESORT LIFESTYLE. Enjoy resort-style pools, Bahama Bar, Culinary Center, Wellness Center & spa, fitness center, Toasted Café, tennis, pickleball & bocce courts, walking trails & a vibrant calendar of social events. An 18-hole championship golf course currently offers public tee times; this home is NON-GOLF DEEDED. Opportunities this rare are limited. Schedule your private showing & experience the exceptional design, privacy & resort-style living this customized Pallazio offers!
moreless
- Property type
- Single family
- Year built
- 2022
- Lot size
- 9,331 sqft
- Garage
- 3 cars
- On market
- 31 days
- Price per sqft
- $446
- HOA fees
- $489/mo
- Listing ID
- A4709124
Show Full Details
Property Info
- Property Type
- Residential
- Property Subtype
- SingleFamilyResidence
- Year Built
- 2022
- Levels
- One
- Direction Faces
- Southwest
- Lot Size (acres)
- 0.21
- Lot Size (sqft)
- 9331.0
- Contract Date
- 2026-10-21
- On Market Date
- 2026-10-21
- Cumulative Days on Market
- 31
Interior Features
- Interior Features
- High Ceilings, Open Floorplan, Smart Home, Stone Counters, Tray Ceiling(S), Walk-In Closet(S)
- Flooring
- Tile
- Laundry Features
- Electric Dryer Hookup, Gas Dryer Hookup, Inside, Laundry Room, Washer Hookup
- Levels
- One
- Window Features
- Shutters, Storm Window(S)
- Door Features
- Sliding Doors
Appliances
- Appliances
- Convection Oven, Cooktop, Dishwasher, Disposal, Dryer, Exhaust Fan, Gas Water Heater, Microwave, Range Hood, Refrigerator, Washer
Heating & Cooling
- Heating
- Electric, Natural Gas
- Cooling
- Central Air
Exterior Features
- Exterior Features
- Lighting, Outdoor Kitchen, Private Yard, Rain Gutters
- Patio & Porch Features
- Covered, Patio
- Construction Materials
- Block, Stucco
- Foundation
- Slab
- Roof
- Tile
- View
- Trees/Woods
Features & Amenities
- Garage Spaces
- 3.0
- Garage
- Yes
- Attached Garage
- Yes
- Parking Features
- Driveway, Garage Door Opener, Oversized, Tandem, Attached
- Security Features
- Gated Community, Key Card Entry, Security Gate, Smoke Detector(S)
- Lot Features
- Wooded, Cul-De-Sac, Landscaped, Paved
Community/Association
- HOA
- Yes
- HOA Name
- Esplanade at Azario- Ashley Touhey
- HOA Phone
- $9,412,532,910
- HOA Fee
- $1,467
- HOA Fee Frequency
- Quarterly
- HOA Fee Includes
- Maintenance Grounds
- Association Amenities
- Clubhouse, Fitness Center, Gated, Park, Playground, Pool, Recreation Facilities, Spa/Hot Tub, Tennis Court(S), Trail(S)
- Community Features
- Gated, Clubhouse, Fitness Center, Golf, Park, Playground, Pool, Restaurant, Sidewalks, Tennis Court(S)
Utilities
- Utilities
- Natural Gas Available, Cable Available, Electricity Connected, Natural Gas Connected, Sewer Connected, Underground Utilities, Water Connected
- Sewer
- Public Sewer
- Water Source
- Public
Taxes
- Annual Tax Amount
- $12,385
- Tax Year
- $2,025
- Legal Description
- LOT 2042, AZARIO ESPLANADE PH II SUBPH A,B & P PI #5760.1810/9
Data freshness
- SURF LOCAL last checked
- Nov 22, 2026, 12:42 AM EST
Location
Approximate location, shown from the displayed address.
Similar homes nearby
- $1,495,0008350 Redonda Loop, Bradenton, FL 342024 Beds5 Baths3,273 sqftListing courtesy of HOMESMART · Data courtesy of: Stellar MLS
 Active
- $1,195,0002326 2nd Ave E, Bradenton, FL 342084 Beds3 Baths3,364 sqftListing courtesy of PREMIER SOTHEBY'S INTERNATIONAL REALTY · Data courtesy of: Stellar MLS
 Active
- $1,250,0001008 Lanyard Ct, Bradenton, FL 342084 Beds3 Baths2,640 sqftListing courtesy of MICHAEL SAUNDERS & COMPANY · Data courtesy of: Stellar MLS
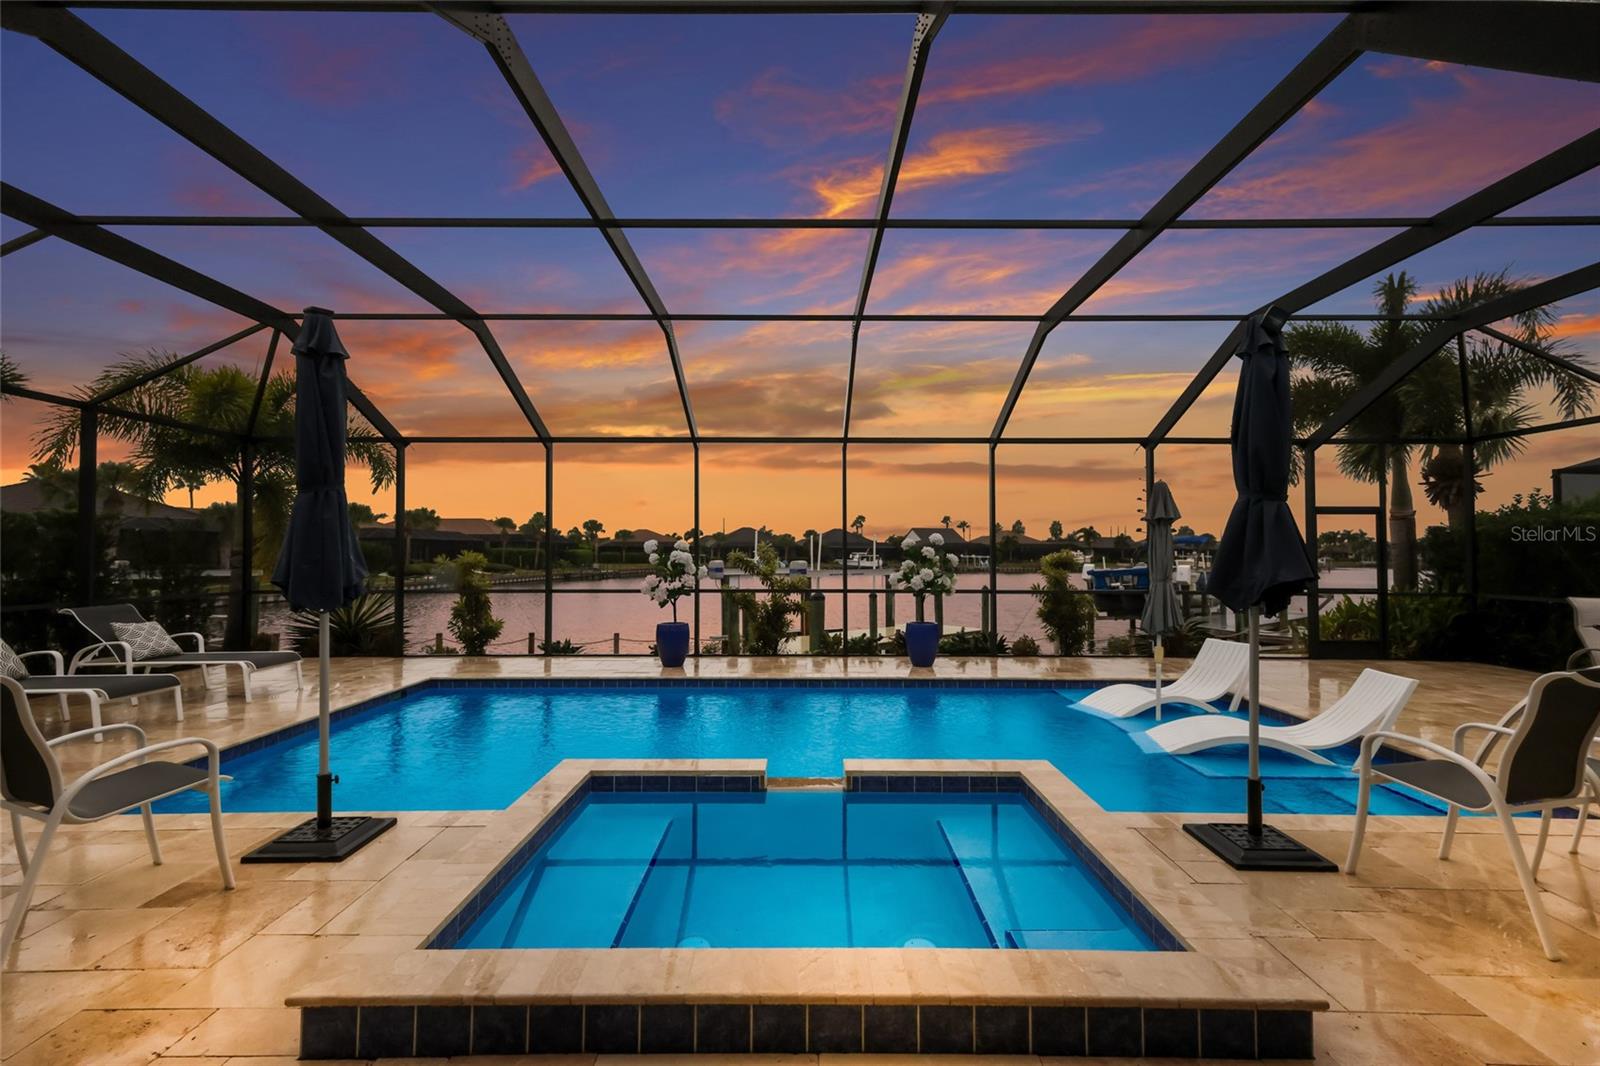 Active
- $1,249,0004423 Pond Brook Ct, Bradenton, FL 342117 Beds4 Baths4,838 sqftListing courtesy of KW COASTAL LIVING III · Data courtesy of: Stellar MLS
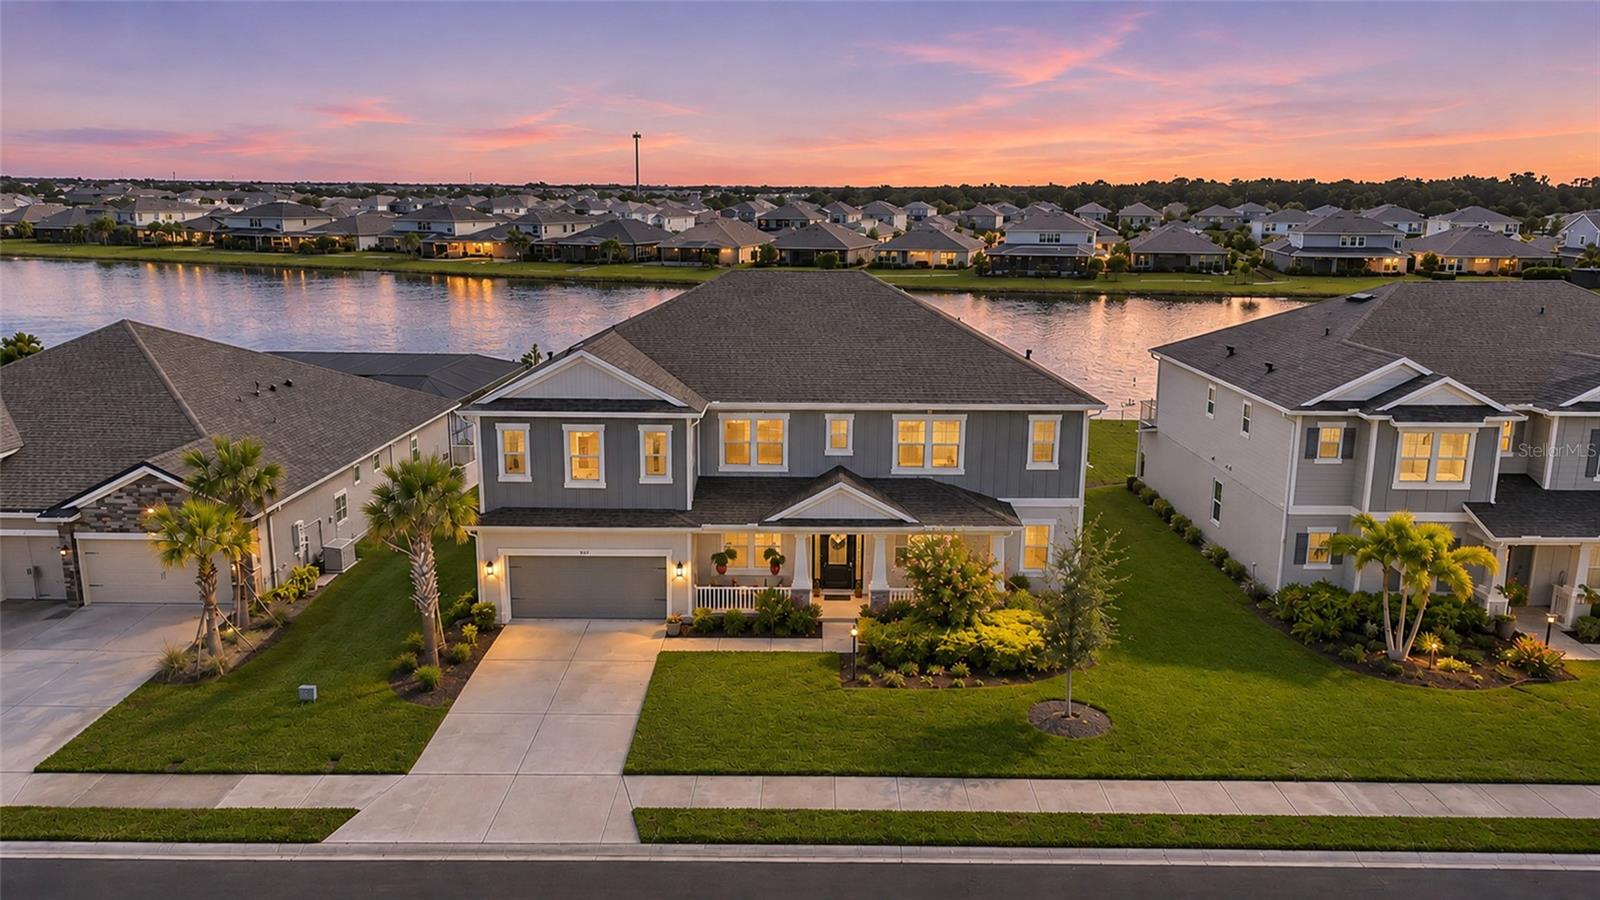 Active
- $1,224,9001010 Lanyard Ct, Bradenton, FL 342084 Beds5 Baths2,804 sqftListing courtesy of PREMIER SOTHEBY'S INTERNATIONAL REALTY · Data courtesy of: Stellar MLS
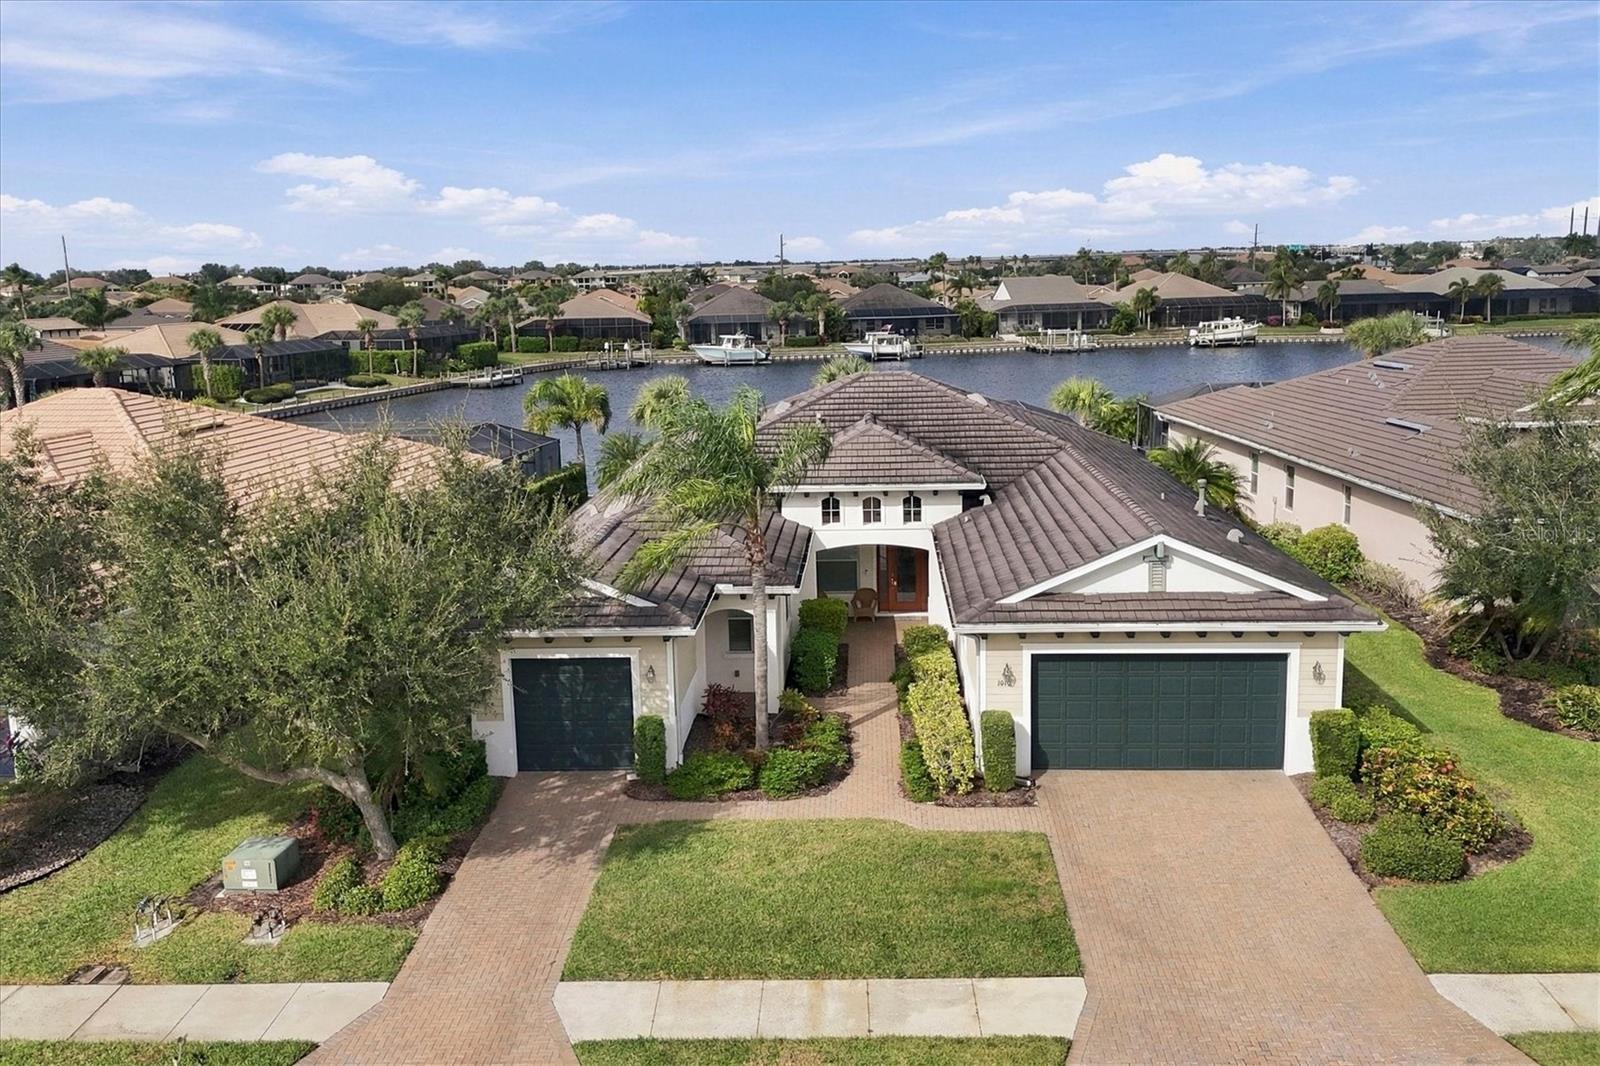 Active
- $1,450,00015517 Derna Ter, Bradenton, FL 342113 Beds3 Baths3,101 sqftListing courtesy of PREMIER SOTHEBY'S INTERNATIONAL REALTY · Data courtesy of: Stellar MLS
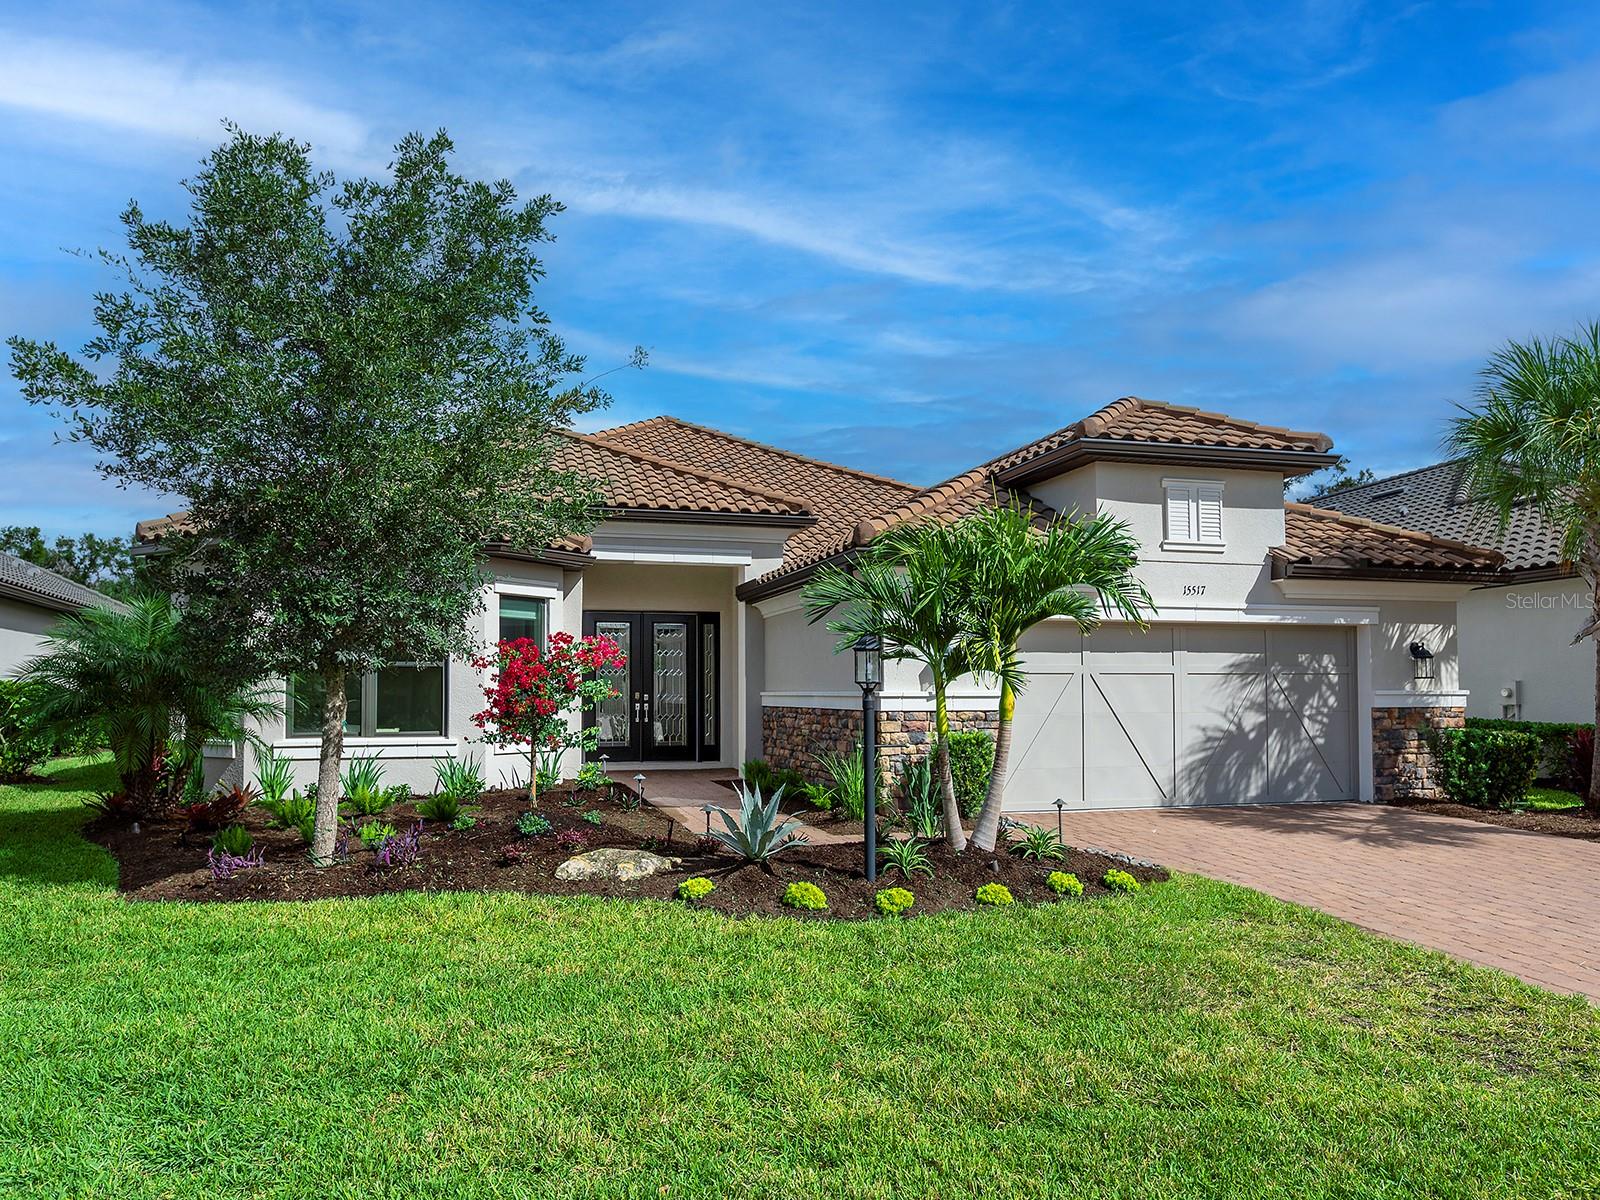 Active
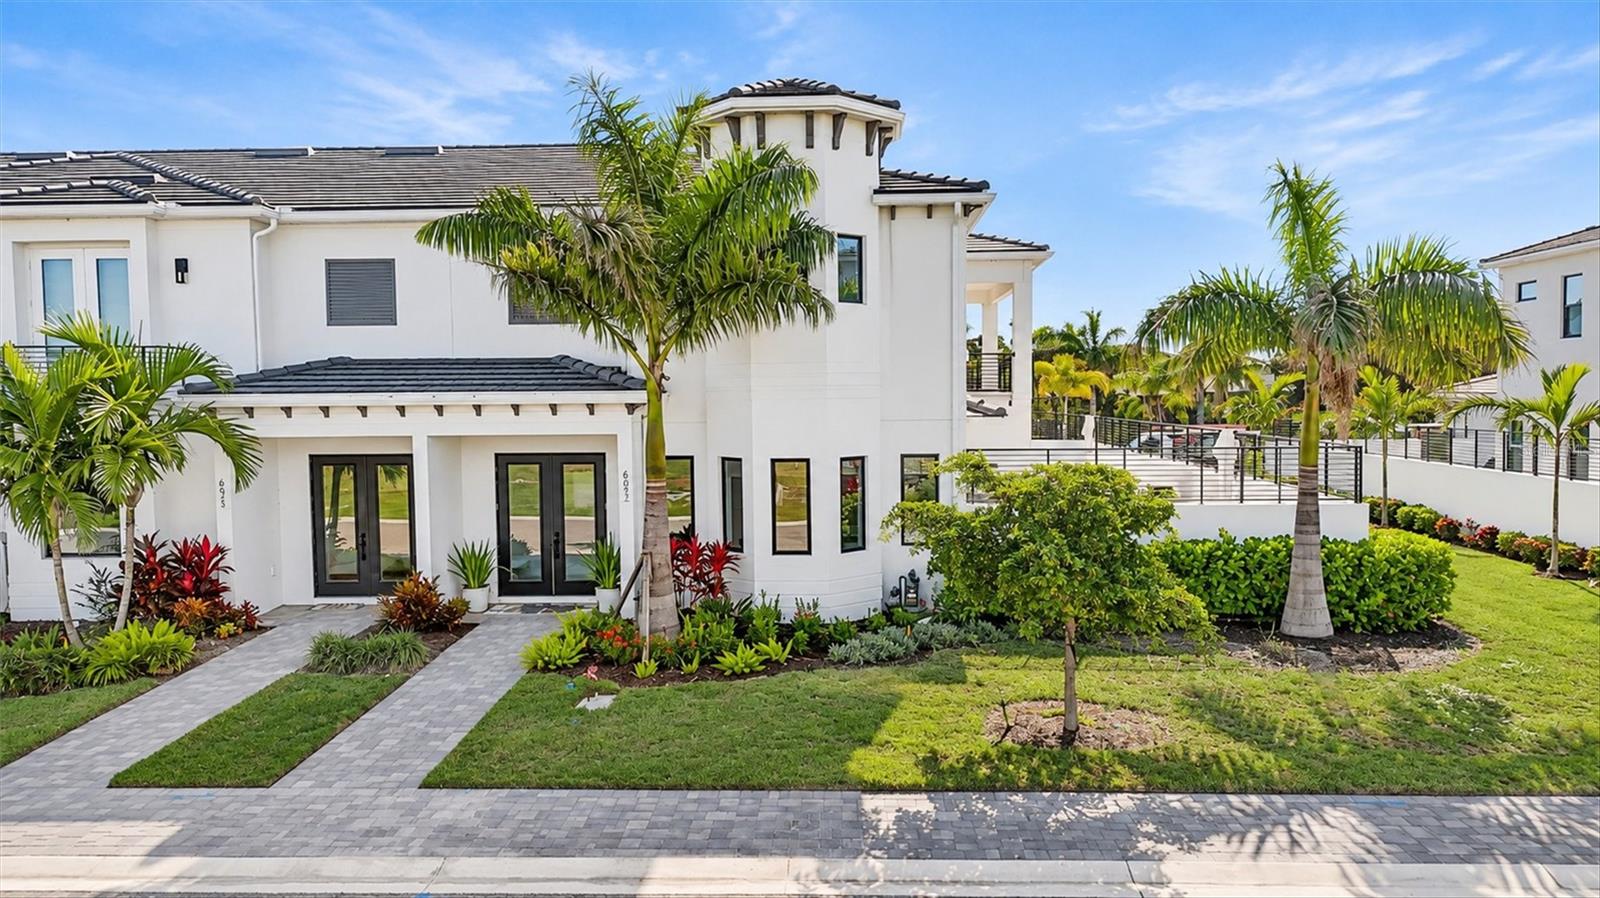
- $1,395,0006027 White Mangrove Ln, Bradenton, FL 342104 Beds5 Baths3,149 sqftListing courtesy of COLDWELL BANKER REALTY · Data courtesy of: Stellar MLS
 Active
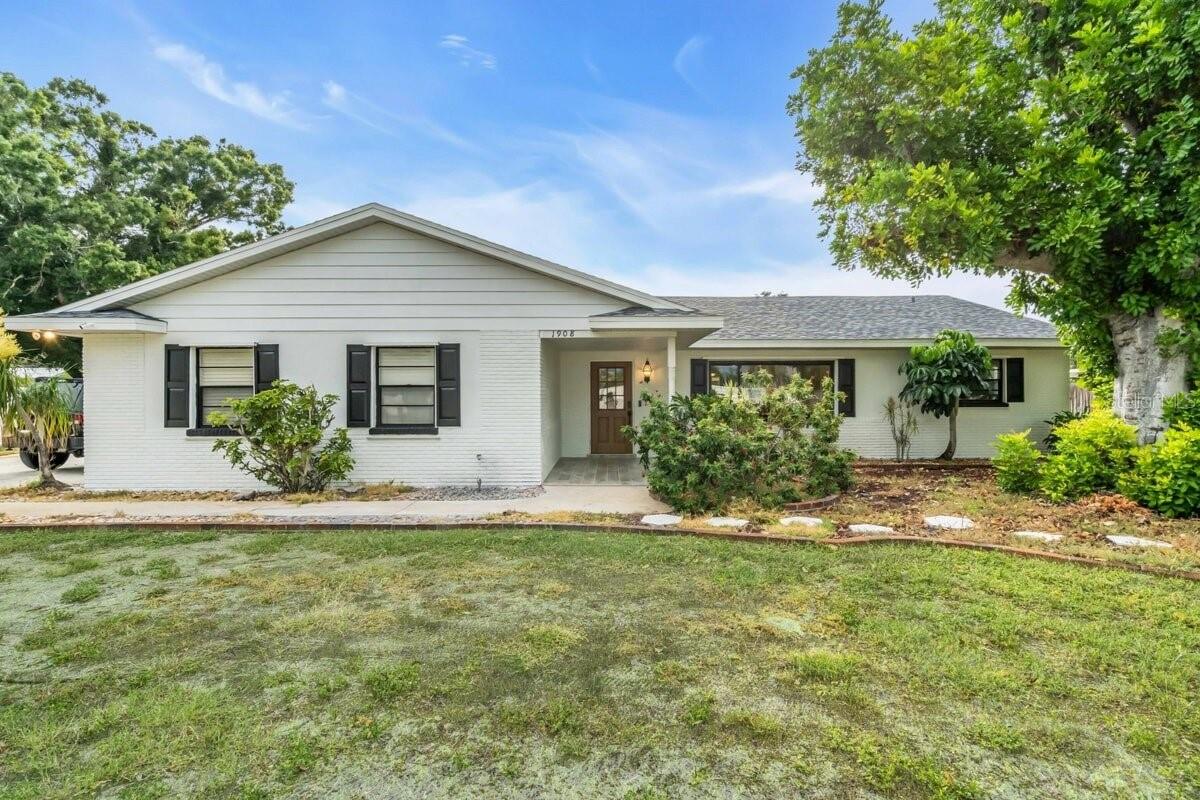
- $1,288,8801908 75th St NW, Bradenton, FL 342094 Beds5 Baths2,853 sqftListing courtesy of BEYCOME OF FLORIDA LLC · Data courtesy of: Stellar MLS
 Active
What Sold Nearby
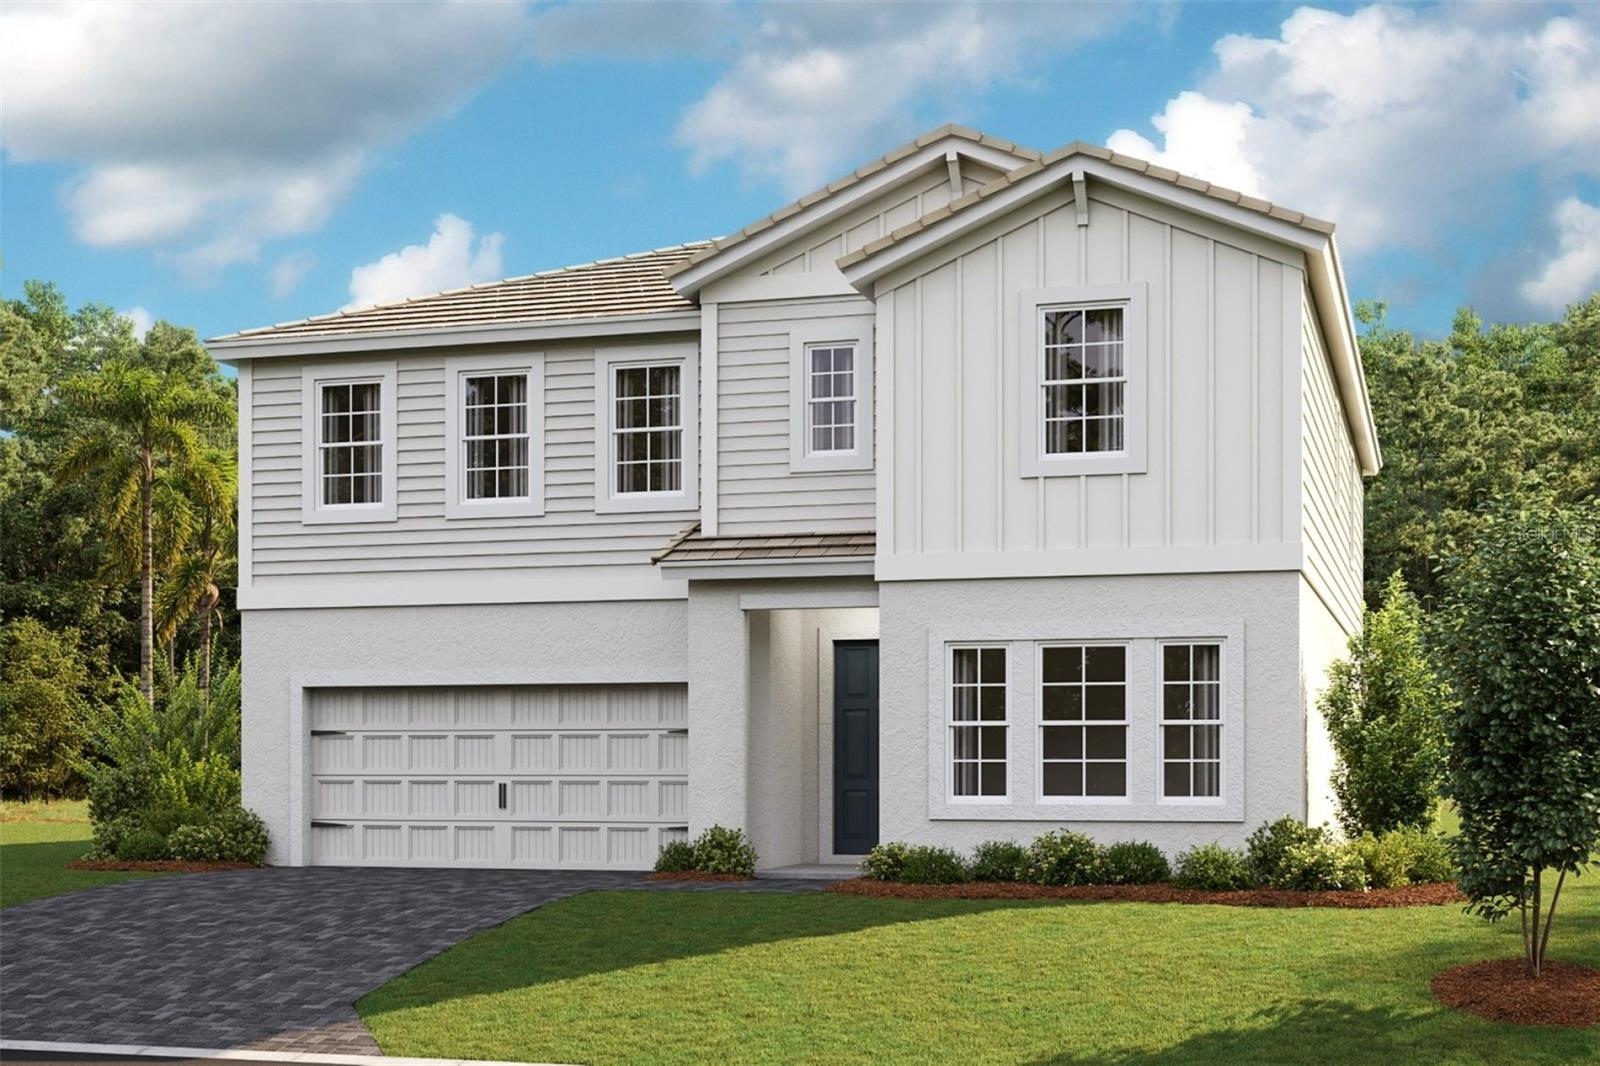 $982,71617834 Cropside TrlLakewood Ranch, FL · Sold 2026-10-31
 $699,9003818 Country View CtBradenton, FL · Sold 2026-10-30
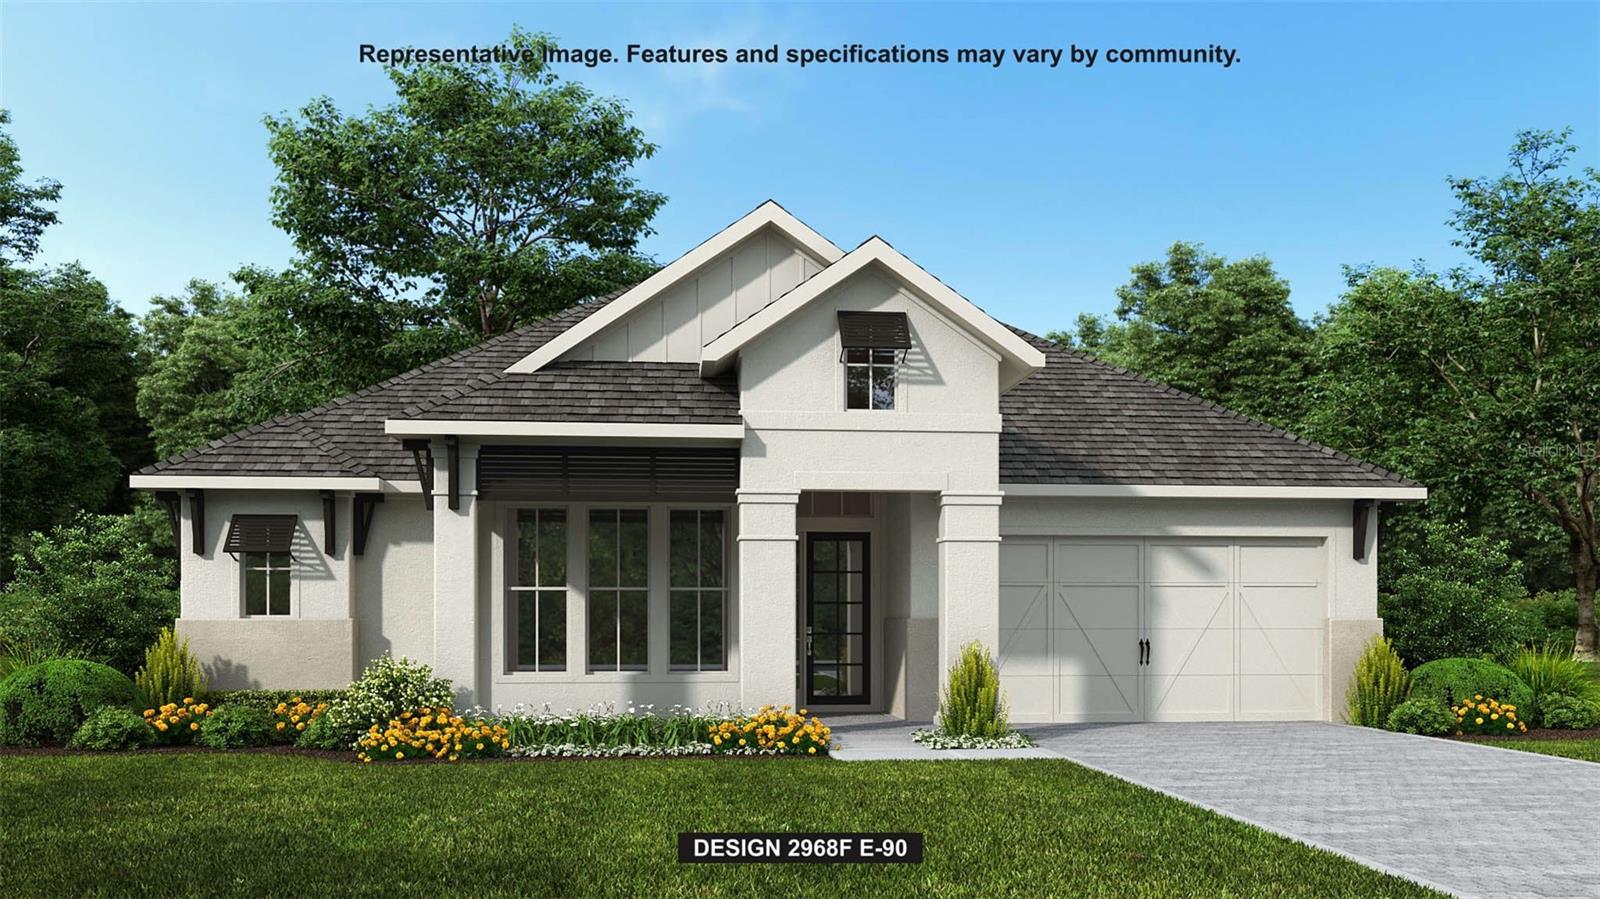 $925,0003821 Country View CtBradenton, FL · Sold 2026-10-30
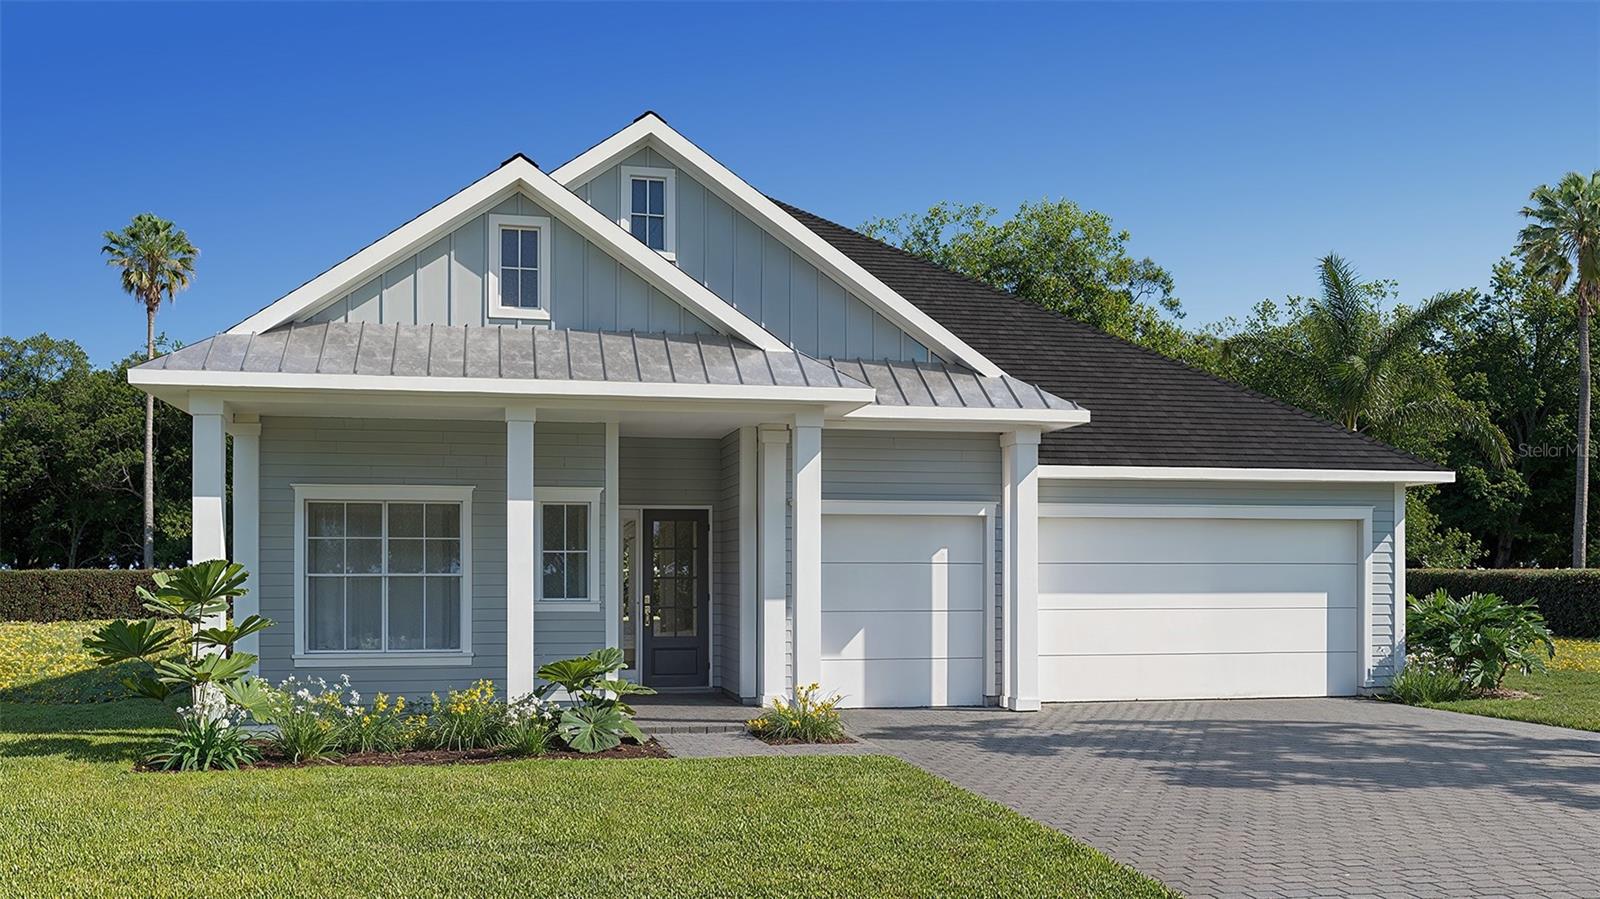 $949,9004007 Country View CtBradenton, FL · Sold 2026-10-30
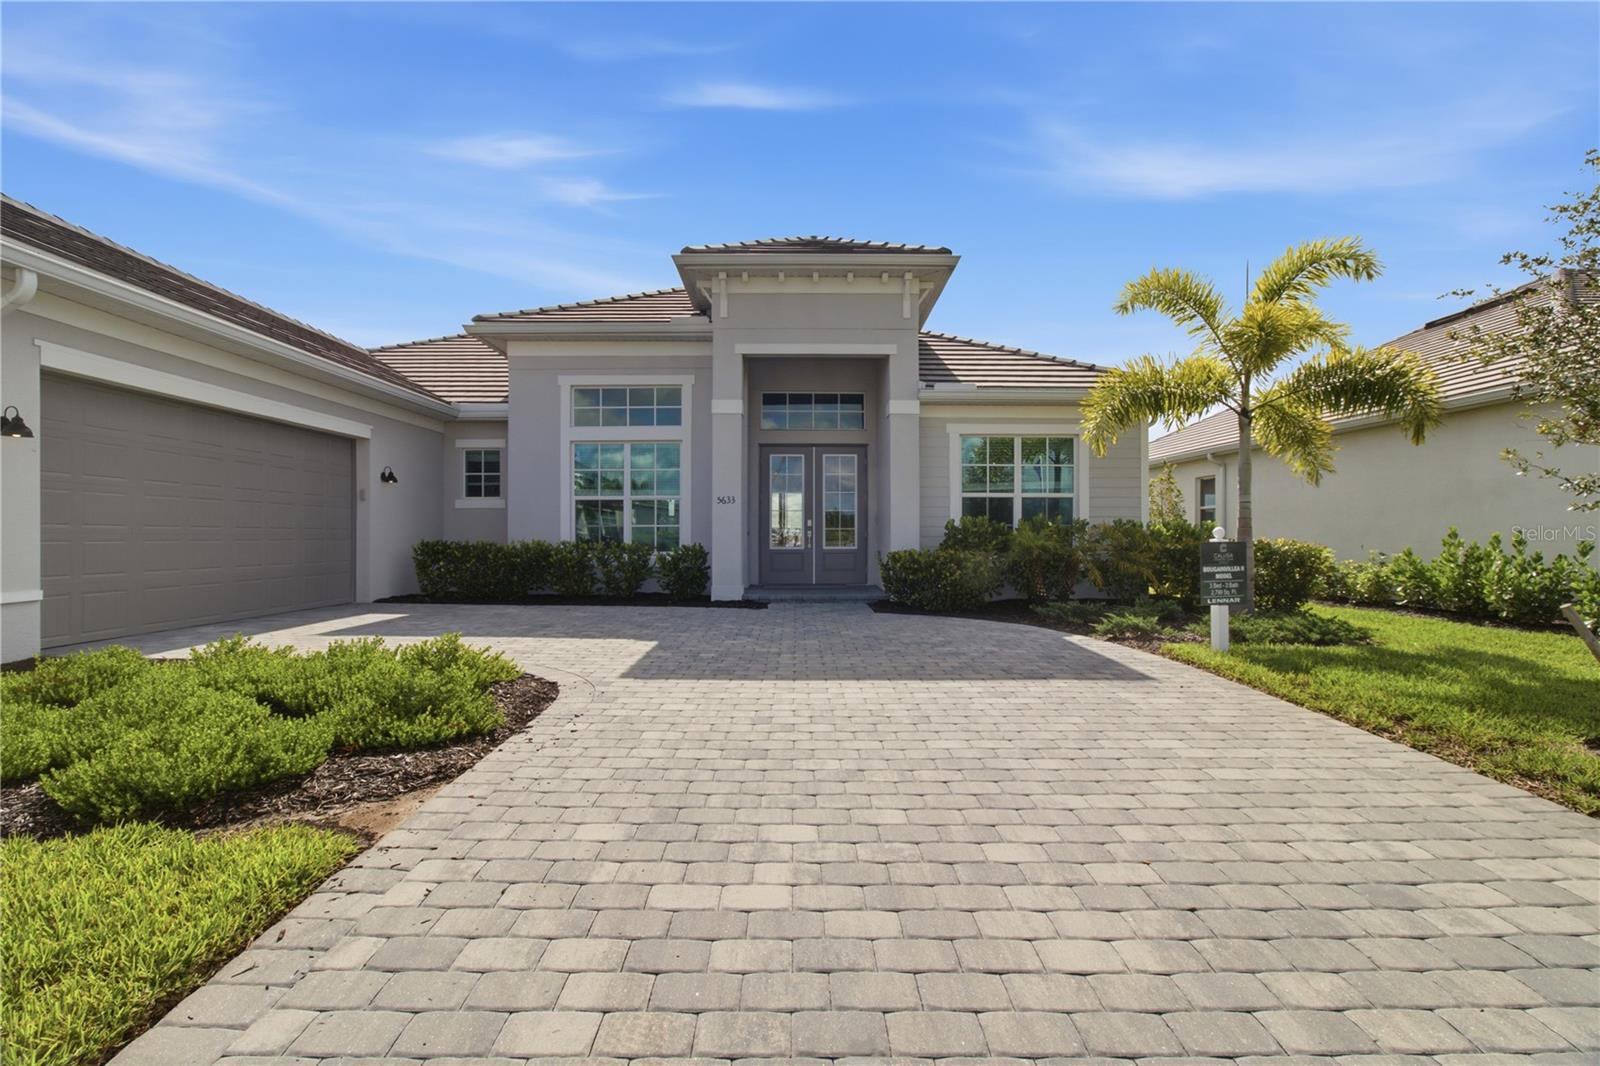 $975,00018923 Cherrystone Way WayLakewood Ranch, FL · Sold 2026-10-30
 $815,00017528 Polo TrlLakewood Ranch, FL · Sold 2026-10-30
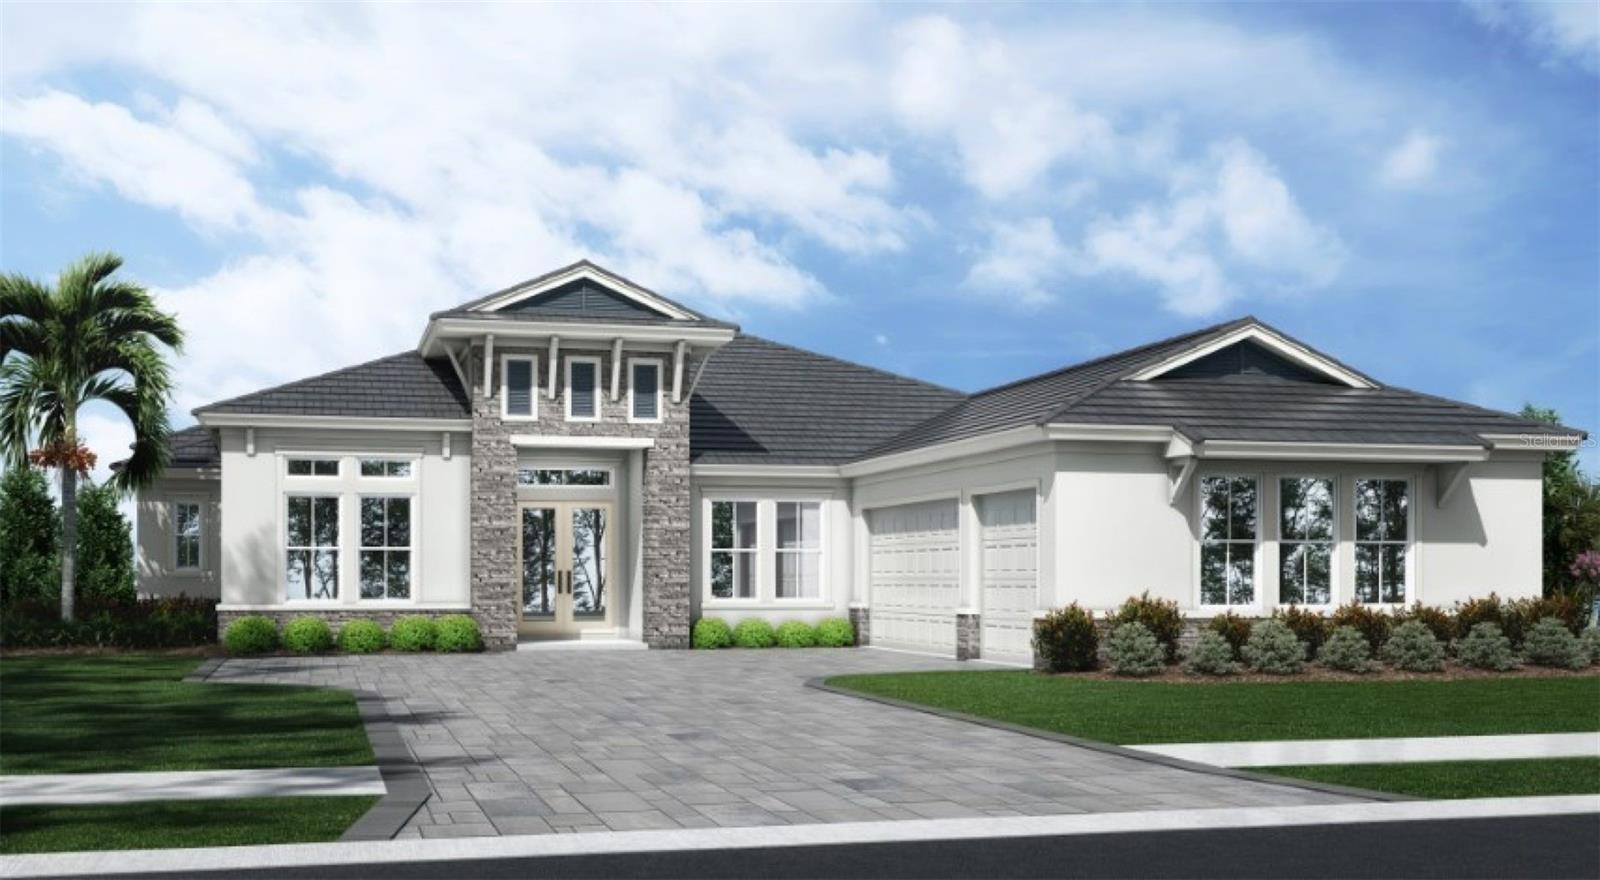 $2,301,2184258 Springhouse CirLakewood Ranch, FL · Sold 2026-10-29
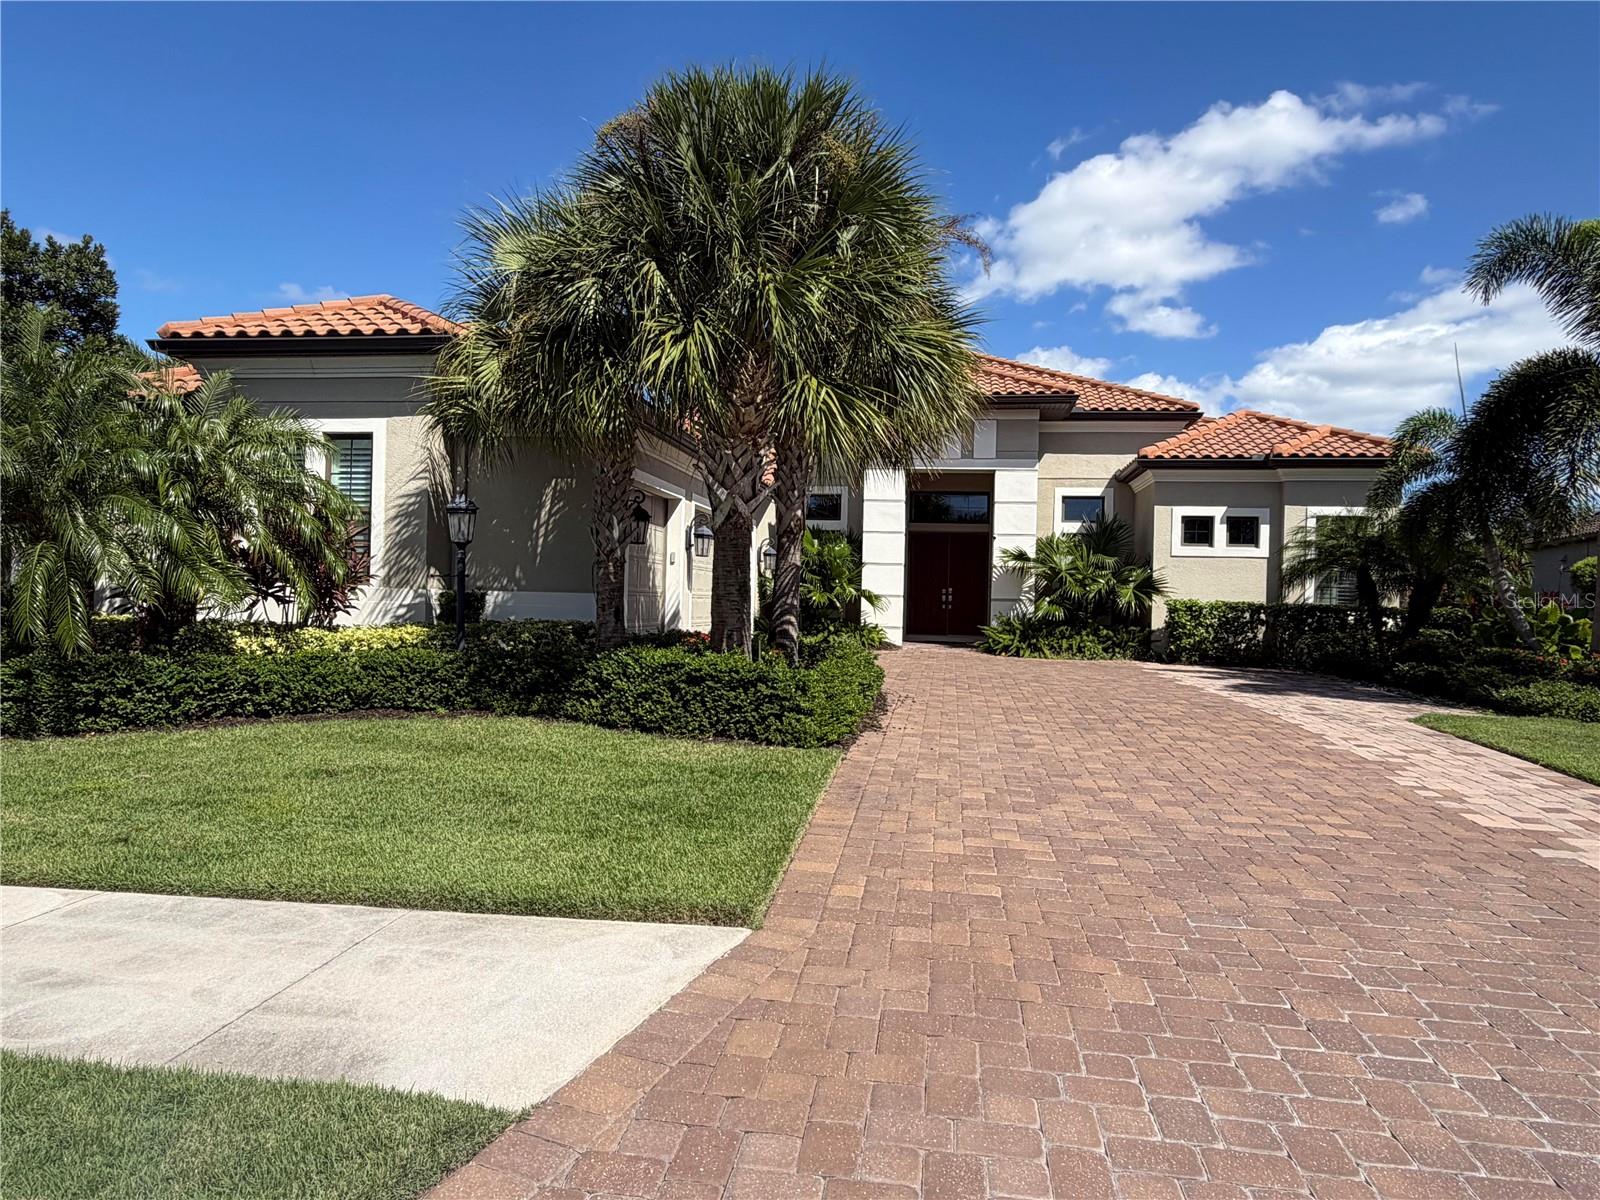 $1,880,0004813 Benito CtBradenton, FL · Sold 2026-10-29
Flood
Flood zone X · Minimal flood risk
What's Nearby
Groceries
- Publix14605 Lorraine Road, Bradenton, FL 34202, United States of America1.8 mi
More homes in Bradenton
Homes for sale near Bradenton
Data courtesy of: Stellar MLSDisclaimers and data details

Listings courtesy of Stellar MLS as distributed by MLS GRID. Based on information submitted to the MLS GRID. All data is obtained from various sources and may not have been verified by broker or MLS GRID. Supplied Open House Information is subject to change without notice. All information should be independently reviewed and verified for accuracy. Properties may or may not be listed by the office/agent presenting the information. Listing information is provided for consumers’ personal, non-commercial use, solely to identify prospective properties for potential purchase; all other use is strictly prohibited and may violate relevant federal and state law. Information deemed reliable but not guaranteed. Copyright © 2026 MLS GRID. All Rights Reserved.

Continental Real Estate Group, Inc
Broker: Derek Eisenberg
Listing last updated: Nov 21, 2026, 8:25 PM EST. SURF LOCAL last checked: Nov 22, 2026, 12:42 AM EST.