
8350 Redonda Loop
Bradenton, FL 34202 · Single family
$1,495,000
Listing courtesy of Chris Jenkins, HOMESMART
- 4 Beds
- 5 Baths
- 3,273 sqft
Cynthia's Insights On This Property
- Built 2021
- Last recorded sale: $768,018 in December 2021
- Typical sale in 34202 over the last year: $700,000, $299 per sq ft
- Owners in 34202 stay about 7 years; 5% of homes changed hands last year
- County record lists a private pool


📊 Price Pulse
What would you pay for this place?
Sale prices come from county public records, not MLS data.Listing agent
Contact
Send a message and we'll pass it to the listing agent. Nothing is sent until you ask.
About this home
The welcoming foyer in this Toll Brothers 4 bedroom/4.5 bath Avery Elite pool home draws you into a dramatic, open and light-drenched living and entertaining space with soaring ceilings and beautiful custom upgrades. The spacious and well-designed kitchen features not 2, but 3 tiers of upper cabinets providing significant storage with an eye-popping wow factor. Upgraded KitchenAid appliances include a 42" built-in refrigerator, combo wall oven/microwave, dishwasher and professional style gas cooktop with a custom plastered exhaust chimney. An impressive extended island with stylish 3" thick quartz countertop provides plenty of casual seating or serving space, and the walk-in pantry has been built out to serve as a mini scullery. The kitchen is open to a dining room that was extended at construction to comfortably accommodate larger dinning groups and shares a stunning disappearing corner of six 10' tall pocketing sliders with the adjacent spacious living/great room that features a tray ceiling and built-in surround sound speakers. The first floor primary suite, which was also extended at construction, is nicely separated from the other bedrooms and includes an en-suite bath with a huge shower and double vanities, and a large walk-in custom closet. Two additional first floor bedrooms each include their own en-suite baths. The laundry room with sink, half bath and 3-car garage complete the first floor. Upstairs is a den/loft space, 4th bedroom that is currently used as an office (the closet was deleted during construction and can easily be added back), and a 4th full bath. The covered lanai features an outdoor kitchen with grill, burner, sink, refrigerator and bar with quartz counters and full-height feature wall covered in bookmarked quartz, and leads to a salt-water, heated, caged pool with sunshelf, bubbler and paver decking. Mature lush landscaping establishes privacy as does the preserve-facing back yard of the oversized, premium lot. The home also features impact windows and doors throughout, a tile roof, extended paver driveway, tankless gas water heater, in-wall pest control, optional foam insulation added within the block walls, security system, epoxy coated garage floor, whole-house water softener, reverse osmosis kitchen water, and plantation shutters throughout. The Isles' extensive resort-level amenities are equally impressive, including a clubhouse with multiple gathering spaces, fitness center, cabana, huge pool, spa, playground, tennis, pickleball, basketball, dog park and walking trails. All this luxury is located within the coveted Lakewood Ranch community with Main St, Waterside, and all the shops and restaurants of the UTC Mall area conveniently close by.
moreless
- Property type
- Single family
- Year built
- 2021
- Lot size
- 0.27 acres
- Garage
- 3 cars
- Price per sqft
- $457
- HOA fees
- $635/mo
- Listing ID
- A4713946
Show Full Details
Property Info
- Property Type
- Residential
- Property Subtype
- SingleFamilyResidence
- Year Built
- 2021
- Levels
- Two
- Direction Faces
- Northwest
- Neighborhood
- Isles At Lakewood Ranch
- Lot Size (acres)
- 0.27
- Lot Size (sqft)
- 11639.0
- Contract Date
- 2026-11-21
- On Market Date
- 2026-11-21
Interior Features
- Interior Features
- Eat-In Kitchen, High Ceilings, Open Floorplan, Stone Counters, Tray Ceiling(S), Walk-In Closet(S)
- Flooring
- Tile
- Laundry Features
- Gas Dryer Hookup, Laundry Room, Sink, Washer Hookup
- Levels
- Two
- Window Features
- Insulated Windows, Shutters, Storm Window(S)
Appliances
- Appliances
- Bar Fridge, Convection Oven, Dishwasher, Disposal, Dryer, Exhaust Fan, Gas Cooktop, Gas Water Heater, Microwave, Range Hood, Refrigerator, Tankless Water Heater, Washer, Water Softener
Heating & Cooling
- Heating
- Central, Natural Gas
- Cooling
- Central Air, Zoned
Exterior Features
- Exterior Features
- Outdoor Kitchen, Private Yard, Rain Gutters
- Patio & Porch Features
- Front Porch, Patio, Screened
- Construction Materials
- Block, Stucco
- Foundation
- Slab
- Roof
- Tile
- Pool Features
- In Ground, Gunite, Heated, Salt Water, Screen Enclosure, Private
- Private Pool
- Yes
- View
- Park/Greenbelt
Features & Amenities
- Garage Spaces
- 3.0
- Garage
- Yes
- Attached Garage
- Yes
- Parking Features
- Attached
- Security Features
- Fire Alarm, Gated Community, Security Gate, Security System Owned, Smoke Detector(S)
- Lot Features
- Greenbelt
Community/Association
- HOA
- Yes
- HOA Name
- Patricia Velazquez
- HOA Phone
- $9,413,133,522
- HOA Fee
- $1,906
- HOA Fee Frequency
- Quarterly
- HOA Fee Includes
- Maintenance Grounds, Security
- Association Amenities
- Basketball Court, Barbecue, Clubhouse, Fitness Center, Gated, Playground, Pool, Recreation Facilities, Spa/Hot Tub, Tennis Court(S)
- Community Features
- Gated, Clubhouse, Fitness Center, Playground, Pool, Sidewalks, Tennis Court(S), Street Lights
Utilities
- Utilities
- Cable Available, Natural Gas Available, Cable Connected, Electricity Connected, Natural Gas Connected, Phone Available, Sewer Connected, Underground Utilities, Water Connected
- Sewer
- Public Sewer
Taxes
- Annual Tax Amount
- $13,016
- Tax Year
- $2,026
- Legal Description
- LOT 129, ISLES AT LAKEWOOD RANCH PH I-A PI #5890.0750/9
Data freshness
- SURF LOCAL last checked
- Nov 21, 2026, 12:44 PM EST
Similar homes nearby
- $1,250,0001008 Lanyard Ct, Bradenton, FL 342084 Beds3 Baths2,640 sqftListing courtesy of MICHAEL SAUNDERS & COMPANY · Data courtesy of: Stellar MLS
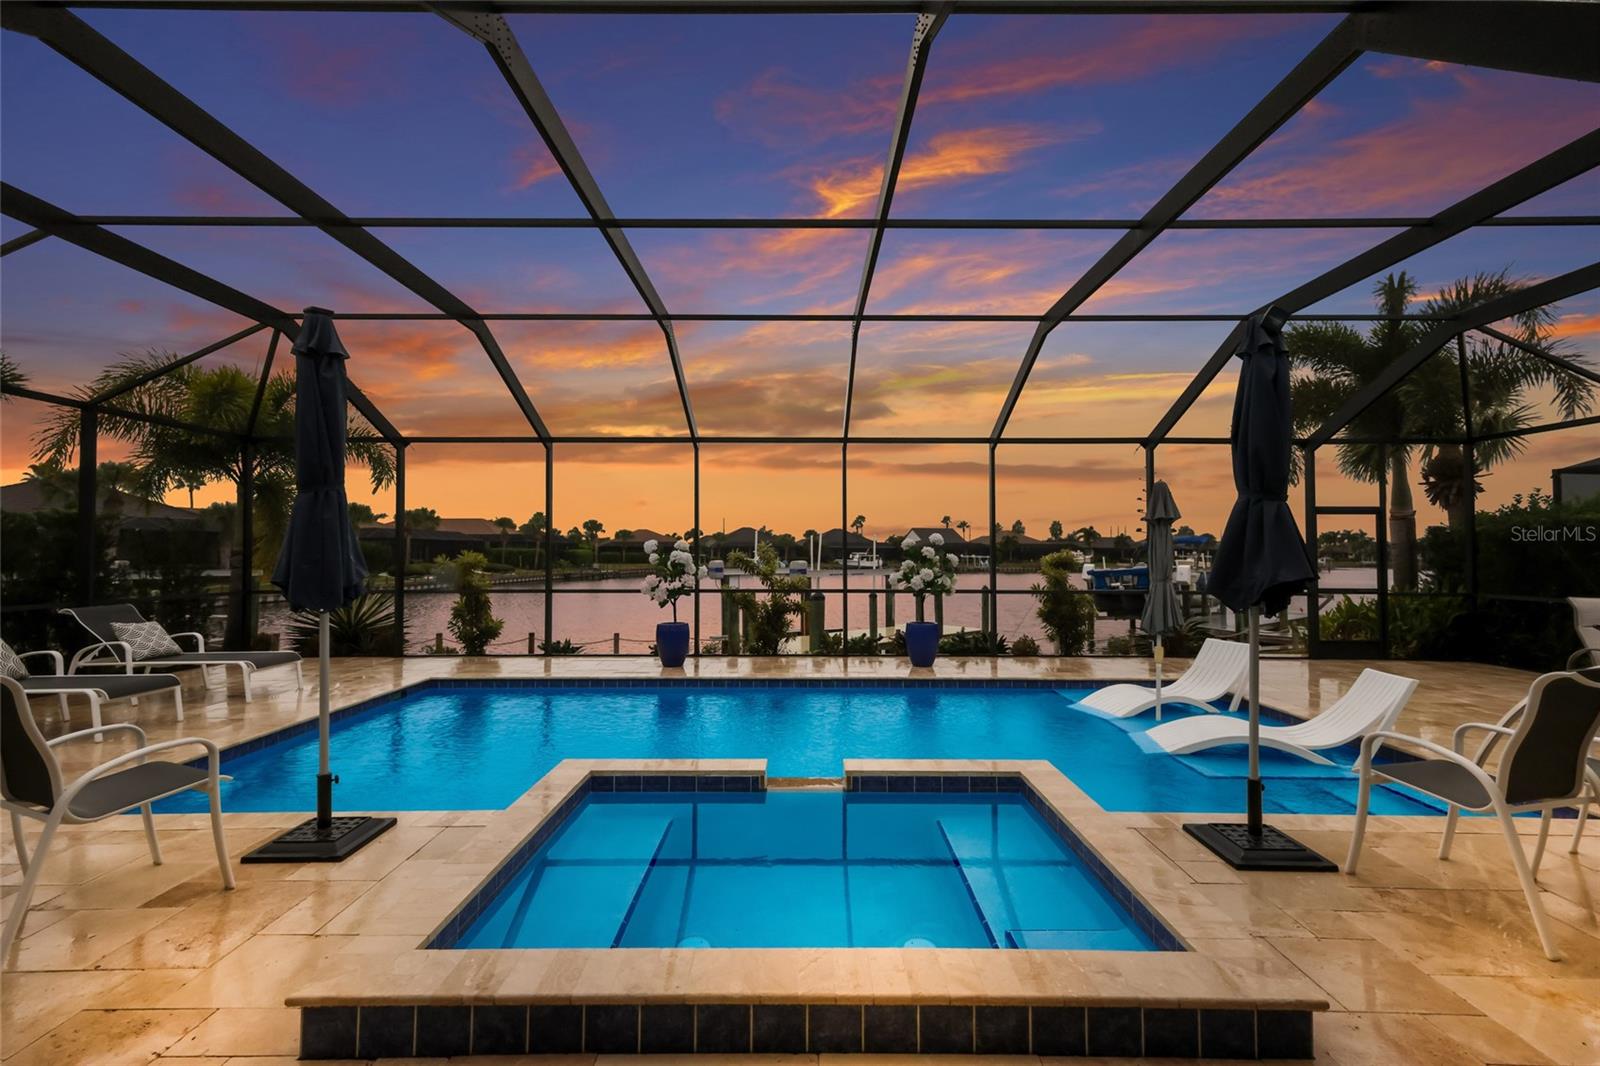 Active
- $1,249,0004423 Pond Brook Ct, Bradenton, FL 342117 Beds4 Baths4,838 sqftListing courtesy of KW COASTAL LIVING III · Data courtesy of: Stellar MLS
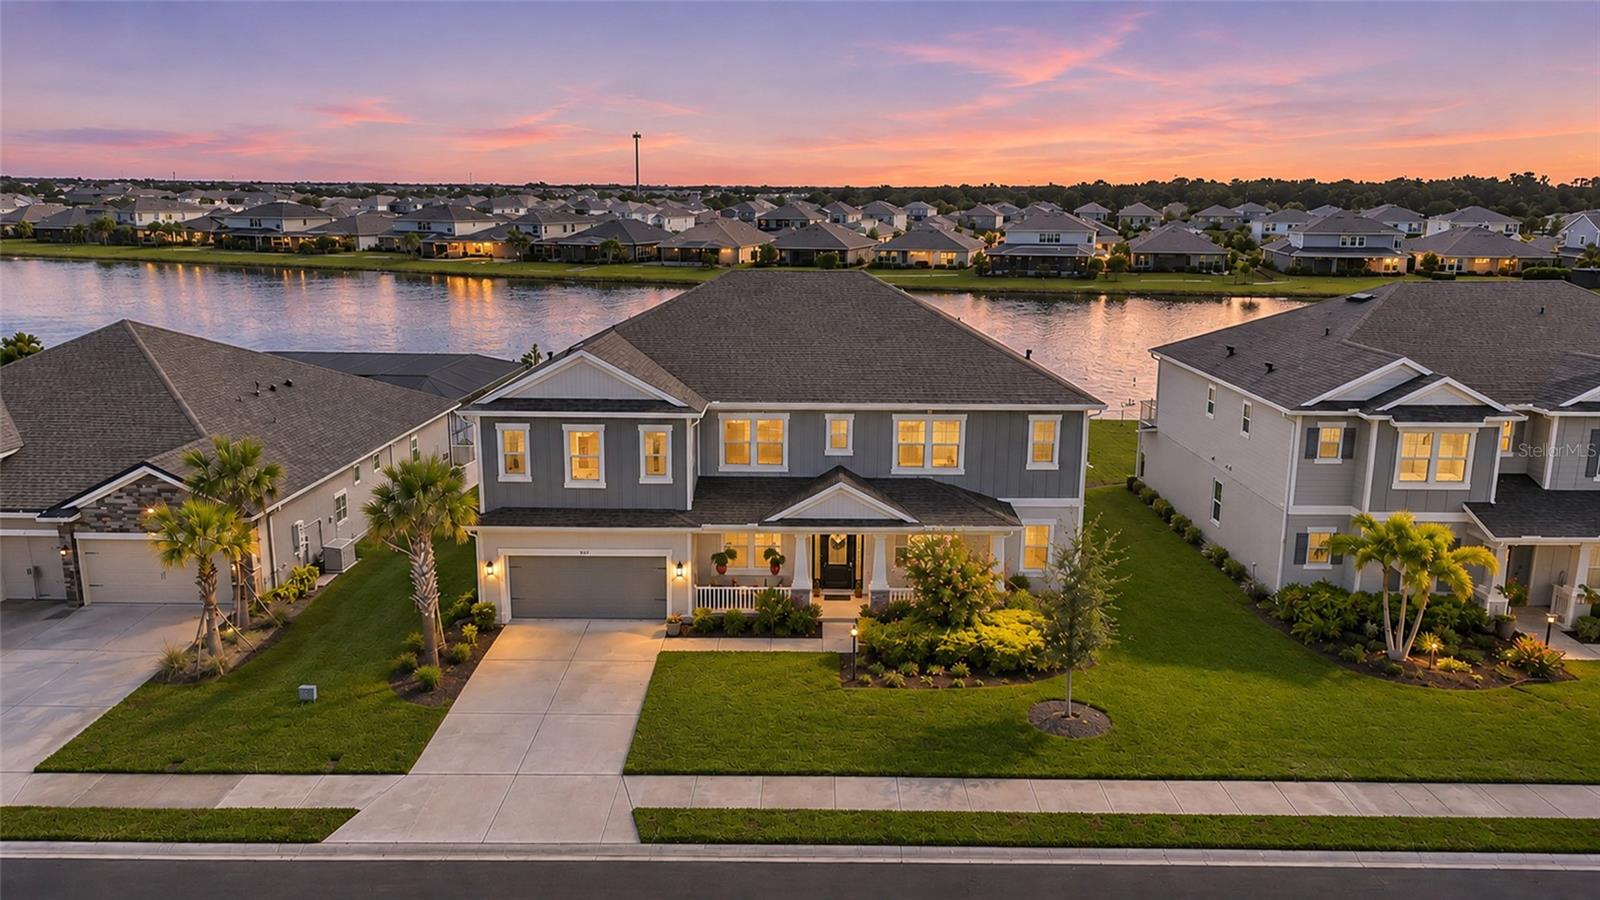 Active
- $1,224,9001010 Lanyard Ct, Bradenton, FL 342084 Beds5 Baths2,804 sqftListing courtesy of PREMIER SOTHEBY'S INTERNATIONAL REALTY · Data courtesy of: Stellar MLS
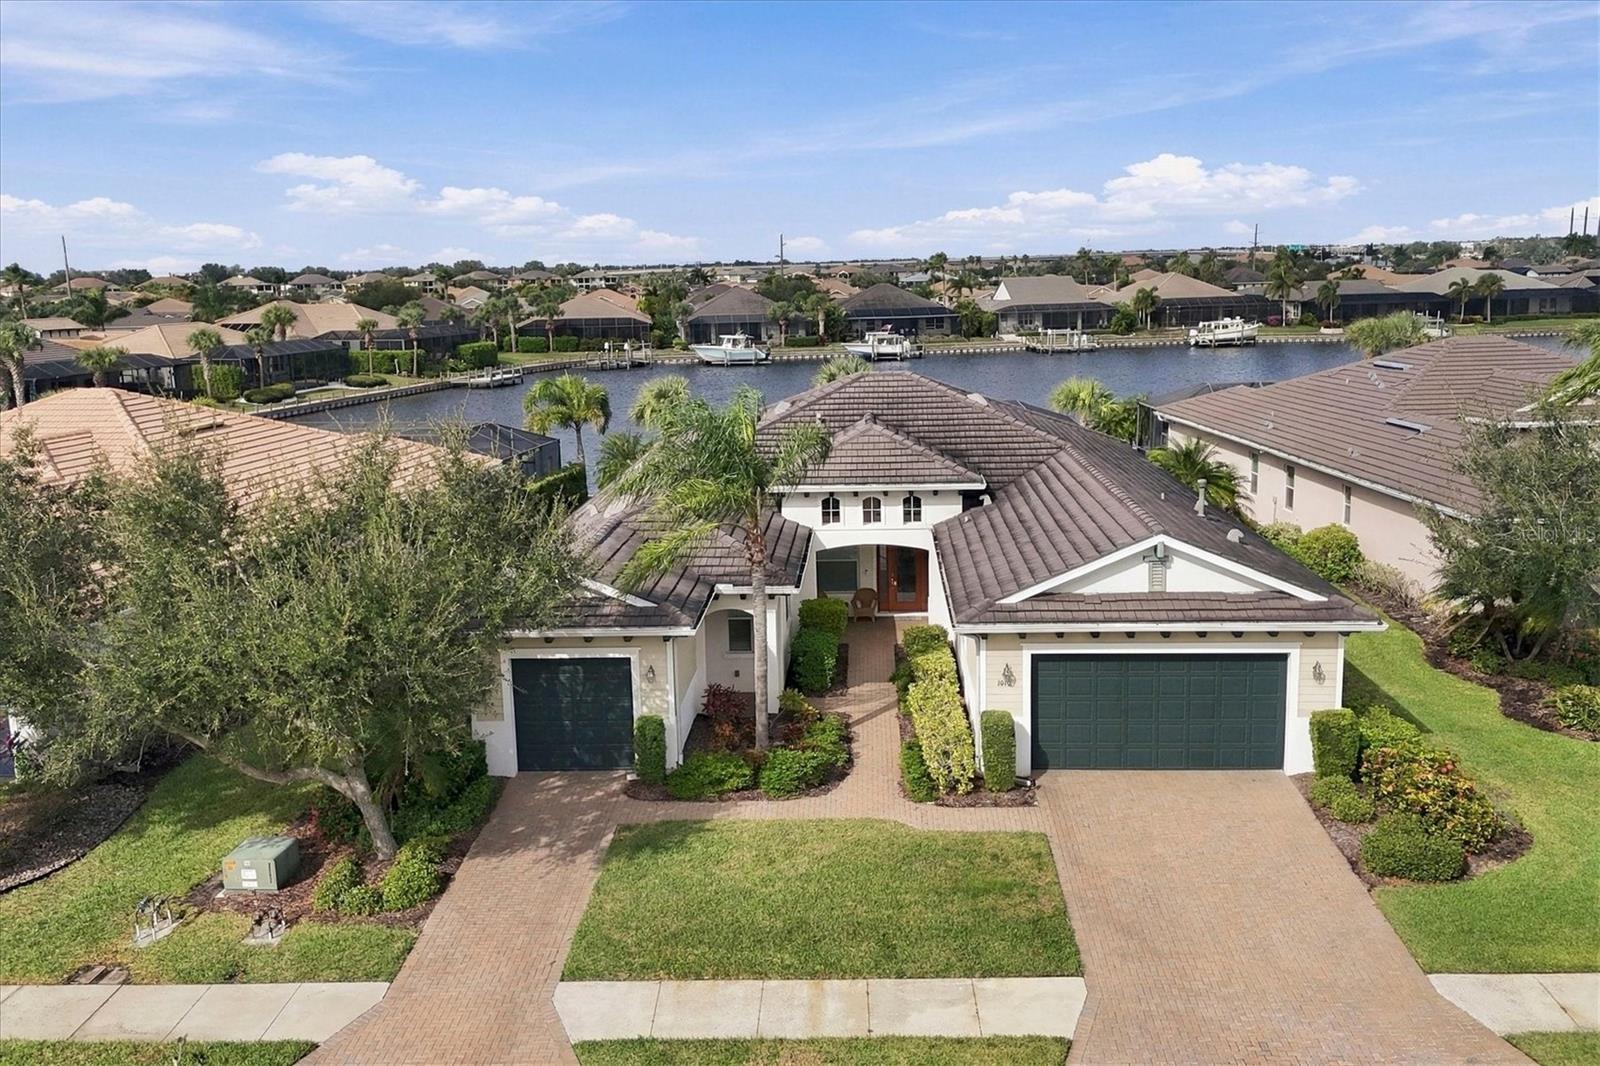 Active
- $1,450,00015517 Derna Ter, Bradenton, FL 342113 Beds3 Baths3,101 sqftListing courtesy of PREMIER SOTHEBY'S INTERNATIONAL REALTY · Data courtesy of: Stellar MLS
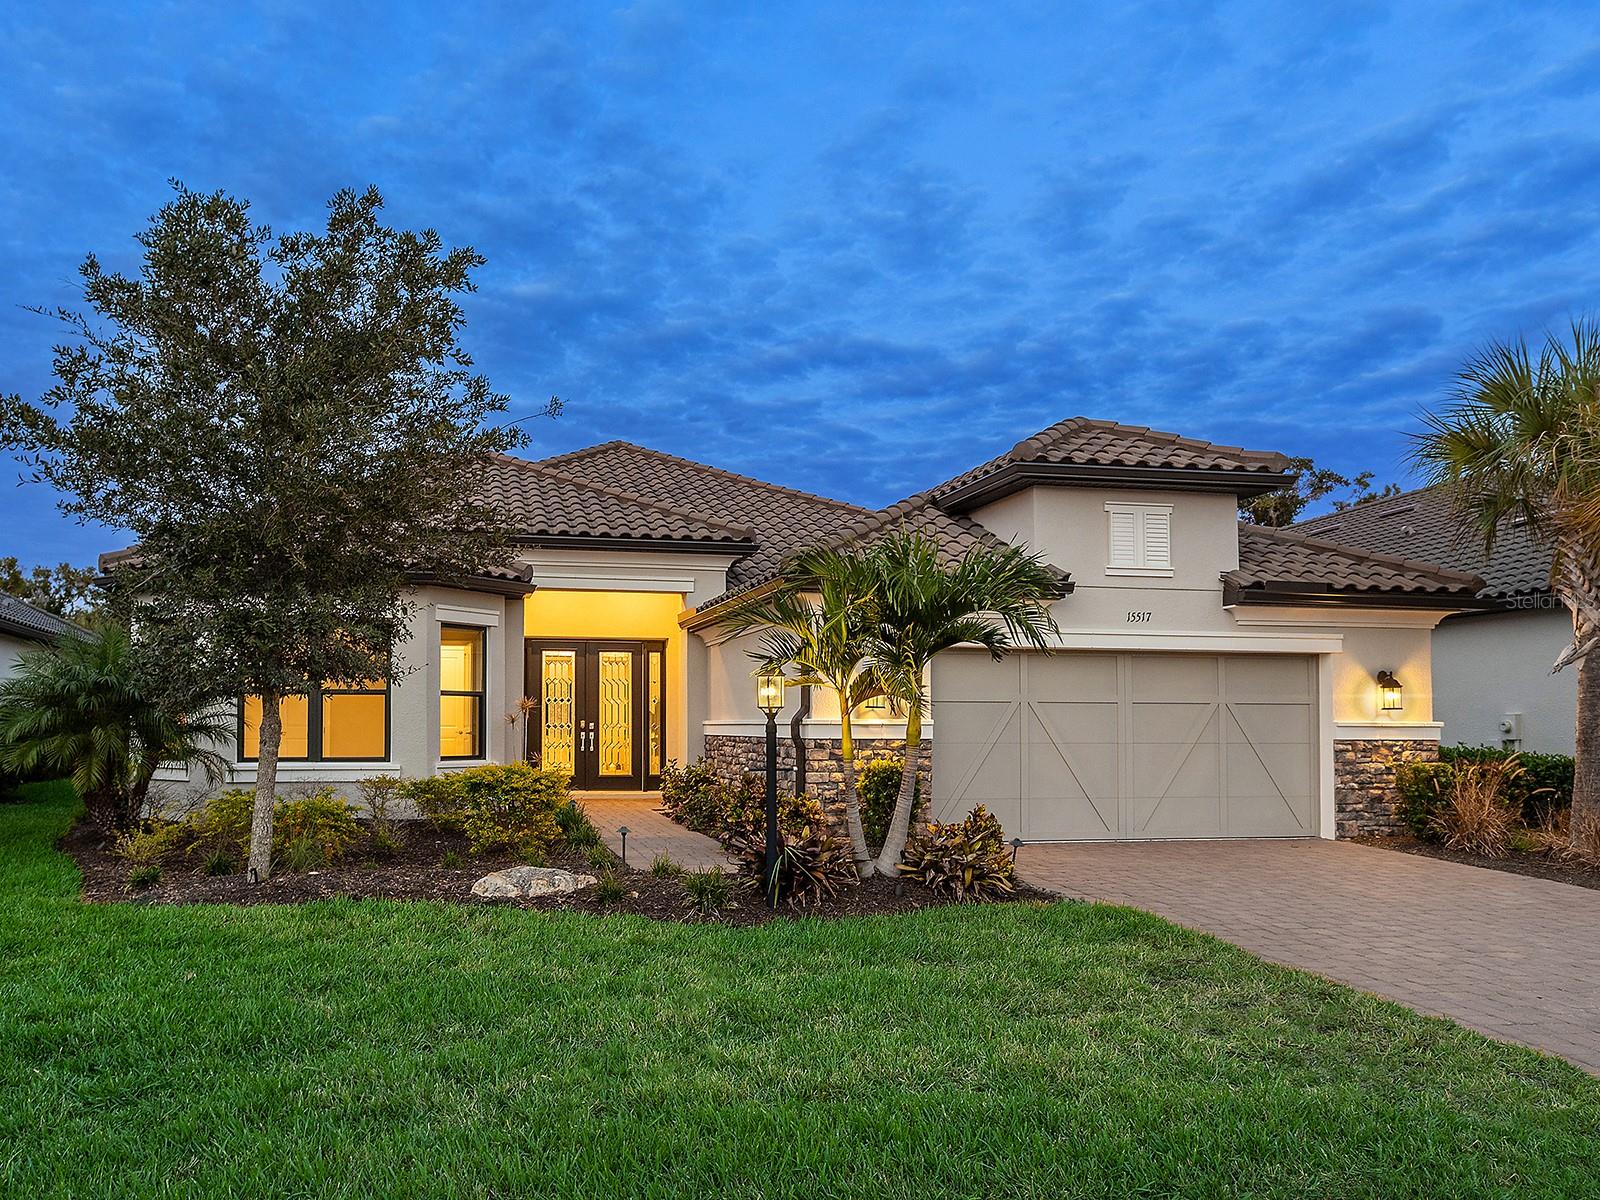 Active
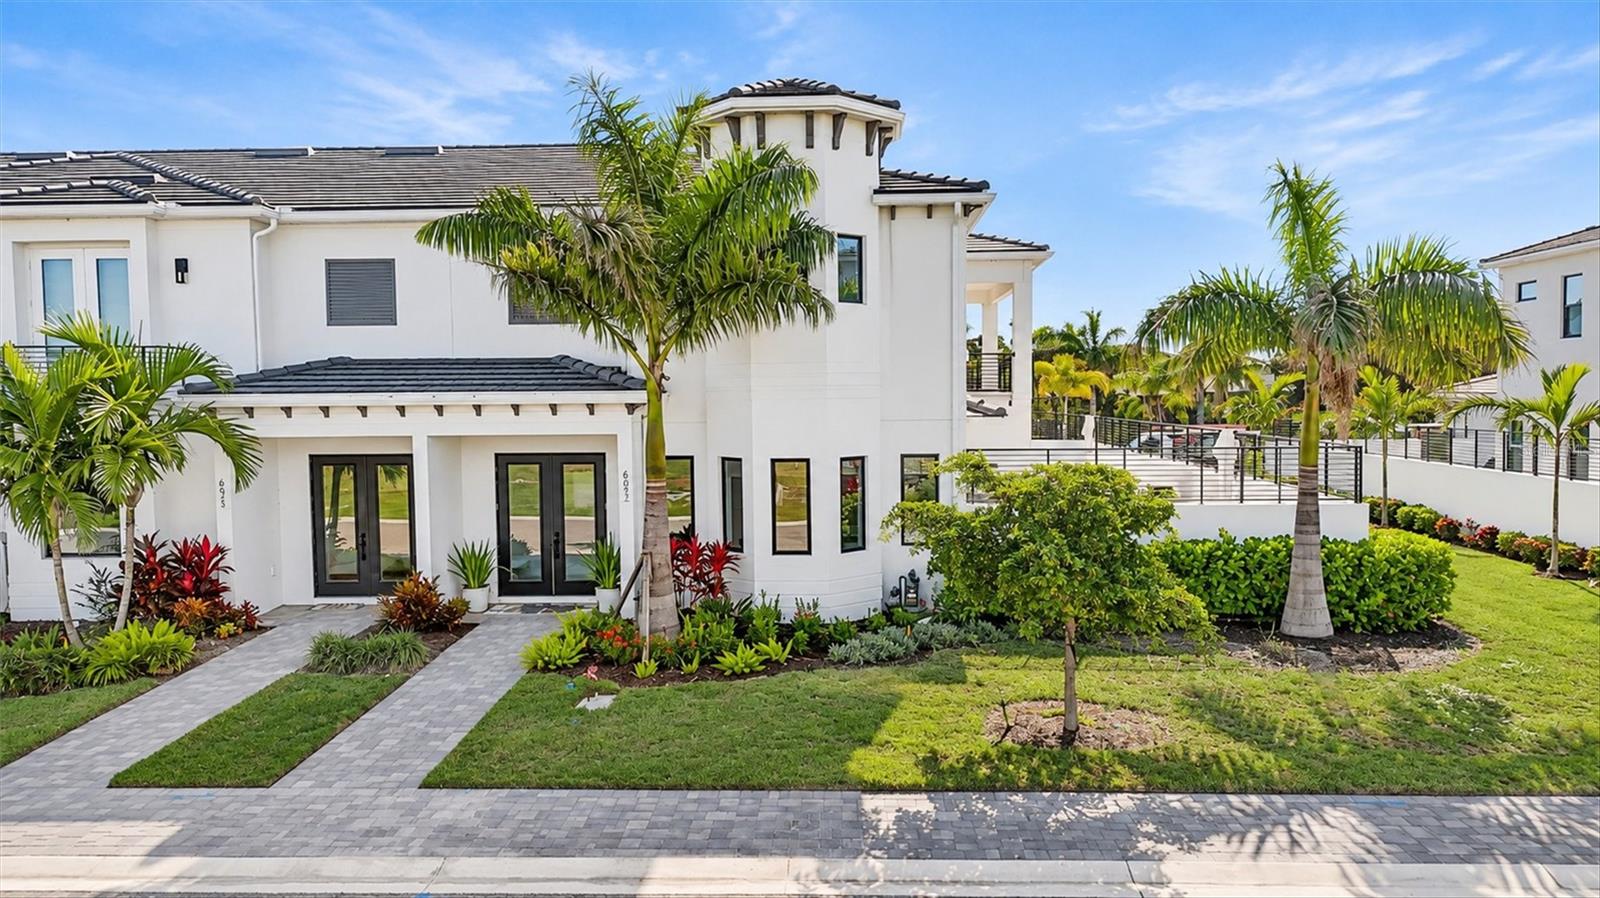
- $1,395,0006027 White Mangrove Ln, Bradenton, FL 342104 Beds5 Baths3,149 sqftListing courtesy of COLDWELL BANKER REALTY · Data courtesy of: Stellar MLS
 Active
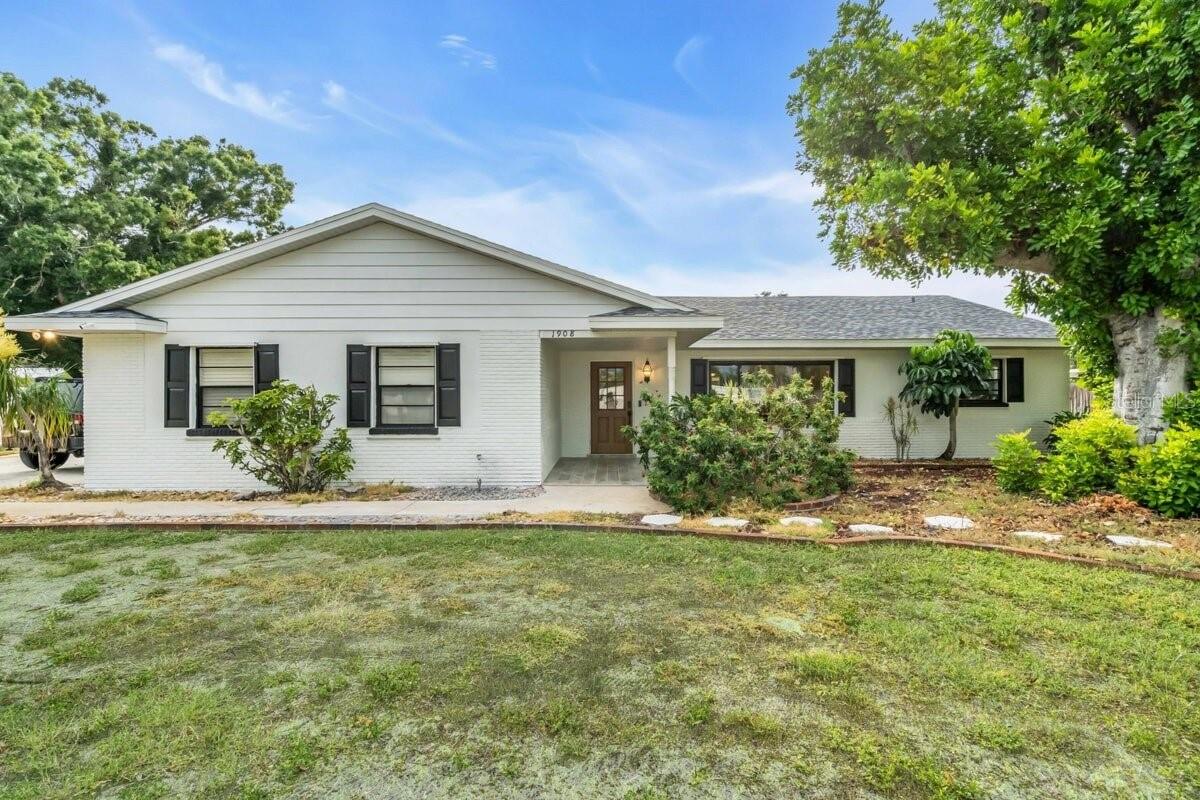
- $1,288,8801908 75th St NW, Bradenton, FL 342094 Beds5 Baths2,853 sqftListing courtesy of BEYCOME OF FLORIDA LLC · Data courtesy of: Stellar MLS
 Active
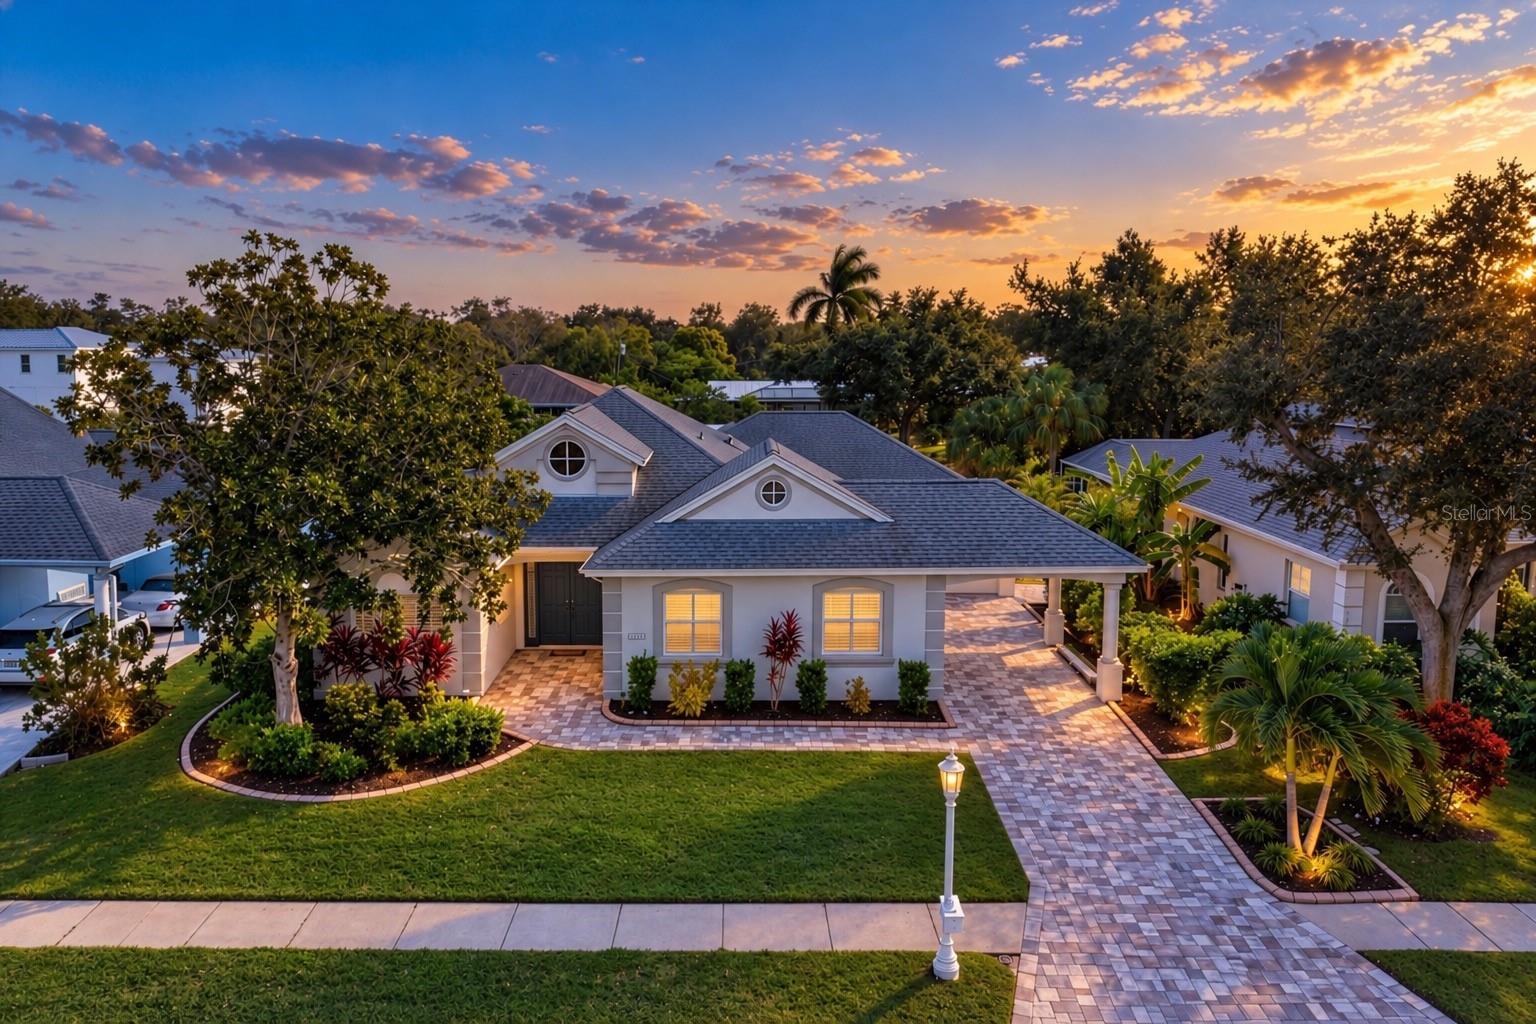
- $1,289,0004608 Shark Dr, Bradenton, FL 342084 Beds3 Baths2,271 sqftListing courtesy of LPT REALTY, LLC · Data courtesy of: Stellar MLS
 Active
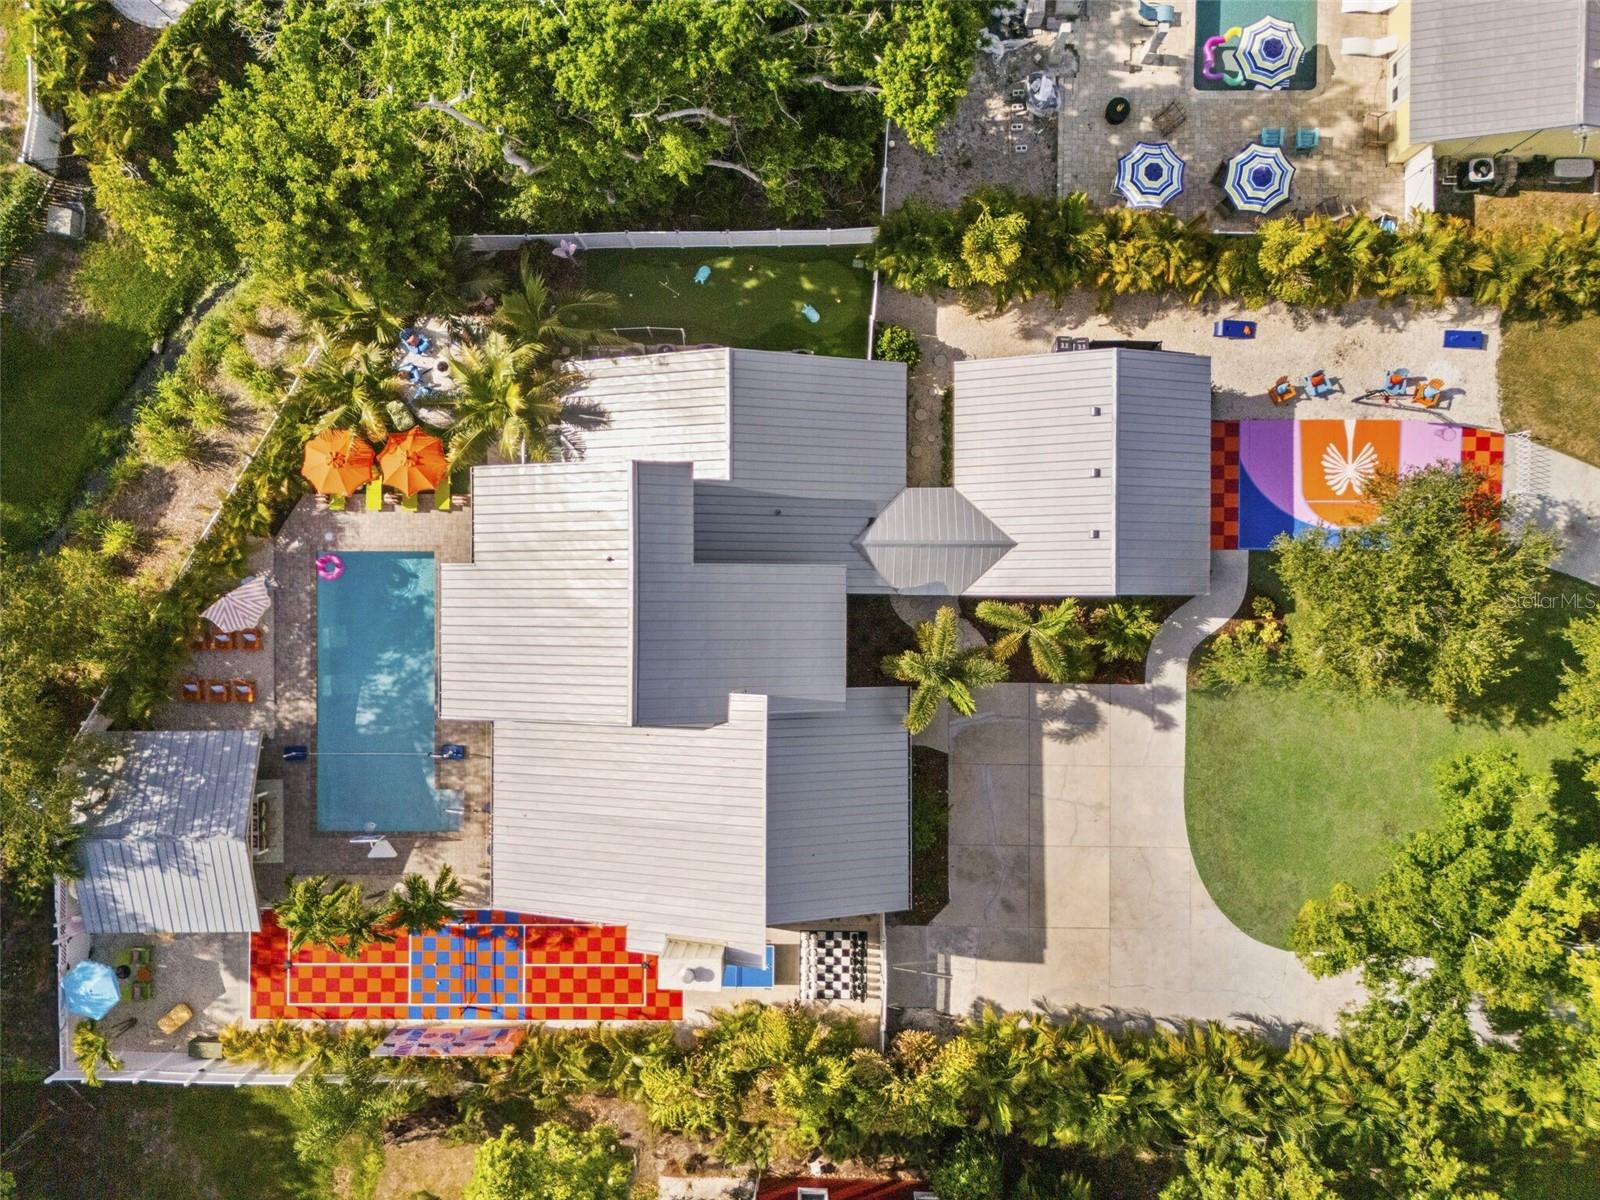
- $1,574,0001608 80th St NW, Bradenton, FL 342095 Beds5 Baths3,528 sqftListing courtesy of EXP REALTY LLC · Data courtesy of: Stellar MLS
 Active
What Sold Nearby
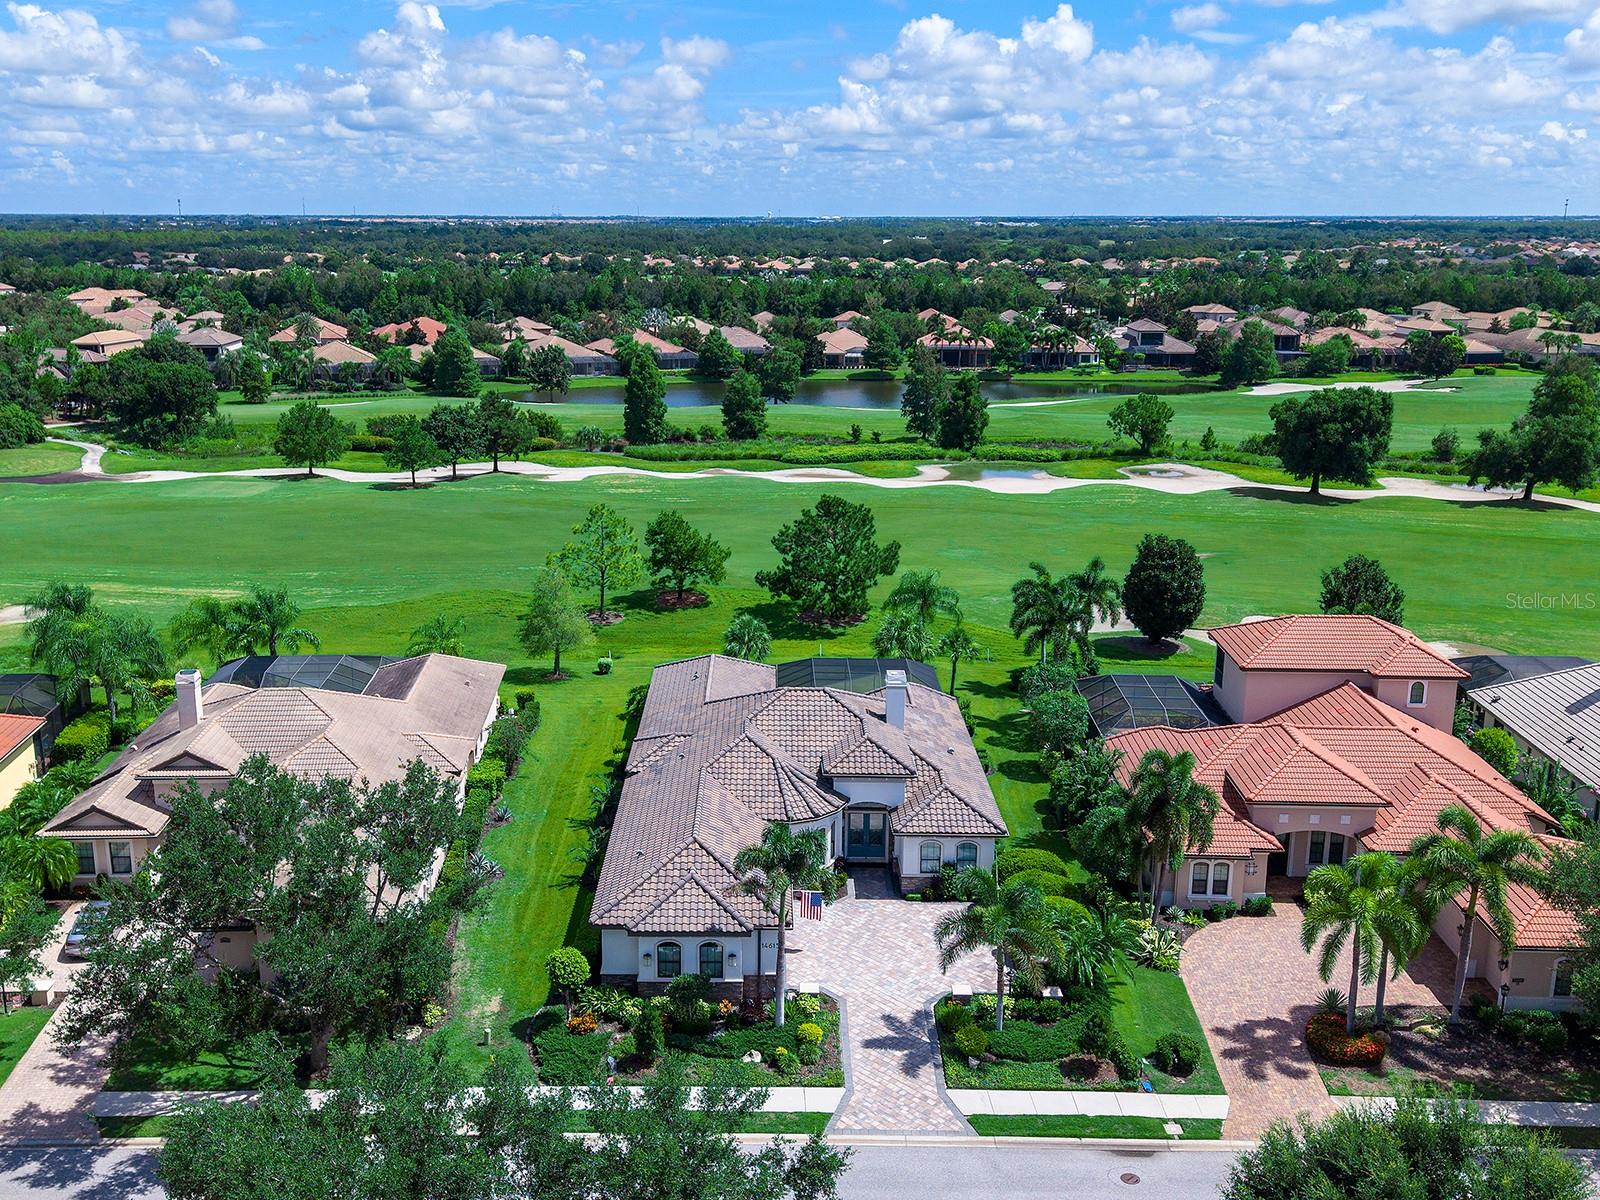 $1,400,00014615 Leopard Creek PlBradenton, FL · Sold 2026-10-30
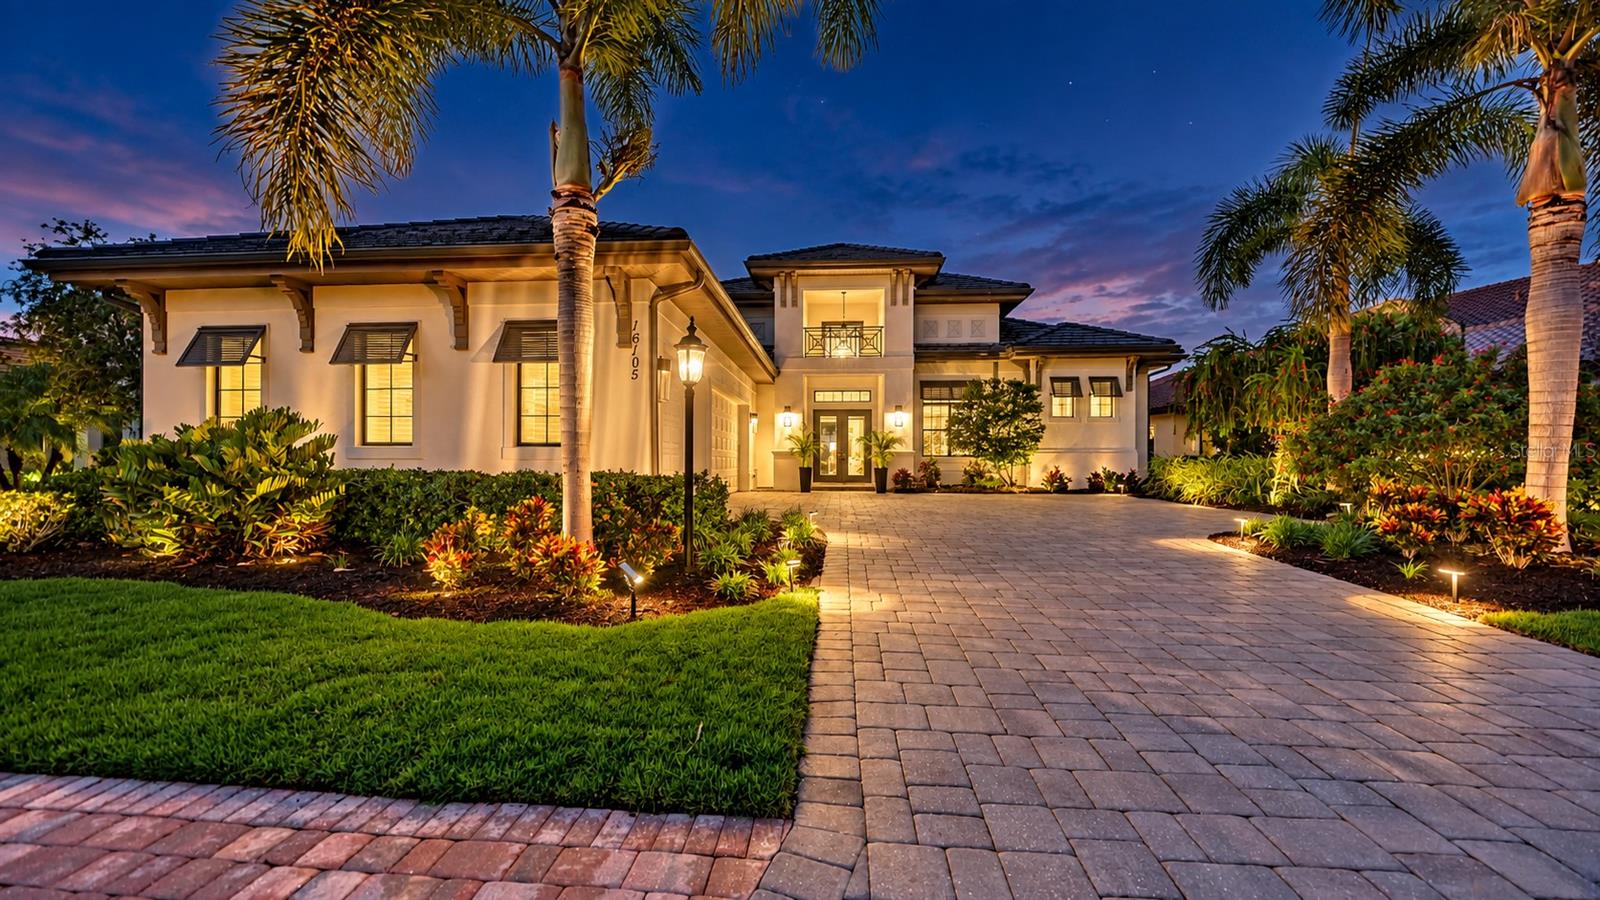 $1,500,00016105 Castle Park TerLakewood Ranch, FL · Sold 2026-10-30
 $825,0006811 Gosport CvLakewood Ranch, FL · Sold 2026-10-28
 $865,0007210 Lake Forest GlnLakewood Ranch, FL · Sold 2026-10-28
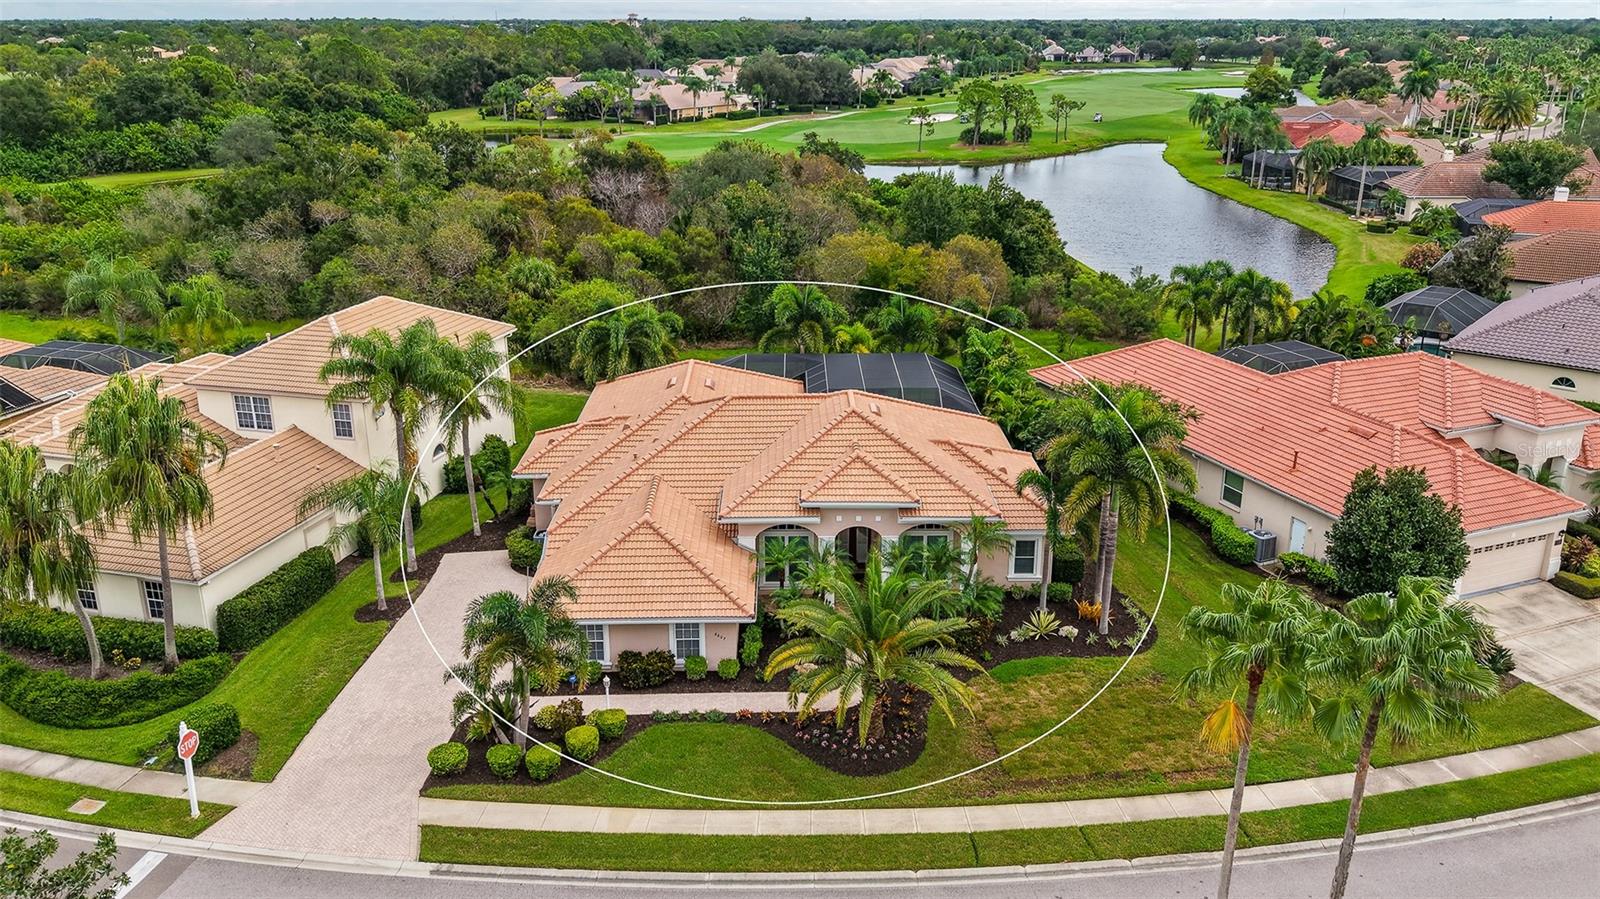 $1,250,0006607 The Masters AveLakewood Ranch, FL · Sold 2026-10-26
 $815,0008018 Snowy Egret PlBradenton, FL · Sold 2026-10-23
 $690,0008224 Waterview BlvdLakewood Ranch, FL · Sold 2026-10-22
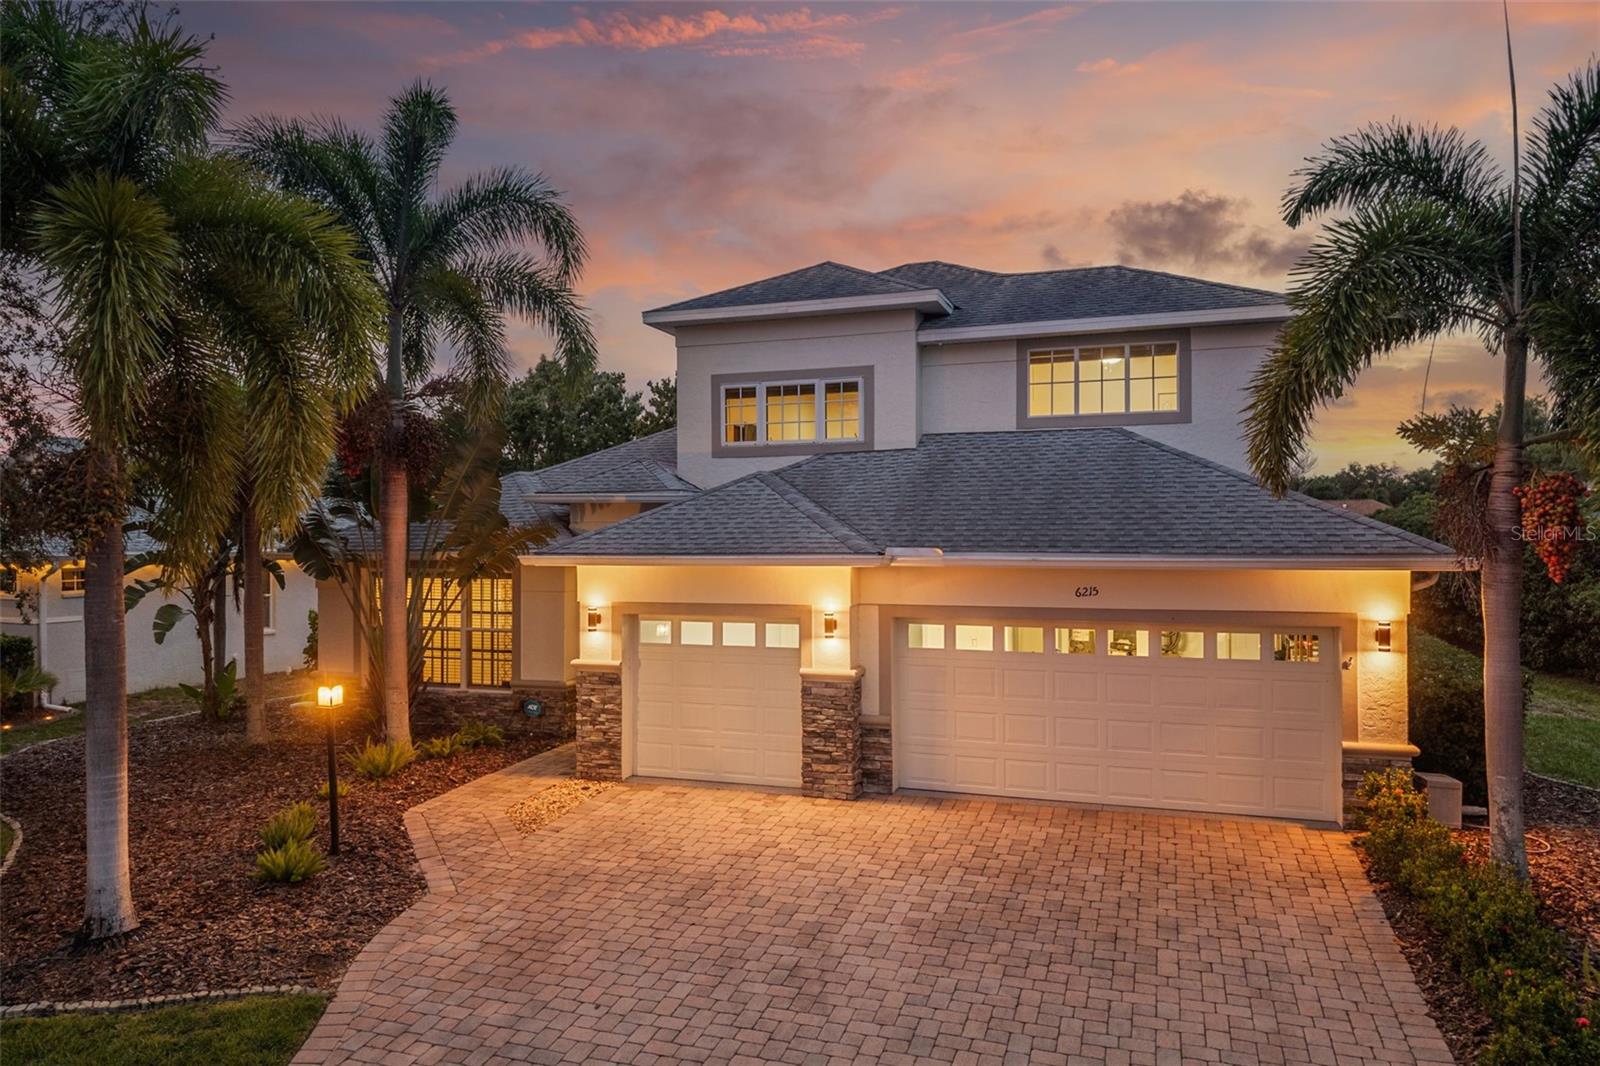 $730,0006215 Warbler LnLakewood Ranch, FL · Sold 2026-10-19
Flood
Flood zone X · Minimal flood risk
What's Nearby
Restaurants
- The Lodge and Royal Lakes Clubhouse at Country Club EastPlayers Drive, Lakewood Ranch, FL 34202, United States of America1.3 mi
Parks
- Collingtree ParkLakewood Ranch, FL 34202, United States of America0.9 mi
- Castle Park Terrace Community ParkLakewood Ranch, Manatee County, Florida, United States of America1.6 mi
More homes in Bradenton
Homes for sale near Bradenton
Data courtesy of: Stellar MLSDisclaimers and data details

Listings courtesy of Stellar MLS as distributed by MLS GRID. Based on information submitted to the MLS GRID. All data is obtained from various sources and may not have been verified by broker or MLS GRID. Supplied Open House Information is subject to change without notice. All information should be independently reviewed and verified for accuracy. Properties may or may not be listed by the office/agent presenting the information. Listing information is provided for consumers’ personal, non-commercial use, solely to identify prospective properties for potential purchase; all other use is strictly prohibited and may violate relevant federal and state law. Information deemed reliable but not guaranteed. Copyright © 2026 MLS GRID. All Rights Reserved.

Continental Real Estate Group, Inc
Broker: Derek Eisenberg
Listing last updated: Nov 21, 2026, 12:43 PM EST. SURF LOCAL last checked: Nov 21, 2026, 12:44 PM EST.