
 Active


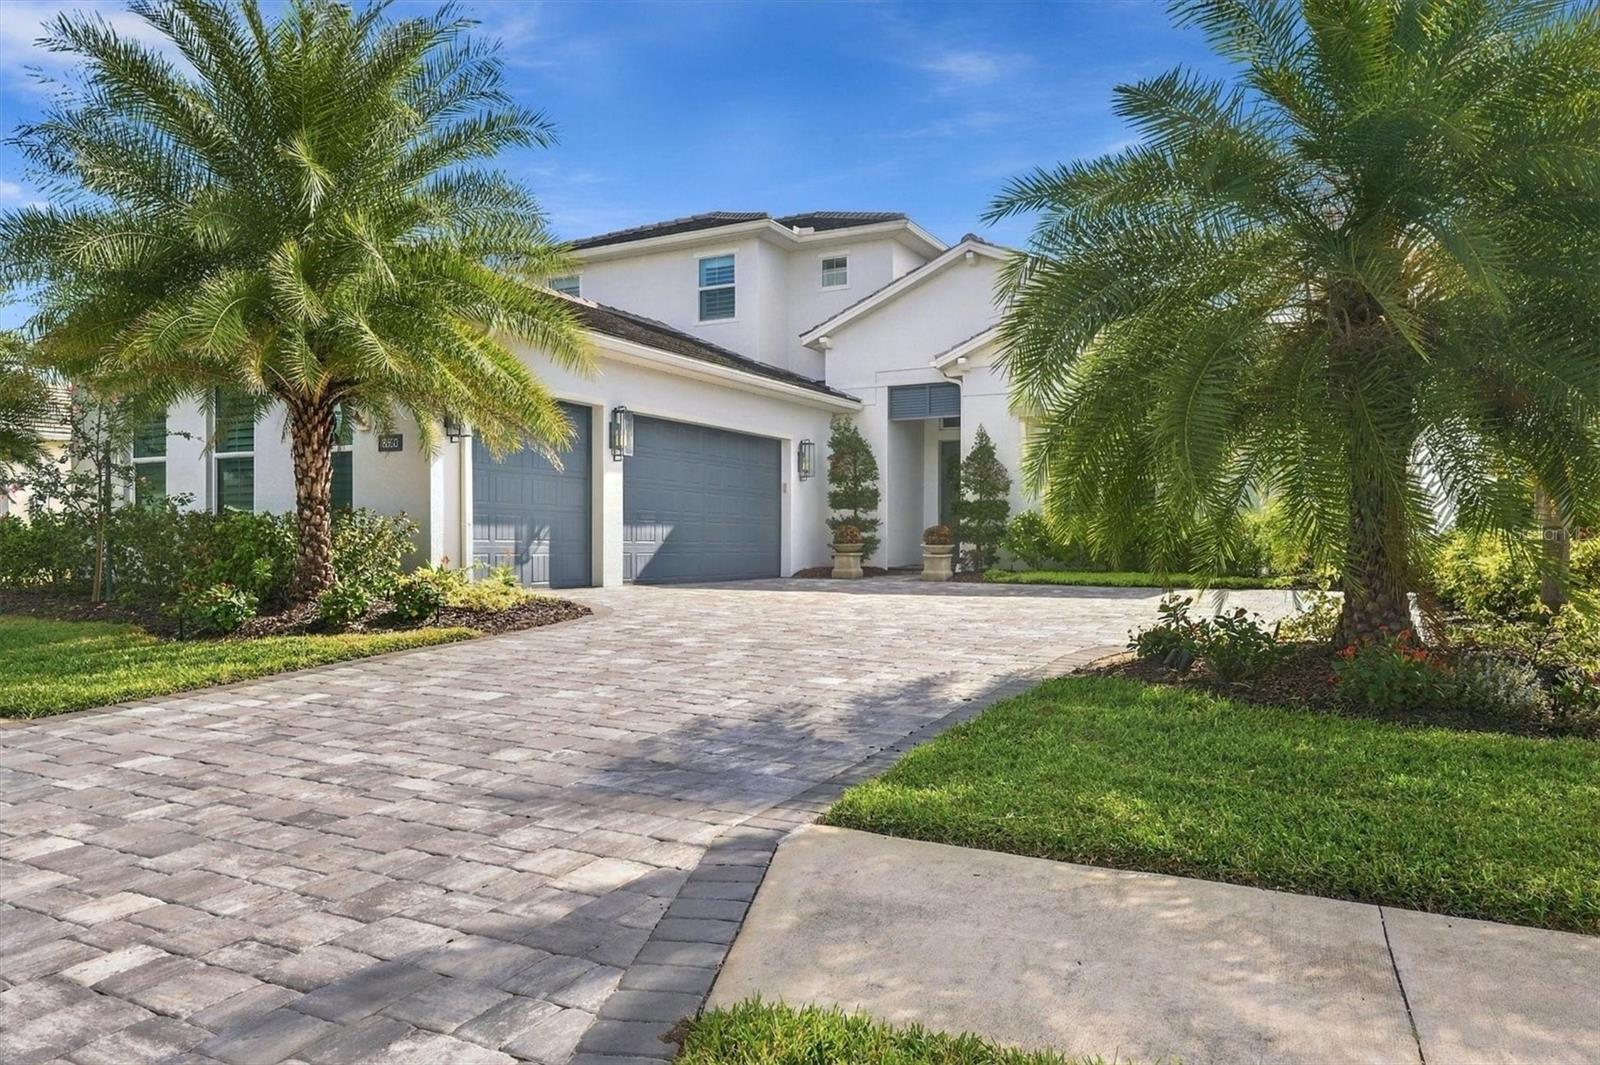
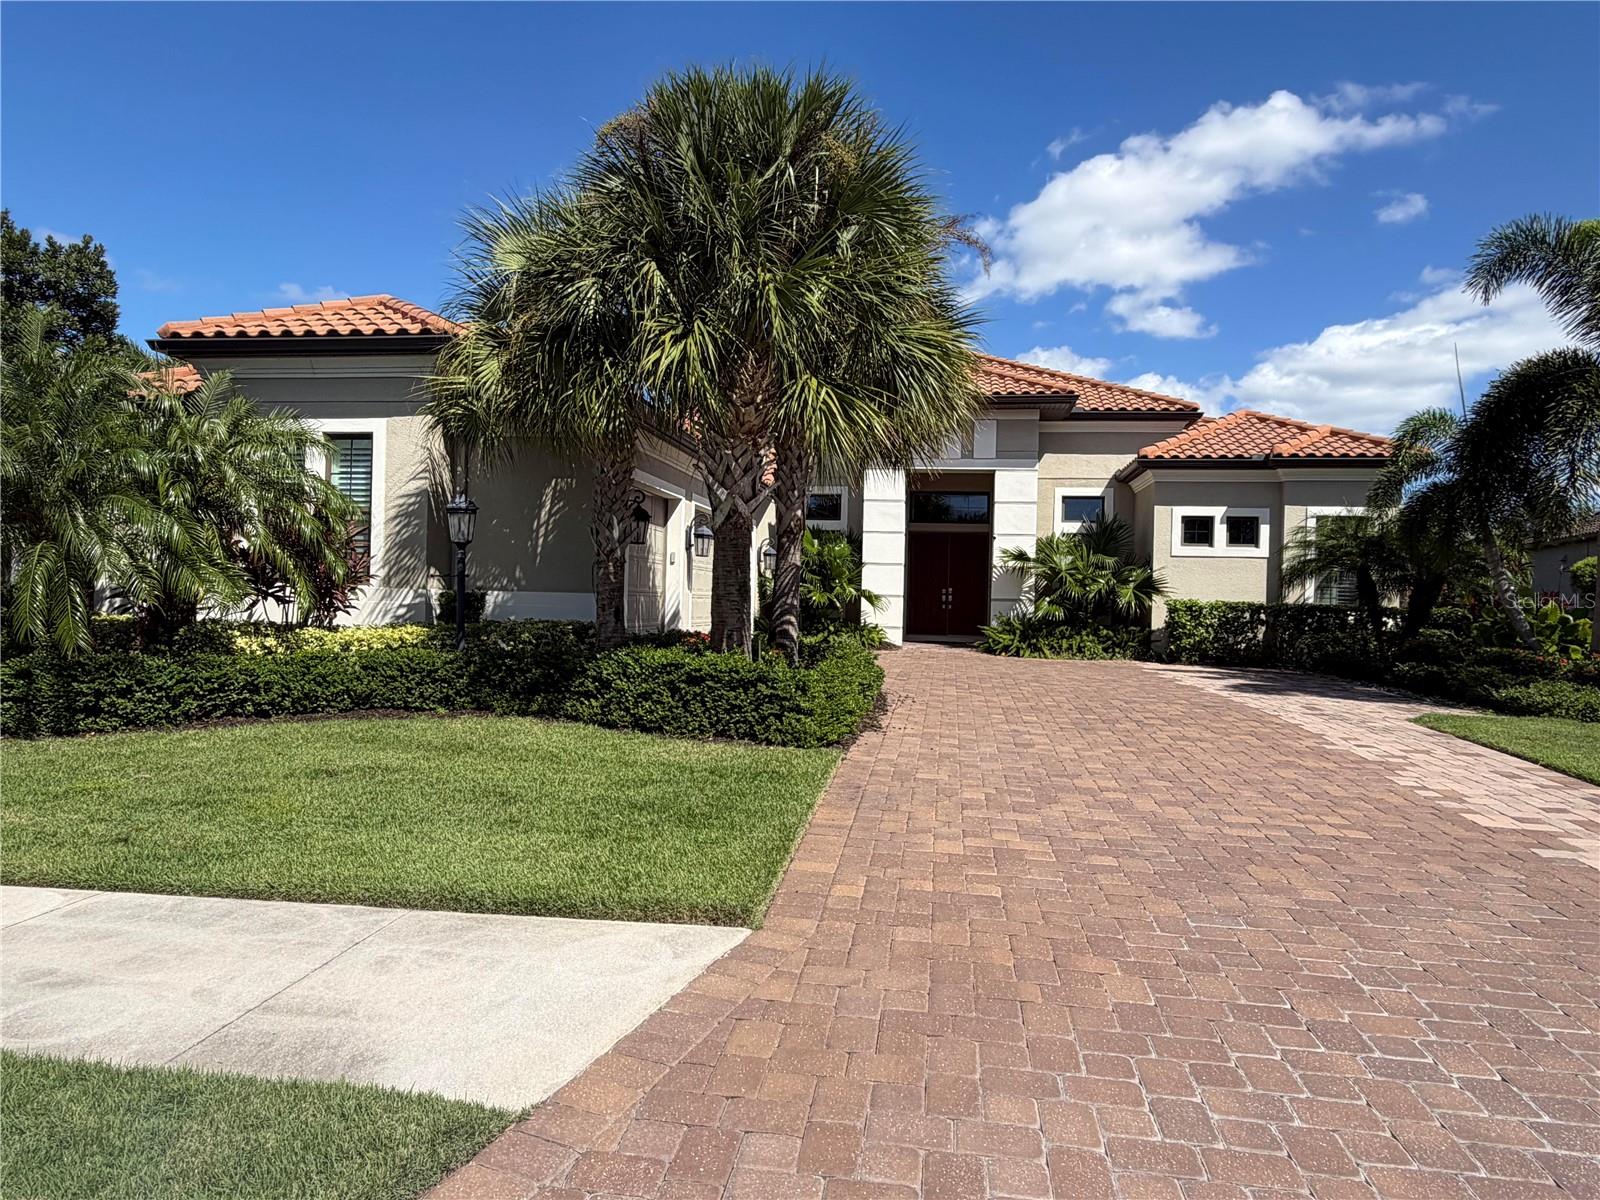
17727 Savory Mist Cir
Bradenton, FL 34211 · Single family
$1,275,000
Listing courtesy of Laura Stavola PLLC and Paula Patten, PREMIER SOTHEBY'S INTERNATIONAL REALTY
- 4 Beds
- 4 Baths
- 3,173 sqft
Cynthia's Insights On This Property
- Built 2023
- Last recorded sale: $848,990 in March 2023
- Typical sale in 34211 over the last year: $560,000, $261 per sq ft
- Owners in 34211 stay about 4 years; 8% of homes changed hands last year
- County record lists a private pool


📊 Price Pulse
What would you pay for this place?
Sale prices come from county public records, not MLS data.Listing agent
Contact
Send a message and we'll pass it to the listing agent. Nothing is sent until you ask.
About this home
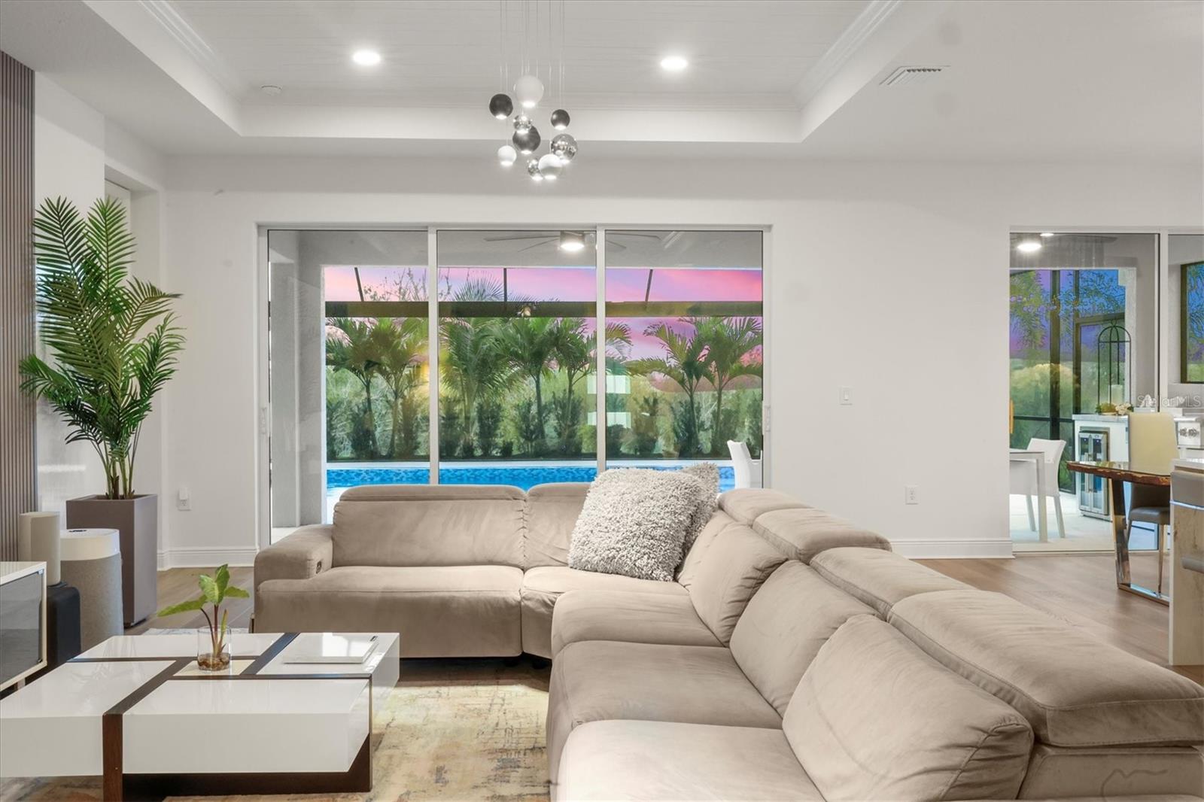
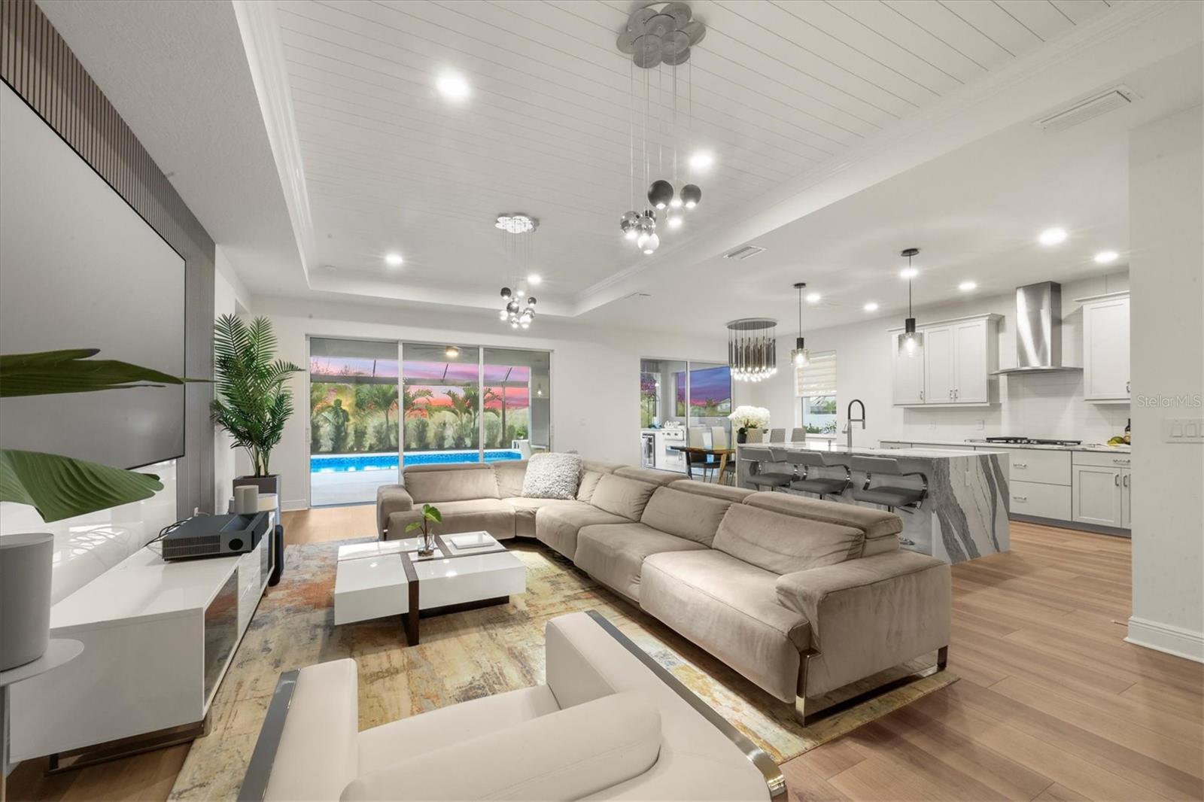
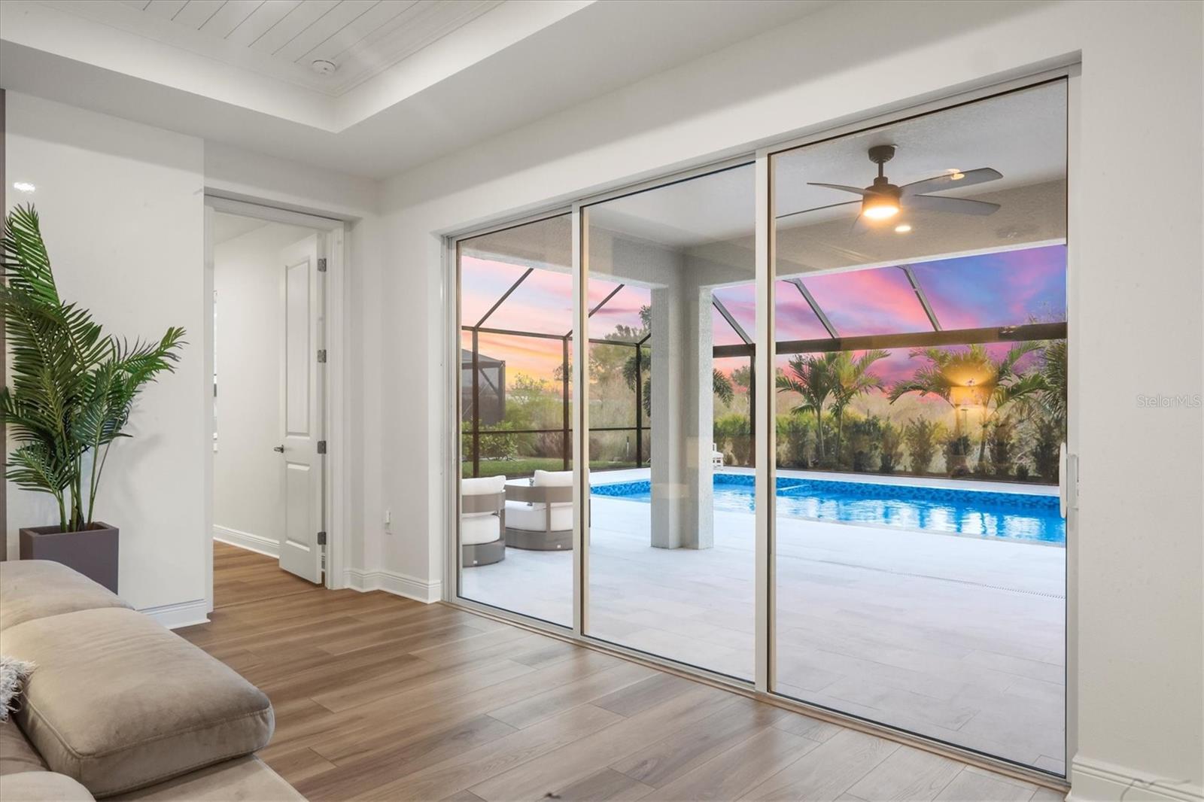
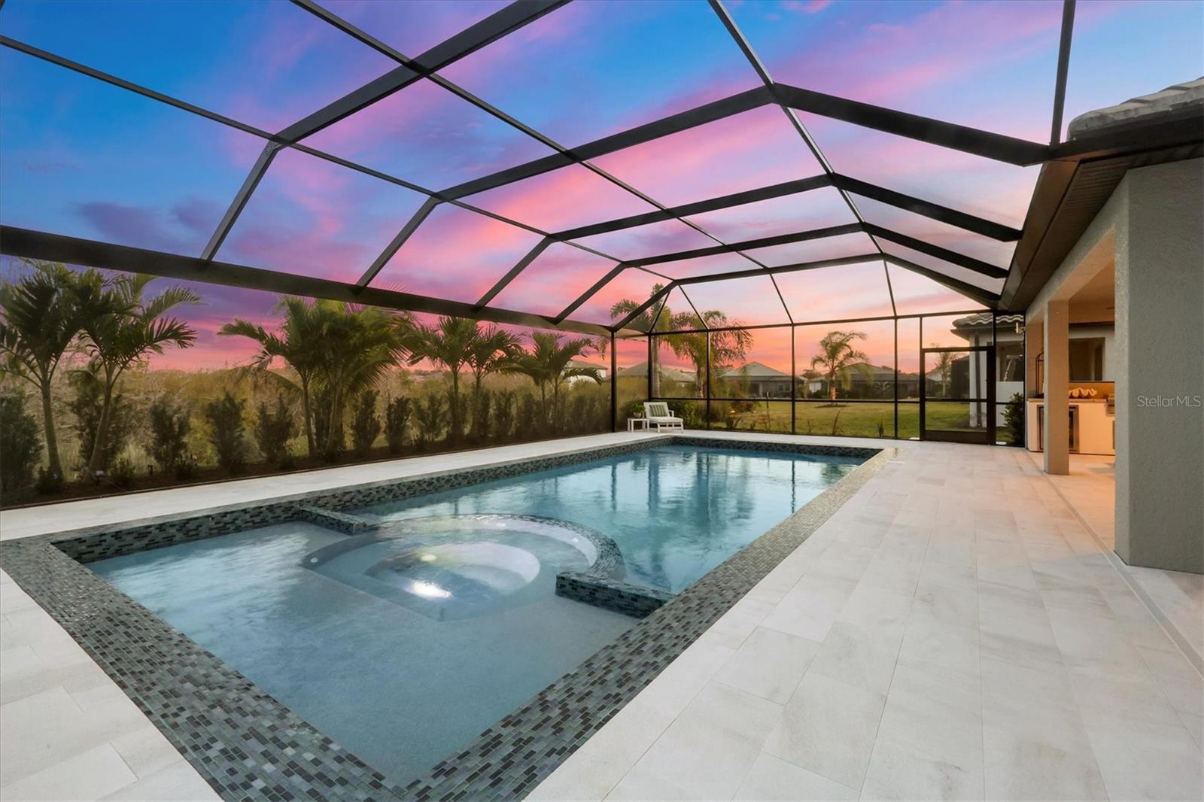
This stunning custom four-bedroom residence with a private office and expansive bonus room in the Sweetwater neighborhood of Lakewood Ranch represents an exceptional blend of refined design, thoughtful upgrades and effortless Florida living. Every element of the home has been carefully curated to balance beauty with function, creating a residence that feels elevated and warmly inviting. Upon entering through the custom hurricane-rated glass panel front door, you are welcomed into a thoughtfully designed floor plan featuring three bedrooms conveniently on the main level, along with a private office framed by elegant double doors, ideal for working from home or creating a quiet retreat. Throughout the home, custom architectural wall and ceiling details, designer lighting and fine finishes reflect a level of craftsmanship and timeless sophistication rarely found. At the heart of the home, the main living areas flow seamlessly, offering an inviting setting for everyday comfort and gracious entertaining. The chef’s kitchen is beautifully appointed with upgraded appliances, beautiful cabinetry and a custom-designed pantry, thoughtfully created to satisfy even the most discerning home chefs. The oversized primary suite serves as a serene sanctuary, offering generous proportions, custom-designed closets and a stunning spa-inspired en-suite bath with upscale finishes that elevate daily routines into moments of indulgence. Upstairs, a generously sized bonus room provides space for hosting guests or creating a secondary living area, complete with a dry bar and ample storage. This level also includes a spacious bedroom with a built-in desk area, walk-in closet and en-suite bath, offering comfort and privacy for guests or family members. Outdoor living is equally impressive. The expansive lanai is designed for year-round enjoyment and entertaining, featuring a fully equipped outdoor kitchen, a large resort-style pool accented by beautiful leathered pavers, and a custom built-in spa, all set within a private, beautifully landscaped setting. Modern conveniences enhance peace of mind and future-ready living, including a generator hookup, an EV charger and a whole-house water purifier and softener system, providing comfort, efficiency and quality throughout. In Sweetwater at Lakewood Ranch, residents enjoy proximity to world-class amenities, exceptional dining and shopping, top-rated schools and the lifestyle that has made Lakewood Ranch one of the desirable communities in Florida. This is a rare opportunity to own a home where architectural detail, modern luxury and an exceptional location come together seamlessly.
moreless
- Property type
- Single family
- Year built
- 2023
- Lot size
- 8,847 sqft
- Garage
- 3 cars
- On market
- 175 days
- Price per sqft
- $402
- HOA fees
- $276/mo
- Listing ID
- A4692147
Show Full Details
Property Info
- Property Type
- Residential
- Property Subtype
- SingleFamilyResidence
- Year Built
- 2023
- Levels
- Two
- Direction Faces
- West
- Lot Size (acres)
- 0.2
- Lot Size (sqft)
- 8847.0
- Contract Date
- 2026-05-01
- On Market Date
- 2026-05-01
- Cumulative Days on Market
- 230
Interior Features
- Interior Features
- Crown Molding, Eat-In Kitchen, High Ceilings, Open Floorplan, Stone Counters, Tray Ceiling(S), Walk-In Closet(S)
- Flooring
- Tile
- Laundry Features
- Inside, Laundry Room
- Levels
- Two
- Door Features
- Sliding Doors
Appliances
- Appliances
- Bar Fridge, Cooktop, Dishwasher, Disposal, Dryer, Gas Water Heater, Microwave, Range Hood, Refrigerator, Washer, Water Purifier, Water Softener, Wine Refrigerator
Heating & Cooling
- Heating
- Central
- Cooling
- Central Air
Exterior Features
- Exterior Features
- Lighting, Outdoor Kitchen
- Patio & Porch Features
- Front Porch, Rear Porch, Screened
- Construction Materials
- Block, Stucco
- Foundation
- Slab
- Roof
- Tile
- Pool Features
- Fiberglass, Heated, Salt Water, Screen Enclosure, Tile, Private
- Private Pool
- Yes
- Spa Features
- Heated, In Ground
- Spa
- Yes
- View
- Trees/Woods
Features & Amenities
- Garage Spaces
- 3.0
- Garage
- Yes
- Attached Garage
- Yes
- Parking Features
- Driveway, Garage Door Opener, Attached
- Security Features
- Gated Community
Community/Association
- HOA
- Yes
- HOA Name
- KEITH WILKING
- HOA Phone
- $9,413,302,275
- HOA Fee
- $276
- HOA Fee Frequency
- Monthly
- HOA Fee Includes
- Maintenance Structure
- Association Amenities
- Basketball Court, Clubhouse, Fitness Center, Gated, Playground, Pool
- Community Features
- Gated, Clubhouse, Fitness Center, Playground, Pool, Sidewalks
Utilities
- Utilities
- Natural Gas Available, Cable Available, Electricity Available, Electricity Connected, Natural Gas Connected, Phone Available, Sewer Connected, Underground Utilities, Water Connected
- Sewer
- Public Sewer
- Water Source
- Public
Taxes
- Annual Tax Amount
- $13,136
- Tax Year
- $2,024
- Legal Description
- LOT 262, SWEETWATER AT LAKEWOOD RANCH PH I & II PI #5811.6370/9
Other
- Co List Agent Mls Id
- 281533731
- Co List Agent Full Name
- Paula Patten
- Co List Office Name
- PREMIER SOTHEBY'S INTERNATIONAL REALTY
- Co List Office Mls Id
- 266510535
Data freshness
- SURF LOCAL last checked
- Nov 21, 2026, 6:02 PM EST
Location
Approximate location, shown from the displayed address.
Similar homes nearby
- $1,495,0008350 Redonda Loop, Bradenton, FL 342024 Beds5 Baths3,273 sqftListing courtesy of HOMESMART · Data courtesy of: Stellar MLS
 Active
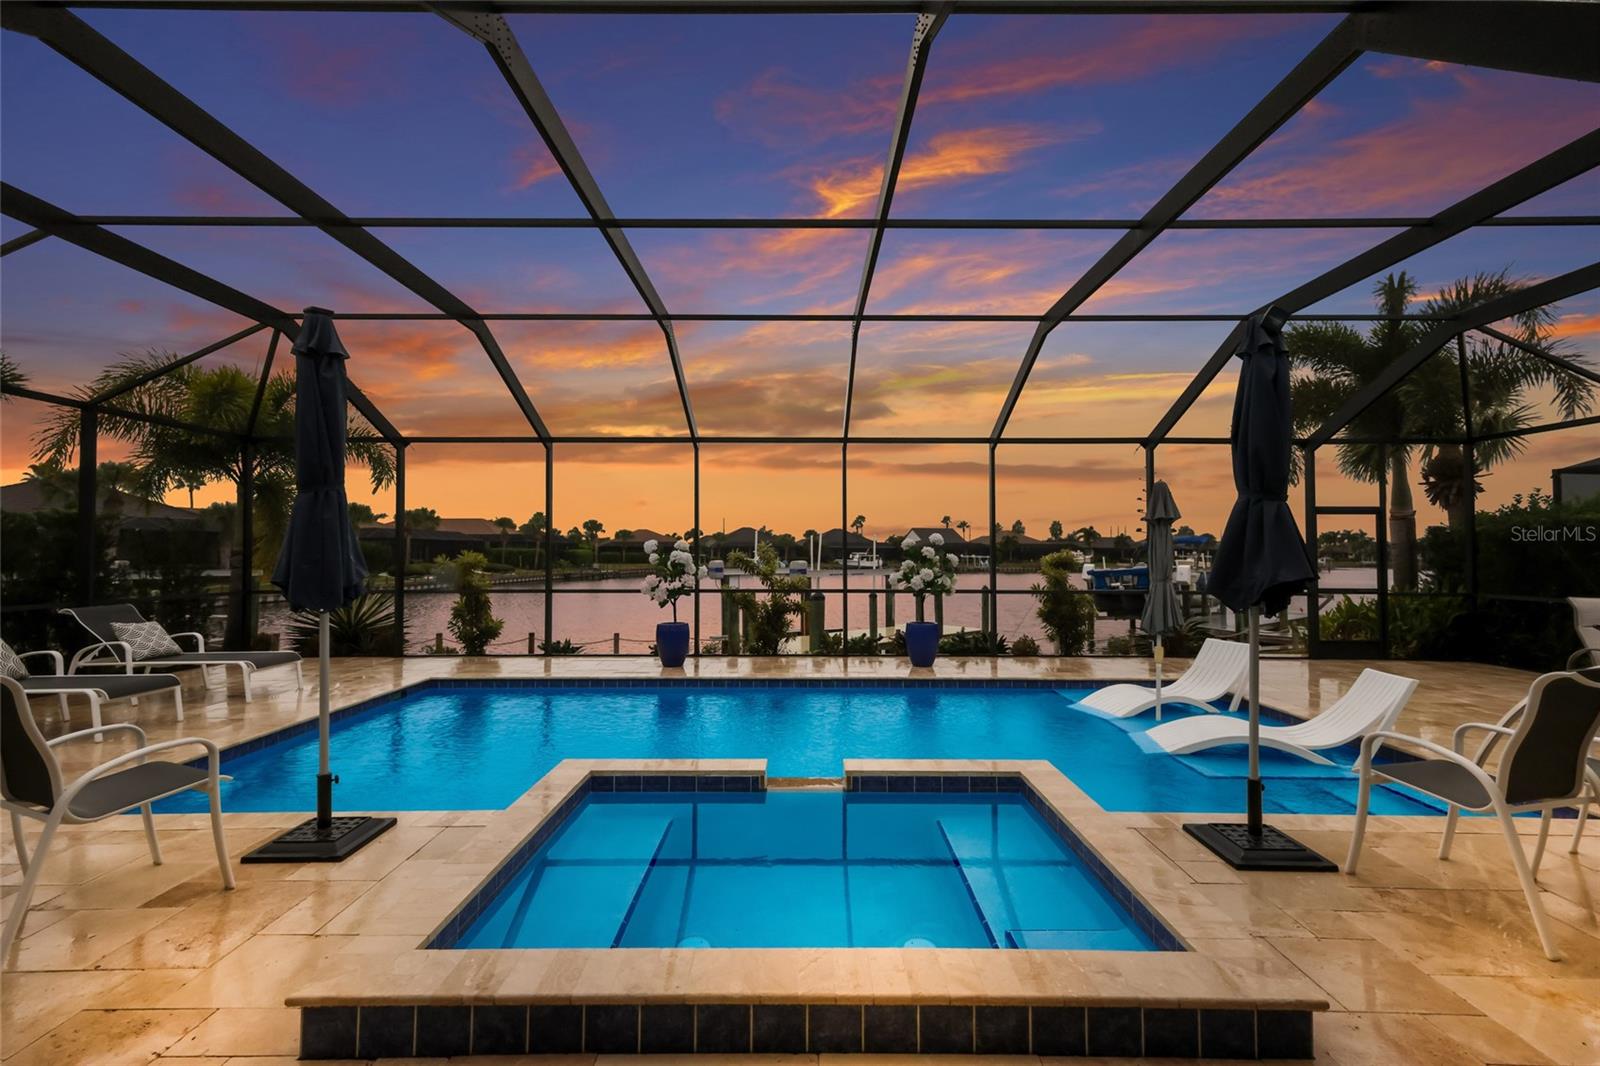
- $1,250,0001008 Lanyard Ct, Bradenton, FL 342084 Beds3 Baths2,640 sqftListing courtesy of MICHAEL SAUNDERS & COMPANY · Data courtesy of: Stellar MLS
 Active
- $1,195,0002326 2nd Ave E, Bradenton, FL 342084 Beds3 Baths3,364 sqftListing courtesy of PREMIER SOTHEBY'S INTERNATIONAL REALTY · Data courtesy of: Stellar MLS
 Active
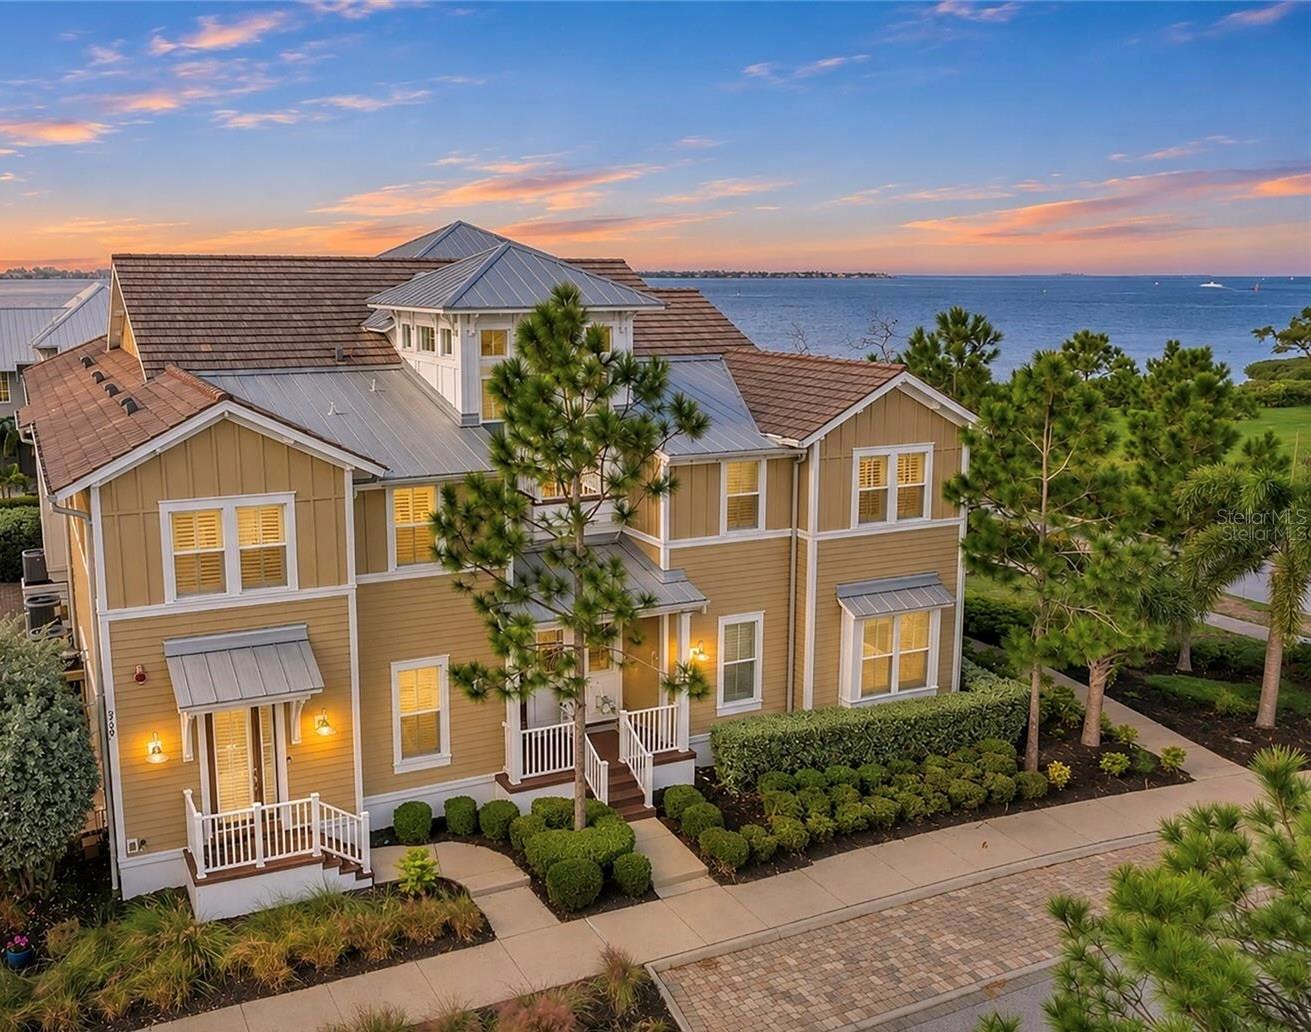
- $1,095,000318 Compass Point Dr #201, Bradenton, FL 342093 Beds3 Baths1,994 sqftListing courtesy of KELLER WILLIAMS ON THE WATER · Data courtesy of: Stellar MLS
 Active
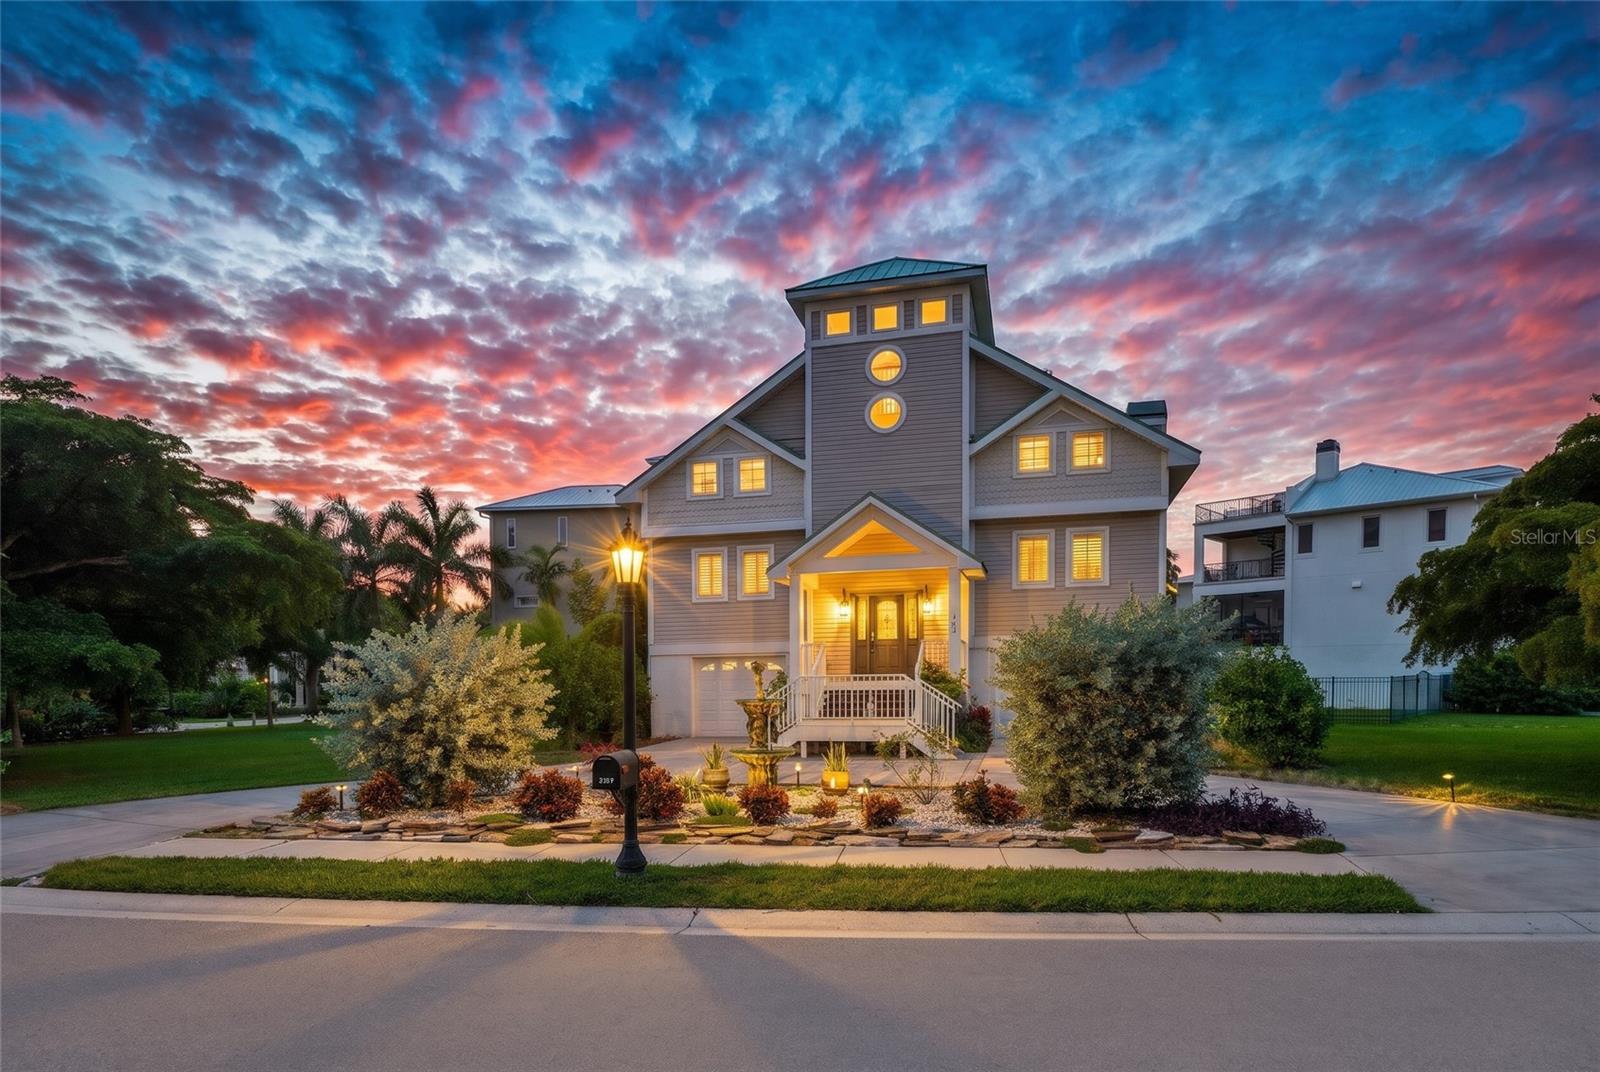
- $1,100,0007107 Hawks Harbor Cir, Bradenton, FL 342073 Beds3 Baths2,070 sqftListing courtesy of PREMIER SOTHEBY'S INTERNATIONAL REALTY · Data courtesy of: Stellar MLS
 Active
- $1,249,0004423 Pond Brook Ct, Bradenton, FL 342117 Beds4 Baths4,838 sqftListing courtesy of KW COASTAL LIVING III · Data courtesy of: Stellar MLS
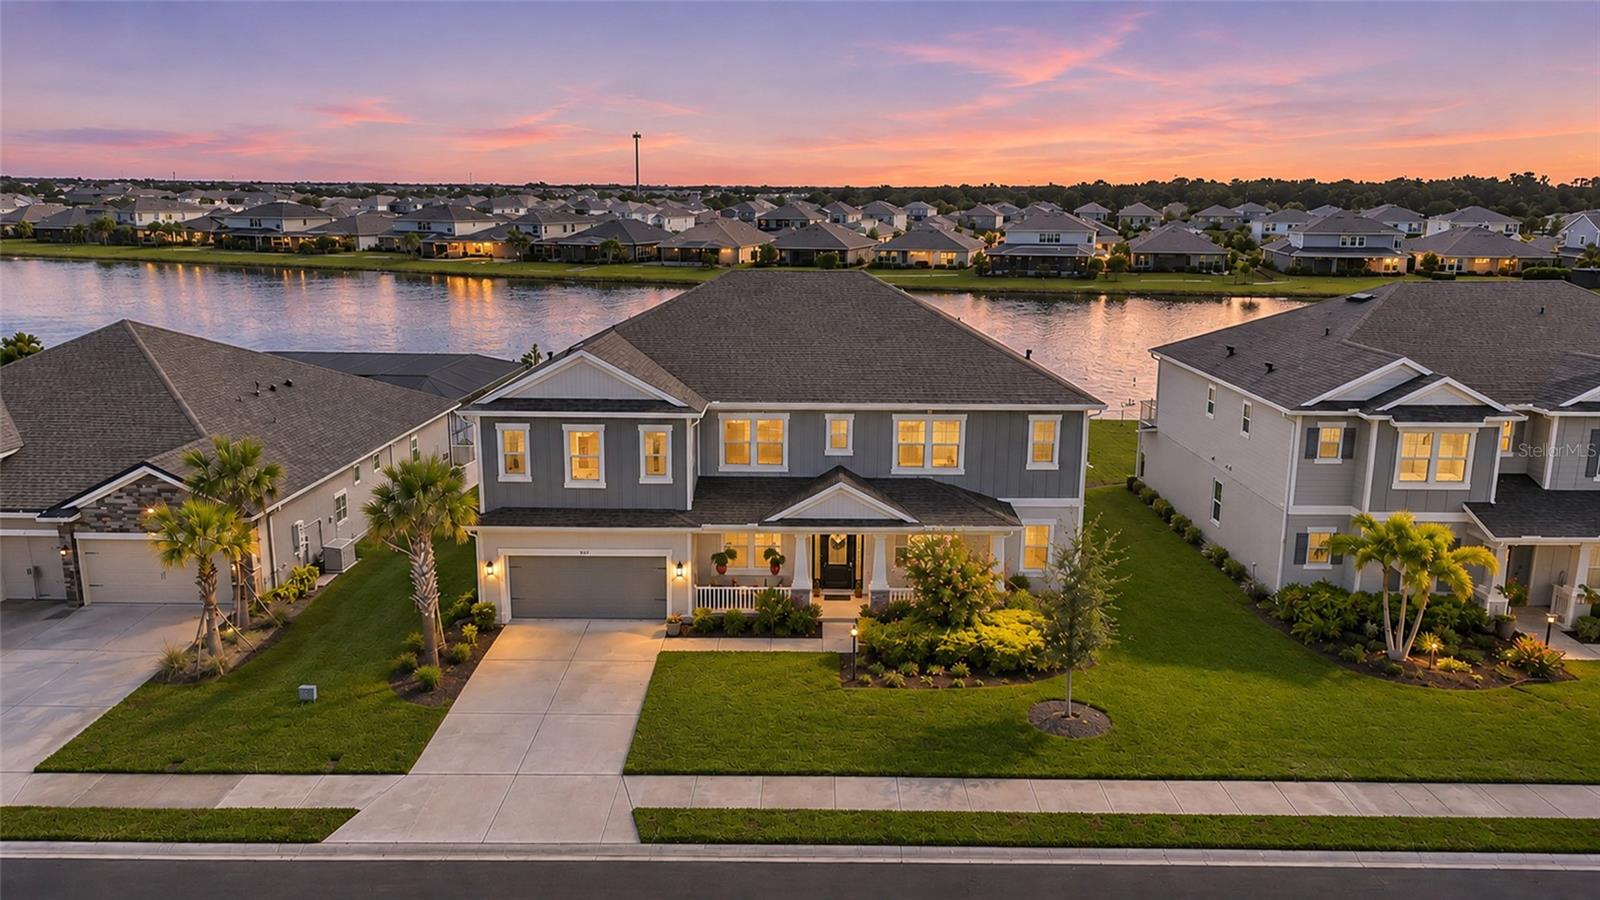 Active
- $1,224,9001010 Lanyard Ct, Bradenton, FL 342084 Beds5 Baths2,804 sqftListing courtesy of PREMIER SOTHEBY'S INTERNATIONAL REALTY · Data courtesy of: Stellar MLS
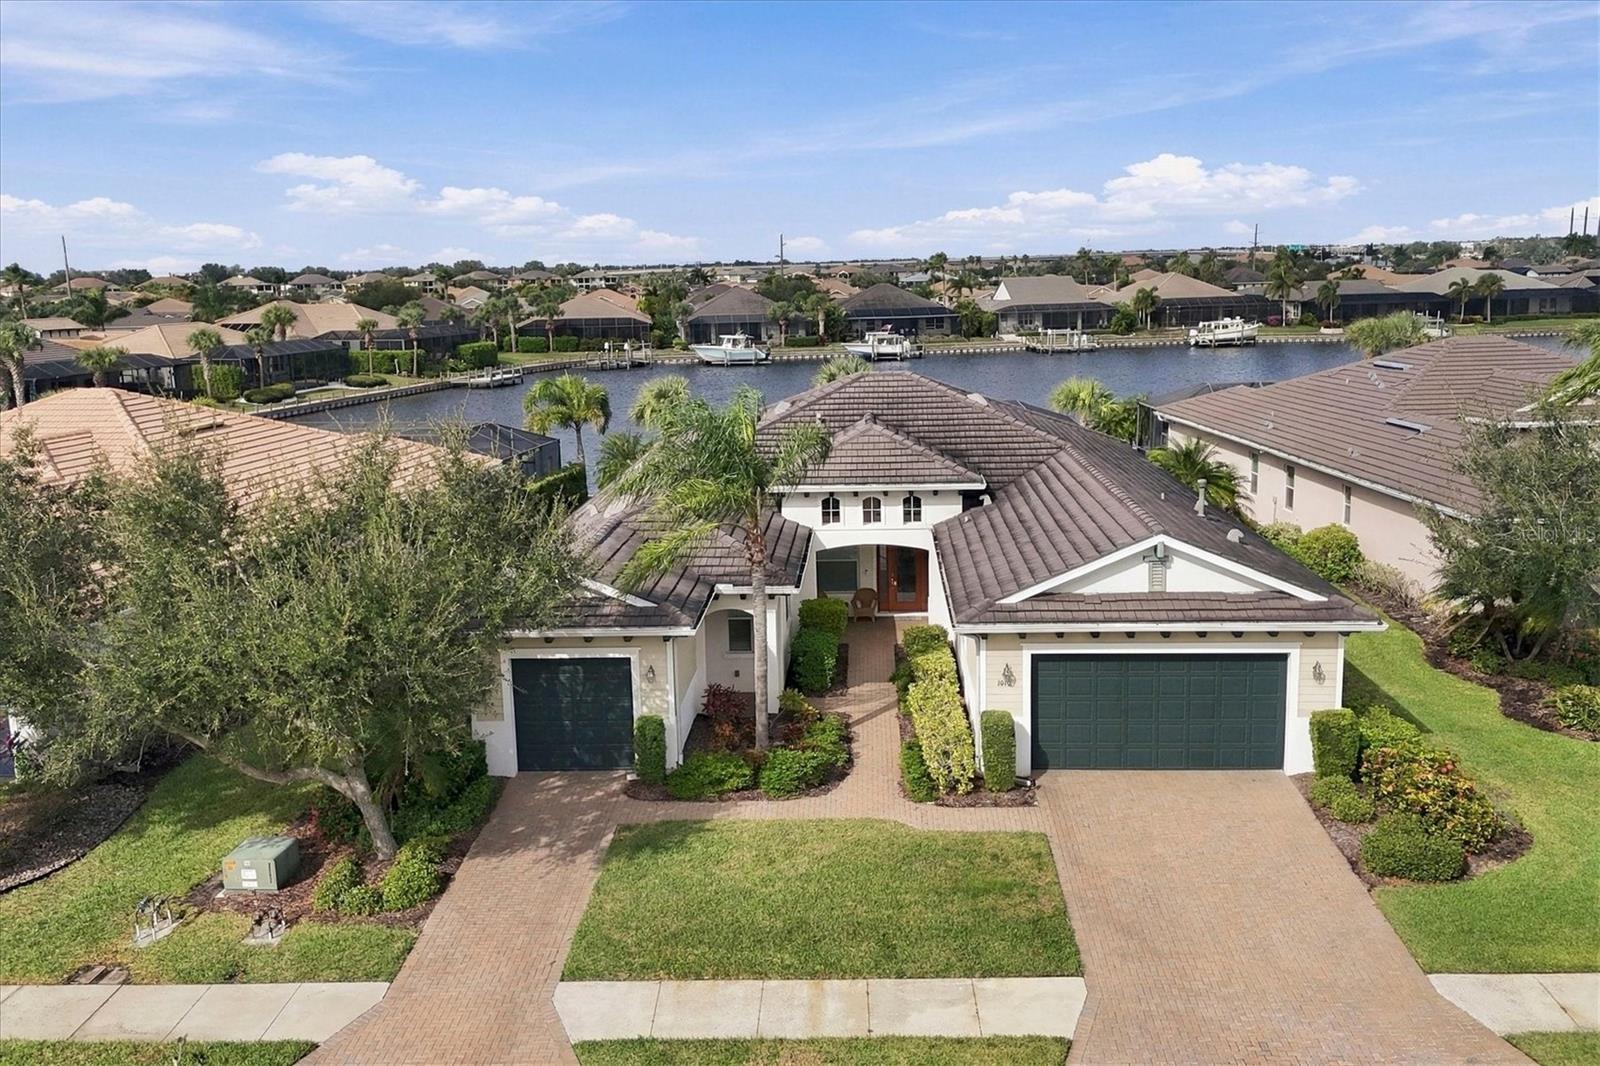 Active
- $1,450,00015517 Derna Ter, Bradenton, FL 342113 Beds3 Baths3,101 sqftListing courtesy of PREMIER SOTHEBY'S INTERNATIONAL REALTY · Data courtesy of: Stellar MLS
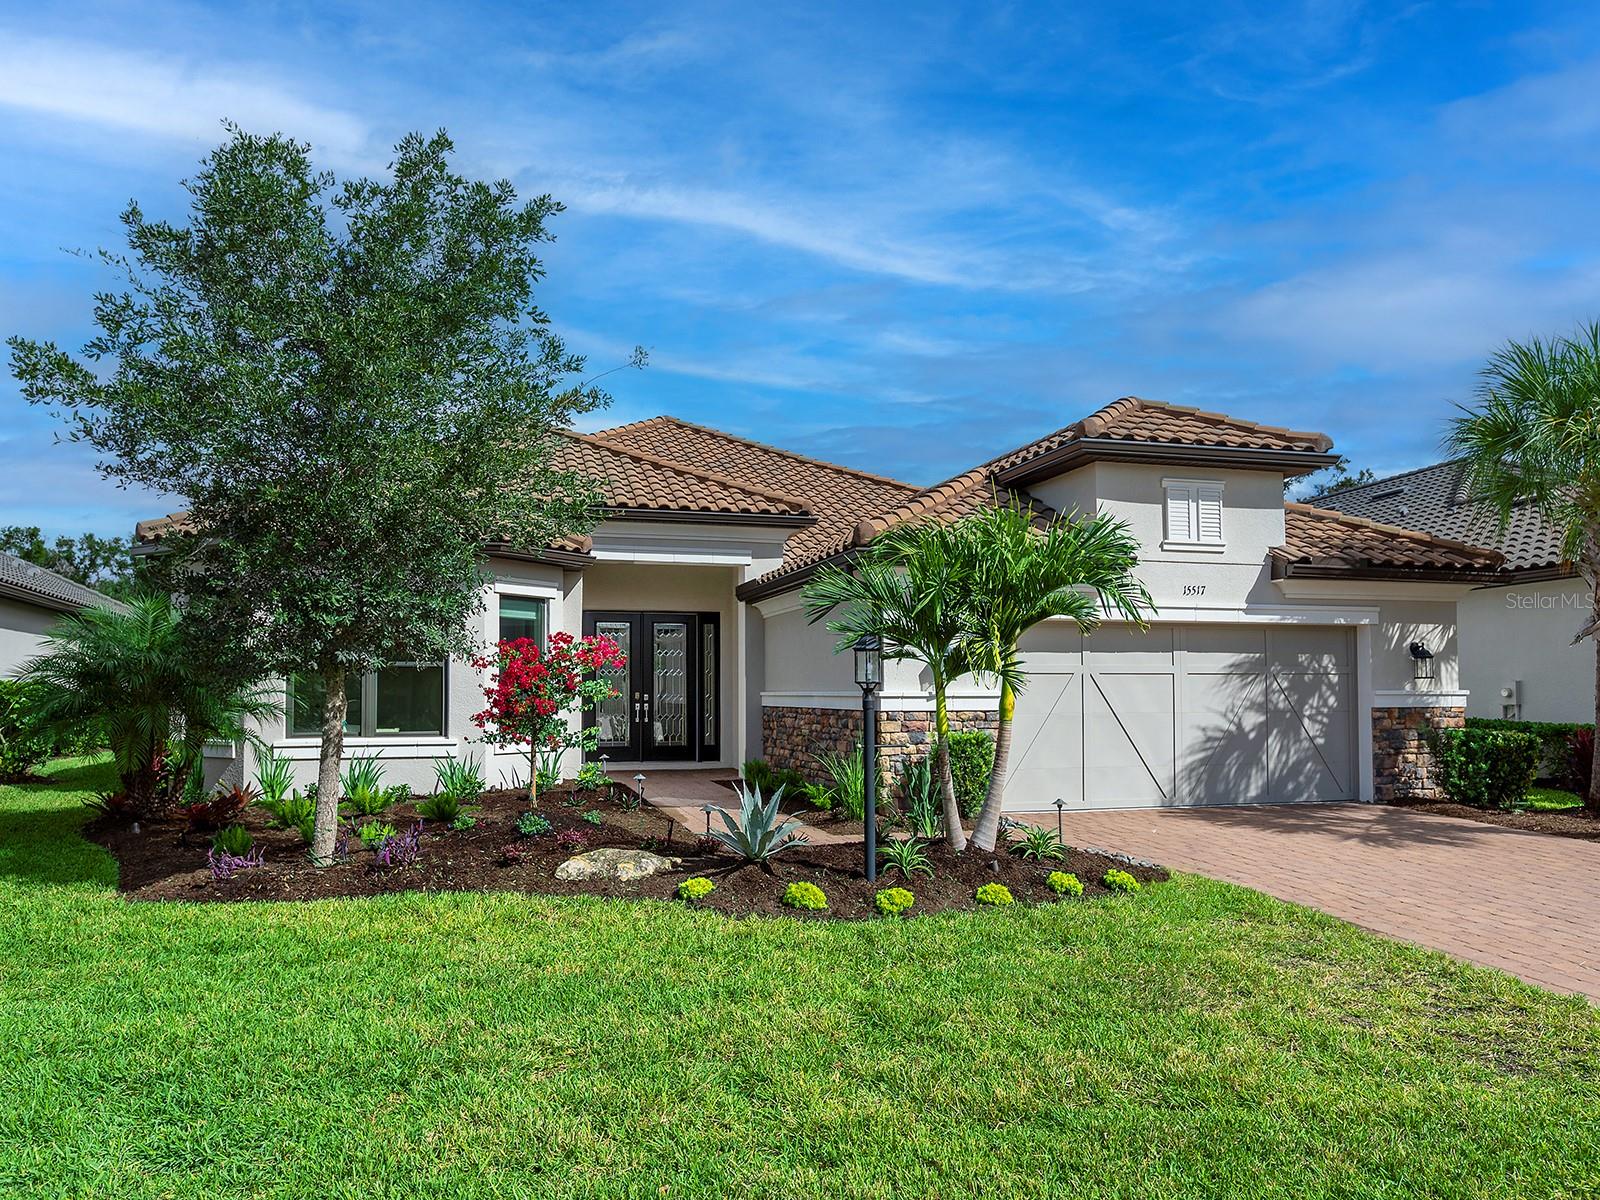 Active
What Sold Nearby
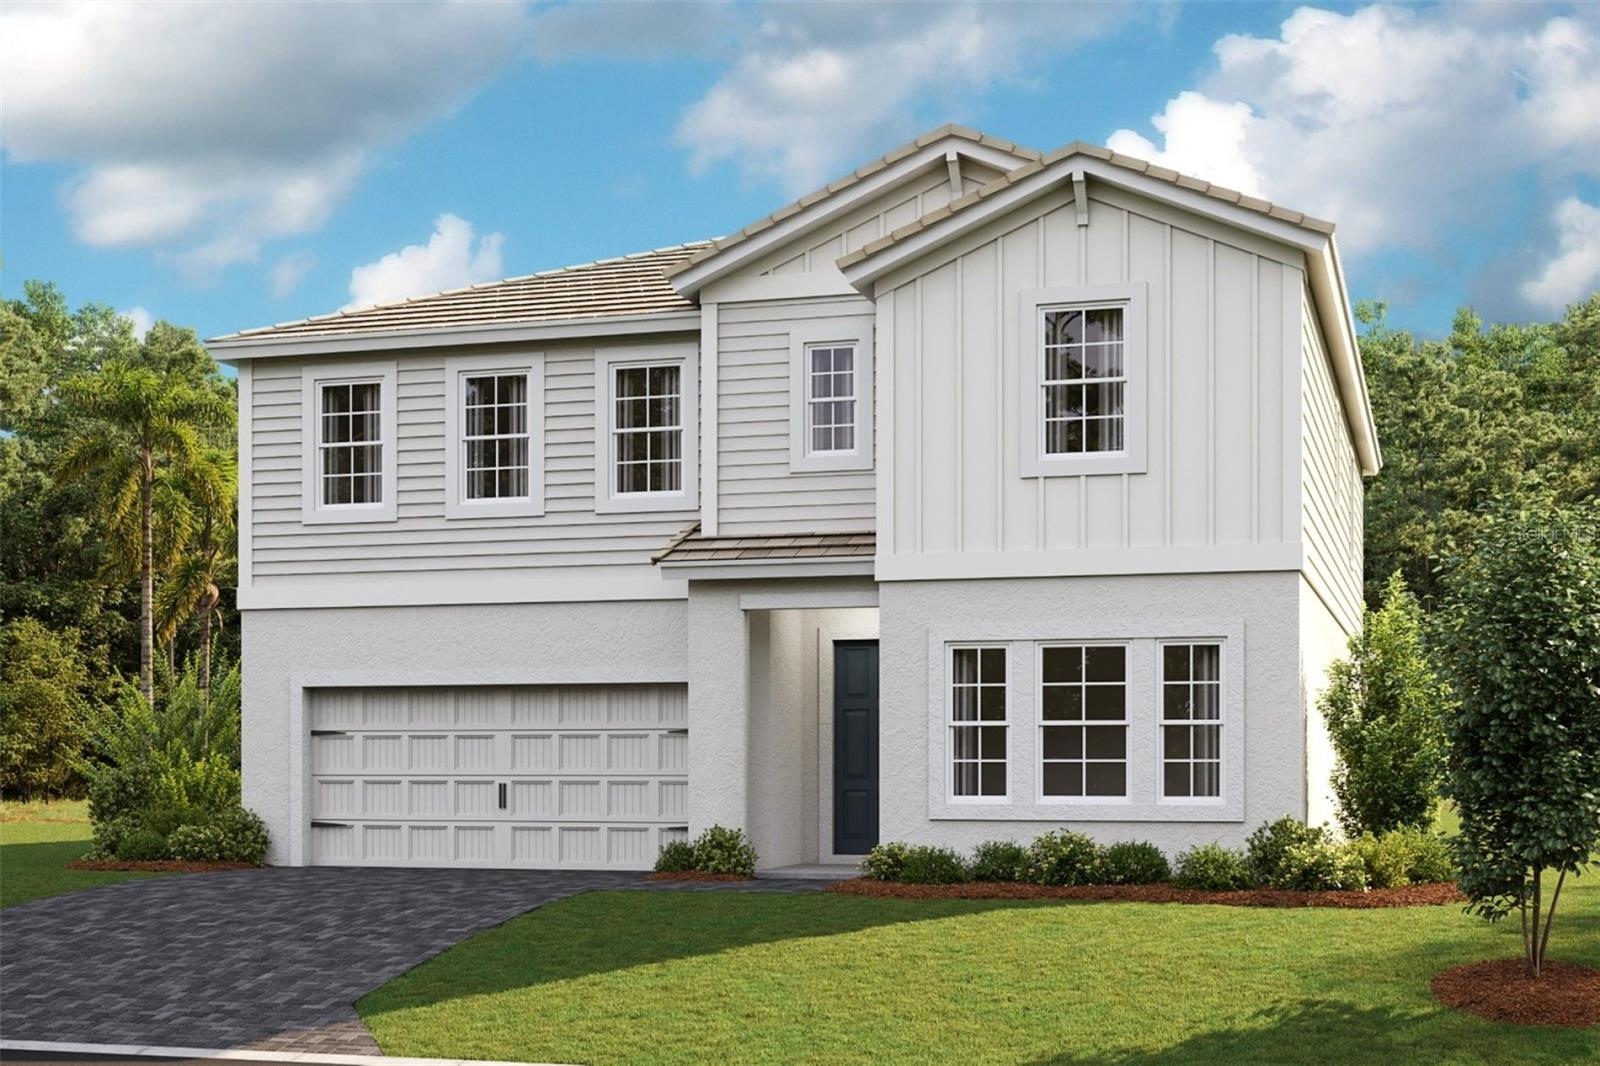 $982,71617834 Cropside TrlLakewood Ranch, FL · Sold 2026-10-31
 $699,9003818 Country View CtBradenton, FL · Sold 2026-10-30
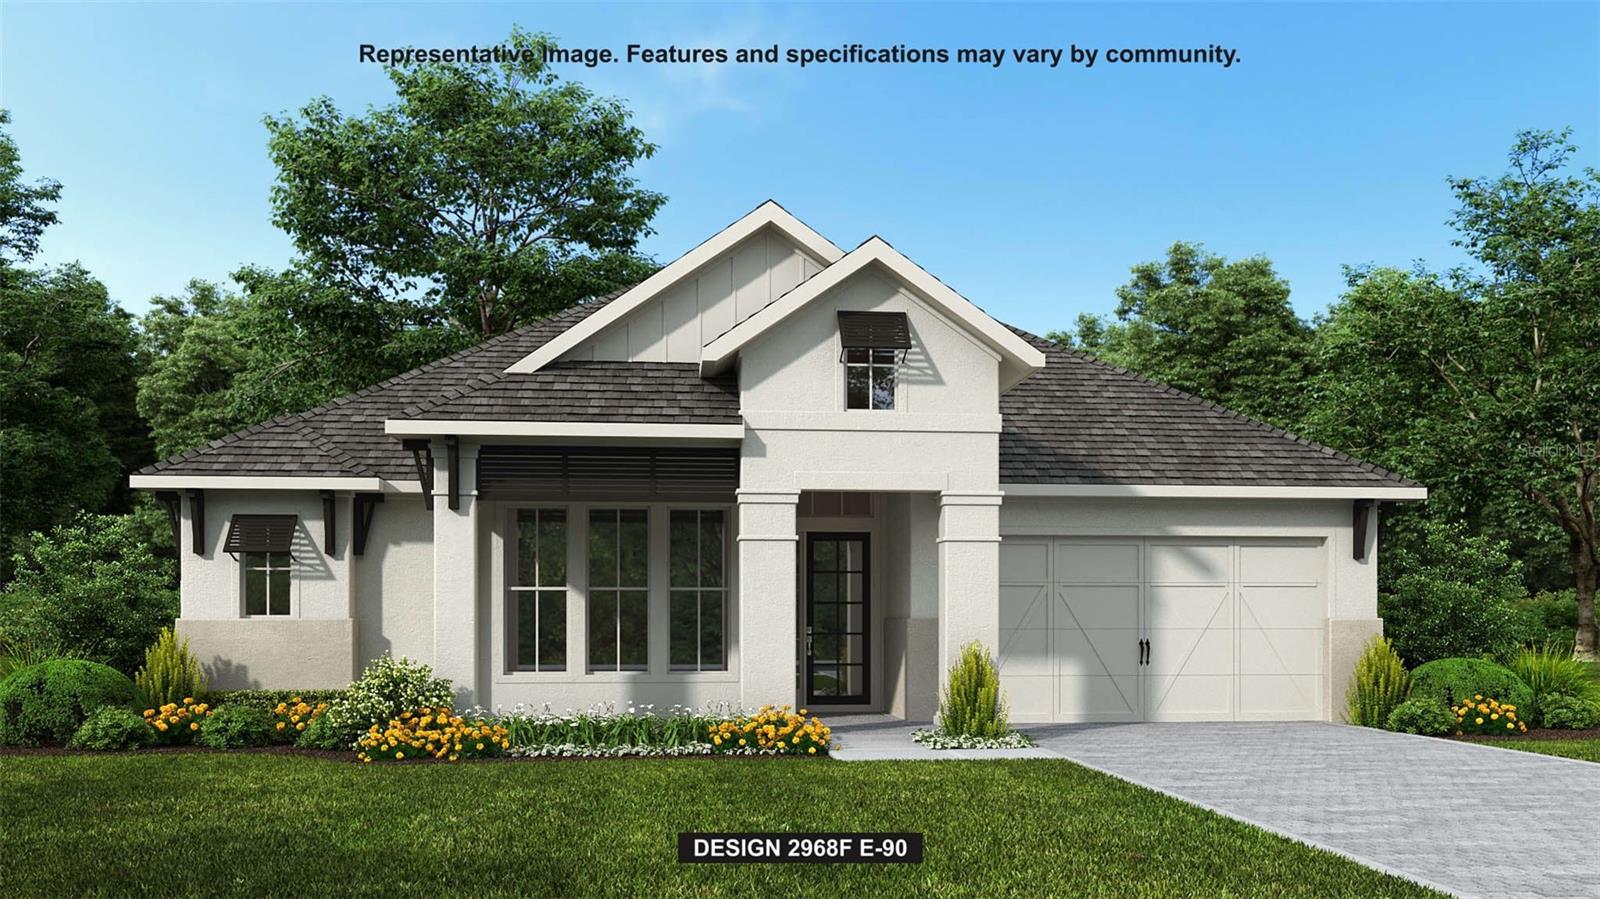 $925,0003821 Country View CtBradenton, FL · Sold 2026-10-30
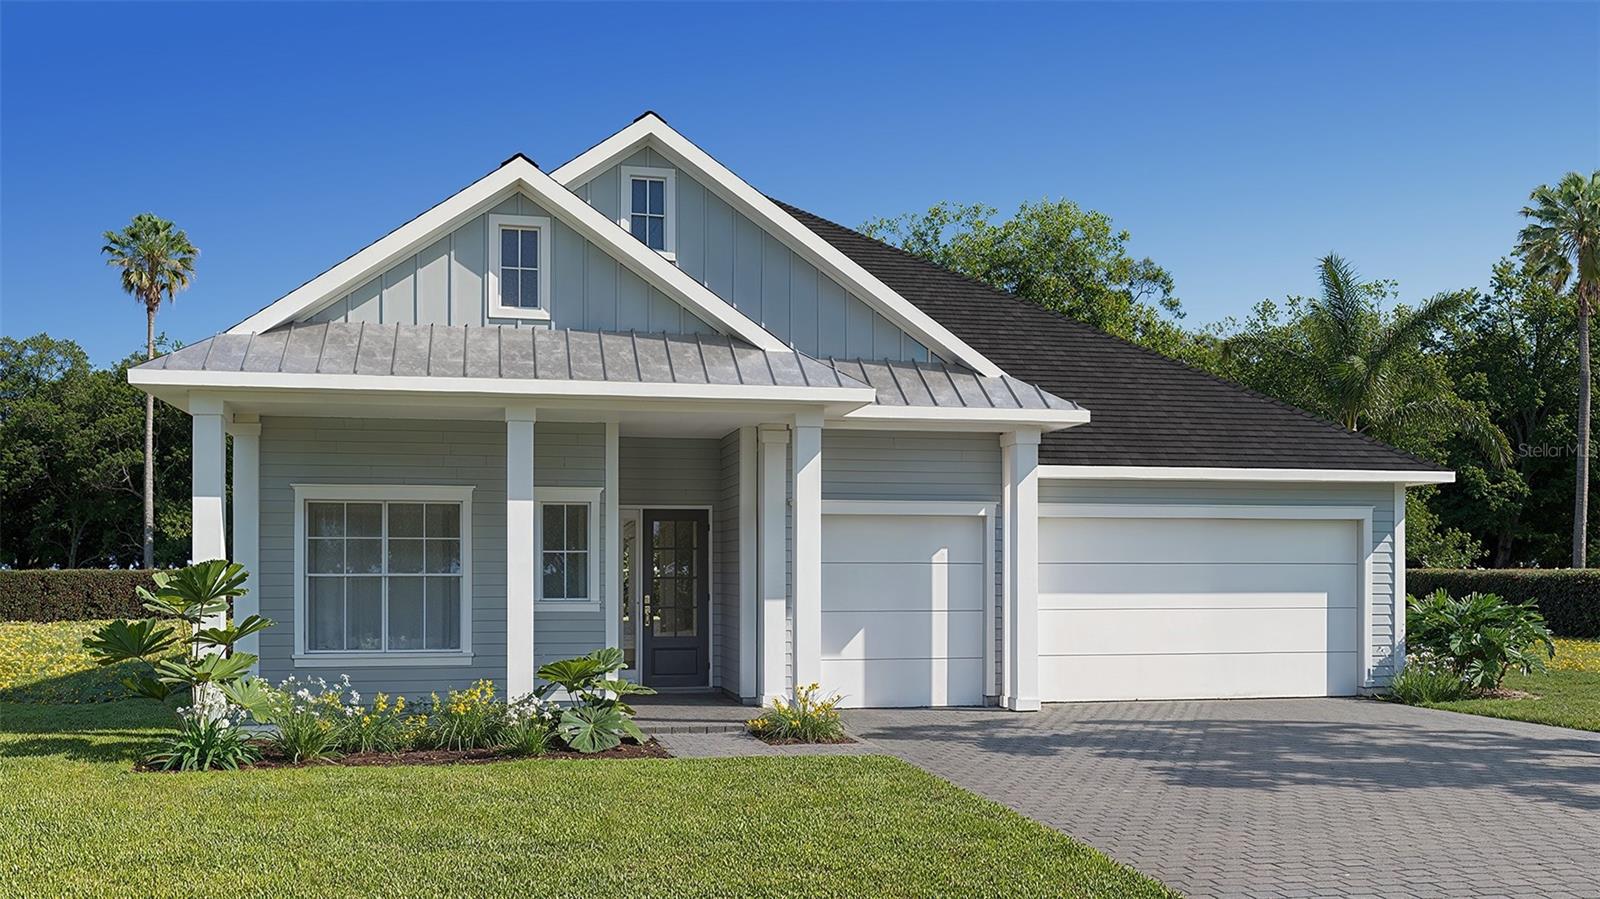 $949,9004007 Country View CtBradenton, FL · Sold 2026-10-30
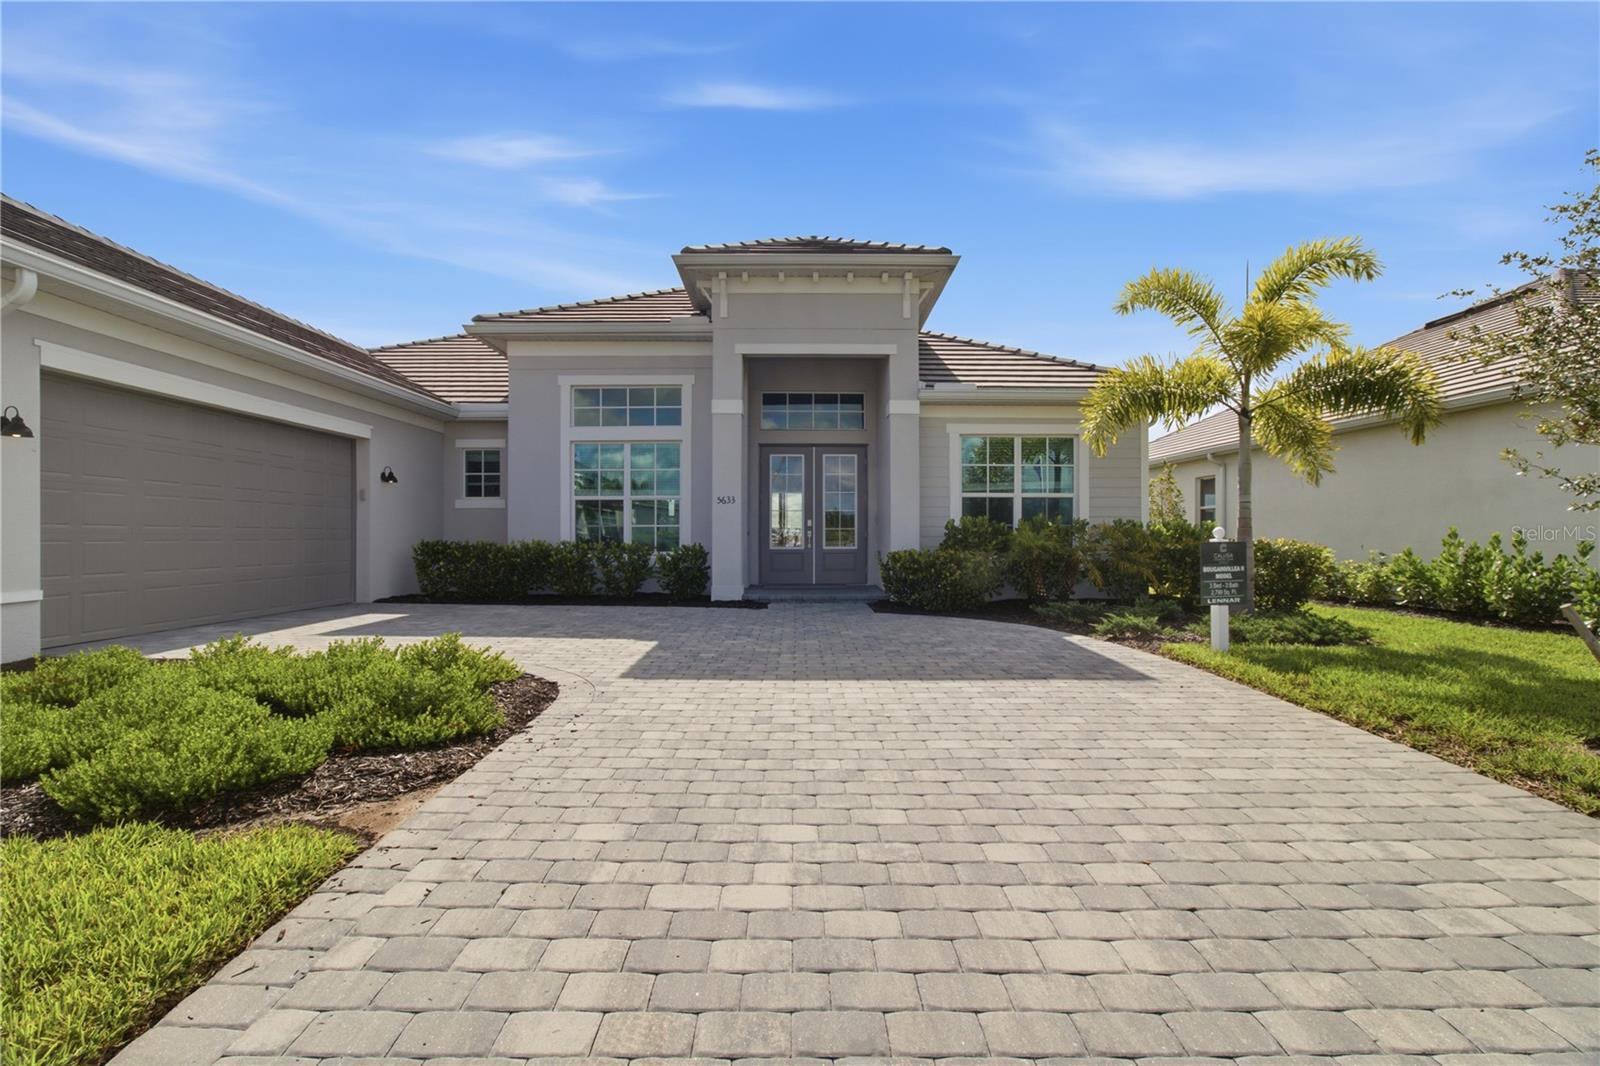 $975,00018923 Cherrystone Way WayLakewood Ranch, FL · Sold 2026-10-30
 $815,00017528 Polo TrlLakewood Ranch, FL · Sold 2026-10-30
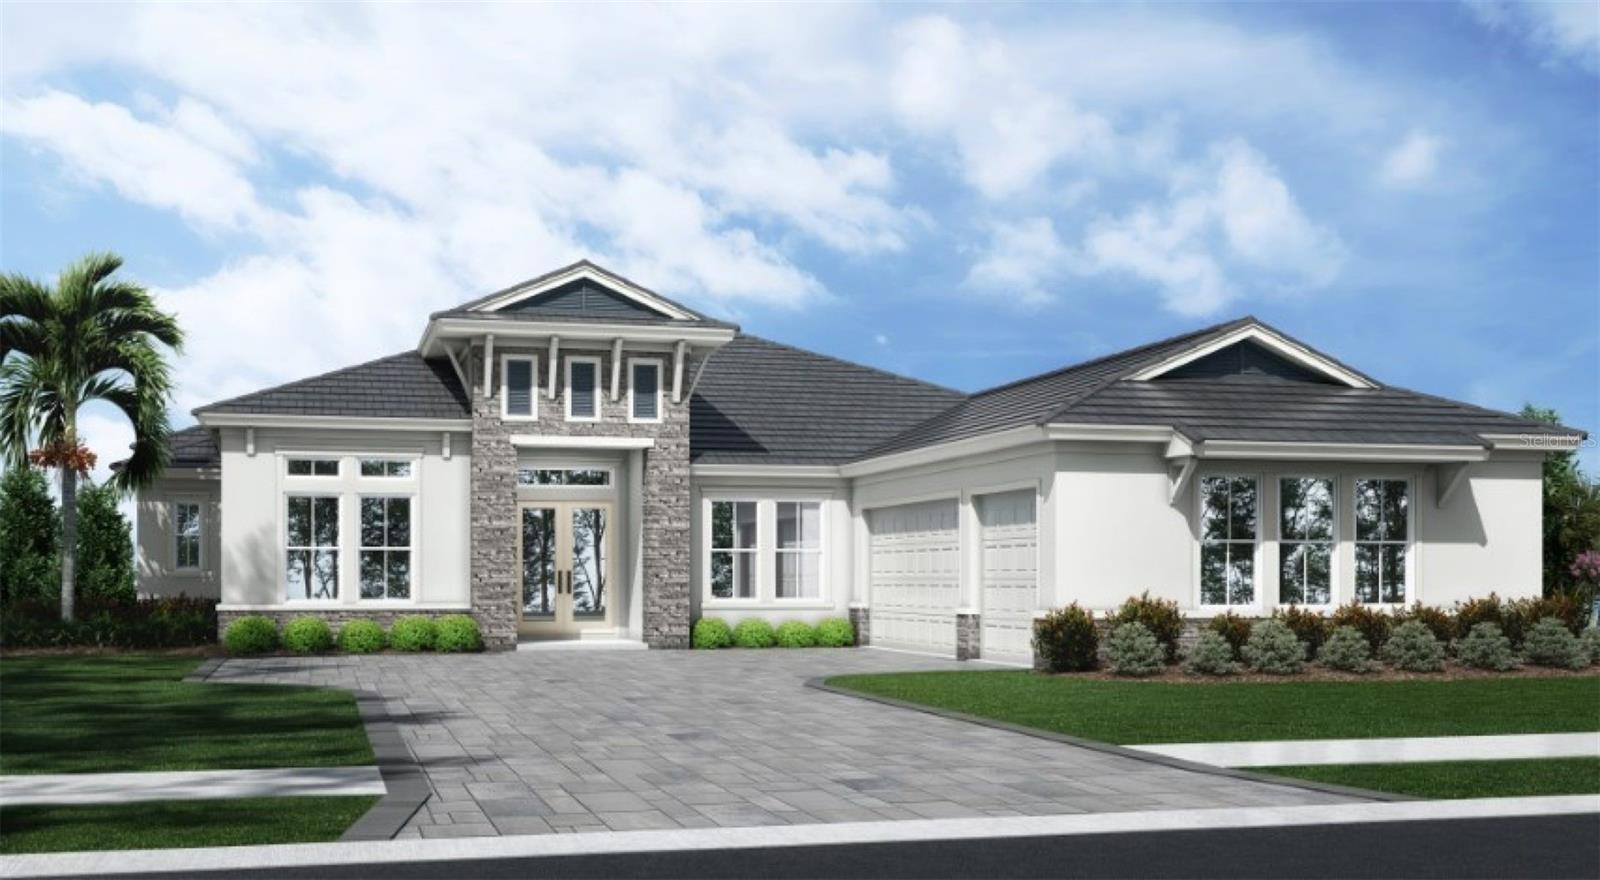 $2,301,2184258 Springhouse CirLakewood Ranch, FL · Sold 2026-10-29
 $1,880,0004813 Benito CtBradenton, FL · Sold 2026-10-29
Flood
Flood zone X · Minimal flood risk
More homes in Bradenton
Homes for sale near Bradenton
Data courtesy of: Stellar MLSDisclaimers and data details

Listings courtesy of Stellar MLS as distributed by MLS GRID. Based on information submitted to the MLS GRID. All data is obtained from various sources and may not have been verified by broker or MLS GRID. Supplied Open House Information is subject to change without notice. All information should be independently reviewed and verified for accuracy. Properties may or may not be listed by the office/agent presenting the information. Listing information is provided for consumers’ personal, non-commercial use, solely to identify prospective properties for potential purchase; all other use is strictly prohibited and may violate relevant federal and state law. Information deemed reliable but not guaranteed. Copyright © 2026 MLS GRID. All Rights Reserved.

Continental Real Estate Group, Inc
Broker: Derek Eisenberg
Listing last updated: Oct 23, 2026, 5:45 PM EDT. SURF LOCAL last checked: Nov 21, 2026, 6:02 PM EST.