
 Under Contract
5839 N Carnation Dr
Beverly Hills, FL 34465 · Single family
$479,900
Listing courtesy of Tami Mayer, EPIQUE REALTY INC.
- 3 Beds
- 2 Baths
- 2,444 sqft
Cynthia's Insights On This Property
- Built 2003
- Last recorded sale: $20,500 in December 2000
- Typical sale in 34465 over the last year: $229,450, $167 per sq ft
- Owners in 34465 stay about 7 years; 4% of homes changed hands last year


📊 Price Pulse
What would you pay for this place?
Sale prices come from county public records, not MLS data.Listing agent
Contact
Send a message and we'll pass it to the listing agent. Nothing is sent until you ask.
About this home
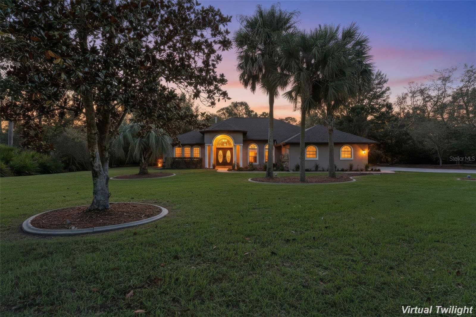
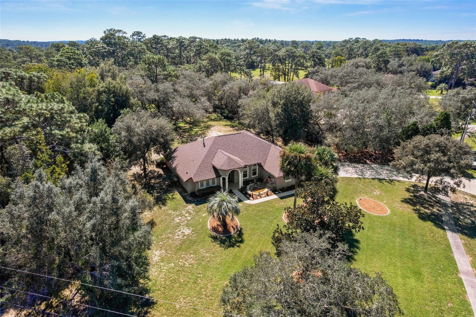
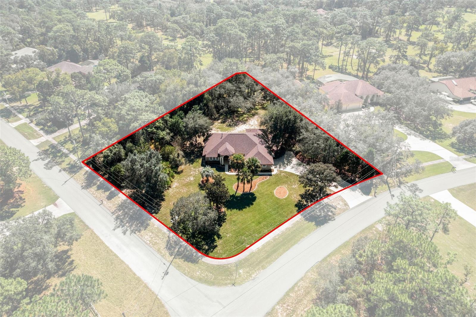
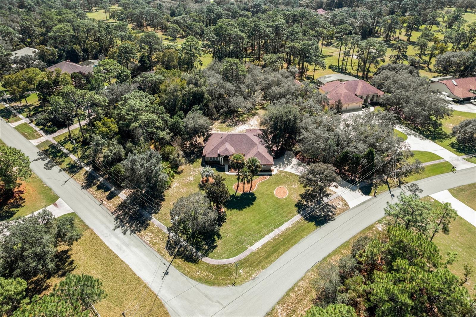
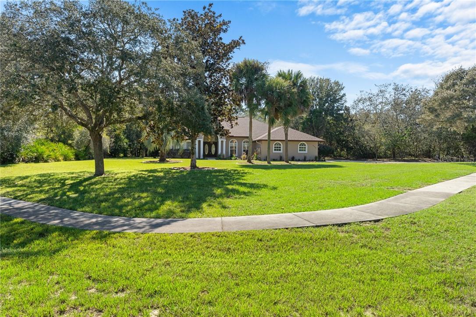
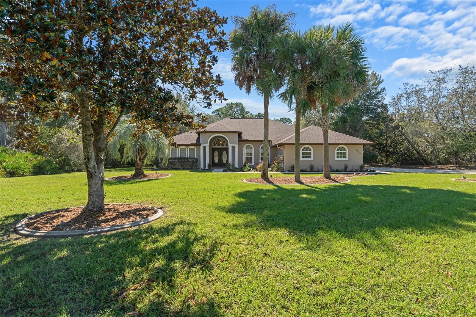
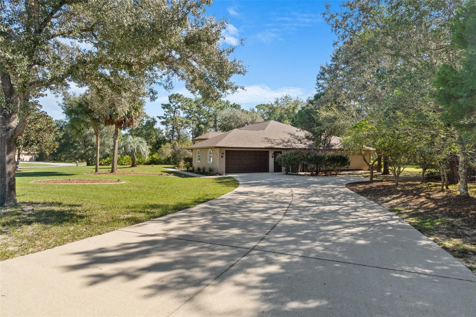
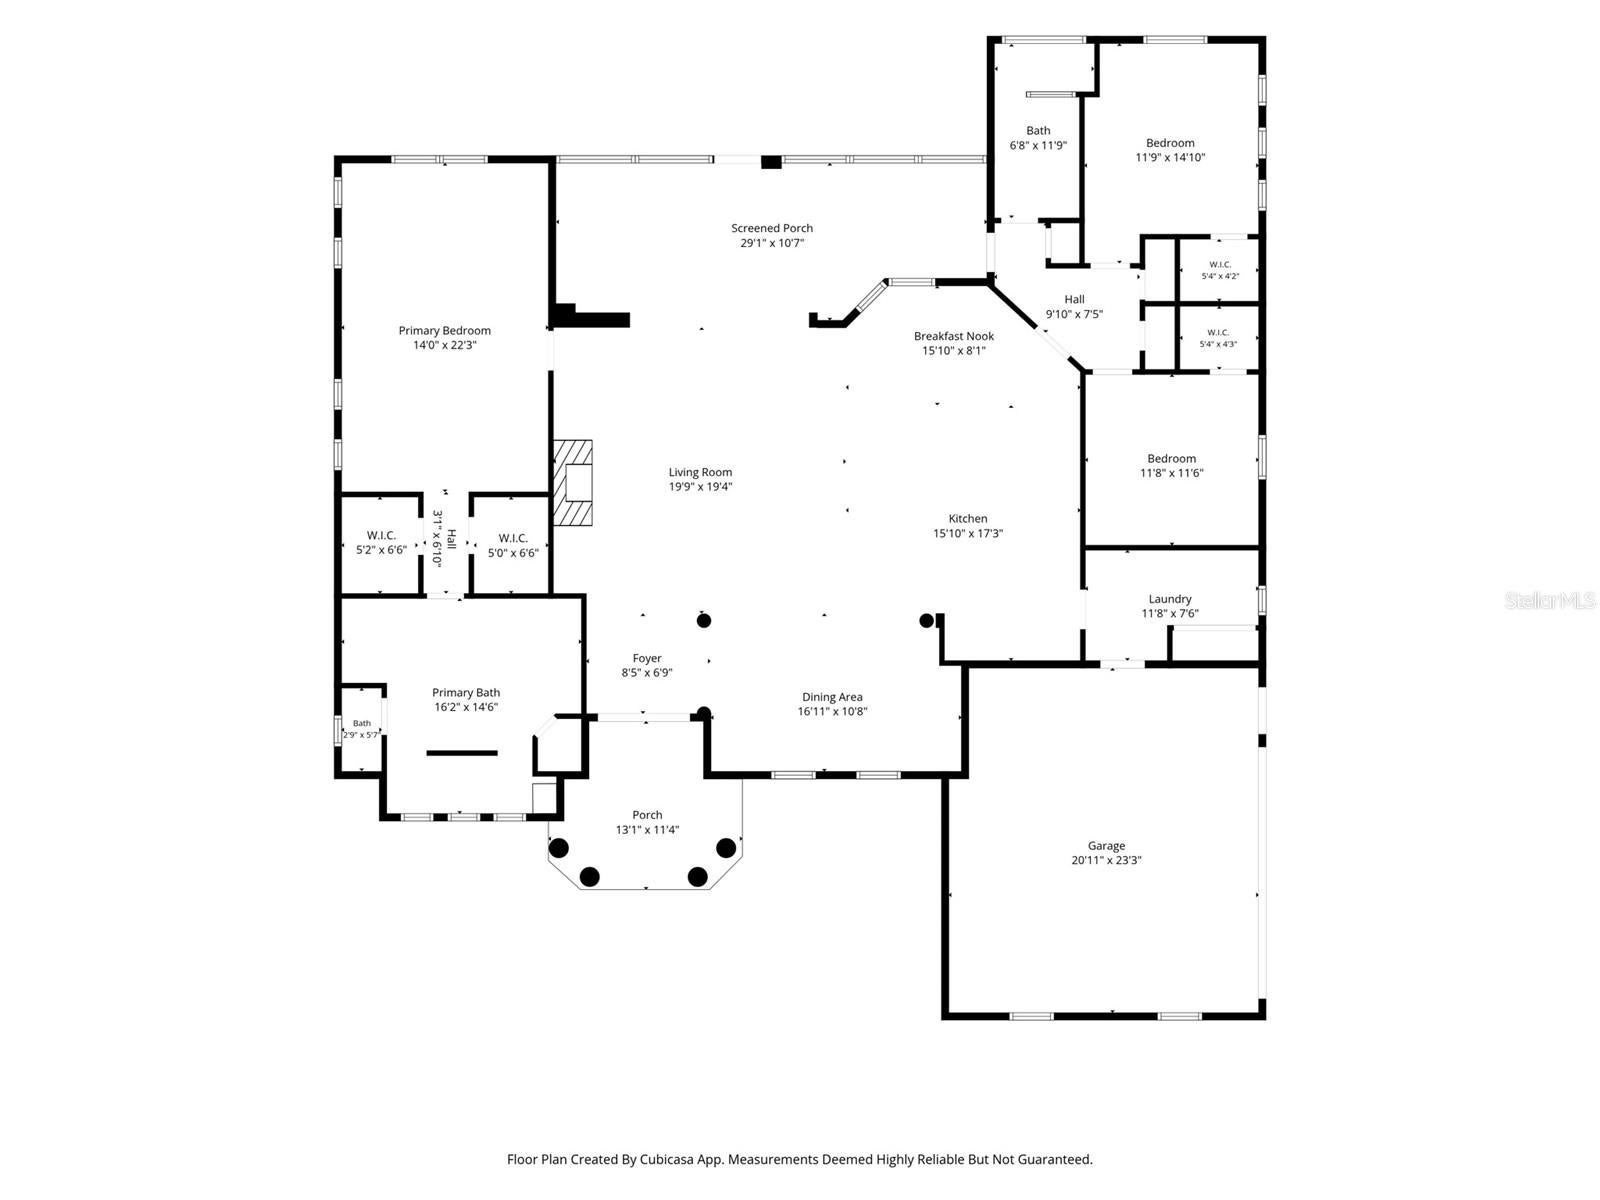
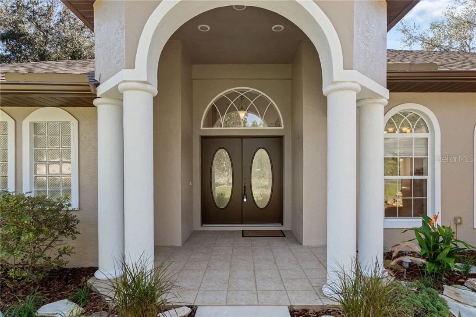
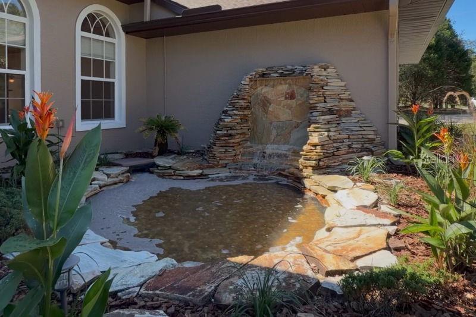
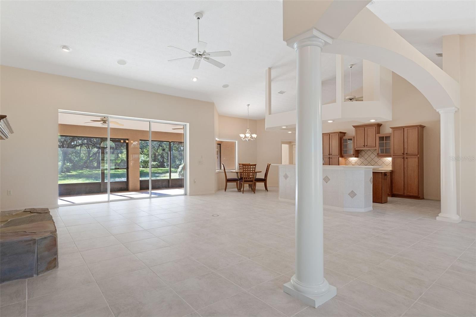
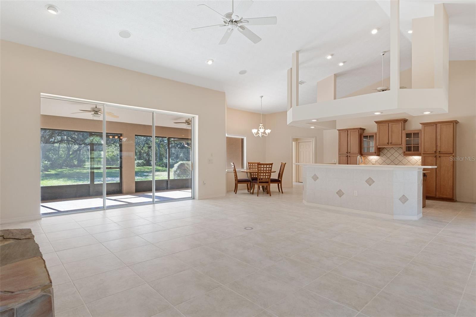
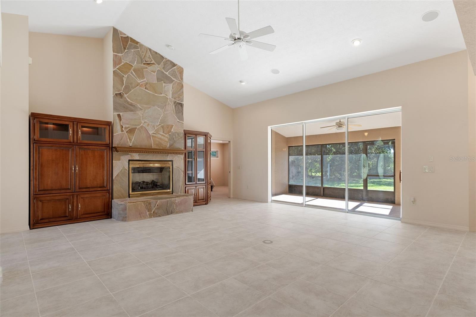
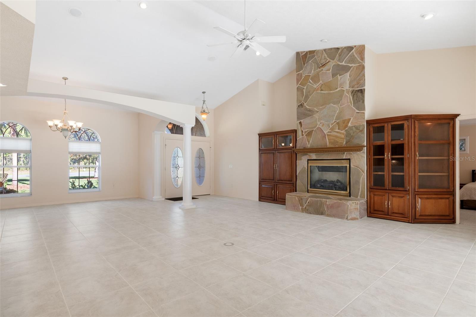
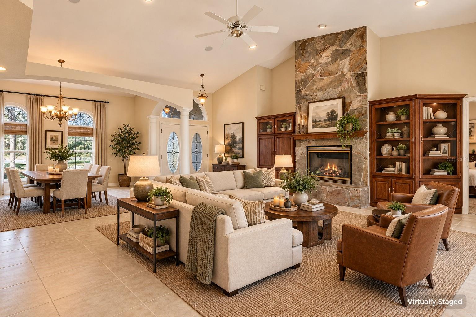
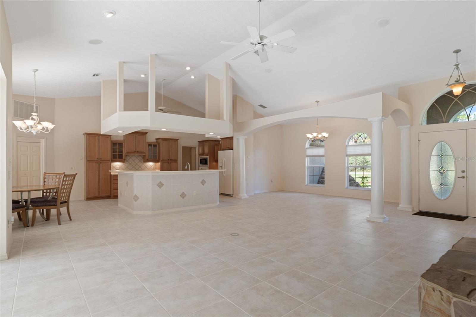
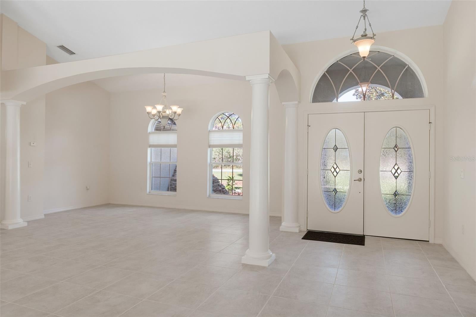
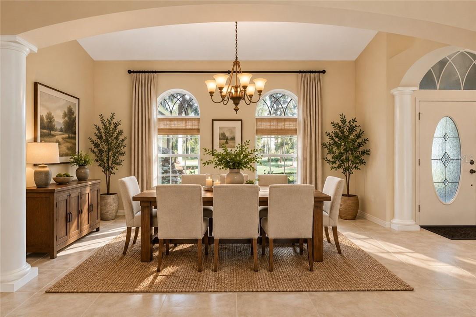
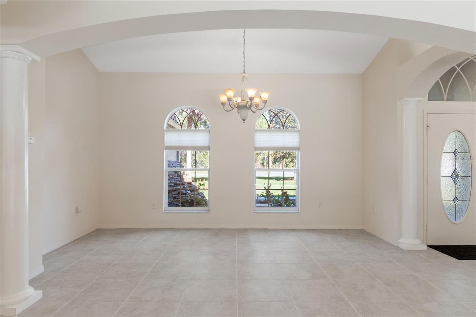
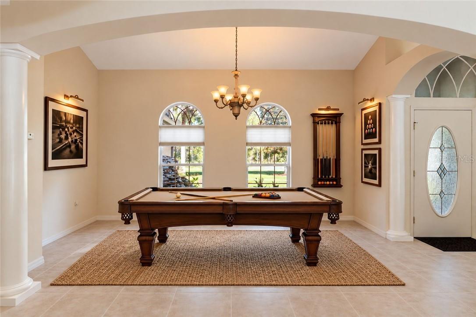
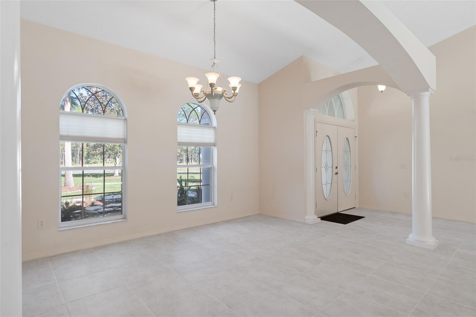
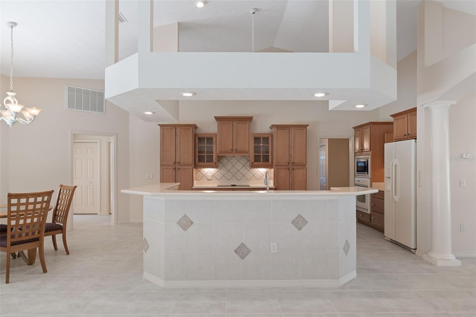
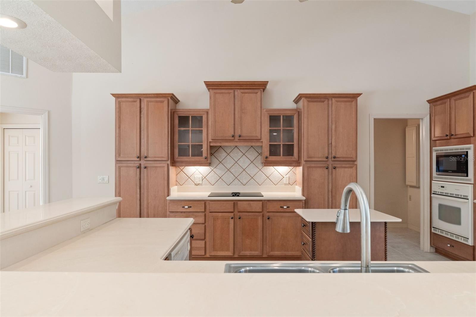
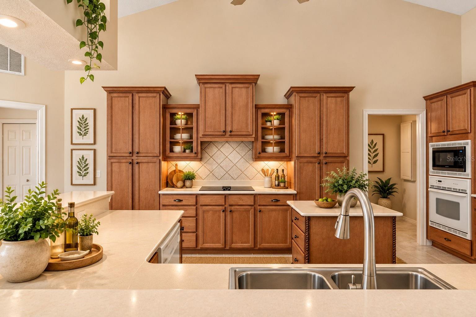
Under contract-accepting backup offers. Virtually Staged. Welcome to Pine Ridge Estates, where spacious home sites, natural surroundings, and comfortable living come together! Situated on a desirable 1.13-acre corner, this generously proportioned 3-bedroom, 2-bath home with a 2-car garage offers 2,444 square feet of living space designed for entertaining and everyday enjoyment. A charming waterfall feature at the front entry creates an inviting first impression, with the gentle sound of flowing water adding a sense of tranquility to the surroundings. Step inside to discover volume ceilings, expansive porcelain tile flooring, spacious living areas, and a beautiful custom stone fireplace that serves as the focal point of the great room. Complemented by movable cabinetry, this inviting space offers both character and versatility. A formal dining room provides an elegant setting for gatherings or the flexibility to create a space that suits your lifestyle—whether a home office, homeschooling area, or even the ideal spot for a pool table! The spacious kitchen features Jetta Stone countertops, abundant cabinetry, and a movable island that can be positioned wherever it's needed most. The generously sized primary suite features a tray ceiling and spacious bath with dual vanities, a jetted soaking tub, walk-through shower, and private water closet. Two additional bedrooms provide comfortable accommodations for family or guests, and all three bedrooms feature walk-in closets for exceptional storage. The guest bathroom features a step-in shower accented by glass block and convenient access to the screened lanai. Just off the kitchen, a dedicated laundry room includes a storage closet for added convenience. An expansive screened lanai extends the living space outdoors, providing a wonderful setting for relaxing, entertaining, or simply enjoying the surrounding property. Recent improvements include a NEW ROOF (September 2026), NEW WATER HEATER (October 2026), and EXTERIOR PAINTING (September 2026). With generous room sizes, flexible living spaces, and an opportunity to personalize the interior to your taste, this home offers comfort, functionality, and enduring appeal. Discover the distinctive acreage lifestyle of Pine Ridge Estates, celebrated for its equestrian atmosphere, natural beauty, and spacious residential properties. BE SURE TO CHECK OUT THE INCLUDED LINKS, etc... for another perspective of this fine offering. Enjoy!
moreless
- Property type
- Single family
- Year built
- 2003
- Lot size
- 1.13 acres
- Garage
- 2 cars
- On market
- 21 days
- Price per sqft
- $196
- HOA fees
- $9/mo
- Listing ID
- CC858491
Show Full Details
Property Info
- Property Type
- Residential
- Property Subtype
- SingleFamilyResidence
- Year Built
- 2003
- Levels
- One
- Direction Faces
- Northwest
- Lot Size (acres)
- 1.13
- Lot Size (sqft)
- 49085.0
- Contract Date
- 2026-10-15
- On Market Date
- 2026-10-15
- Cumulative Days on Market
- 21
Interior Features
- Interior Features
- Cathedral Ceiling(S), Tray Ceiling(S), Open Floorplan, Other, Walk-In Closet(S)
- Flooring
- Carpet, Tile
- Fireplace
- Yes
- Fireplace Features
- Gas
- Laundry Features
- Inside, Sink
- Levels
- One
- Window Features
- Double Pane Windows, Blinds
- Door Features
- Sliding Doors
Appliances
- Appliances
- Electric Cooktop, Dishwasher, Dryer, Microwave, Refrigerator, Washer, Other
Heating & Cooling
- Heating
- Heat Pump
- Cooling
- Central Air
Exterior Features
- Exterior Features
- Rain Gutters
- Construction Materials
- Stucco, Block
- Foundation
- Slab
- Roof
- Shingle
Features & Amenities
- Garage Spaces
- 2.0
- Garage
- Yes
- Attached Garage
- Yes
- Parking Features
- Garage Door Opener, Driveway, Attached
- Security Features
- Smoke Detector(S)
- Lot Features
- Corner Lot
Community/Association
- HOA
- Yes
- HOA Name
- Pine Ridge HOA
- HOA Phone
- $3,527,460,899
- HOA Fee
- $112
- HOA Fee Frequency
- Annually
- Association Amenities
- Tennis Court(S), Recreation Facilities, Trail(S), Other, Golf Course, Clubhouse, Playground, Shuffleboard Court
- Community Features
- Clubhouse, Playground, Tennis Court(S), Golf
Utilities
- Sewer
- Septic Tank
- Water Source
- Public
Taxes
- Annual Tax Amount
- $2,382
- Tax Year
- $2,026
- Legal Description
- PINE RIDGE UNIT 3 PB 8 PG 51 LOT 36 BLK 64
Data freshness
- SURF LOCAL last checked
- Nov 21, 2026, 10:56 AM EST
Location
Approximate location, shown from the displayed address.
Similar homes nearby
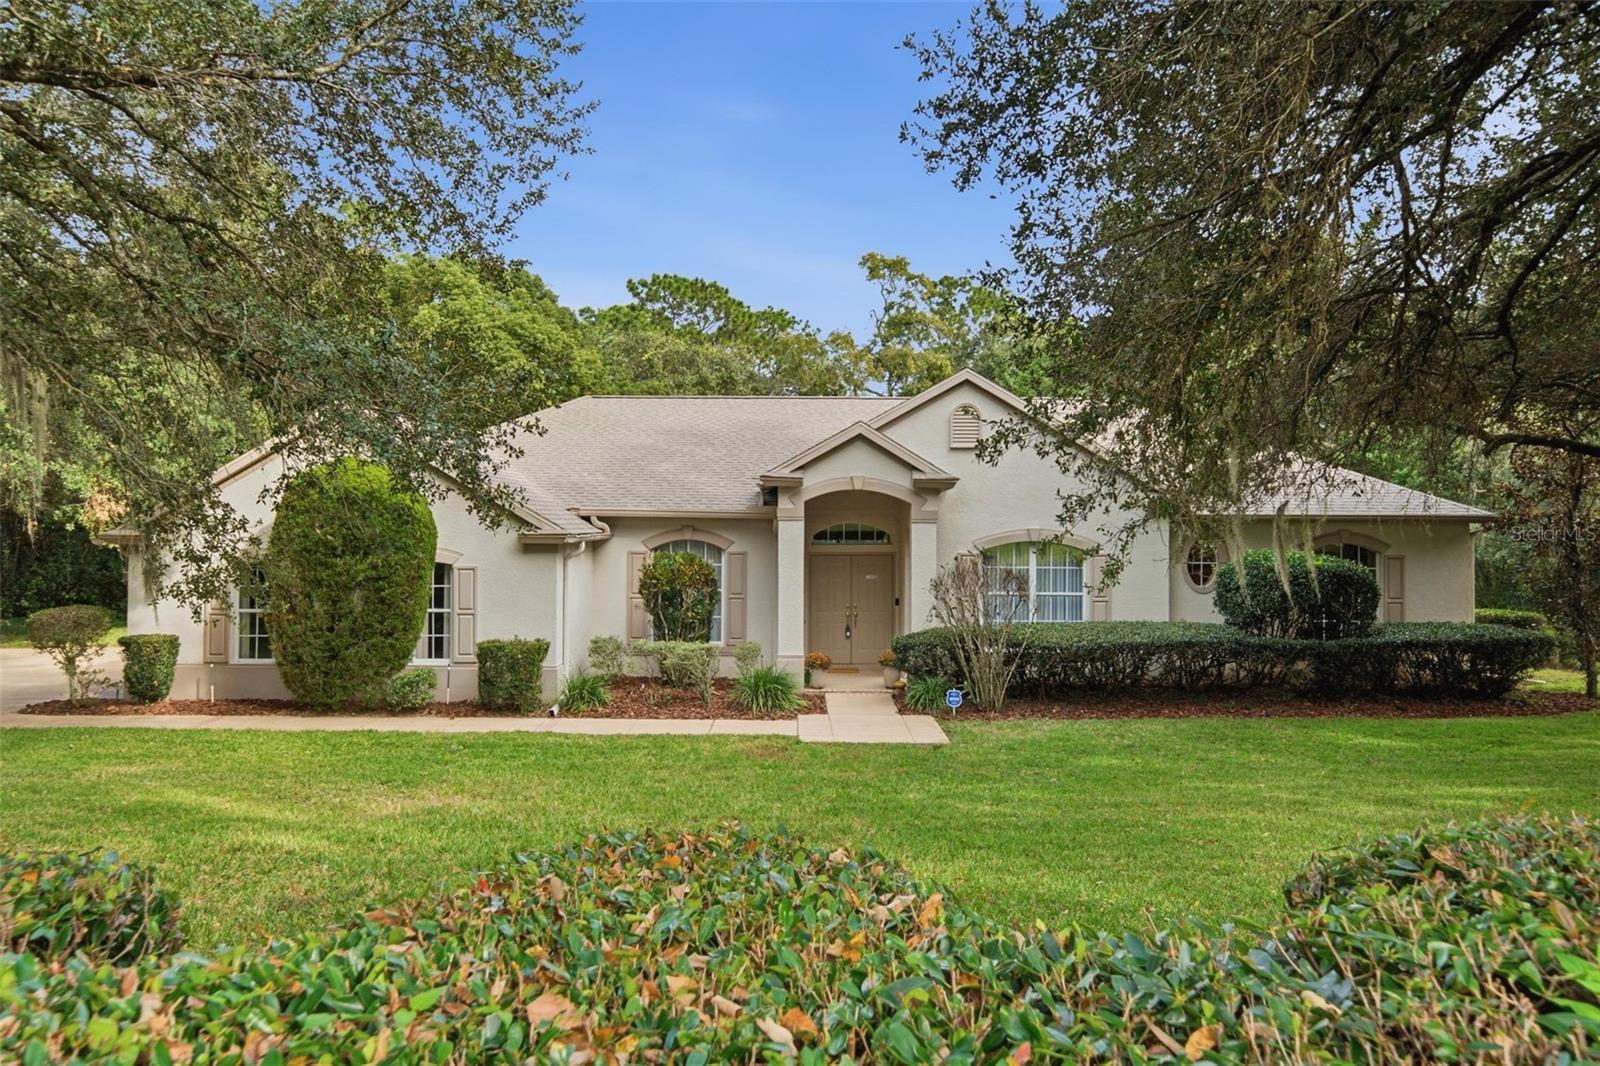
- $549,0004483 N Candlewood Dr N #3, Beverly Hills, FL 344654 Beds3 Baths2,784 sqftListing courtesy of REALTRUST REALTY · Data courtesy of: Stellar MLS
 Active
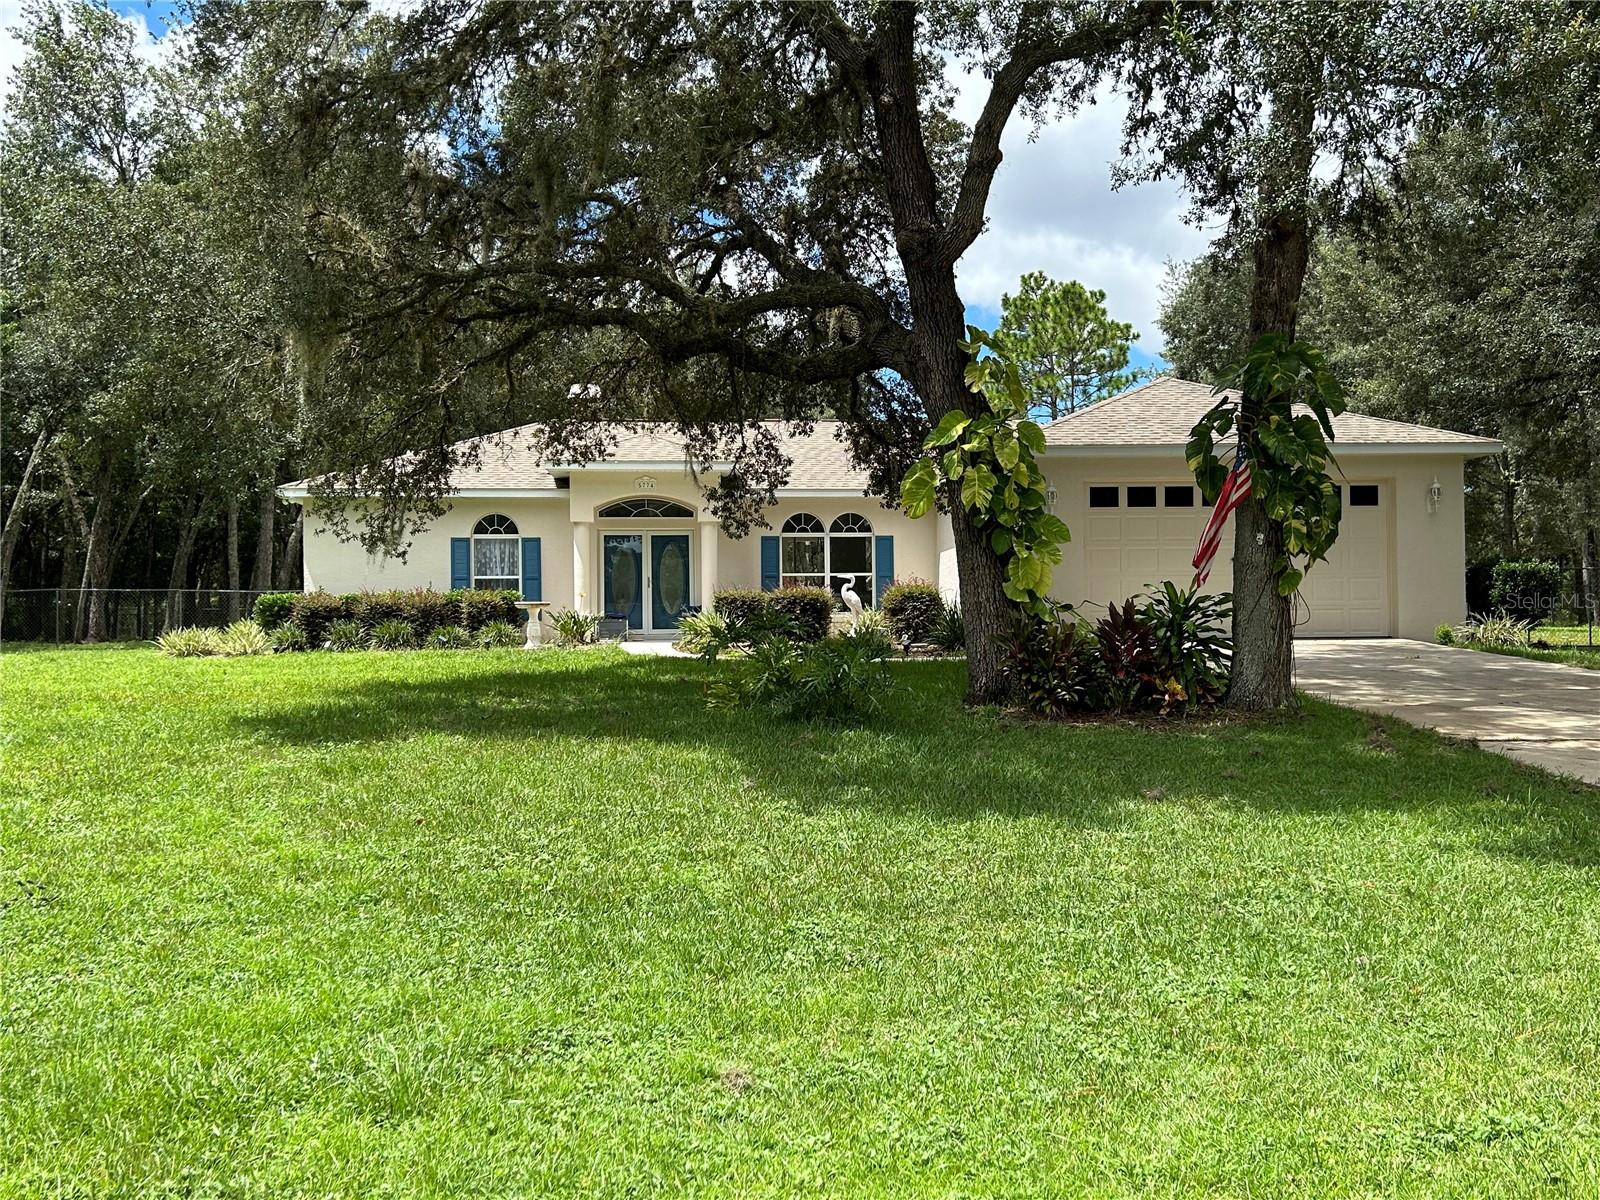
- $418,0005774 N Lamp Post Dr, Beverly Hills, FL 344653 Beds2 Baths1,780 sqftListing courtesy of SAVVY AVENUE, LLC · Data courtesy of: Stellar MLS
 Active
- $432,0004431 N Elkcam Blvd, Beverly Hills, FL 344652 Beds2 Baths1,767 sqftListing courtesy of 365 REALTY GROUP INC · Data courtesy of: Stellar MLS
 Active
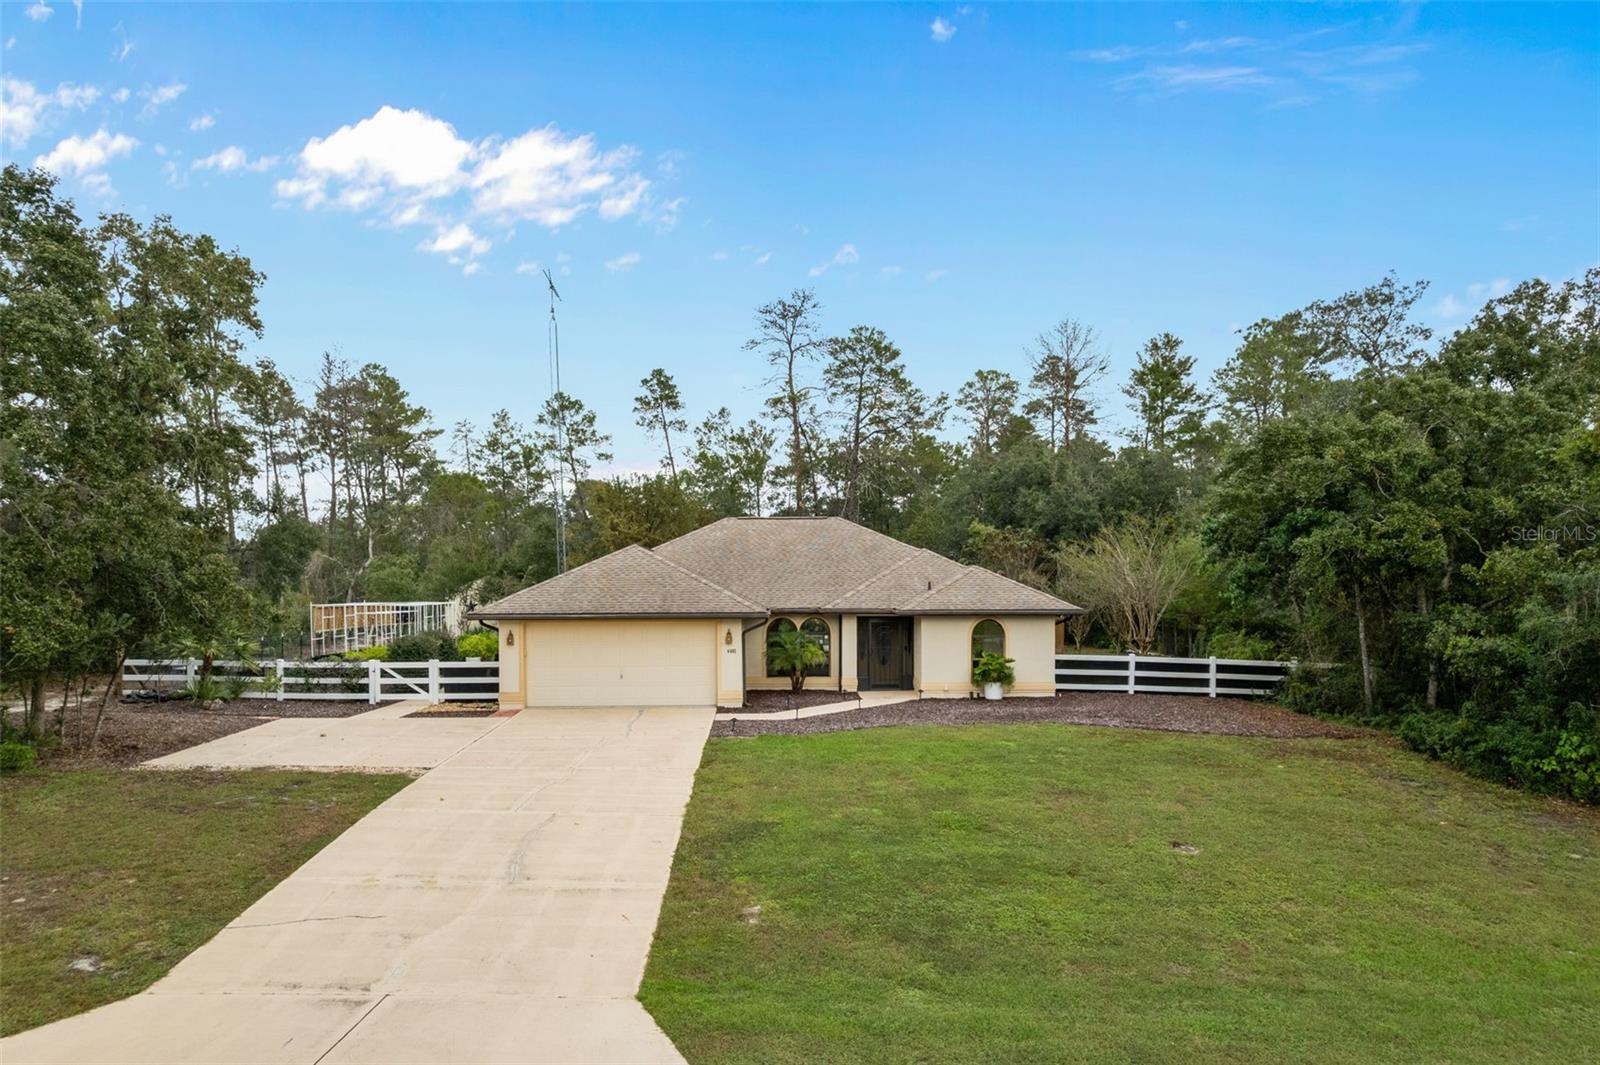
- $425,0004405 W Prairie Ln, Beverly Hills, FL 344653 Beds2 Baths1,436 sqftListing courtesy of EXP REALTY LLC · Data courtesy of: Stellar MLS
 Active
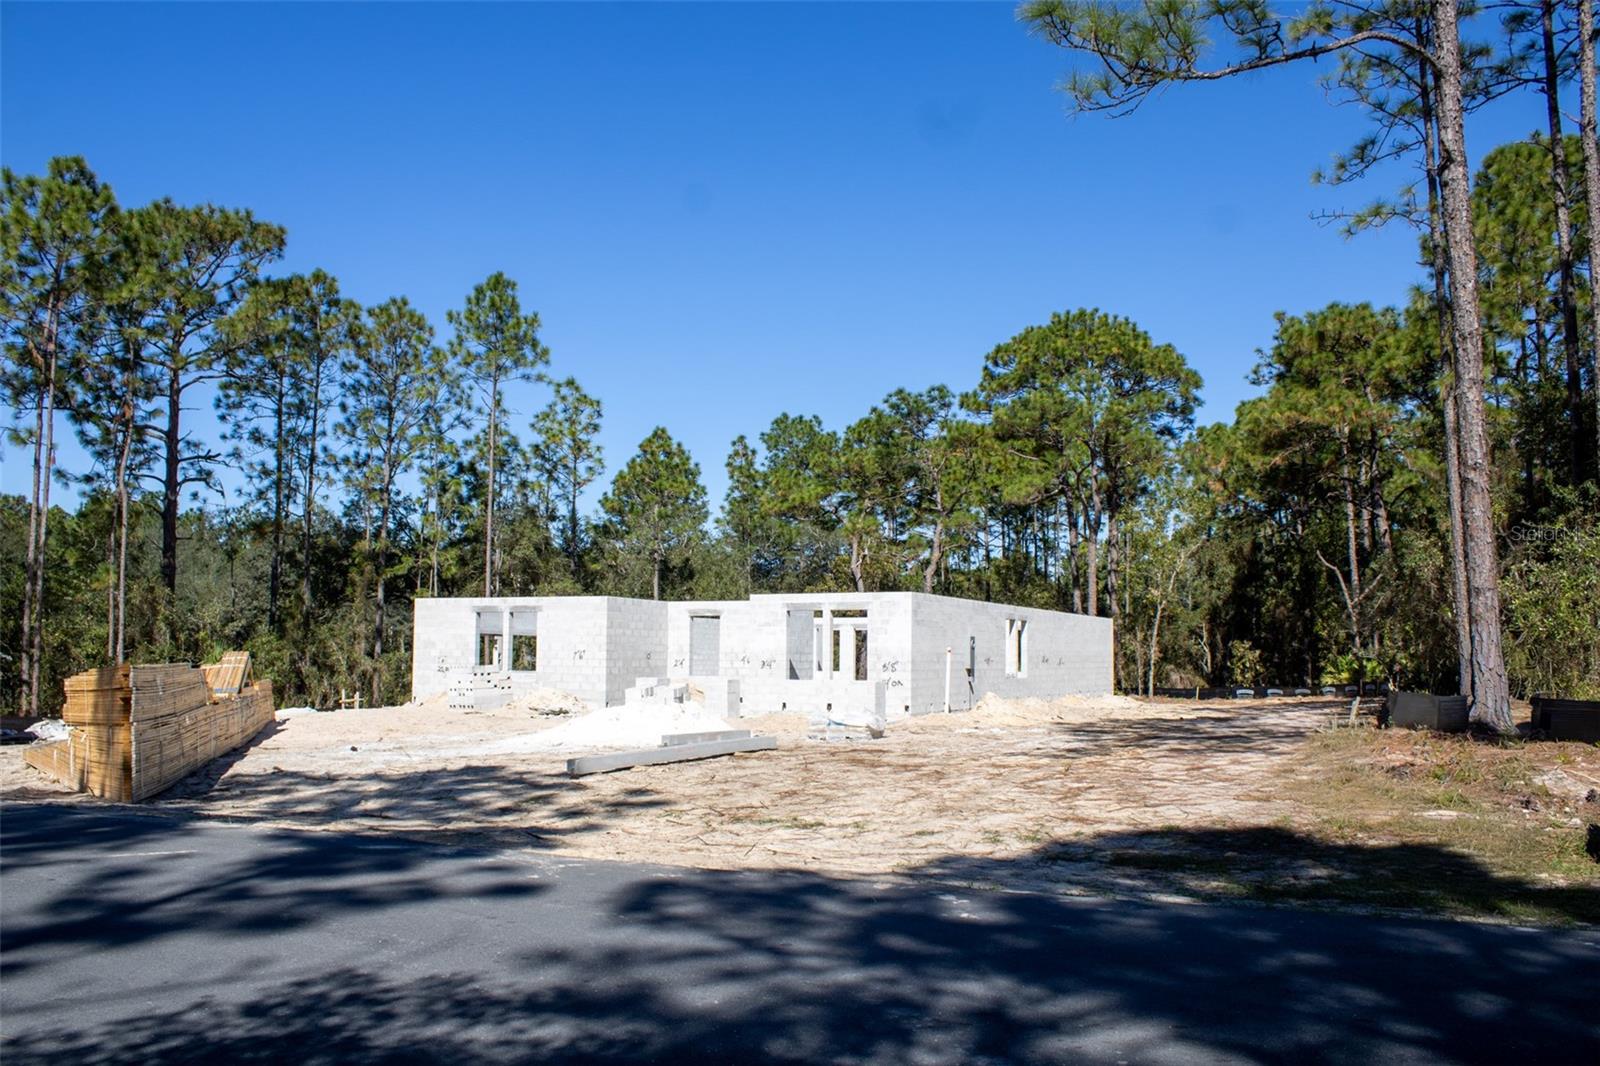
- $525,0005895 W Desert Ct, Beverly Hills, FL 344654 Beds3 Baths2,412 sqftListing courtesy of TROPIC SHORES REALTY LLC · Data courtesy of: Stellar MLS
 Active
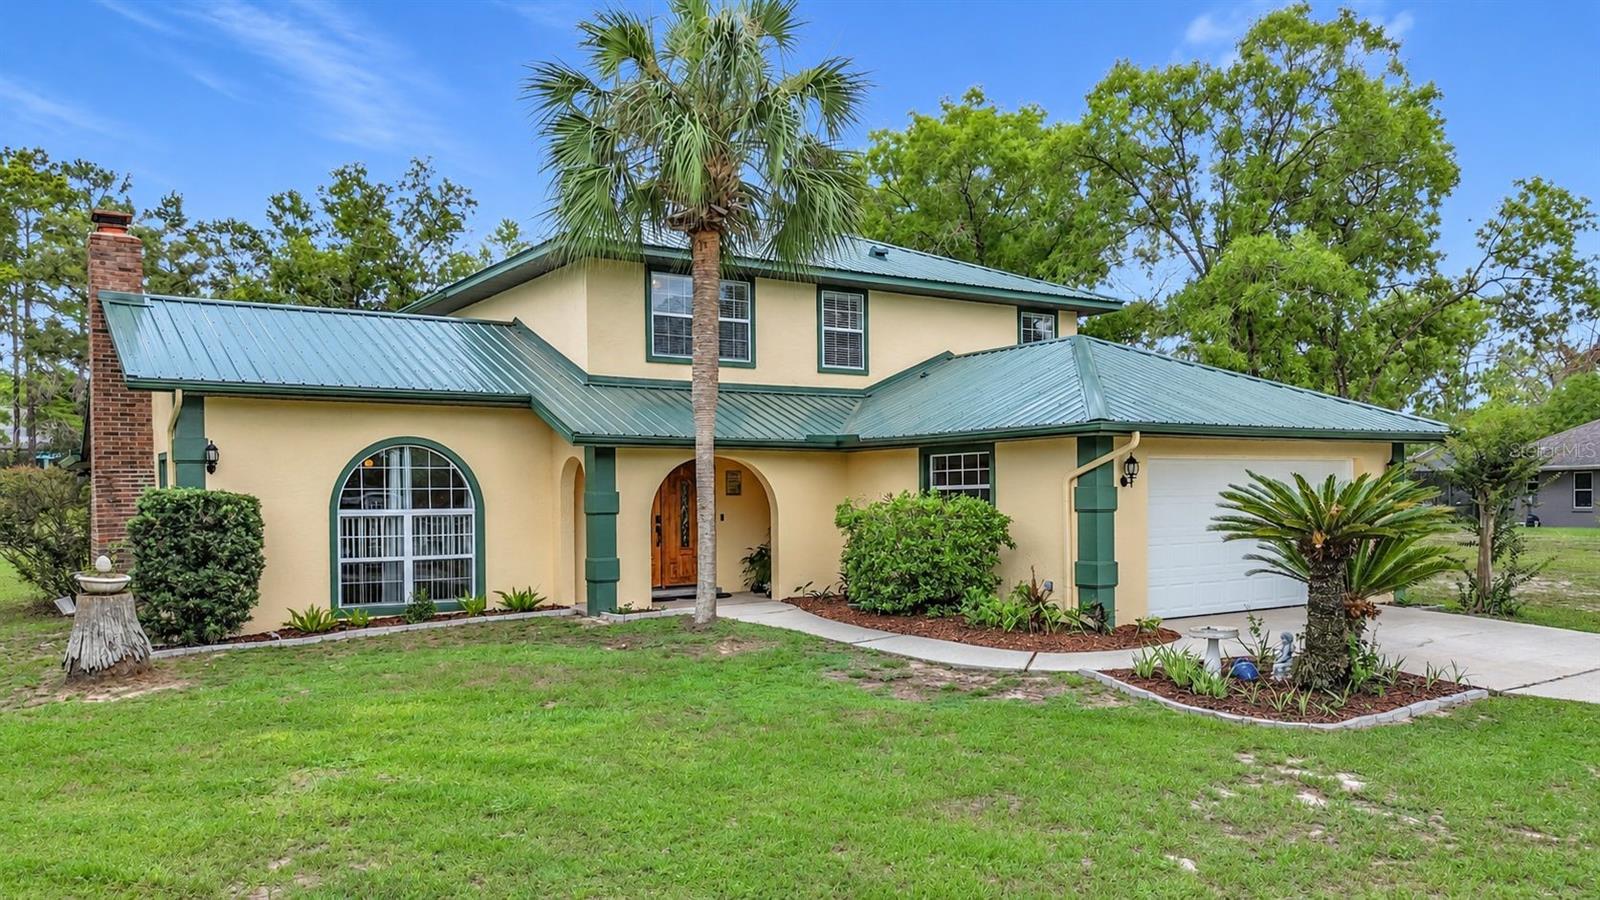
- $475,0003050 W Blossom Dr, Beverly Hills, FL 344654 Beds3 Baths2,106 sqftListing courtesy of WAVE ELITE REALTY LLC · Data courtesy of: Stellar MLS
 Active
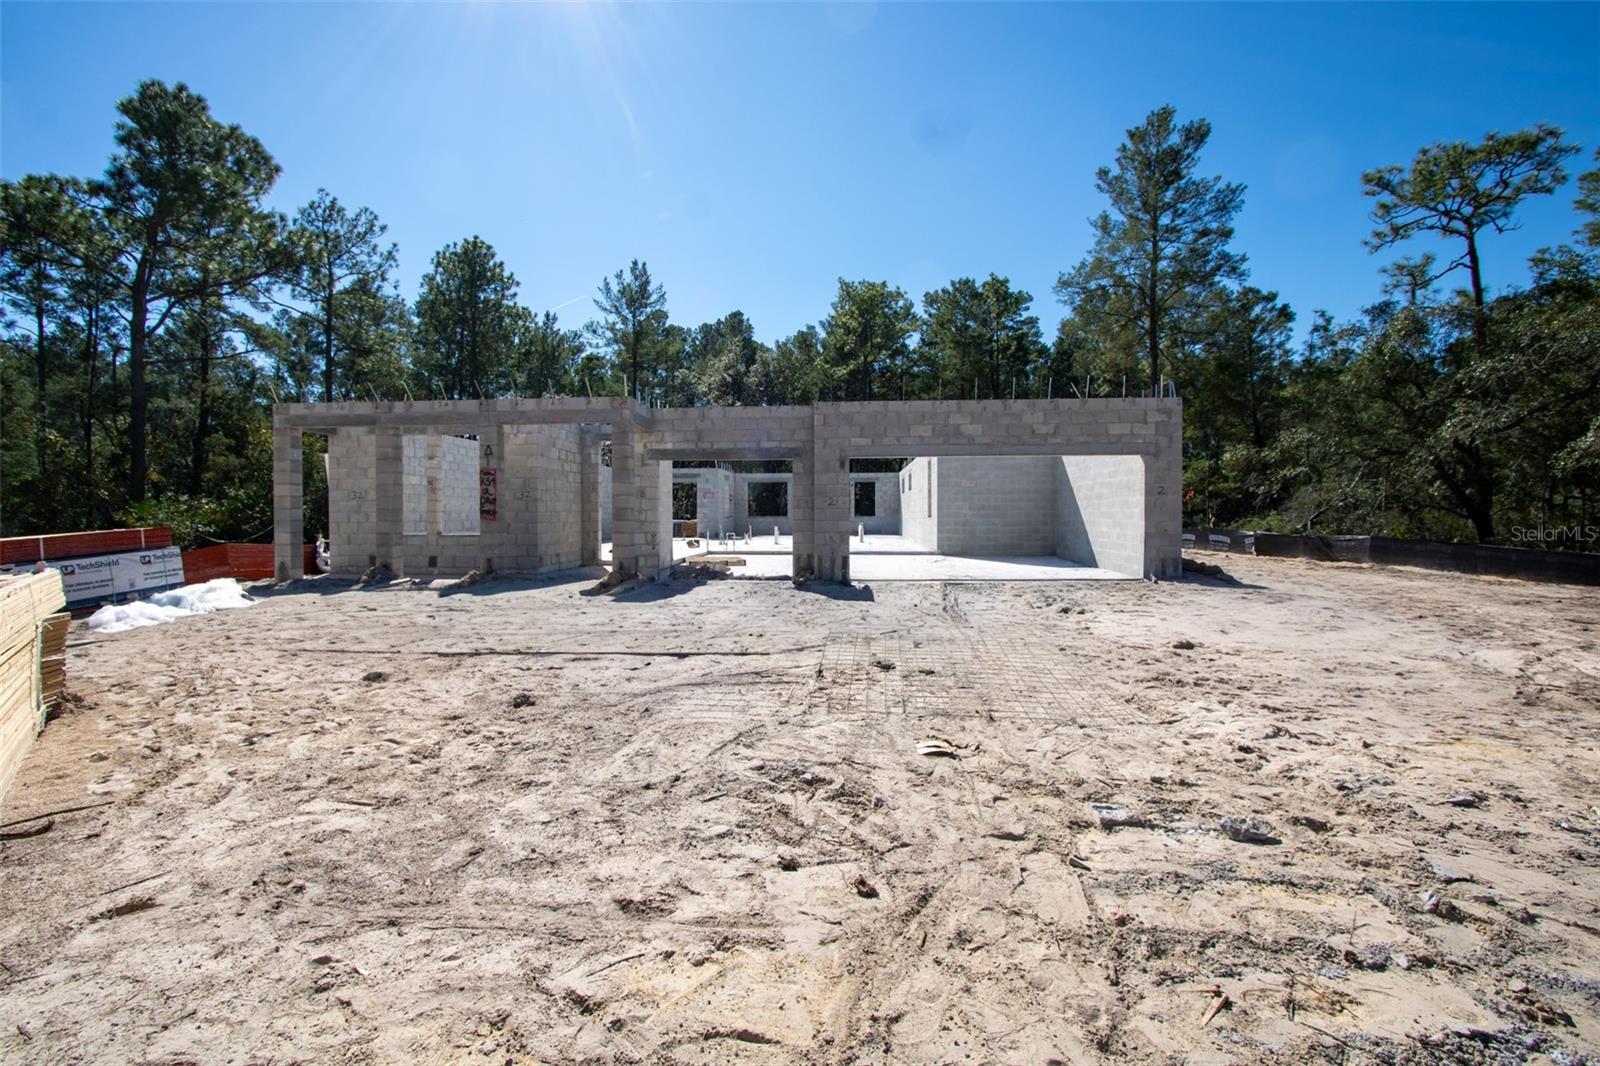
- $467,0004350 W Gorge Ln, Beverly Hills, FL 344654 Beds3 Baths2,146 sqftListing courtesy of TROPIC SHORES REALTY LLC · Data courtesy of: Stellar MLS
 Active
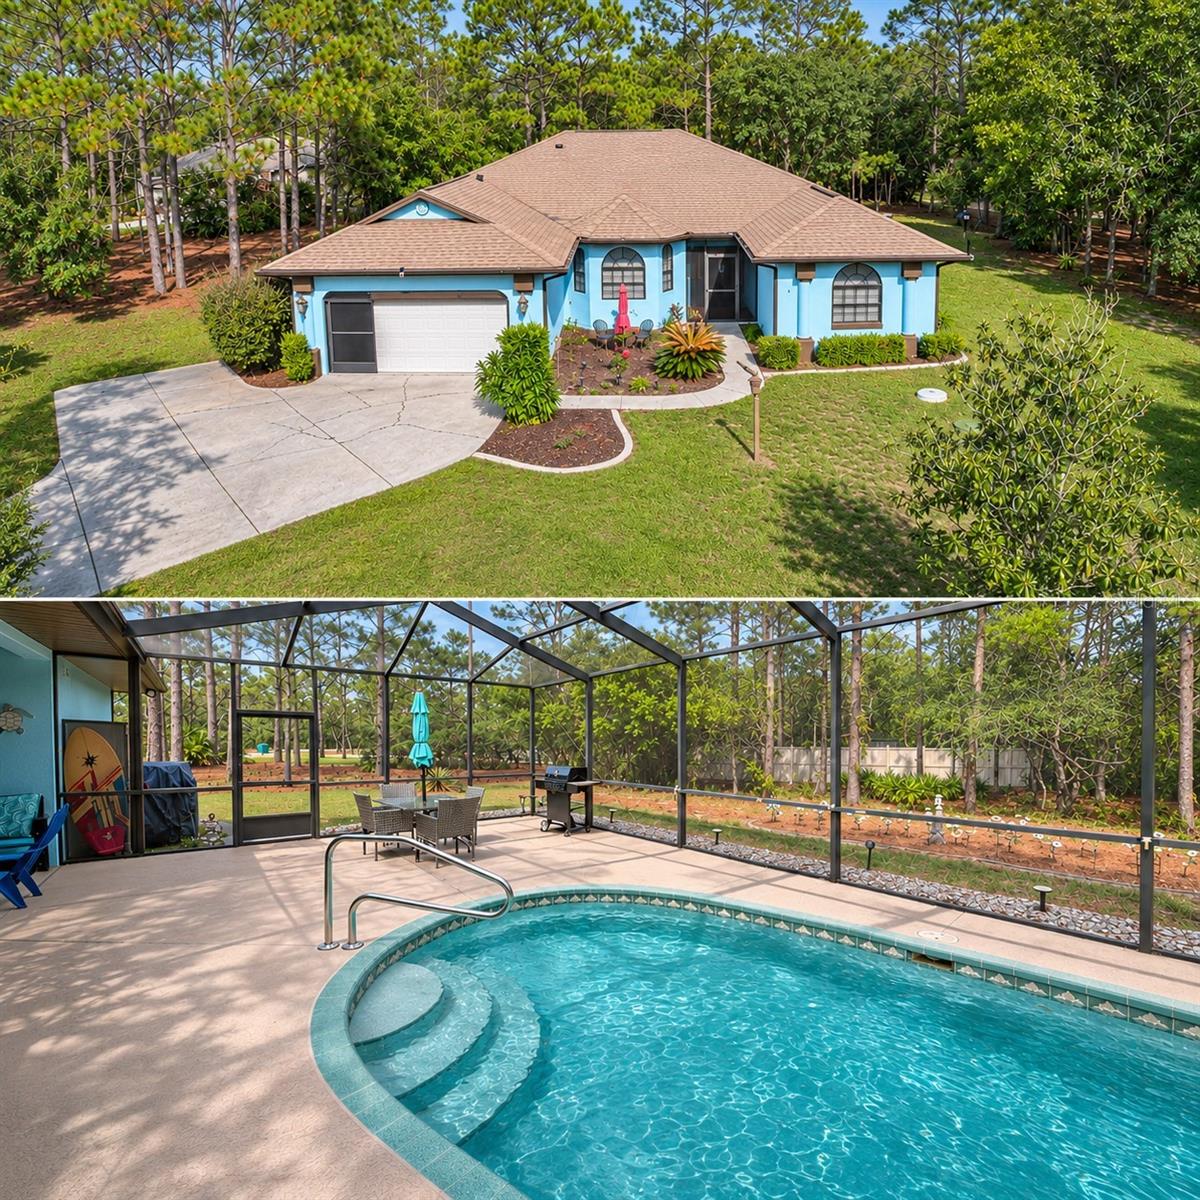
- $477,0005785 N Hazelwood Dr, Beverly Hills, FL 344653 Beds2 Baths2,075 sqftListing courtesy of LPT REALTY, LLC · Data courtesy of: Stellar MLS
 Active
What Sold Nearby
- $310,0004780 N Crestline DrBeverly Hills, FL · Sold 2026-10-30
- $495,0005188 N Cliff DrBeverly Hills, FL · Sold 2026-10-27
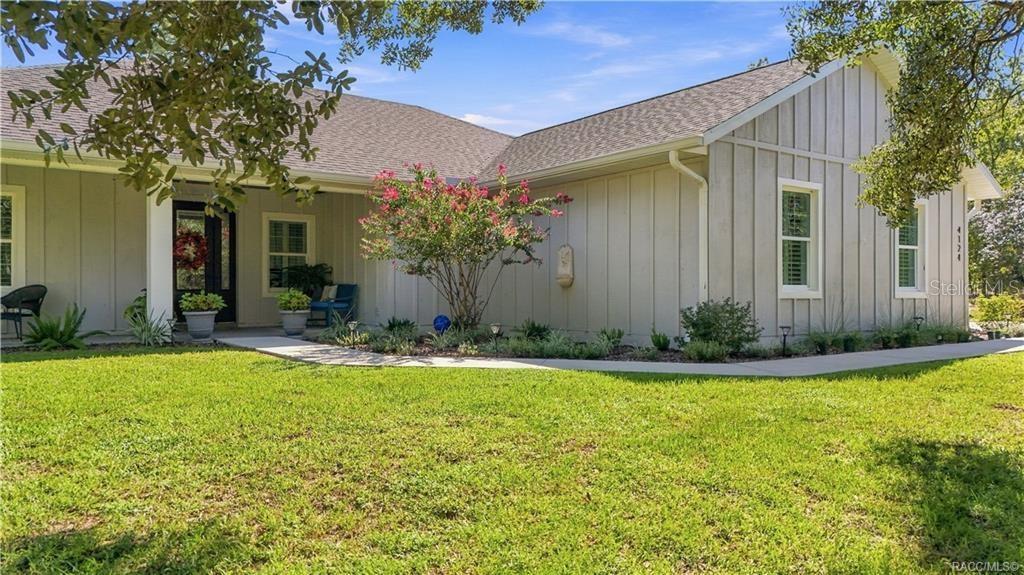 $550,0004124 W Pine Ridge BlvdBeverly Hills, FL · Sold 2026-10-26
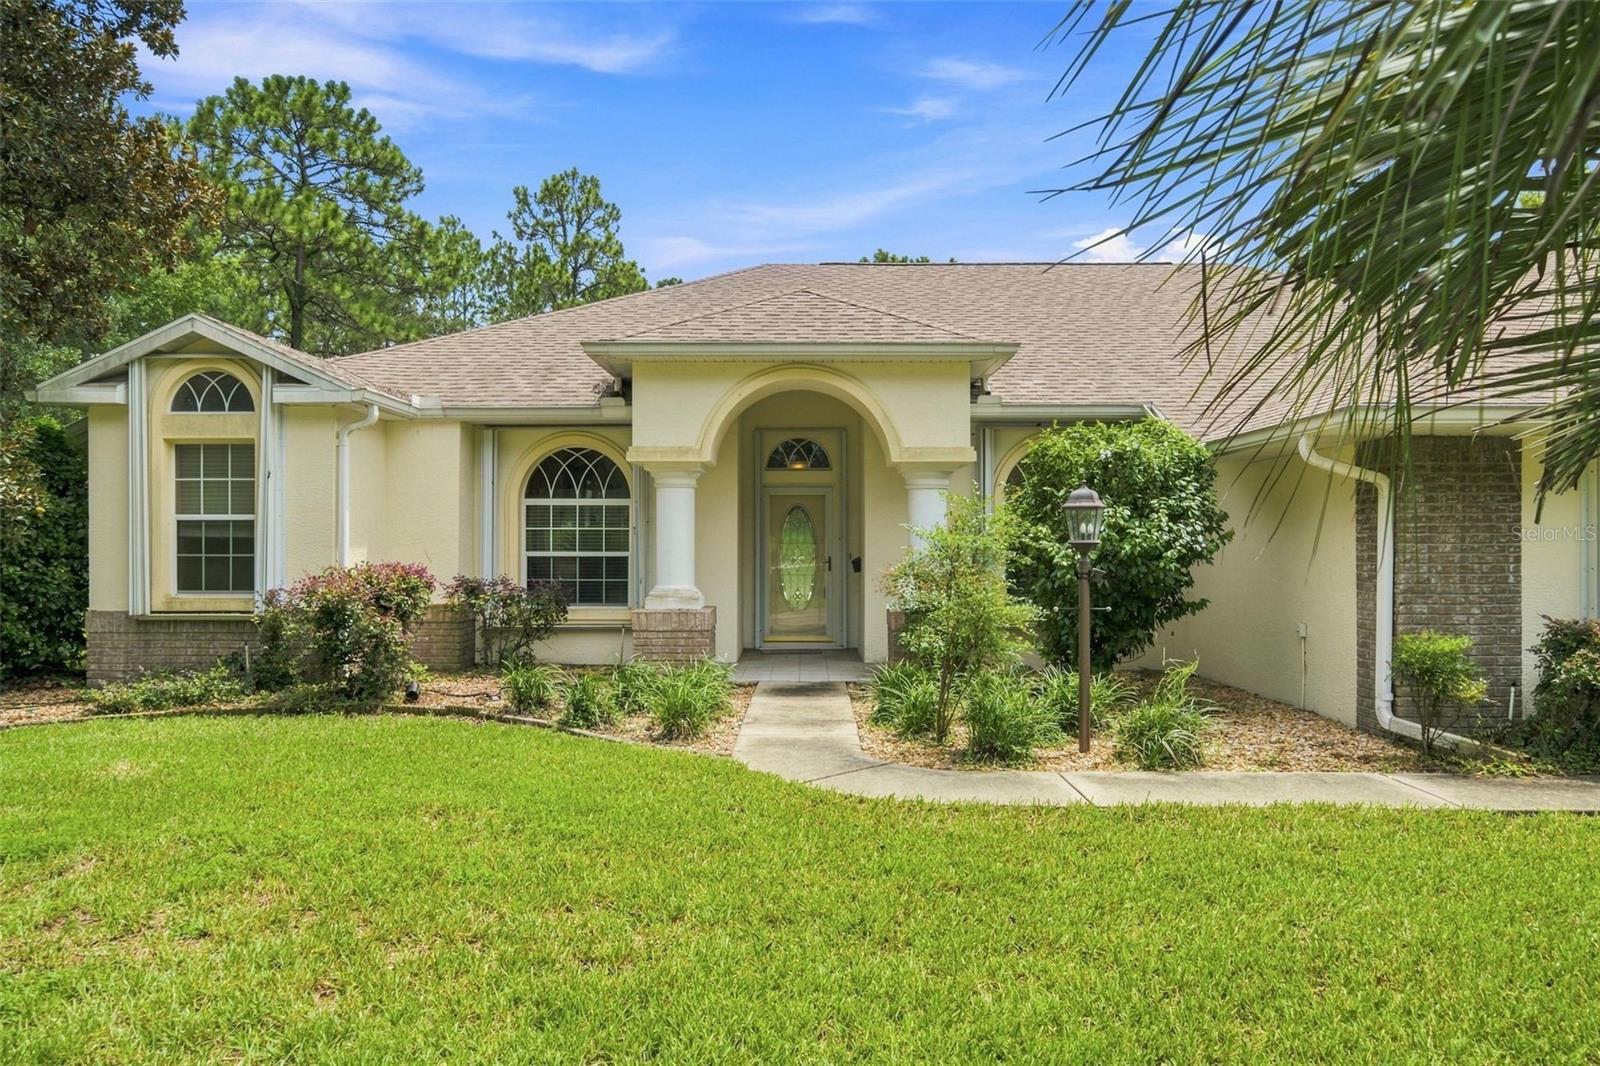 $495,0005928 N Oakmont DrBeverly Hills, FL · Sold 2026-10-22
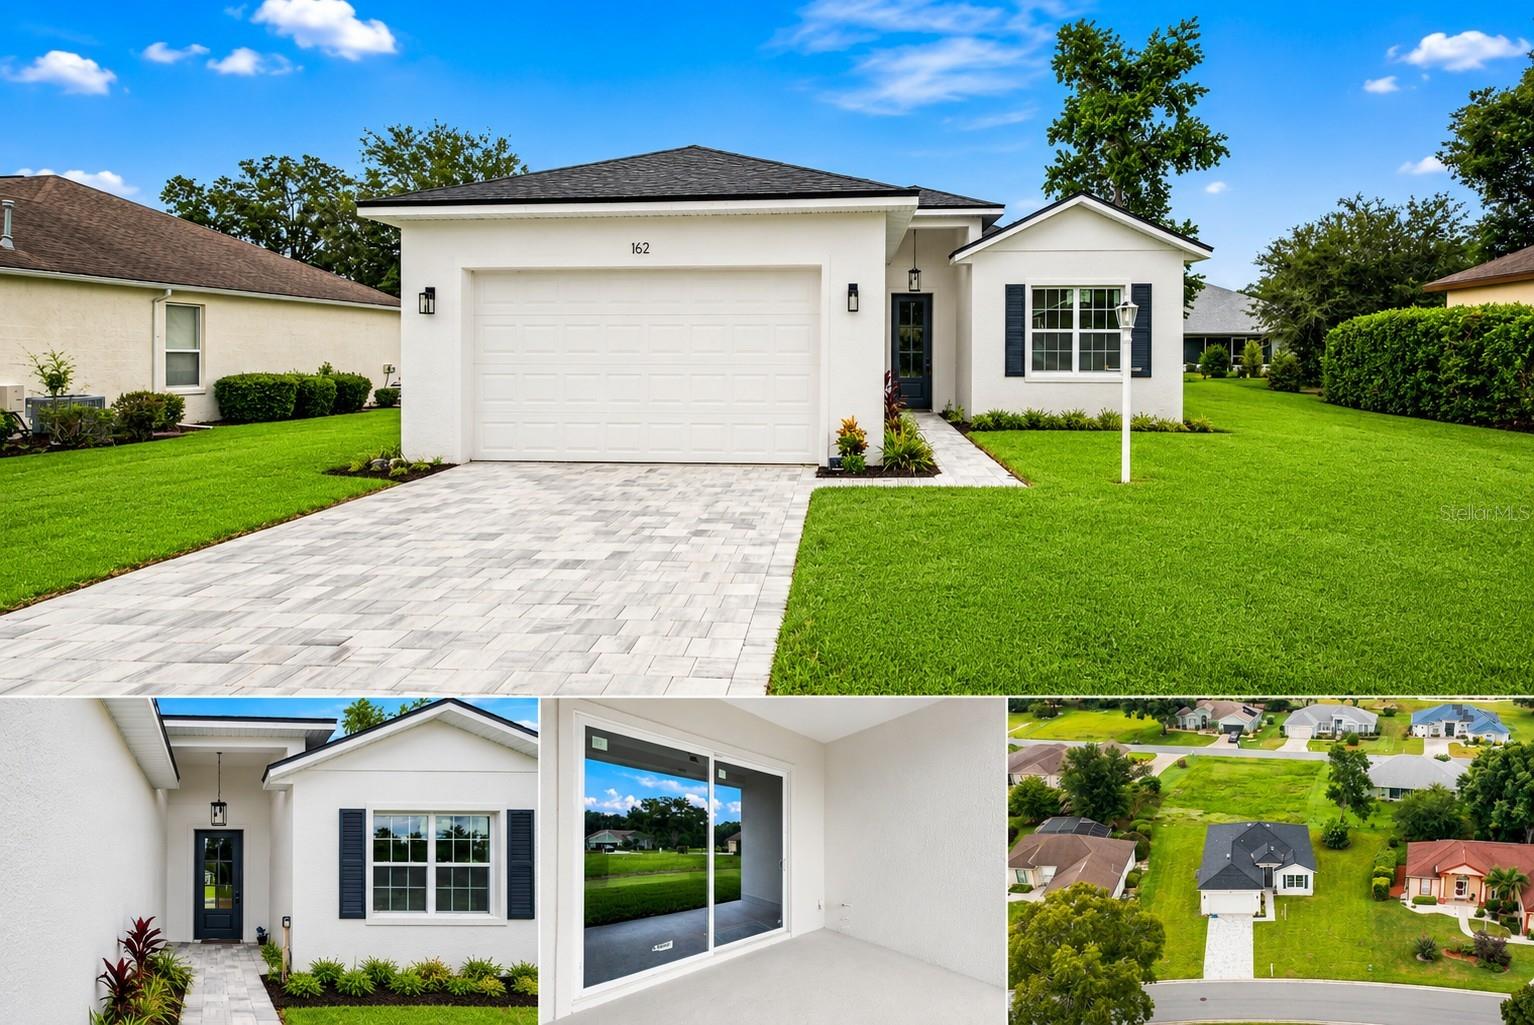 $335,000162 W Romany LoopBeverly Hills, FL · Sold 2026-10-20
- $750,9004750 W Mohawk DrBeverly Hills, FL · Sold 2026-10-20
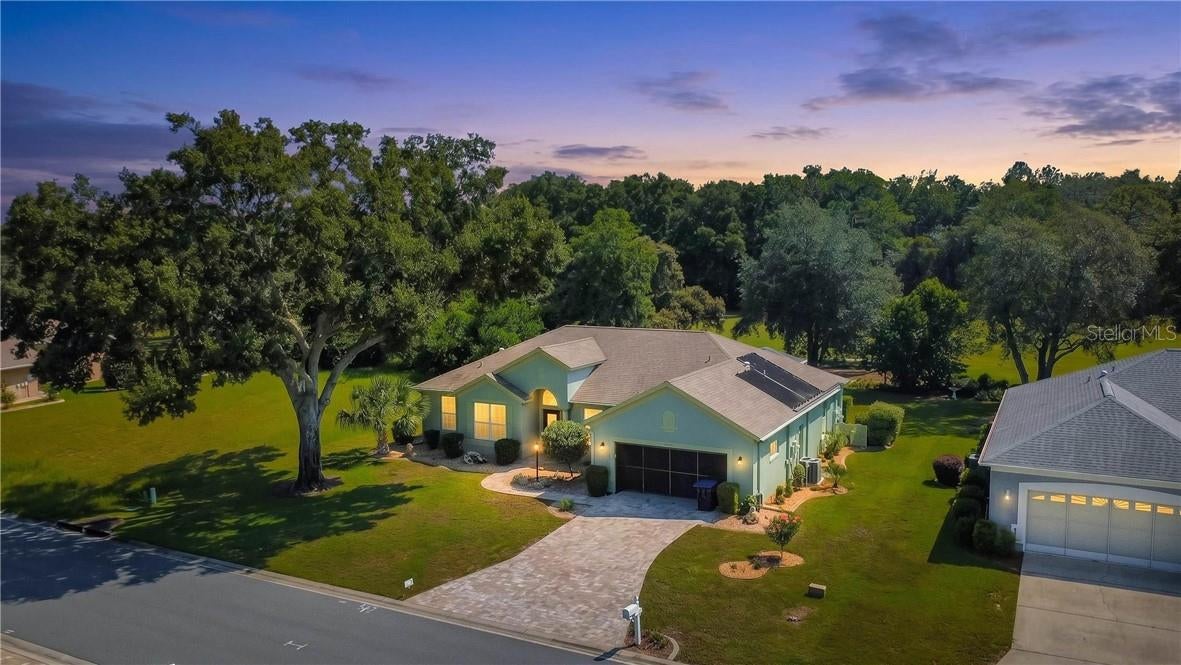 $385,0004919 N El Camino DrBeverly Hills, FL · Sold 2026-10-16
 $522,8466175 N Canyon DrBeverly Hills, FL · Sold 2026-10-15
Flood
Flood zone X · Minimal flood risk
More homes in Beverly Hills
Homes for sale near Beverly Hills
Data courtesy of: Stellar MLSDisclaimers and data details

Listings courtesy of Stellar MLS as distributed by MLS GRID. Based on information submitted to the MLS GRID. All data is obtained from various sources and may not have been verified by broker or MLS GRID. Supplied Open House Information is subject to change without notice. All information should be independently reviewed and verified for accuracy. Properties may or may not be listed by the office/agent presenting the information. Listing information is provided for consumers’ personal, non-commercial use, solely to identify prospective properties for potential purchase; all other use is strictly prohibited and may violate relevant federal and state law. Information deemed reliable but not guaranteed. Copyright © 2026 MLS GRID. All Rights Reserved.

Continental Real Estate Group, Inc
Broker: Derek Eisenberg
Listing last updated: Nov 18, 2026, 7:22 AM EST. SURF LOCAL last checked: Nov 21, 2026, 10:56 AM EST.