
 Active
3050 W Blossom Dr
Beverly Hills, FL 34465 · Single family
$475,000
Listing courtesy of Megan Cortez and Jennifer Lamb, WAVE ELITE REALTY LLC
- 4 Beds
- 3 Baths
- 2,106 sqft
Cynthia's Insights On This Property
- Built 1988 — before Florida's 2002 building code
- Last recorded sale: $380,000 in March 2024
- Typical sale in 34465 over the last year: $229,900, $168 per sq ft
- Owners in 34465 stay about 7 years; 4% of homes changed hands last year


📊 Price Pulse
What would you pay for this place?
Sale prices come from county public records, not MLS data.Listing agent
Contact
Send a message and we'll pass it to the listing agent. Nothing is sent until you ask.
About this home
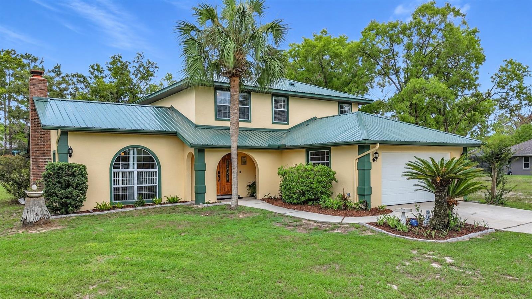
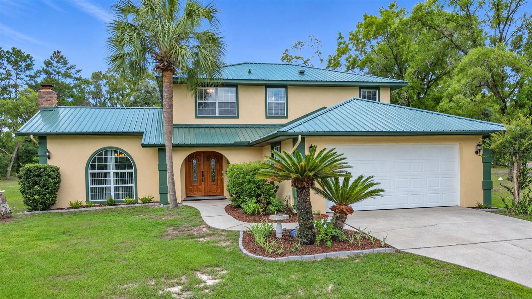
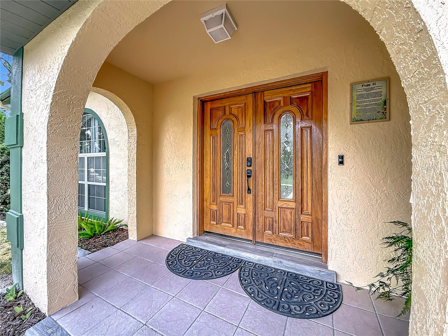
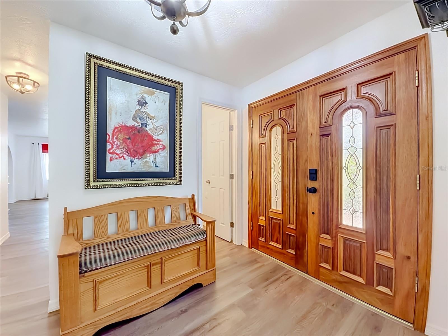
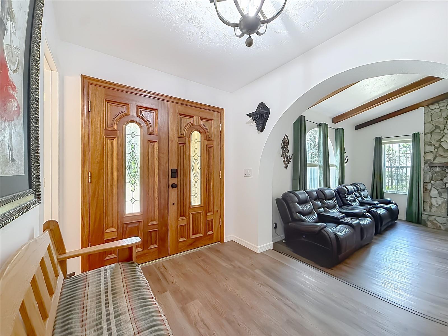
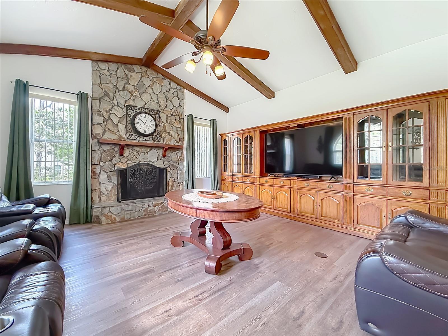
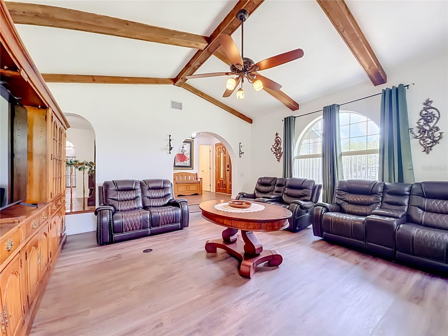
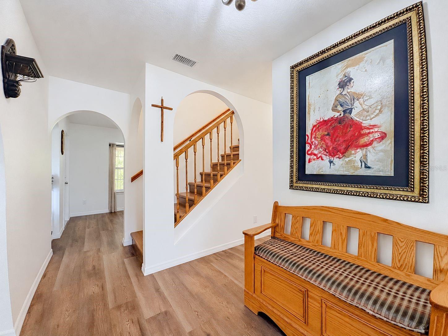
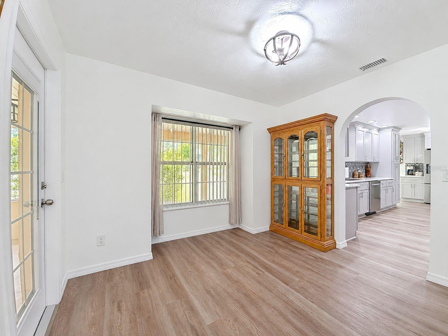
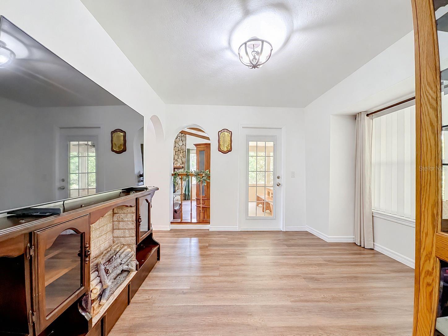
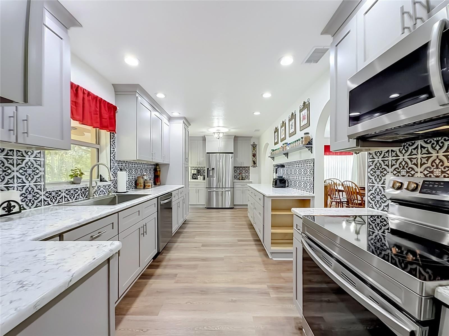
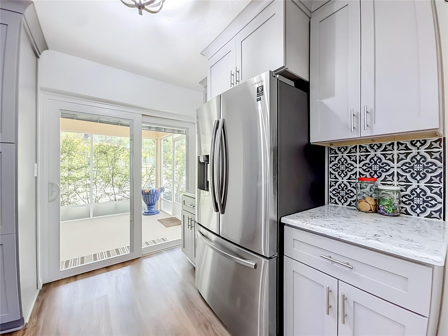
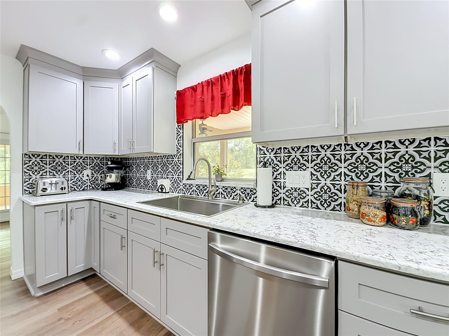
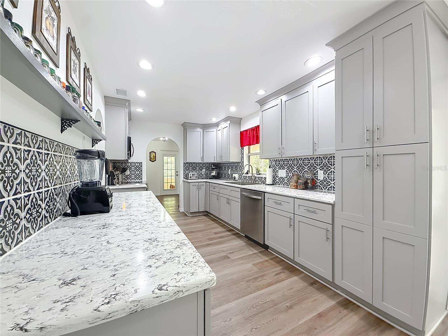
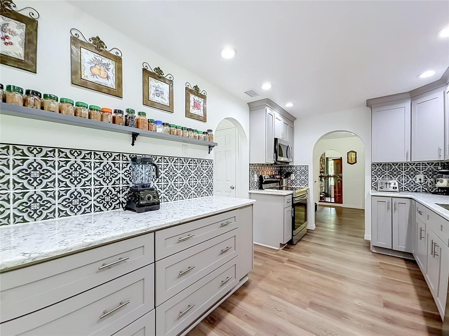
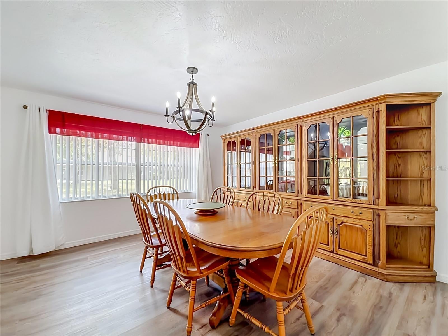
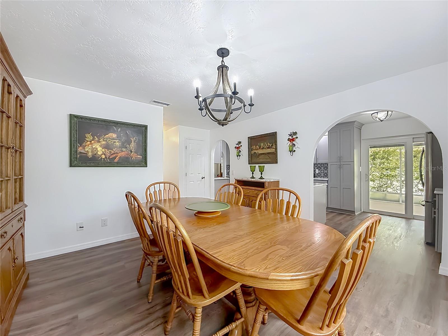
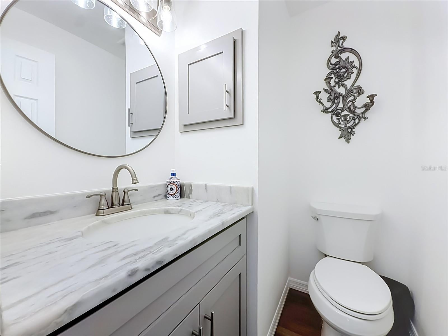
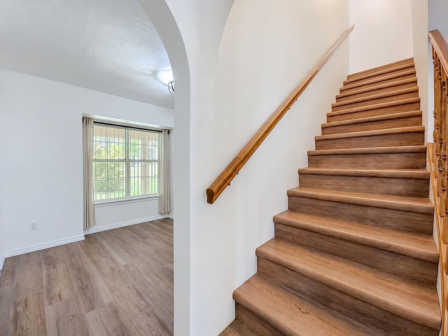
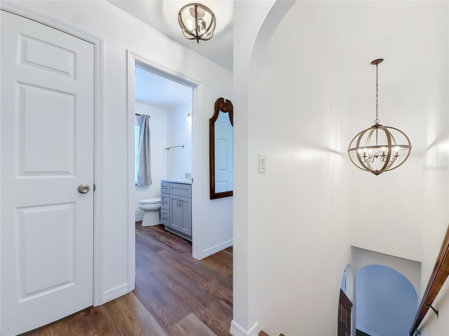
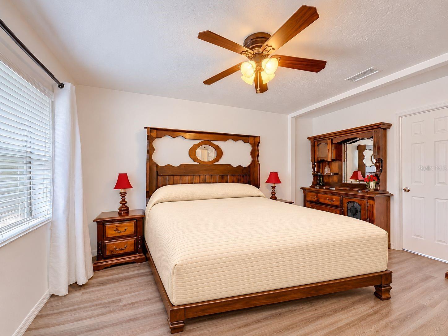
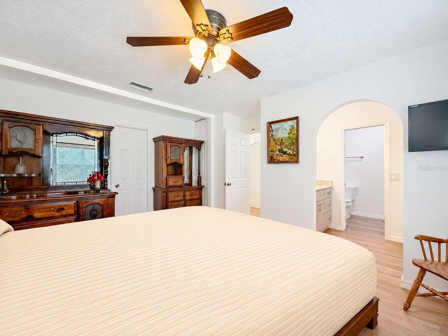
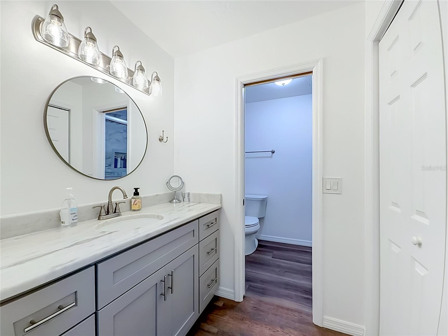
A 685-square-foot screened porch with an outdoor kitchen area is the standout feature of this remodeled two-story Pine Ridge home. Set on approximately 1.03 acres with mature trees, the home offers 4 bedrooms, 2.5 baths, 2,106 square feet of living space, and 3,345 square feet under roof. An arched entry with double wood doors welcomes you inside, where a VAULTED CEILING with EXPOSED BEAMS and a floor-to-ceiling stone wood-burning fireplace give the living room its character. The BEAUTIFULLY REMODLED kitchen features shaker-style cabinetry, quartz countertops, a patterned tile backsplash, and stainless steel Samsung appliances. A separate dining room sits just off the kitchen. The fourth bedroom connects to the primary suite and is currently used as a home office. UPDATED BATHROOMS feature granite countertops, refreshed cabinetry, and tilework. Renovations in 2023–2024 included luxury vinyl flooring, updated lighting and ceiling fans, and a replacement water heater. The metal roof was installed in 2024, and the A/C units were replaced in 2021. The two-car garage features built-in cabinetry and granite work surfaces, and a DETACHED SHED provides additional storage. Out back, the screened porch has room for both dining and lounging overlooking the tree-lined yard. Pine Ridge amenities include equestrian facilities, tennis courts, a dog park, a playground, and a clubhouse.
moreless
- Property type
- Single family
- Year built
- 1988
- Lot size
- 1.03 acres
- Garage
- 2 cars
- On market
- 1 day
- Price per sqft
- $226
- HOA fees
- $9/mo
- Listing ID
- CC870122
Show Full Details
Property Info
- Property Type
- Residential
- Property Subtype
- SingleFamilyResidence
- Year Built
- 1988
- Levels
- Two
- Direction Faces
- Northwest
- Lot Size (acres)
- 1.03
- Lot Size (sqft)
- 44663.0
- Contract Date
- 2026-11-09
- On Market Date
- 2026-11-09
- Cumulative Days on Market
- 110
Interior Features
- Interior Features
- Beamed Ceilings, High Ceilings, Stone Counters, Walk-In Closet(S)
- Fireplace
- Yes
- Fireplace Features
- Wood Burning
- Laundry Features
- Laundry Room
- Levels
- Two
- Door Features
- Sliding Doors
Appliances
- Appliances
- Cooktop, Dishwasher, Microwave, Refrigerator
Heating & Cooling
- Heating
- Heat Pump
- Cooling
- Central Air
Exterior Features
- Patio & Porch Features
- Covered, Enclosed, Rear Porch, Screened
- Construction Materials
- Block, Concrete, Stucco
- Foundation
- Other
- Roof
- Metal
- Other Structures
- Outdoor Kitchen, Shed(S)
- View
- Trees/Woods
Features & Amenities
- Garage Spaces
- 2.0
- Garage
- Yes
- Attached Garage
- Yes
- Parking Features
- Driveway, Garage Door Opener, Attached
- Lot Features
- Landscaped, Paved
Community/Association
- HOA
- Yes
- HOA Name
- Pine Ridge Property Owners Association
- HOA Fee
- $112
- HOA Fee Frequency
- Annually
Utilities
- Utilities
- Electricity Connected
- Sewer
- Septic Tank
Taxes
- Annual Tax Amount
- $2,385
- Tax Year
- $2,025
- Legal Description
- PINE RIDGE UNIT 3 PB 8 PG 51 LOT 5 BLK 54
Other
- Co List Agent Mls Id
- 275512730
- Co List Agent Full Name
- Jennifer Lamb
- Co List Office Name
- WAVE ELITE REALTY LLC
- Co List Office Mls Id
- 275512733
Data freshness
- SURF LOCAL last checked
- Nov 22, 2026, 11:12 AM EST
Location
Approximate location, shown from the displayed address.
Similar homes nearby
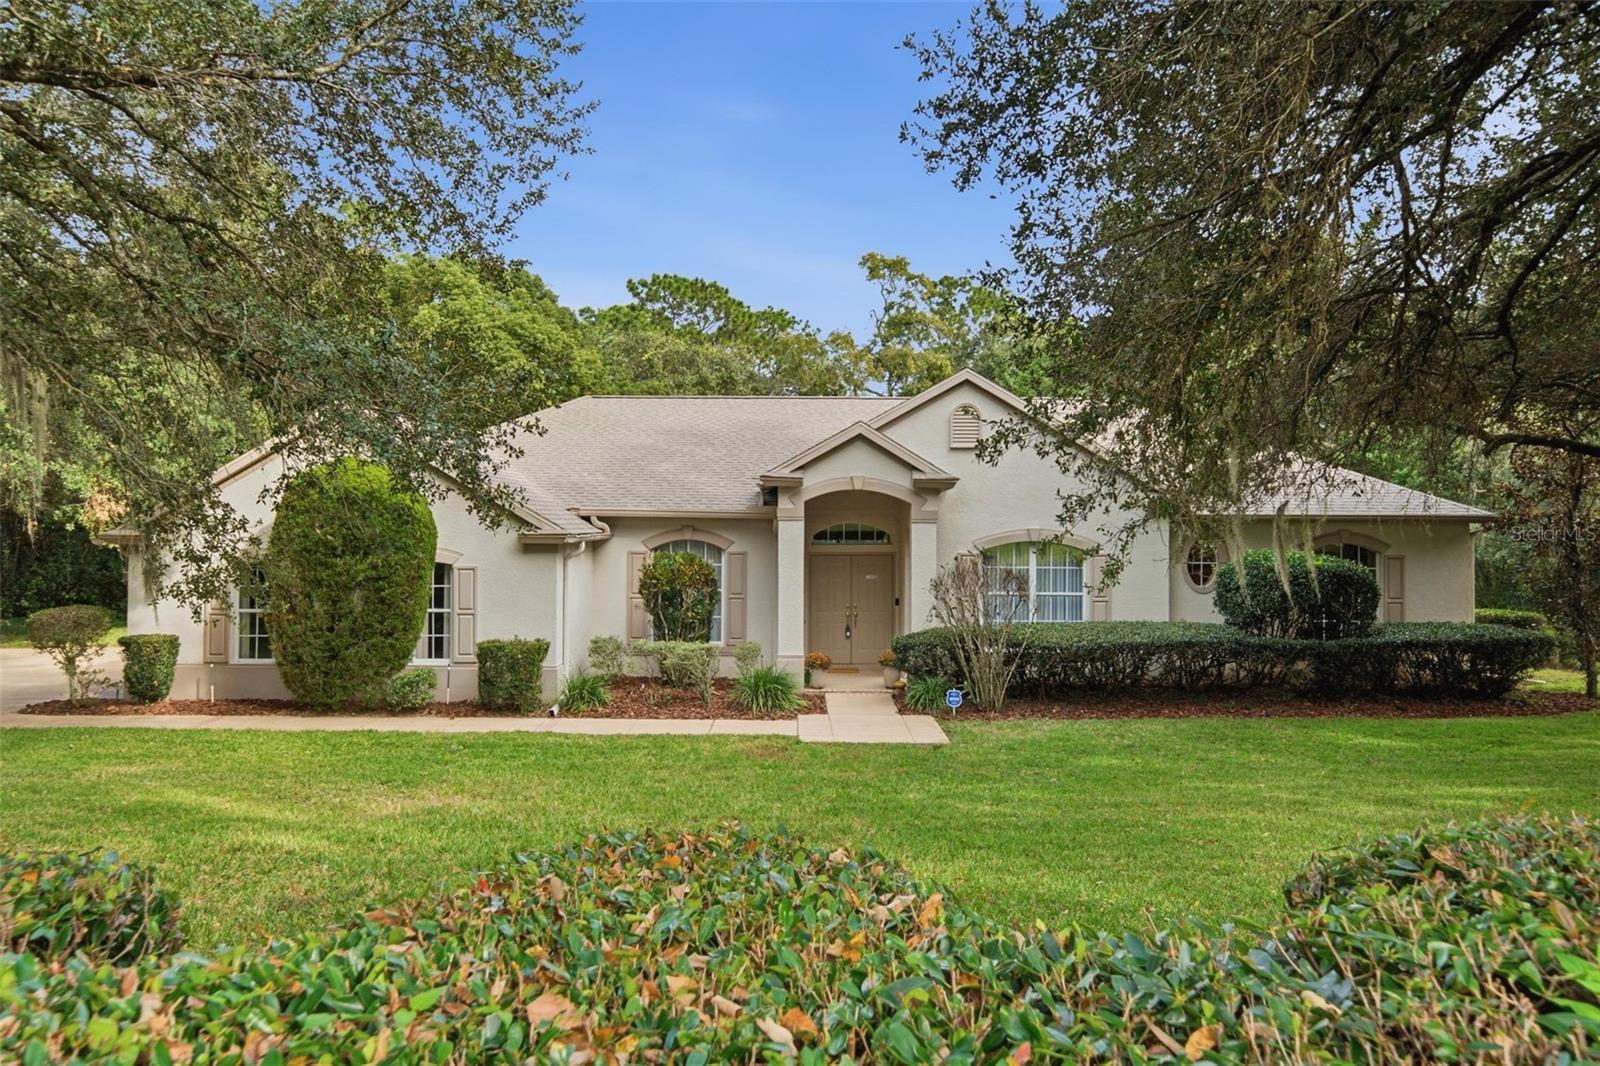
- $549,0004483 N Candlewood Dr N #3, Beverly Hills, FL 344654 Beds3 Baths2,784 sqftListing courtesy of REALTRUST REALTY · Data courtesy of: Stellar MLS
 Active
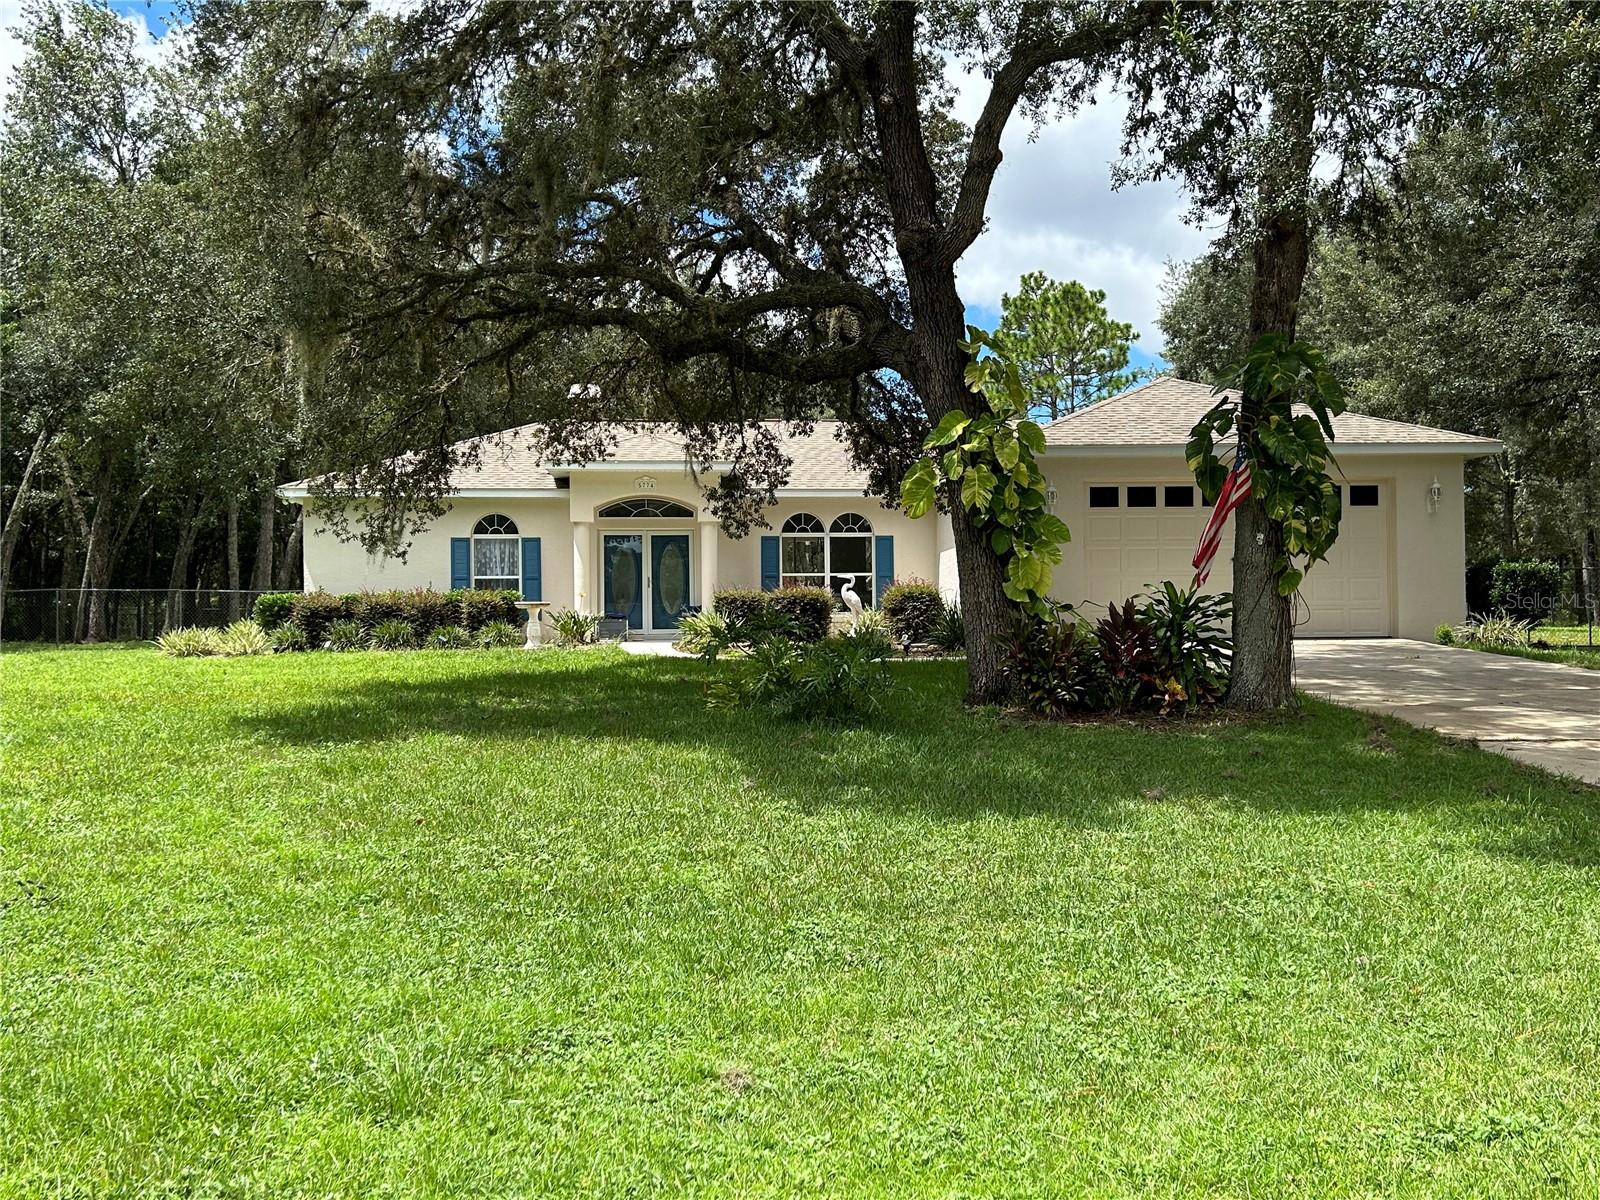
- $418,0005774 N Lamp Post Dr, Beverly Hills, FL 344653 Beds2 Baths1,780 sqftListing courtesy of SAVVY AVENUE, LLC · Data courtesy of: Stellar MLS
 Active
- $432,0004431 N Elkcam Blvd, Beverly Hills, FL 344652 Beds2 Baths1,767 sqftListing courtesy of 365 REALTY GROUP INC · Data courtesy of: Stellar MLS
 Active
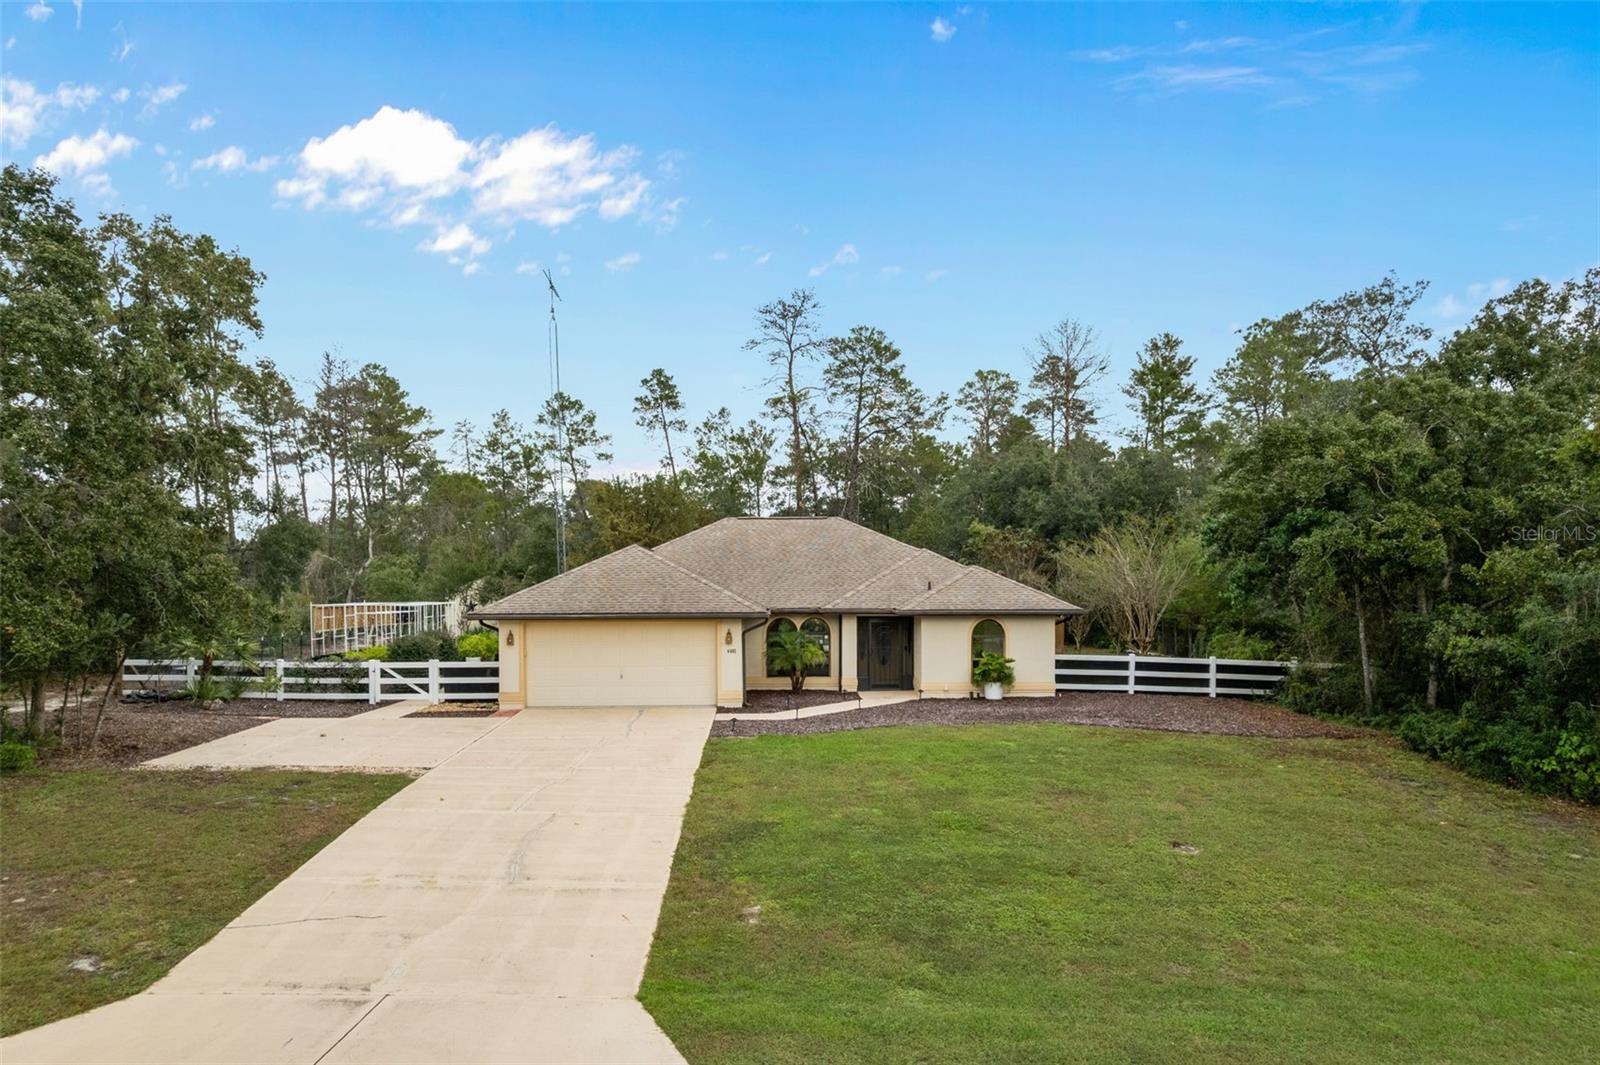
- $425,0004405 W Prairie Ln, Beverly Hills, FL 344653 Beds2 Baths1,436 sqftListing courtesy of EXP REALTY LLC · Data courtesy of: Stellar MLS
 Active
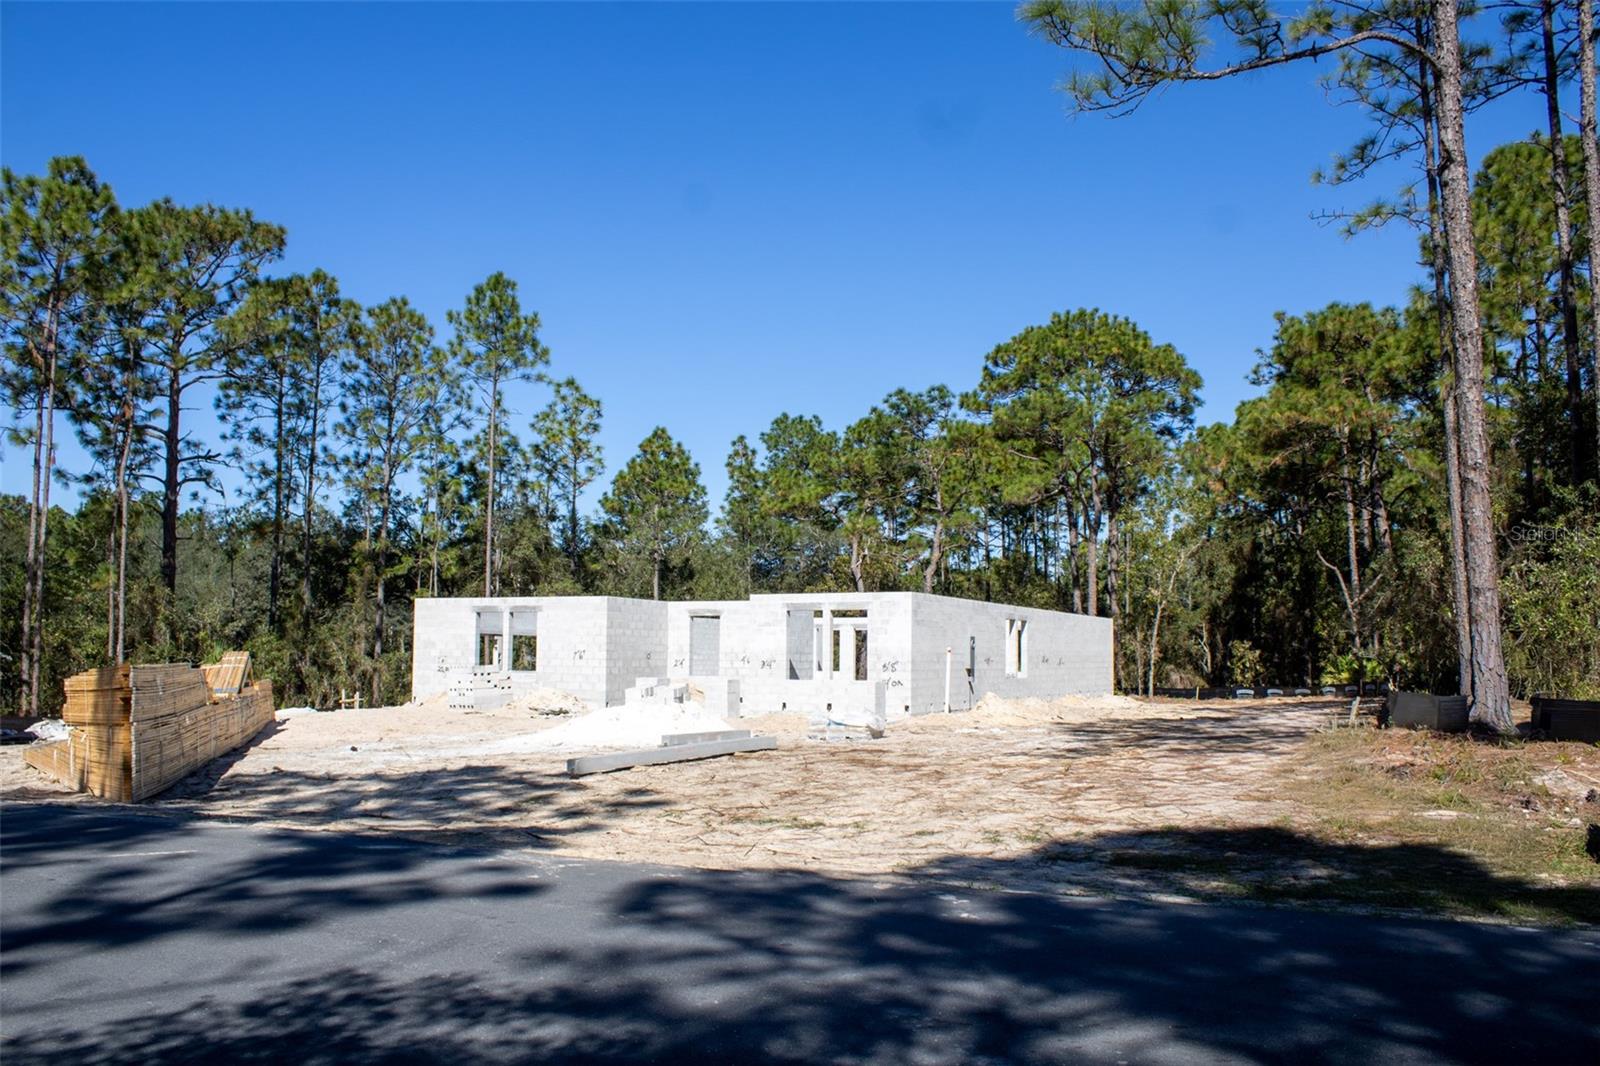
- $525,0005895 W Desert Ct, Beverly Hills, FL 344654 Beds3 Baths2,412 sqftListing courtesy of TROPIC SHORES REALTY LLC · Data courtesy of: Stellar MLS
 Active
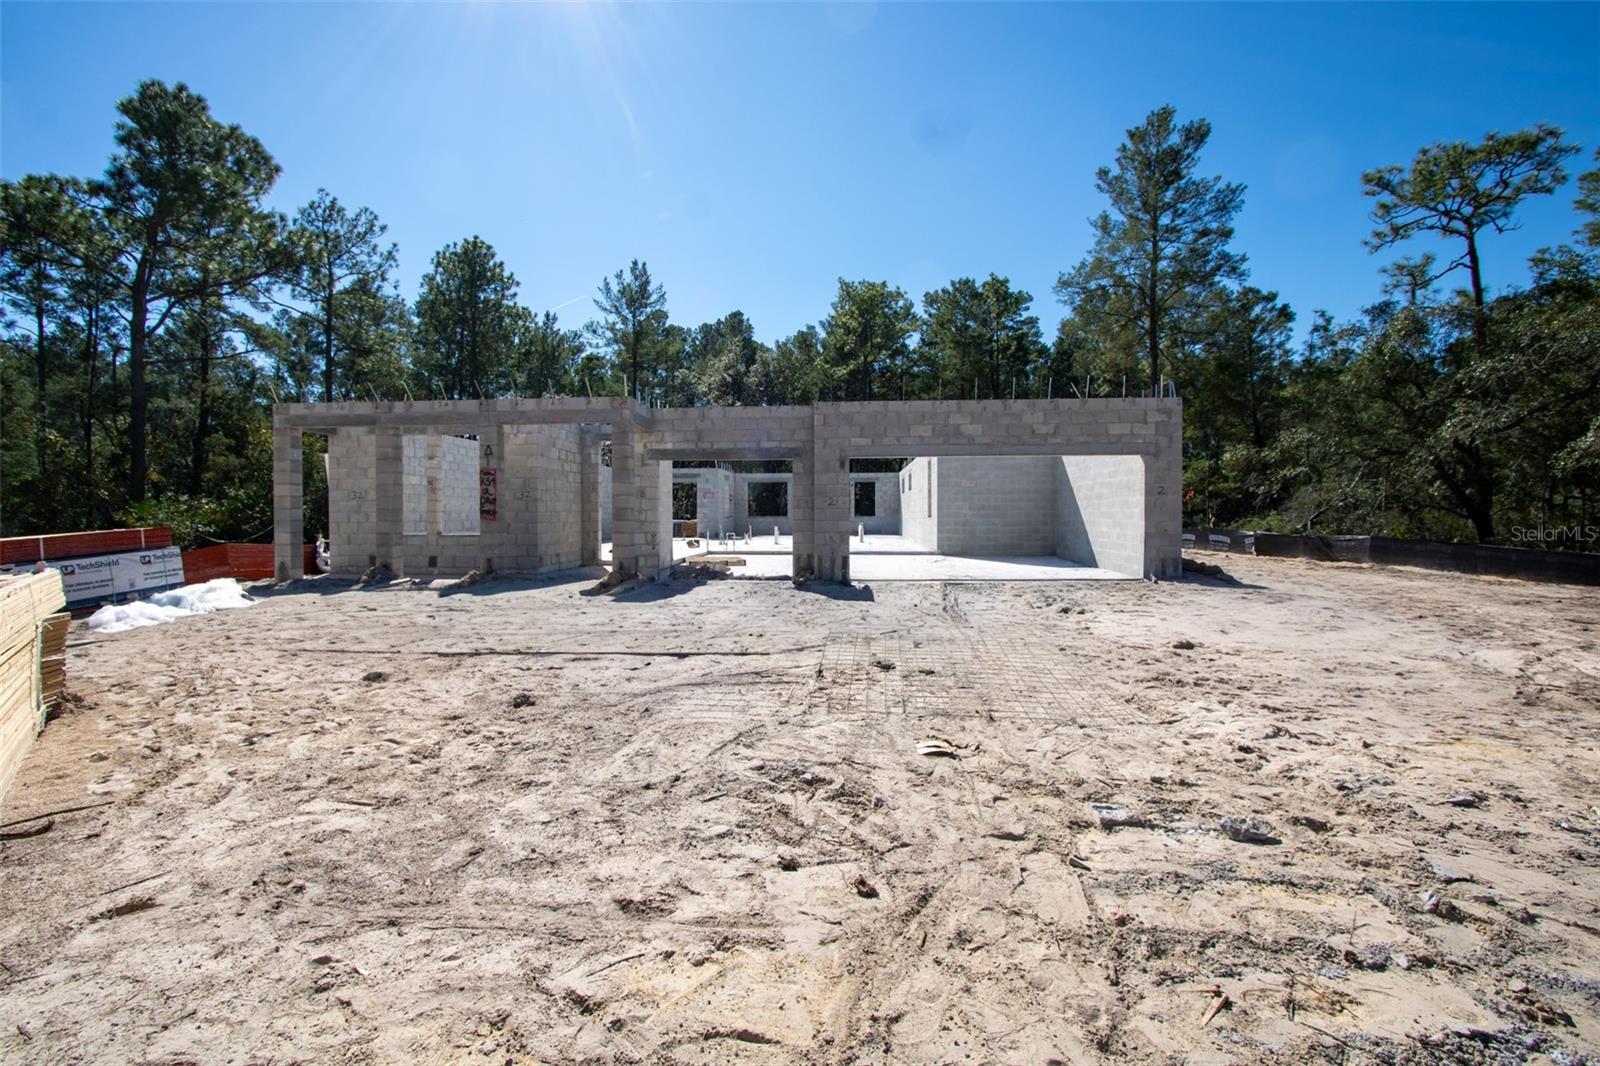
- $467,0004350 W Gorge Ln, Beverly Hills, FL 344654 Beds3 Baths2,146 sqftListing courtesy of TROPIC SHORES REALTY LLC · Data courtesy of: Stellar MLS
 Active
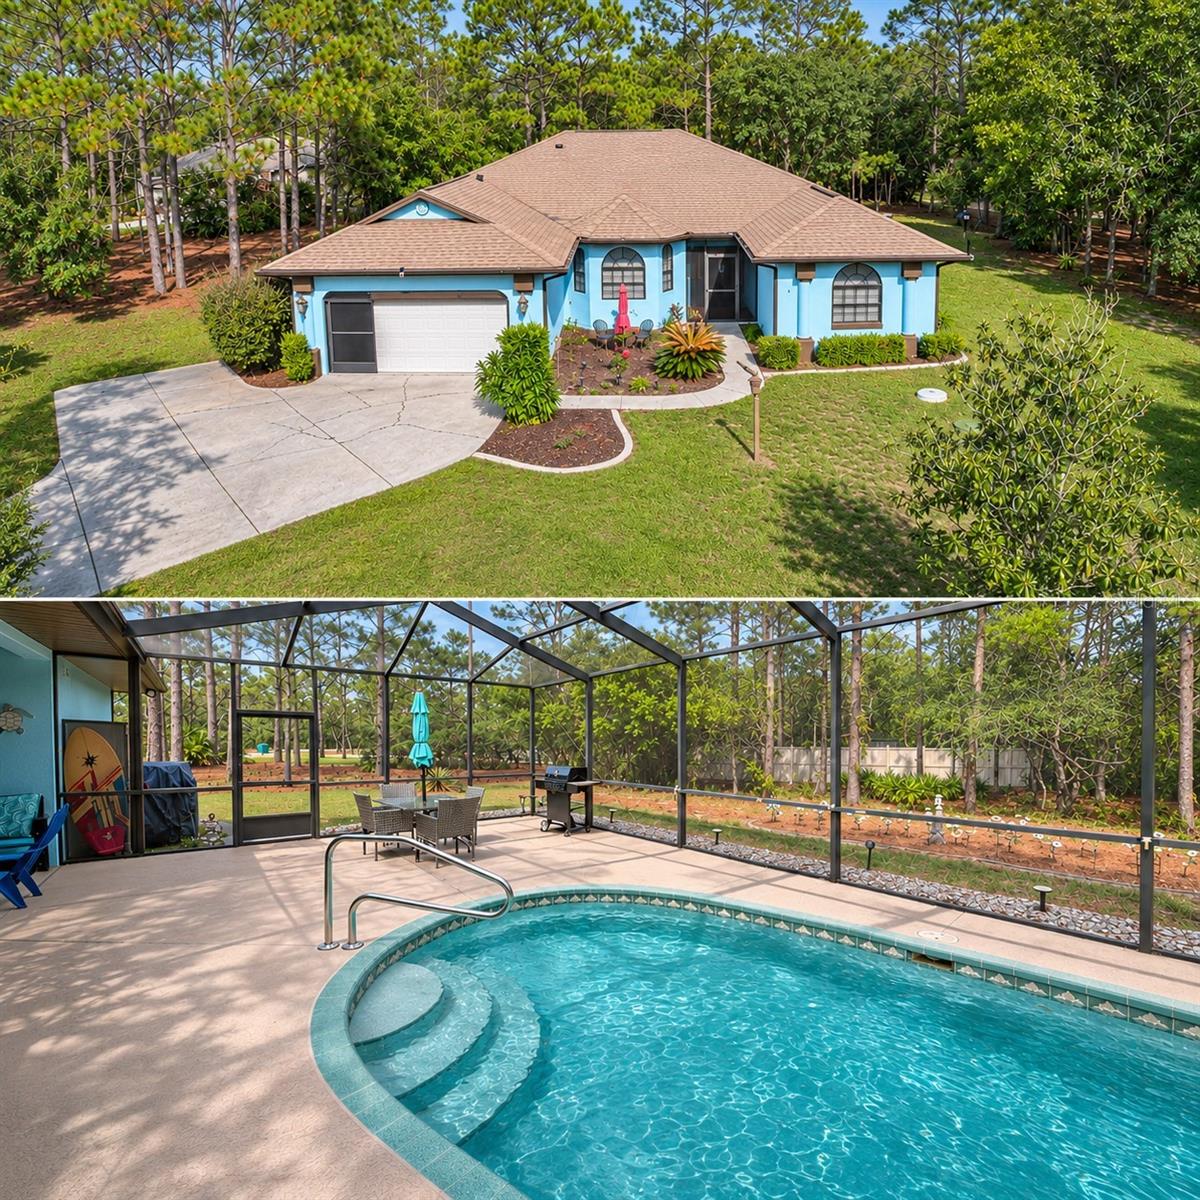
- $477,0005785 N Hazelwood Dr, Beverly Hills, FL 344653 Beds2 Baths2,075 sqftListing courtesy of LPT REALTY, LLC · Data courtesy of: Stellar MLS
 Active
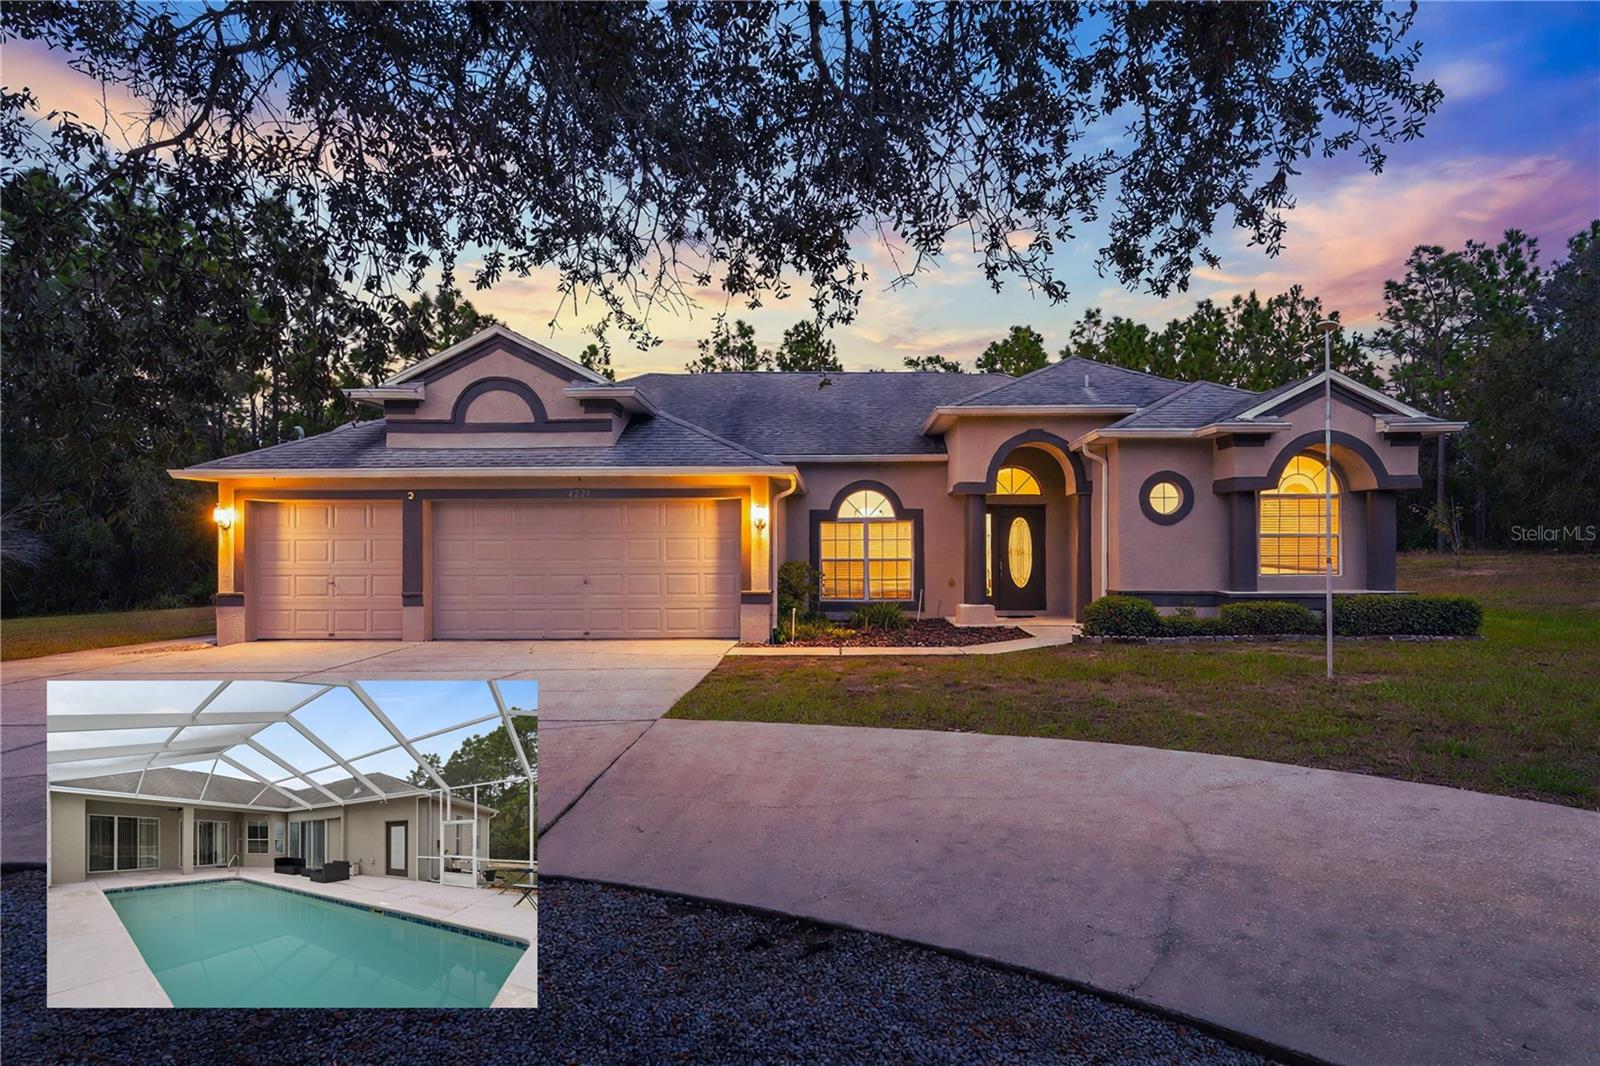
- $559,9004221 N Chisholm Pt, Beverly Hills, FL 344654 Beds3 Baths2,387 sqftListing courtesy of WAVE ELITE REALTY LLC · Data courtesy of: Stellar MLS
 Active
What Sold Nearby
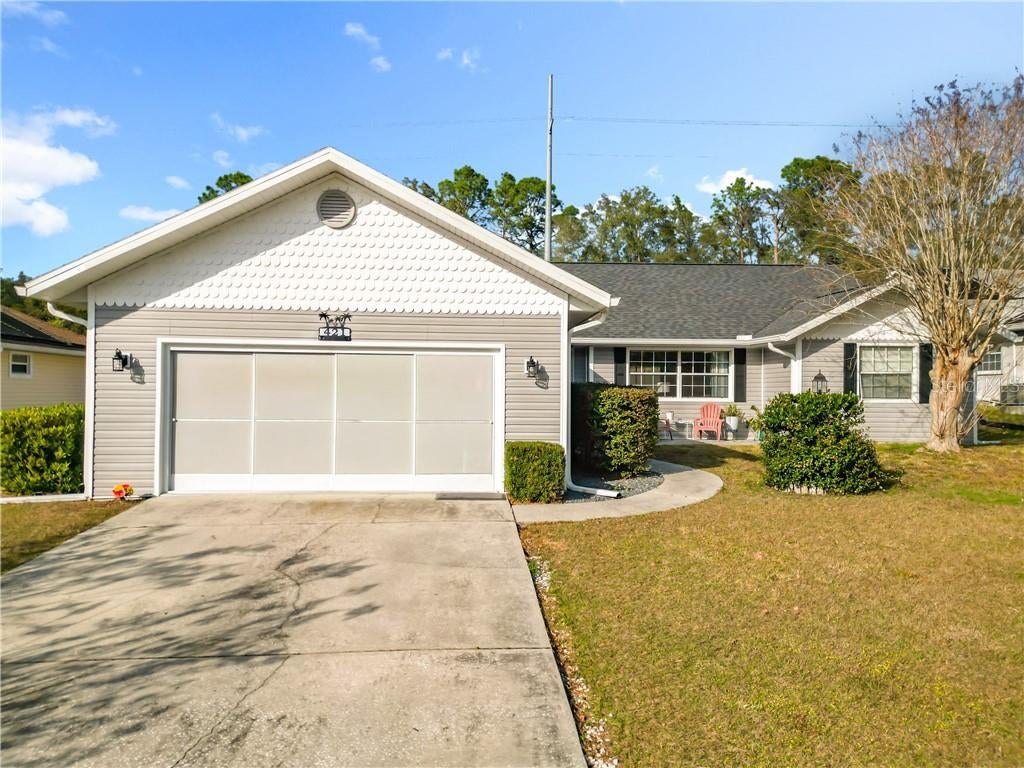 $313,500421 W Blueflax CtBeverly Hills, FL · Sold 2026-10-30
- $310,0004780 N Crestline DrBeverly Hills, FL · Sold 2026-10-30
- $515,0004268 N Saddletree DrBeverly Hills, FL · Sold 2026-10-29
- $495,0005188 N Cliff DrBeverly Hills, FL · Sold 2026-10-27
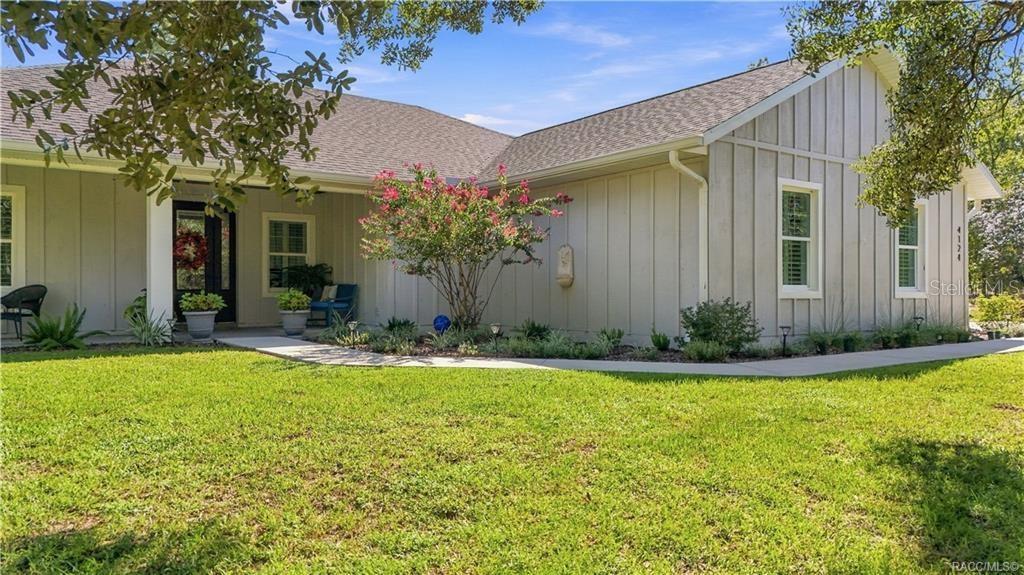 $550,0004124 W Pine Ridge BlvdBeverly Hills, FL · Sold 2026-10-26
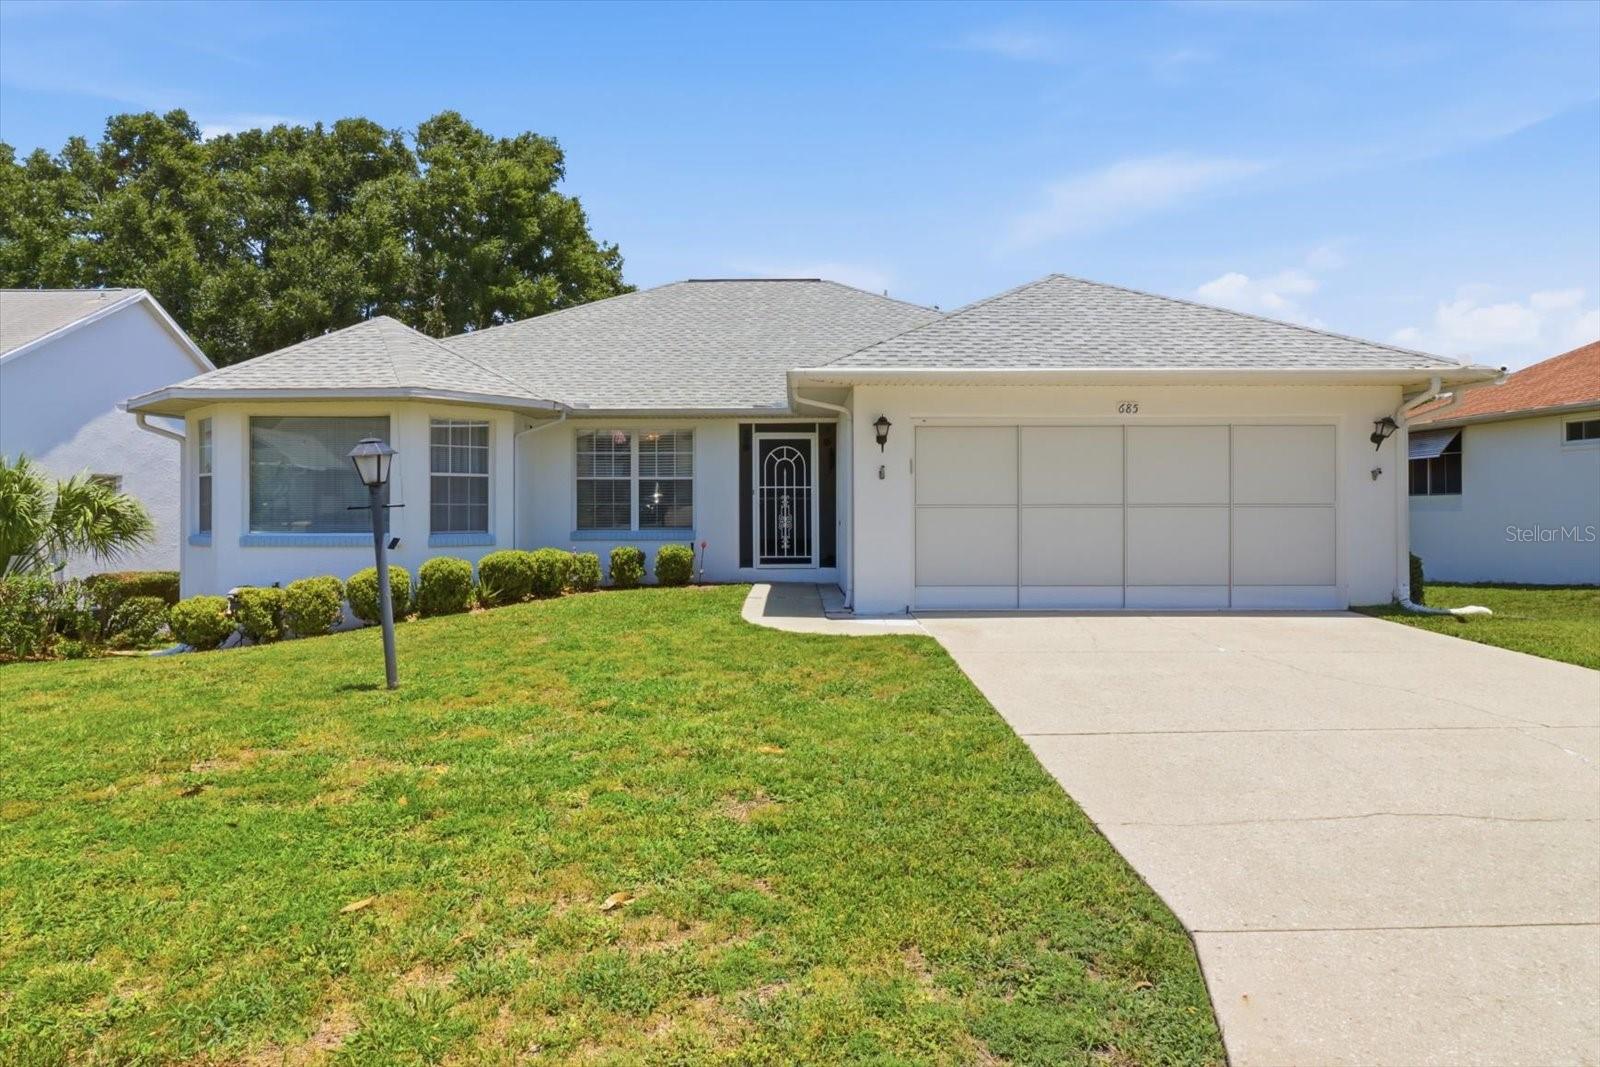 $226,000685 W Colbert CtBeverly Hills, FL · Sold 2026-10-23
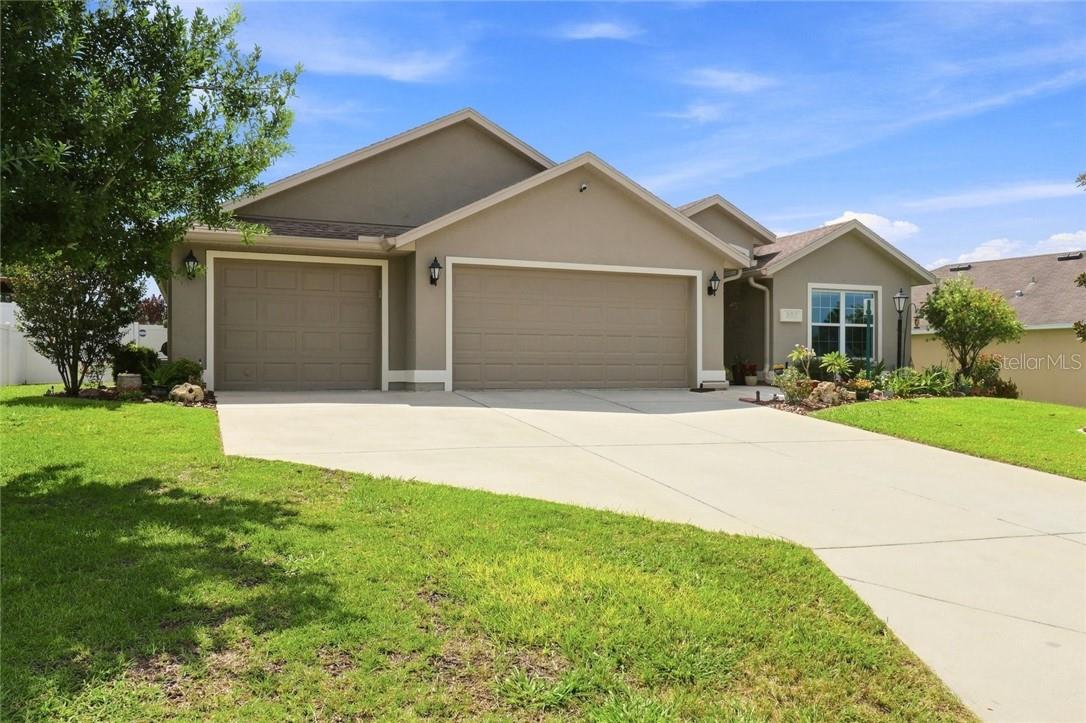 $274,900567 W Runyon LoopBeverly Hills, FL · Sold 2026-10-22
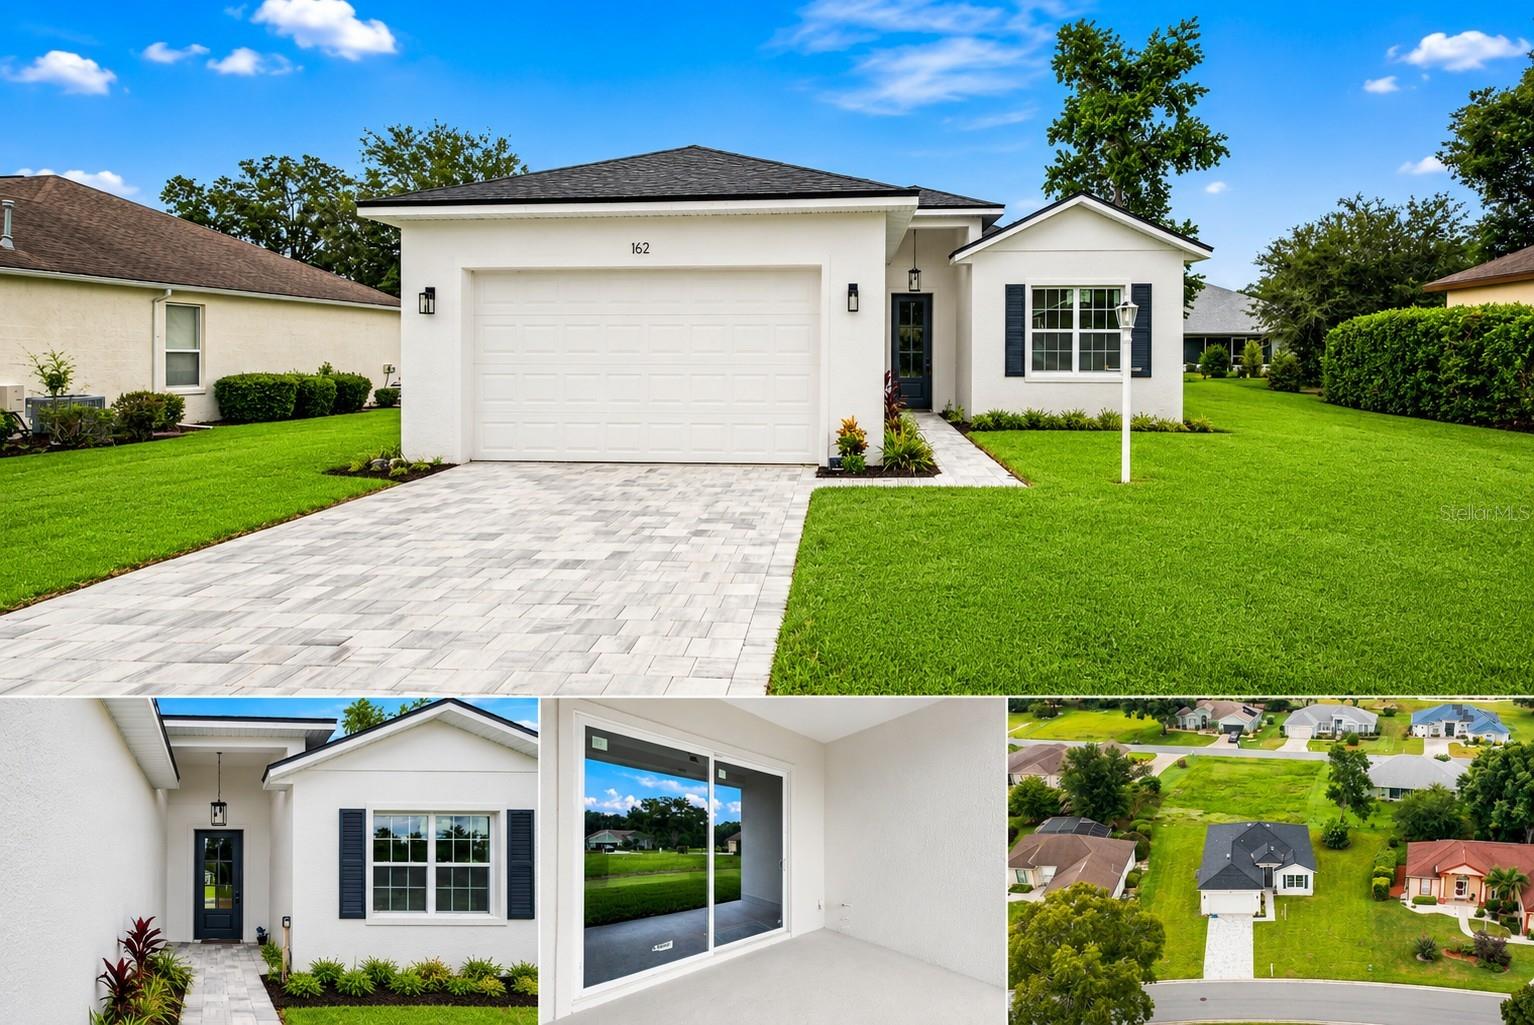 $335,000162 W Romany LoopBeverly Hills, FL · Sold 2026-10-20
Flood
Flood zone X · Minimal flood risk
More homes in Beverly Hills
Homes for sale near Beverly Hills
Data courtesy of: Stellar MLSDisclaimers and data details

Listings courtesy of Stellar MLS as distributed by MLS GRID. Based on information submitted to the MLS GRID. All data is obtained from various sources and may not have been verified by broker or MLS GRID. Supplied Open House Information is subject to change without notice. All information should be independently reviewed and verified for accuracy. Properties may or may not be listed by the office/agent presenting the information. Listing information is provided for consumers’ personal, non-commercial use, solely to identify prospective properties for potential purchase; all other use is strictly prohibited and may violate relevant federal and state law. Information deemed reliable but not guaranteed. Copyright © 2026 MLS GRID. All Rights Reserved.

Continental Real Estate Group, Inc
Broker: Derek Eisenberg
Listing last updated: Nov 10, 2026, 6:52 AM EST. SURF LOCAL last checked: Nov 22, 2026, 11:12 AM EST.