
 Active
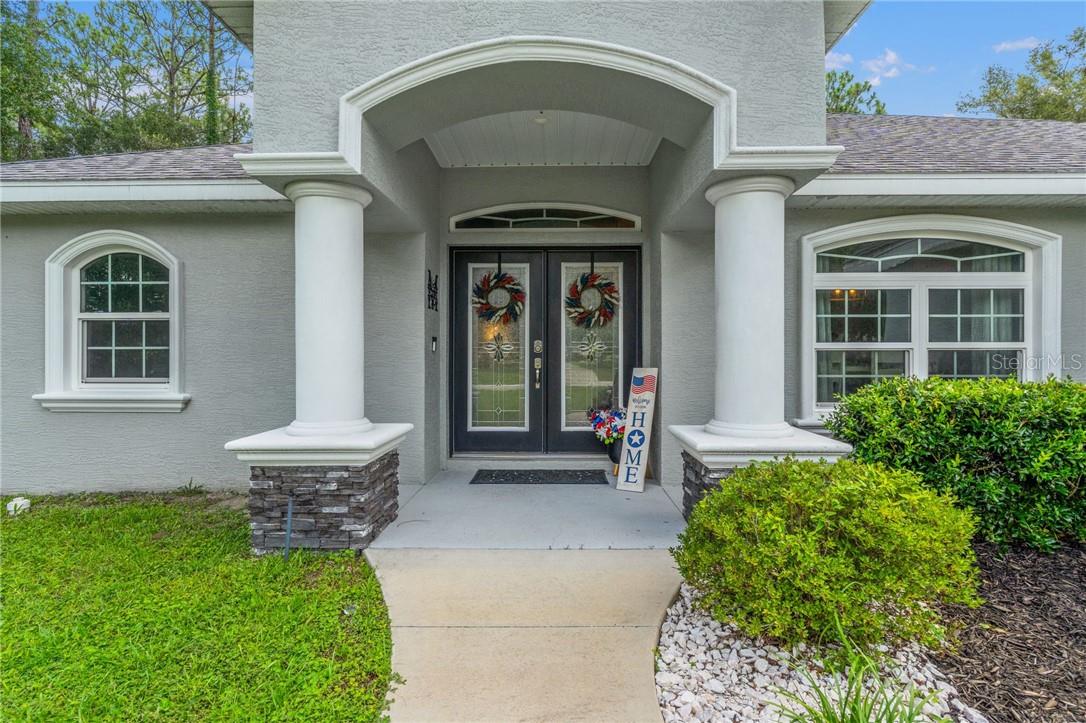
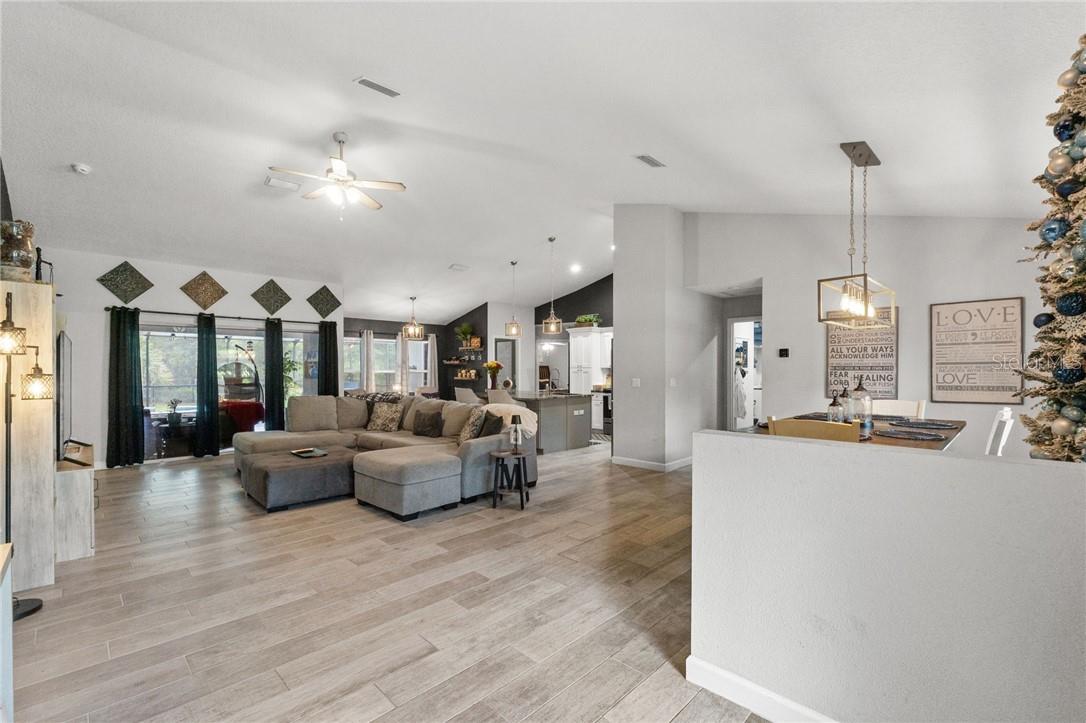
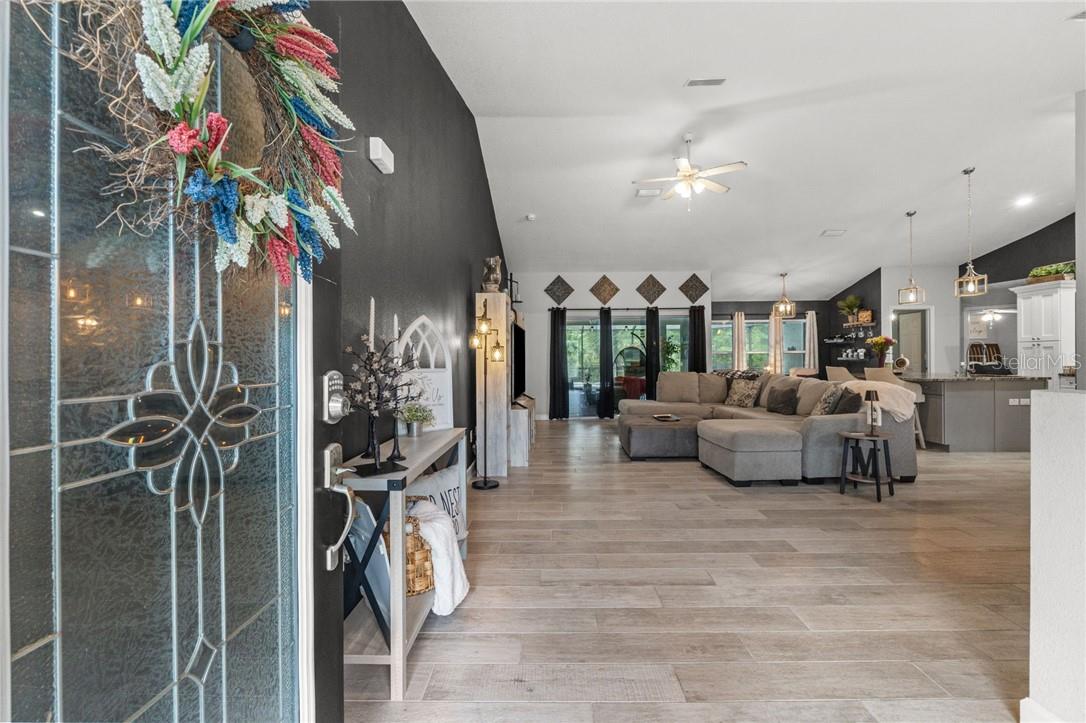
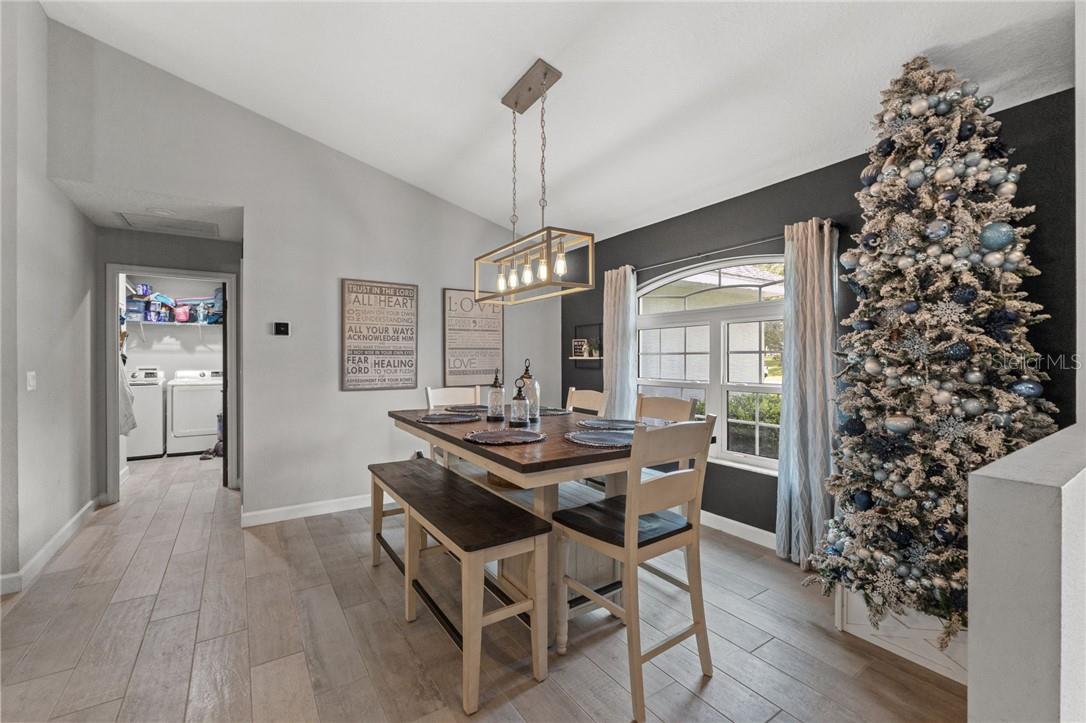


4631 N Rushmore Loop
Beverly Hills, FL 34465 · Single family
$499,000
Listing courtesy of Cale Trenary, COASTAL PROPERTIES GROUP INTERNATIONAL
- 3 Beds
- 2 Baths
- 2,023 sqft
Cynthia's Insights On This Property
- Built 2019
- Last recorded sale: $290,000 in June 2020
- Typical sale in 34465 over the last year: $229,450, $167 per sq ft
- Owners in 34465 stay about 7 years; 4% of homes changed hands last year
- County record lists a private pool


📊 Price Pulse
What would you pay for this place?
Sale prices come from county public records, not MLS data.Listing agent
Contact
Send a message and we'll pass it to the listing agent. Nothing is sent until you ask.
About this home
Welcome to this beautifully crafted 2019 Bruce Kaufman home, nestled on a spacious 1.33-acre lot in the highly desirable Pine Ridge community. Offering over 2,000 square feet of living space, this 3-bedroom, 2-bathroom pool home combines quality construction with a thoughtful open floor plan designed for both everyday living and effortless entertaining. Step inside to soaring cathedral ceilings, tile flooring throughout the main living areas, and comfortable carpet in the bedrooms. The spacious kitchen is the heart of the home, featuring granite countertops that continue throughout the entire residence, creating a cohesive and upscale feel. The oversized primary suite provides plenty of room for a sitting area or home office, while the luxurious en-suite bathroom offers dual sinks, separate shower, and a relaxing soaking tub. Outside, enjoy Florida living at its finest with a screened-in pool, hot tub, and covered lanai—perfect for year-round entertaining or unwinding after a long day. The fenced backyard provides a secure space for pets while still allowing you to enjoy the privacy and beauty of your 1.33-acre property.
moreless
- Property type
- Single family
- Year built
- 2019
- Lot size
- 1.33 acres
- Garage
- 2 cars
- On market
- 114 days
- Price per sqft
- $247
- HOA fees
- $9/mo
- Listing ID
- CC856538
Show Full Details
Property Info
- Property Type
- Residential
- Property Subtype
- SingleFamilyResidence
- Year Built
- 2019
- Levels
- One
- Lot Size (acres)
- 1.33
- Lot Size (sqft)
- 58062.0
- Contract Date
- 2026-07-22
- On Market Date
- 2026-07-22
- Cumulative Days on Market
- 114
Interior Features
- Interior Features
- Cathedral Ceiling(S), Eat-In Kitchen, Other, Walk-In Closet(S)
- Flooring
- Carpet, Tile
- Laundry Features
- Inside
- Levels
- One
- Window Features
- Double Pane Windows, Blinds
- Door Features
- Sliding Doors
Appliances
- Appliances
- Dishwasher, Disposal, Oven, Refrigerator
Heating & Cooling
- Heating
- Electric
- Cooling
- Central Air
Exterior Features
- Construction Materials
- Stucco, Block
- Foundation
- Slab
- Roof
- Shingle
- Fencing
- Wire
- Pool Features
- In Ground, Gunite, Other, Heated, Screen Enclosure, Private
- Private Pool
- Yes
Features & Amenities
- Garage Spaces
- 2.0
- Garage
- Yes
- Attached Garage
- Yes
- Parking Features
- Garage Door Opener, Driveway, Attached
- Security Features
- Smoke Detector(S)
- Lot Features
- Wooded
Community/Association
- HOA
- Yes
- HOA Name
- Pine Ridge
- HOA Fee
- $112
- HOA Fee Frequency
- Annually
- Association Amenities
- Clubhouse, Recreation Facilities, Trail(S), Tennis Court(S)
- Community Features
- Clubhouse, Tennis Court(S)
Utilities
- Sewer
- Septic Tank
- Water Source
- Public
Taxes
- Annual Tax Amount
- $4,195
- Tax Year
- $2,025
- Legal Description
- PINE RIDGE UNIT 3 PB 8 PG 51 LOT 7 BLK 348
Other
- Derived Previous List Price
- $519,000
Data freshness
- SURF LOCAL last checked
- Nov 20, 2026, 10:08 PM EST
Location
Approximate location, shown from the displayed address.
Similar homes nearby
- $549,0004483 N Candlewood Dr N #3, Beverly Hills, FL 344654 Beds3 Baths2,784 sqftListing courtesy of REALTRUST REALTY · Data courtesy of: Stellar MLS
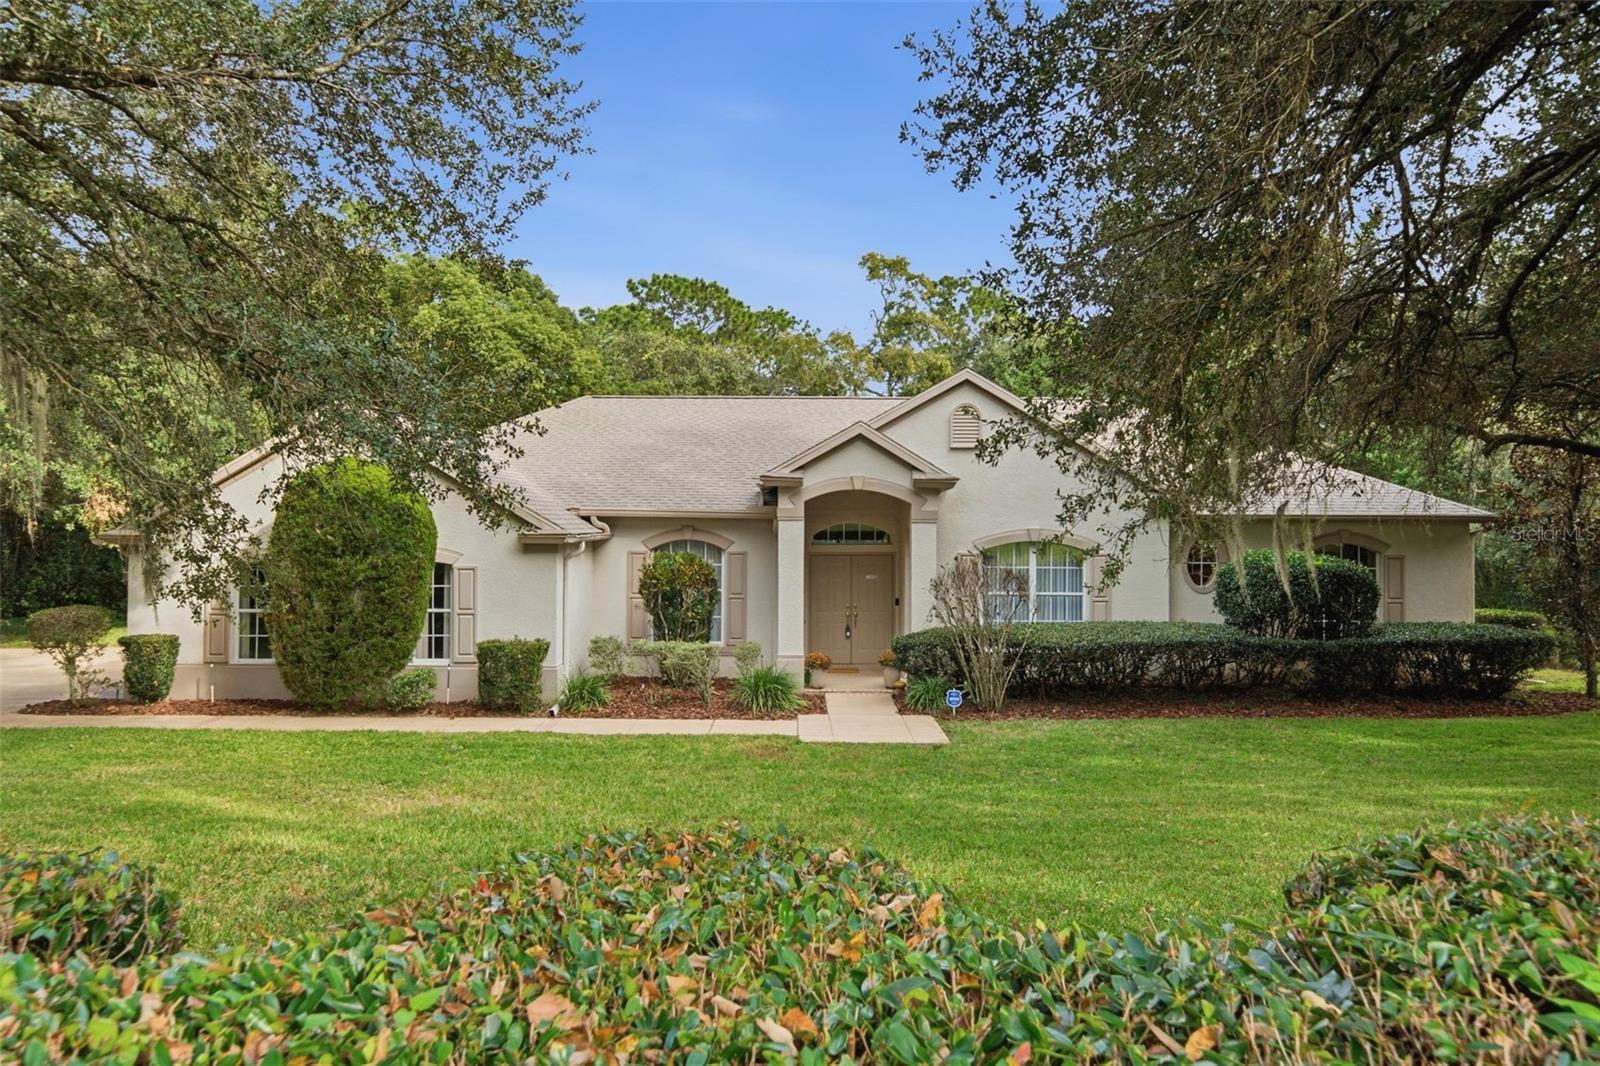 Active
- $418,0005774 N Lamp Post Dr, Beverly Hills, FL 344653 Beds2 Baths1,780 sqftListing courtesy of SAVVY AVENUE, LLC · Data courtesy of: Stellar MLS
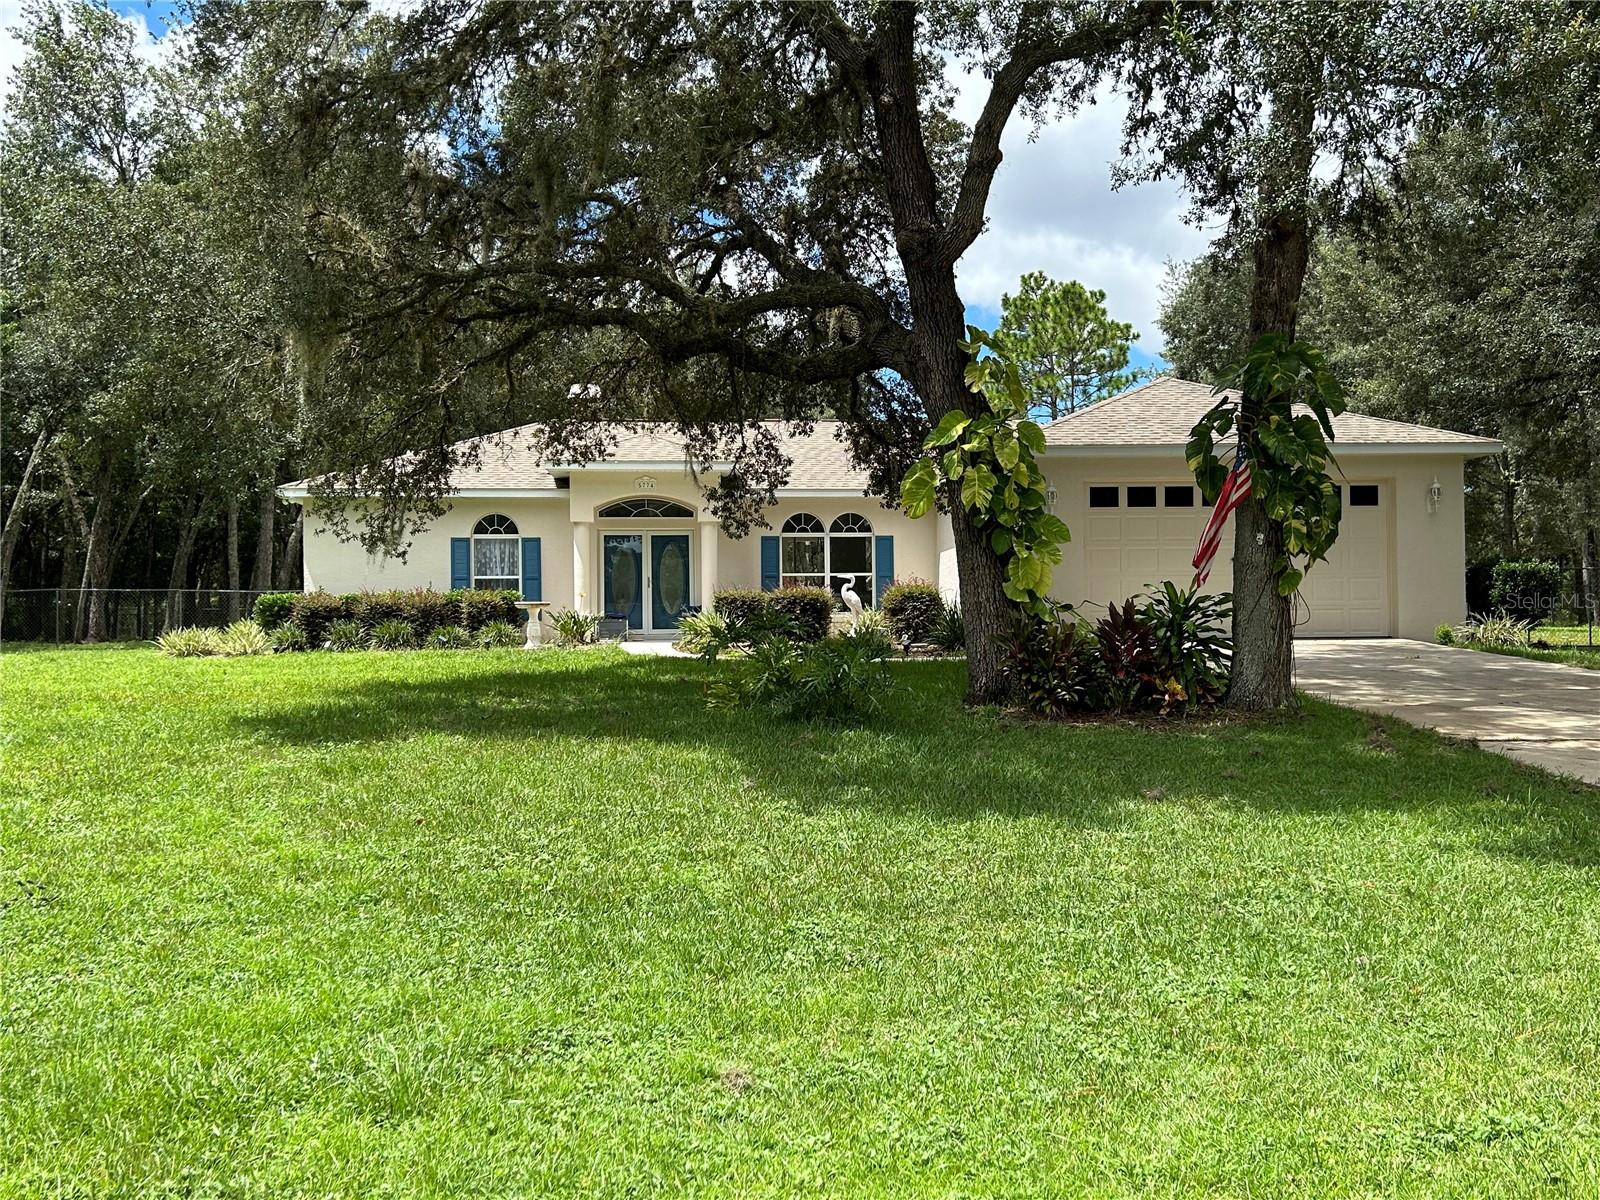 Active
- $432,0004431 N Elkcam Blvd, Beverly Hills, FL 344652 Beds2 Baths1,767 sqftListing courtesy of 365 REALTY GROUP INC · Data courtesy of: Stellar MLS
 Active
- $425,0004405 W Prairie Ln, Beverly Hills, FL 344653 Beds2 Baths1,436 sqftListing courtesy of EXP REALTY LLC · Data courtesy of: Stellar MLS
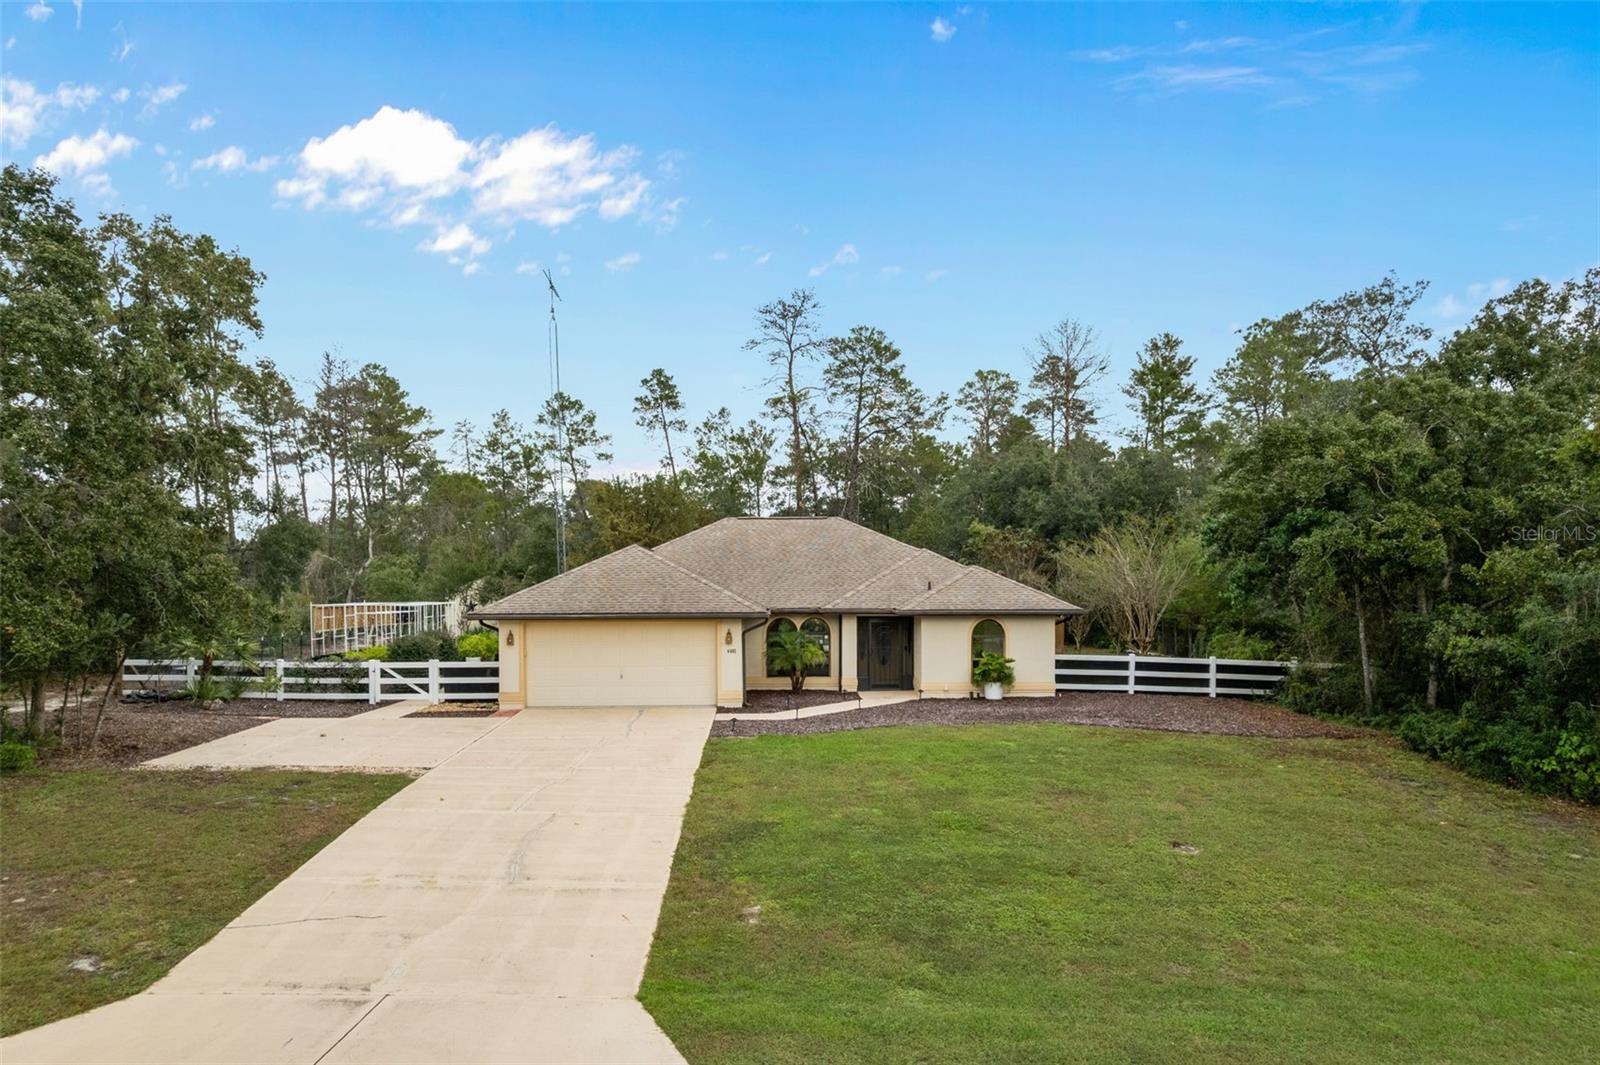 Active
- $525,0005895 W Desert Ct, Beverly Hills, FL 344654 Beds3 Baths2,412 sqftListing courtesy of TROPIC SHORES REALTY LLC · Data courtesy of: Stellar MLS
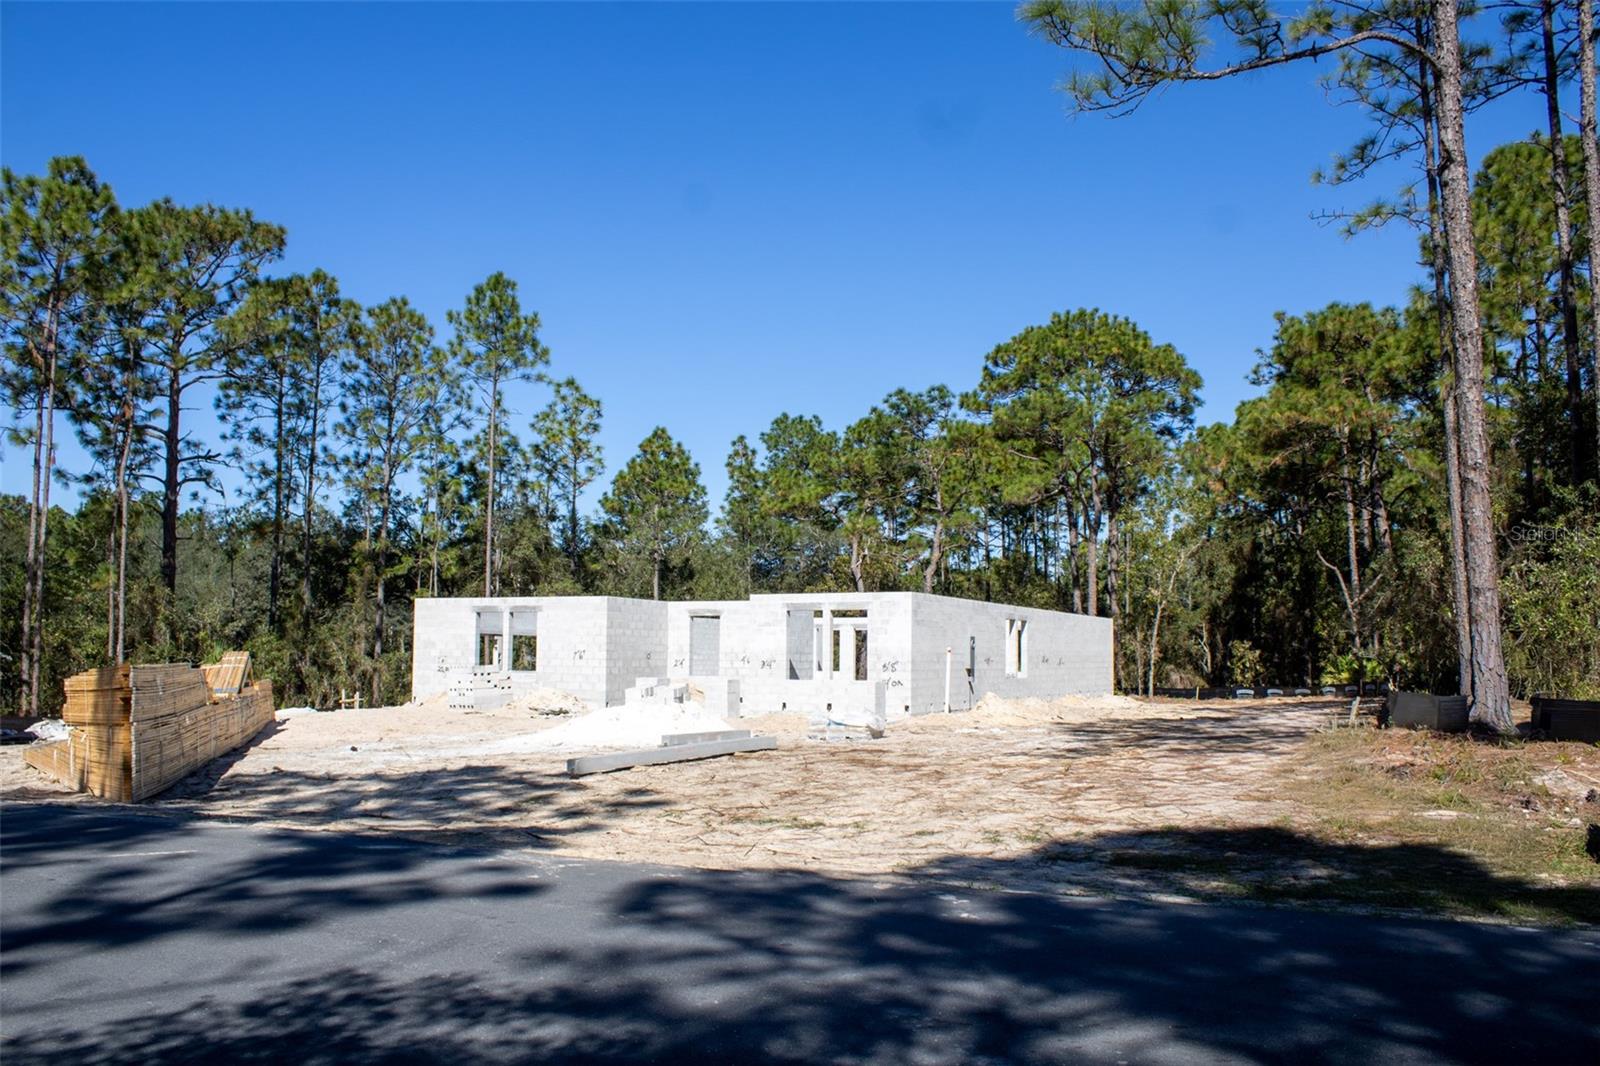 Active
- $475,0003050 W Blossom Dr, Beverly Hills, FL 344654 Beds3 Baths2,106 sqftListing courtesy of WAVE ELITE REALTY LLC · Data courtesy of: Stellar MLS
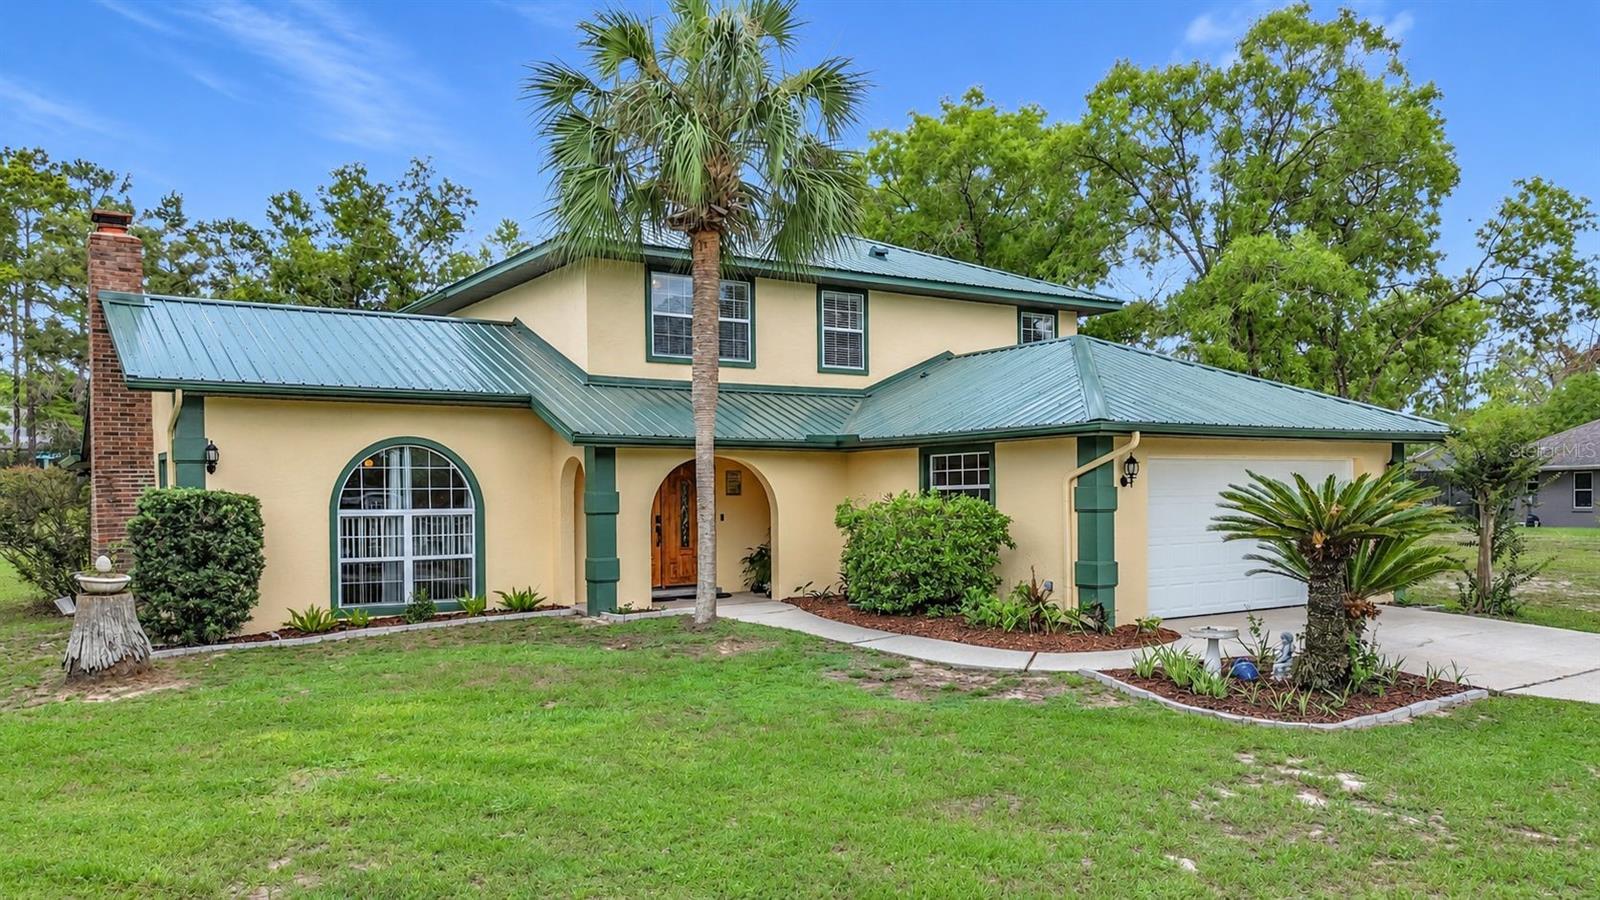 Active
- $467,0004350 W Gorge Ln, Beverly Hills, FL 344654 Beds3 Baths2,146 sqftListing courtesy of TROPIC SHORES REALTY LLC · Data courtesy of: Stellar MLS
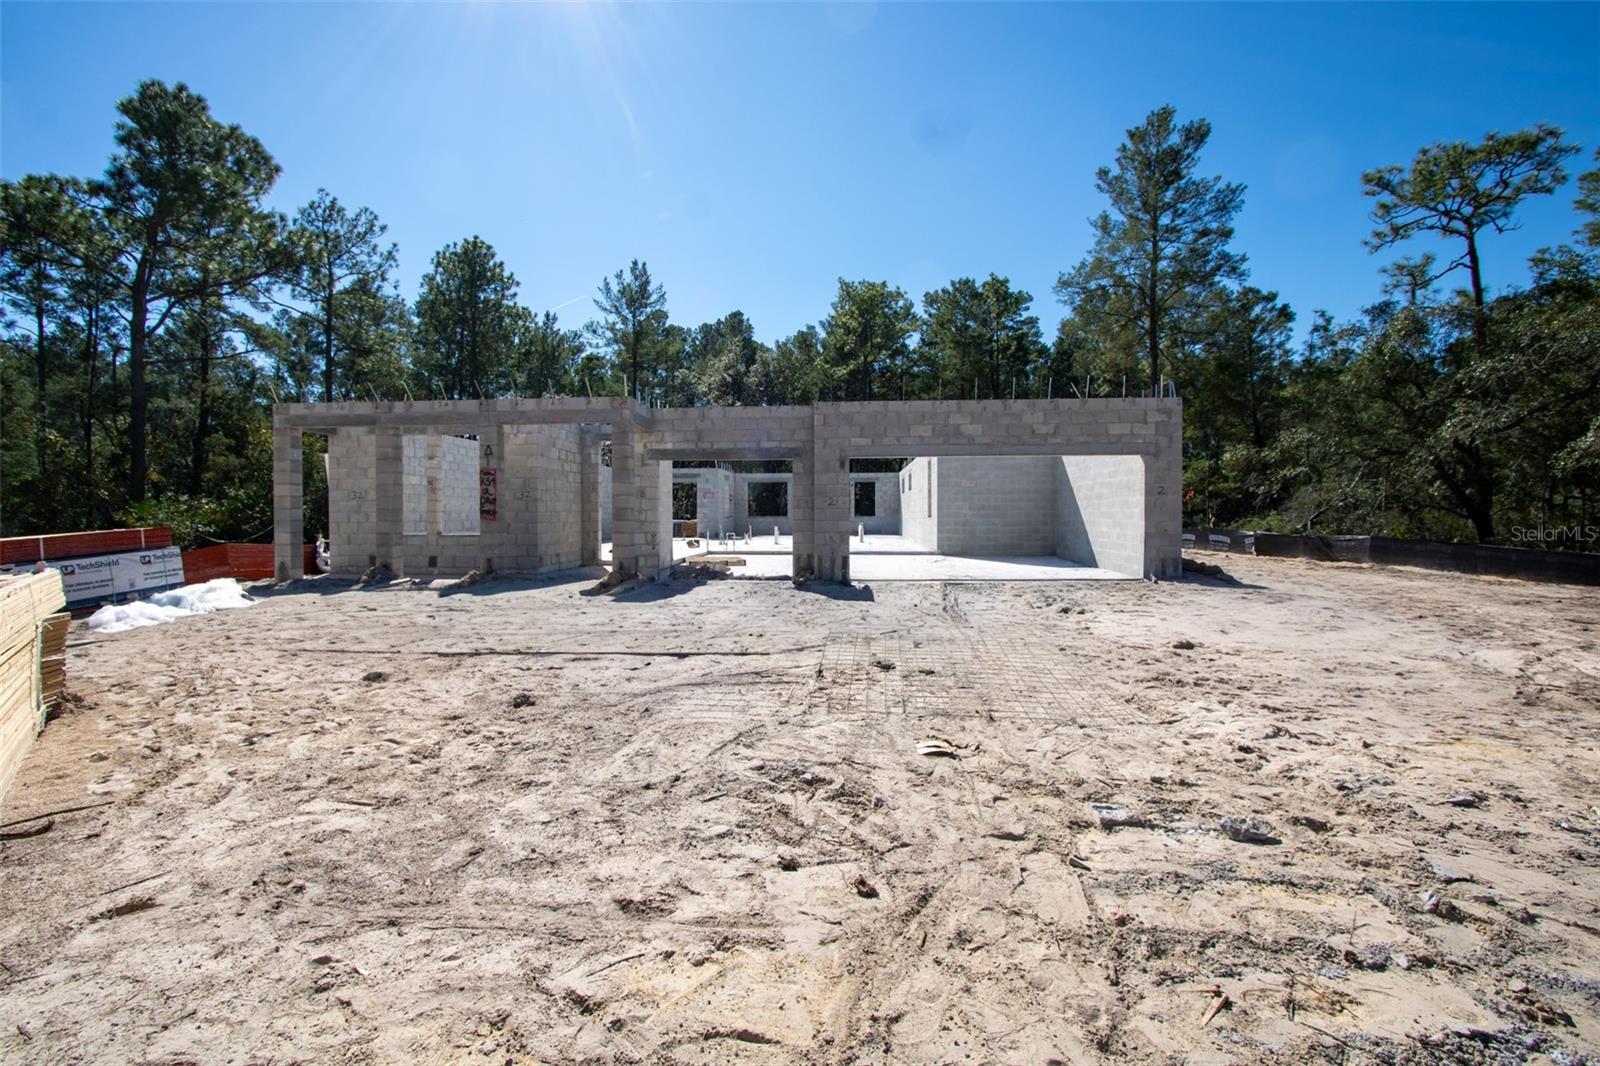 Active
- $477,0005785 N Hazelwood Dr, Beverly Hills, FL 344653 Beds2 Baths2,075 sqftListing courtesy of LPT REALTY, LLC · Data courtesy of: Stellar MLS
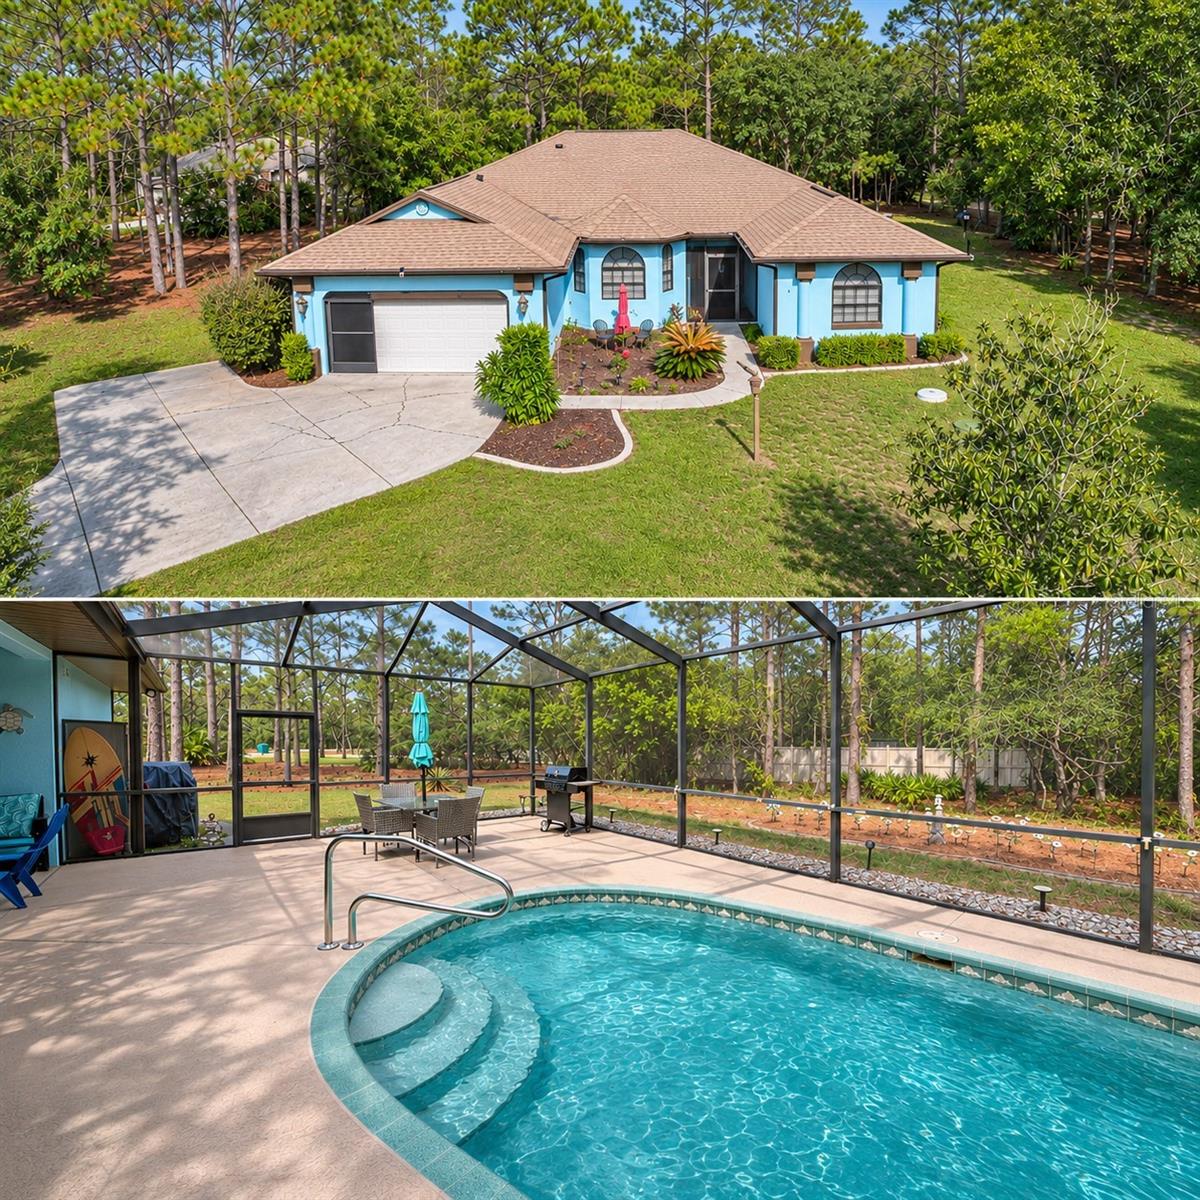 Active
What Sold Nearby
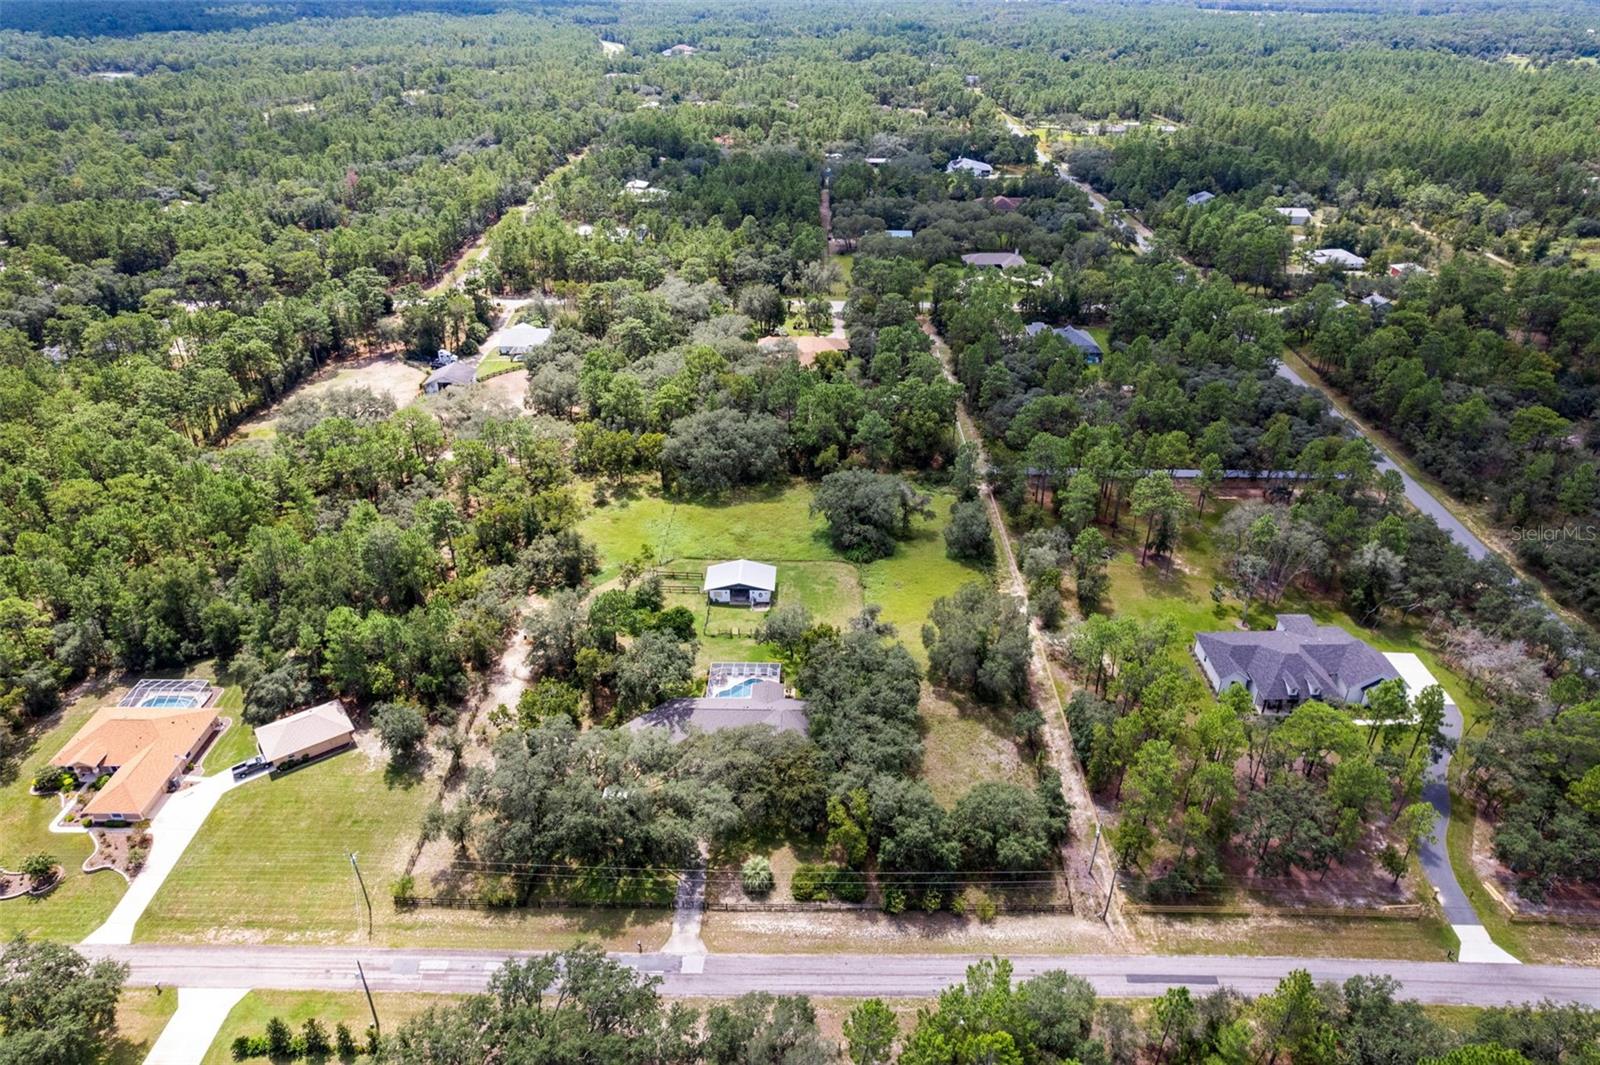 $515,0006310 W Corral PlBeverly Hills, FL · Sold 2026-10-30
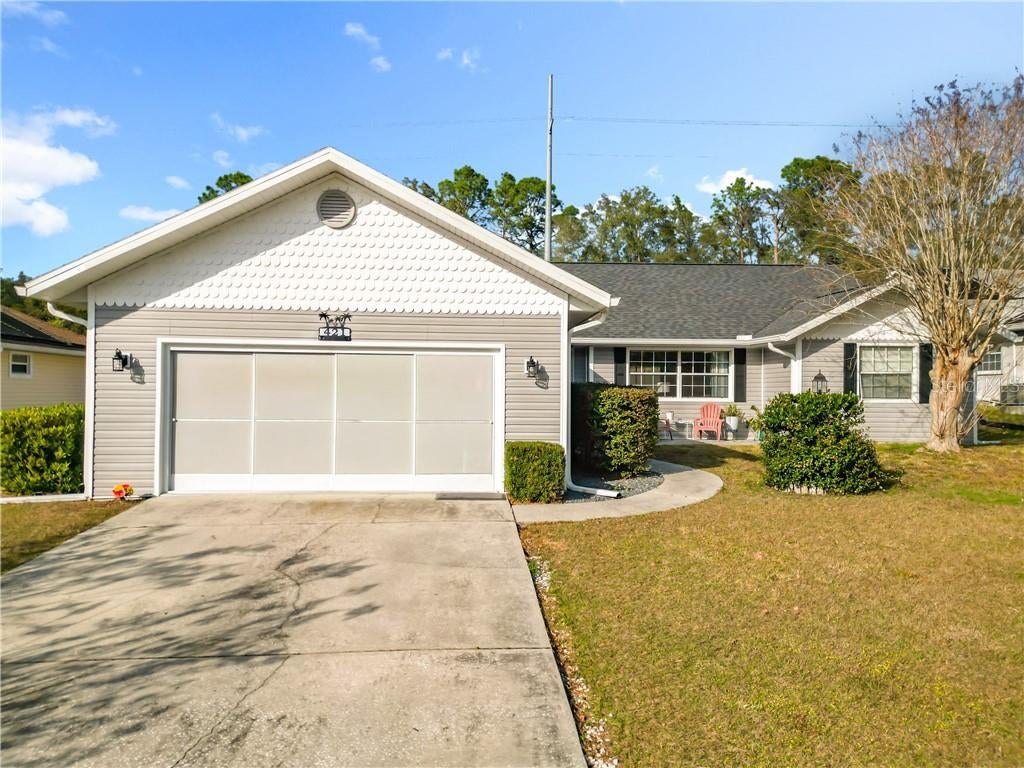 $313,500421 W Blueflax CtBeverly Hills, FL · Sold 2026-10-30
- $310,0004780 N Crestline DrBeverly Hills, FL · Sold 2026-10-30
- $515,0004268 N Saddletree DrBeverly Hills, FL · Sold 2026-10-29
- $495,0005188 N Cliff DrBeverly Hills, FL · Sold 2026-10-27
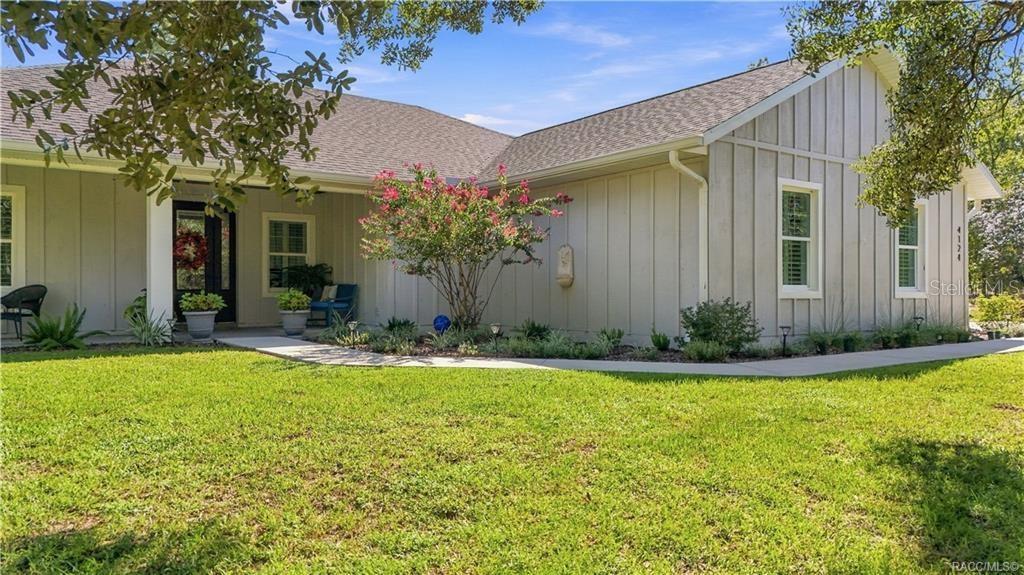 $550,0004124 W Pine Ridge BlvdBeverly Hills, FL · Sold 2026-10-26
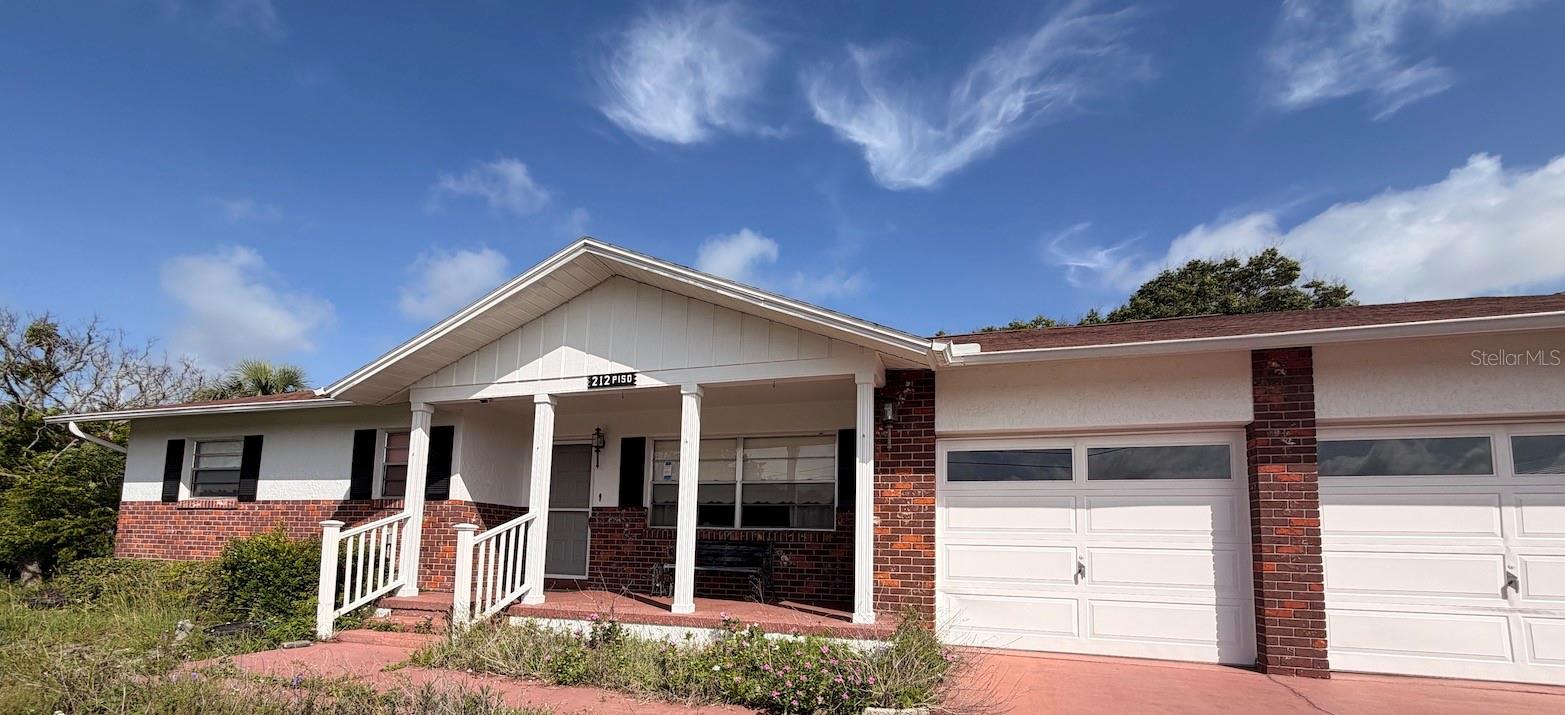 $145,000212 S Lucille StBeverly Hills, FL · Sold 2026-10-23
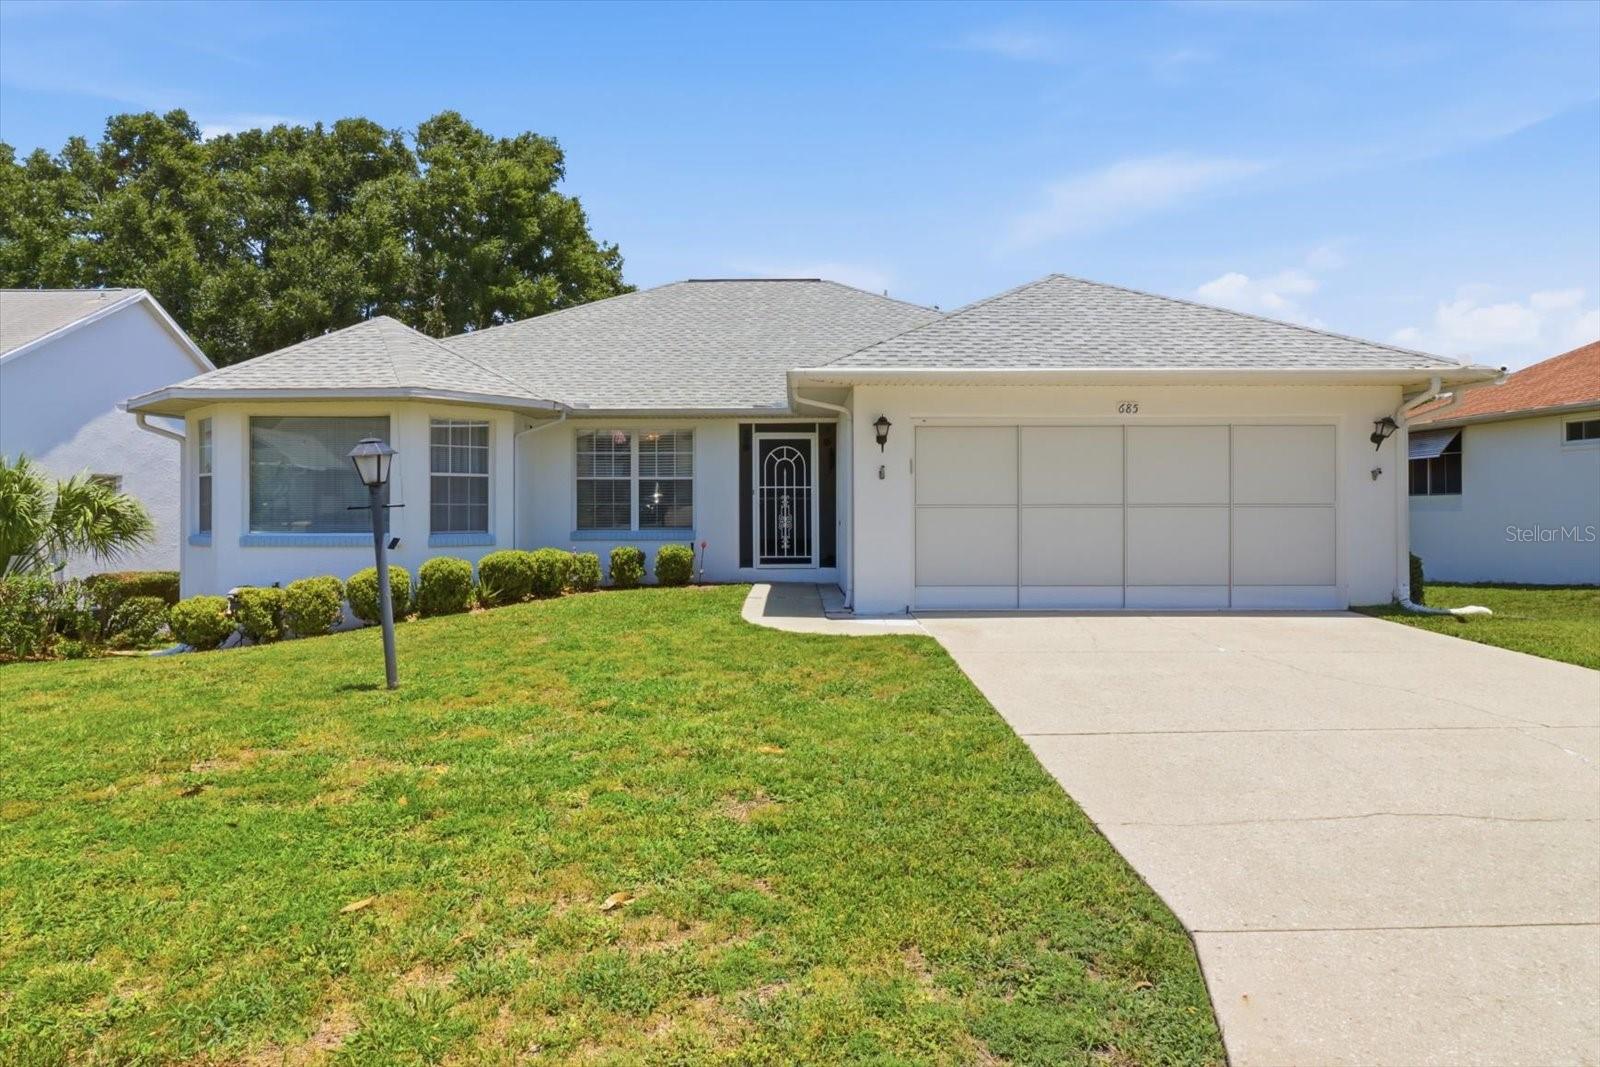 $226,000685 W Colbert CtBeverly Hills, FL · Sold 2026-10-23
Flood
Flood zone X · Minimal flood risk
What's Nearby
Groceries
- Winn-Dixie3565 North Lecanto Highway, Beverly Hills, FL 34465, United States of America1.3 mi
Schools
- Guardian Angel Christian PreschoolWest Hampshire Boulevard, Beverly Hills, FL 34465, United States of America1.1 mi
Parks
- Beverly Hills Community ParkBeverly Hills, Florida, United States of America1.3 mi
More homes in Beverly Hills
Homes for sale near Beverly Hills
Data courtesy of: Stellar MLSDisclaimers and data details

Listings courtesy of Stellar MLS as distributed by MLS GRID. Based on information submitted to the MLS GRID. All data is obtained from various sources and may not have been verified by broker or MLS GRID. Supplied Open House Information is subject to change without notice. All information should be independently reviewed and verified for accuracy. Properties may or may not be listed by the office/agent presenting the information. Listing information is provided for consumers’ personal, non-commercial use, solely to identify prospective properties for potential purchase; all other use is strictly prohibited and may violate relevant federal and state law. Information deemed reliable but not guaranteed. Copyright © 2026 MLS GRID. All Rights Reserved.

Continental Real Estate Group, Inc
Broker: Derek Eisenberg
Listing last updated: Nov 14, 2026, 5:38 AM EST. SURF LOCAL last checked: Nov 20, 2026, 10:08 PM EST.