
 Active

10254 SE 118th Ln
Belleview, FL 34420 · Single family
$699,000
Listing courtesy of Amanda Fincher, LLC, REALTY EXECUTIVES IN THE VILLAGES
- 4 Beds
- 2 Baths
- 2,436 sqft
Cynthia's Insights On This Property
- Built 2023
- Last recorded sale: $52,000 in August 2022
- Typical sale in 34420 over the last year: $220,000, $152 per sq ft
- Owners in 34420 stay about 6 years; 3% of homes changed hands last year


📊 Price Pulse
What would you pay for this place?
Sale prices come from county public records, not MLS data.Listing agent
Contact
Send a message and we'll pass it to the listing agent. Nothing is sent until you ask.
About this home
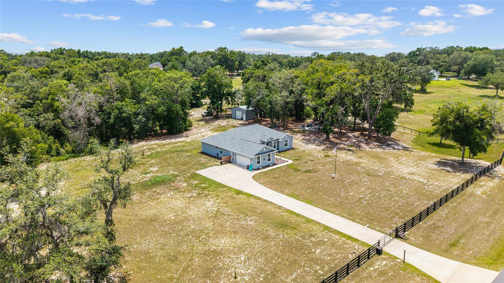
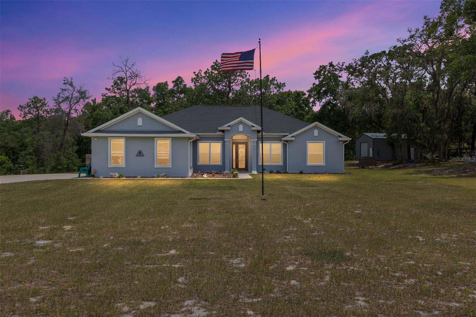
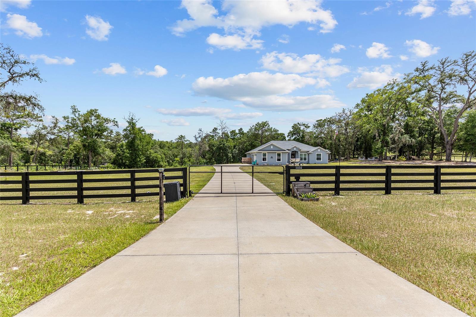
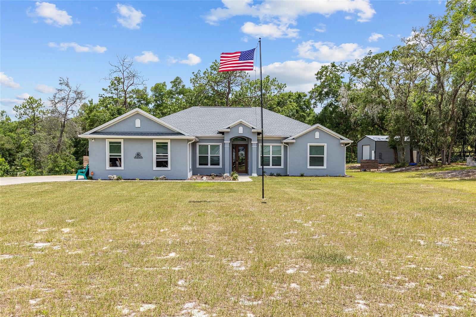
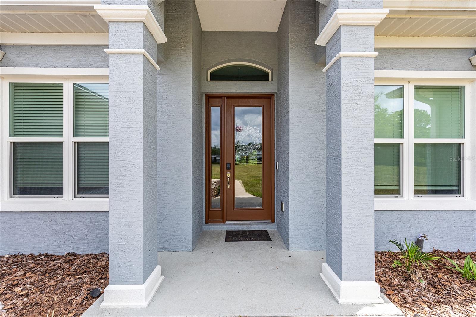
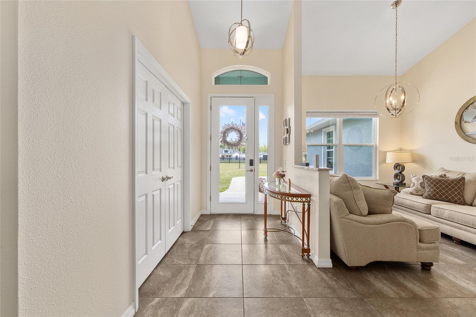
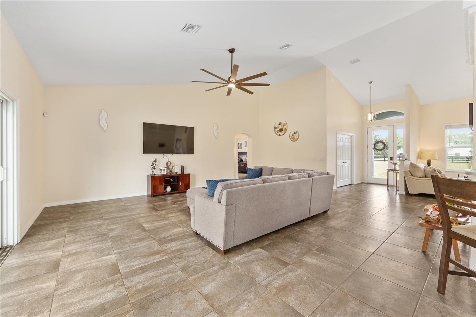
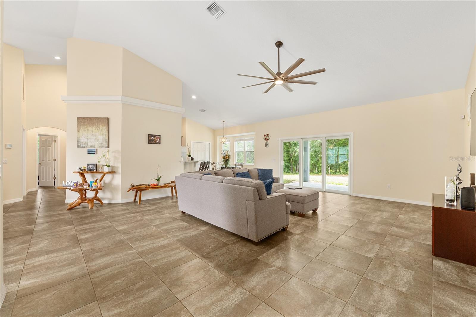
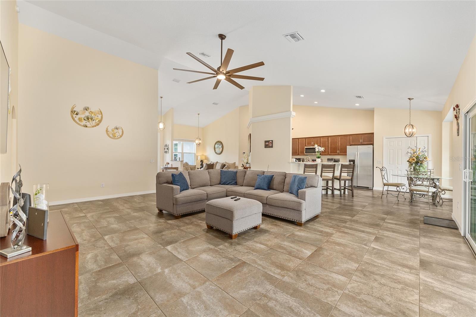
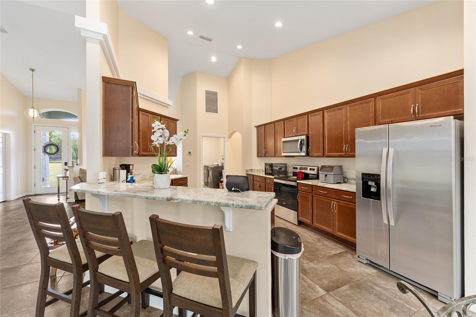
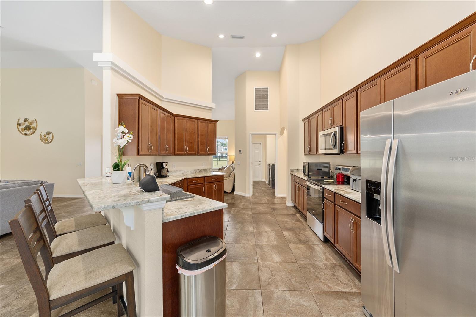
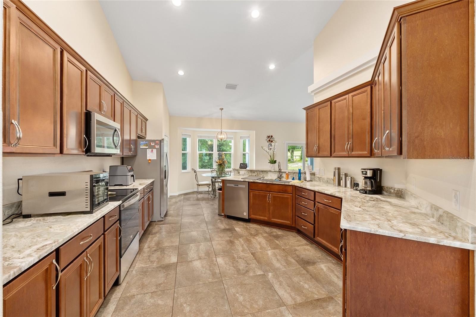
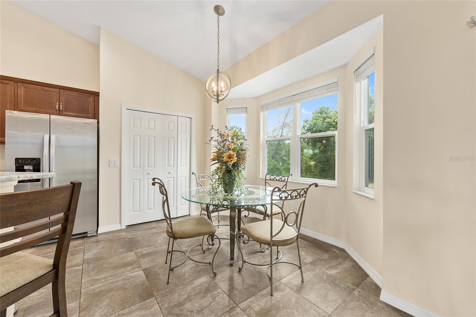
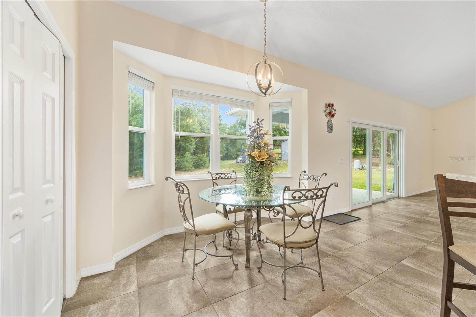
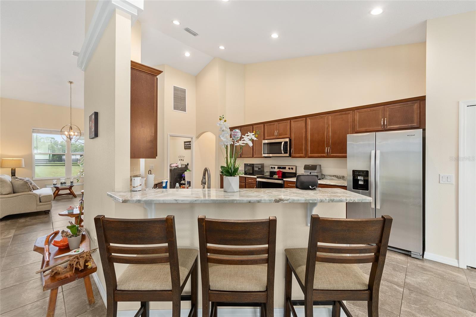
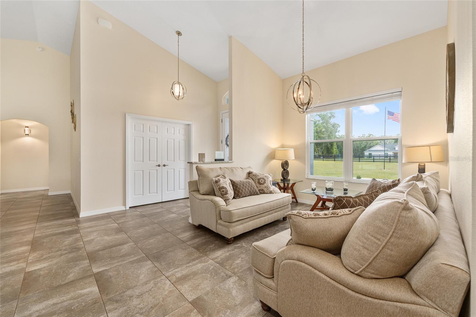
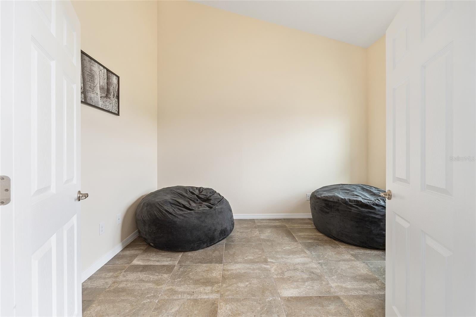
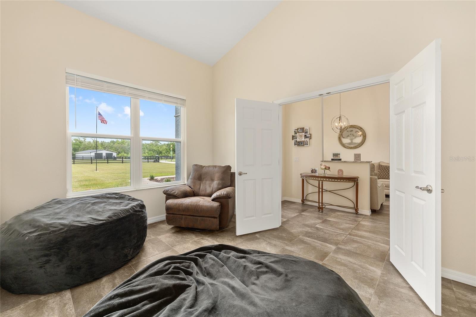
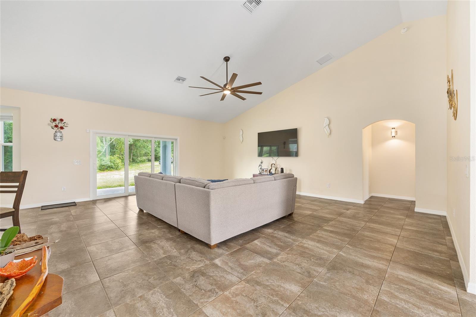
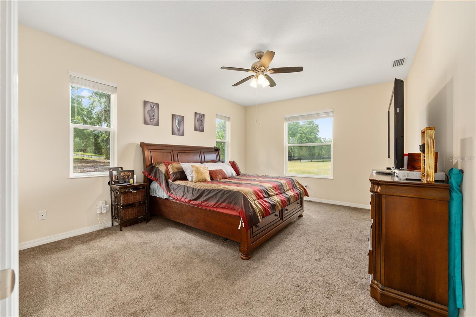
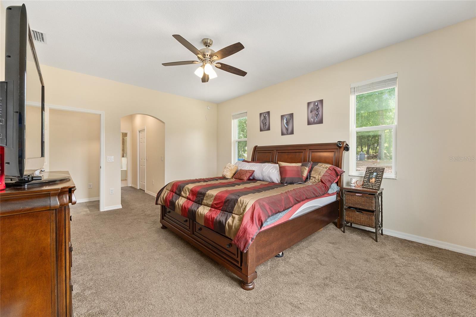
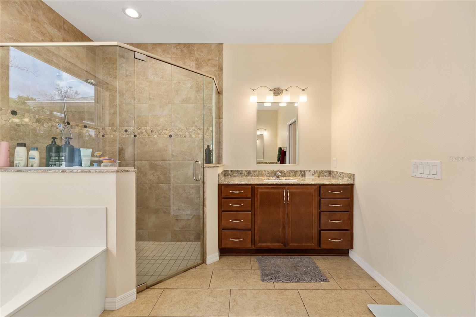
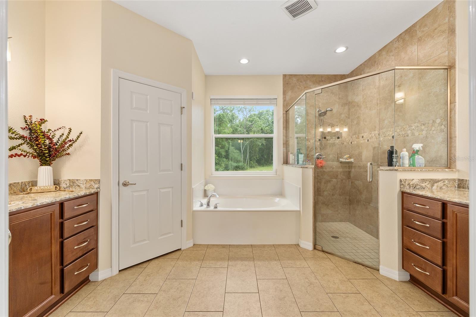
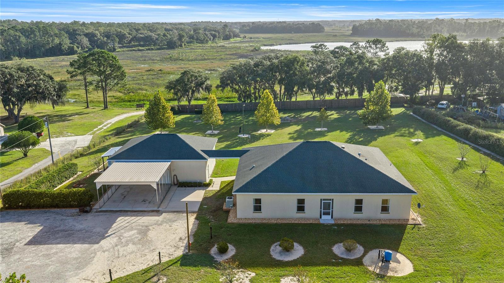
**2023 HOME + 3.67 ACRES + GATED AVONLEA + PRIVATE COMMUNITY BOAT RAMP!** Enjoy privacy, acreage and newer construction in this beautifully maintained 4-bedroom, 2-bath block-and-stucco home located in the gated, equestrian-friendly community of Avonlea in Belleview. Set on **3.67 fully fenced acres with an electric entry gate**, this property offers the space and privacy that are becoming increasingly hard to find. A long private driveway leads to the home, surrounded by mature trees and plenty of room to enjoy the Florida lifestyle. Inside, you'll find **2,436 sq. ft. of living space** with tall vaulted ceilings, an open split-bedroom floor plan, tile flooring throughout the main living areas, upgraded lighting and ceiling fans. The spacious kitchen features **granite countertops, crowned cabinetry, stainless steel appliances, recessed lighting, pantry storage and an eat-in area**. The primary suite offers two walk-in closets and a spacious en-suite bath with dual vanities, granite countertops, a tiled walk-in shower and separate soaking tub. Two additional bedrooms feature closets, while the flexible fourth room is ideal as a bedroom, den or home office. Step outside to a covered patio overlooking the private acreage, complete with a **paver fire-pit area, mature shade trees and a large storage shed with additional covered storage**. Avonlea offers a peaceful country setting with rolling hills, beautiful oak trees, golf-cart-friendly streets, horses permitted, and **exclusive resident access to the community dock and private boat ramp**. Enjoy acreage and privacy without sacrificing convenience—an exceptional opportunity for buyers looking for a newer home, room to spread out and access to the Florida outdoor lifestyle. **3.67 ACRES • BUILT 2023 • GATED COMMUNITY • FULLY FENCED • ELECTRIC GATE • HORSES PERMITTED • COMMUNITY DOCK**
moreless
- Property type
- Single family
- Year built
- 2023
- Lot size
- 3.67 acres
- Garage
- 2 cars
- On market
- 99 days
- Price per sqft
- $287
- HOA fees
- $83/mo
- Listing ID
- G5113903
Show Full Details
Property Info
- Property Type
- Residential
- Property Subtype
- SingleFamilyResidence
- Year Built
- 2023
- Levels
- One
- Direction Faces
- North
- Lot Size (acres)
- 3.67
- Lot Size (sqft)
- 159865.0
- Contract Date
- 2026-06-15
- On Market Date
- 2026-06-17
- Cumulative Days on Market
- 99
Interior Features
- Interior Features
- Eat-In Kitchen, High Ceilings, Open Floorplan, Stone Counters, Vaulted Ceiling(S), Walk-In Closet(S)
- Flooring
- Carpet, Tile
- Laundry Features
- Inside, Laundry Room
- Levels
- One
Appliances
- Appliances
- Dishwasher, Dryer, Microwave, Range, Refrigerator
Heating & Cooling
- Heating
- Electric, Heat Pump
- Cooling
- Central Air
Exterior Features
- Exterior Features
- Fire Pit, Rain Gutters
- Patio & Porch Features
- Covered
- Construction Materials
- Block, Stucco
- Foundation
- Slab
- Roof
- Shingle
- Other Structures
- Shed(S)
- View
- Trees/Woods
Features & Amenities
- Garage Spaces
- 2.0
- Garage
- Yes
- Attached Garage
- Yes
- Parking Features
- Driveway, Garage Door Opener, Garage Faces Side, Attached
Community/Association
- HOA
- Yes
- HOA Name
- AVONLEA Homeowners Association, Inc. / KEN SCAFF
- HOA Phone
- $3,522,471,658
- HOA Fee
- $1,000
- HOA Fee Frequency
- Annually
- Community Features
- Gated
Utilities
- Utilities
- Cable Available, Electricity Connected
- Sewer
- Septic Tank
- Water Source
- Private, Well
Taxes
- Annual Tax Amount
- $6,659
- Tax Year
- $2,025
- Legal Description
- SEC 35 TWP 16 RGE 23 PLAT BOOK 010 PAGE 195 AVONLEA PH 1 LOT 4
Other
- Derived Previous List Price
- $725,000
Data freshness
- SURF LOCAL last checked
- Nov 21, 2026, 5:18 AM EST
Location
Approximate location, shown from the displayed address.
Similar homes nearby
- $560,00011395 SE 108th Terrace Rd, Belleview, FL 344203 Beds2 Baths2,555 sqftListing courtesy of MAGNOLIA HOMES AND LAND LLC · Data courtesy of: Stellar MLS
 Active
- $749,00011470 SE 73rd Ct, Belleview, FL 344205 Beds3 Baths3,060 sqftListing courtesy of FRENCH REAL ESTATE CO. · Data courtesy of: Stellar MLS
 Active
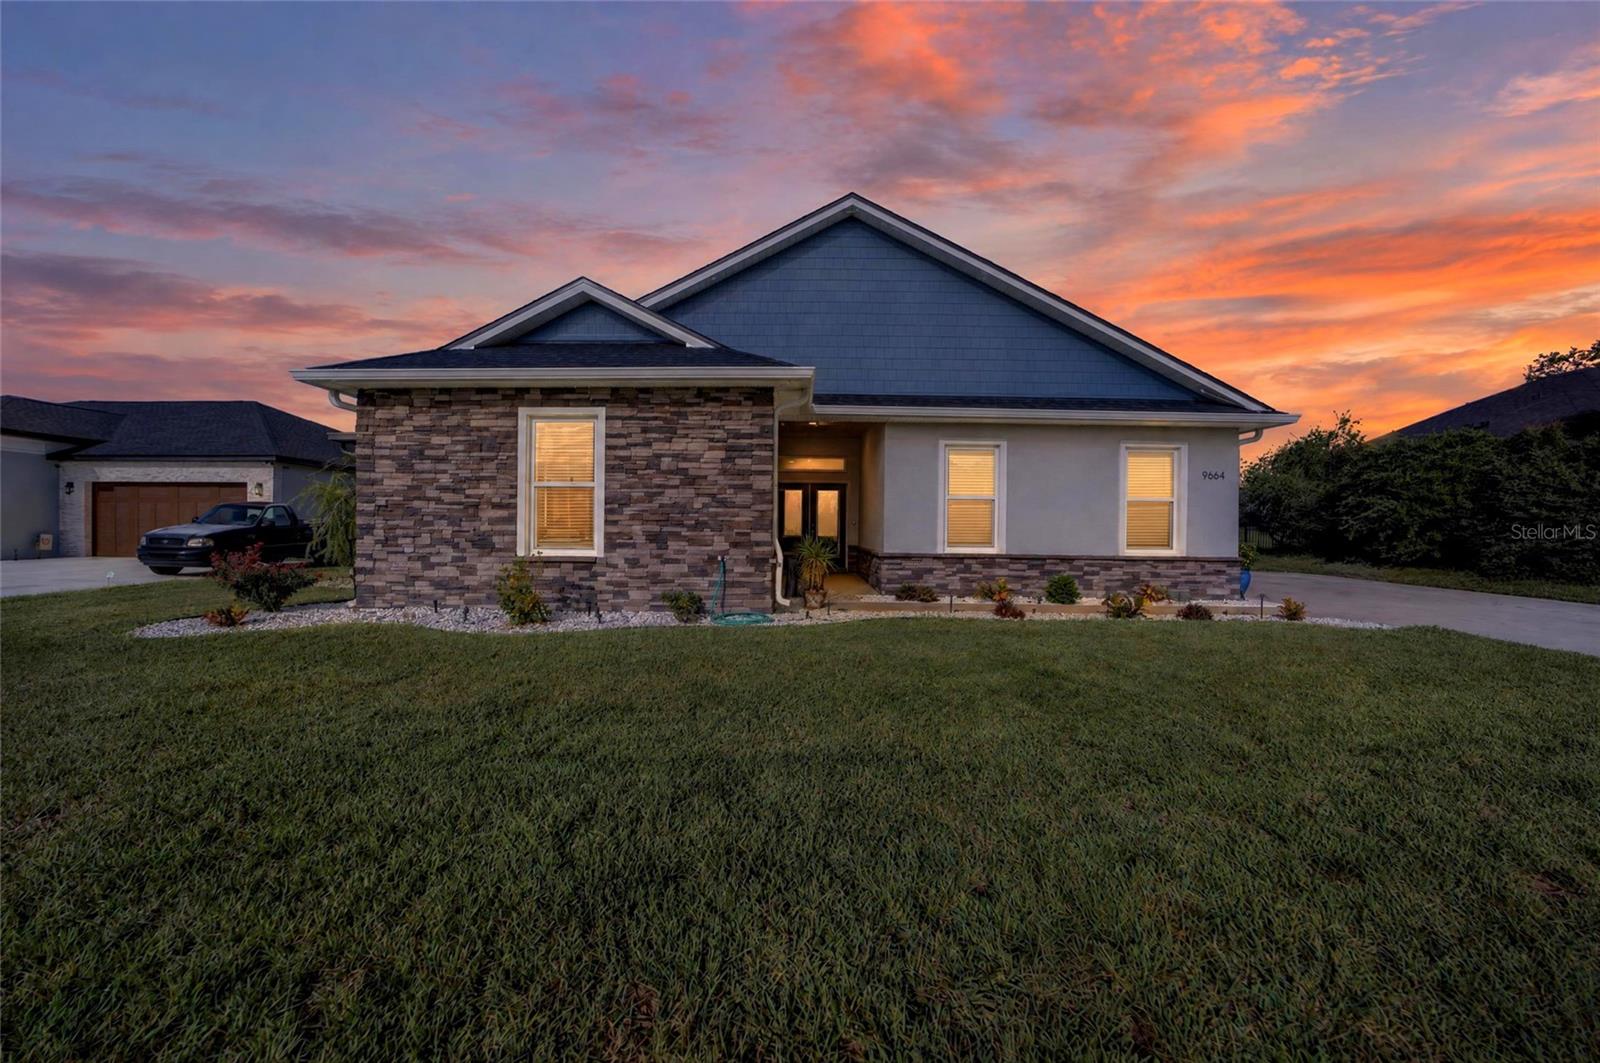
- $595,9009664 SE 61st Ter, Belleview, FL 344204 Beds3 Baths2,779 sqftListing courtesy of FONTANA REALTY · Data courtesy of: Stellar MLS
 Active
- $689,5009820 SE 110th Street Rd, Belleview, FL 344204 Beds3 Baths2,694 sqftListing courtesy of ASHLEY YATES REALTY · Data courtesy of: Stellar MLS
 Under Contract
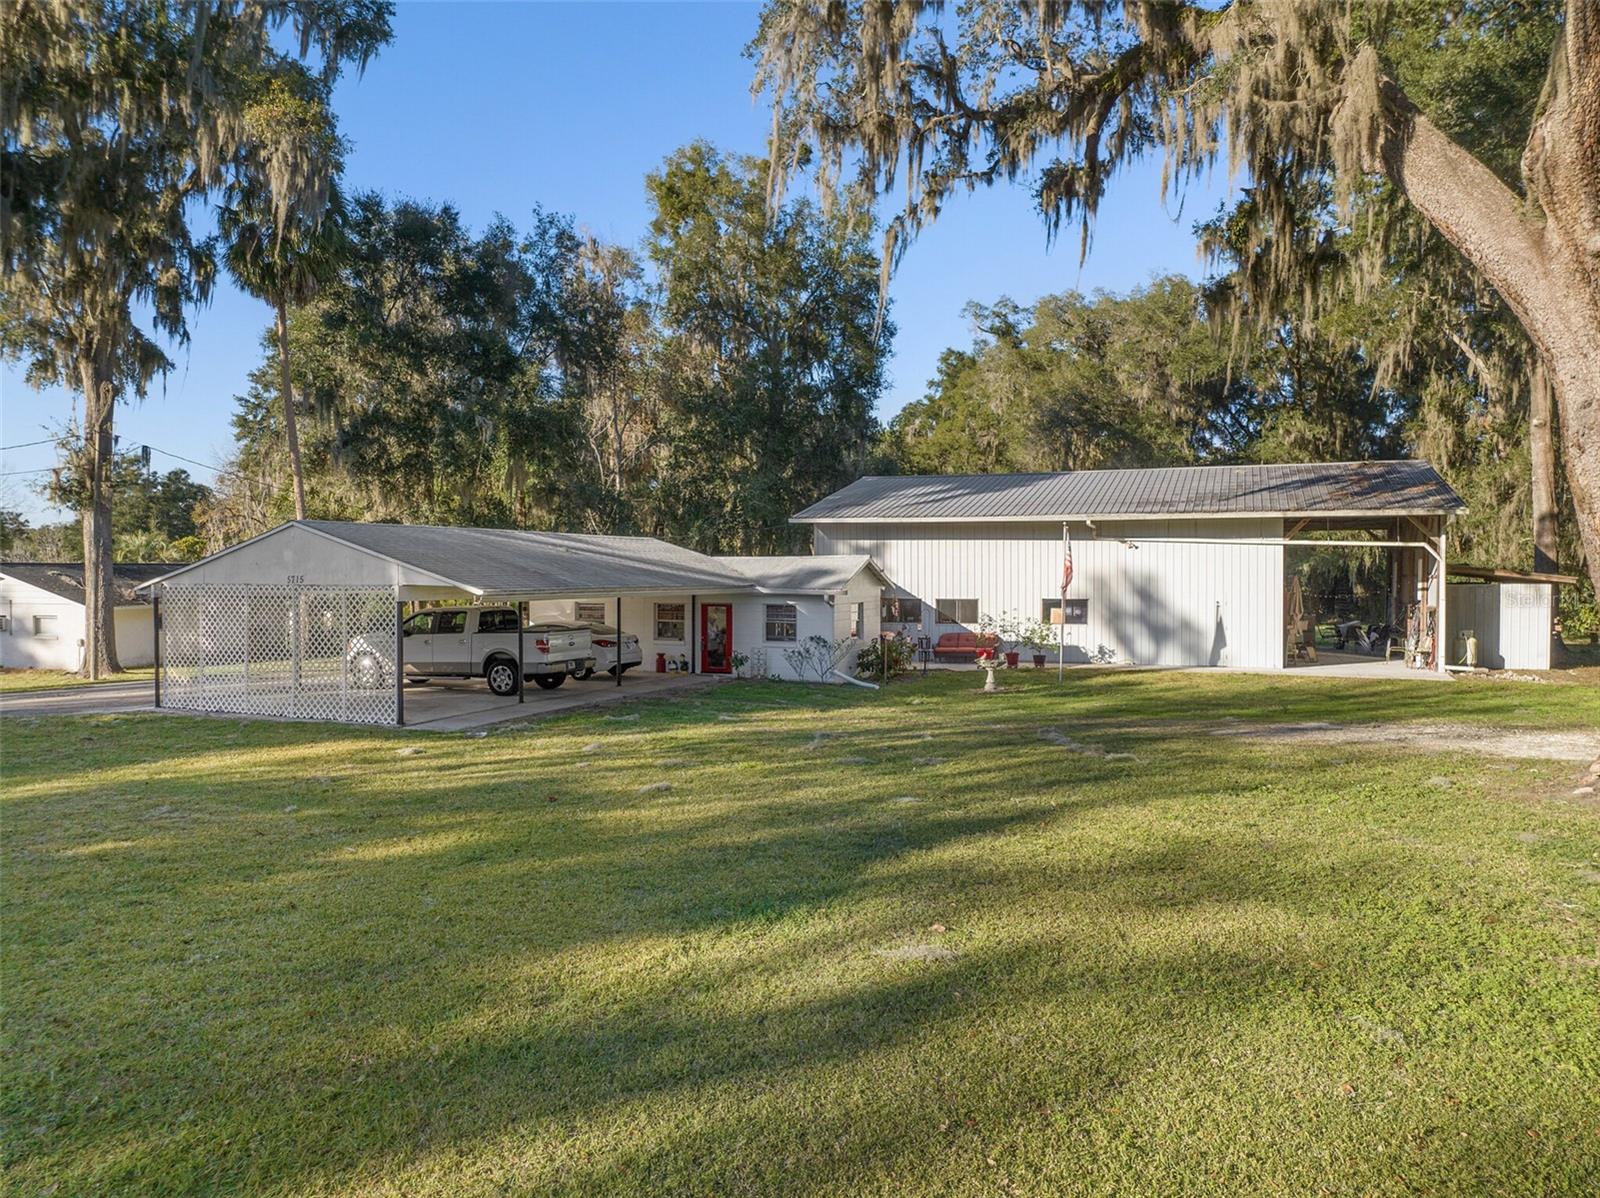
- $700,0005715 SE 109th St, Belleview, FL 344201 Bed1 Bath800 sqftListing courtesy of EXP REALTY LLC · Data courtesy of: Stellar MLS
 Active
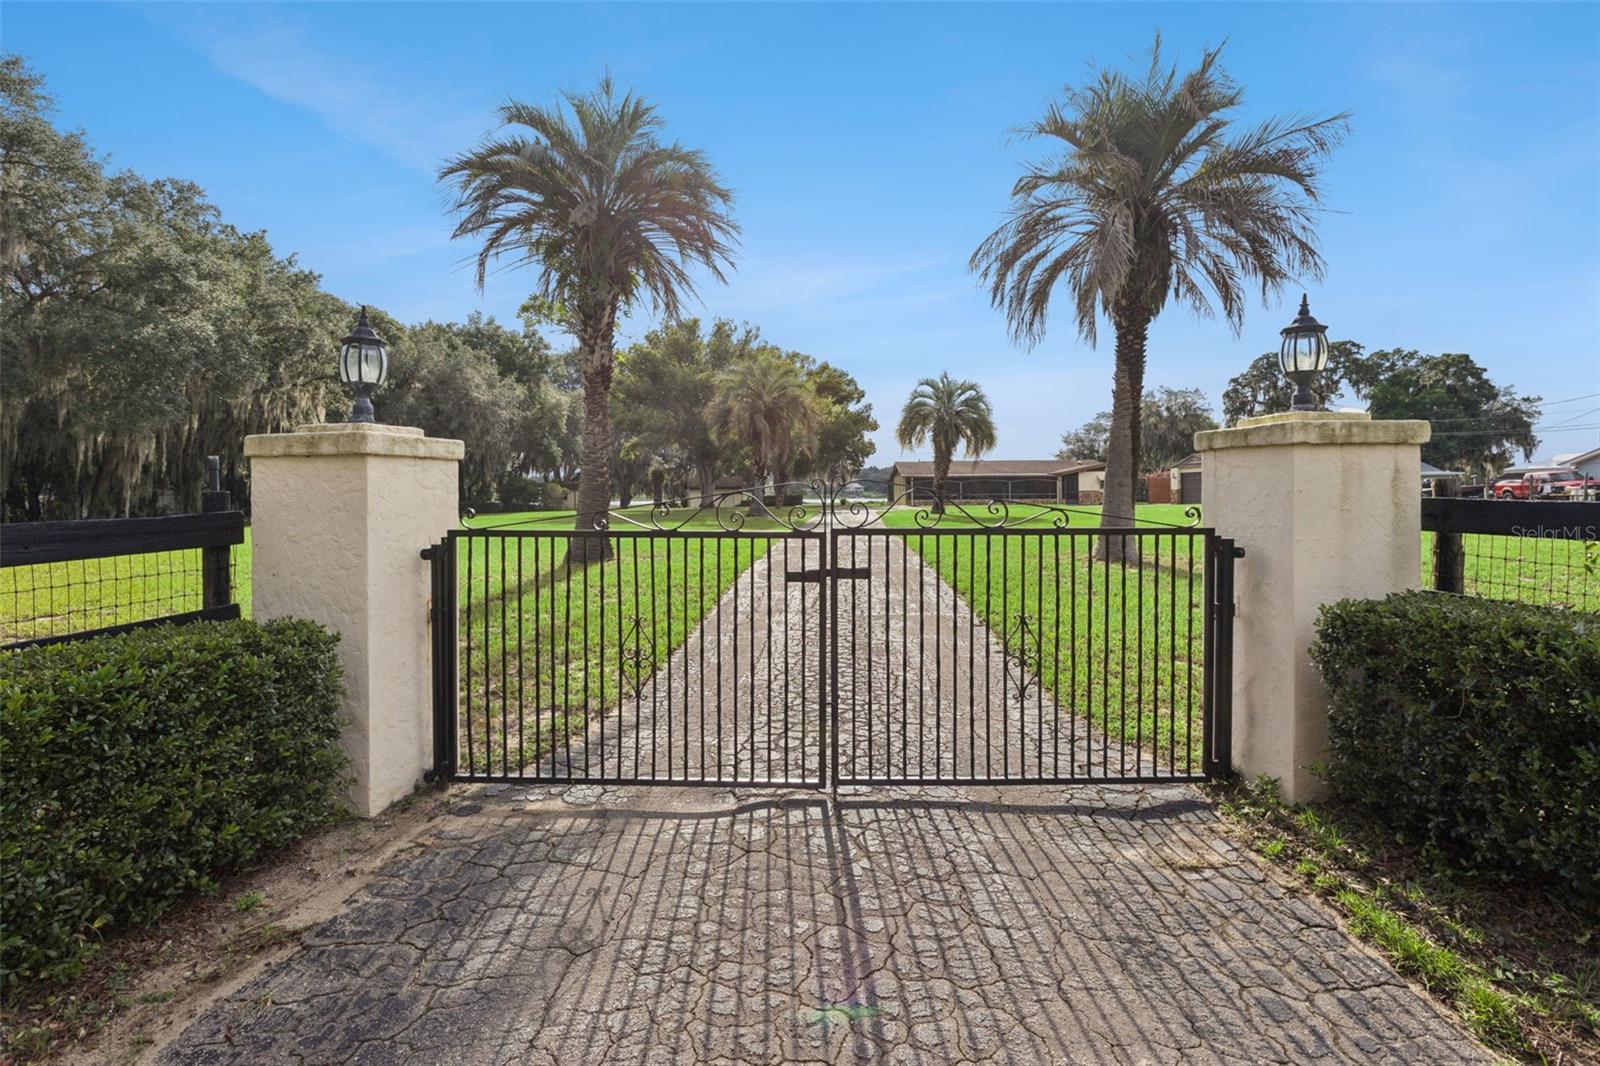
- $639,00010617 SE 95th Ter, Belleview, FL 344203 Beds2 Baths2,566 sqftListing courtesy of THE REAL ESTATE COLLECTION LLC · Data courtesy of: Stellar MLS
 Active
- $599,0007200 E Hwy 25, Belleview, FL 34420Listing courtesy of SELLSTATE NEXT GENERATION REALTY · Data courtesy of: Stellar MLS
 Active
- $650,00010389 SE 50th Ave, Belleview, FL 34420Listing courtesy of GAILEY ENTERPRISES REAL ESTATE · Data courtesy of: Stellar MLS
 Active
What Sold Nearby
 $258,0005762 S Agnew RdBelleview, FL · Sold 2026-10-31
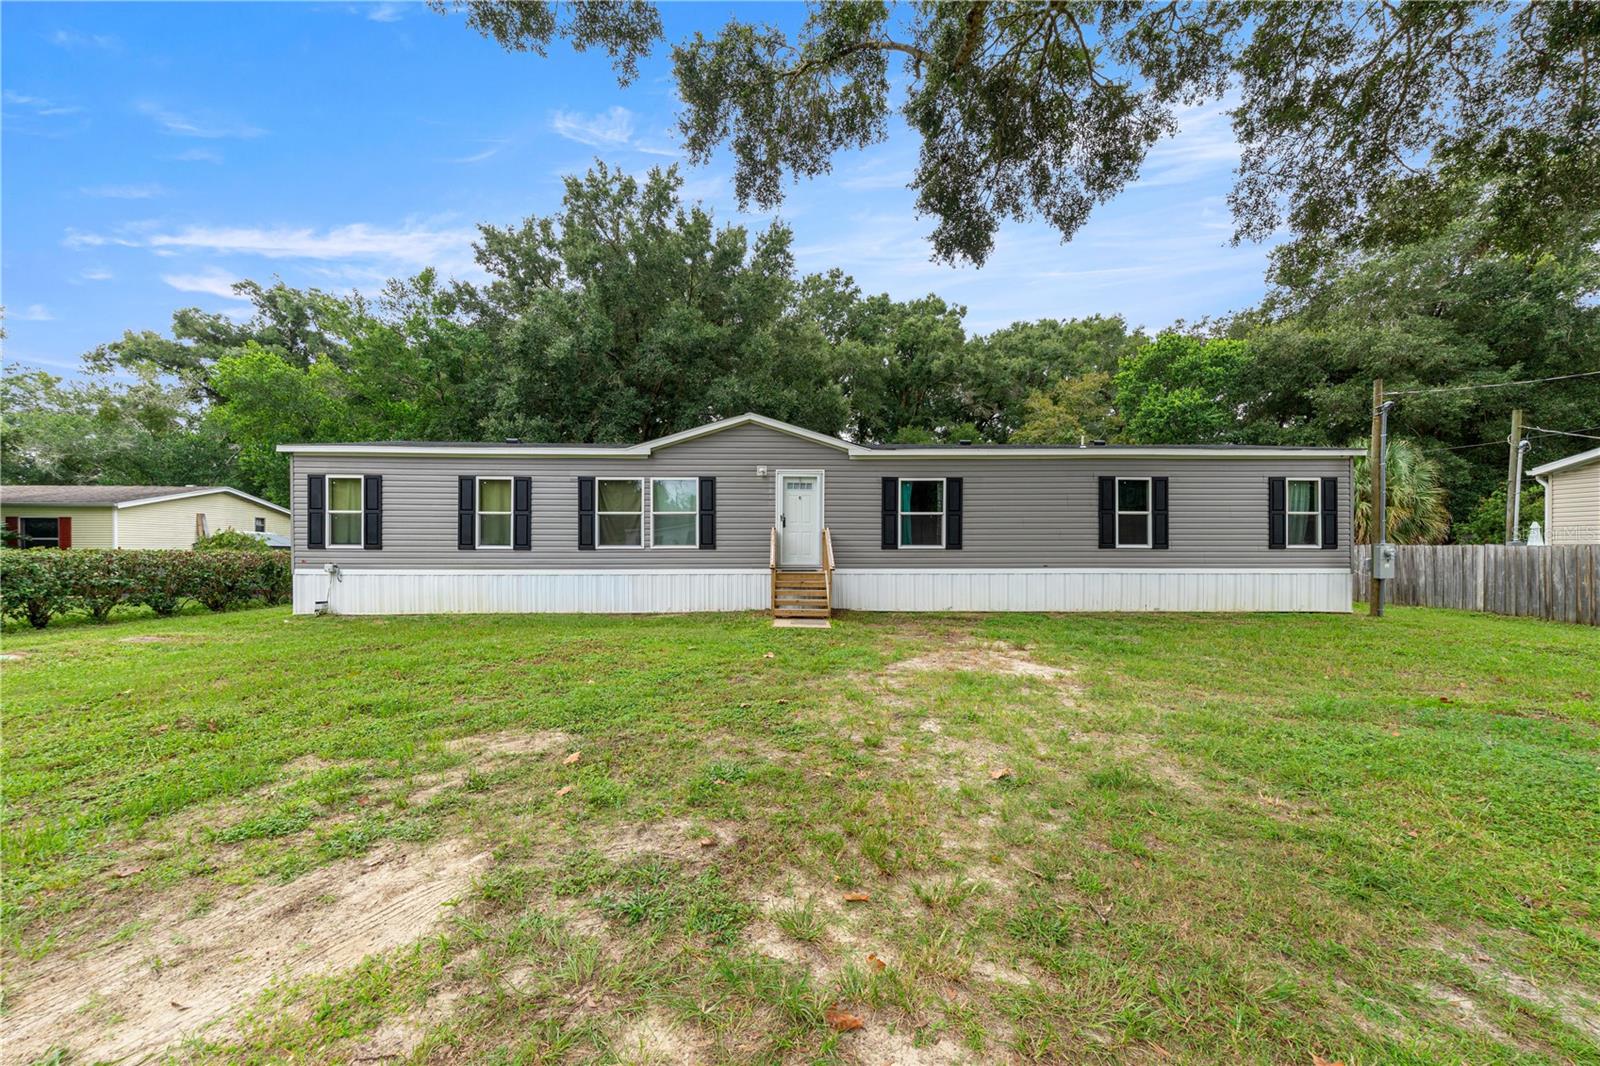 $249,00010838 SE 129th LnBelleview, FL · Sold 2026-10-29
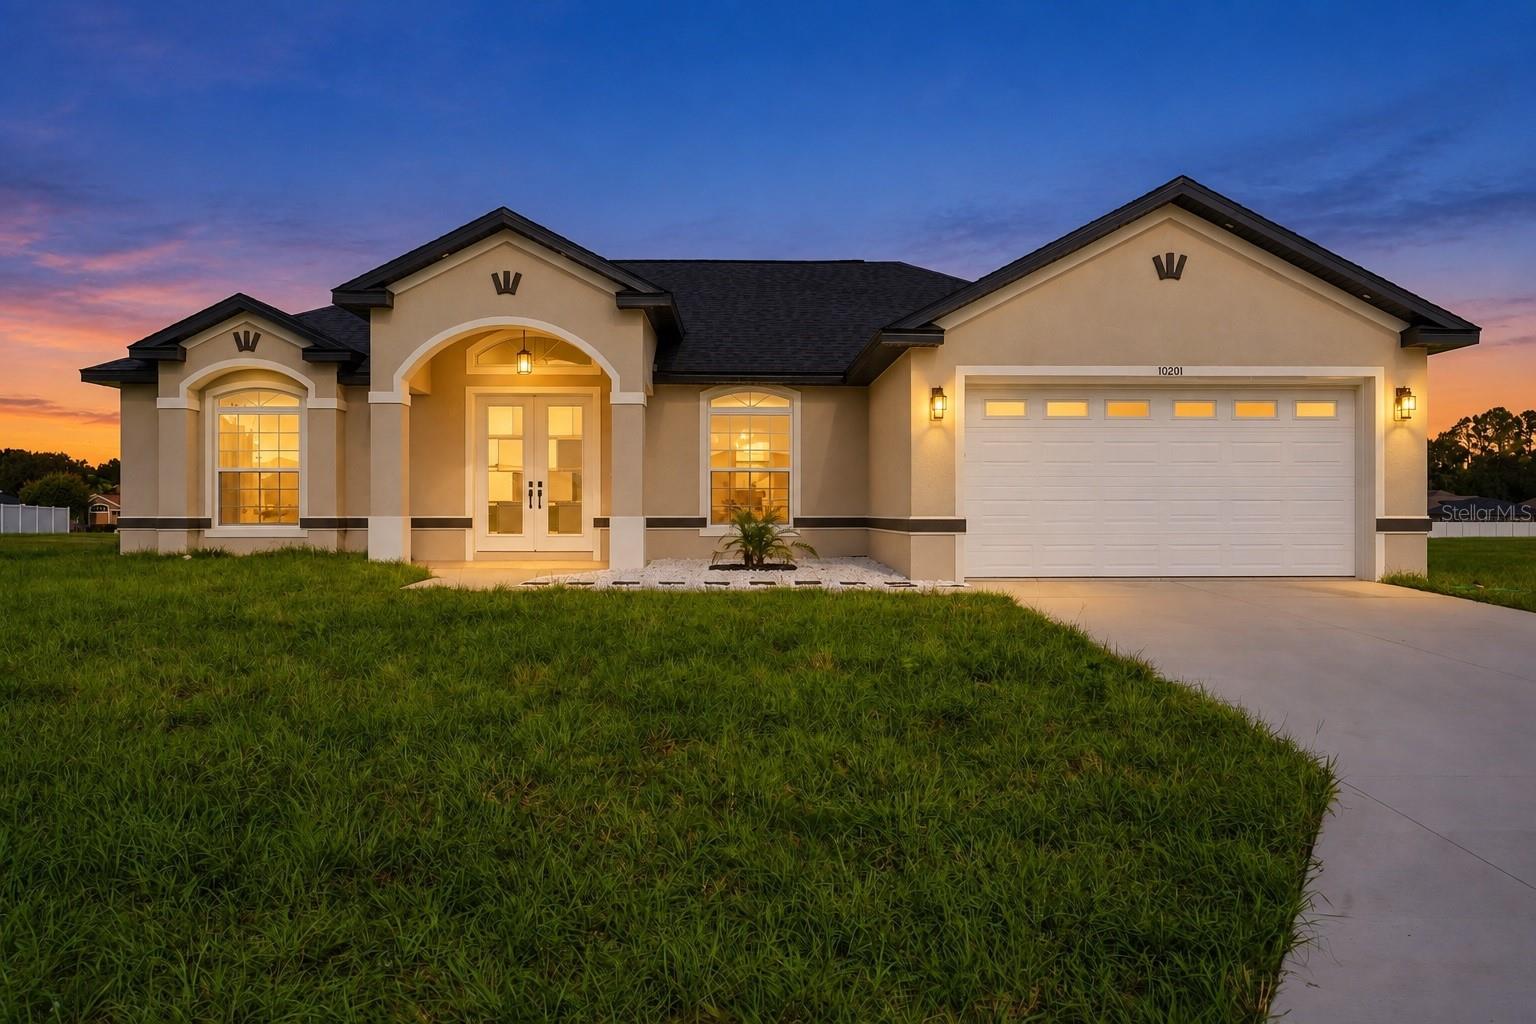 $389,00010201 SE 68th CtBelleview, FL · Sold 2026-10-26
 $319,9907186 SE 112th LnBelleview, FL · Sold 2026-10-23
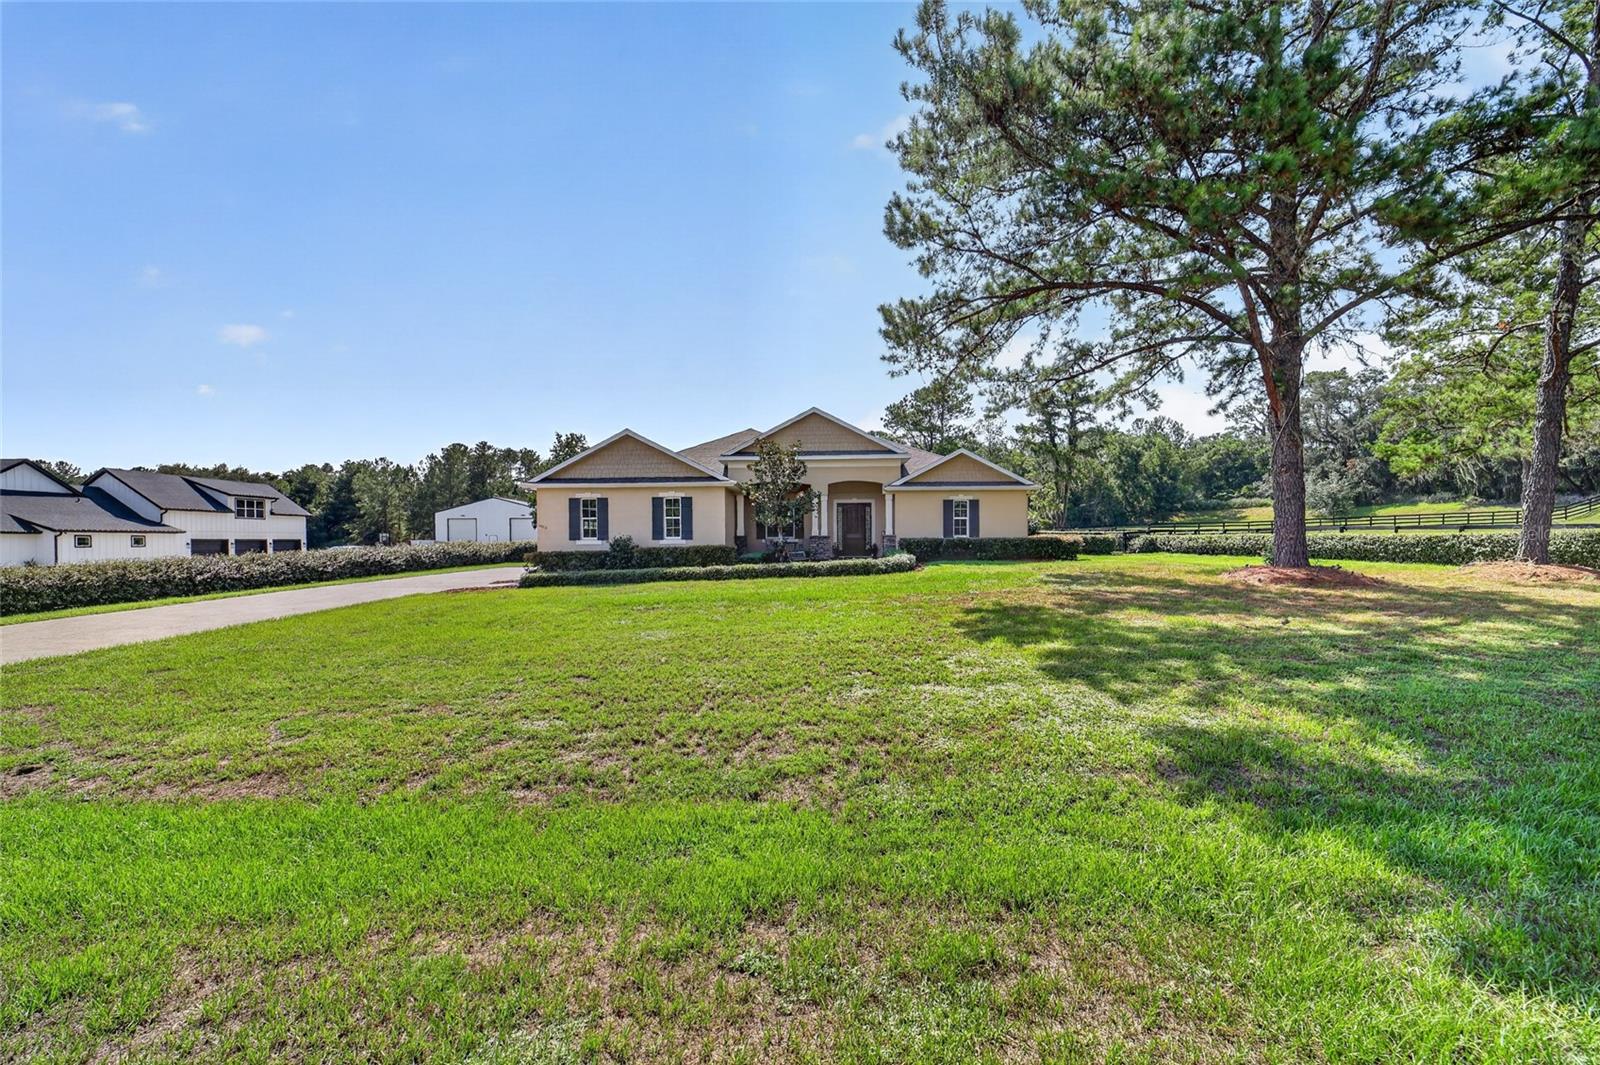 $805,00011050 SE 37th Avenue RdBelleview, FL · Sold 2026-10-19
 $215,00012841 SE 103rd TerBelleview, FL · Sold 2026-10-19
 $279,9907166 SE 112th LnBelleview, FL · Sold 2026-10-16
 $279,9907215 SE 112th LnBelleview, FL · Sold 2026-10-14
Flood
Flood zone X · Minimal flood risk
More homes in Belleview
Homes for sale near Belleview
Data courtesy of: Stellar MLSDisclaimers and data details

Listings courtesy of Stellar MLS as distributed by MLS GRID. Based on information submitted to the MLS GRID. All data is obtained from various sources and may not have been verified by broker or MLS GRID. Supplied Open House Information is subject to change without notice. All information should be independently reviewed and verified for accuracy. Properties may or may not be listed by the office/agent presenting the information. Listing information is provided for consumers’ personal, non-commercial use, solely to identify prospective properties for potential purchase; all other use is strictly prohibited and may violate relevant federal and state law. Information deemed reliable but not guaranteed. Copyright © 2026 MLS GRID. All Rights Reserved.

Continental Real Estate Group, Inc
Broker: Derek Eisenberg
Listing last updated: Sep 24, 2026, 9:09 PM EDT. SURF LOCAL last checked: Nov 21, 2026, 5:18 AM EST.