
 Active
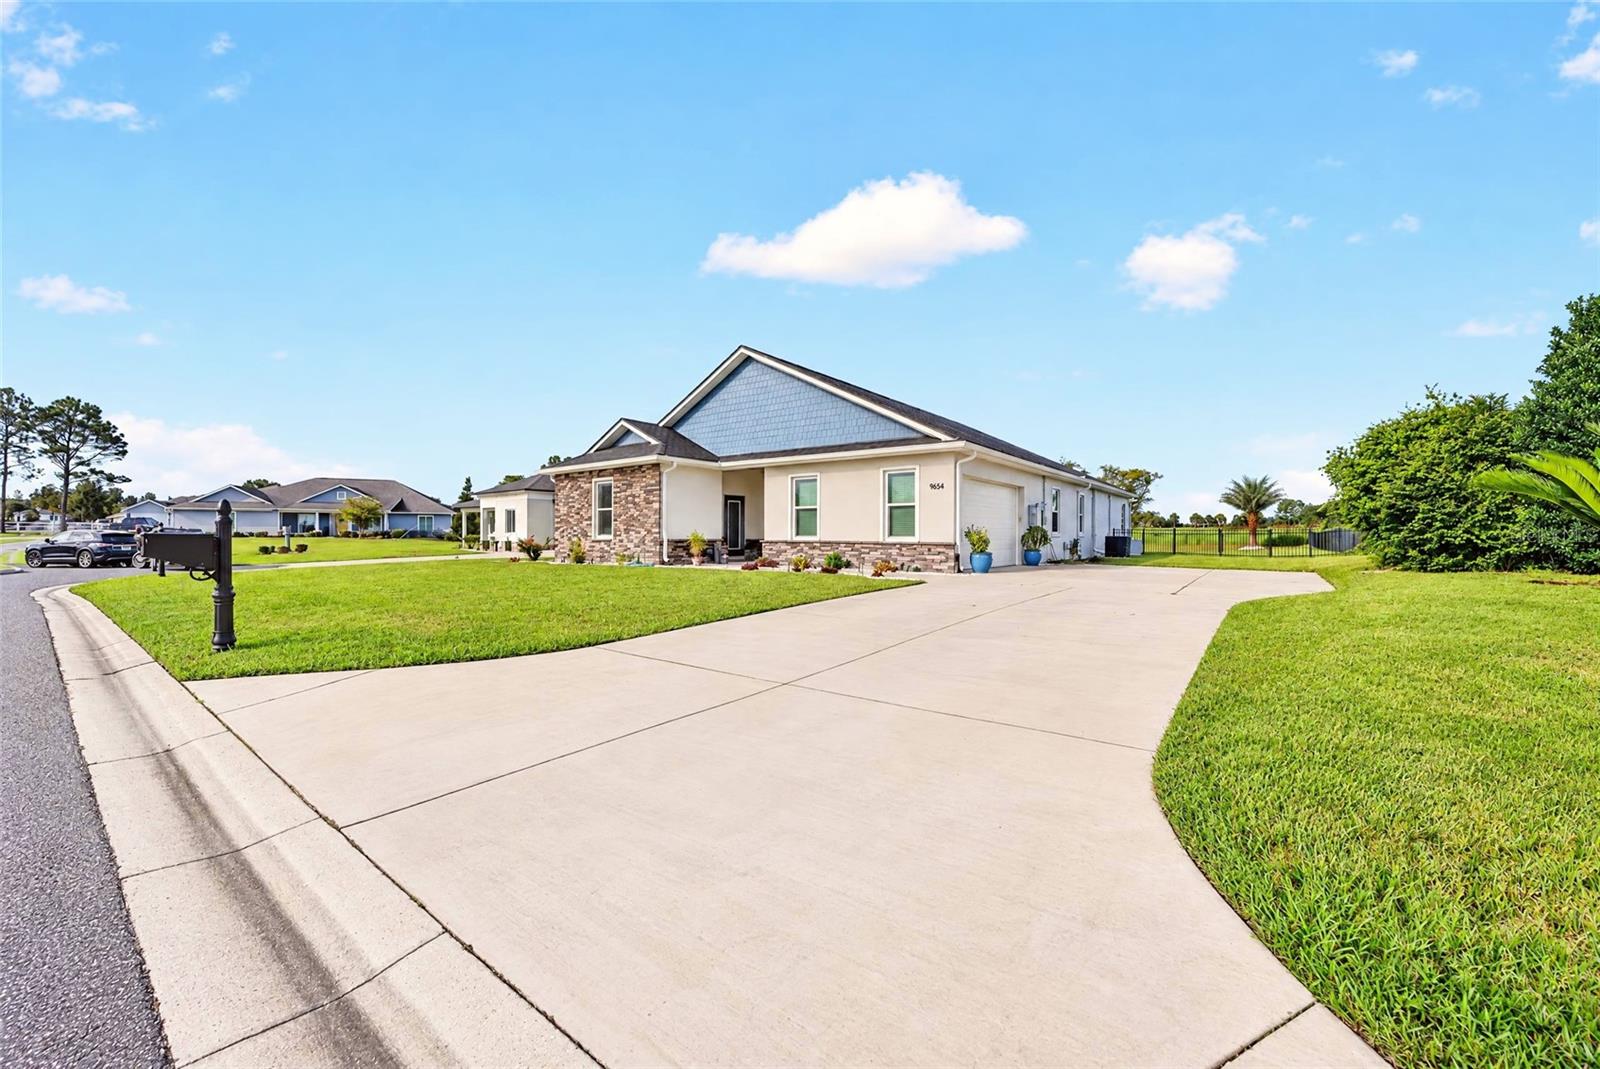
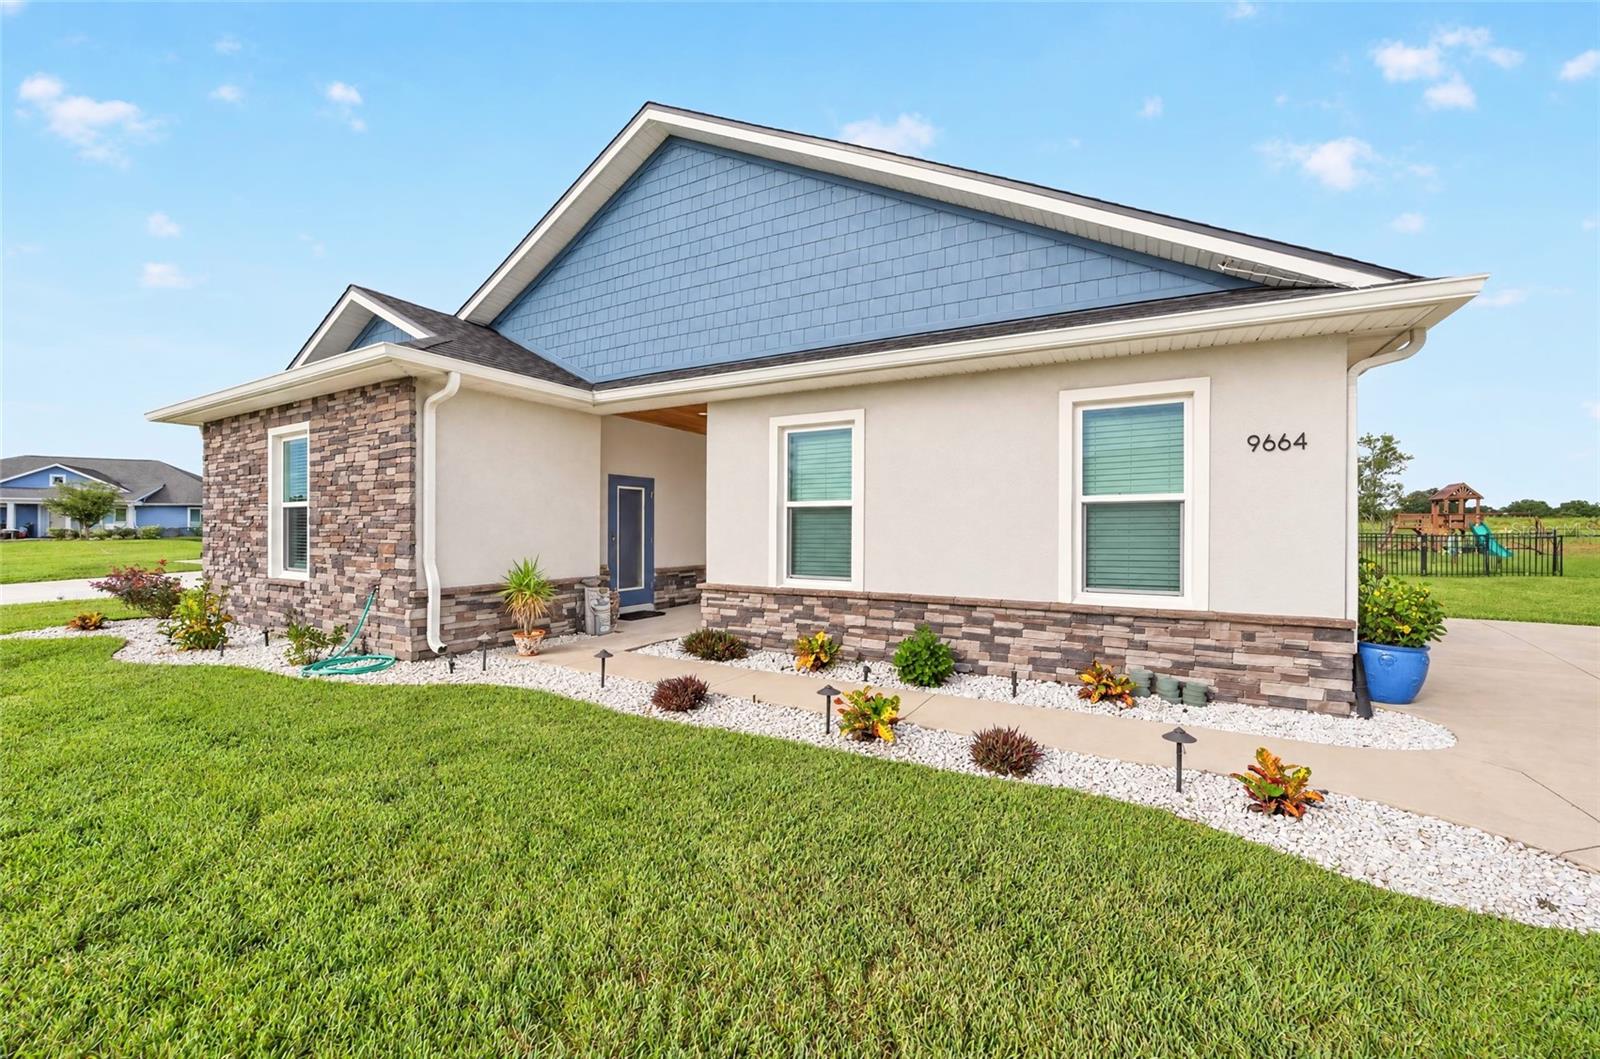
9664 SE 61st Ter
Belleview, FL 34420 · Single family
$595,900
Listing courtesy of Mike Green, Jr and Kayla Vitale, FONTANA REALTY
- 4 Beds
- 3 Baths
- 2,779 sqft
Cynthia's Insights On This Property
- Built 2023
- Last recorded sale: $39,000 in October 2022
- Typical sale in 34420 over the last year: $220,000, $152 per sq ft
- Owners in 34420 stay about 6 years; 3% of homes changed hands last year


📊 Price Pulse
What would you pay for this place?
Sale prices come from county public records, not MLS data.Listing agent
Contact
Send a message and we'll pass it to the listing agent. Nothing is sent until you ask.
About this home
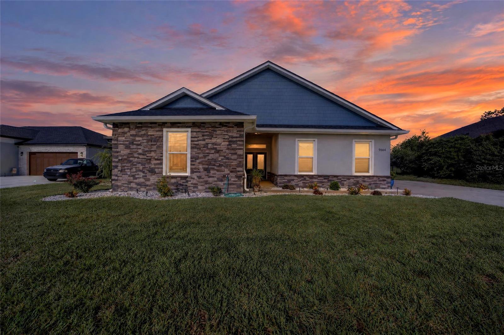
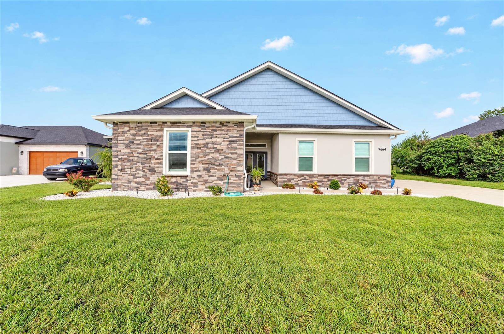
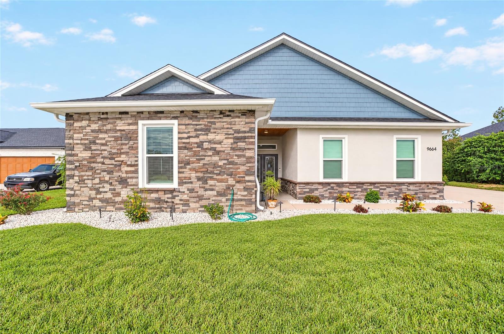
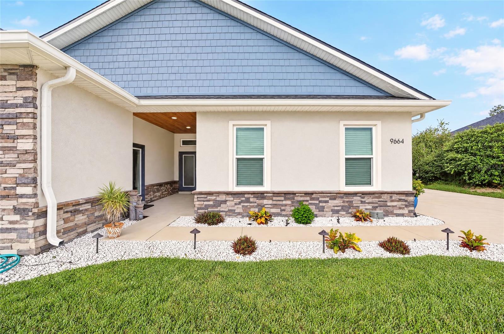
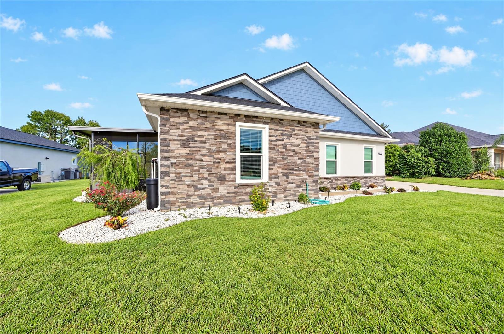
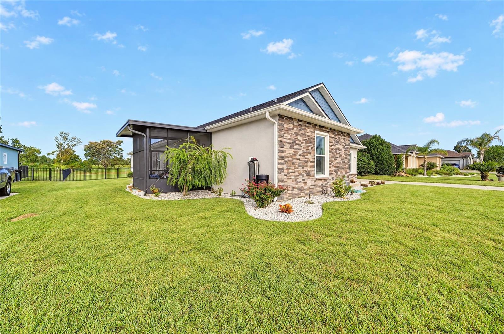
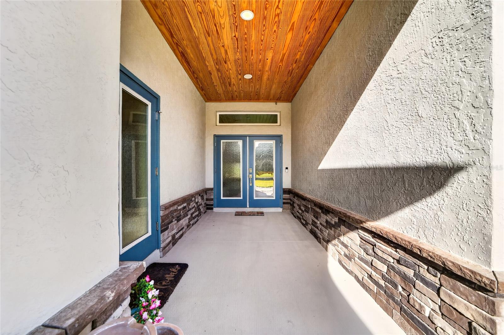
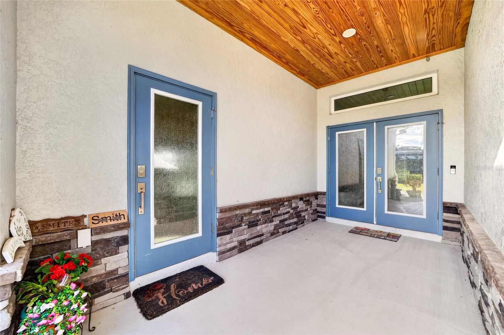
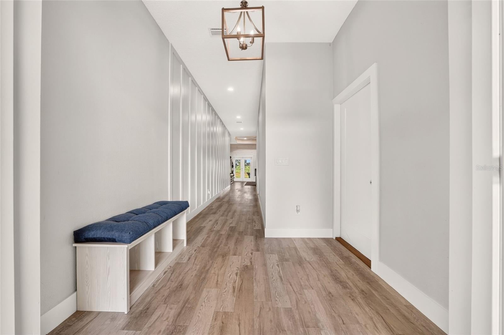
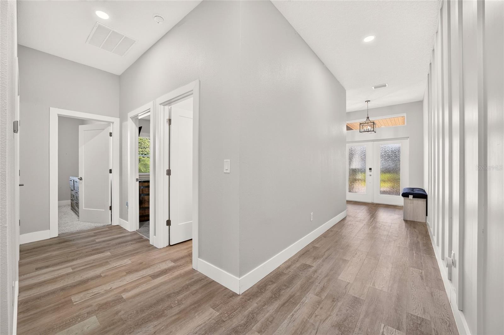
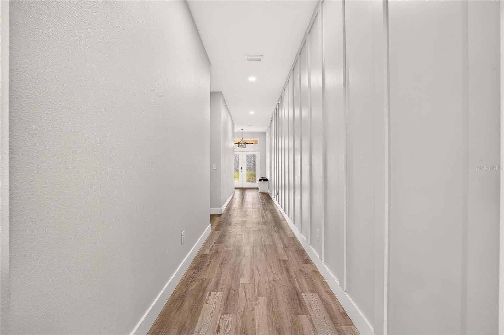
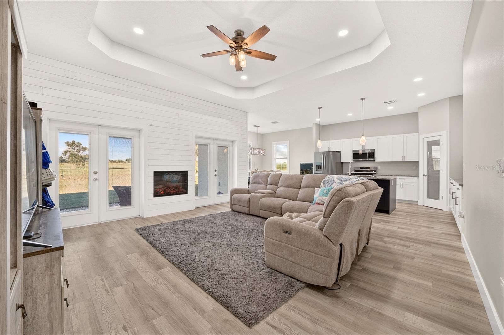
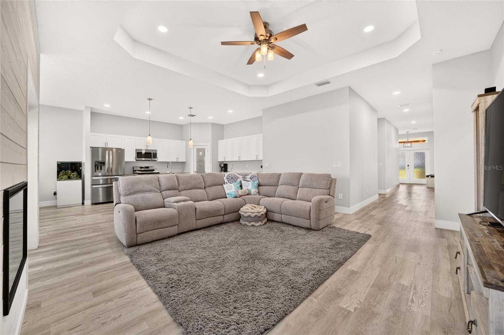
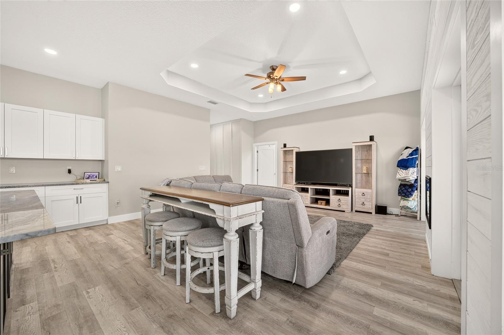
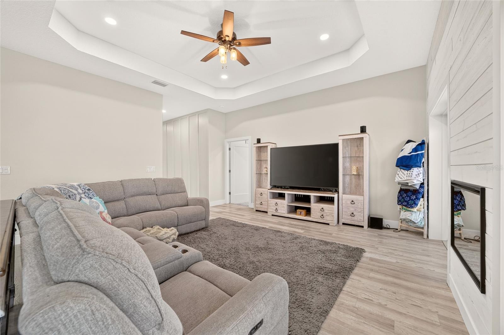
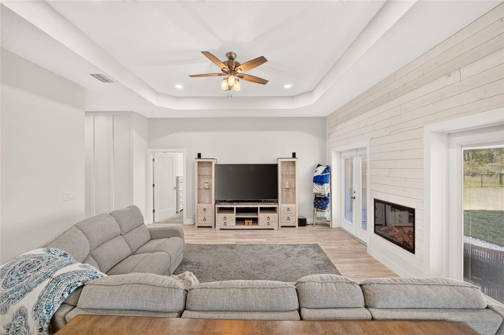
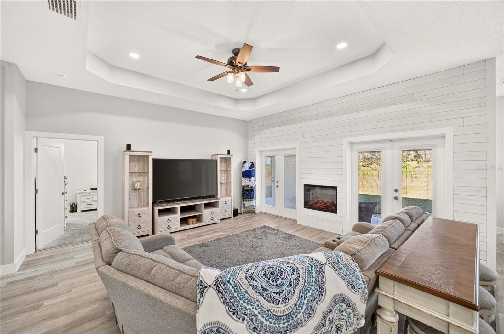
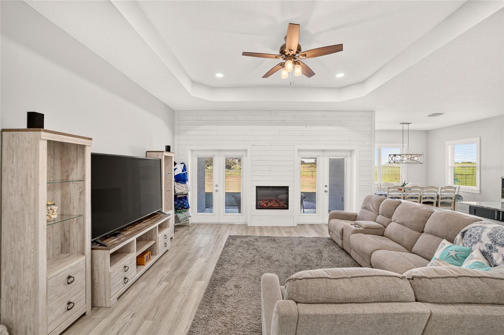
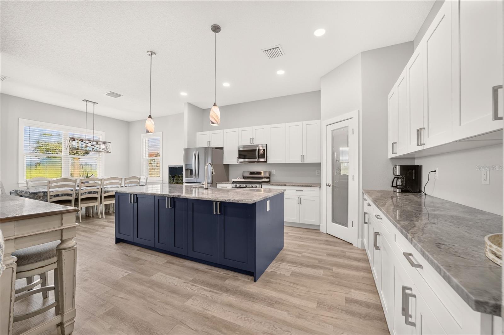
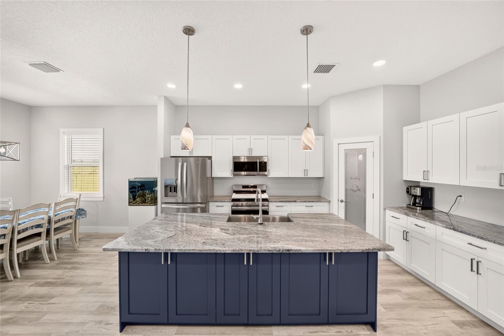
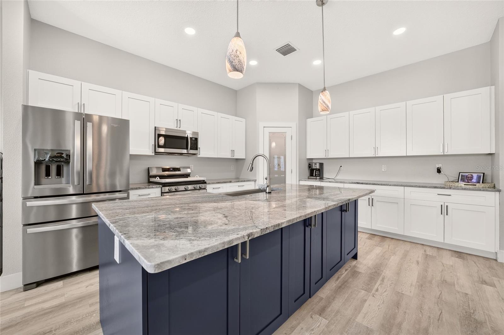
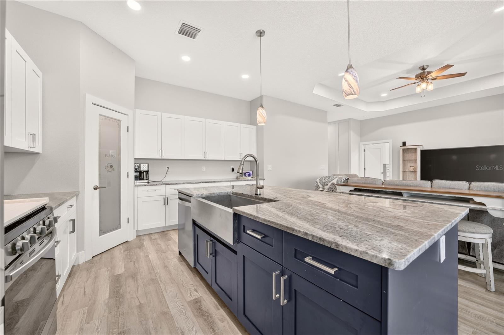
MOTIVATED SELLER! CUSTOM-BUILT 2023 HOME WITH A FULLY PRIVATE IN-LAW APARTMENT! This unique multi-family property offers flexible living arrangements with a separate mother-in-law apartment, perfect for multi-generational living, extended family, or added privacy. This beautifully designed 4-bedroom, 3-bath home is located in a gated community and offers an impressive combination of custom finishes, energy-efficient features, and flexible multigenerational living. The main residence features a bright, open-concept layout with tray ceilings, recessed lighting, beautiful flooring, and a spacious kitchen with granite countertops, abundant cabinetry, stainless steel appliances, a gas range, and oversized center island. The living area features a tray ceiling, shiplap accent wall with an electric fireplace, and multiple doors leading to the covered rear porch. A true standout is the home's private in-law apartment, thoughtfully designed to function as its own complete living space. It features a private front-door entrance, bedroom, full bathroom, full kitchen, living and dining space, dedicated laundry closet, and private screened-in patio. Whether used for multigenerational living, extended family, or guests, it provides independence and privacy while remaining conveniently connected to the main home. Rockwool soundproof insulation between the main residence and apartment further enhances privacy between the two living spaces. The custom features continue throughout with spray-foam insulation throughout the entire home, a tankless water heater, whole-house generator capable of powering the entire residence, irrigation system, water softener, TECO natural gas, gas range, and gas dryer. The community well supplies the irrigation system, meaning no separate water expense for irrigation. Beautiful tongue-and-groove wood ceilings on both the front and rear porches add another custom touch, while Bluetooth speakers are built into the primary and guest bathrooms of the main home, including color-changing lighting in the primary bath. From the beautifully tiled showers and granite countertops to the thoughtful construction details behind the walls, this home was designed with comfort, functionality, and quality in mind. With 4 bedrooms, 3 bathrooms, two complete living spaces, a whole-house generator, energy-efficient construction, and extensive custom upgrades, this property offers a layout and level of versatility that is hard to find. This house is truly one-of-a-kind!!
moreless
- Property type
- Single family
- Year built
- 2023
- Lot size
- 0.37 acres
- Garage
- 2 cars
- On market
- 35 days
- Price per sqft
- $214
- HOA fees
- $138/mo
- Listing ID
- OM733174
Show Full Details
Property Info
- Property Type
- Residential
- Property Subtype
- SingleFamilyResidence
- Year Built
- 2023
- Levels
- One
- Direction Faces
- East
- Lot Size (acres)
- 0.37
- Lot Size (sqft)
- 16117.0
- Contract Date
- 2026-10-01
- On Market Date
- 2026-10-02
- Cumulative Days on Market
- 35
Interior Features
- Interior Features
- Open Floorplan, Tray Ceiling(S), Walk-In Closet(S), In-Law Floorplan
- Flooring
- Carpet
- Fireplace
- Yes
- Fireplace Features
- Electric, Living Room
- Laundry Features
- Inside, Laundry Room
- Levels
- One
- Window Features
- Blinds
- Door Features
- French Doors
Appliances
- Appliances
- Dishwasher, Disposal, Microwave, Range, Refrigerator, Tankless Water Heater
Heating & Cooling
- Heating
- Electric
- Cooling
- Central Air
Exterior Features
- Exterior Features
- Lighting, Rain Gutters
- Patio & Porch Features
- Covered, Enclosed, Screened
- Construction Materials
- Block
- Foundation
- Slab
- Roof
- Shingle
- Fencing
- Chain Link
Features & Amenities
- Garage Spaces
- 2.0
- Garage
- Yes
- Attached Garage
- Yes
- Parking Features
- Driveway, Garage Faces Side, Attached
- Security Features
- Gated Community
- Lot Features
- Cleared, Cul-De-Sac
Community/Association
- HOA
- Yes
- HOA Name
- Vine Management
- HOA Phone
- $3,522,333,627
- HOA Fee
- $138
- HOA Fee Frequency
- Monthly
- Community Features
- Gated
Utilities
- Utilities
- Natural Gas Available, Natural Gas Connected
- Sewer
- Public Sewer
- Water Source
- Public
Taxes
- Annual Tax Amount
- $4,320
- Tax Year
- $2,025
- Legal Description
- SEC 19 TWP 16 RGE 23 PLAT BOOK 009 PAGE 007 FOUNTAINS AT GOLF PARK BLK A LOT 17
Other
- Derived Previous List Price
- $639,900
- Co List Agent Mls Id
- 271515804
- Co List Agent Full Name
- Kayla Vitale
- Co List Office Name
- FONTANA REALTY
- Co List Office Mls Id
- 271501036
Data freshness
- SURF LOCAL last checked
- Nov 21, 2026, 10:08 AM EST
Location
Approximate location, shown from the displayed address.
Similar homes nearby
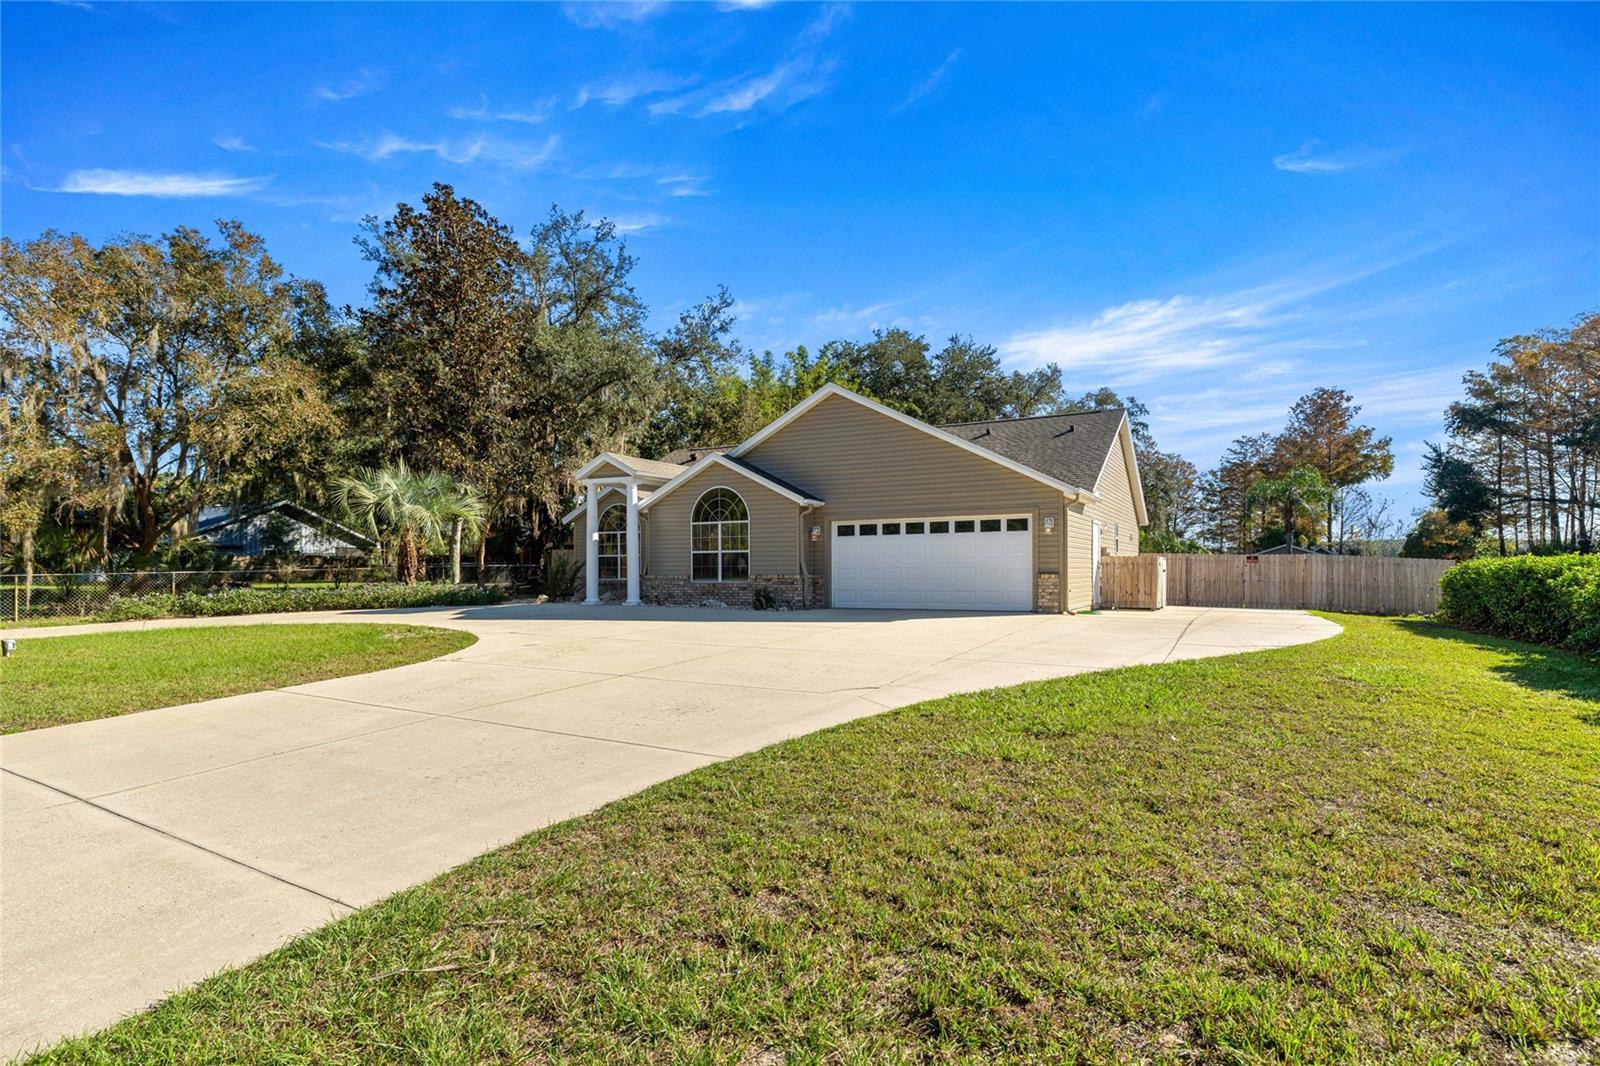
- $529,87012451 SE 115th Ave, Belleview, FL 344203 Beds2 Baths2,143 sqftListing courtesy of OSCEOLA PROPERTIES & CONSULTING LLC · Data courtesy of: Stellar MLS
 Active
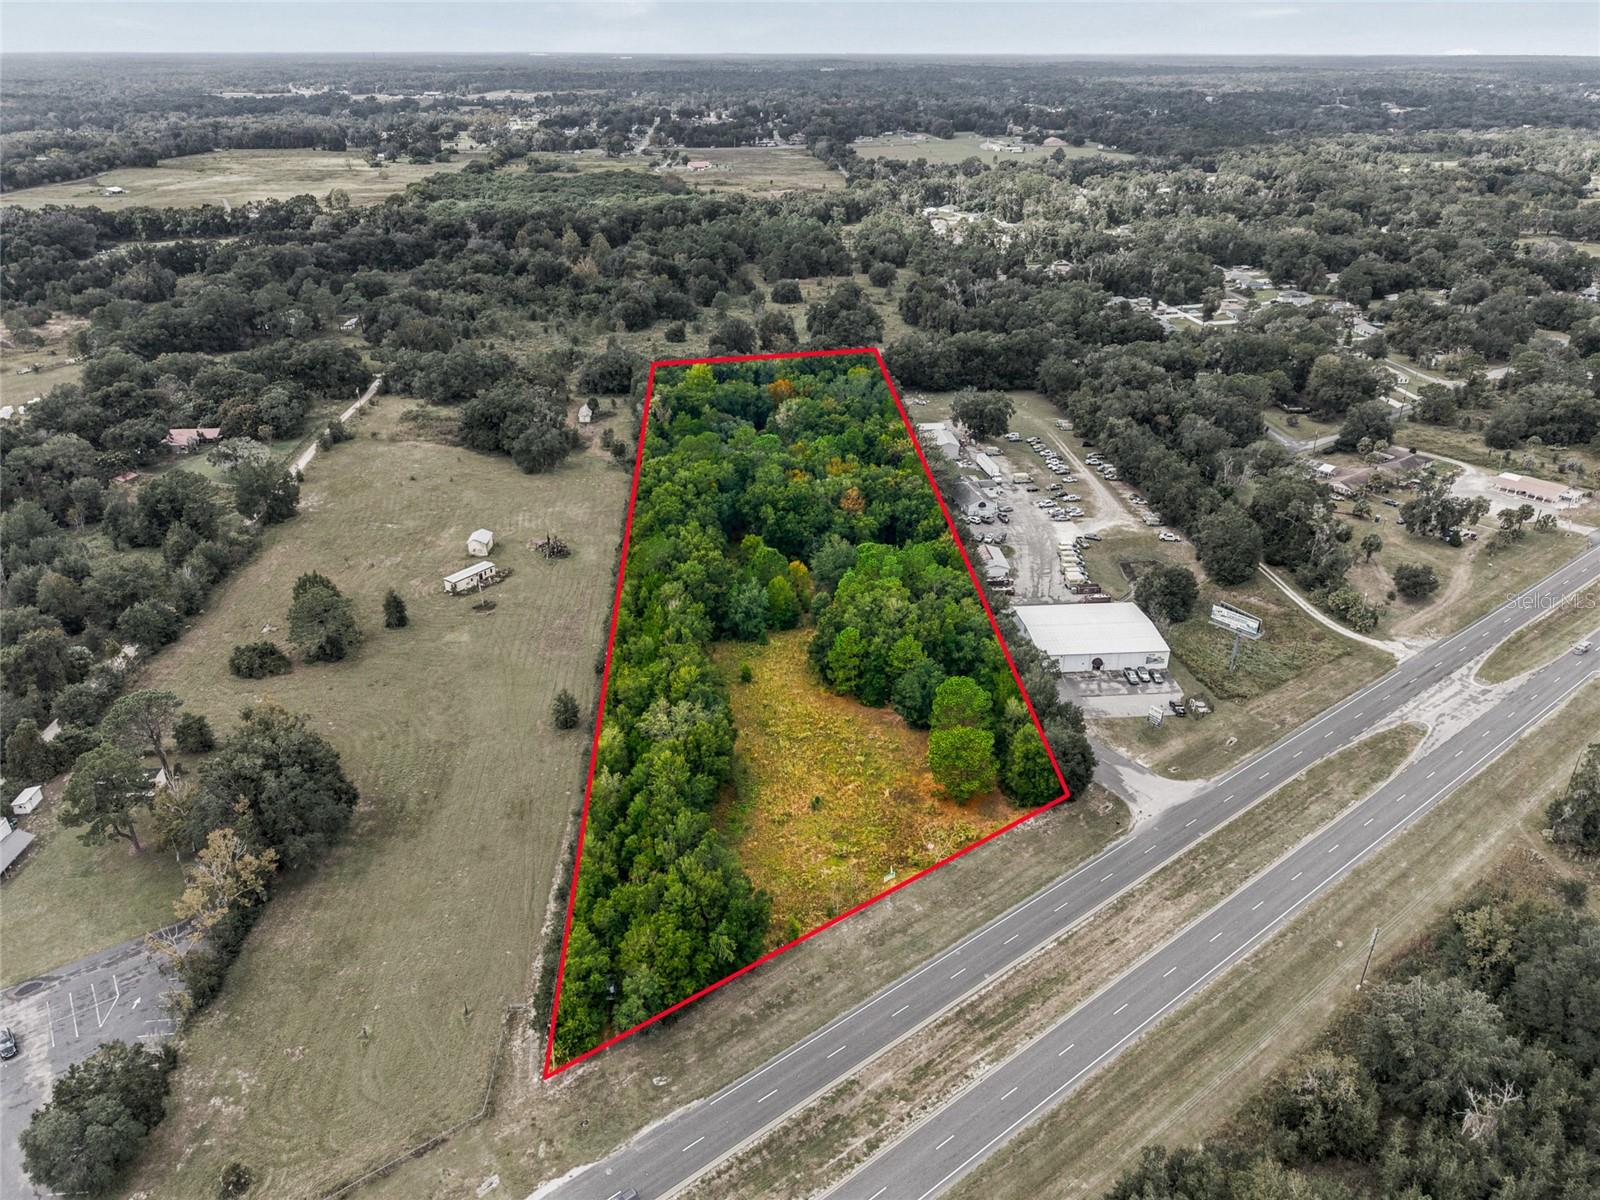
- $549,90012600 Us Hwy 441, Belleview, FL 34420Listing courtesy of ROBB HARRISON REALTY INC · Data courtesy of: Stellar MLS
 Active
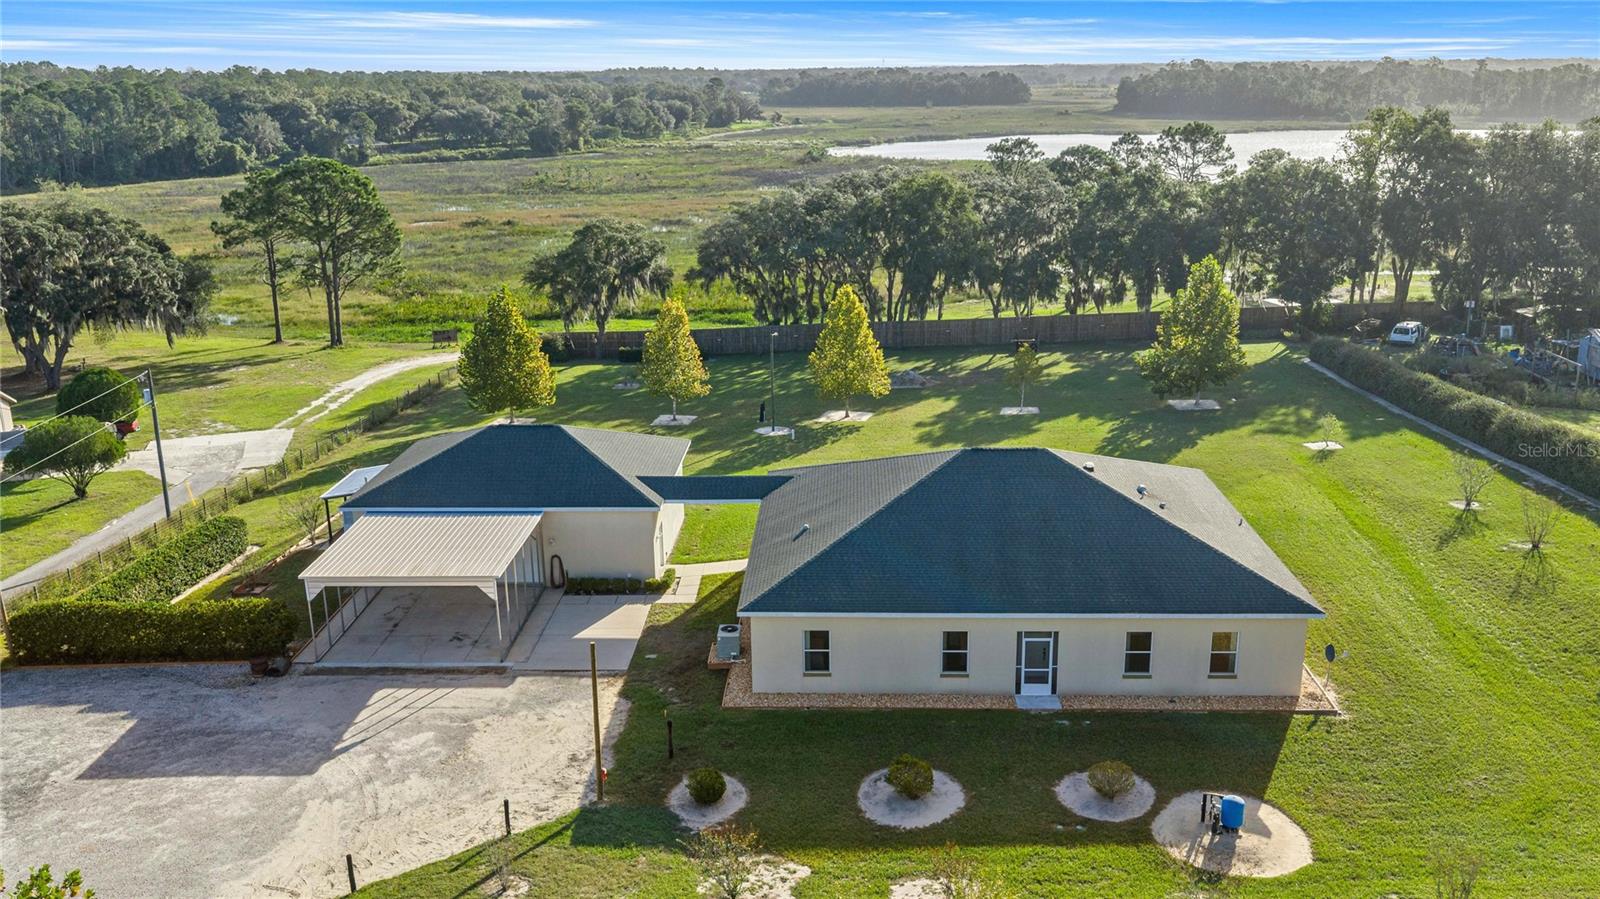
- $560,00011395 SE 108th Terrace Rd, Belleview, FL 344203 Beds2 Baths2,555 sqftListing courtesy of MAGNOLIA HOMES AND LAND LLC · Data courtesy of: Stellar MLS
 Active
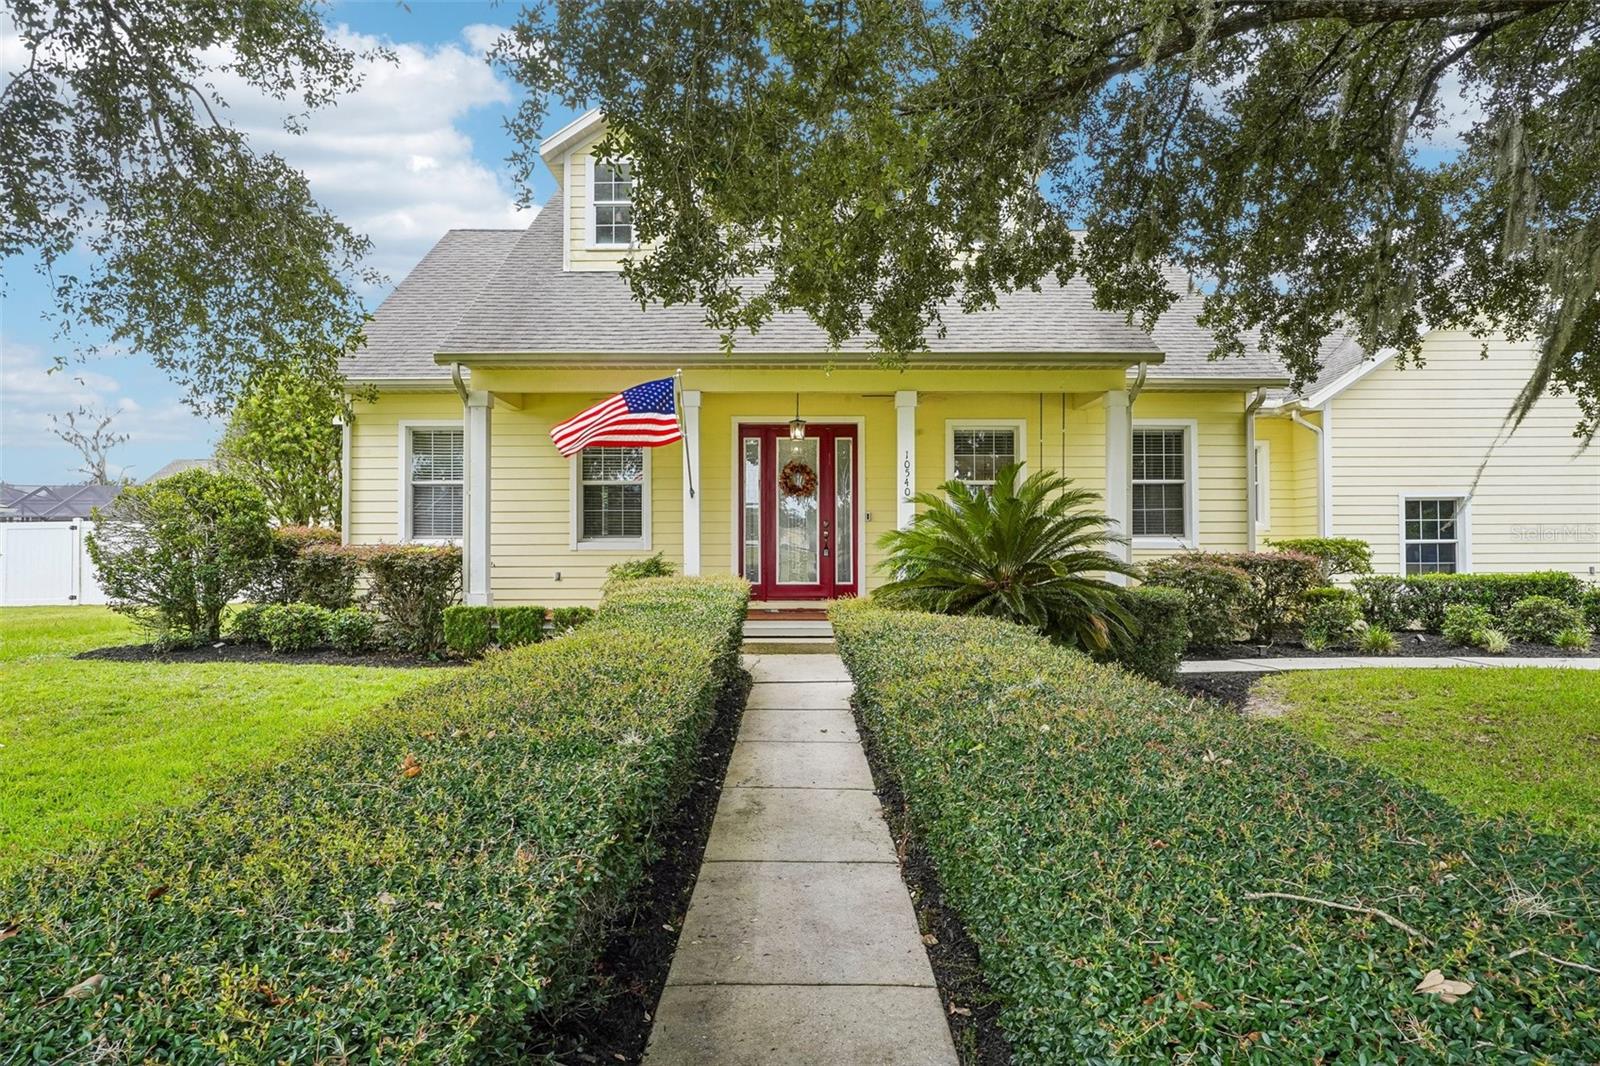
- $499,99910540 SE 42nd Ter, Belleview, FL 344204 Beds4 Baths2,849 sqftListing courtesy of COLDWELL BANKER VANGUARD LIFESTYLE REALTY · Data courtesy of: Stellar MLS
 Active
- $689,5009820 SE 110th Street Rd, Belleview, FL 344204 Beds3 Baths2,694 sqftListing courtesy of ASHLEY YATES REALTY · Data courtesy of: Stellar MLS
 Under Contract
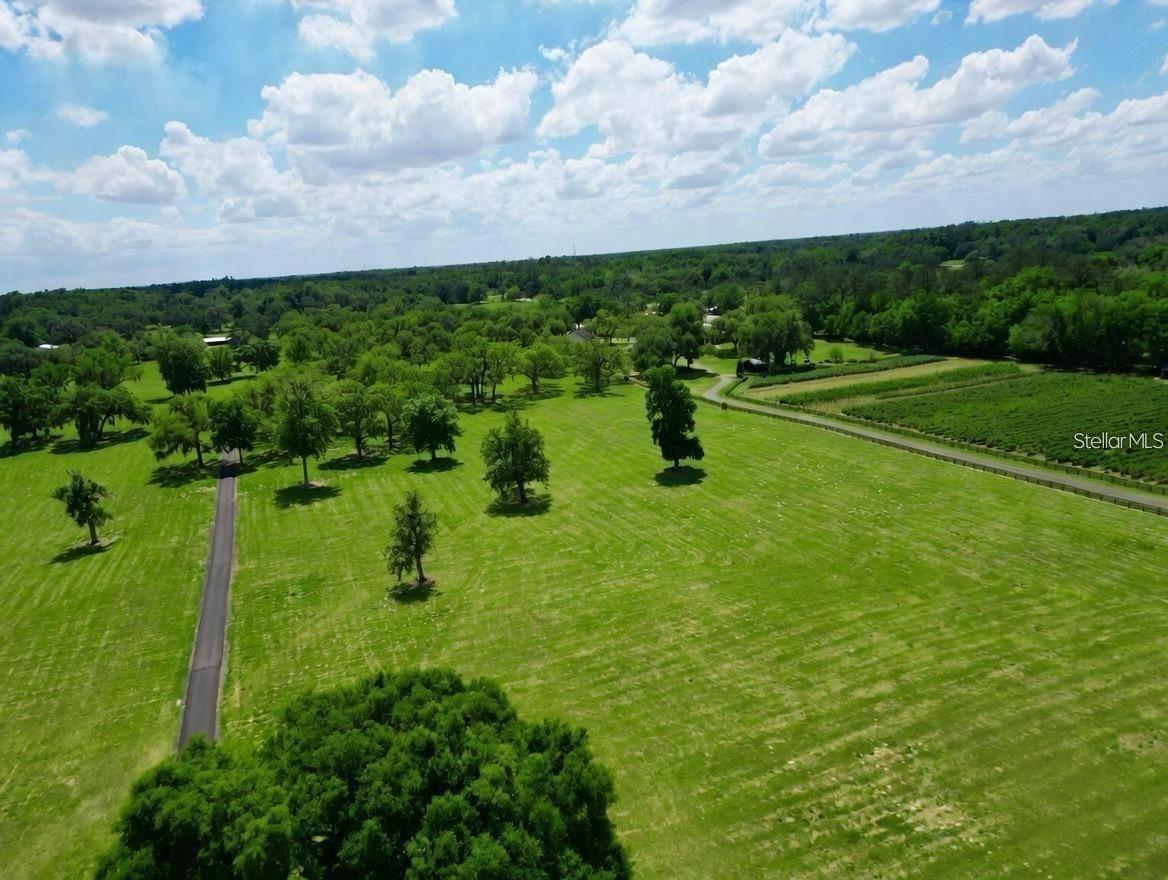
- $515,000Tbd SE 115th St, Belleview, FL 34420Listing courtesy of OLLEB PROPERTIES, LLC · Data courtesy of: Stellar MLS
 Active
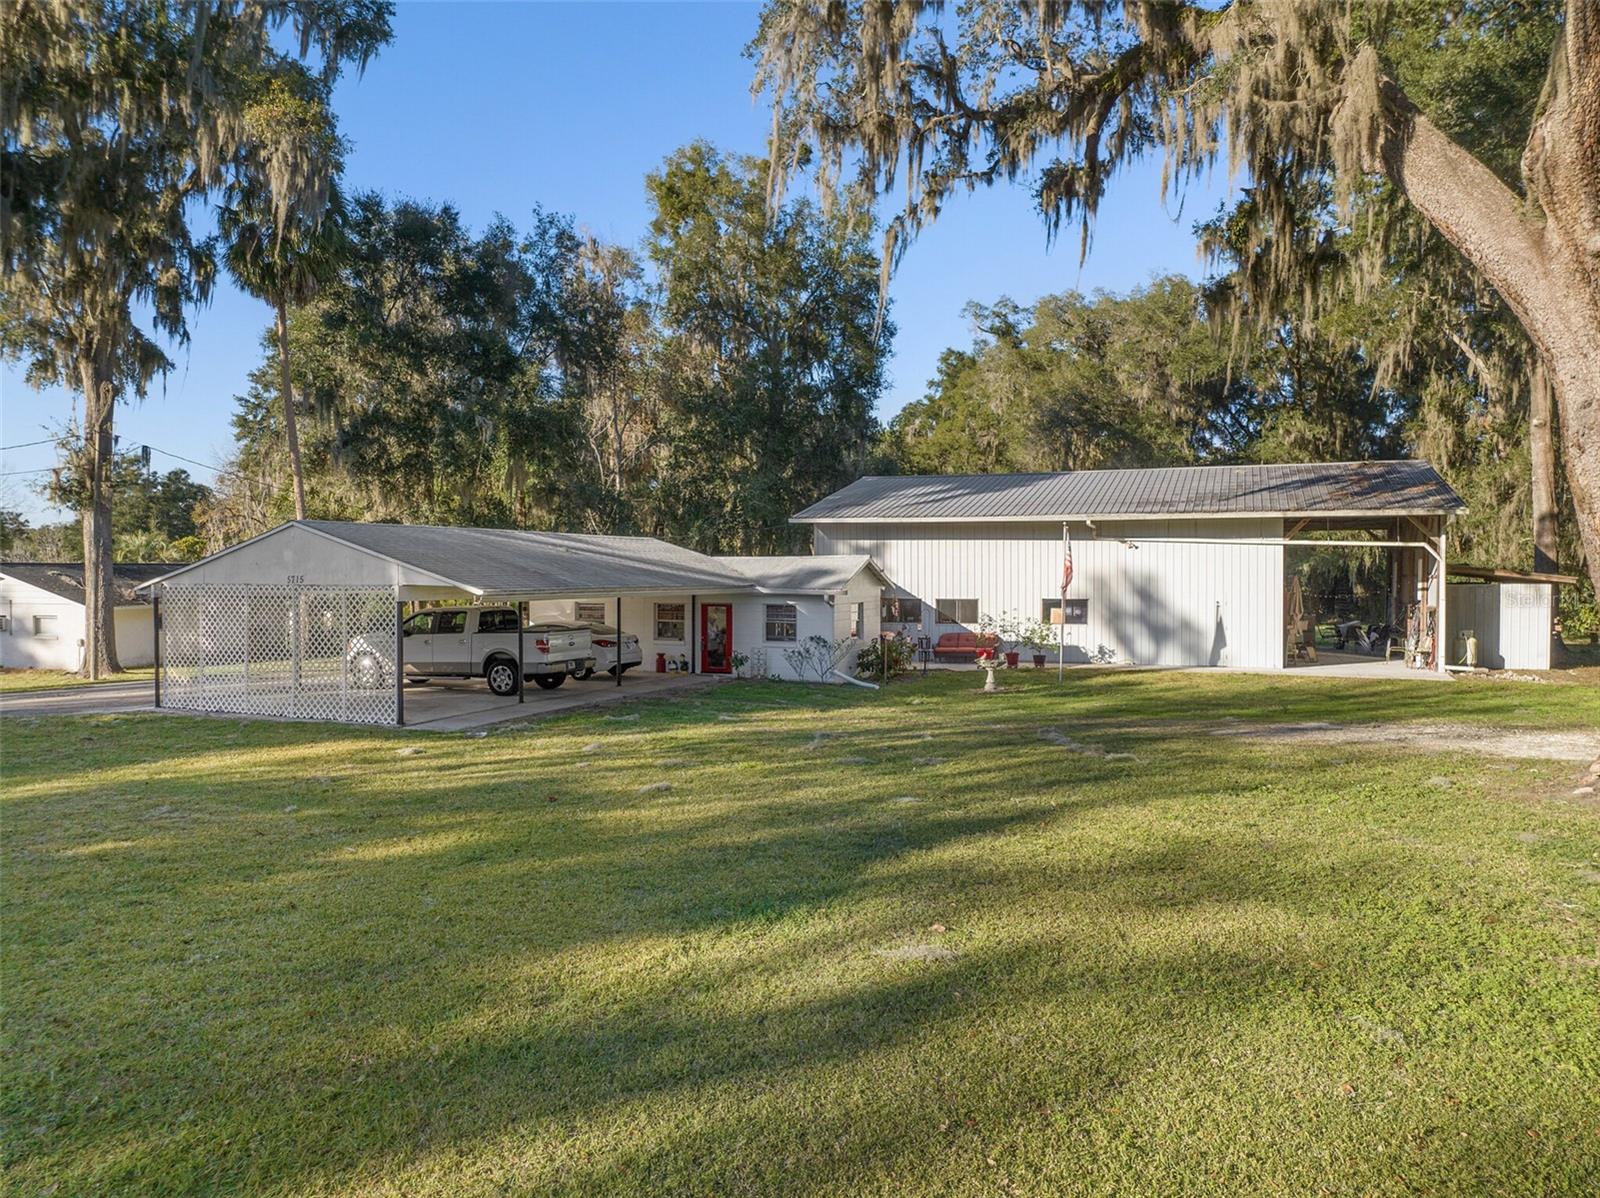
- $700,0005715 SE 109th St, Belleview, FL 344201 Bed1 Bath800 sqftListing courtesy of EXP REALTY LLC · Data courtesy of: Stellar MLS
 Active
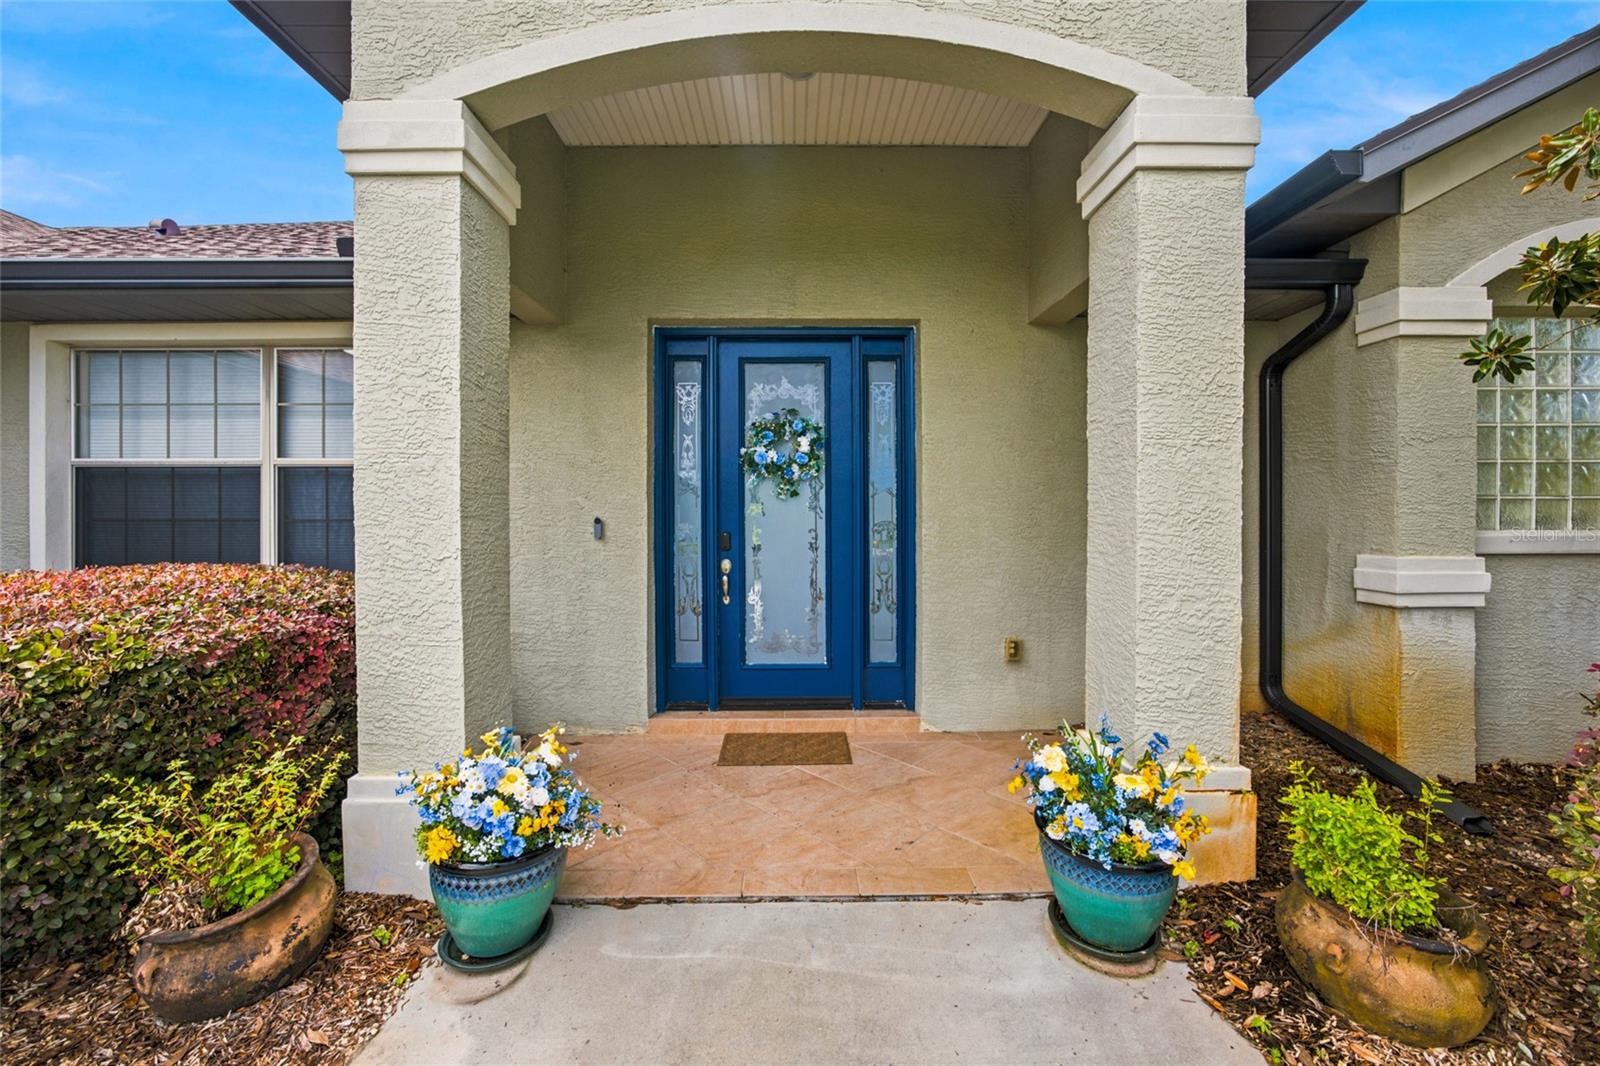
- $495,0009640 SE 61st Ter, Belleview, FL 344204 Beds2 Baths2,527 sqftListing courtesy of MAJESTIC OAKS REALTY · Data courtesy of: Stellar MLS
 Active
What Sold Nearby
 $319,9907186 SE 112th LnBelleview, FL · Sold 2026-10-23
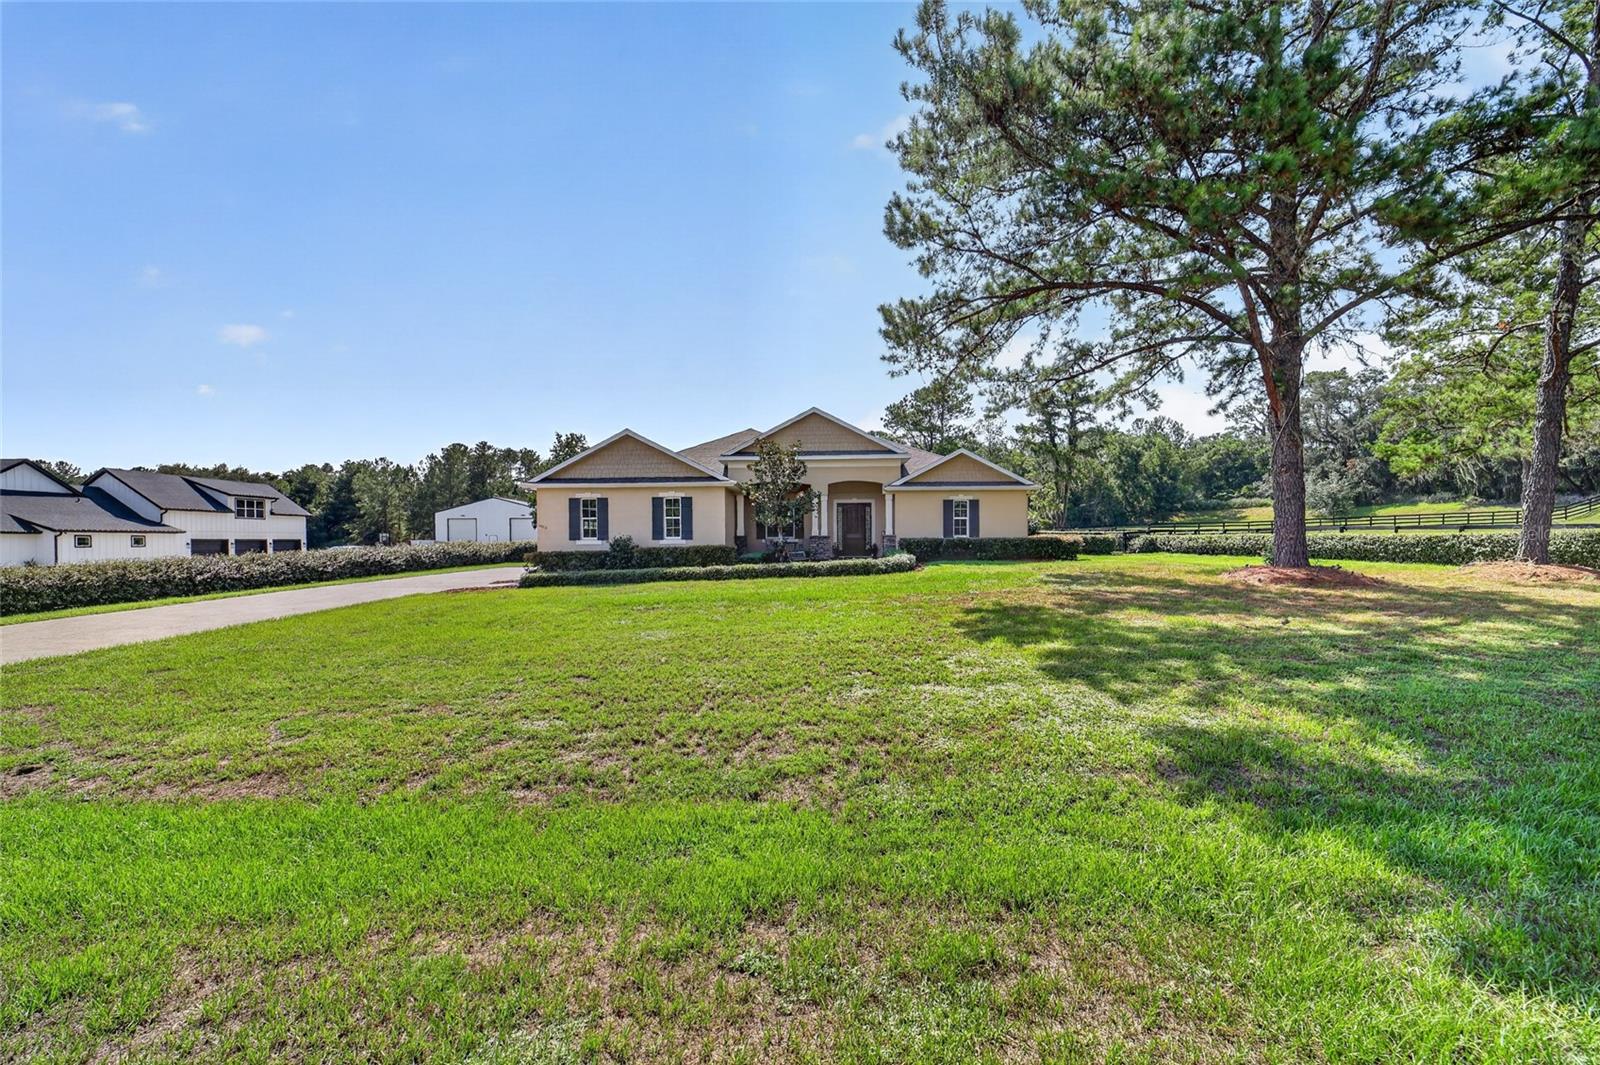 $805,00011050 SE 37th Avenue RdBelleview, FL · Sold 2026-10-19
 $215,00012841 SE 103rd TerBelleview, FL · Sold 2026-10-19
 $268,5003902 SE 99th StBelleview, FL · Sold 2026-09-11
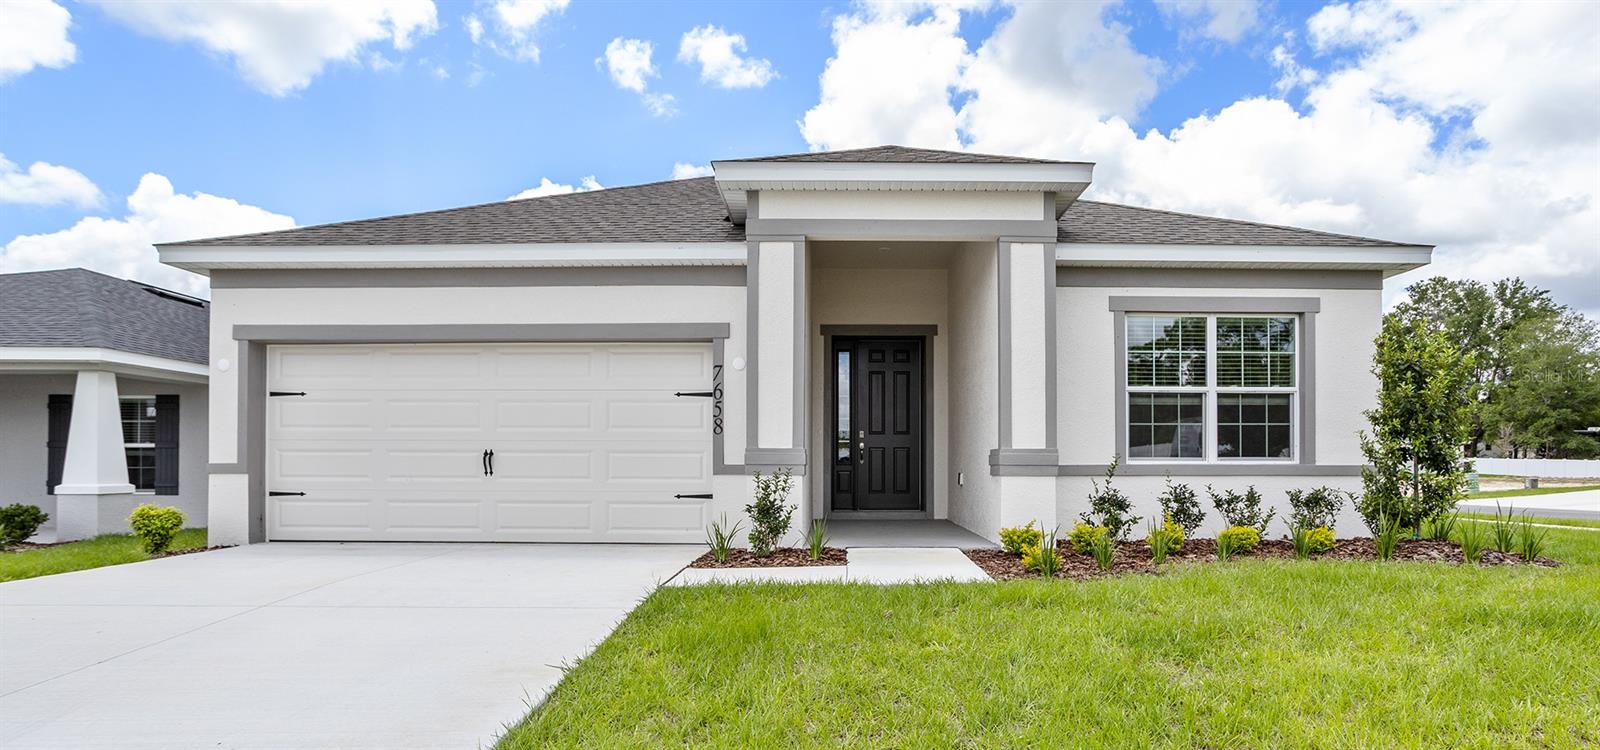 $315,9007658 SE 113th PlBelleview, FL · Sold 2026-09-04
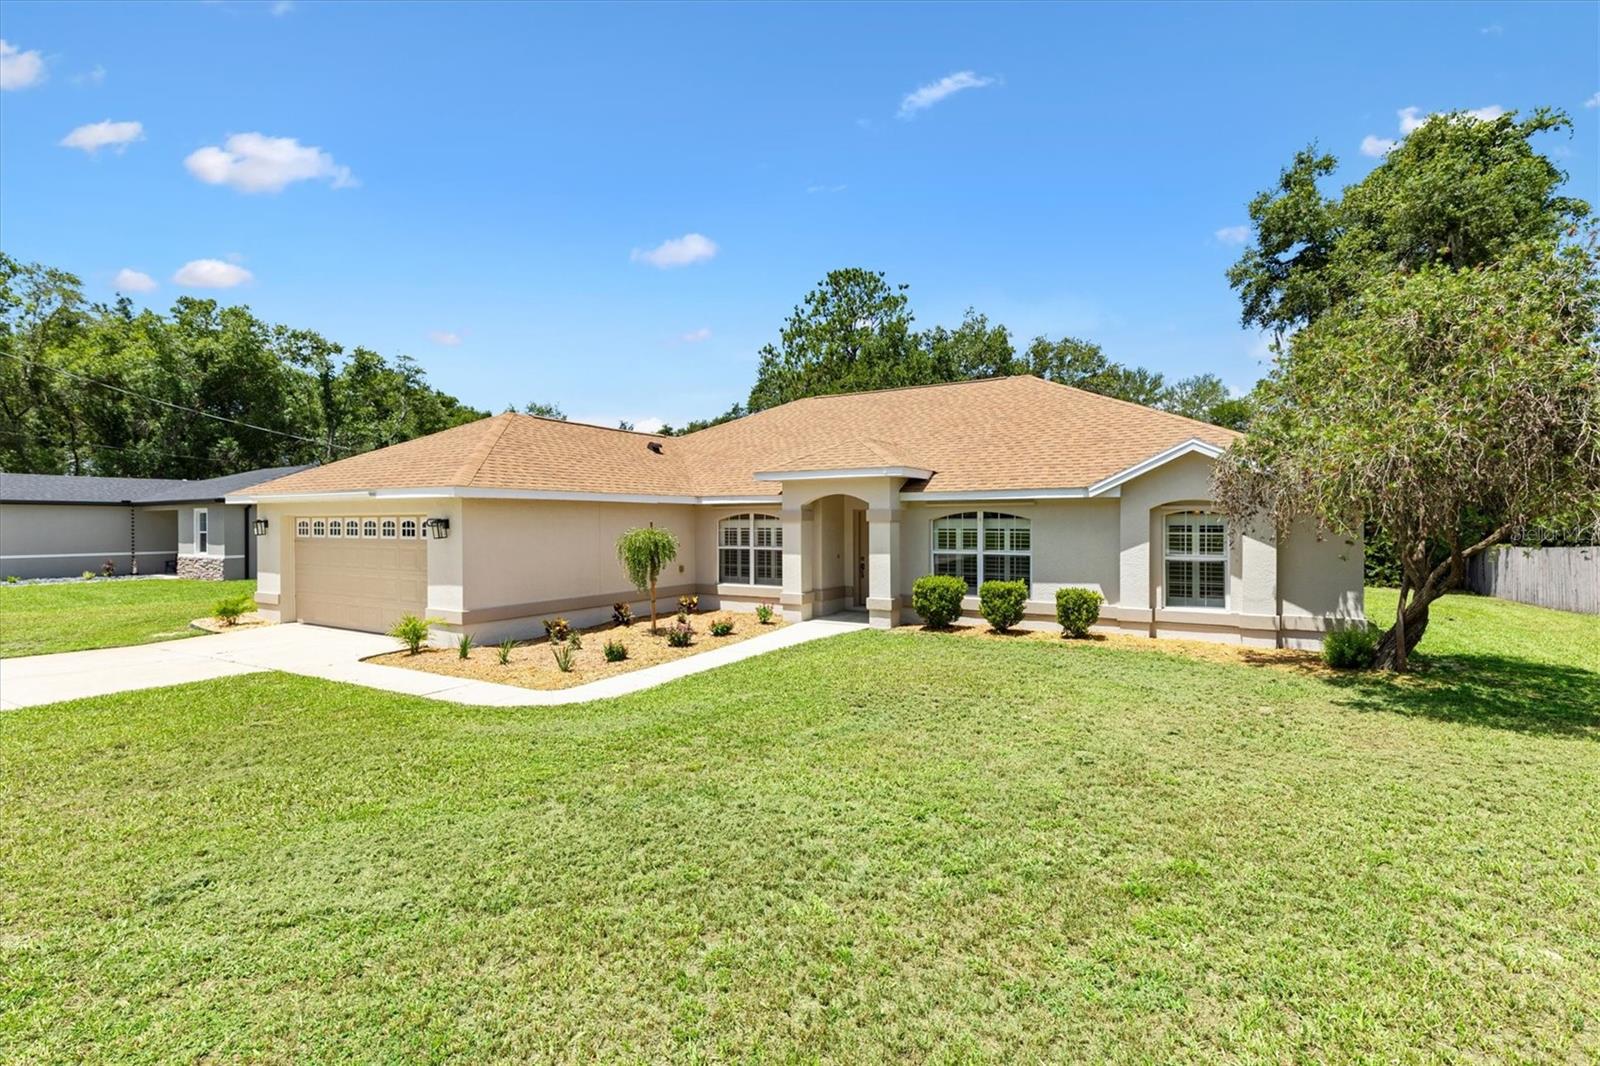 $325,00013560 SE 101st TerBelleview, FL · Sold 2026-08-25
 $329,9907222 SE 112th LnBelleview, FL · Sold 2026-08-21
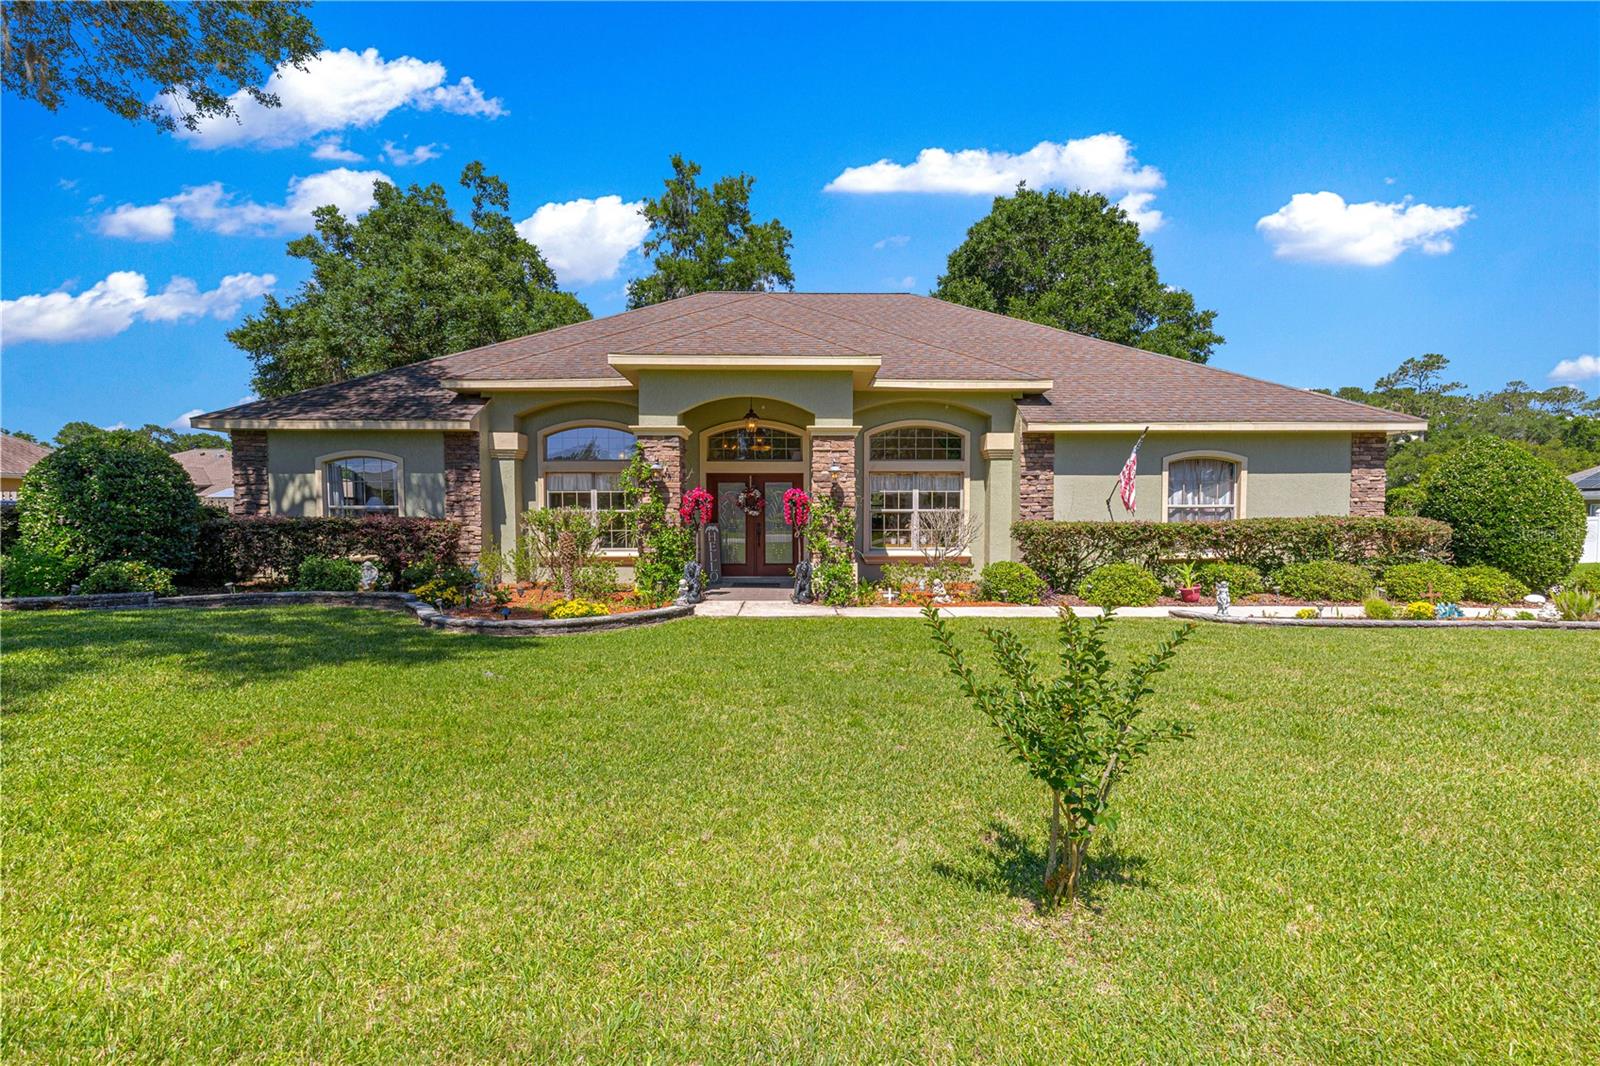 $475,00010304 SE 41st TerBelleview, FL · Sold 2026-08-13
Flood
Flood zone X · Minimal flood risk
What's Nearby
Restaurants
- Morelli's Pizza and Subs8721 Southeast 58th Avenue, Ocala, FL 34480, United States of America1.0 mi
Groceries
- Publix10135 Southeast 47th Avenue, Belleview, FL 34420, United States of America1.4 mi
- Winn-Dixie11310 Southeast Campbell Road, Belleview, FL 34420, United States of America1.7 mi
Schools
- Belleview -Santos Elementary SchoolSoutheast 95th Street, Marion County, FL 34480, United States of America1.9 mi
Parks
- Lake LillianBelleview, Florida, United States of America1.4 mi
- Fred King PlaygroundBelleview, Florida, United States of America1.8 mi
More homes in Belleview
Homes for sale near Belleview
Data courtesy of: Stellar MLSDisclaimers and data details

Listings courtesy of Stellar MLS as distributed by MLS GRID. Based on information submitted to the MLS GRID. All data is obtained from various sources and may not have been verified by broker or MLS GRID. Supplied Open House Information is subject to change without notice. All information should be independently reviewed and verified for accuracy. Properties may or may not be listed by the office/agent presenting the information. Listing information is provided for consumers’ personal, non-commercial use, solely to identify prospective properties for potential purchase; all other use is strictly prohibited and may violate relevant federal and state law. Information deemed reliable but not guaranteed. Copyright © 2026 MLS GRID. All Rights Reserved.

Continental Real Estate Group, Inc
Broker: Derek Eisenberg
Listing last updated: Nov 6, 2026, 9:11 PM EST. SURF LOCAL last checked: Nov 21, 2026, 10:08 AM EST.