
 Active
816 Barrister Dr
Auburndale, FL 33823 · Single family
$327,000
Listing courtesy of Kathy Agner, RE/MAX EXPERTS
- 4 Beds
- 2 Baths
- 1,504 sqft
Cynthia's Insights On This Property
- Built 2008
- Last recorded sale: $288,000 in April 2026
- Typical sale in 33823 over the last year: $285,000, $178 per sq ft
- Owners in 33823 stay about 7 years; 3% of homes changed hands last year


📊 Price Pulse
What would you pay for this place?
Sale prices come from county public records, not MLS data.Listing agent
Contact
Send a message and we'll pass it to the listing agent. Nothing is sent until you ask.
About this home
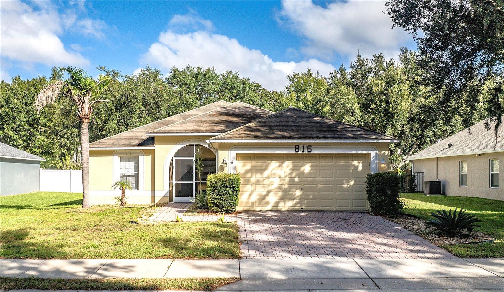
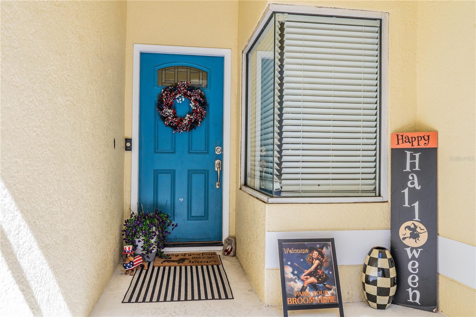
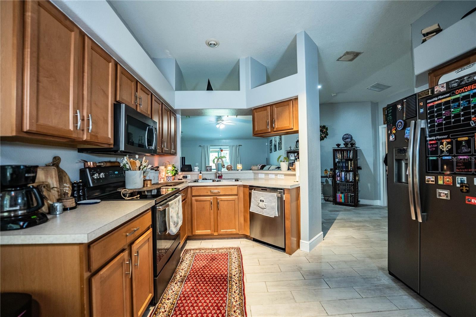
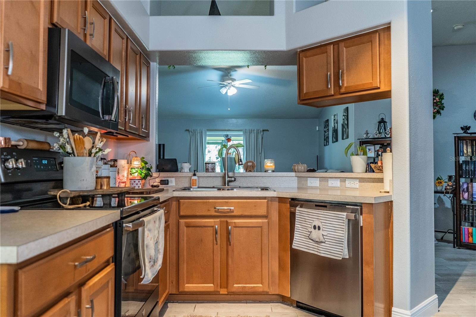
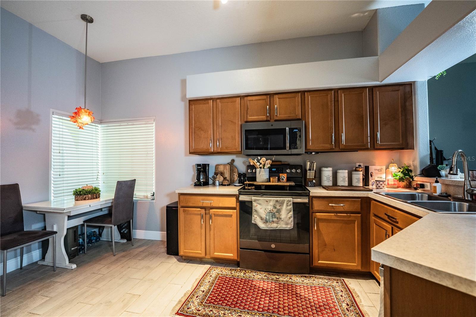
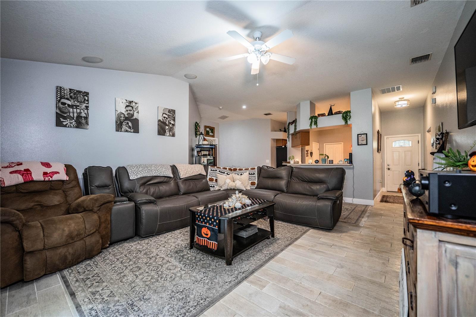
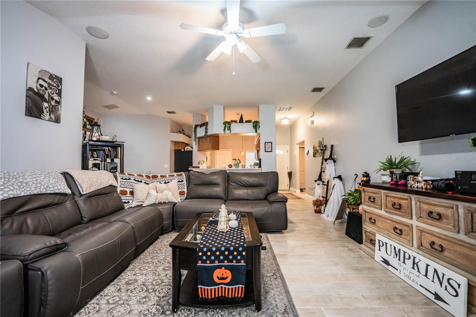
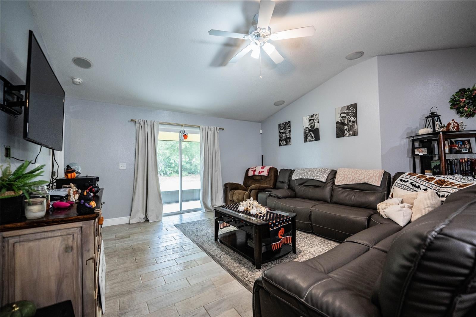
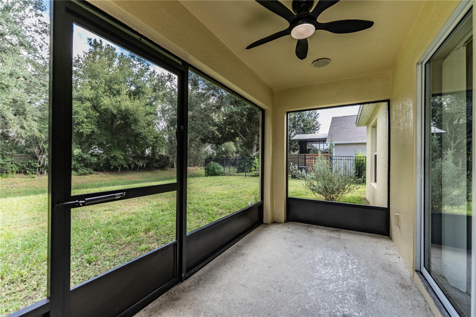
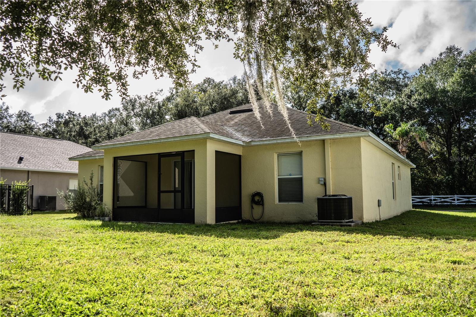
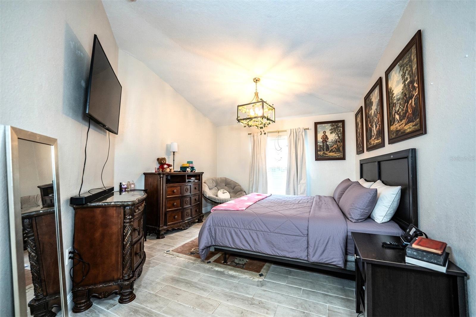
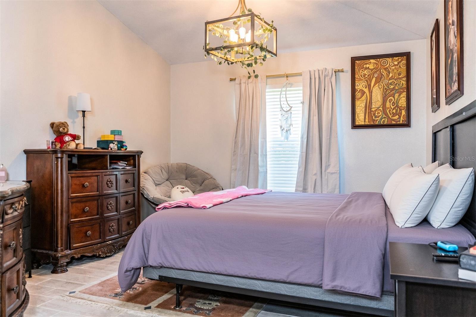
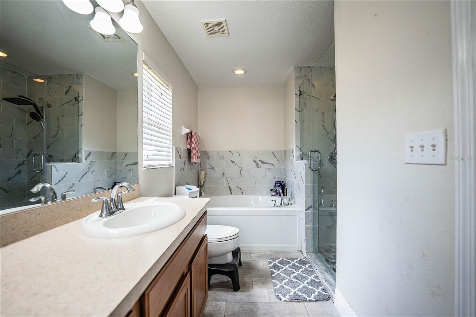
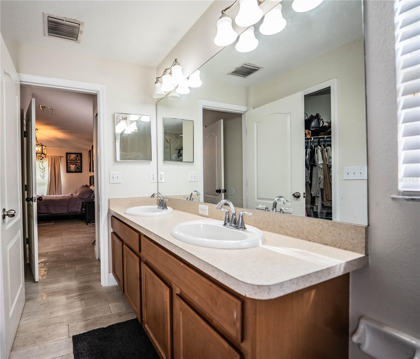
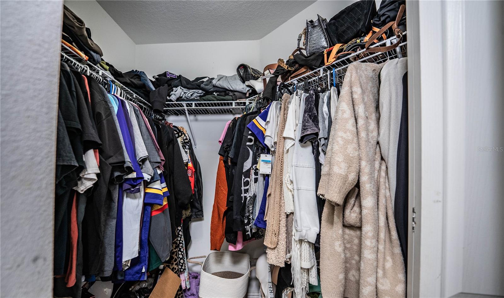
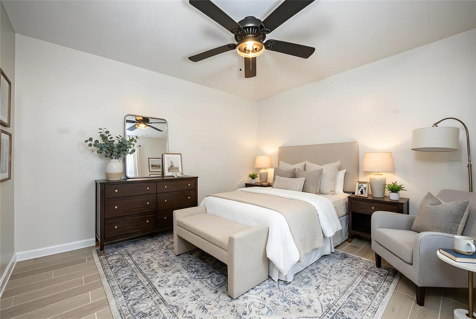
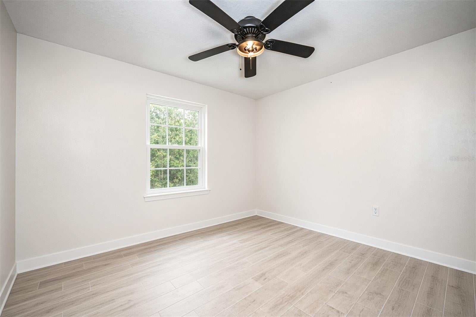
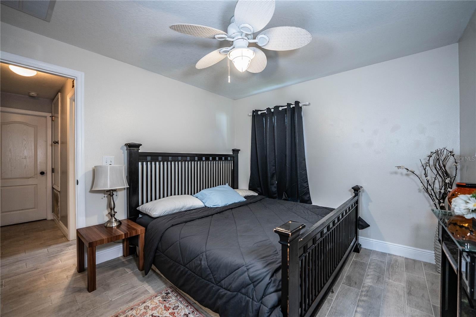
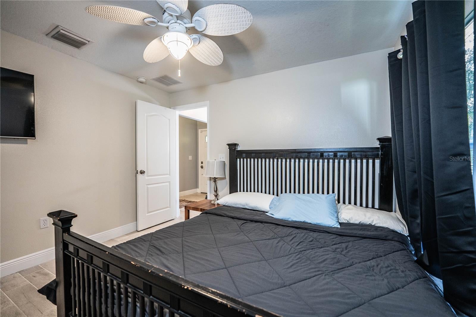
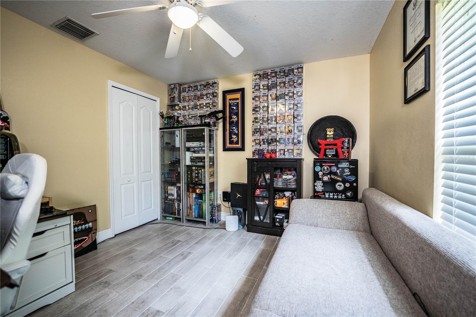
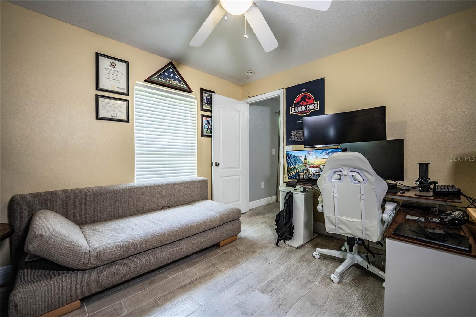
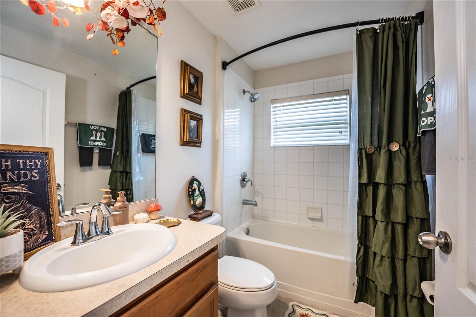
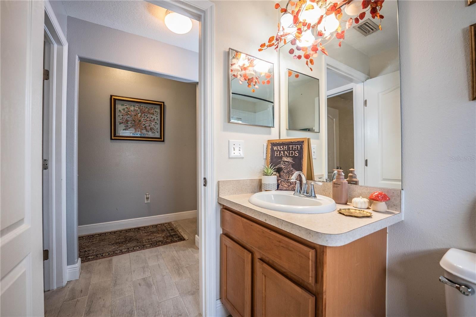
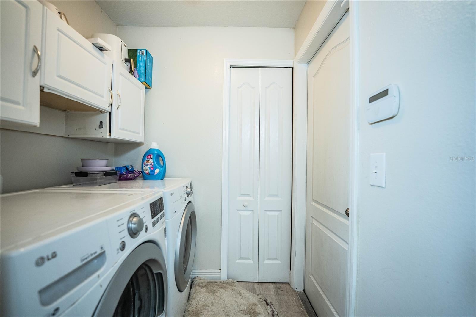
Welcome home to this beautiful move-in ready 4-bedroom, 2-bathroom home located in the established Auburn Preserve community! Featuring a desirable split-bedroom floor plan, spacious living areas, and a private backyard, this home offers the perfect combination of comfort, functionality, and convenience. Just bring your furniture and start enjoying your new home! The inviting interior features beautiful flooring throughout the spacious living and dining areas, creating a warm and welcoming atmosphere. The kitchen includes wood cabinetry, tile flooring, a pantry, breakfast nook, breakfast bar, and kitchen appliances. The open layout connects the kitchen to the living room, making it ideal for entertaining guests and enjoying everyday family life. The generously sized primary suite provides a relaxing retreat with a walk-in closet, dual vanities, a garden soaking tub, and a separate shower. Three additional bedrooms offer flexibility for family, guests, a home office, or hobby space. Enjoy the convenience of abundant storage, ceiling fans in every room, stylish light fixtures, and window blinds throughout. Additional features and highlights include: • Indoor laundry room conveniently located off the garage • Attached 2-car garage • Covered patio overlooking a spacious backyard • Tropical landscaping with irrigation system • Brick-paver driveway and walkway • Exceptional added privacy, with no homes permitted directly behind or across the street Enjoy the privacy and peaceful surroundings! The home's unique location offers an added sense of openness, with no homes able to be built directly behind or across the street—a desirable feature that sets this property apart. Located in the well-maintained Auburn Preserve neighborhood, this home offers a peaceful residential setting with convenient access to I-4 and the Polk Parkway. Enjoy convenient commuting to Lakeland, Orlando, and Tampa while experiencing the comfort of an established community.
moreless
- Property type
- Single family
- Year built
- 2008
- Lot size
- 7,819 sqft
- On market
- 10 days
- Price per sqft
- $217
- HOA fees
- $35/mo
- Listing ID
- L4966082
Show Full Details
Property Info
- Property Type
- Residential
- Property Subtype
- SingleFamilyResidence
- Year Built
- 2008
- Levels
- One
- Direction Faces
- South
- Lot Size (acres)
- 0.18
- Lot Size (sqft)
- 7819.0
- Contract Date
- 2026-10-27
- On Market Date
- 2026-10-28
- Cumulative Days on Market
- 10
Interior Features
- Interior Features
- Walk-In Closet(S)
- Flooring
- Tile
- Laundry Features
- Inside
- Levels
- One
Appliances
- Appliances
- Dishwasher, Microwave, Range, Refrigerator
Heating & Cooling
- Heating
- Central
- Cooling
- Central Air
Exterior Features
- Exterior Features
- Private Yard
- Construction Materials
- Block
- Foundation
- Slab
- Roof
- Shingle
Features & Amenities
- Garage
- Yes
- Attached Garage
- Yes
- Parking Features
- Attached
Community/Association
- HOA
- Yes
- HOA Name
- Highland Community Management
- HOA Phone
- $8,639,402,863
- HOA Fee
- $425
- HOA Fee Frequency
- Annually
Utilities
- Utilities
- Cable Available, Electricity Connected, Water Connected
- Sewer
- Public Sewer
Taxes
- Annual Tax Amount
- $3,573
- Tax Year
- $2,025
- Legal Description
- AUBURN PRESERVE PB 137 PGS 25 THRU 28 LOT 89
Data freshness
- SURF LOCAL last checked
- Nov 22, 2026, 6:58 AM EST
Location
Approximate location, shown from the displayed address.
Similar homes nearby
- $299,000911 Waterville Dr, Auburndale, FL 338234 Beds2 Baths1,851 sqftListing courtesy of EXP REALTY LLC · Data courtesy of: Stellar MLS
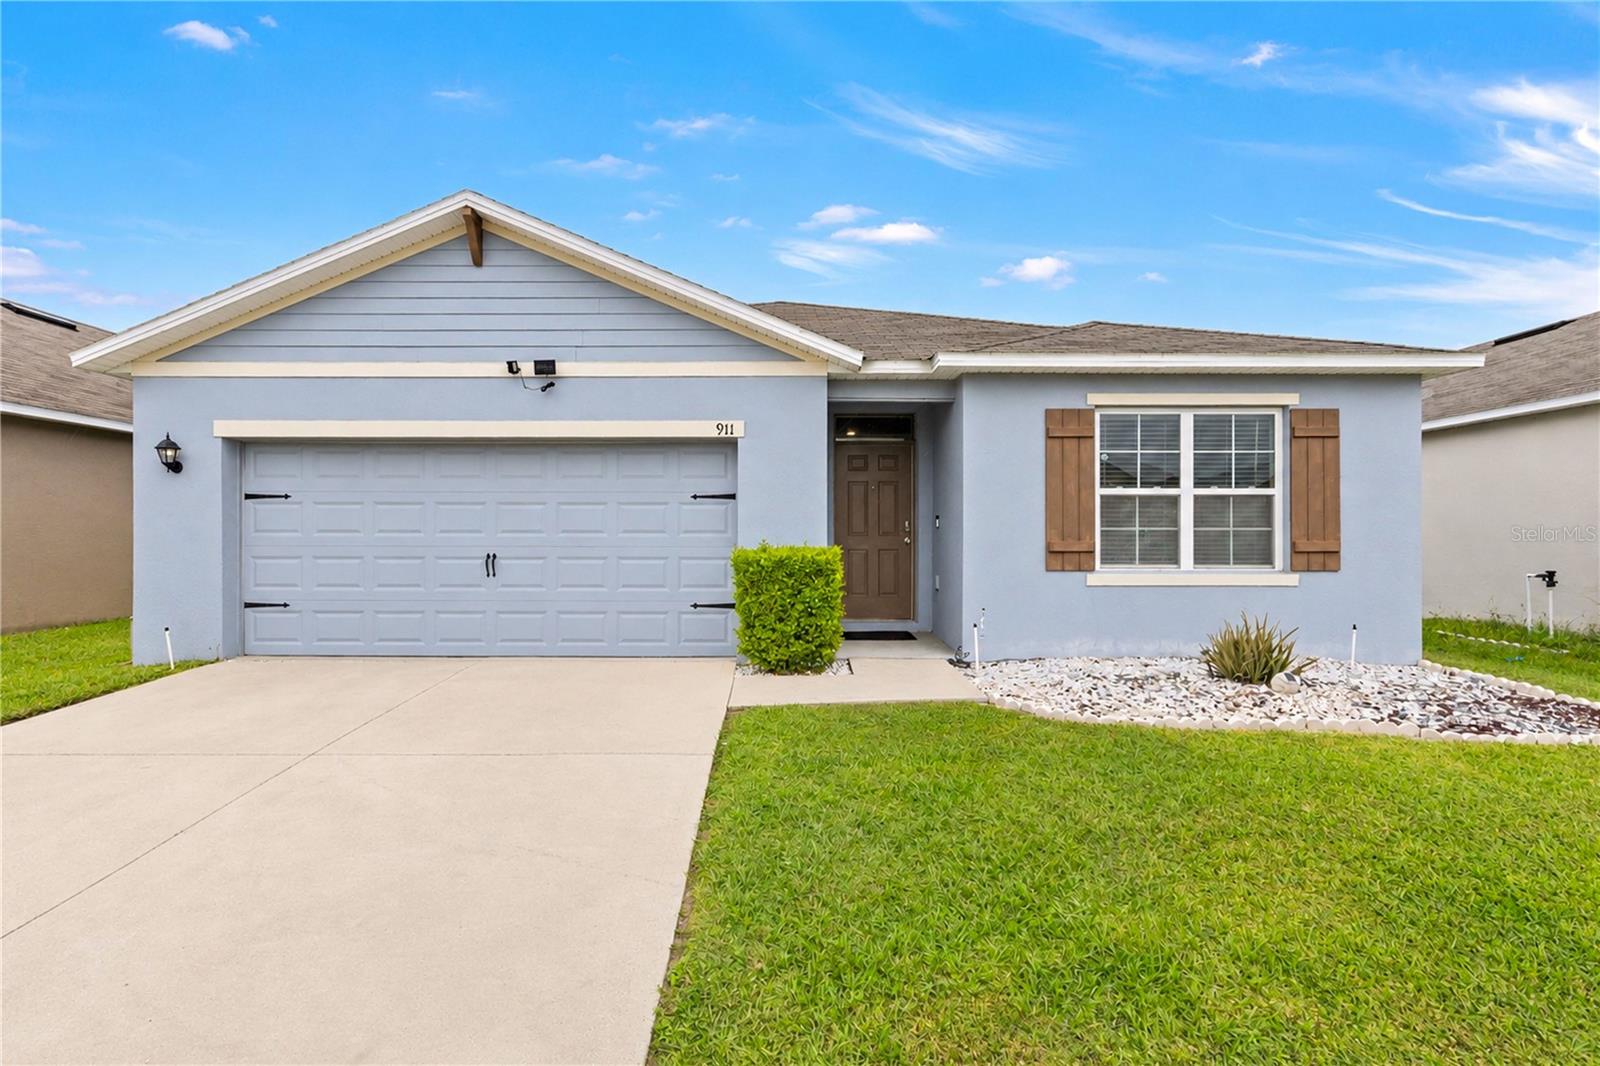 Active
- $315,000173 Oak Crossing Blvd, Auburndale, FL 338233 Beds2 Baths1,785 sqftListing courtesy of MARZUCCO REAL ESTATE · Data courtesy of: Stellar MLS
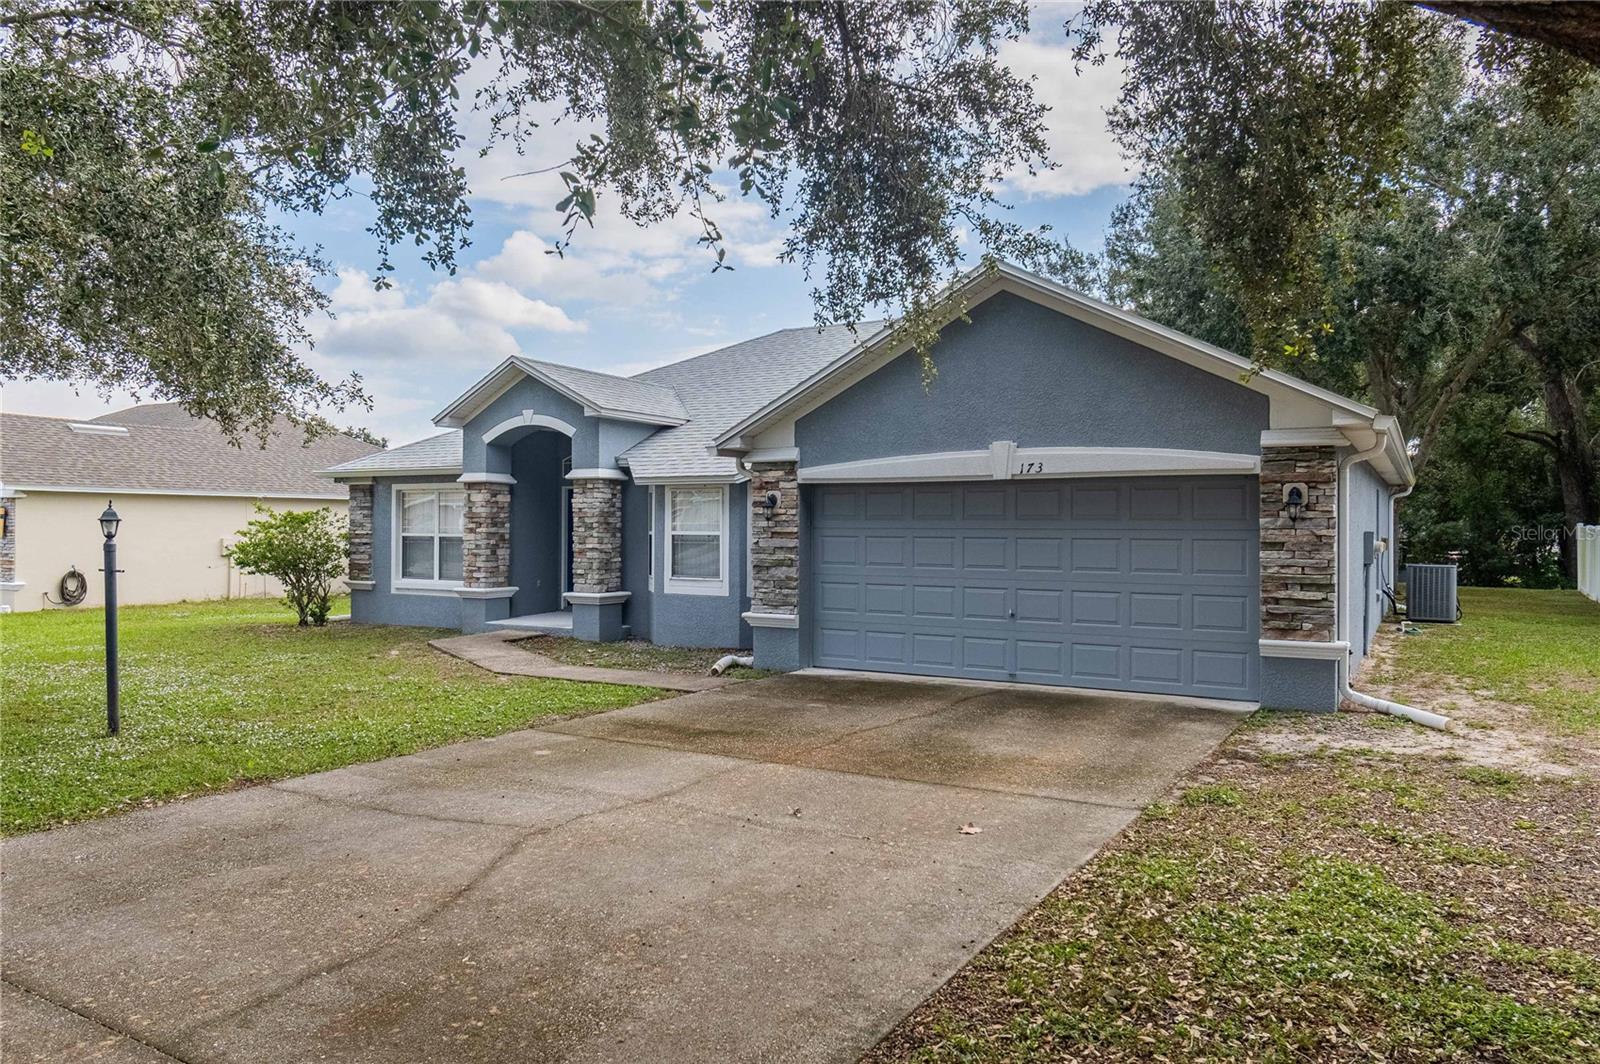 Active
- $300,000518 Valentina Ln, Auburndale, FL 338234 Beds2 Baths1,707 sqftListing courtesy of KELLER WILLIAMS REALTY · Data courtesy of: Stellar MLS
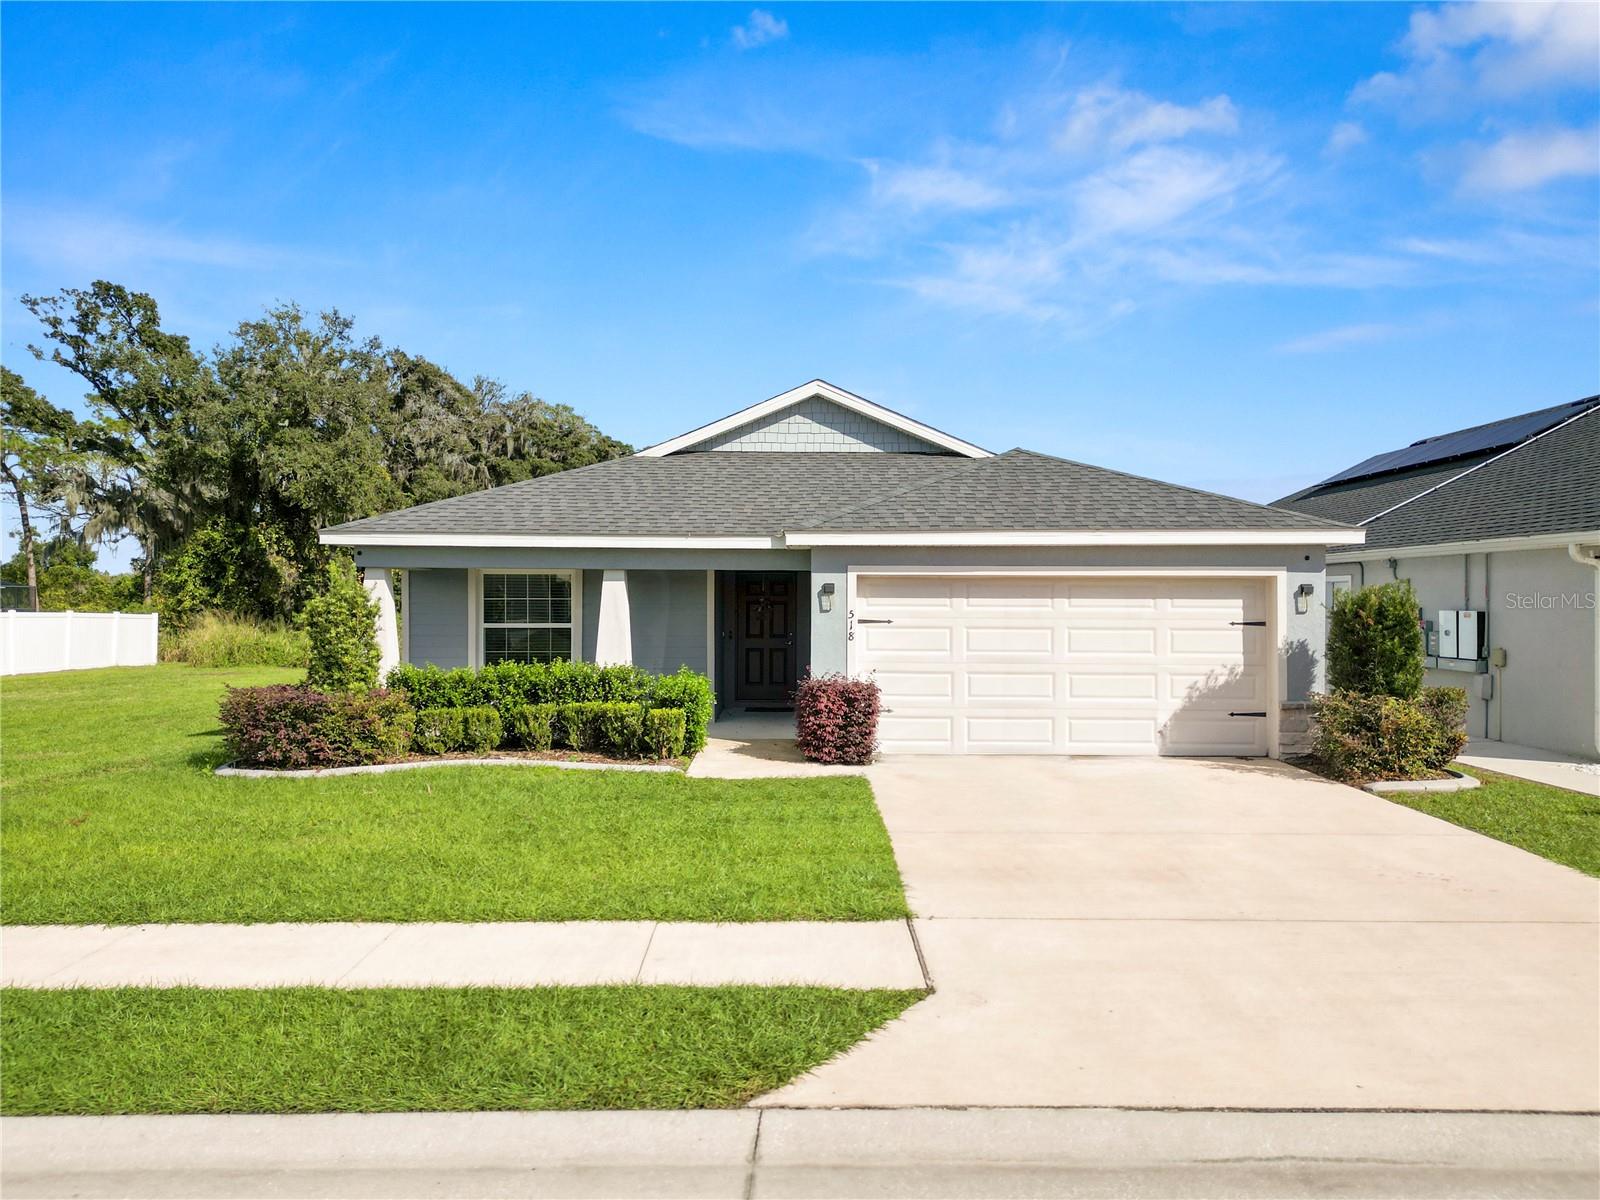 Active
- $280,000221 Linda Ln, Auburndale, FL 338233 Beds2 Baths1,327 sqftListing courtesy of SOVEREIGN REAL ESTATE GROUP · Data courtesy of: Stellar MLS
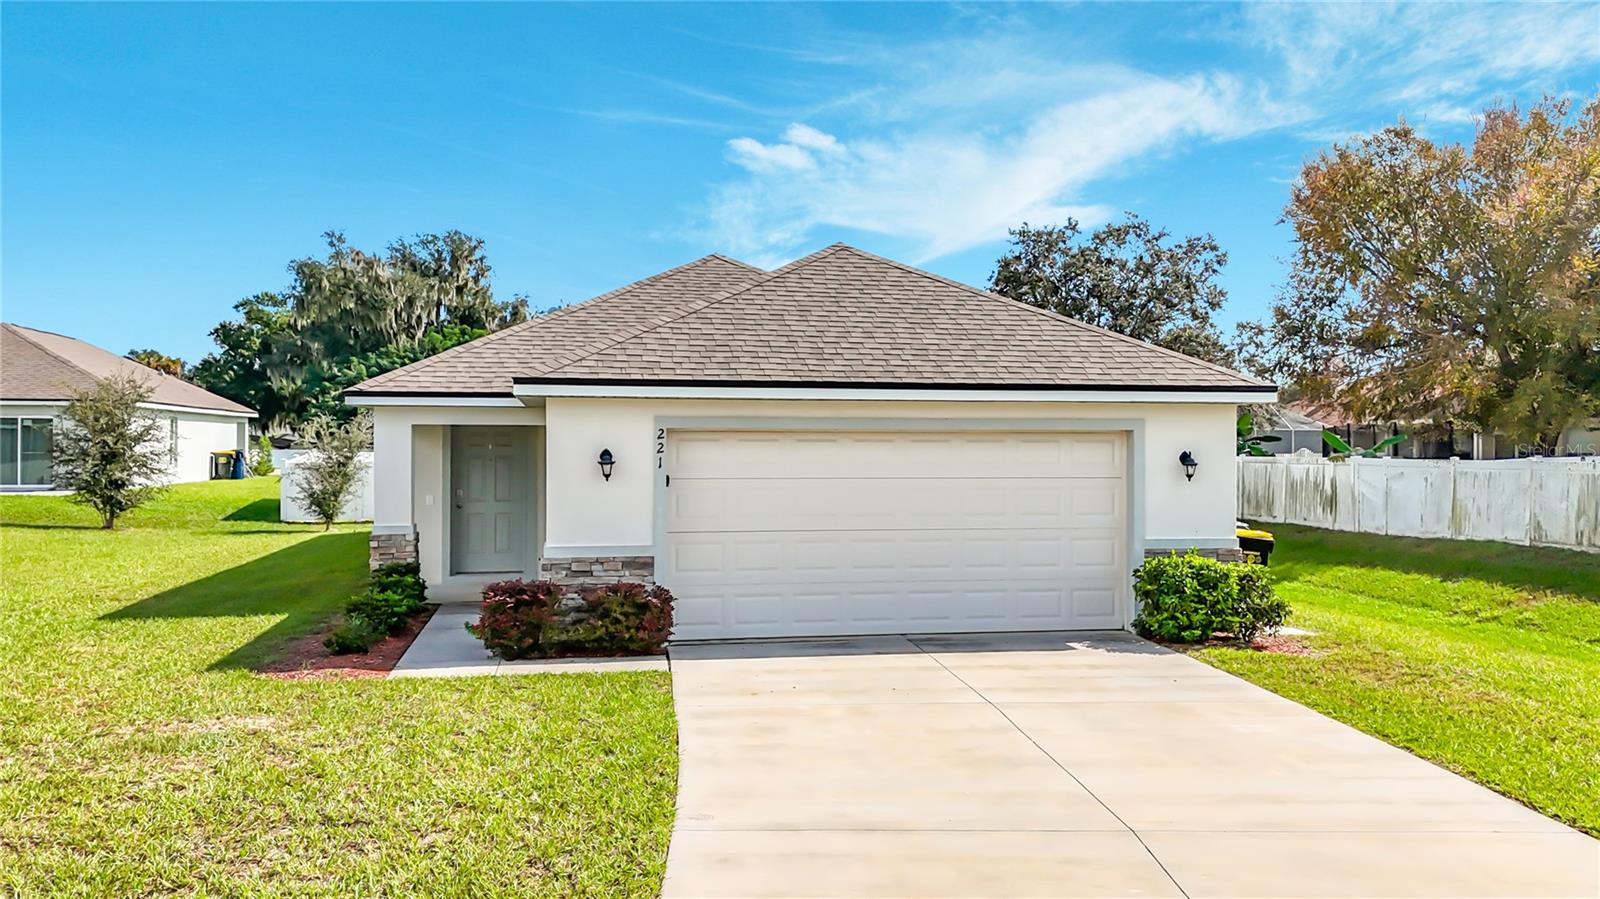 Active
- $299,9001265 Oak Valley Dr, Auburndale, FL 338234 Beds2 Baths1,840 sqftListing courtesy of TOPSKY REALTY INC · Data courtesy of: Stellar MLS
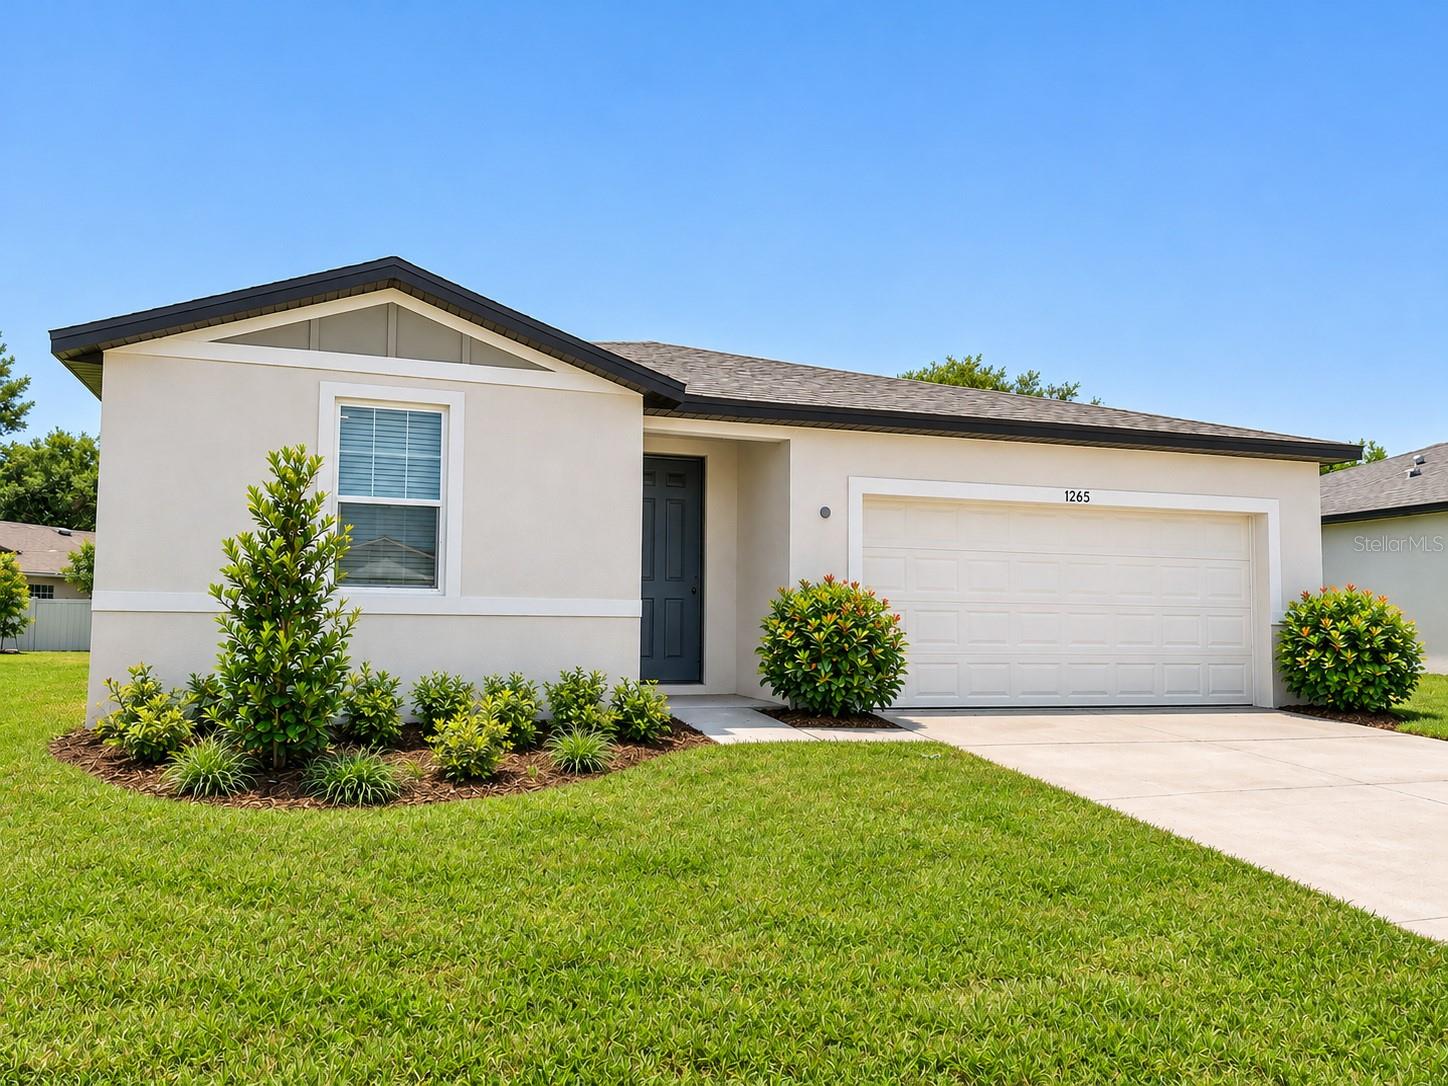 Active
- $374,6605040 Vino Rd, Auburndale, FL 338234 Beds2 Baths2,005 sqftListing courtesy of CAMBRIDGE REALTY OF CENTRAL FL · Data courtesy of: Stellar MLS
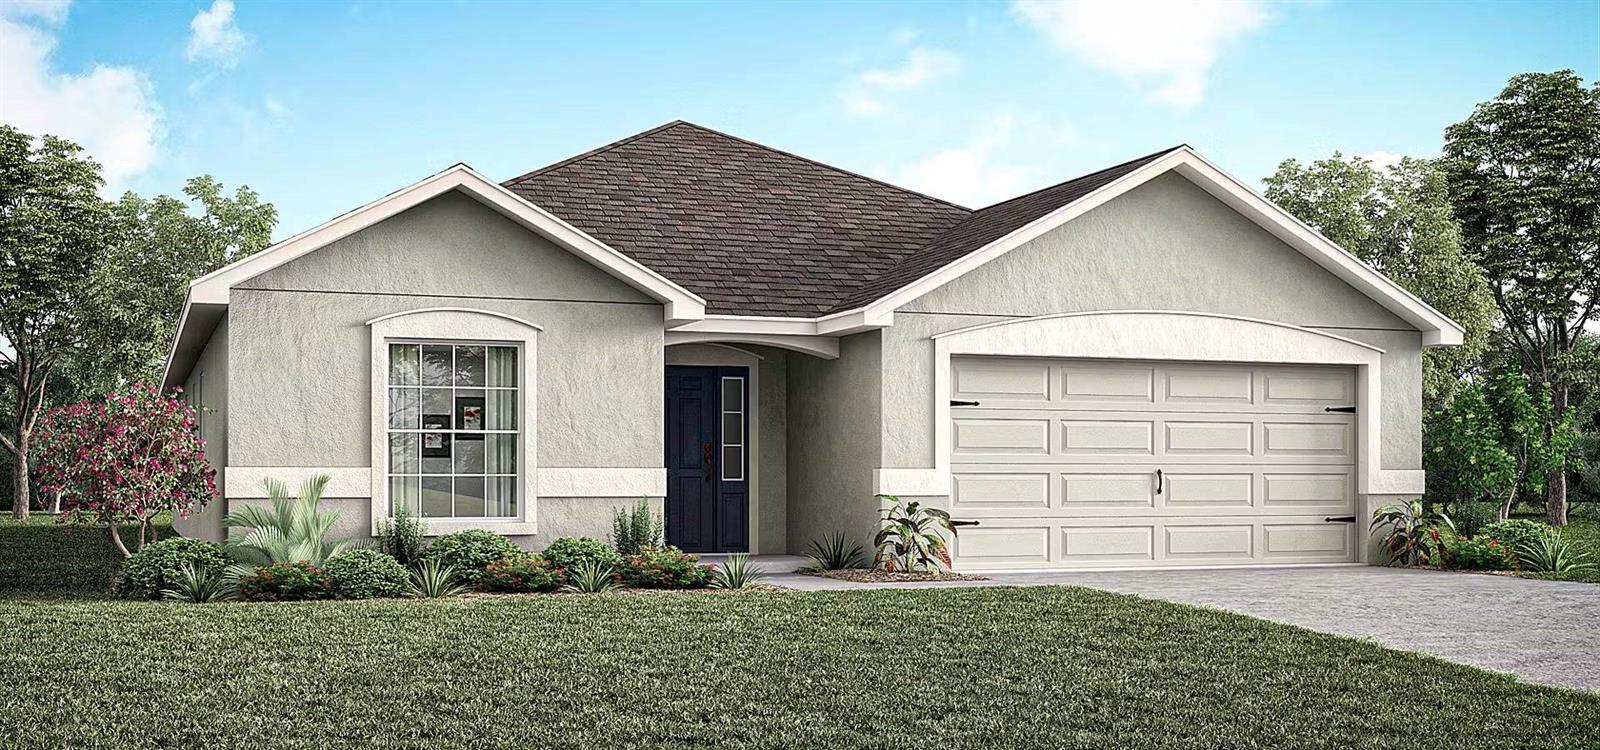 Active
- $355,000103 Shaddock Dr, Auburndale, FL 338234 Beds3 Baths2,356 sqftListing courtesy of HELLO FLORIDA REAL ESTATE LLC · Data courtesy of: Stellar MLS
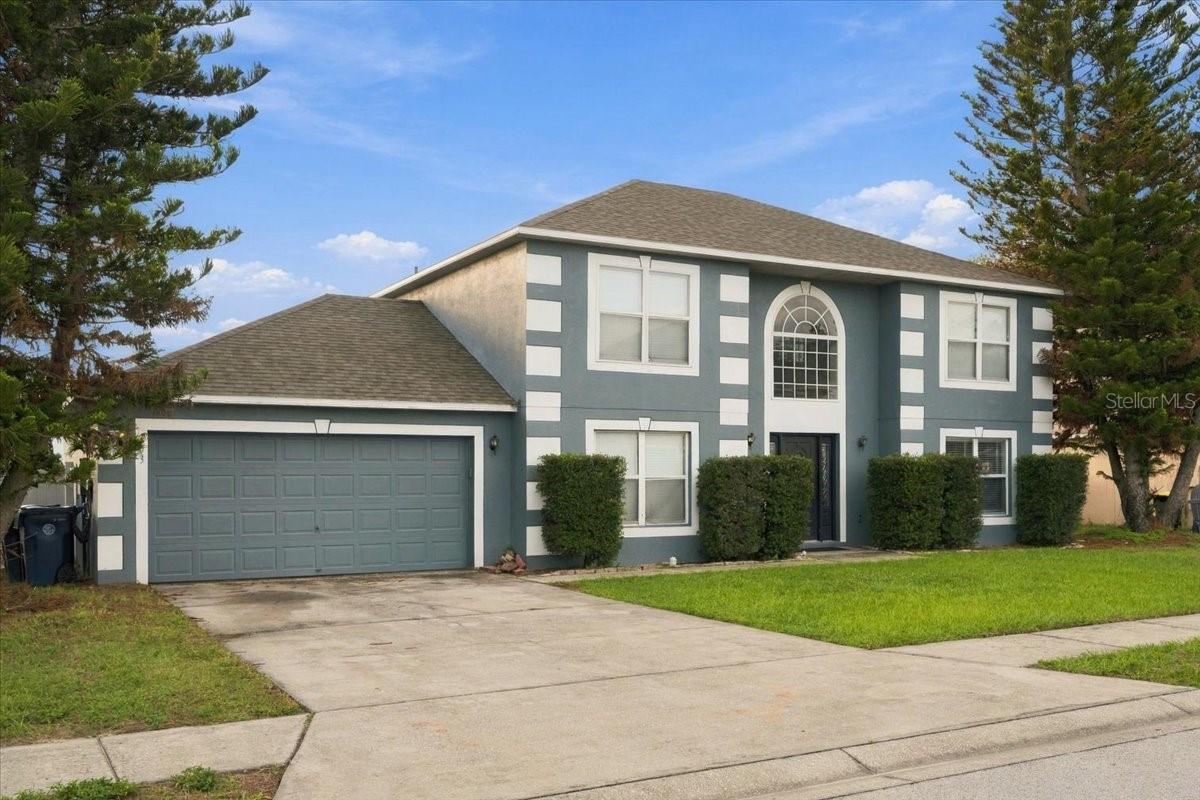 Active
- $381,1955036 Vino Rd, Auburndale, FL 338234 Beds3 Baths2,029 sqftListing courtesy of CAMBRIDGE REALTY OF CENTRAL FL · Data courtesy of: Stellar MLS
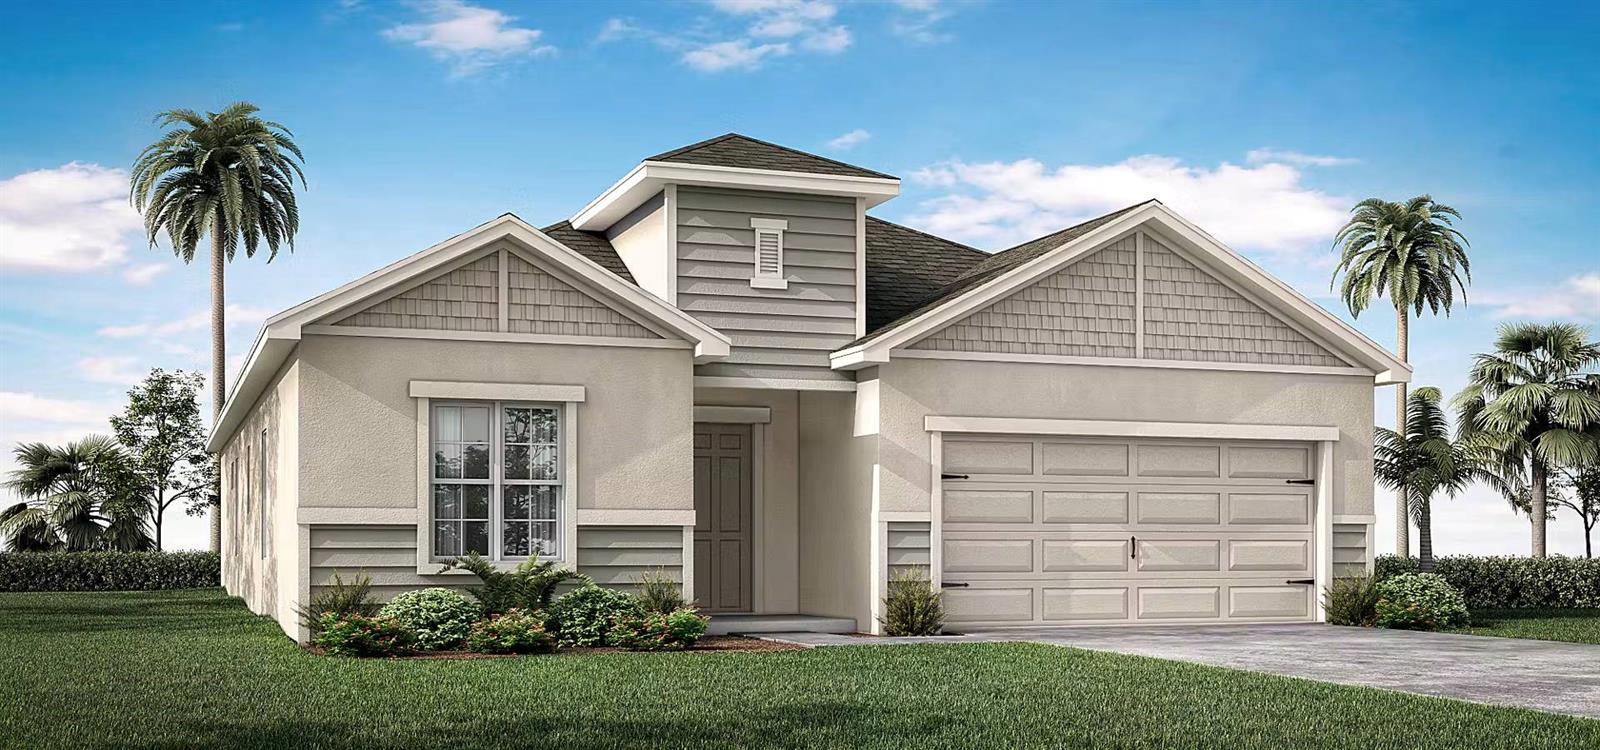 Active
What Sold Nearby
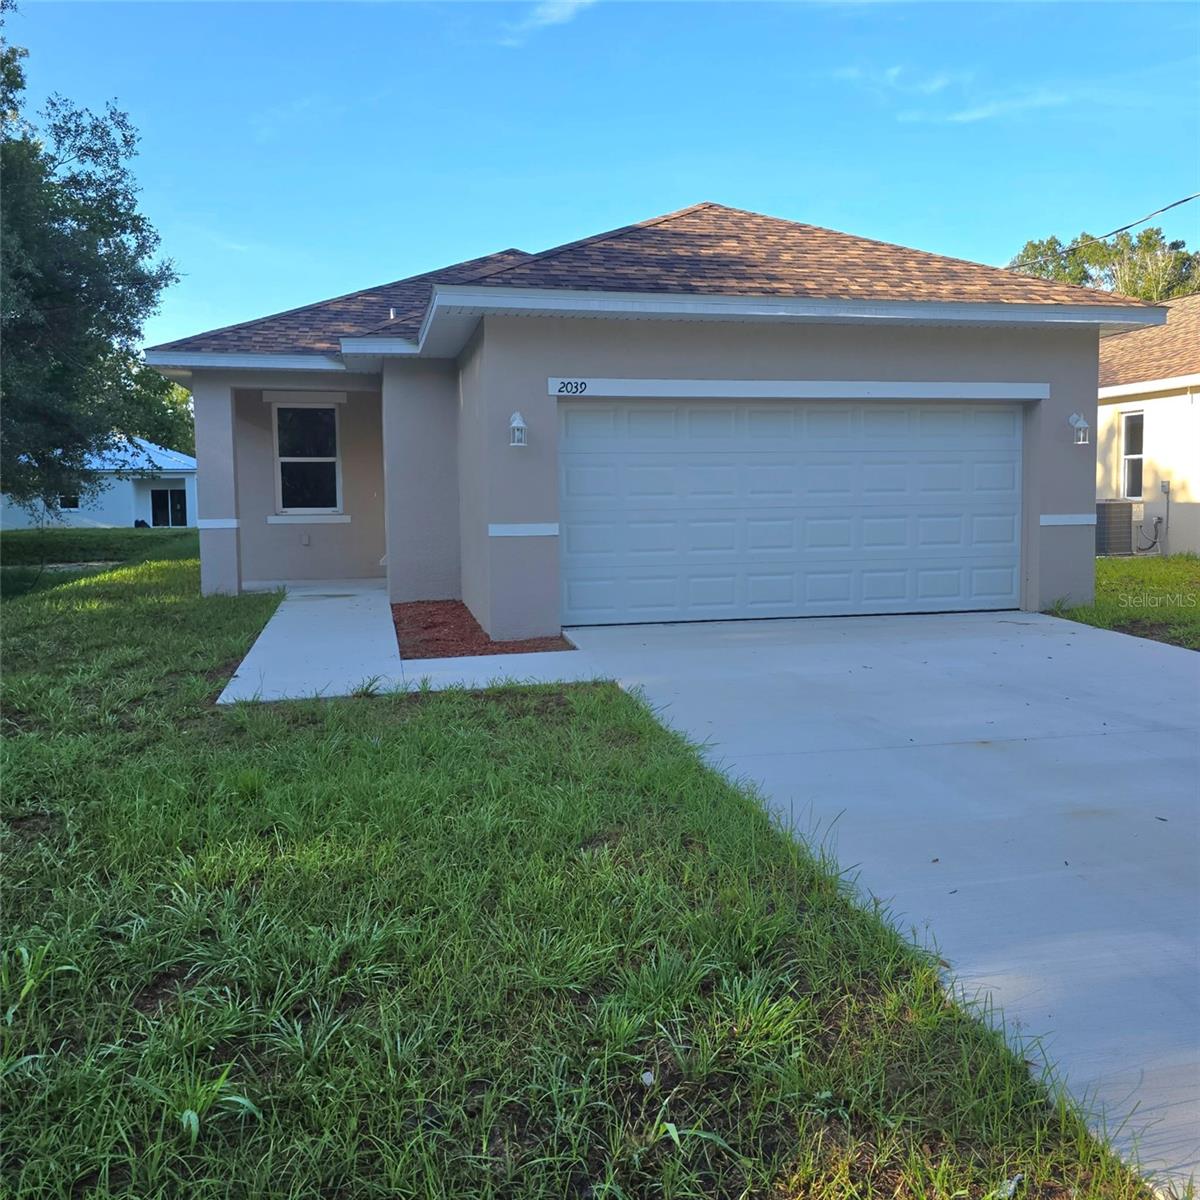 $260,0002039 Mullet RdAuburndale, FL · Sold 2026-10-30
 $306,477113 Mckean StAuburndale, FL · Sold 2026-10-30
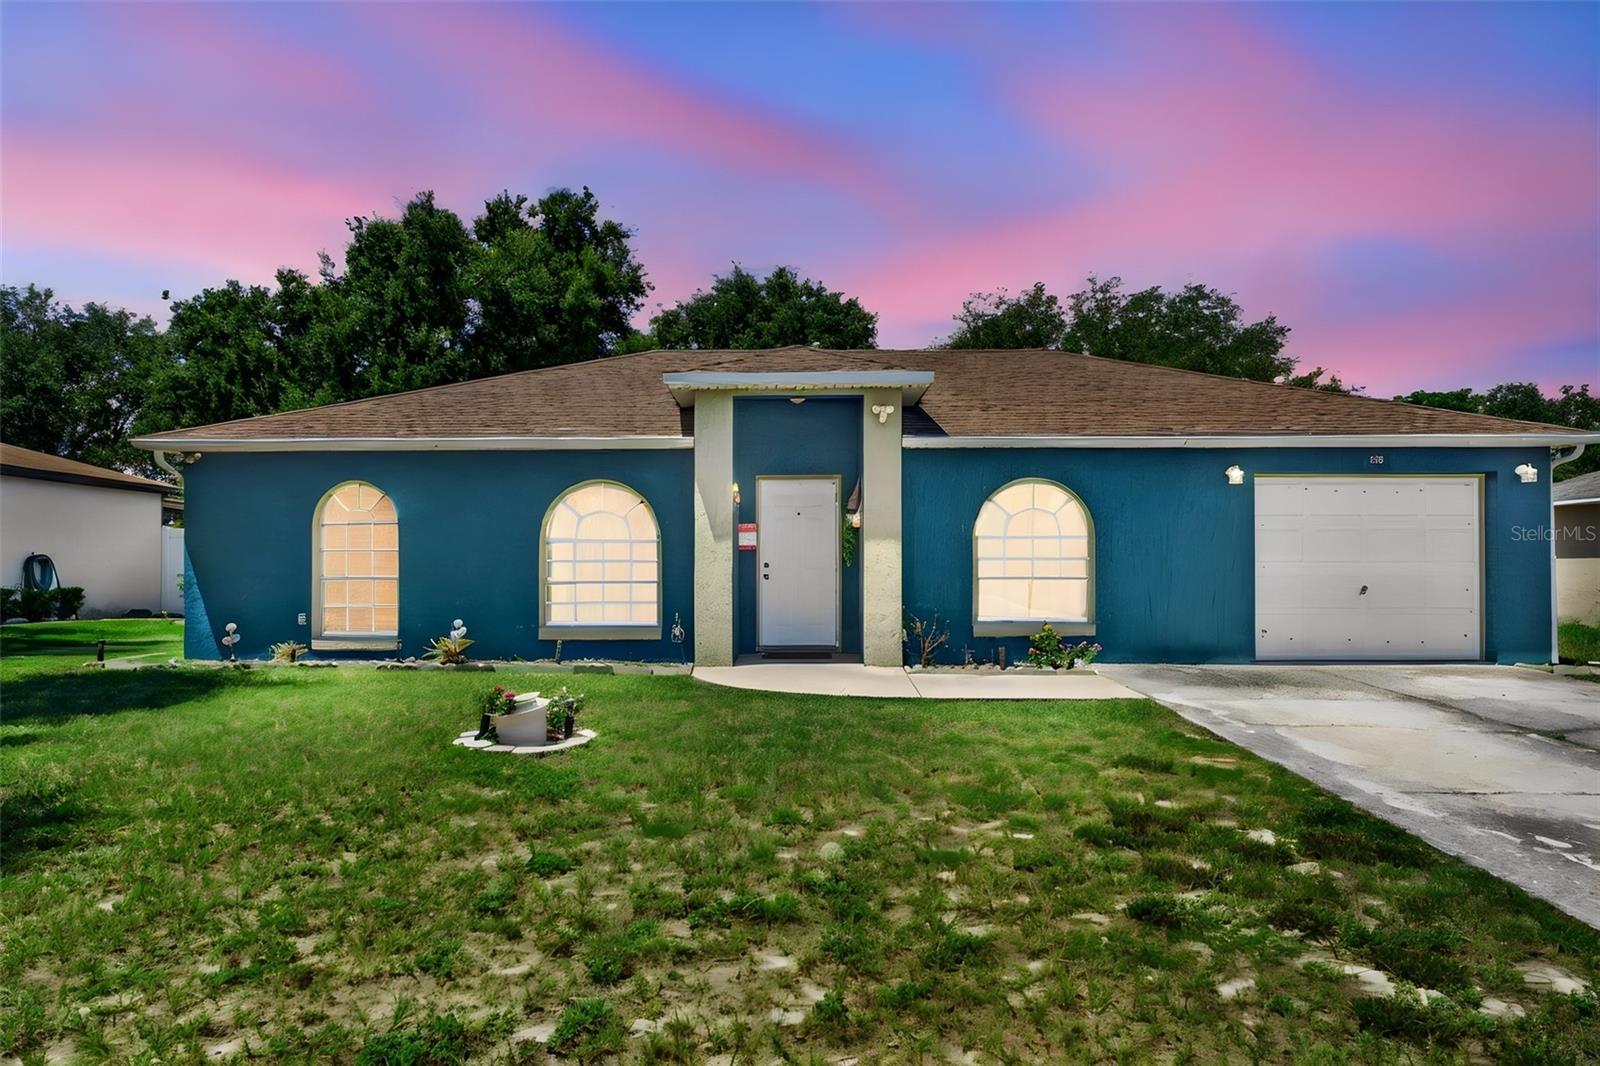 $245,000125 Cherokee DrAuburndale, FL · Sold 2026-10-26
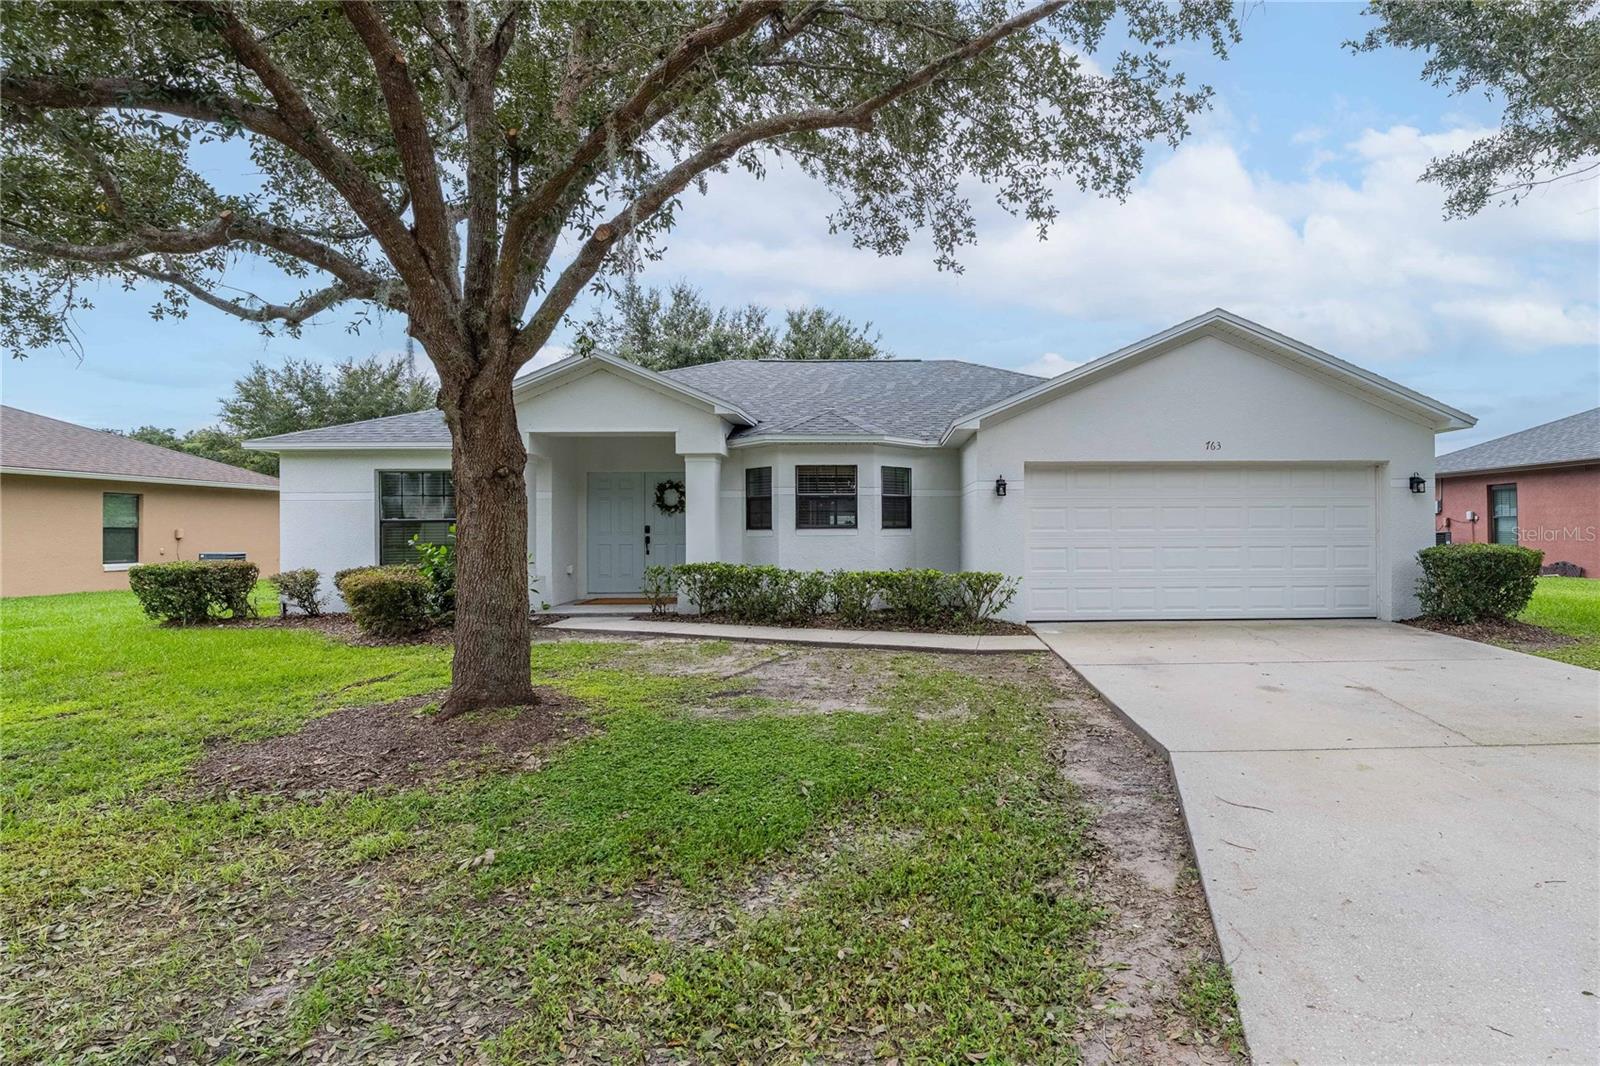 $348,000763 Barrister DrAuburndale, FL · Sold 2026-10-23
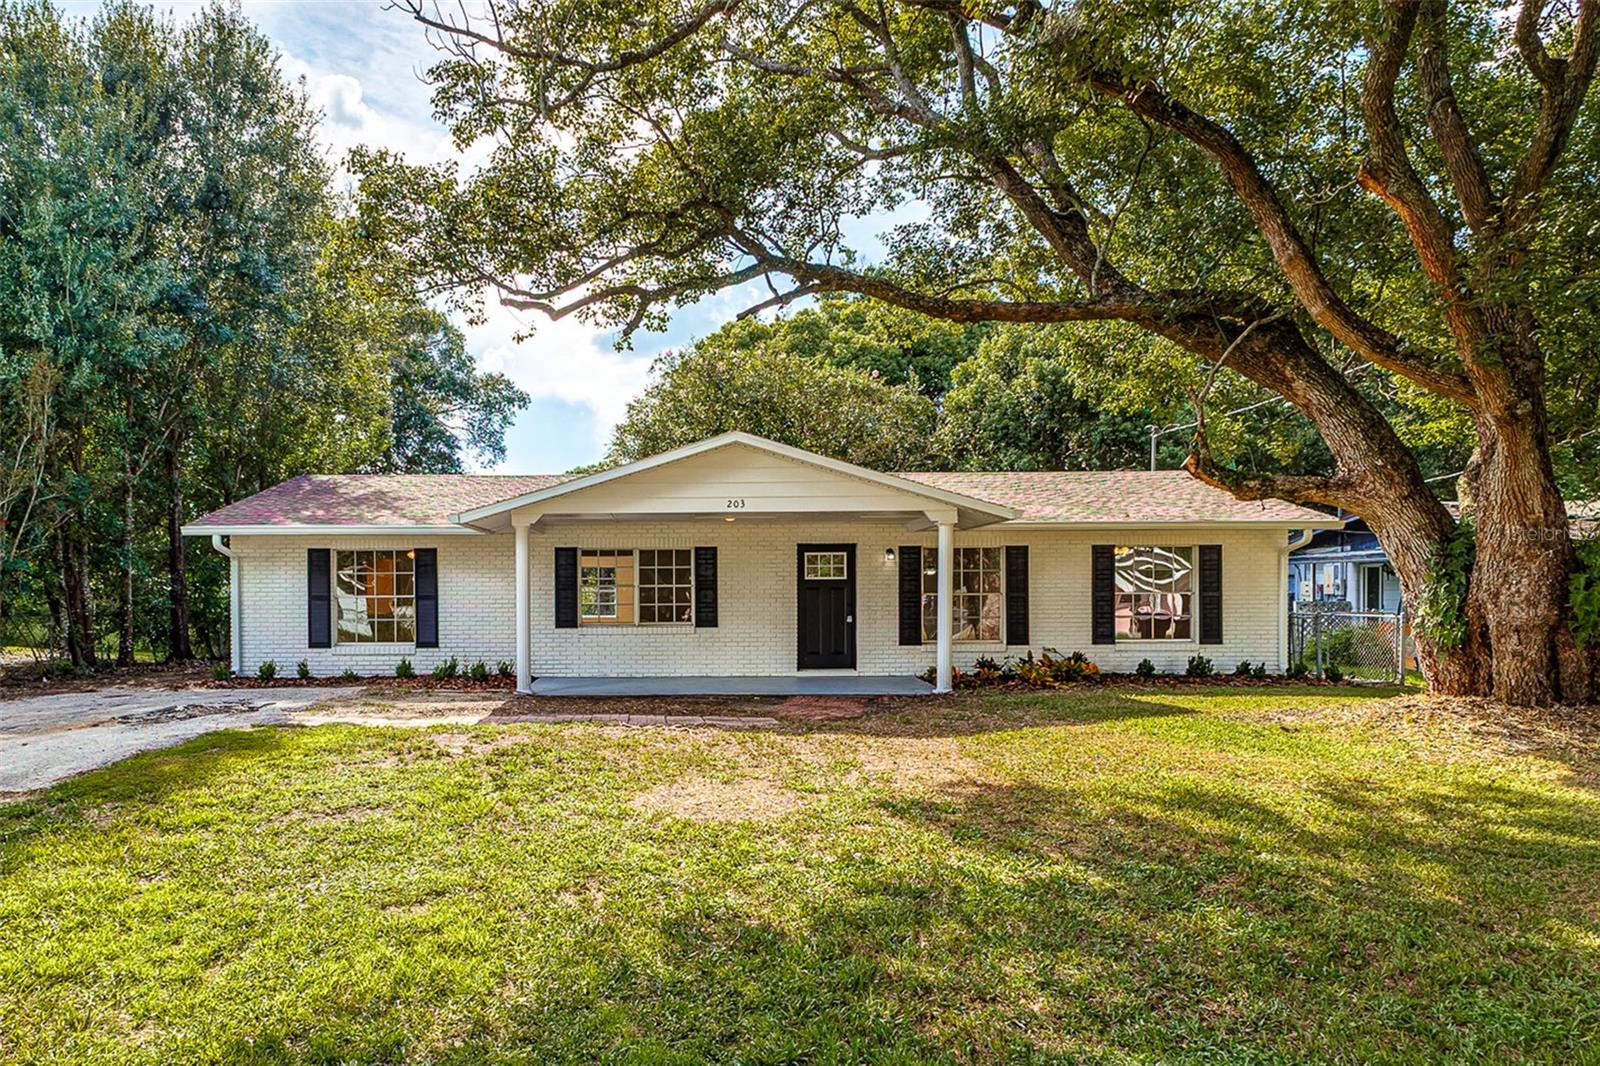 $270,000203 Woodland TrlAuburndale, FL · Sold 2026-10-20
 $374,9002105 Summerlake DrAuburndale, FL · Sold 2026-10-20
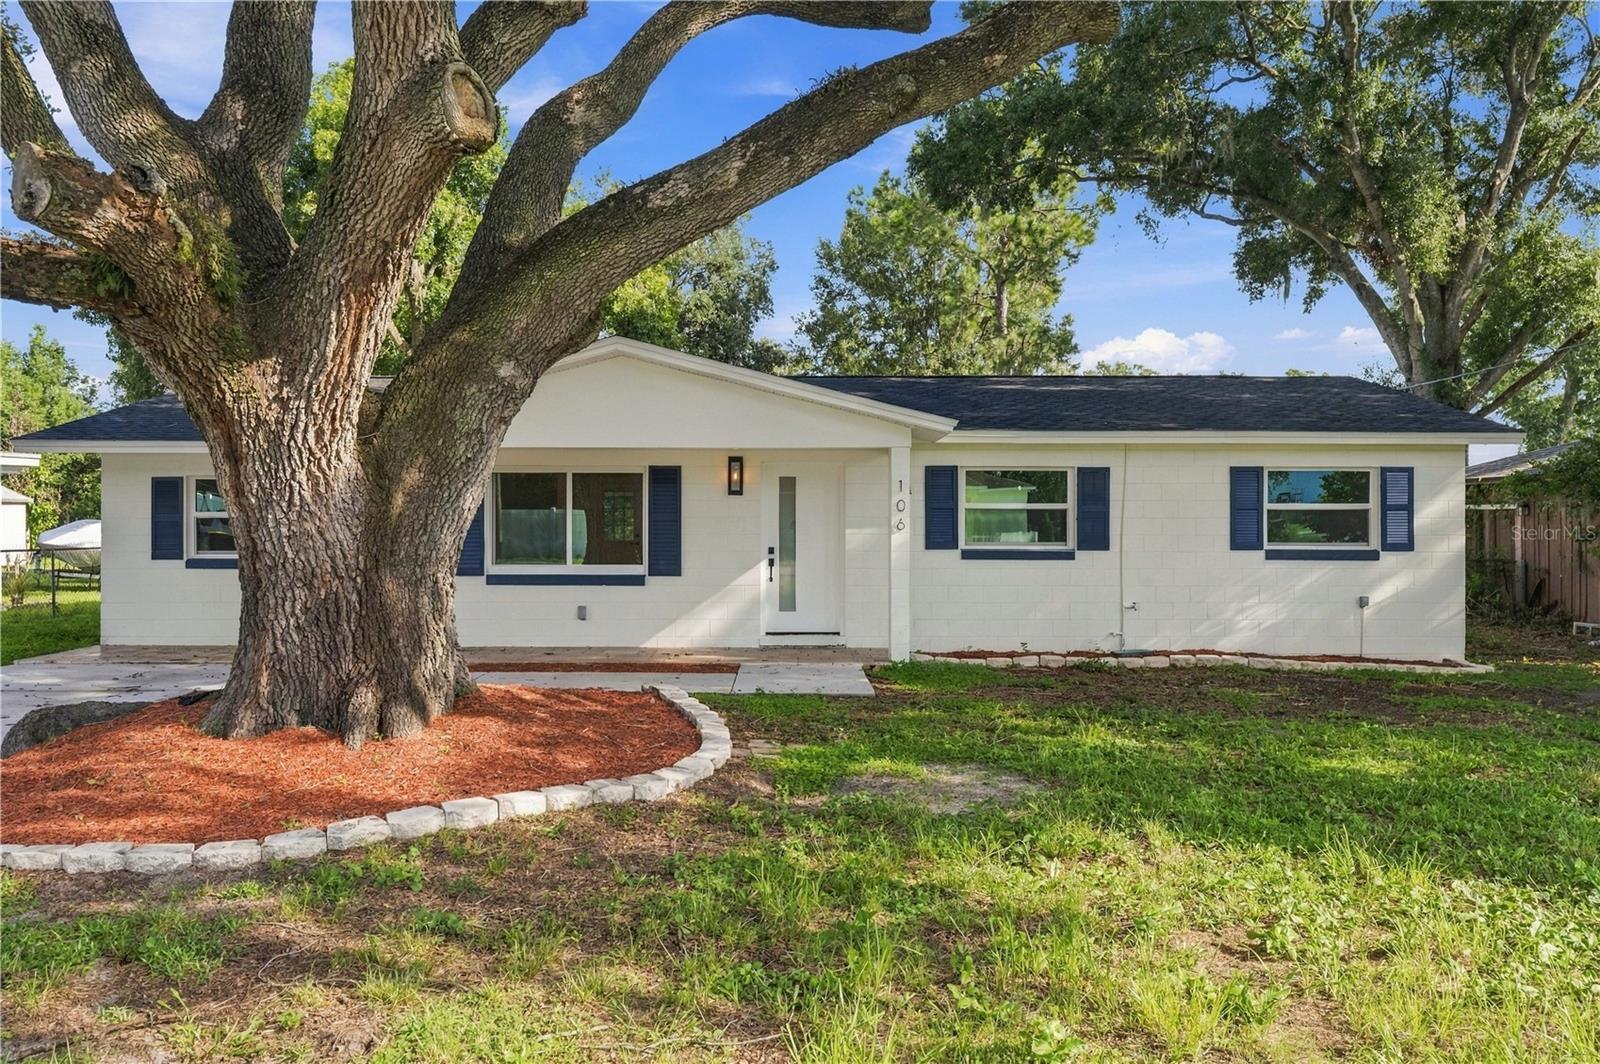 $272,000106 Bishop StAuburndale, FL · Sold 2026-10-19
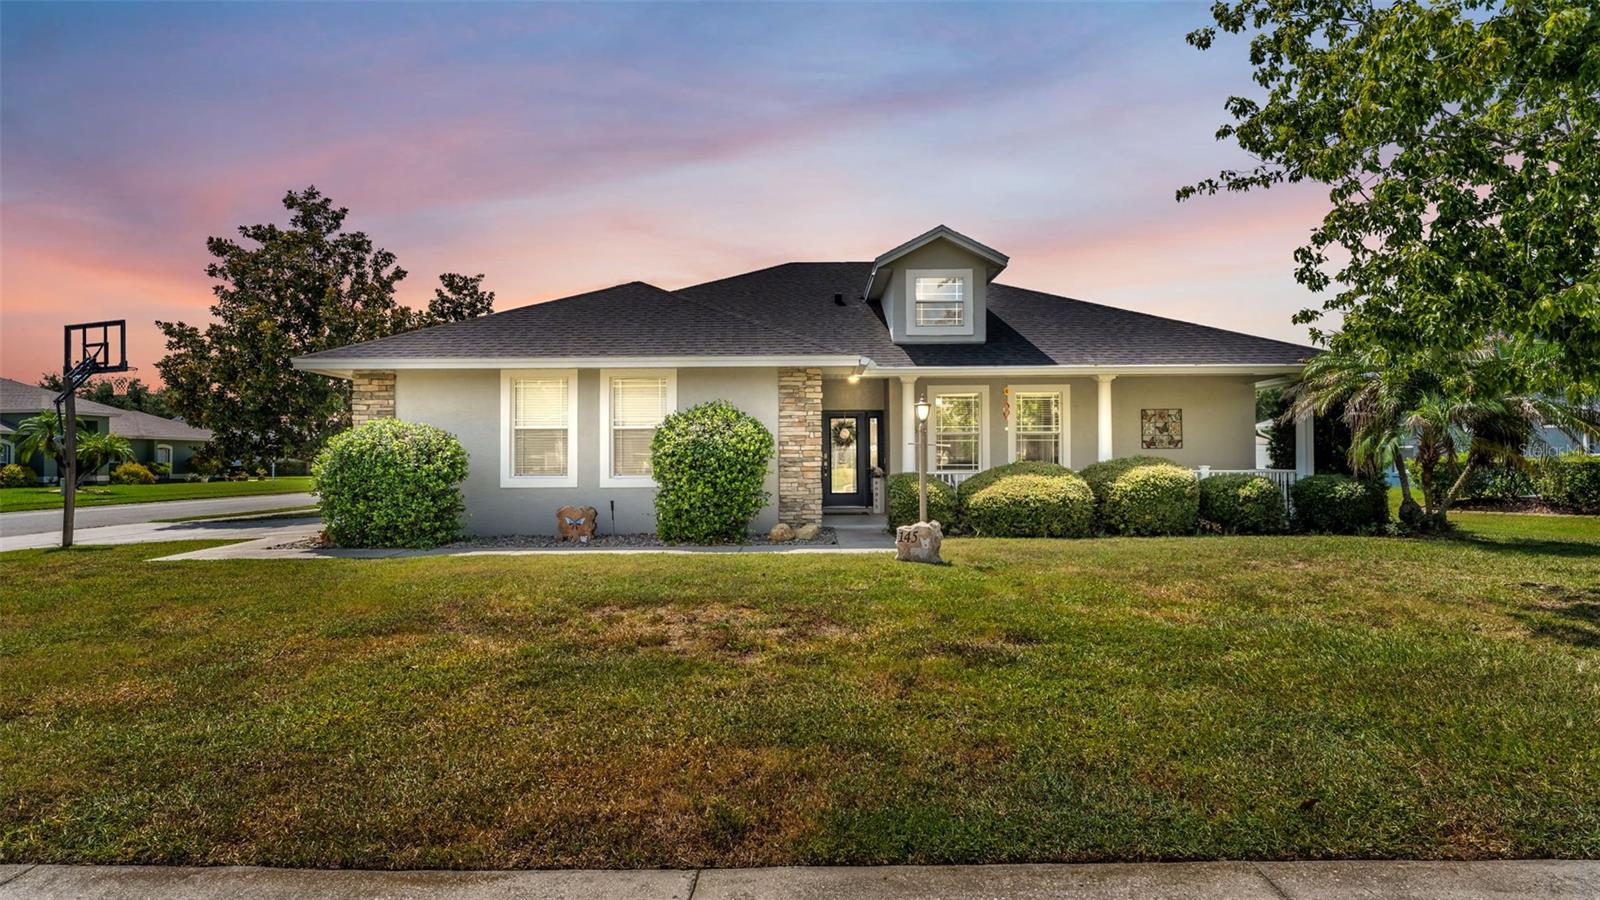 $417,000145 Winona CirAuburndale, FL · Sold 2026-10-13
Flood
Flood zone X · Minimal flood risk
What's Nearby
Restaurants
- Pizza HutWilliam Van Fleet Road, Auburndale, FL 33823, United States of America1.6 mi
Schools
- Berkley Elementary School5240 Berkley Road, Auburndale, FL 33823, United States of America0.9 mi
- Berkley Accelerated Middle School5316 Berkley Road, Auburndale, FL 33823, United States of America1.0 mi
More homes in Auburndale
Homes for sale near Auburndale
Data courtesy of: Stellar MLSDisclaimers and data details

Listings courtesy of Stellar MLS as distributed by MLS GRID. Based on information submitted to the MLS GRID. All data is obtained from various sources and may not have been verified by broker or MLS GRID. Supplied Open House Information is subject to change without notice. All information should be independently reviewed and verified for accuracy. Properties may or may not be listed by the office/agent presenting the information. Listing information is provided for consumers’ personal, non-commercial use, solely to identify prospective properties for potential purchase; all other use is strictly prohibited and may violate relevant federal and state law. Information deemed reliable but not guaranteed. Copyright © 2026 MLS GRID. All Rights Reserved.

Continental Real Estate Group, Inc
Broker: Derek Eisenberg
Listing last updated: Nov 7, 2026, 1:09 PM EST. SURF LOCAL last checked: Nov 22, 2026, 6:58 AM EST.