
 Active


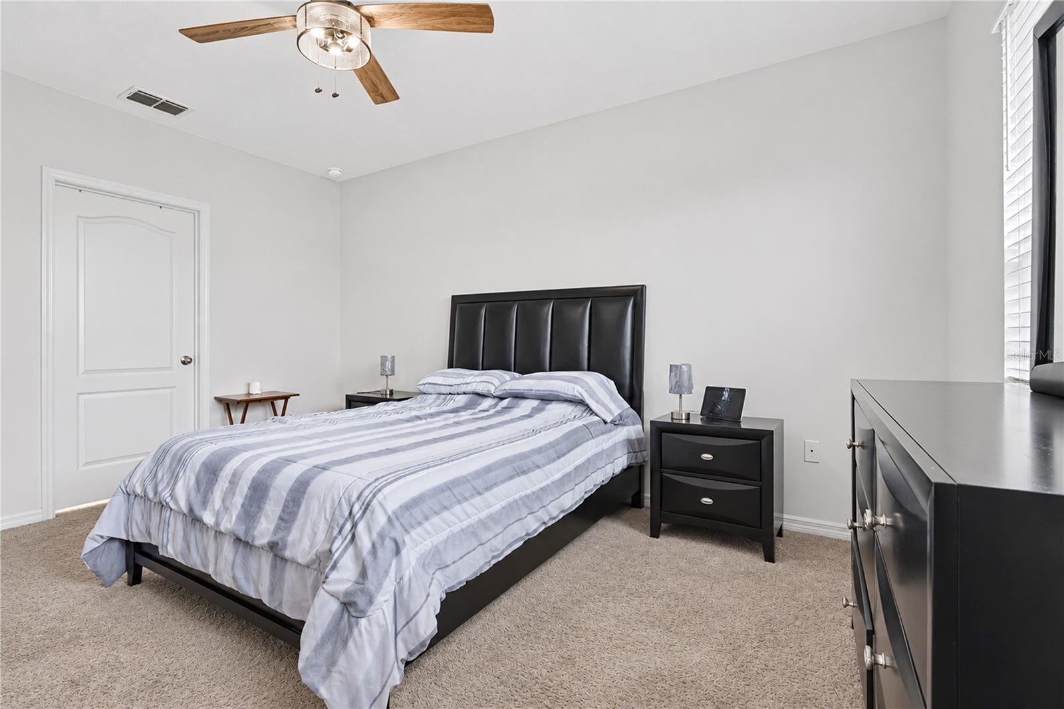
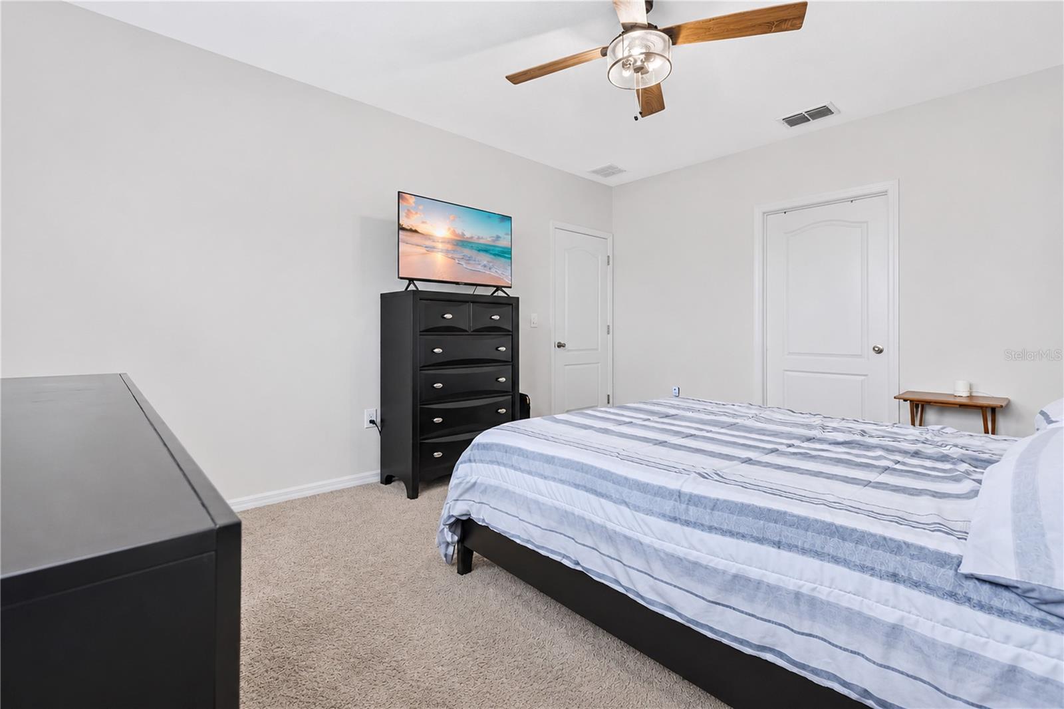
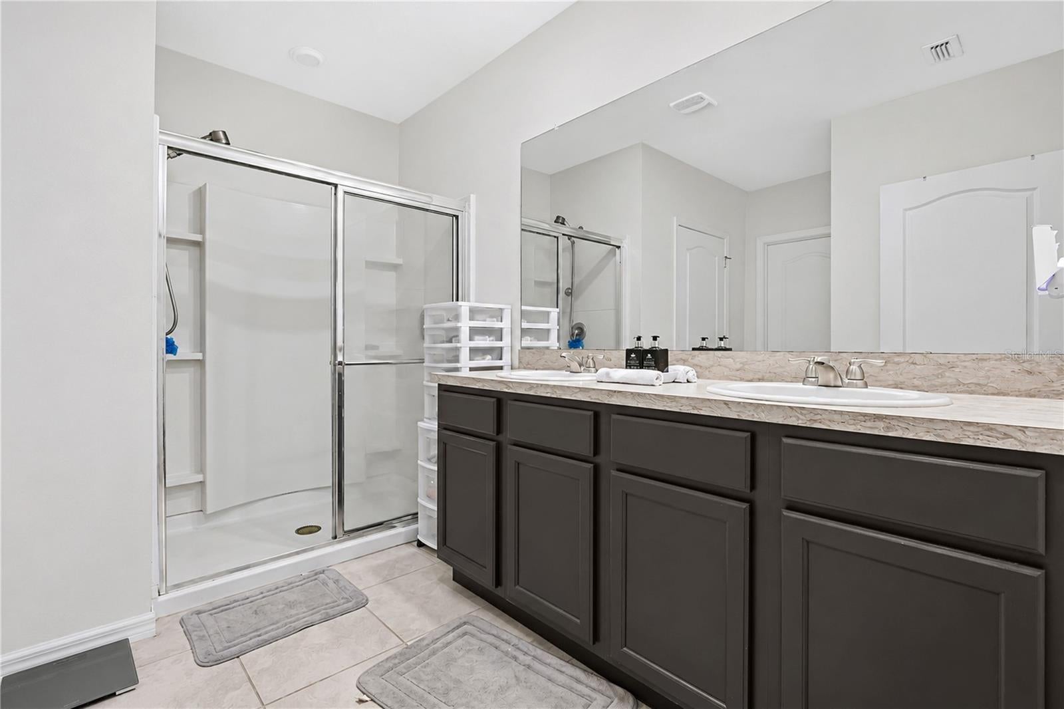
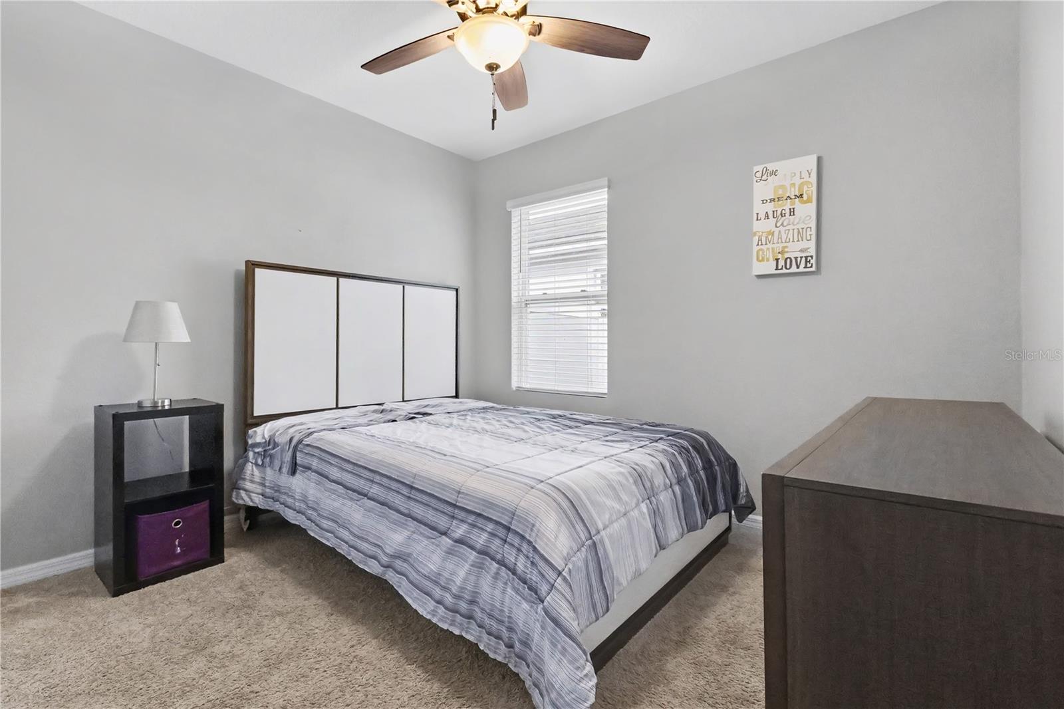


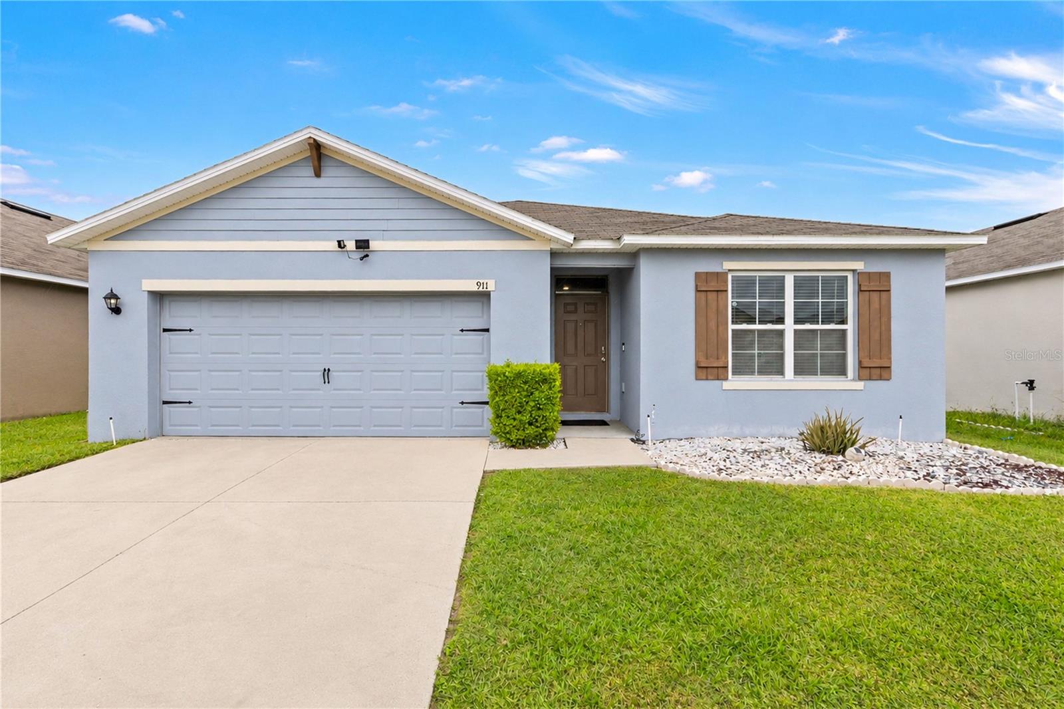
911 Waterville Dr
Auburndale, FL 33823 · Single family
$299,000
Listing courtesy of Steve Pugh and Xashy Hernandez, EXP REALTY LLC
- 4 Beds
- 2 Baths
- 1,851 sqft
Cynthia's Insights On This Property
- Built 2019
- Last recorded sale: $350,000 in May 2022
- Typical sale in 33823 over the last year: $288,000, $178 per sq ft
- Owners in 33823 stay about 7 years; 3% of homes changed hands last year
- County record lists a private pool


📊 Price Pulse
What would you pay for this place?
Sale prices come from county public records, not MLS data.Listing agent

Contact
Send a message and we'll pass it to the listing agent. Nothing is sent until you ask.
About this home
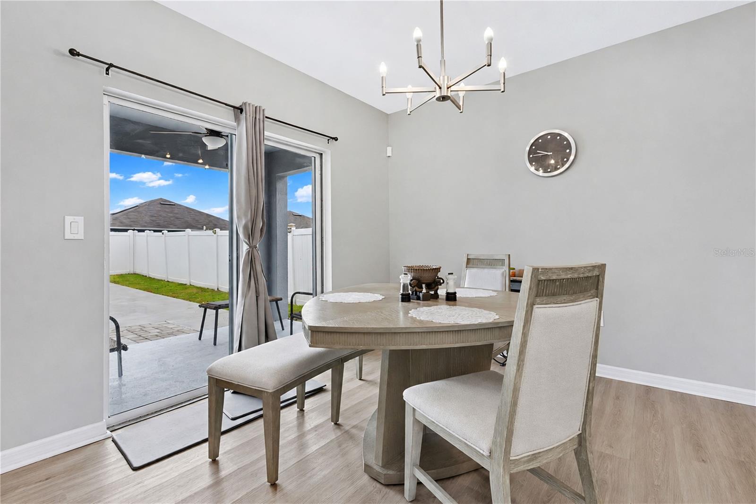
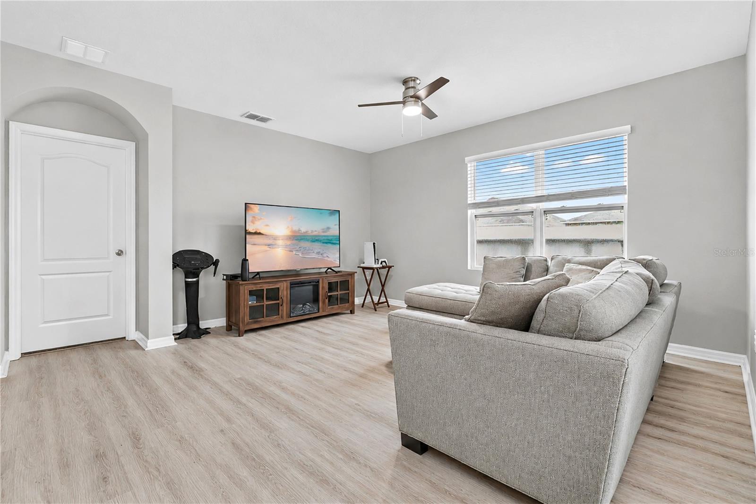
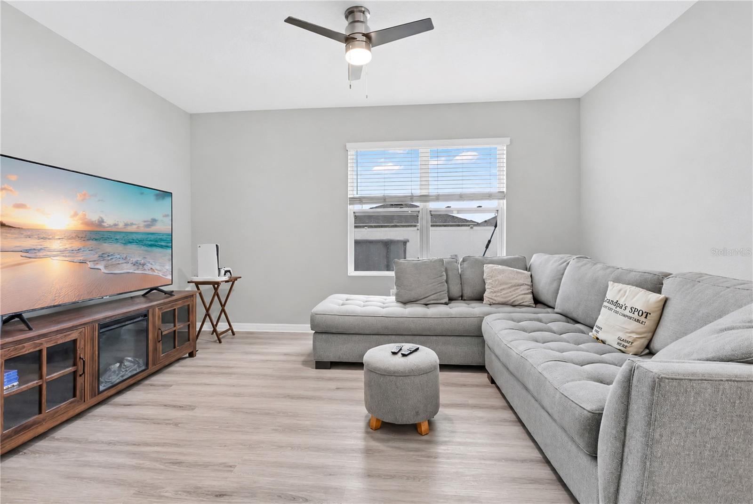
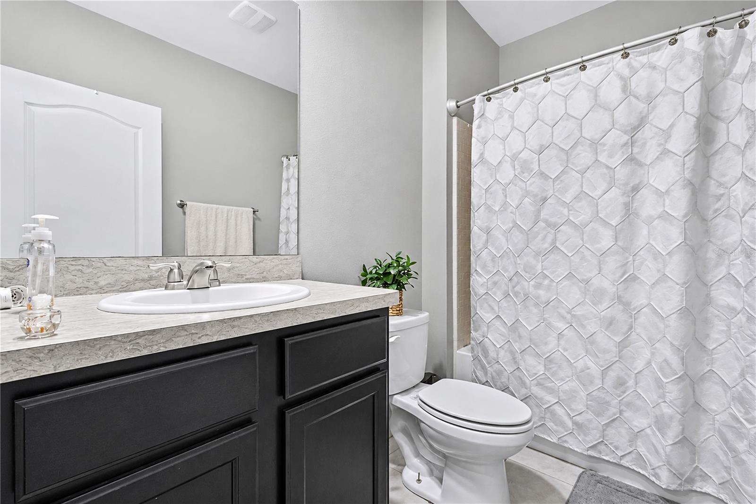
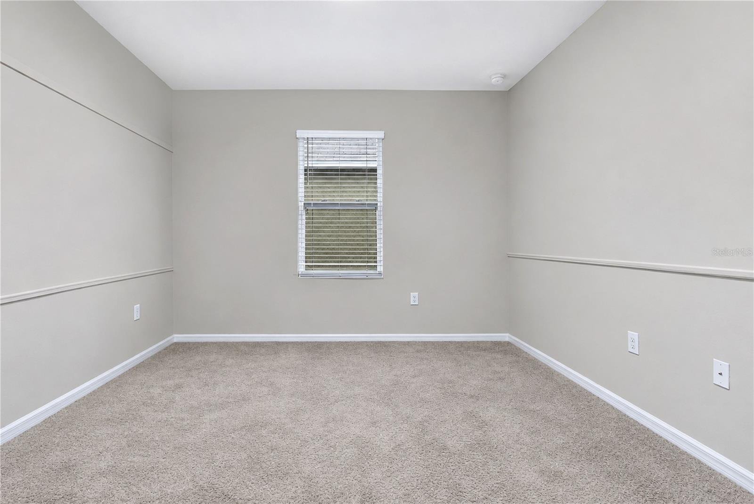
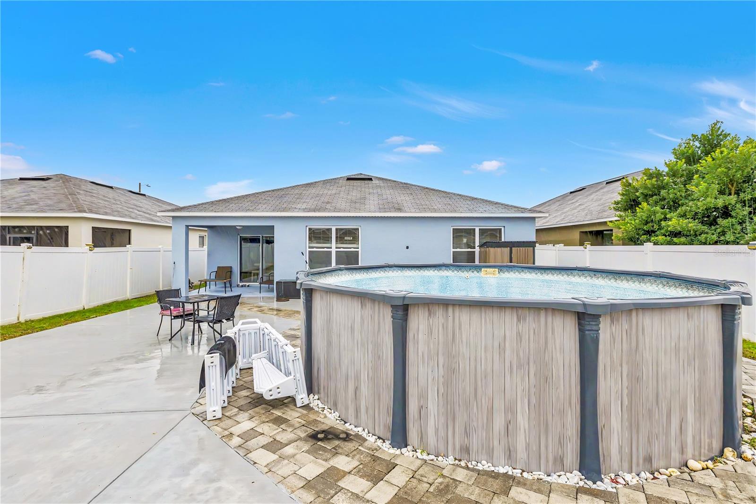
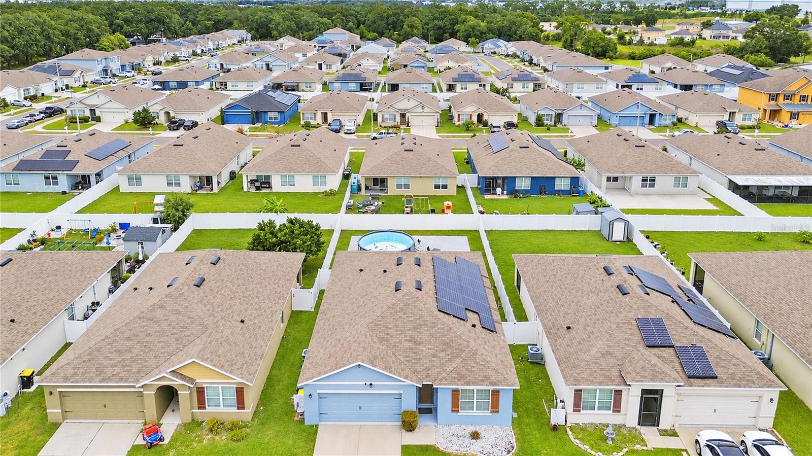
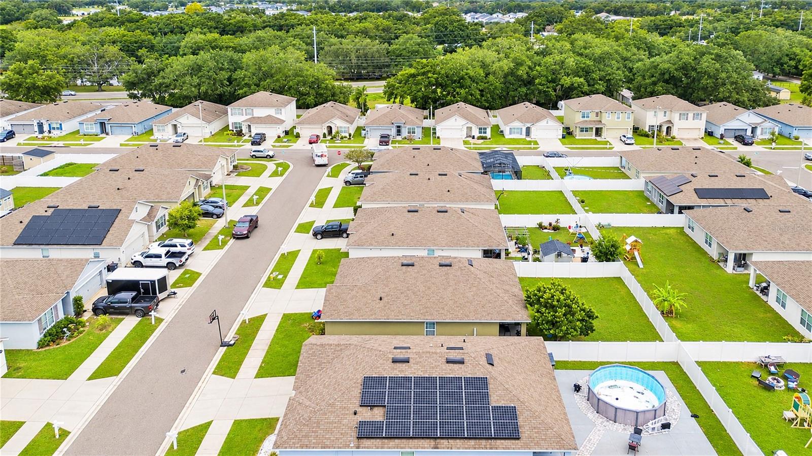
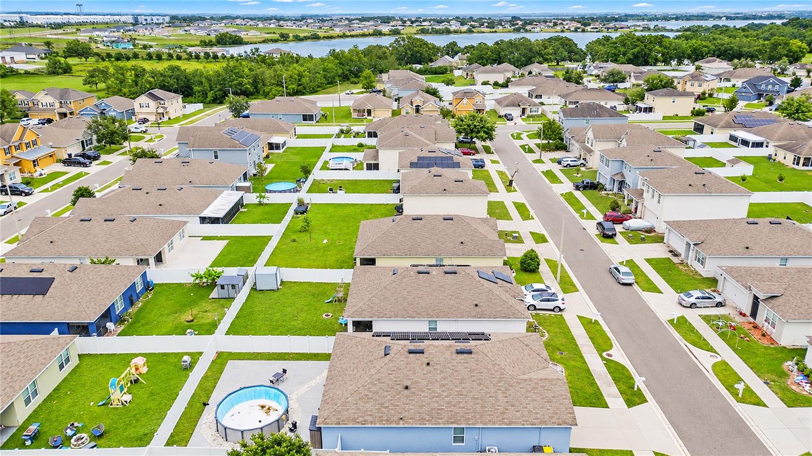
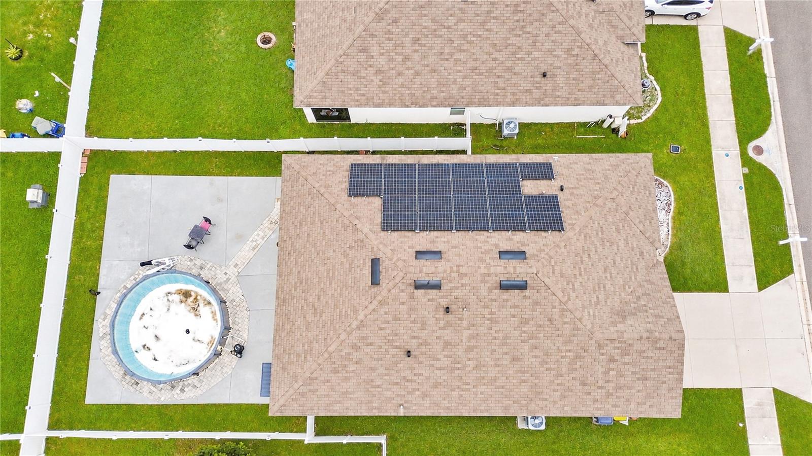
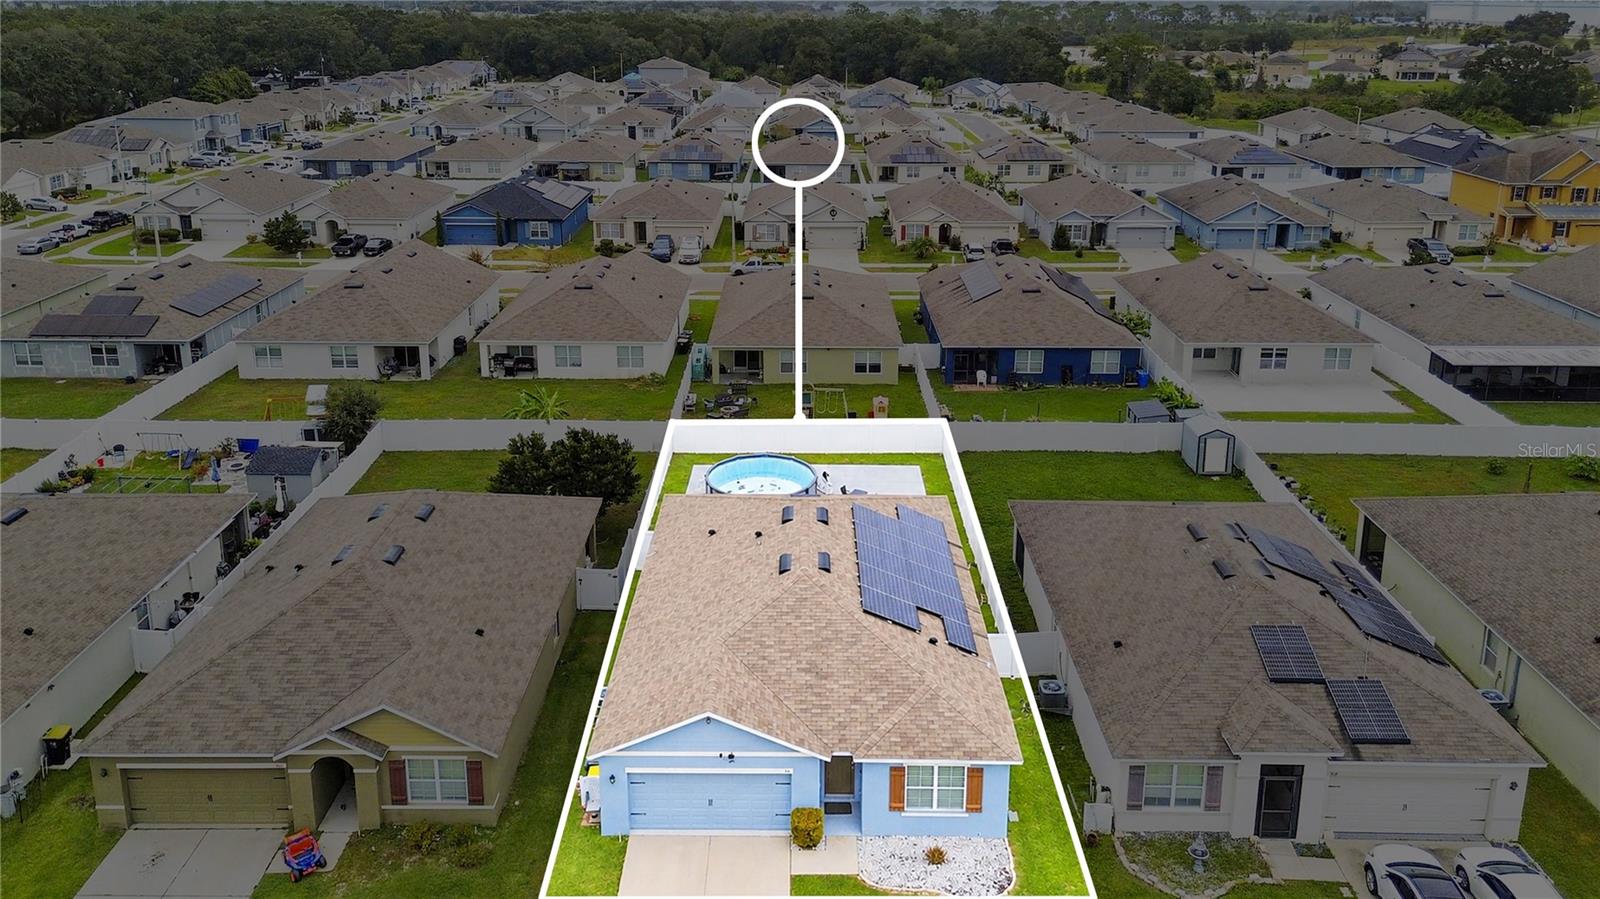
Located in the Berkley Ridge community of Auburndale, this beautiful 4-bedroom, 2-bathroom home, built in 2019, offers a comfortable single-story layout, an attached two-car garage, and a private backyard designed for outdoor entertaining. With tasteful interior finishes, solar panels, and a private above-ground swimming pool, this home combines functionality with Florida living. Inside, the inviting living and dining areas feature beautiful wood-look flooring, neutral finishes, modern light fixtures, and plenty of natural light. The open-concept layout creates an easy flow between the main living spaces, making it ideal for everyday living and entertaining. The kitchen features rich espresso cabinetry, a decorative stone-look backsplash, recessed lighting, a pantry, and a large center island with breakfast bar seating and pendant lighting. Sliding glass doors off the dining area provide direct access to the covered lanai and backyard. The primary suite offers a comfortable retreat with a walk-in closet and an en-suite bathroom featuring an extended vanity with dual sinks and a glass-enclosed walk-in shower. Three additional bedrooms, a second full bathroom, and an interior laundry room complete the home's functional floor plan. Step outside to your own private outdoor retreat, featuring white vinyl privacy fencing, an expansive concrete patio with decorative paver accents, and an above-ground swimming pool. The covered lanai provides a shaded seating area, while the extended patio offers plenty of space for outdoor dining, grilling, lounging, and entertaining. Conveniently located near Interstate 4, Berkley Ridge provides easy access to shopping, dining, schools, and recreational opportunities, along with convenient connectivity to Lakeland, Tampa, and Orlando. With its desirable single-story layout, private pool, solar panels, and inviting outdoor living space, this home offers a wonderful combination of comfort and convenience. Find out how the seller can reduce your monthly mortgage payment on an accepted offer!
moreless
- Property type
- Single family
- Year built
- 2019
- Lot size
- 6,007 sqft
- On market
- 2 days
- Price per sqft
- $162
- HOA fees
- $33/mo
- Listing ID
- S5161572
Show Full Details
Property Info
- Property Type
- Residential
- Property Subtype
- SingleFamilyResidence
- Year Built
- 2019
- Levels
- One
- Direction Faces
- South
- Lot Size (acres)
- 0.14
- Lot Size (sqft)
- 6007.0
- Contract Date
- 2026-11-19
- On Market Date
- 2026-11-19
- Cumulative Days on Market
- 393
Interior Features
- Interior Features
- Eat-In Kitchen
- Flooring
- Carpet, Tile, Vinyl
- Laundry Features
- Inside
- Levels
- One
Appliances
- Appliances
- Dishwasher, Dryer, Microwave, Range, Refrigerator, Washer
Heating & Cooling
- Heating
- Central
- Cooling
- Central Air
Exterior Features
- Exterior Features
- Lighting
- Construction Materials
- Stucco
- Foundation
- Slab
- Roof
- Shingle
- Pool Features
- Above Ground, Private
- Private Pool
- Yes
Features & Amenities
- Garage
- Yes
- Attached Garage
- Yes
- Parking Features
- Attached
Community/Association
- HOA
- Yes
- HOA Name
- Premier Association
- HOA Phone
- $4,074,337,787
- HOA Fee
- $33
- HOA Fee Frequency
- Monthly
Utilities
- Sewer
- Public Sewer
- Water Source
- Public
Taxes
- Annual Tax Amount
- $3,192
- Tax Year
- $2,025
- Legal Description
- BERKLEY RIDGE PHASE 2 PB 169 PG 35-37 LOT 30
Other
- Co List Agent Mls Id
- 261223494
- Co List Agent Full Name
- Xashy Hernandez
- Co List Office Name
- EXP REALTY LLC
- Co List Office Mls Id
- 272571177
Data freshness
- SURF LOCAL last checked
- Nov 21, 2026, 2:08 PM EST
Location
Approximate location, shown from the displayed address.
Similar homes nearby
- $240,900121 Nelson St, Auburndale, FL 338233 Beds1 Bath988 sqftListing courtesy of RE/MAX COLLECTIVE · Data courtesy of: Stellar MLS
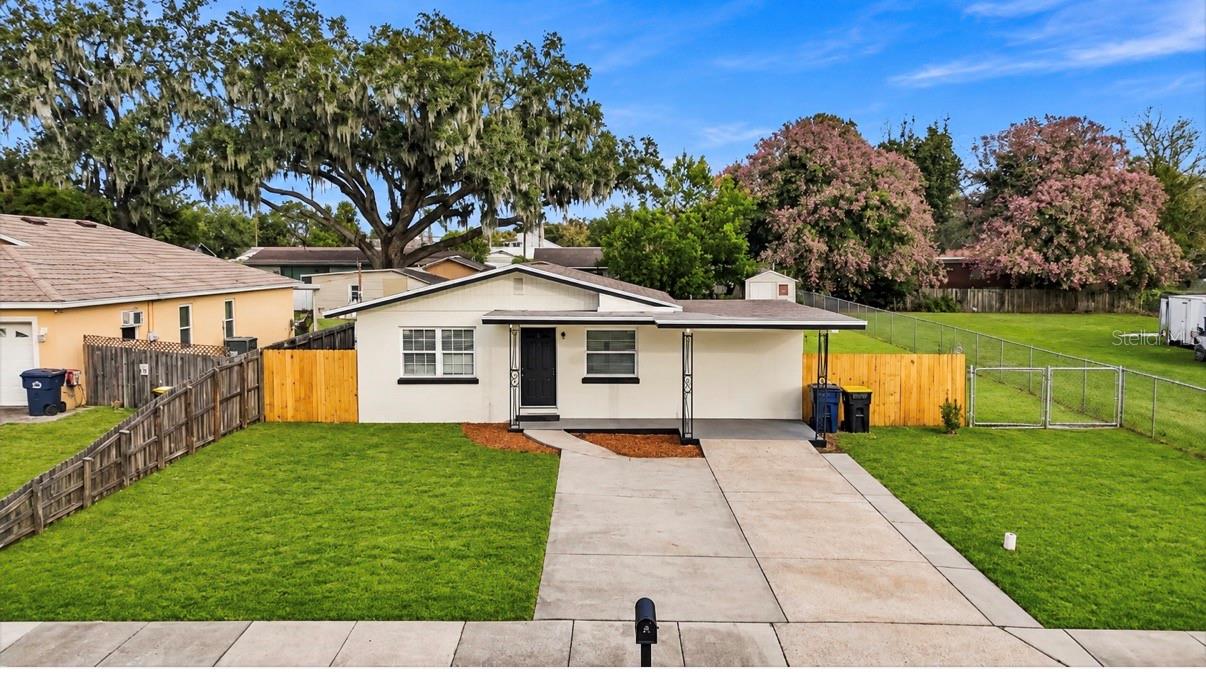 Active
- $315,000173 Oak Crossing Blvd, Auburndale, FL 338233 Beds2 Baths1,785 sqftListing courtesy of MARZUCCO REAL ESTATE · Data courtesy of: Stellar MLS
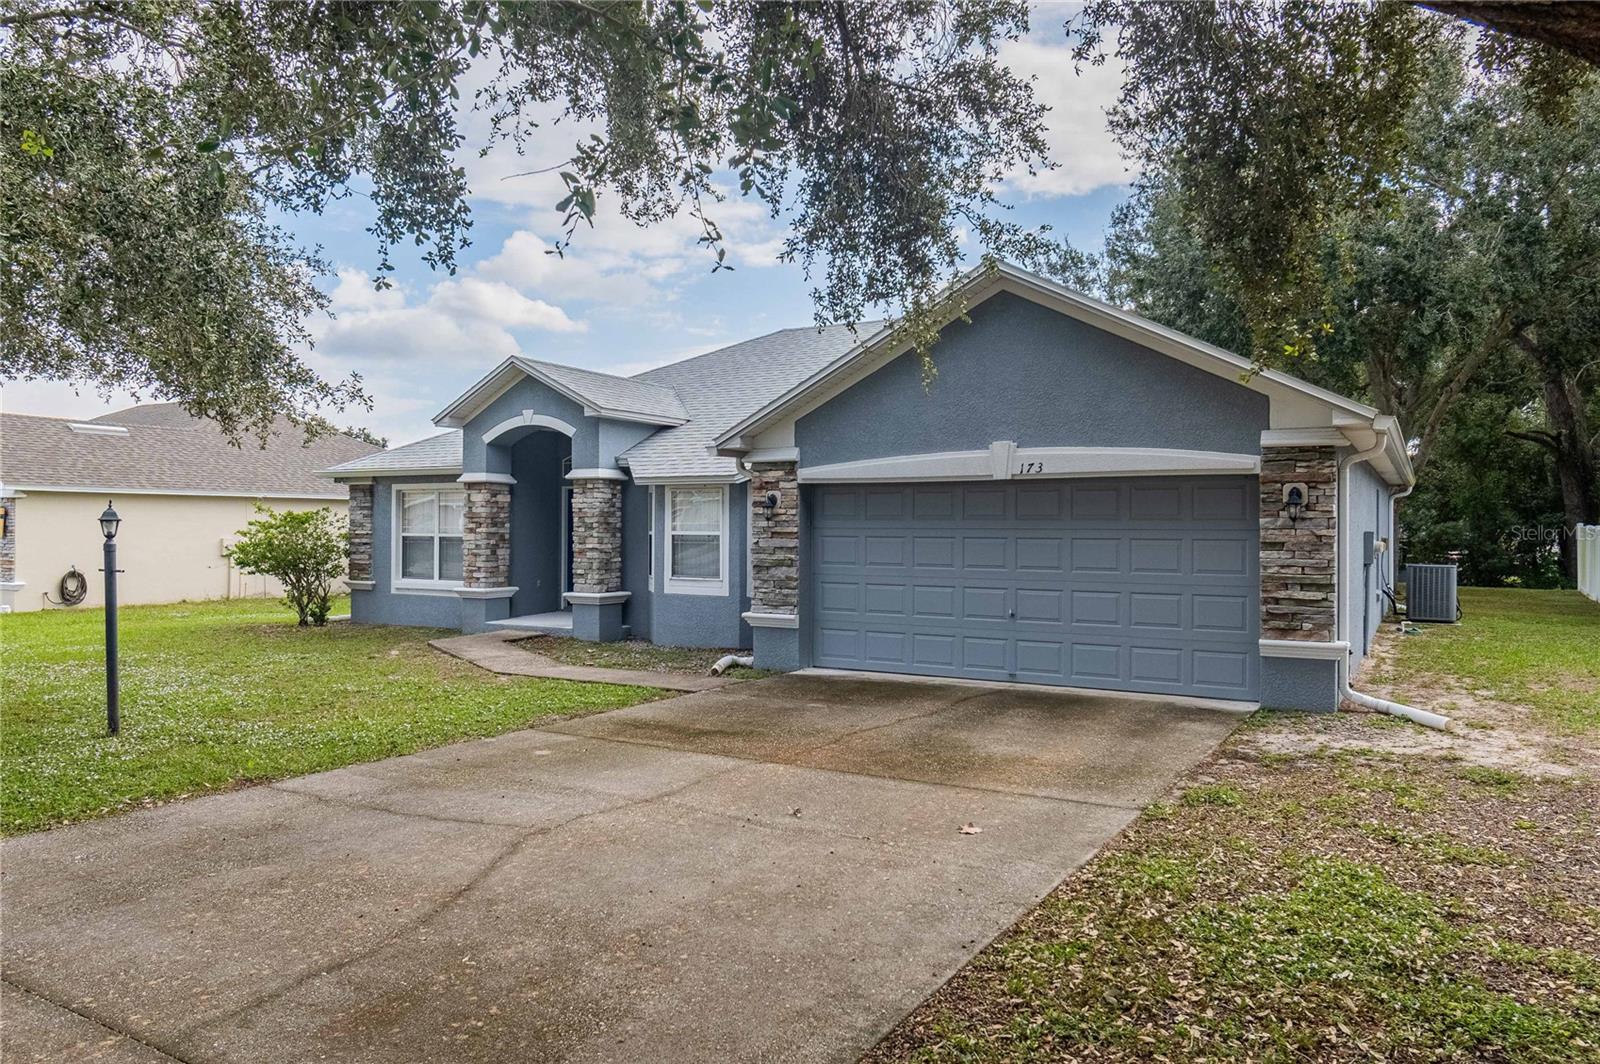 Active
- $280,000221 Linda Ln, Auburndale, FL 338233 Beds2 Baths1,327 sqftListing courtesy of SOVEREIGN REAL ESTATE GROUP · Data courtesy of: Stellar MLS
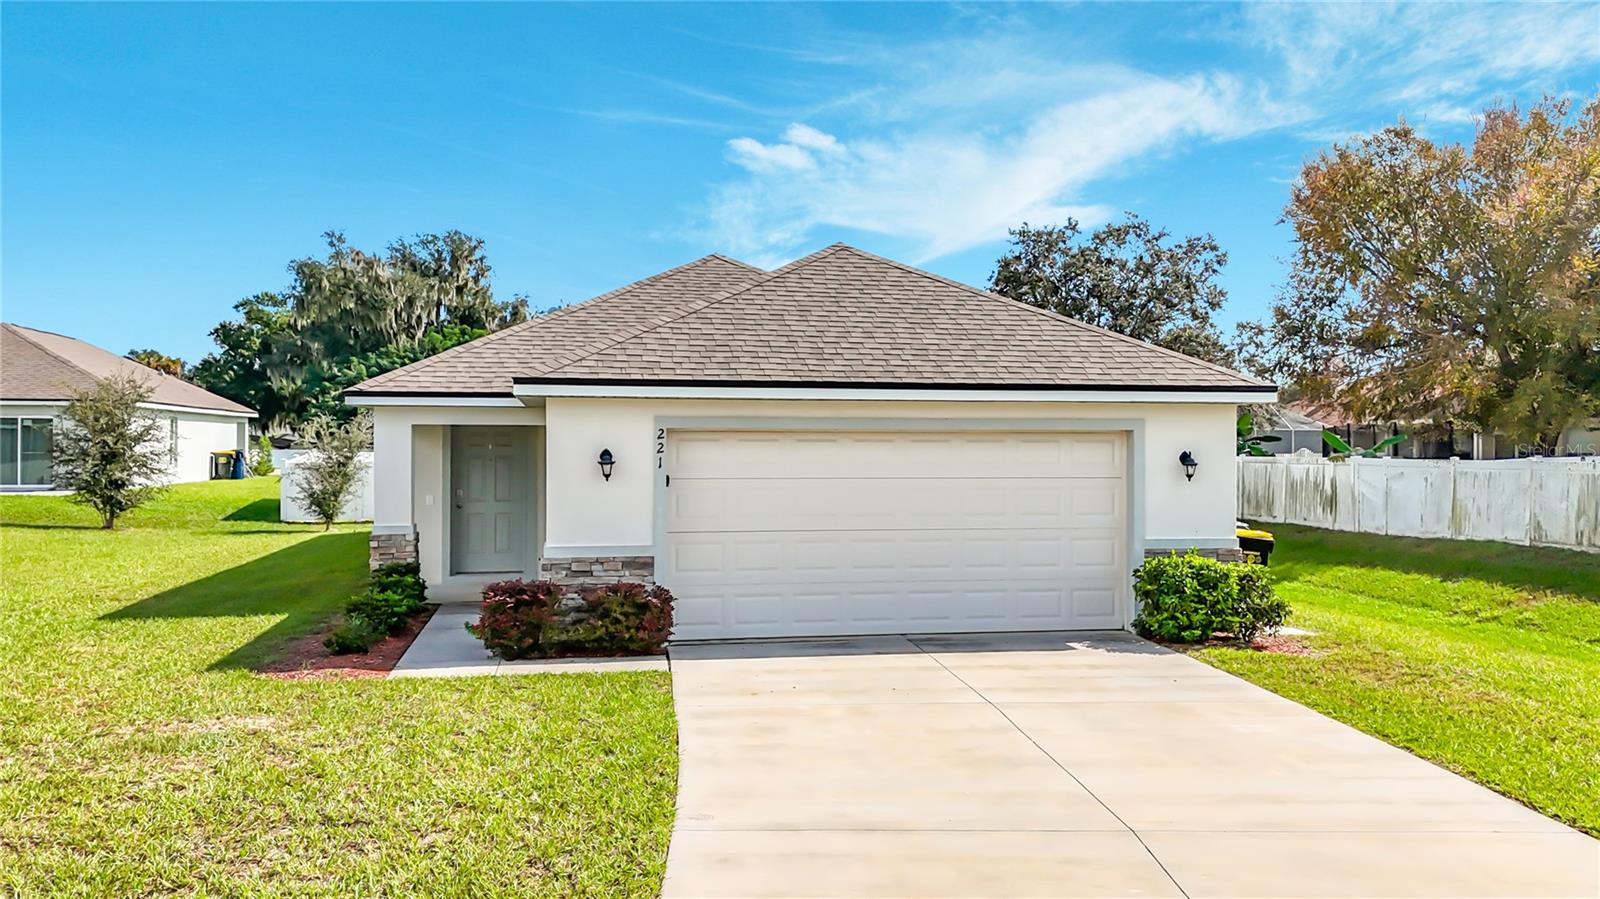 Active
- $300,000518 Valentina Ln, Auburndale, FL 338234 Beds2 Baths1,707 sqftListing courtesy of KELLER WILLIAMS REALTY · Data courtesy of: Stellar MLS
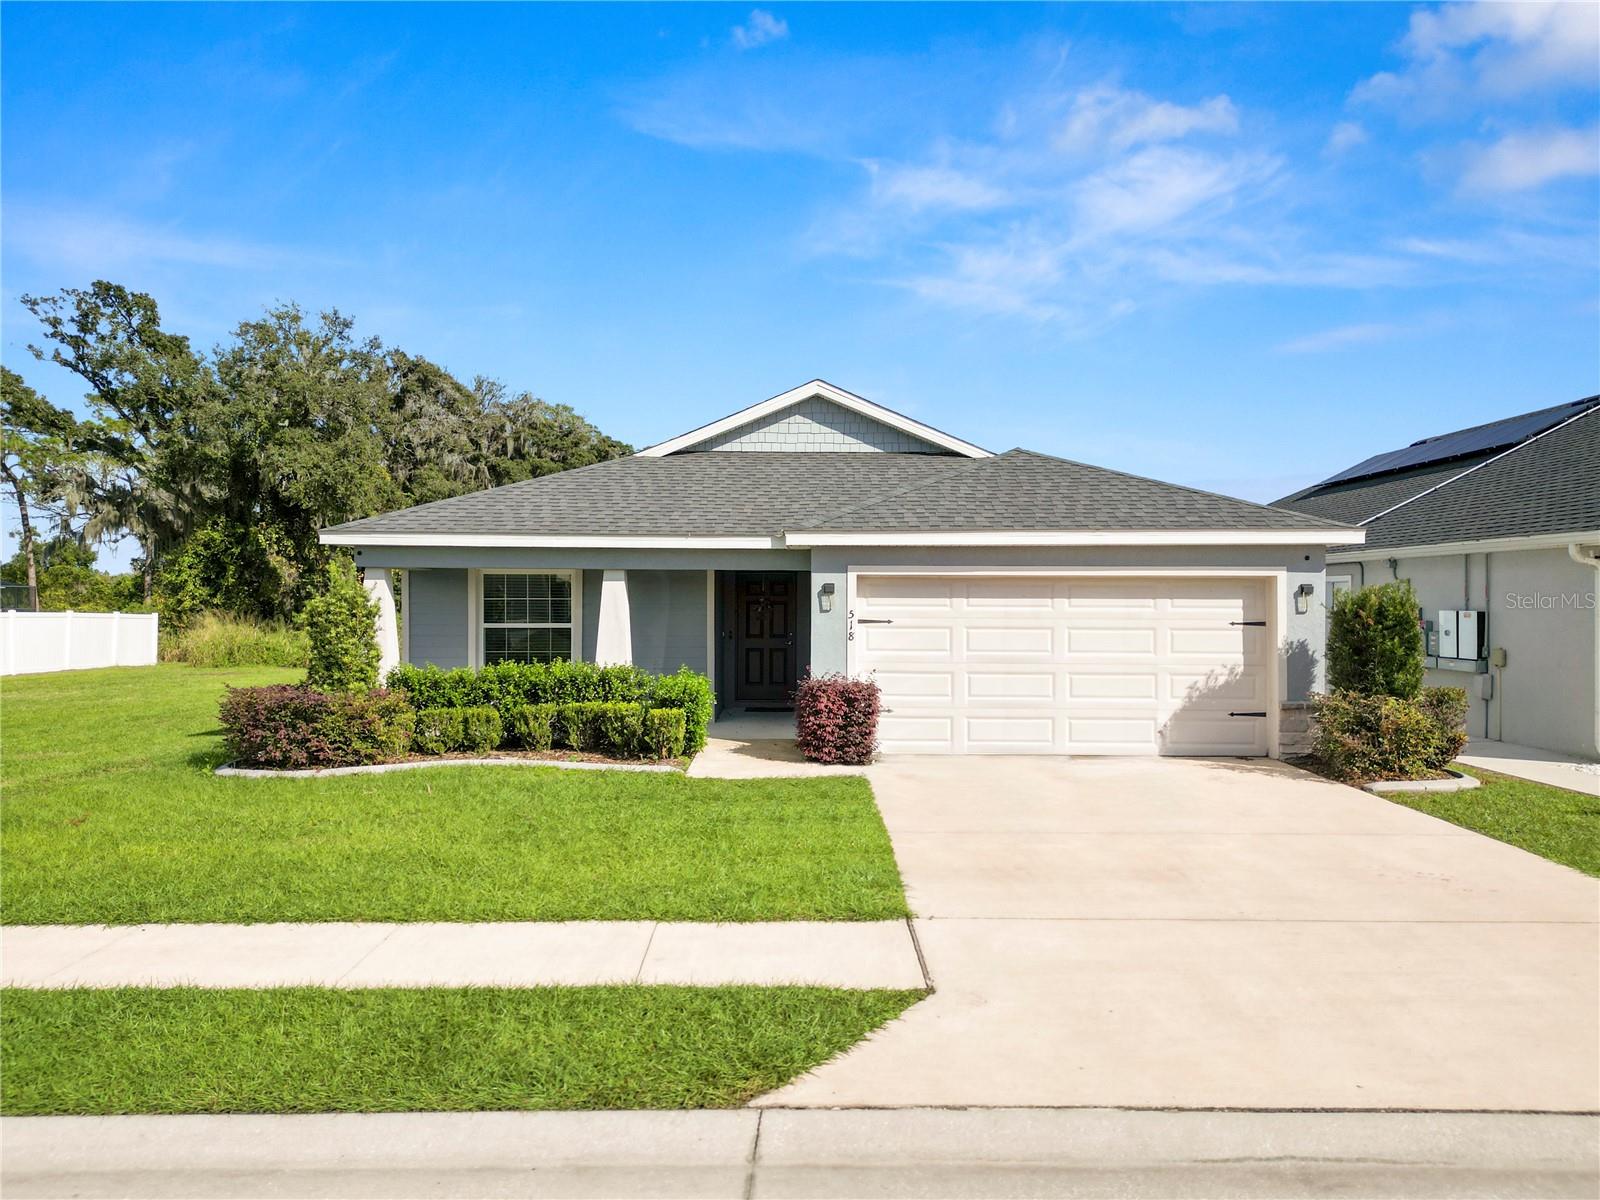 Active
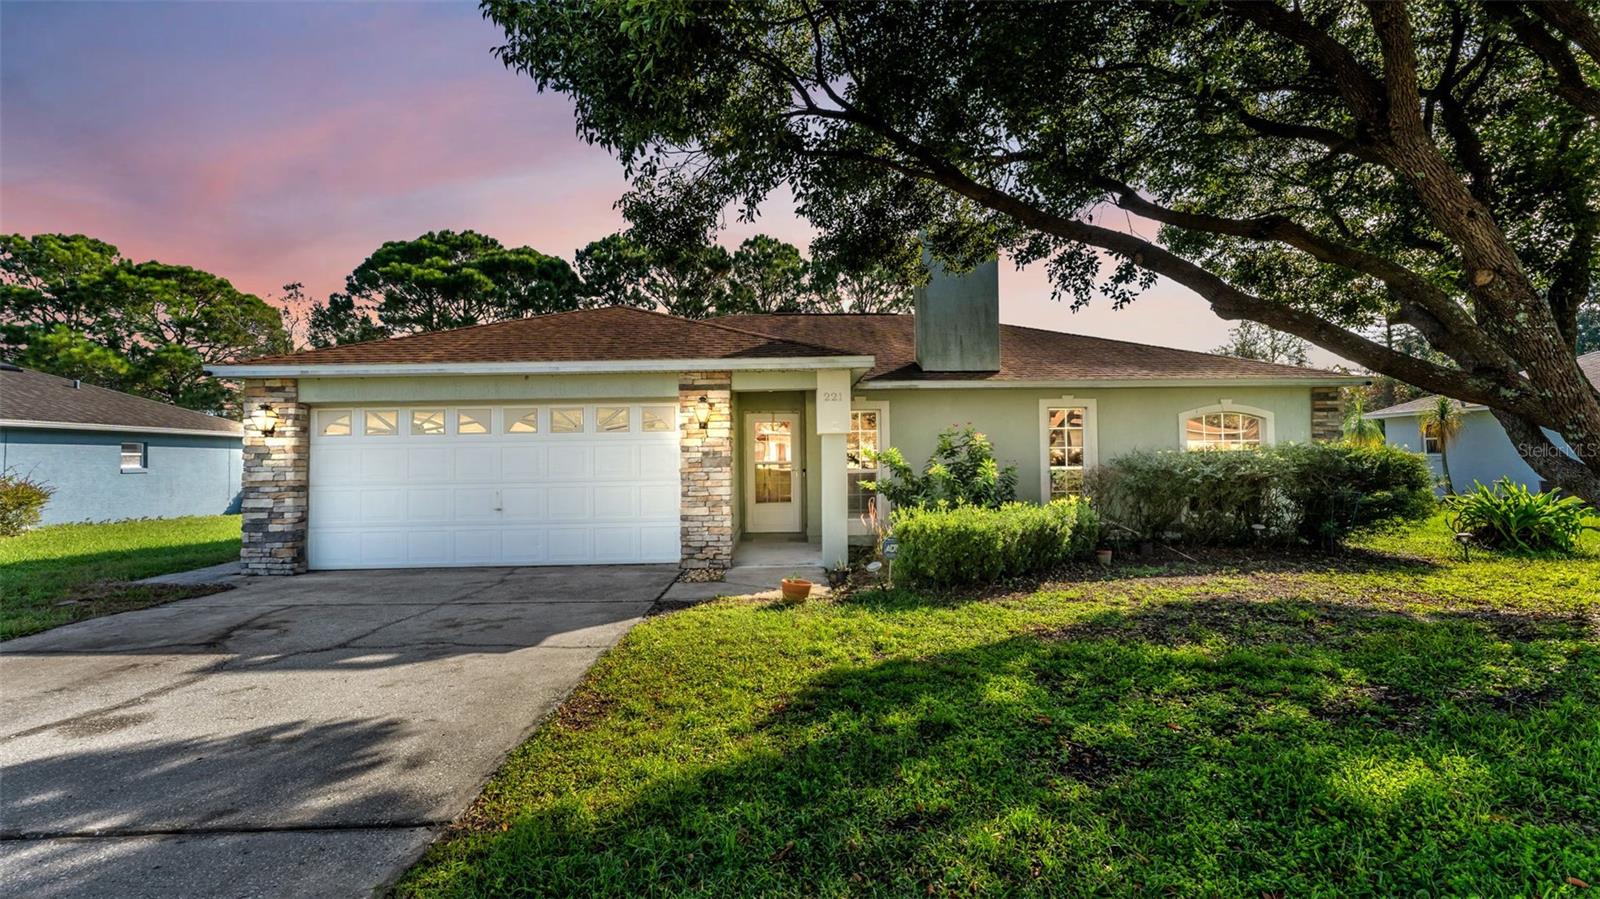
- $259,900221 Meadow Vue Ln Ln, Auburndale, FL 338233 Beds2 Baths1,327 sqftListing courtesy of SUN N LAKES REALTY, LLC · Data courtesy of: Stellar MLS
 Active
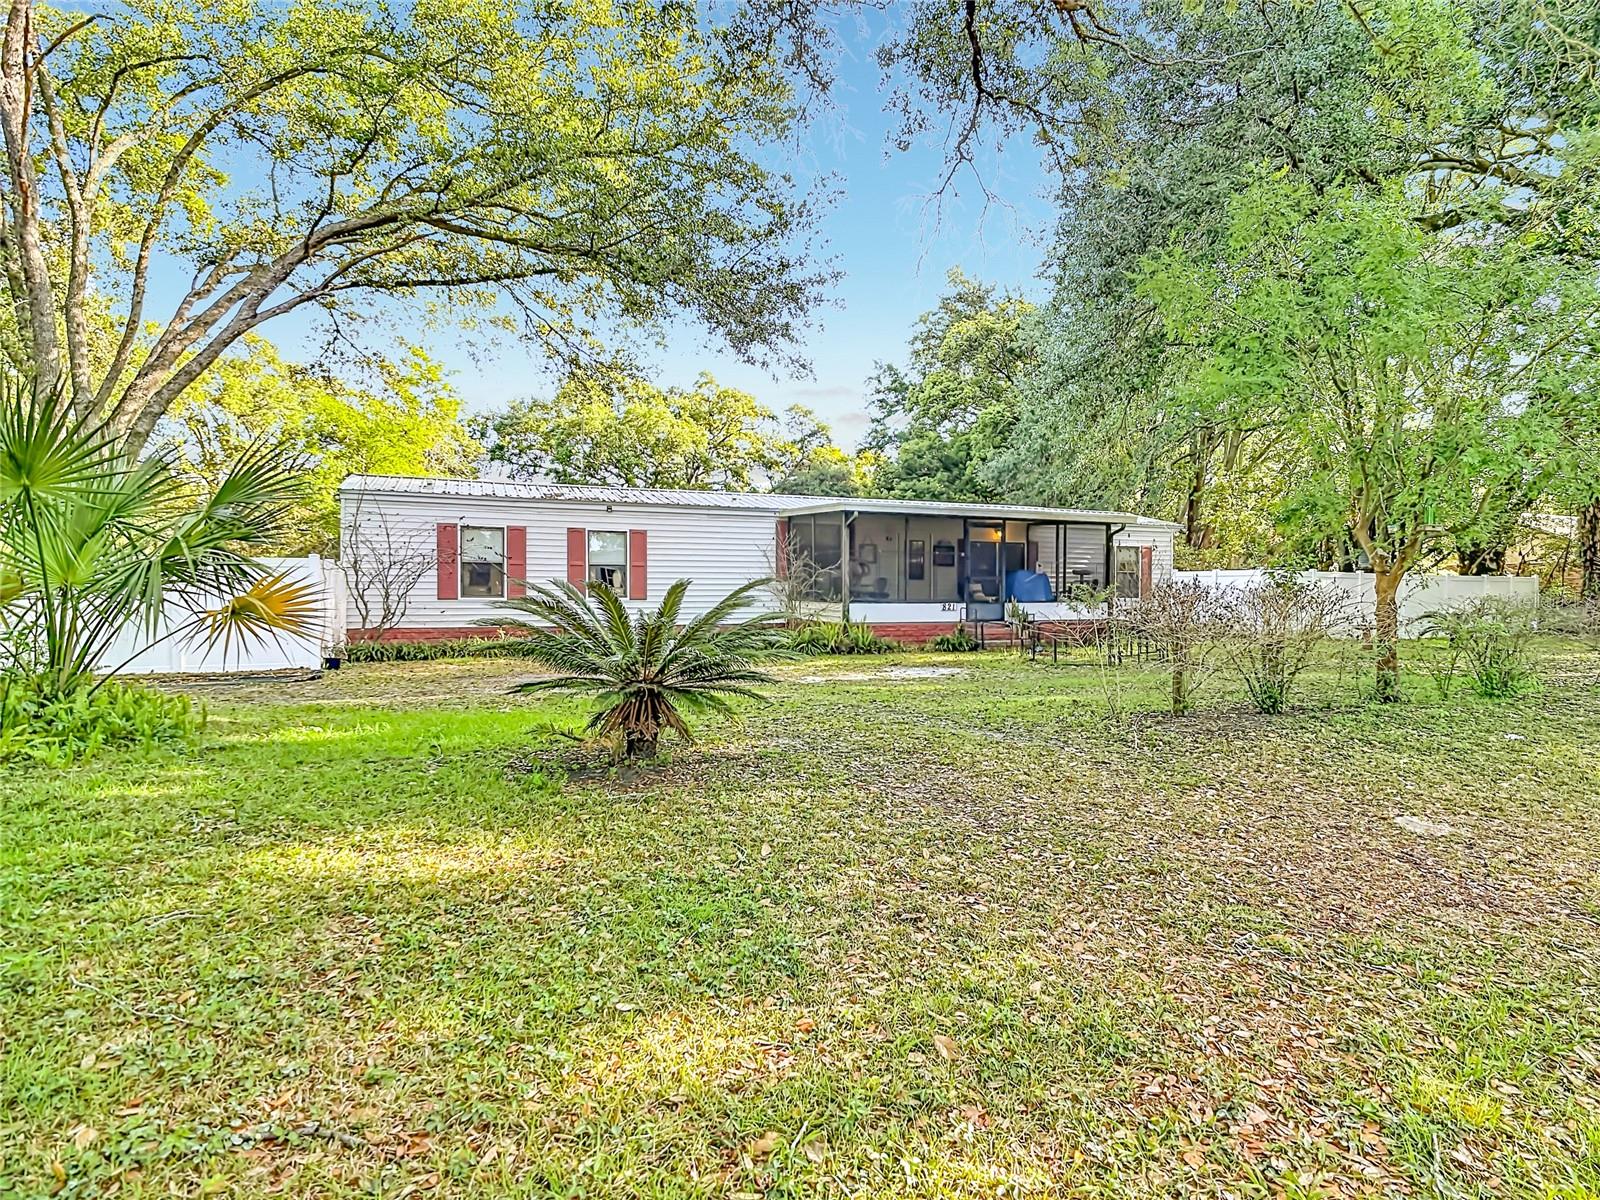
- $245,000821 Irene Dr, Auburndale, FL 338233 Beds2 Baths1,452 sqftListing courtesy of KELLER WILLIAMS ADVANTAGE 2 REALTY · Data courtesy of: Stellar MLS
 Active
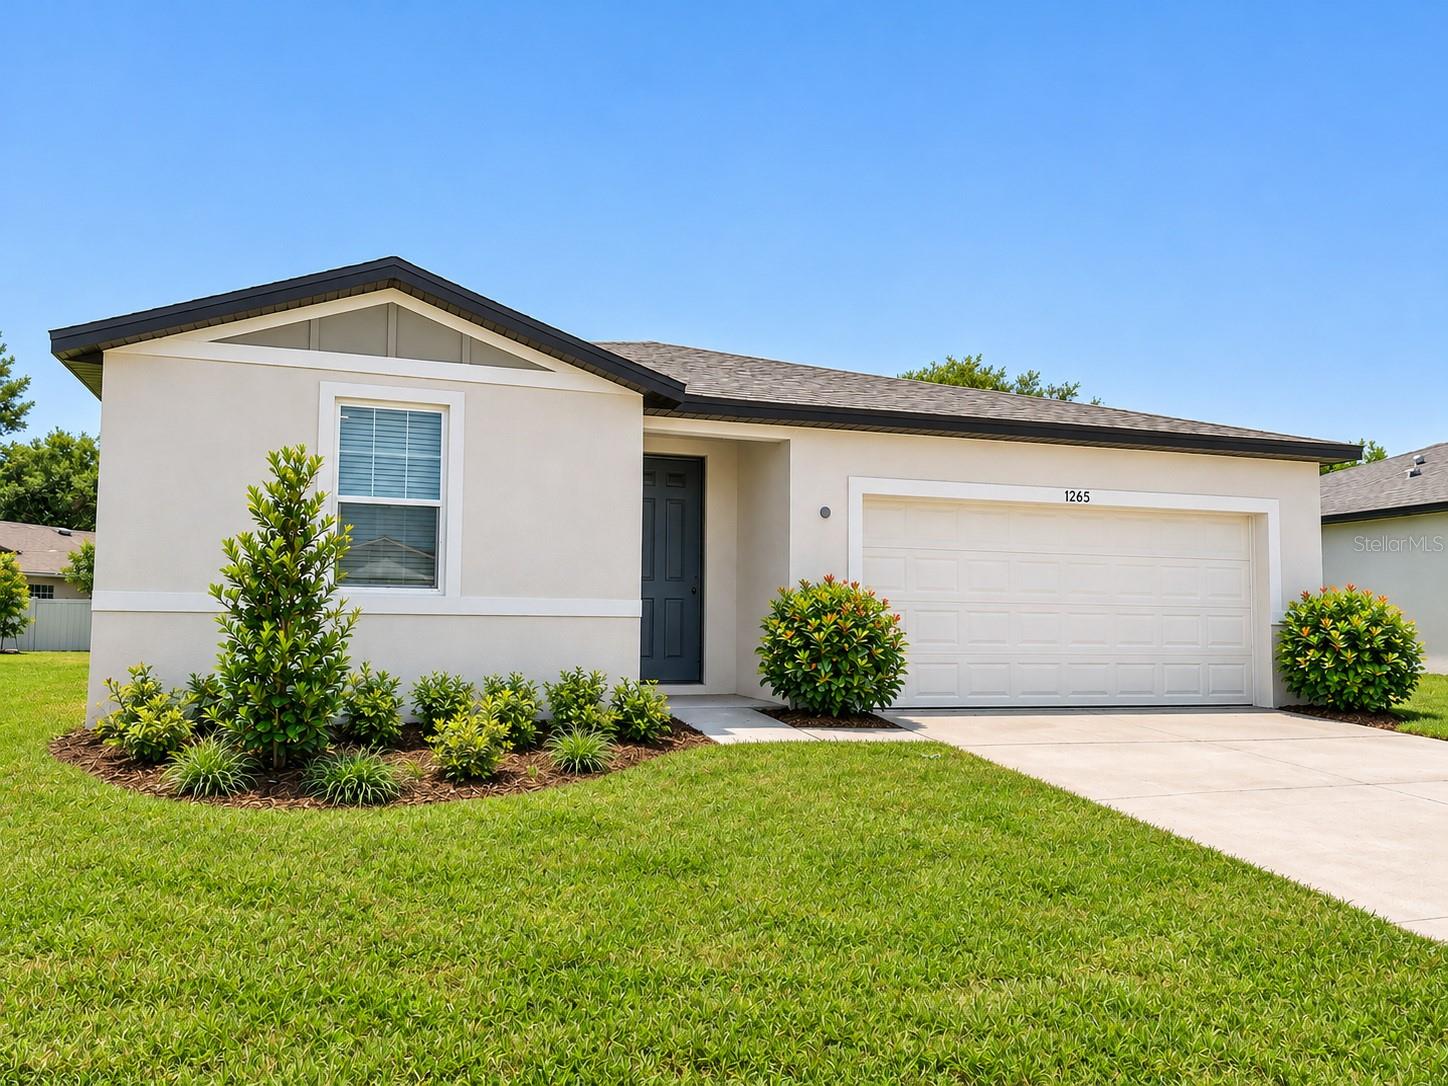
- $299,9001265 Oak Valley Dr, Auburndale, FL 338234 Beds2 Baths1,840 sqftListing courtesy of TOPSKY REALTY INC · Data courtesy of: Stellar MLS
 Active
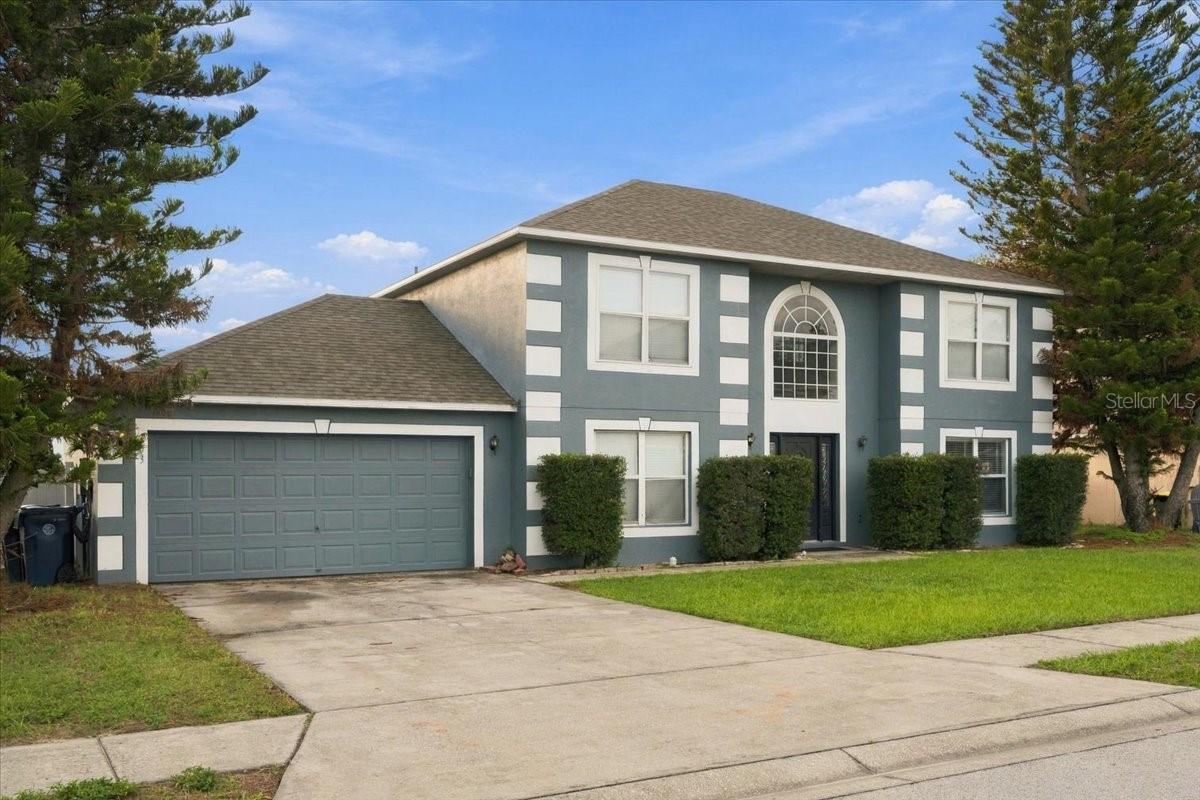
- $355,000103 Shaddock Dr, Auburndale, FL 338234 Beds3 Baths2,356 sqftListing courtesy of HELLO FLORIDA REAL ESTATE LLC · Data courtesy of: Stellar MLS
 Active
What Sold Nearby
 $306,477113 Mckean StAuburndale, FL · Sold 2026-10-30
 $335,0001591 Mattie Pointe PlAuburndale, FL · Sold 2026-10-30
 $513,000198 Stargrass DrAuburndale, FL · Sold 2026-10-30
 $379,5605366 Castello AveAuburndale, FL · Sold 2026-10-27
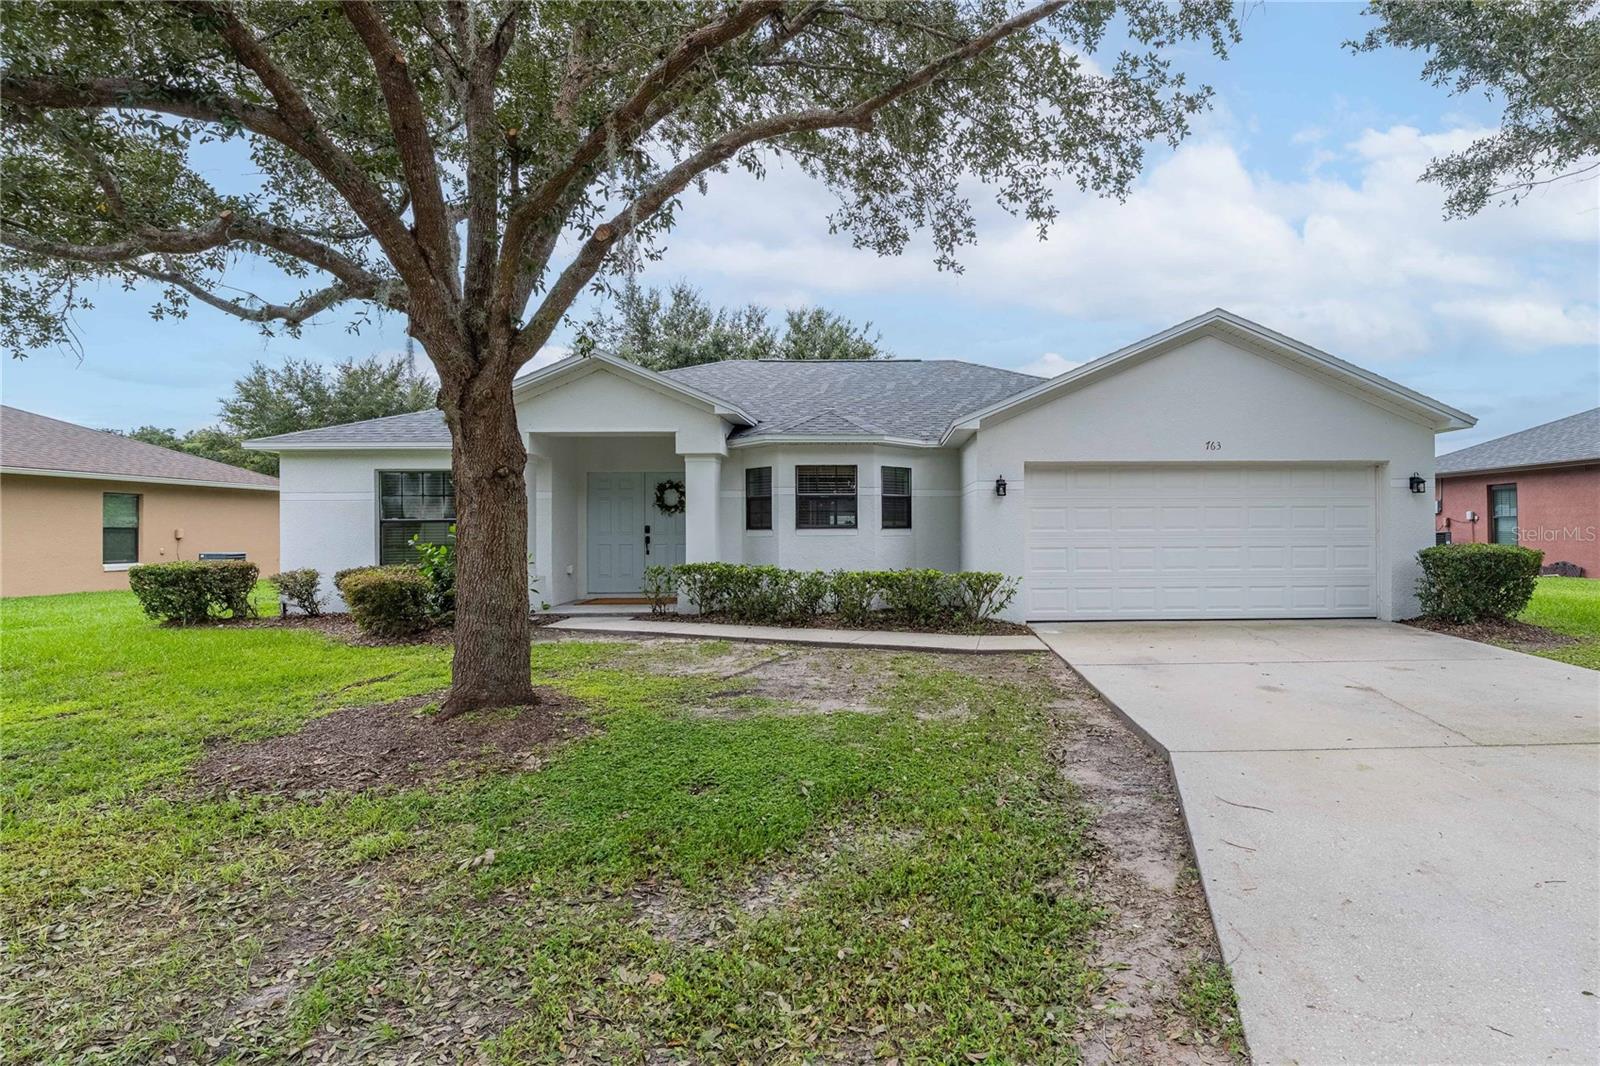 $348,000763 Barrister DrAuburndale, FL · Sold 2026-10-23
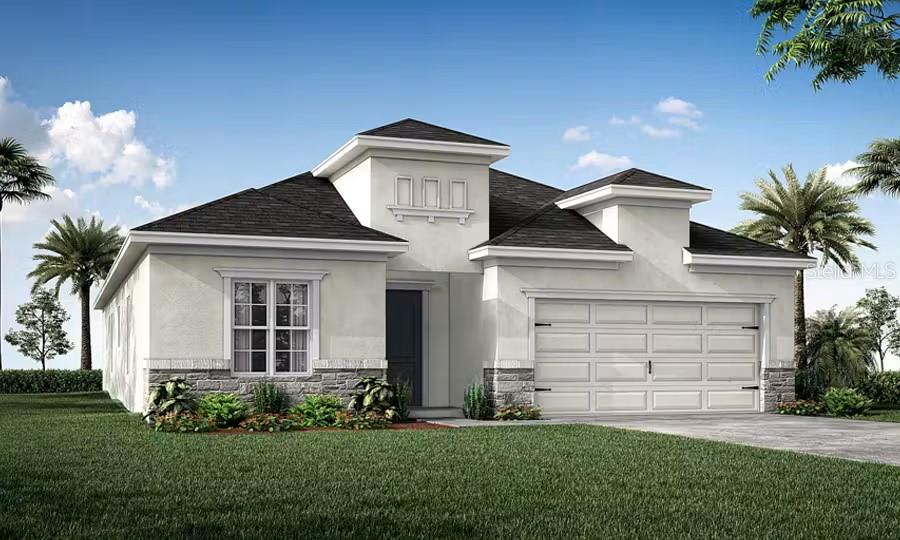 $379,4405418 Castello AveAuburndale, FL · Sold 2026-10-23
 $379,0004429 Juneberry DrAuburndale, FL · Sold 2026-10-22
 $285,0004220 Old Dixie HwyAuburndale, FL · Sold 2026-10-22
Flood
Flood zone X · Minimal flood risk
What's Nearby
Restaurants
- Pizza HutWilliam Van Fleet Road, Auburndale, FL 33823, United States of America1.3 mi
Schools
- Berkley Accelerated Middle School5316 Berkley Road, Auburndale, FL 33823, United States of America0.3 mi
- Berkley Elementary School5240 Berkley Road, Auburndale, FL 33823, United States of America0.4 mi
Coffee
- Mosaic Cafe4450 Polytechnic Circle, Lakeland, FL 33805, United States of America1.8 mi
Weather
- Fri
 74°/69°
- Sat78°/65°
- Sun
 76°/61°
- Mon
 74°/60°
- Tue71°/63°
More homes in Auburndale
Homes for sale near Auburndale
Data courtesy of: Stellar MLSDisclaimers and data details

Listings courtesy of Stellar MLS as distributed by MLS GRID. Based on information submitted to the MLS GRID. All data is obtained from various sources and may not have been verified by broker or MLS GRID. Supplied Open House Information is subject to change without notice. All information should be independently reviewed and verified for accuracy. Properties may or may not be listed by the office/agent presenting the information. Listing information is provided for consumers’ personal, non-commercial use, solely to identify prospective properties for potential purchase; all other use is strictly prohibited and may violate relevant federal and state law. Information deemed reliable but not guaranteed. Copyright © 2026 MLS GRID. All Rights Reserved.

Continental Real Estate Group, Inc
Broker: Derek Eisenberg
Listing last updated: Nov 21, 2026, 1:38 PM EST. SURF LOCAL last checked: Nov 21, 2026, 2:08 PM EST.