
 Active


1621 Doves View Cir
Auburndale, FL 33823 · Single family
$342,990
Listing courtesy of Taylor McNeill, PA and Mike Grizzell, COMPASS FLORIDA LLC
- 3 Beds
- 2 Baths
- 1,854 sqft
Cynthia's Insights On This Property
- Built 2015
- Last recorded sale: $202,600 in November 2015
- Typical sale in 33823 over the last year: $285,000, $178 per sq ft
- Owners in 33823 stay about 7 years; 3% of homes changed hands last year


📊 Price Pulse
What would you pay for this place?
Sale prices come from county public records, not MLS data.Listing agent
Contact
Send a message and we'll pass it to the listing agent. Nothing is sent until you ask.
About this home
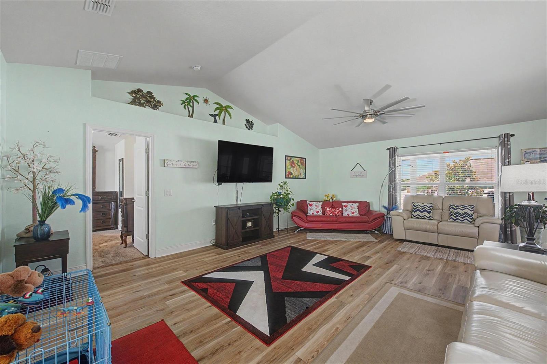
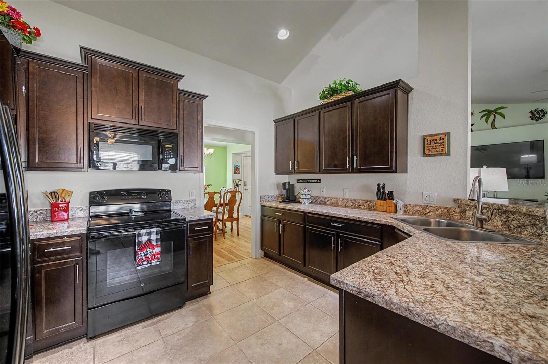
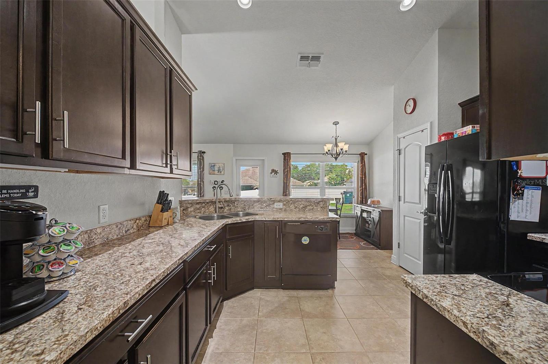
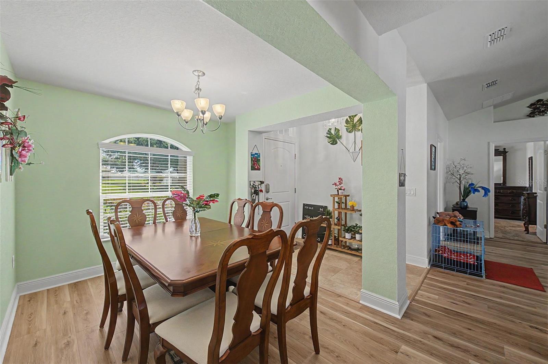
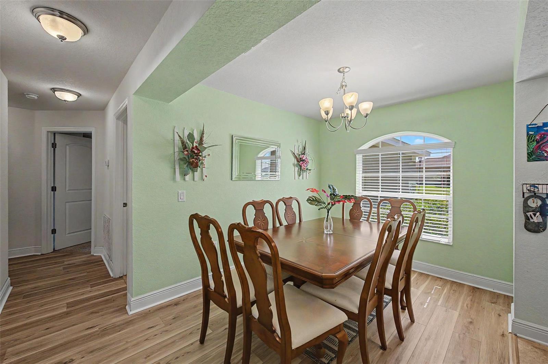
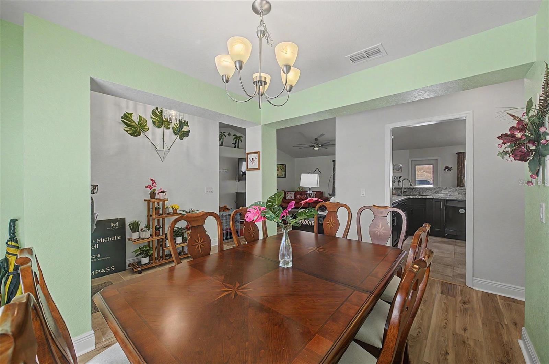
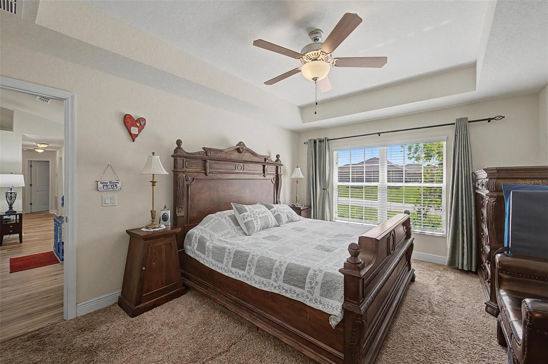
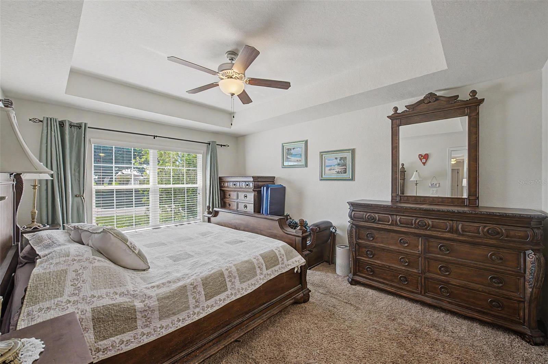
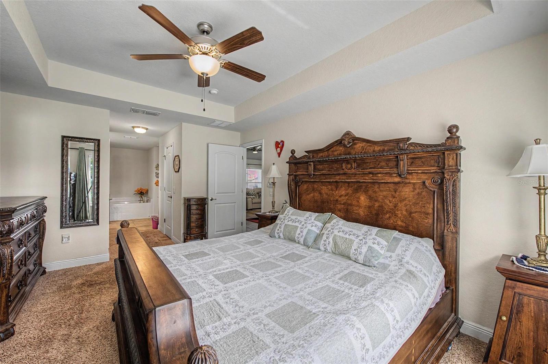
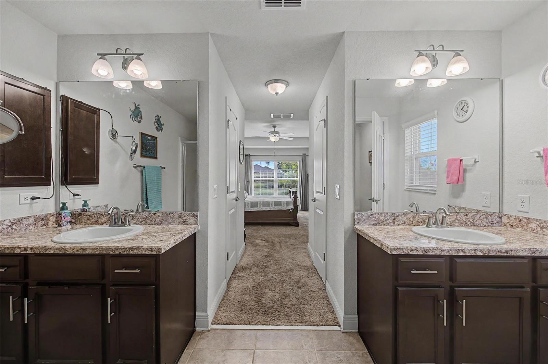
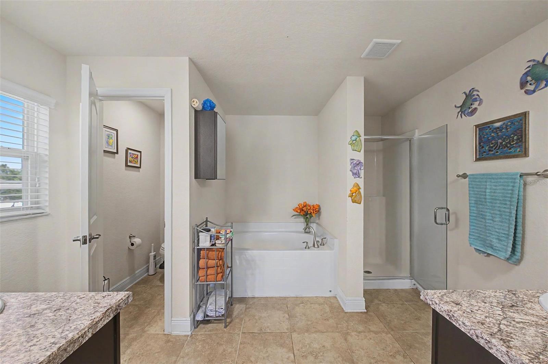
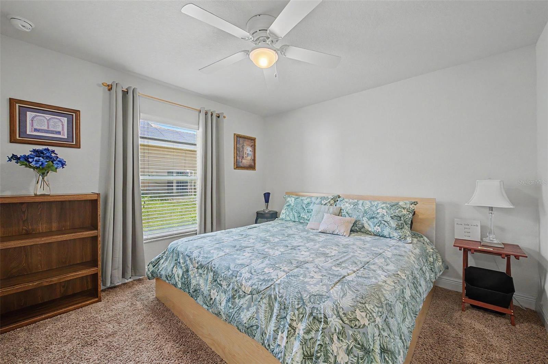
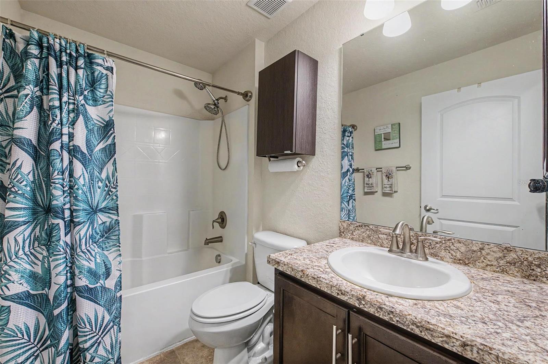
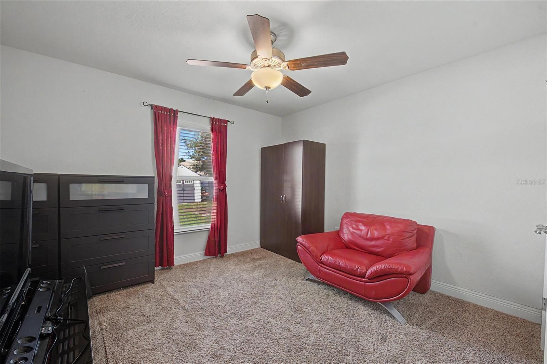
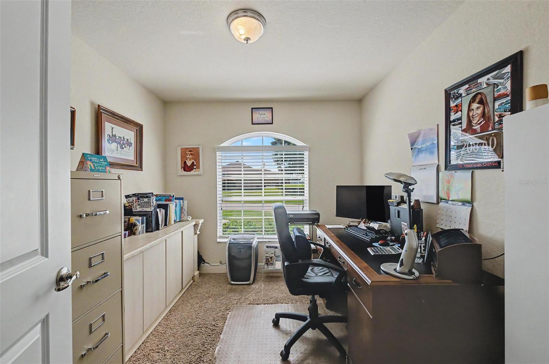
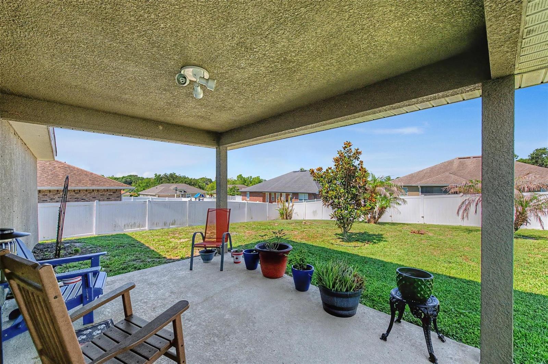
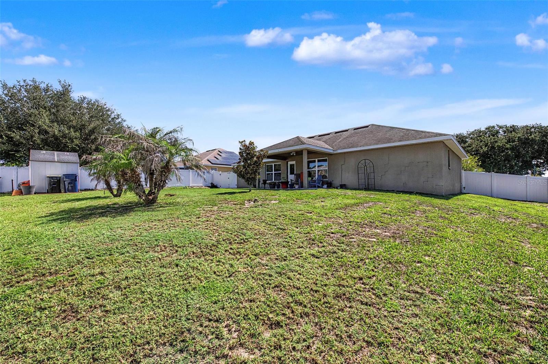
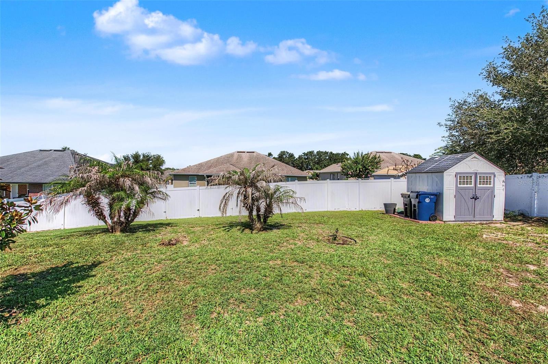
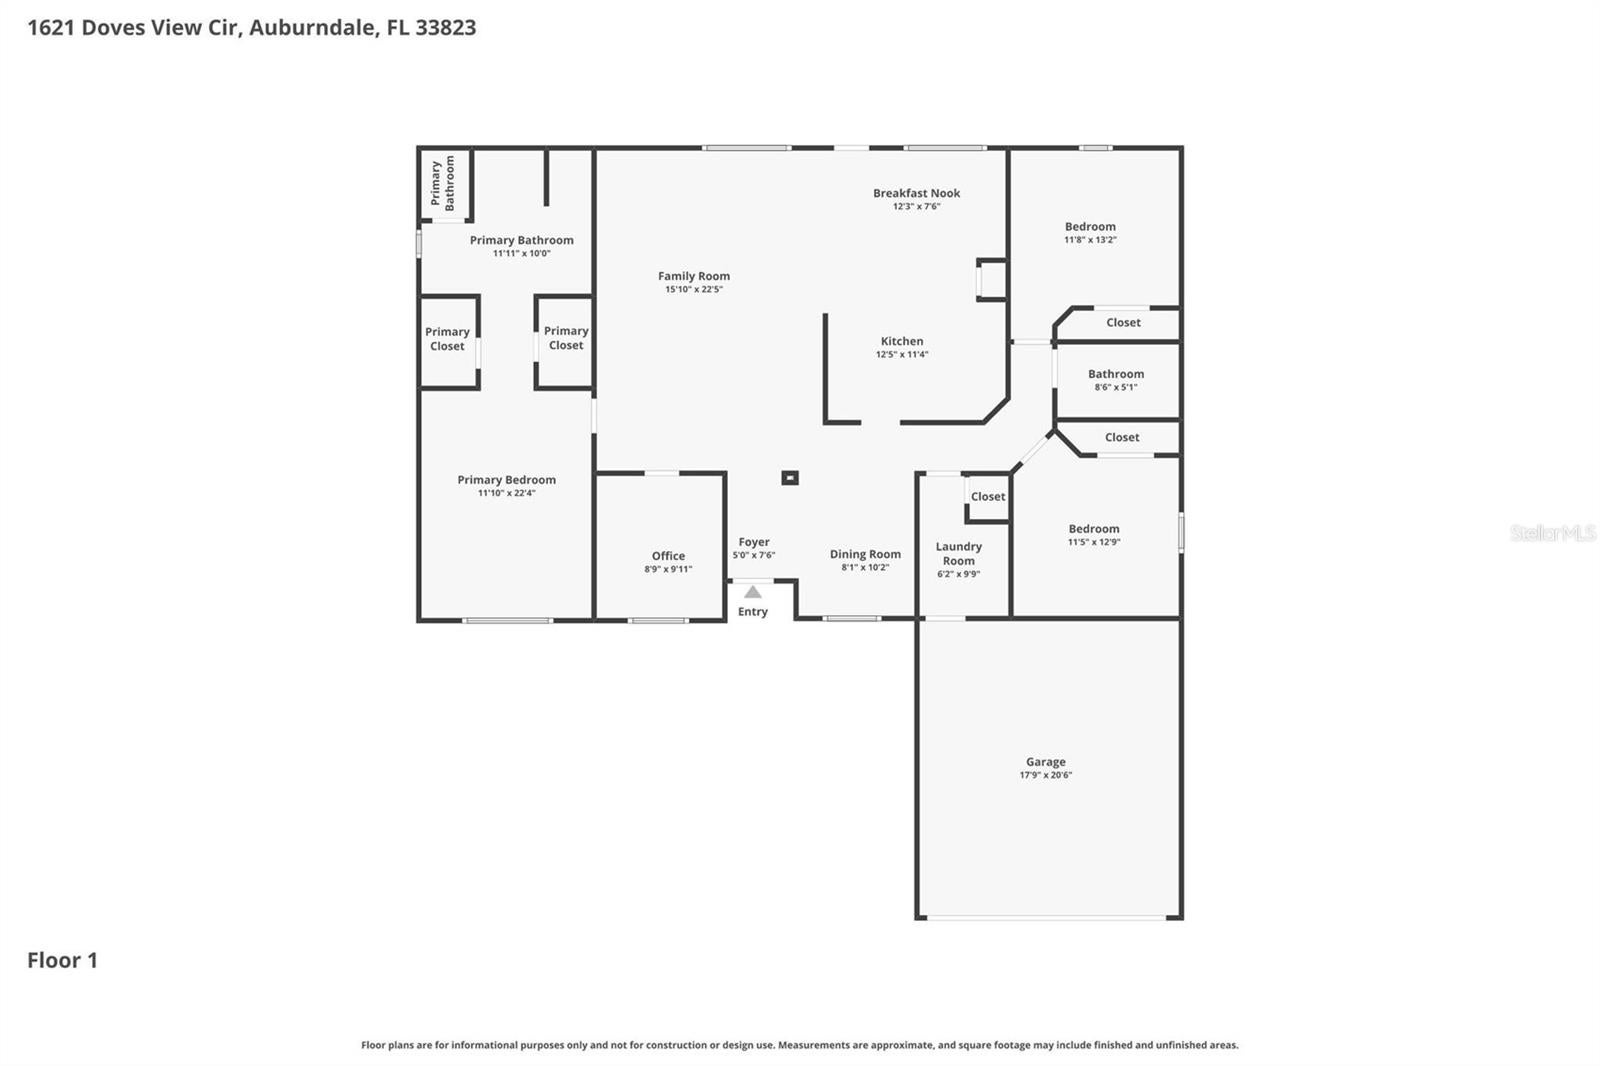
Welcome to 1621 Doves View Cir in Auburndale, a well-designed single-story home offering the space, function, and everyday comfort buyers are looking for. Featuring 3 bedrooms, 2 bathrooms, a dedicated office, and a 2-car garage, this home delivers a smart split-bedroom layout with flexible living areas and an inviting indoor/outdoor flow. Step inside to a spacious great room with vaulted ceilings, updated wood-look flooring, and plenty of natural light, creating a comfortable central gathering space for relaxing or entertaining. The kitchen opens nicely to the breakfast nook and living area with a convenient breakfast bar, granite-style countertops, staggered cabinetry with crown molding, black appliances, a glass-top range, built-in microwave, dishwasher, and brushed nickel fixtures. The dedicated front office offers an ideal setup for working from home, a study space, playroom, or hobby room. The primary suite is privately tucked away and features a tray ceiling, two walk-in closets, and an en-suite bath with dual vanities, a garden tub, and a separate glass-enclosed shower. Two additional bedrooms and a full bath are located on the opposite side of the home, giving guests or family members their own comfortable space. Enjoy Florida living year-round from the large covered lanai overlooking the fully fenced backyard. Whether you’re hosting a weekend cookout, enjoying morning coffee, or winding down in the shade, this outdoor space is ready to be enjoyed. Additional highlights include an indoor laundry room, neutral finishes, a spacious driveway, and a practical floor plan that lives comfortably from day one. With generous living space, a private backyard, and a flexible layout, this Auburndale home is ready for its next chapter.
moreless
- Property type
- Single family
- Year built
- 2015
- Lot size
- 0.26 acres
- Garage
- 2 cars
- On market
- 98 days
- Price per sqft
- $185
- HOA fees
- $38/mo
- Listing ID
- TB8519307
Show Full Details
Property Info
- Property Type
- Residential
- Property Subtype
- SingleFamilyResidence
- Year Built
- 2015
- Levels
- One
- Direction Faces
- East
- Lot Size (acres)
- 0.26
- Lot Size (sqft)
- 11117.0
- Contract Date
- 2026-06-18
- On Market Date
- 2026-06-18
- Cumulative Days on Market
- 98
Interior Features
- Interior Features
- Cathedral Ceiling(S), High Ceilings, Open Floorplan, Tray Ceiling(S), Vaulted Ceiling(S), Walk-In Closet(S)
- Flooring
- Carpet, Ceramic Tile
- Laundry Features
- Inside, Laundry Room
- Levels
- One
Appliances
- Appliances
- Dishwasher, Electric Water Heater, Microwave, Range
Heating & Cooling
- Heating
- Central, Electric, Heat Pump
- Cooling
- Central Air
Exterior Features
- Exterior Features
- Private Yard
- Patio & Porch Features
- Covered, Deck, Patio, Porch
- Construction Materials
- Block, Stucco
- Foundation
- Slab
- Roof
- Shingle
- Fencing
- Vinyl
Features & Amenities
- Garage Spaces
- 2.0
- Garage
- Yes
- Attached Garage
- Yes
- Parking Features
- Attached
- Security Features
- Smoke Detector(S)
Community/Association
- HOA
- Yes
- HOA Name
- Highland Community Management
- HOA Phone
- $8,639,402,863
- HOA Fee
- $115
- HOA Fee Frequency
- Quarterly
Utilities
- Sewer
- Septic Tank
- Water Source
- Public
Taxes
- Annual Tax Amount
- $2,582
- Tax Year
- $2,025
- Legal Description
- DOVES VIEW PB 144 PGS 18-19 LOT 51
Other
- Derived Previous List Price
- $357,500
- Co List Agent Mls Id
- 261544038
- Co List Agent Full Name
- Mike Grizzell
- Co List Office Name
- COMPASS FLORIDA LLC
- Co List Office Mls Id
- 249532121
Data freshness
- SURF LOCAL last checked
- Nov 21, 2026, 9:34 PM EST
Location
Approximate location, shown from the displayed address.
Similar homes nearby
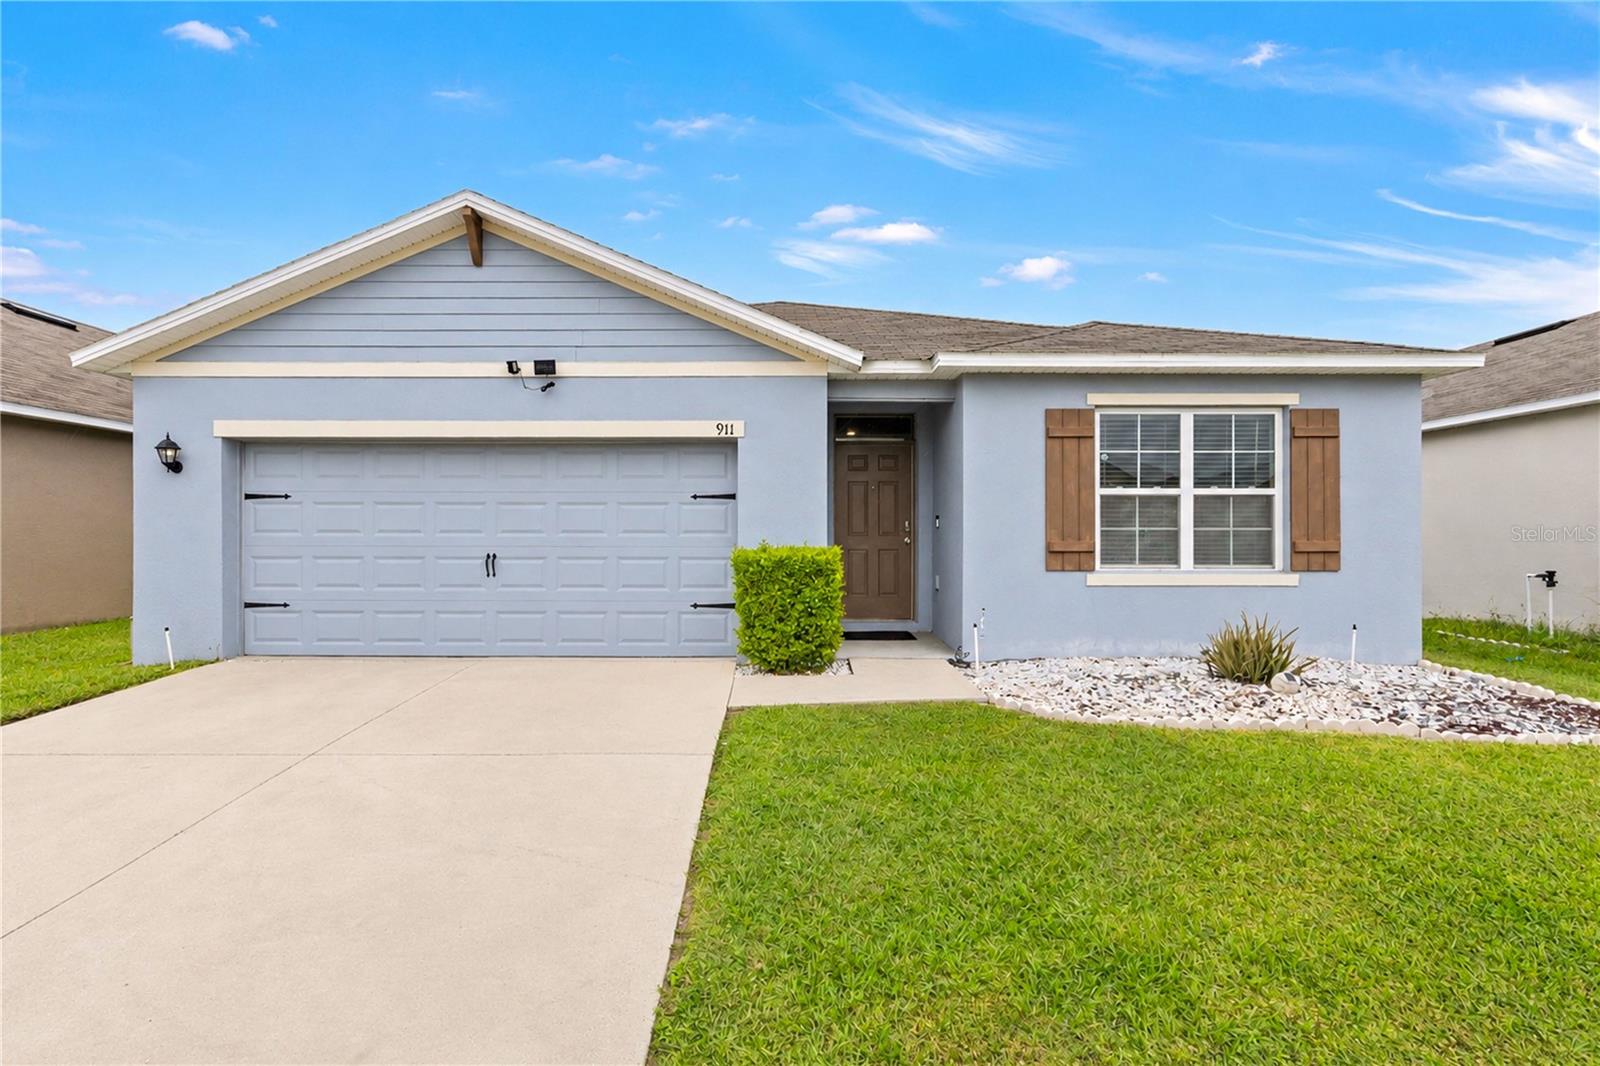
- $299,000911 Waterville Dr, Auburndale, FL 338234 Beds2 Baths1,851 sqftListing courtesy of EXP REALTY LLC · Data courtesy of: Stellar MLS
 Active
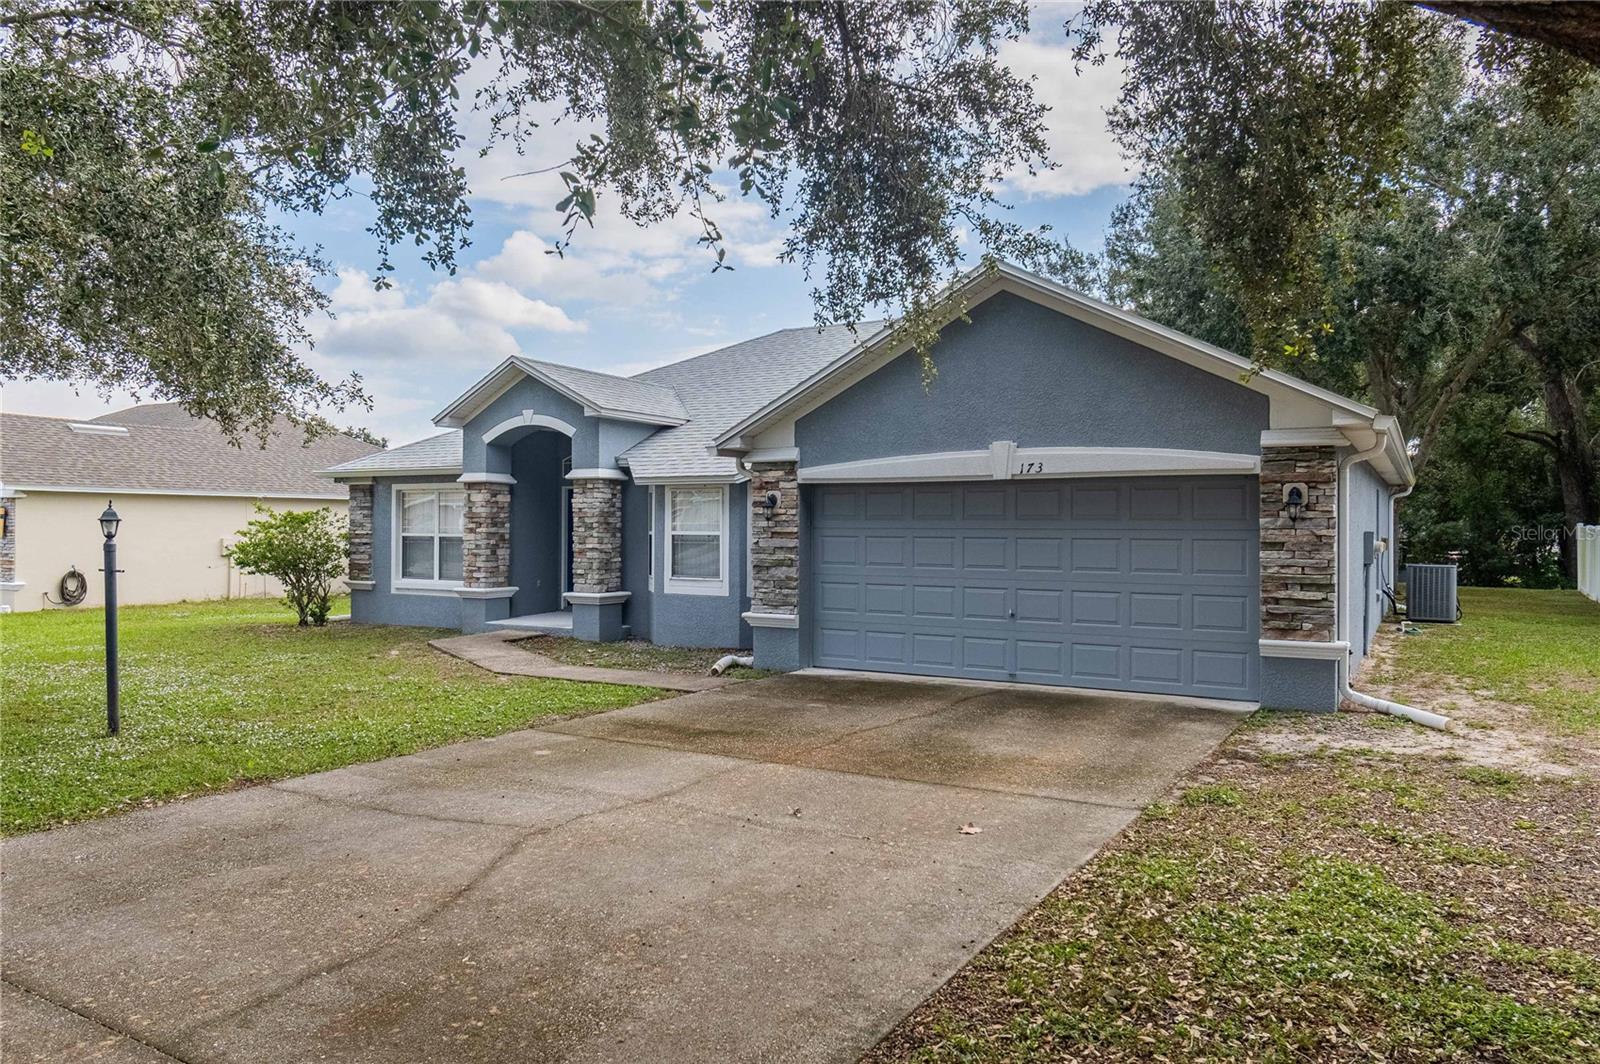
- $315,000173 Oak Crossing Blvd, Auburndale, FL 338233 Beds2 Baths1,785 sqftListing courtesy of MARZUCCO REAL ESTATE · Data courtesy of: Stellar MLS
 Active
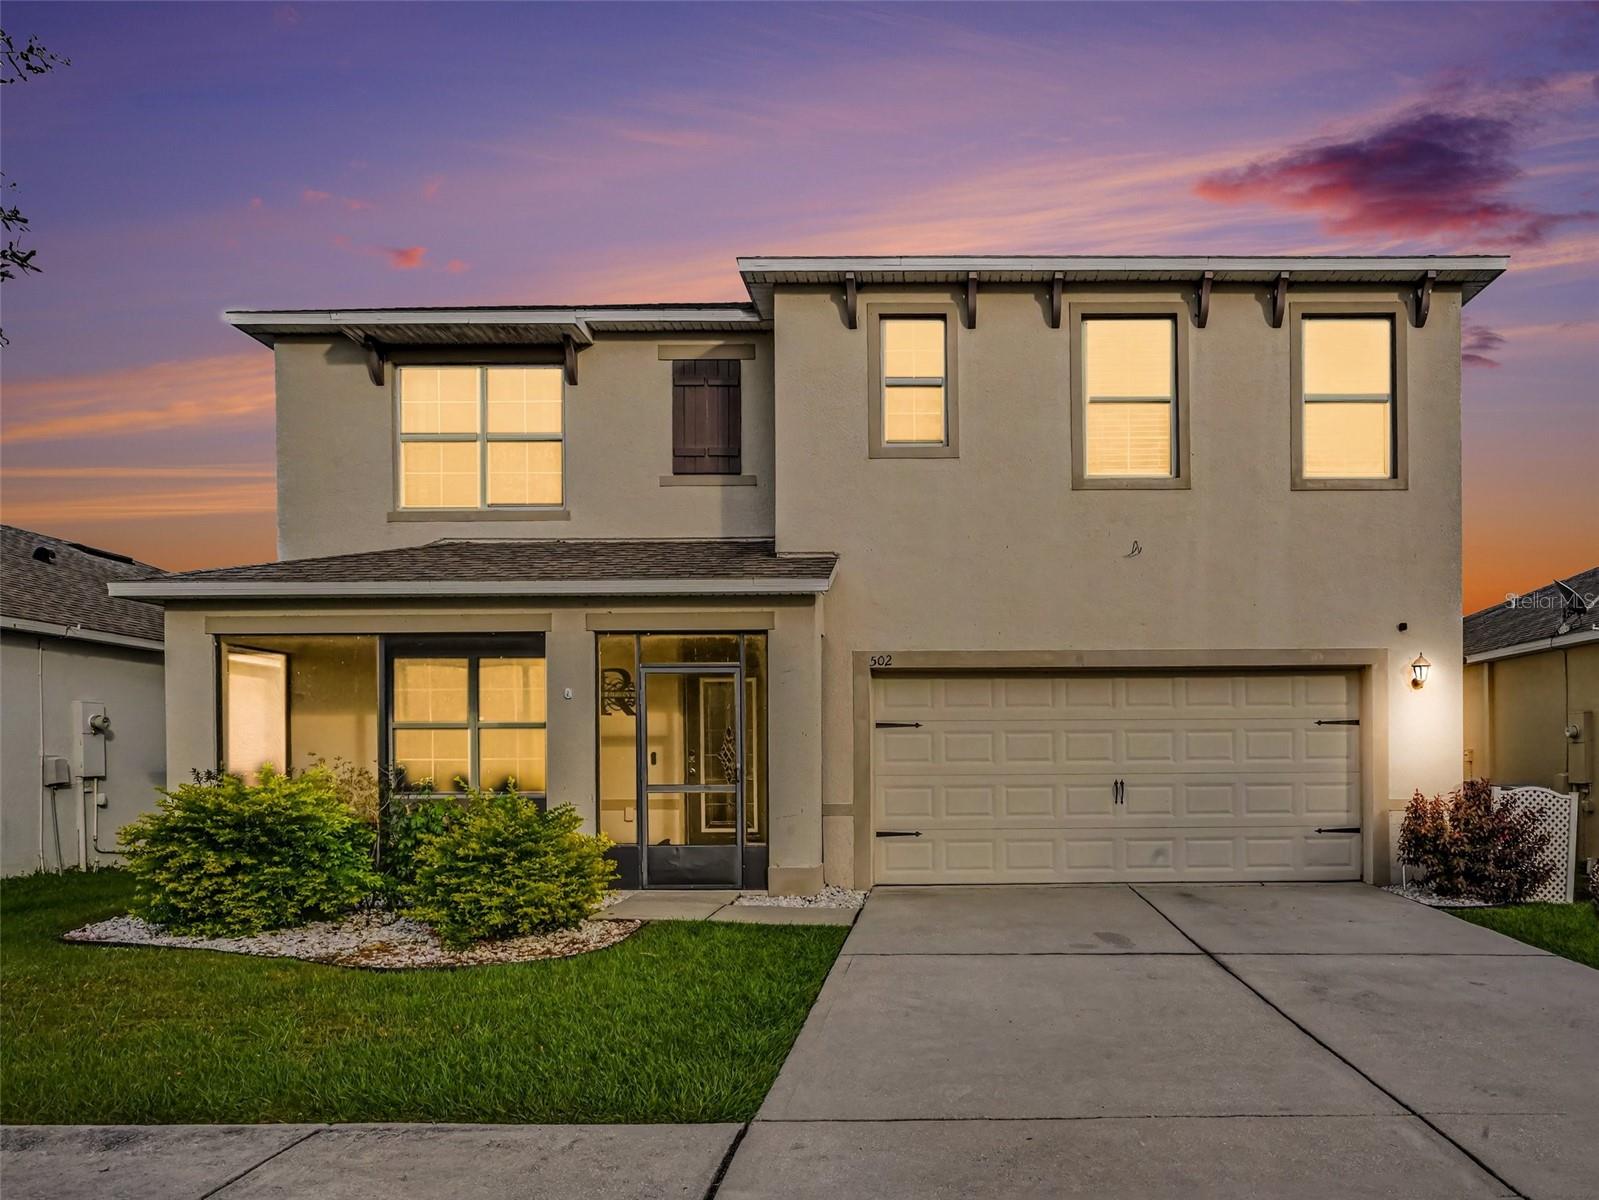
- $400,000502 Autumn Stream Dr, Auburndale, FL 338235 Beds3 Baths2,696 sqftListing courtesy of MARK SPAIN REAL ESTATE · Data courtesy of: Stellar MLS
 Active
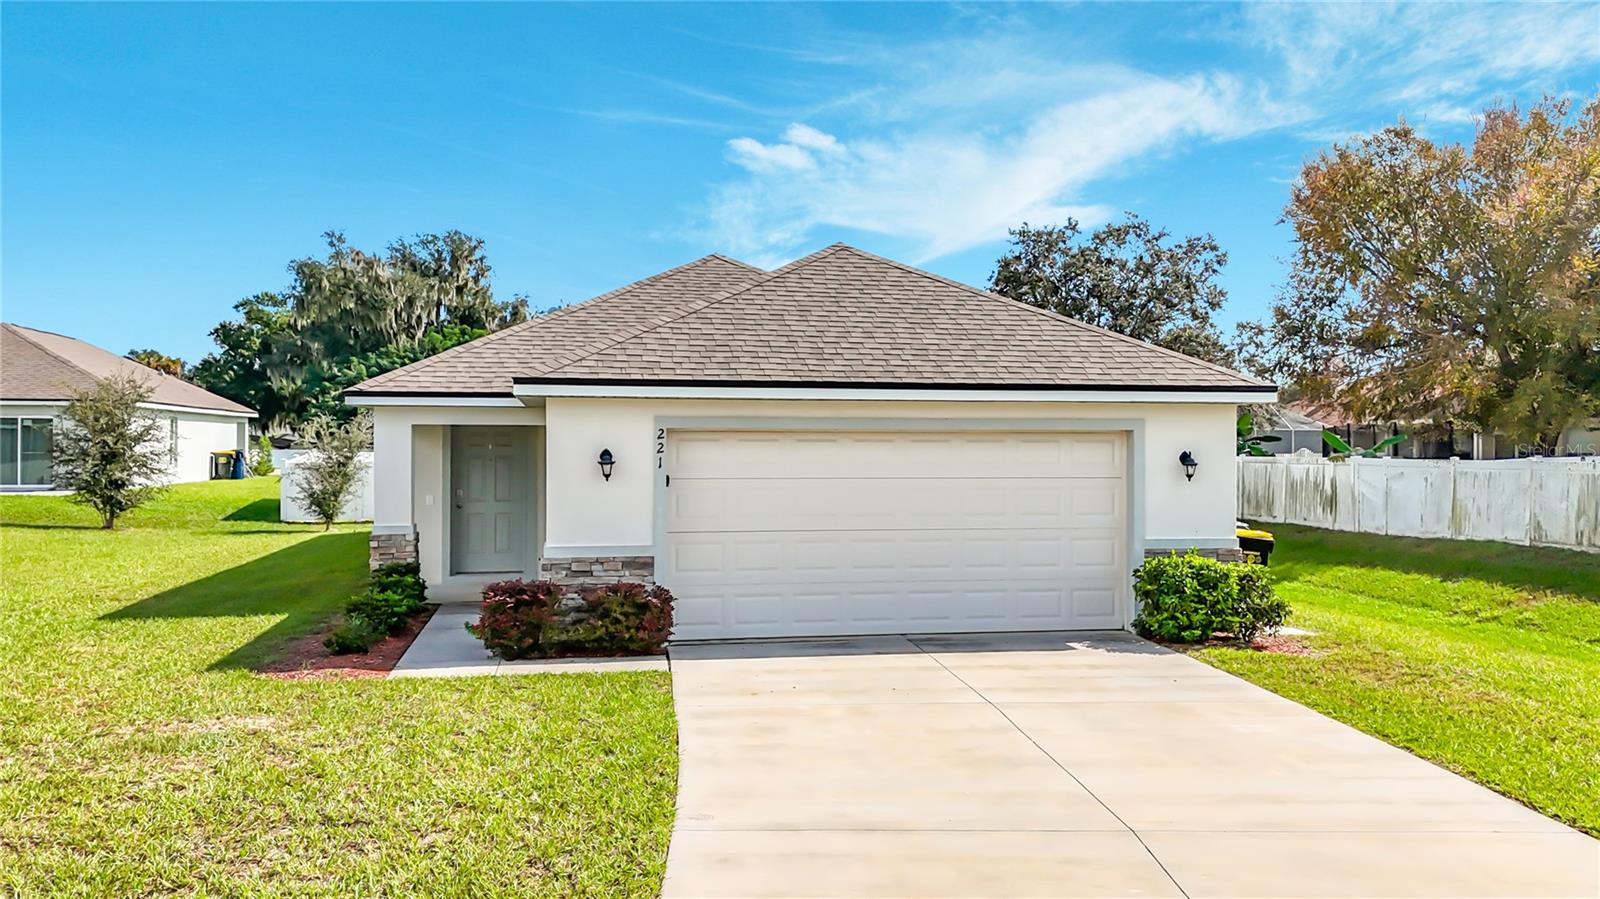
- $280,000221 Linda Ln, Auburndale, FL 338233 Beds2 Baths1,327 sqftListing courtesy of SOVEREIGN REAL ESTATE GROUP · Data courtesy of: Stellar MLS
 Active
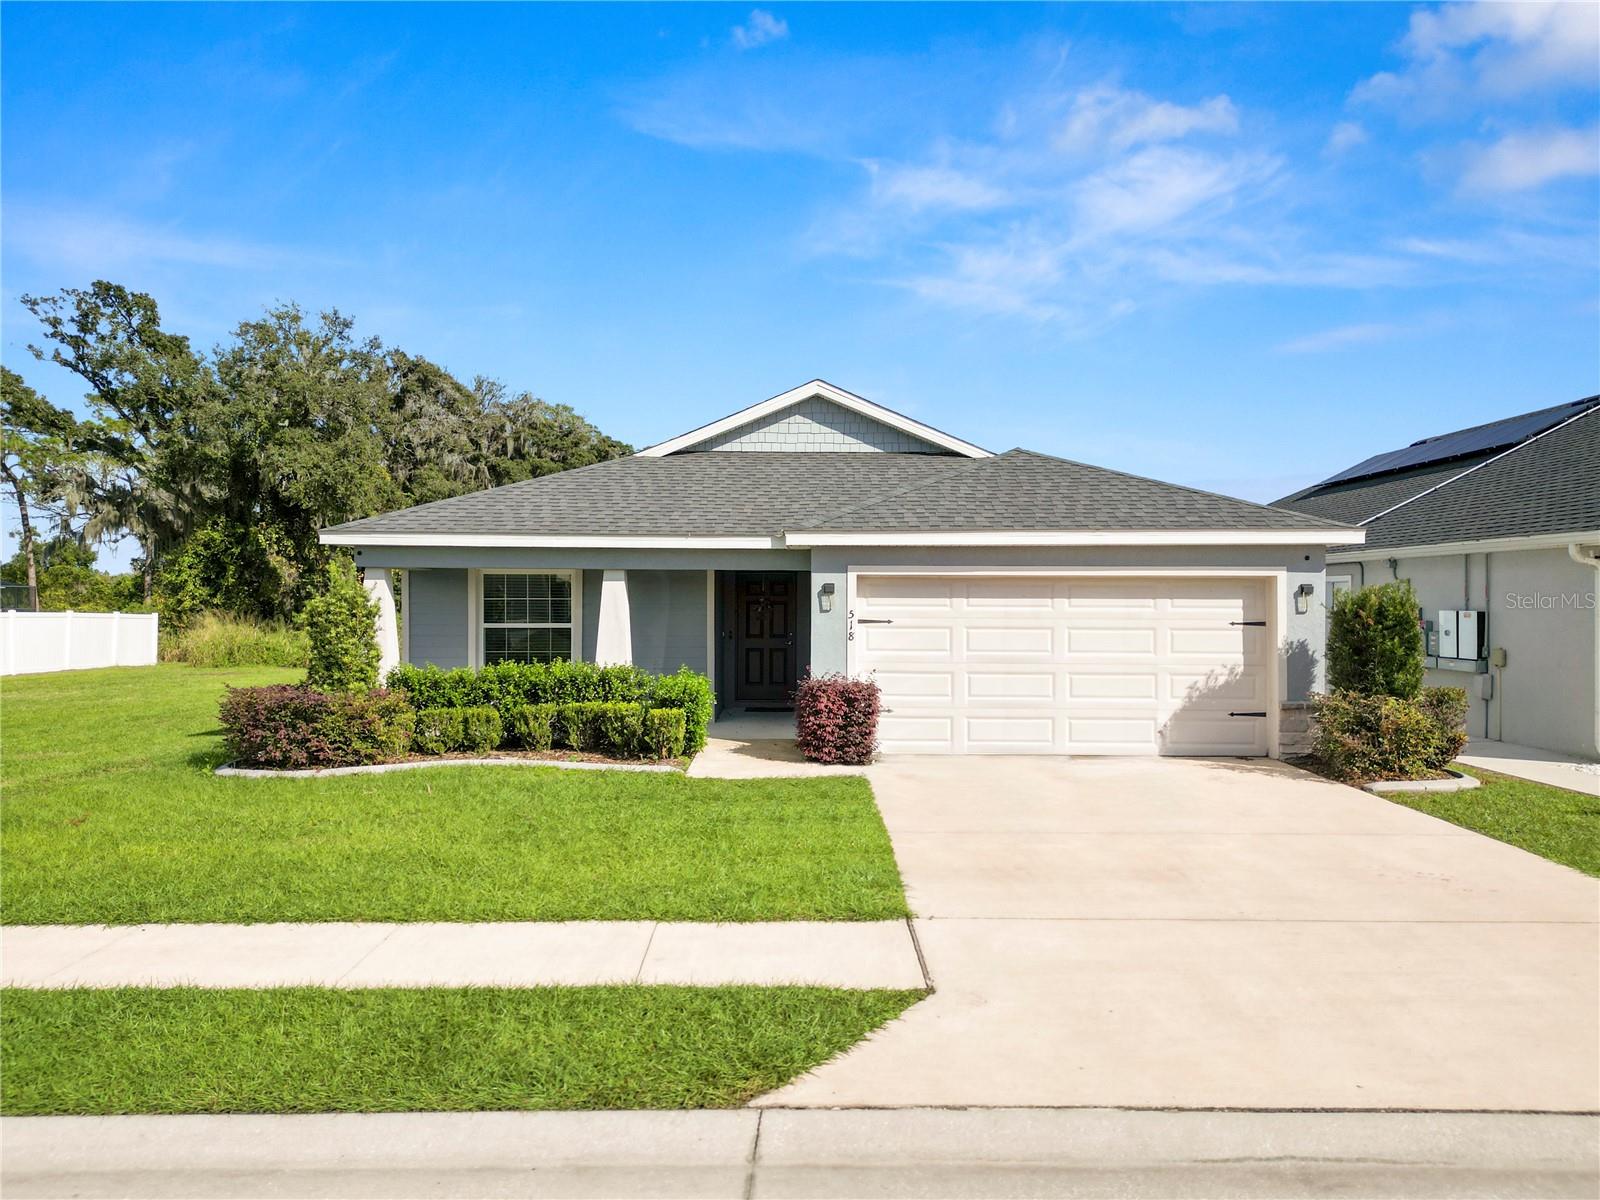
- $300,000518 Valentina Ln, Auburndale, FL 338234 Beds2 Baths1,707 sqftListing courtesy of KELLER WILLIAMS REALTY · Data courtesy of: Stellar MLS
 Active
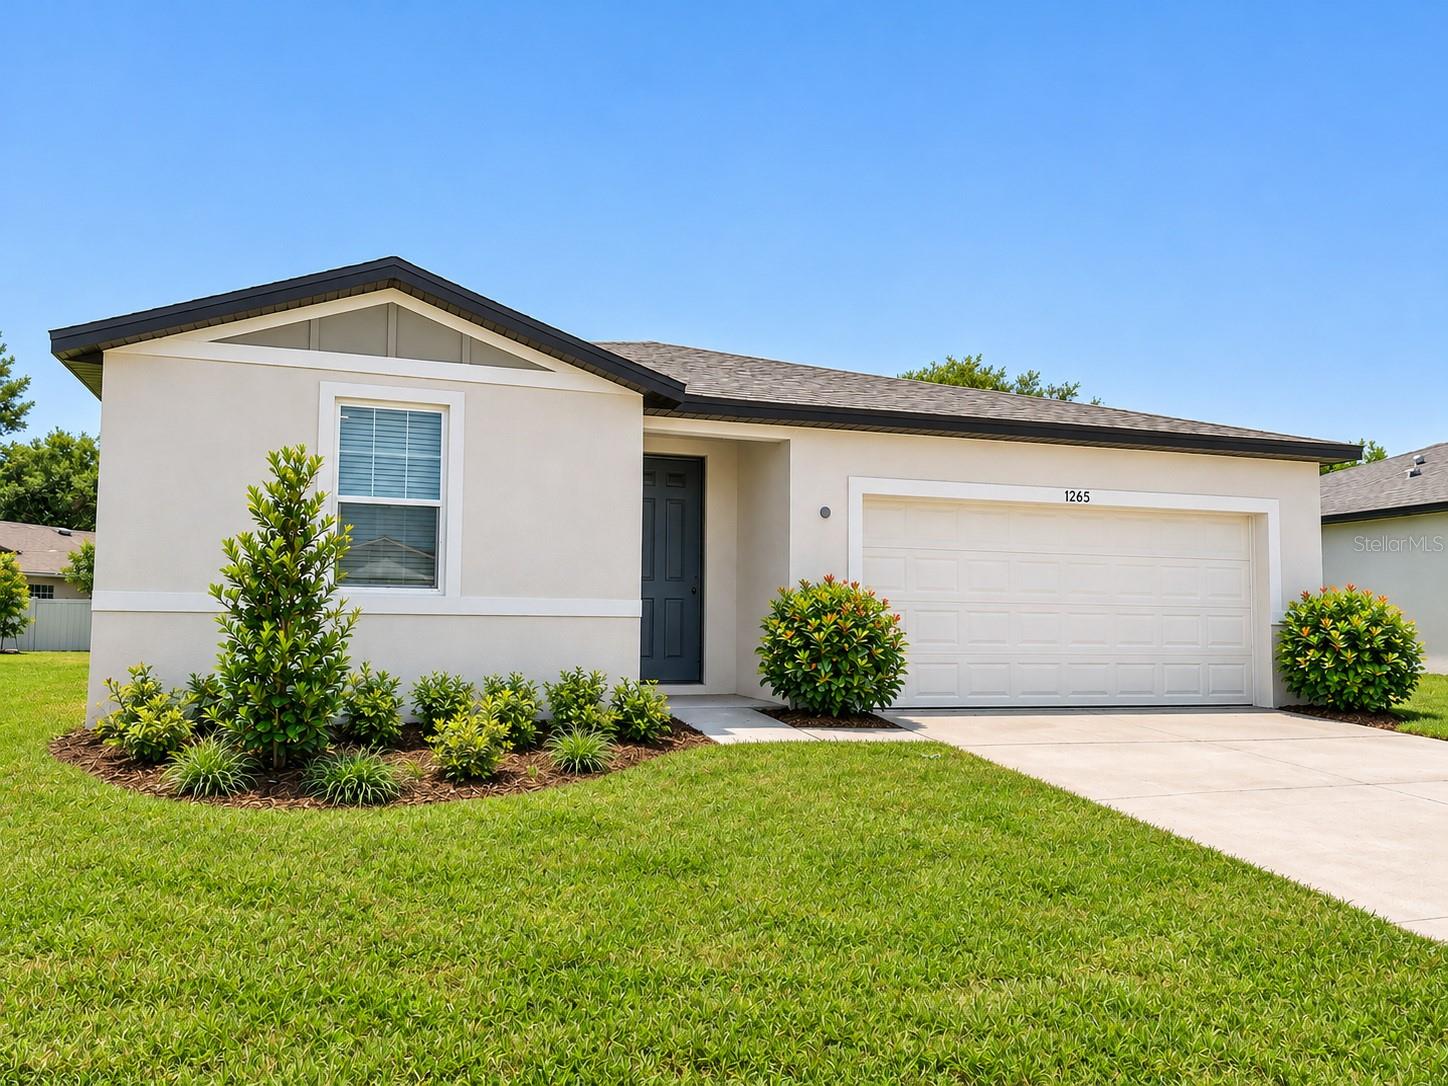
- $299,9001265 Oak Valley Dr, Auburndale, FL 338234 Beds2 Baths1,840 sqftListing courtesy of TOPSKY REALTY INC · Data courtesy of: Stellar MLS
 Active
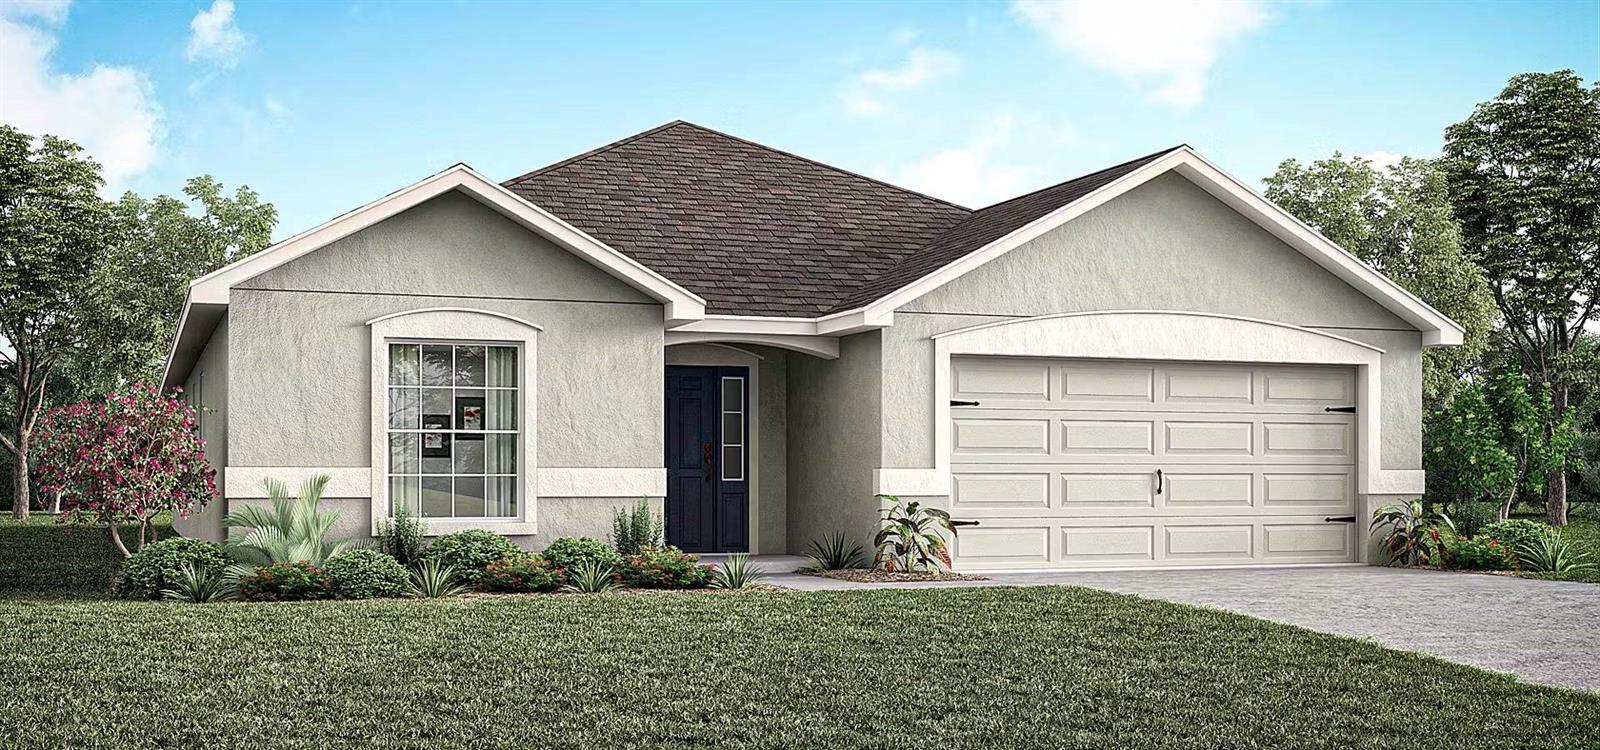
- $374,6605040 Vino Rd, Auburndale, FL 338234 Beds2 Baths2,005 sqftListing courtesy of CAMBRIDGE REALTY OF CENTRAL FL · Data courtesy of: Stellar MLS
 Active
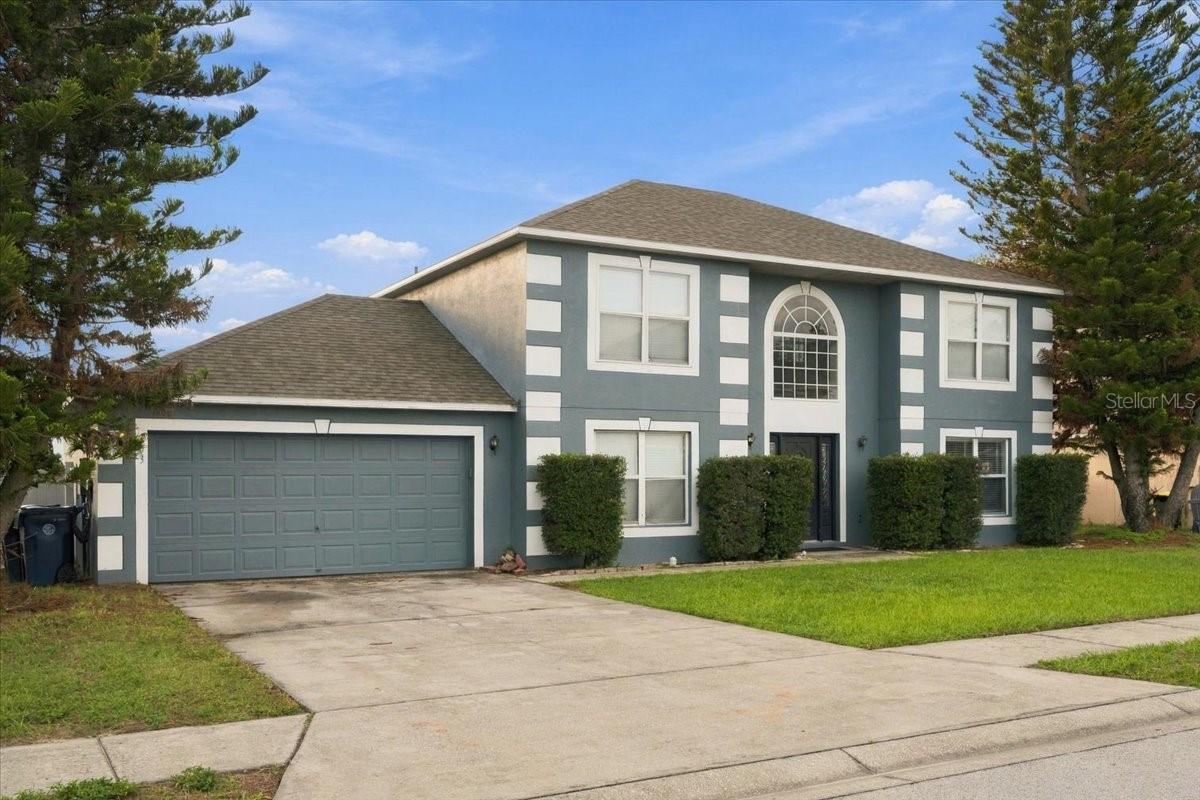
- $355,000103 Shaddock Dr, Auburndale, FL 338234 Beds3 Baths2,356 sqftListing courtesy of HELLO FLORIDA REAL ESTATE LLC · Data courtesy of: Stellar MLS
 Active
What Sold Nearby
 $306,477113 Mckean StAuburndale, FL · Sold 2026-10-30
 $335,0001591 Mattie Pointe PlAuburndale, FL · Sold 2026-10-30
 $513,000198 Stargrass DrAuburndale, FL · Sold 2026-10-30
 $379,5605366 Castello AveAuburndale, FL · Sold 2026-10-27
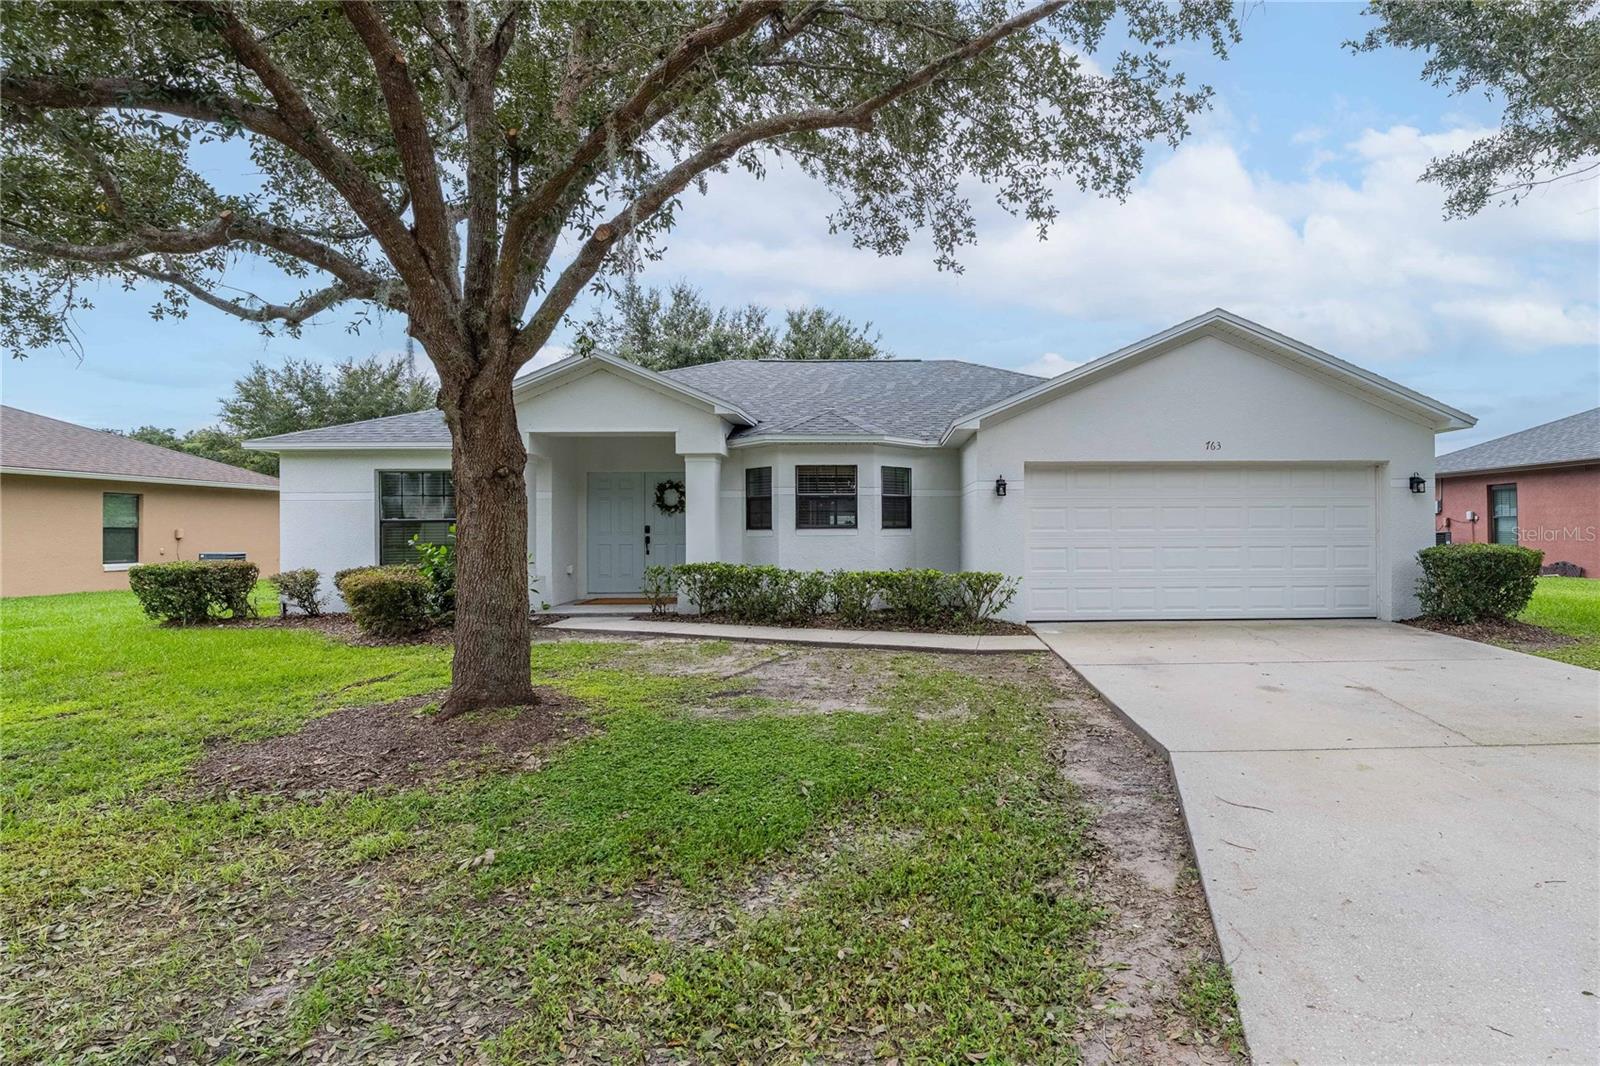 $348,000763 Barrister DrAuburndale, FL · Sold 2026-10-23
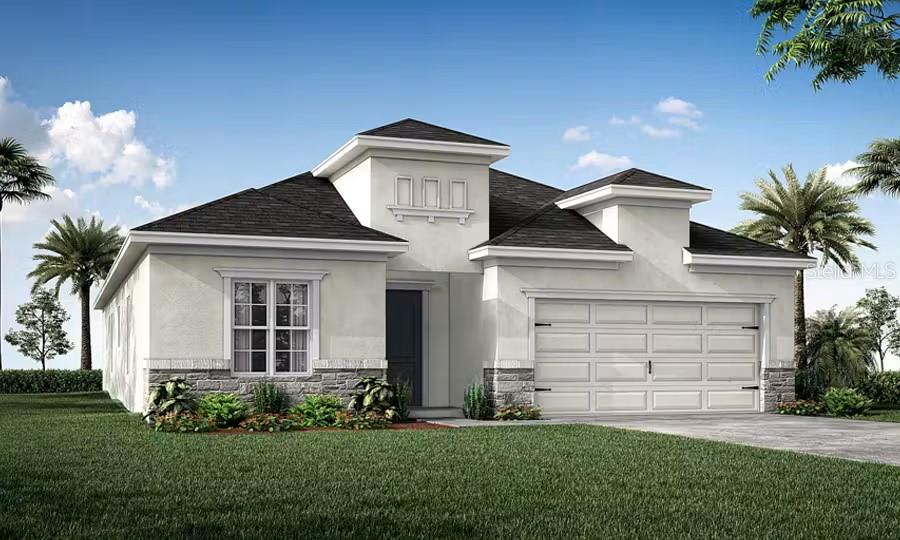 $379,4405418 Castello AveAuburndale, FL · Sold 2026-10-23
 $379,0004429 Juneberry DrAuburndale, FL · Sold 2026-10-22
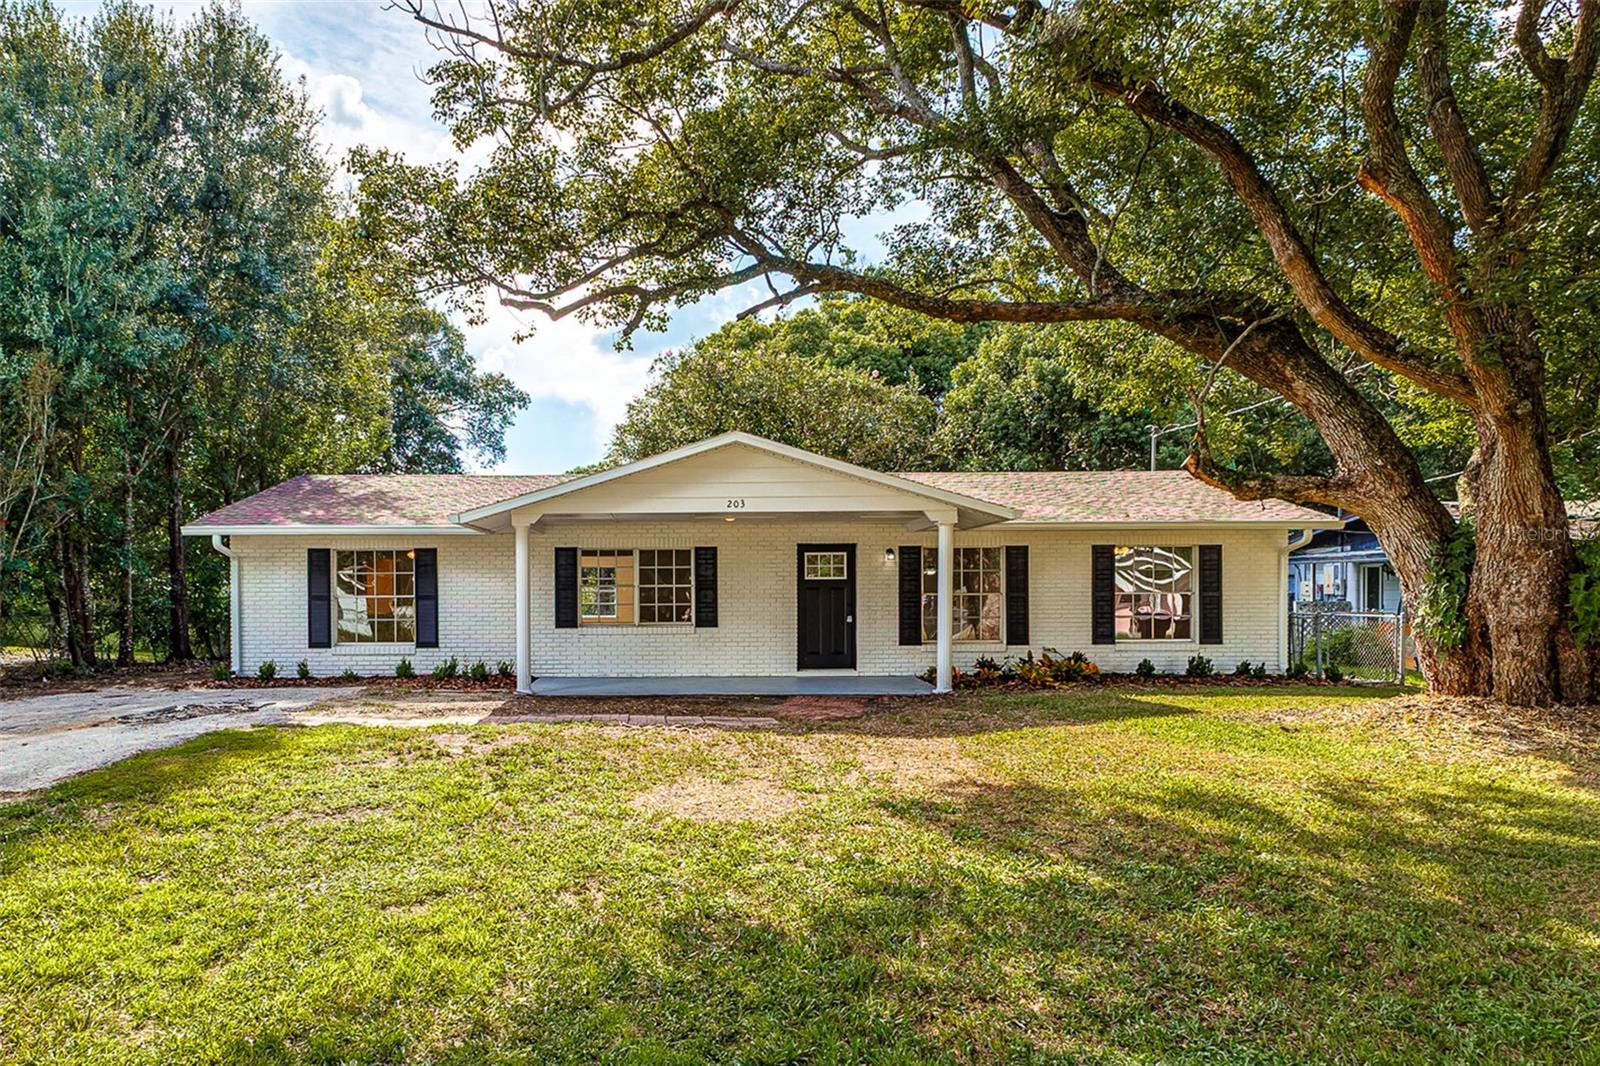 $270,000203 Woodland TrlAuburndale, FL · Sold 2026-10-20
Flood
Flood zone X · Minimal flood risk
What's Nearby
Restaurants
- Pizza HutWilliam Van Fleet Road, Auburndale, FL 33823, United States of America1.6 mi
More homes in Auburndale
Homes for sale near Auburndale
Data courtesy of: Stellar MLSDisclaimers and data details

Listings courtesy of Stellar MLS as distributed by MLS GRID. Based on information submitted to the MLS GRID. All data is obtained from various sources and may not have been verified by broker or MLS GRID. Supplied Open House Information is subject to change without notice. All information should be independently reviewed and verified for accuracy. Properties may or may not be listed by the office/agent presenting the information. Listing information is provided for consumers’ personal, non-commercial use, solely to identify prospective properties for potential purchase; all other use is strictly prohibited and may violate relevant federal and state law. Information deemed reliable but not guaranteed. Copyright © 2026 MLS GRID. All Rights Reserved.

Continental Real Estate Group, Inc
Broker: Derek Eisenberg
Listing last updated: Sep 24, 2026, 2:45 PM EDT. SURF LOCAL last checked: Nov 21, 2026, 9:34 PM EST.