
 Active
126 Harbor Way
Auburndale, FL 33823 · Single family
$345,000
Listing courtesy of Brock Jennings, THE MARKET REALTY COMPANY
- 3 Beds
- 2 Baths
- 2,098 sqft
Cynthia's Insights On This Property
- Built 2005
- Typical sale in 33823 over the last year: $288,000, $178 per sq ft
- Owners in 33823 stay about 7 years; 3% of homes changed hands last year


📊 Price Pulse
What would you pay for this place?
Sale prices come from county public records, not MLS data.Listing agent

Contact
Send a message and we'll pass it to the listing agent. Nothing is sent until you ask.
About this home
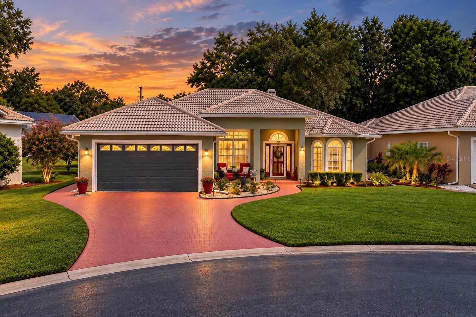
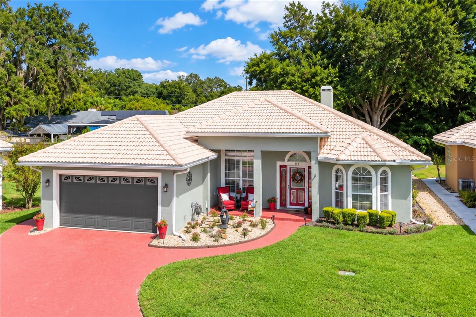
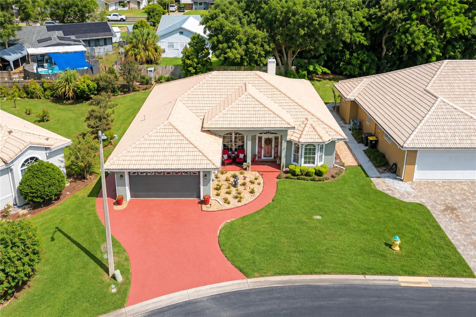
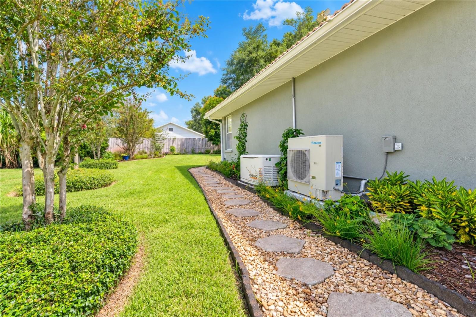
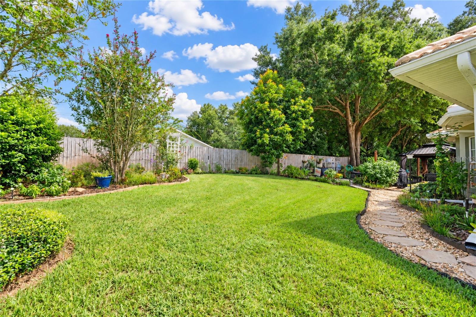
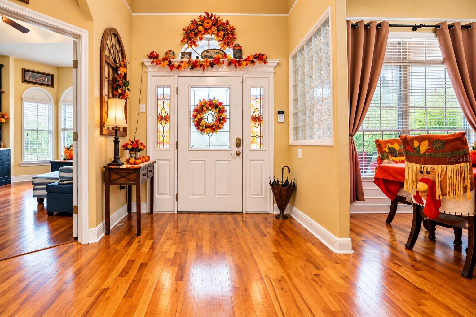
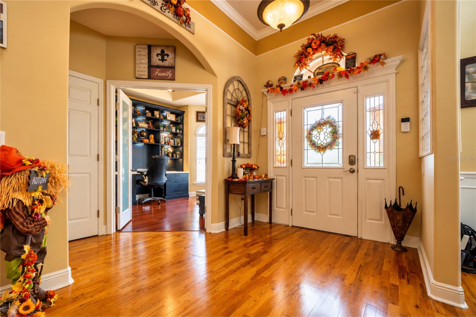
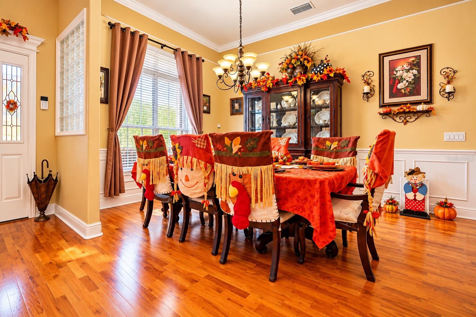
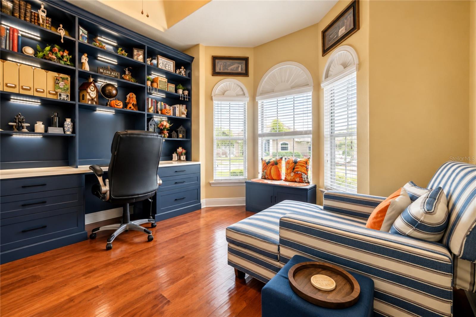
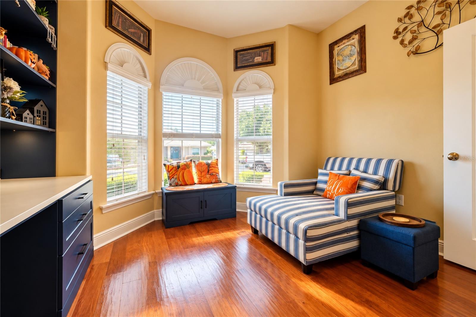
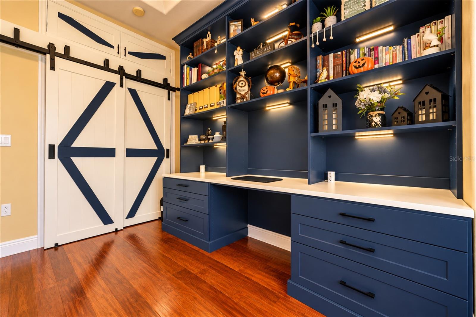
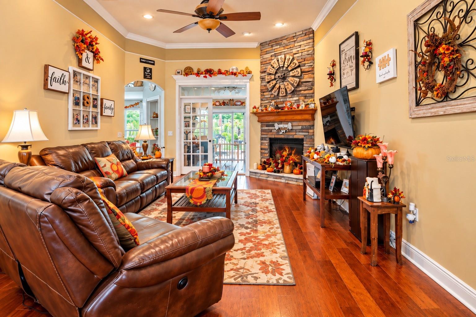
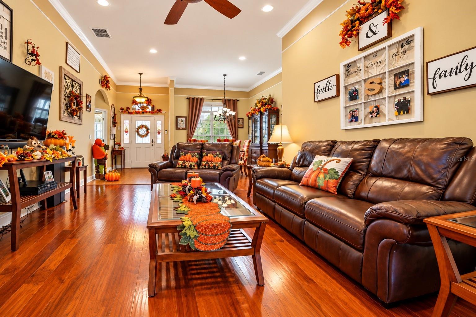
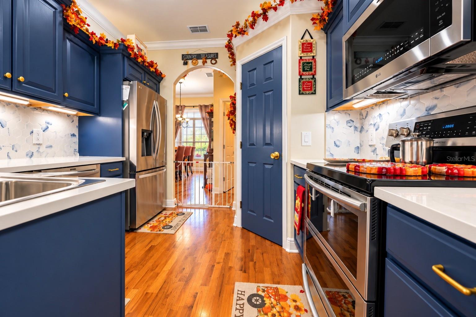
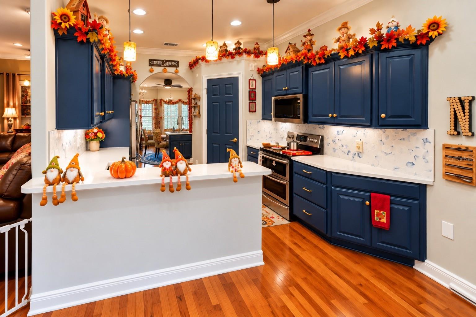
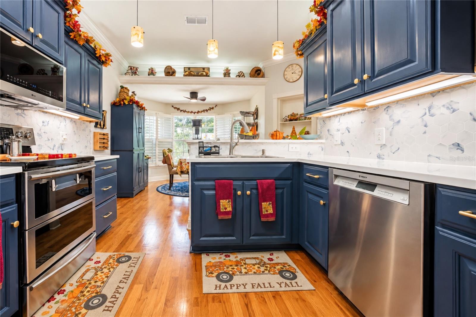
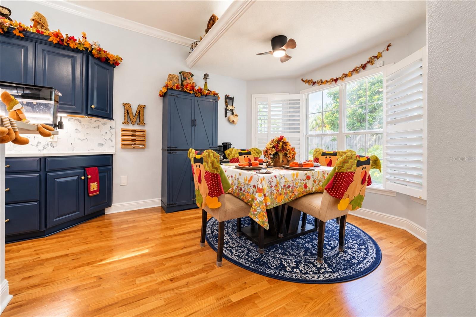
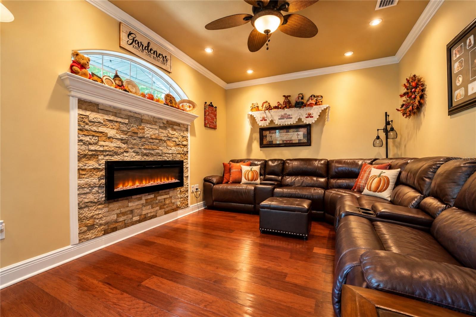
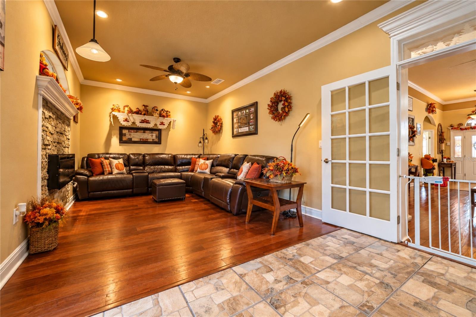
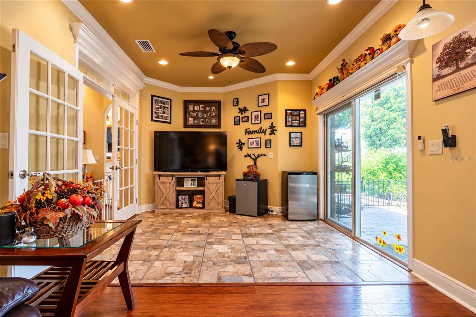
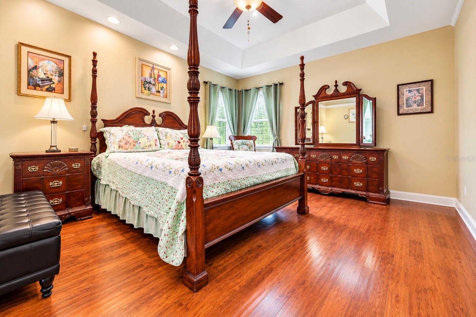
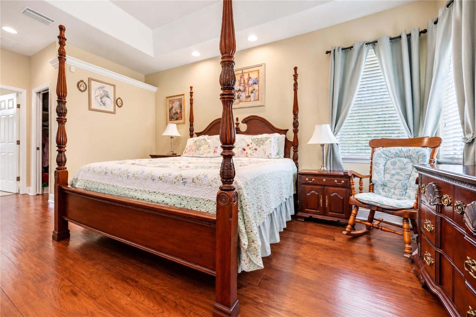
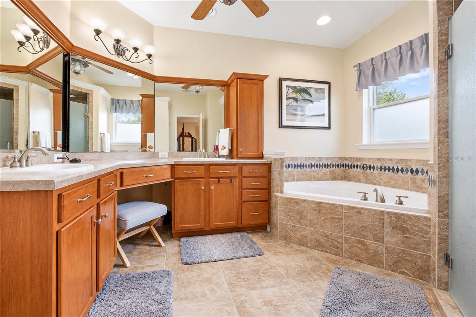
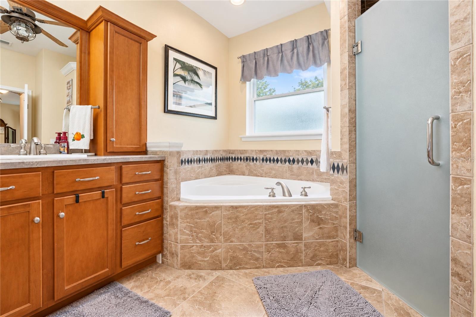
Welcome to 126 Harbor Way, a beautifully maintained and thoughtfully updated 3-bedroom, 2-bath home offering 2,098 square feet of living space in the gated Ariana Harbor community of Auburndale. With beautiful hardwood flooring, inviting living spaces, an updated kitchen, a spacious Florida room, and an impressive collection of upgrades, this home provides a wonderful combination of character, comfort, and convenience. From the moment you step inside, the home feels warm and welcoming. Beautiful hardwood floors, tray ceilings, and thoughtful architectural details create an inviting atmosphere, while the main living area features a fireplace that serves as a natural gathering place. The floor plan offers plenty of flexibility with multiple living and dining spaces, making it easy to enjoy everyday life or entertain guests. The beautifully updated kitchen features rich cabinetry, stone countertops, stainless steel appliances, an attractive backsplash, and generous counter space. A convenient breakfast bar and adjoining breakfast nook provide comfortable options for casual dining, while the separate formal dining room is perfect for hosting gatherings and special occasions. The home features three spacious bedrooms, including one currently configured as an office with built-in bookshelves and a custom desk. This versatile room is ideal for working from home, a private library, or additional bedroom space. The primary suite features a tray ceiling and generous proportions, while the bathrooms offer thoughtful features, including a jetted soaking tub. One of the home's standout features is the Florida room, providing an additional comfortable space to relax and unwind. Complete with its own electric fireplace, this area is perfect for a second sitting room, game room, hobby space, or simply enjoying quiet evenings at home. Outdoors, a pergola-covered paver patio creates an inviting setting for grilling, entertaining, or enjoying Florida's beautiful weather. Additional exterior improvements include attractive stone accents, updated gutters, landscape edging, and outdoor lighting. The list of practical upgrades is equally impressive. The home features a recently installed Daikin multi-heat-pump HVAC system, approximately six months old, along with a whole-home Generac 22 kW generator supported by a 250-gallon propane tank. Additional conveniences include an in-house central vacuum system, an interior laundry room with added closet storage, exterior security cameras, an alarm system, and an attached two-car garage with updated flooring and paint. Beyond the home itself, Ariana Harbor offers the added benefits of gated community living, a community swimming pool, tennis courts, clubhouse, and lawn maintenance, allowing residents to spend less time on yardwork and more time enjoying their surroundings. With 2,098 square feet of living space, beautiful hardwood floors, multiple gathering areas, an updated kitchen, dedicated office space, Florida room, whole-home generator, recently upgraded HVAC system, and inviting outdoor living, 126 Harbor Way offers a fantastic combination of functionality and thoughtful improvements in one of Auburndale's established gated communities. Schedule your private showing and experience everything this property has to offer.
moreless
- Property type
- Single family
- Year built
- 2005
- Lot size
- 6,390 sqft
- Garage
- 2 cars
- On market
- 17 days
- Price per sqft
- $164
- HOA fees
- $175/mo
- Listing ID
- L4965430
Show Full Details
Property Info
- Property Type
- Residential
- Property Subtype
- SingleFamilyResidence
- Year Built
- 2005
- Levels
- One
- Direction Faces
- West
- Lot Size (acres)
- 0.15
- Lot Size (sqft)
- 6390.0
- Contract Date
- 2026-09-29
- On Market Date
- 2026-09-29
- Cumulative Days on Market
- 17
Interior Features
- Interior Features
- Crown Molding, Stone Counters, Tray Ceiling(S), Walk-In Closet(S)
- Flooring
- Ceramic Tile, Hardwood, Wood
- Fireplace
- Yes
- Fireplace Features
- Gas, Living Room
- Laundry Features
- Inside, Laundry Room
- Levels
- One
Appliances
- Appliances
- Dishwasher, Electric Water Heater, Microwave, Range, Refrigerator
Heating & Cooling
- Heating
- Central
- Cooling
- Central Air
Exterior Features
- Exterior Features
- Fire Pit
- Patio & Porch Features
- Patio
- Construction Materials
- Block, Stucco
- Foundation
- Slab
- Roof
- Tile
- View
- Trees/Woods
Features & Amenities
- Garage Spaces
- 2.0
- Garage
- Yes
- Attached Garage
- Yes
- Parking Features
- Attached
- Lot Features
- Paved
Community/Association
- HOA
- Yes
- HOA Name
- Jim Chapman
- HOA Phone
- $7,274,538,064
- HOA Fee
- $175
- HOA Fee Frequency
- Monthly
- HOA Fee Includes
- Maintenance Structure
- Association Amenities
- Clubhouse, Gated, Maintenance, Pool, Tennis Court(S)
- Community Features
- Gated, Clubhouse, Pool, Tennis Court(S)
Utilities
- Utilities
- Cable Available, Cable Connected, Propane
- Sewer
- Public Sewer
- Water Source
- Public
Taxes
- Annual Tax Amount
- $1,689
- Tax Year
- $2,025
- Legal Description
- ARIANA HARBOR PB 90 PG 50 LOT 14 & INT IN REC AREA
Data freshness
- SURF LOCAL last checked
- Nov 21, 2026, 3:56 PM EST
Location
Approximate location, shown from the displayed address.
Similar homes nearby
- $299,000911 Waterville Dr, Auburndale, FL 338234 Beds2 Baths1,851 sqftListing courtesy of EXP REALTY LLC · Data courtesy of: Stellar MLS
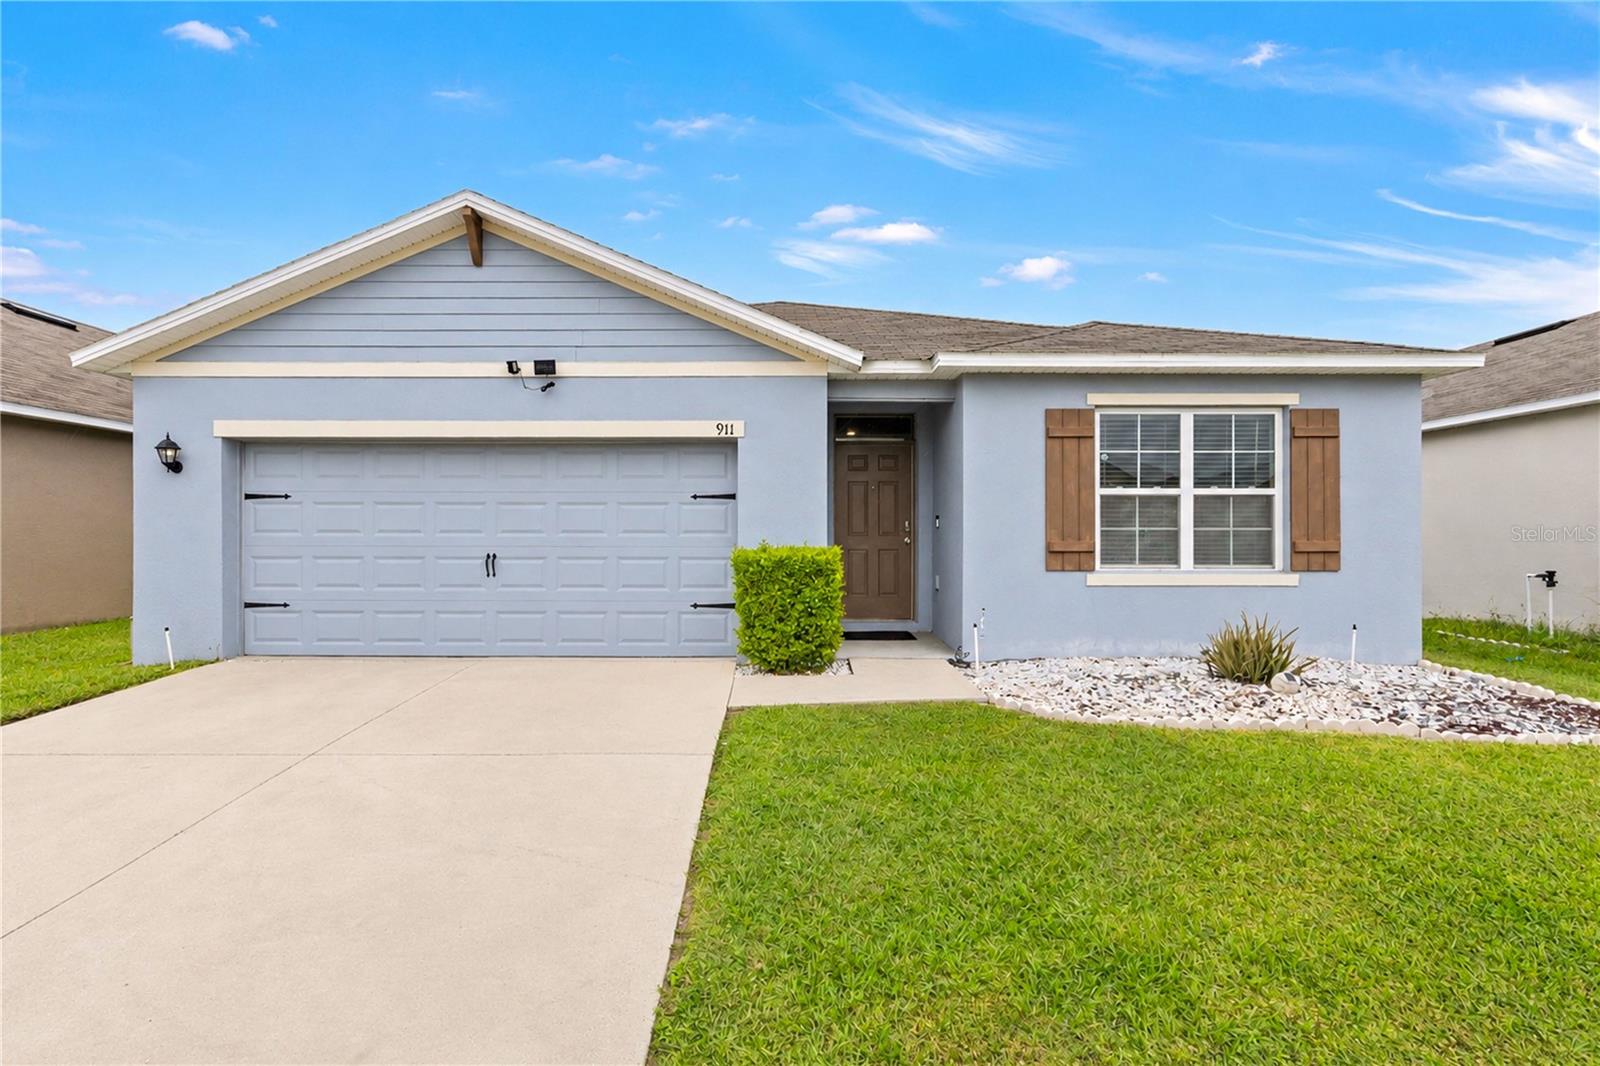 Active
- $315,000173 Oak Crossing Blvd, Auburndale, FL 338233 Beds2 Baths1,785 sqftListing courtesy of MARZUCCO REAL ESTATE · Data courtesy of: Stellar MLS
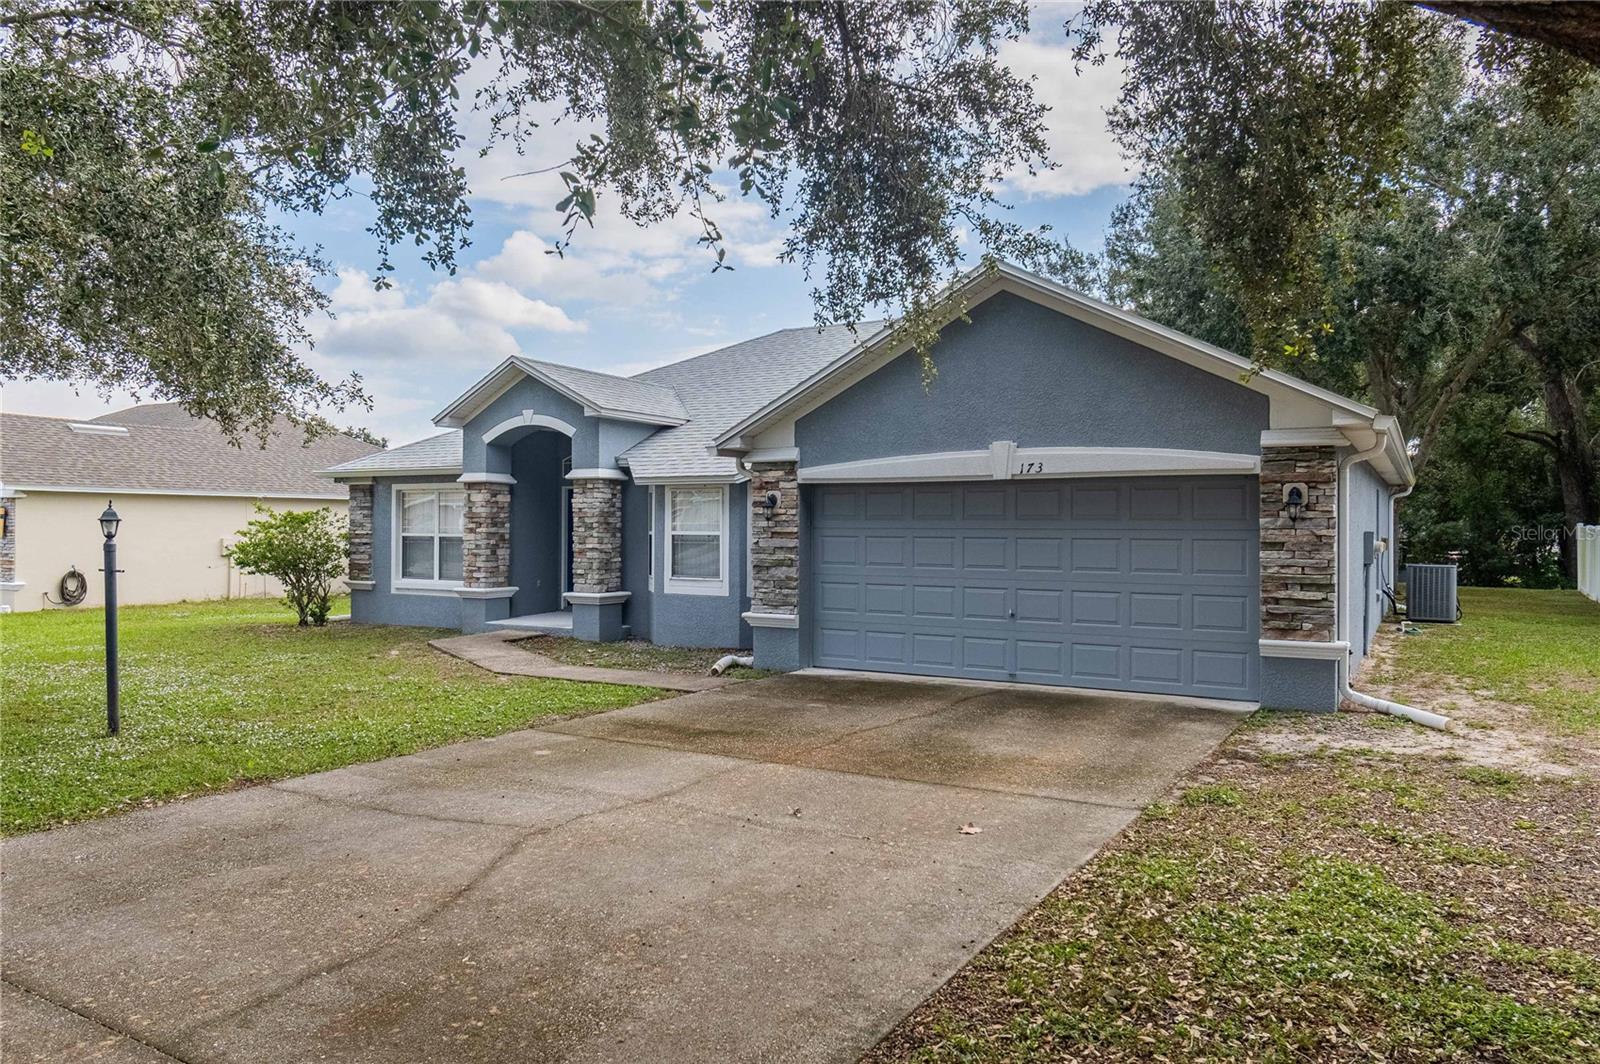 Active
- $400,000502 Autumn Stream Dr, Auburndale, FL 338235 Beds3 Baths2,696 sqftListing courtesy of MARK SPAIN REAL ESTATE · Data courtesy of: Stellar MLS
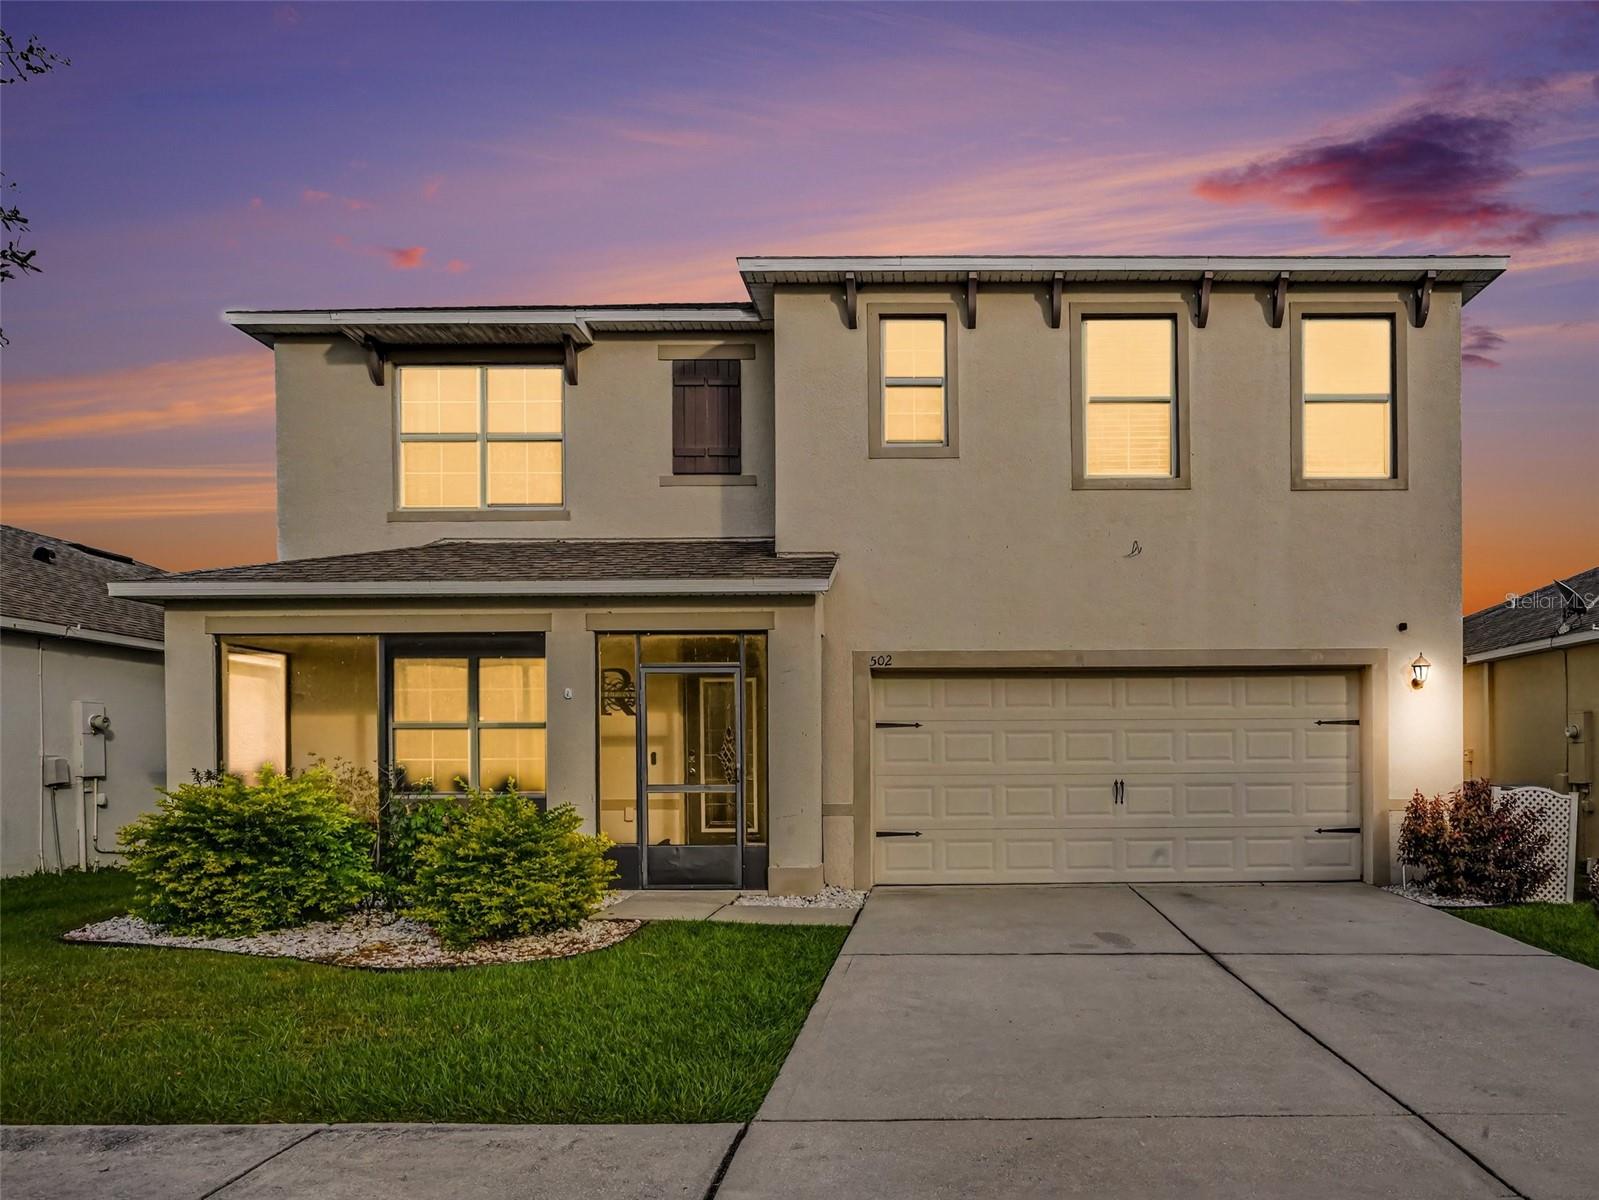 Active
- $280,000221 Linda Ln, Auburndale, FL 338233 Beds2 Baths1,327 sqftListing courtesy of SOVEREIGN REAL ESTATE GROUP · Data courtesy of: Stellar MLS
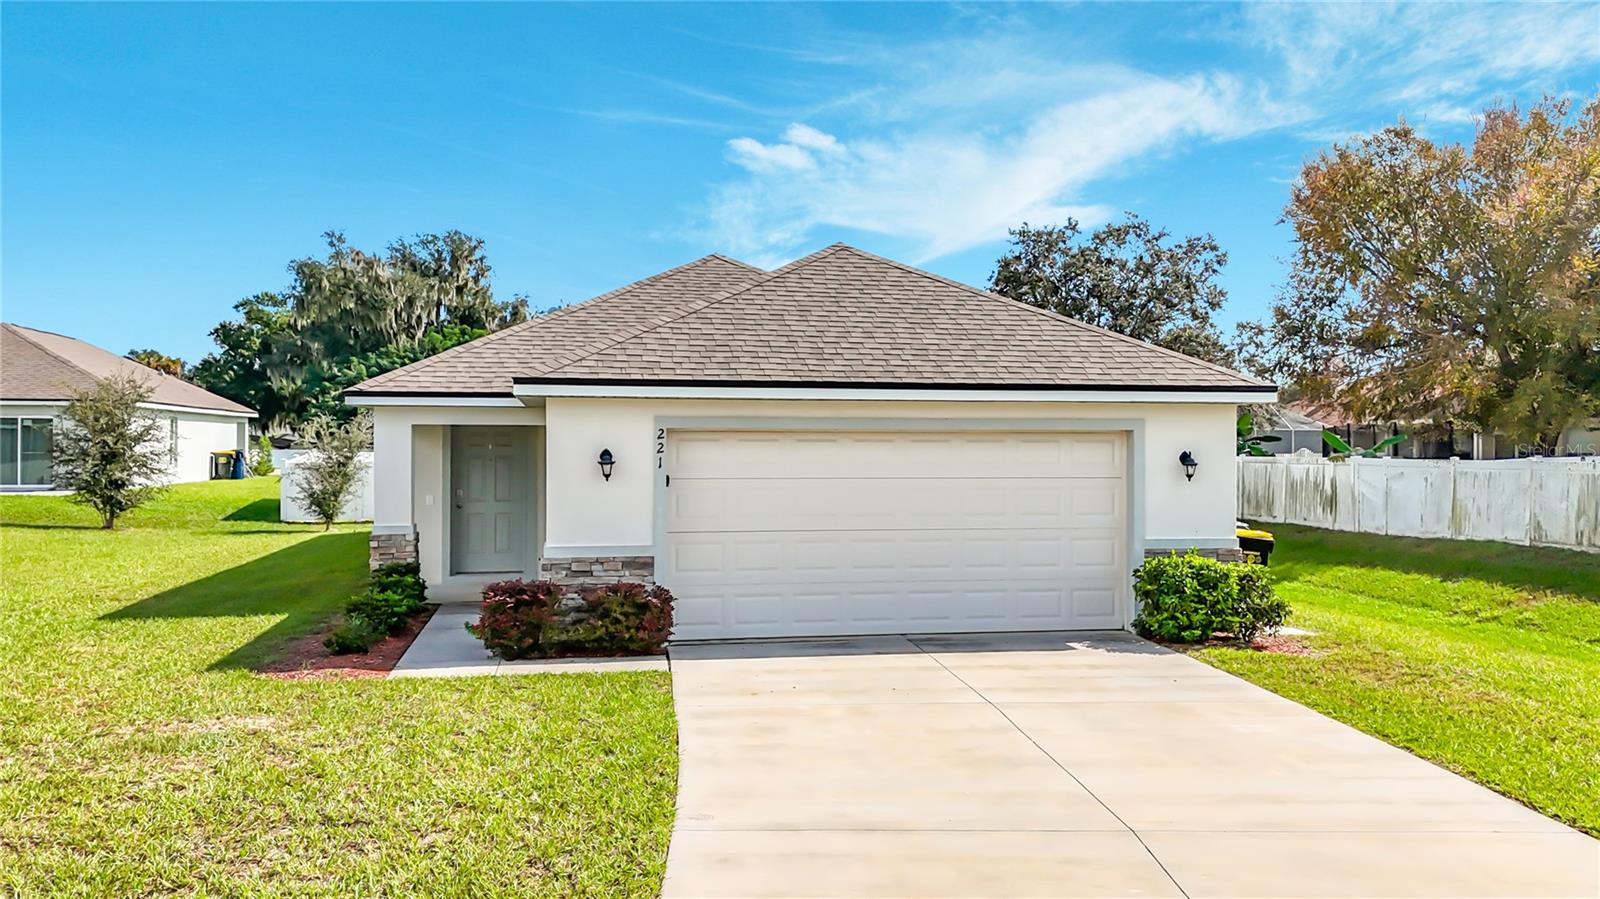 Active
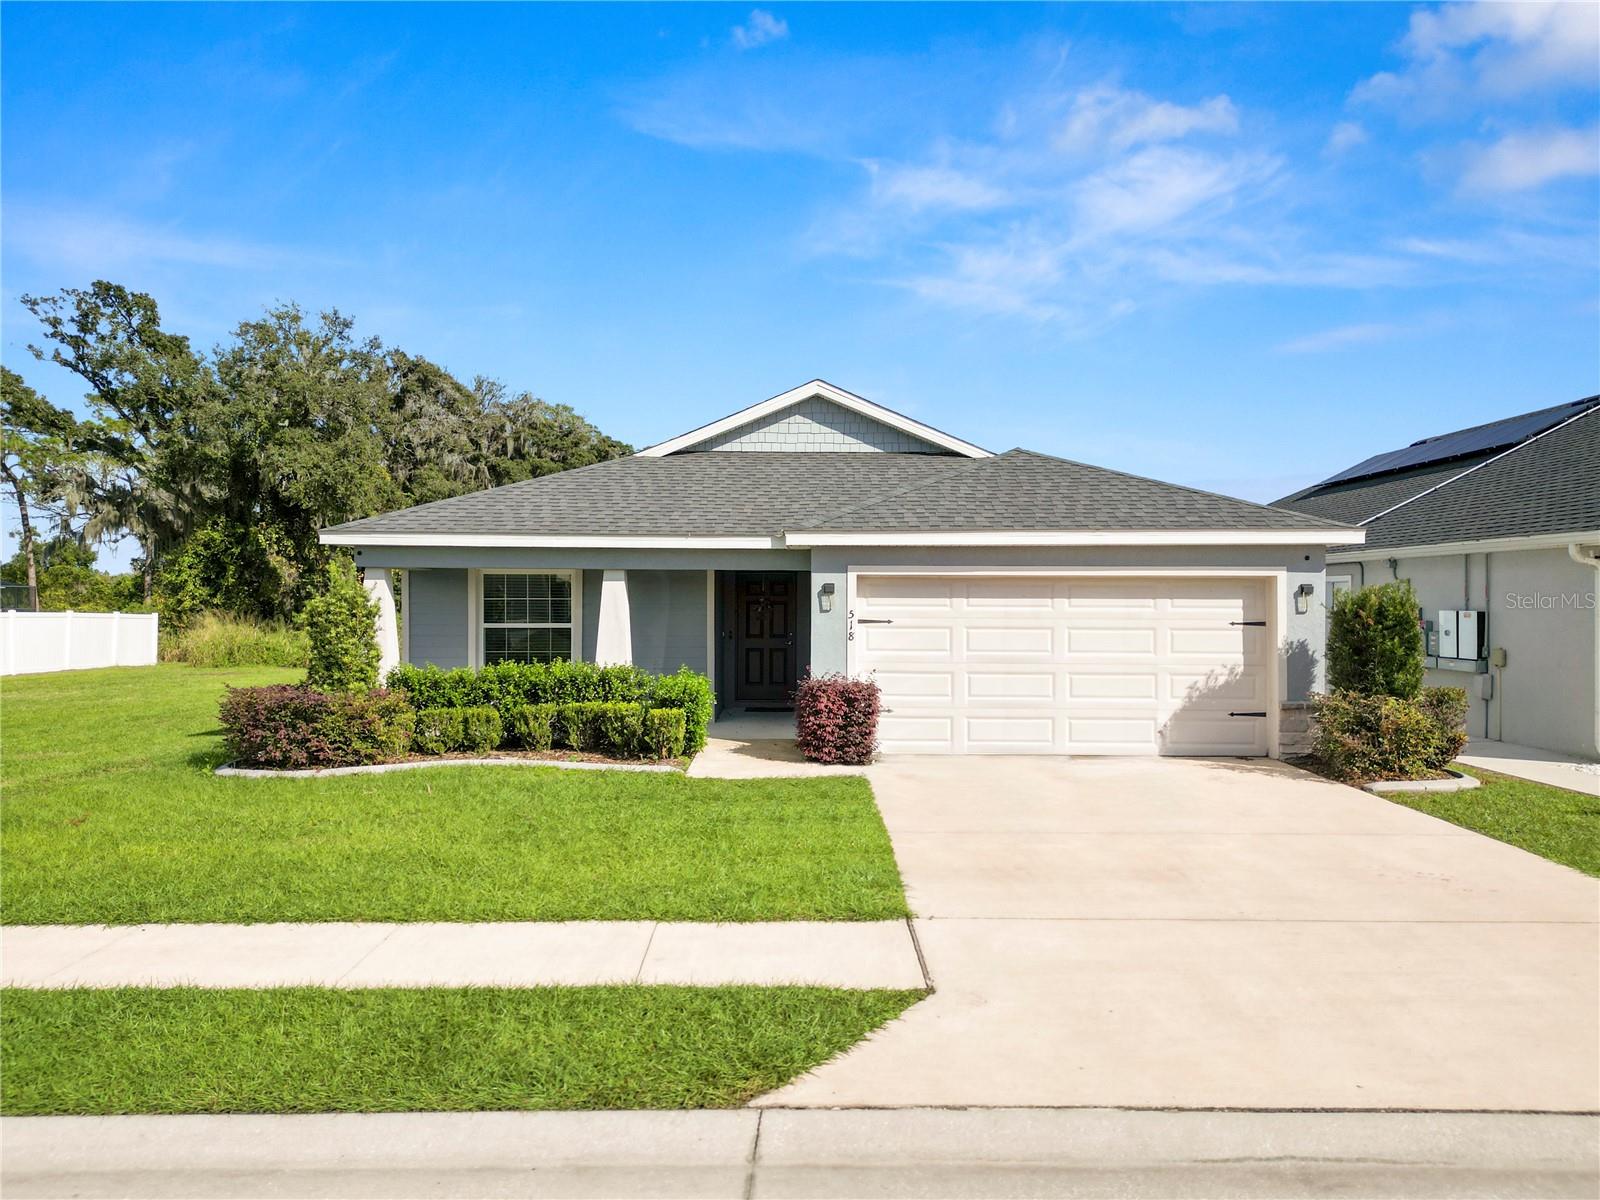
- $300,000518 Valentina Ln, Auburndale, FL 338234 Beds2 Baths1,707 sqftListing courtesy of KELLER WILLIAMS REALTY · Data courtesy of: Stellar MLS
 Active
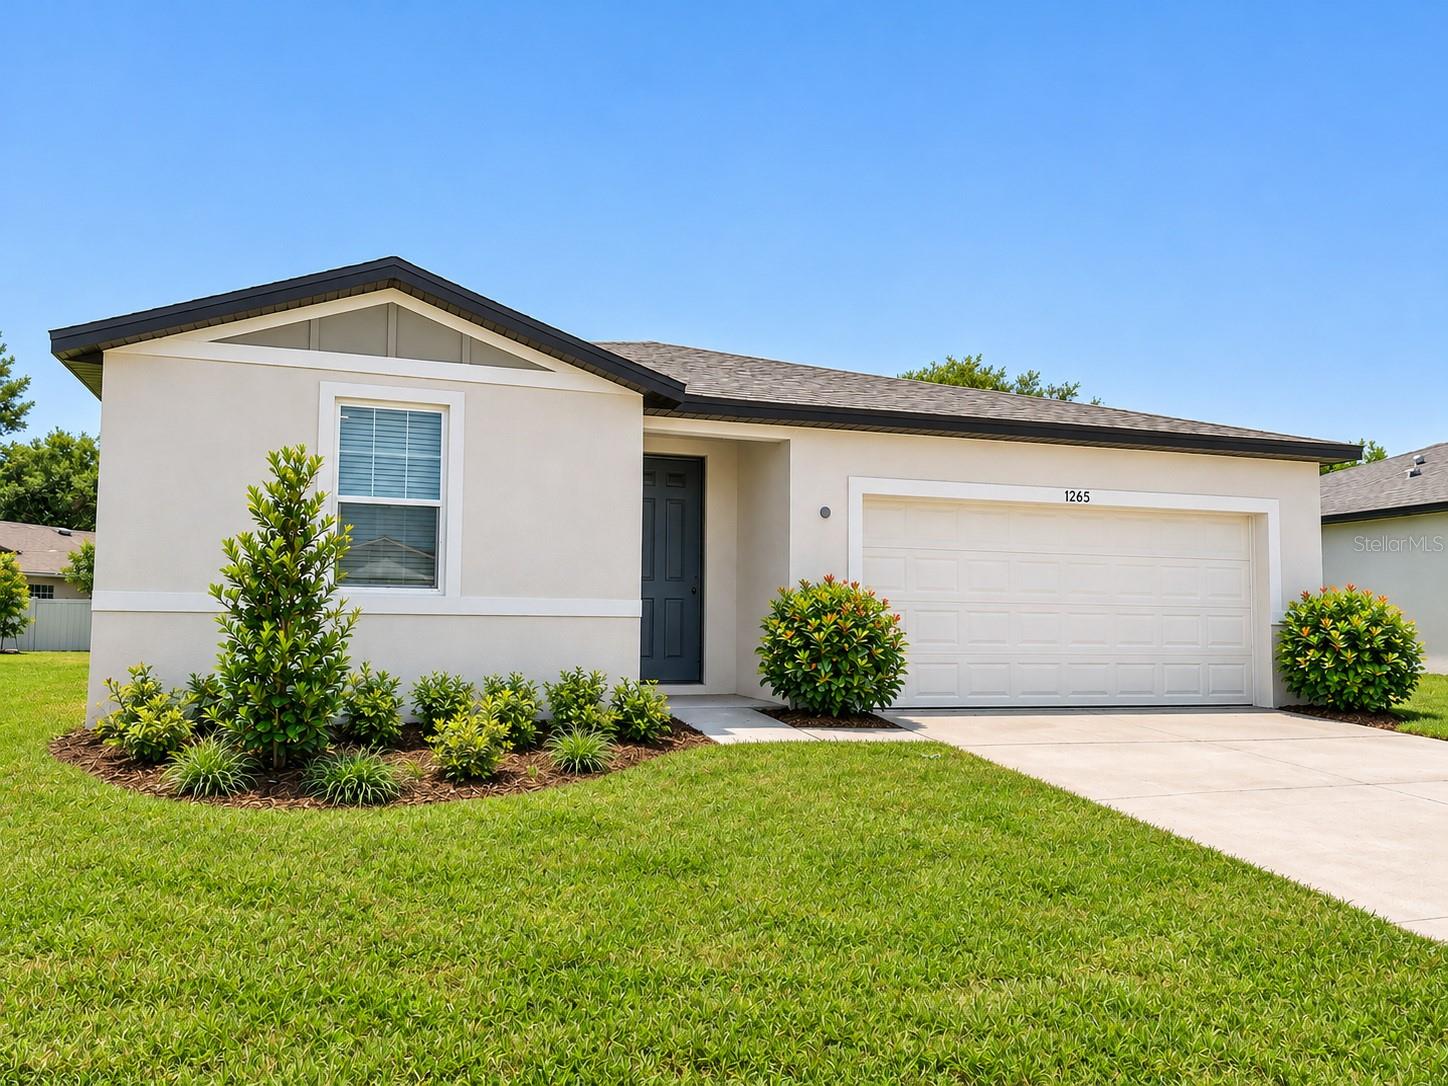
- $299,9001265 Oak Valley Dr, Auburndale, FL 338234 Beds2 Baths1,840 sqftListing courtesy of TOPSKY REALTY INC · Data courtesy of: Stellar MLS
 Active
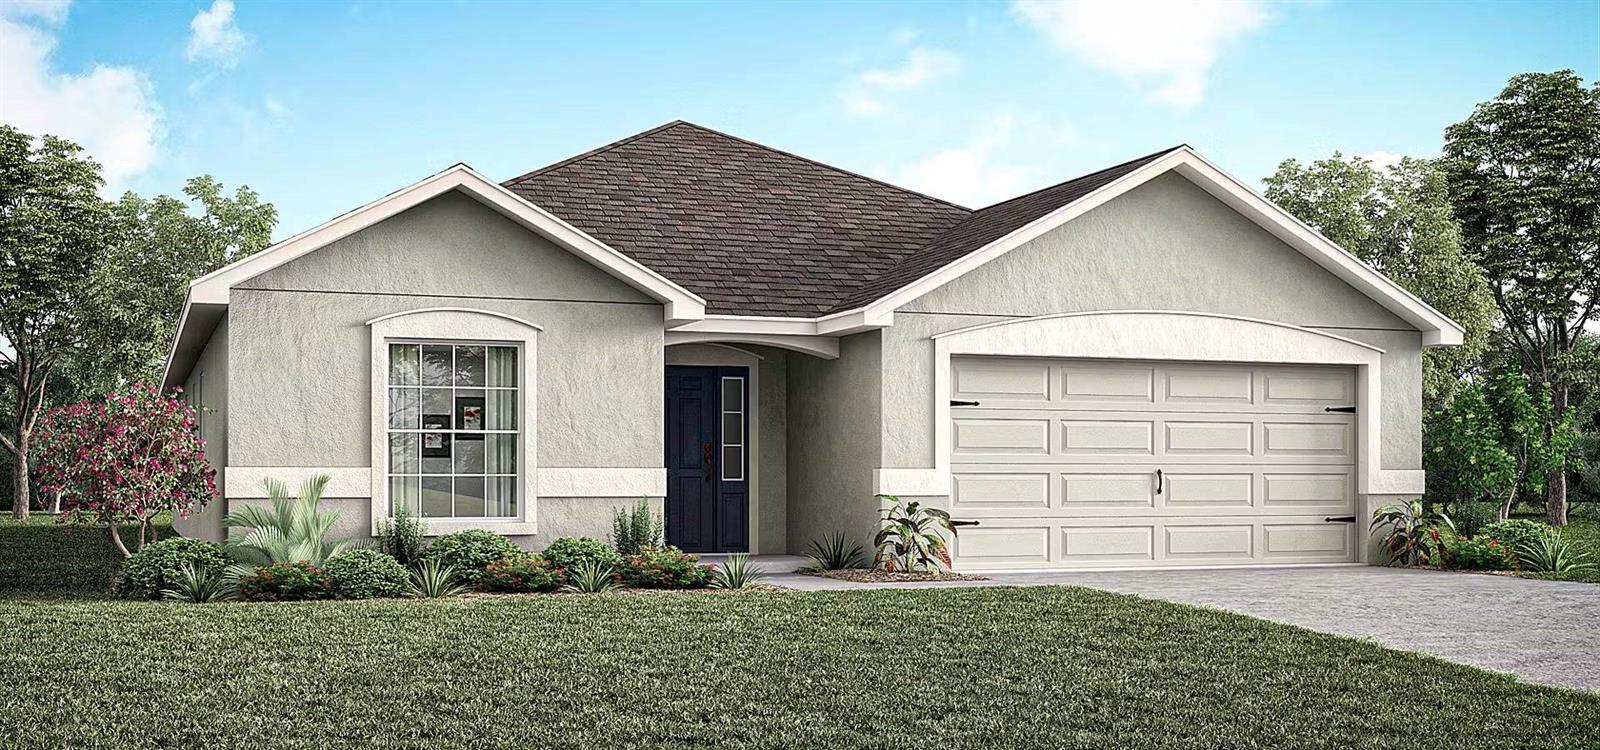
- $374,6605040 Vino Rd, Auburndale, FL 338234 Beds2 Baths2,005 sqftListing courtesy of CAMBRIDGE REALTY OF CENTRAL FL · Data courtesy of: Stellar MLS
 Active
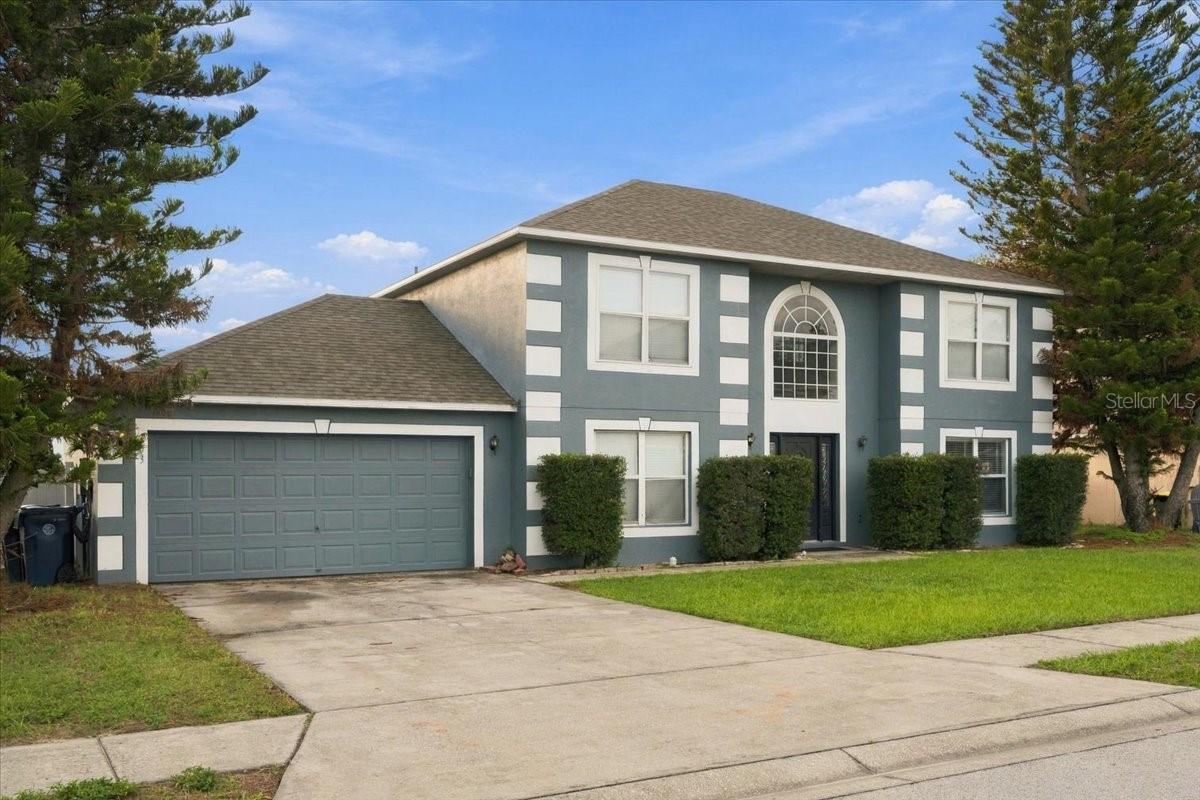
- $355,000103 Shaddock Dr, Auburndale, FL 338234 Beds3 Baths2,356 sqftListing courtesy of HELLO FLORIDA REAL ESTATE LLC · Data courtesy of: Stellar MLS
 Active
What Sold Nearby
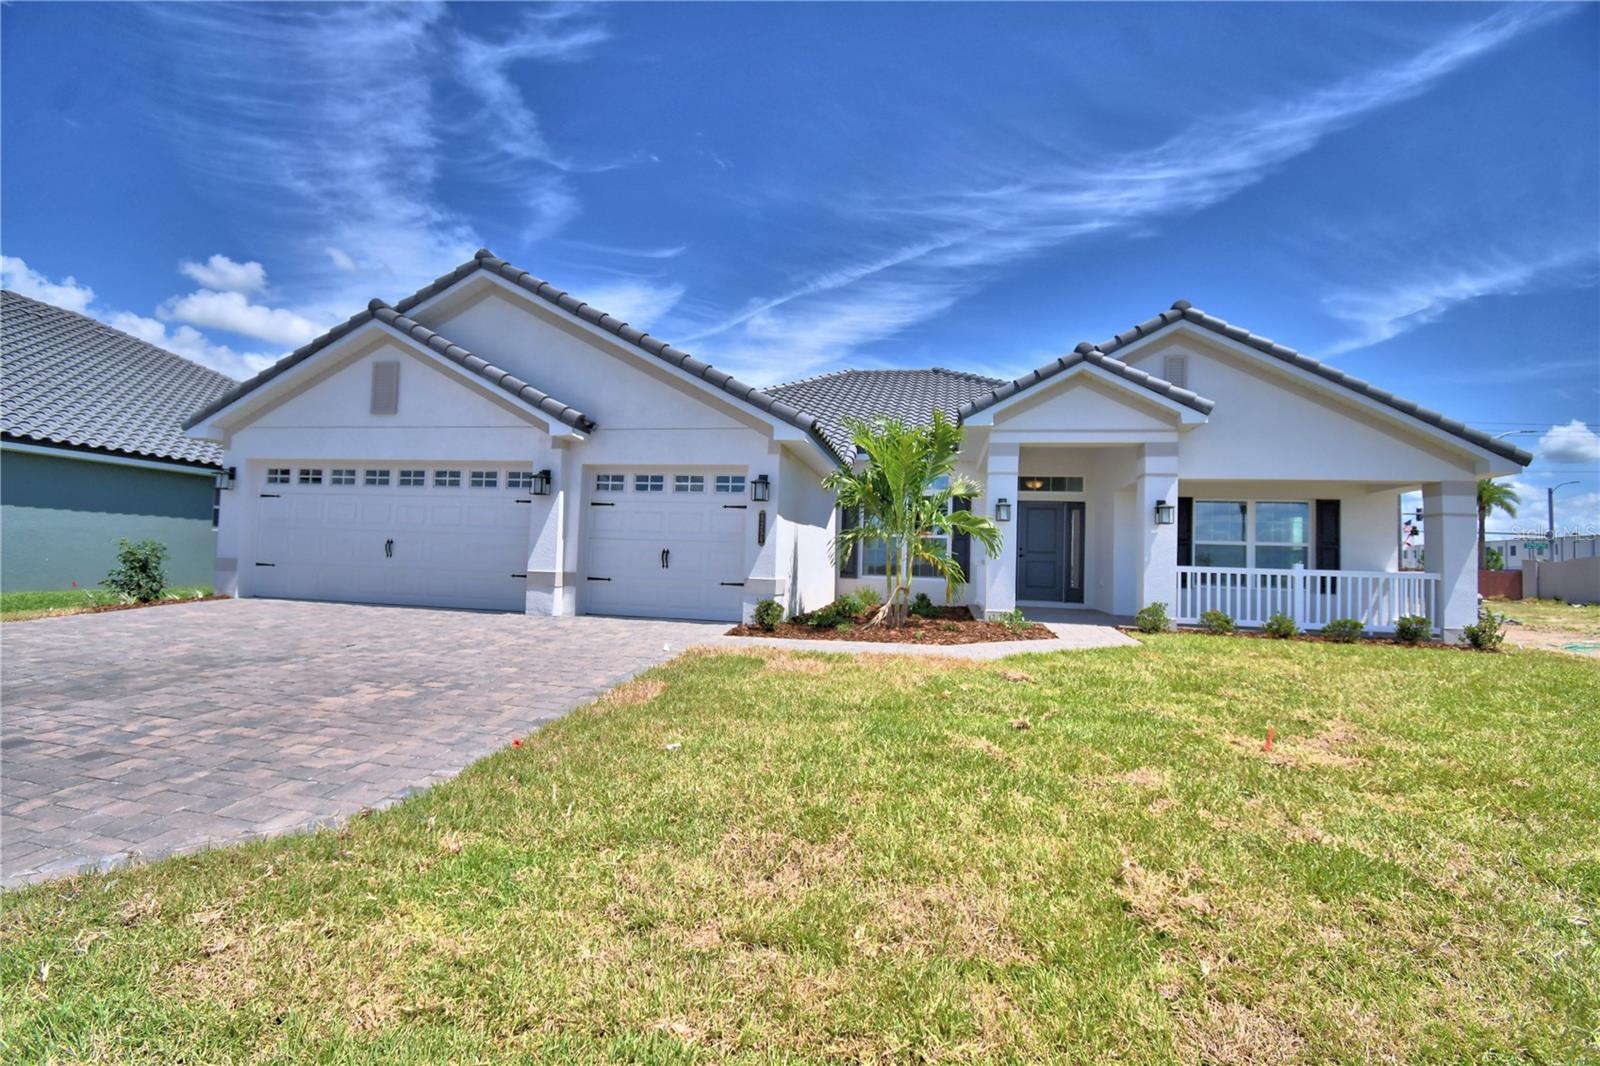 $555,5564258 Juliana Lake DrAuburndale, FL · Sold 2026-10-30
 $566,9705371 Castello AveAuburndale, FL · Sold 2026-10-30
 $335,0001591 Mattie Pointe PlAuburndale, FL · Sold 2026-10-30
 $513,000198 Stargrass DrAuburndale, FL · Sold 2026-10-30
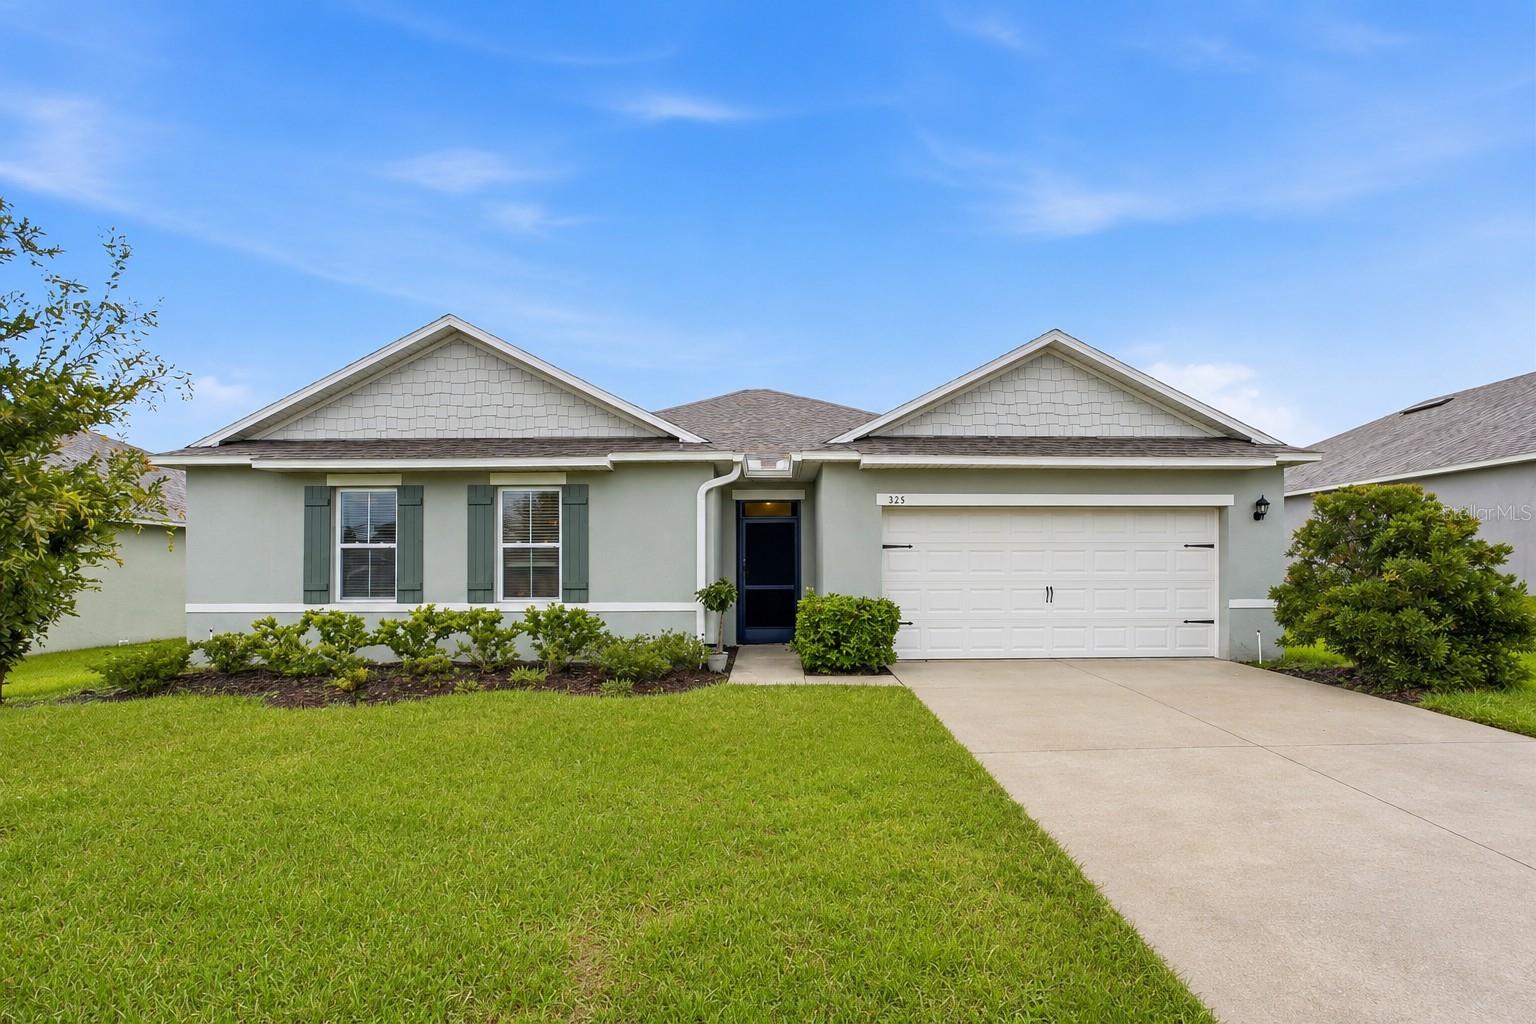 $364,900325 Auburn Grove XingAuburndale, FL · Sold 2026-10-30
 $379,5605366 Castello AveAuburndale, FL · Sold 2026-10-27
 $444,0602025 Summerlake DrAuburndale, FL · Sold 2026-10-27
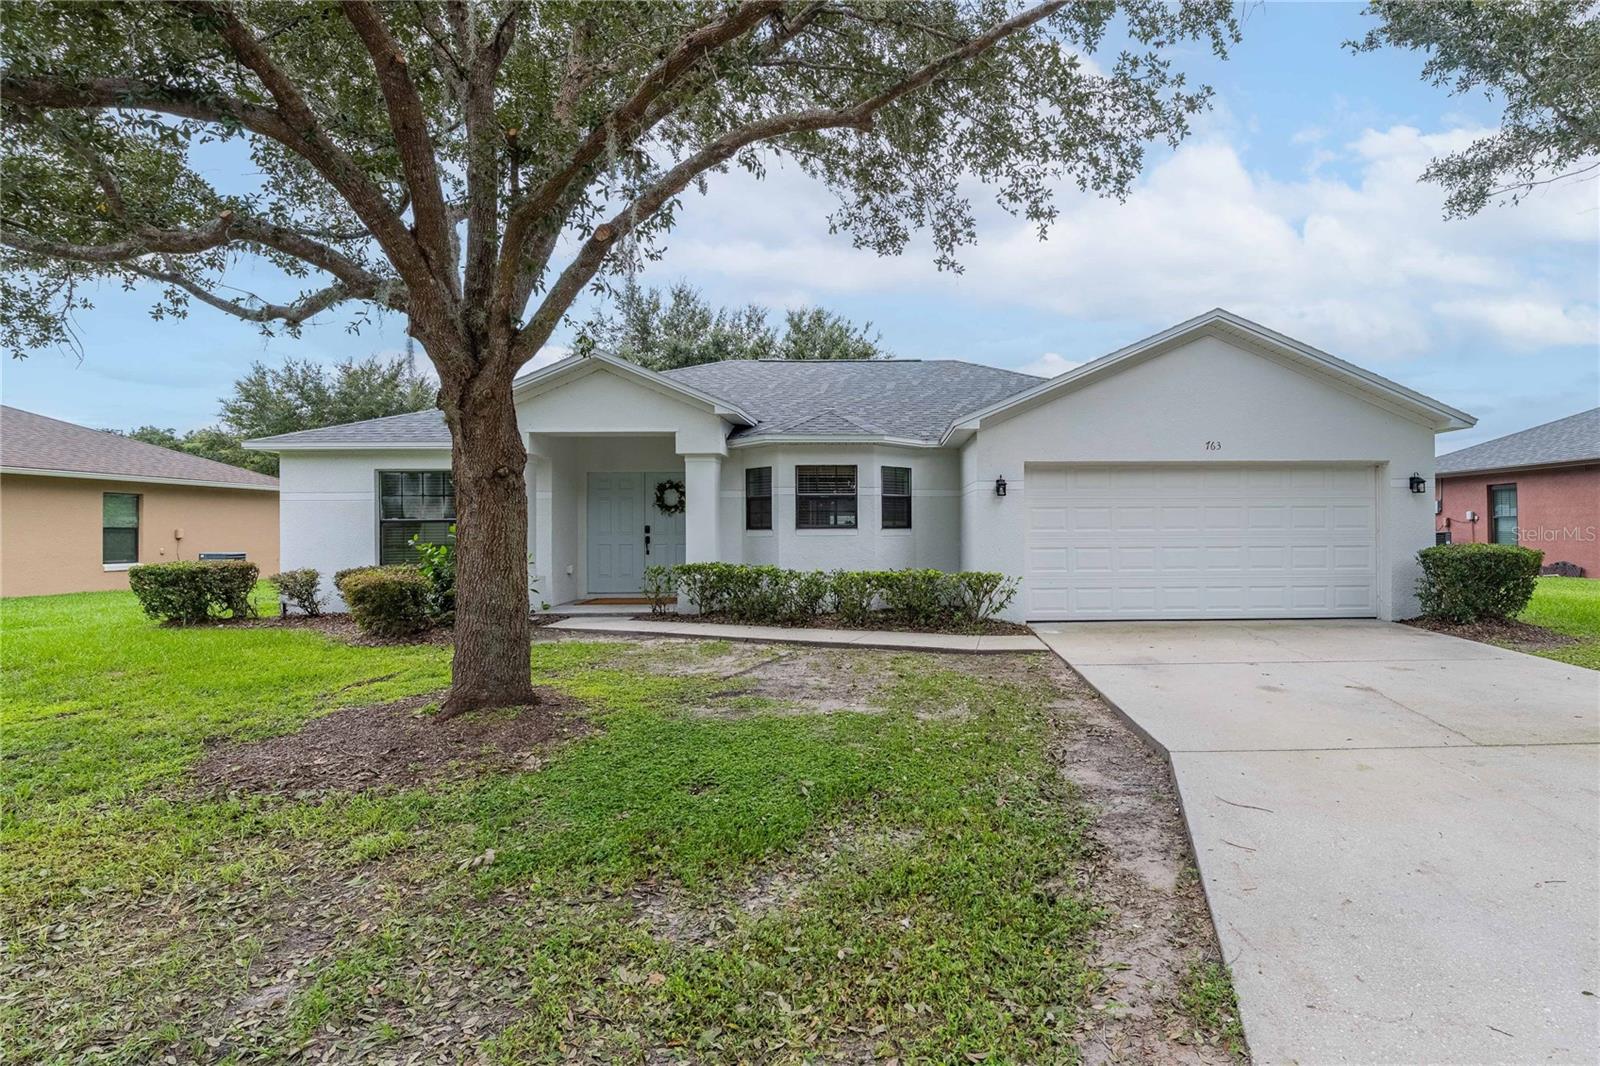 $348,000763 Barrister DrAuburndale, FL · Sold 2026-10-23
Flood
Flood zone X · Minimal flood risk
What's Nearby
Restaurants
- Beef 'O' Brady'sWest Polk Avenue, Auburndale, FL 33823, United States of America1.8 mi
Schools
- Auburndale High SchoolOhio Avenue, Auburndale, FL 33823, United States of America1.4 mi
- Jere L Stambaugh Middle SchoolSesaquachita Avenue, Auburndale, FL 33823, United States of America1.4 mi
- Walter Caldwell Elementary SchoolDairy Road, Auburndale, FL 33823, United States of America1.7 mi
Parks
- Auburndale ParkAuburndale, Florida, United States of America1.8 mi
- Auburndale City ParkAuburndale, Florida, United States of America1.8 mi
- Auburndale ParkAuburndale, Florida, United States of America1.8 mi
More homes in Auburndale
Homes for sale near Auburndale
Data courtesy of: Stellar MLSDisclaimers and data details

Listings courtesy of Stellar MLS as distributed by MLS GRID. Based on information submitted to the MLS GRID. All data is obtained from various sources and may not have been verified by broker or MLS GRID. Supplied Open House Information is subject to change without notice. All information should be independently reviewed and verified for accuracy. Properties may or may not be listed by the office/agent presenting the information. Listing information is provided for consumers’ personal, non-commercial use, solely to identify prospective properties for potential purchase; all other use is strictly prohibited and may violate relevant federal and state law. Information deemed reliable but not guaranteed. Copyright © 2026 MLS GRID. All Rights Reserved.

Continental Real Estate Group, Inc
Broker: Derek Eisenberg
Listing last updated: Oct 16, 2026, 2:02 PM EDT. SURF LOCAL last checked: Nov 21, 2026, 3:56 PM EST.