
 Active
3990 NE Ashley Ter
Arcadia, FL 34266 · Single family
$650,000
Listing courtesy of Timothy Backer, TIMOTHY D BACKER
- 5 Beds
- 4 Baths
- 3,148 sqft
Cynthia's Insights On This Property
- Built 1987 — before Florida's 2002 building code
- Typical sale in 34266 over the last year: $225,000, $183 per sq ft
- Owners in 34266 stay about 10 years; 2% of homes changed hands last year
- County record lists a private pool


📊 Price Pulse
What would you pay for this place?
Sale prices come from county public records, not MLS data.Listing agent
Contact
Send a message and we'll pass it to the listing agent. Nothing is sent until you ask.
About this home
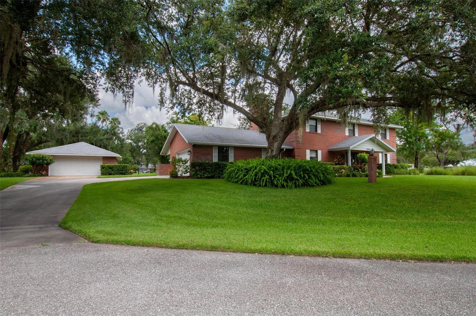
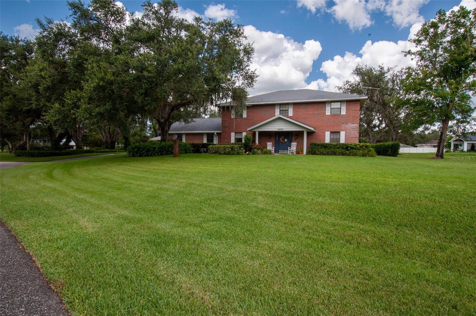
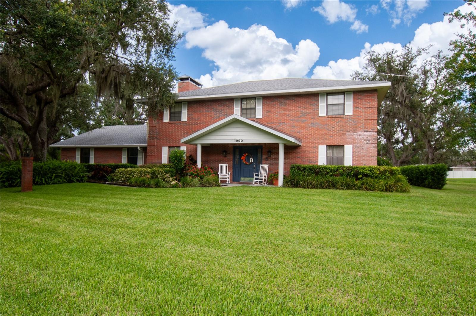
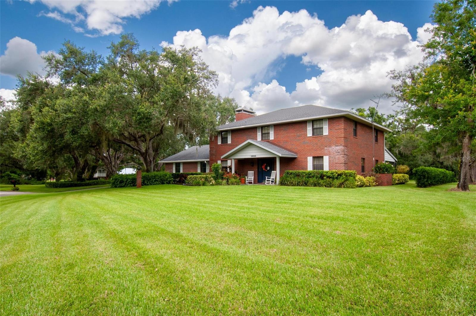
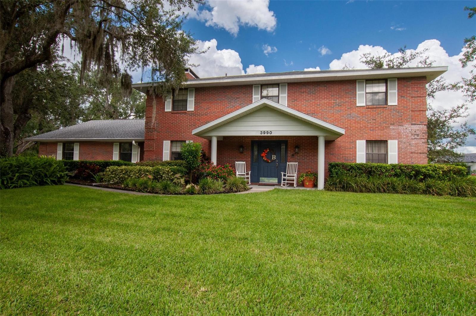
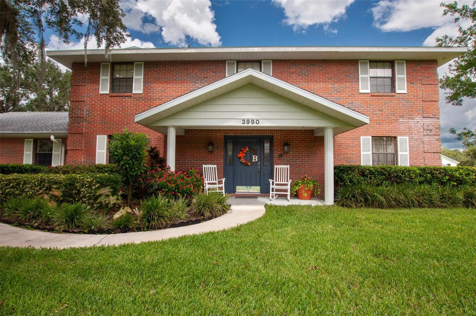
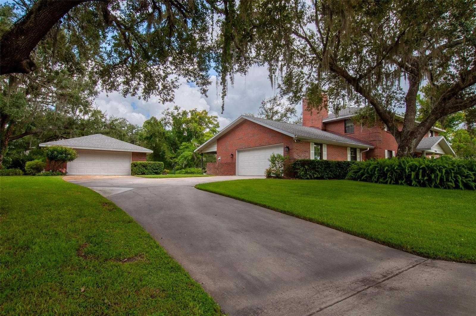
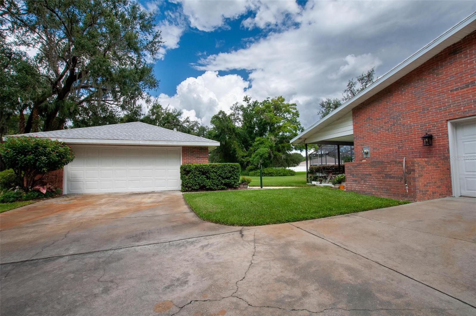
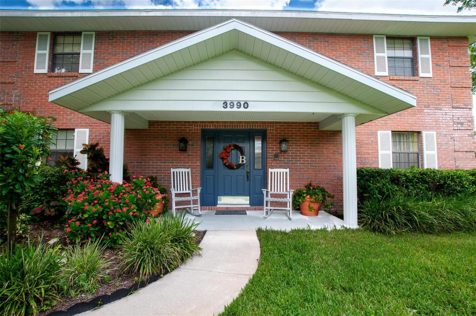
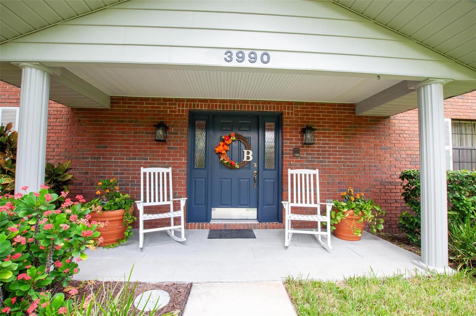
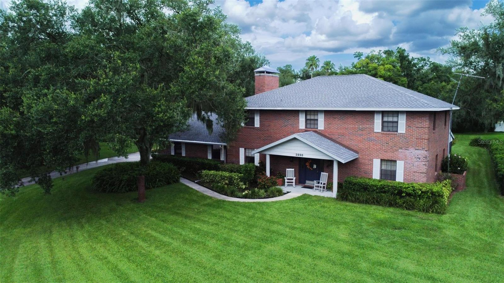
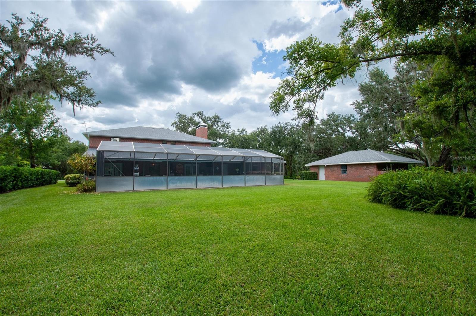
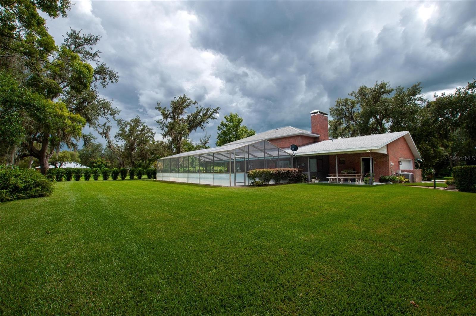
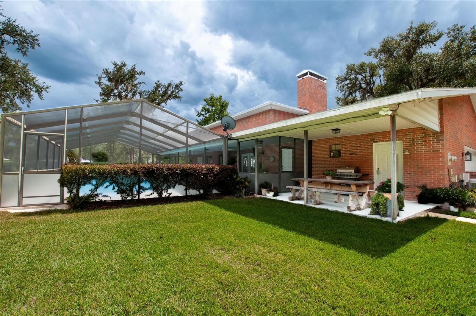
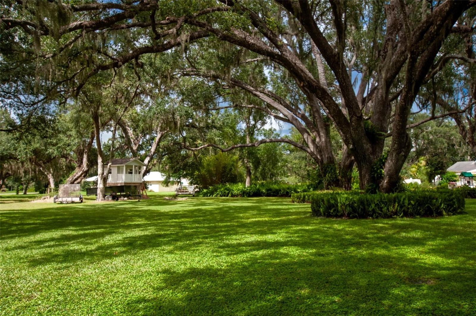
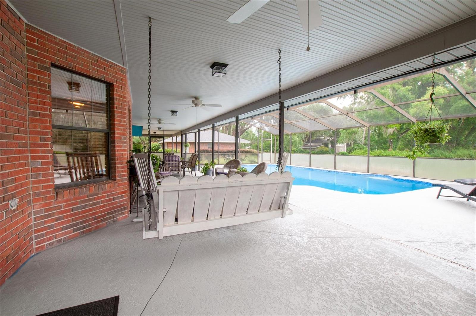
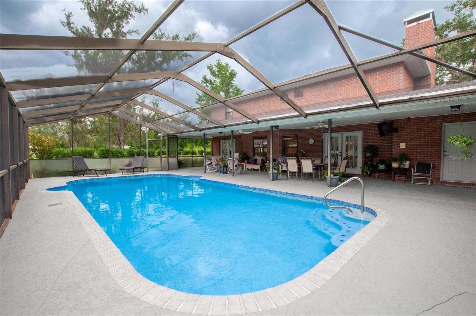
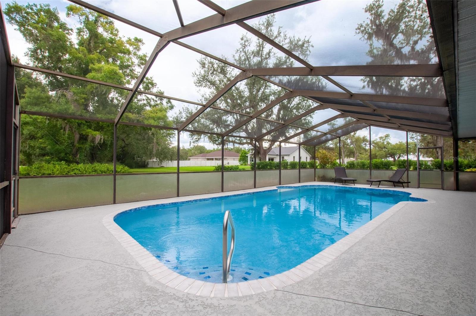
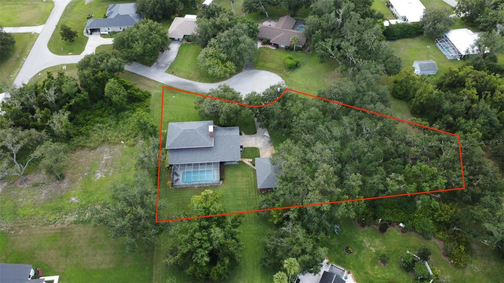
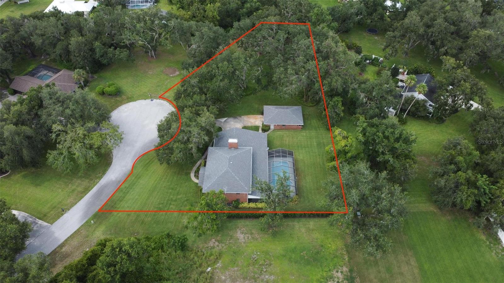
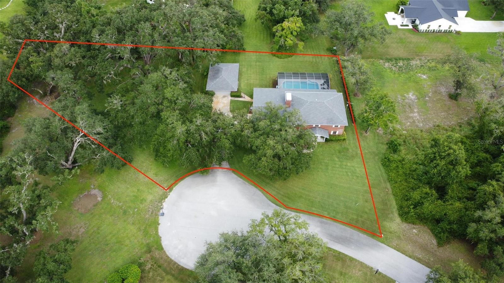
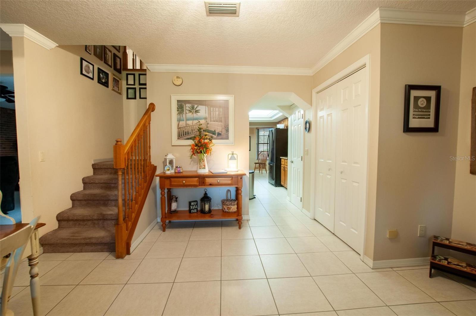
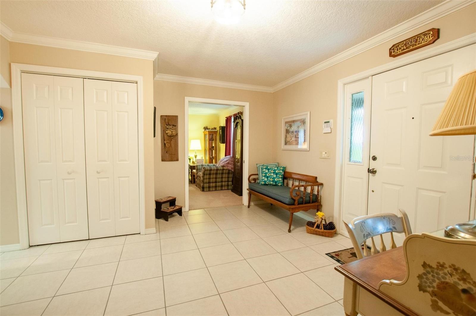
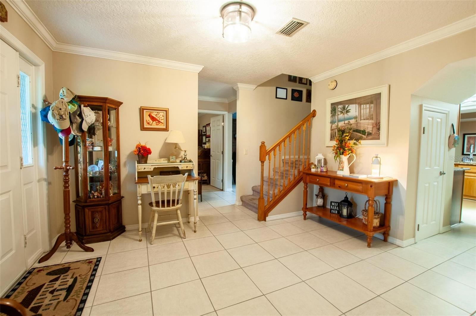
Don’t miss this exceptional opportunity to own a beautifully designed, custom-built brick home nestled on two spacious lots in the highly desirable Voss Oaks Subdivision. *This expansive residence offers 5 bedrooms and 3.5 bathrooms, thoughtfully updated and filled with upscale finishes and conveniences. You'll find elegant crown molding and ceiling fans throughout, enhancing both comfort and style. *The eat-in kitchen is a chef’s dream, featuring granite countertops, a double oven, and a seamless flow into the large family room, where a cozy wood-burning fireplace creates a perfect gathering space. Retreat to the impressive 15’ x 31’ master suite, a true sanctuary of space and comfort. *Additional modern conveniences include a central vacuum system and a alarm system for peace of mind. *Step outside to your personal oasis—an oversized 13’ x 56’ screened back porch overlooking a newly resurfaced 15’ x 34’ heated saltwater pool, all within a fully enclosed lanai. An additional 16’ x 12’ open-air porch is ideal for outdoor cooking and entertaining. *Car enthusiasts and hobbyists will appreciate the attached 25’ x 22’ garage and a massive detached 25’ x 35’ garage, fully insulated with spray foam and equipped with air conditioning. *Situated among mature oak trees and lush landscaping, the home also features a sprinkler system to keep the grounds pristine year-round. Additional Lots are available under separate contract. *This home truly offers the perfect blend of luxury, functionality, and location. Schedule your private showing today!
moreless
- Property type
- Single family
- Year built
- 1987
- Lot size
- 0.50 acres
- Garage
- 4 cars
- On market
- 415 days
- Price per sqft
- $206
- Listing ID
- C7512003
Show Full Details
Property Info
- Property Type
- Residential
- Property Subtype
- SingleFamilyResidence
- Year Built
- 1987
- Levels
- Two
- Direction Faces
- West
- Lot Size (acres)
- 0.5
- Lot Size (sqft)
- 21780.0
- Contract Date
- 2025-07-03
- On Market Date
- 2025-07-03
- Cumulative Days on Market
- 415
Interior Features
- Interior Features
- Crown Molding, Eat-In Kitchen, Walk-In Closet(S)
- Flooring
- Carpet, Ceramic Tile
- Fireplace
- Yes
- Fireplace Features
- Family Room, Masonry, Wood Burning
- Laundry Features
- Inside, Laundry Room
- Levels
- Two
- Window Features
- Aluminum Frames, Double Pane Windows, Insulated Windows
Appliances
- Appliances
- Cooktop, Dishwasher, Disposal, Electric Water Heater, Microwave, Refrigerator, Water Softener
Heating & Cooling
- Heating
- Central, Electric, Heat Pump
- Cooling
- Central Air
Exterior Features
- Patio & Porch Features
- Covered, Screened
- Construction Materials
- Brick
- Foundation
- Slab
- Roof
- Shingle
- Other Structures
- Workshop
- Pool Features
- Gunite, Heated, In Ground, Salt Water, Screen Enclosure, Private
- Private Pool
- Yes
- View
- Trees/Woods
Features & Amenities
- Garage Spaces
- 4.0
- Garage
- Yes
- Attached Garage
- Yes
- Parking Features
- Garage Door Opener, Garage Faces Side, Attached
- Security Features
- Fire Alarm, Security System, Security System Owned, Smoke Detector(S)
- Lot Features
- Cul-De-Sac, Landscaped, Private
Utilities
- Utilities
- Electricity Connected, Underground Utilities
- Sewer
- Septic Tank
- Water Source
- Private, Well
Taxes
- Annual Tax Amount
- $3,706
- Tax Year
- $2,024
- Legal Description
- VOSS OAKS LOT 37
Other
- Derived Previous List Price
- $675,000
Data freshness
- SURF LOCAL last checked
- Nov 21, 2026, 4:52 AM EST
Location
Approximate location, shown from the displayed address.
Similar homes nearby
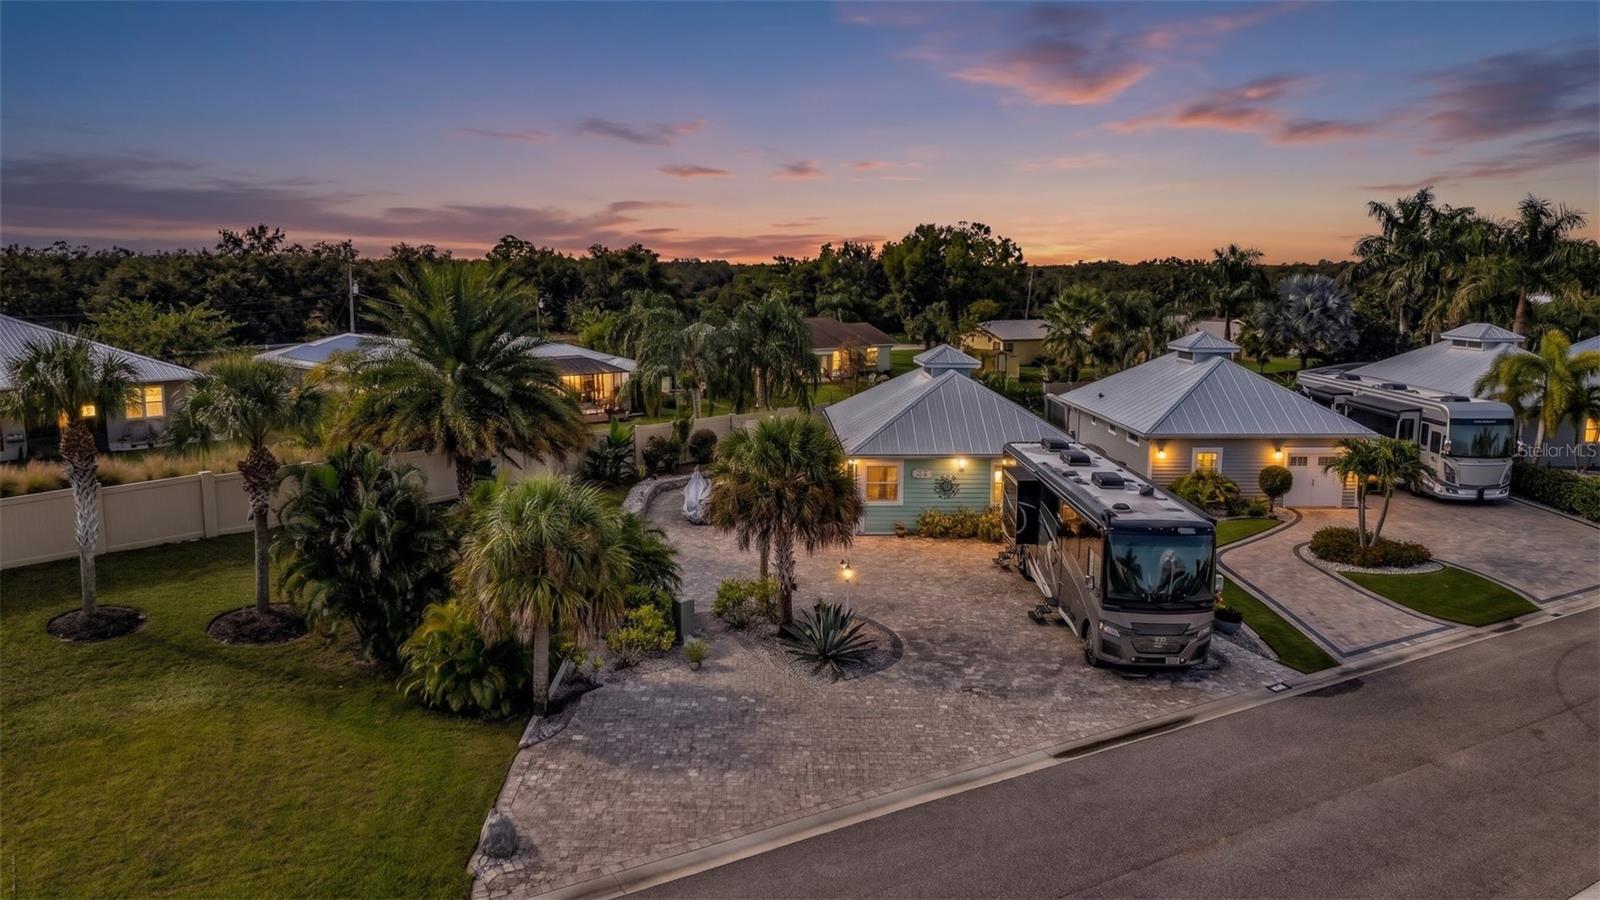
- $525,0008712 SW Sand Crane Lot 42 Cir, Arcadia, FL 342691 Bed1 Bath1,000 sqftListing courtesy of COLDWELL BANKER SUNSTAR REALTY · Data courtesy of: Stellar MLS
 Active
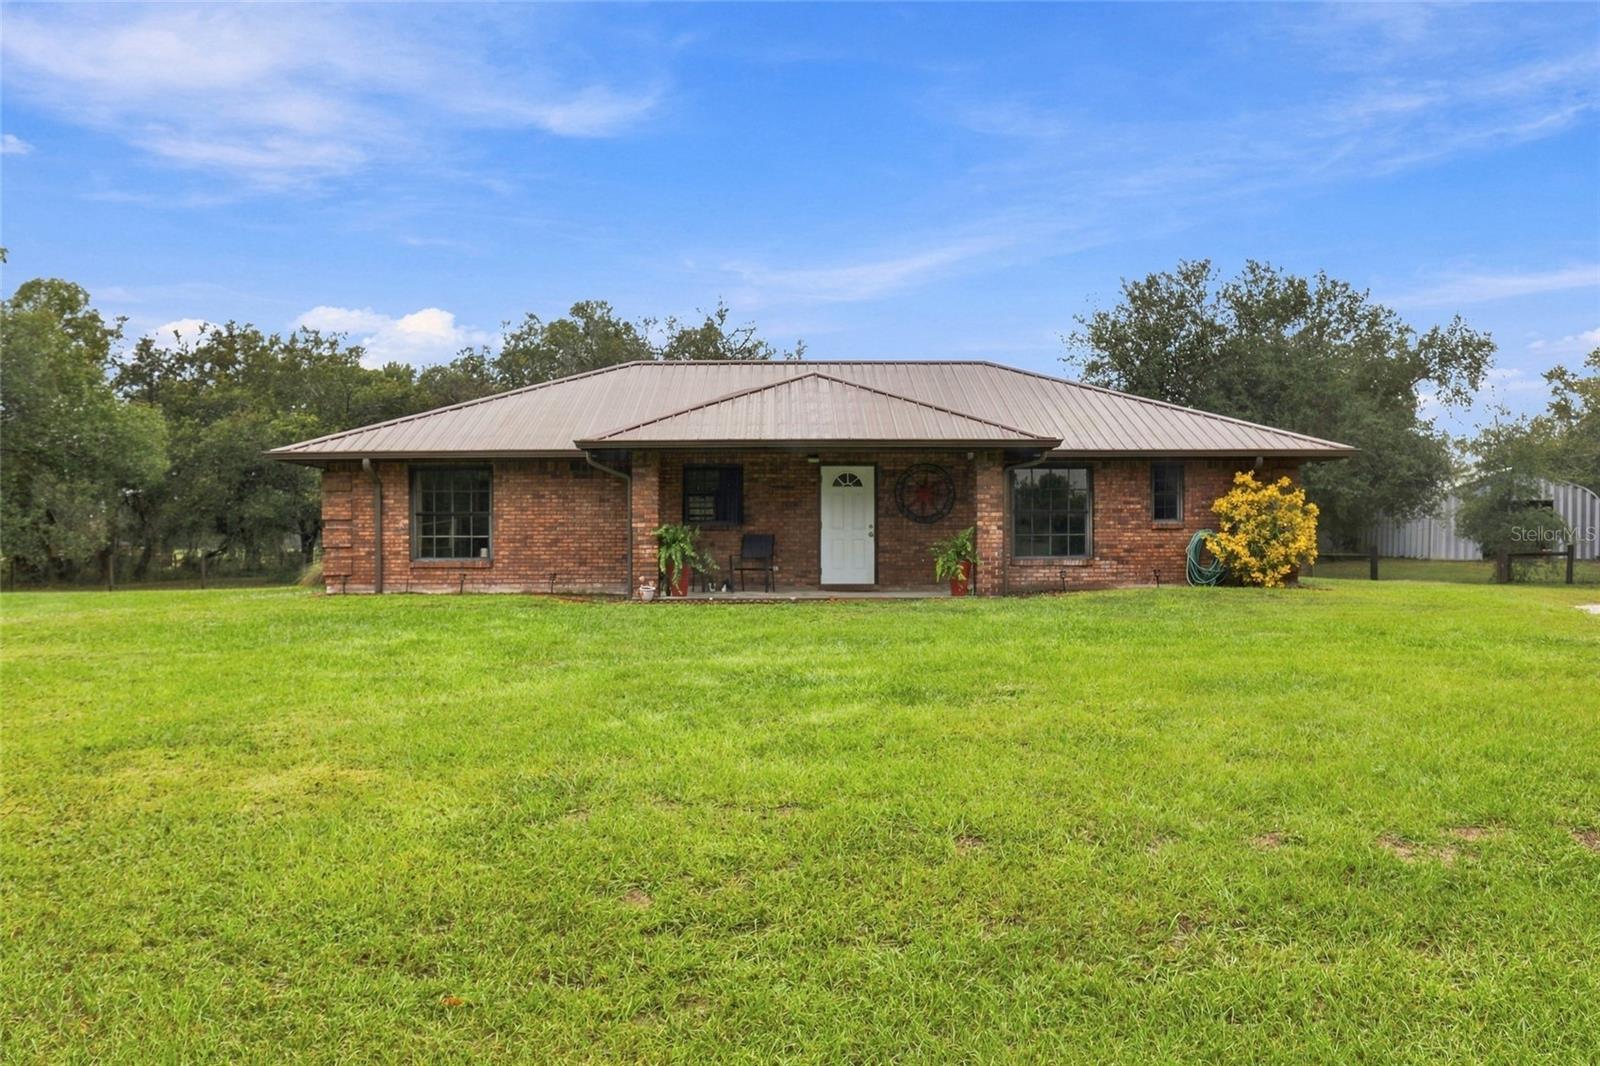
- $649,0005401 SW Carlton Ave, Arcadia, FL 342663 Beds3 Baths1,705 sqftListing courtesy of EXP REALTY LLC · Data courtesy of: Stellar MLS
 Active
- $575,0002991 SE Airport Rd, Arcadia, FL 342664 Beds3 Baths3,904 sqftListing courtesy of CENTURY 21 SUNBELT REALTY · Data courtesy of: Stellar MLS
 Active
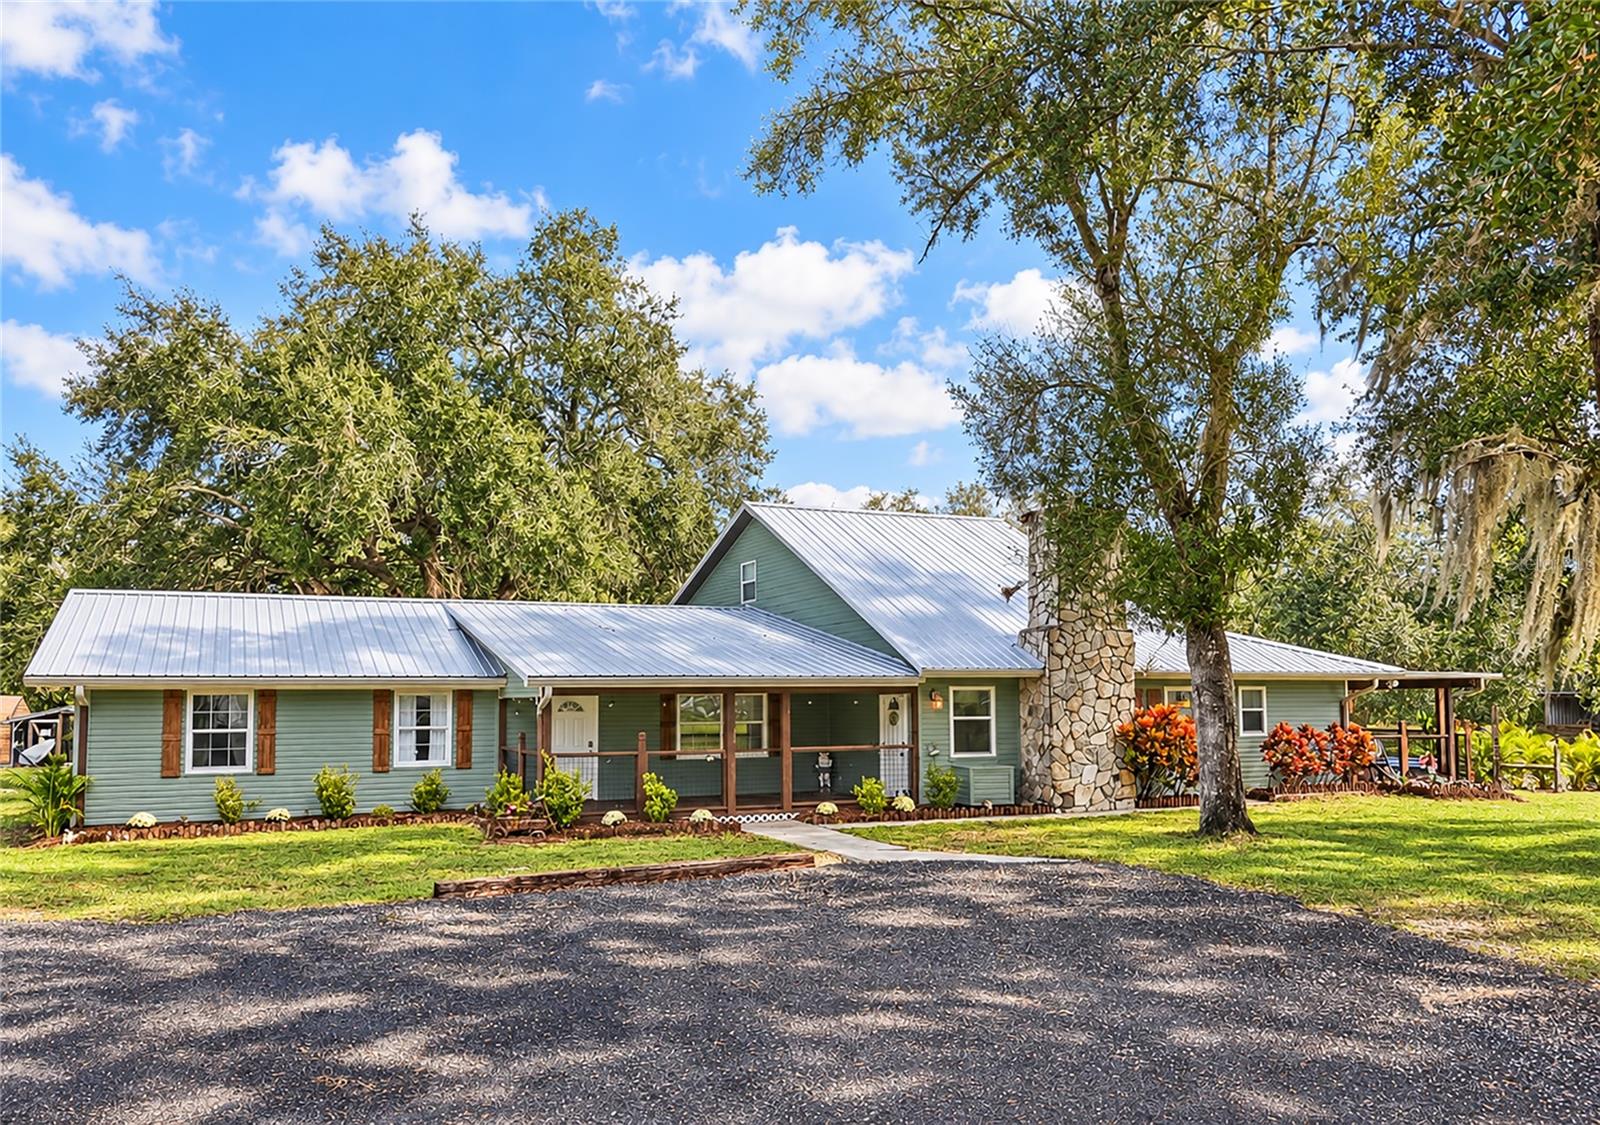
- $759,0003900 NW Hwy 72, Arcadia, FL 342666 Beds5 Baths3,538 sqftListing courtesy of PREFERRED SHORE LLC · Data courtesy of: Stellar MLS
 Active
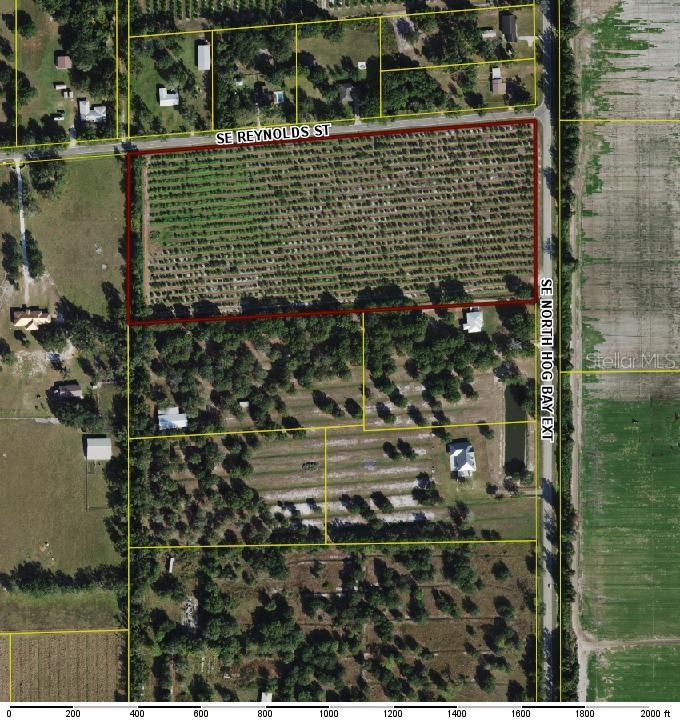
- $550,000Se Reynolds Street, Arcadia, FL 34266Listing courtesy of TURNER REALTY, INC. · Data courtesy of: Stellar MLS
 Active
- $535,0008227 SW Sand Crane Cir #LOT 10, Arcadia, FL 342691 Bed1 Bath1,000 sqftListing courtesy of RV LOT SALES USA LLC · Data courtesy of: Stellar MLS
 Active
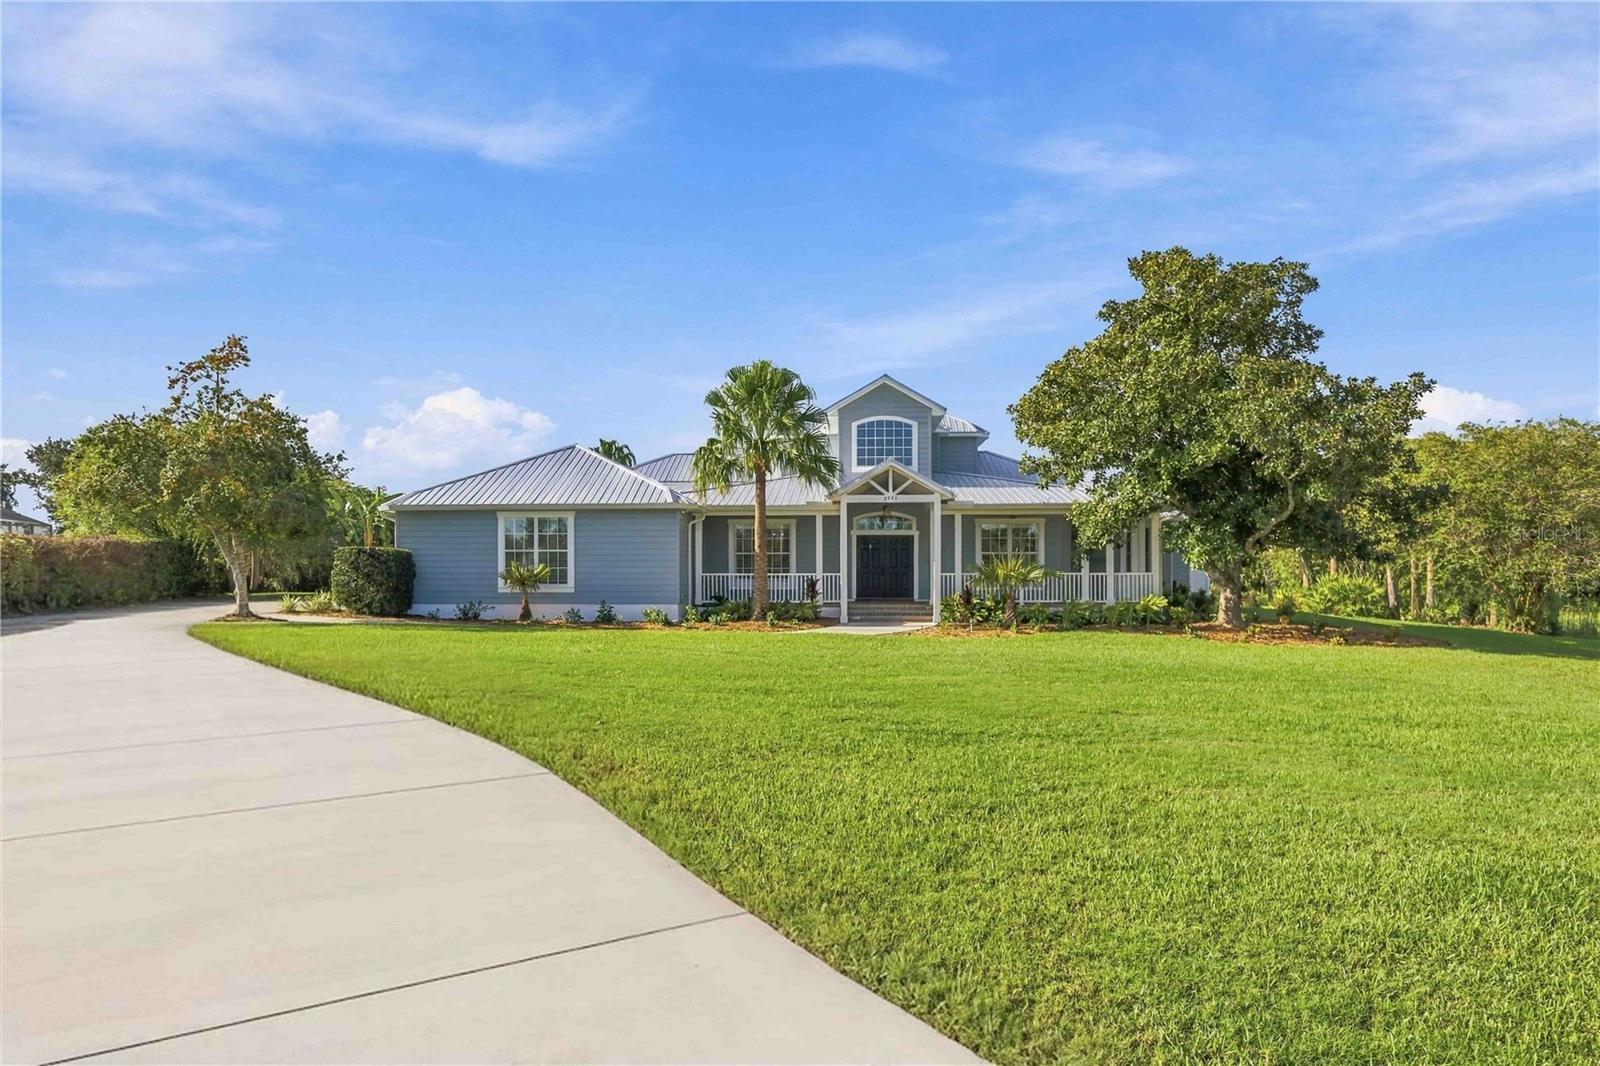
- $746,0008543 SW Aviary Rd, Arcadia, FL 342694 Beds4 Baths3,211 sqftListing courtesy of KELLER WILLIAMS ISLAND LIFE REAL ESTATE · Data courtesy of: Stellar MLS
 Active
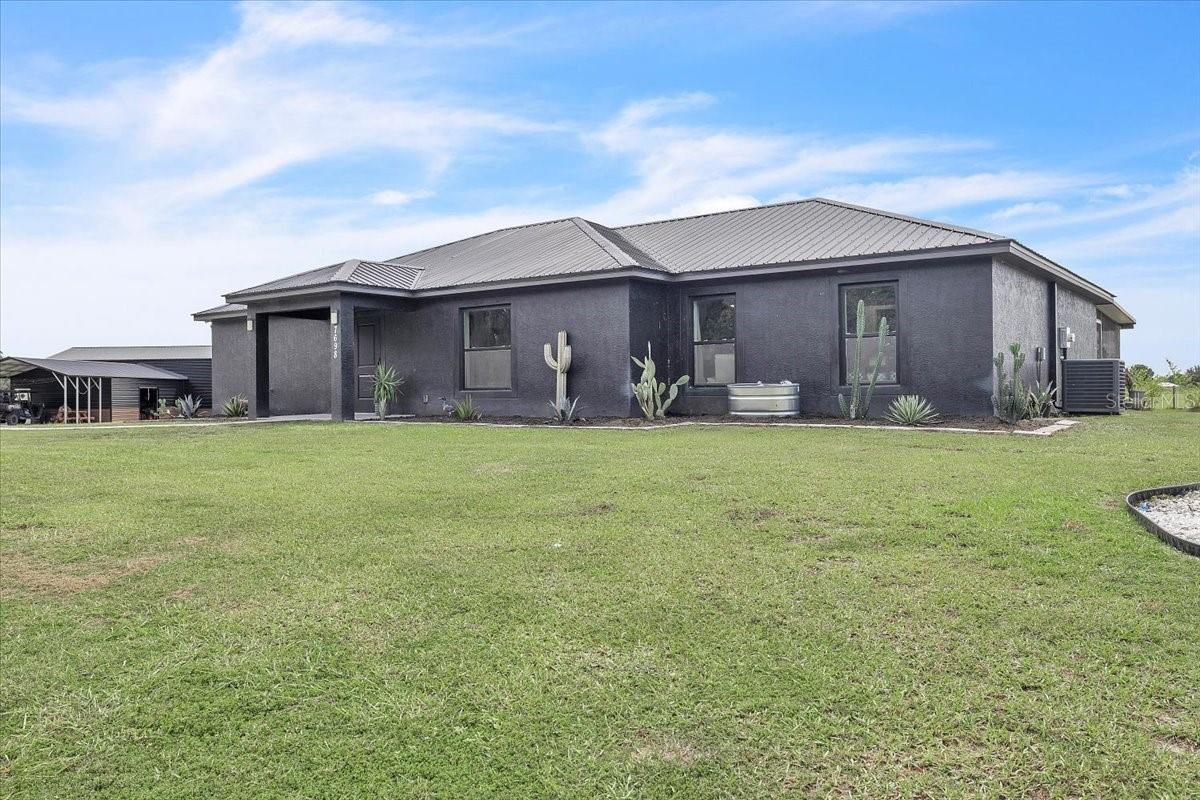
- $729,0007698 SW Senate St, Arcadia, FL 342694 Beds2 Baths1,968 sqftListing courtesy of HAROLD T. GOFFE, REALTOR INC. · Data courtesy of: Stellar MLS
 Active
What Sold Nearby
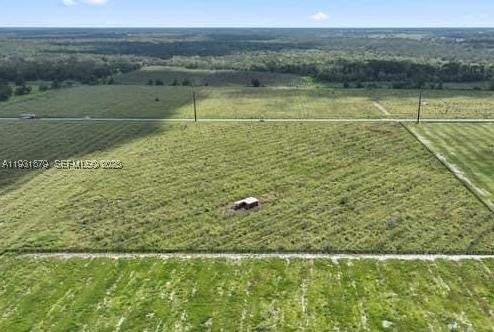 $260,0004065 NW County Rd 661Other, FL · Sold 2026-06-29
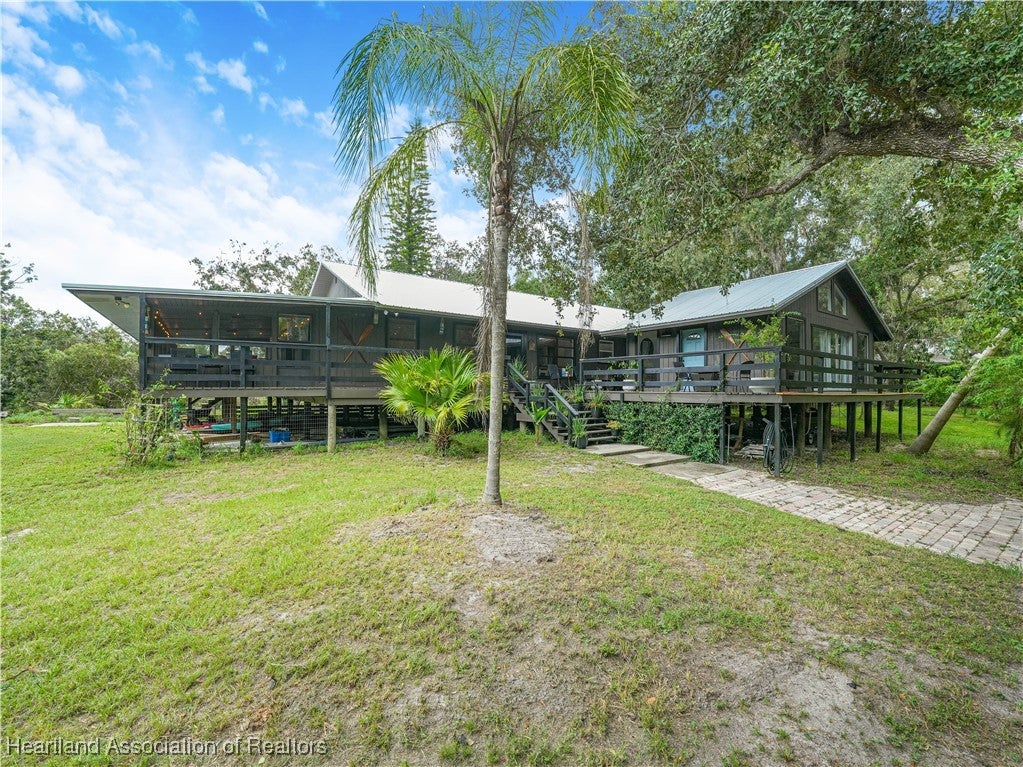 $705,0006613 NE Masters AveArcadia, FL · Sold 2026-05-04
 $380,0004327 SE Airport RdArcadia, FL · Sold 2026-01-30
 $49,000223 S Alabama AveArcadia, FL · Sold 2025-11-12
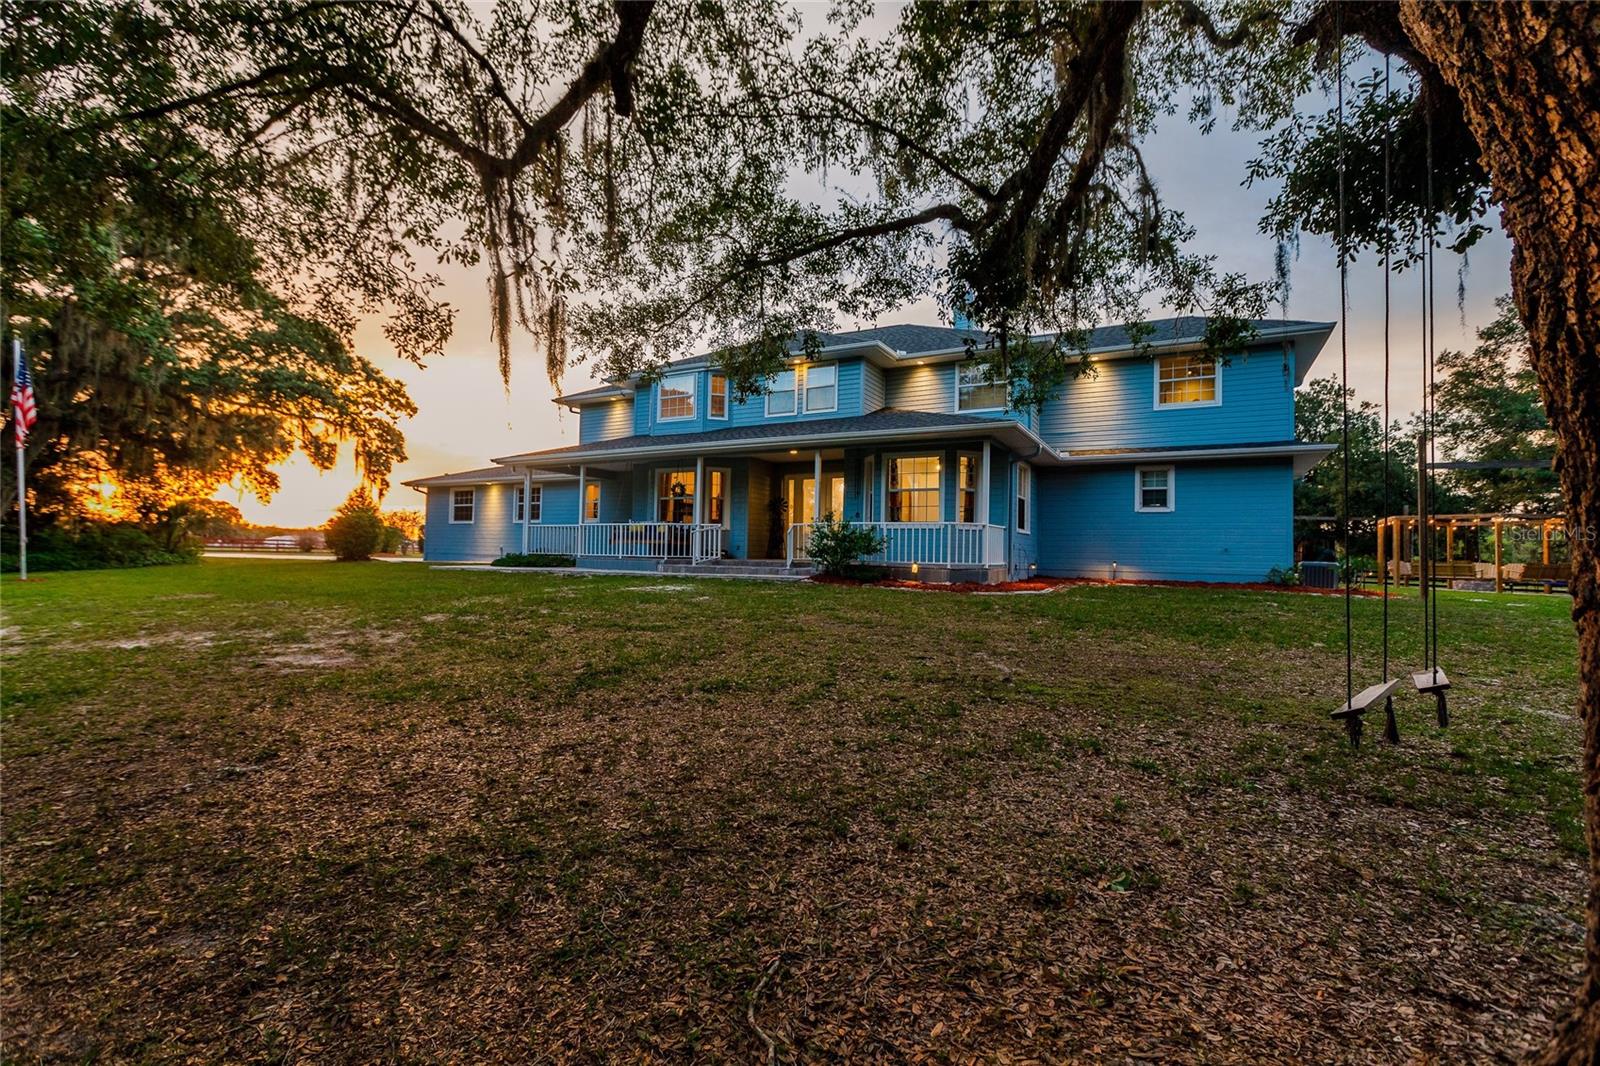 $1,029,0007192 SW Albritton StArcadia, FL · Sold 2025-10-31
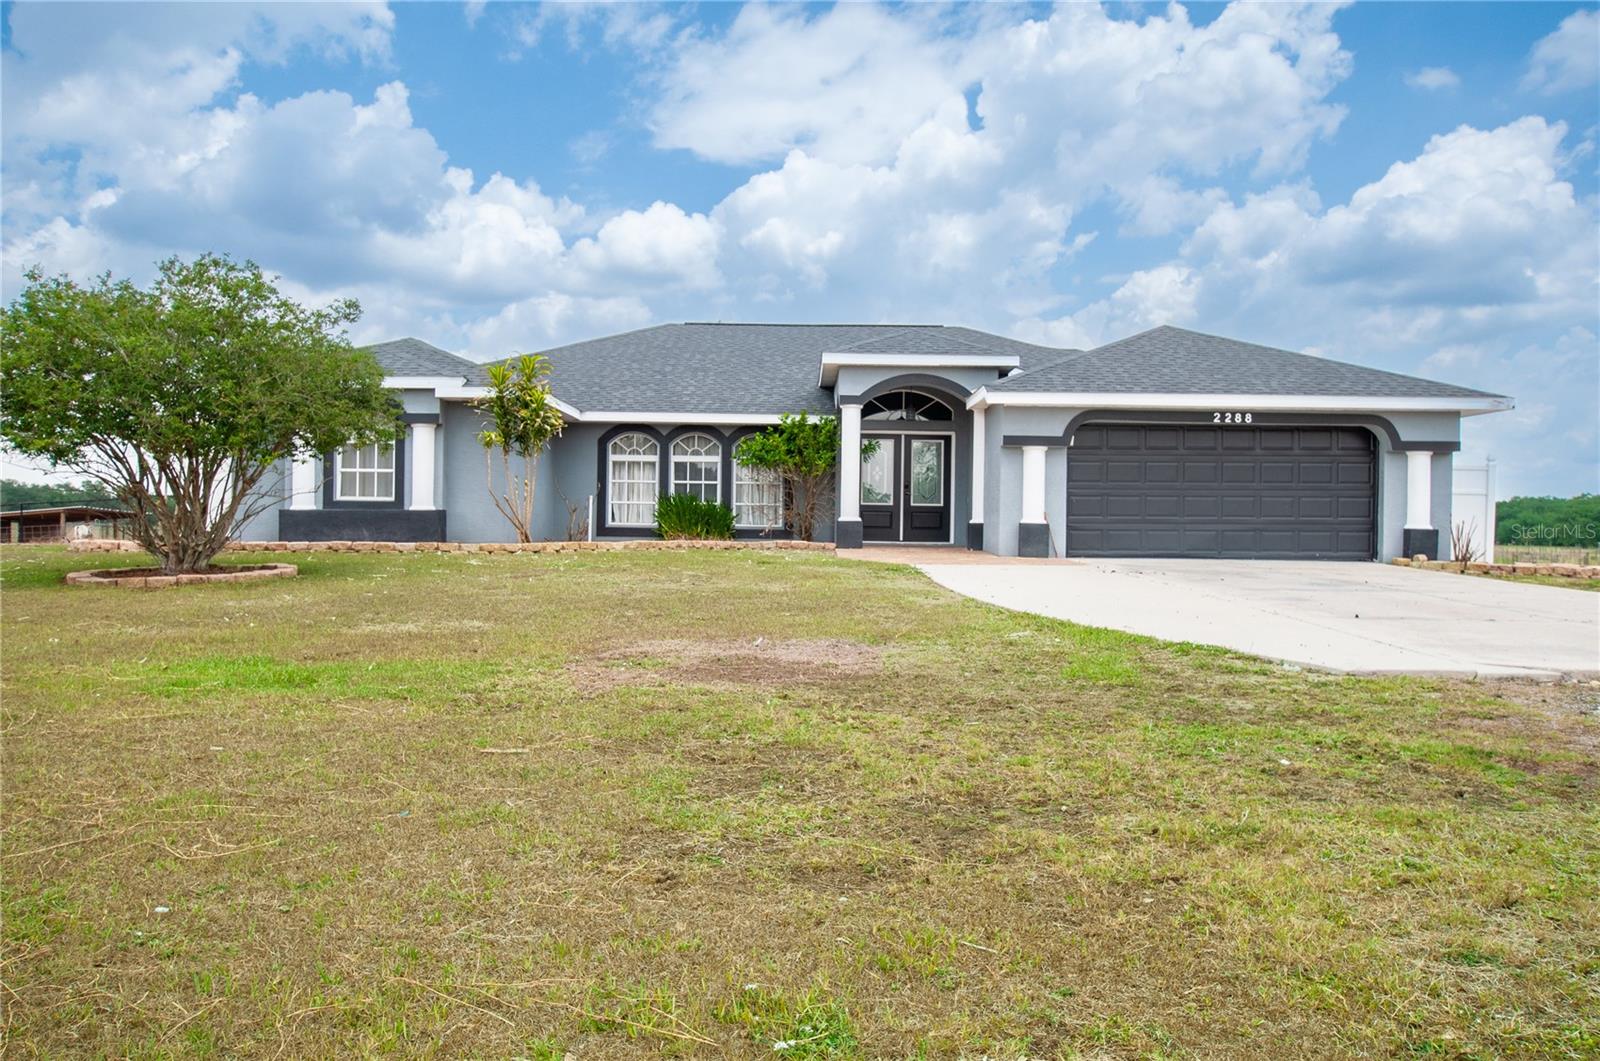 $679,0002288 NW Brownville StArcadia, FL · Sold 2025-09-15
 $4,500,00027000 Harrison RdSidell, FL · Sold 2025-08-15
 $523,0003038 SW Gator TrlArcadia, FL · Sold 2025-07-03
Flood
Flood zone X · Minimal flood risk
More homes in Arcadia
Homes for sale near Arcadia
Data courtesy of: Stellar MLSDisclaimers and data details

Listings courtesy of Stellar MLS as distributed by MLS GRID. Based on information submitted to the MLS GRID. All data is obtained from various sources and may not have been verified by broker or MLS GRID. Supplied Open House Information is subject to change without notice. All information should be independently reviewed and verified for accuracy. Properties may or may not be listed by the office/agent presenting the information. Listing information is provided for consumers’ personal, non-commercial use, solely to identify prospective properties for potential purchase; all other use is strictly prohibited and may violate relevant federal and state law. Information deemed reliable but not guaranteed. Copyright © 2026 MLS GRID. All Rights Reserved.

Continental Real Estate Group, Inc
Broker: Derek Eisenberg
Listing last updated: Aug 24, 2026, 5:29 PM EDT. SURF LOCAL last checked: Nov 21, 2026, 4:52 AM EST.