
 Active
8543 SW Aviary Rd
Arcadia, FL 34269 · Single family
$746,000
Listing courtesy of Arleigh Wignall, KELLER WILLIAMS ISLAND LIFE REAL ESTATE
- 4 Beds
- 4 Baths
- 3,211 sqft
Cynthia's Insights On This Property
- Built 1999 — before Florida's 2002 building code
- Last recorded sale: $598,900 in July 2021
- Typical sale in 34269 over the last year: $249,000, $154 per sq ft
- Owners in 34269 stay about 8 years; 4% of homes changed hands last year
- County record lists a private pool


📊 Price Pulse
What would you pay for this place?
Sale prices come from county public records, not MLS data.Listing agent
Contact
Send a message and we'll pass it to the listing agent. Nothing is sent until you ask.
About this home
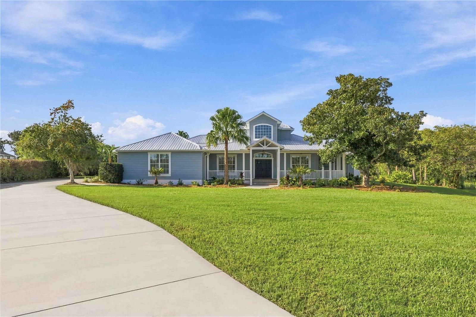
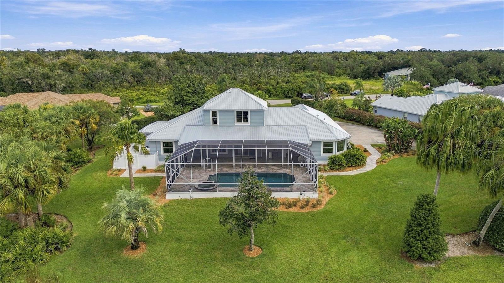
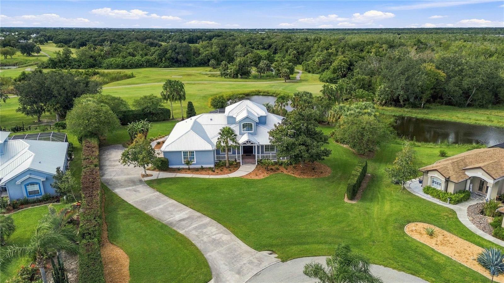
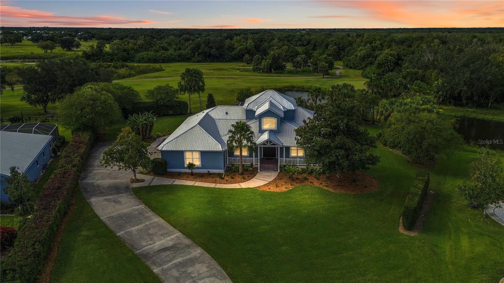
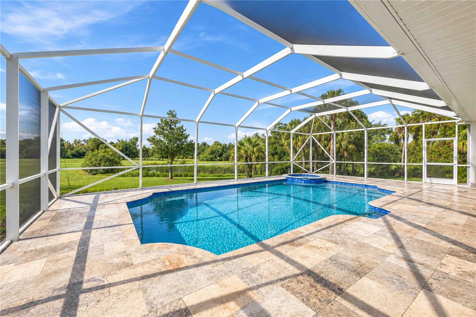
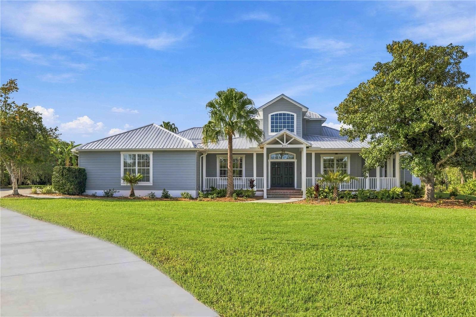
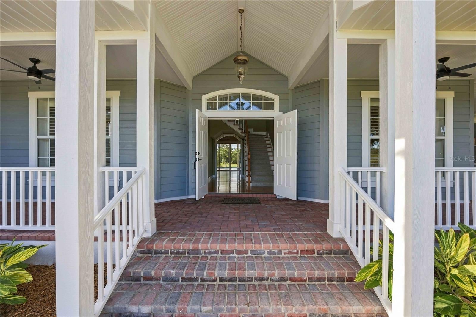
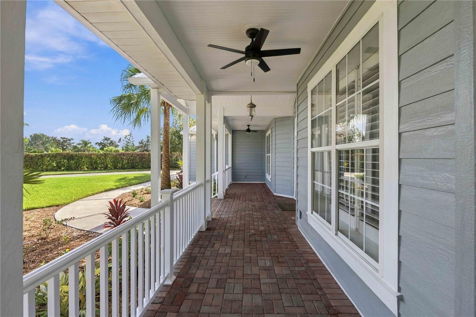
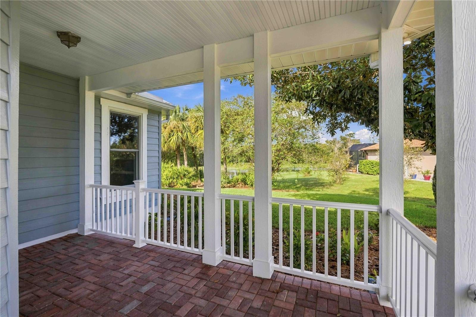
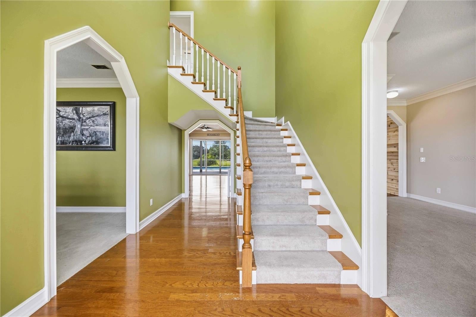
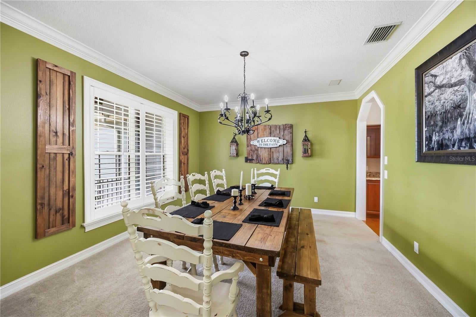
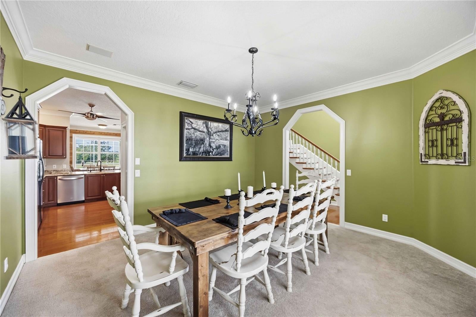
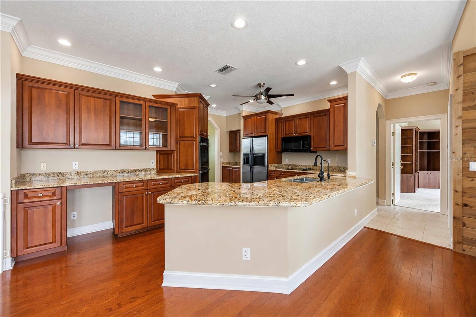
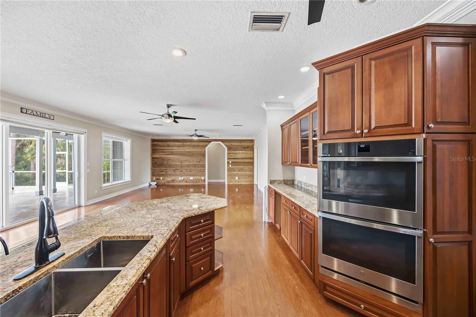
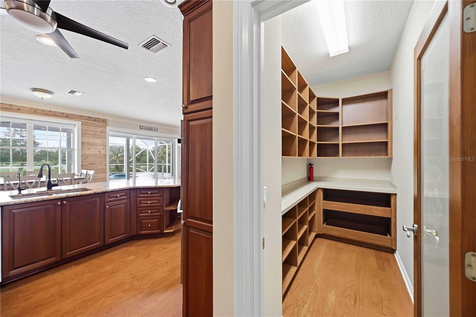
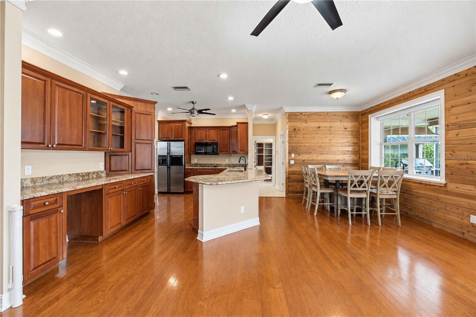
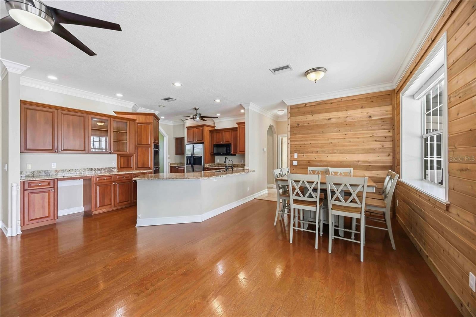
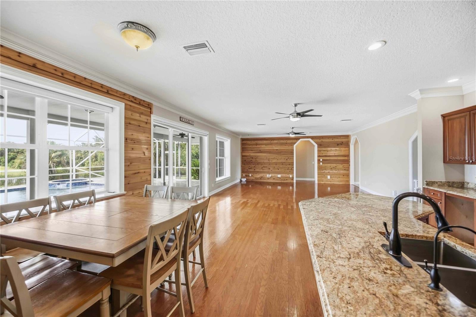
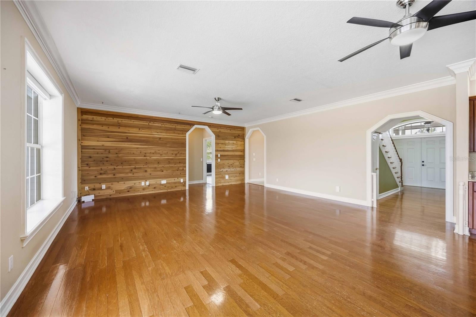
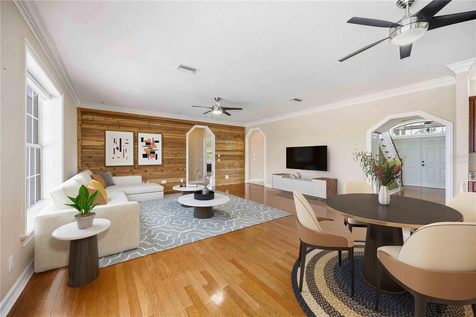
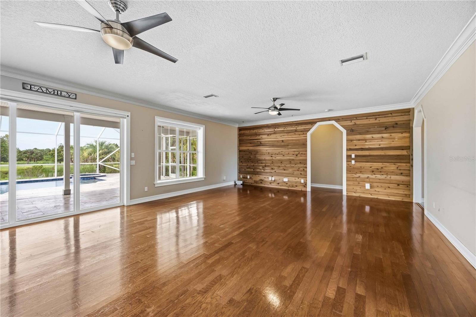
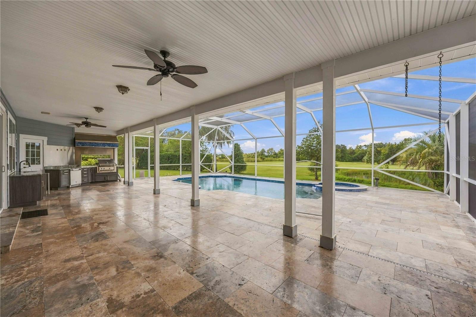
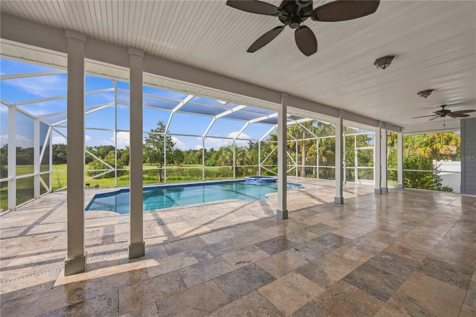
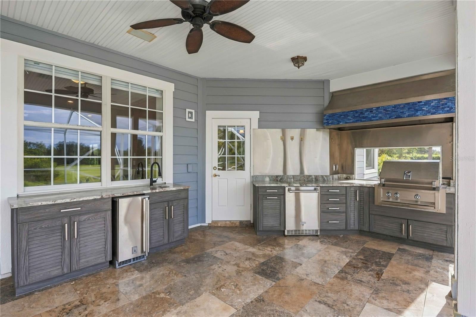
Virtually Staged. Set on NEARLY AN ACRE overlooking the 10th hole of the pristine Paradise Golf Course! This remarkable 3,200+ square-foot residence delivers the space, privacy, resort-style outdoor living, and EXTENSIVE UPGRADES that are increasingly hard to find in one property. Located in the serene Habitat community, this spacious 4-bedroom, 3.5-bath home combines refined comfort, thoughtful upgrades, impressive architectural details, lush mature landscaping, and serene golf course views. For golf enthusiasts, the property backs directly to a 12-hole golf course, offering exceptional convenience right from your backyard. Designed for both entertaining and everyday living, the expansive floor plan features crown molding, generous room sizes, abundant storage, and water views from every bedroom. A long driveway leads to the residence, offering an extended parking area and spacious 3-car garage, with a side walkway providing easy access to the outdoor living areas. A welcoming wraparound porch showcases upgraded LP SmartSide siding, support beams and railings replaced in 2025, freshly mulched mature landscaping, and elegant French doors. Step inside to a dramatic foyer with soaring 20-foot ceilings and an immediate sightline to the sparkling pool, golf course and beyond. At the heart of the home, the beautifully updated kitchen is appointed with granite countertops, generous cabinetry, double ovens, a large walk-in pantry with built-in shelving, and a spacious layout that blends functionality with style. The kitchen flows effortlessly into the breakfast area and expansive family room, creating an inviting gathering space. Additional living areas include a formal dining room, versatile flex room, and upgraded motorized blinds in select rooms. The thoughtfully designed bedroom layout provides exceptional flexibility for family and guests. Two bedrooms feature walk-in closets plus additional built-in storage, while another offers built-in shelving, a closet and an impressive wall of windows, making it equally suited as a private office. Upstairs, discover a secluded retreat complete with a spacious bedroom, full bath with dual vanities, and an impressive 9x8 walk-in closet outfitted with custom Closet By Design built-ins. Step outside to experience what truly sets this property apart. The expansive outdoor living area embraces Florida’s year-round sunshine with an electric-heated SALTWATER pool and spa surrounded by an extended travertine deck. A full pool bath offers direct access from the outdoor living area while also connecting to the home, ideal for effortless poolside entertaining. The luxurious 2024 outdoor kitchen is beautifully equipped with granite countertops, a gas grill with a hood, refrigerator, ice maker, cabinetry, and abundant storage. Major improvements provide exceptional peace of mind, including a 2025 METAL ROOF, WHOLE-HOME GENERATOR with a 500-gallon BURIED PROPANE TANK, 11 premium Renewal by Andersen windows installed in 2026, dual A/C systems and air handlers replaced in 2025 and 2026, 2025 pool pump, WHOLE-HOME WATER TREATMENT SYSTEM with charcoal filtration and UV treatment, 2026 water heater, extensive irrigation, and more. Ideally positioned near golf, shopping, dining, and everyday conveniences, and approximately 15 minutes from Punta Gorda Airport, this remarkable residence delivers an exceptional combination of privacy, space, thoughtful improvements, and the quintessential Florida lifestyle.
moreless
- Property type
- Single family
- Year built
- 1999
- Lot size
- 0.97 acres
- Garage
- 3 cars
- On market
- 35 days
- Price per sqft
- $232
- HOA fees
- $14/mo
- Listing ID
- C7531157
Show Full Details
Property Info
- Property Type
- Residential
- Property Subtype
- SingleFamilyResidence
- Year Built
- 1999
- Levels
- Two
- Direction Faces
- Northeast
- Lot Size (acres)
- 0.97
- Lot Size (sqft)
- 42253.0
- Home Warranty
- Yes
- Contract Date
- 2026-09-30
- On Market Date
- 2026-10-07
- Cumulative Days on Market
- 35
Interior Features
- Interior Features
- Crown Molding, Eat-In Kitchen, High Ceilings, Stone Counters, Walk-In Closet(S)
- Flooring
- Carpet, Laminate, Wood
- Laundry Features
- Electric Dryer Hookup, Inside, Laundry Room, Washer Hookup
- Levels
- Two
- Window Features
- Window Coverings, Storm Window(S), Window Treatments
- Door Features
- French Doors, Sliding Doors
Appliances
- Appliances
- Cooktop, Dishwasher, Disposal, Ice Maker, Microwave, Refrigerator
Heating & Cooling
- Heating
- Central, Electric
- Cooling
- Central Air
Exterior Features
- Exterior Features
- Lighting, Outdoor Grill, Outdoor Kitchen, Rain Gutters
- Patio & Porch Features
- Enclosed, Front Porch, Porch, Screened, Wrap Around
- Construction Materials
- Block
- Foundation
- Slab
- Roof
- Metal
- Other Structures
- Outdoor Kitchen
- Pool Features
- Gunite, Heated, In Ground, Screen Enclosure, Private
- Private Pool
- Yes
- Spa Features
- Heated, In Ground
- Spa
- Yes
- View
- Pond, Water, Golf Course, Pool, Trees/Woods
Features & Amenities
- Garage Spaces
- 3.0
- Garage
- Yes
- Attached Garage
- Yes
- Parking Features
- Driveway, Garage Door Opener, Garage Faces Side, Oversized, Attached
- Security Features
- Fire Alarm, Secured Garage/Parking, Security System, Smoke Detector(S)
- Lot Features
- Cleared, Cul-De-Sac, Landscaped, Near Golf Course, On Golf Course, Paved
Community/Association
- HOA
- Yes
- HOA Name
- Janice Servais
- HOA Fee
- $170
- HOA Fee Frequency
- Annually
Utilities
- Utilities
- Natural Gas Available, Electricity Connected, Natural Gas Connected, Water Connected
- Sewer
- Septic Tank
- Water Source
- Private, Well
Taxes
- Annual Tax Amount
- $9,503
- Tax Year
- $2,025
- Legal Description
- THE HABITAT LOT 28
Other
- Derived Previous List Price
- $747,000
Data freshness
- SURF LOCAL last checked
- Nov 20, 2026, 10:00 PM EST
Location
Approximate location, shown from the displayed address.
Similar homes nearby
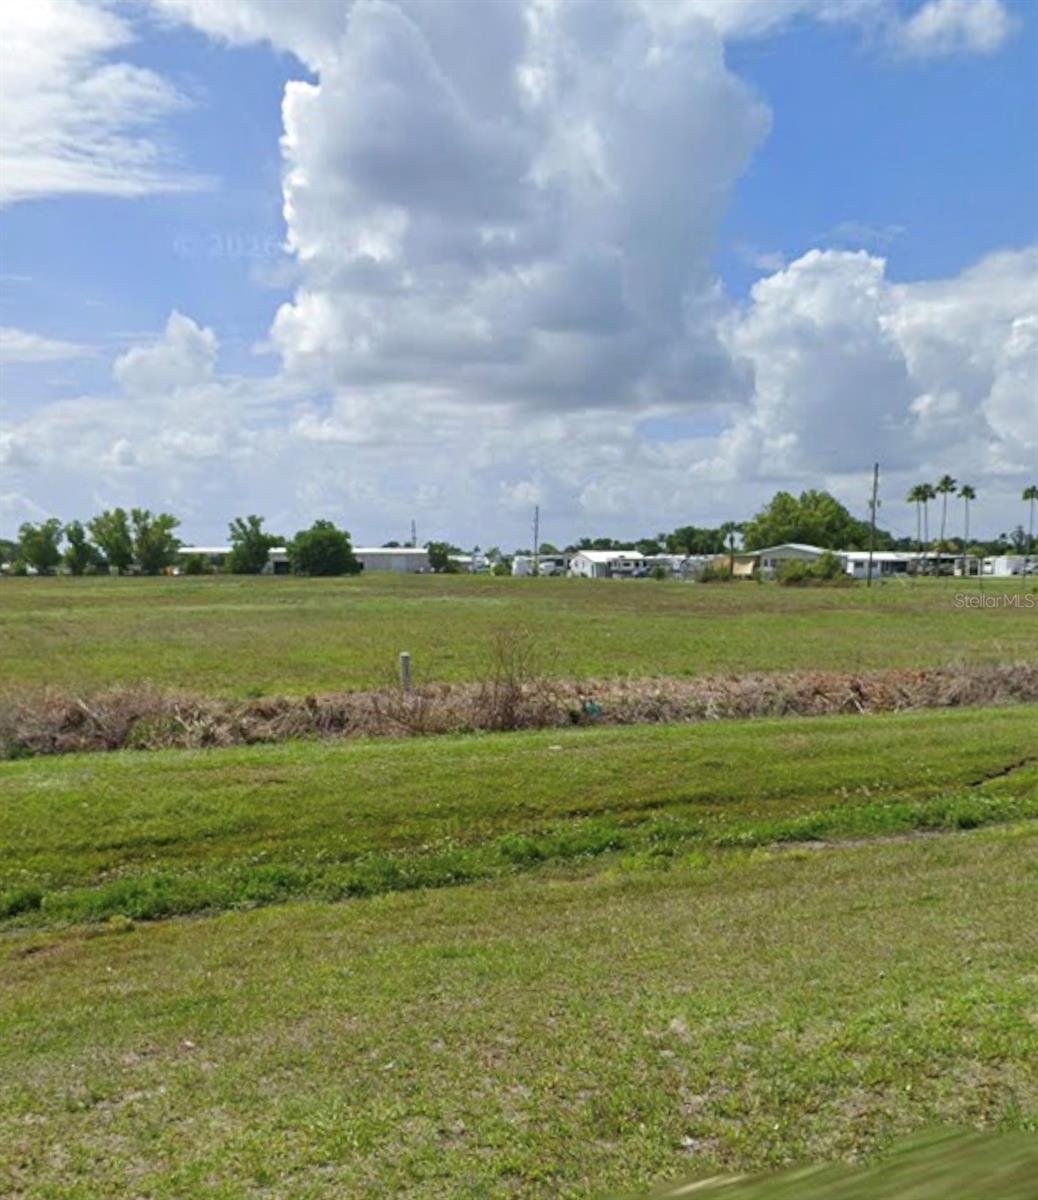
- $895,00012981 SW Hwy 17, Arcadia, FL 34269Listing courtesy of RE/MAX HARBOR REALTY · Data courtesy of: Stellar MLS
 Active
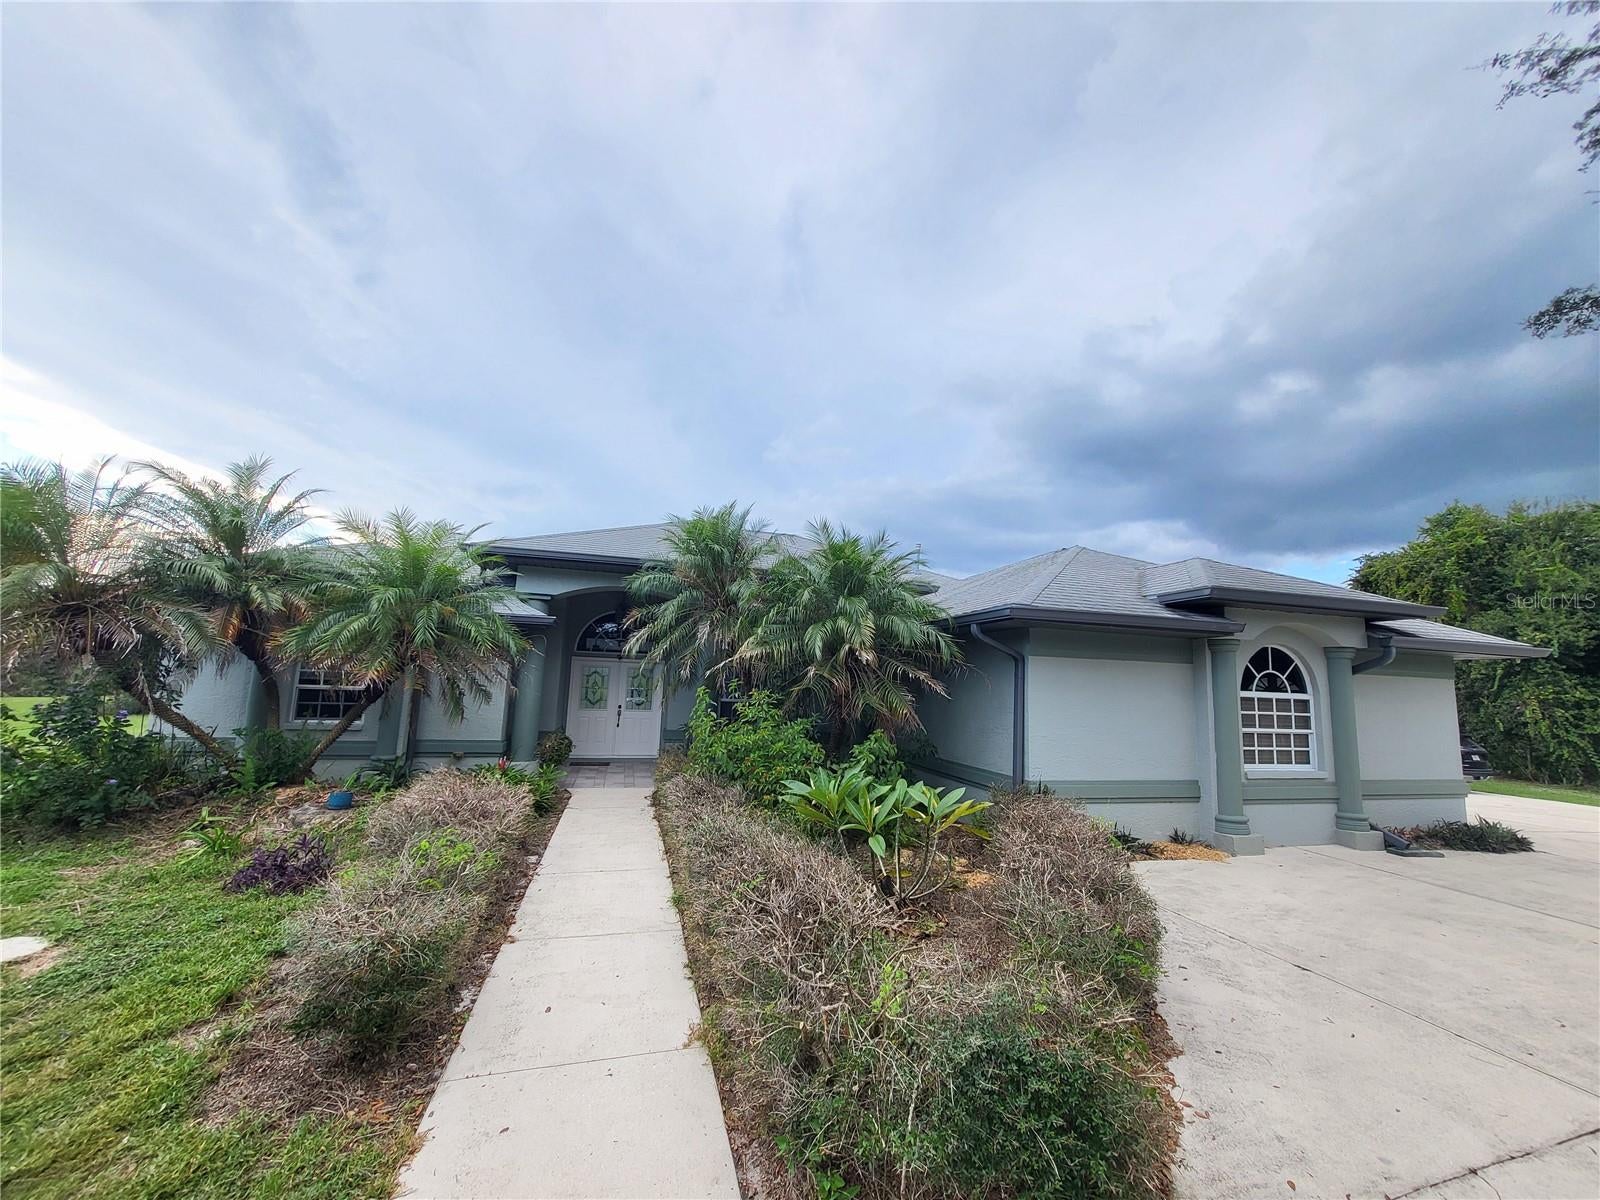
- $849,90010903 SW Cypress Bend Ave, Arcadia, FL 342693 Beds3 Baths2,528 sqftListing courtesy of SUN REALTY · Data courtesy of: Stellar MLS
 Active
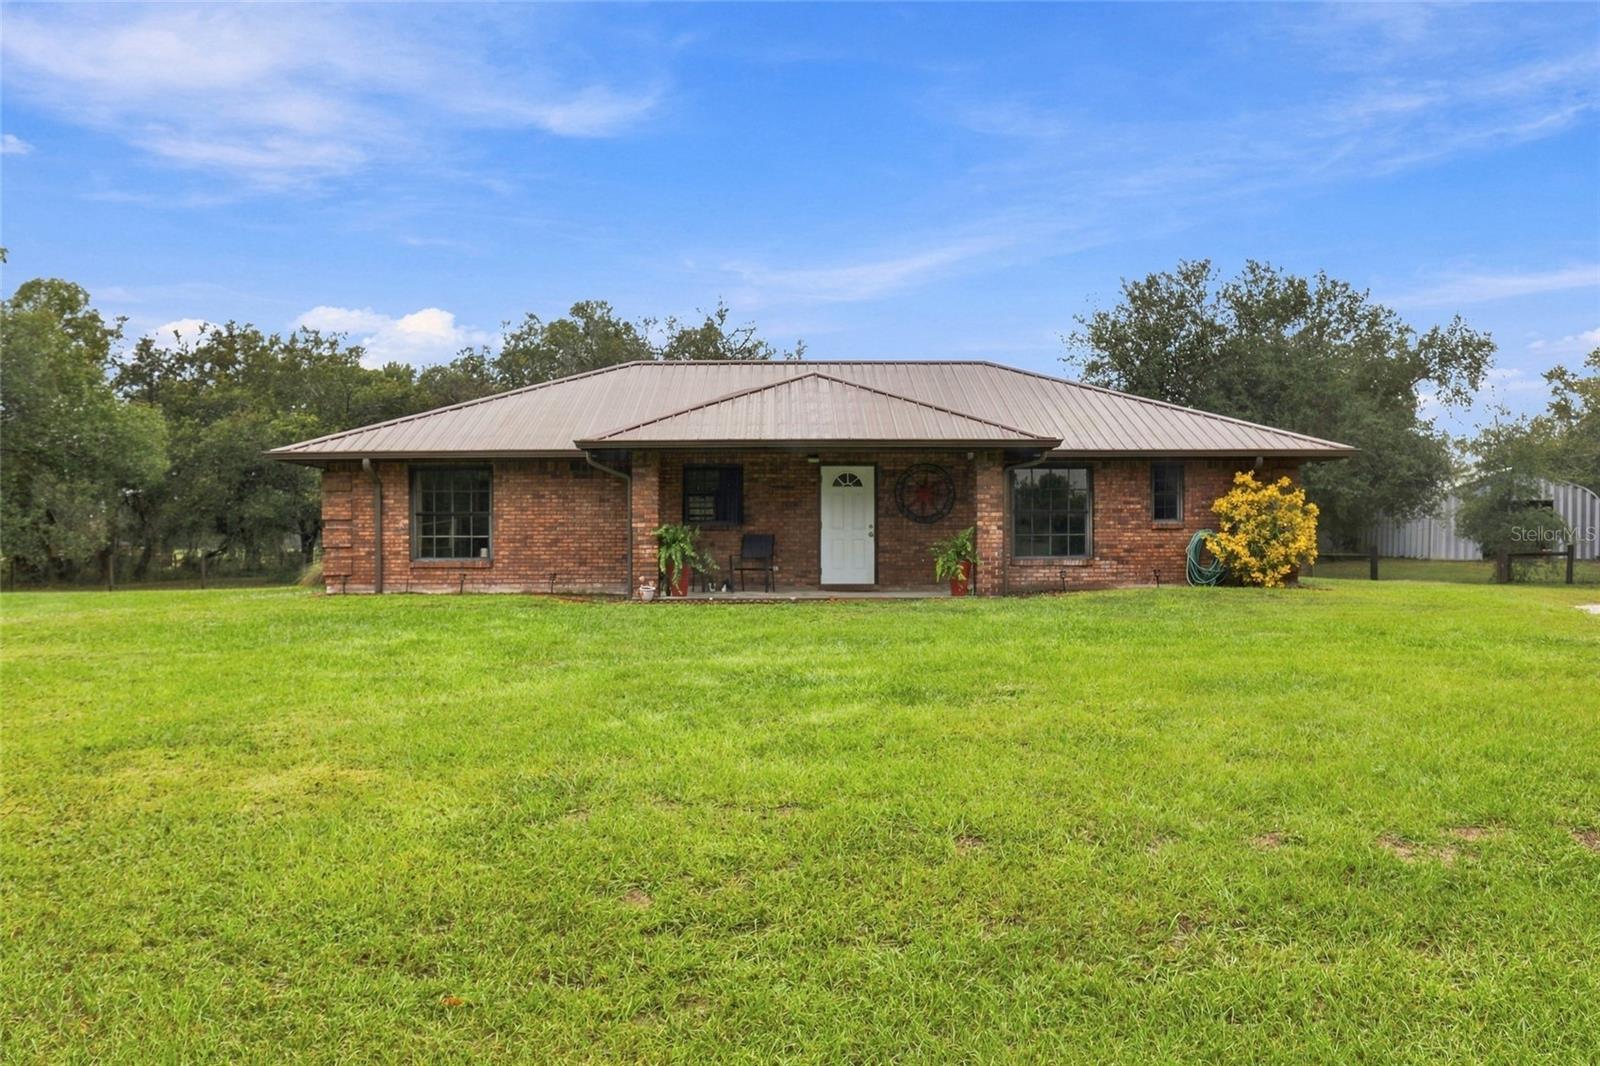
- $649,0005401 SW Carlton Ave, Arcadia, FL 342663 Beds3 Baths1,705 sqftListing courtesy of EXP REALTY LLC · Data courtesy of: Stellar MLS
 Active
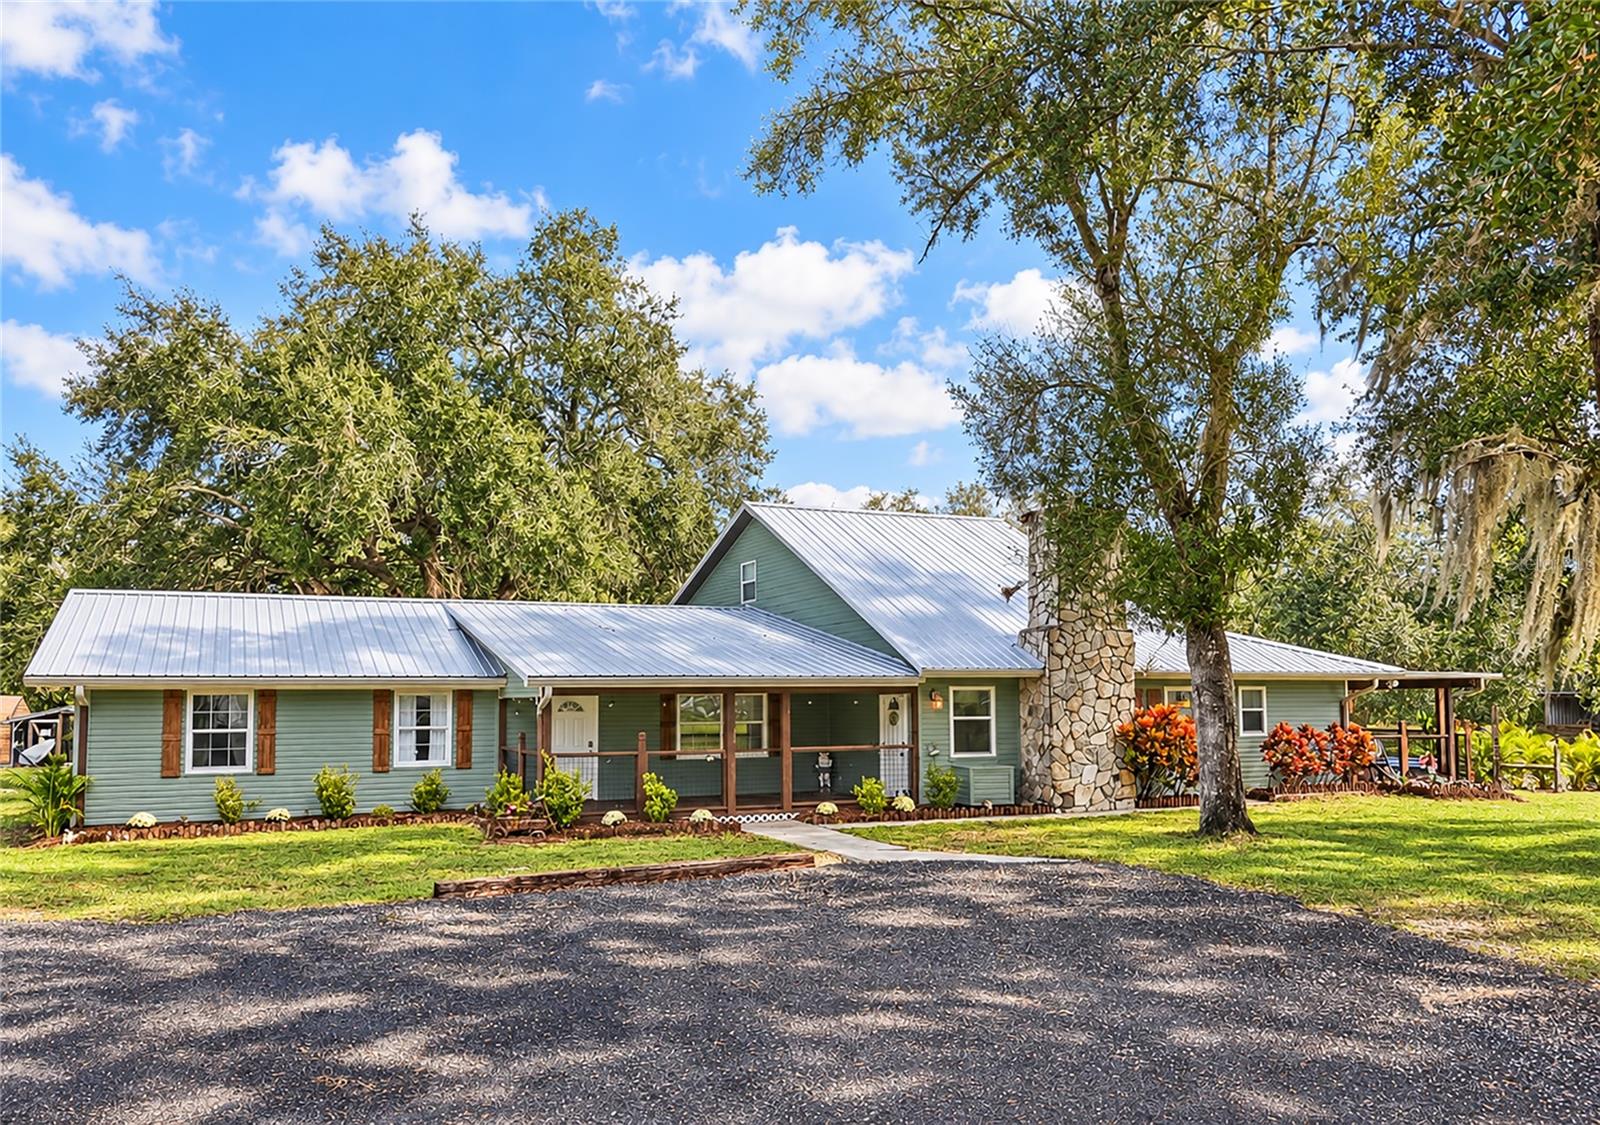
- $759,0003900 NW Hwy 72, Arcadia, FL 342666 Beds5 Baths3,538 sqftListing courtesy of PREFERRED SHORE LLC · Data courtesy of: Stellar MLS
 Active
- $849,0005826 SW Hwy 72, Arcadia, FL 342665 Beds4 Baths2,743 sqftListing courtesy of SELLSTATE VISION REALTY · Data courtesy of: Stellar MLS
 Active
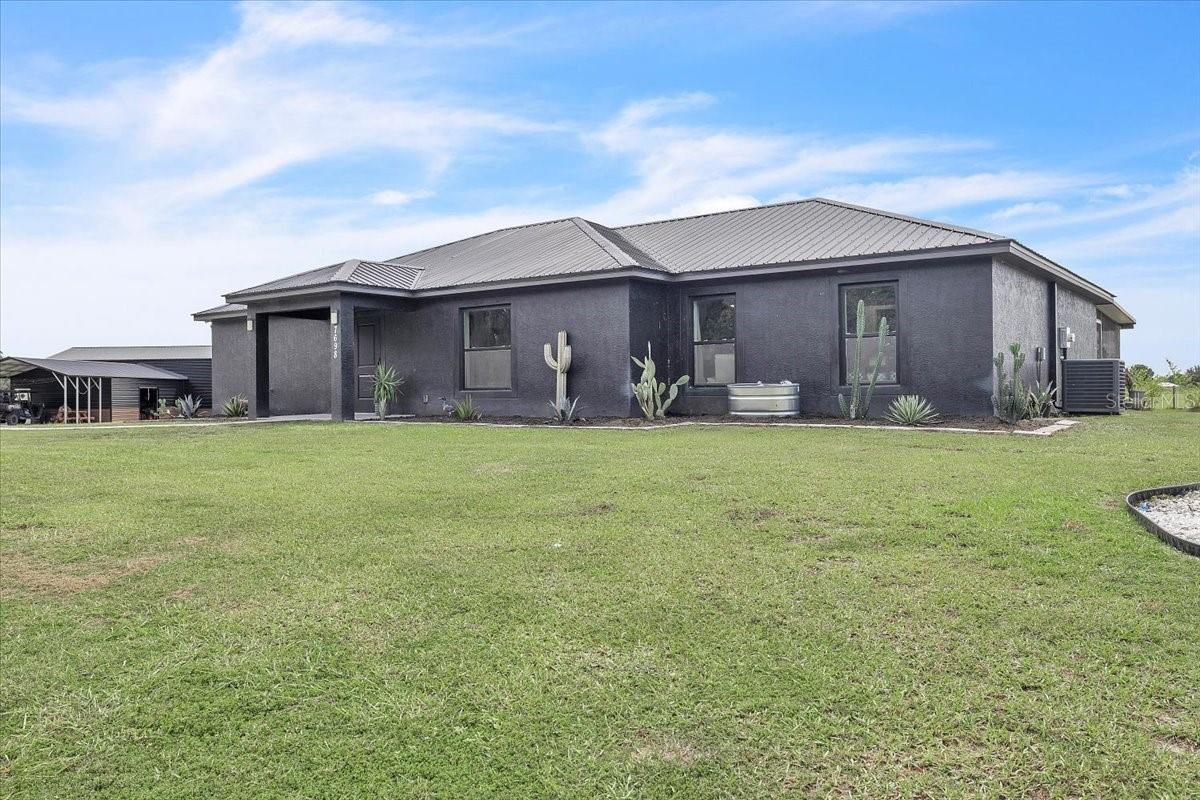
- $729,0007698 SW Senate St, Arcadia, FL 342694 Beds2 Baths1,968 sqftListing courtesy of HAROLD T. GOFFE, REALTOR INC. · Data courtesy of: Stellar MLS
 Active
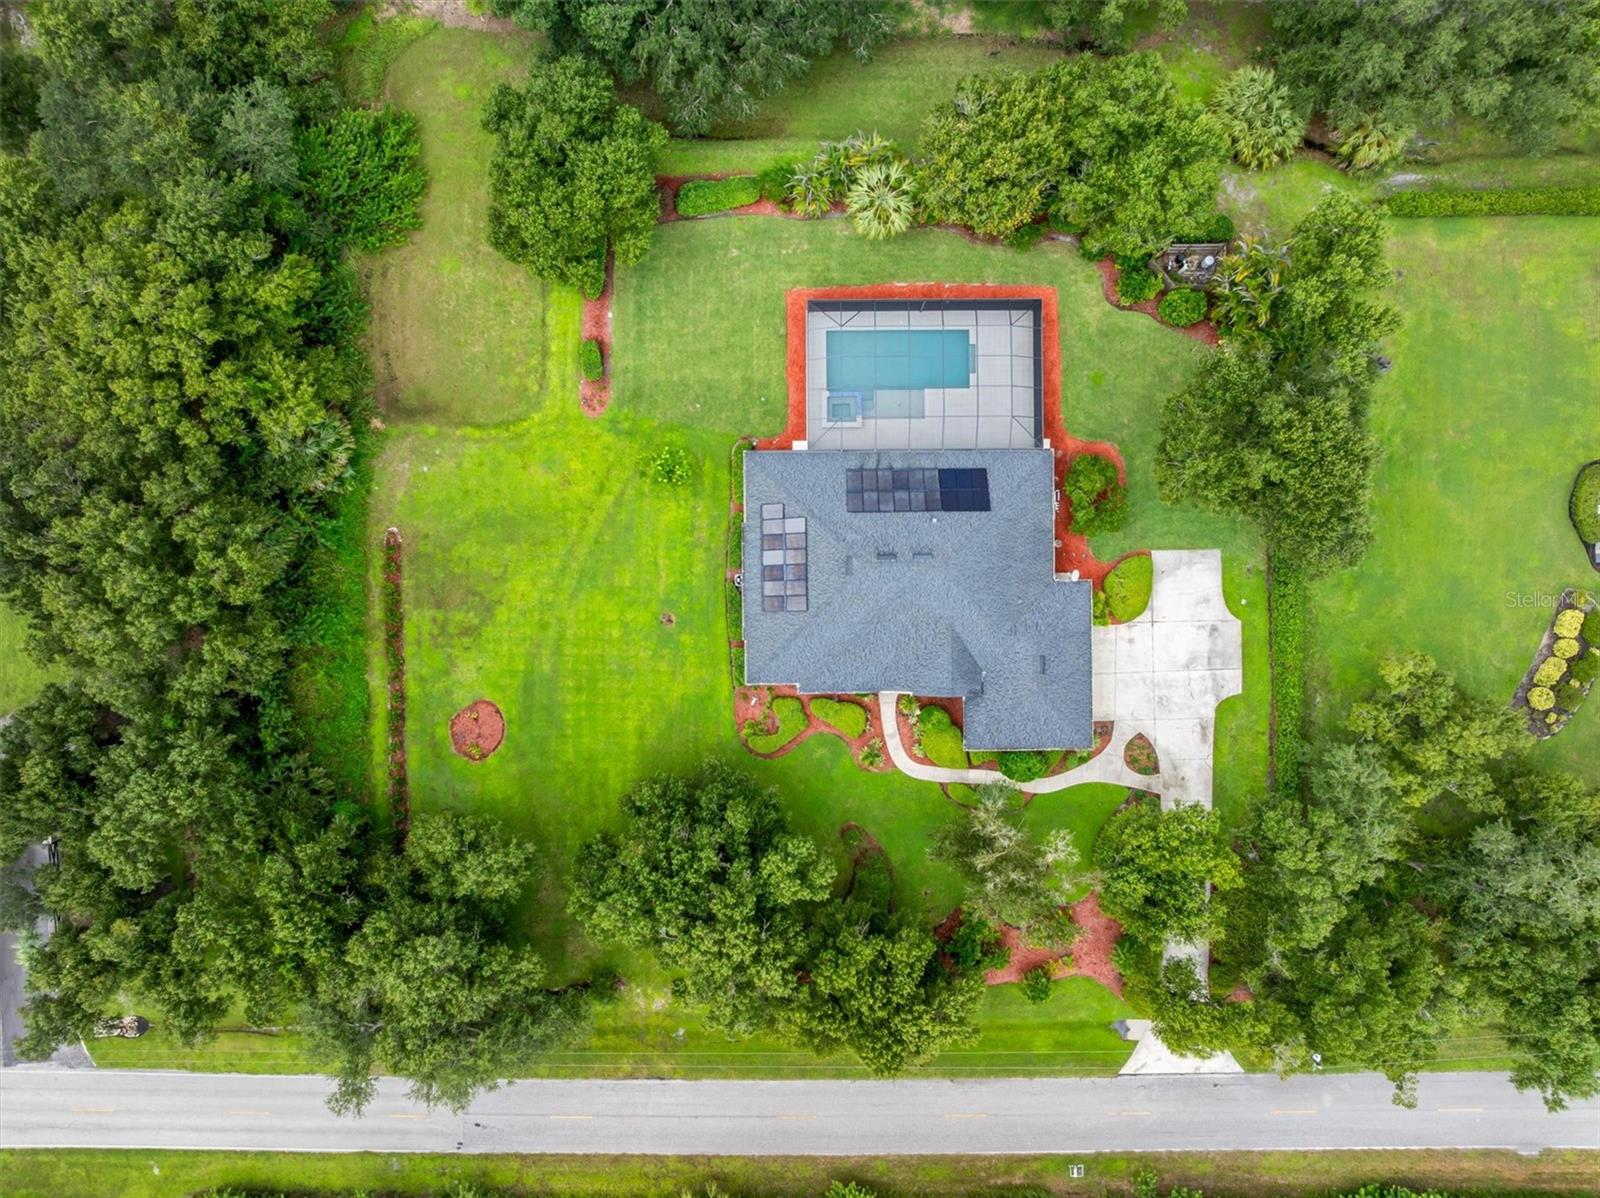
- $797,00011231 SW Thornton Ave, Arcadia, FL 342693 Beds3 Baths2,683 sqftListing courtesy of COLDWELL BANKER SUNSTAR REALTY · Data courtesy of: Stellar MLS
 Active
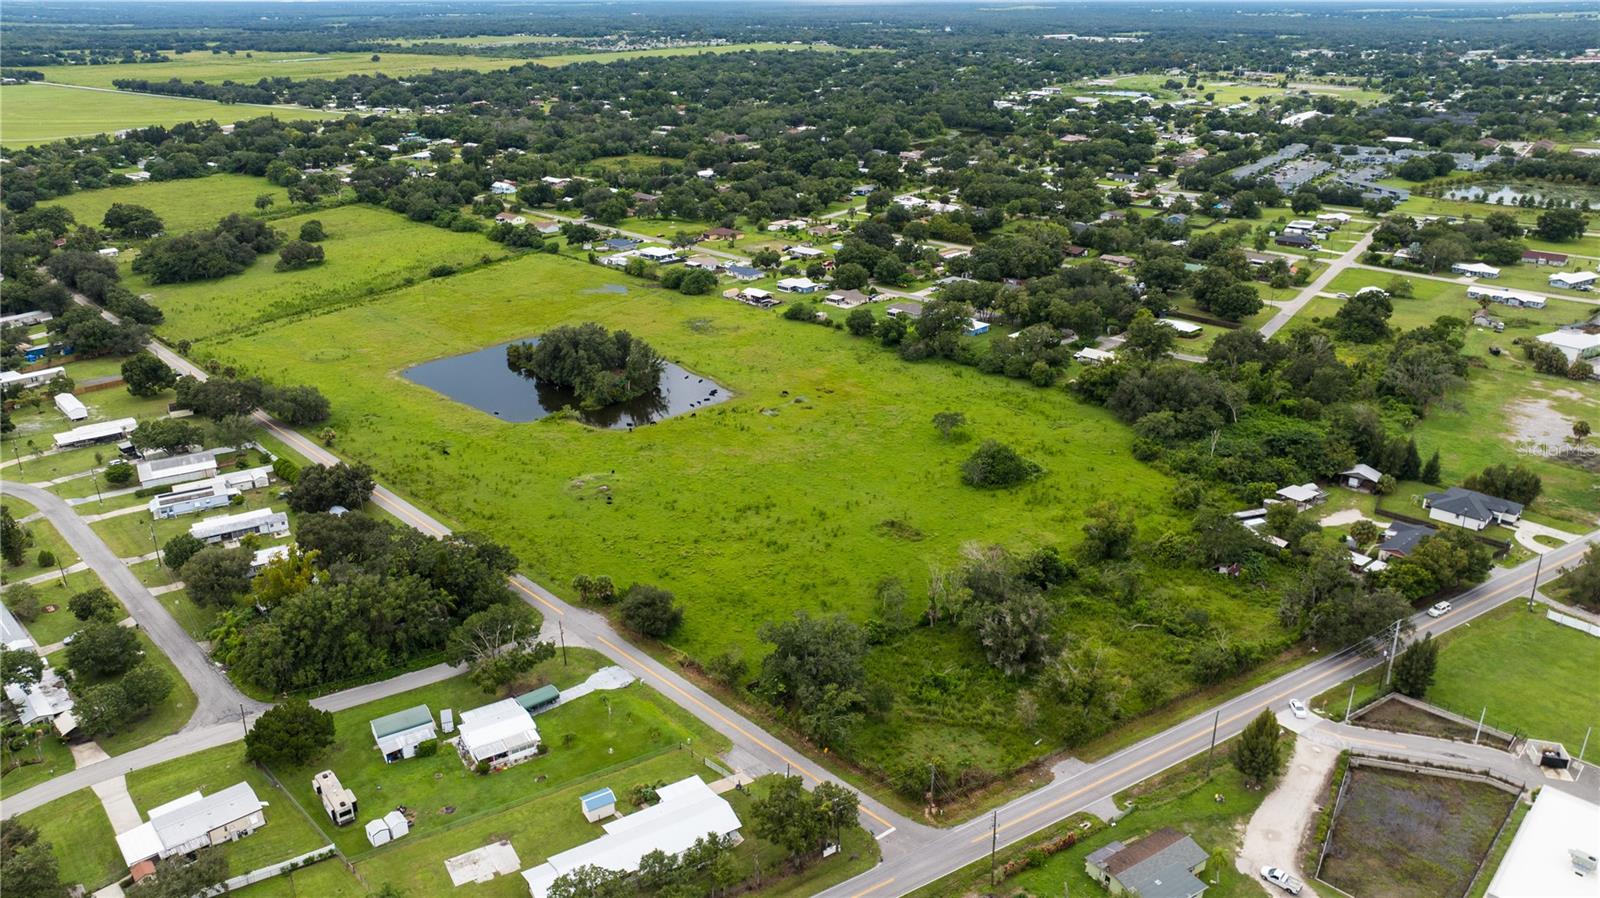
- $740,00000 SE Carlstrom Field Rd, Arcadia, FL 342661 Bed1 Bath622 sqftListing courtesy of COLLINS MANAGEMENT · Data courtesy of: Stellar MLS
 Active
What Sold Nearby
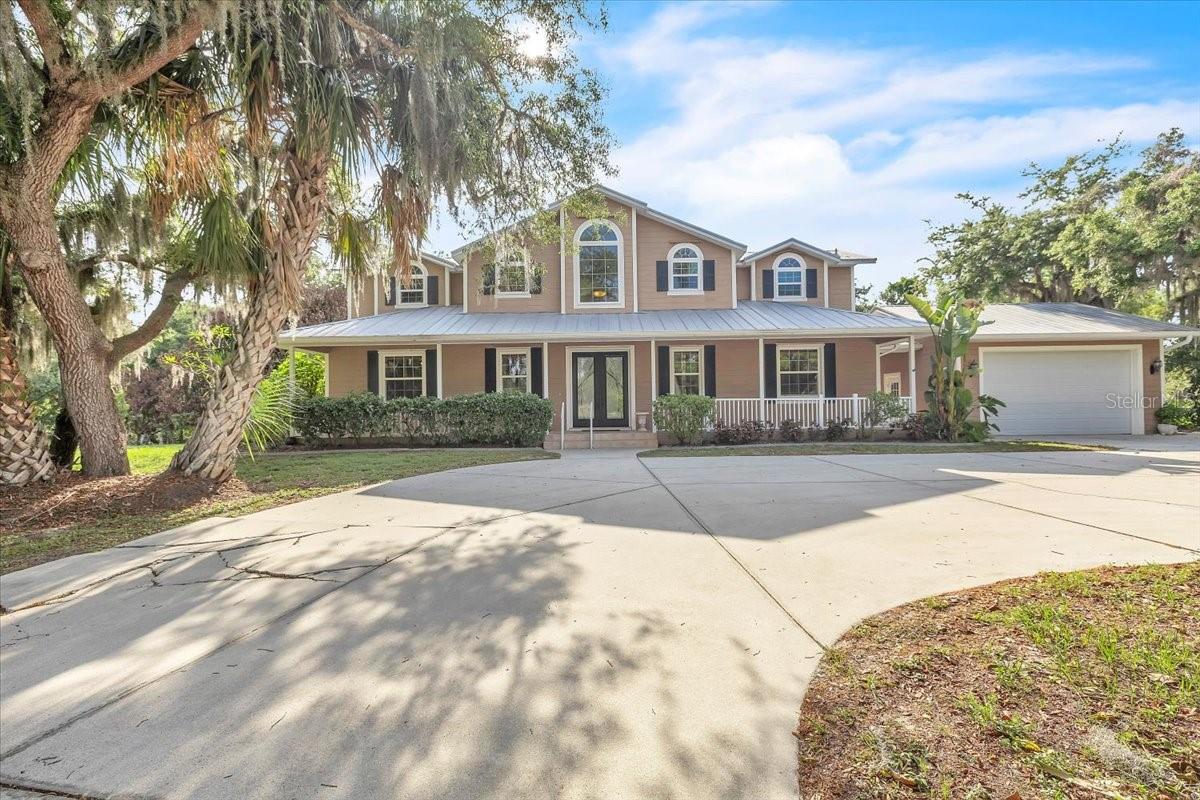 $1,000,00010597 SW Kissimmee RdArcadia, FL · Sold 2026-10-28
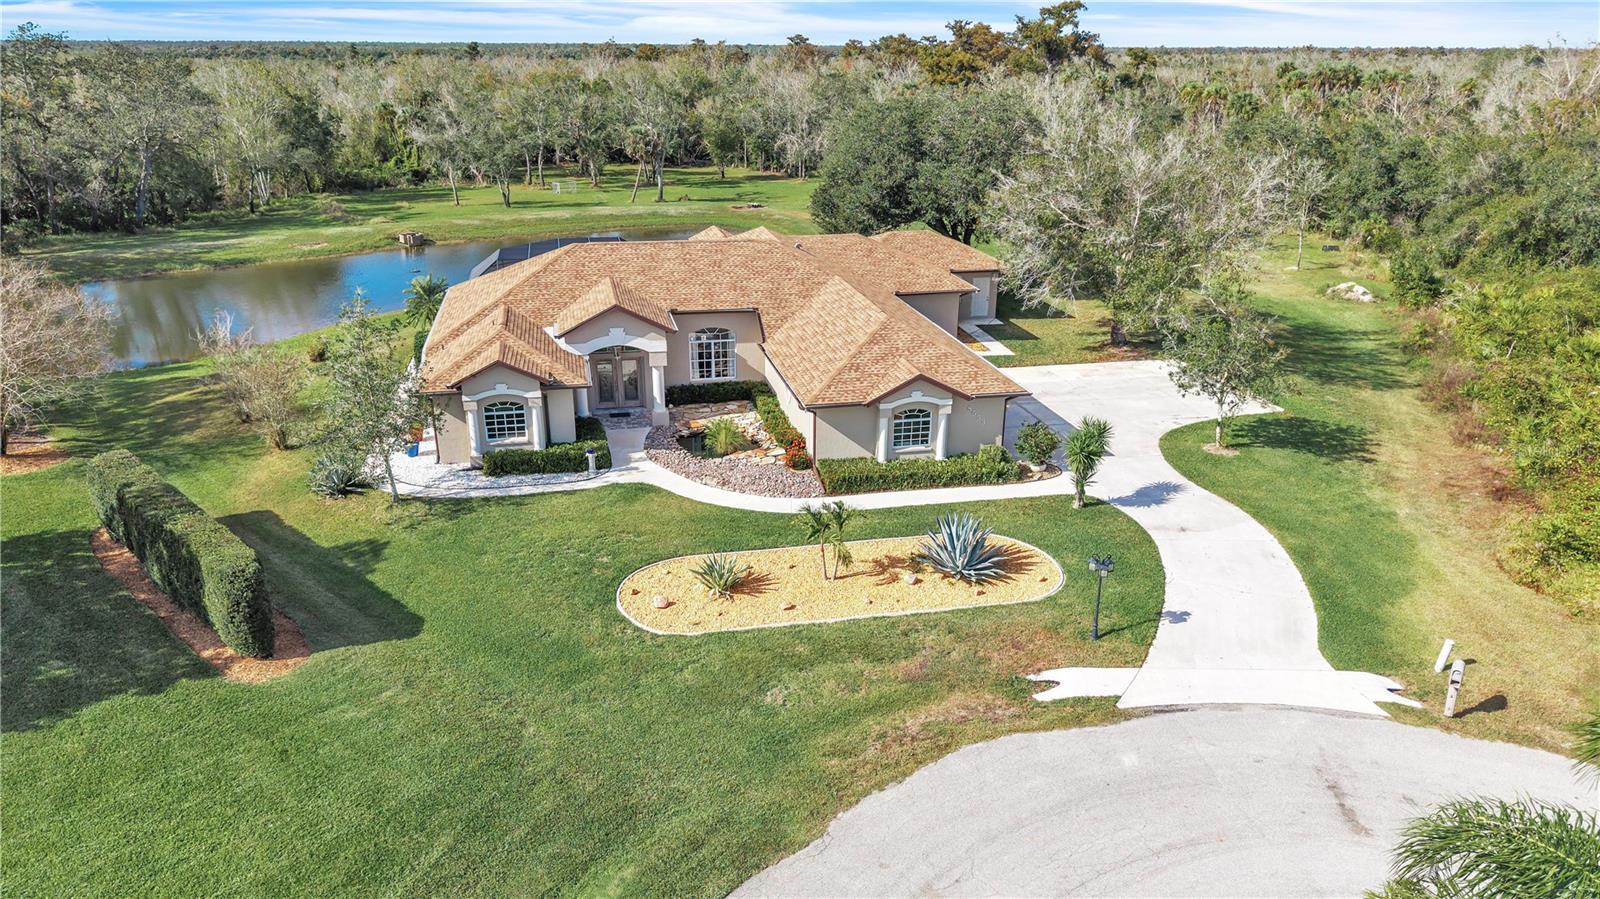
 $460,0008011 SW Sunny Oaks DrArcadia, FL · Sold 2026-10-15
 $1,020,00010174 SW County Rd 769Arcadia, FL · Sold 2026-09-02
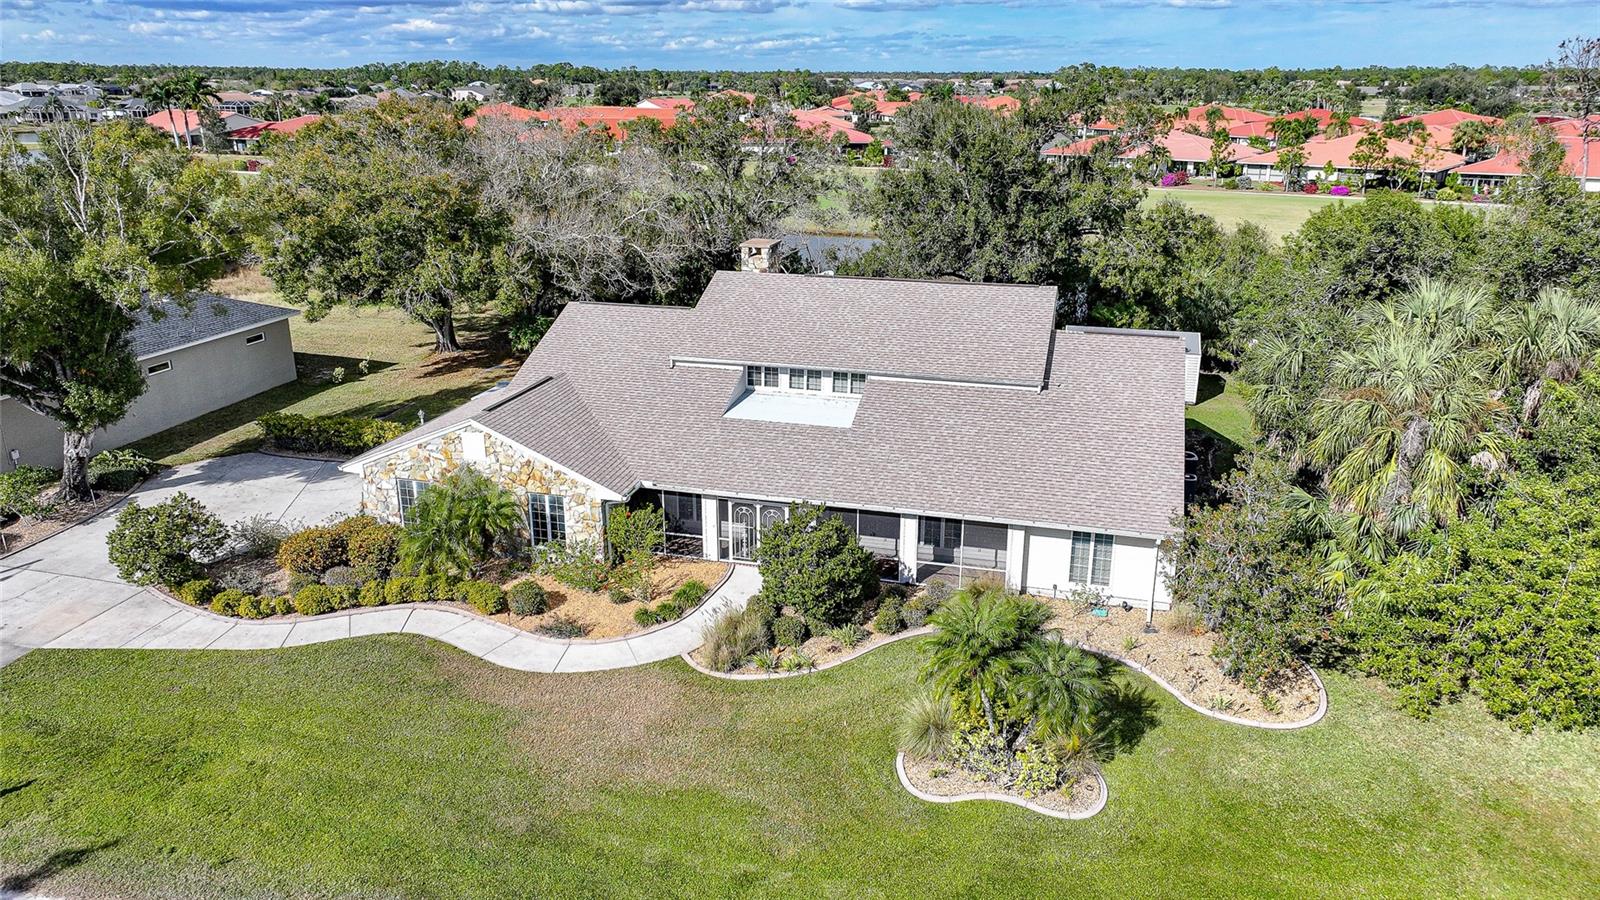 $415,00024358 SW Kingsway CirLake Suzy, FL · Sold 2026-07-10
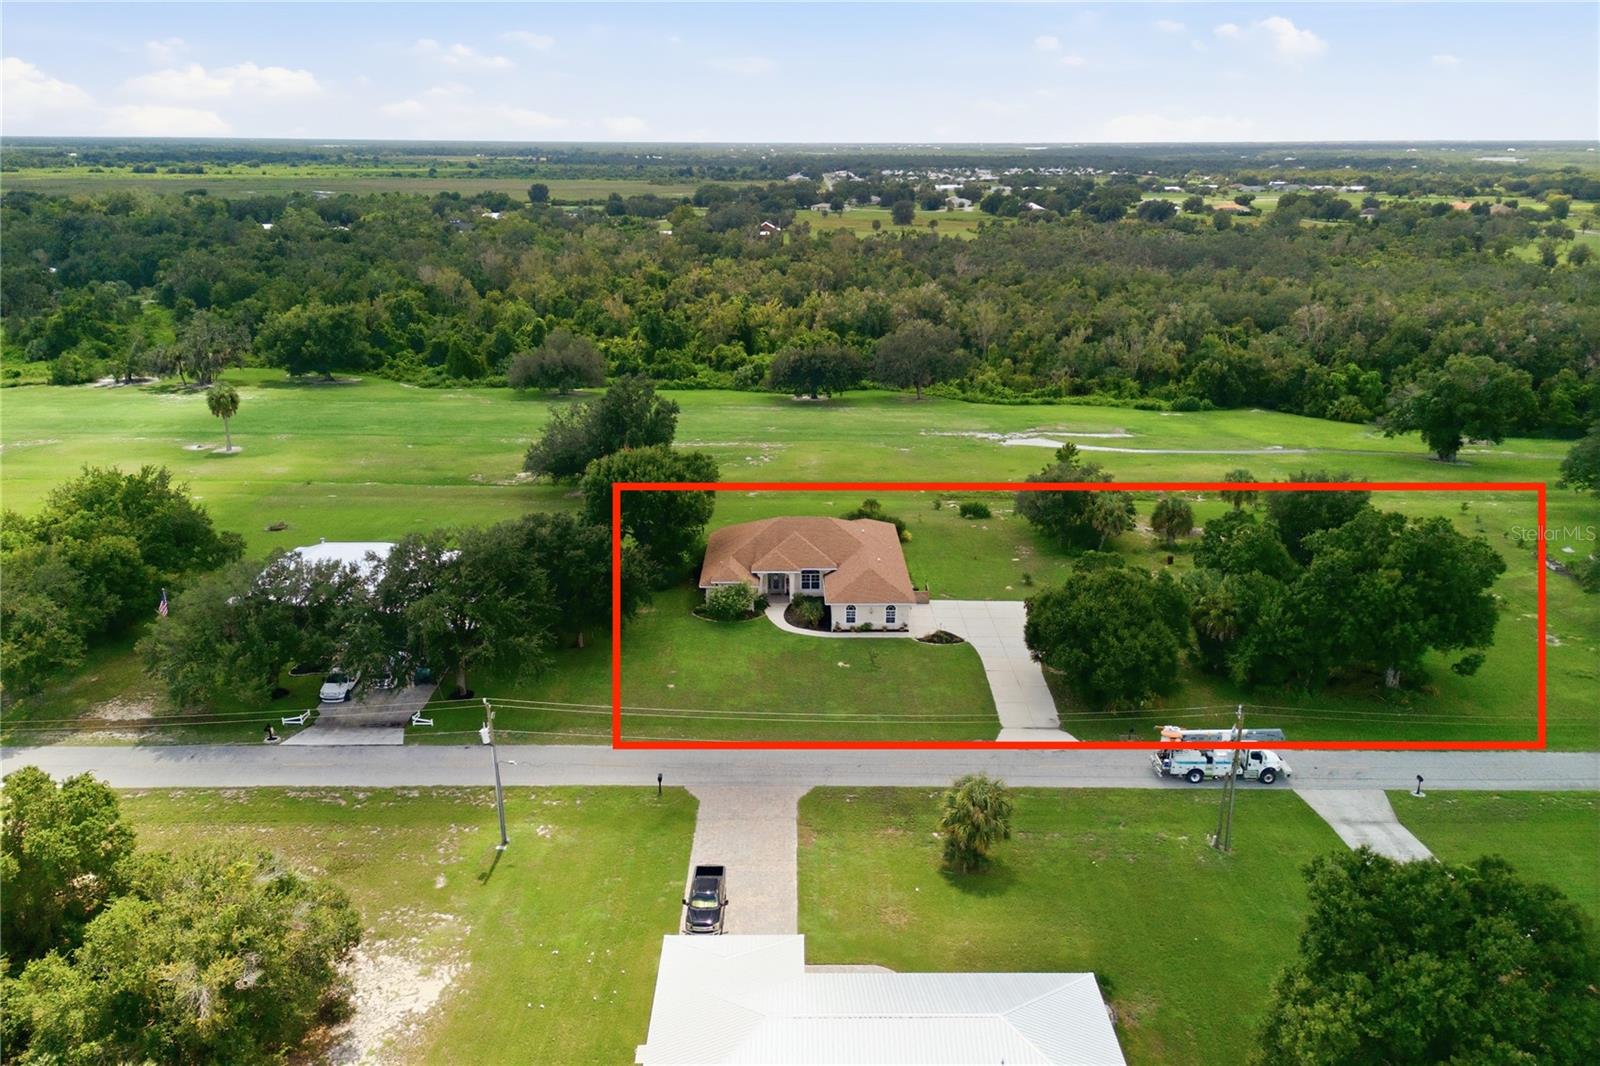
 $770,0008553 SW Aviary RdArcadia, FL · Sold 2026-06-25
 $398,50012313 SW Kingsway CirLake Suzy, FL · Sold 2026-06-04
 $737,0007662 SW Liverpool RdArcadia, FL · Sold 2026-06-01
 $470,00013029 SW Kingsway CirLake Suzy, FL · Sold 2026-06-01
Flood
Flood zone X · Minimal flood risk
What's Nearby
Restaurants
- Nav-A-Gator Grill9700 Southwest Riverview Circle, DeSoto County, FL 34268, United States of America1.4 mi
More homes in Arcadia
Homes for sale near Arcadia
Data courtesy of: Stellar MLSDisclaimers and data details

Listings courtesy of Stellar MLS as distributed by MLS GRID. Based on information submitted to the MLS GRID. All data is obtained from various sources and may not have been verified by broker or MLS GRID. Supplied Open House Information is subject to change without notice. All information should be independently reviewed and verified for accuracy. Properties may or may not be listed by the office/agent presenting the information. Listing information is provided for consumers’ personal, non-commercial use, solely to identify prospective properties for potential purchase; all other use is strictly prohibited and may violate relevant federal and state law. Information deemed reliable but not guaranteed. Copyright © 2026 MLS GRID. All Rights Reserved.

Continental Real Estate Group, Inc
Broker: Derek Eisenberg
Listing last updated: Nov 11, 2026, 10:11 AM EST. SURF LOCAL last checked: Nov 20, 2026, 10:00 PM EST.