
 Under Contract
3049 SW County Rd 769
Arcadia, FL 34266 · Single family
$819,000
Listing courtesy of Erin Daum, RE/MAX PALM REALTY
- 3 Beds
- 3 Baths
- 3,115 sqft
Cynthia's Insights On This Property
- Built 1988 — before Florida's 2002 building code
- Last recorded sale: $350,000 in April 2024
- Typical sale in 34266 over the last year: $225,000, $183 per sq ft
- Owners in 34266 stay about 10 years; 2% of homes changed hands last year


📊 Price Pulse
What would you pay for this place?
Sale prices come from county public records, not MLS data.Listing agent
Contact
Send a message and we'll pass it to the listing agent. Nothing is sent until you ask.
About this home
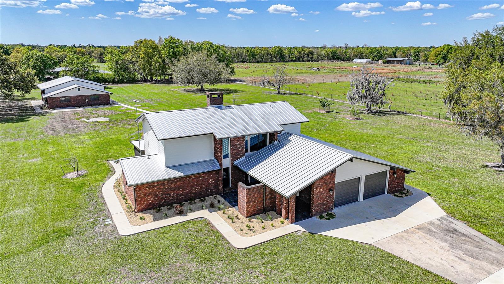
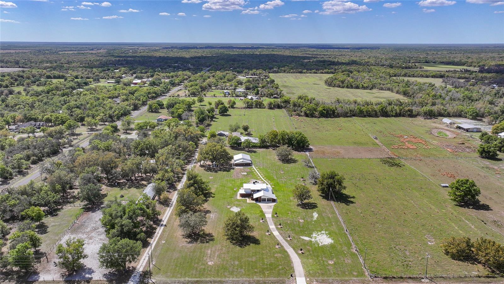
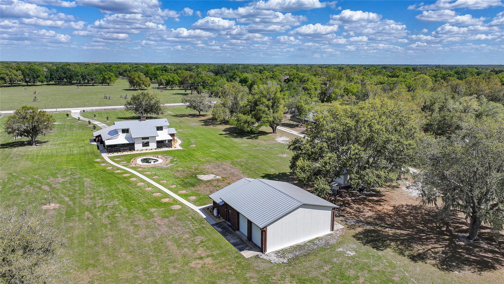
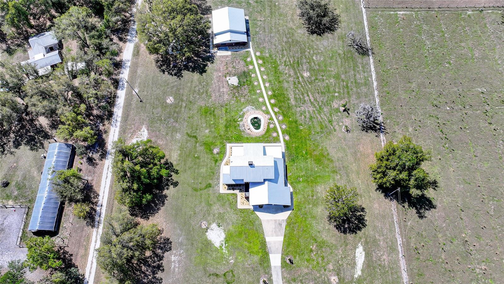
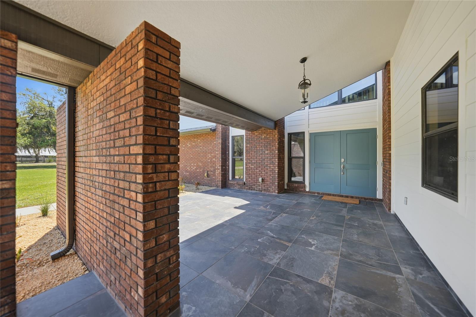
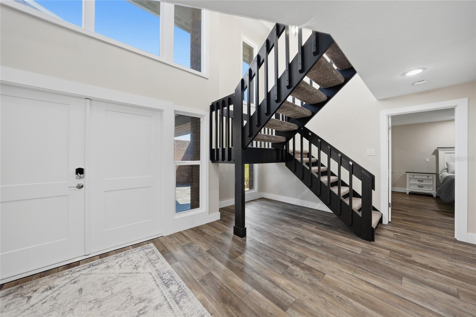
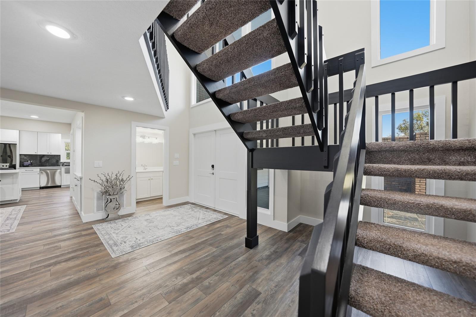
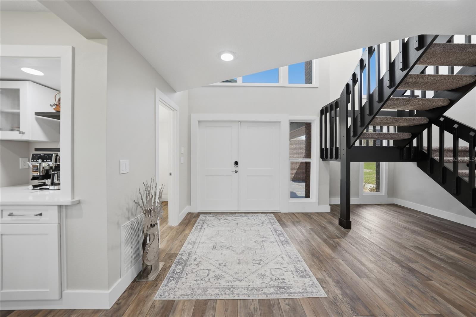
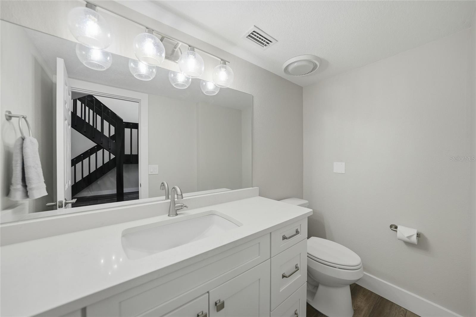
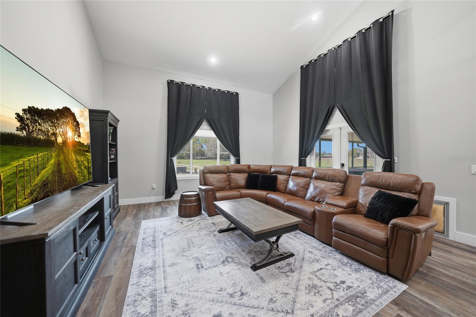
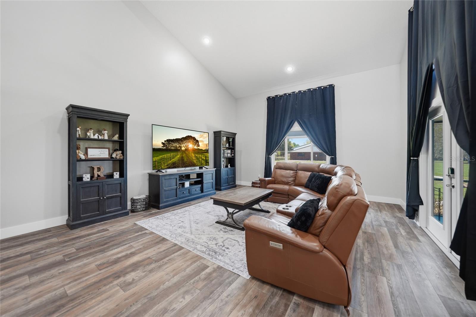
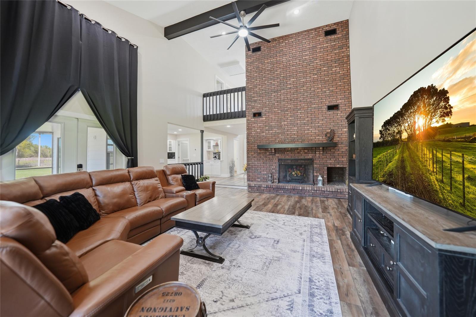
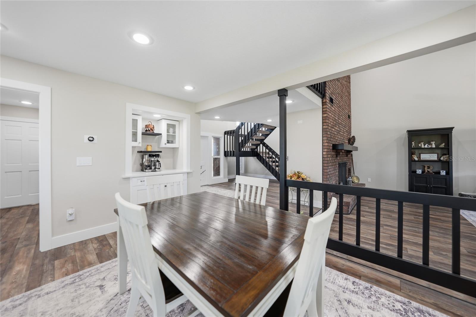
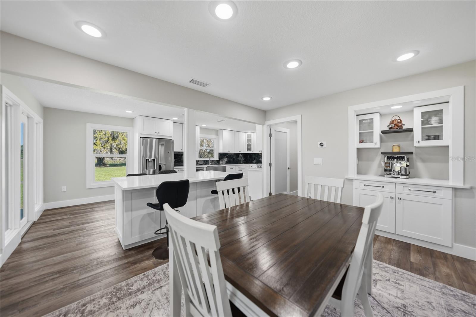
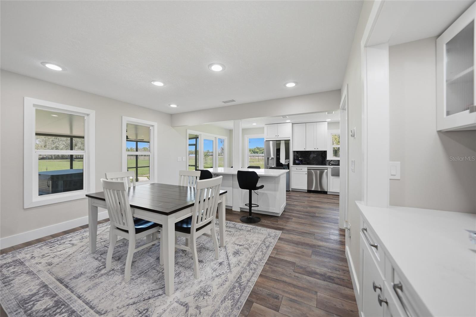
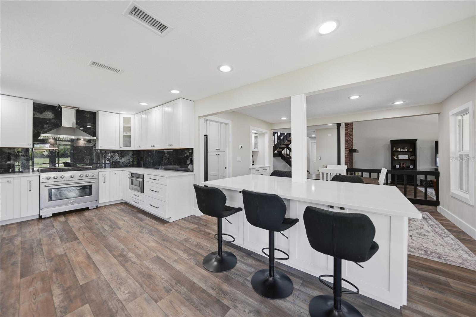
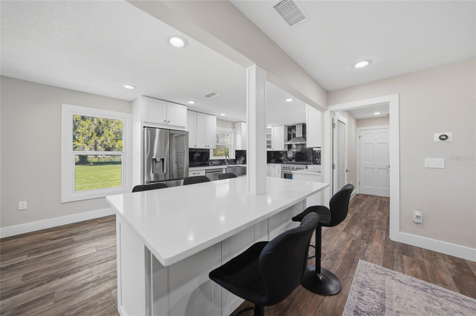
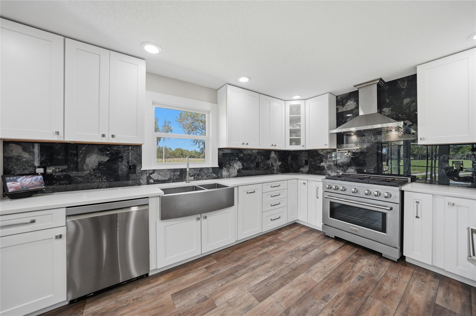
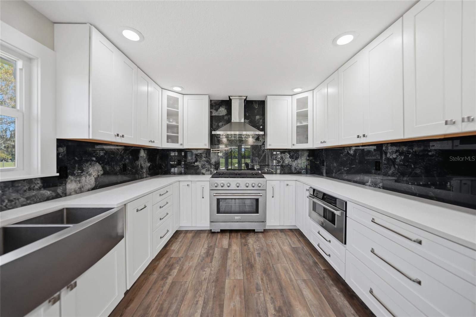
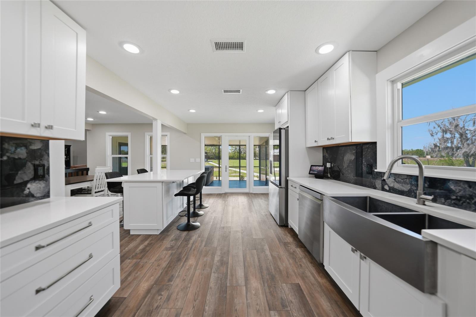
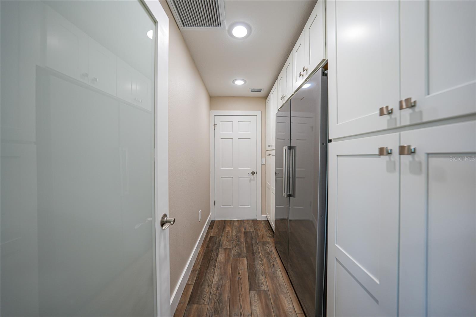
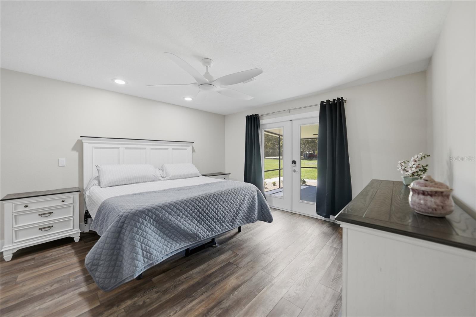
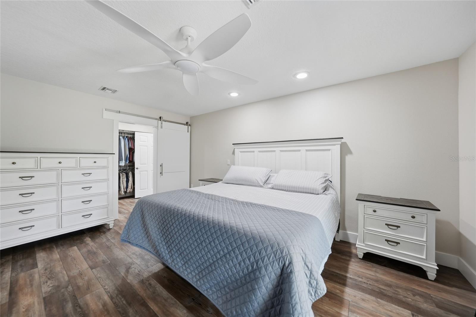
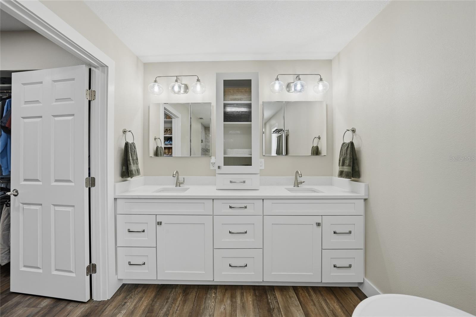
Under contract-accepting backup offers. Welcome to your private 5 acre estate, where luxury meets functionality and every detail has been thoughtfully designed to impress. As you arrive, a long concrete driveway leads you to this stunning two-story brick home, showcasing exceptional curb appeal and a welcoming covered front porch. Step through the grand double doors into an impressive foyer featuring soaring ceilings and beautiful luxury vinyl flooring that flows throughout the main living areas. The heart of the home is the meticulously updated kitchen, perfectly suited for both everyday living and entertaining. It boasts quartz countertops, stainless steel appliances, pot filler, farmhouse sink, an oversized gas range with hood vent, and a convenient drawer microwave. The expansive double sided island offers ample seating, while the walk-in pantry is fully equipped with additional cabinetry, a second refrigerator, and freezer. Just off the kitchen, the dining area features a built-in coffee bar, creating a perfect space to start your day. The living room is equally impressive with its soaring ceilings, abundant natural light, and cozy wood burning fireplace. Each downstairs room offers direct access to the surrounding porches, allowing you to fully enjoy the peaceful views of your property. The spacious primary suite is located on the first floor and serves as a private retreat, complete with a large walk-in closet and a luxurious en suite bathroom featuring a standalone soaking tub and walk-in shower. The suite also includes its own private porch, perfect for relaxing in tranquility. Upstairs, you’ll find two generously sized guest bedrooms, each with oversized closets, connected by a walkway that overlooks both the living room and the grand entryway below. Additional interior features include a large laundry room and a versatile bonus space connected to the attached garage, offering endless possibilities for storage, a home office, or hobby area. Step outside and follow the beautifully landscaped concrete pathway past a serene koi pond with a filtration system, leading you to the impressive detached garage and potential in-law suite or man cave. The expansive 6+ car garage features five 11' foot garage doors and an open layout ideal for car enthusiasts, workshops, or a hobby farm setup, garage is accessible using the deeded side road/easement. Within the garage, the in-law suite offers two rooms, is fully air-conditioned, and includes rough-in plumbing for a future kitchenette and bathroom—ready for your customization. Built to stand out, this property also features a durable metal roof, hurricane impact windows, propane tankless water heater, gas dryer, wired for a generator and countless upgrades throughout. This one-of-a-kind estate offers space, luxury, and versatility all in one. Call today to schedule your private tour!
moreless
- Property type
- Single family
- Year built
- 1988
- Lot size
- 5.00 acres
- Garage
- 7 cars
- On market
- 223 days
- Price per sqft
- $263
- Listing ID
- C7523808
Show Full Details
Property Info
- Property Type
- Residential
- Property Subtype
- SingleFamilyResidence
- Year Built
- 1988
- Levels
- Two
- Direction Faces
- East
- Lot Size (acres)
- 5.0
- Lot Size (sqft)
- 217800.0
- Contract Date
- 2026-03-21
- On Market Date
- 2026-03-23
- Cumulative Days on Market
- 223
Interior Features
- Interior Features
- Built-In Features, Cathedral Ceiling(S), Eat-In Kitchen, Open Floorplan, Walk-In Closet(S), In-Law Floorplan
- Flooring
- Tile
- Fireplace
- Yes
- Fireplace Features
- Wood Burning
- Laundry Features
- Laundry Room
- Levels
- Two
- Window Features
- Window Coverings, Storm Window(S), Window Treatments
- Door Features
- French Doors
Appliances
- Appliances
- Dishwasher, Dryer, Microwave, Range, Range Hood, Refrigerator, Washer
Heating & Cooling
- Heating
- Central
- Cooling
- Central Air
Exterior Features
- Exterior Features
- Lighting, Private Yard, Storage
- Patio & Porch Features
- Covered, Front Porch, Rear Porch
- Construction Materials
- Stone
- Foundation
- Slab
- Roof
- Metal
- Other Structures
- Workshop
Features & Amenities
- Garage Spaces
- 7.0
- Garage
- Yes
- Attached Garage
- Yes
- Parking Features
- Driveway, Garage Door Opener, Off Street, Oversized, Basement, Attached
- Lot Features
- Cleared
Utilities
- Utilities
- Electricity Connected, Propane
- Sewer
- Septic Tank
- Water Source
- Private, Well
Taxes
- Annual Tax Amount
- $2,304
- Tax Year
- $2,025
- Legal Description
- E1/2 OF N1/2 OF N1/2 OF NE1/4 OF NE1/4 SUBJ TO RD R/W ON E & SUBJ TO 60 FT ESMT ON S OR 226/229
Other
- Derived Previous List Price
- $849,900
Data freshness
- SURF LOCAL last checked
- Nov 21, 2026, 4:18 AM EST
Location
Approximate location, shown from the displayed address.
Similar homes nearby
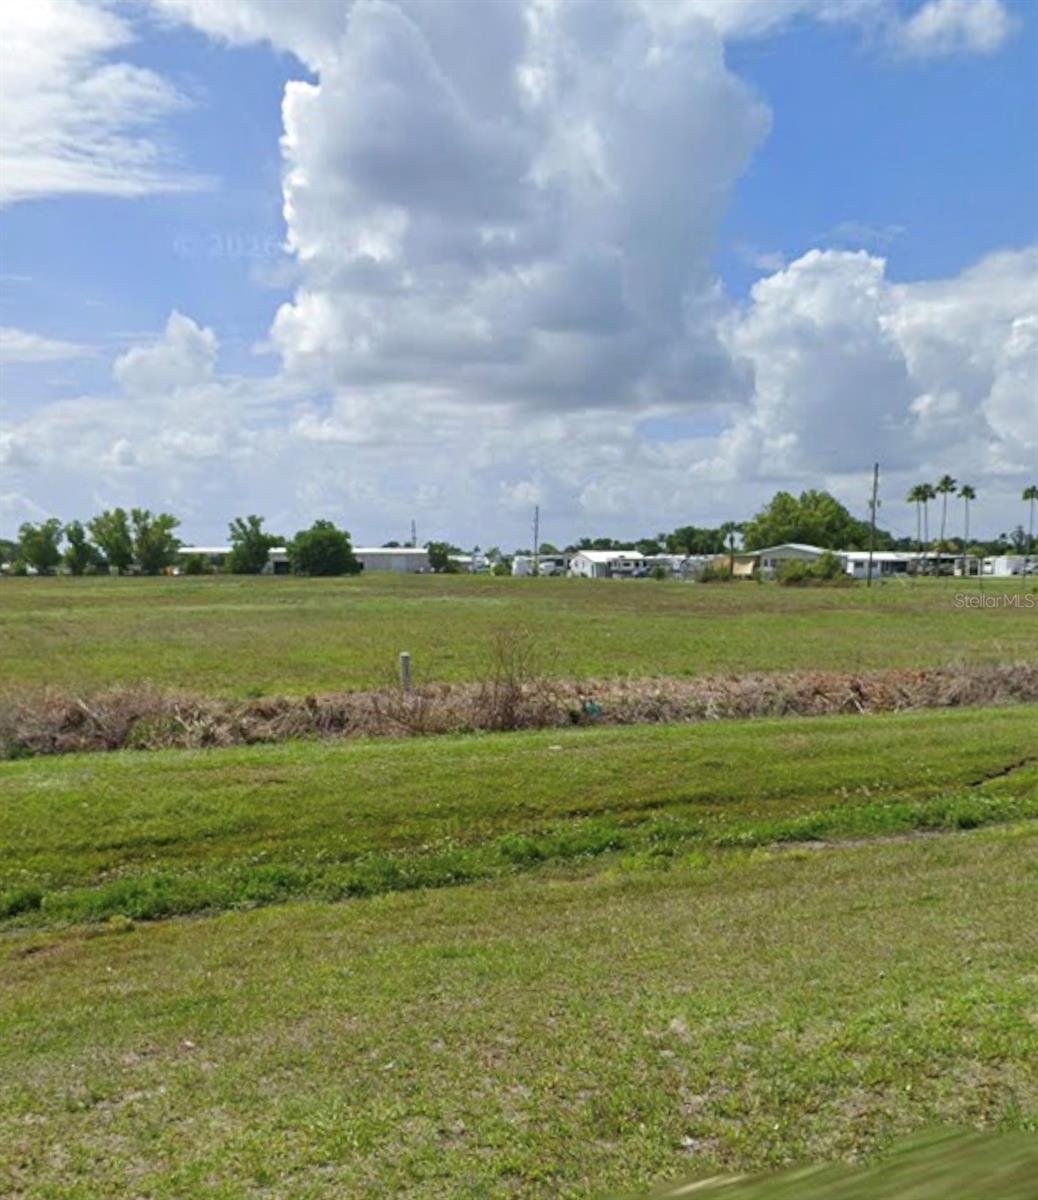
- $895,00012981 SW Hwy 17, Arcadia, FL 34269Listing courtesy of RE/MAX HARBOR REALTY · Data courtesy of: Stellar MLS
 Active
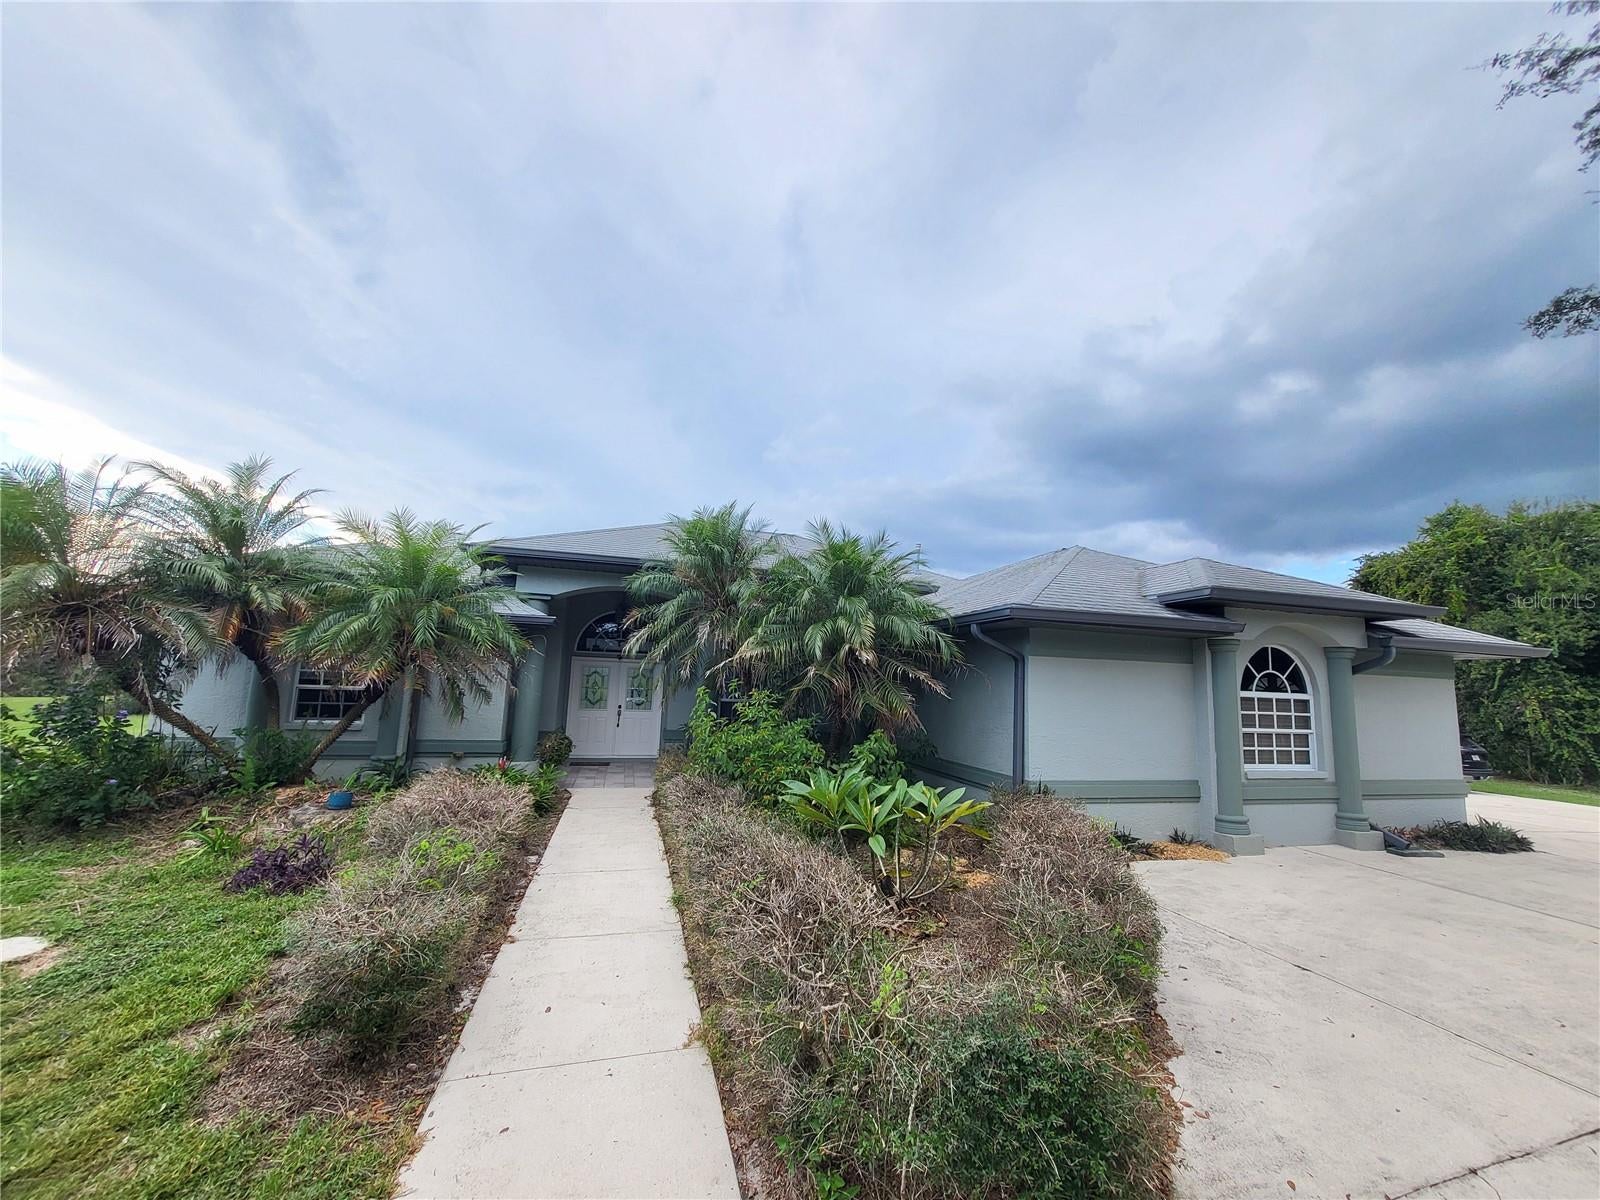
- $849,90010903 SW Cypress Bend Ave, Arcadia, FL 342693 Beds3 Baths2,528 sqftListing courtesy of SUN REALTY · Data courtesy of: Stellar MLS
 Active
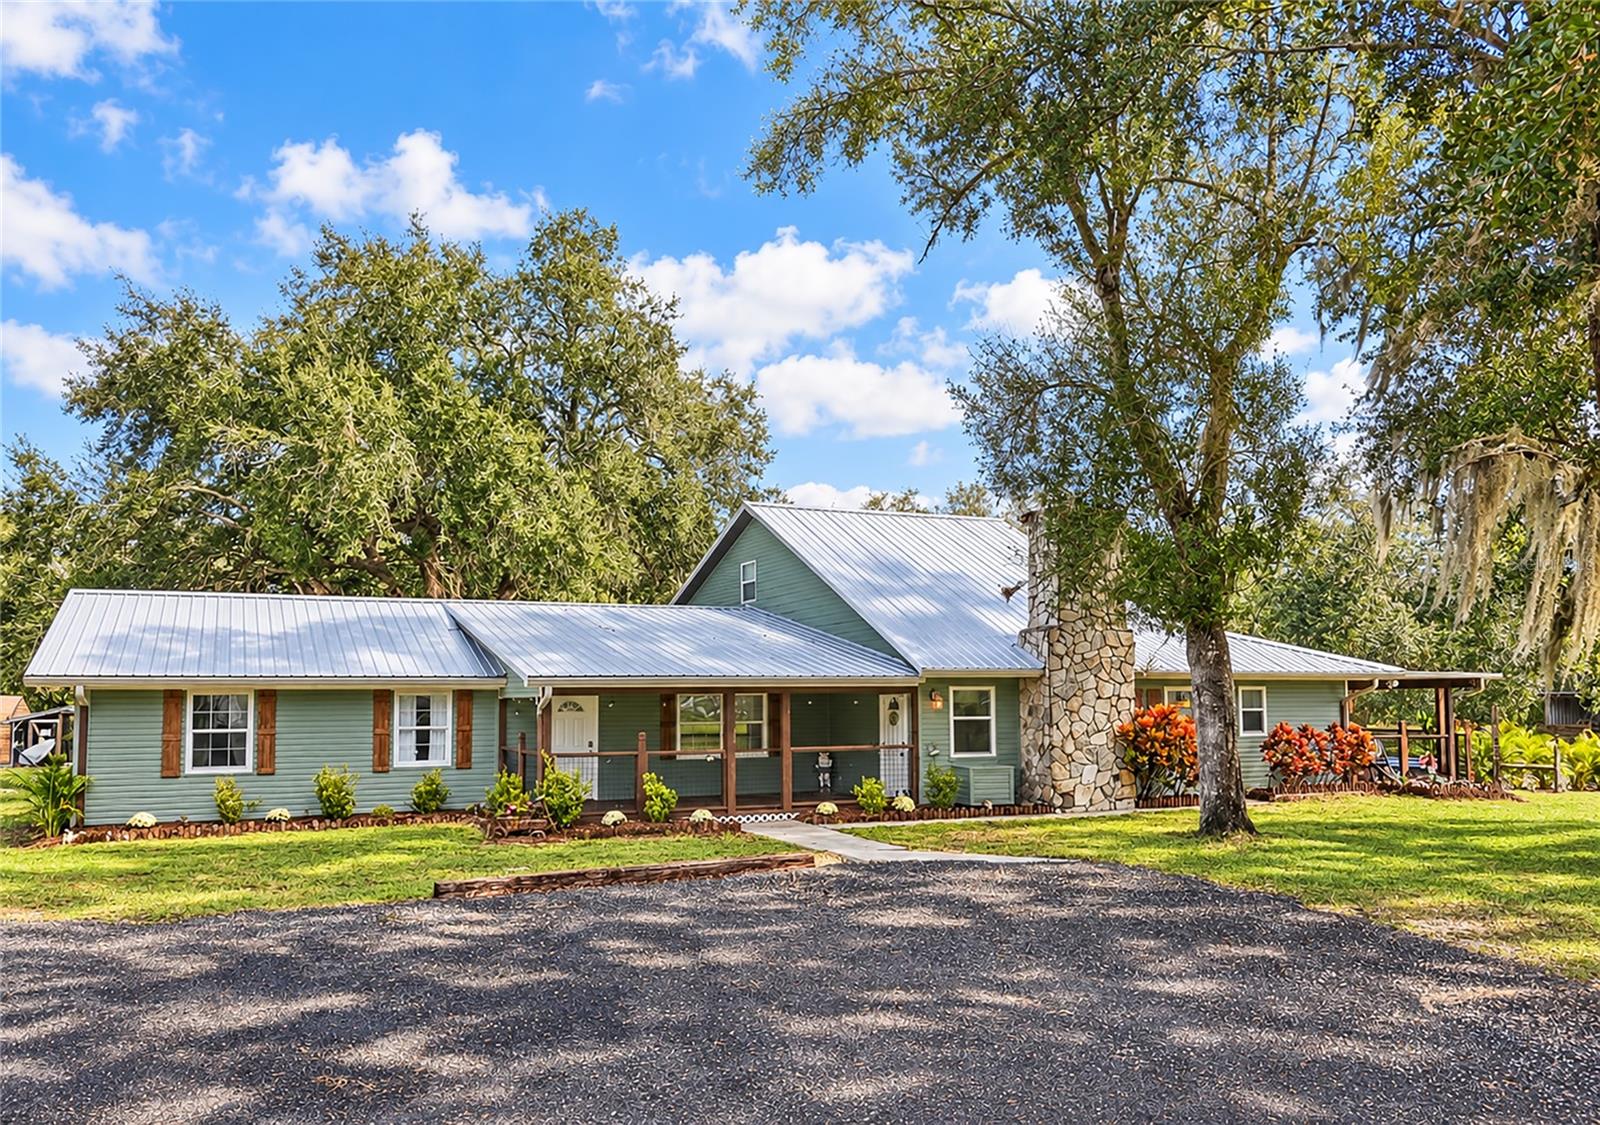
- $759,0003900 NW Hwy 72, Arcadia, FL 342666 Beds5 Baths3,538 sqftListing courtesy of PREFERRED SHORE LLC · Data courtesy of: Stellar MLS
 Active
- $849,0005826 SW Hwy 72, Arcadia, FL 342665 Beds4 Baths2,743 sqftListing courtesy of SELLSTATE VISION REALTY · Data courtesy of: Stellar MLS
 Active
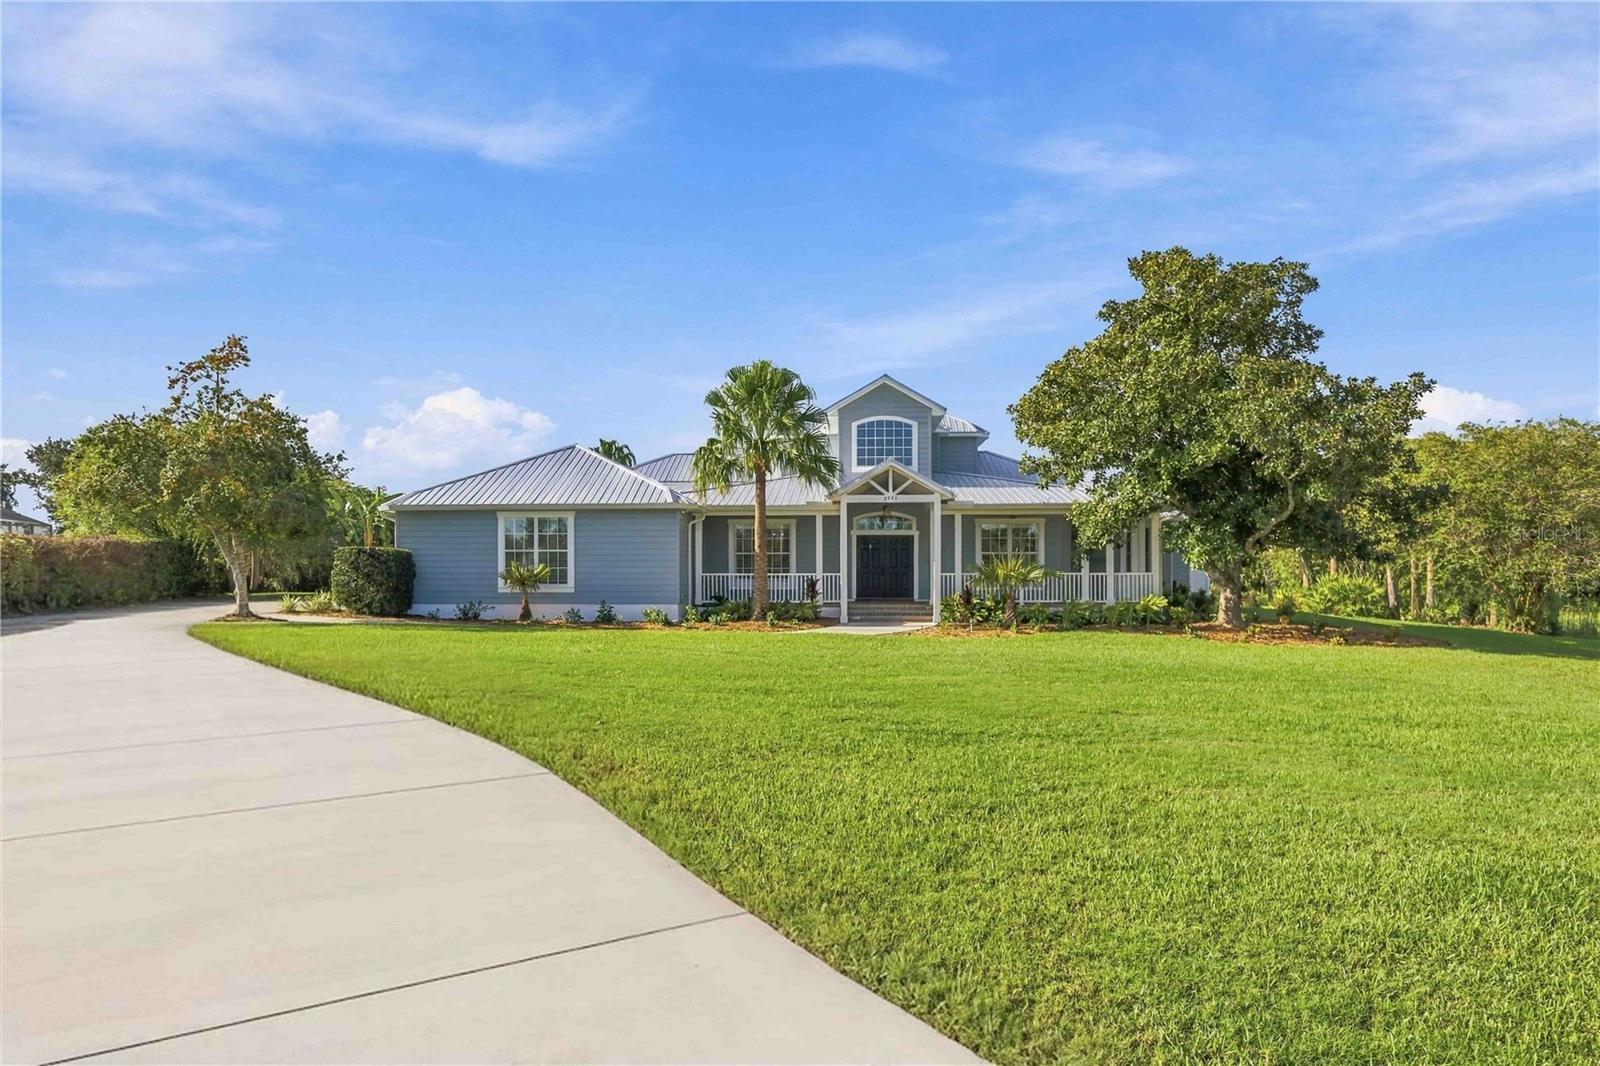
- $746,0008543 SW Aviary Rd, Arcadia, FL 342694 Beds4 Baths3,211 sqftListing courtesy of KELLER WILLIAMS ISLAND LIFE REAL ESTATE · Data courtesy of: Stellar MLS
 Active
- $729,0007698 SW Senate St, Arcadia, FL 342694 Beds2 Baths1,968 sqftListing courtesy of HAROLD T. GOFFE, REALTOR INC. · Data courtesy of: Stellar MLS
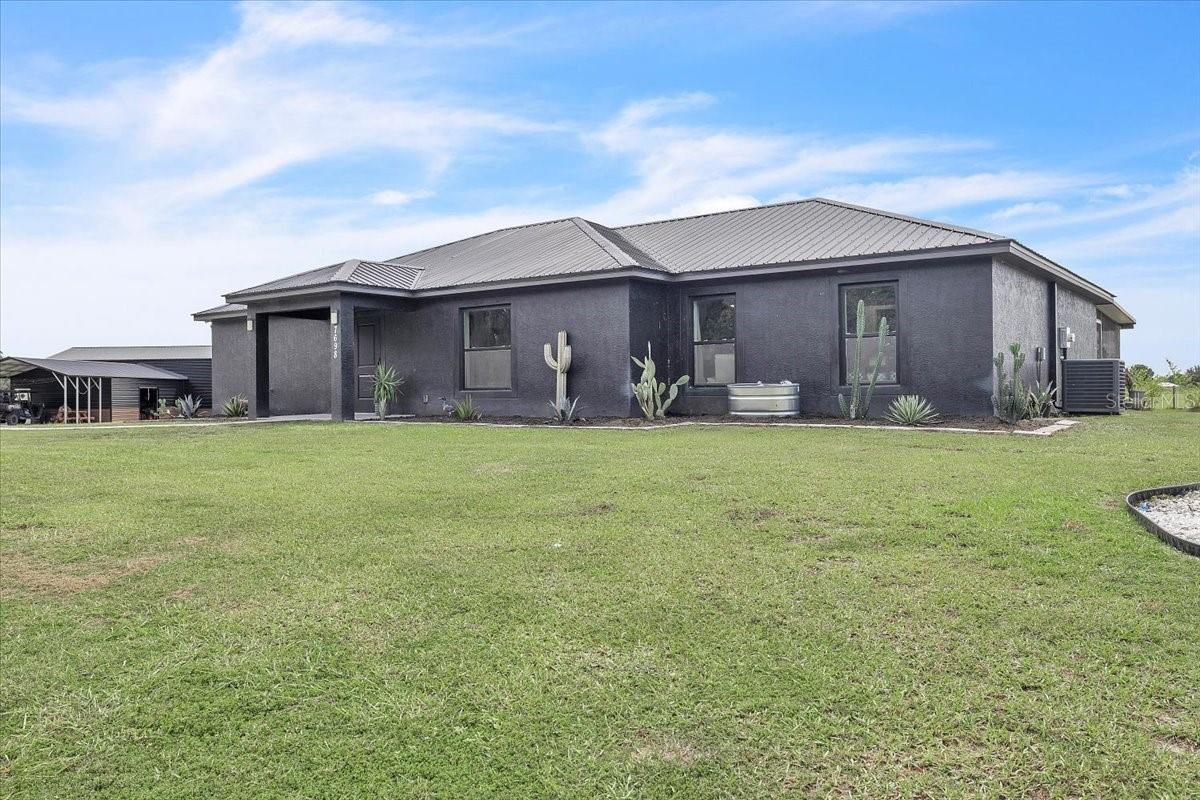 Active
- $797,00011231 SW Thornton Ave, Arcadia, FL 342693 Beds3 Baths2,683 sqftListing courtesy of COLDWELL BANKER SUNSTAR REALTY · Data courtesy of: Stellar MLS
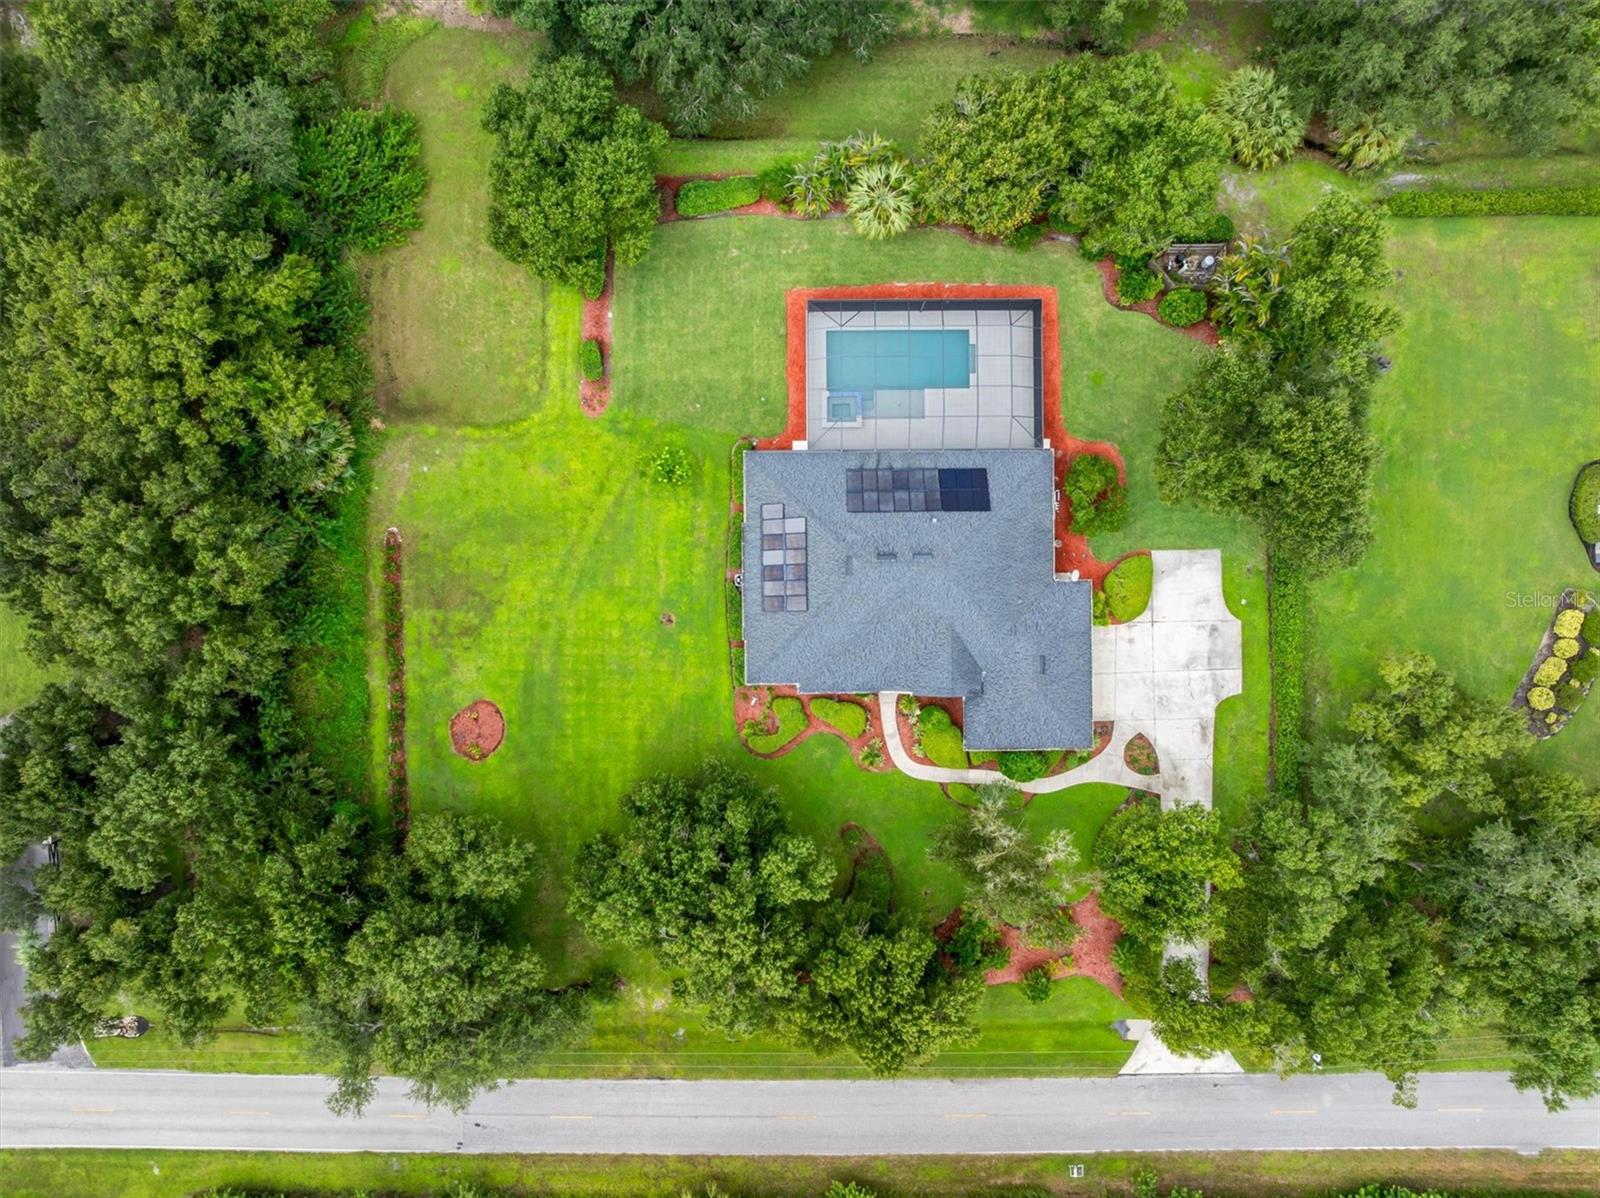 Active
- $740,00000 SE Carlstrom Field Rd, Arcadia, FL 342661 Bed1 Bath622 sqftListing courtesy of COLLINS MANAGEMENT · Data courtesy of: Stellar MLS
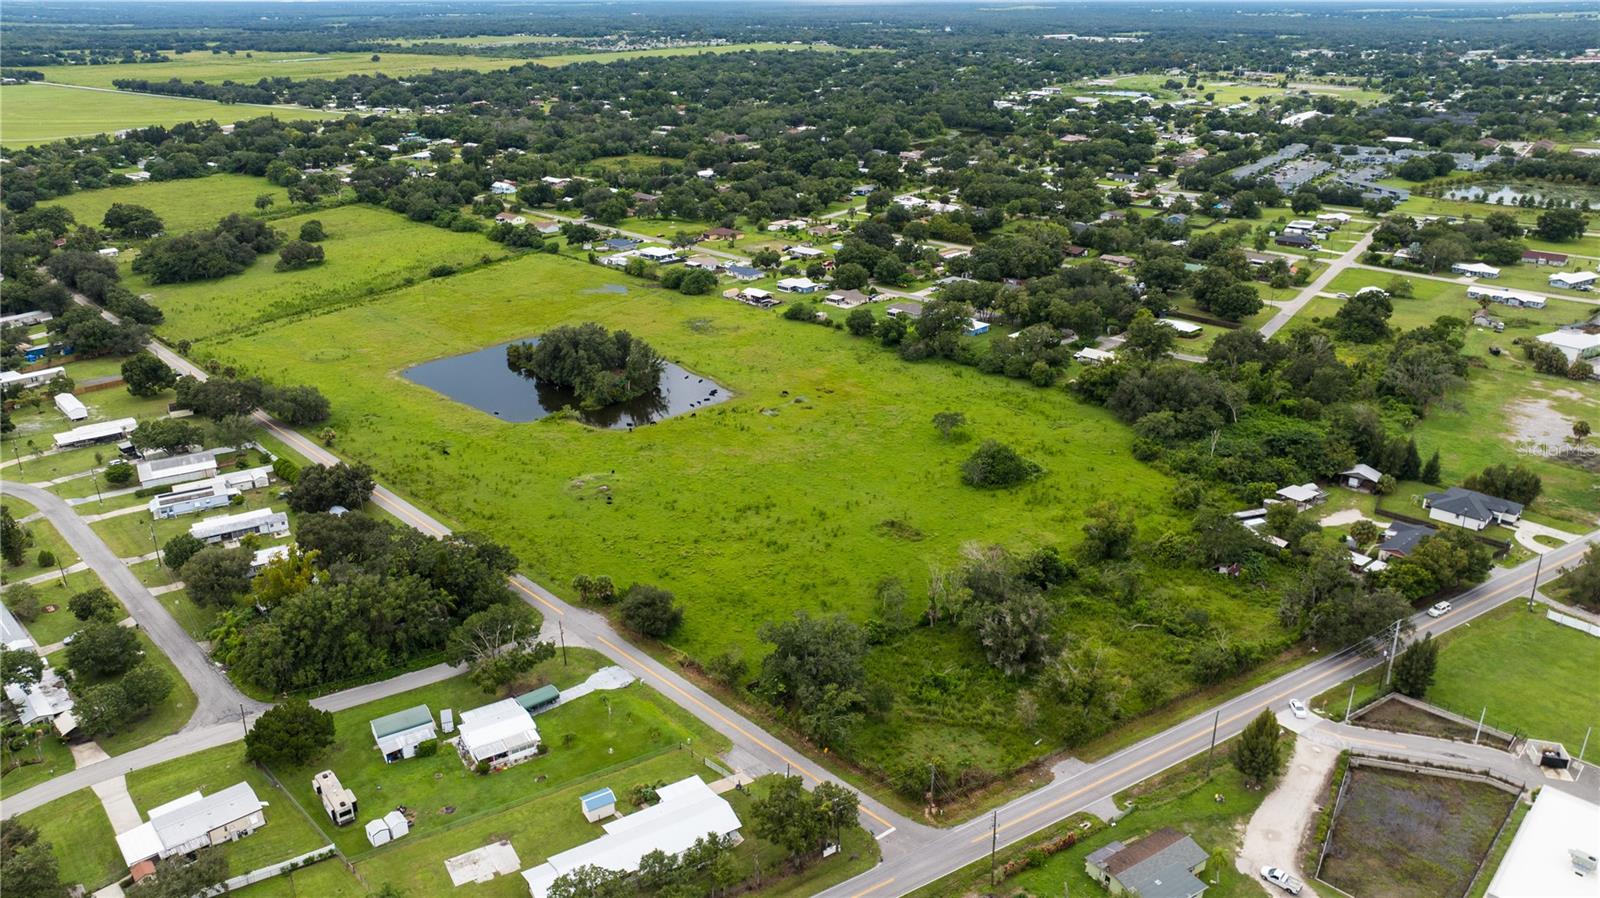 Active
What Sold Nearby
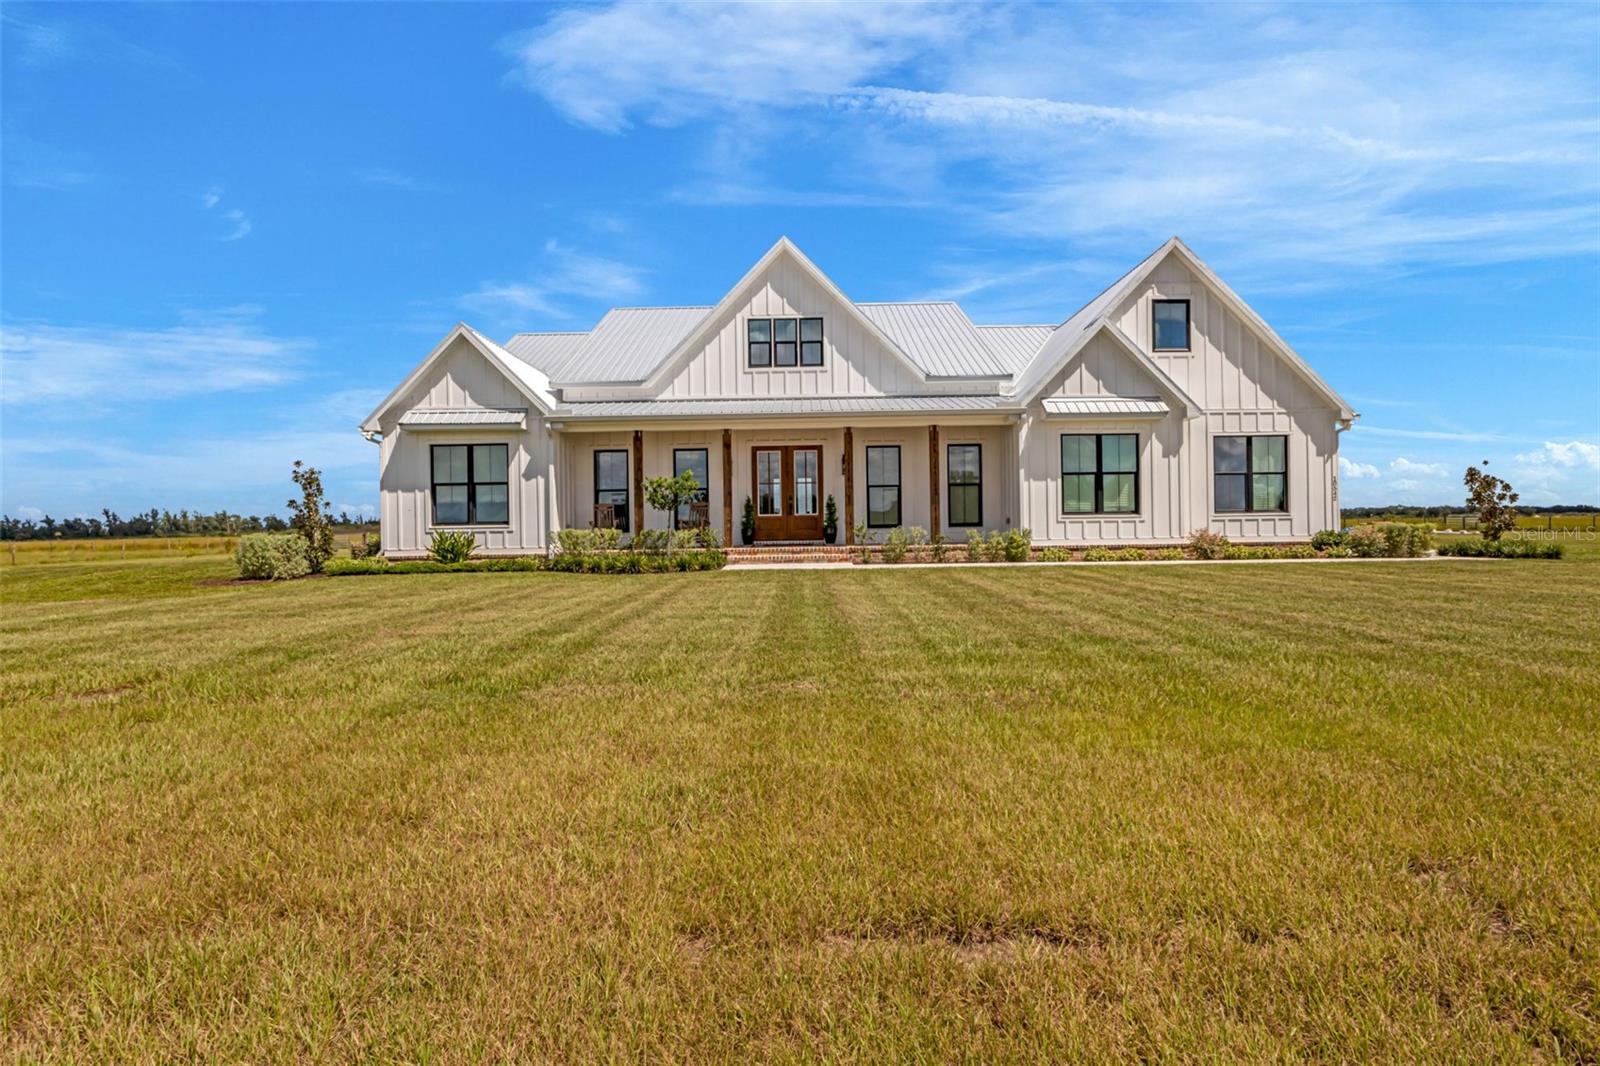 $930,00010542 SE Mehl AveArcadia, FL · Sold 2026-07-28
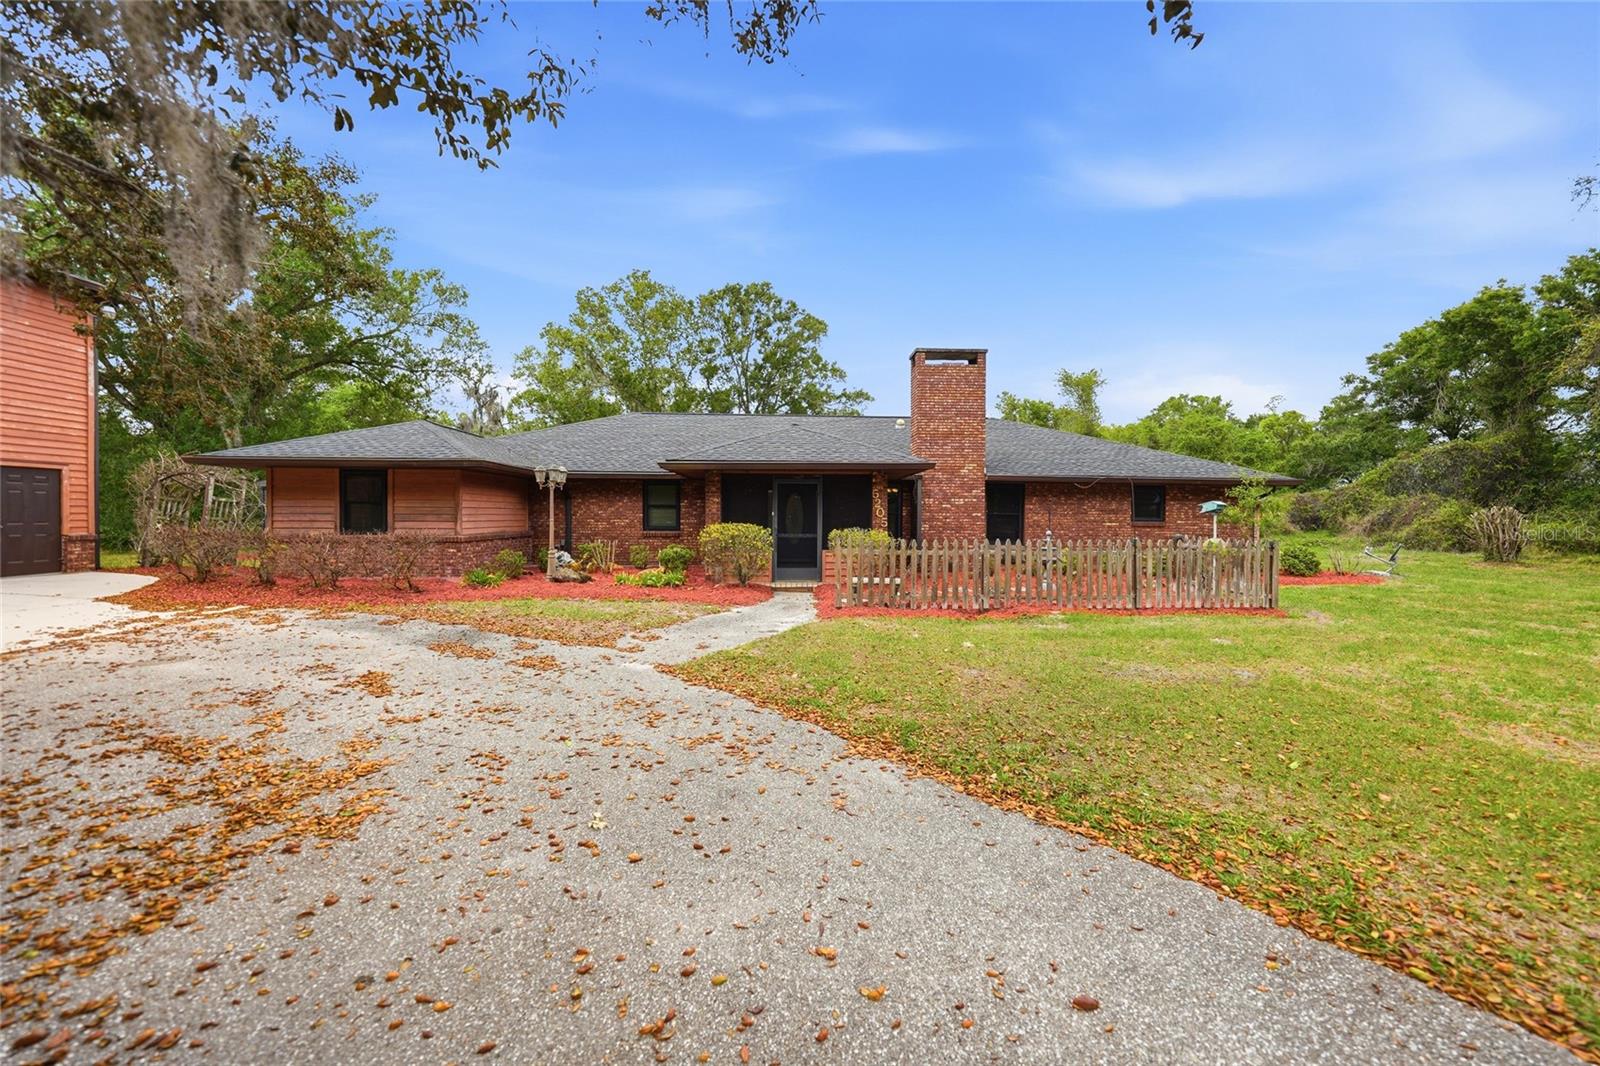 $590,0005205 SW Carlton AveArcadia, FL · Sold 2026-07-27
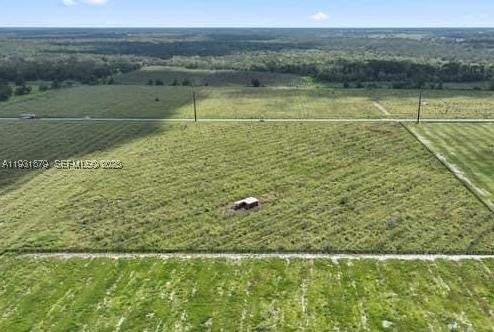 $260,0004065 NW County Rd 661Other, FL · Sold 2026-06-29
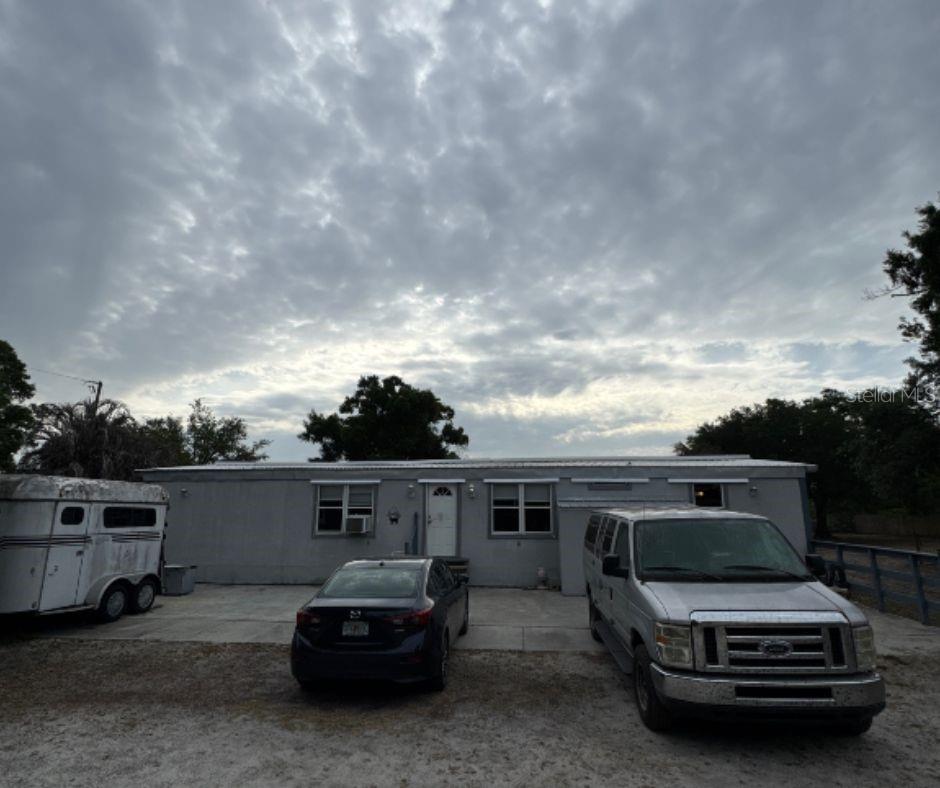 $260,0002288 NW Haile Dean RdArcadia, FL · Sold 2026-06-23
 $425,0003411 NE Davis StArcadia, FL · Sold 2026-04-10
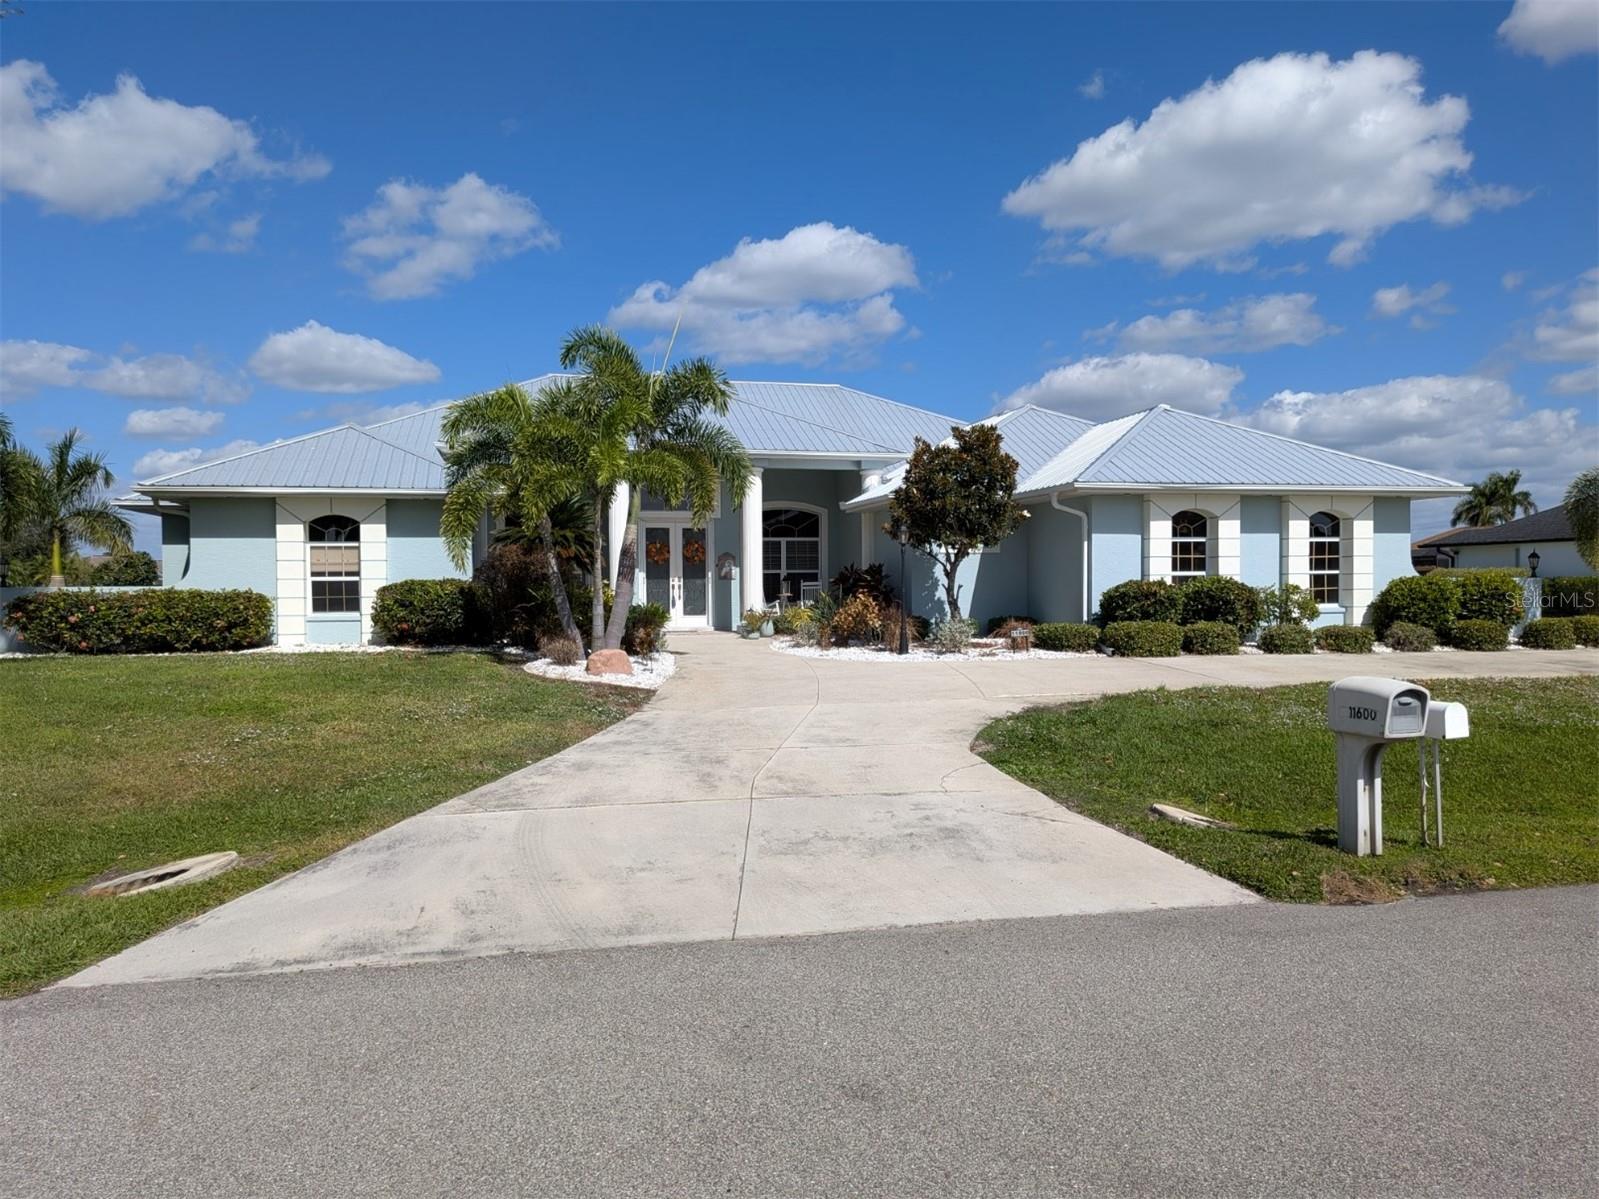 $615,00011600 SW Dallas Dr NLake Suzy, FL · Sold 2026-01-30
 $380,0004327 SE Airport RdArcadia, FL · Sold 2026-01-30
 $270,000612 W Whidden StArcadia, FL · Sold 2026-01-29
Flood
Flood zone X · Minimal flood risk
More homes in Arcadia
Homes for sale near Arcadia
Data courtesy of: Stellar MLSDisclaimers and data details

Listings courtesy of Stellar MLS as distributed by MLS GRID. Based on information submitted to the MLS GRID. All data is obtained from various sources and may not have been verified by broker or MLS GRID. Supplied Open House Information is subject to change without notice. All information should be independently reviewed and verified for accuracy. Properties may or may not be listed by the office/agent presenting the information. Listing information is provided for consumers’ personal, non-commercial use, solely to identify prospective properties for potential purchase; all other use is strictly prohibited and may violate relevant federal and state law. Information deemed reliable but not guaranteed. Copyright © 2026 MLS GRID. All Rights Reserved.

Continental Real Estate Group, Inc
Broker: Derek Eisenberg
Listing last updated: Nov 14, 2026, 9:02 AM EST. SURF LOCAL last checked: Nov 21, 2026, 4:18 AM EST.