
 Active
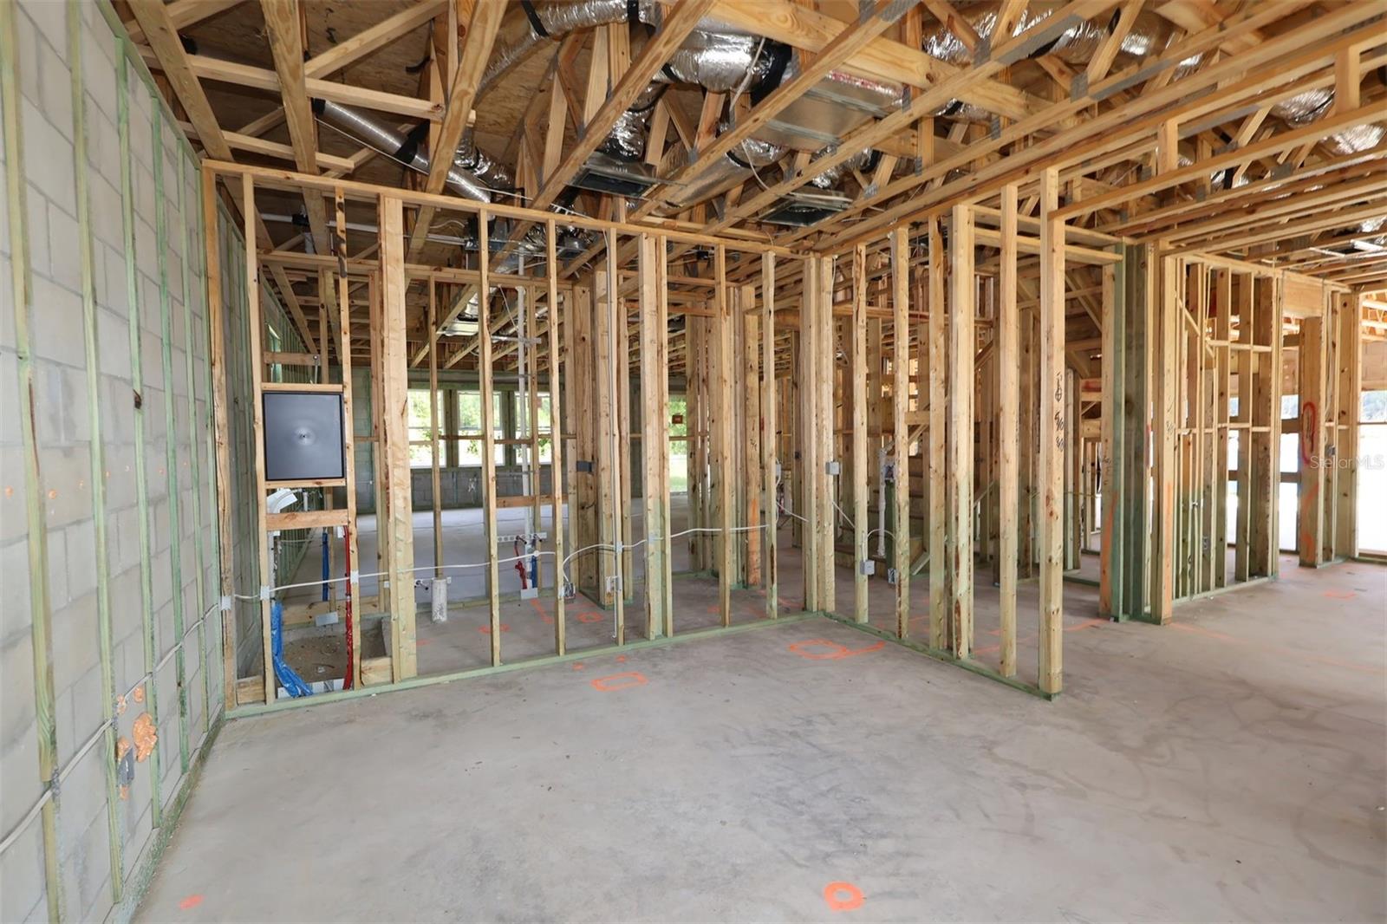
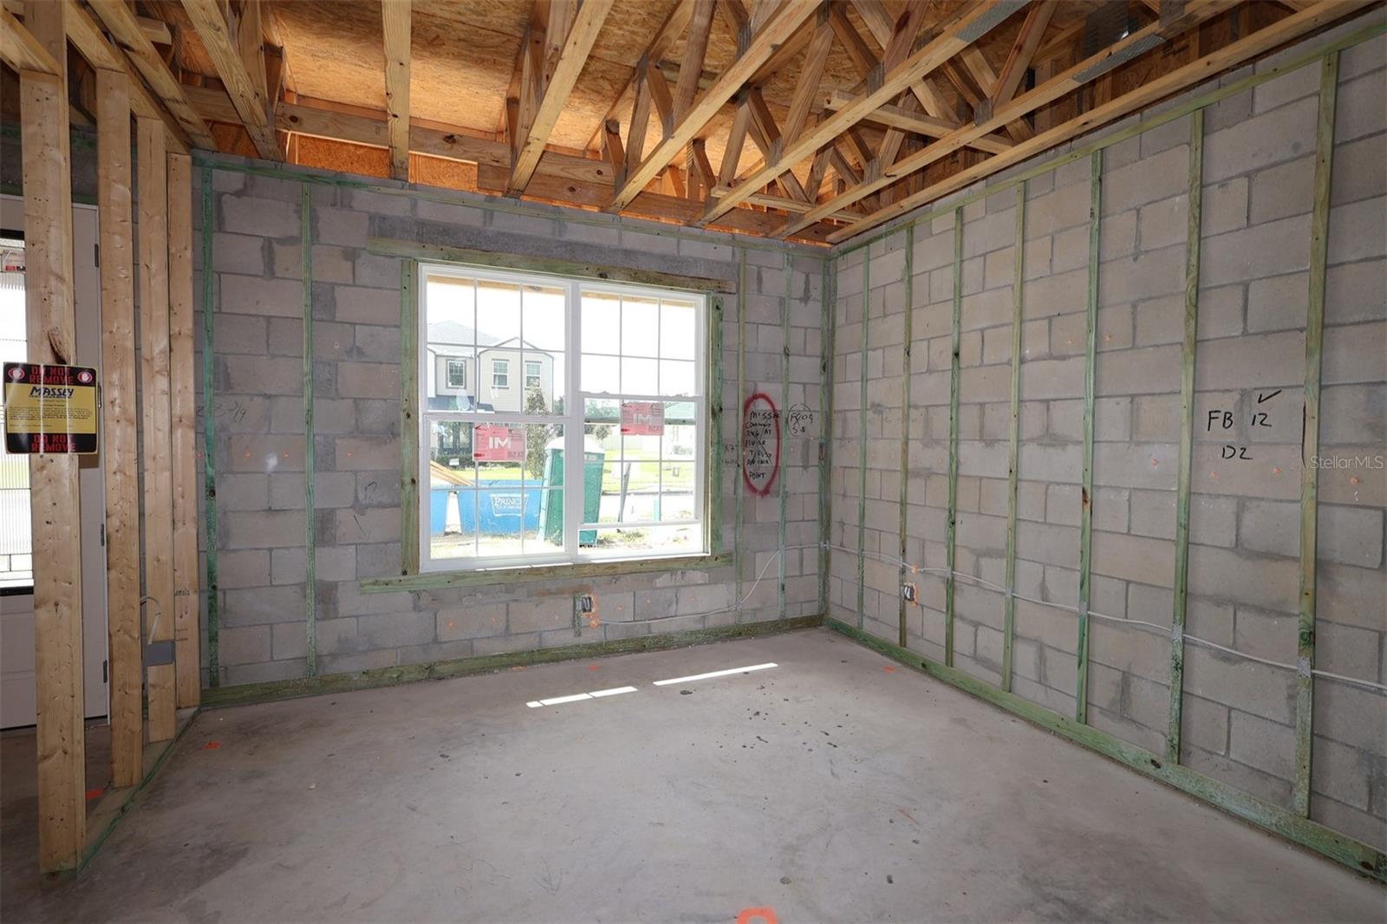
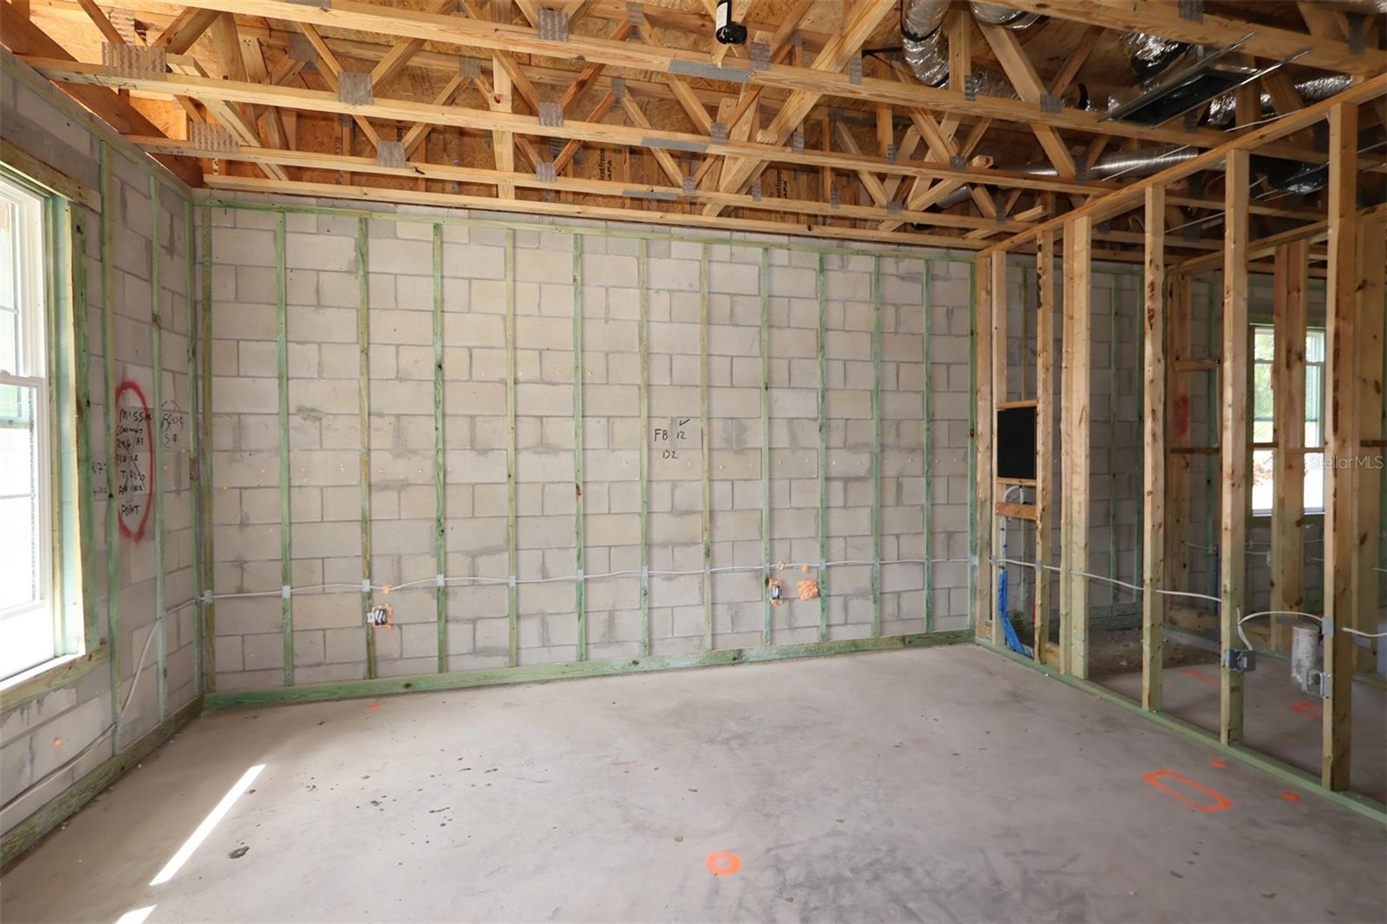
3770 Wolves Creek Pl
Apopka, FL 32712 · Single family
$1,029,990
Listing courtesy of Stacie Brown Kelly, KELLER WILLIAMS ADVANTAGE REALTY
- 4 Beds
- 5 Baths
- 4,775 sqft
Cynthia's Insights On This Property
- Typical sale in 32712 over the last year: $445,000, $205 per sq ft
- Owners in 32712 stay about 9 years; 5% of homes changed hands last year


📊 Price Pulse
What would you pay for this place?
Sale prices come from county public records, not MLS data.Listing agent
Contact
Send a message and we'll pass it to the listing agent. Nothing is sent until you ask.
About this home
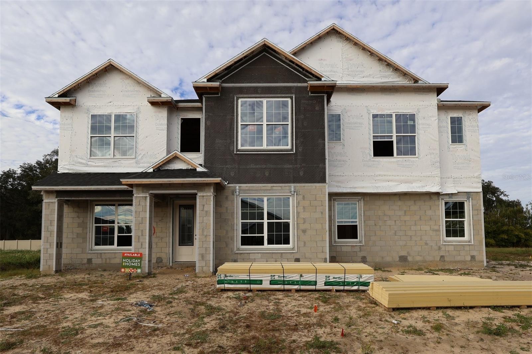
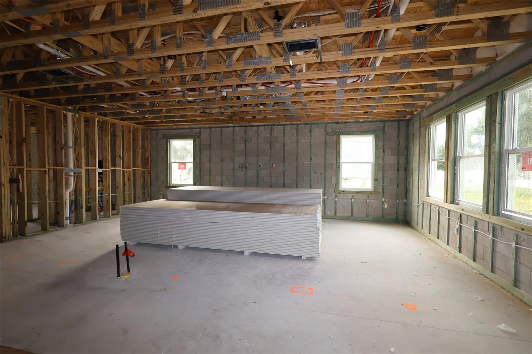
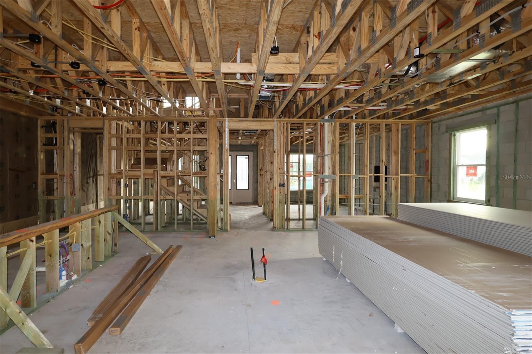
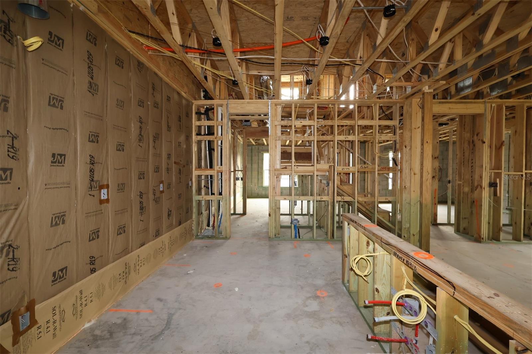
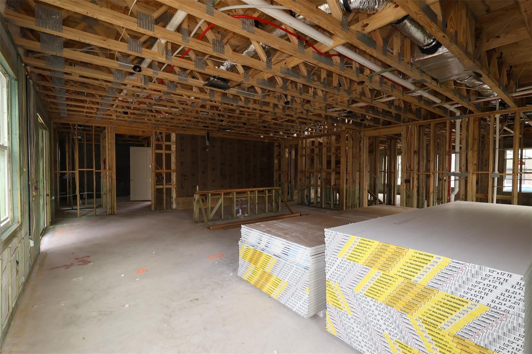
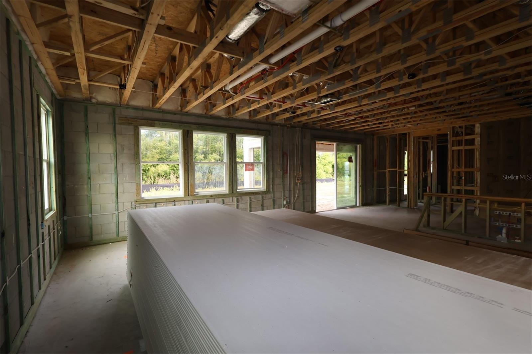
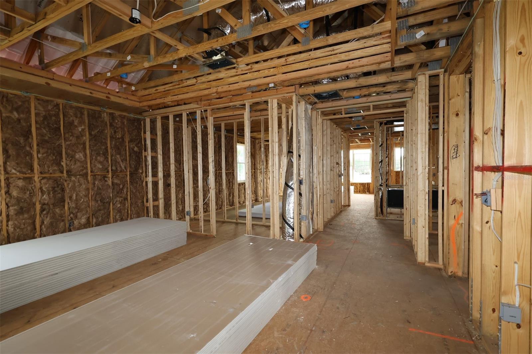
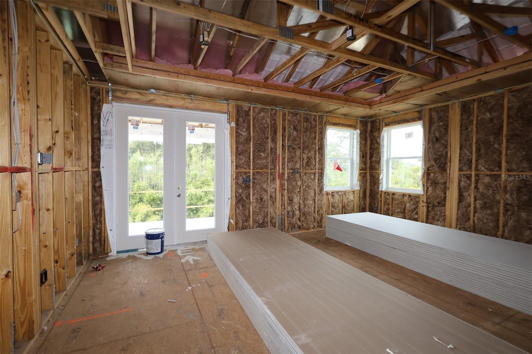
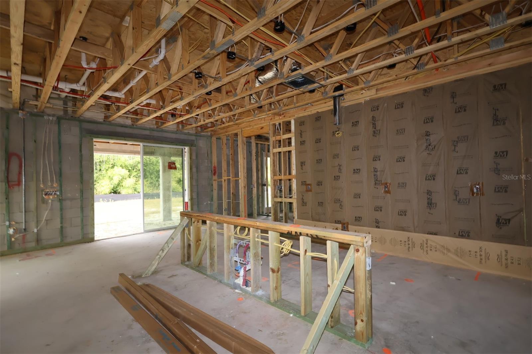
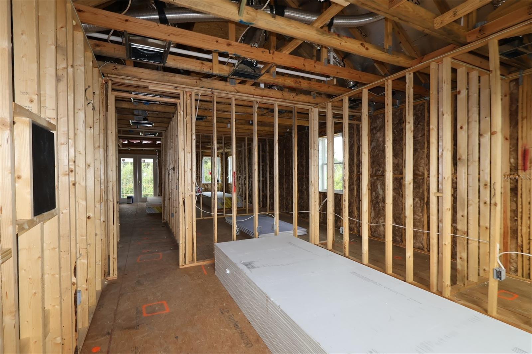
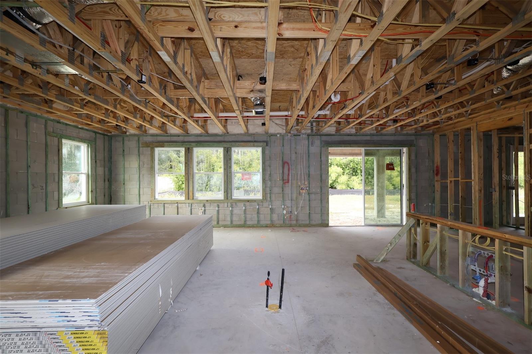
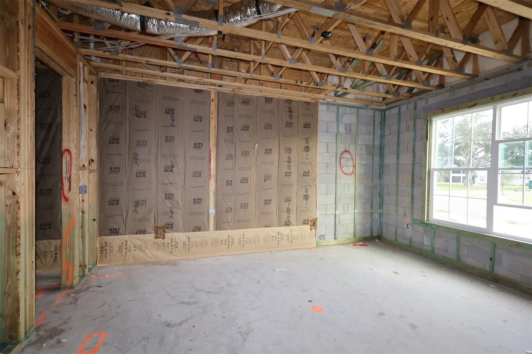
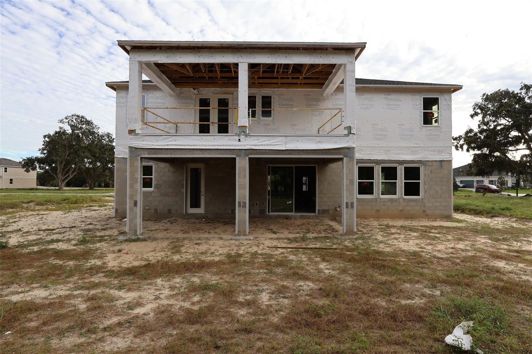
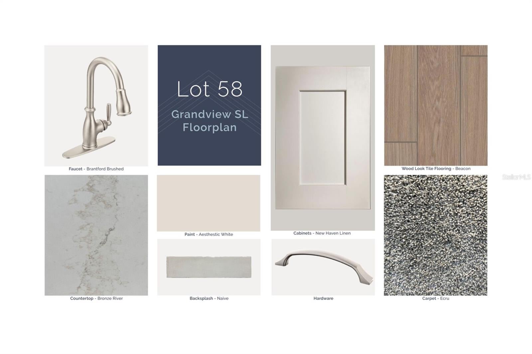
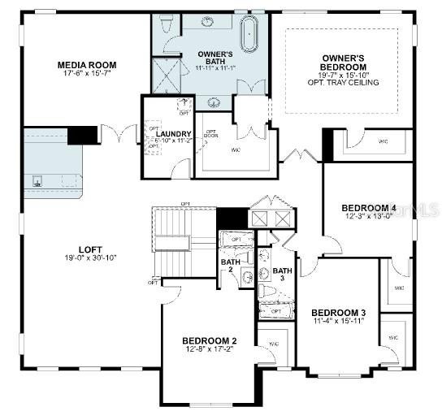
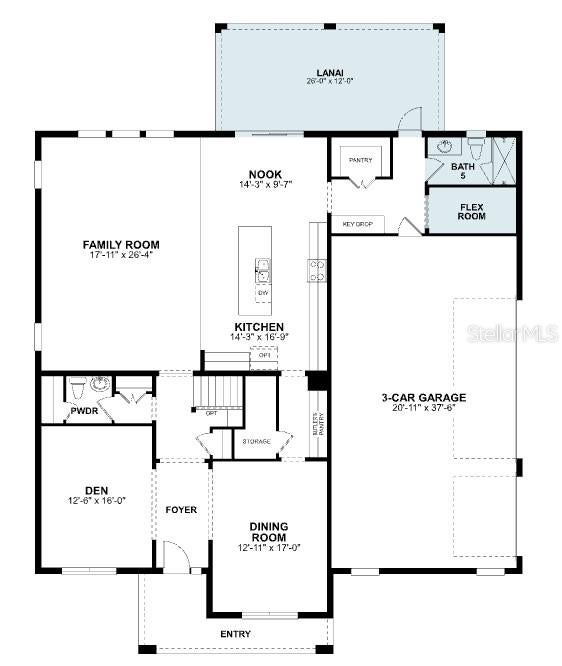
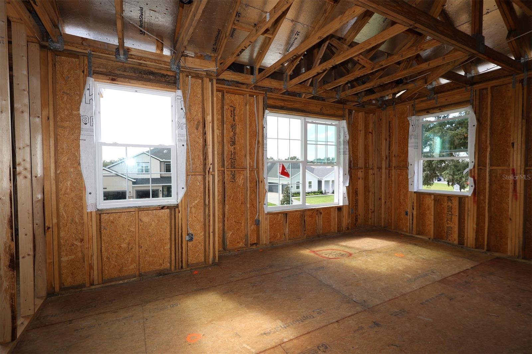
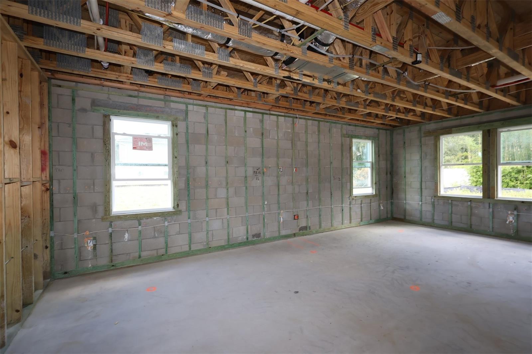
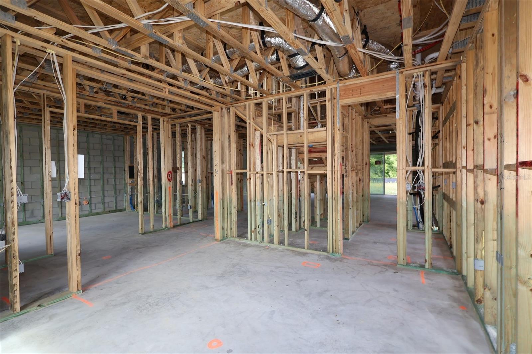
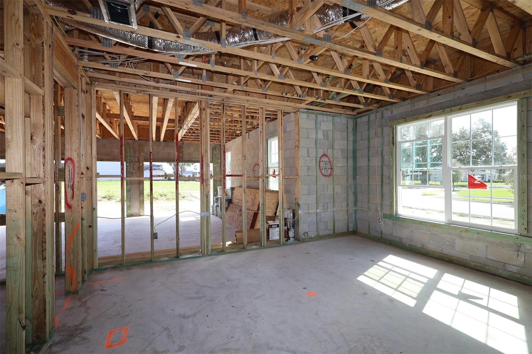
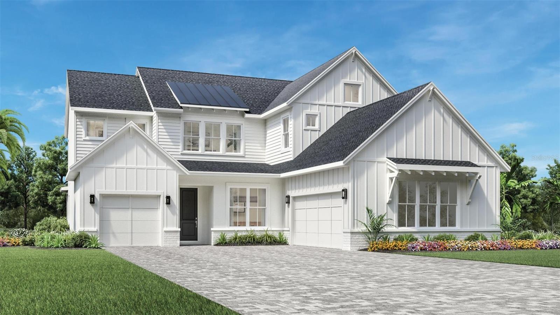
Under Construction. Welcome to 3770 Wolves Creek Place, Apopka, FL — a stunning new construction home for sale. This 2-story home offers 4,775 square feet of thoughtfully designed living space, featuring 4 bedrooms and 5 bathrooms. Step inside to discover an open-concept living space that creates a seamless flow between gathering areas, perfect for everyday living and entertaining. The quality of design is evident throughout, with carefully selected finishes and attention to detail in every room. Key features of this home include: 4 bedrooms and 5 bathrooms across 2 above-ground levels 4,775 square feet of well-designed living space Open-concept living space for comfortable daily living Spacious owner's bedroom with a private en-suite bathroom 3-car garage The neighborhood surrounding this home offers a welcoming atmosphere with proximity to parks, making it easy to enjoy outdoor recreation and green spaces. The area provides a family-friendly setting with convenient access to nearby amenities and everyday essentials. Every detail of this home reflects a commitment to quality design and craftsmanship. From the generous room sizes to the functional layout, this home is built to deliver both comfort and style. With 5 full bathrooms and a spacious lanai, this new construction home is move-in ready and waiting for its new owners.
moreless
- Property type
- Single family
- Year built
- 2026
- Lot size
- 0.30 acres
- On market
- 44 days
- Price per sqft
- $216
- HOA fees
- $190/mo
- Listing ID
- O6447734
Show Full Details
Property Info
- Property Type
- Residential
- Property Subtype
- SingleFamilyResidence
- Year Built
- 2026
- Levels
- Two
- Direction Faces
- Southeast
- Lot Size (acres)
- 0.3
- Lot Size (sqft)
- 13164.0
- New Construction
- Yes
- Contract Date
- 2026-10-07
- On Market Date
- 2026-10-07
- Cumulative Days on Market
- 44
Interior Features
- Interior Features
- Open Floorplan, Tray Ceiling(S), Walk-In Closet(S), Wet Bar
- Flooring
- Carpet, Ceramic Tile, Wood
- Laundry Features
- Inside
- Levels
- Two
- Door Features
- Sliding Doors
Appliances
- Appliances
- Dishwasher, Disposal, Microwave
Heating & Cooling
- Heating
- Central
- Cooling
- Central Air
Exterior Features
- Exterior Features
- Lighting, Rain Gutters
- Patio & Porch Features
- Covered, Front Porch
- Construction Materials
- Block, Cement Siding, Stone, Stucco
- Foundation
- Slab
- Roof
- Shingle
- View
- Park/Greenbelt
Features & Amenities
- Garage
- Yes
- Attached Garage
- Yes
- Parking Features
- Driveway, Garage Door Opener, Garage Faces Side, Attached
- Security Features
- Gated Community
Community/Association
- HOA
- Yes
- HOA Name
- Celina Alvarez
- HOA Phone
- $4,076,472,622
- HOA Fee
- $190
- HOA Fee Frequency
- Monthly
- Association Amenities
- Gated
- Community Features
- Gated, Sidewalks, Street Lights
Utilities
- Utilities
- Natural Gas Available, Cable Available, Natural Gas Connected, Sewer Connected, Underground Utilities, Water Connected
- Sewer
- Private Sewer
- Water Source
- Public
Taxes
- Annual Tax Amount
- $2,057
- Tax Year
- $2,026
- Legal Description
- WILLOW RUN PB 118 PG 22 LOT 58
Data freshness
- SURF LOCAL last checked
- Nov 22, 2026, 2:42 AM EST
Location
Approximate location, shown from the displayed address.
Similar homes nearby
- $863,0001532 Stonecliff Dr, Apopka, FL 327035 Beds4 Baths3,987 sqftListing courtesy of ORLANDO TBI REALTY LLC · Data courtesy of: Stellar MLS
 Active
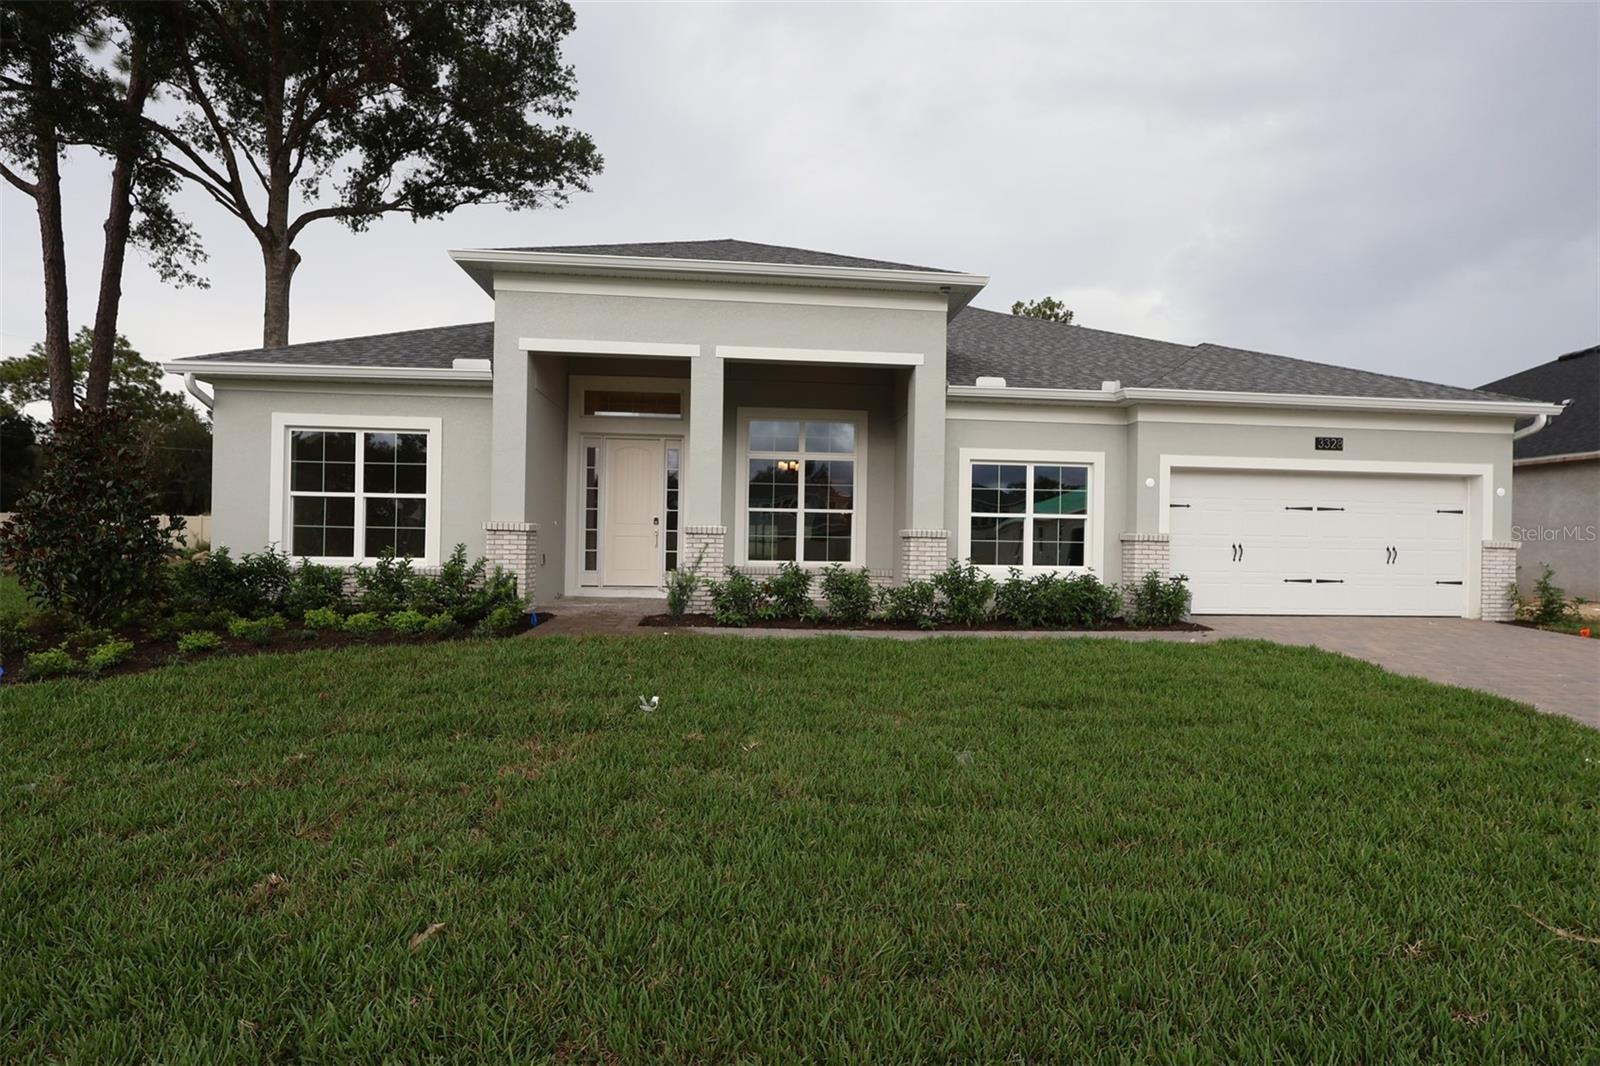
- $829,9903328 Forest Packs Loop, Apopka, FL 327124 Beds3 Baths3,790 sqftListing courtesy of KELLER WILLIAMS ADVANTAGE REALTY · Data courtesy of: Stellar MLS
 Active
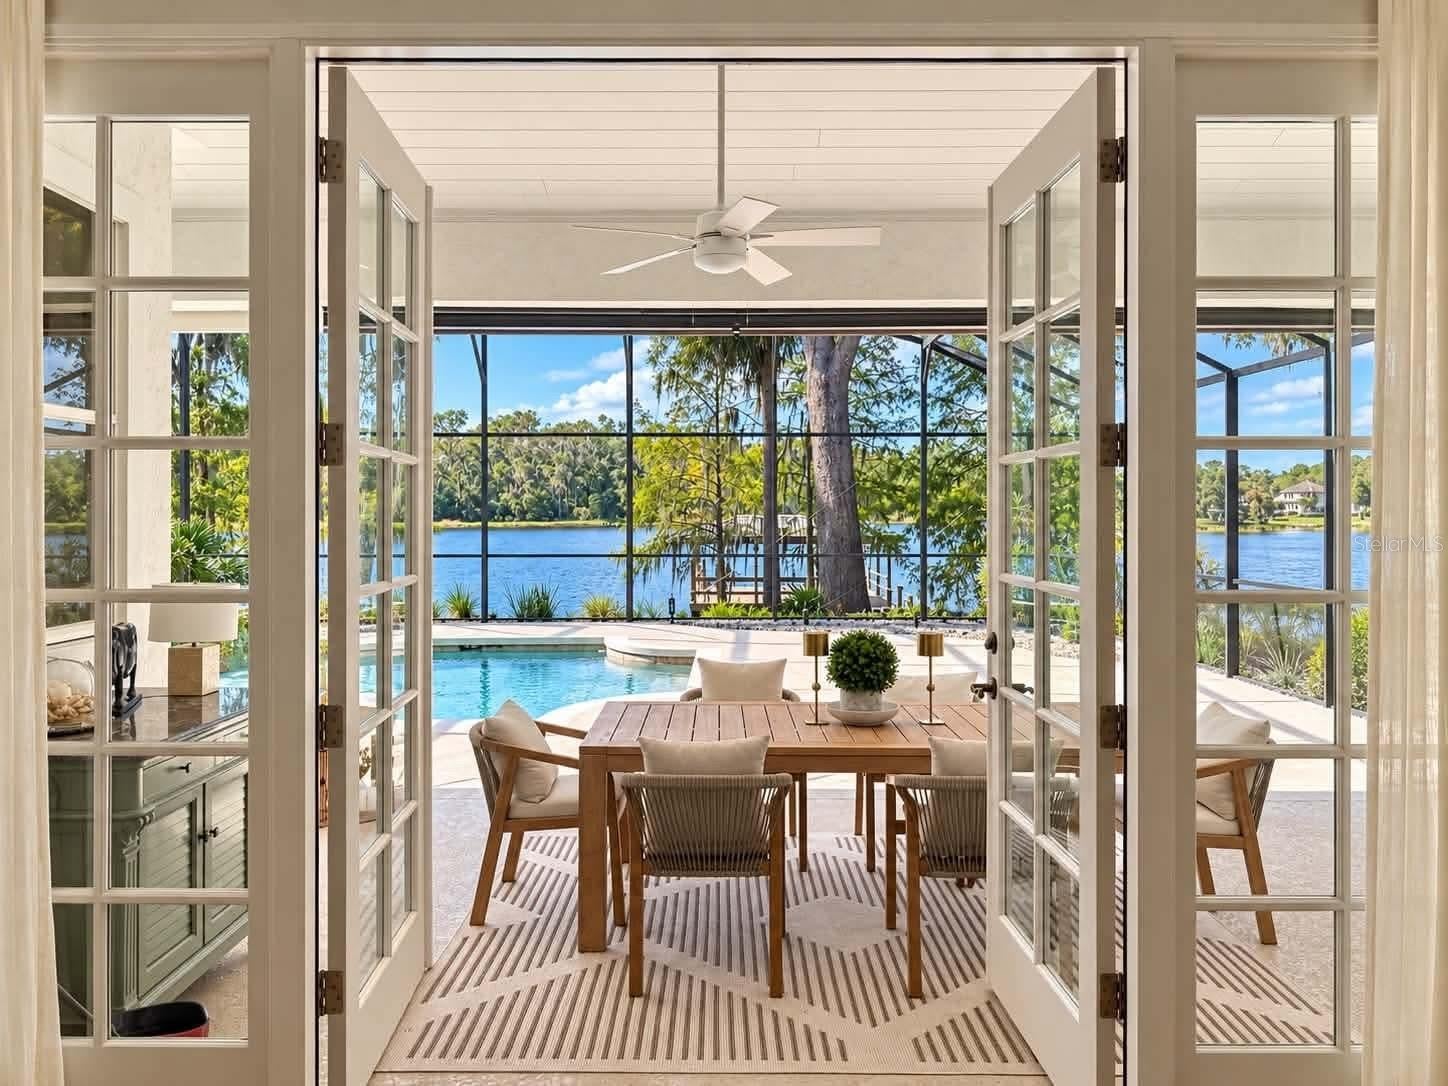
- $1,099,000972 Oakpoint Cir, Apopka, FL 327124 Beds2 Baths2,599 sqftListing courtesy of GILKEY REAL ESTATE · Data courtesy of: Stellar MLS
 Active
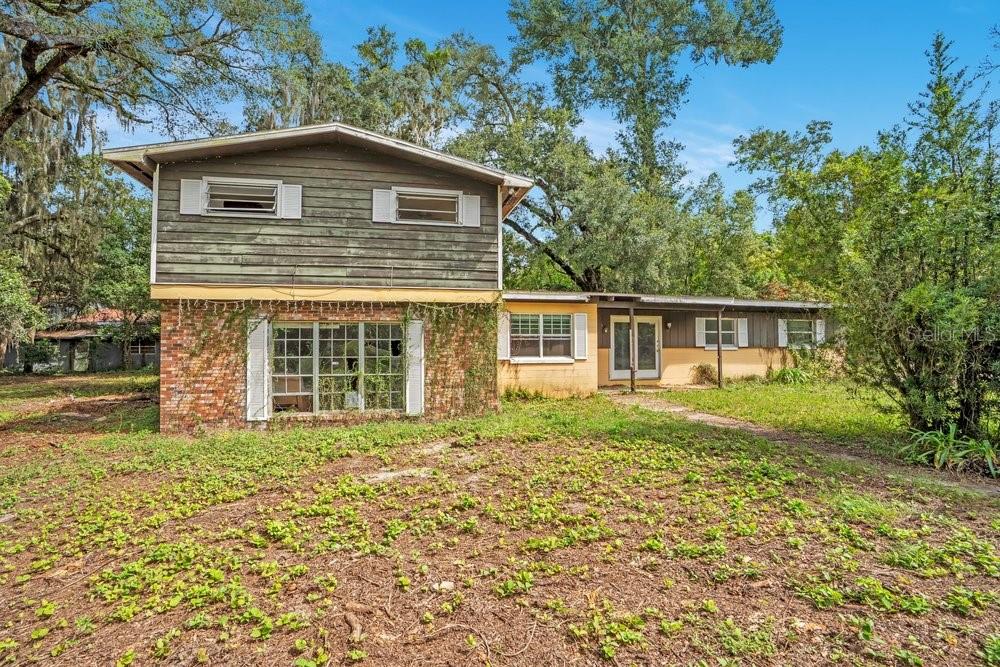
- $850,0004711 Round Lake Rd, Apopka, FL 327125 Beds3 Baths3,960 sqftListing courtesy of KELLER WILLIAMS ADVANTAGE III · Data courtesy of: Stellar MLS
 Active
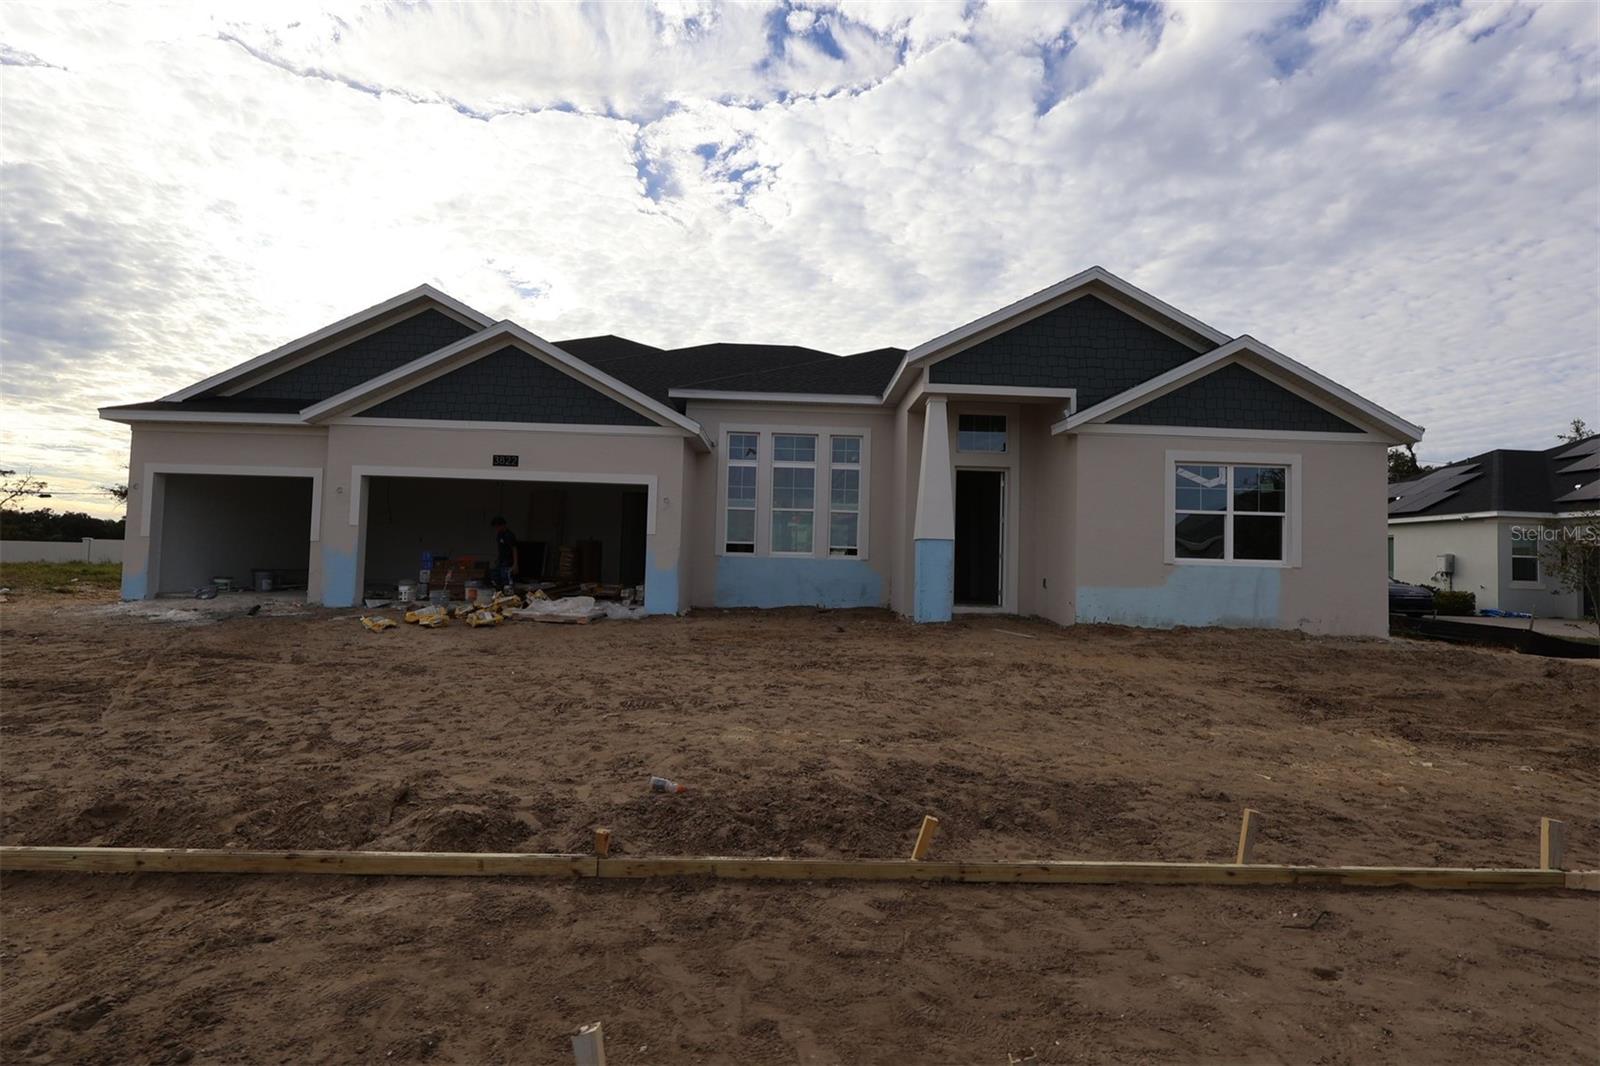
- $889,9903822 Artic Den Ln, Apopka, FL 327125 Beds5 Baths4,598 sqftListing courtesy of KELLER WILLIAMS ADVANTAGE REALTY · Data courtesy of: Stellar MLS
 Active
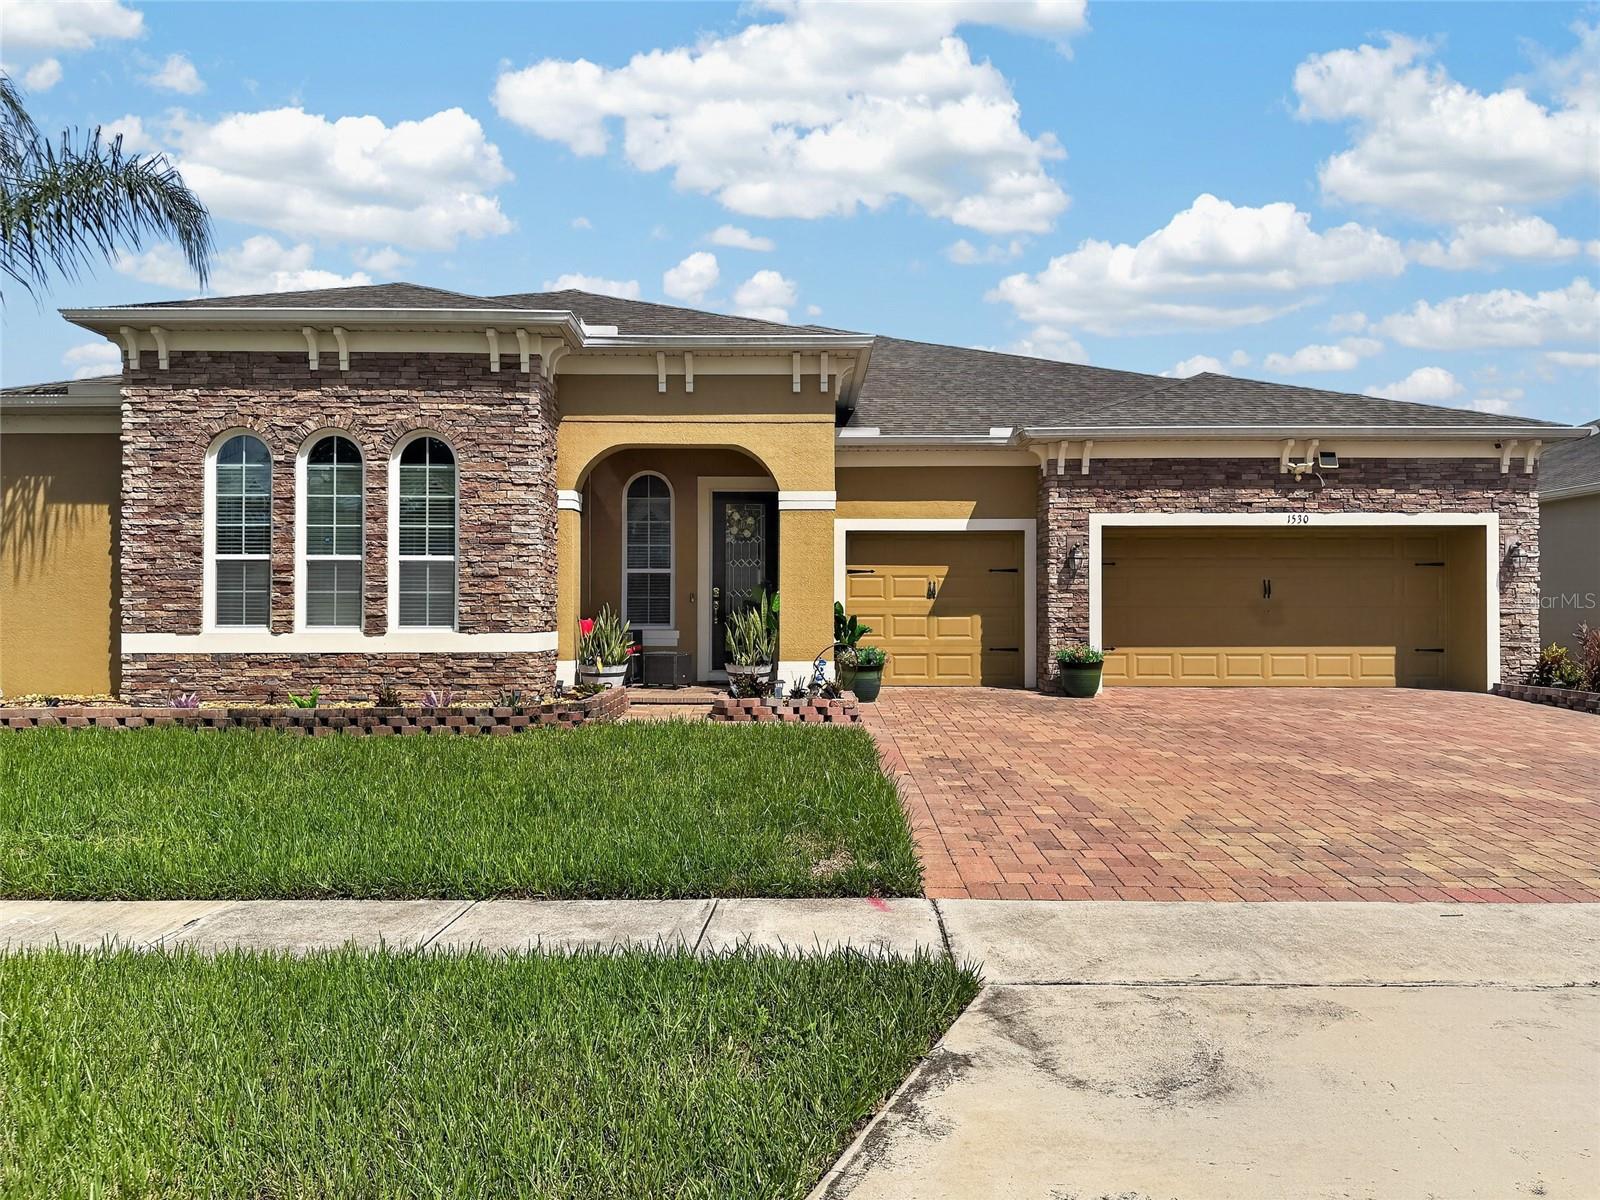
- $840,0001530 Dusty Pine Dr, Apopka, FL 327034 Beds4 Baths3,039 sqftListing courtesy of CENTURY 21 CARIOTI · Data courtesy of: Stellar MLS
 Active
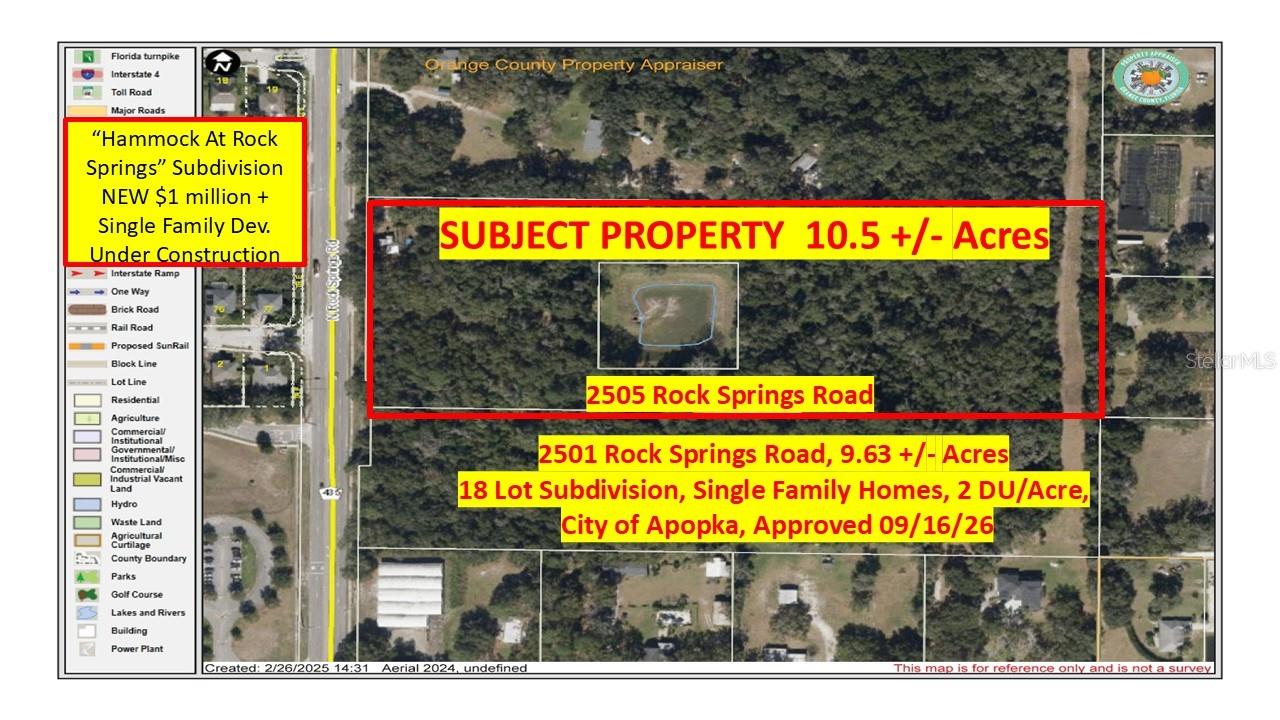
- $950,0002505 Rock Springs Rd, Apopka, FL 32712Listing courtesy of ROCK SPRINGS REALTY, LLC · Data courtesy of: Stellar MLS
 Active
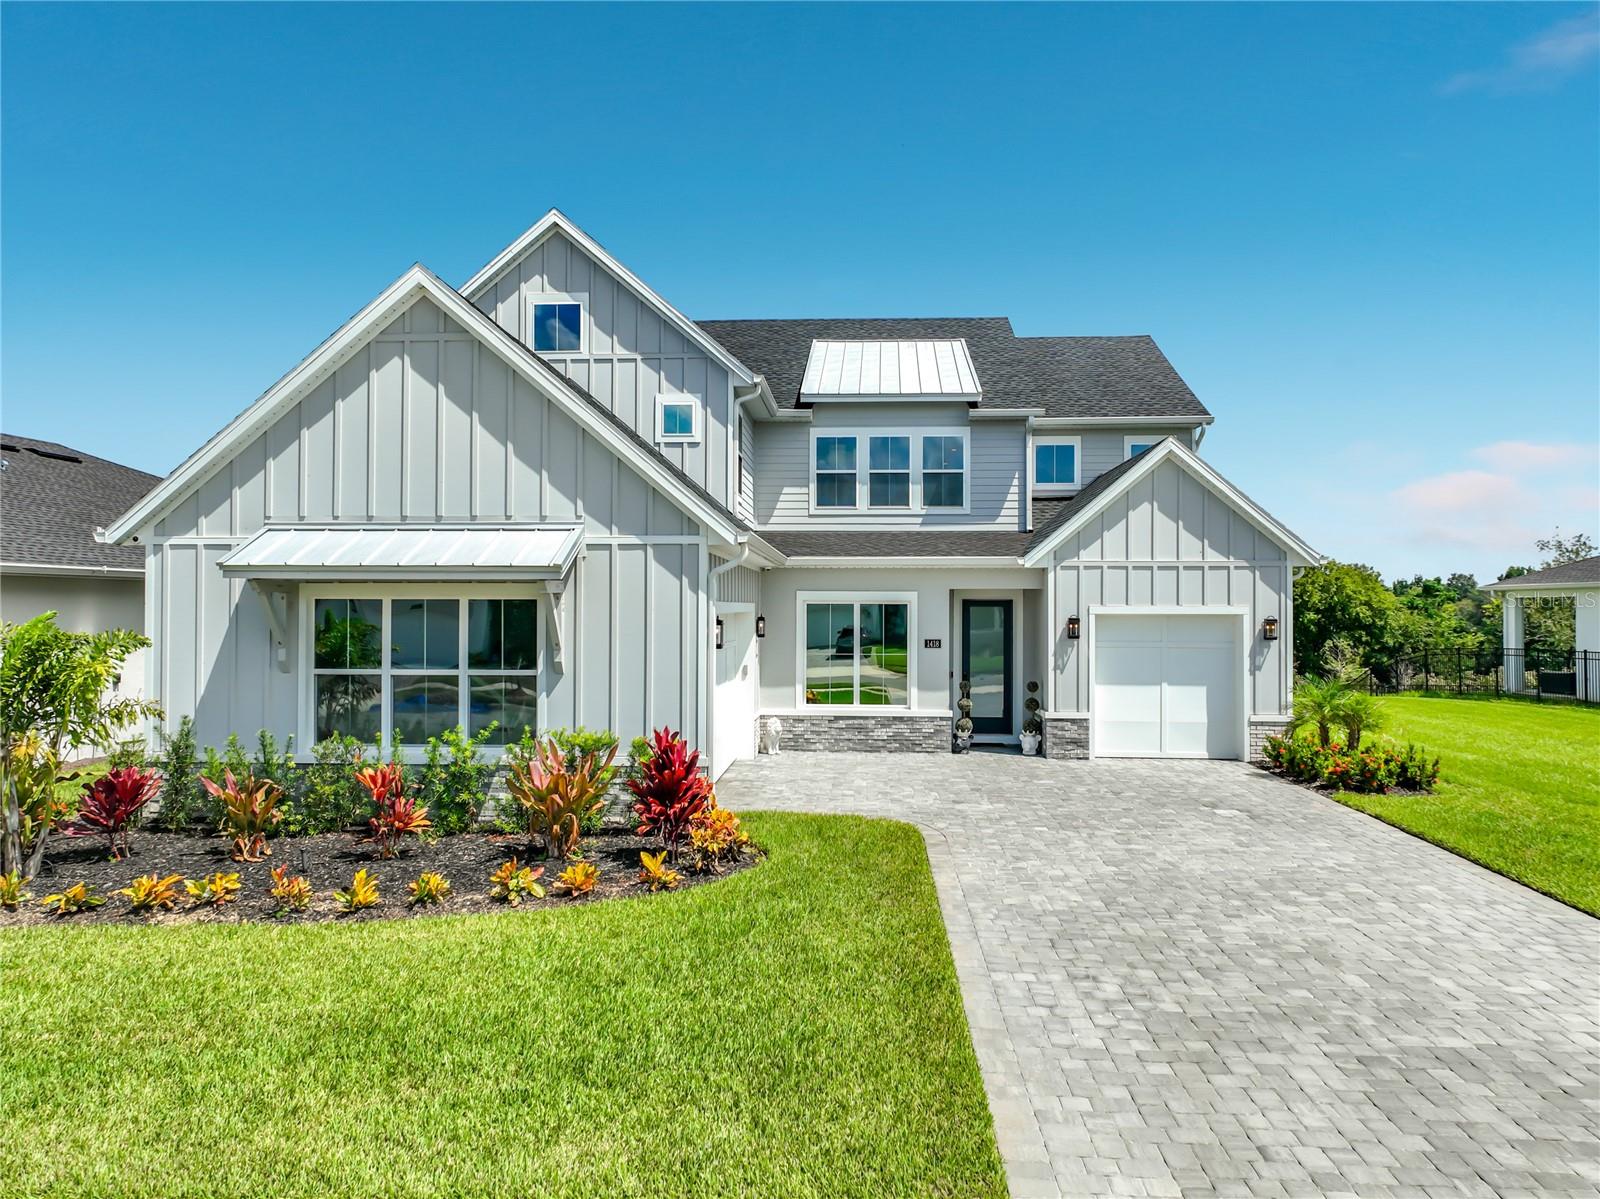
- $929,9001418 Pinecliff Dr, Apopka, FL 327035 Beds4 Baths3,987 sqftListing courtesy of WATSON REALTY CORP · Data courtesy of: Stellar MLS
 Active
What Sold Nearby
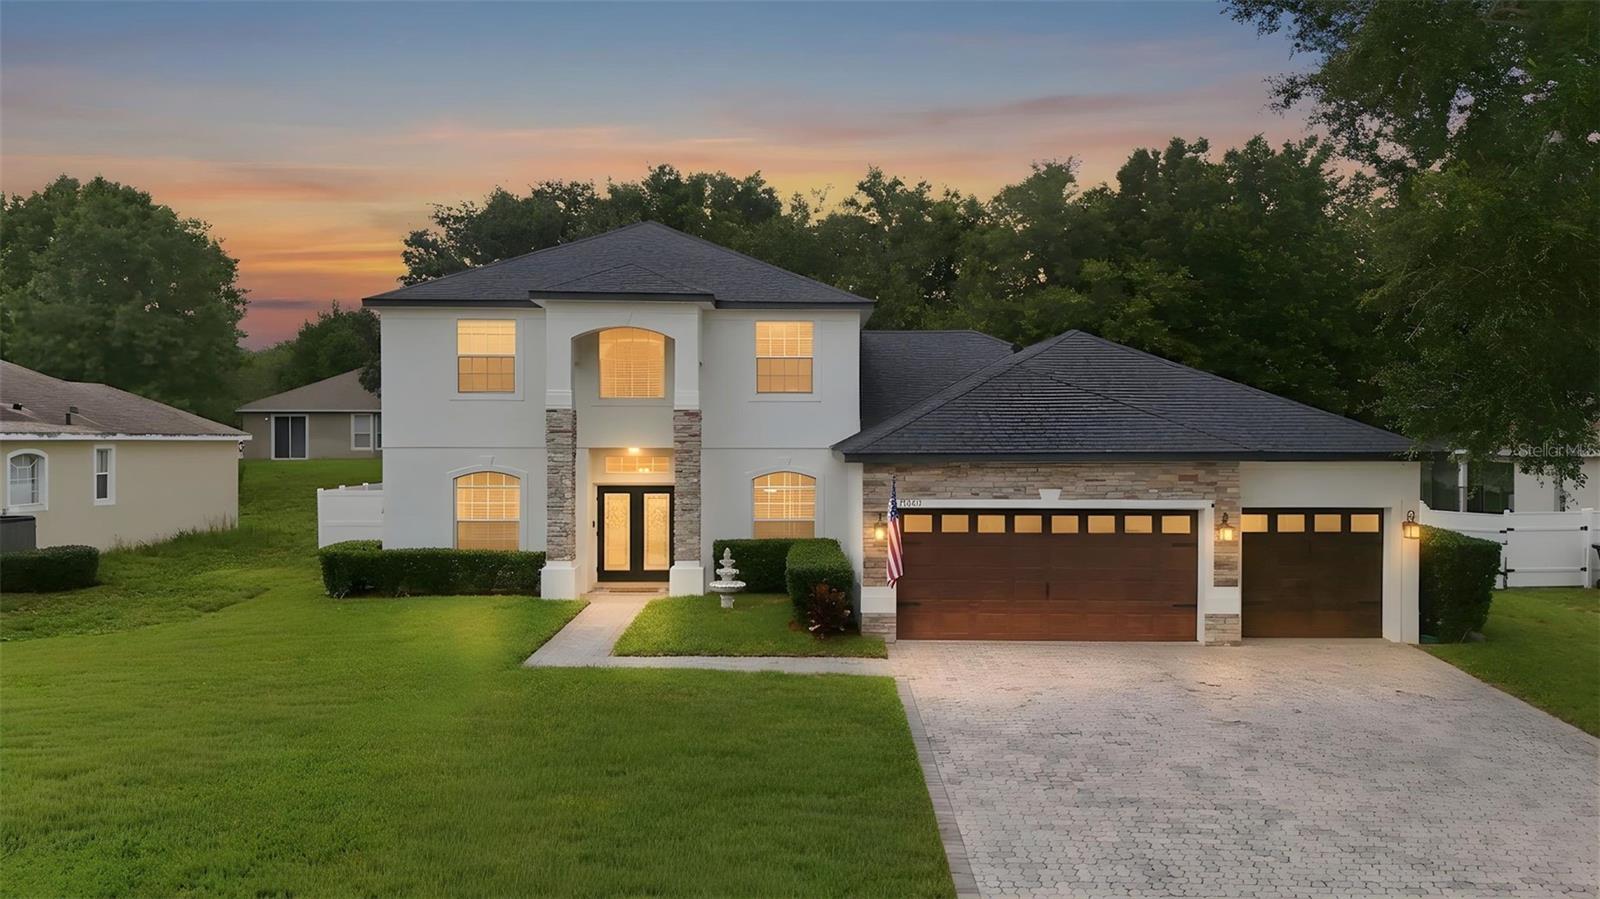
 $1,180,000351 Kentucky Blue CirApopka, FL · Sold 2026-10-26
 $705,0003930 Old Dunn RdApopka, FL · Sold 2026-10-26
 $760,0003318 Wolf Lake AveApopka, FL · Sold 2026-10-25
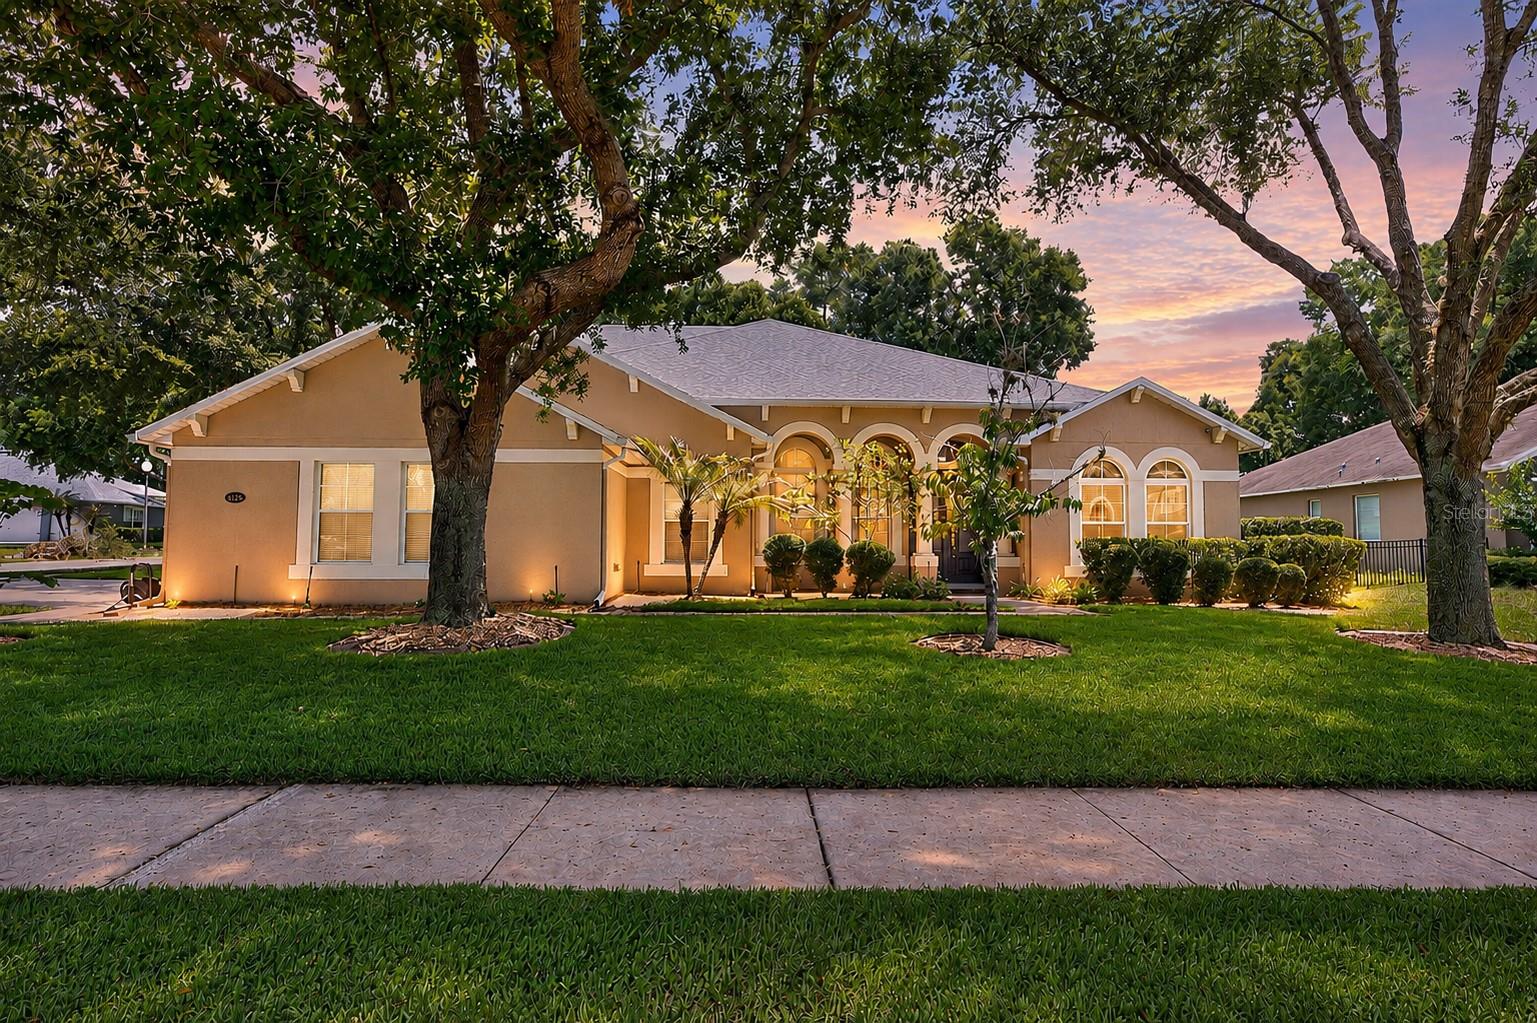 $730,0002425 Parkside Meadow DrApopka, FL · Sold 2026-10-23
 $850,0003233 Wolf Lake AveApopka, FL · Sold 2026-10-16
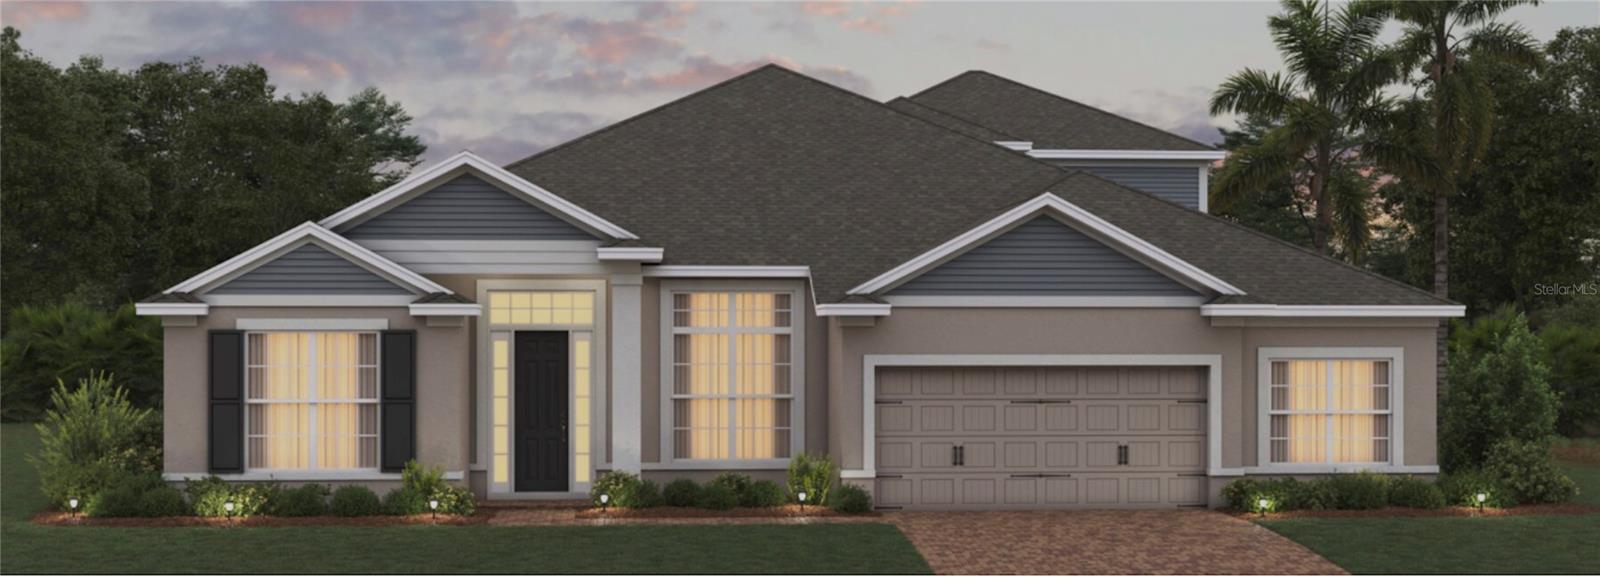 $1,037,2203715 Wolves Creek PlApopka, FL · Sold 2026-10-14
 $650,000825 Parkside Pointe BlvdApopka, FL · Sold 2026-10-06
 $822,7273850 Wolves Creek PlApopka, FL · Sold 2026-10-01
Flood
Flood zone X · Minimal flood risk
What's Nearby
Groceries
- Publix3080 Kelly Park Road, Apopka, FL 32712, United States of America1.1 mi
Schools
- Wolf Lake Elementary SchoolPonkan Road, Orange County, FL 32712, United States of America1.1 mi
- Ponkan RoadOrange County, FL 32712, United States of America1.2 mi
- Wolf Lake Middle SchoolJason Dwelley Parkway, Apopka, FL 32712, United States of America1.3 mi
Parks
- Northwest Recreation ComplexApopka, Florida, United States of America0.8 mi
More homes in Apopka
Homes for sale near Apopka
Data courtesy of: Stellar MLSDisclaimers and data details

Listings courtesy of Stellar MLS as distributed by MLS GRID. Based on information submitted to the MLS GRID. All data is obtained from various sources and may not have been verified by broker or MLS GRID. Supplied Open House Information is subject to change without notice. All information should be independently reviewed and verified for accuracy. Properties may or may not be listed by the office/agent presenting the information. Listing information is provided for consumers’ personal, non-commercial use, solely to identify prospective properties for potential purchase; all other use is strictly prohibited and may violate relevant federal and state law. Information deemed reliable but not guaranteed. Copyright © 2026 MLS GRID. All Rights Reserved.

Continental Real Estate Group, Inc
Broker: Derek Eisenberg
Listing last updated: Nov 20, 2026, 1:18 PM EST. SURF LOCAL last checked: Nov 22, 2026, 2:42 AM EST.