
 Active
1418 Pinecliff Dr
Apopka, FL 32703 · Single family
$929,900
Listing courtesy of Nancy McCloskey, WATSON REALTY CORP
- 5 Beds
- 4 Baths
- 3,987 sqft
Cynthia's Insights On This Property
- Built 2024
- Last recorded sale: $980,000 in June 2025
- Typical sale in 32703 over the last year: $364,990, $210 per sq ft
- Owners in 32703 stay about 8 years; 5% of homes changed hands last year


📊 Price Pulse
What would you pay for this place?
Sale prices come from county public records, not MLS data.Listing agent

Contact
Send a message and we'll pass it to the listing agent. Nothing is sent until you ask.
About this home
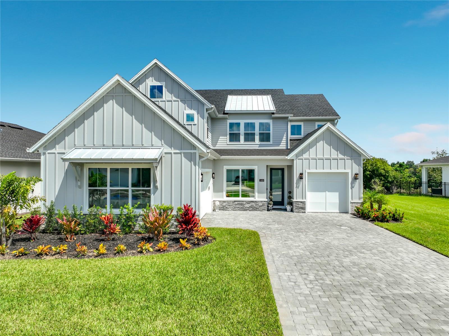
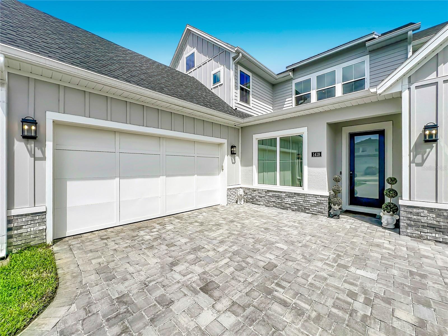
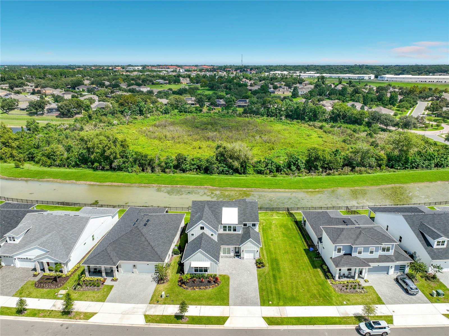
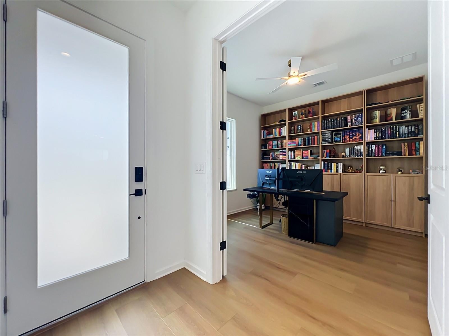
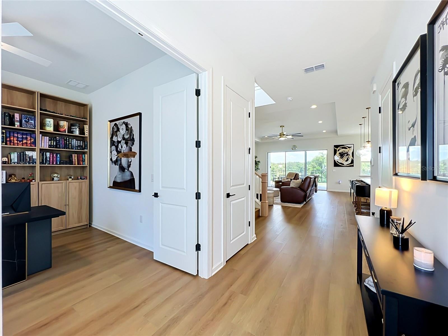
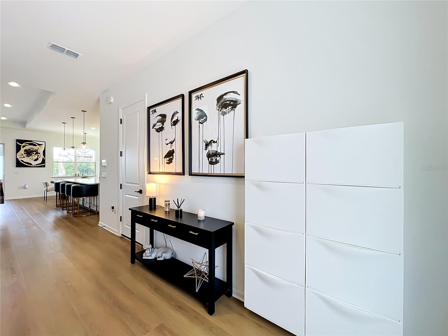
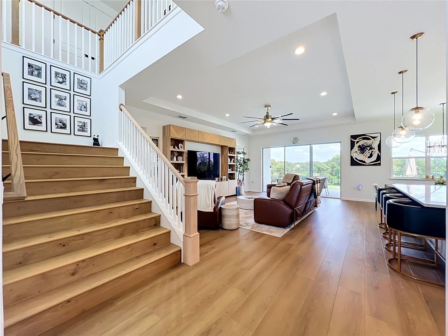
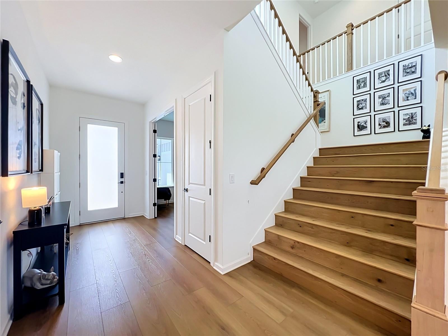
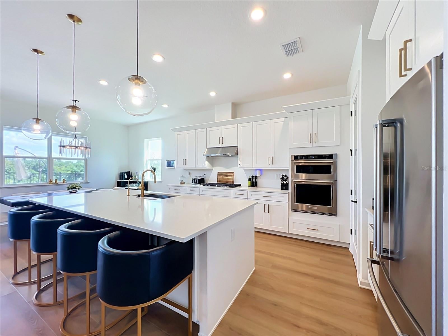
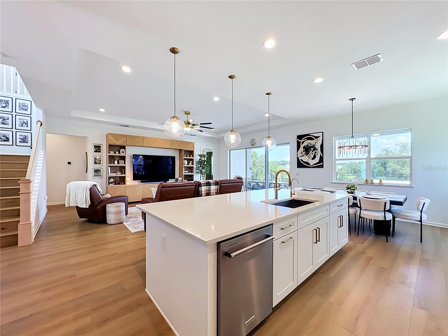
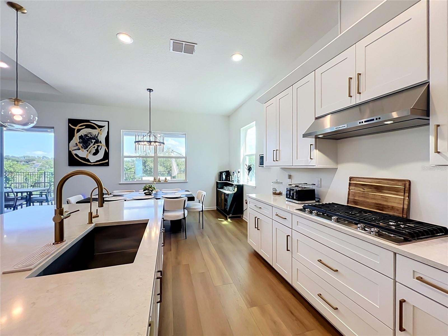
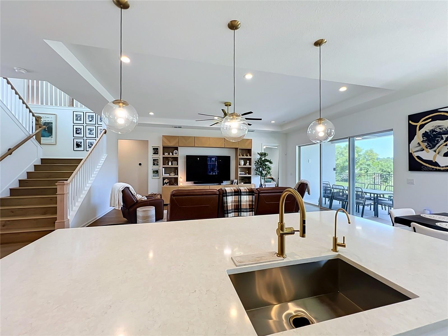
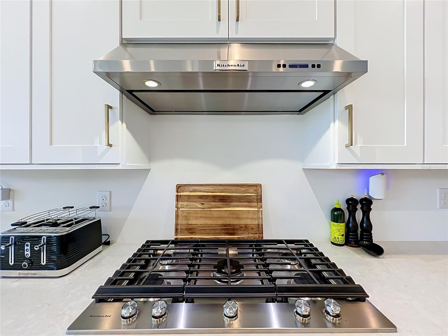
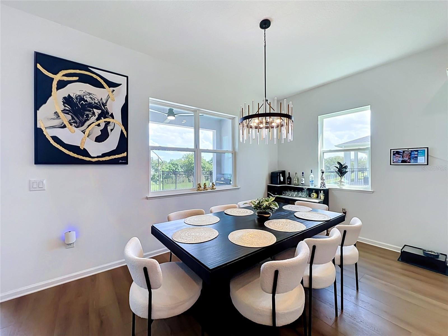
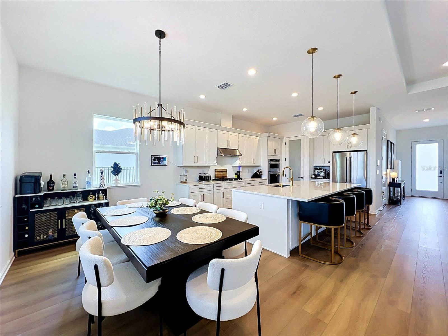
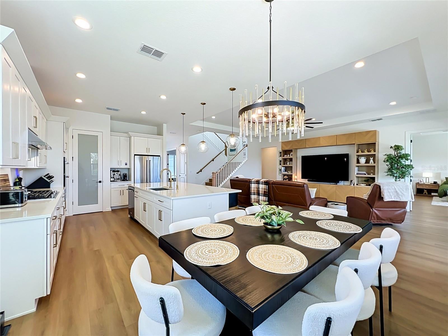
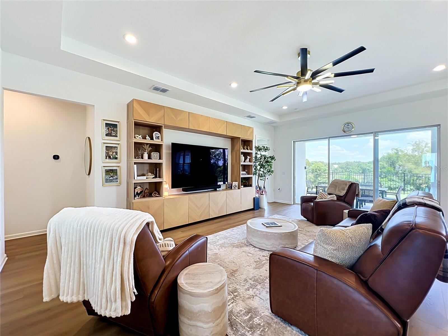
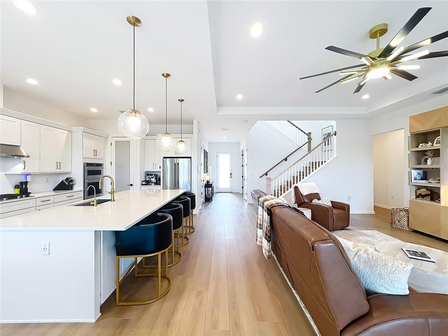
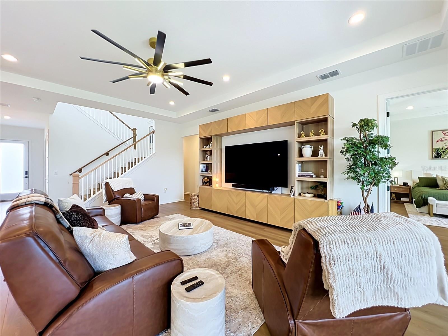
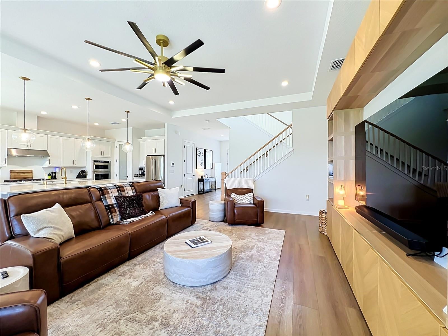
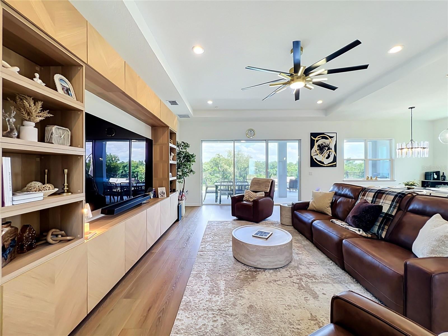
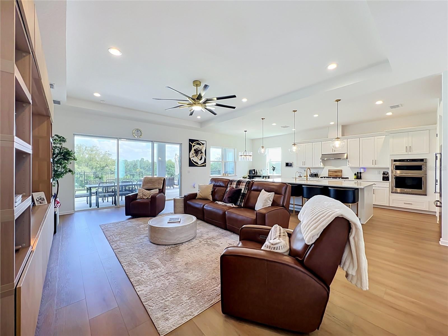
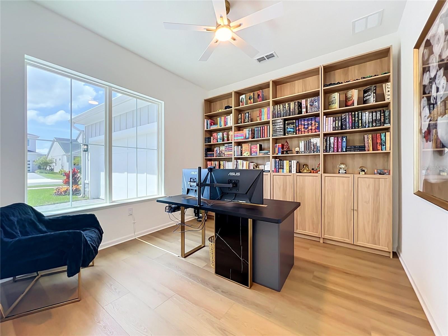
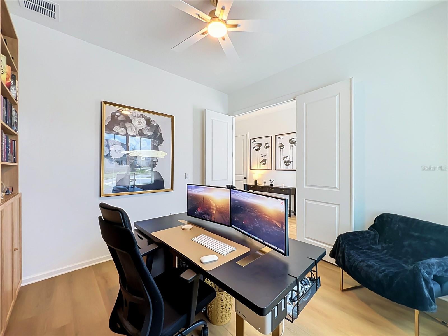
Seller is willing to contribute toward a buyer’s interest-rate buydown with an acceptable offer!........BETTER THAN NEW in sought-after Bronson Peak! This stunning 5 bedroom, 4 bath Toll Brothers home offers an impressive 3,987 sq ft under air, plus a dedicated study, spacious upstairs loft and 3-car garage. Built in 2024, this beautifully upgraded home features a bright, open-concept floor plan designed for both everyday living and entertaining. The heart of the home is the gorgeous gourmet kitchen featuring an oversized center island, abundant cabinetry, spacious pantry, built-in ovens, gas cooktop and plenty of gathering space, all overlooking the dining area and expansive great room. A beautiful custom entertainment wall and warm wood flooring add style and character to the main living space. The first-floor primary suite offers a spacious retreat with a beautifully appointed bath and generous walk-in closet with custom organization. An additional bedroom and full bath are also located downstairs, perfect for guests or multigenerational living. Upstairs, you’ll find three additional bedrooms, two full baths and an oversized loft offering incredible flexibility for a second living area, game room, media space or playroom. The owners have continued to enhance the home with thoughtful improvements including additional outdoor living space, fencing, retaining wall, ceiling fans, custom primary closet organization and a water treatment system. Step outside to the covered rear porch and take in the expansive panoramic views with NO REAR NEIGHBORS and no homes to be built directly behind you! The elevated, open setting provides beautiful long-range views and an incredible sense of privacy. You can even watch Space Coast rocket launches right from home! The upper balcony provides another wonderful vantage point to take it all in, while the spacious backyard offers plenty of room to relax and entertain. Bronson Peak offers wonderful community amenities including a resort-style pool, clubhouse, fitness center, pickleball courts, playground, dog park and walking trails. The location is just as impressive with convenient access to SR 429, shopping, dining and everyday conveniences. Enjoy nearby Wekiwa Springs State Park and Kelly Park/Rock Springs, plus easy access to Downtown Orlando, Orlando International Airport, Walt Disney World and the theme parks. Charming Mount Dora and Winter Garden are also within easy reach. Nearly 4,000 square feet of beautifully designed living space, an established homesite, incredible panoramic views and so many upgrades already completed. This one is truly ready to impress!
moreless
- Property type
- Single family
- Year built
- 2024
- Lot size
- 8,443 sqft
- Garage
- 3 cars
- On market
- 60 days
- Price per sqft
- $233
- HOA fees
- $126/mo
- Listing ID
- G5117969
Show Full Details
Property Info
- Property Type
- Residential
- Property Subtype
- SingleFamilyResidence
- Year Built
- 2024
- Levels
- Two
- Direction Faces
- Northwest
- Lot Size (acres)
- 0.19
- Lot Size (sqft)
- 8443.0
- Contract Date
- 2026-09-17
- On Market Date
- 2026-09-17
- Cumulative Days on Market
- 60
Interior Features
- Interior Features
- Built-In Features, Coffered Ceiling(S), Open Floorplan, Stone Counters, Tray Ceiling(S), Walk-In Closet(S)
- Flooring
- Carpet
- Laundry Features
- Inside, Laundry Room
- Levels
- Two
- Window Features
- Double Pane Windows, Insulated Windows
- Door Features
- Sliding Doors
Appliances
- Appliances
- Convection Oven, Cooktop, Dishwasher, Disposal, Gas Water Heater, Microwave, Range, Range Hood, Refrigerator, Tankless Water Heater
Heating & Cooling
- Heating
- Central, Heat Pump
- Cooling
- Central Air
Exterior Features
- Exterior Features
- Balcony, Lighting, Private Yard
- Patio & Porch Features
- Covered, Patio, Porch, Rear Porch
- Construction Materials
- Block, Concrete, Stone, Stucco
- Foundation
- Slab
- Roof
- Shingle
- Fencing
- Fenced, Other
- View
- Canal, Pond, Water, Park/Greenbelt
Features & Amenities
- Garage Spaces
- 3.0
- Garage
- Yes
- Attached Garage
- Yes
- Parking Features
- Driveway, Garage Door Opener, Garage Faces Side, Golf Cart Garage, Garage, Attached
- Lot Features
- Greenbelt, Landscaped, Level, Paved
Community/Association
- HOA
- Yes
- HOA Name
- Geeta Chowbay
- HOA Phone
- $9,042,619,708
- HOA Fee
- $379
- HOA Fee Frequency
- Quarterly
- Association Amenities
- Clubhouse, Park, Playground, Pool, Tennis Court(S)
- Community Features
- Clubhouse, Fitness Center, Park, Playground, Pool, Sidewalks, Tennis Court(S), Street Lights
Utilities
- Utilities
- Natural Gas Available, Cable Available, Electricity Connected, Natural Gas Connected, Underground Utilities
- Sewer
- Public Sewer
- Water Source
- Public
Taxes
- Annual Tax Amount
- $3,806
- Tax Year
- $2,025
- Legal Description
- BRONSON PEAK PHASE 1B 112/59 LOT 169
Other
- Derived Previous List Price
- $949,900
Data freshness
- SURF LOCAL last checked
- Nov 21, 2026, 12:50 AM EST
Location
Approximate location, shown from the displayed address.
Similar homes nearby
- $863,0001532 Stonecliff Dr, Apopka, FL 327035 Beds4 Baths3,987 sqftListing courtesy of ORLANDO TBI REALTY LLC · Data courtesy of: Stellar MLS
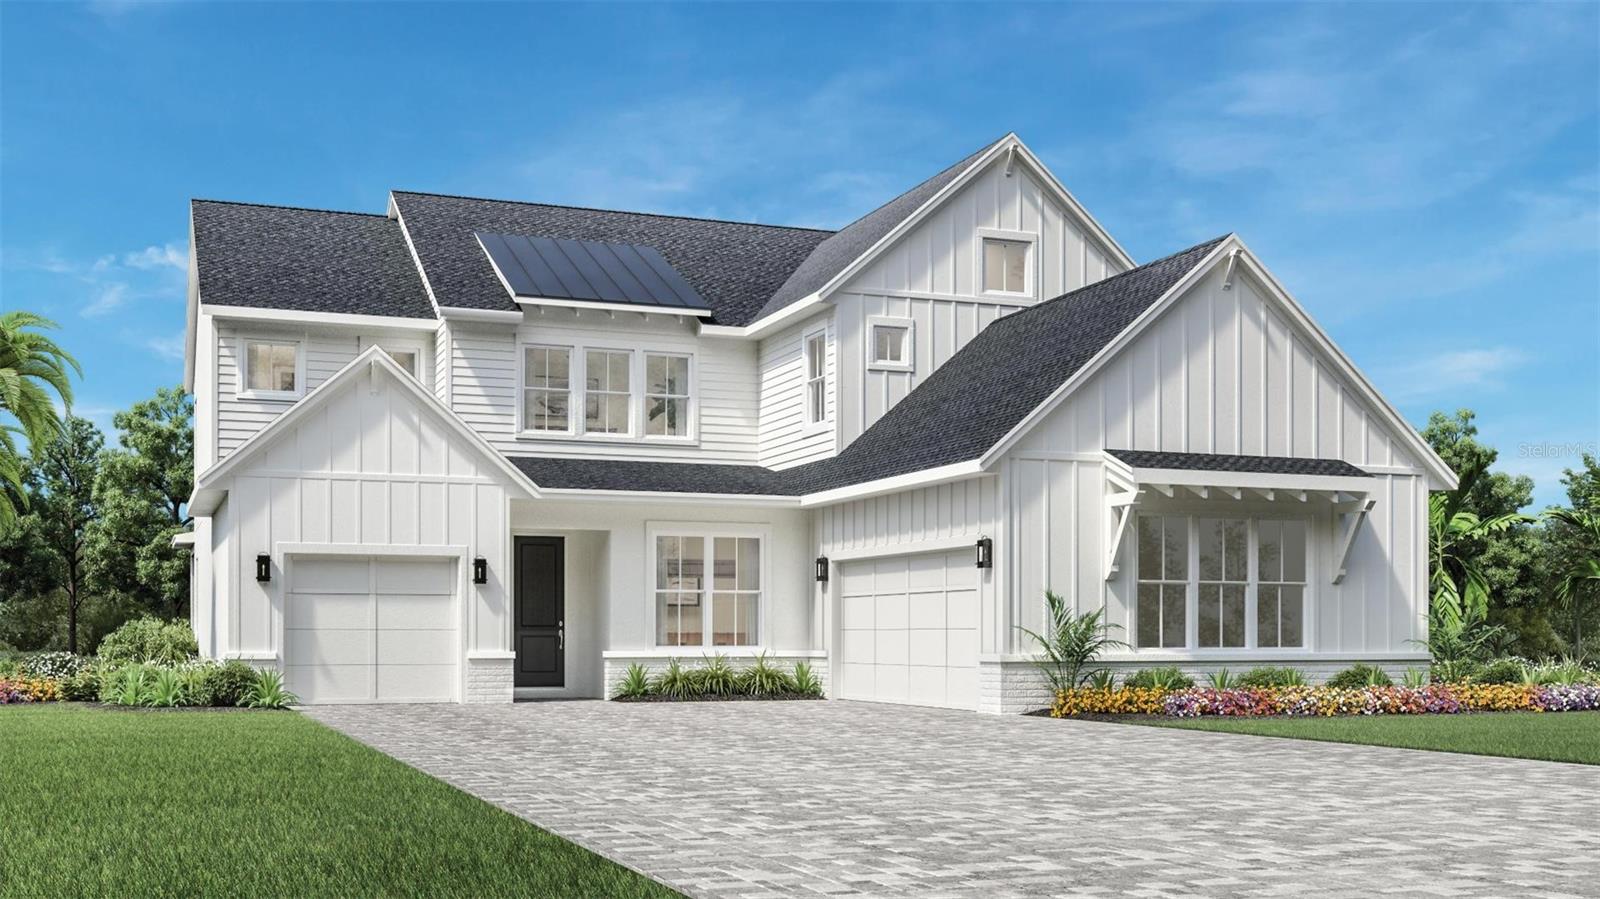 Active
- $789,0001520 Stonecliff Dr, Apopka, FL 327034 Beds4 Baths3,220 sqftListing courtesy of ORLANDO TBI REALTY LLC · Data courtesy of: Stellar MLS
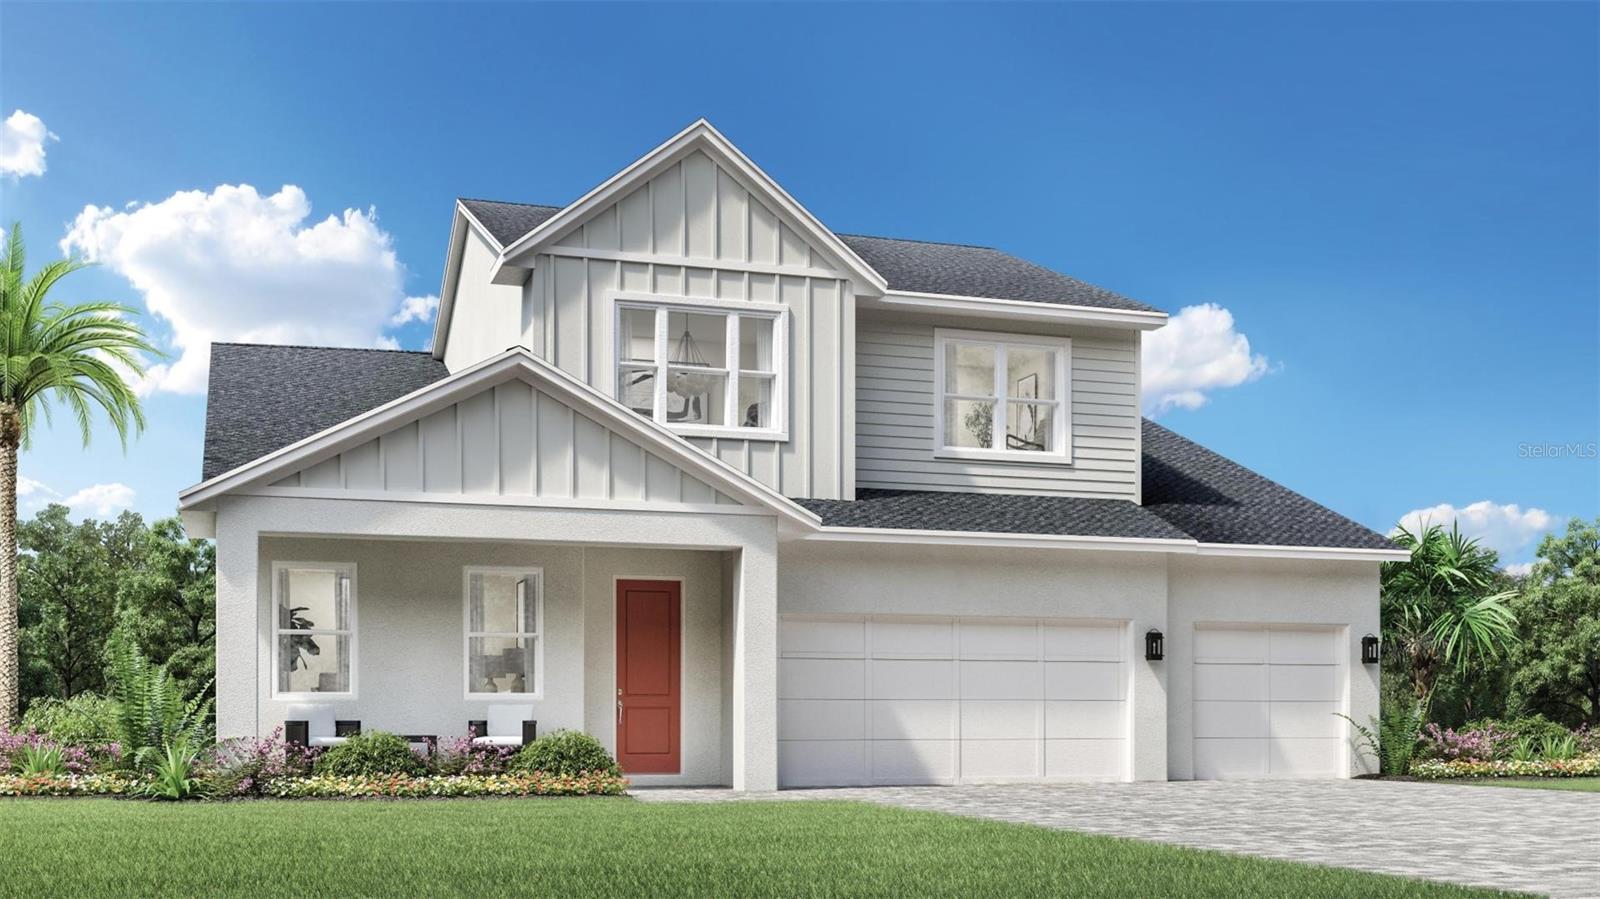 Active
- $795,0001575 Stonecliff Dr, Apopka, FL 327034 Beds3 Baths3,278 sqftListing courtesy of ORLANDO TBI REALTY LLC · Data courtesy of: Stellar MLS
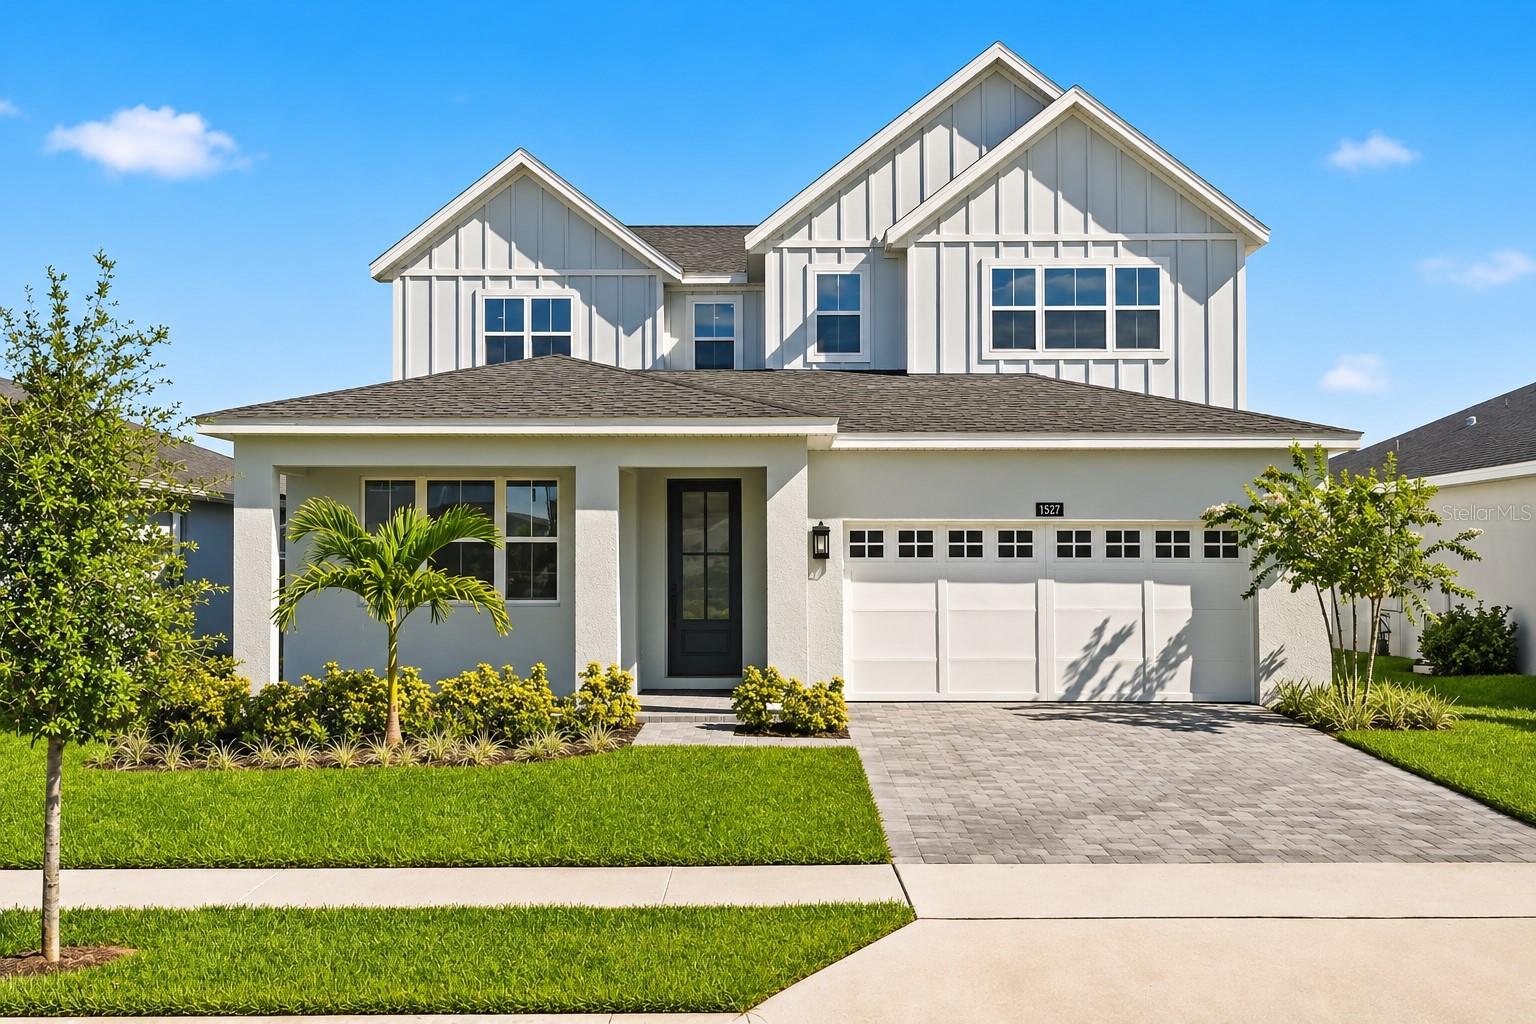 Active
- $829,9903328 Forest Packs Loop, Apopka, FL 327124 Beds3 Baths3,790 sqftListing courtesy of KELLER WILLIAMS ADVANTAGE REALTY · Data courtesy of: Stellar MLS
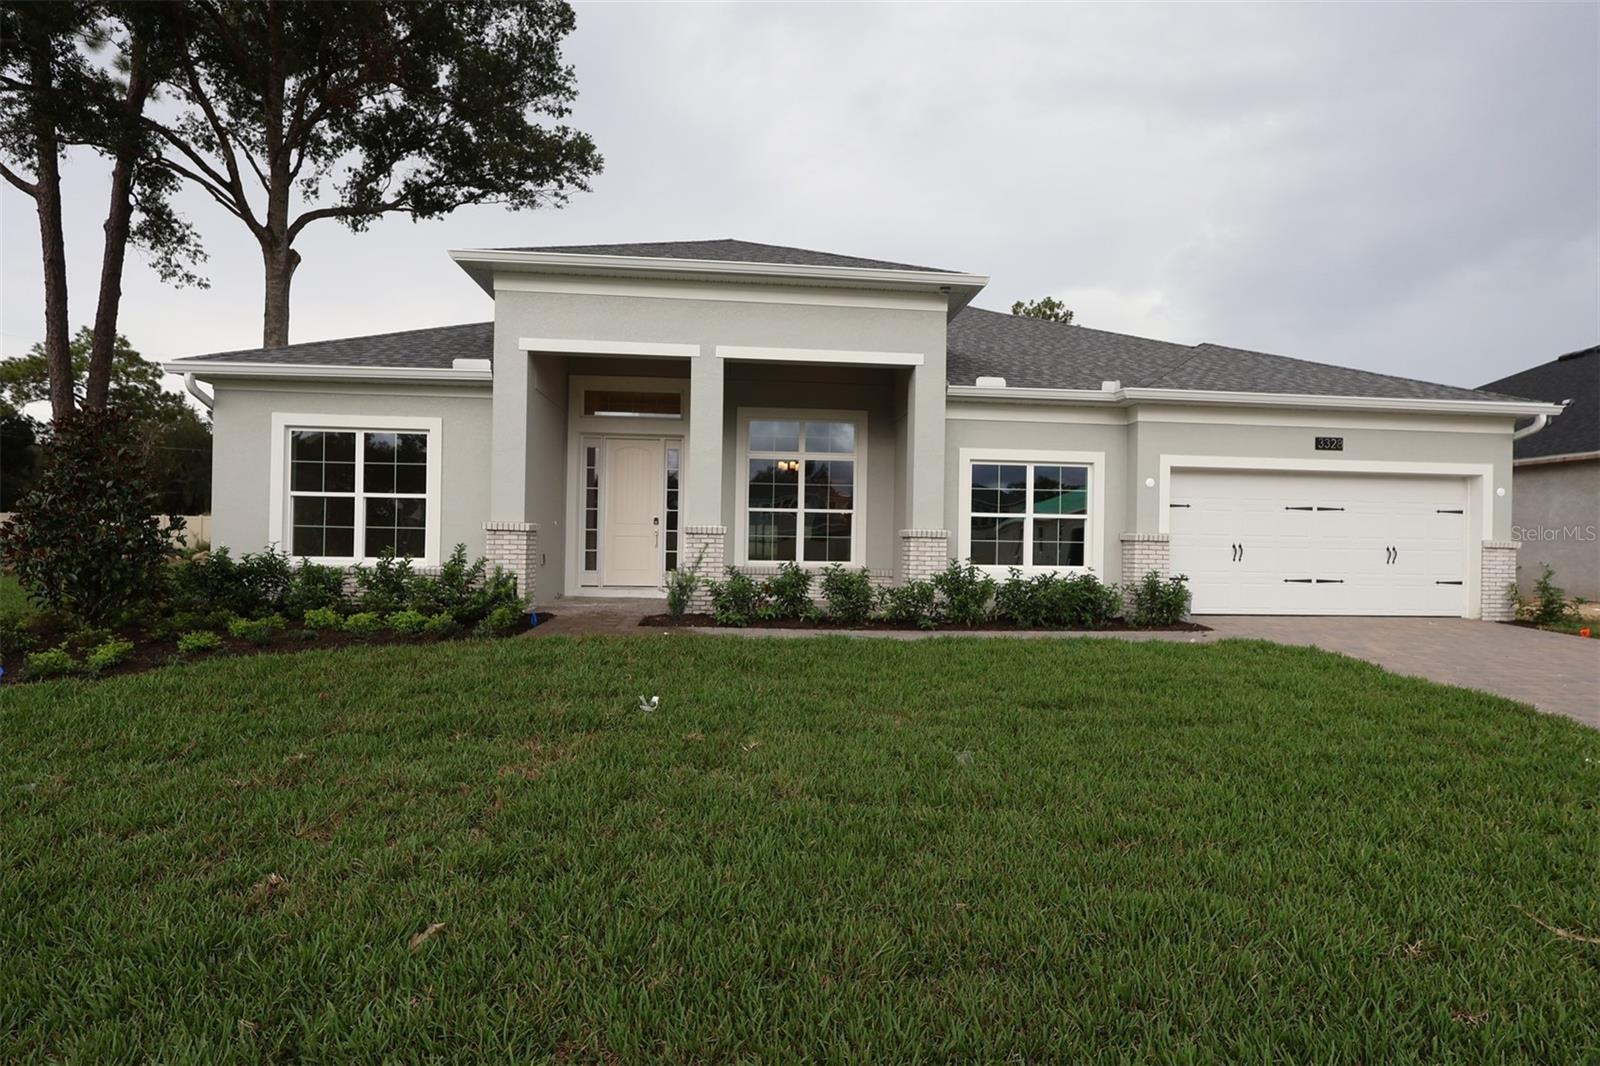 Active
- $750,0005275 Mount Plymouth Rd Rd, Apopka, FL 327123 Beds2 Baths1,729 sqftListing courtesy of HANSON REAL ESTATE GROUP, INC. · Data courtesy of: Stellar MLS
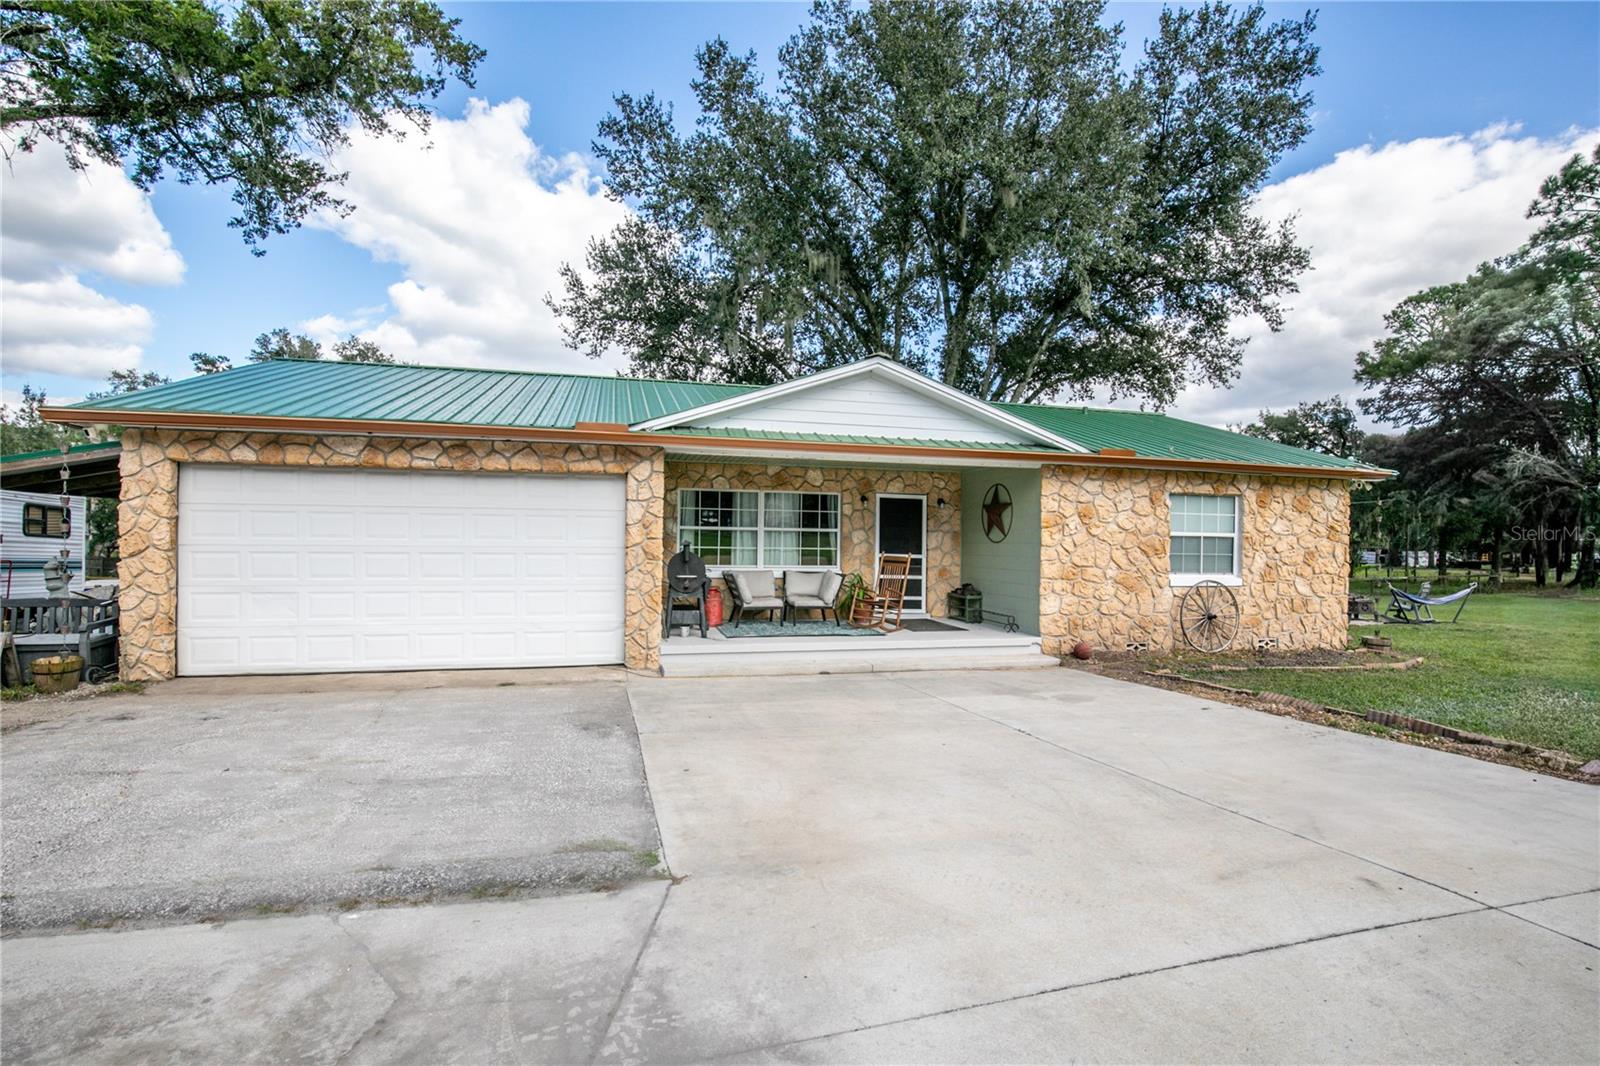 Active
- $1,099,000972 Oakpoint Cir, Apopka, FL 327124 Beds2 Baths2,599 sqftListing courtesy of GILKEY REAL ESTATE · Data courtesy of: Stellar MLS
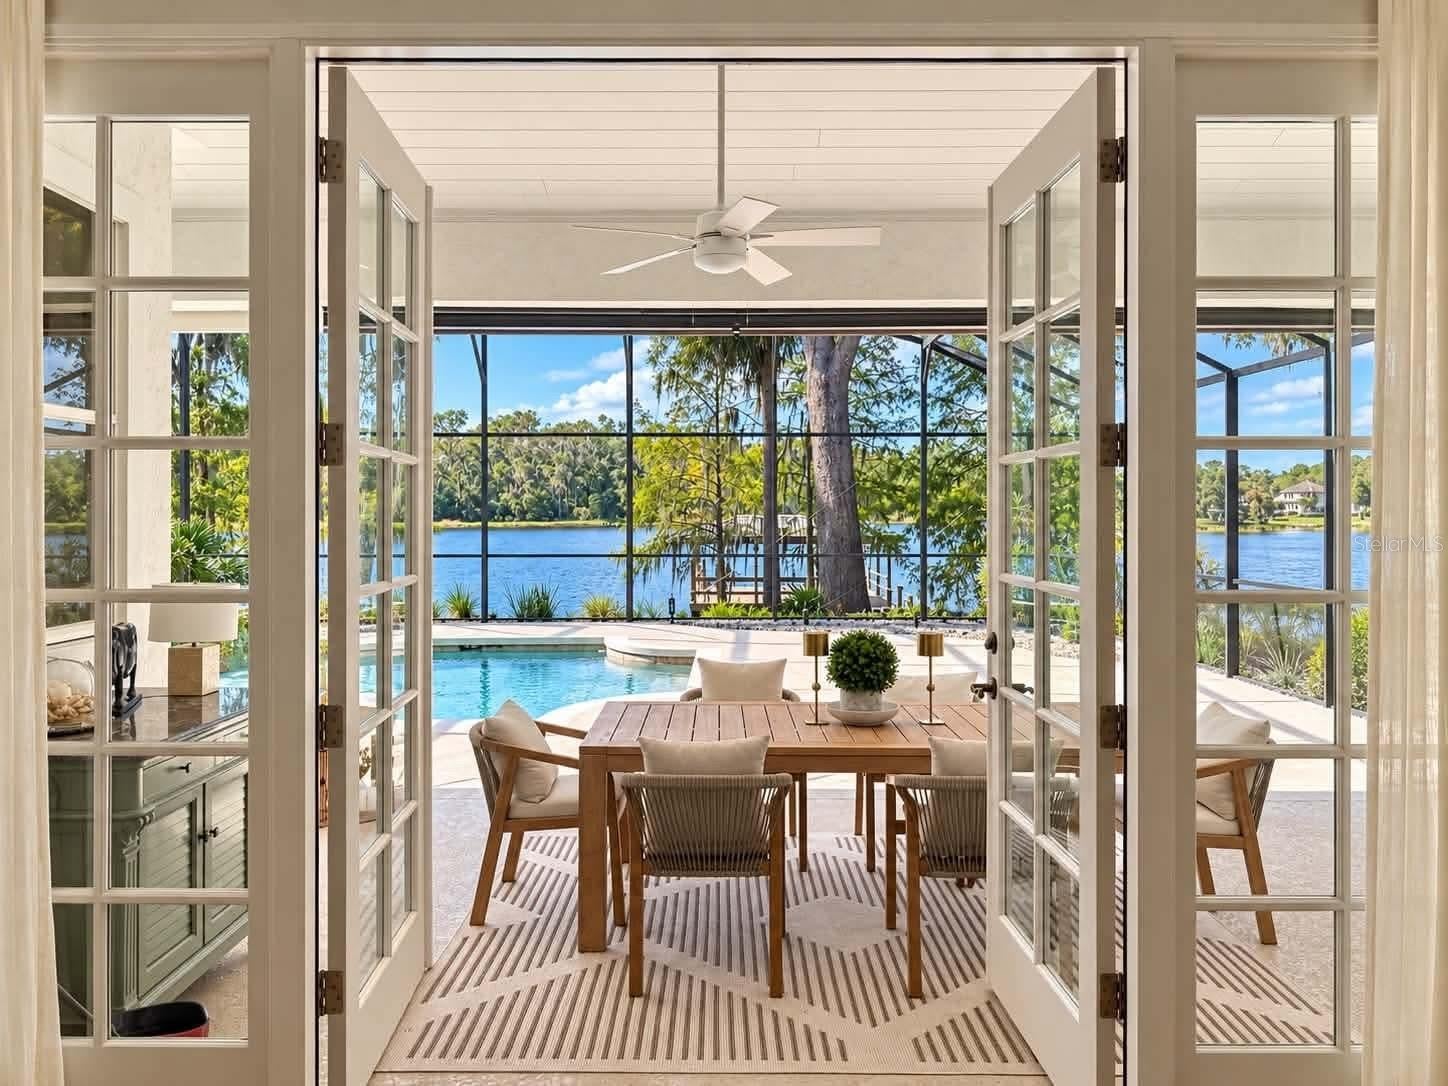 Active
- $765,000603 Sanctuary Golf Pl, Apopka, FL 327034 Beds3 Baths2,730 sqftListing courtesy of PALMANO GROUP RE BROKERAGE LLC · Data courtesy of: Stellar MLS
 Active
- $745,0004443 Pine Gold Ave, Apopka, FL 327125 Beds4 Baths3,827 sqftListing courtesy of WEMERT GROUP REALTY LLC · Data courtesy of: Stellar MLS
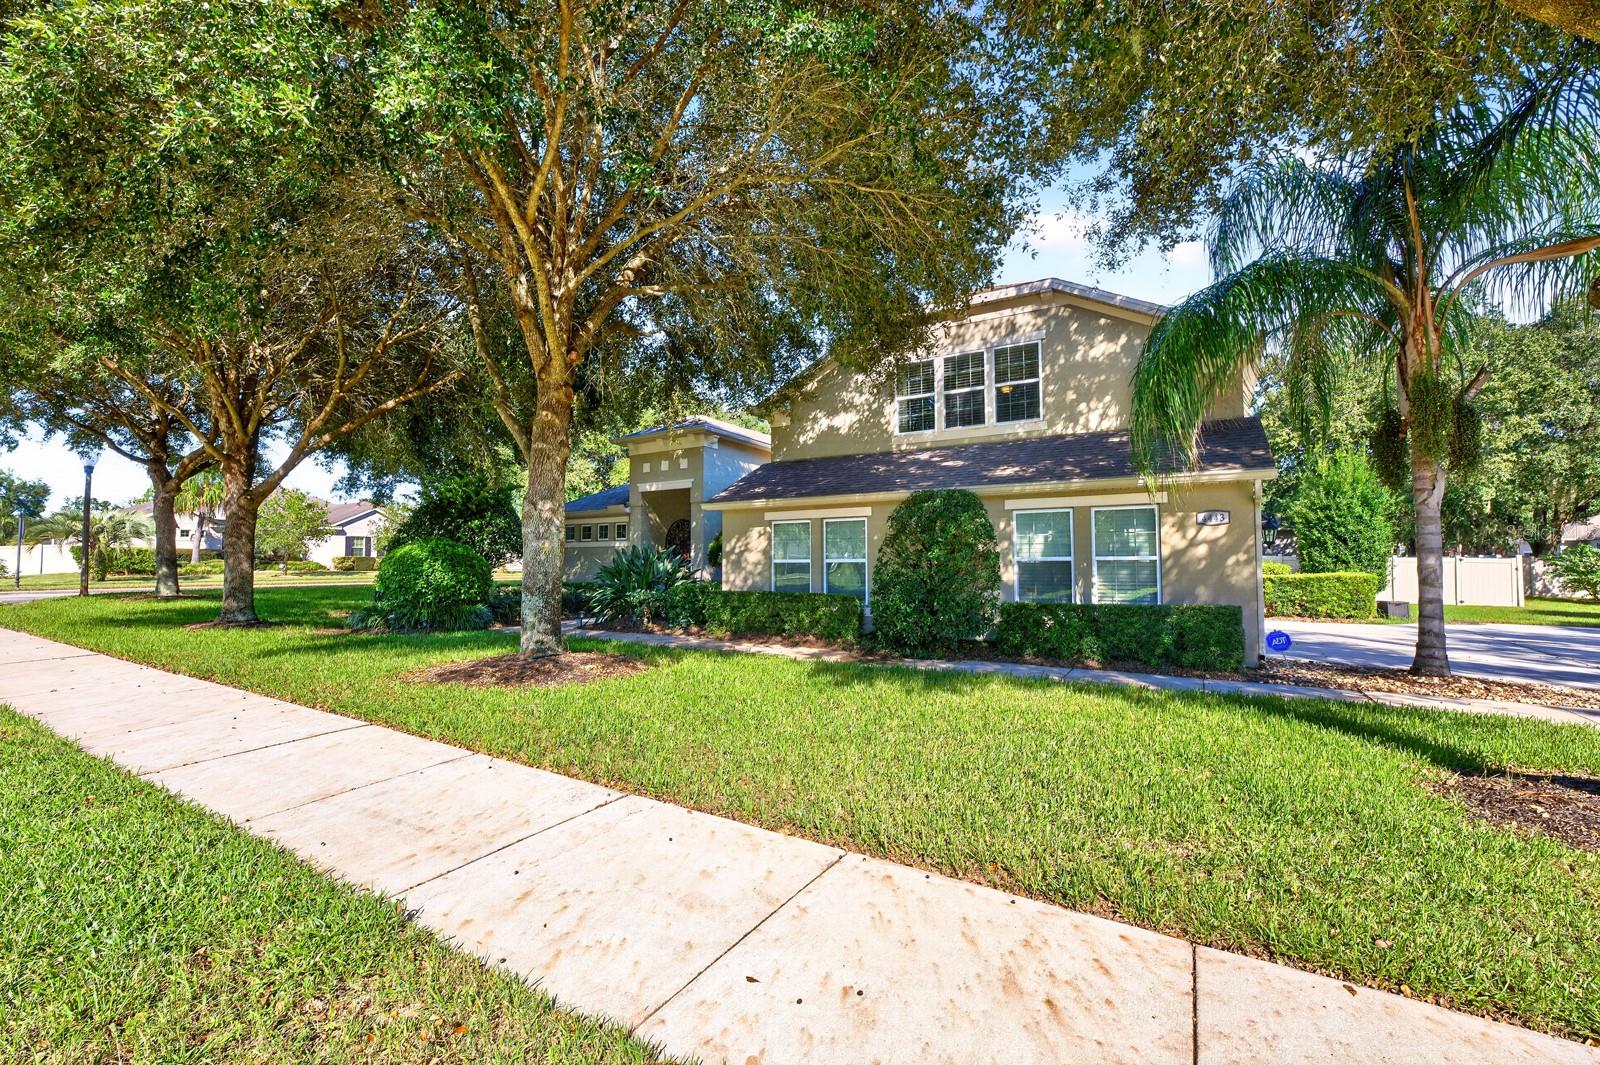 Active
What Sold Nearby
 $925,0001460 Stonecliff DrApopka, FL · Sold 2026-10-30
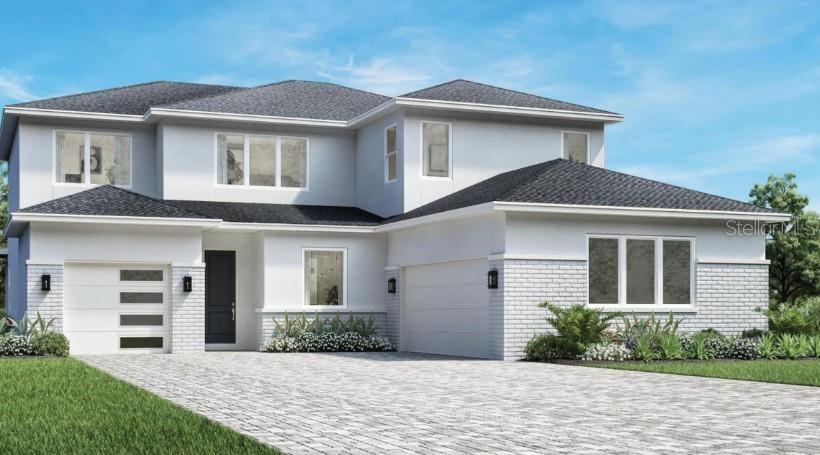 $907,3021922 Ravenhurst PlApopka, FL · Sold 2026-10-14
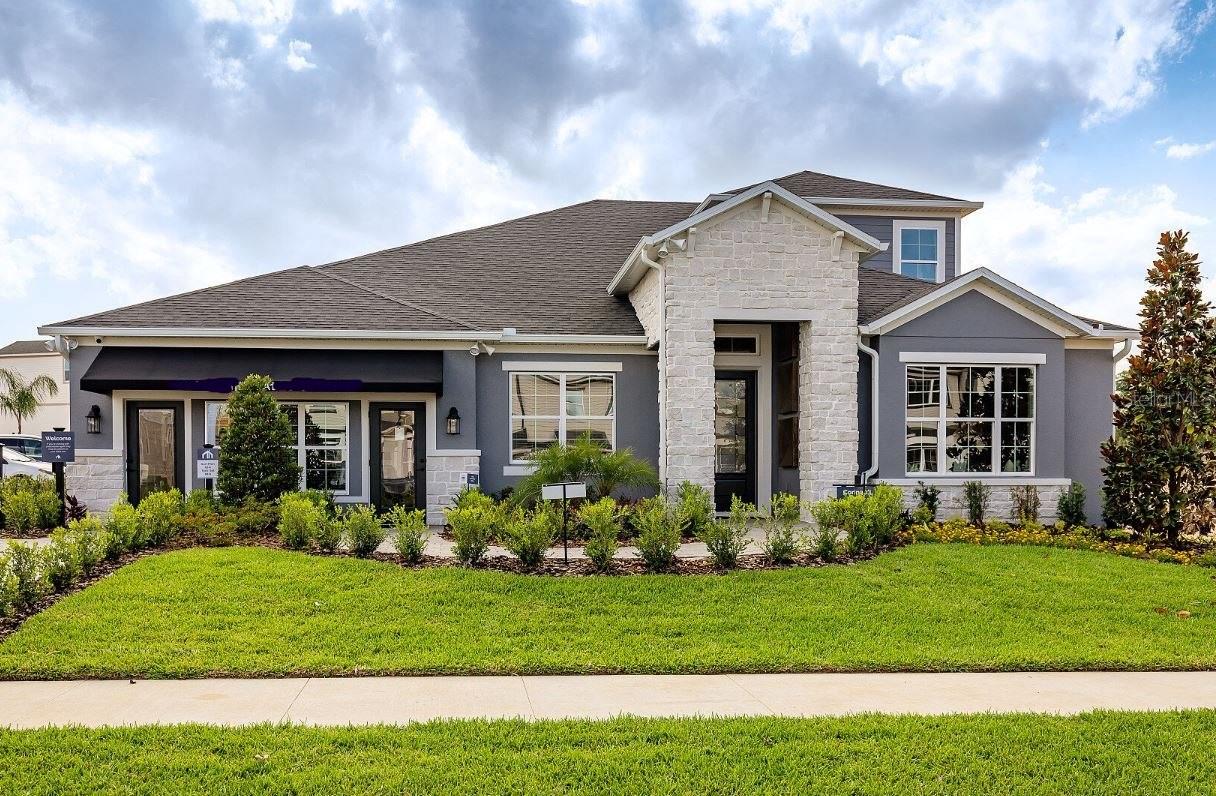 $899,990842 Creeping Fig StApopka, FL · Sold 2026-10-01
 $520,0003828 Walker RdApopka, FL · Sold 2026-09-09
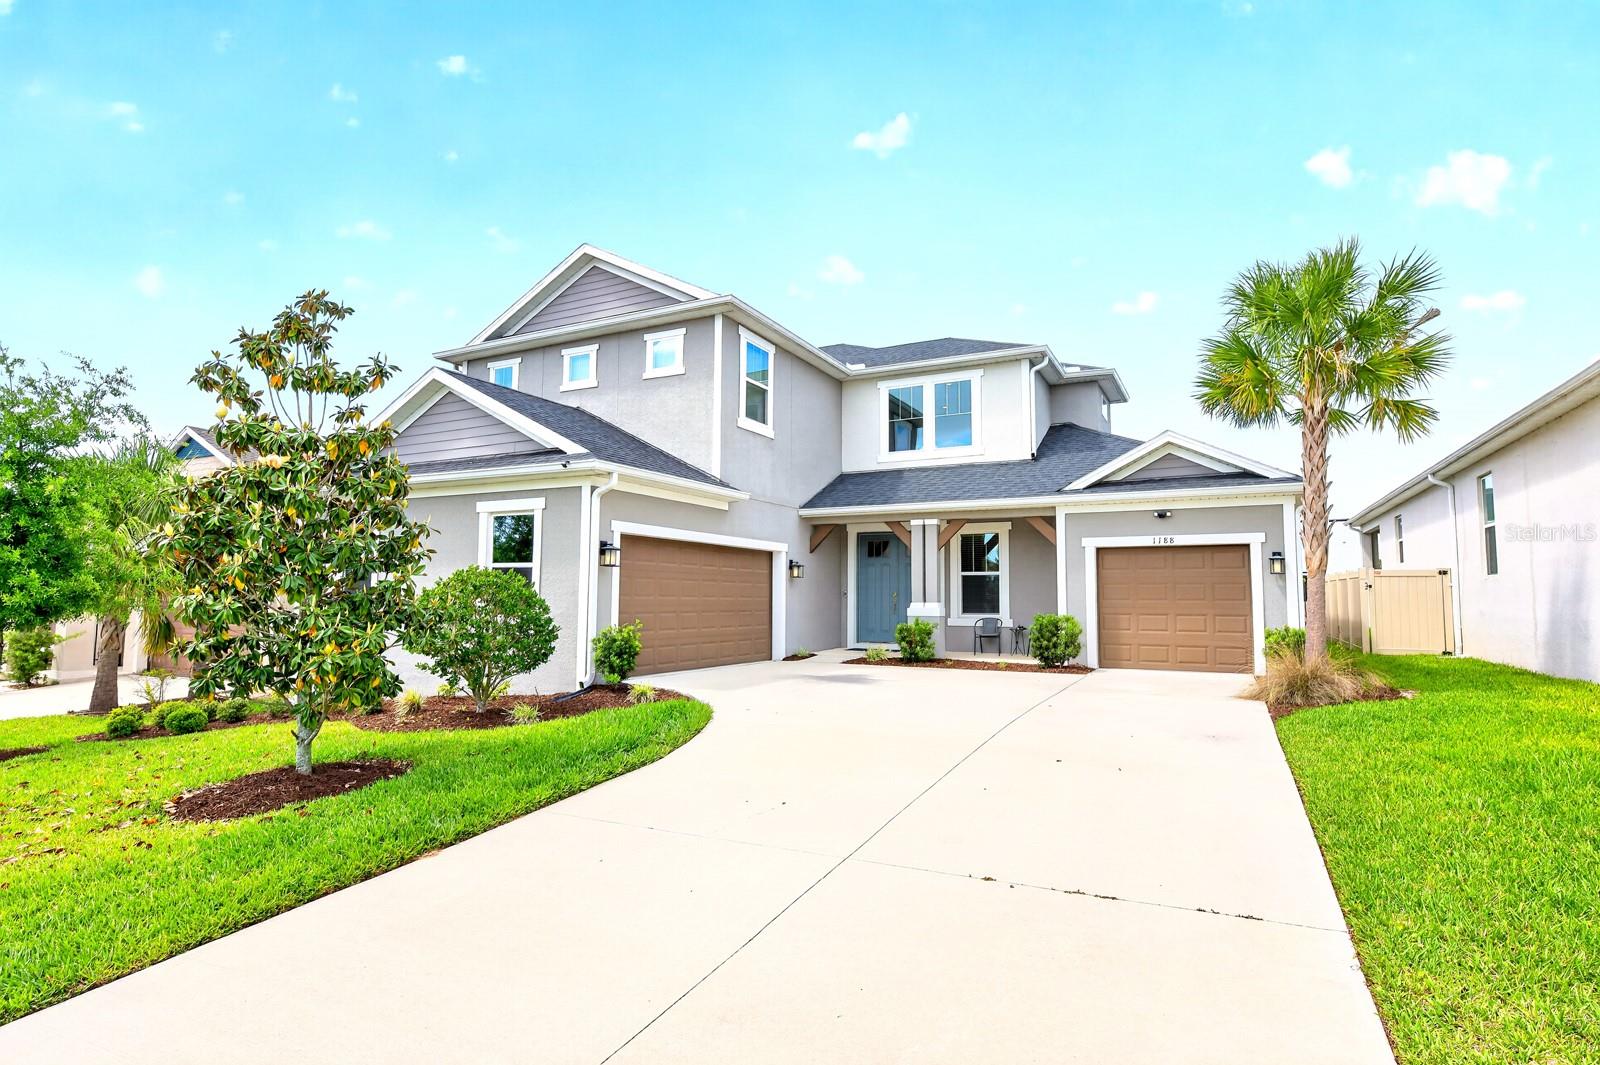 $631,0001188 Waterview Ridge CirApopka, FL · Sold 2026-09-04
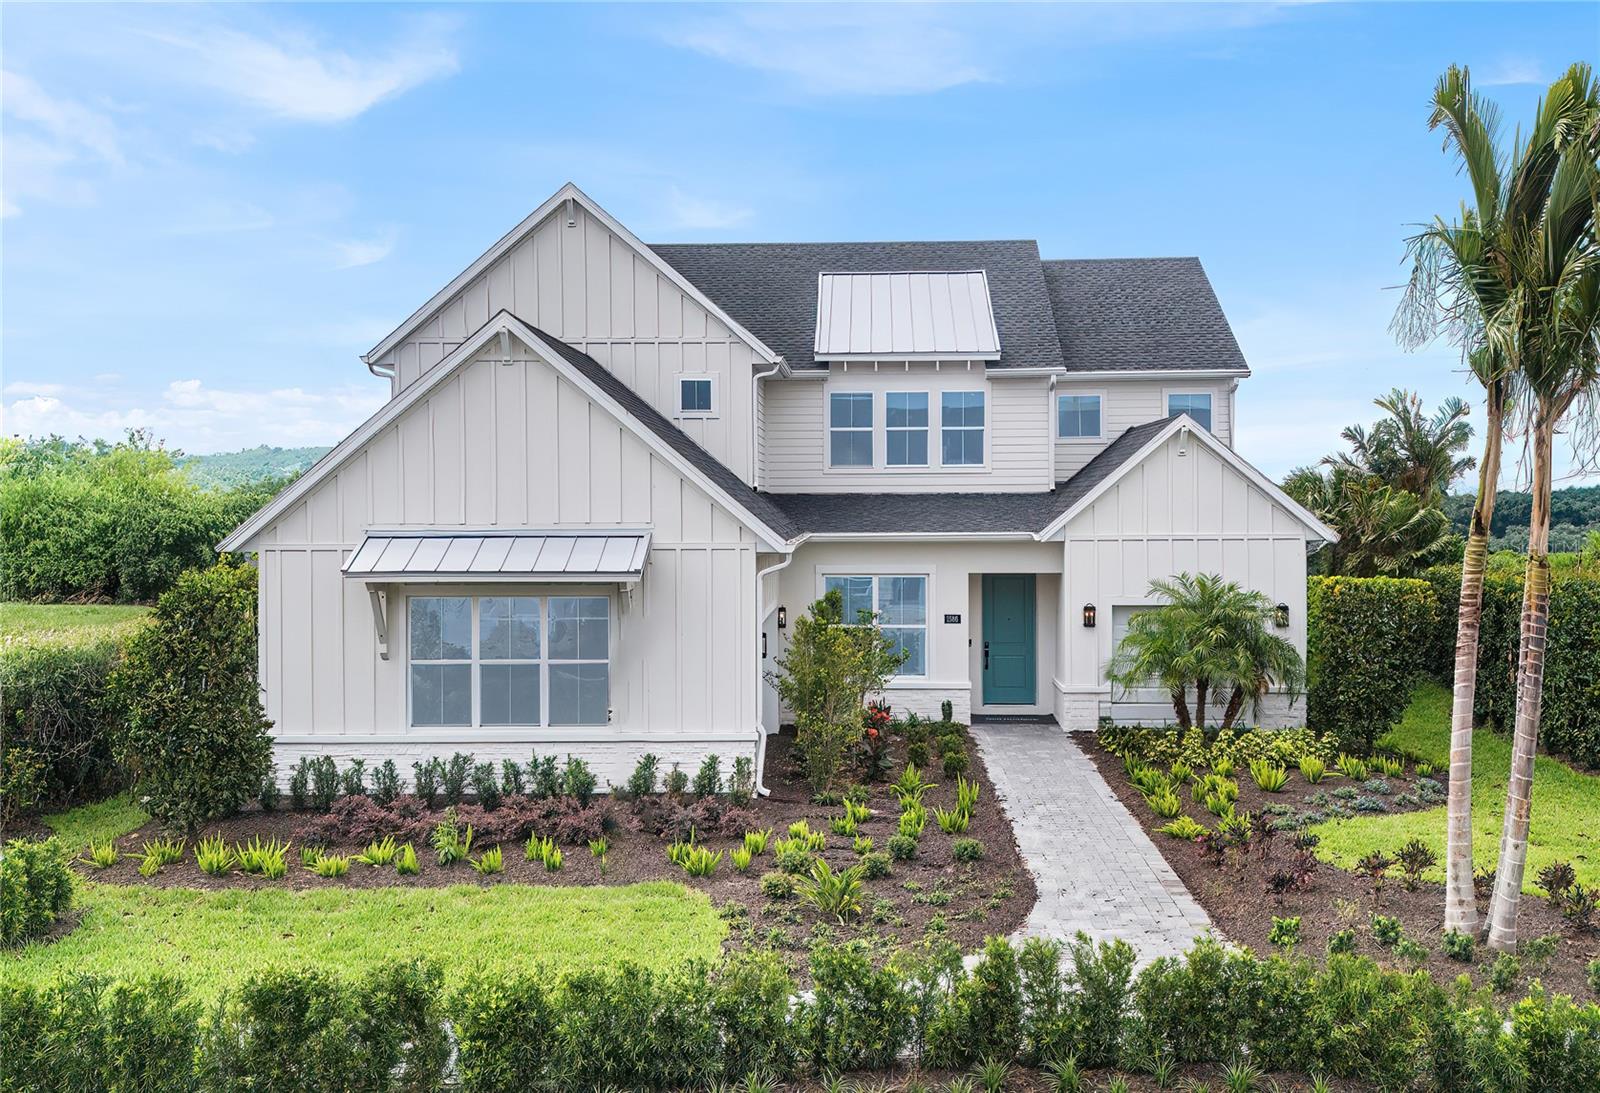 $968,6161772 Stonecliff DrApopka, FL · Sold 2026-08-19
 $690,000854 Creeping Fig StApopka, FL · Sold 2026-08-15
 $550,000964 Galway BlvdApopka, FL · Sold 2026-08-14
Flood
Flood zone X · Minimal flood risk
What's Nearby
Restaurants
- PerkinsOrange Blossom Trail, Apopka, FL 32704, United States of America1.5 mi
- Taco RiendoOrange Blossom Trail, Apopka, FL 32704, United States of America1.5 mi
- Tijuana Flats1099 Orange Blossom Trail, Apopka, FL 32712, United States of America1.5 mi
- Chili's1634 Orange Blossom Trail, Apopka, FL 32712, United States of America1.6 mi
- Don Pepe'sEast 8th Street, Apopka, FL 32703, United States of America1.6 mi
- The Nauti Lobstah311 West Orange Trail, Apopka, FL 32703, United States of America1.8 mi
- Waffle House236 East 5th Street, Apopka, FL 32703, United States of America1.9 mi
Groceries
- La TasquenaS Park Avenue, Apopka, FL 32703, United States of America1.6 mi
- Winn-Dixie1565 Orange Blossom Trail, Apopka, FL 32712, United States of America1.7 mi
Schools
- Wheatley Elementary School18th Street, South Apopka, FL 32703, United States of America1.5 mi
- Apopka Elementary School675 Old Dixie Highway, Apopka, FL 32712, United States of America1.6 mi
Parks
- Lake Doe Blvd ParkApopka, Florida, United States of America0.9 mi
- Alonzo Williams Park515, Apopka, FL 32703, United States of America1.2 mi
- Lake Shepard Drive ParkApopka, Florida, United States of America1.3 mi
- Nancy Lou Road ParkApopka, Florida, United States of America1.3 mi
- Lake Apopka Wildlife Drive entrance gateOrange County, FL 32768, United States of America1.5 mi
- Wheatley ParkSouth Apopka, Florida, United States of America1.5 mi
- Dunn Cove Drive ParkApopka, Florida, United States of America1.6 mi
- Lake Heiniger Estates ParkApopka, Florida, United States of America1.6 mi
Coffee
- Canon Coffee74 West 2nd Street, Apopka, FL 32703, United States of America1.5 mi
More homes in Apopka
Homes for sale near Apopka
Data courtesy of: Stellar MLSDisclaimers and data details

Listings courtesy of Stellar MLS as distributed by MLS GRID. Based on information submitted to the MLS GRID. All data is obtained from various sources and may not have been verified by broker or MLS GRID. Supplied Open House Information is subject to change without notice. All information should be independently reviewed and verified for accuracy. Properties may or may not be listed by the office/agent presenting the information. Listing information is provided for consumers’ personal, non-commercial use, solely to identify prospective properties for potential purchase; all other use is strictly prohibited and may violate relevant federal and state law. Information deemed reliable but not guaranteed. Copyright © 2026 MLS GRID. All Rights Reserved.

Continental Real Estate Group, Inc
Broker: Derek Eisenberg
Listing last updated: Nov 16, 2026, 12:50 PM EST. SURF LOCAL last checked: Nov 21, 2026, 12:50 AM EST.