
 Active
1424 Stonecliff Dr
Apopka, FL 32703 · Single family
$980,000
Listing courtesy of Samantha Drinkwater and Kaila Archer, ORLANDO TBI REALTY LLC
- 5 Beds
- 4 Baths
- 3,987 sqft
Cynthia's Insights On This Property
- Typical sale in 32703 over the last year: $364,990, $210 per sq ft
- Owners in 32703 stay about 8 years; 5% of homes changed hands last year


📊 Price Pulse
What would you pay for this place?
Sale prices come from county public records, not MLS data.Listing agent
Contact
Send a message and we'll pass it to the listing agent. Nothing is sent until you ask.
About this home
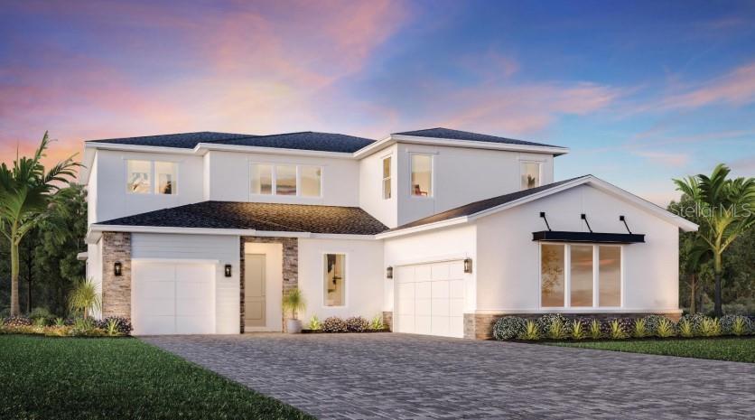
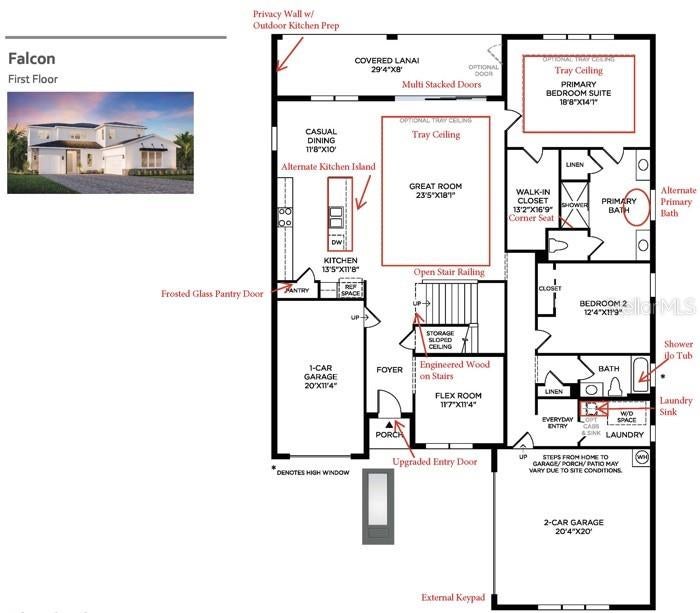
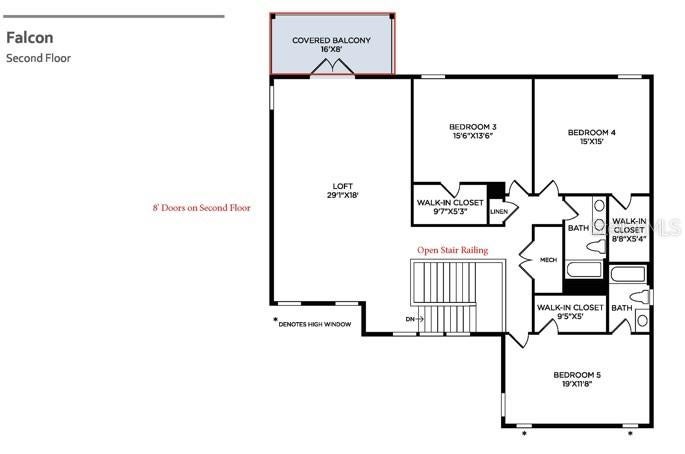
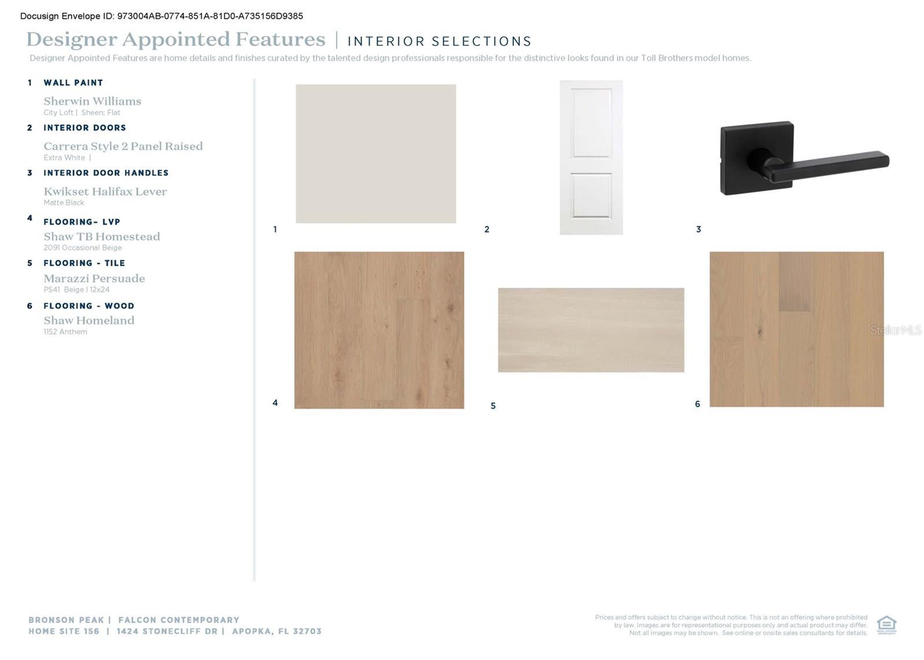
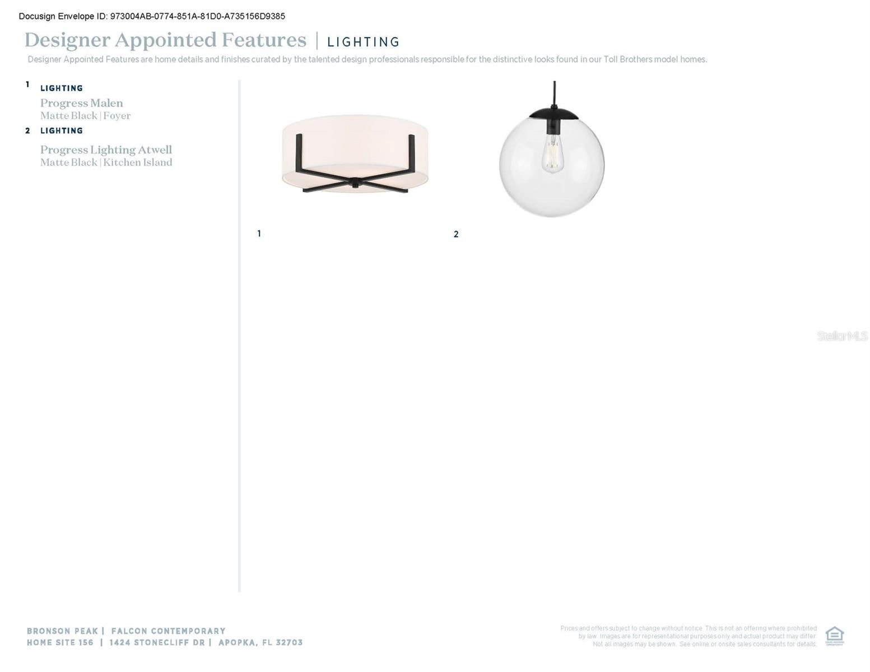
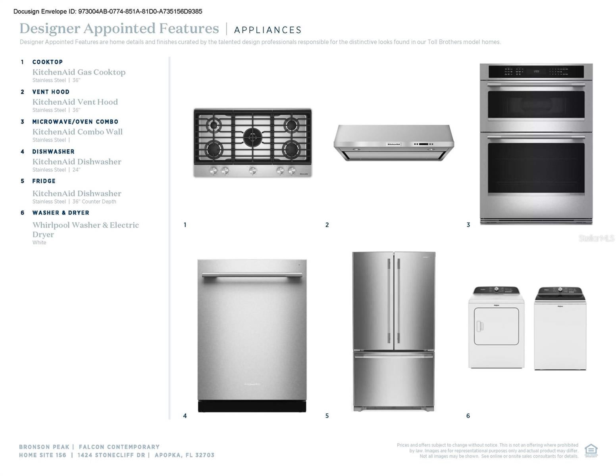
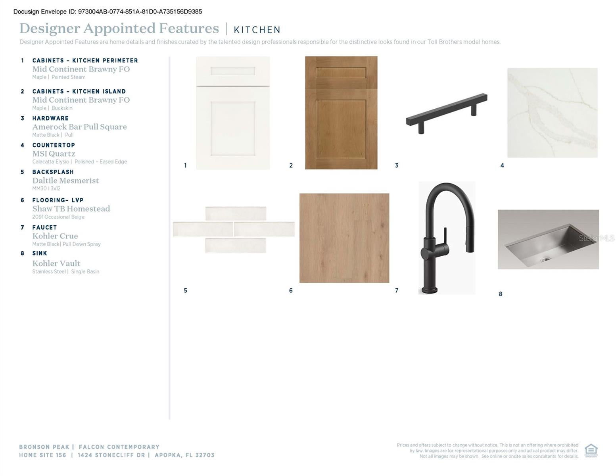
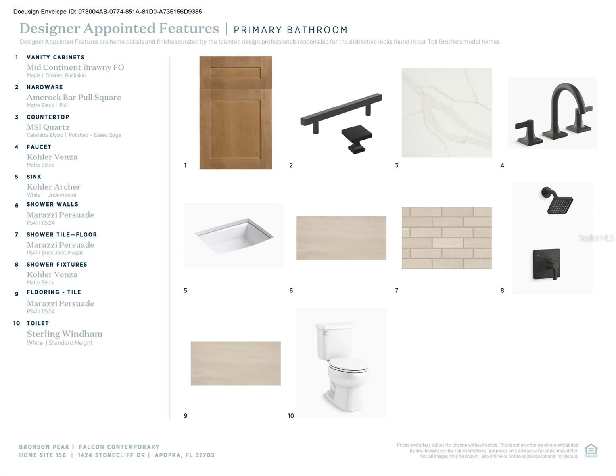
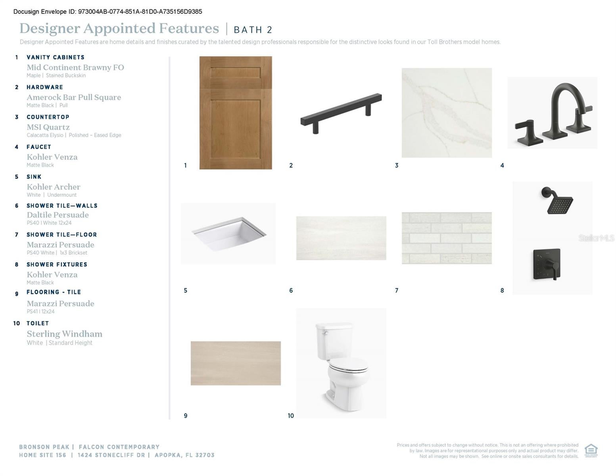
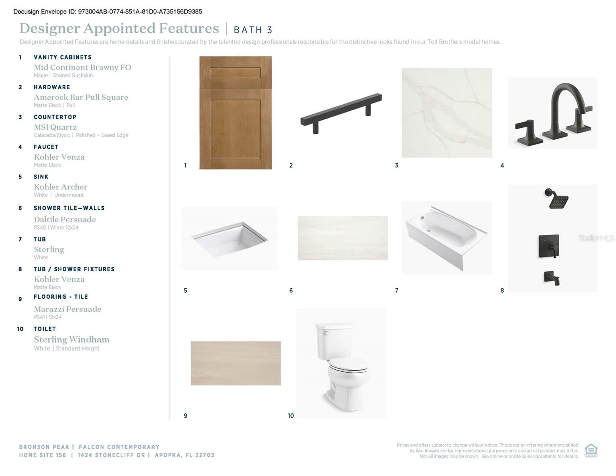
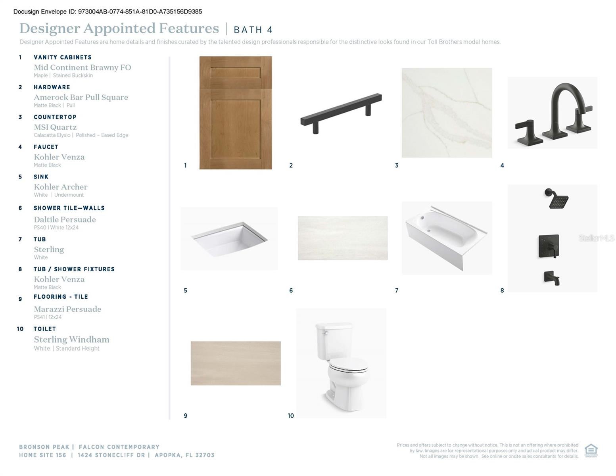
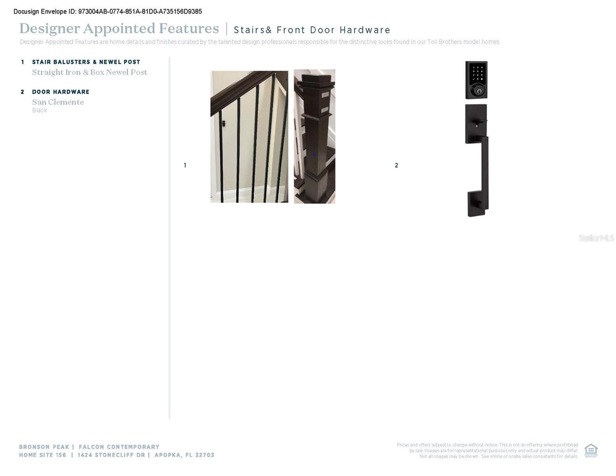
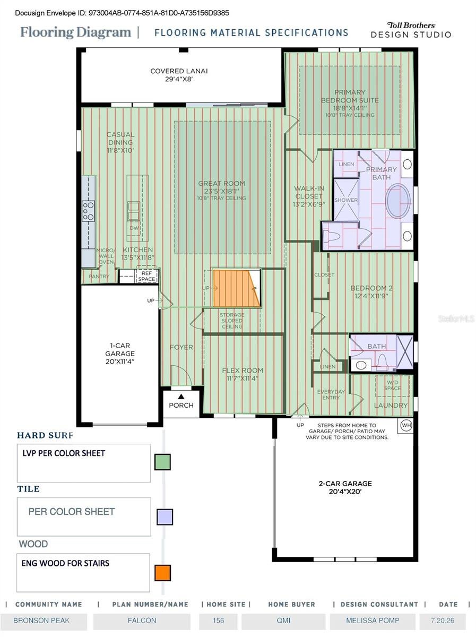
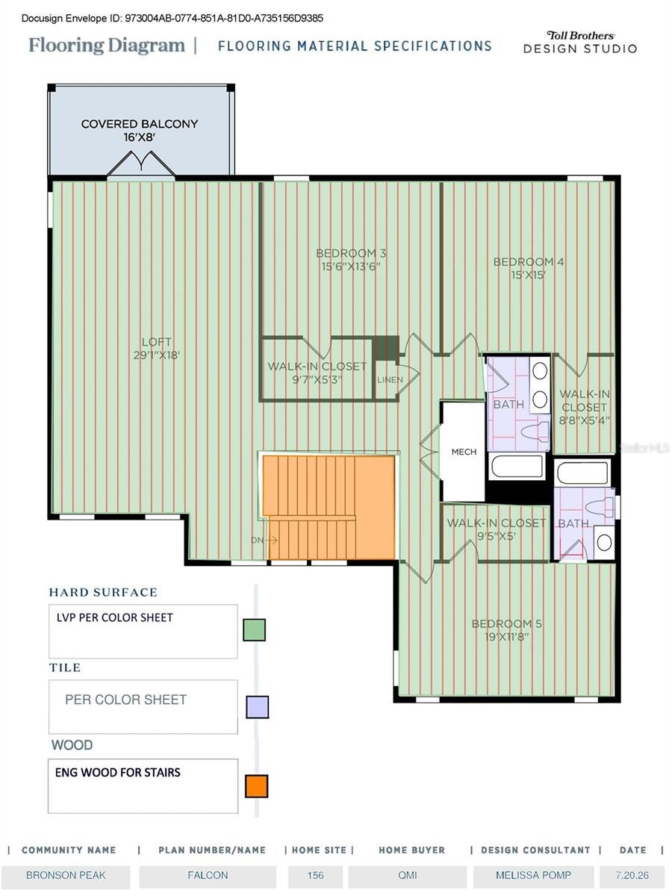
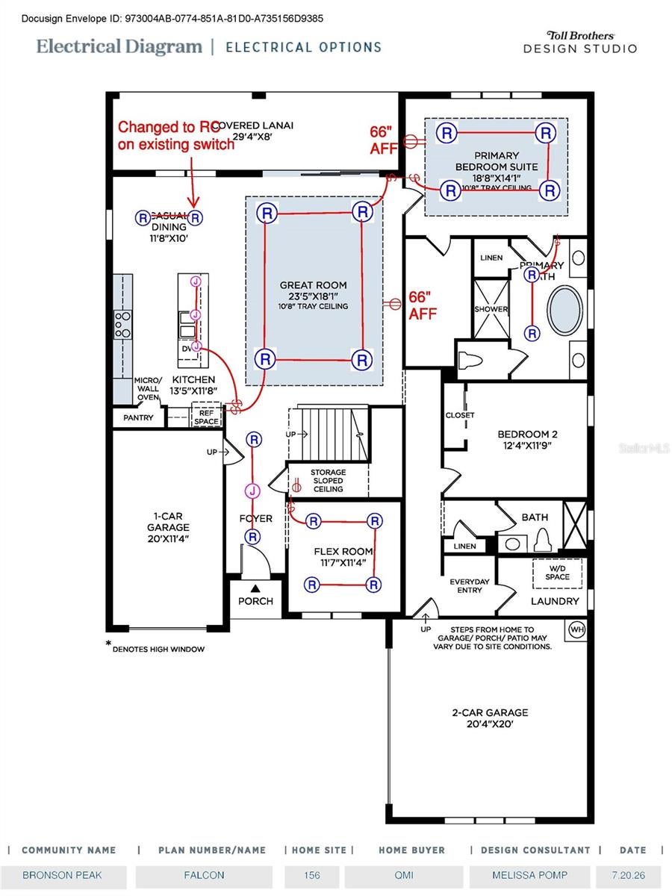
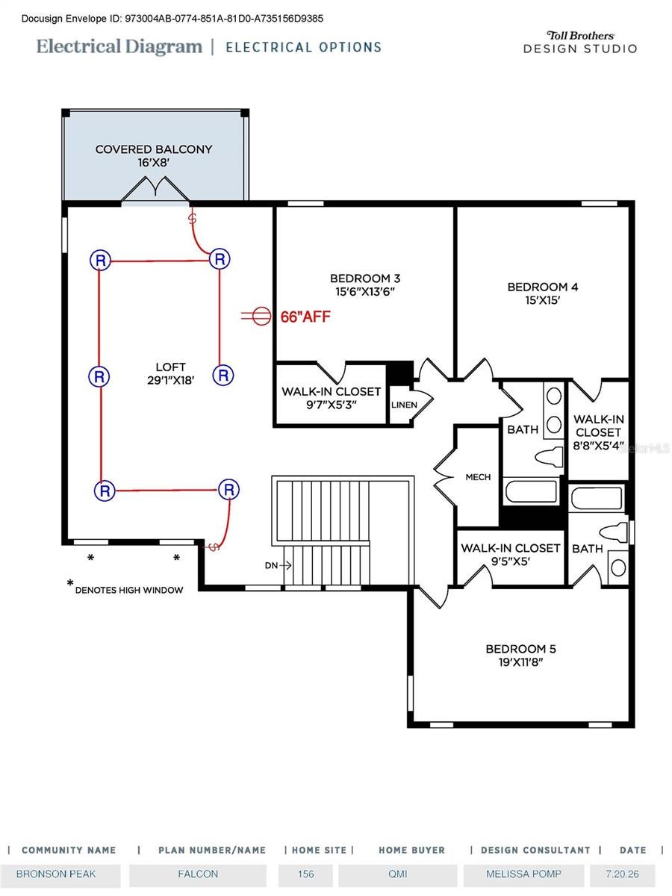
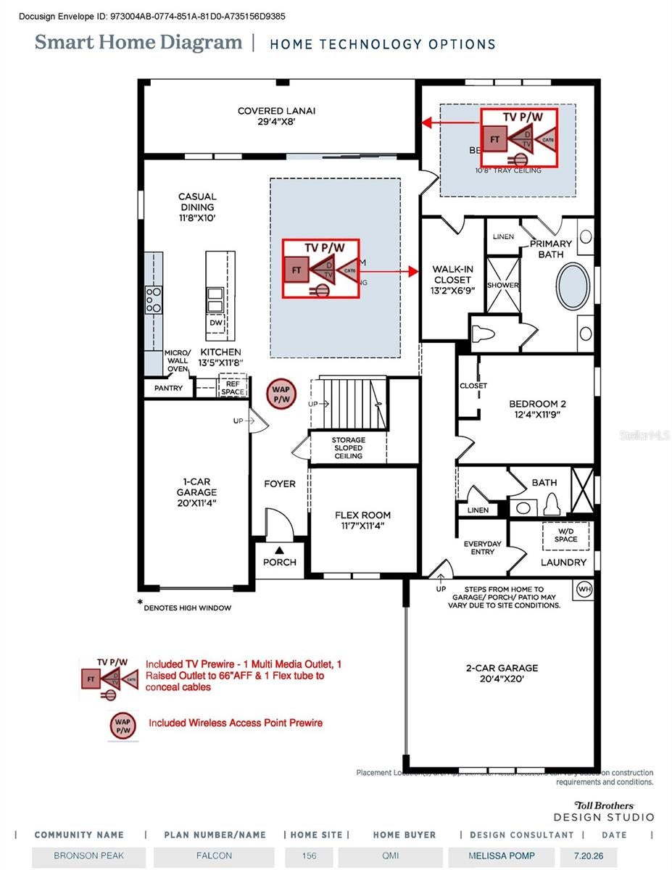
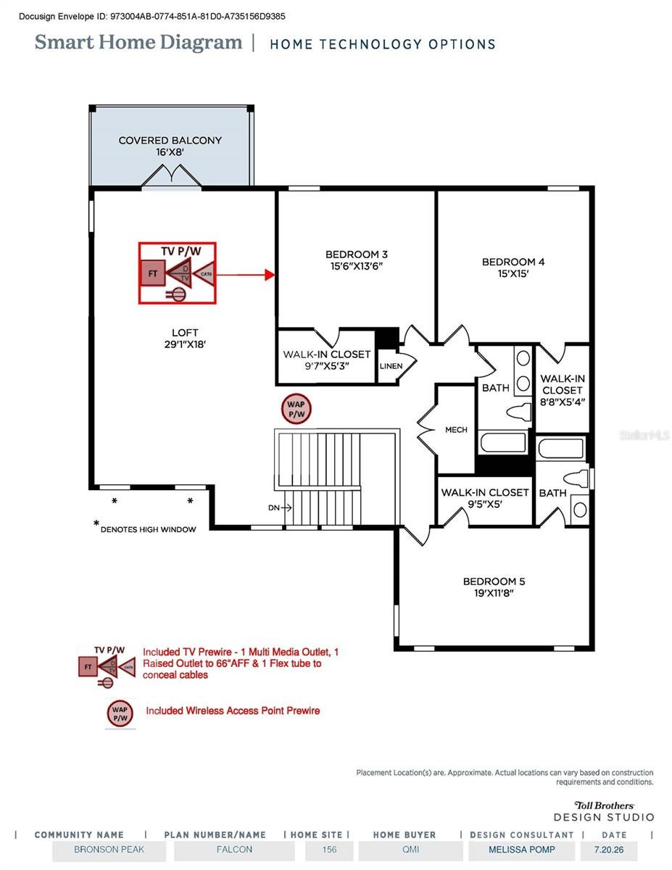
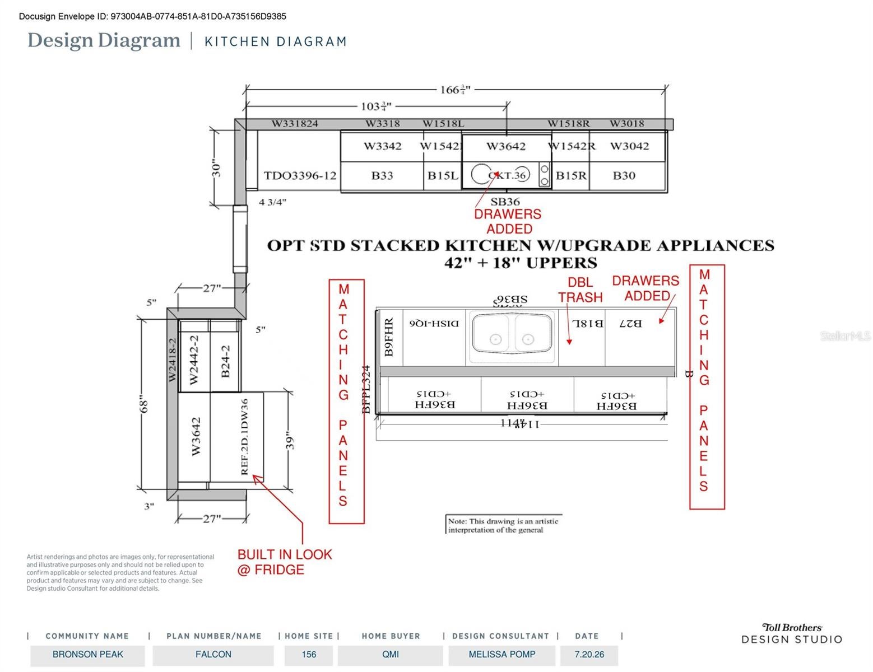
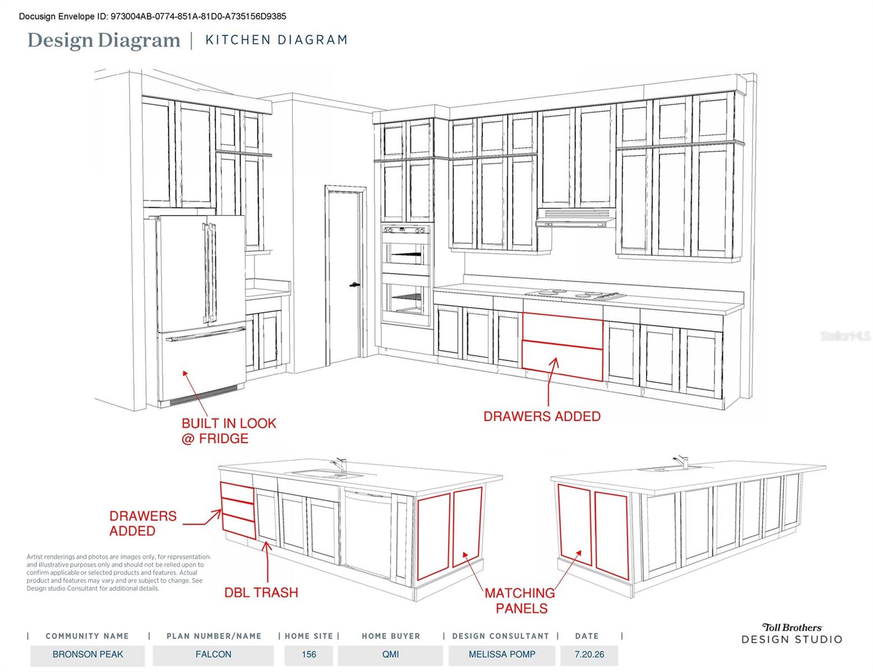
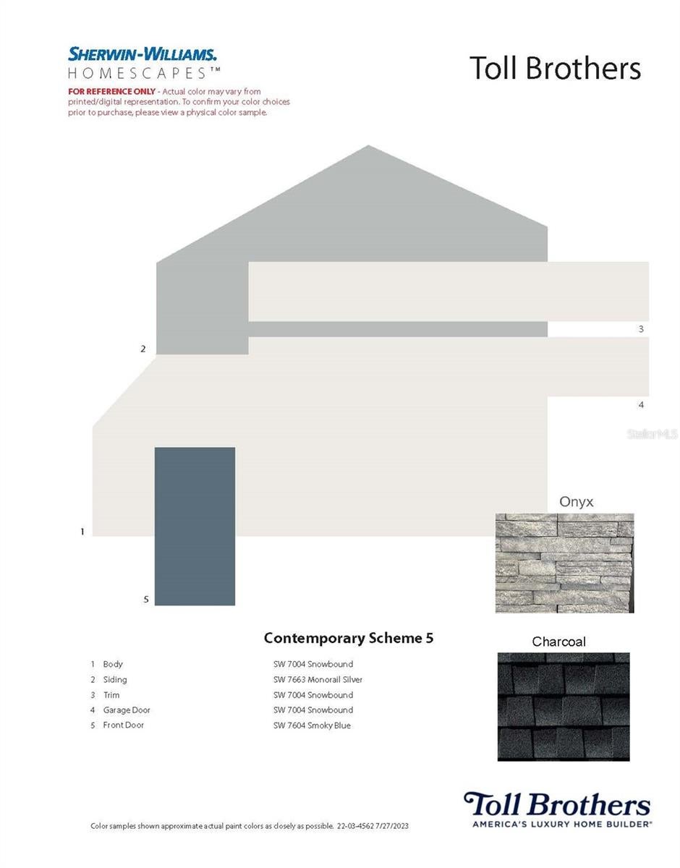
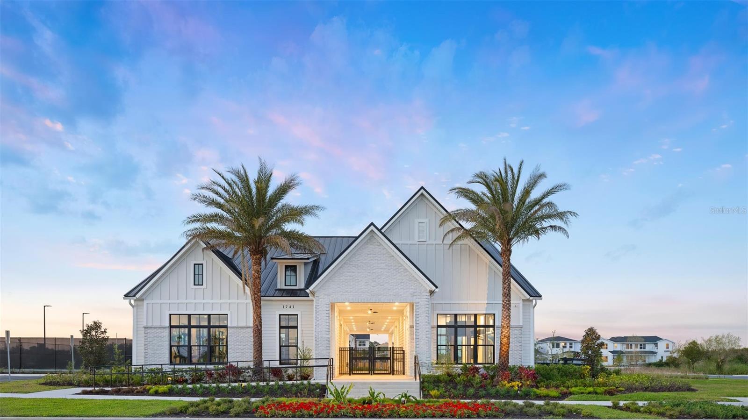
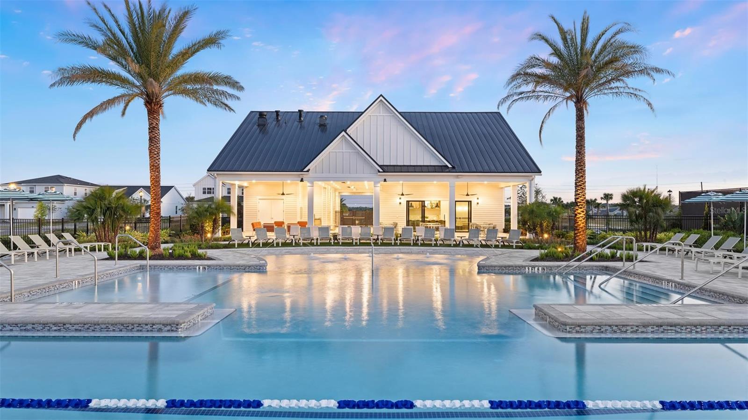
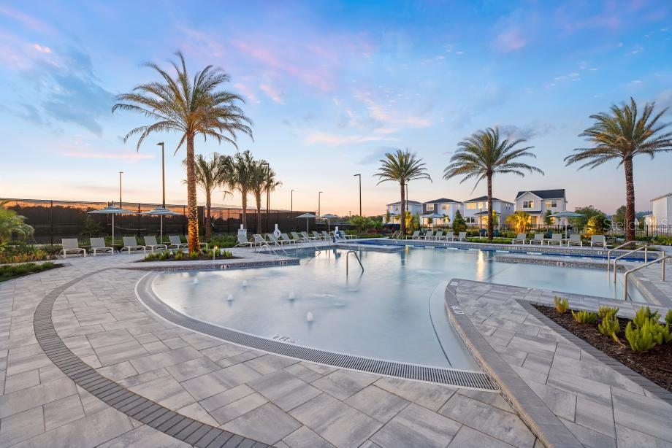
Under Construction. New construction home currently under construction! This stunning Falcon floor plan with a contemporary exterior offers 3,987 square feet of thoughtfully designed living space featuring 5 bedrooms, 4 bathrooms, and a 3-car garage on a desirable homesite backing up to the woods, offering a peaceful and private backdrop. The first floor includes a spacious primary suite, an additional bedroom and full bath, a private office, and a well-appointed laundry room with a utility sink. The gourmet kitchen is truly a showstopper, featuring beautiful white perimeter cabinets that extend to the ceiling, a light brown island, sleek black fixtures, gorgeous white quartz countertops with natural veining, and premium KitchenAid appliances. Located in a natural gas community, this home is thoughtfully designed with both luxury and functionality in mind. Luxury vinyl plank flooring flows throughout the main living areas, creating a seamless and elevated look. The bathrooms feature beautiful light brown cabinetry, while the wide staircase with upgraded black iron spindles makes a striking statement as you make your way to the second floor. Upstairs, you'll find a large loft with a private balcony overlooking the wooded backdrop, perfect for a second living area, theater room, or playroom. All secondary bedrooms are generously sized and feature walk-in closets, including a private guest suite. Enjoy outdoor living on the covered lanai with a privacy wall and pre-wiring, gas, and plumbing connections for a future summer kitchen. Beyond the home, residents enjoy exceptional resort-style amenities including a clubhouse with a fitness center, yoga room, and clubroom available for private events, as well as a resort-style swimming pool, two pickleball courts, a tennis court, dog park, and children's playground. With its designer finishes, luxury upgrades, spacious living areas, wooded backdrop, and thoughtful layout, this home truly has it all. Don't miss your opportunity to own this impressive new construction home in one of the community's most desirable locations!
moreless
- Property type
- Single family
- Year built
- 2026
- Lot size
- 9,196 sqft
- Garage
- 3 cars
- On market
- 73 days
- Price per sqft
- $246
- HOA fees
- $126/mo
- Listing ID
- O6438308
Show Full Details
Property Info
- Property Type
- Residential
- Property Subtype
- SingleFamilyResidence
- Year Built
- 2026
- Levels
- Two
- Direction Faces
- Southeast
- Lot Size (acres)
- 0.21
- Lot Size (sqft)
- 9196.0
- New Construction
- Yes
- Home Warranty
- Yes
- Contract Date
- 2026-09-01
- On Market Date
- 2026-09-01
- Cumulative Days on Market
- 73
Interior Features
- Interior Features
- Open Floorplan, Tray Ceiling(S)
- Flooring
- Hardwood, Tile
- Laundry Features
- Inside
- Levels
- Two
- Door Features
- Sliding Doors
Appliances
- Appliances
- Cooktop, Dishwasher, Disposal, Dryer, Electric Water Heater, Gas Water Heater, Microwave, Range Hood, Refrigerator, Tankless Water Heater, Washer
Heating & Cooling
- Heating
- Central, Heat Pump
- Cooling
- Central Air
Exterior Features
- Patio & Porch Features
- Other, Rear Porch
- Construction Materials
- Block, Concrete, Stone, Stucco, Frame
- Foundation
- Slab
- Roof
- Shingle
- Other Structures
- Other
- View
- Pond, Water, Trees/Woods
Features & Amenities
- Garage Spaces
- 3.0
- Garage
- Yes
- Attached Garage
- Yes
- Parking Features
- Driveway, Garage Door Opener, Attached
- Lot Features
- Landscaped, Paved, Private
Community/Association
- HOA
- Yes
- HOA Name
- Geeta Chowbay
- HOA Phone
- $9,042,619,708
- HOA Fee
- $126
- HOA Fee Frequency
- Monthly
- Association Amenities
- Clubhouse, Playground, Pool, Tennis Court(S)
- Community Features
- Clubhouse, Fitness Center, Park, Playground, Pool, Sidewalks, Tennis Court(S), Street Lights
Utilities
- Utilities
- Cable Available, Electricity Available, Natural Gas Available, Sewer Available, Underground Utilities, Water Available
- Sewer
- Public Sewer
Taxes
- Annual Tax Amount
- $3,803
- Tax Year
- $2,026
- Legal Description
- BRONSON PEAK PHASE 2 LOT 156
Other
- Derived Previous List Price
- $950,000
- Co List Agent Mls Id
- 261243283
- Co List Agent Full Name
- Kaila Archer
- Co List Office Name
- ORLANDO TBI REALTY LLC
- Co List Office Mls Id
- 272503316
Data freshness
- SURF LOCAL last checked
- Nov 21, 2026, 5:52 AM EST
Location
Approximate location, shown from the displayed address.
Similar homes nearby
- $863,0001532 Stonecliff Dr, Apopka, FL 327035 Beds4 Baths3,987 sqftListing courtesy of ORLANDO TBI REALTY LLC · Data courtesy of: Stellar MLS
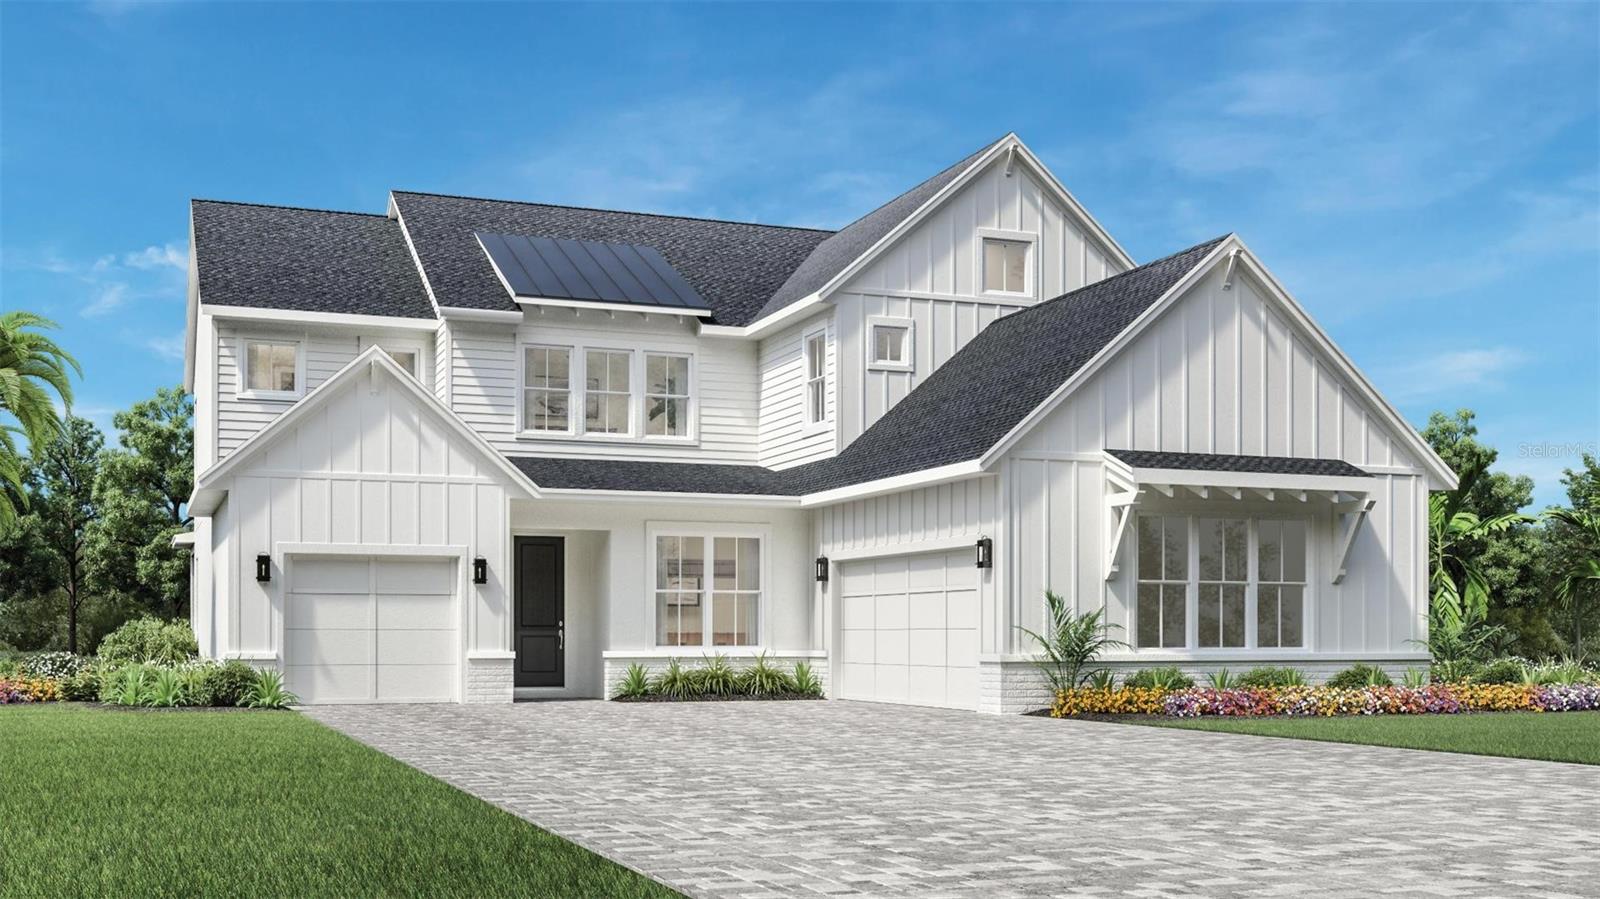 Active
- $789,0001520 Stonecliff Dr, Apopka, FL 327034 Beds4 Baths3,220 sqftListing courtesy of ORLANDO TBI REALTY LLC · Data courtesy of: Stellar MLS
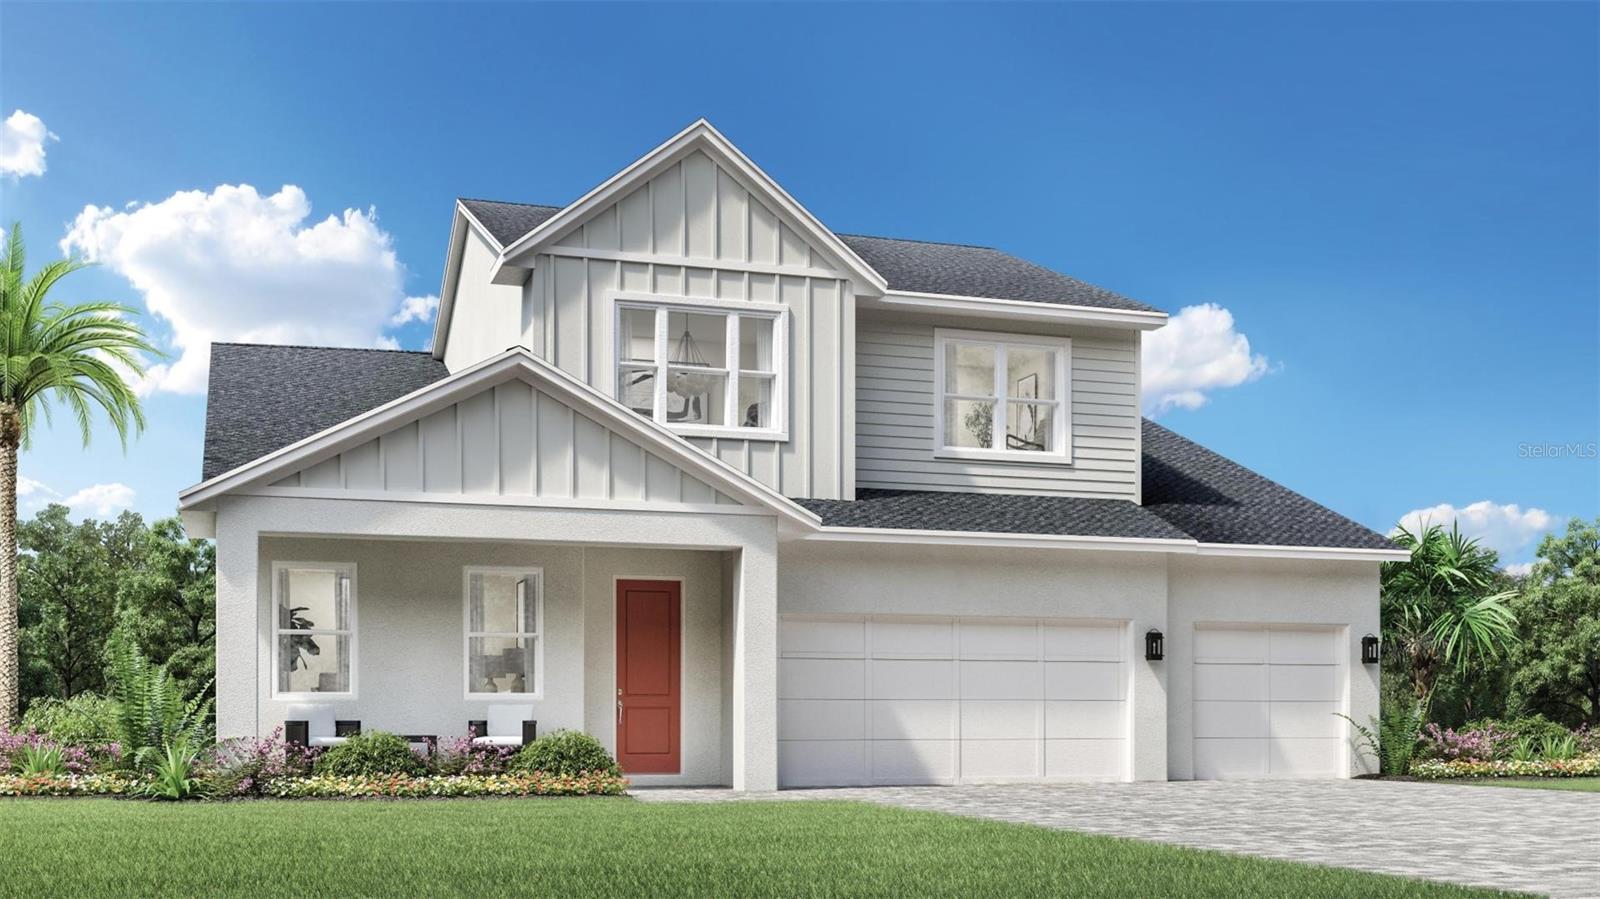 Active
- $795,0001575 Stonecliff Dr, Apopka, FL 327034 Beds3 Baths3,278 sqftListing courtesy of ORLANDO TBI REALTY LLC · Data courtesy of: Stellar MLS
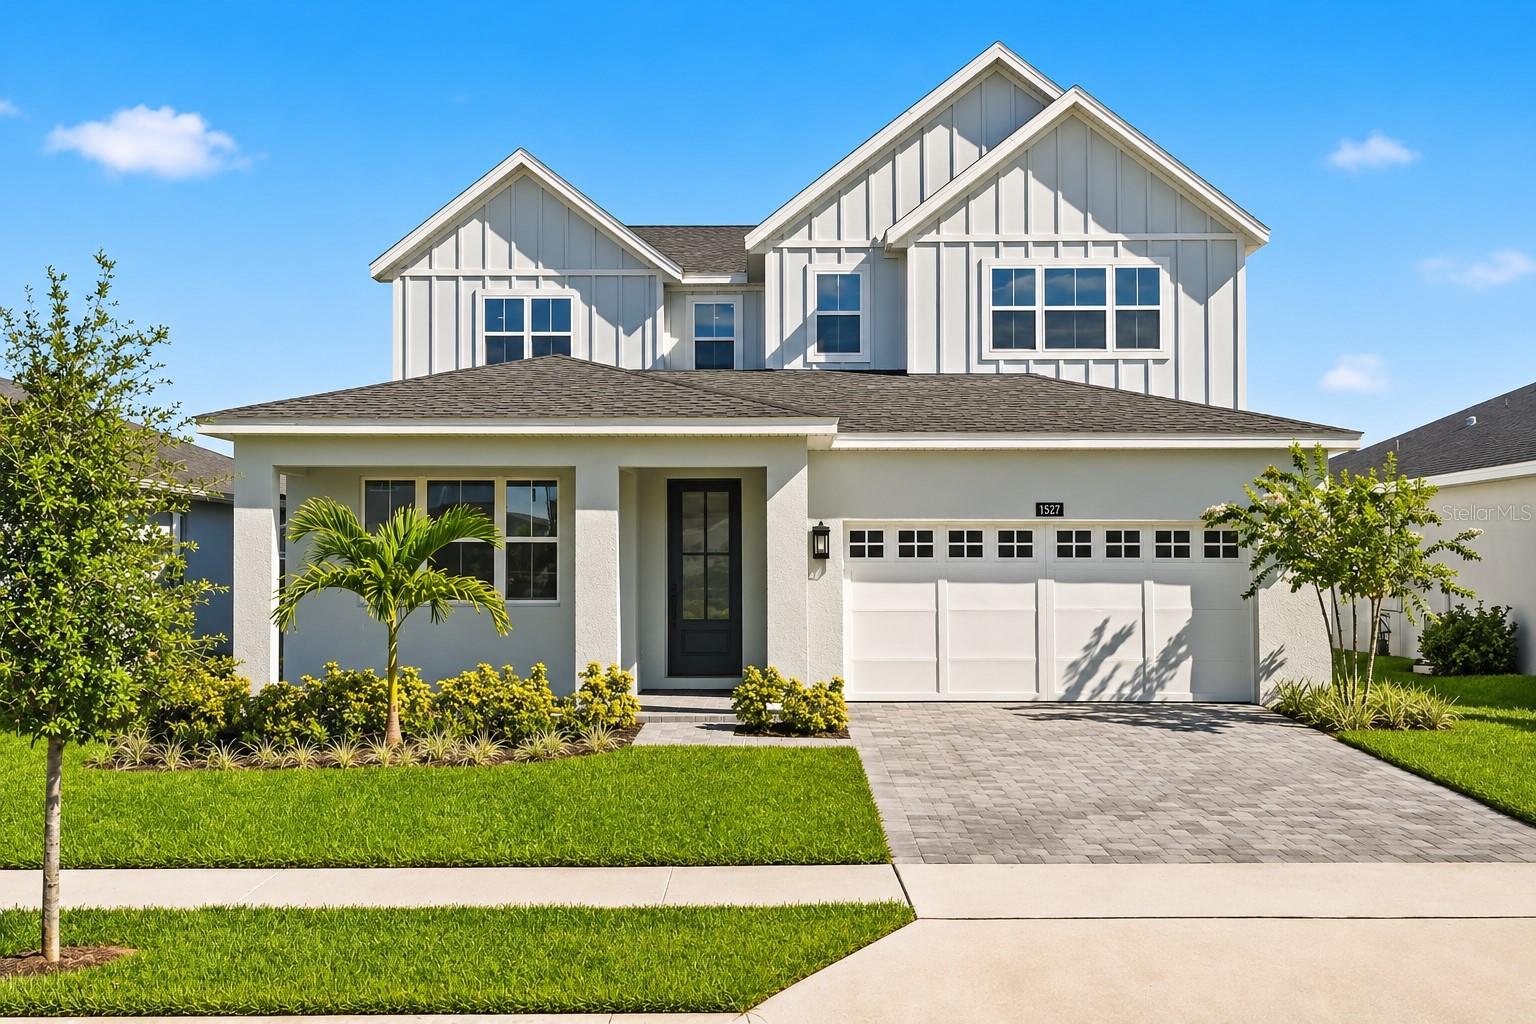 Active
- $829,9903328 Forest Packs Loop, Apopka, FL 327124 Beds3 Baths3,790 sqftListing courtesy of KELLER WILLIAMS ADVANTAGE REALTY · Data courtesy of: Stellar MLS
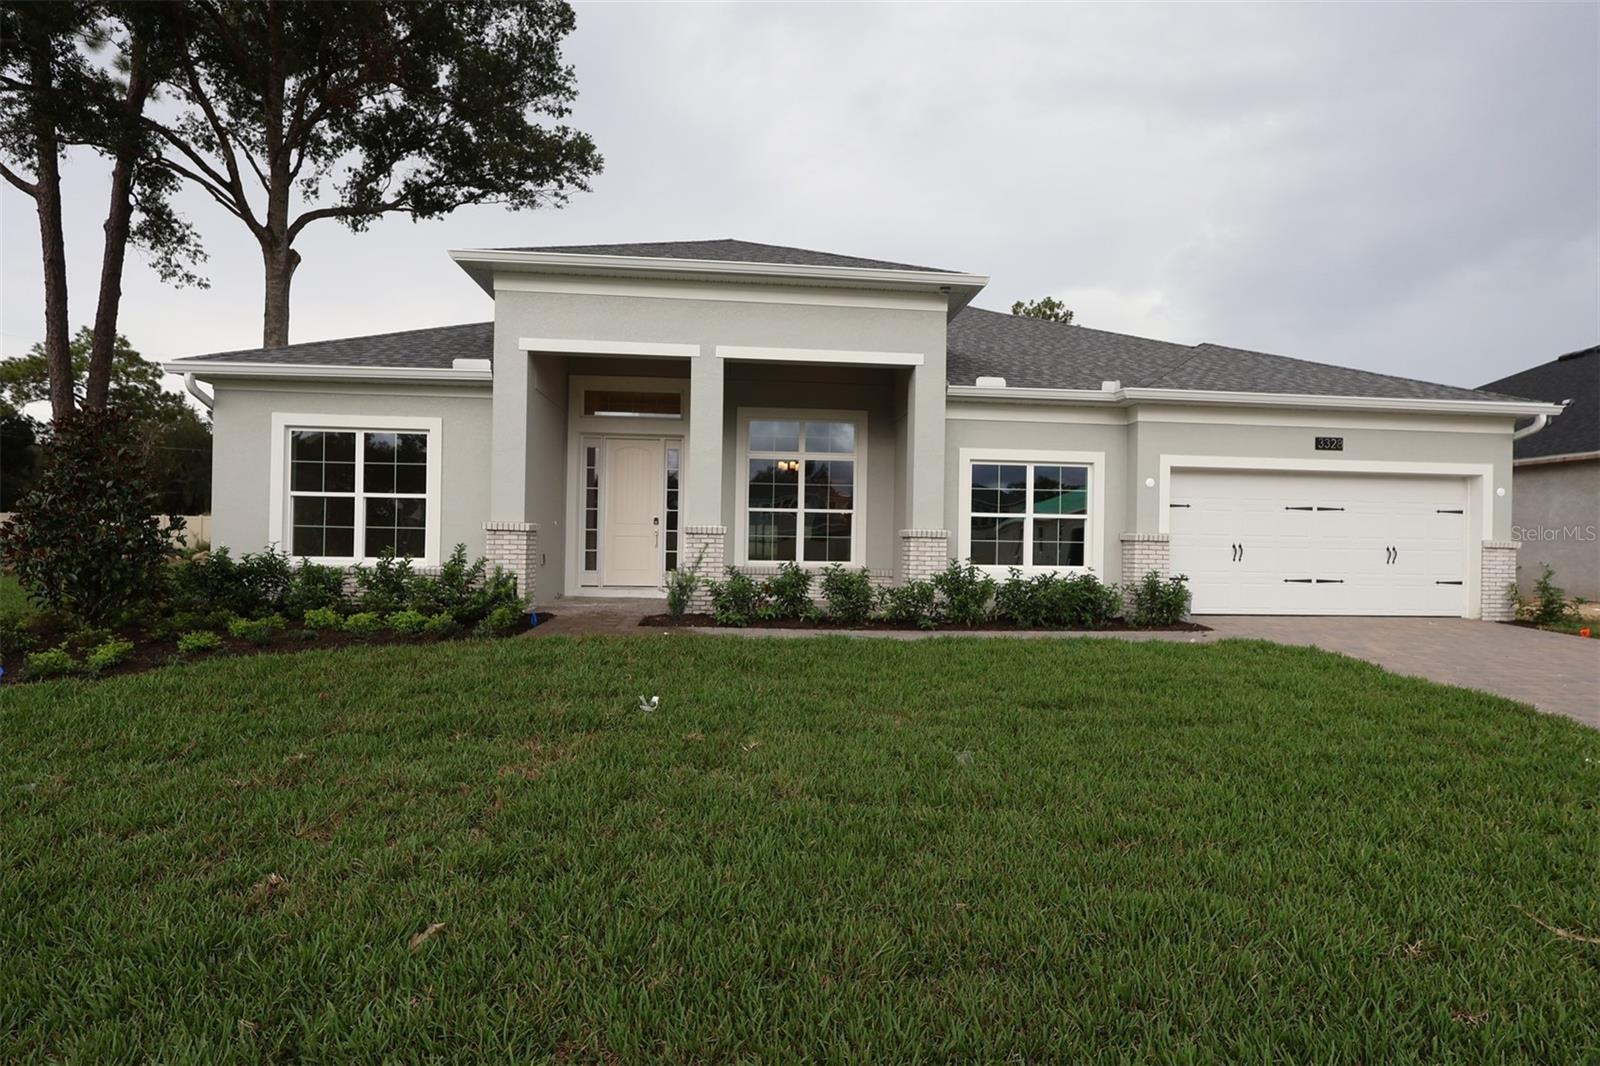 Active
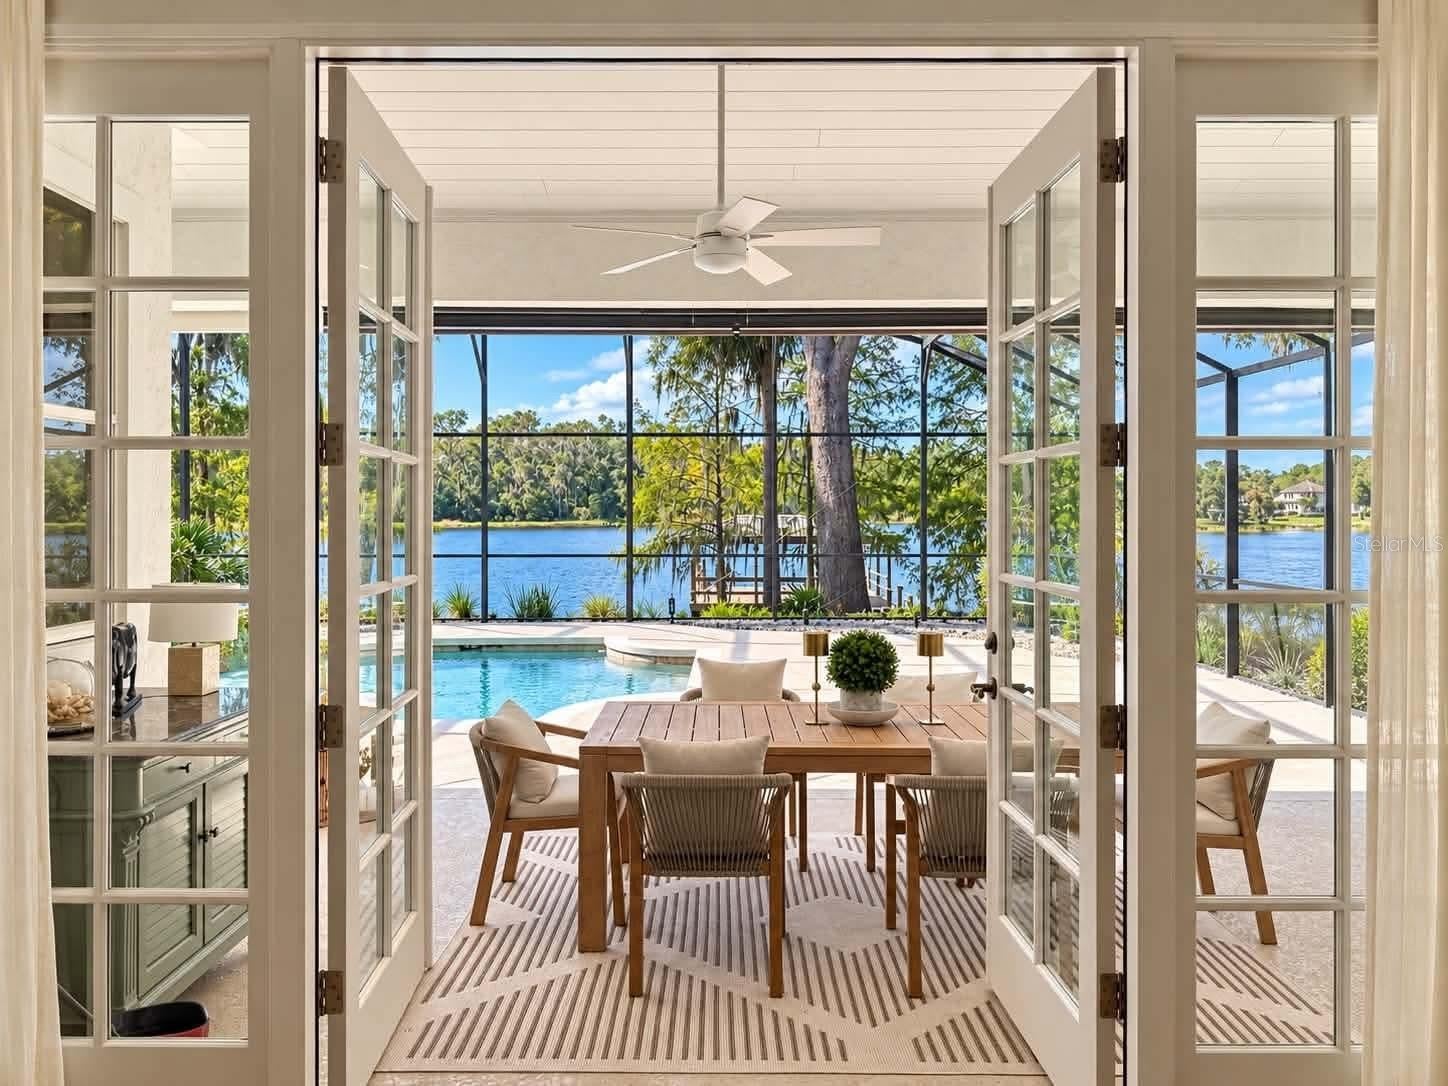
- $1,099,000972 Oakpoint Cir, Apopka, FL 327124 Beds2 Baths2,599 sqftListing courtesy of GILKEY REAL ESTATE · Data courtesy of: Stellar MLS
 Active
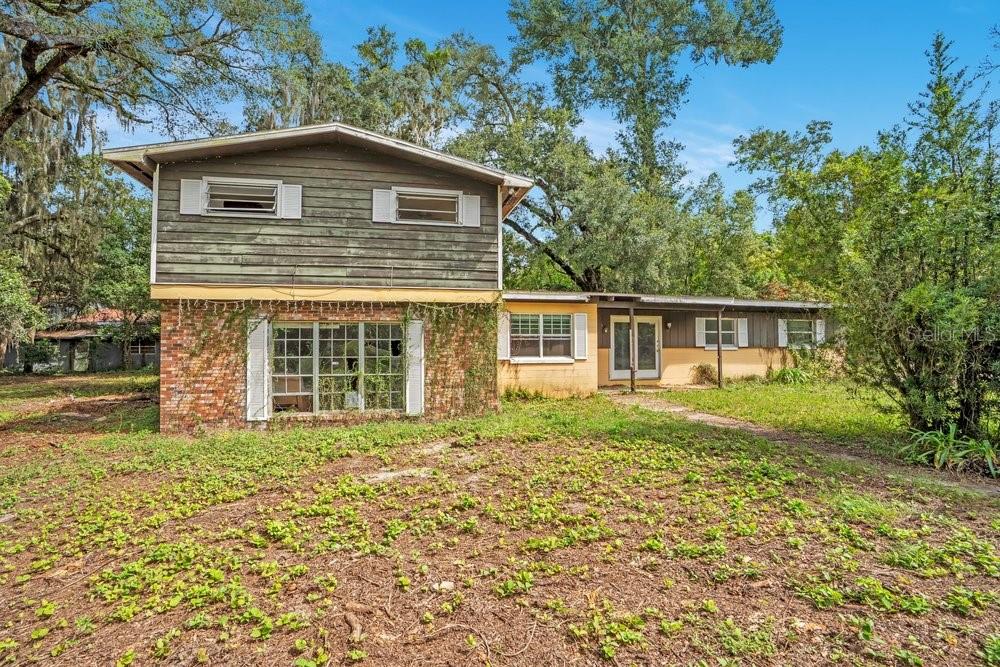
- $850,0004711 Round Lake Rd, Apopka, FL 327125 Beds3 Baths3,960 sqftListing courtesy of KELLER WILLIAMS ADVANTAGE III · Data courtesy of: Stellar MLS
 Active
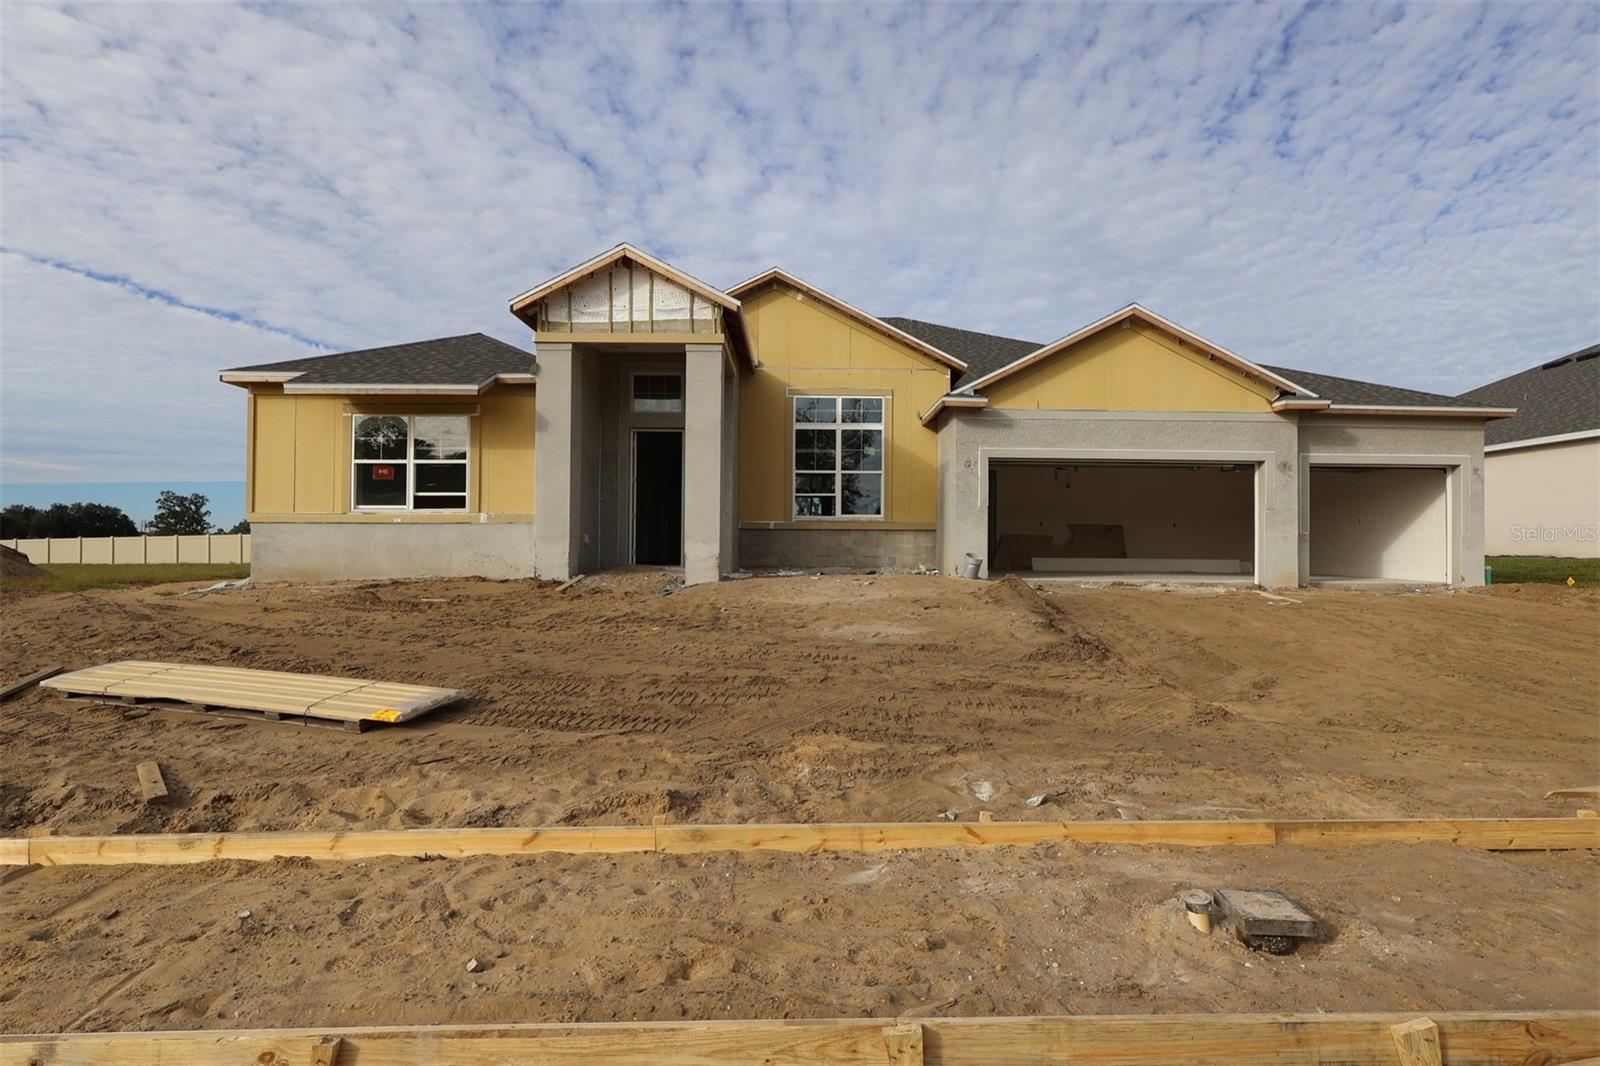
- $789,9903309 Forest Packs Loop, Apopka, FL 327124 Beds4 Baths3,528 sqftListing courtesy of KELLER WILLIAMS ADVANTAGE REALTY · Data courtesy of: Stellar MLS
 Active
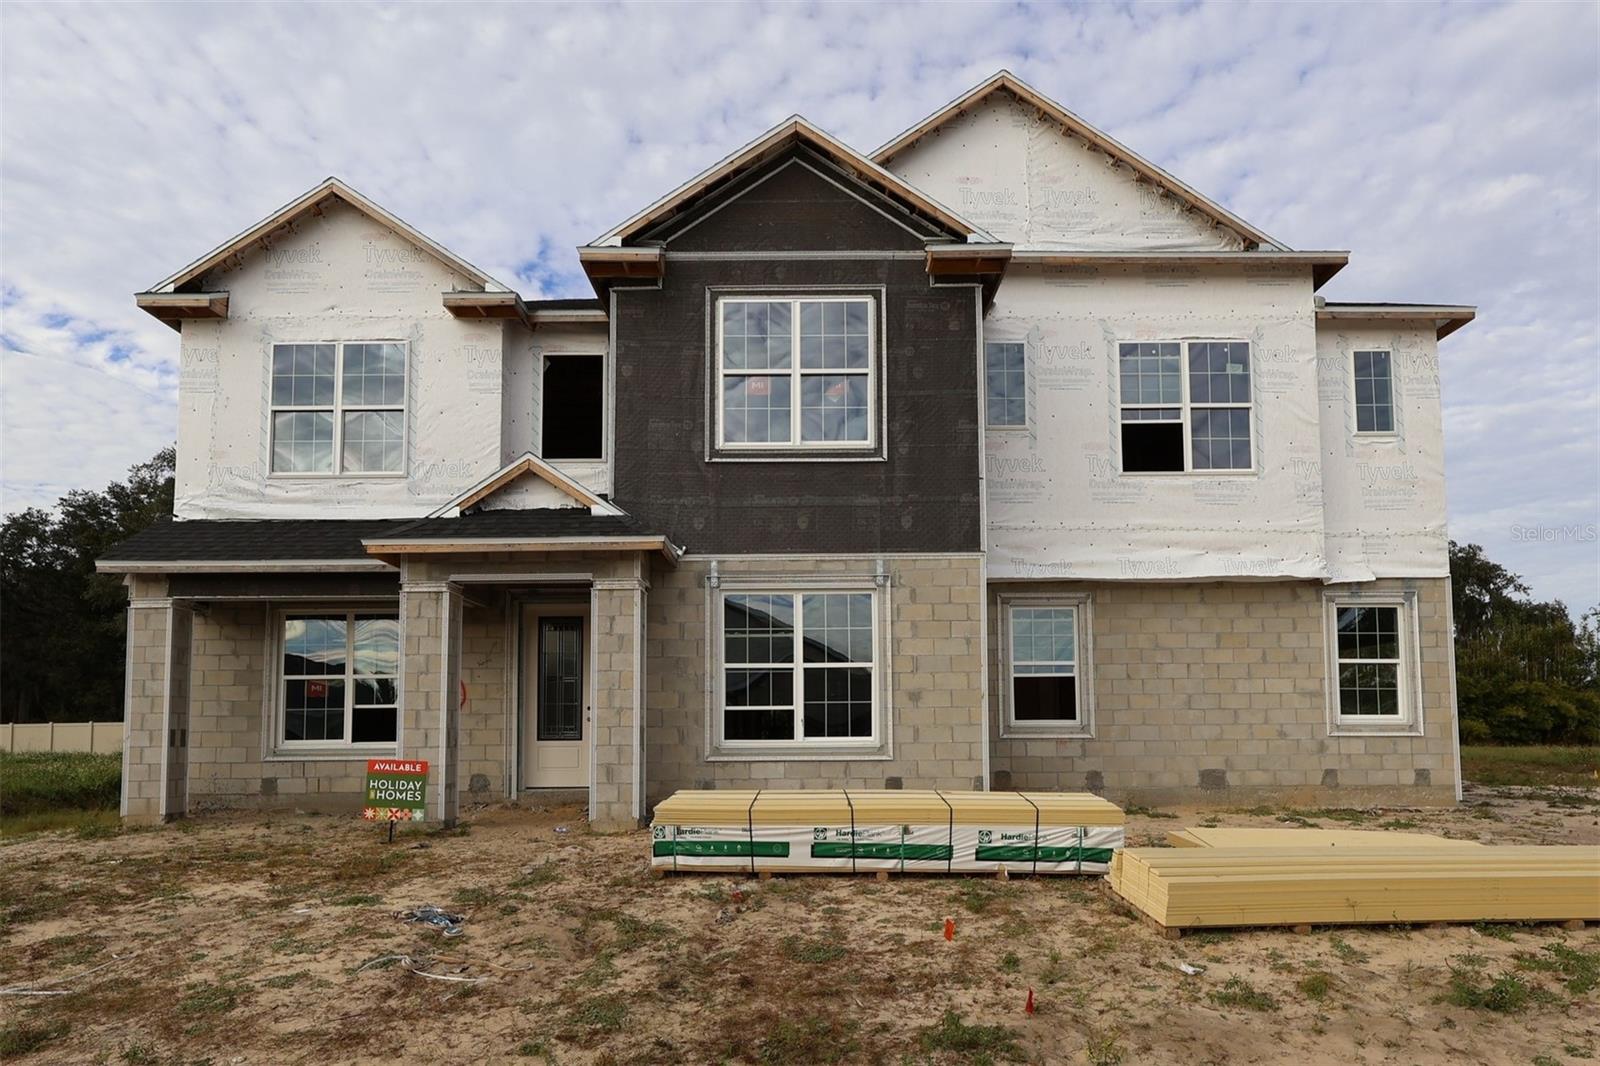
- $1,029,9903770 Wolves Creek Pl, Apopka, FL 327124 Beds5 Baths4,775 sqftListing courtesy of KELLER WILLIAMS ADVANTAGE REALTY · Data courtesy of: Stellar MLS
 Active
What Sold Nearby
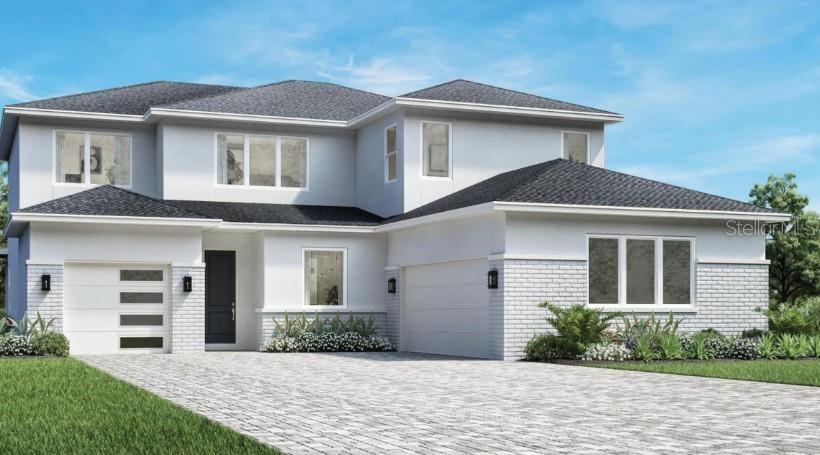
 $925,0001460 Stonecliff DrApopka, FL · Sold 2026-10-30
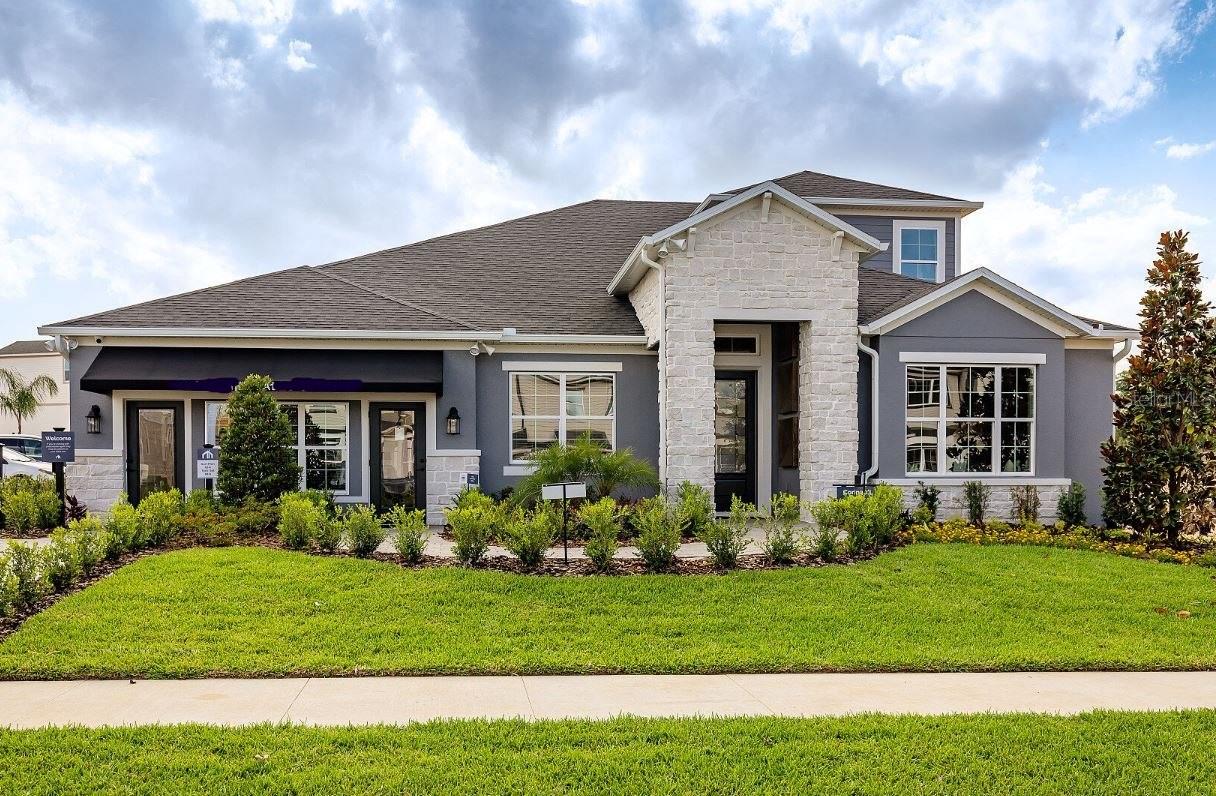
 $907,3021922 Ravenhurst PlApopka, FL · Sold 2026-10-14
 $899,990842 Creeping Fig StApopka, FL · Sold 2026-10-01
 $520,0003828 Walker RdApopka, FL · Sold 2026-09-09
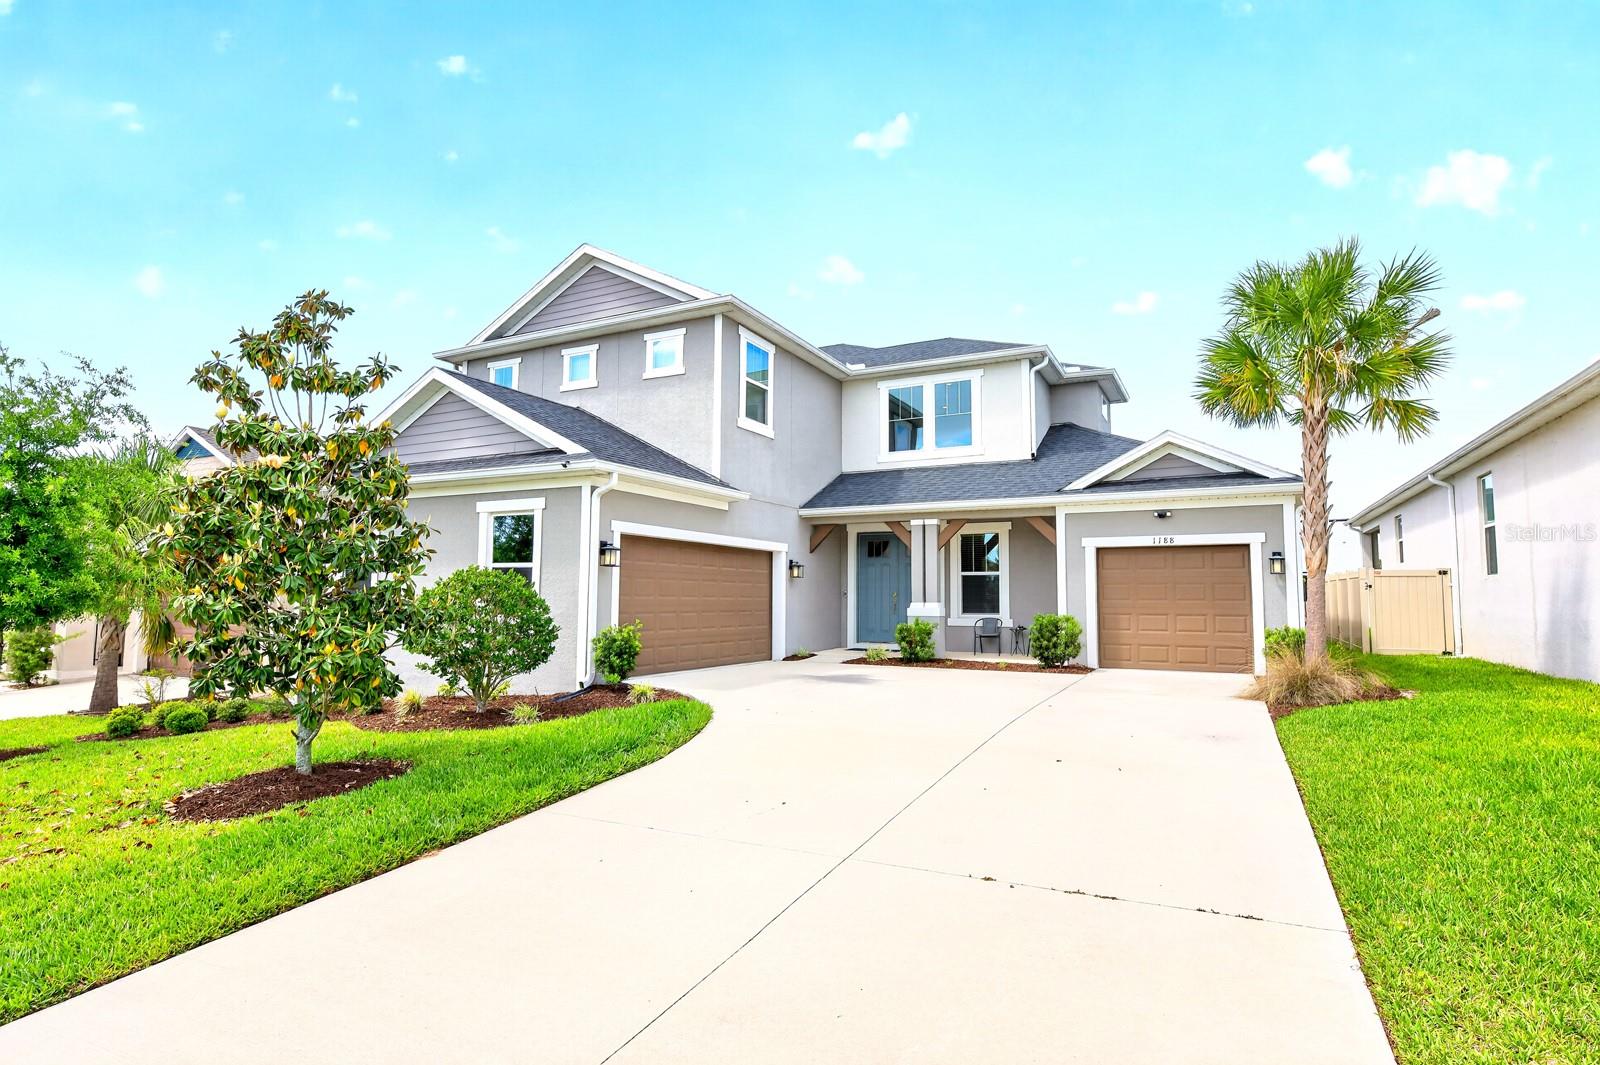 $631,0001188 Waterview Ridge CirApopka, FL · Sold 2026-09-04
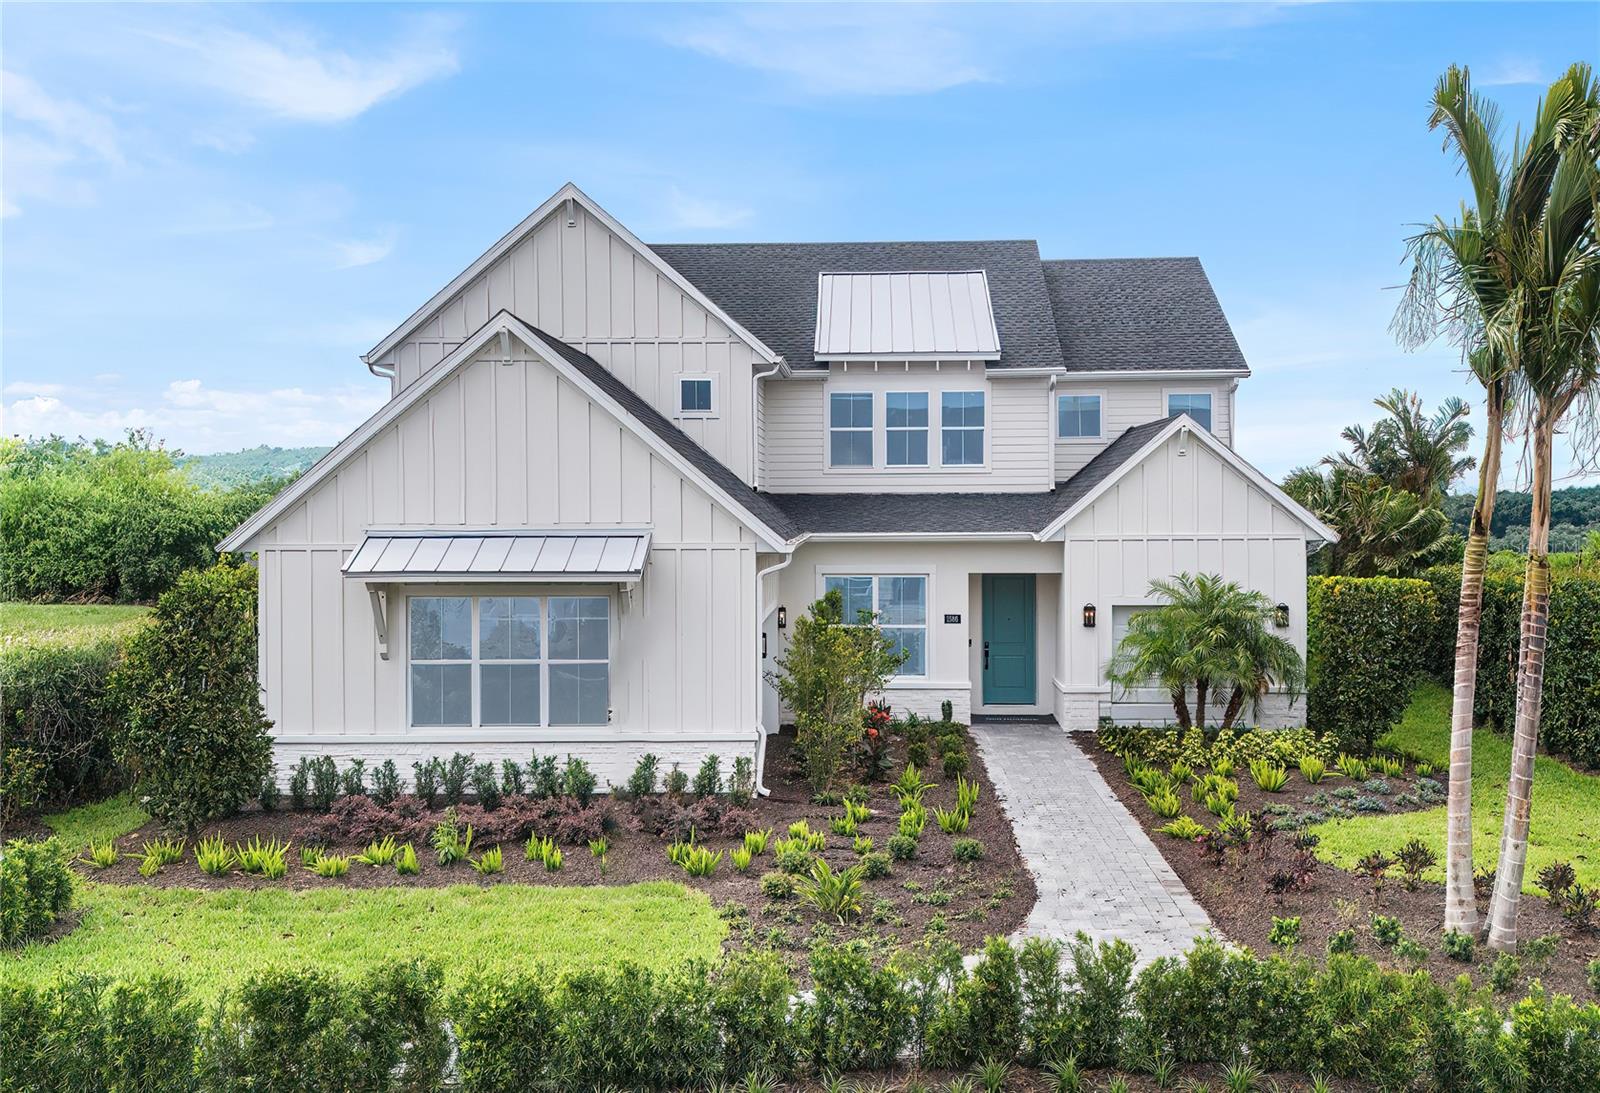 $968,6161772 Stonecliff DrApopka, FL · Sold 2026-08-19
 $690,000854 Creeping Fig StApopka, FL · Sold 2026-08-15
 $550,000964 Galway BlvdApopka, FL · Sold 2026-08-14
Flood
Flood zone X · Minimal flood risk
What's Nearby
Restaurants
- PerkinsOrange Blossom Trail, Apopka, FL 32704, United States of America1.4 mi
- Tijuana Flats1099 Orange Blossom Trail, Apopka, FL 32712, United States of America1.4 mi
- Chili's1634 Orange Blossom Trail, Apopka, FL 32712, United States of America1.5 mi
- Taco RiendoOrange Blossom Trail, Apopka, FL 32704, United States of America1.5 mi
- Don Pepe'sEast 8th Street, Apopka, FL 32703, United States of America1.7 mi
Groceries
- Winn-Dixie1565 Orange Blossom Trail, Apopka, FL 32712, United States of America1.6 mi
- La TasquenaS Park Avenue, Apopka, FL 32703, United States of America1.7 mi
Schools
- Apopka Elementary School675 Old Dixie Highway, Apopka, FL 32712, United States of America1.5 mi
- Wheatley Elementary School18th Street, South Apopka, FL 32703, United States of America1.6 mi
Parks
- Lake Doe Blvd ParkApopka, Florida, United States of America0.8 mi
- Lake Shepard Drive ParkApopka, Florida, United States of America1.1 mi
- Nancy Lou Road ParkApopka, Florida, United States of America1.3 mi
- Alonzo Williams Park515, Apopka, FL 32703, United States of America1.3 mi
- Lake Apopka Wildlife Drive entrance gateOrange County, FL 32768, United States of America1.3 mi
- Dunn Cove Drive ParkApopka, Florida, United States of America1.4 mi
- Lake Heiniger Estates ParkApopka, Florida, United States of America1.5 mi
- Wheatley ParkSouth Apopka, Florida, United States of America1.7 mi
Coffee
- Canon Coffee74 West 2nd Street, Apopka, FL 32703, United States of America1.6 mi
More homes in Apopka
Homes for sale near Apopka
Data courtesy of: Stellar MLSDisclaimers and data details

Listings courtesy of Stellar MLS as distributed by MLS GRID. Based on information submitted to the MLS GRID. All data is obtained from various sources and may not have been verified by broker or MLS GRID. Supplied Open House Information is subject to change without notice. All information should be independently reviewed and verified for accuracy. Properties may or may not be listed by the office/agent presenting the information. Listing information is provided for consumers’ personal, non-commercial use, solely to identify prospective properties for potential purchase; all other use is strictly prohibited and may violate relevant federal and state law. Information deemed reliable but not guaranteed. Copyright © 2026 MLS GRID. All Rights Reserved.

Continental Real Estate Group, Inc
Broker: Derek Eisenberg
Listing last updated: Nov 13, 2026, 5:20 PM EST. SURF LOCAL last checked: Nov 21, 2026, 5:52 AM EST.