
 Active






6536 Simone Shores Cir
Apollo Beach, FL 33572 · Single family
$1,399,000
Listing courtesy of Shawna Calvert, 27NORTH REALTY
- 5 Beds
- 4 Baths
- 3,196 sqft
Cynthia's Insights On This Property
- Built 2025
- Typical sale in 33572 over the last year: $457,500, $218 per sq ft
- Owners in 33572 stay about 6 years; 5% of homes changed hands last year
- County record lists a private pool


📊 Price Pulse
What would you pay for this place?
Sale prices come from county public records, not MLS data.Listing agent

Contact
Send a message and we'll pass it to the listing agent. Nothing is sent until you ask.
About this home
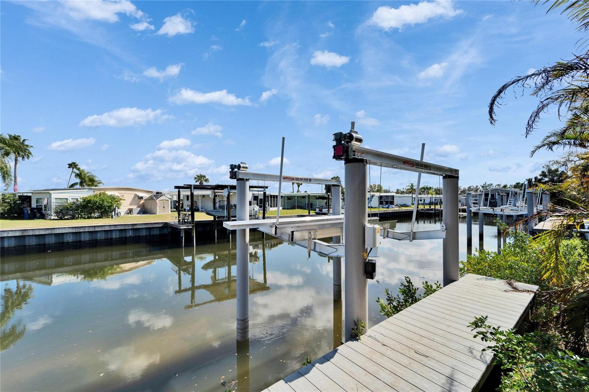
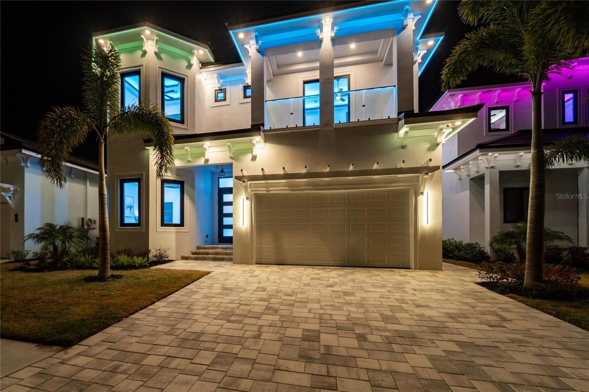
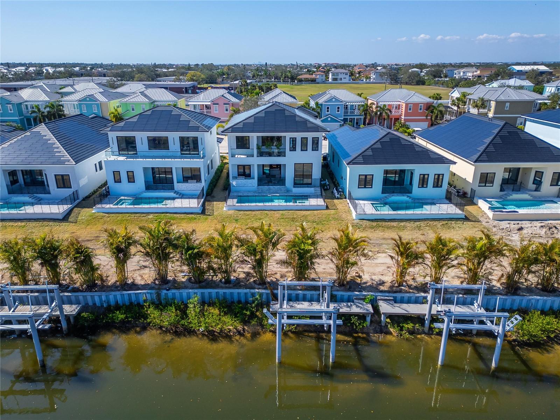
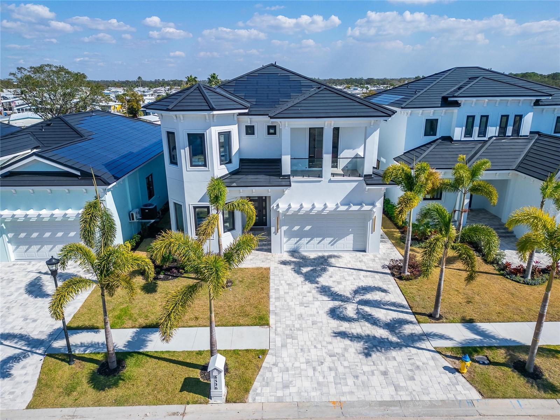
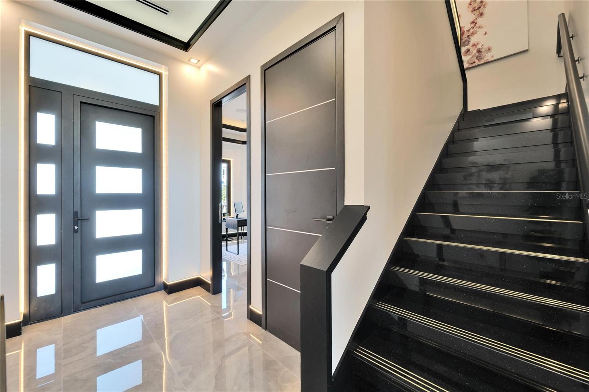
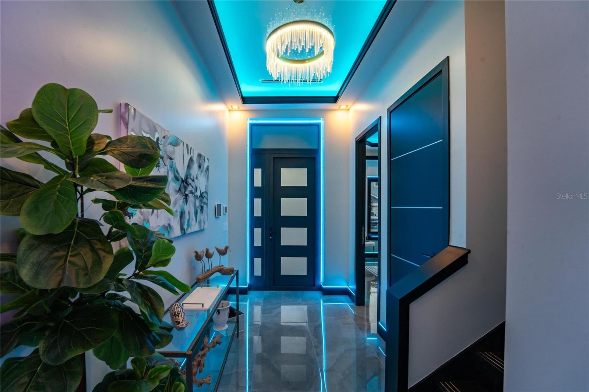
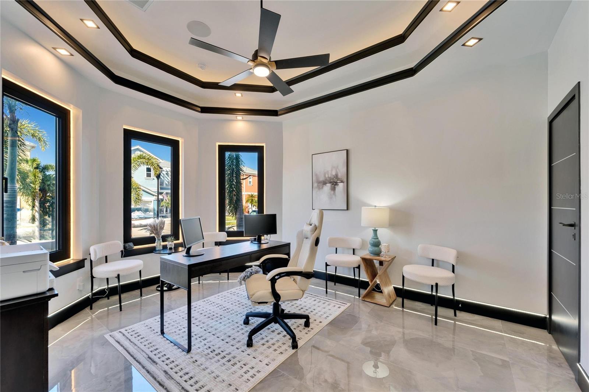
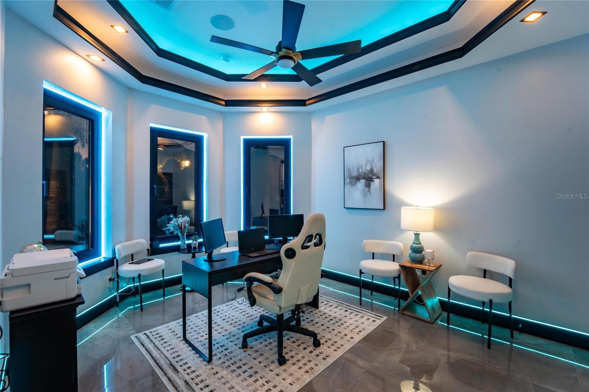
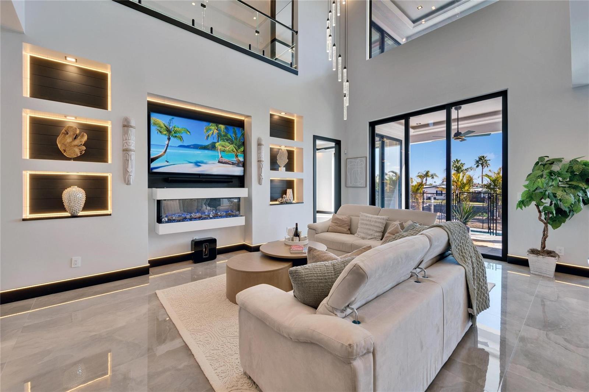
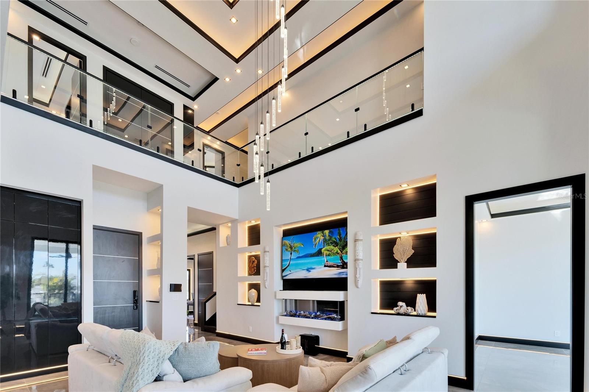
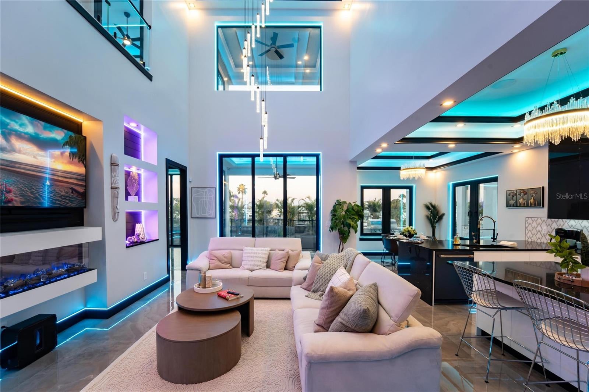
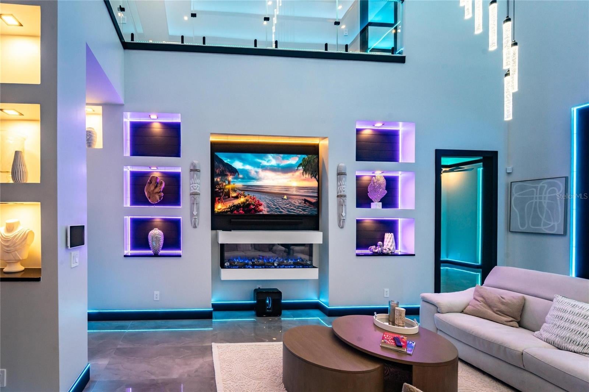
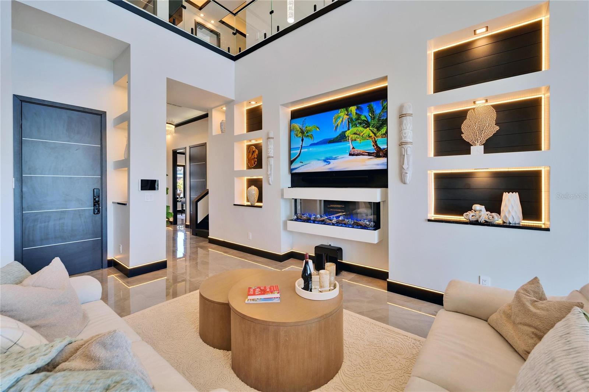
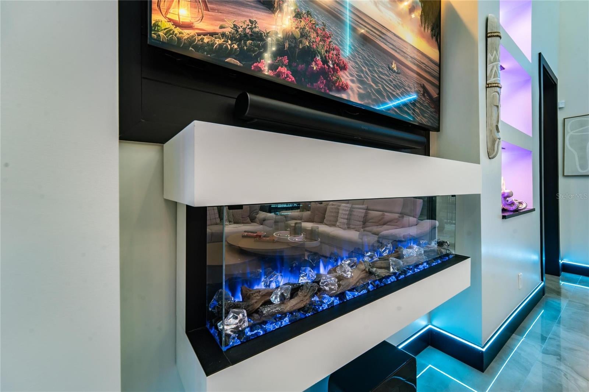
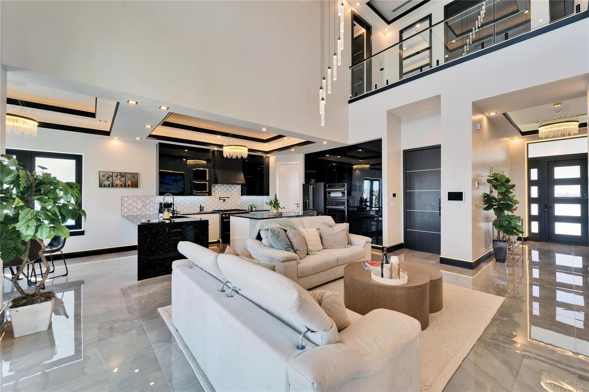
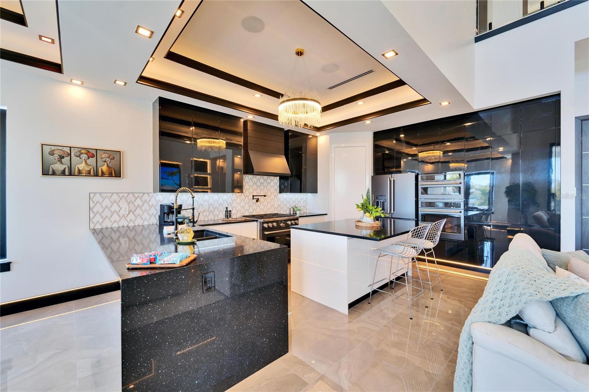
Welcome to 6536 Simone Shores Dr, Apollo Beach, FL – Brand-New Custom Waterfront Pool Home with Contemporary Design! Step into modern luxury with this stunning 2024 custom-built waterfront home. Thoughtfully designed for efficiency, technology, and comfort, this exceptional Meridian Floor Plan by Bistro Builders features cutting-edge solar roof tiles, delivering instant energy savings while providing the latest in contemporary living. The Grand Bahama Room welcomes you with soaring 24-ft ceilings, custom LED lighting, a fireplace, and a wireless built-in sound system that extends through every room, including the outdoor spaces and garage. Expansive wall-to-wall cascading sliding glass doors seamlessly blend indoor and outdoor living, leading to the lanai, pool, outdoor kitchen, and waterfront views. The chef’s kitchen is a statement in both design and functionality, featuring top-of-the-line gas appliances, a spacious pantry with a full prep area, a secondary wine refrigerator, and a generous island with built-in under-cabinet storage. Sleek European-style custom cabinetry with drawer inserts enhances the modern aesthetic, while impact-resistant, high-strength windows flood the space with natural light. This home offers incredible versatility, with a flexible layout that accommodates a first-floor primary suite, in-law suite, or game room/bedroom combo. The front-facing office with elegant bay windows provides a perfect workspace, complete with dedicated ethernet and customizable lighting. A full bathroom on the main level adds to the home’s functionality. Each bathroom is finished with floor-to-ceiling custom tile work, rain-making multi-shower heads with integrated music, heated bidet toilets, and custom lighted mirrors. Upstairs, a mini-bar area offers easy access to the balcony, ideal for enjoying waterfront evenings. The second level features four well-appointed bedrooms, including two full primary suites, plus a laundry room for added convenience. The primary suite offers private balcony access, a luxurious bath with dual sinks, a large walk-in shower, a soaking tub, and custom-built European-style closets. Bedroom 4 features charming bay windows and shares a Jack-and-Jill bath with Bedroom 3, which also has a private balcony. Bedroom 2 enjoys its own en-suite bath and direct access to the rear balcony, providing yet another space to take in the breathtaking views. Every inch of this 3,100+ sq ft home is designed for functionality, technology, and style. The home is move-in ready, complete with a heated saltwater pool and hot tub. The seawall has been recently replaced, and a brand-new 10K boat lift and dock are currently being installed. This fully integrated smart home allows you to control lights, music, appliances, pool, lawn irrigation, AC, and garage doors from any of the strategically placed iPads throughout the home. Built to exceptional structural standards, this home features solid block construction on all exterior walls, stem wall construction below the slab, a high elevation, and storm-rated impact windows and doors. For ultimate security, the state-of-the-art system includes fingerprint and facial recognition access doors. Additional features like fire-resistant doors, energy-efficient sprayed-in insulation further enhance safety, durability, and comfort. No shortcuts were taken in the construction of this exceptional waterfront home. Schedule your private showing today!
moreless
- Property type
- Single family
- Year built
- 2025
- Lot size
- 10,227 sqft
- Garage
- 2 cars
- On market
- 645 days
- Price per sqft
- $438
- HOA fees
- $265/mo
- Listing ID
- TB8346839
Show Full Details
Property Info
- Property Type
- Residential
- Property Subtype
- SingleFamilyResidence
- Year Built
- 2025
- Levels
- Two
- Direction Faces
- West
- Lot Size (acres)
- 0.23
- Lot Size (sqft)
- 10227.0
- New Construction
- Yes
- Contract Date
- 2025-02-11
- On Market Date
- 2025-02-12
- Cumulative Days on Market
- 645
Interior Features
- Interior Features
- High Ceilings, Stone Counters, Walk-In Closet(S), In-Law Floorplan
- Flooring
- Ceramic Tile
- Fireplace
- Yes
- Fireplace Features
- Electric, Family Room, Gas
- Laundry Features
- Inside, Laundry Room, Upper Level
- Levels
- Two
- Window Features
- Display Window(S), Double Pane Windows, Energy Star Qualified Windows, Storm Window(S), Insulated Windows, Tinted Windows
- Door Features
- Sliding Doors
Appliances
- Appliances
- Bar Fridge, Dishwasher, Disposal, Range, Refrigerator, Tankless Water Heater, Wine Refrigerator
Heating & Cooling
- Heating
- Central
- Cooling
- Central Air
Exterior Features
- Exterior Features
- Balcony, Outdoor Grill, Outdoor Kitchen, Dock
- Patio & Porch Features
- Covered, Rear Porch
- Construction Materials
- Block, Stucco
- Foundation
- Slab
- Roof
- Other, Tile
- Pool Features
- Gunite, Heated, In Ground, Salt Water, Private
- Private Pool
- Yes
- Spa Features
- In Ground
- Spa
- Yes
- View
- Canal, Water, Park/Greenbelt
- Waterfront Features
- Canal Front
- Waterfront
- Yes
Features & Amenities
- Garage Spaces
- 2.0
- Garage
- Yes
- Attached Garage
- Yes
- Parking Features
- Driveway, Garage Door Opener, Garage Faces Rear, Attached
- Security Features
- Closed Circuit Camera(S)
- Lot Features
- Greenbelt, Landscaped, Level, Paved, Waterfront
Community/Association
- HOA
- Yes
- HOA Name
- Folio Association Management for Hemingway Estates
- HOA Phone
- $8,003,106,552
- HOA Fee
- $265
- HOA Fee Frequency
- Monthly
- HOA Fee Includes
- Maintenance Grounds
- Community Features
- Sidewalks
Utilities
- Utilities
- Natural Gas Available, Electricity Connected, Natural Gas Connected, Sewer Connected, Water Connected
- Sewer
- Public Sewer
- Water Source
- Public
Taxes
- Annual Tax Amount
- $2,686
- Tax Year
- $2,024
- Legal Description
- HEMINGWAY ESTATES PHASE 1-A LOT 16
Other
- Derived Previous List Price
- $1,449,000
Data freshness
- SURF LOCAL last checked
- Nov 21, 2026, 8:14 PM EST
Location
Approximate location, shown from the displayed address.
Similar homes nearby
- $1,174,310918 Signet Dr, Apollo Beach, FL 335725 Beds4 Baths3,957 sqftListing courtesy of PARK SQUARE REALTY · Data courtesy of: Stellar MLS
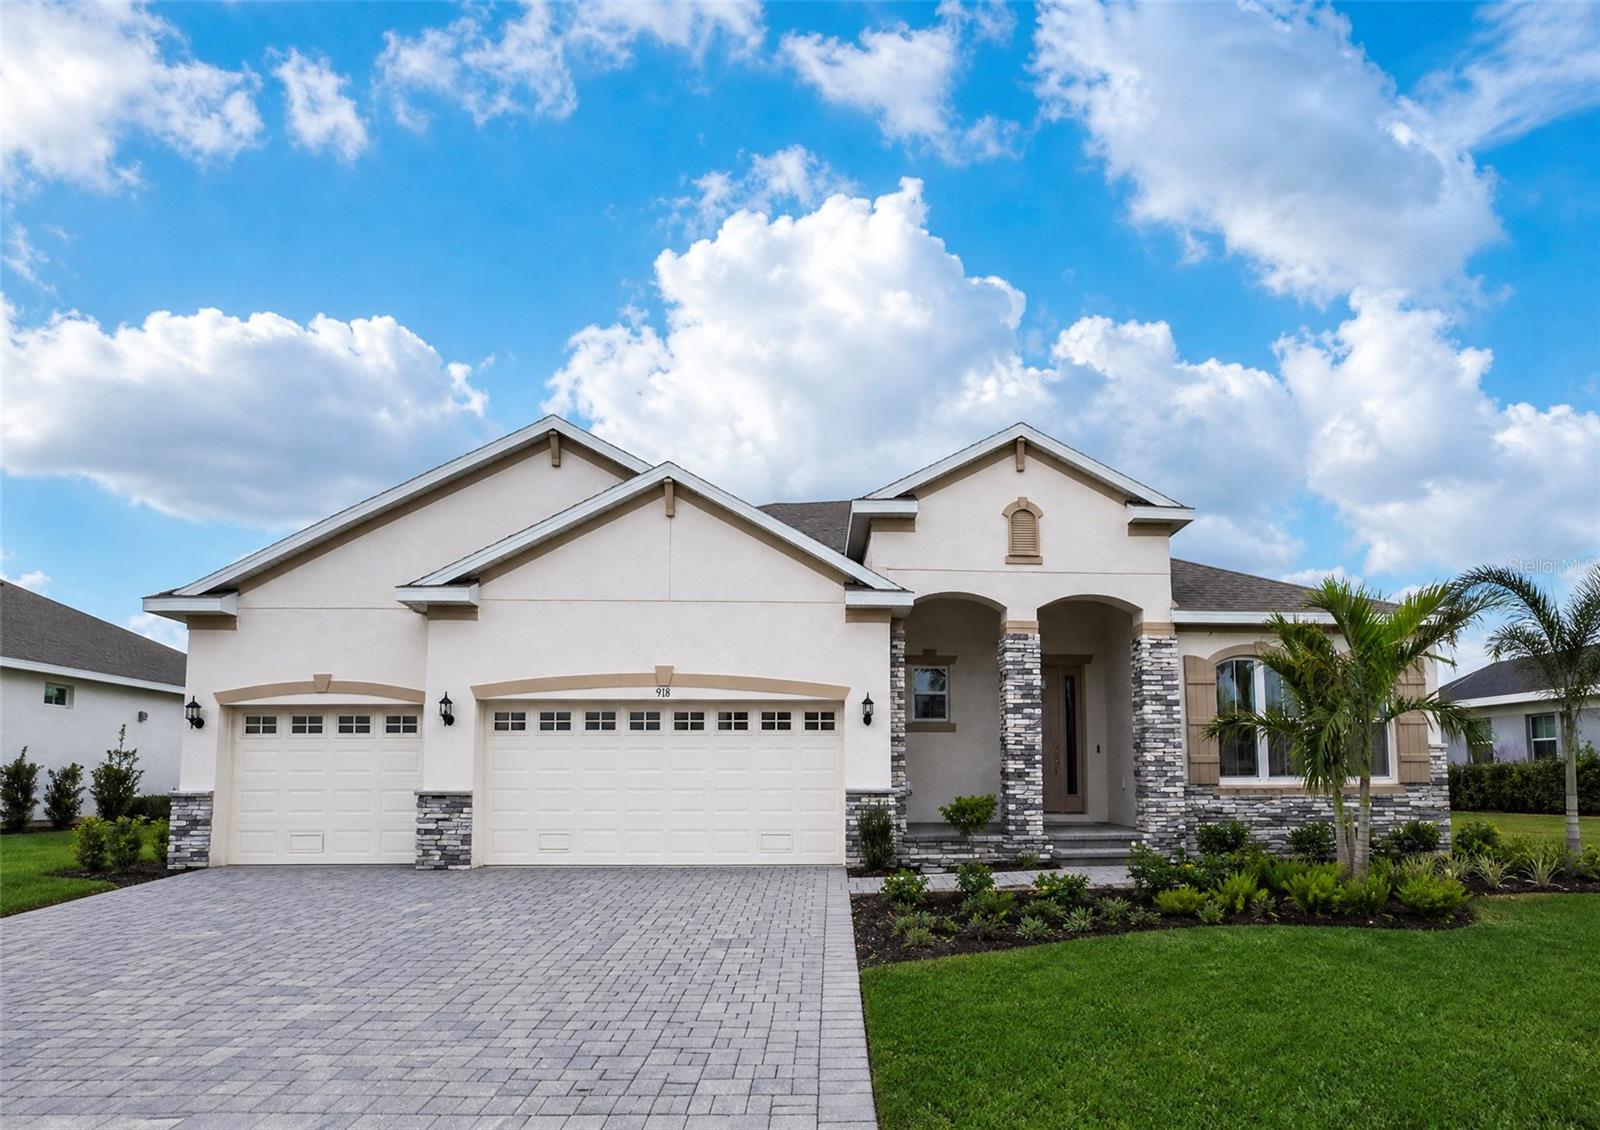 Active
- $1,599,000709 Islebay Dr, Apollo Beach, FL 335725 Beds4 Baths3,964 sqftListing courtesy of CENTURY 21 BEGGINS ENTERPRISES · Data courtesy of: Stellar MLS
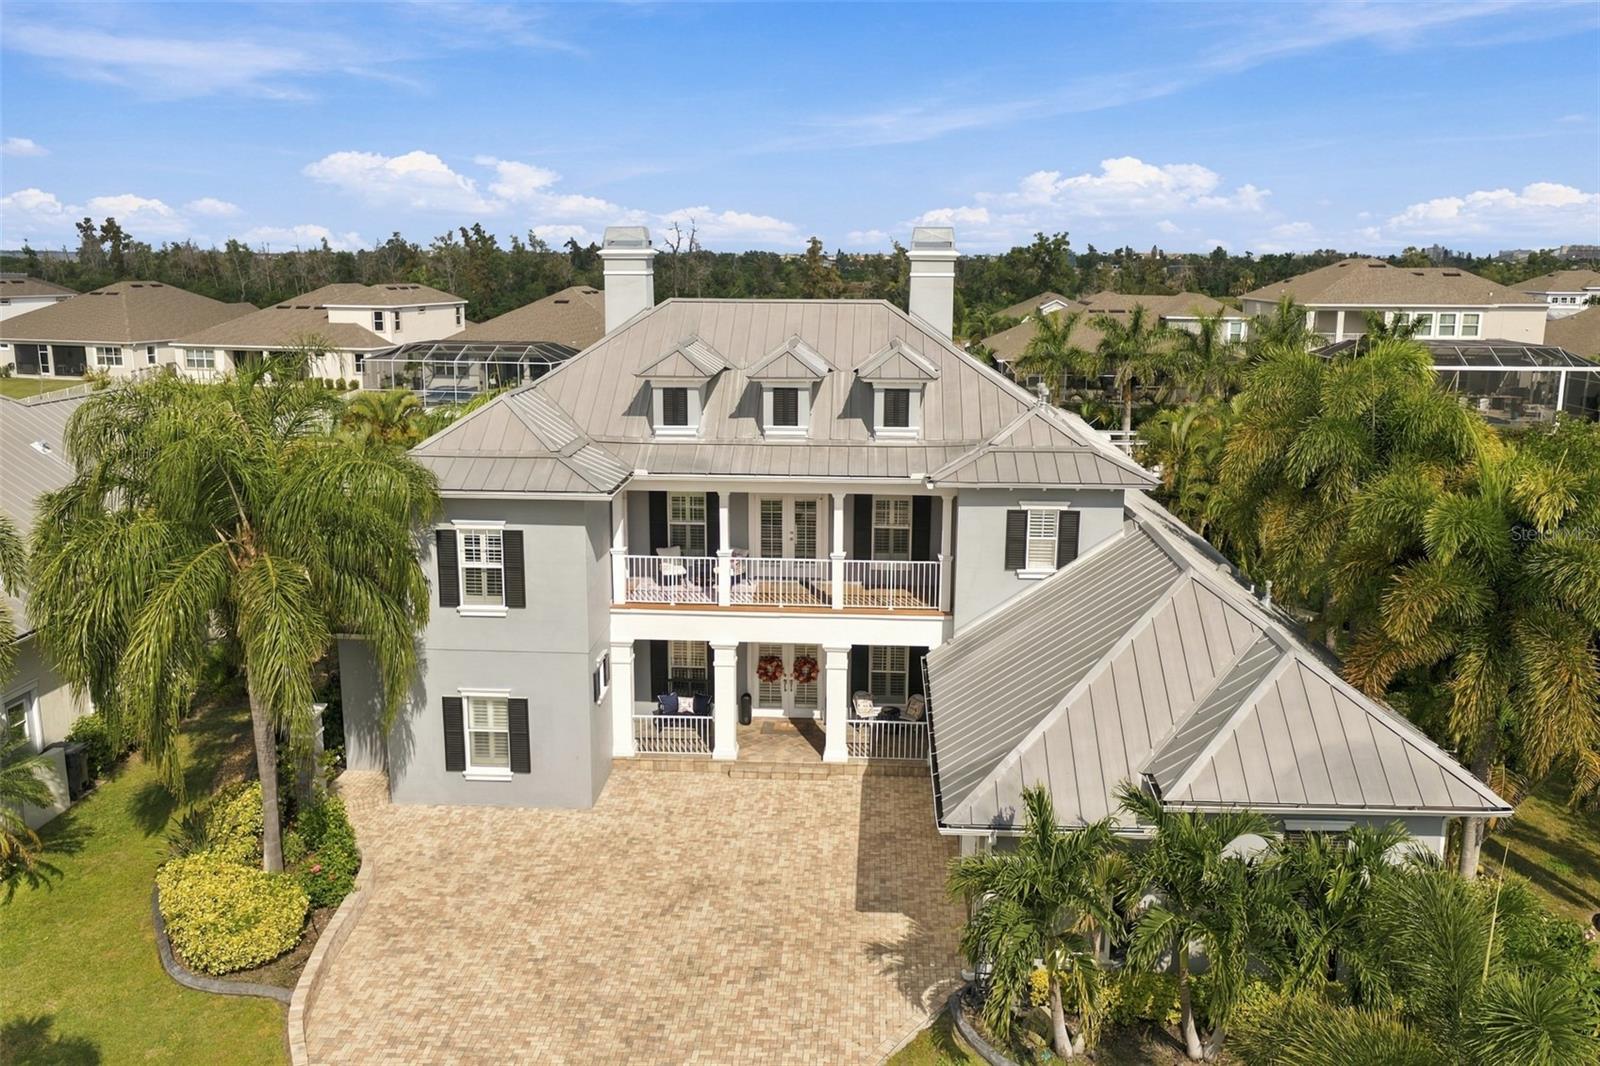 Active
- $1,250,0005311 Fishersound Ln, Apollo Beach, FL 335725 Beds5 Baths4,092 sqftListing courtesy of LPT REALTY, LLC · Data courtesy of: Stellar MLS
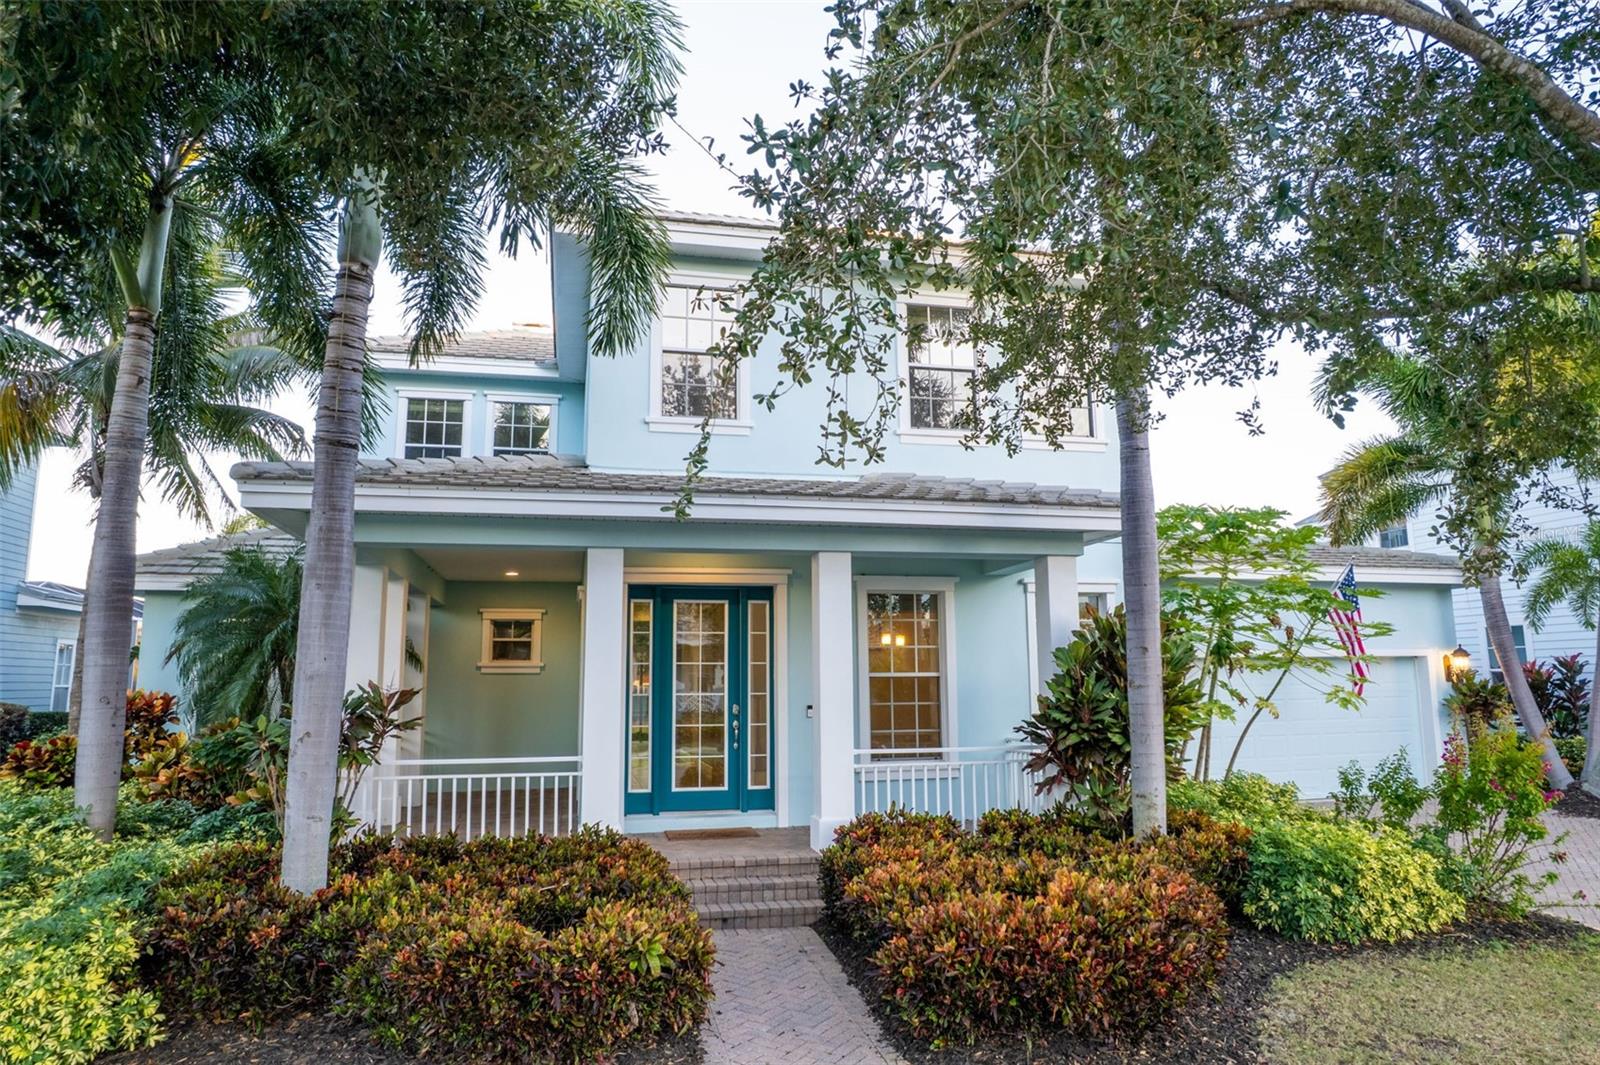 Under Contract
- $1,300,000507 Beacon Sound Way, Apollo Beach, FL 335723 Beds4 Baths3,118 sqftListing courtesy of 27NORTH REALTY · Data courtesy of: Stellar MLS
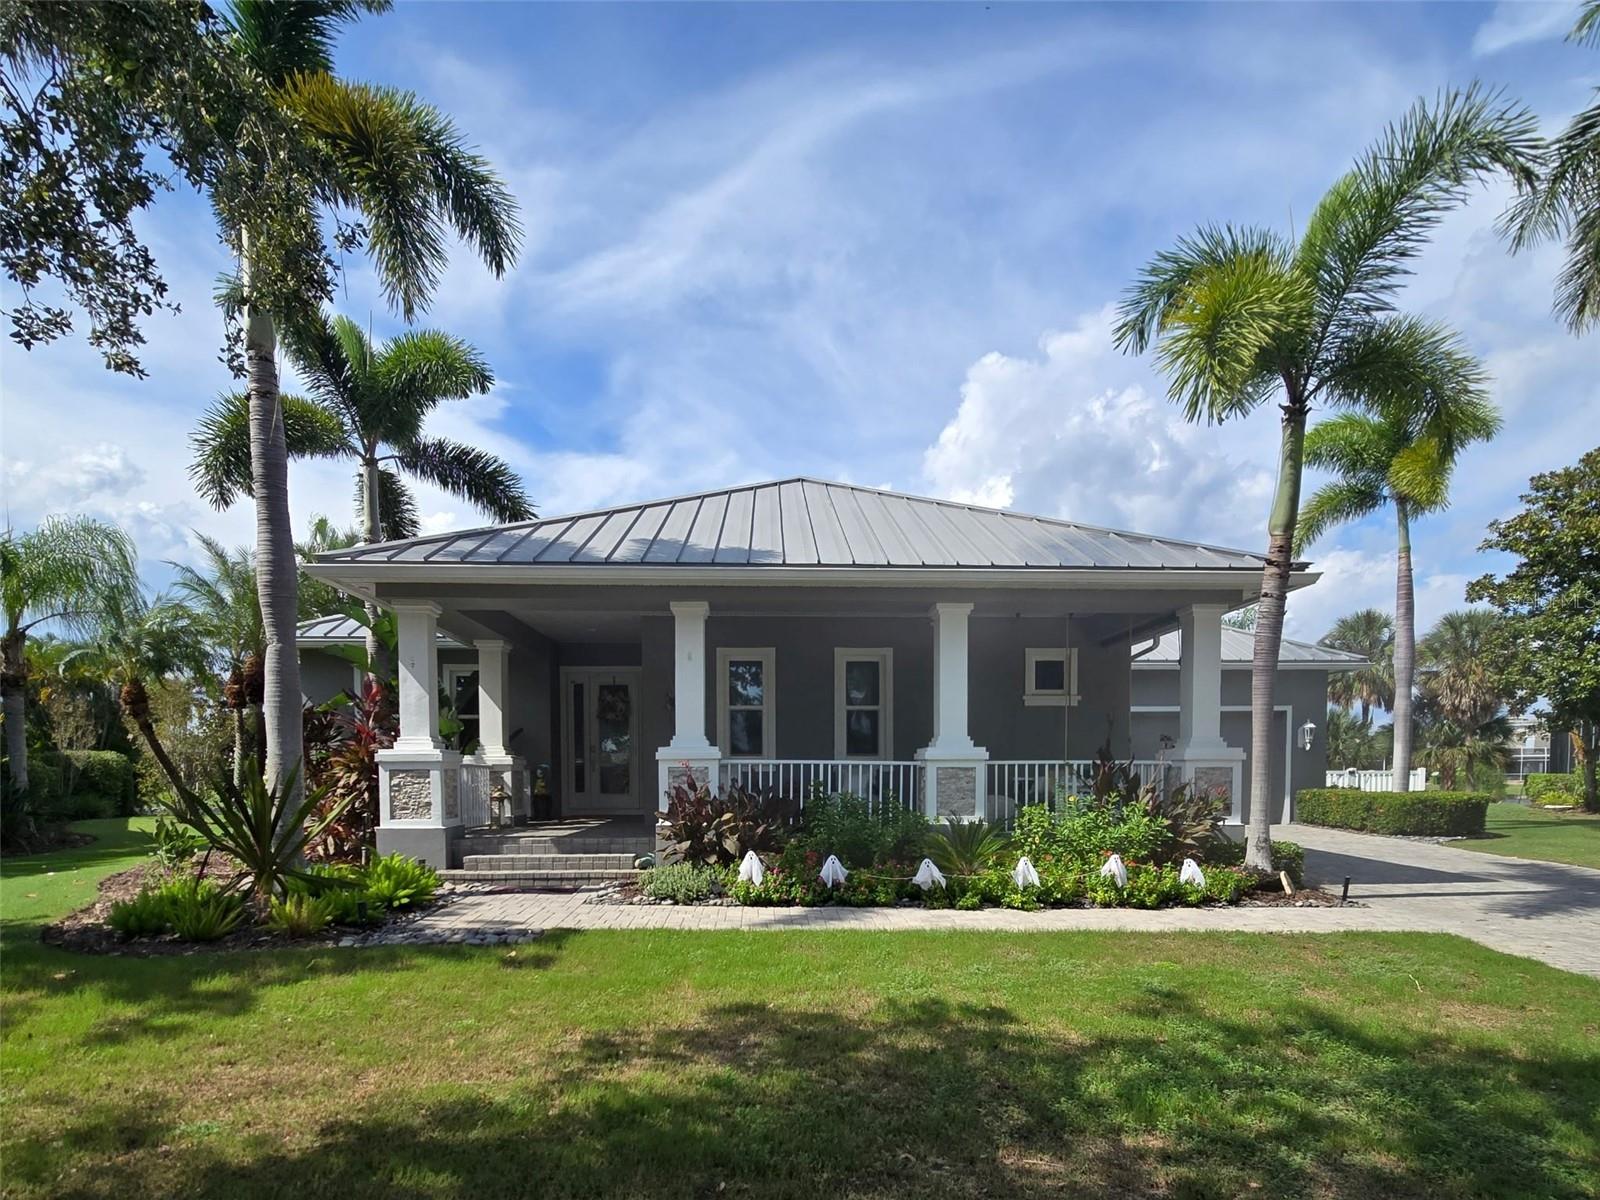 Under Contract
- $1,399,000958 Signet Dr, Apollo Beach, FL 335725 Beds4 Baths3,956 sqftListing courtesy of KELLER WILLIAMS REALTY- PALM HARBOR · Data courtesy of: Stellar MLS
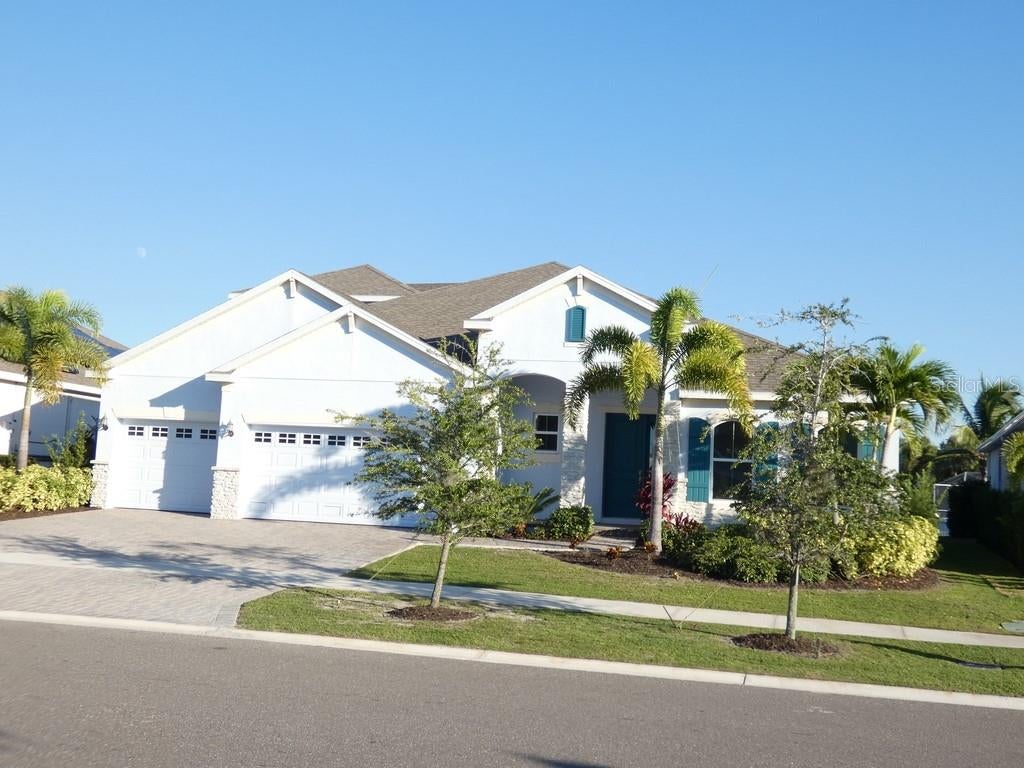 Active
- $1,149,000761 Kingston Ct, Apollo Beach, FL 335724 Beds3 Baths2,565 sqftListing courtesy of 27NORTH REALTY · Data courtesy of: Stellar MLS
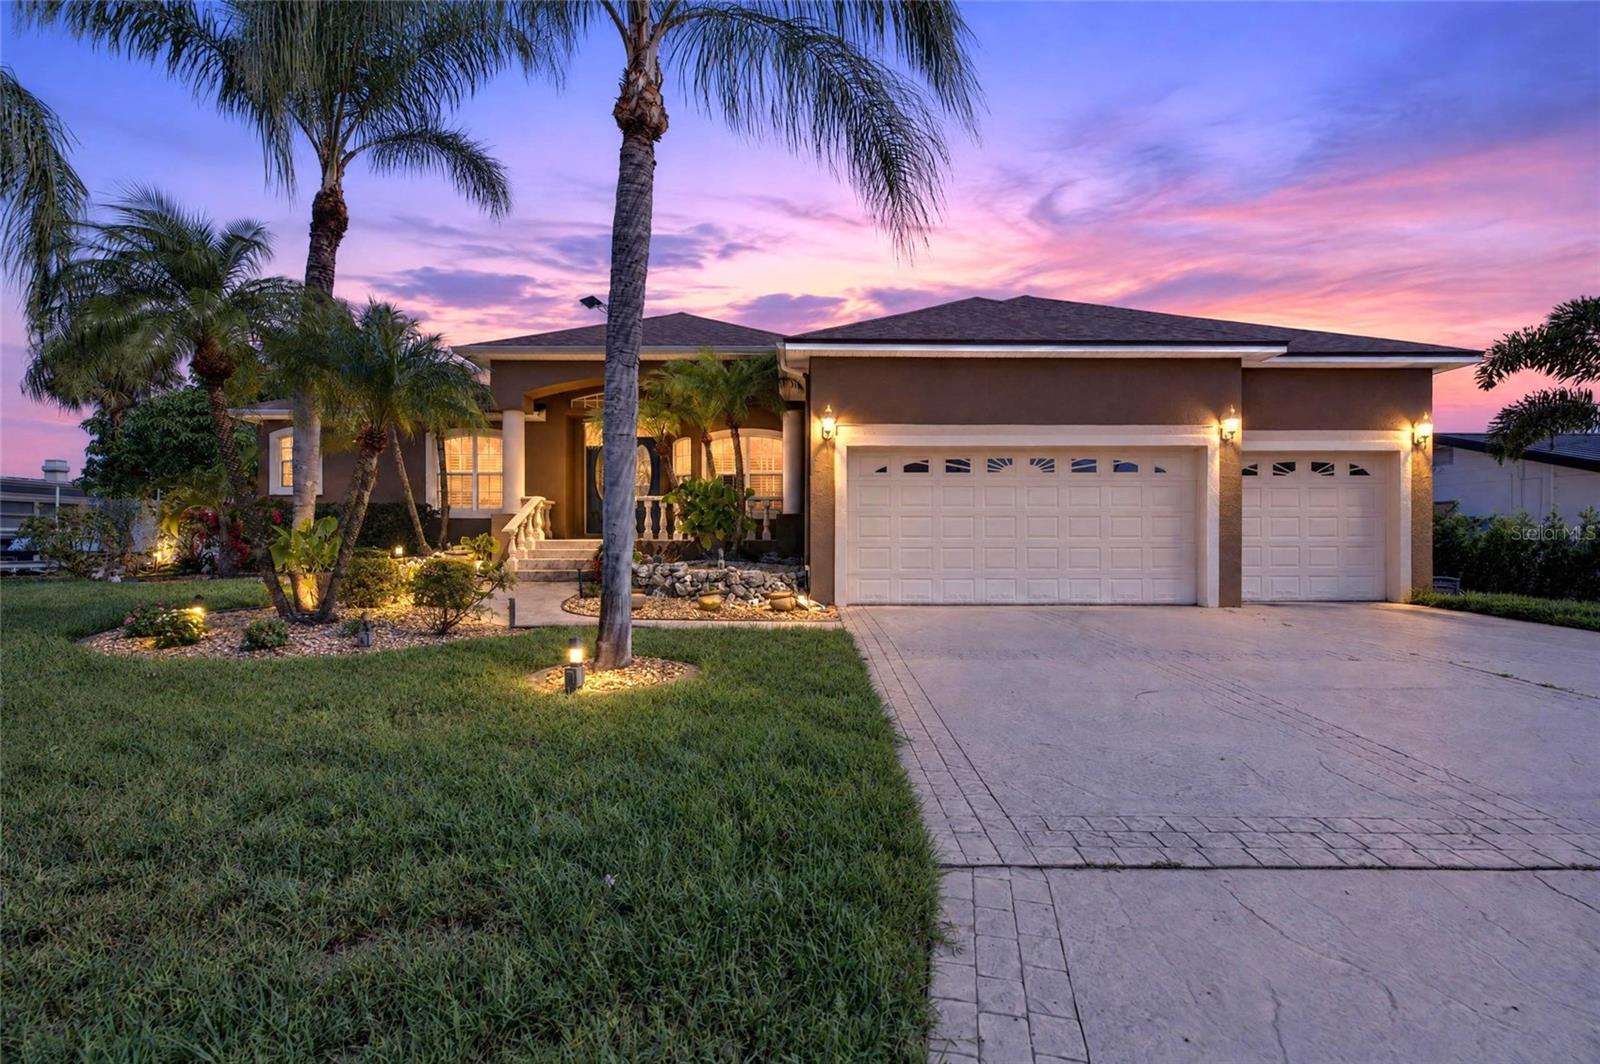 Active
- $1,200,000816 Manns Harbor Dr, Apollo Beach, FL 335724 Beds4 Baths3,205 sqftListing courtesy of 27NORTH REALTY · Data courtesy of: Stellar MLS
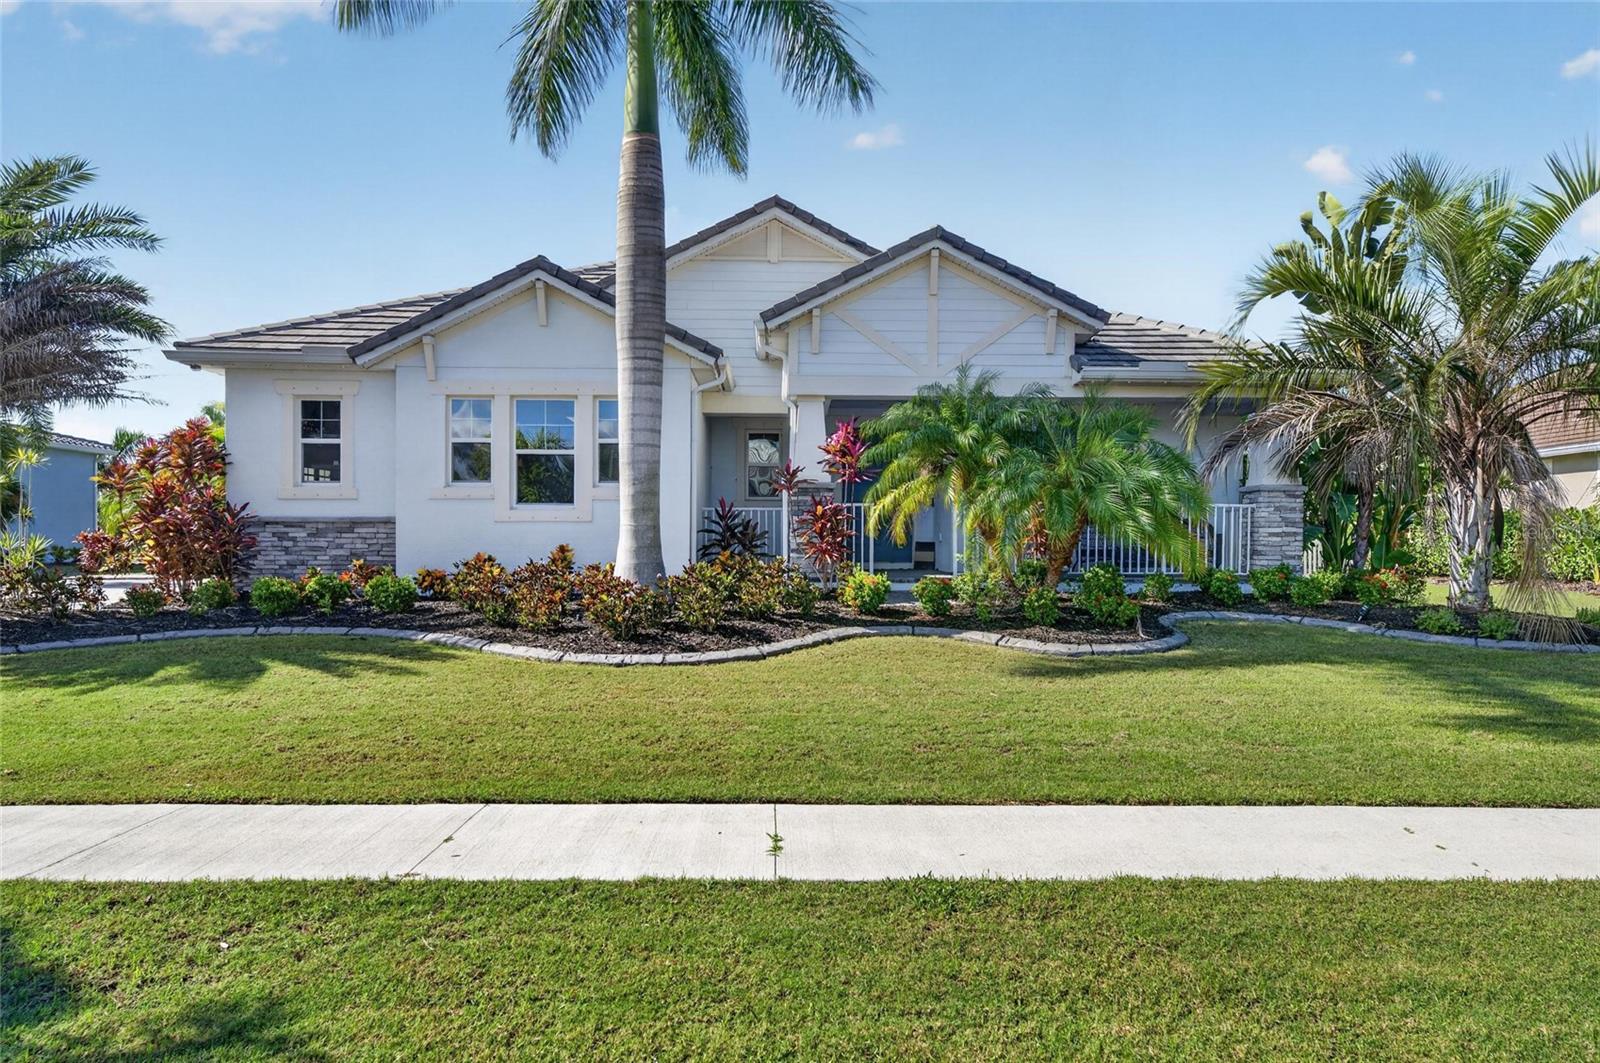 Active
- $1,400,000416 Island Cay Way, Apollo Beach, FL 335724 Beds3 Baths3,028 sqftListing courtesy of RE/MAX BAYSIDE REALTY LLC · Data courtesy of: Stellar MLS
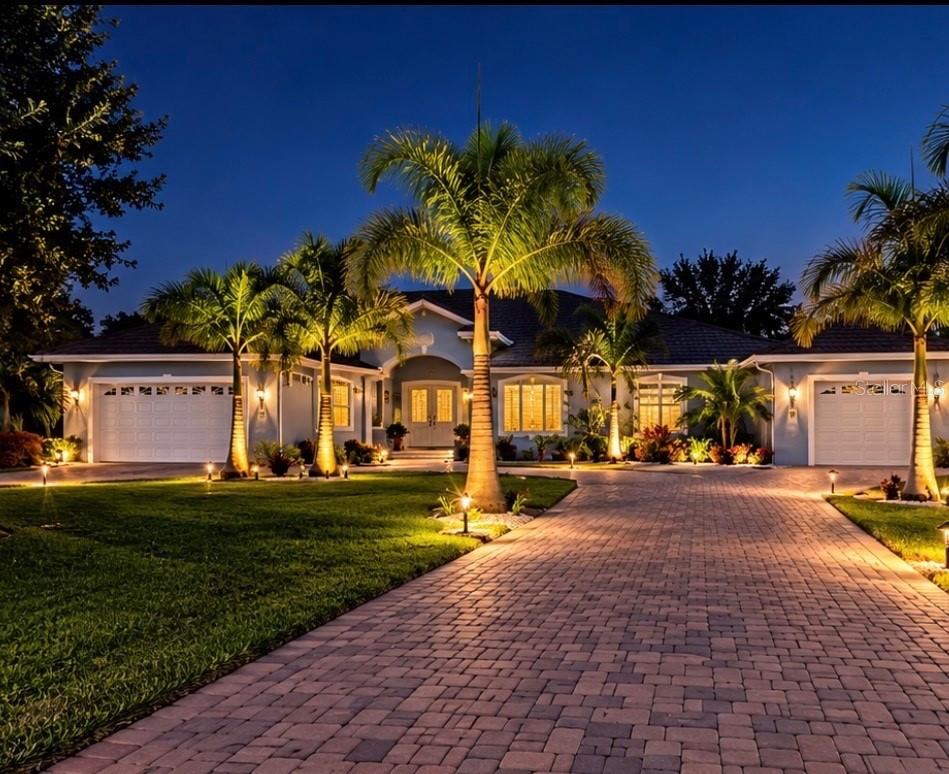 Active
What Sold Nearby
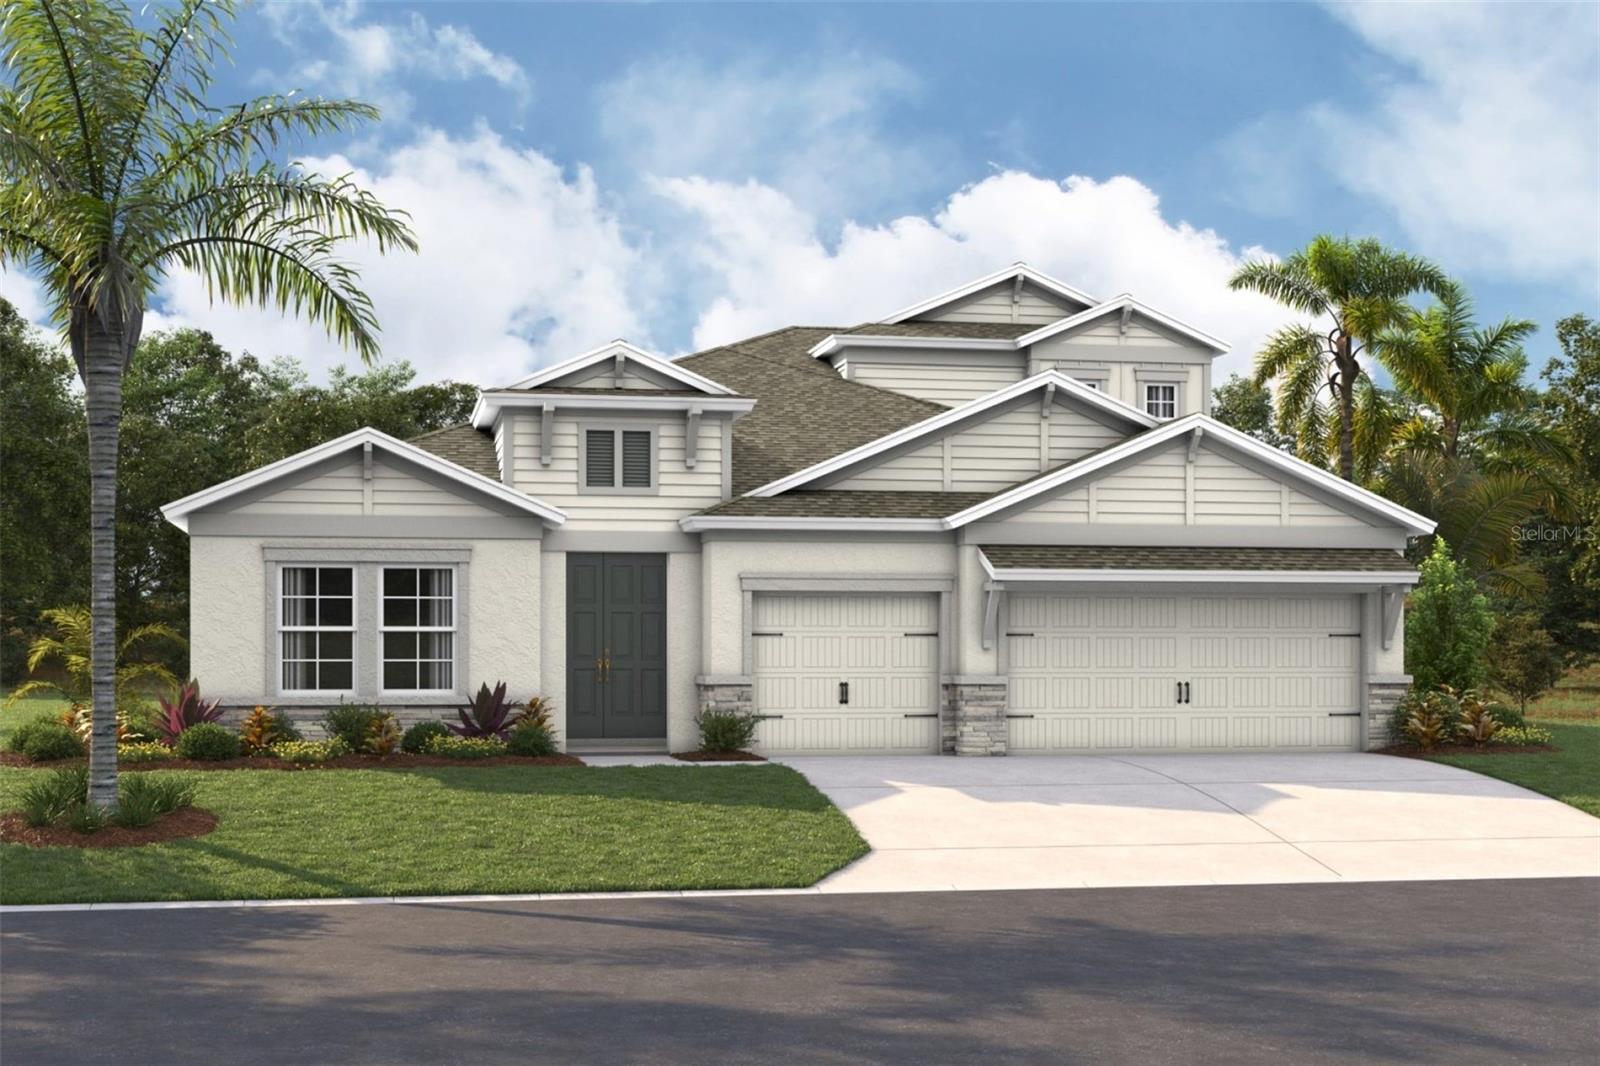 $762,9335175 Everlong DrApollo Beach, FL · Sold 2026-10-31
 $914,7395246 Spring Maiden CirApollo Beach, FL · Sold 2026-10-31
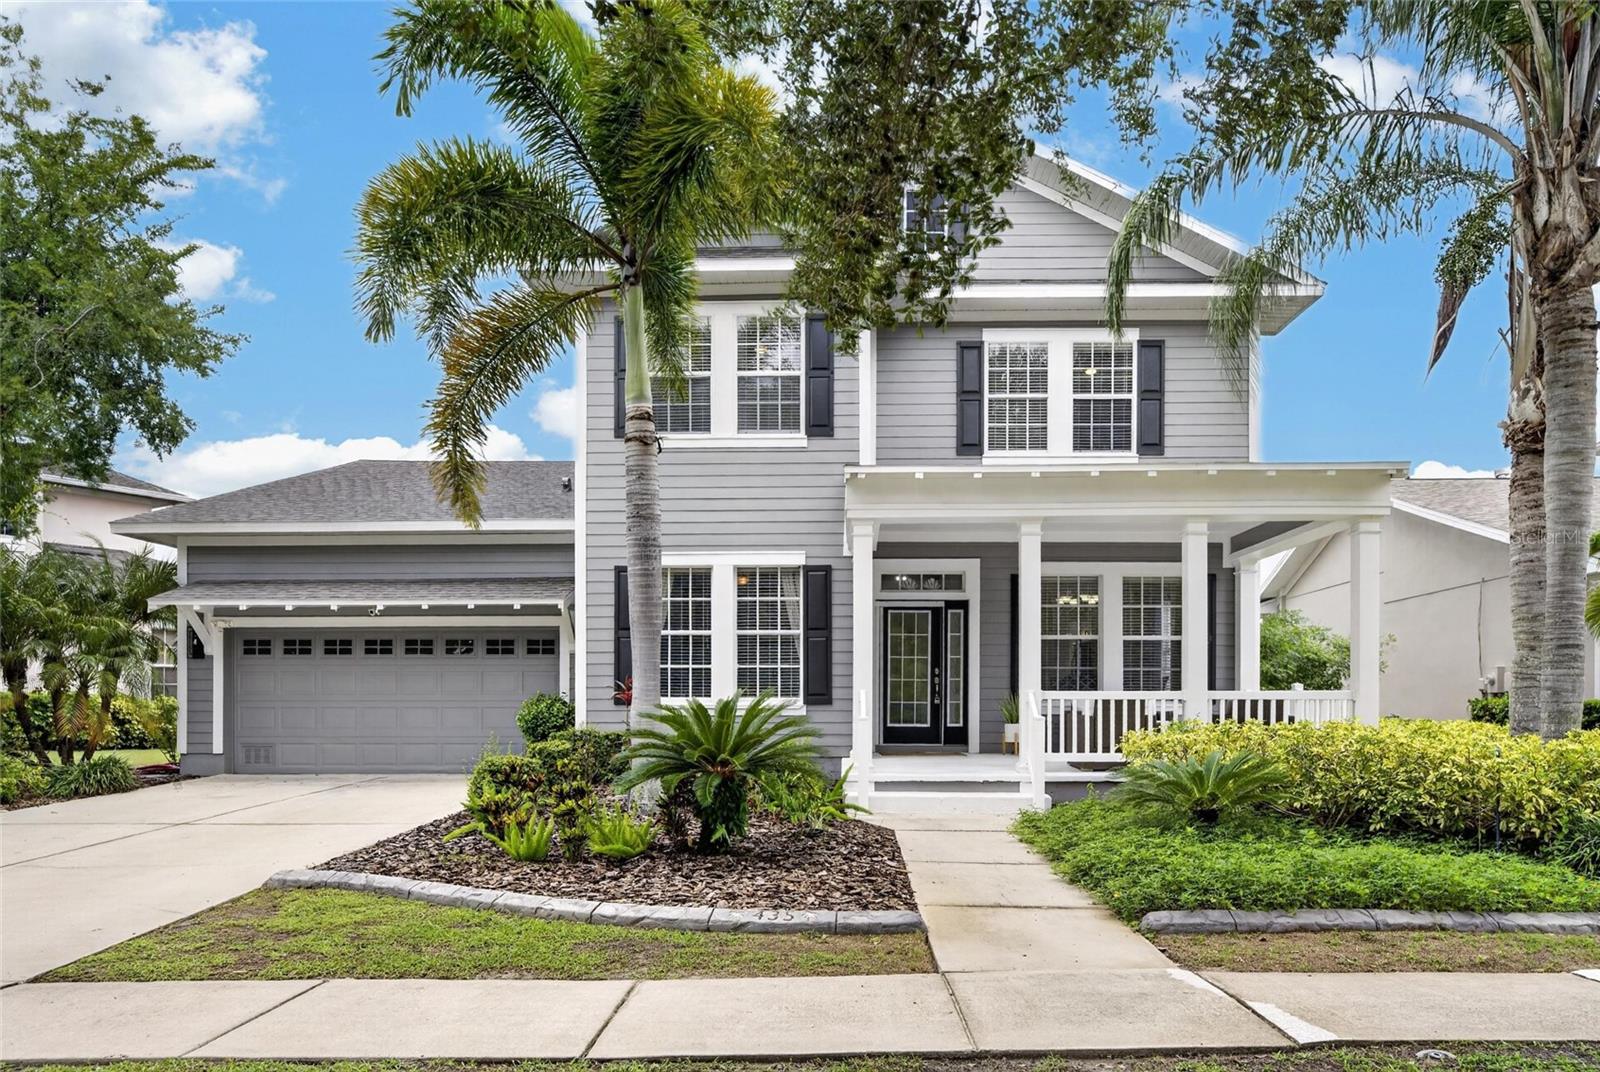 $654,000435 Manns Harbor DrApollo Beach, FL · Sold 2026-10-27
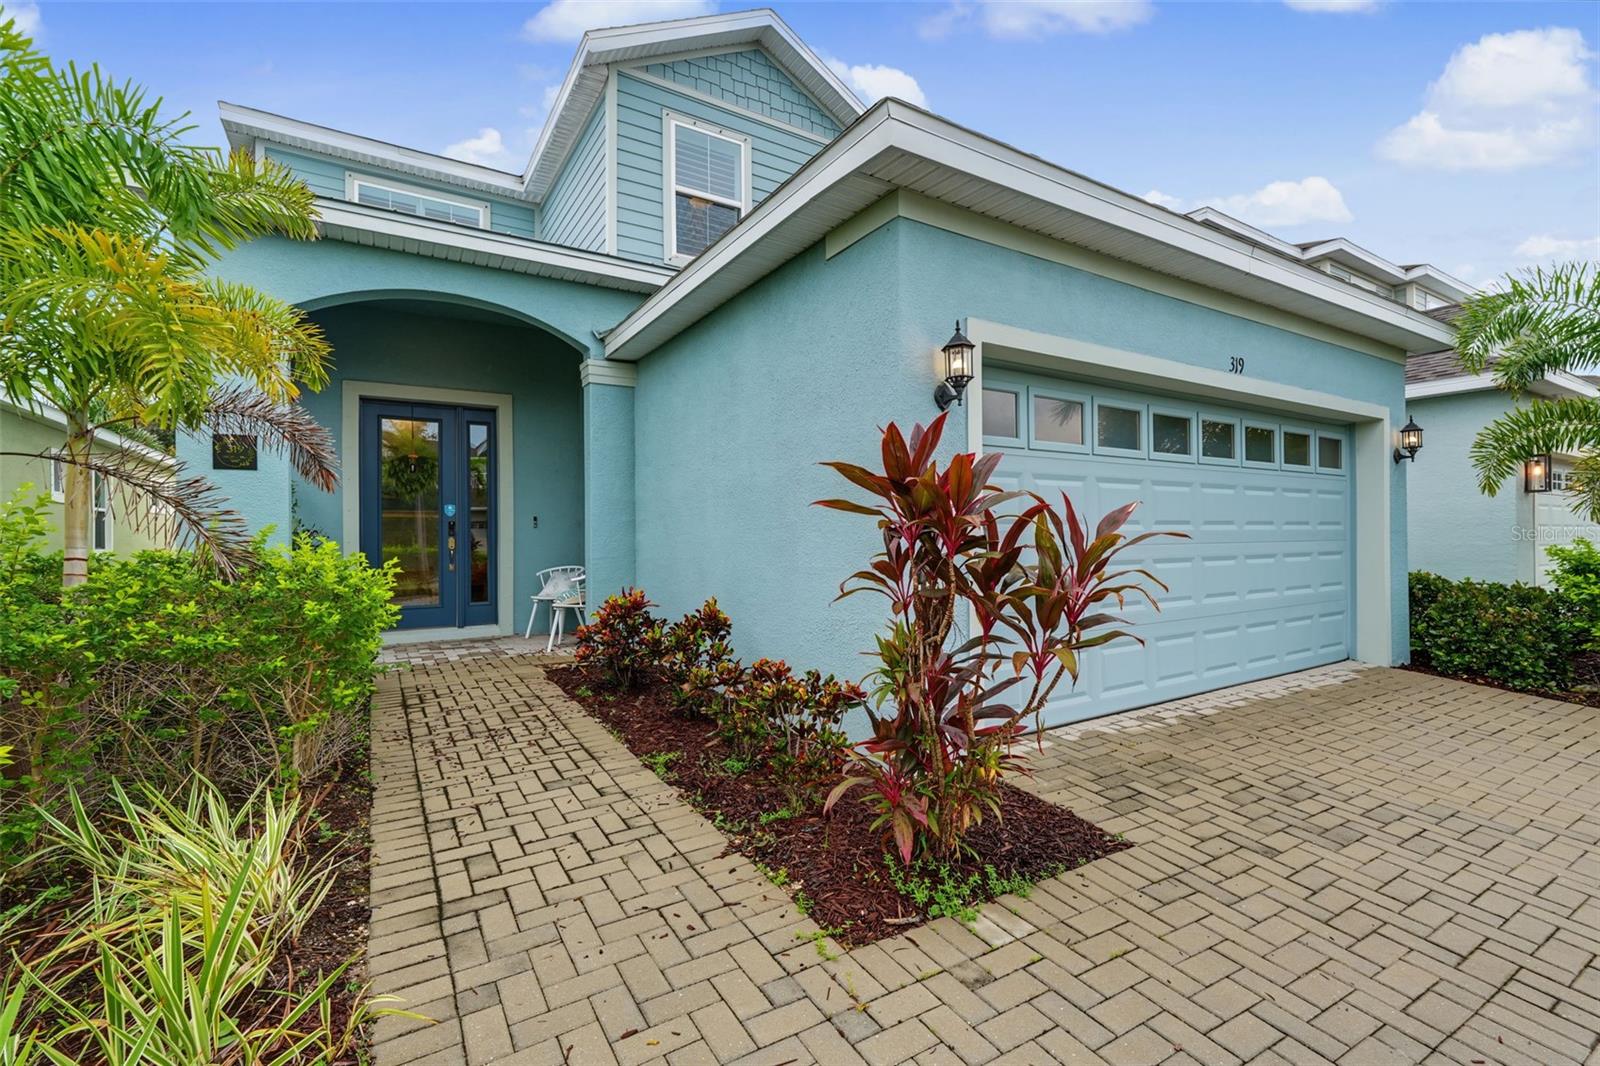 $480,000319 Shore Crab WayApollo Beach, FL · Sold 2026-10-27
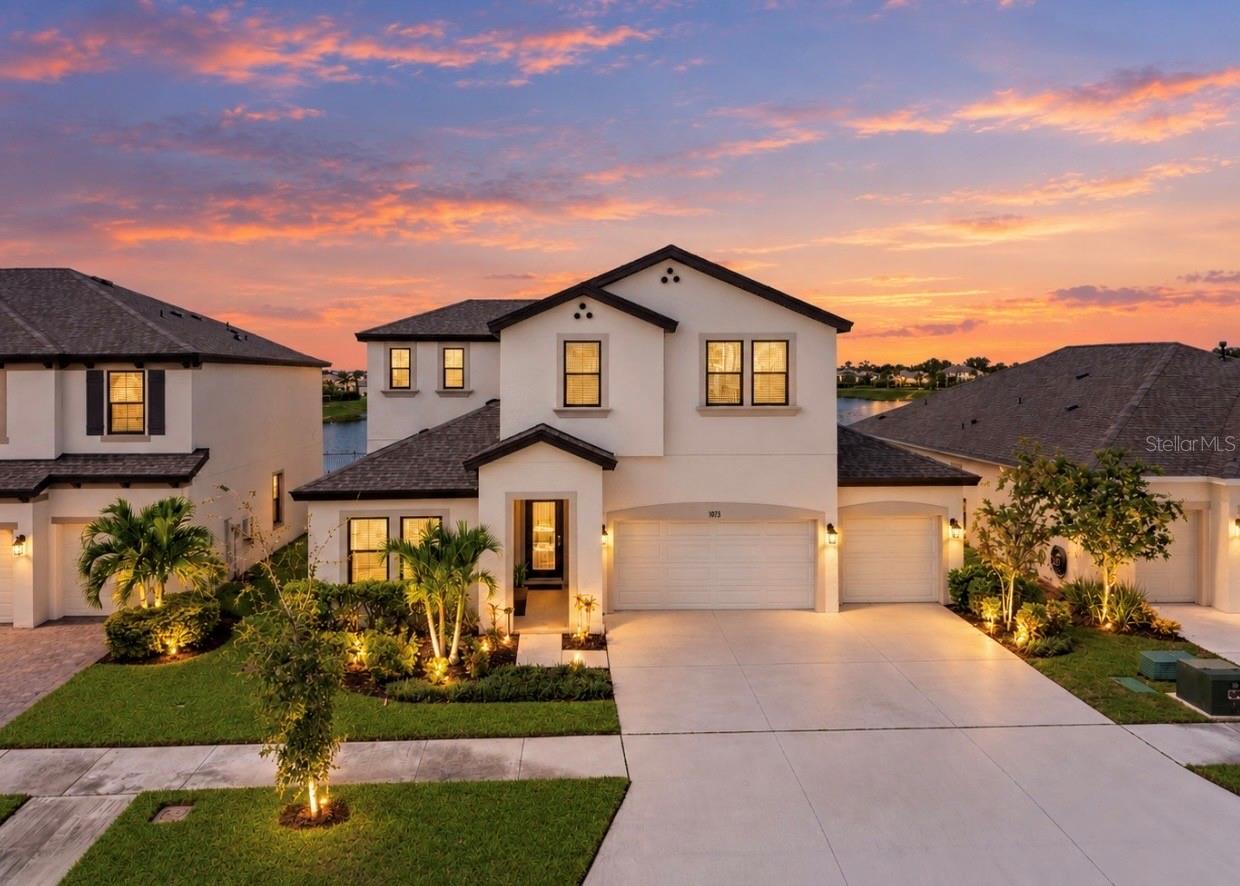 $825,0005379 Everlong DrApollo Beach, FL · Sold 2026-10-27
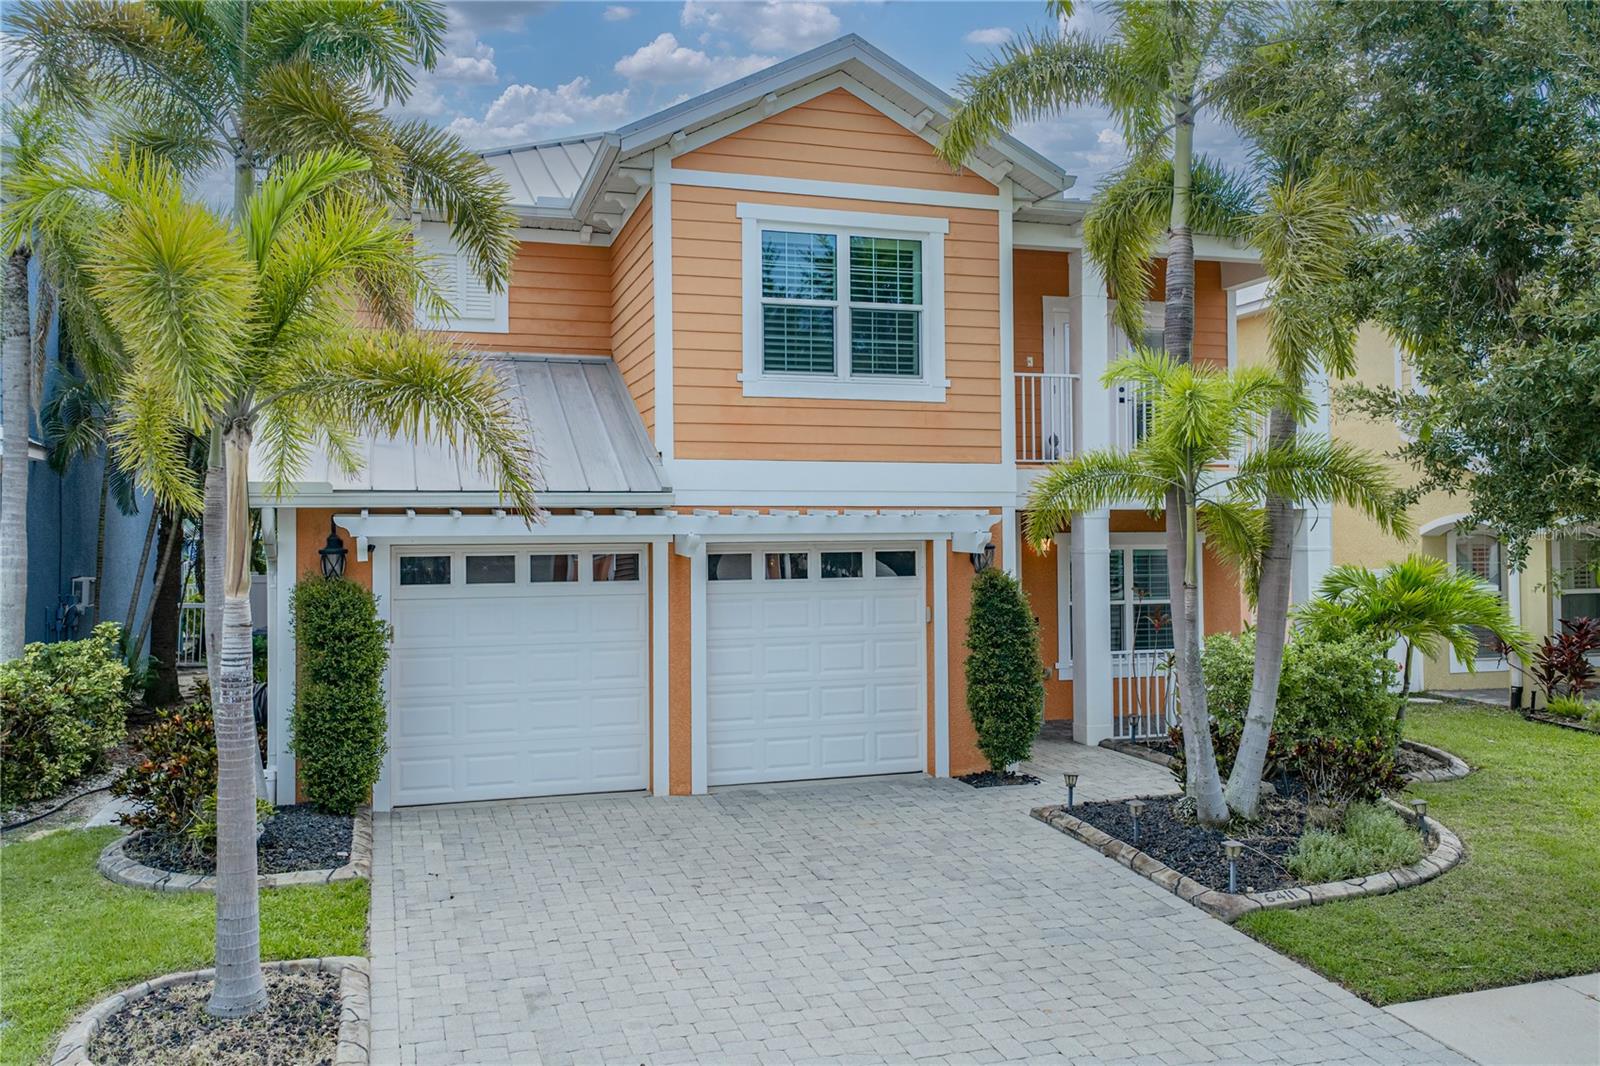 $915,0006411 Grenada Island AveApollo Beach, FL · Sold 2026-10-23
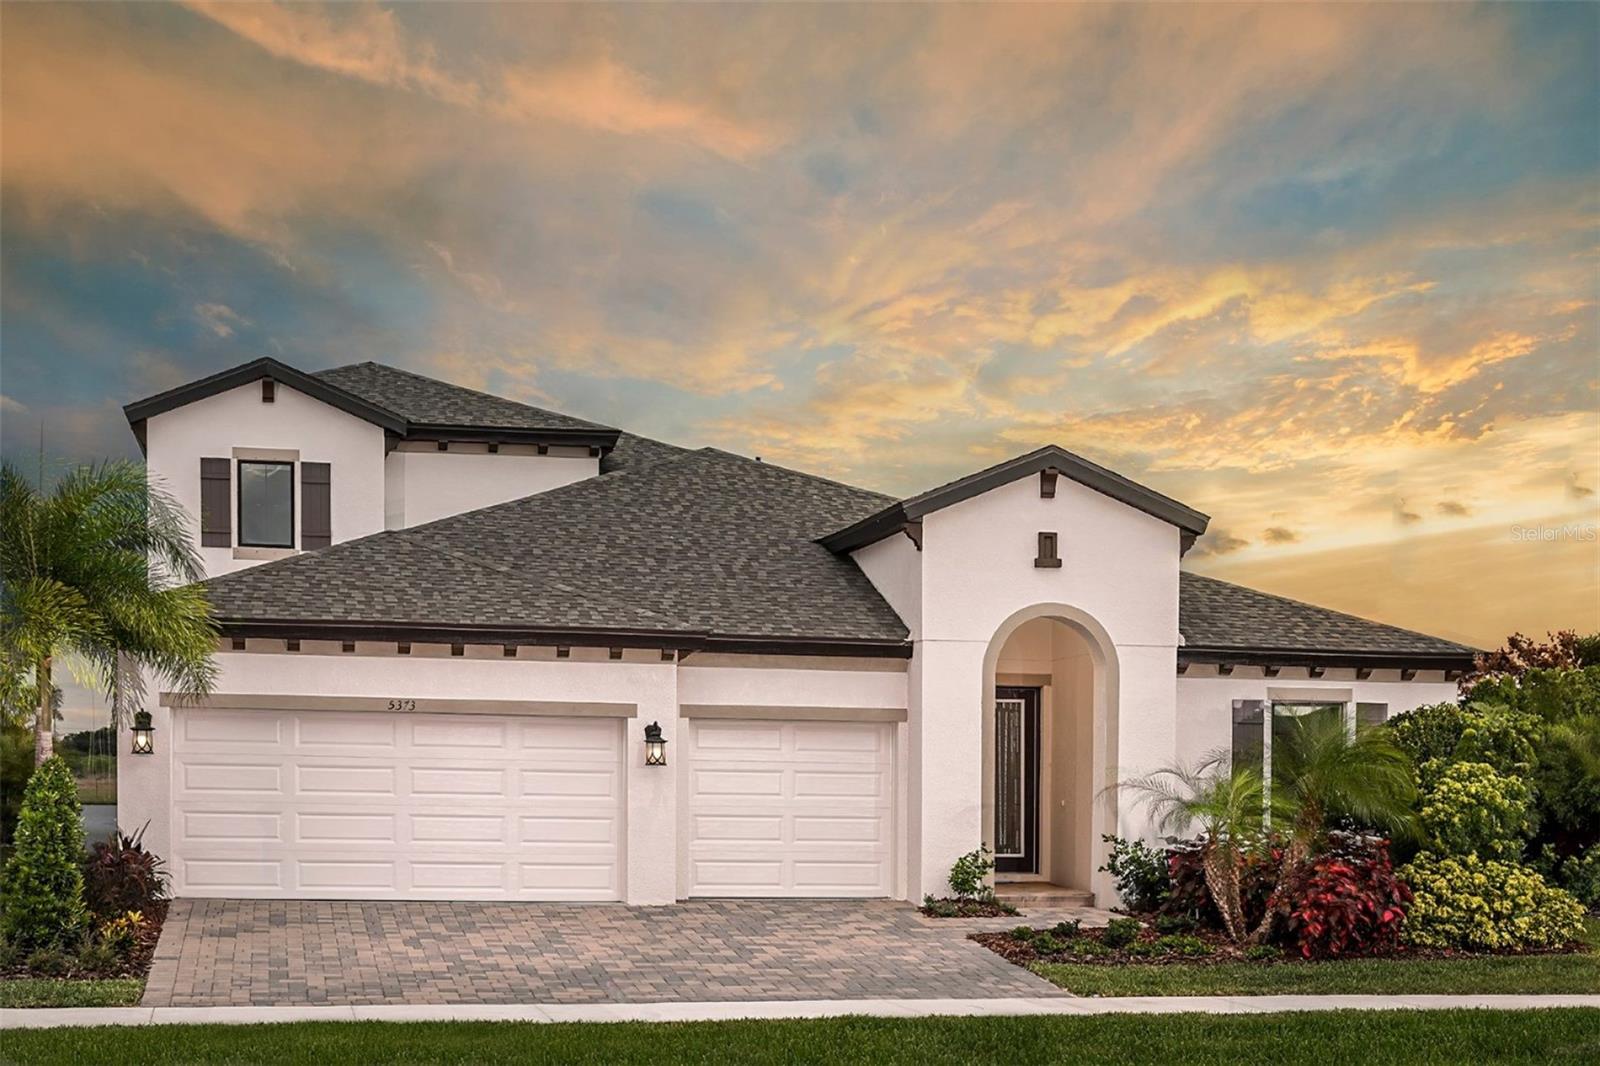 $1,030,0005373 Wolf Creek DrApollo Beach, FL · Sold 2026-10-23
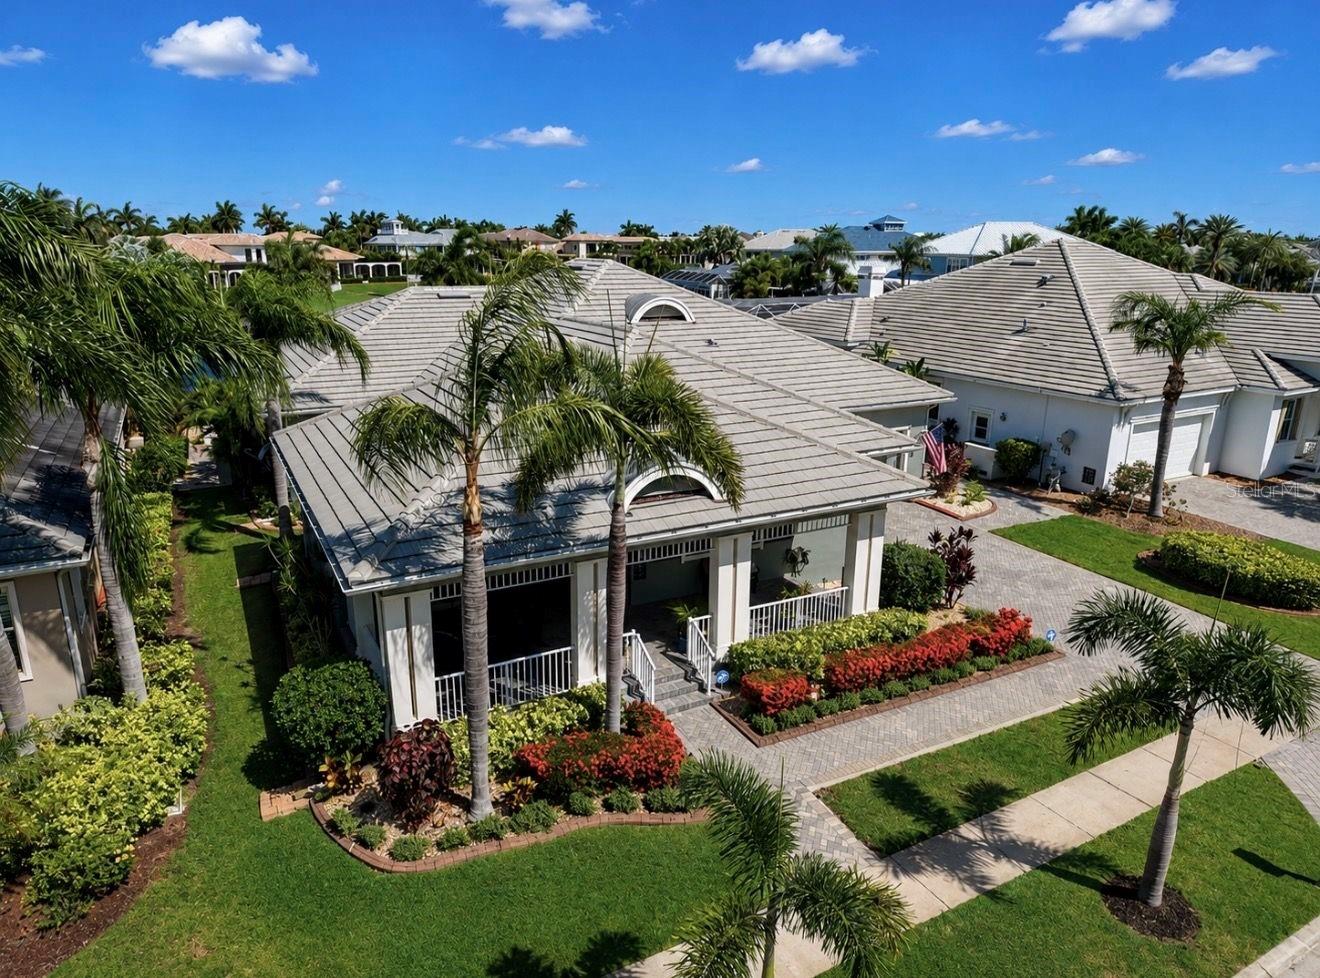 $1,175,0005416 Merritt Island DrApollo Beach, FL · Sold 2026-10-23
Flood
Flood zone AE · 100-year floodplain
What's Nearby
Restaurants
- Apollo's Bistro6520 Richies Way, Apollo Beach, FL 33572, United States of America0.3 mi
- CirclesApollo Beach Boulevard, Apollo Beach, FL 33572, United States of America1.5 mi
- The Landing Club & Café7012 Sail View Lane, Apollo Beach, FL 33572, United States of America1.6 mi
Groceries
- Publix6434 Tamiami Trail, Apollo Beach, FL 33572, United States of America0.5 mi
- Winn-DixieFrandorson Circle, Apollo Beach, FL 33572, United States of America0.6 mi
Schools
- Apollo Beach Elementary SchoolDickman Road, Apollo Beach, FL 33572, United States of America0.2 mi
- Waterset Charter School6540 Knowledge Lane, Apollo Beach, FL 33572, United States of America0.8 mi
- Doby Elementary SchoolCovington Stone Avenue, Apollo Beach, FL 33572, United States of America1.8 mi
Parks
- Apollo Beach, FloridaUnited States of America1.1 mi
- Apollo Beach Recreation CenterApollo Beach, Florida, United States of America1.1 mi
- Hourglass ParkApollo Beach, FL 33572, United States of America1.5 mi
- Apollo Beach, FloridaUnited States of America1.6 mi
- Lantern View ParkApollo Beach, Florida, United States of America1.6 mi
- Apollo Beach, FL 33572United States of America1.6 mi
- Apollo Beach, FloridaUnited States of America1.7 mi
- Apollo Beach, FloridaUnited States of America1.7 mi
More homes in Apollo Beach
Homes for sale near Apollo Beach
Data courtesy of: Stellar MLSDisclaimers and data details

Listings courtesy of Stellar MLS as distributed by MLS GRID. Based on information submitted to the MLS GRID. All data is obtained from various sources and may not have been verified by broker or MLS GRID. Supplied Open House Information is subject to change without notice. All information should be independently reviewed and verified for accuracy. Properties may or may not be listed by the office/agent presenting the information. Listing information is provided for consumers’ personal, non-commercial use, solely to identify prospective properties for potential purchase; all other use is strictly prohibited and may violate relevant federal and state law. Information deemed reliable but not guaranteed. Copyright © 2026 MLS GRID. All Rights Reserved.

Continental Real Estate Group, Inc
Broker: Derek Eisenberg
Listing last updated: Nov 19, 2026, 2:04 PM EST. SURF LOCAL last checked: Nov 21, 2026, 8:14 PM EST.