
 Under Contract
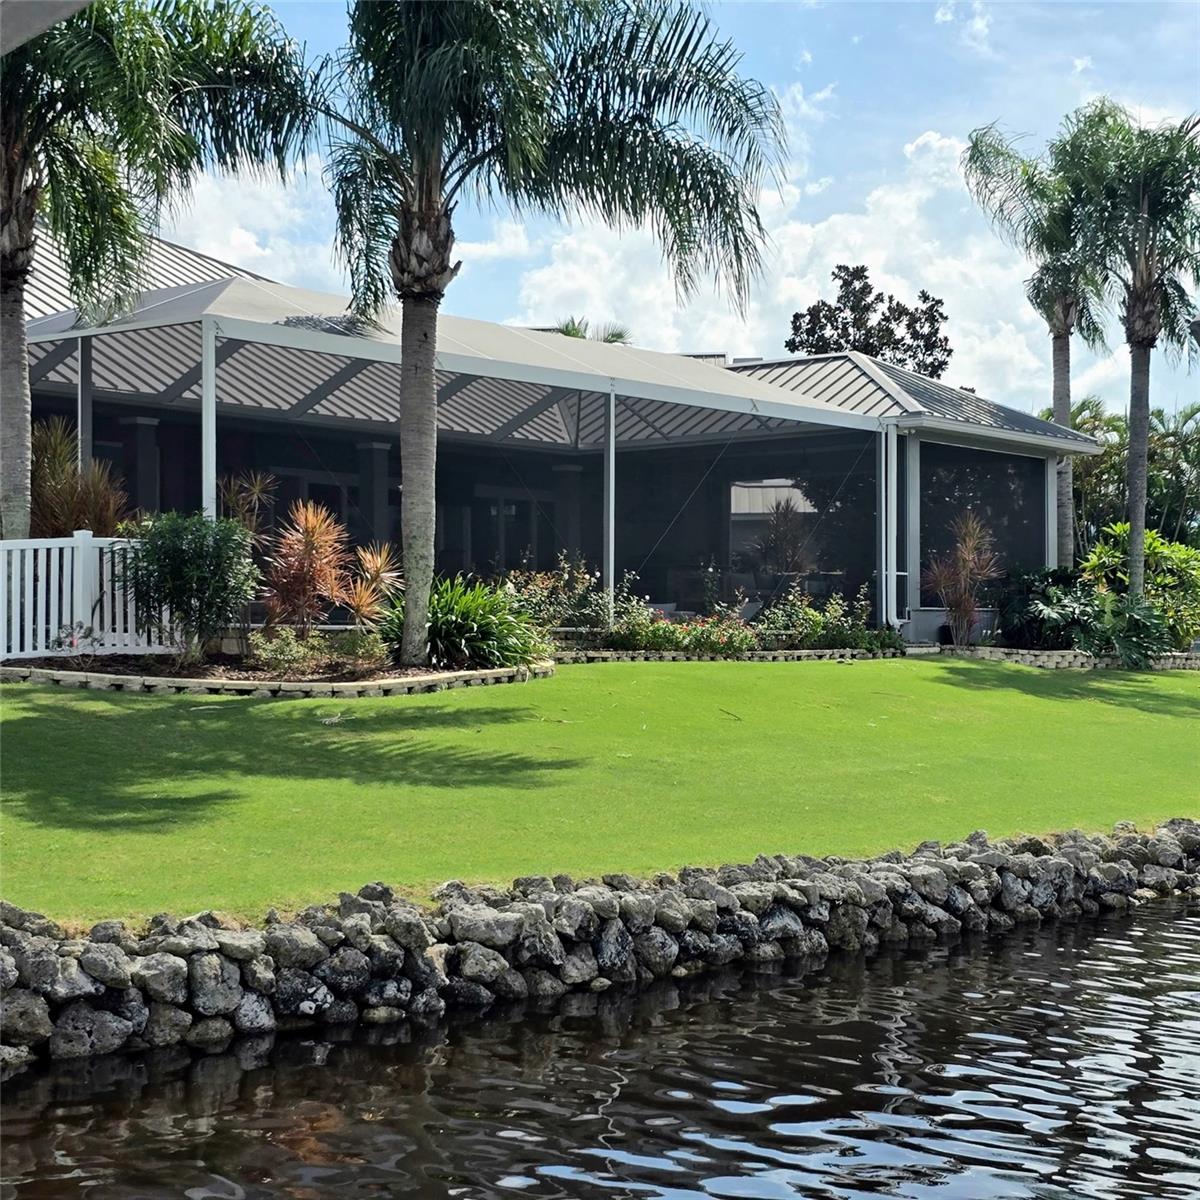
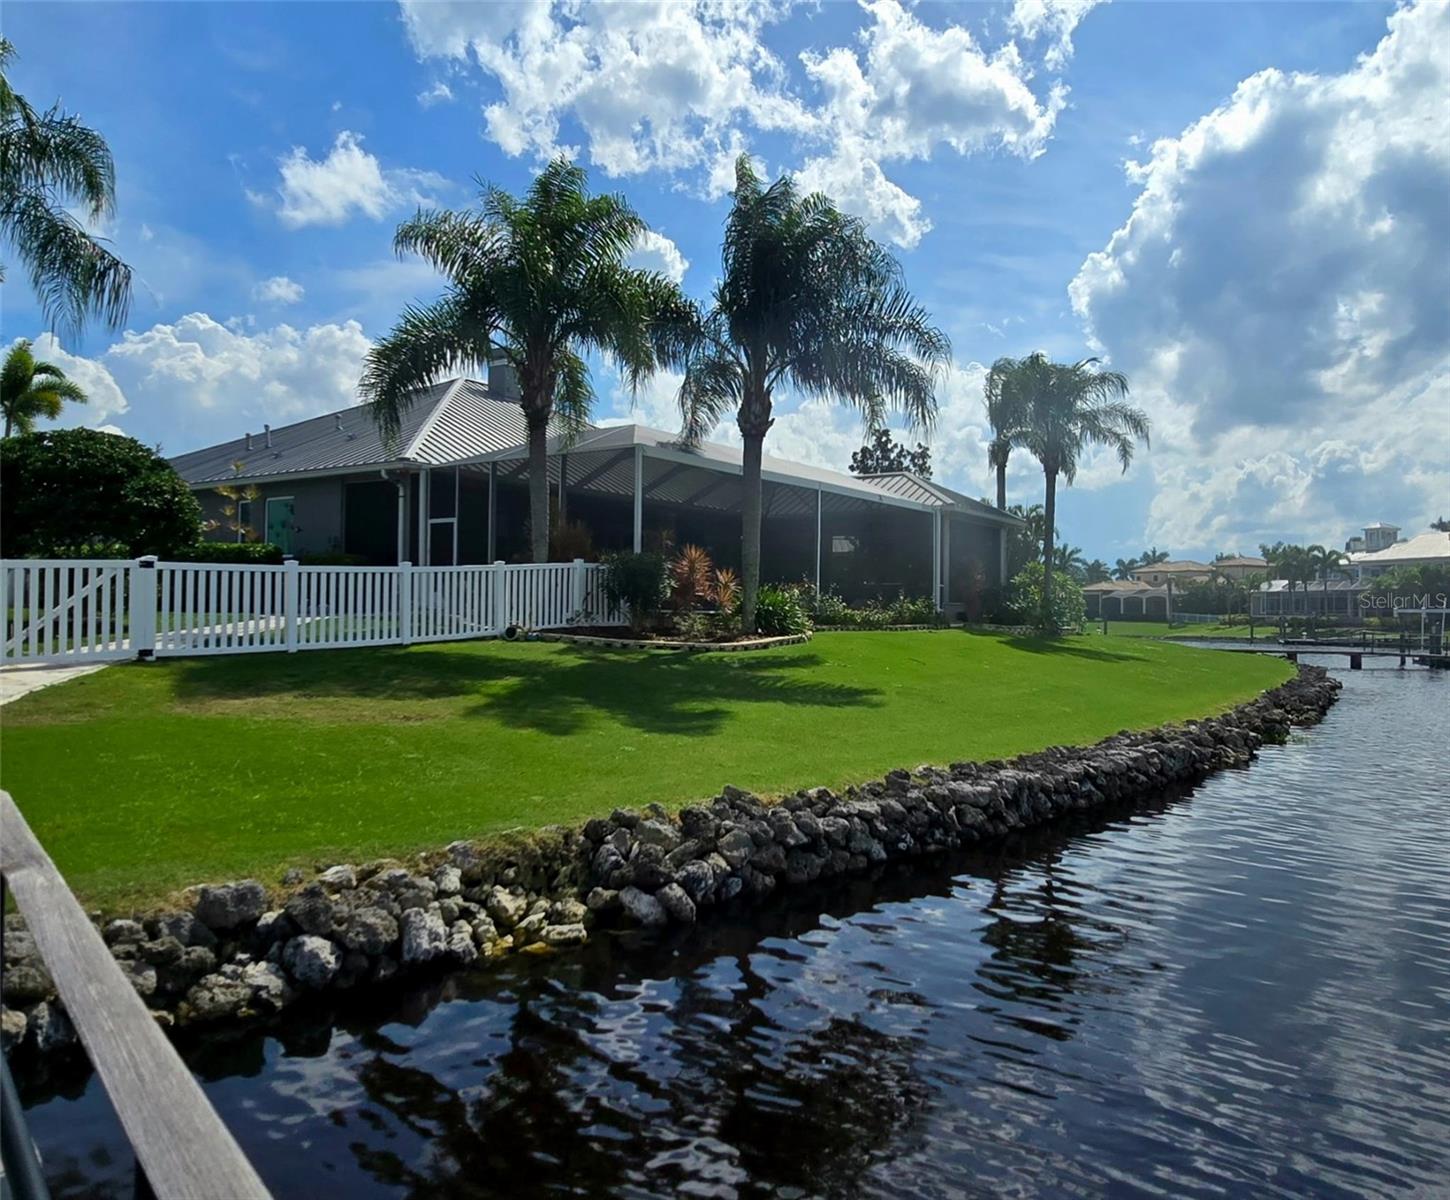
507 Beacon Sound Way
Apollo Beach, FL 33572 · Single family
$1,300,000
Listing courtesy of Shawna Calvert, 27NORTH REALTY
- 3 Beds
- 4 Baths
- 3,118 sqft
Cynthia's Insights On This Property
- Built 2006
- Typical sale in 33572 over the last year: $458,550, $217 per sq ft
- Owners in 33572 stay about 6 years; 5% of homes changed hands last year
- County record lists a private pool


📊 Price Pulse
What would you pay for this place?
Sale prices come from county public records, not MLS data.Listing agent

Contact
Send a message and we'll pass it to the listing agent. Nothing is sent until you ask.
About this home
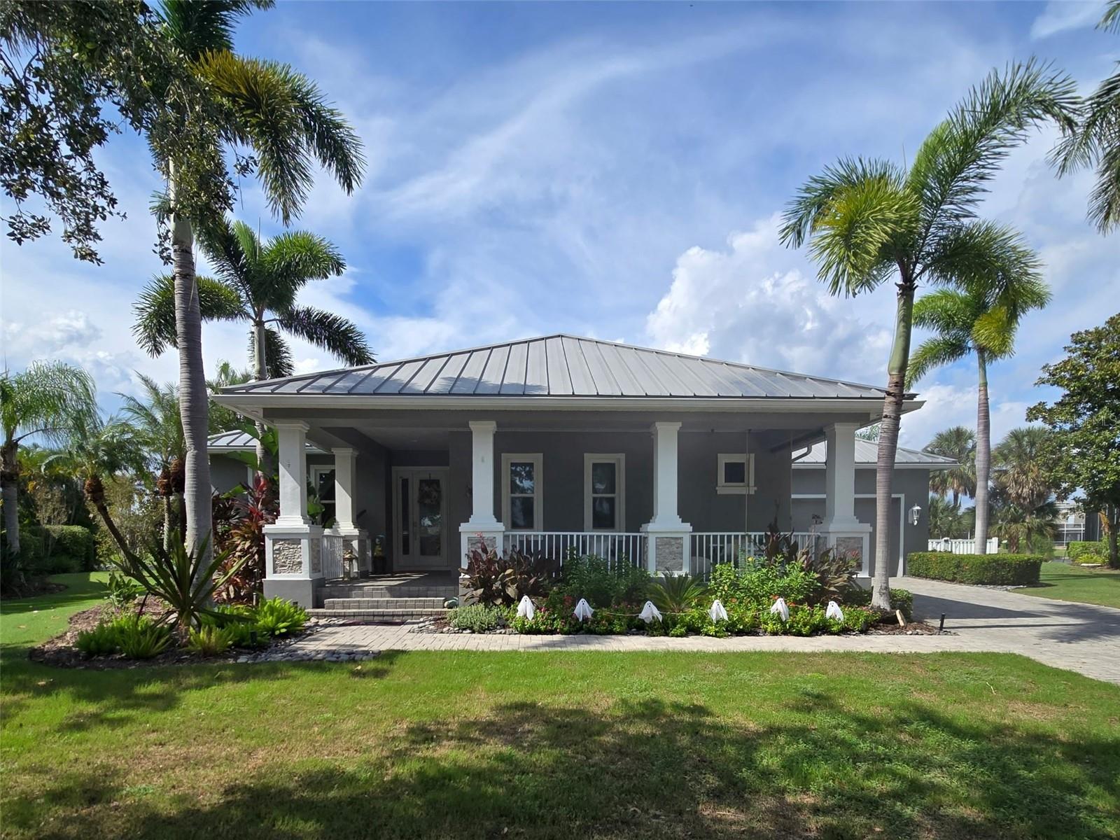
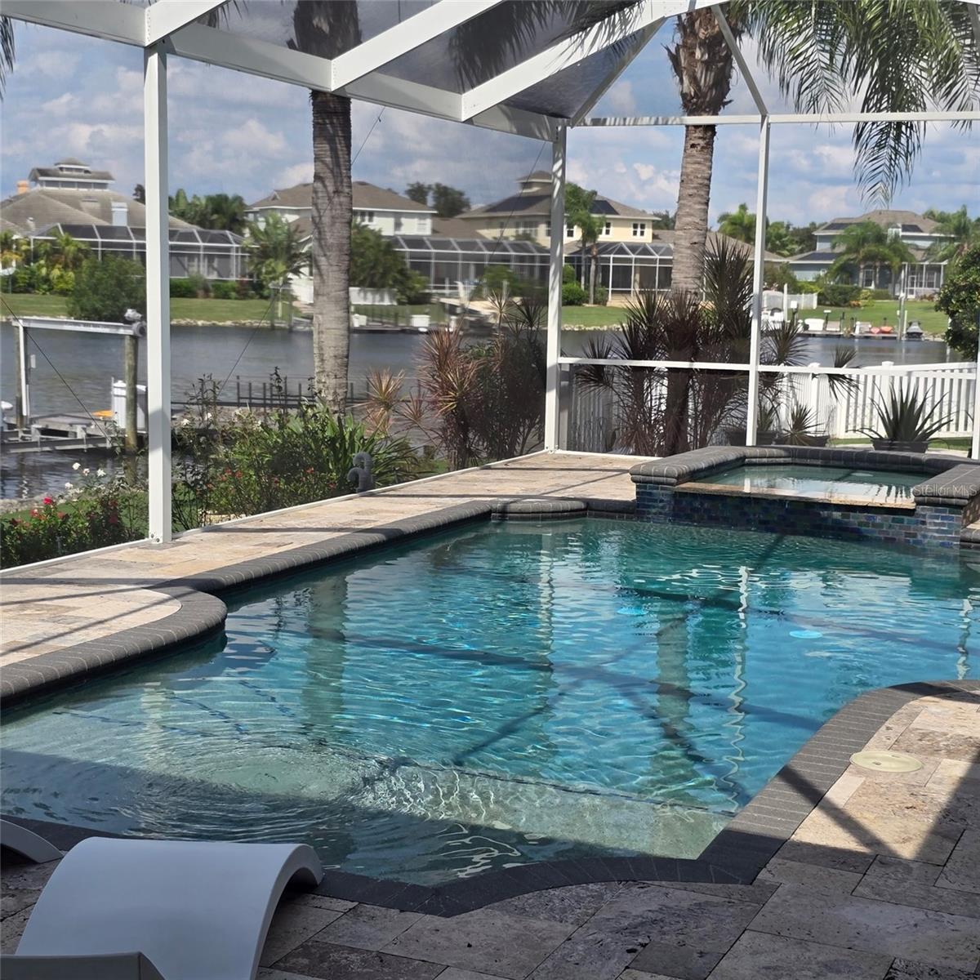
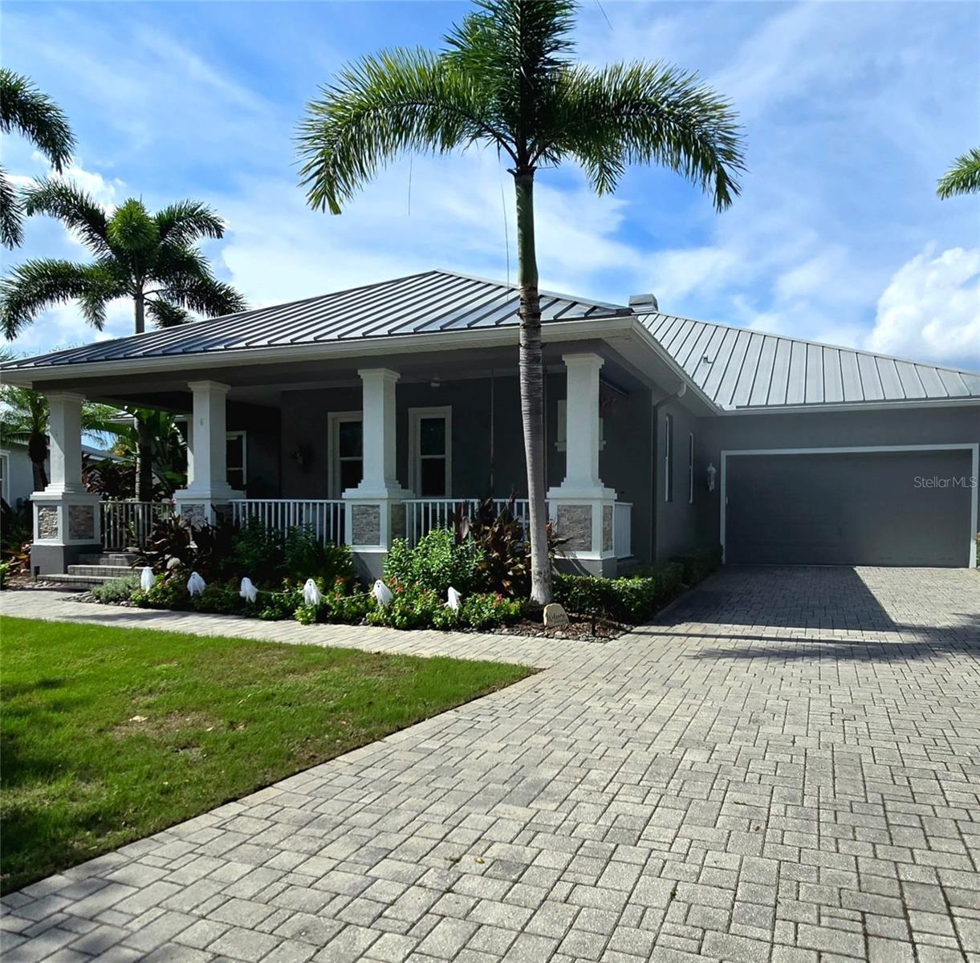
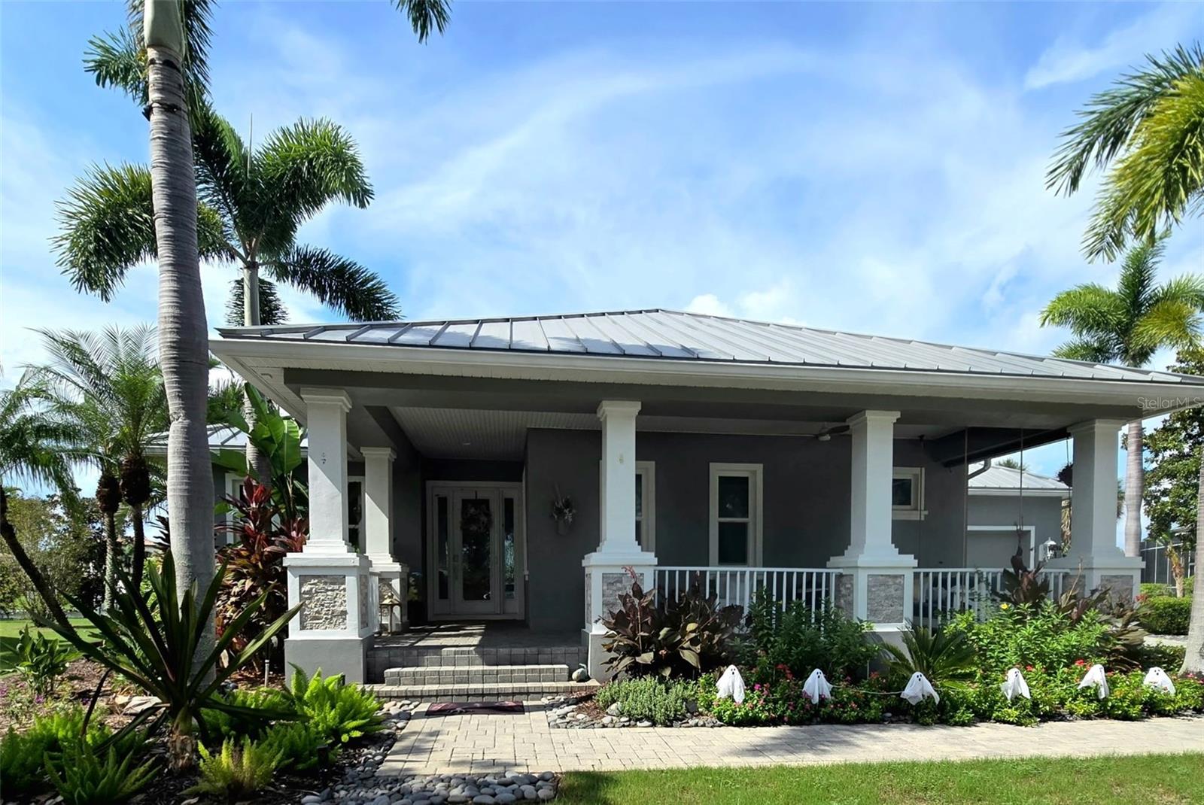
Under contract-accepting backup offers. 507 BEACON SOUND WAY, APOLLO BEACH, FL 33572 | PICTURES ARE COMING SOON | 3 BEDROOMS + OFFICE & DEN | MIRABAY LAGOON WATERFRONT | SALTWATER POOL & SPA | PRIVATE DOCK & 10,000-LB BOAT LIFT | 3-CAR GARAGE Over 100 feet of lagoon waterfront, a private dock and a resort-style pool setting make every day feel like a Florida getaway. Set on a 0.32-acre fenced cul-de-sac lot shared with just seven other homes, this custom Hannah Bartoletta Key West-style residence pairs wide water views with the flexibility of single-story living in gated MiraBay. Built in 2006, it spans 3,118 heated sq ft with 3 bedrooms, a dedicated office, separate den and 3.5 baths. The open layout brings everyone together beneath high, tray and crown-detailed ceilings. A gas fireplace and built-in shelving anchor the living room, while the 2021 renovated kitchen pairs Jenn-Air appliances, Sunny Pearl quartz counters with seashell accents, solid wood cabinetry, lighted floating shelves, pantry and dinette. Entertain around the 2021 custom bar with quartzite counters, wine and beverage refrigerators and an ice maker. A front office and separate den make room for work, hobbies or quiet retreats. In the split-bedroom layout, the waterfront primary suite enjoys water views, a tray ceiling, barn doors and a customized walk-in closet. Its completely renovated 2023 bath has dual sinks, granite counters, a rain shower and a separate tub. Both guest bedrooms have walk-in closets, with one enjoying its own en suite bath. The outdoor living space is the centerpiece: nearly 1,000 sq ft of covered lanai with four ceiling fans, picture-window screens and a 2022 outdoor kitchen. The heated saltwater pool and spa, renovated in 2022, have a sun shelf for relaxed afternoons overlooking the lagoon. The 2022 screen enclosure and travertine walkways extend the setting through the fenced yard to a 10x10 wood dock with water and electric, floating dock and 10,000-lb boat lift. MiraBay's lagoon connects to saltwater canals through a lift system for boating access toward Tampa Bay. Thoughtful improvements include impact-resistant windows and doors (2022-2023), exterior paint and custom stonework (2023), fencing (2023), a second AC unit (2022), and updated flooring in the bedrooms, office and den (2019). A metal roof, 3-car garage, indoor/outdoor sound system, water filtration, water softener and in-wall pest system add everyday practicality. Enjoy MiraBay's clubhouse, fitness center, community pools, tennis courts, restaurant, boat ramp and fishing, with golf carts permitted under community rules. ***** WHAT THE SELLER LOVES Morning coffee on the expansive lanai, pool days with a wide lagoon view and the privacy of a cul-de-sac with just eight homes. The dedicated office and separate den make the floor plan especially comfortable, while the dock makes it easy to turn an ordinary afternoon into time on the water.
moreless
- Property type
- Single family
- Year built
- 2006
- Lot size
- 0.32 acres
- Garage
- 3 cars
- Price per sqft
- $417
- HOA fees
- $16/mo
- Listing ID
- TB8561334
Show Full Details
Property Info
- Property Type
- Residential
- Property Subtype
- SingleFamilyResidence
- Year Built
- 2006
- Levels
- One
- Direction Faces
- Southeast
- Neighborhood
- Mirabay
- Lot Size (acres)
- 0.32
- Lot Size (sqft)
- 13948.0
- Contract Date
- 2026-10-23
- On Market Date
- 2026-10-25
Interior Features
- Interior Features
- Built-In Features, Crown Molding, Eat-In Kitchen, High Ceilings, Open Floorplan, Stone Counters, Tray Ceiling(S), Walk-In Closet(S), Wet Bar
- Flooring
- Carpet, Tile
- Fireplace
- Yes
- Fireplace Features
- Gas, Living Room
- Laundry Features
- Inside, Laundry Room
- Levels
- One
- Window Features
- Window Coverings, Blinds, Drapes, Storm Window(S), Window Treatments
- Door Features
- French Doors, Sliding Doors
Appliances
- Appliances
- Bar Fridge, Cooktop, Dishwasher, Disposal, Gas Water Heater, Ice Maker, Microwave, Range Hood, Refrigerator, Water Softener, Wine Refrigerator
Heating & Cooling
- Heating
- Central, Zoned
- Cooling
- Central Air, Zoned
Exterior Features
- Exterior Features
- Lighting, Outdoor Kitchen, Rain Gutters, Dock
- Patio & Porch Features
- Covered, Front Porch, Patio, Porch, Rear Porch, Screened
- Construction Materials
- Block, Stucco
- Foundation
- Slab
- Roof
- Metal
- Fencing
- Fenced, Vinyl
- Pool Features
- In Ground, Gunite, Heated, Salt Water, Screen Enclosure, Private
- Private Pool
- Yes
- Spa Features
- Heated, In Ground
- Spa
- Yes
- View
- Water
- Waterfront Features
- Lagoon
- Waterfront
- Yes
Features & Amenities
- Garage Spaces
- 3.0
- Garage
- Yes
- Attached Garage
- Yes
- Parking Features
- Driveway, Garage Door Opener, Attached
- Security Features
- Gated Community, Smoke Detector(S)
- Lot Features
- Cul-De-Sac, Irregular Lot, Landscaped, Level, Paved, Waterfront
Community/Association
- HOA
- Yes
- HOA Name
- Lesly Candelier / FirstService Residential
- HOA Phone
- $7,272,037,025
- HOA Fee
- $190
- HOA Fee Frequency
- Annually
- HOA Fee Includes
- Maintenance Grounds, Security
- Association Amenities
- Basketball Court, Clubhouse, Fitness Center, Gated, Maintenance, Park, Playground, Pool, Recreation Facilities, Sauna, Security, Spa/Hot Tub, Tennis Court(S), Trail(S)
- Community Features
- Gated, Clubhouse, Fitness Center, Park, Playground, Pool, Restaurant, Sidewalks, Tennis Court(S), Street Lights
Utilities
- Utilities
- Natural Gas Available, Cable Available, Electricity Connected, Natural Gas Connected, Sewer Connected, Underground Utilities, Water Connected
- Sewer
- Public Sewer
- Water Source
- Public
Taxes
- Annual Tax Amount
- $6,614
- Tax Year
- $2,025
- Legal Description
- MIRABAY PHASE 1B-2 LOT 36 BLOCK 22
Data freshness
- SURF LOCAL last checked
- Nov 21, 2026, 2:16 PM EST
Location
Approximate location, shown from the displayed address.
Similar homes nearby
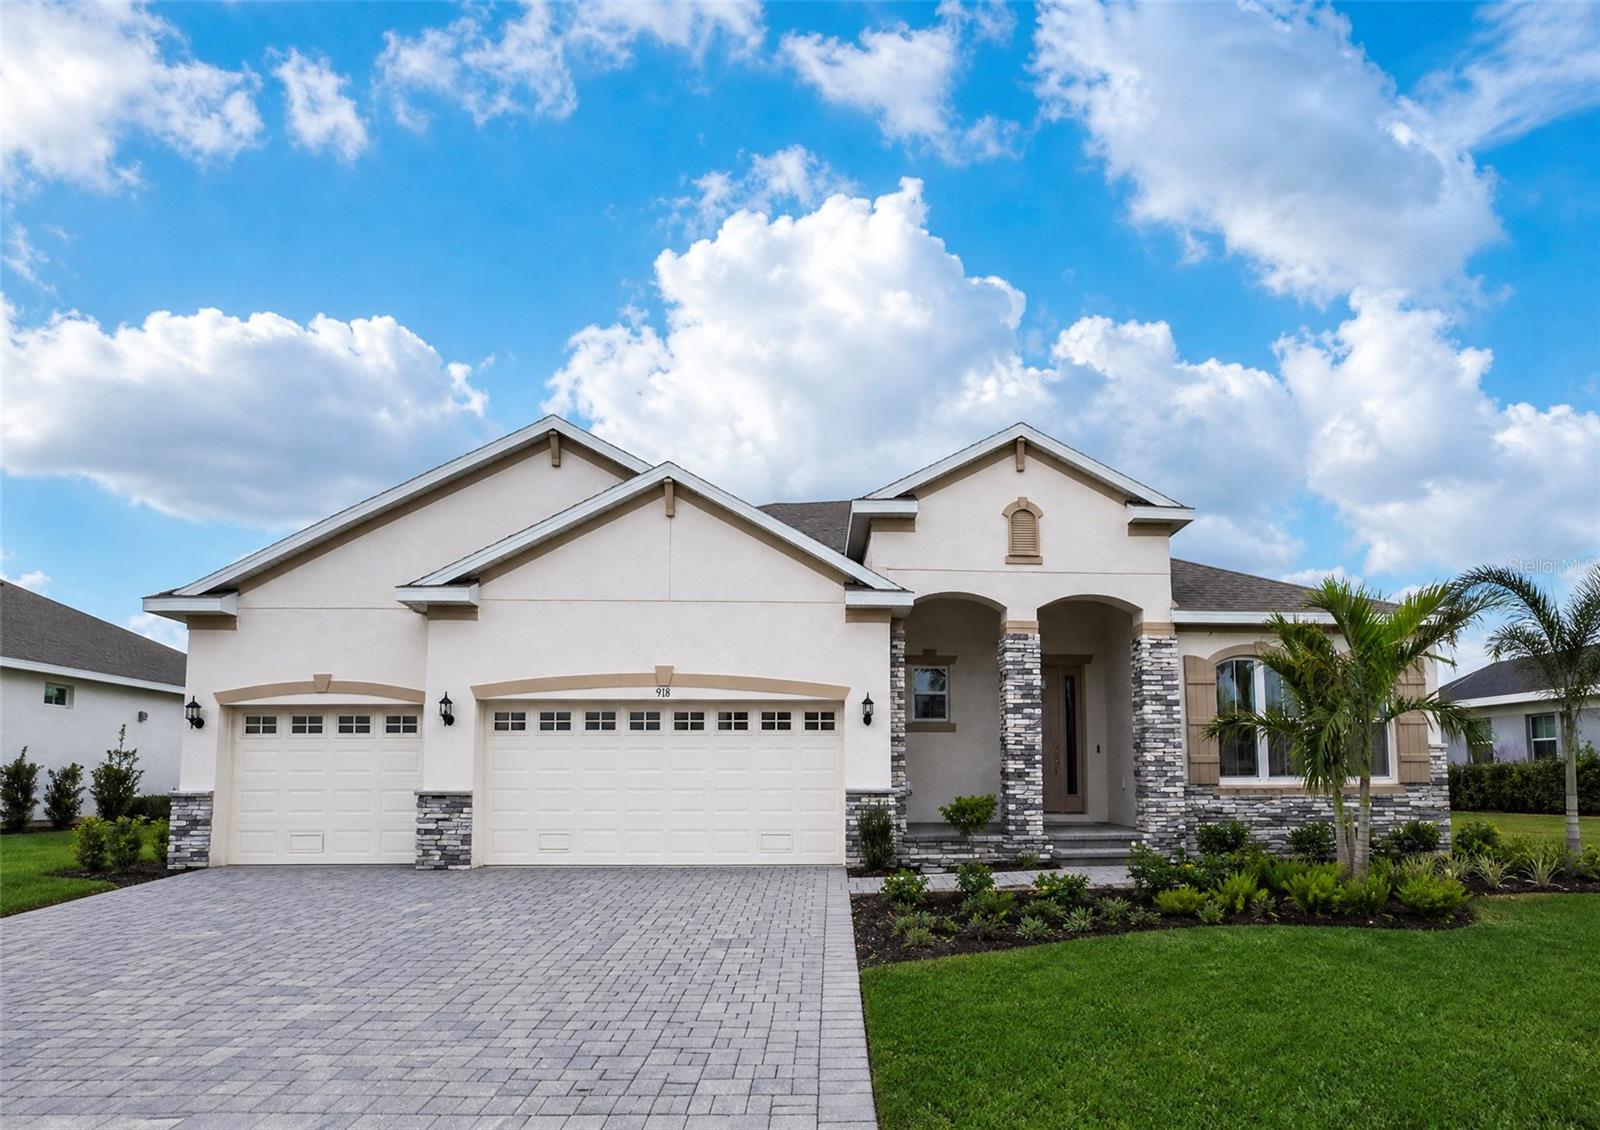
- $1,174,310918 Signet Dr, Apollo Beach, FL 335725 Beds4 Baths3,957 sqftListing courtesy of PARK SQUARE REALTY · Data courtesy of: Stellar MLS
 Active
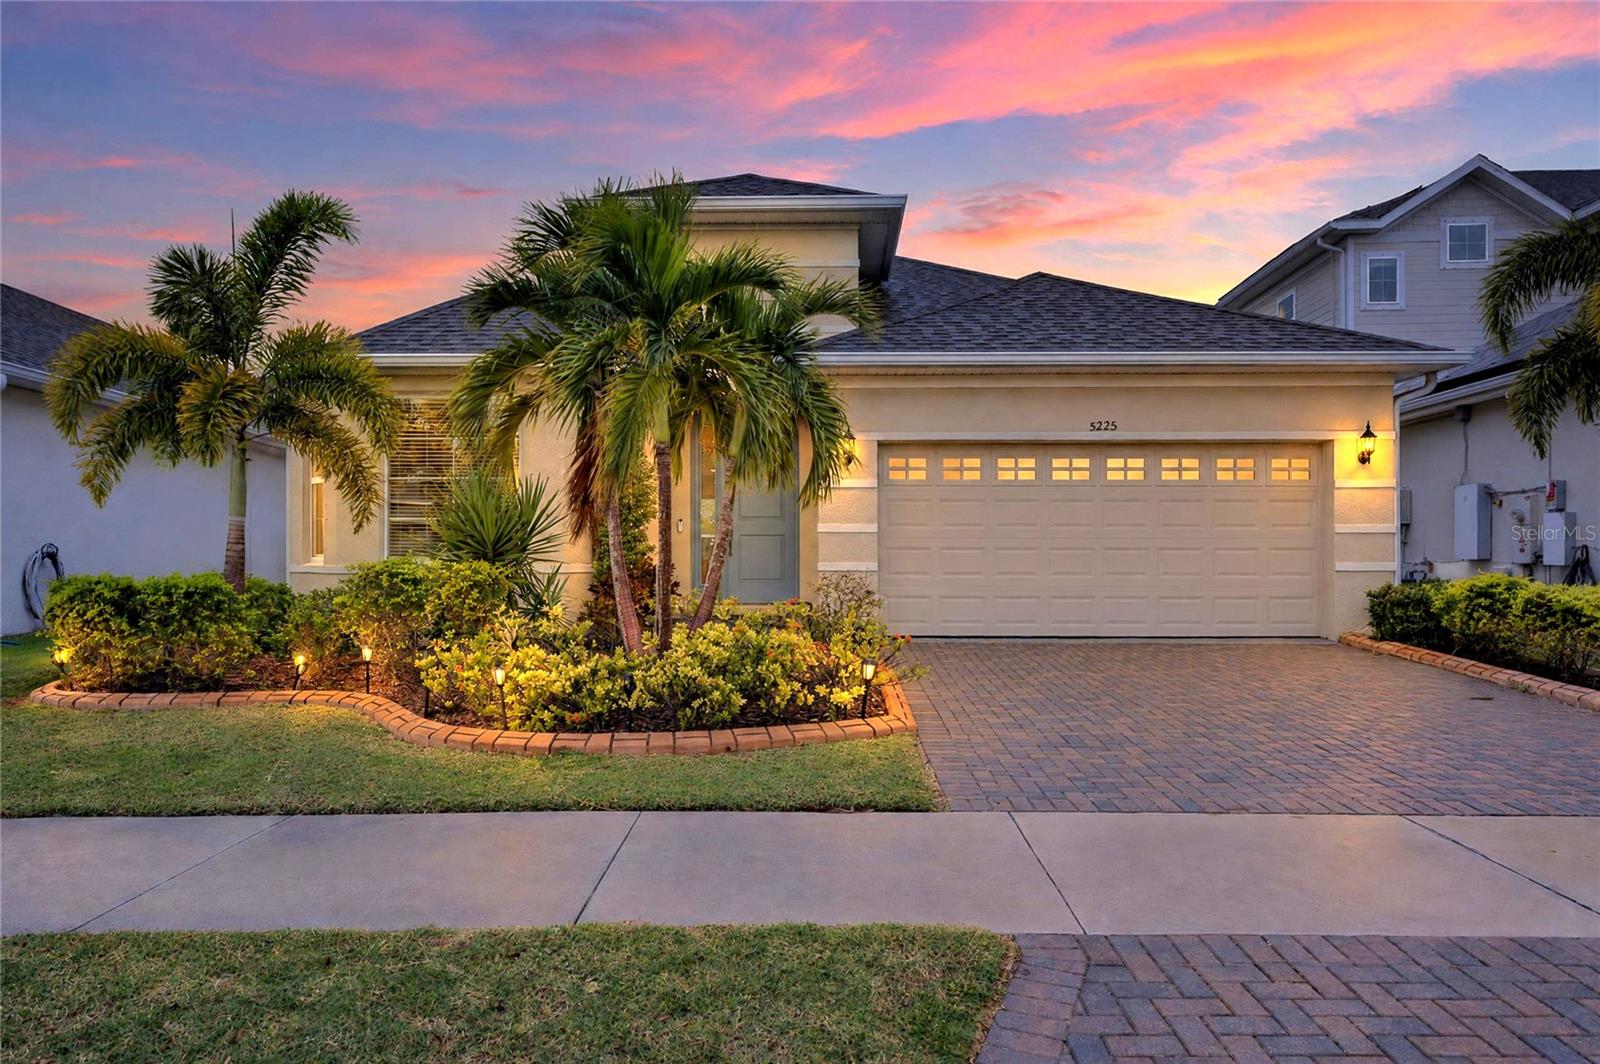
- $1,065,0005225 Wishing Arch Dr, Apollo Beach, FL 335724 Beds3 Baths2,359 sqftListing courtesy of 27NORTH REALTY · Data courtesy of: Stellar MLS
 Active
- $1,125,0001019 Sonata Ln, Apollo Beach, FL 335723 Beds3 Baths2,863 sqftListing courtesy of CENTURY 21 BEGGINS ENTERPRISES · Data courtesy of: Stellar MLS
 Active
- $1,250,0005311 Fishersound Ln, Apollo Beach, FL 335725 Beds5 Baths4,092 sqftListing courtesy of LPT REALTY, LLC · Data courtesy of: Stellar MLS
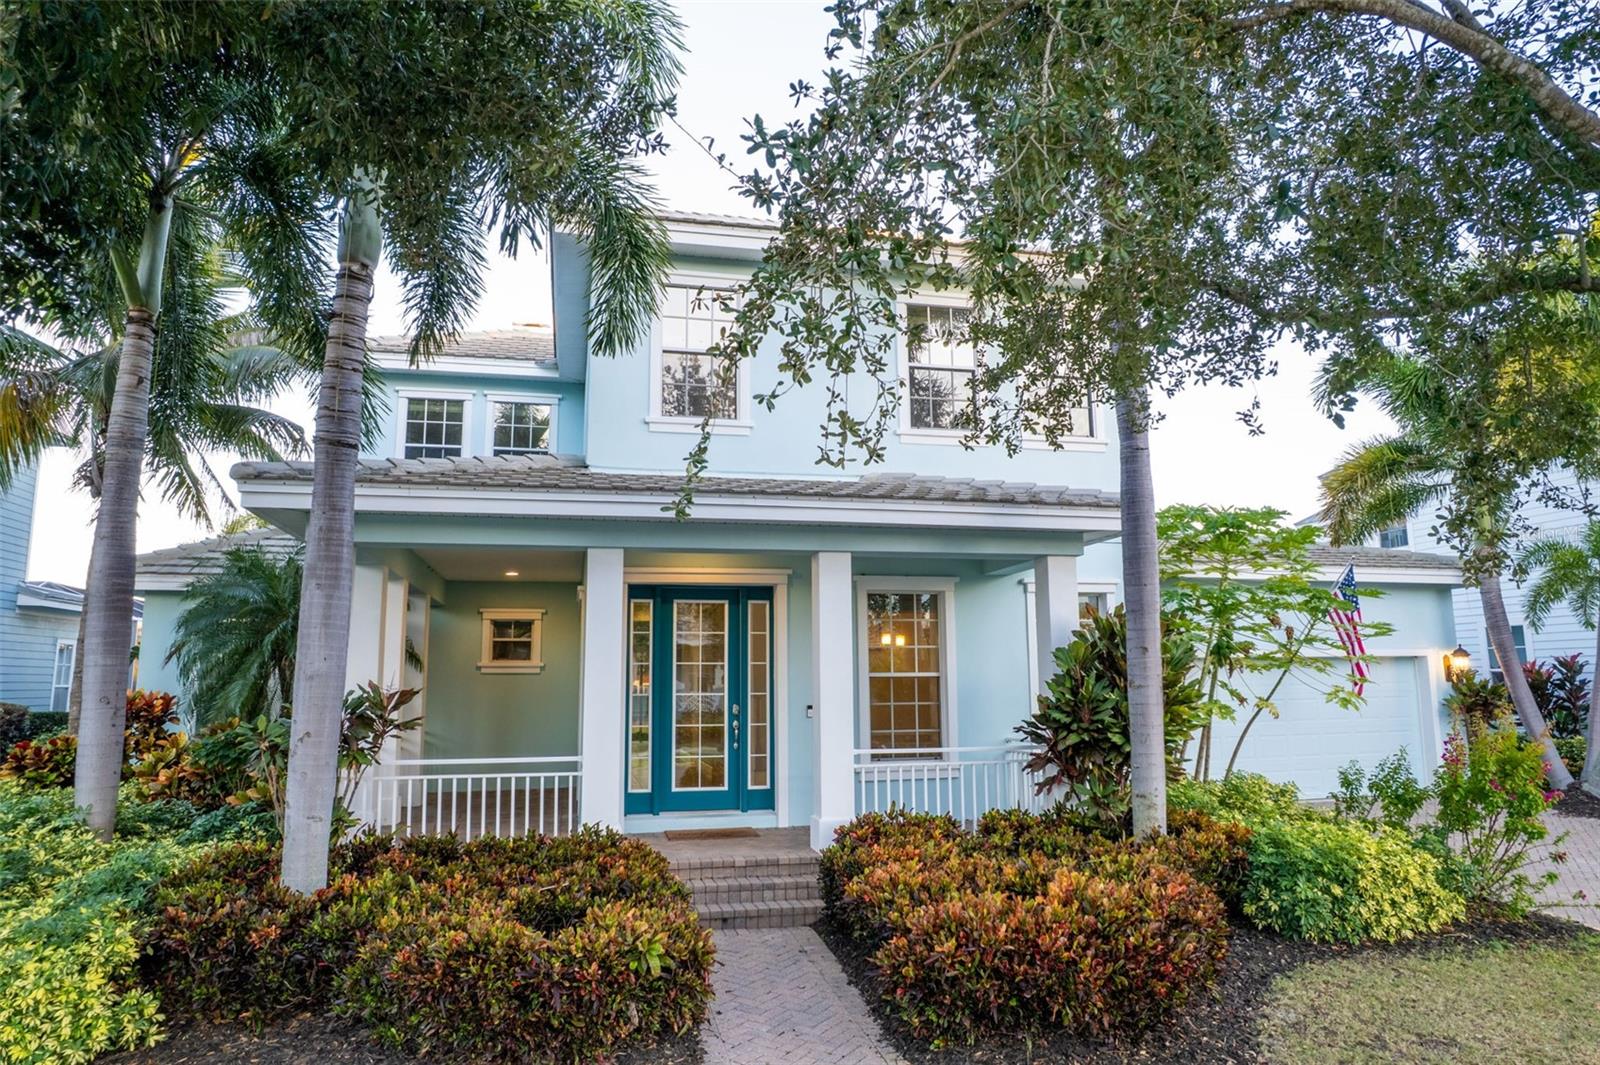 Under Contract
- $1,100,000804 Golf Island Dr, Apollo Beach, FL 335724 Beds4 Baths2,585 sqftListing courtesy of IMPACT REALTY TAMPA BAY · Data courtesy of: Stellar MLS
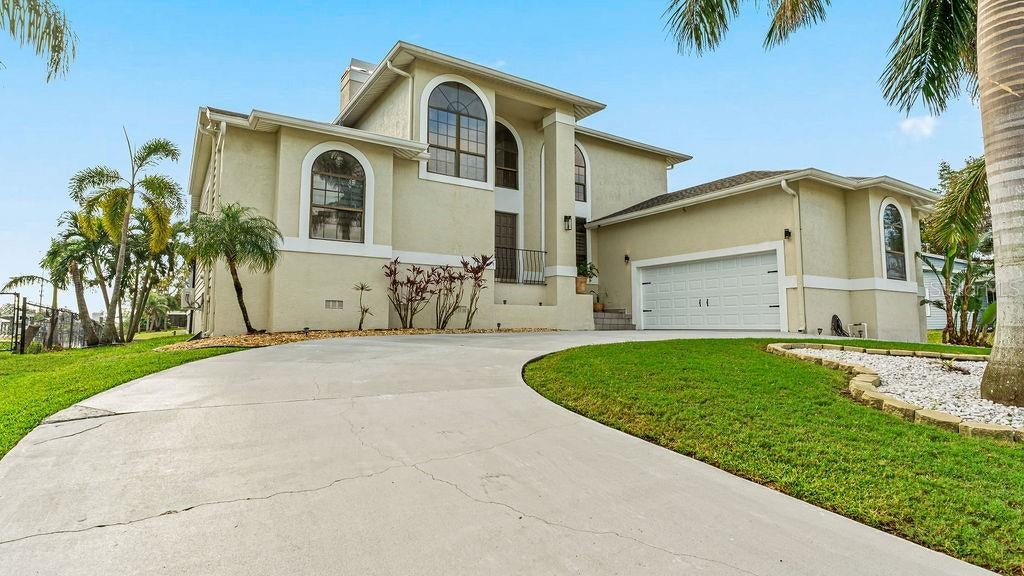 Active
- $1,399,000958 Signet Dr, Apollo Beach, FL 335725 Beds4 Baths3,956 sqftListing courtesy of KELLER WILLIAMS REALTY- PALM HARBOR · Data courtesy of: Stellar MLS
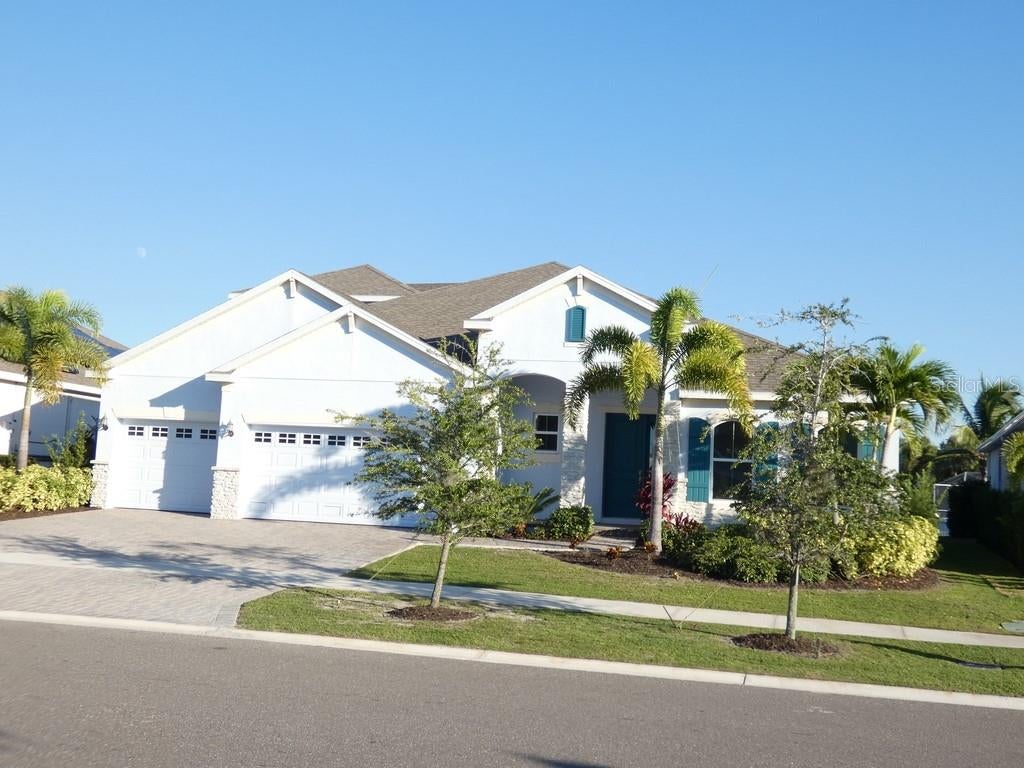 Active
- $1,149,000761 Kingston Ct, Apollo Beach, FL 335724 Beds3 Baths2,565 sqftListing courtesy of 27NORTH REALTY · Data courtesy of: Stellar MLS
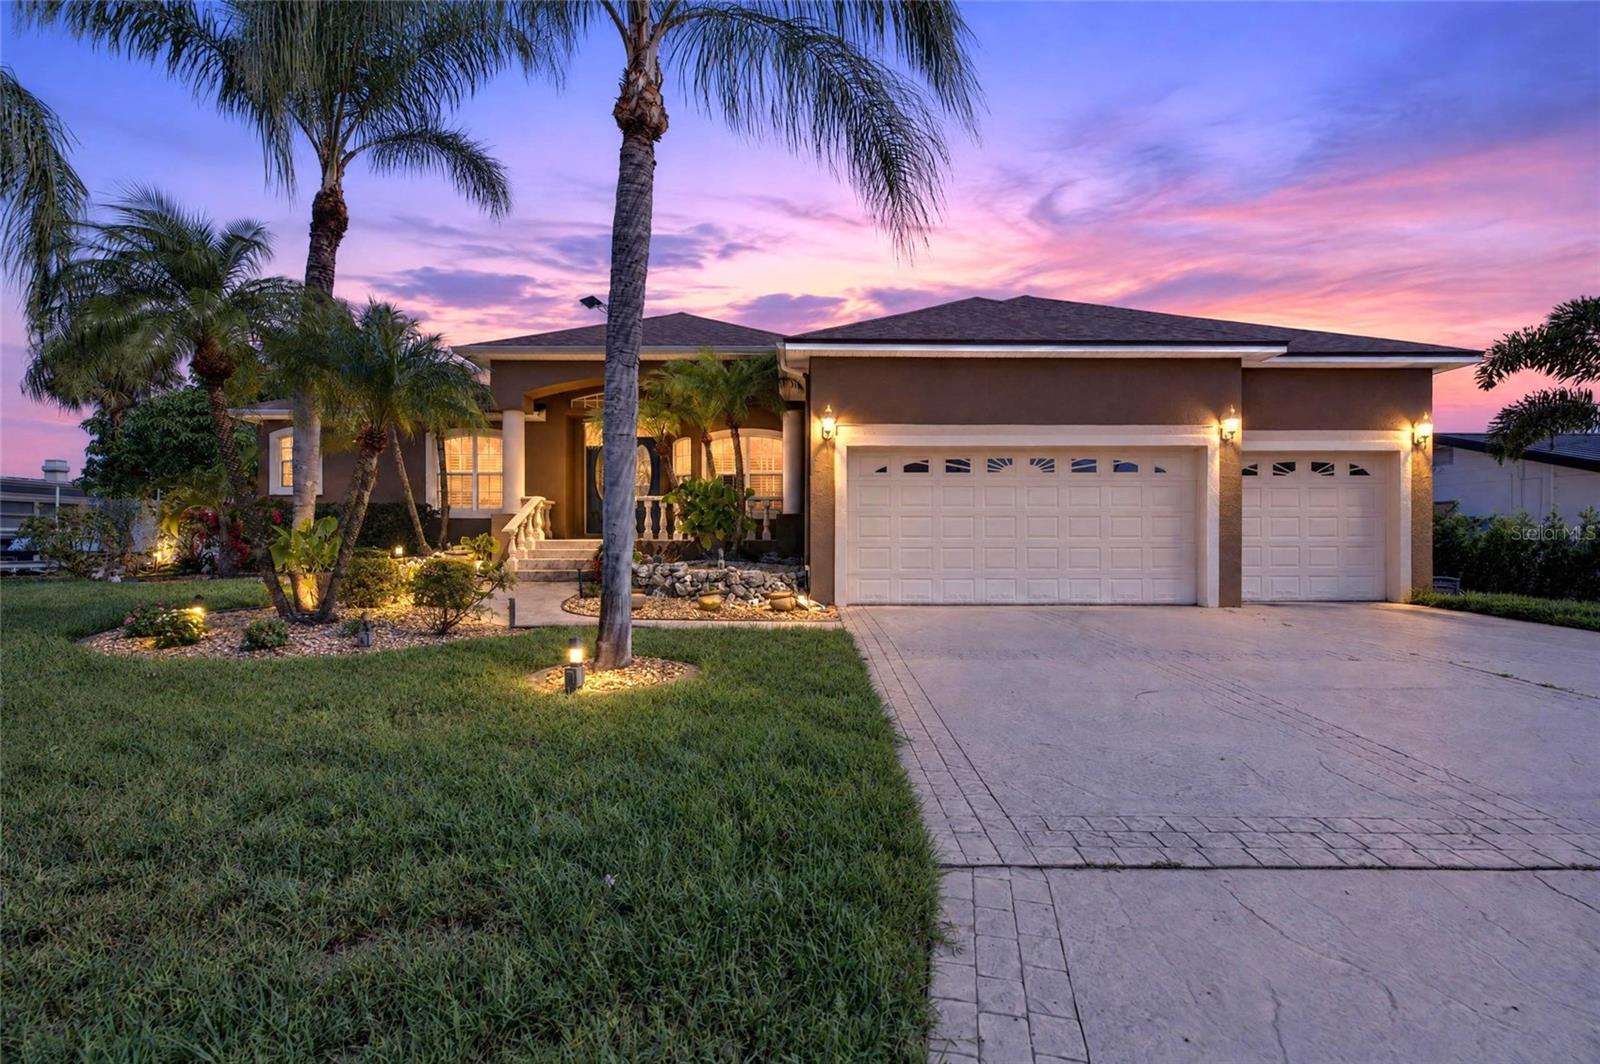 Active
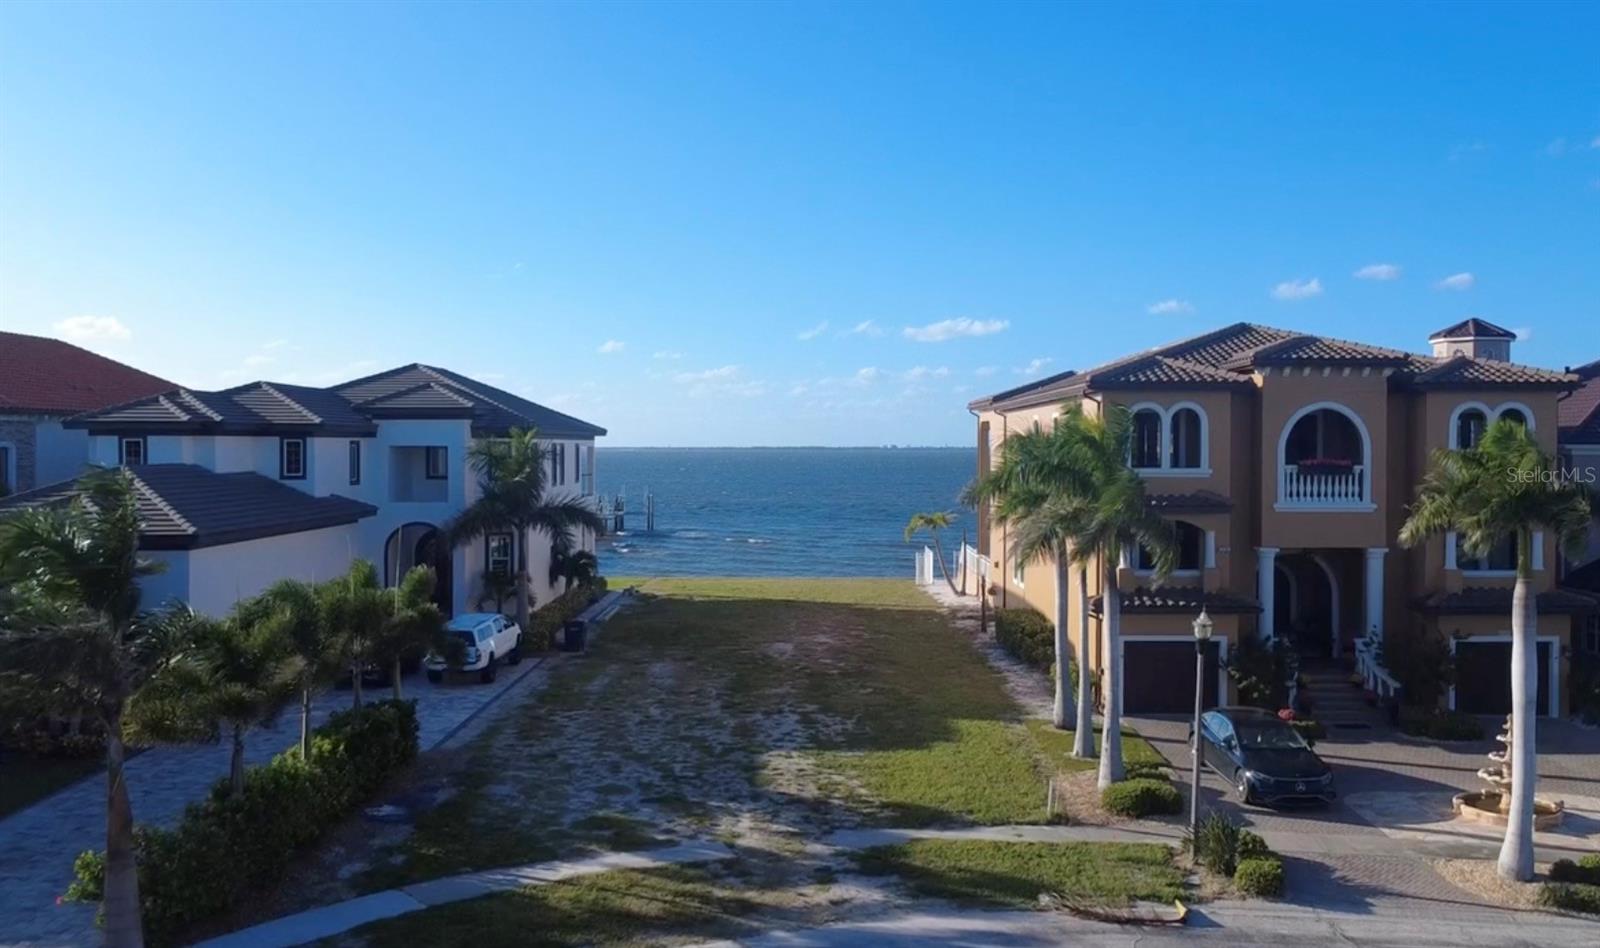
- $1,070,0006406 Bright Bay Ct, Apollo Beach, FL 33572Listing courtesy of LOKATION · Data courtesy of: Stellar MLS
 Active
What Sold Nearby
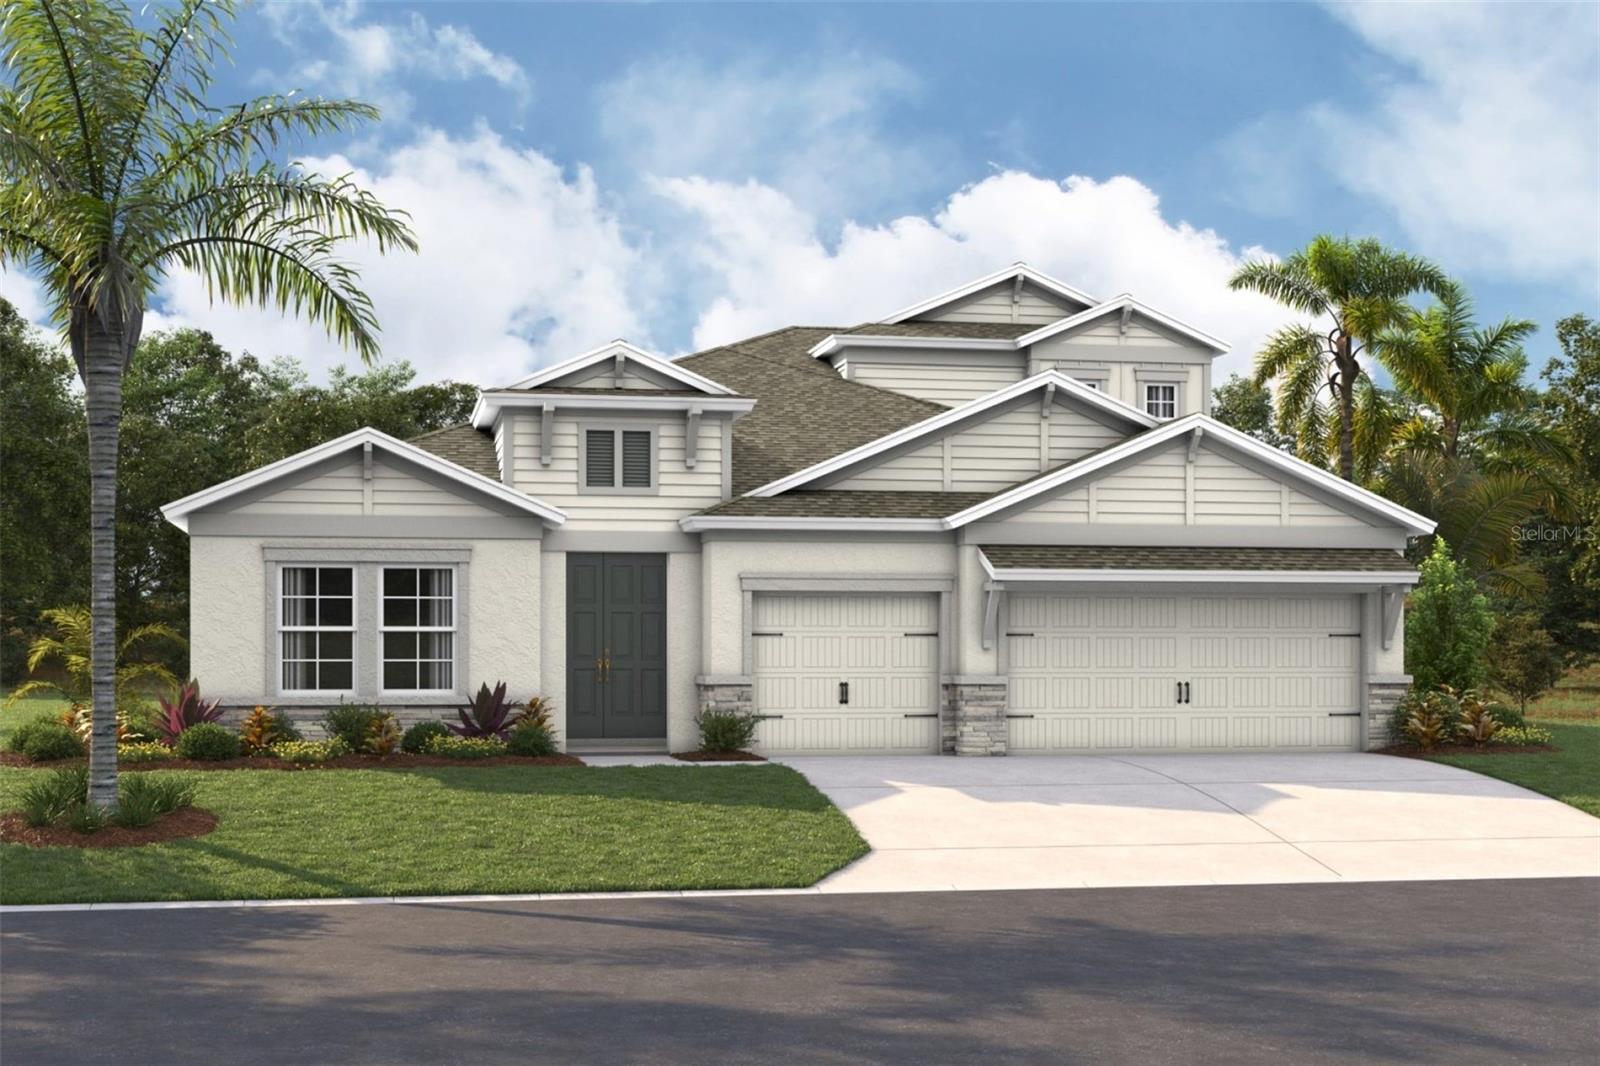 $762,9335175 Everlong DrApollo Beach, FL · Sold 2026-10-31
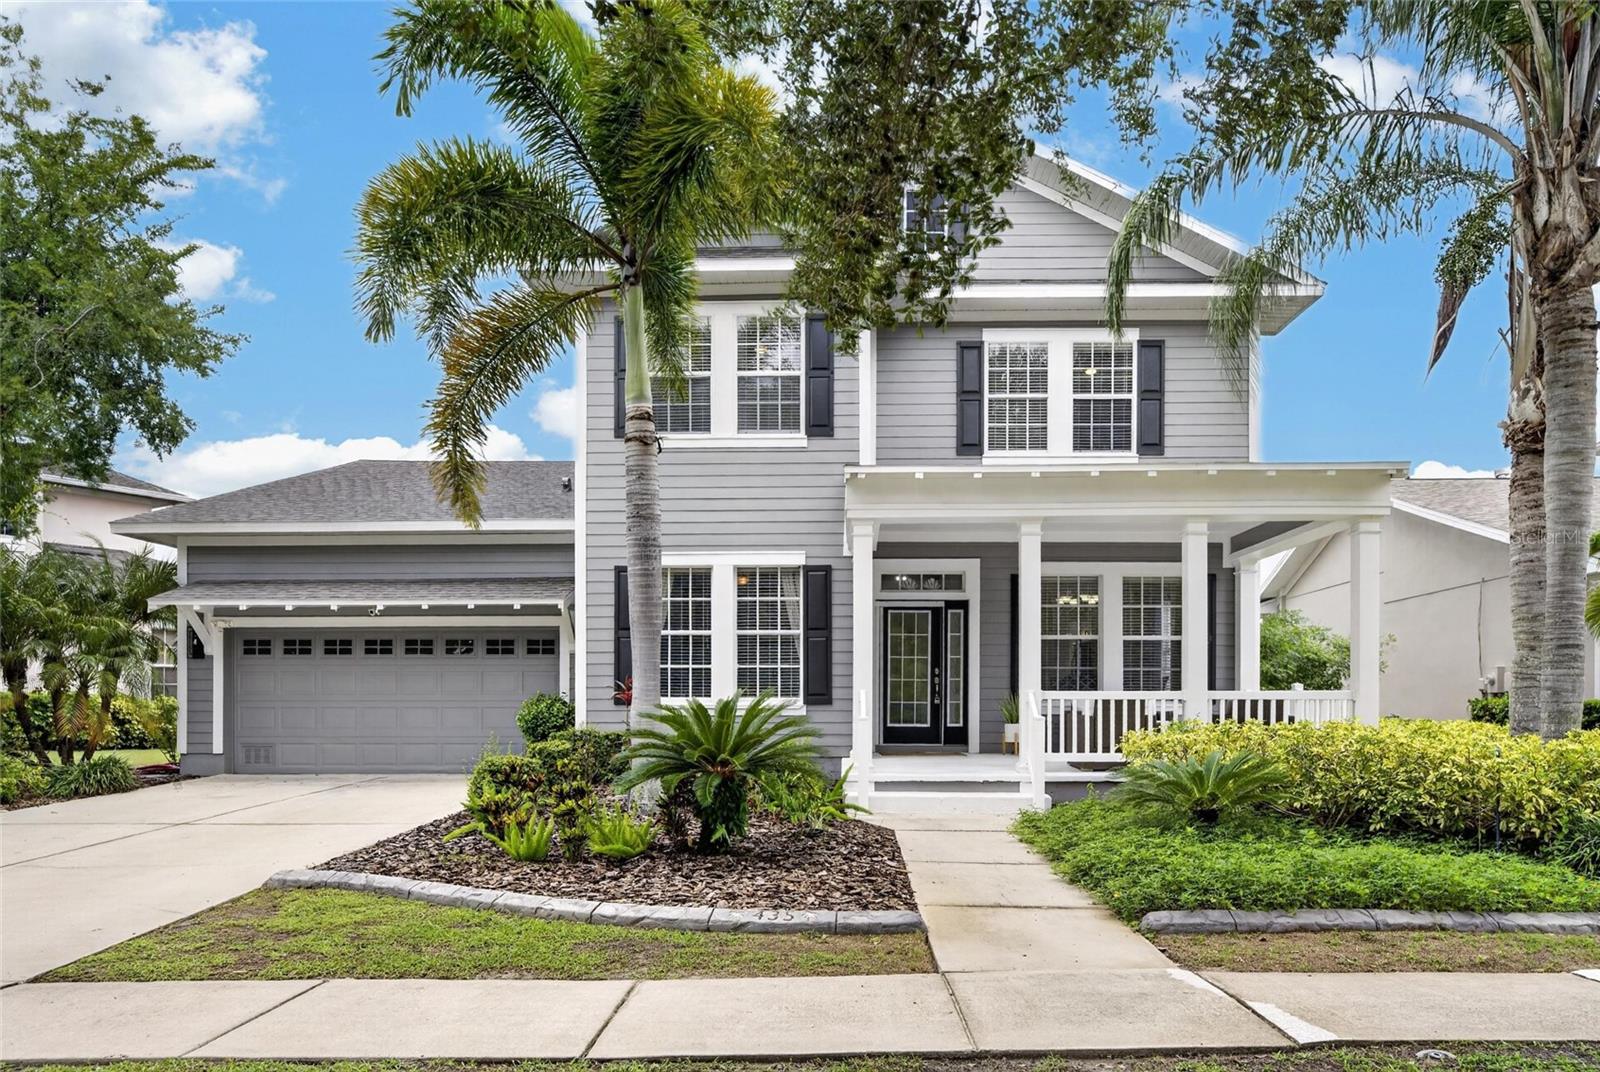 $654,000435 Manns Harbor DrApollo Beach, FL · Sold 2026-10-27
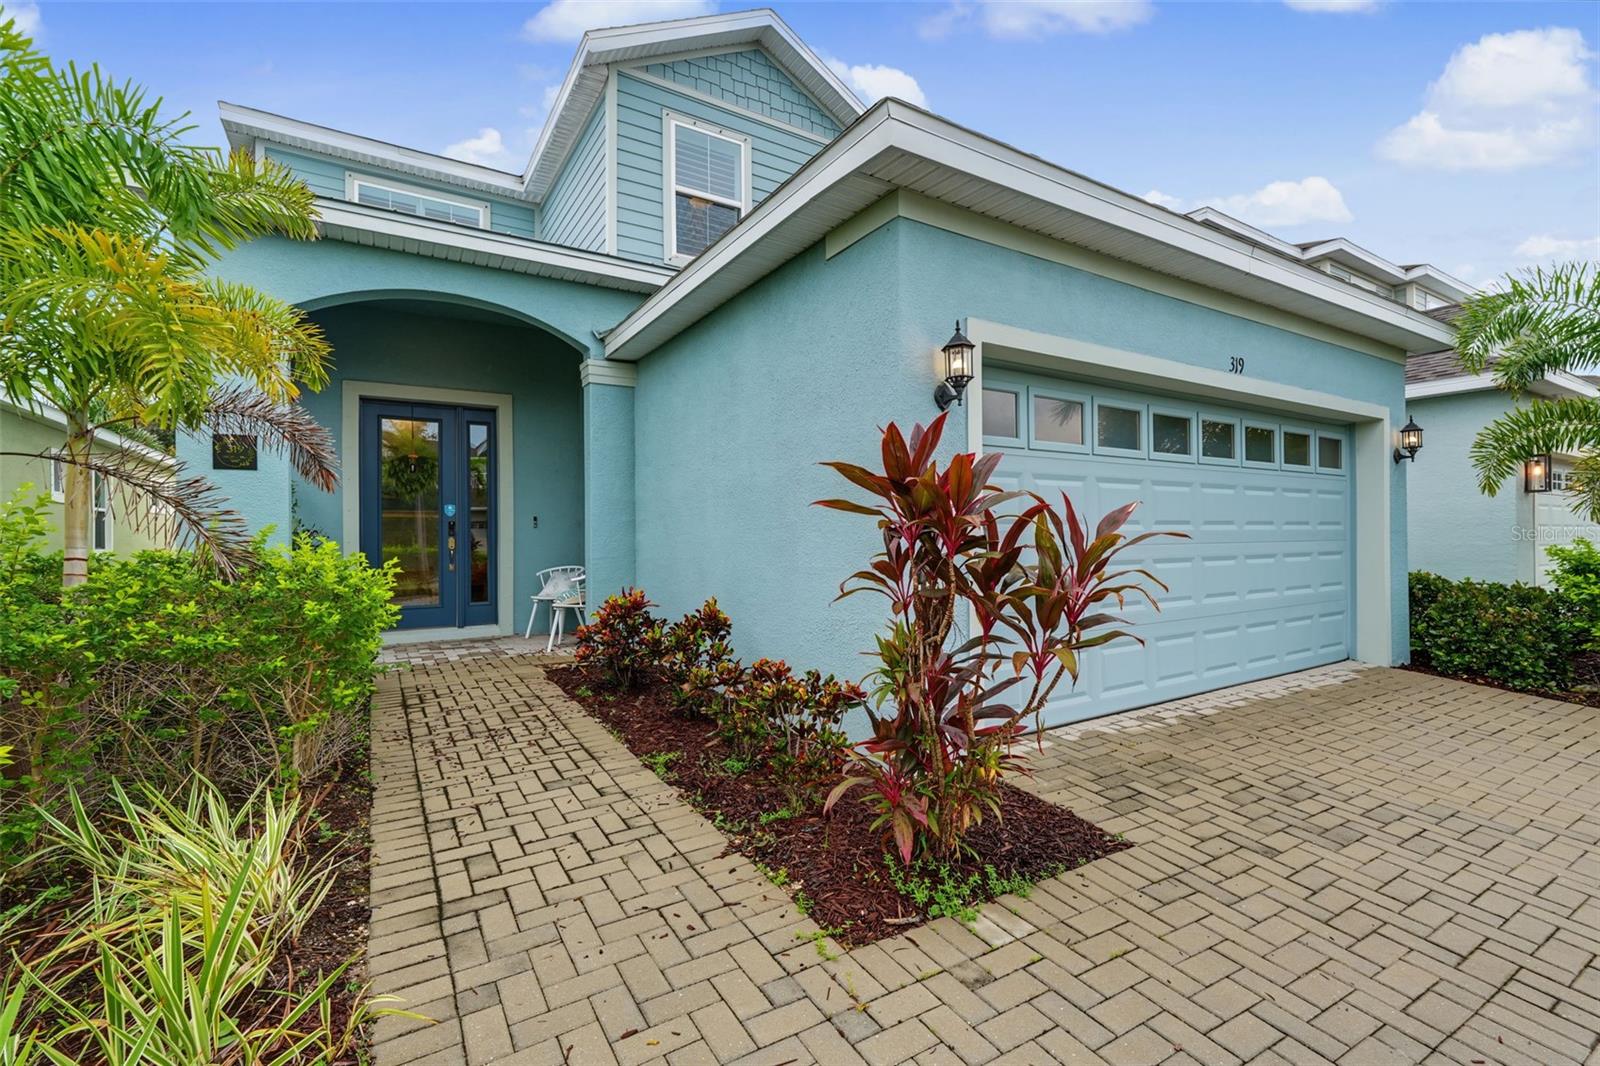 $480,000319 Shore Crab WayApollo Beach, FL · Sold 2026-10-27
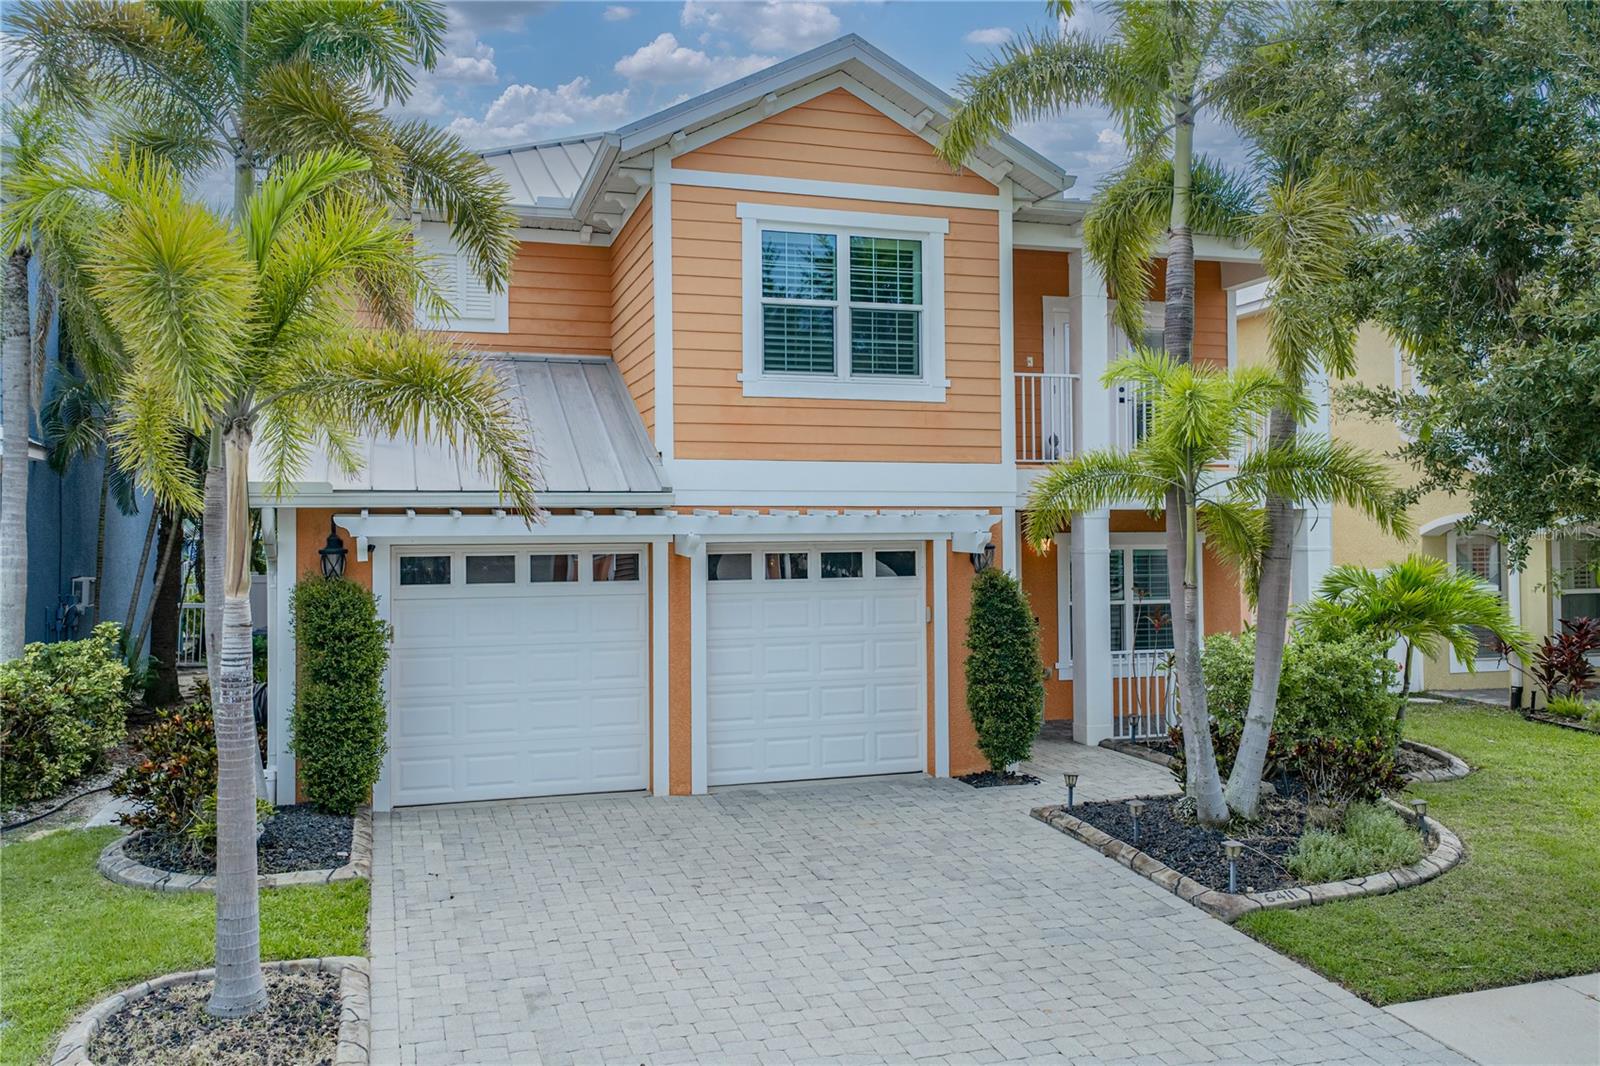 $915,0006411 Grenada Island AveApollo Beach, FL · Sold 2026-10-23
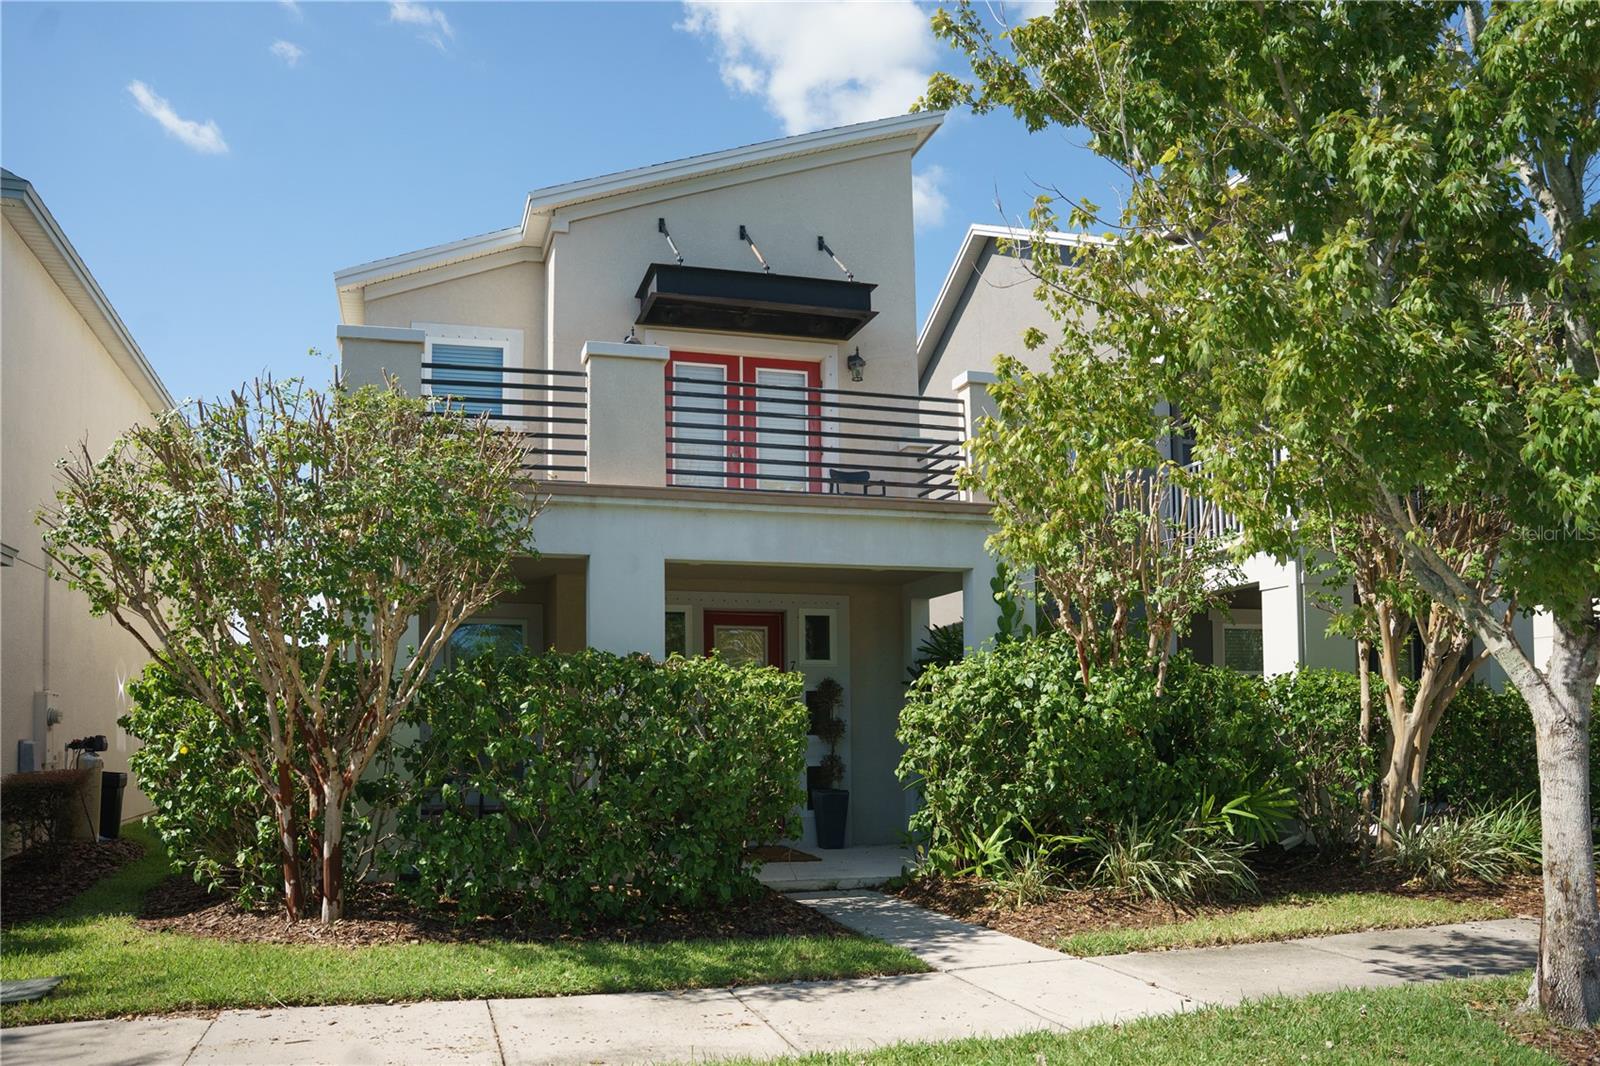 $399,9907226 Milestone DrApollo Beach, FL · Sold 2026-10-23
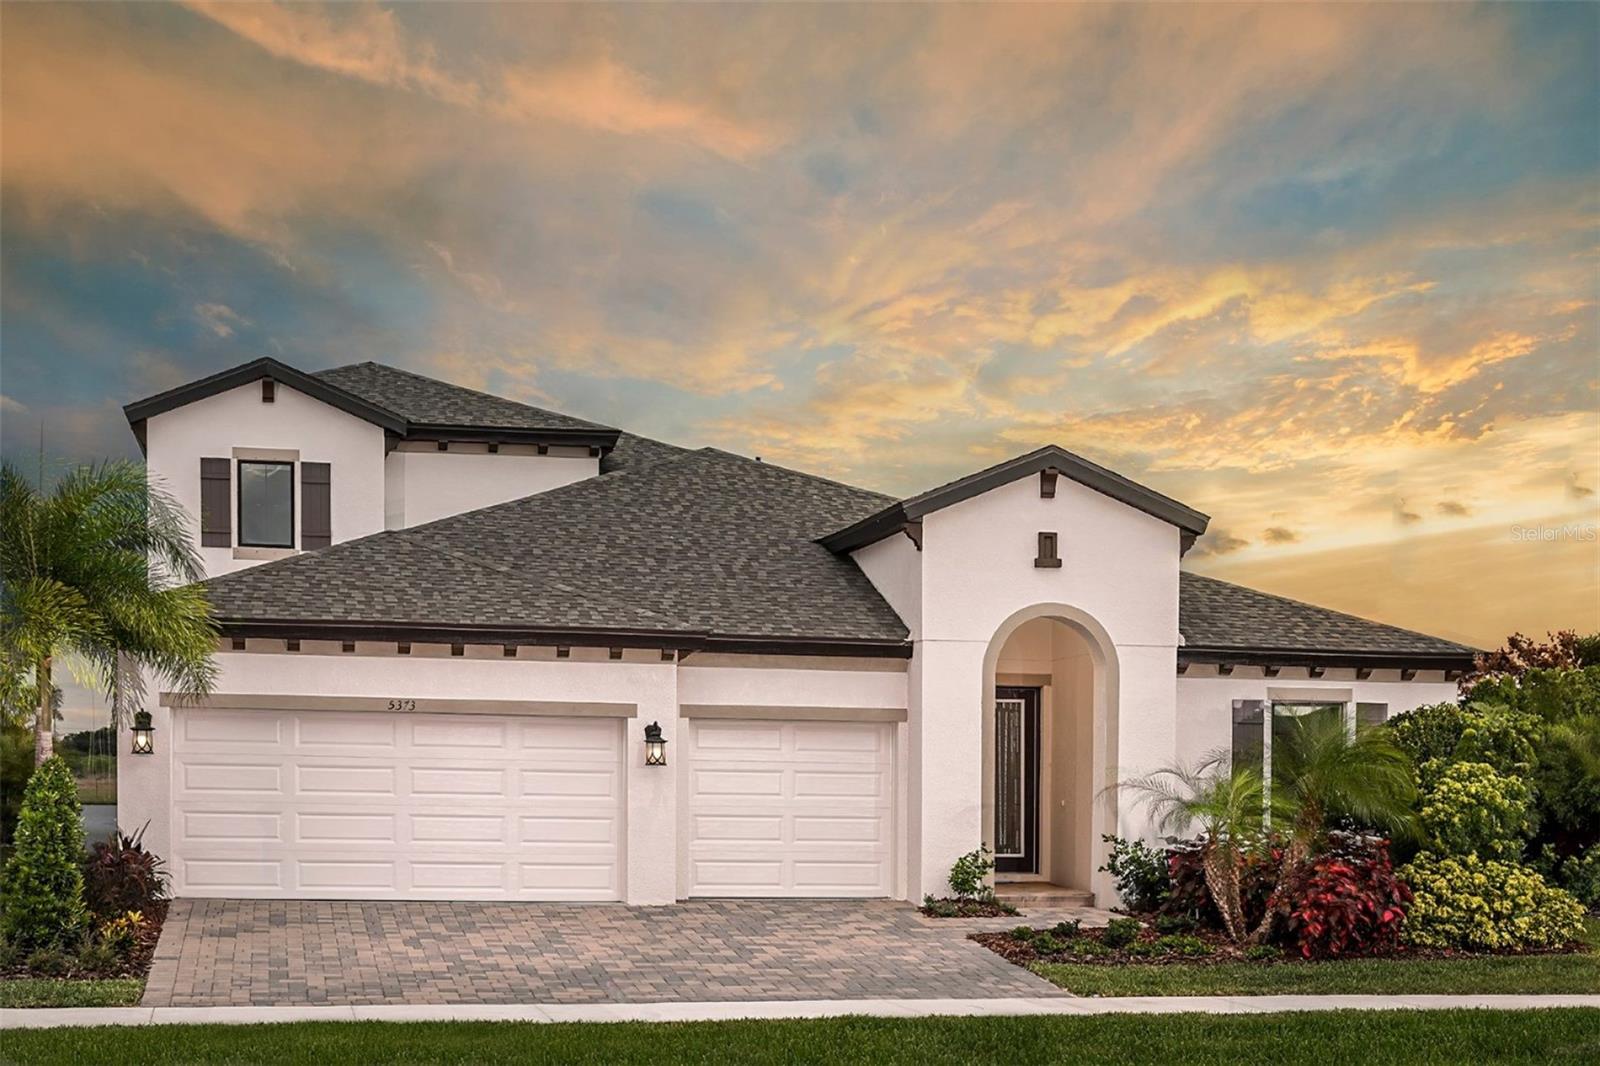 $1,030,0005373 Wolf Creek DrApollo Beach, FL · Sold 2026-10-23
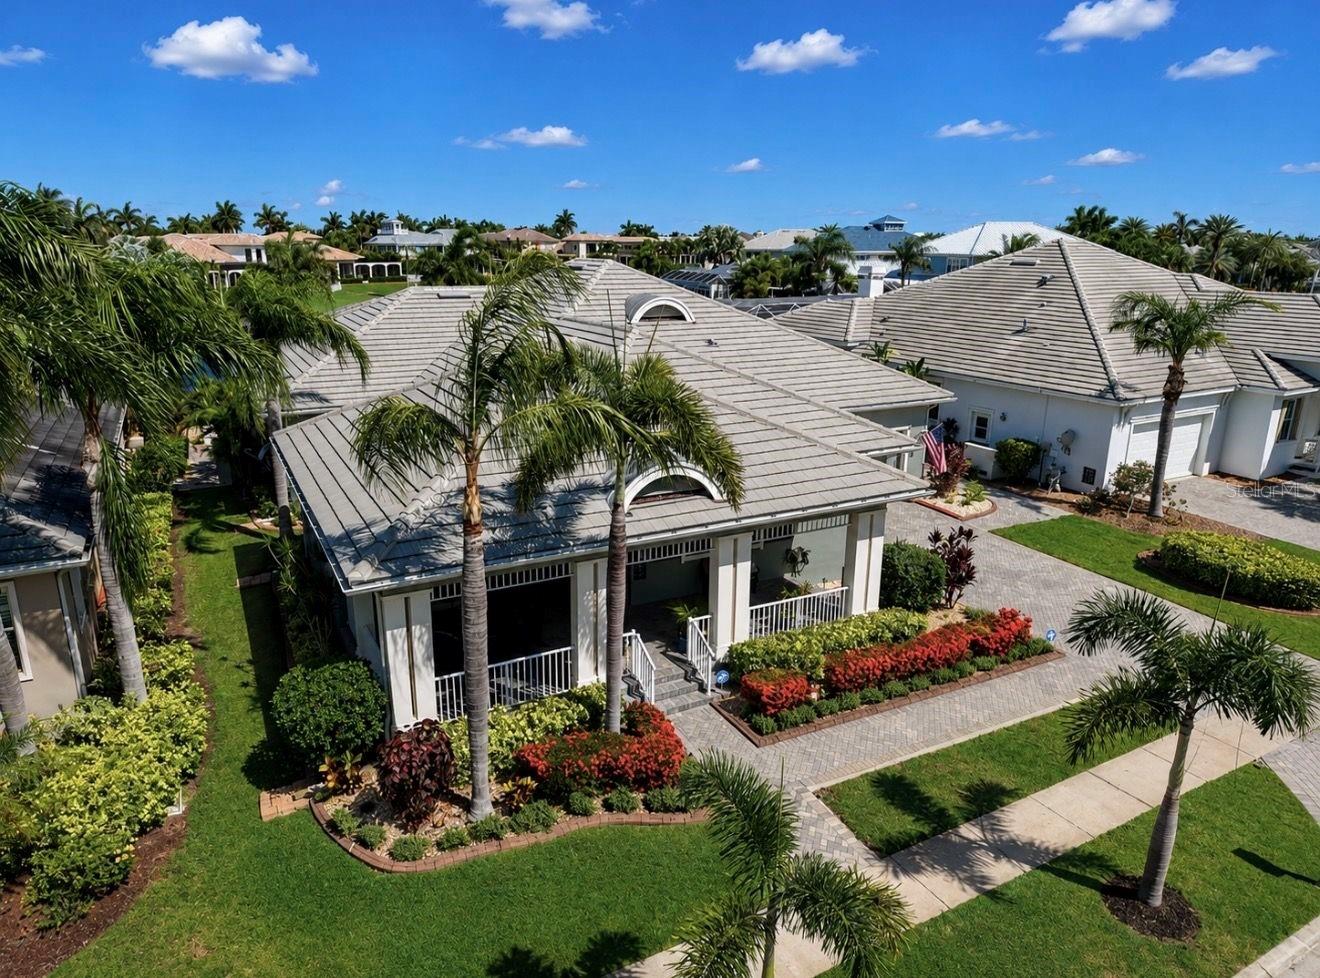 $1,175,0005416 Merritt Island DrApollo Beach, FL · Sold 2026-10-23
 $820,000937 Bunker View DrApollo Beach, FL · Sold 2026-10-22
Flood
Flood zone AE · 100-year floodplain
What's Nearby
Restaurants
- Ybor Grille Southshore339 19th Avenue Northeast, Ruskin, FL 33570, United States of America1.2 mi
- Uncle Joe's New York Diner1010 Tamiami Trail, Ruskin, FL 33570, United States of America1.8 mi
Groceries
- Winn-Dixie250 Harbor Village Lane, Apollo Beach, FL 33572, United States of America0.7 mi
- Publix5052 Tamiami Trail, Apollo Beach, FL 33572, United States of America1.0 mi
- Walmart SupercenterBrandermill Road, Apollo Beach, FL 33572, United States of America1.1 mi
- Winn-Dixie1023 11th Avenue Northeast, Ruskin, FL 33570, United States of America1.7 mi
Schools
- First Baptist\Ruskin Christian School1st Street Northwest, Ruskin, FL 33570, United States of America1.6 mi
Parks
- Apollo Beach, FloridaUnited States of America0.2 mi
- Ruskin, FloridaUnited States of America0.4 mi
- Apollo Beach, FloridaUnited States of America0.4 mi
- Apollo Beach Recreation CenterApollo Beach, Florida, United States of America1.2 mi
More homes in Apollo Beach
Homes for sale near Apollo Beach
Data courtesy of: Stellar MLSDisclaimers and data details

Listings courtesy of Stellar MLS as distributed by MLS GRID. Based on information submitted to the MLS GRID. All data is obtained from various sources and may not have been verified by broker or MLS GRID. Supplied Open House Information is subject to change without notice. All information should be independently reviewed and verified for accuracy. Properties may or may not be listed by the office/agent presenting the information. Listing information is provided for consumers’ personal, non-commercial use, solely to identify prospective properties for potential purchase; all other use is strictly prohibited and may violate relevant federal and state law. Information deemed reliable but not guaranteed. Copyright © 2026 MLS GRID. All Rights Reserved.

Continental Real Estate Group, Inc
Broker: Derek Eisenberg
Listing last updated: Oct 26, 2026, 9:14 AM EDT. SURF LOCAL last checked: Nov 21, 2026, 2:16 PM EST.