
 Active


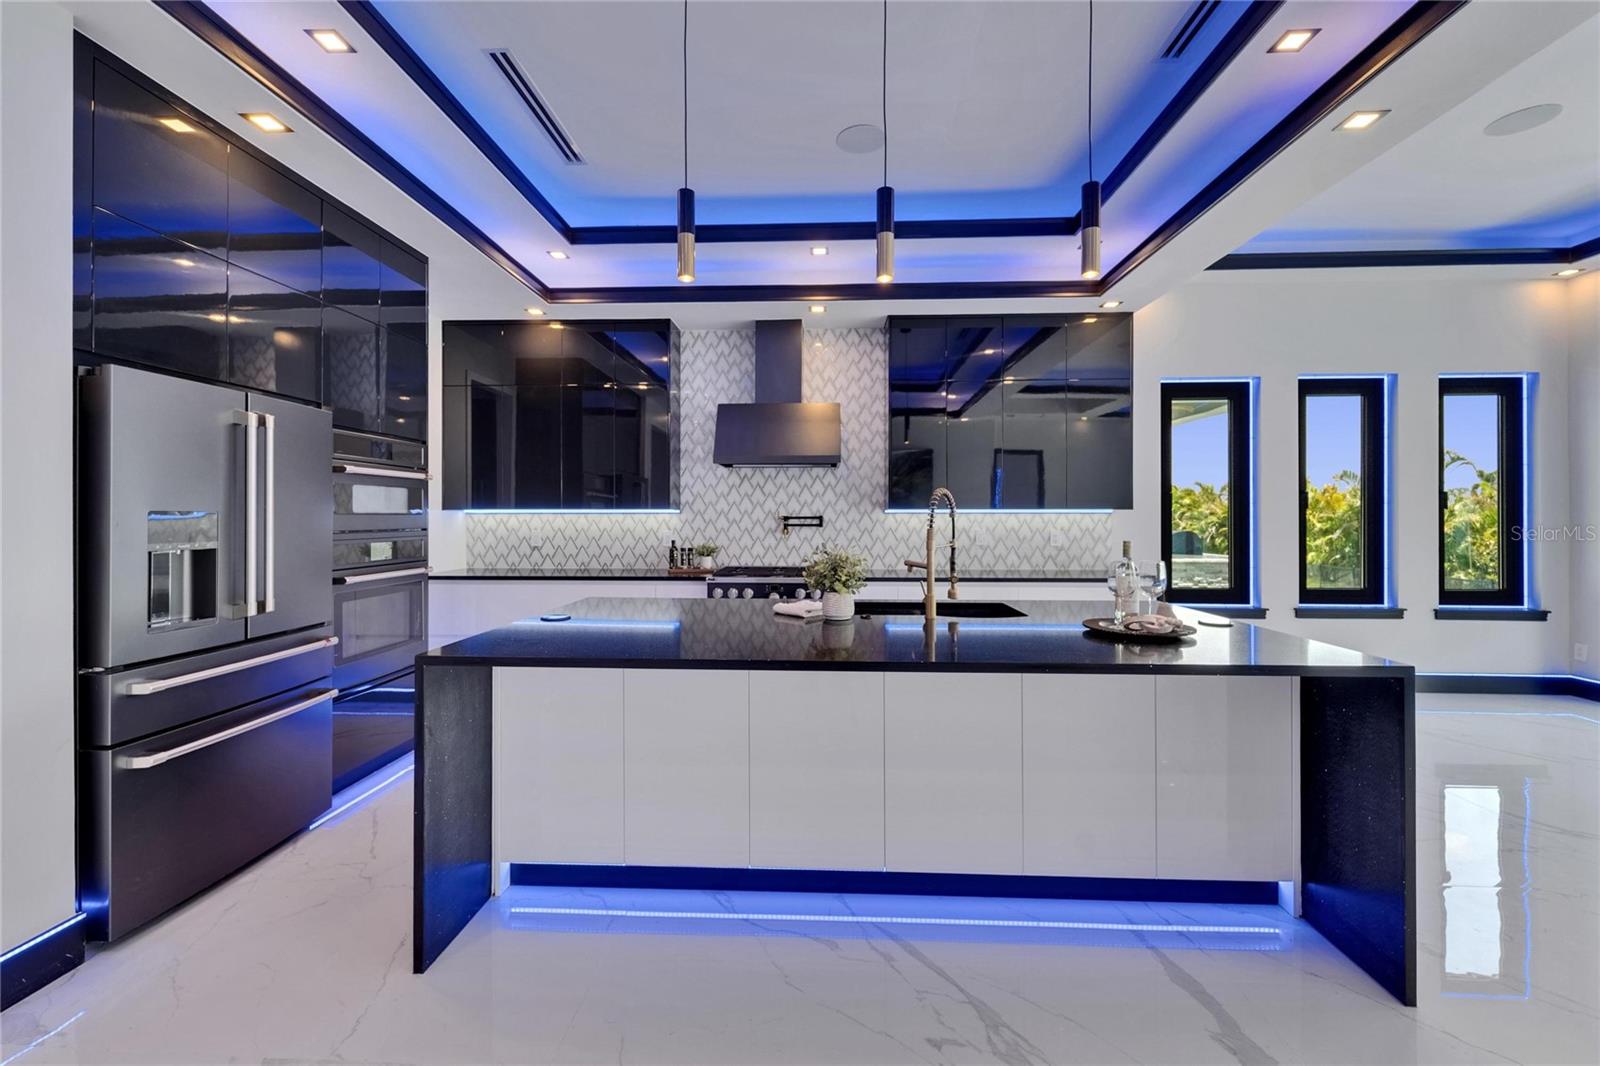
6530 Simone Shores Cir
Apollo Beach, FL 33572 · Single family
$1,449,000
Listing courtesy of Shawna Calvert, 27NORTH REALTY
- 7 Beds
- 5 Baths
- 3,823 sqft
Cynthia's Insights On This Property
- Built 2025
- Typical sale in 33572 over the last year: $457,750, $218 per sq ft
- Owners in 33572 stay about 6 years; 5% of homes changed hands last year
- County record lists a private pool


📊 Price Pulse
What would you pay for this place?
Sale prices come from county public records, not MLS data.Listing agent

Contact
Send a message and we'll pass it to the listing agent. Nothing is sent until you ask.
About this home
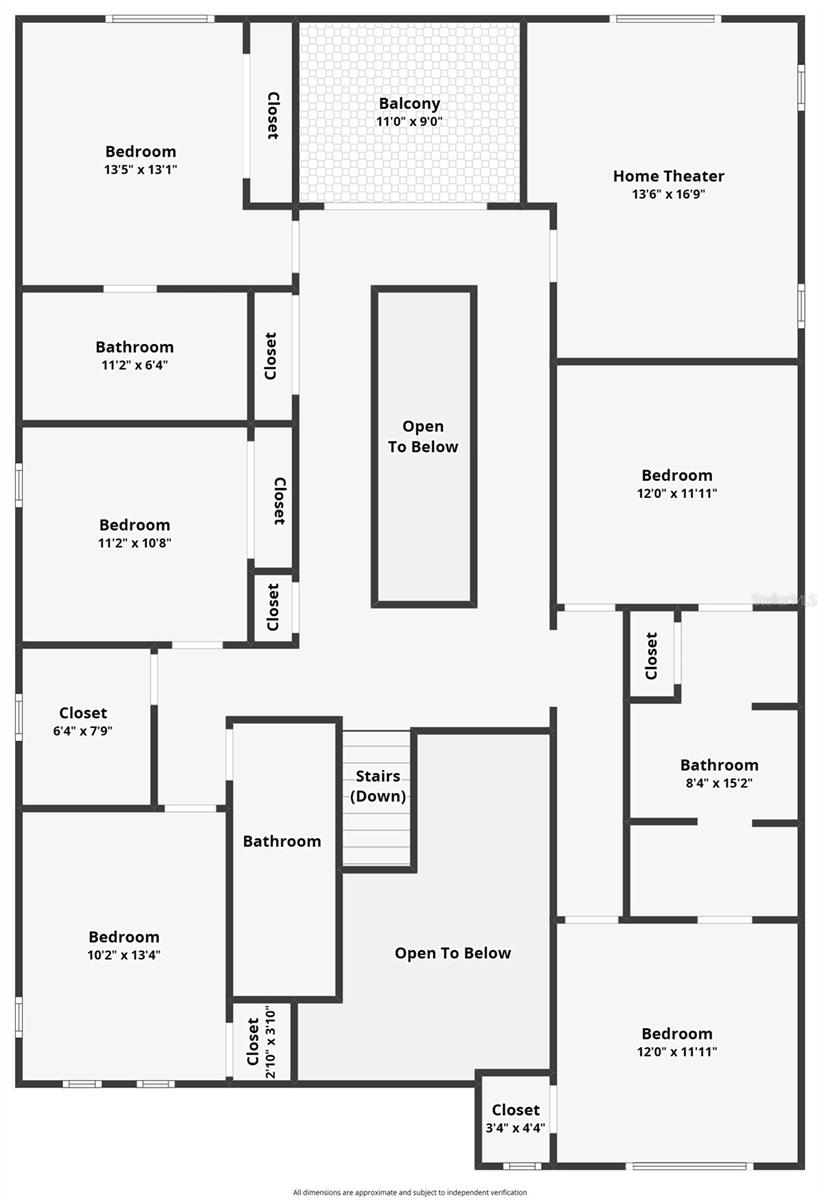
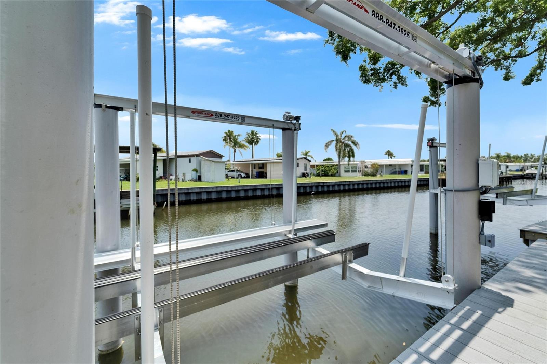
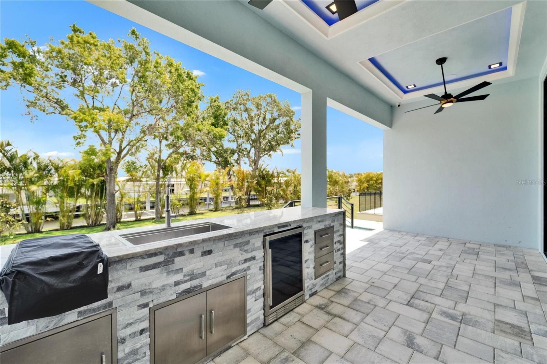
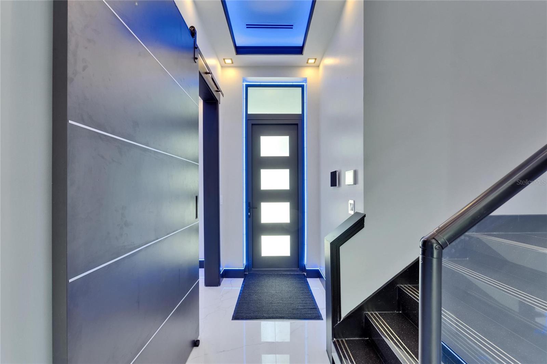
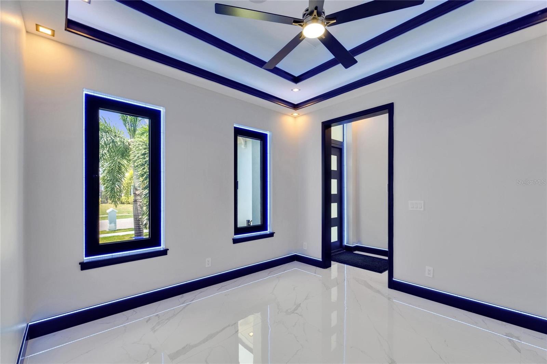
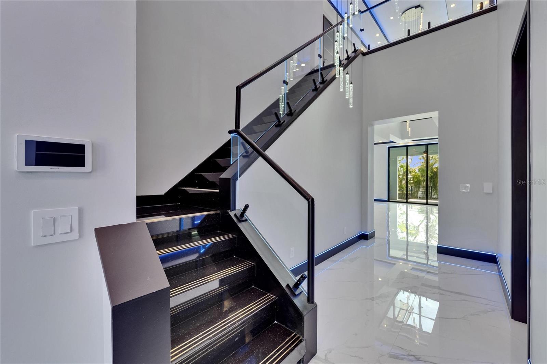
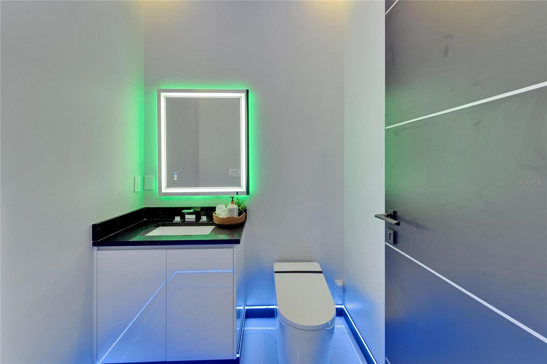
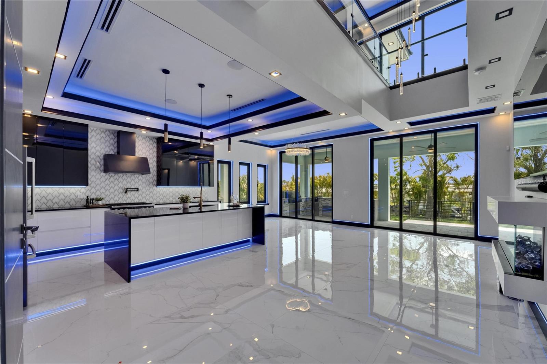
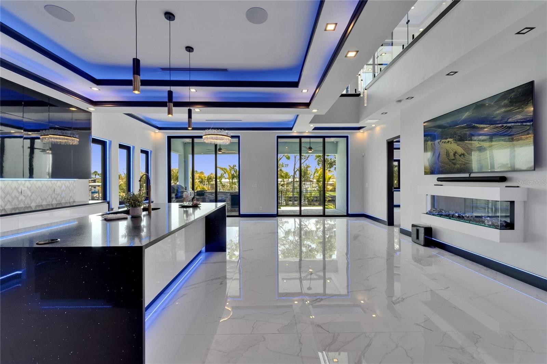
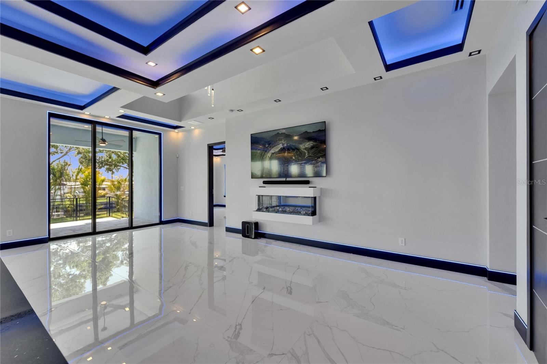
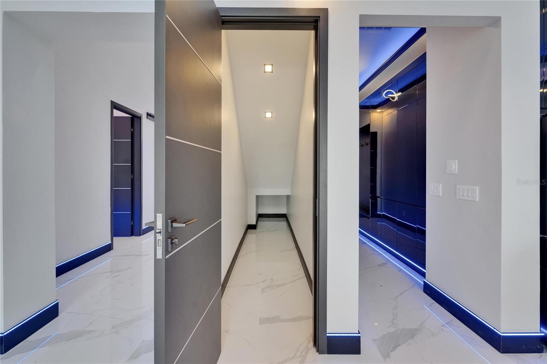
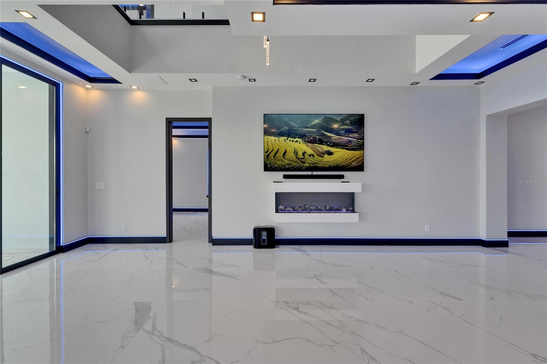
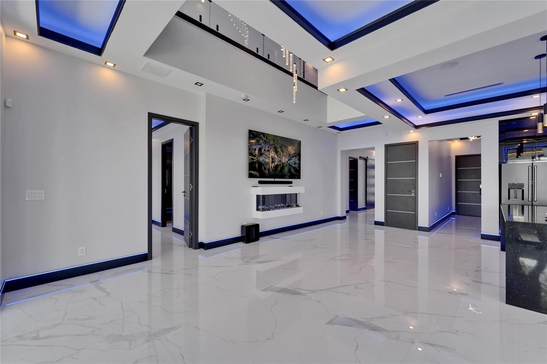
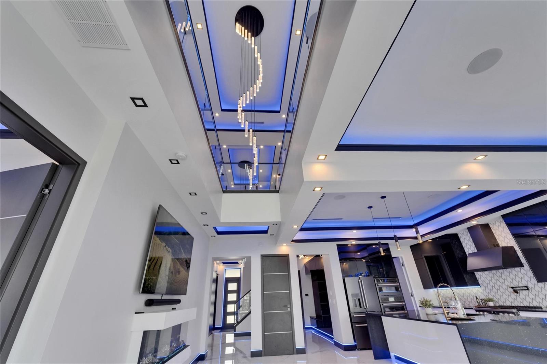
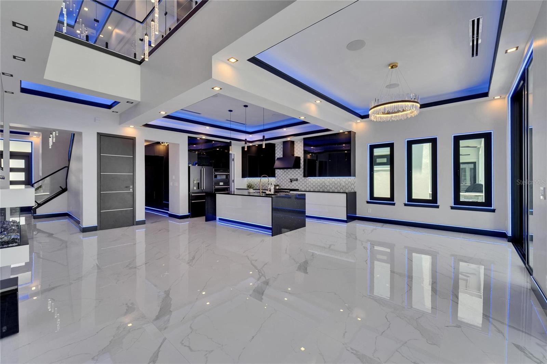
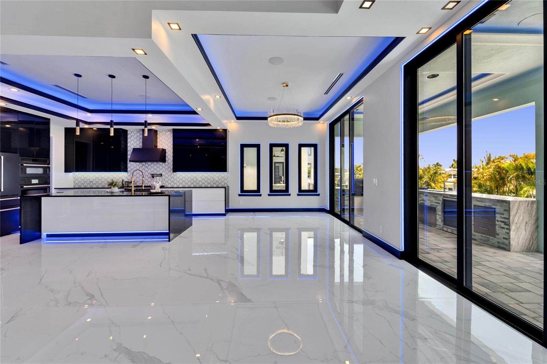
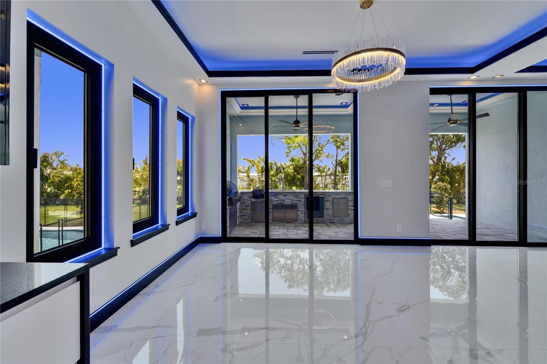
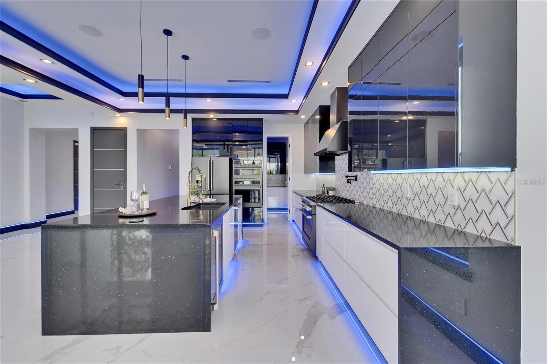
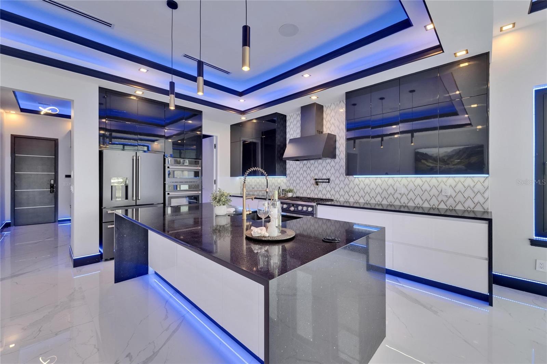
6530 Simone Shores Circle | Custom Bistro Builders Design 7 Beds | 5 Baths | 3,967 Living Sq. Ft. | 12 ft Elevation Welcome to 6530 Simone Shores Circle, a newly completed 2024 custom waterfront home by Bistro Builders in Apollo Beach. This two-story, block-constructed home offers 7 bedrooms, 5 full bathrooms, Butlers Pantry, a dedicated movie theater room, and nearly 4,000 sq. ft. of living space. Built on a 12-foot elevation with a stem wall foundation and cement flooring between stories, the home is engineered for strength, safety, and long-term efficiency. It features solid block construction on both floors, hurricane-rated impact windows, seamless fire-resistant doors, spray foam insulation, and hurricane-rated insulated garage doors. The garage includes a dedicated AC system and multi-layer epoxy flooring for durability and comfort. Designed with smart home technology throughout, the home allows full control of the solar system, lighting, security, climate, garage, and pool from your phone or the mounted iPads. Entry is secured with fingerprint and facial recognition. Programmable soffit, baseboard, and window lighting is installed inside and out, with built-in surround sound throughout the home, lanai, and garage. Inside, the main living area features 24-ft soaring ceilings, smooth finish walls, triple sliding Hurricane Rated Impact glass doors, and a large open great room with an electric fireplace and custom lighting. The kitchen includes quartz countertops, a waterfall island, a gas stove with pot filler, wine cooler, walk-in pantry, and European-style custom cabinetry with pull-down and organizational shelving. A separate butler’s prep kitchen offers extra space for entertaining, prep work, and storage. The primary suite and a second bedroom are located on the first floor. The primary suite features canal and pool views, direct lanai access, a walk-in closet with a European organization system, and a spacious bathroom with dual sinks, a jetted soaking tub, and a floor-to-ceiling tiled shower with multiple heads that allow color and pressure customization. Upstairs includes five additional bedrooms with custom closets and access to a relaxing balcony. A second laundry room with cabinetry and a folding station is also upstairs. The outdoor living space includes a covered lanai with a custom outdoor kitchen and grill, a heated saltwater pool and spa, and a new seawall with a private dock and 10,000 lb lift offering direct Tampa Bay access. The home includes a paver driveway and lawn maintenance is covered by the low monthly HOA. Located in Hemingway Estates, a high-elevation community that remained dry during recent major storms, this home combines space, technology, security, and premium waterfront access for modern Florida living.
moreless
- Property type
- Single family
- Year built
- 2025
- Lot size
- 10,627 sqft
- Garage
- 2 cars
- On market
- 540 days
- Price per sqft
- $379
- HOA fees
- $265/mo
- Listing ID
- TB8390462
Show Full Details
Property Info
- Property Type
- Residential
- Property Subtype
- SingleFamilyResidence
- Year Built
- 2025
- Levels
- Two
- Direction Faces
- West
- Lot Size (acres)
- 0.24
- Lot Size (sqft)
- 10627.0
- New Construction
- Yes
- Contract Date
- 2025-05-27
- On Market Date
- 2025-05-28
- Cumulative Days on Market
- 540
Interior Features
- Interior Features
- Built-In Features, Cathedral Ceiling(S), Dry Bar, Eat-In Kitchen, High Ceilings, Open Floorplan, Walk-In Closet(S)
- Flooring
- Carpet, Tile
- Fireplace
- Yes
- Fireplace Features
- Living Room
- Laundry Features
- Gas Dryer Hookup, Laundry Room, Washer Hookup
- Levels
- Two
- Window Features
- Display Window(S), Double Pane Windows, Storm Window(S)
- Door Features
- Sliding Doors
Appliances
- Appliances
- Bar Fridge, Dishwasher, Disposal, Microwave, Range, Range Hood, Refrigerator, Tankless Water Heater, Wine Refrigerator
Heating & Cooling
- Heating
- Central, Heat Pump
- Cooling
- Central Air
Exterior Features
- Exterior Features
- Balcony, Lighting, Outdoor Grill, Outdoor Kitchen, Dock
- Patio & Porch Features
- Deck, Front Porch, Patio, Porch, Rear Porch
- Construction Materials
- Block, Cement Siding, Stucco
- Foundation
- Slab
- Roof
- Other, Tile
- Pool Features
- Heated, In Ground, Salt Water, Private
- Private Pool
- Yes
- Spa Features
- Heated, In Ground
- Spa
- Yes
- View
- Canal, Water, Park/Greenbelt
- Waterfront Features
- Canal Front
- Waterfront
- Yes
Features & Amenities
- Garage Spaces
- 2.0
- Garage
- Yes
- Attached Garage
- Yes
- Parking Features
- Driveway, Off Street, Attached
- Security Features
- Closed Circuit Camera(S), Fire Alarm, Security System, Security System Owned, Smoke Detector(S)
- Lot Features
- Cleared, Landscaped, Level, Sloped, Paved, Waterfront
Community/Association
- HOA
- Yes
- HOA Name
- Folio Association Management for Hemingway Estates
- HOA Phone
- $8,003,106,552
- HOA Fee
- $265
- HOA Fee Frequency
- Monthly
- HOA Fee Includes
- Maintenance Grounds
- Community Features
- Street Lights
Utilities
- Utilities
- Cable Available, Natural Gas Available, Cable Connected, Electricity Connected, Natural Gas Connected, Sewer Connected, Water Connected
- Sewer
- Public Sewer
- Water Source
- Public
Taxes
- Annual Tax Amount
- $2,738
- Tax Year
- $2,024
- Legal Description
- HEMINGWAY ESTATES PHASE 1-A LOT 19
Other
- Derived Previous List Price
- $1,549,000
Data freshness
- SURF LOCAL last checked
- Nov 21, 2026, 10:28 PM EST
Location
Approximate location, shown from the displayed address.
Similar homes nearby
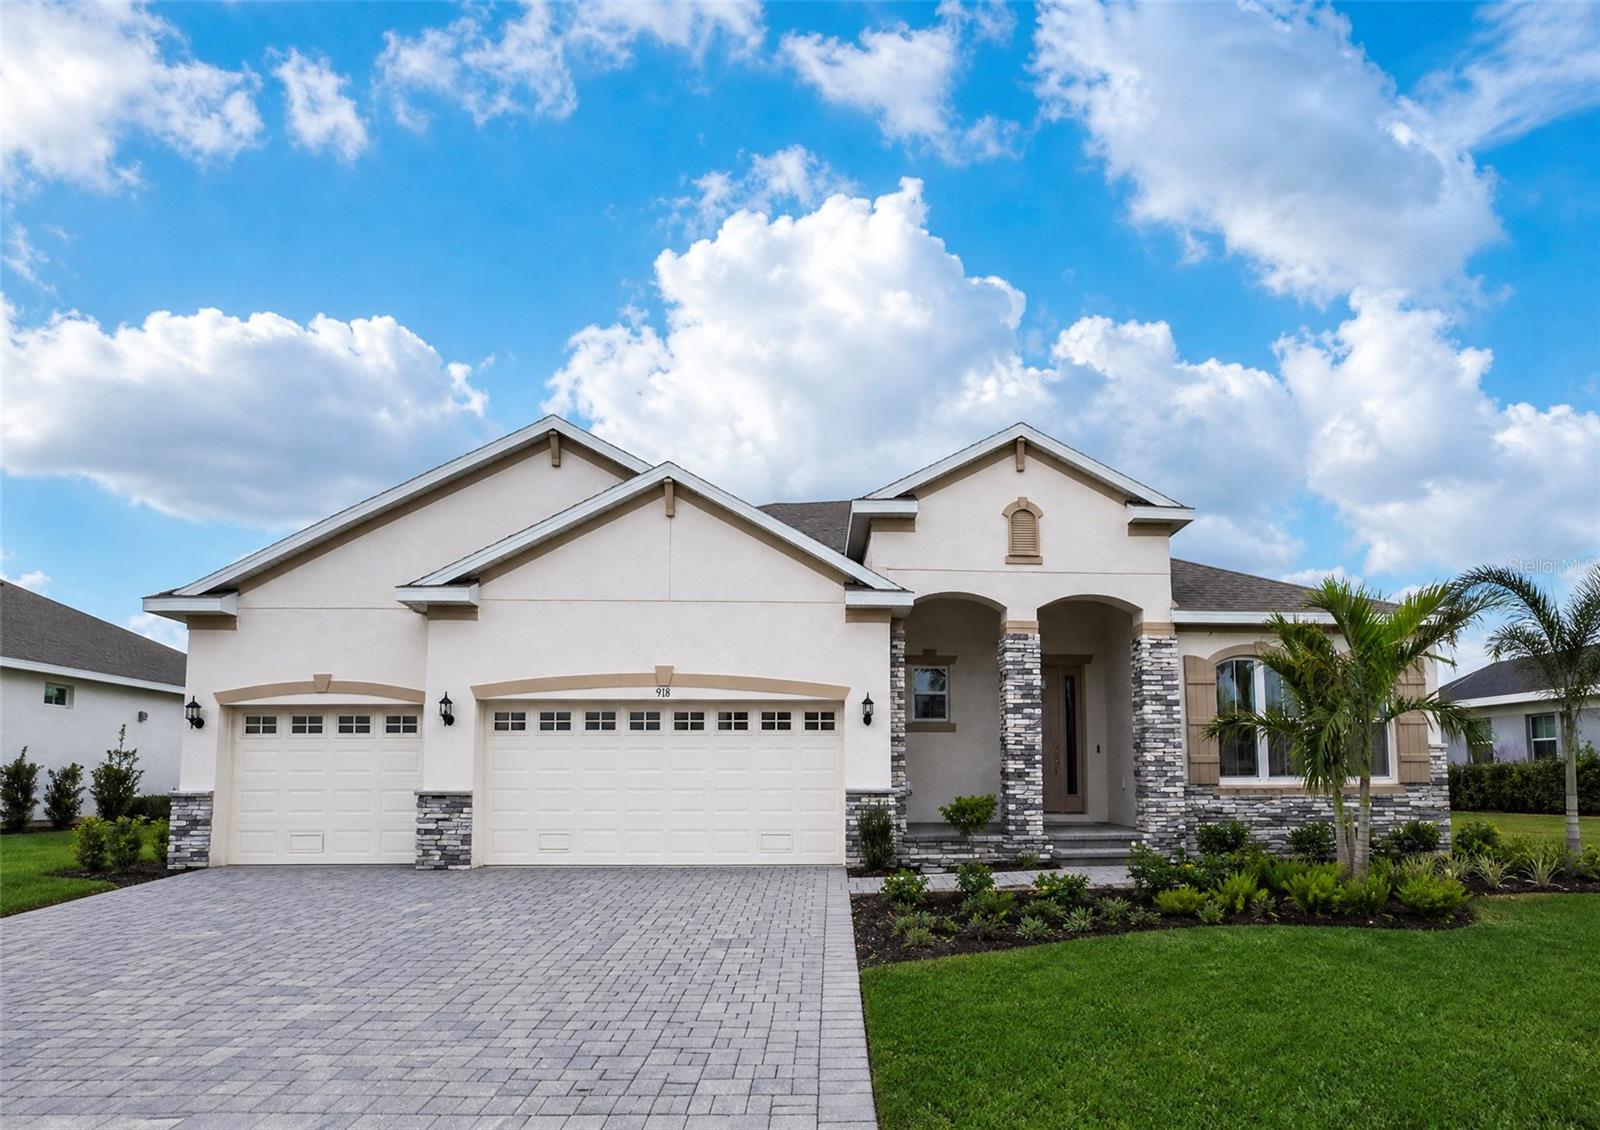
- $1,174,310918 Signet Dr, Apollo Beach, FL 335725 Beds4 Baths3,957 sqftListing courtesy of PARK SQUARE REALTY · Data courtesy of: Stellar MLS
 Active
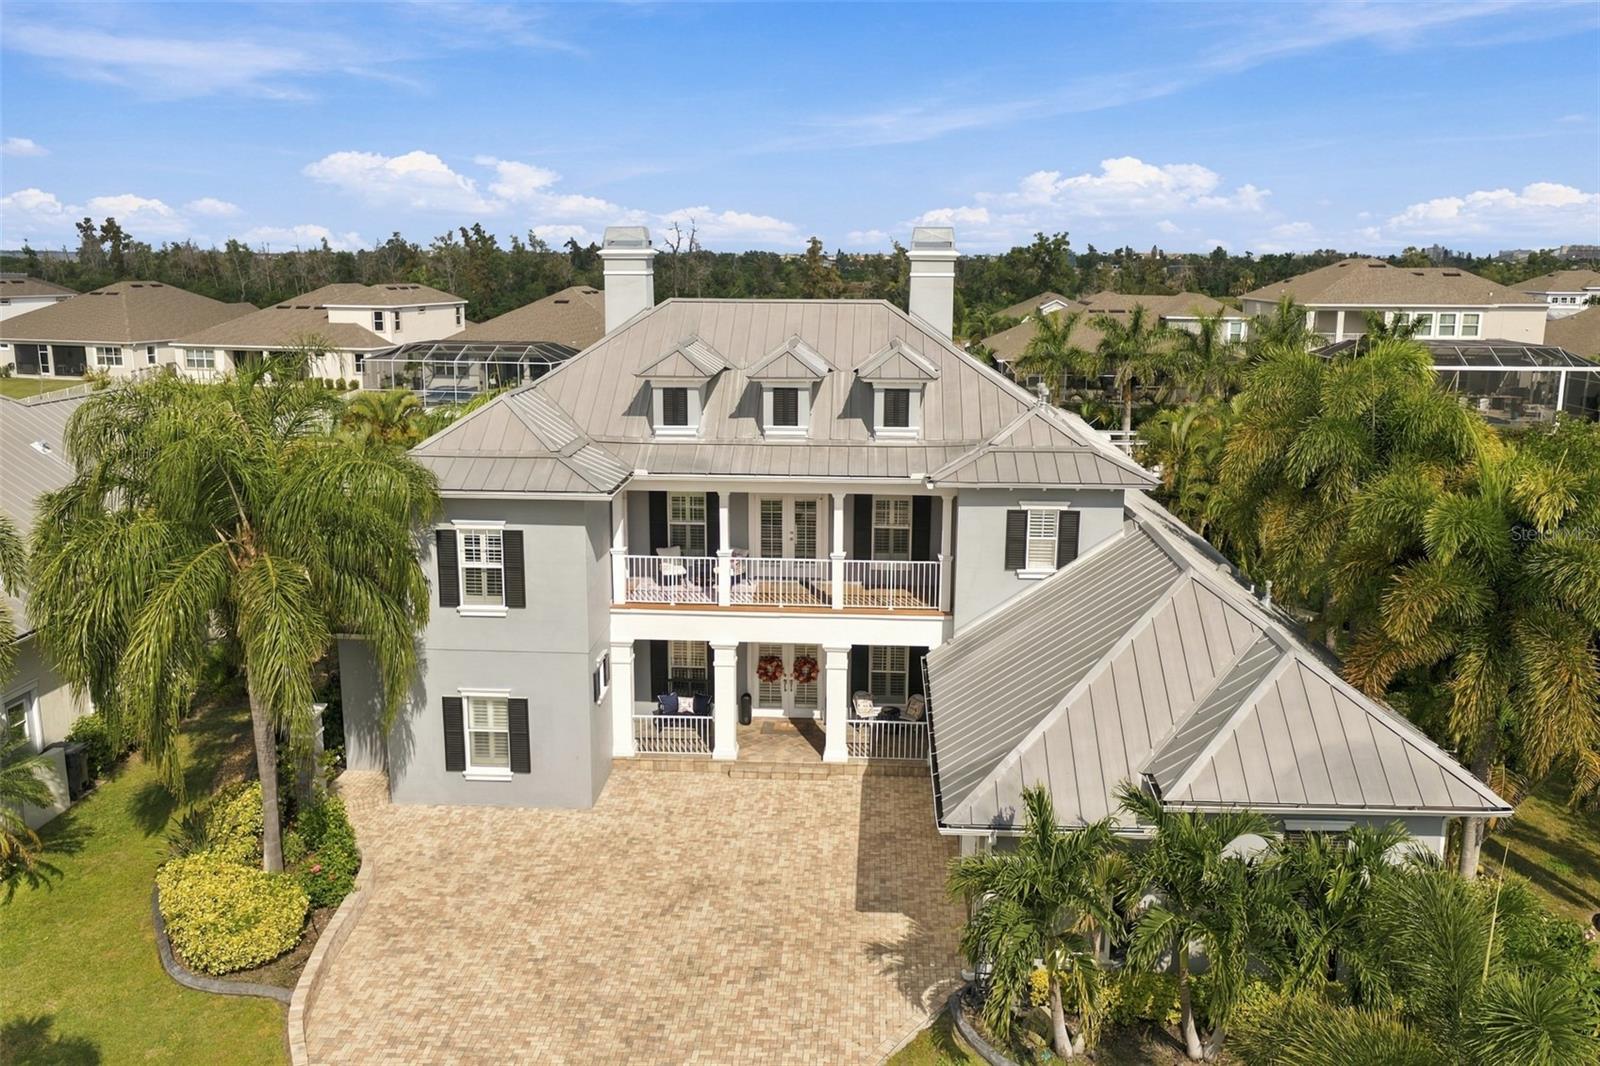
- $1,599,000709 Islebay Dr, Apollo Beach, FL 335725 Beds4 Baths3,964 sqftListing courtesy of CENTURY 21 BEGGINS ENTERPRISES · Data courtesy of: Stellar MLS
 Active
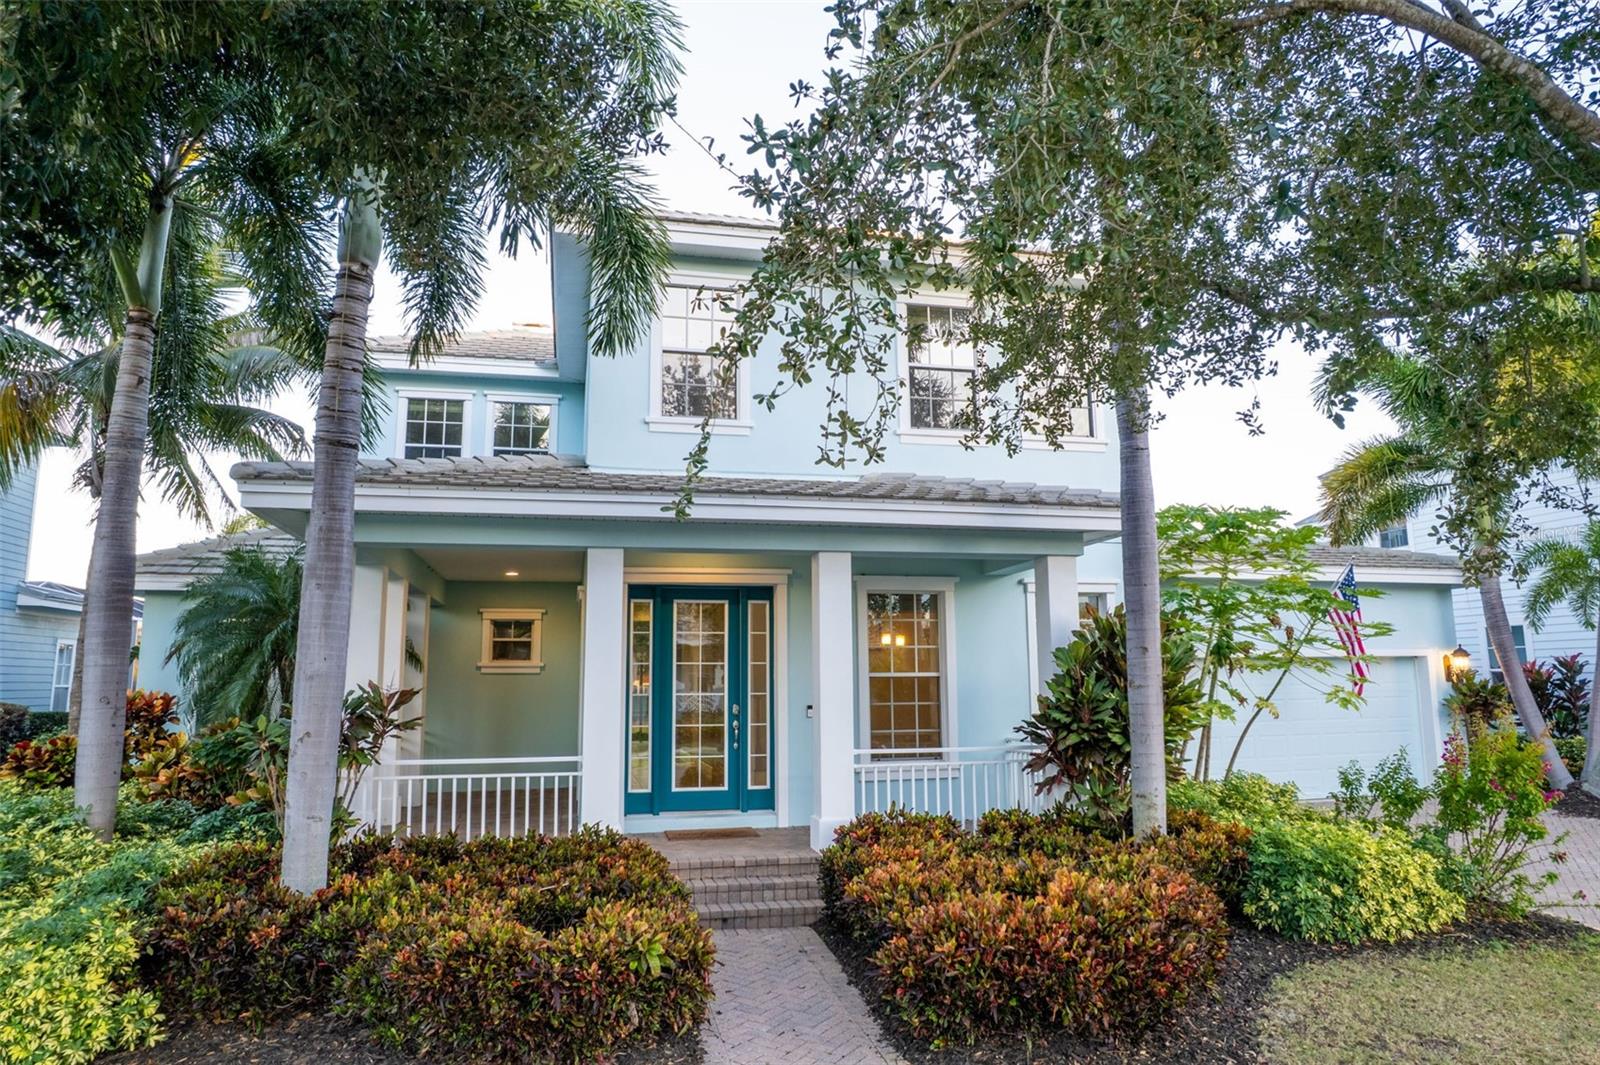
- $1,250,0005311 Fishersound Ln, Apollo Beach, FL 335725 Beds5 Baths4,092 sqftListing courtesy of LPT REALTY, LLC · Data courtesy of: Stellar MLS
 Under Contract
- $1,300,000507 Beacon Sound Way, Apollo Beach, FL 335723 Beds4 Baths3,118 sqftListing courtesy of 27NORTH REALTY · Data courtesy of: Stellar MLS
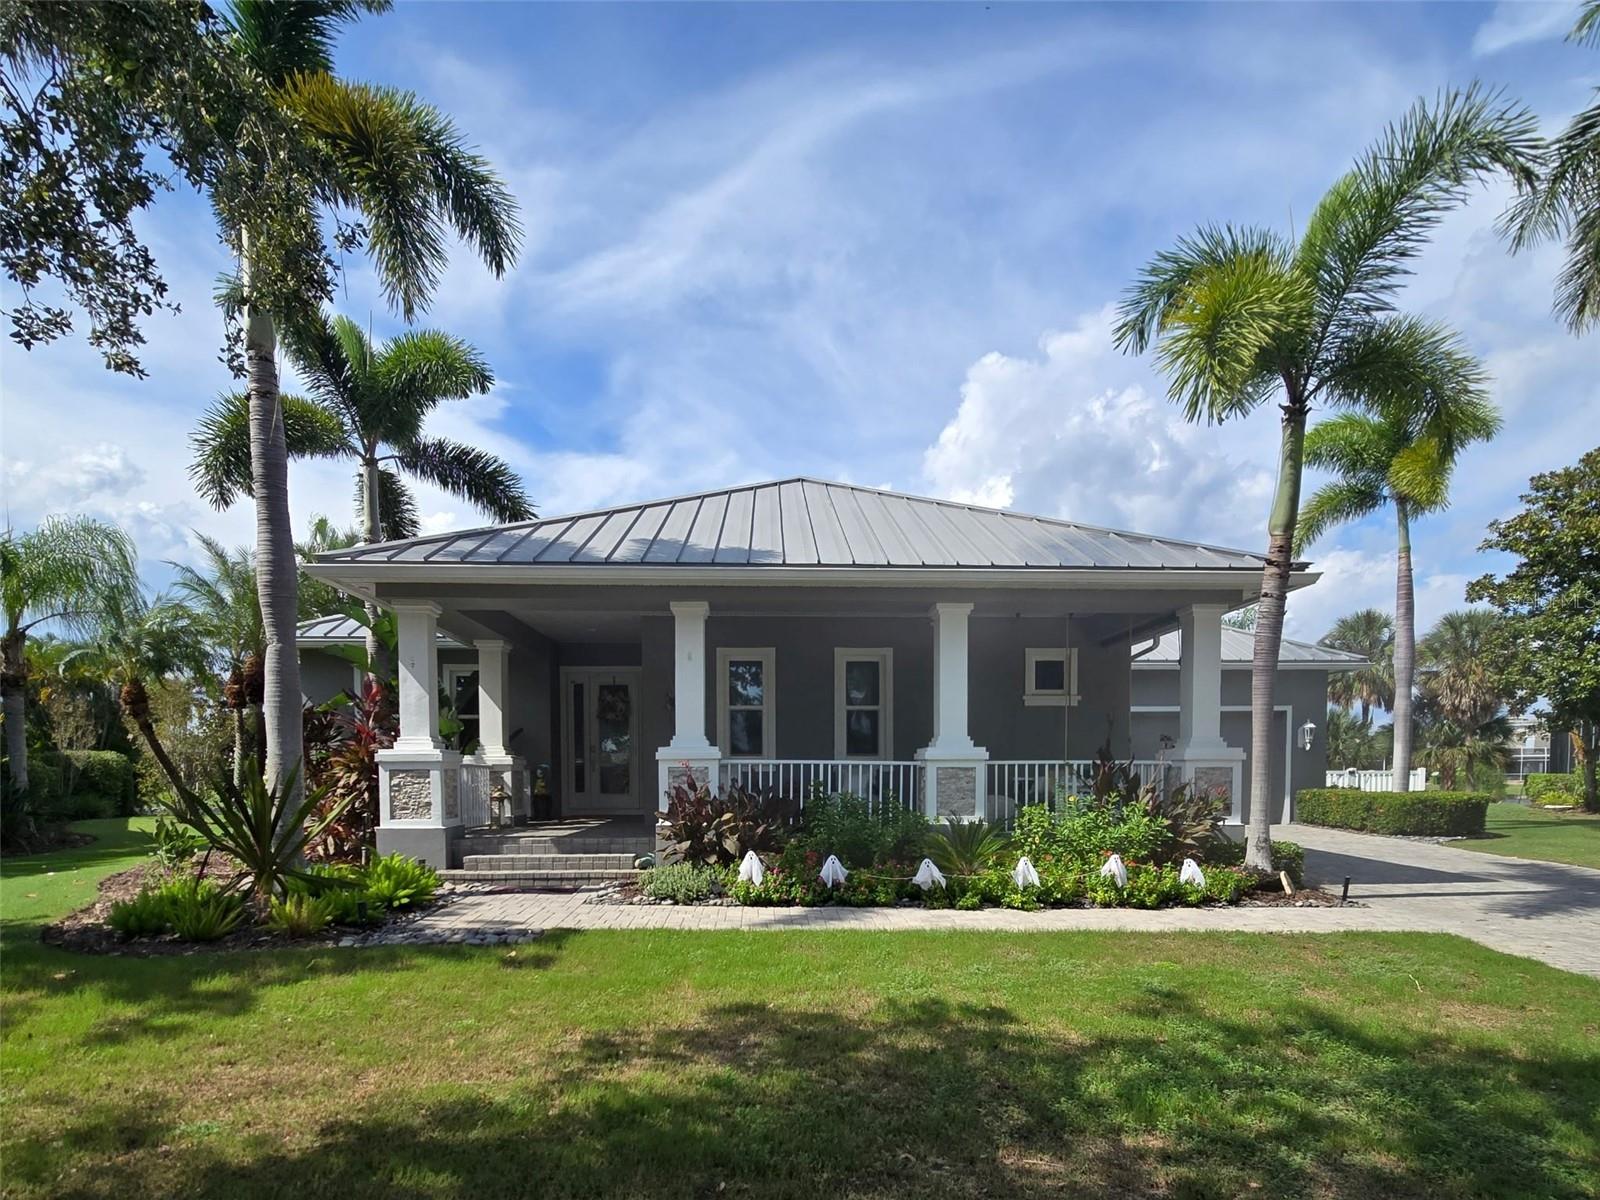 Under Contract
- $1,399,000958 Signet Dr, Apollo Beach, FL 335725 Beds4 Baths3,956 sqftListing courtesy of KELLER WILLIAMS REALTY- PALM HARBOR · Data courtesy of: Stellar MLS
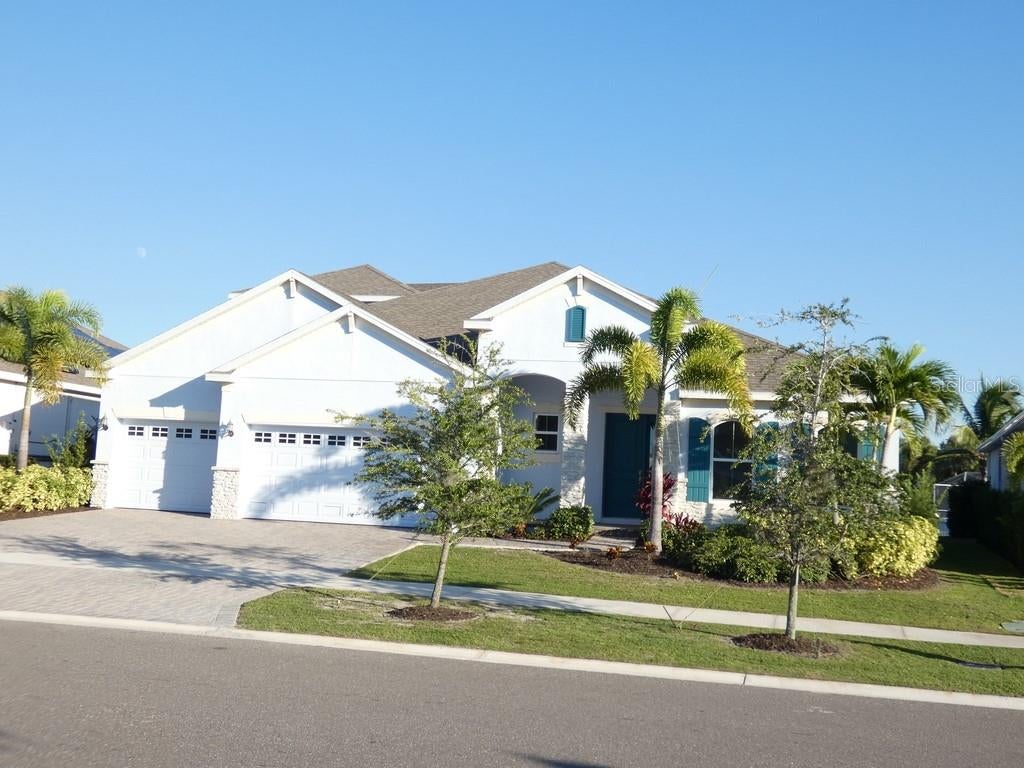 Active
- $1,200,000816 Manns Harbor Dr, Apollo Beach, FL 335724 Beds4 Baths3,205 sqftListing courtesy of 27NORTH REALTY · Data courtesy of: Stellar MLS
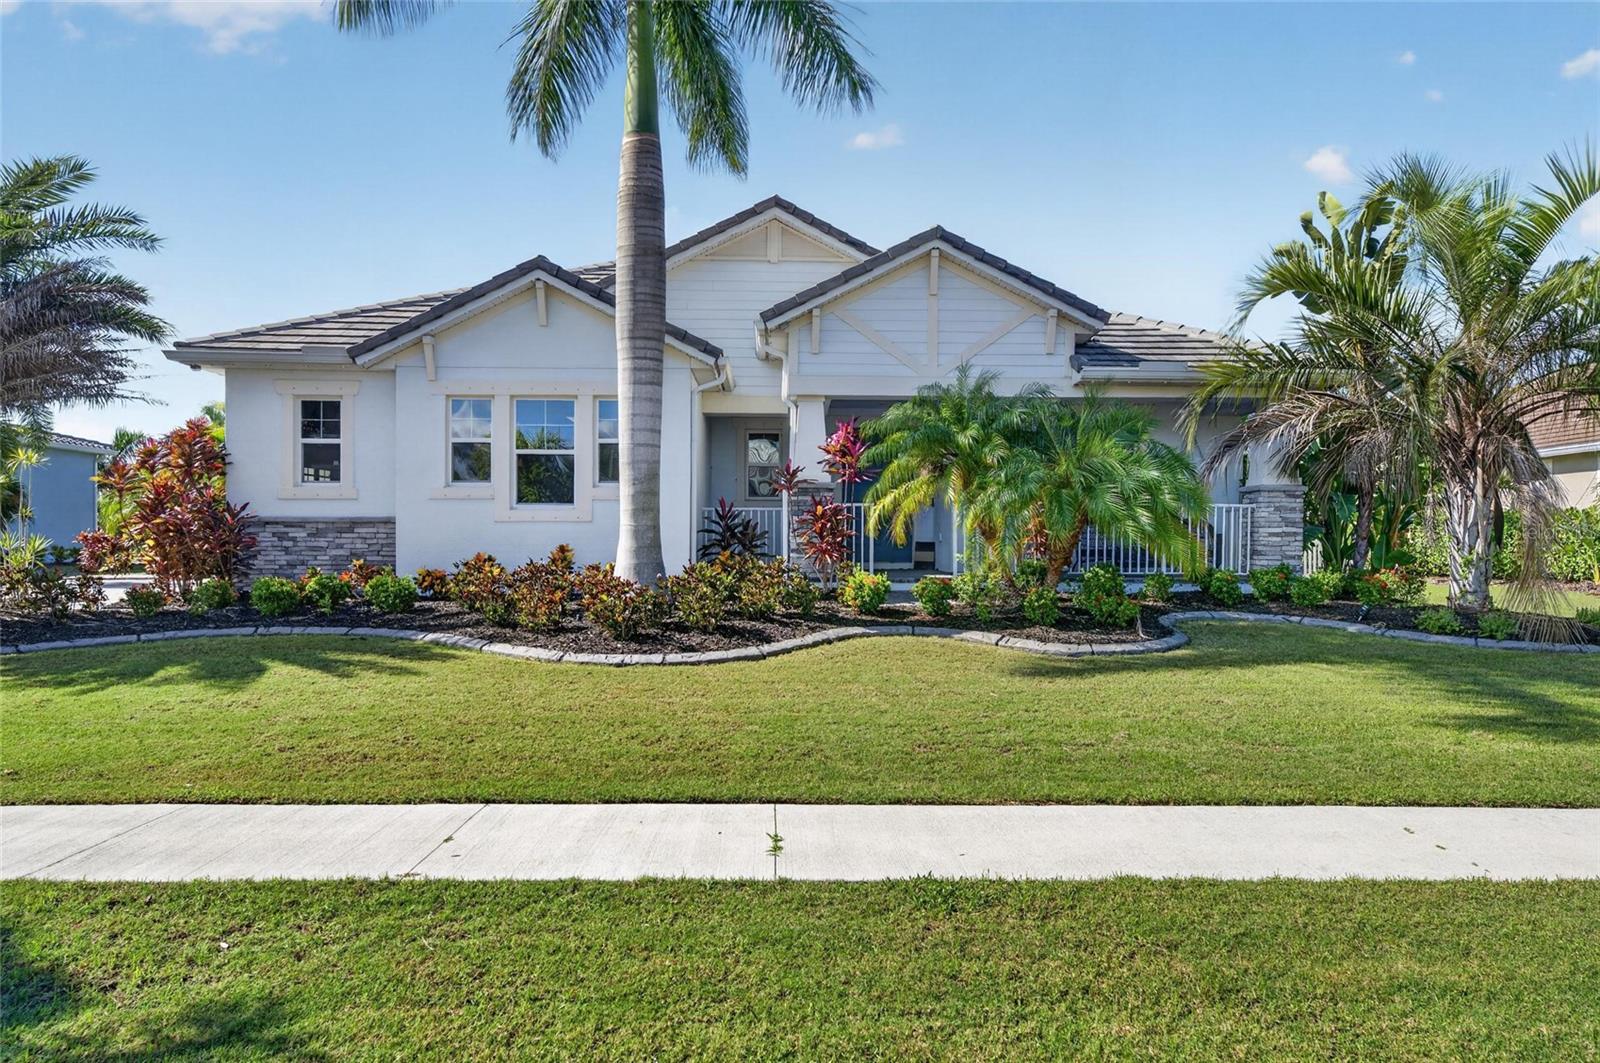 Active
- $1,400,000416 Island Cay Way, Apollo Beach, FL 335724 Beds3 Baths3,028 sqftListing courtesy of RE/MAX BAYSIDE REALTY LLC · Data courtesy of: Stellar MLS
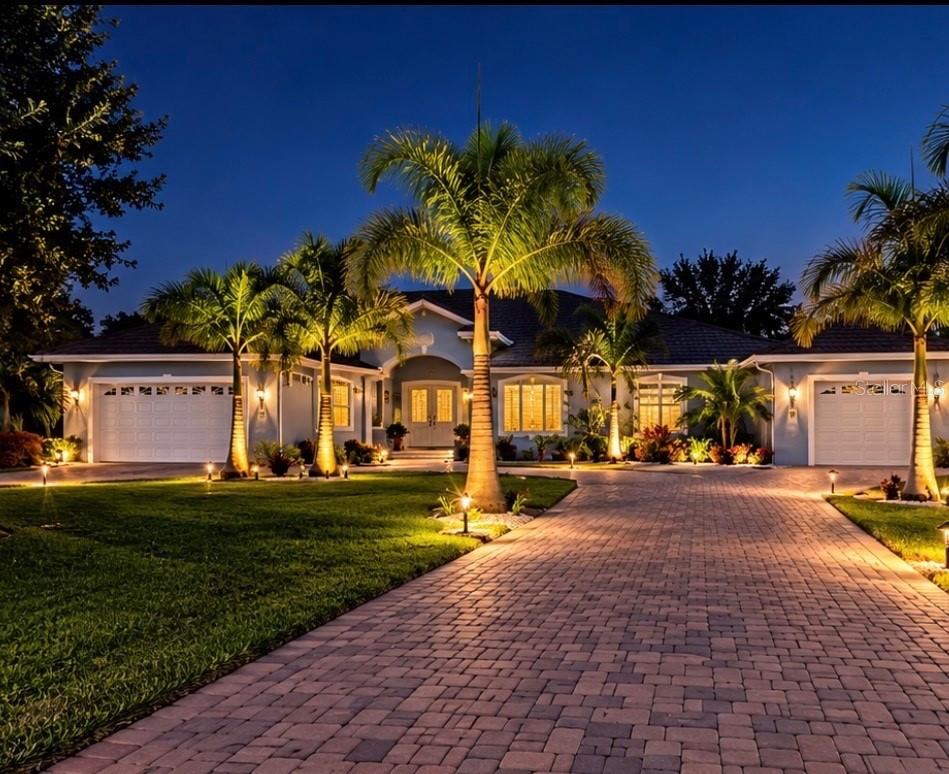 Active
- $1,200,0005721 Tortoise Pl, Apollo Beach, FL 335724 Beds3 Baths2,799 sqftListing courtesy of CENTURY 21 BEGGINS ENTERPRISES · Data courtesy of: Stellar MLS
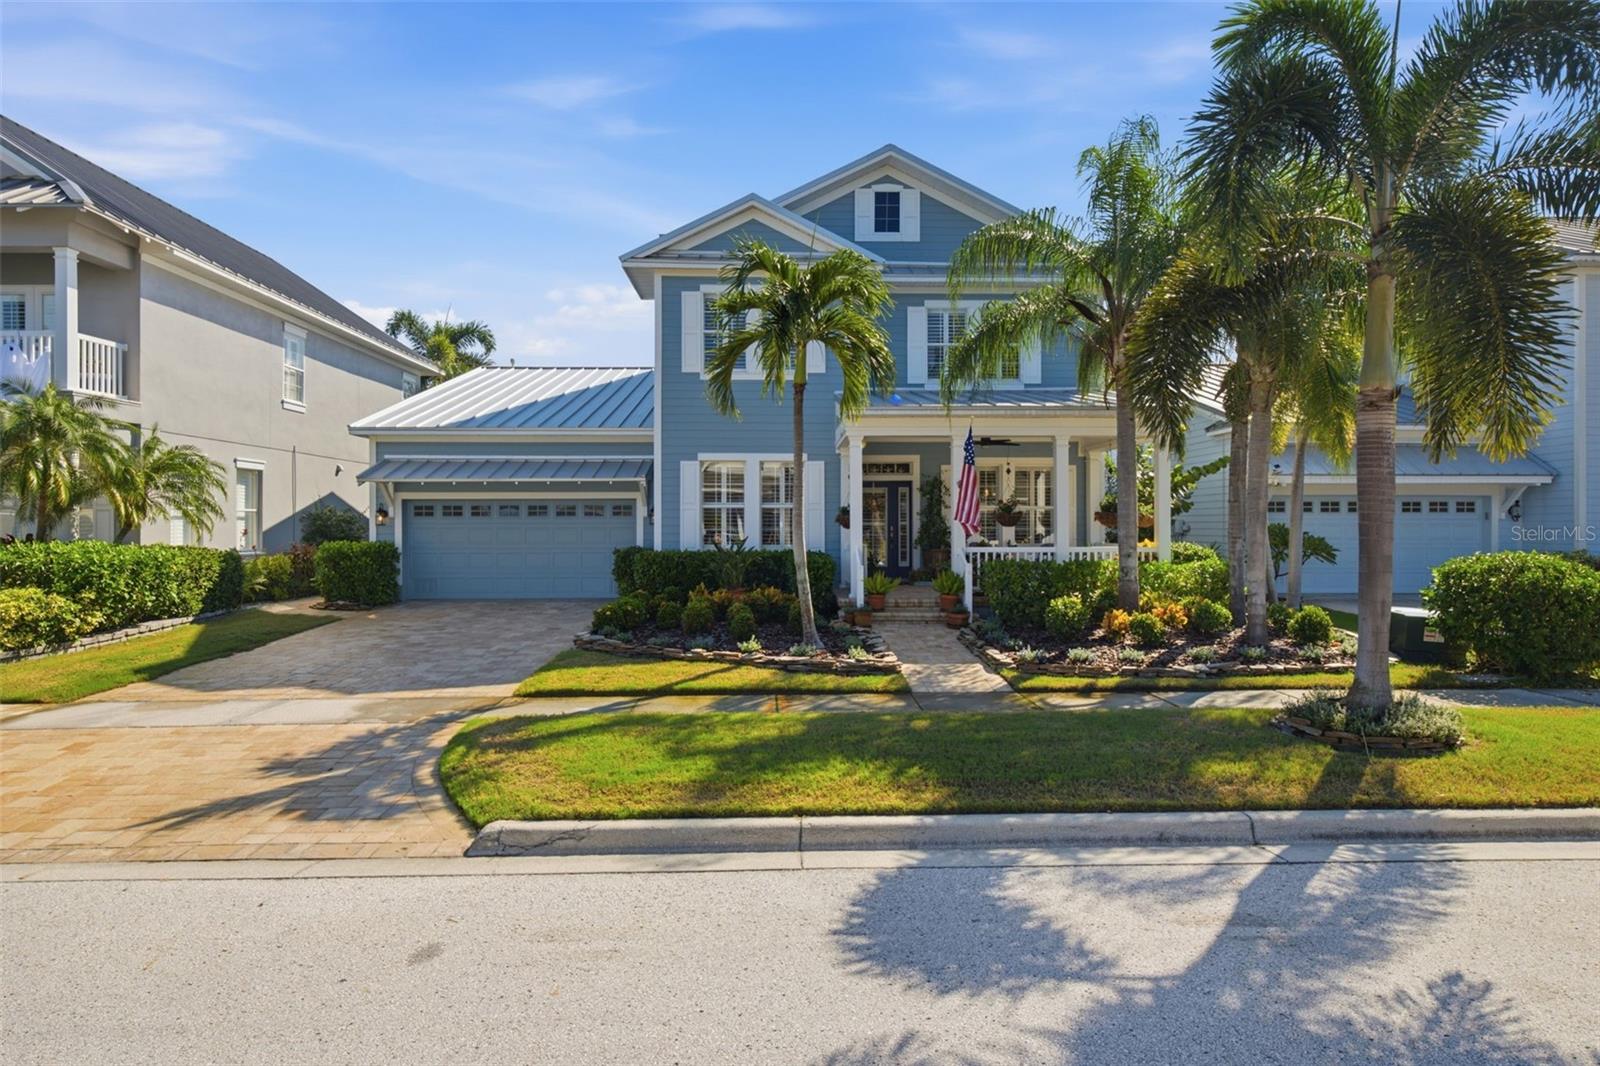 Under Contract
What Sold Nearby
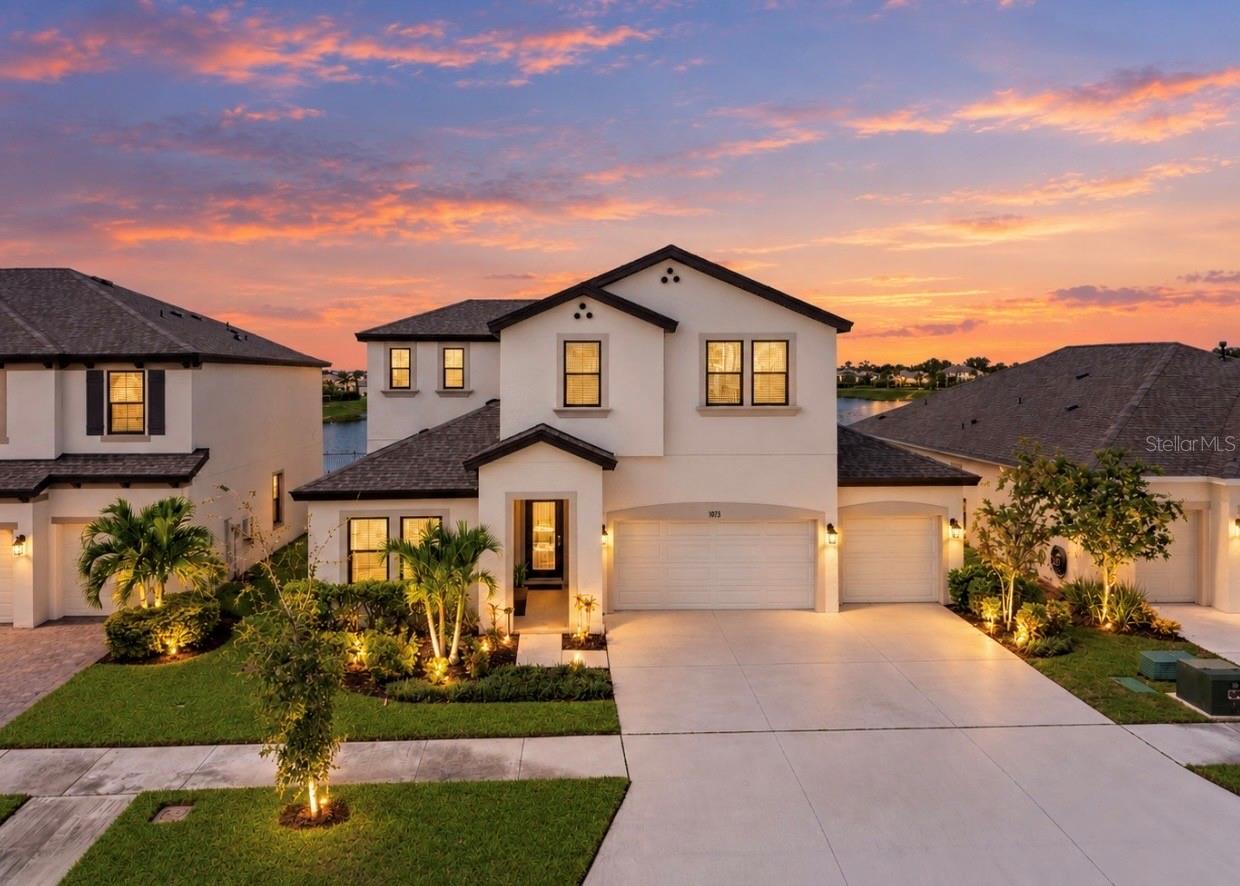 $825,0005379 Everlong DrApollo Beach, FL · Sold 2026-10-27
 $1,150,0005216 Point Harbor LnApollo Beach, FL · Sold 2026-10-01
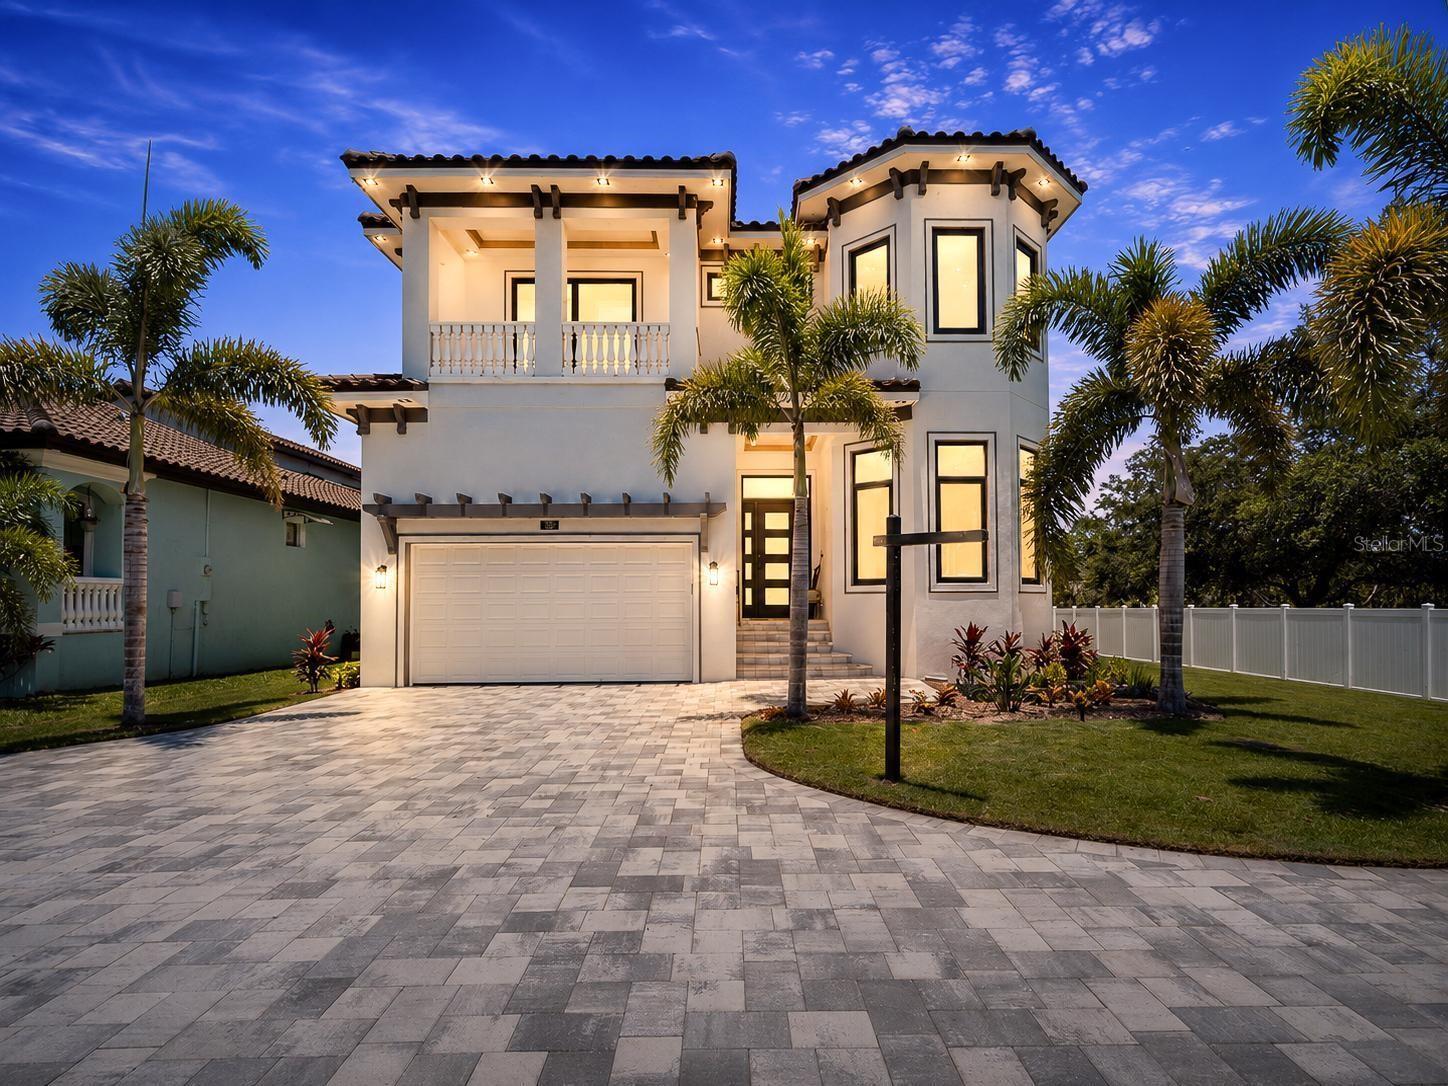 $1,630,000519 Treviso DrApollo Beach, FL · Sold 2026-07-03
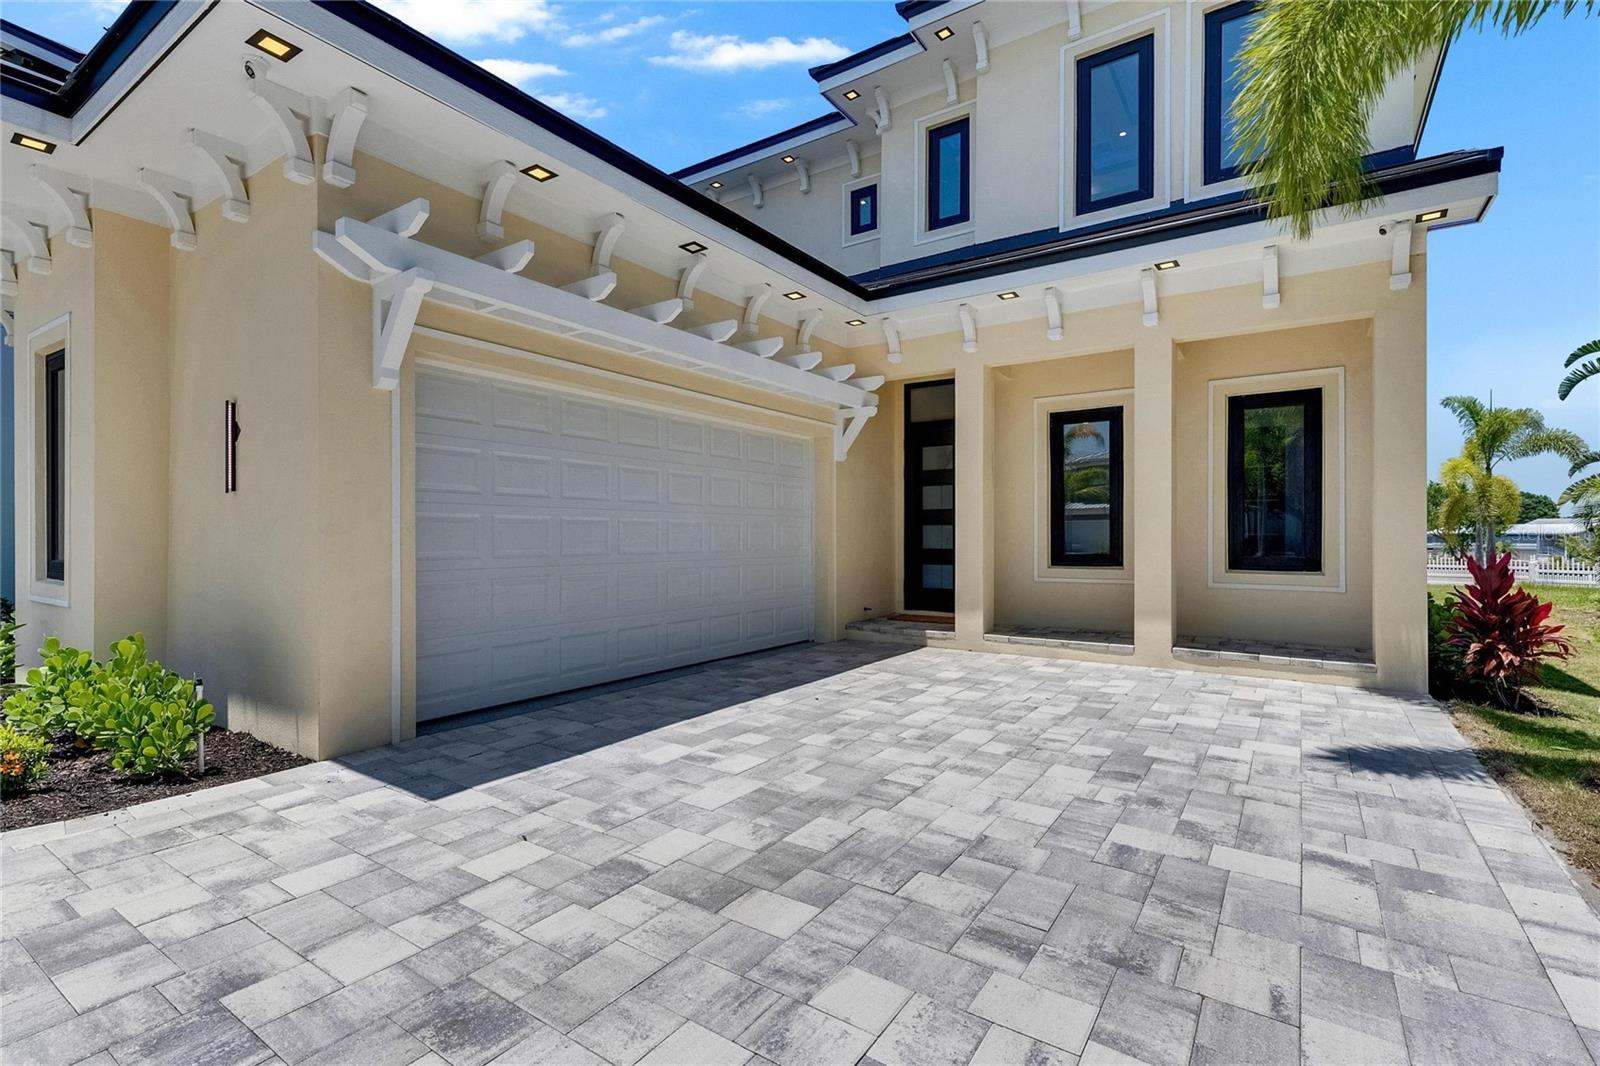 $1,375,0006522 Simone Shores CirApollo Beach, FL · Sold 2026-03-05
 $670,0005304 Sandy Shell DrApollo Beach, FL · Sold 2025-11-05
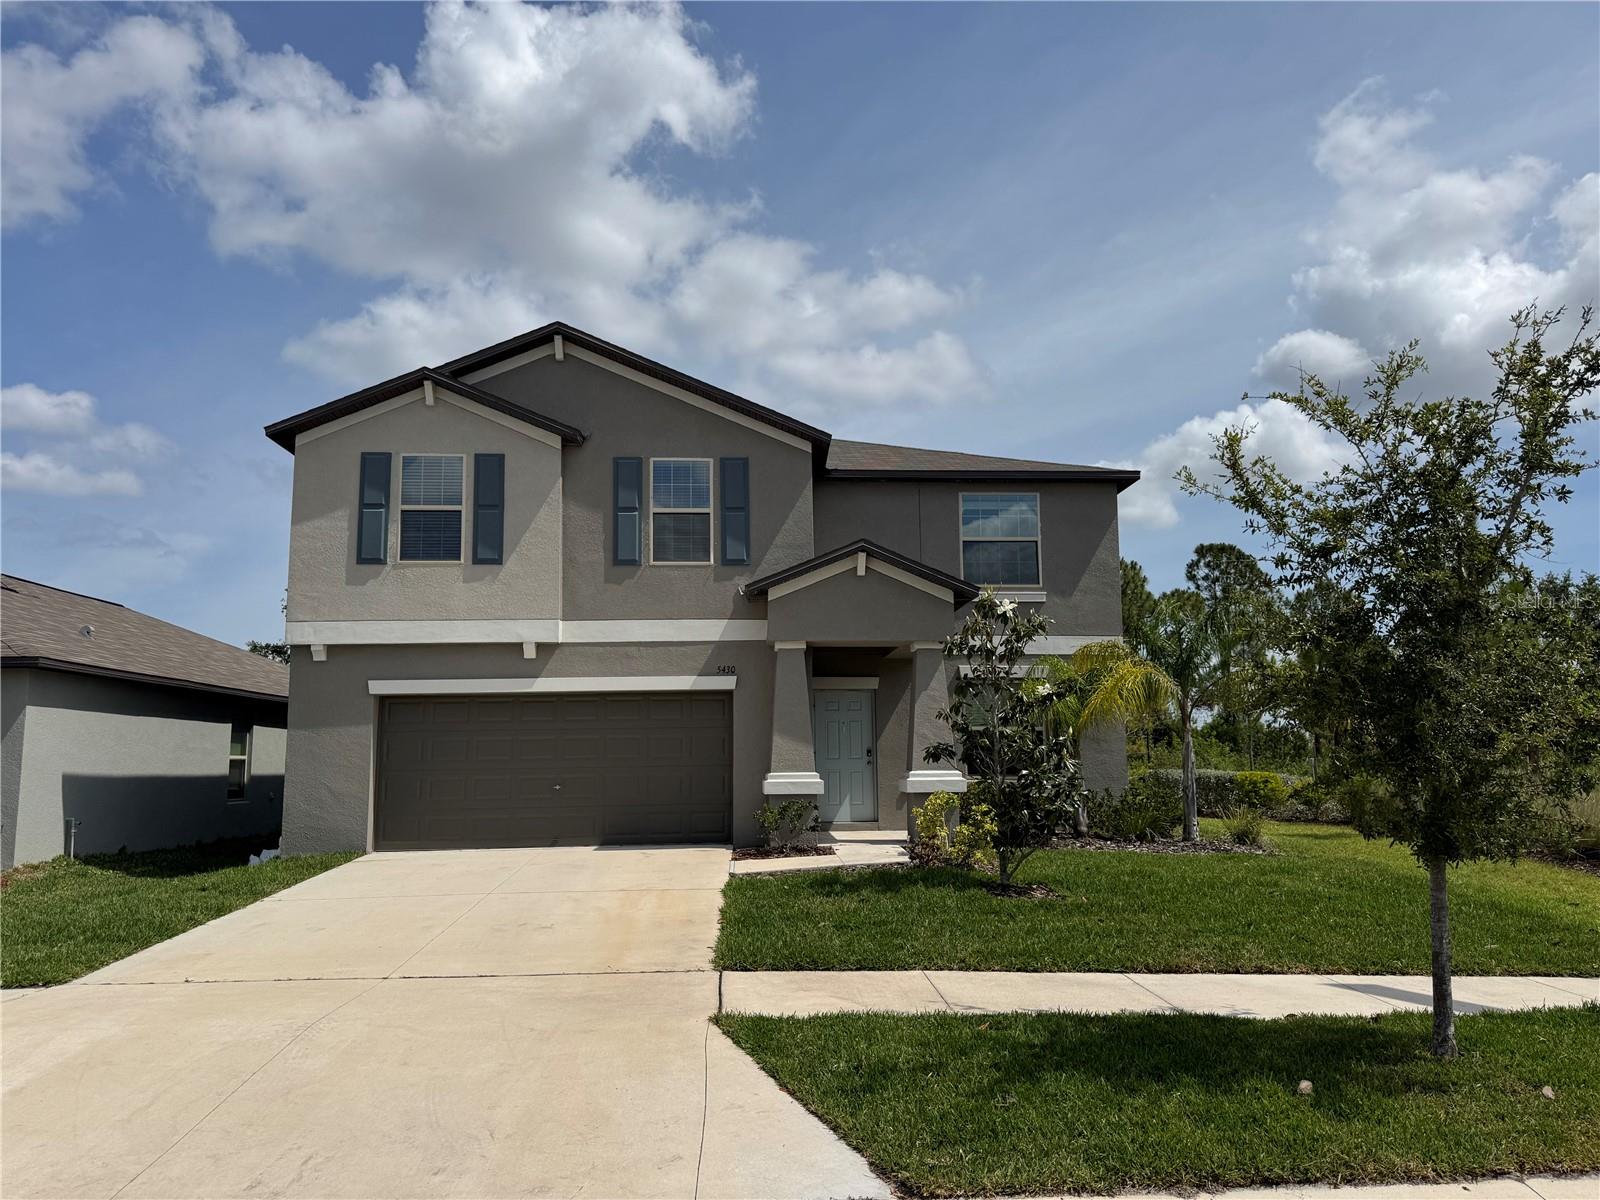 $400,0005430 Amaryllis Garden StApollo Beach, FL · Sold 2025-08-12
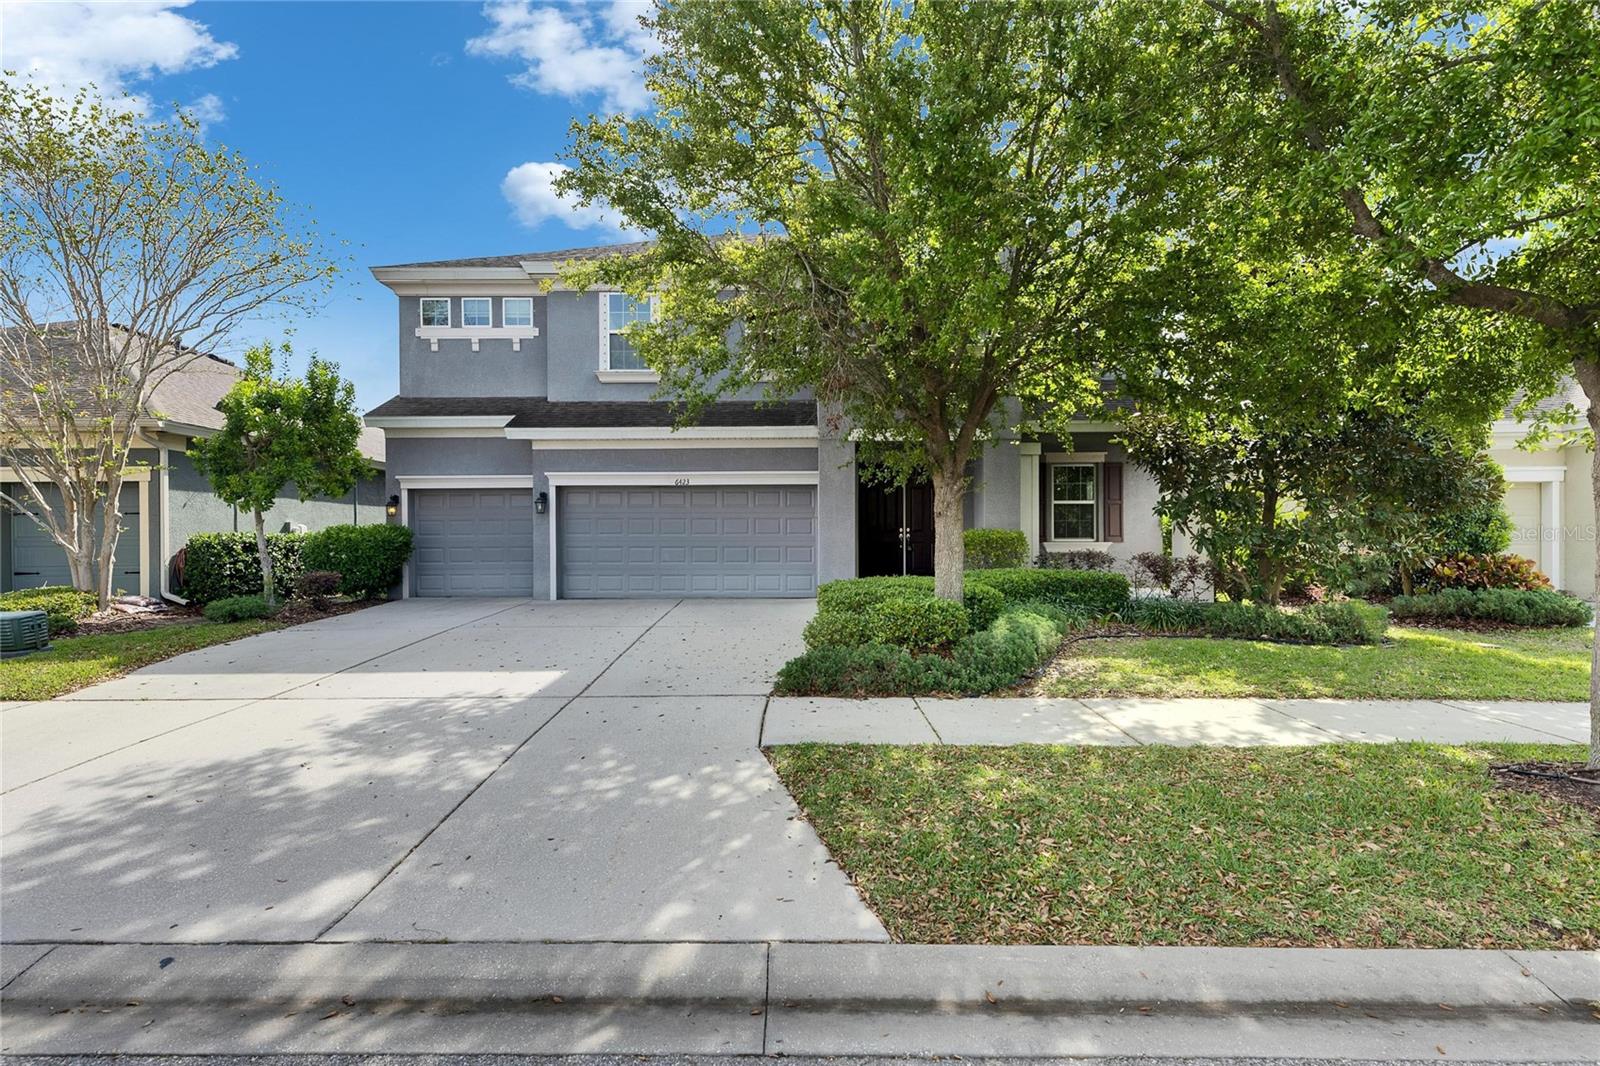 $609,5506423 Seasound DrApollo Beach, FL · Sold 2025-08-08
 $410,0005210 Dandelion StApollo Beach, FL · Sold 2025-06-27
Flood
Flood zone AE · 100-year floodplain
What's Nearby
Restaurants
- Apollo's Bistro6520 Richies Way, Apollo Beach, FL 33572, United States of America0.3 mi
- CirclesApollo Beach Boulevard, Apollo Beach, FL 33572, United States of America1.5 mi
- The Landing Club & Café7012 Sail View Lane, Apollo Beach, FL 33572, United States of America1.7 mi
Groceries
- Publix6434 Tamiami Trail, Apollo Beach, FL 33572, United States of America0.6 mi
- Winn-DixieFrandorson Circle, Apollo Beach, FL 33572, United States of America0.7 mi
Schools
- Apollo Beach Elementary SchoolDickman Road, Apollo Beach, FL 33572, United States of America0.2 mi
- Waterset Charter School6540 Knowledge Lane, Apollo Beach, FL 33572, United States of America0.8 mi
- Doby Elementary SchoolCovington Stone Avenue, Apollo Beach, FL 33572, United States of America1.9 mi
Parks
- Apollo Beach Recreation CenterApollo Beach, Florida, United States of America1.1 mi
- Apollo Beach, FloridaUnited States of America1.1 mi
- Hourglass ParkApollo Beach, FL 33572, United States of America1.5 mi
- Apollo Beach, FloridaUnited States of America1.6 mi
- Apollo Beach, FloridaUnited States of America1.7 mi
- Lantern View ParkApollo Beach, Florida, United States of America1.7 mi
- Apollo Beach, FL 33572United States of America1.7 mi
- Apollo Beach, FloridaUnited States of America1.7 mi
More homes in Apollo Beach
Homes for sale near Apollo Beach
Data courtesy of: Stellar MLSDisclaimers and data details

Listings courtesy of Stellar MLS as distributed by MLS GRID. Based on information submitted to the MLS GRID. All data is obtained from various sources and may not have been verified by broker or MLS GRID. Supplied Open House Information is subject to change without notice. All information should be independently reviewed and verified for accuracy. Properties may or may not be listed by the office/agent presenting the information. Listing information is provided for consumers’ personal, non-commercial use, solely to identify prospective properties for potential purchase; all other use is strictly prohibited and may violate relevant federal and state law. Information deemed reliable but not guaranteed. Copyright © 2026 MLS GRID. All Rights Reserved.

Continental Real Estate Group, Inc
Broker: Derek Eisenberg
Listing last updated: Nov 19, 2026, 2:06 PM EST. SURF LOCAL last checked: Nov 21, 2026, 10:28 PM EST.