
 Active

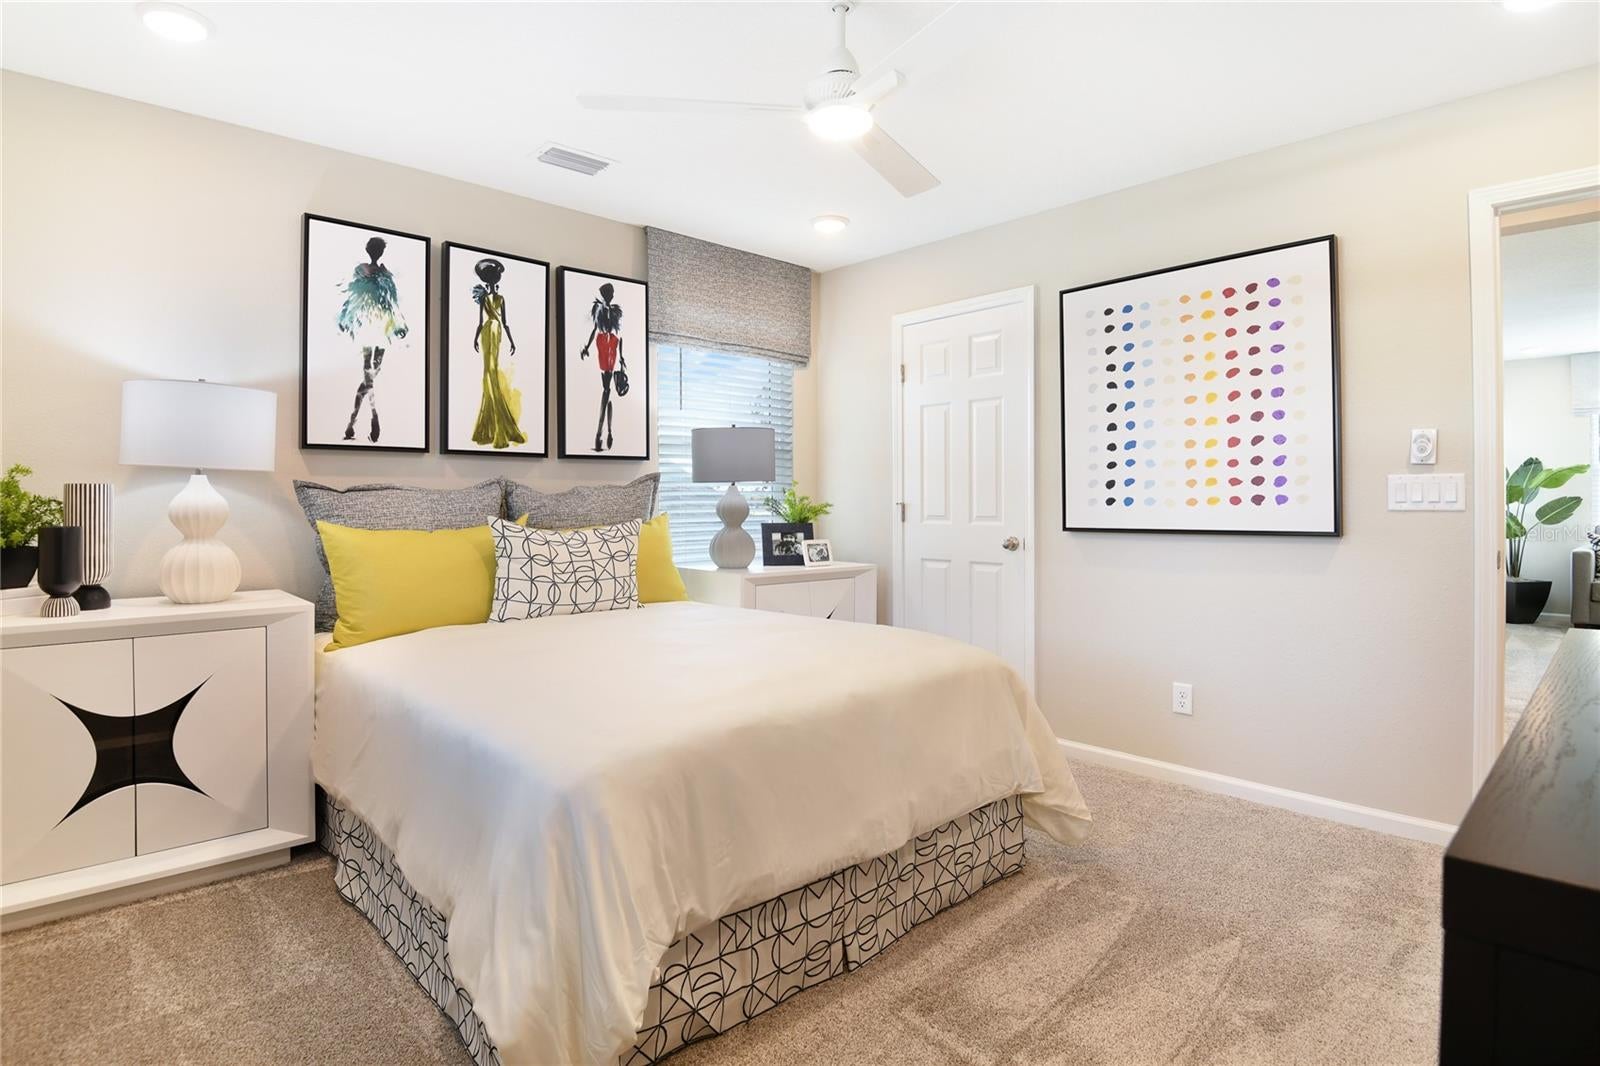
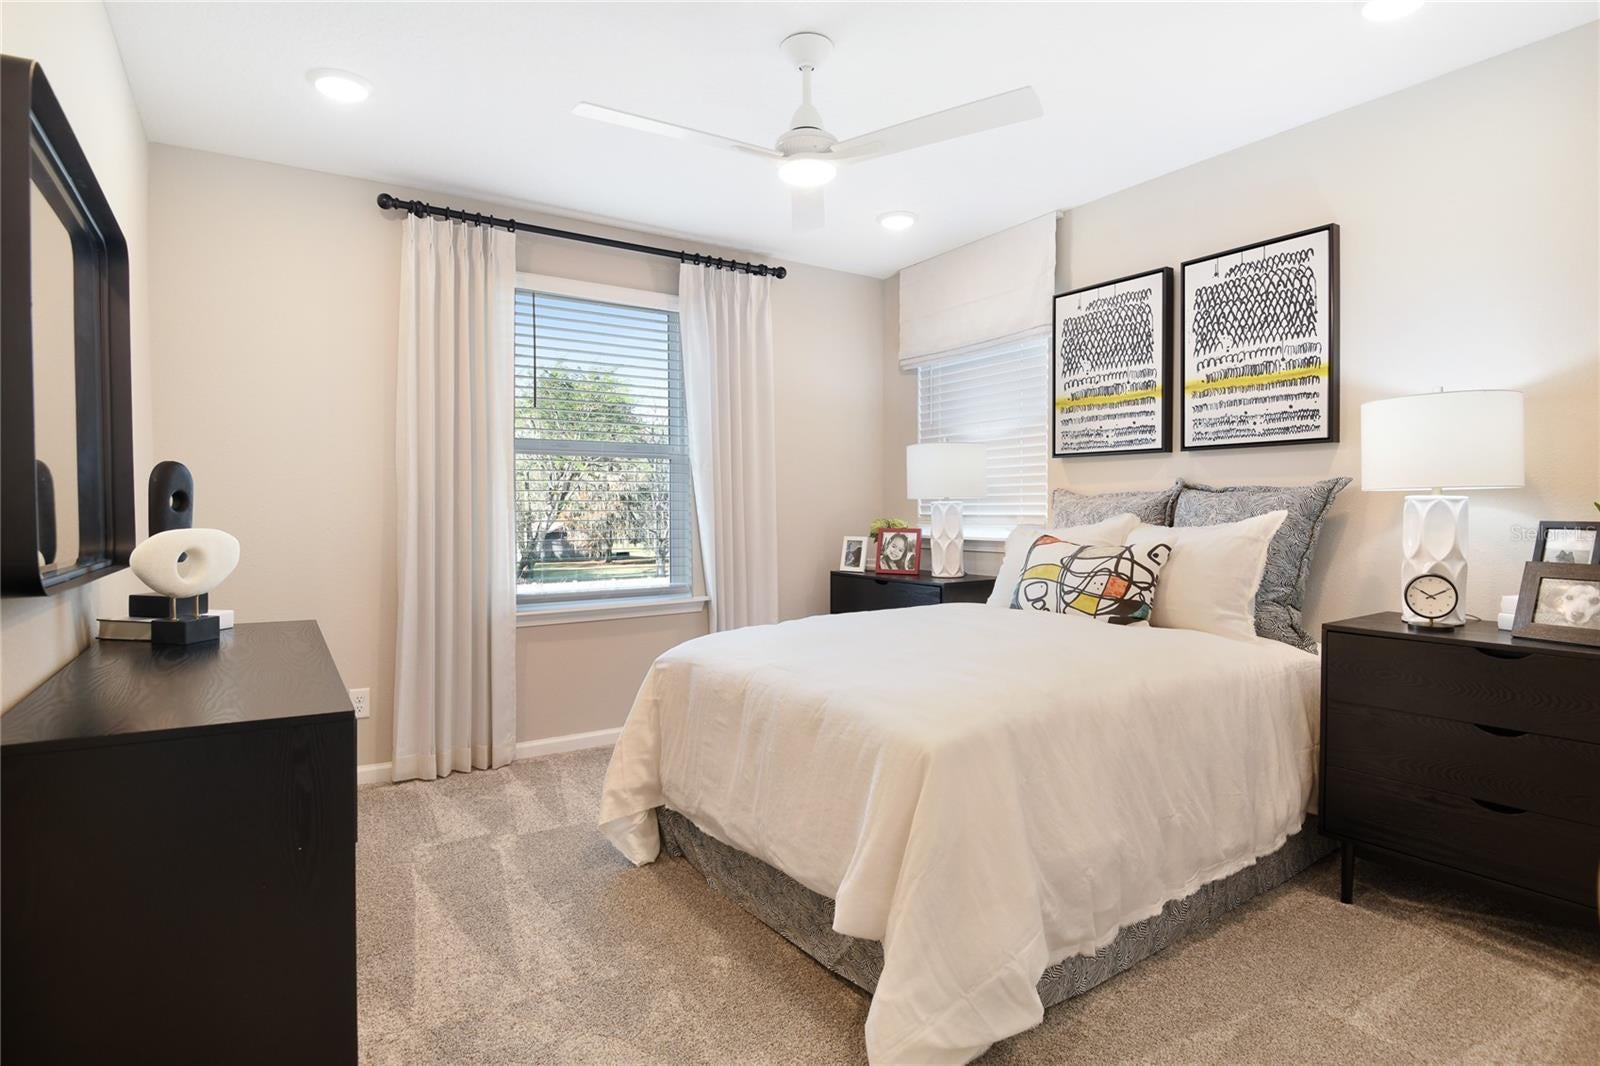
5854 Sunlit Bend Way
Apollo Beach, FL 33572 · Single family
$459,929
Listing courtesy of Stephanie Morales, LLC, AXEN REALTY, LLC
- 4 Beds
- 3 Baths
- 2,130 sqft


📊 Price Pulse
What would you pay for this place?
Sale prices come from county public records, not MLS data.Listing agent
Contact
Send a message and we'll pass it to the listing agent. Nothing is sent until you ask.
About this home
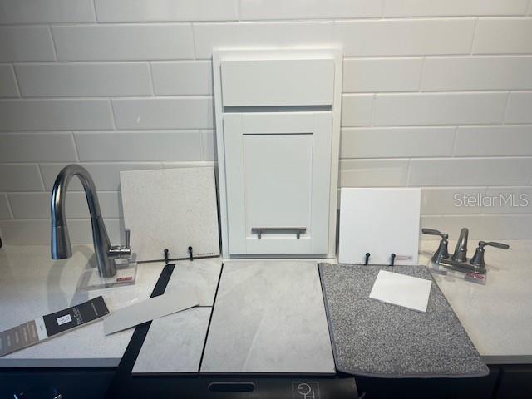
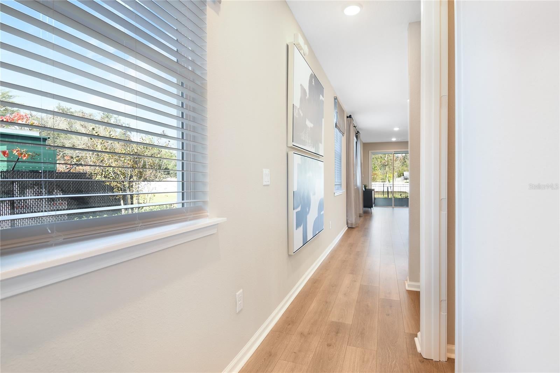
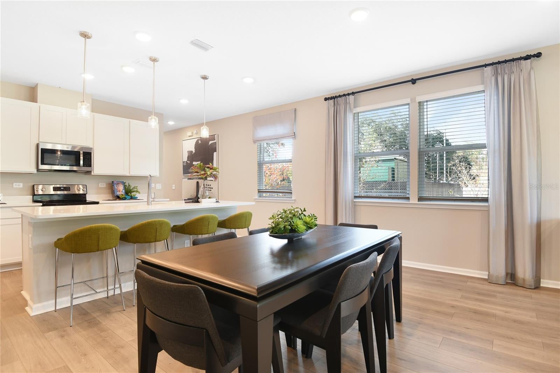
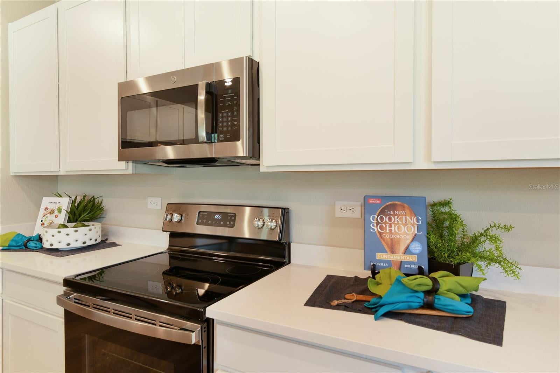
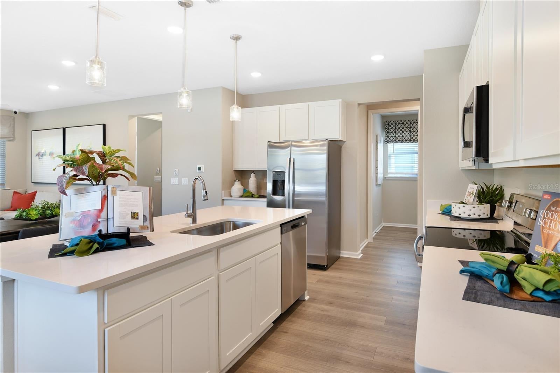
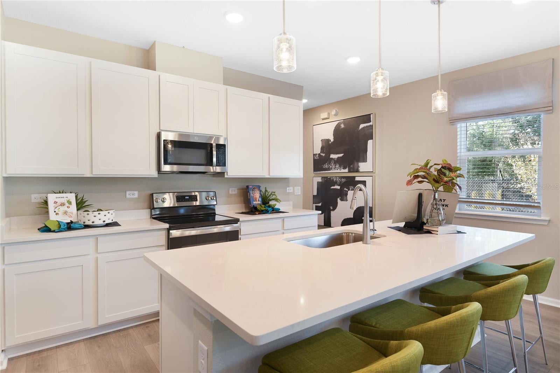
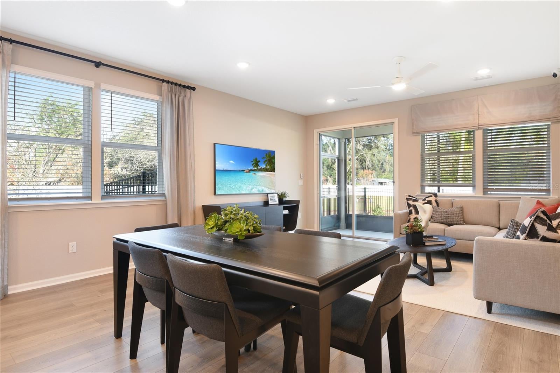
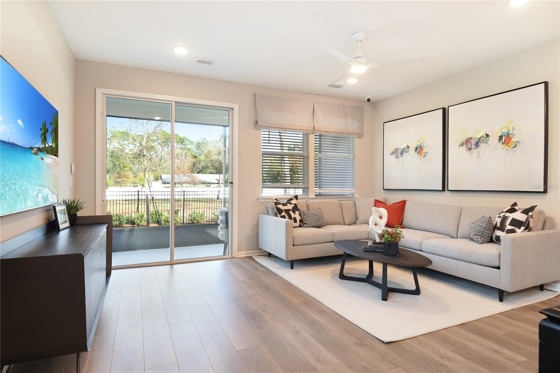
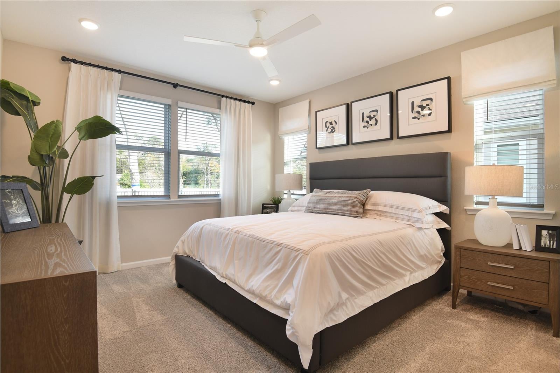
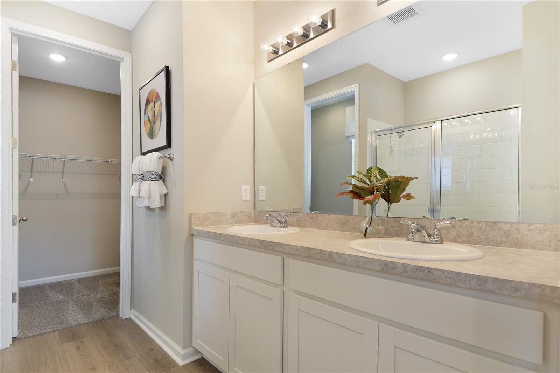
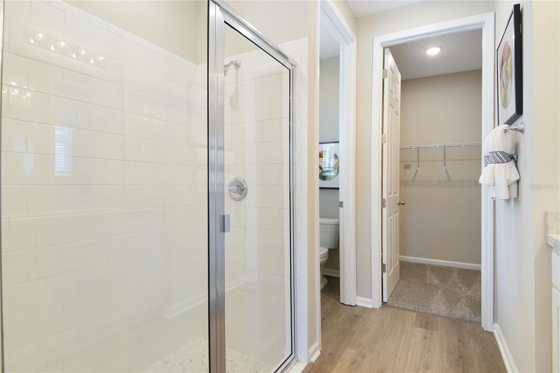
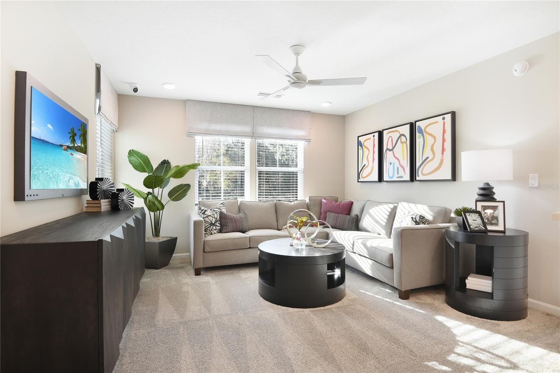
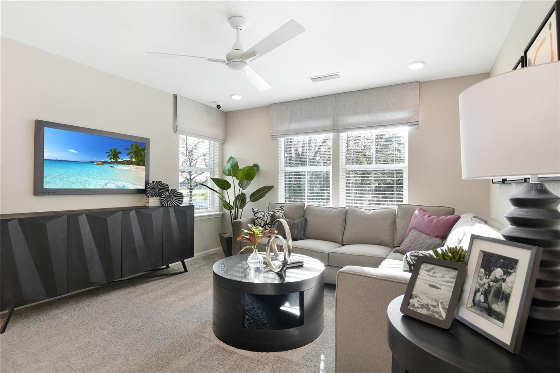
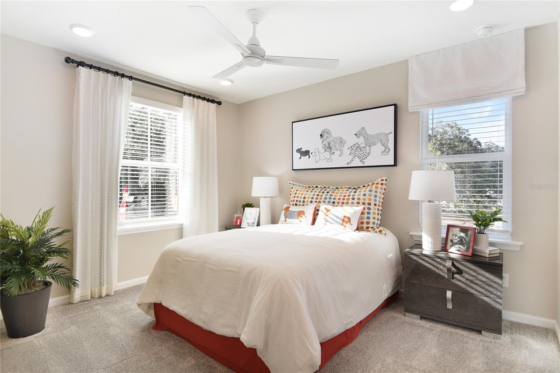
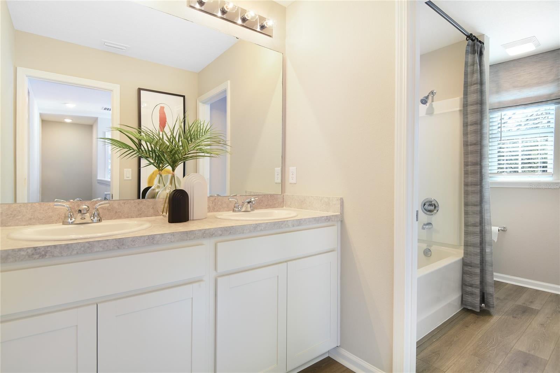
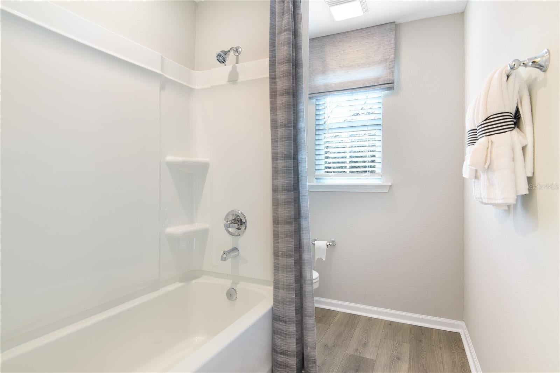
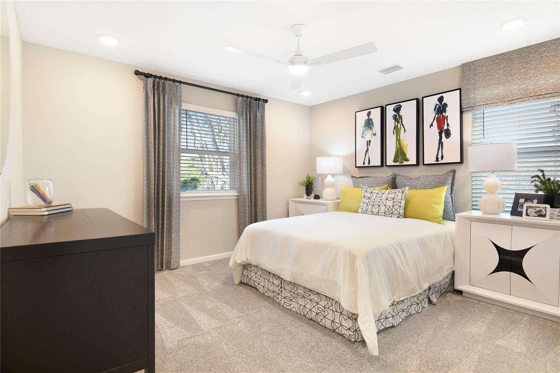
Special Financing and Flex Funds up to 30K available! Options may vary; offers are available on select homes on a first-come, first-served basis. Contact builder for more information! Welcome to the Lynwood Floorplan, a sophisticated 2-story home that seamlessly blends style and functionality across 2,130square feet. Complete with Gourmet Kitchen! Boasting 4 spacious bedrooms and 2.5 well-appointed bathrooms, this residence provides ample space for both relaxation and entertaining. The home features the primary suite on the first floor, elegant quartz countertops throughout and durable tile flooring in the main living areas, while cozy carpeting in the bedrooms offers added comfort. The kitchen and bathrooms are outfitted with modern soft-close cabinets and stylish cabinet hardware, ensuring both beauty and practicality. The oversized loft upstairs provides a tranquil getaway for everyone to enjoy. Enjoy the convenience of included appliances, including a refrigerator, washer, and dryer, making your transition into this home smooth and effortless. Soaring 9’4” ceilings and expansive 8’ doors on the first floor enhance the sense of openness and light throughout the space. Experience the perfect blend of luxury and function with the Lynwood Floorplan—where every detail is crafted to elevate your living experience. Don’t miss the chance to make this exceptional home yours! SAMPLE PHOTOS, actual homes as constructed may not contain the features and layouts depicted and may vary from image(s).
moreless
- Property type
- Single family
- Year built
- 2026
- Lot size
- 5,544 sqft
- Garage
- 2 cars
- On market
- 71 days
- Price per sqft
- $216
- HOA fees
- $13/mo
- Listing ID
- S5154065
Show Full Details
Property Info
- Property Type
- Residential
- Property Subtype
- SingleFamilyResidence
- Year Built
- 2026
- Levels
- Two
- Direction Faces
- South
- Lot Size (acres)
- 0.13
- Lot Size (sqft)
- 5544.0
- New Construction
- Yes
- Contract Date
- 2026-07-20
- On Market Date
- 2026-07-20
- Cumulative Days on Market
- 71
Interior Features
- Interior Features
- High Ceilings, Open Floorplan, Walk-In Closet(S)
- Flooring
- Carpet, Ceramic Tile
- Laundry Features
- Laundry Room
- Levels
- Two
- Door Features
- Sliding Doors
Appliances
- Appliances
- Dishwasher, Disposal, Electric Water Heater, Microwave
Heating & Cooling
- Heating
- Central, Electric
- Cooling
- Central Air
Exterior Features
- Patio & Porch Features
- Covered, Front Porch, Patio
- Construction Materials
- Stone, Stucco
- Foundation
- Block, Other, Slab
- Roof
- Shingle
Features & Amenities
- Garage Spaces
- 2.0
- Garage
- Yes
- Attached Garage
- Yes
- Parking Features
- Attached
- Security Features
- Smoke Detector(S)
Community/Association
- HOA
- Yes
- HOA Name
- Richmond American
- HOA Fee
- $150
- HOA Fee Frequency
- Annually
- Association Amenities
- Trail(S)
- Community Features
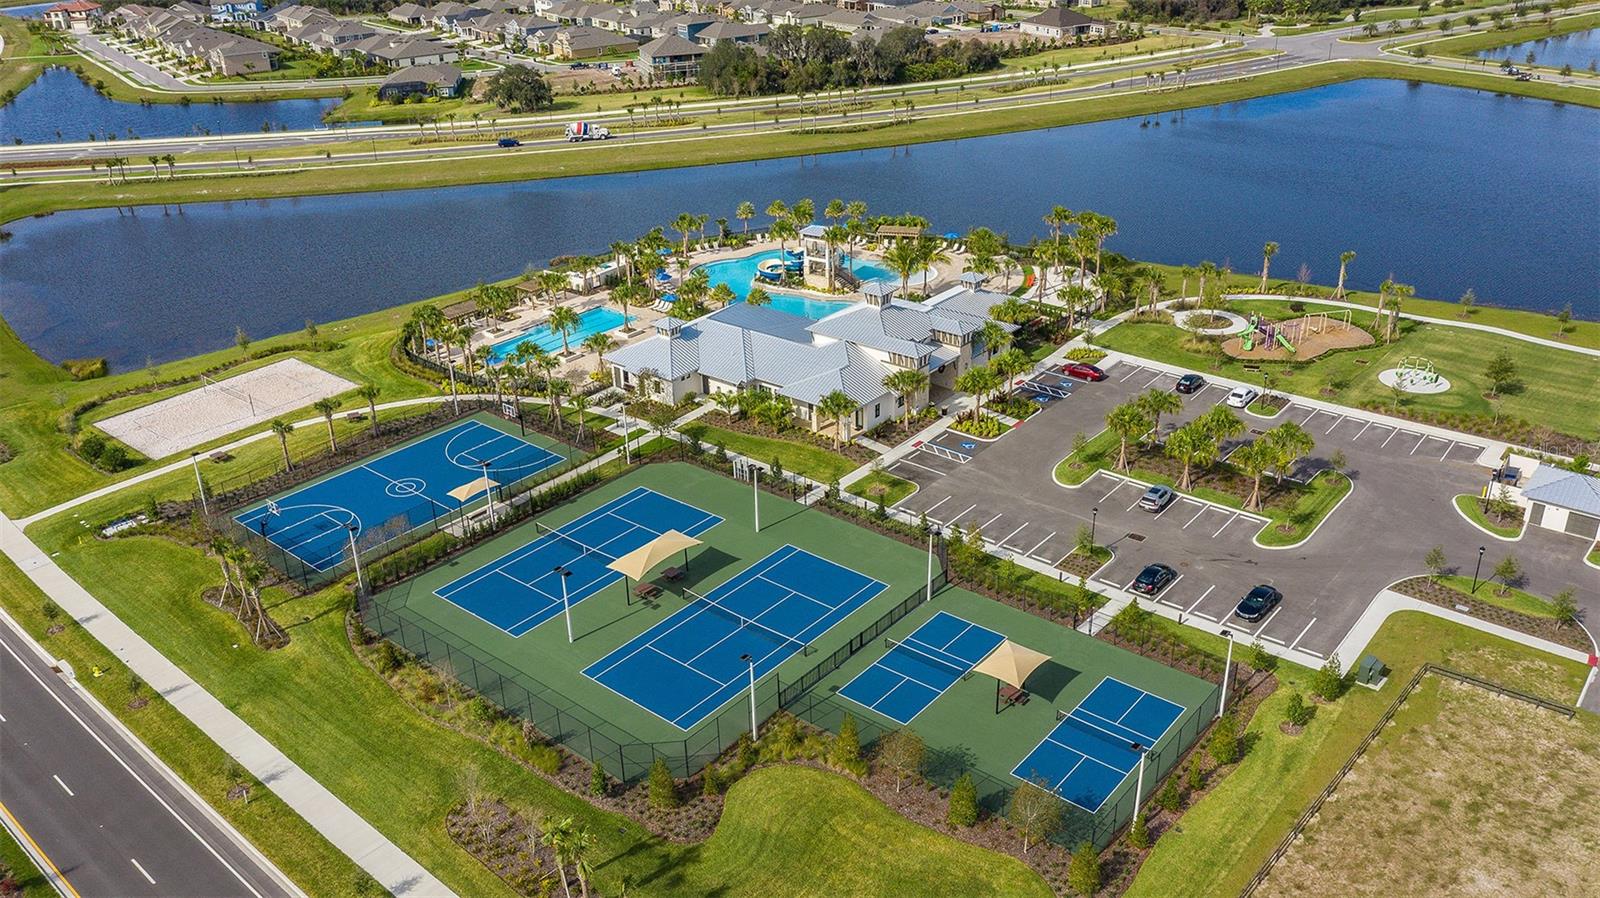
- Clubhouse, Fitness Center, Playground, Pool, Tennis Court(S)
Utilities
- Utilities
- Cable Available, Electricity Connected, Sewer Connected, Water Connected
- Sewer
- Public Sewer
- Water Source
- Public
Taxes
- Tax Year
- $2,025
- Legal Description
- WATERSET WOLF CREEK PHASE H1 LOT 16 BLOCK 43
Other
- Derived Previous List Price
- $459,949
Data freshness
- SURF LOCAL last checked
- Nov 21, 2026, 7:10 AM EST
Location
Approximate location, shown from the displayed address.
Similar homes nearby
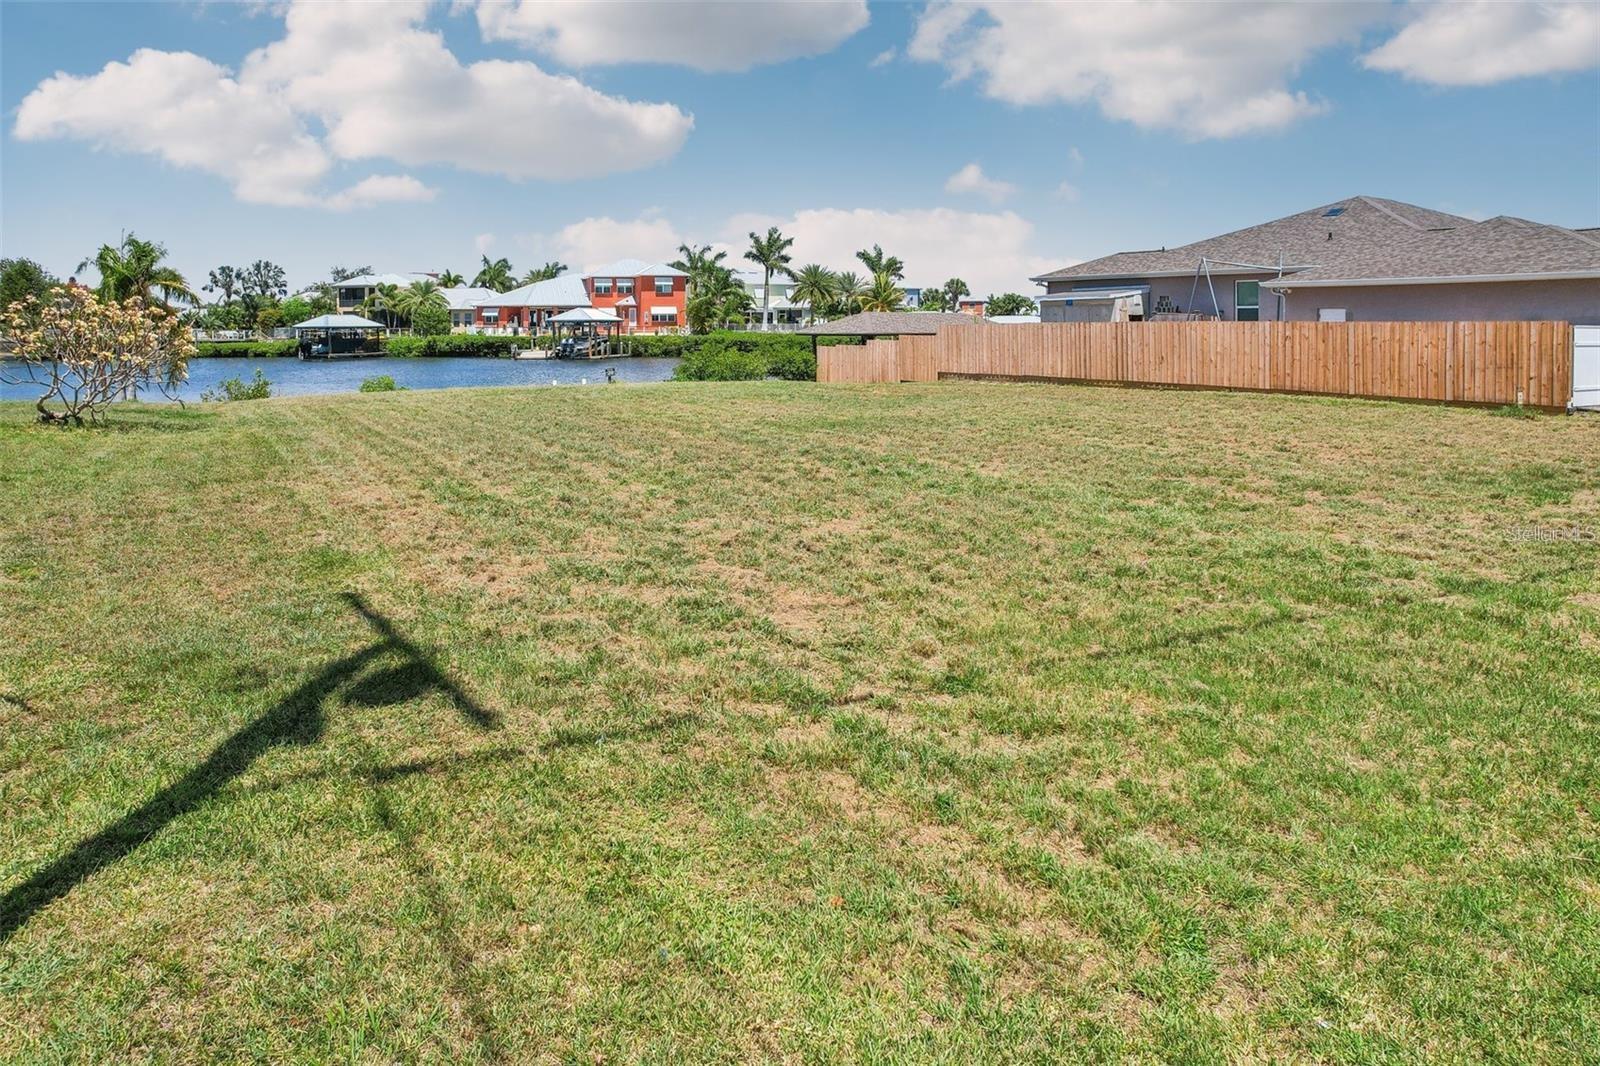
- $399,900505 Flamingo Dr, Apollo Beach, FL 33572Listing courtesy of WEICHERT, REALTORS - NEXON · Data courtesy of: Stellar MLS
 Active
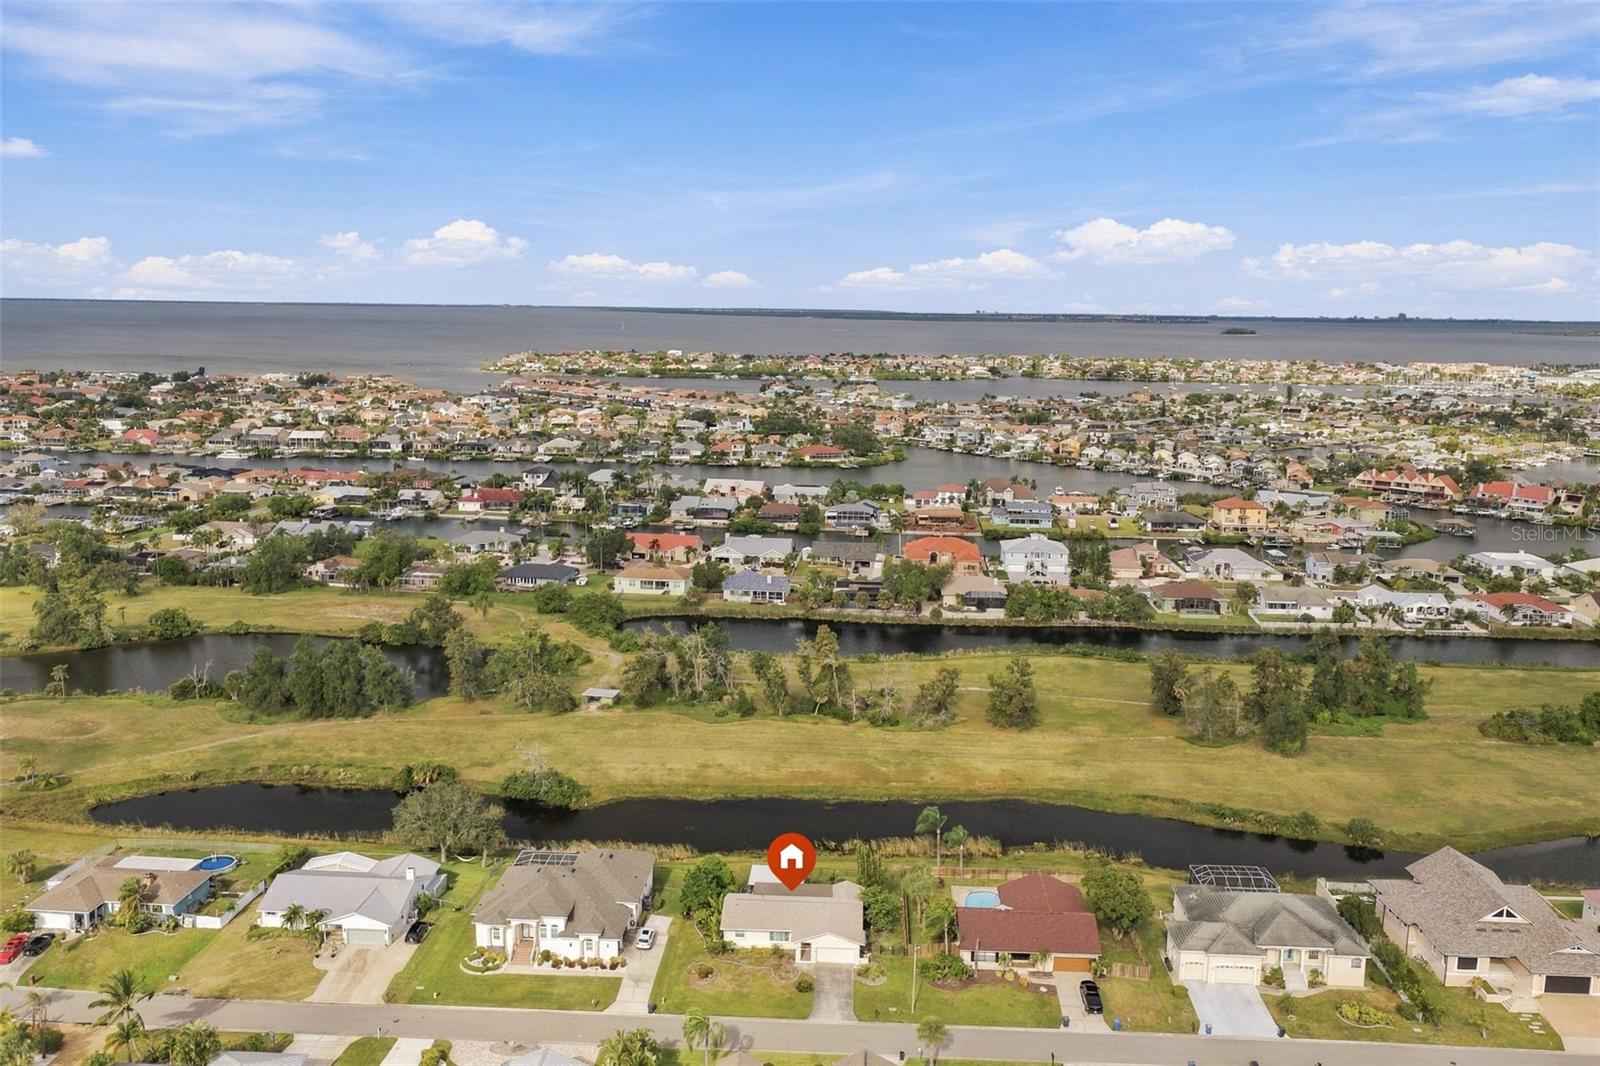
- $499,000813 Eagle Ln, Apollo Beach, FL 335723 Beds2 Baths2,104 sqftListing courtesy of CENTURY 21 BEGGINS ENTERPRISES · Data courtesy of: Stellar MLS
 Active
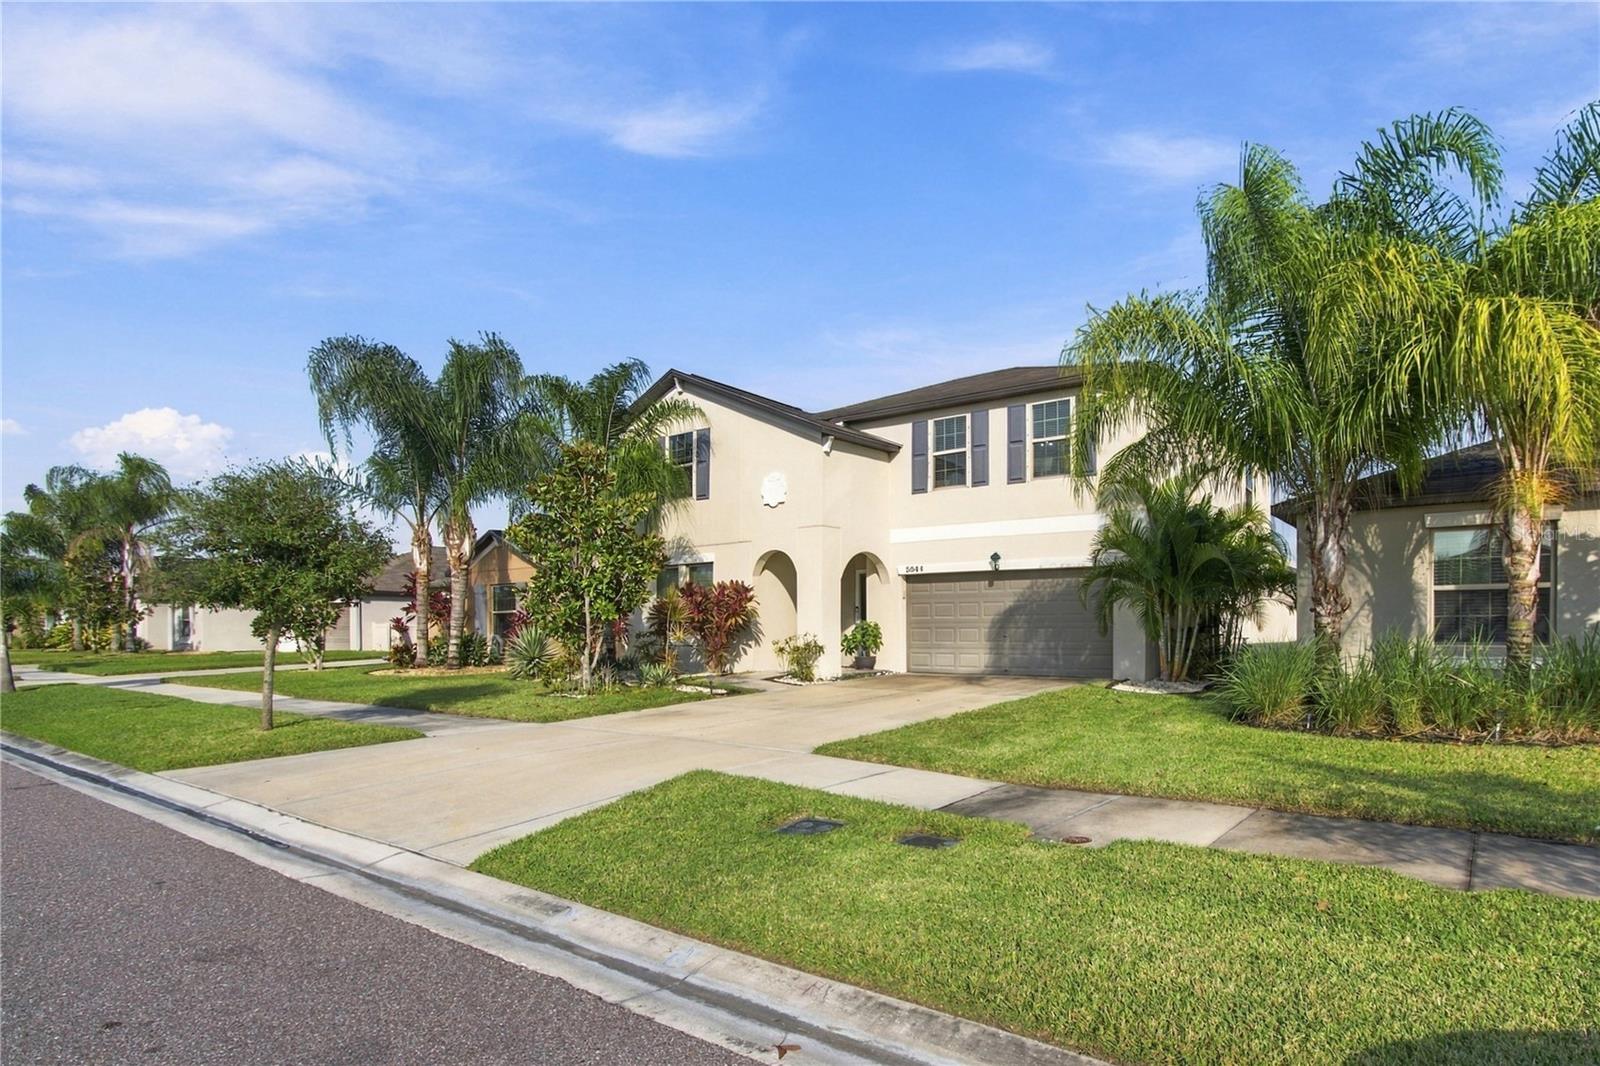
- $465,0005044 White Chicory Dr, Apollo Beach, FL 335726 Beds3 Baths3,362 sqftListing courtesy of SIVEN PREMIER REAL ESTATE · Data courtesy of: Stellar MLS
 Active
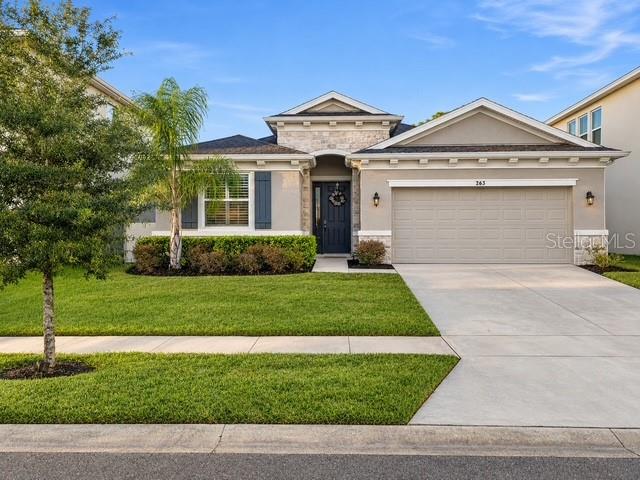
- $409,900263 Bright Ibis Ave, Apollo Beach, FL 335724 Beds3 Baths2,035 sqftListing courtesy of HOMELIFE REALTY COASTAL PROPERTIES LLC · Data courtesy of: Stellar MLS
 Active
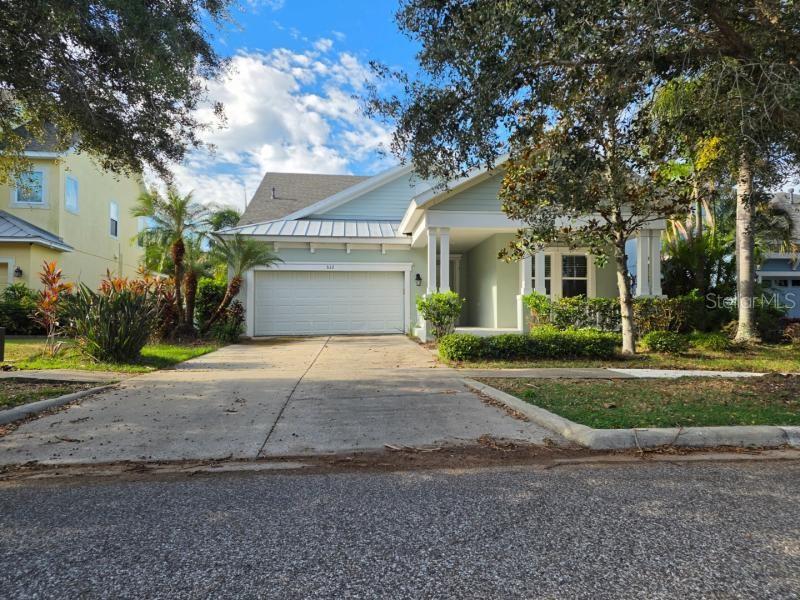
- $469,000532 Manns Harbor Dr, Apollo Beach, FL 335725 Beds3 Baths2,751 sqftListing courtesy of MIGHTY REALTY INC · Data courtesy of: Stellar MLS
 Active
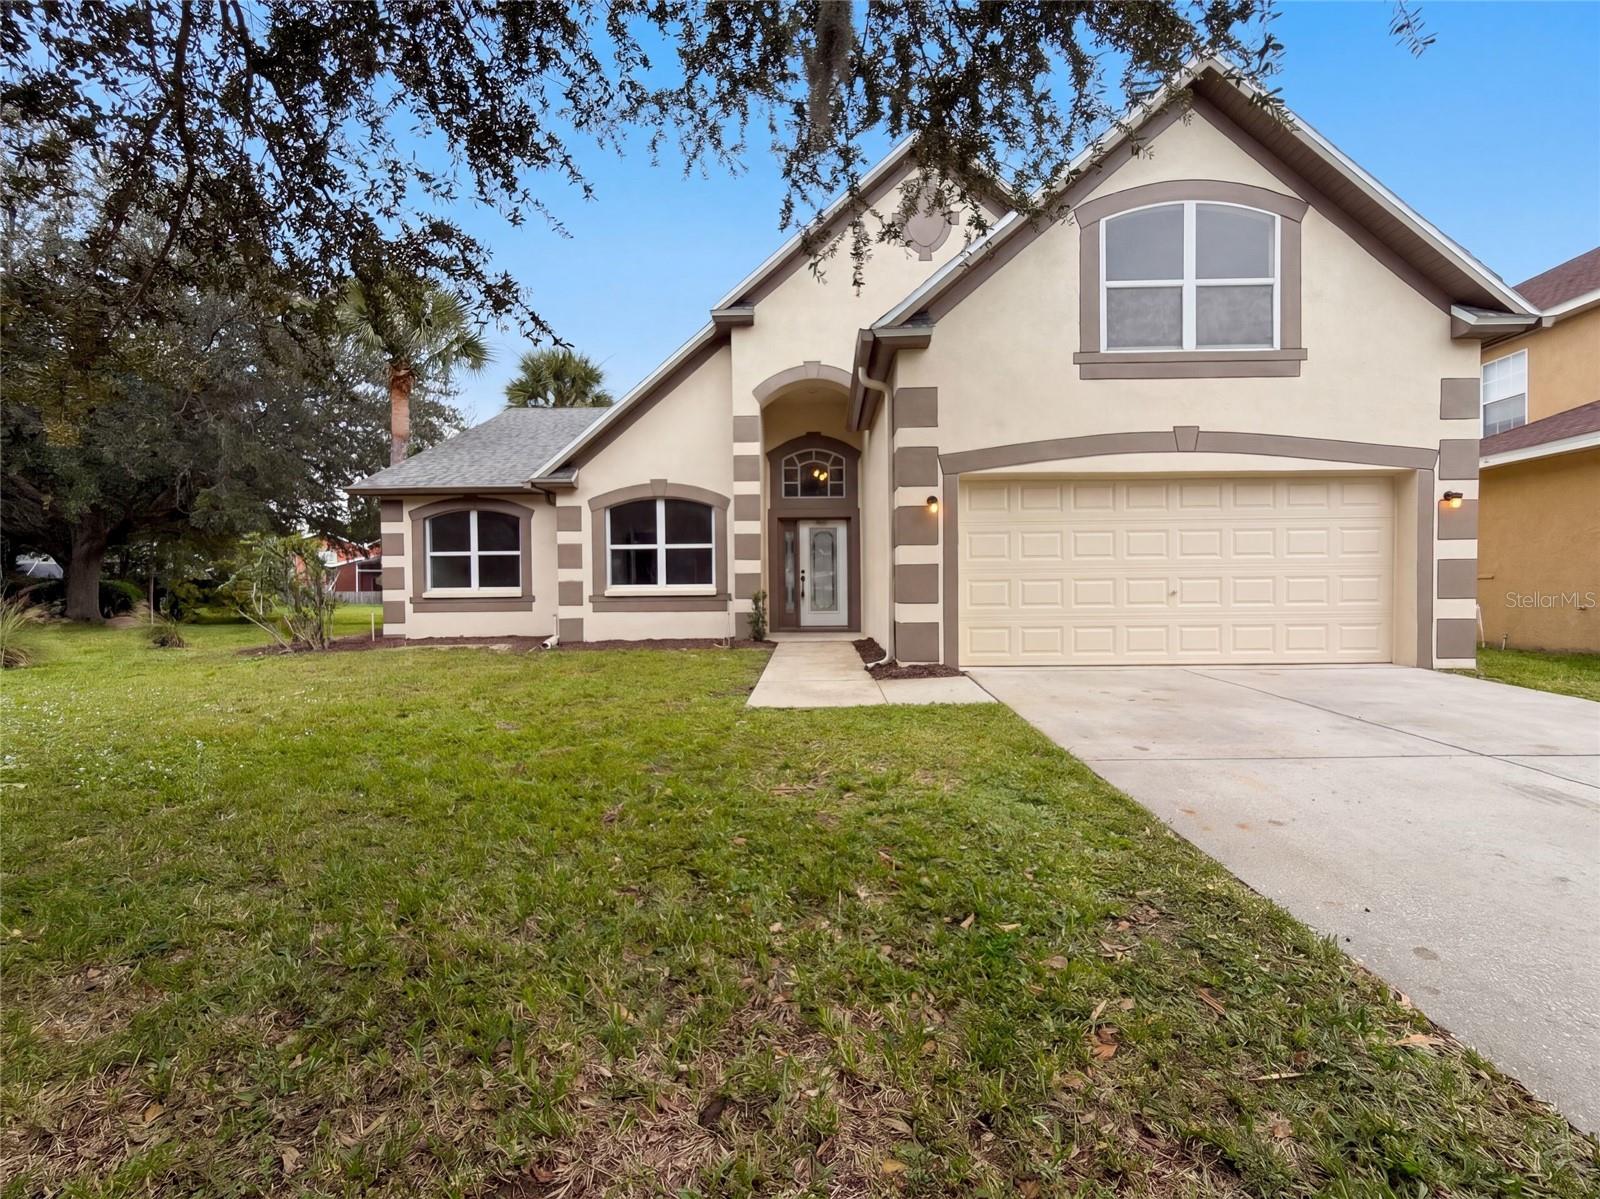
- $420,0007602 Nottinghill Sky Dr, Apollo Beach, FL 335723 Beds2 Baths2,134 sqftListing courtesy of OPENDOOR BROKERAGE LLC · Data courtesy of: Stellar MLS
 Active
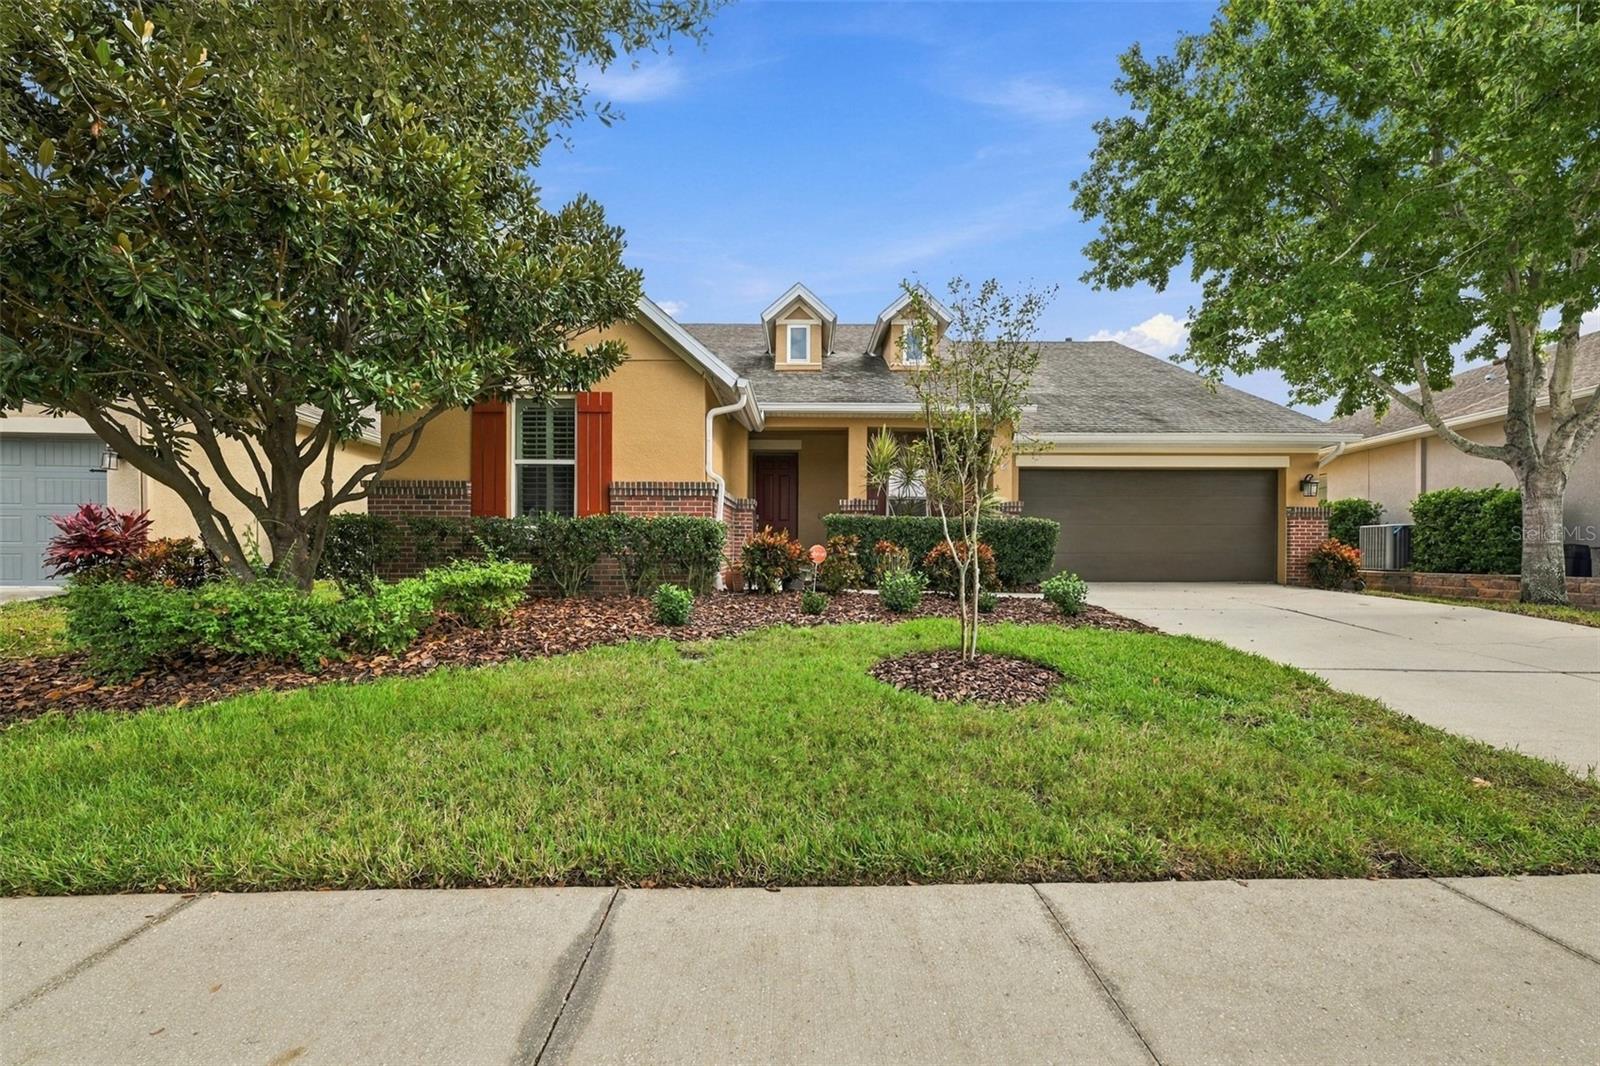
- $540,0006709 Park Strand Dr, Apollo Beach, FL 335723 Beds3 Baths2,736 sqftListing courtesy of CENTURY 21 BEGGINS ENTERPRISES · Data courtesy of: Stellar MLS
 Active
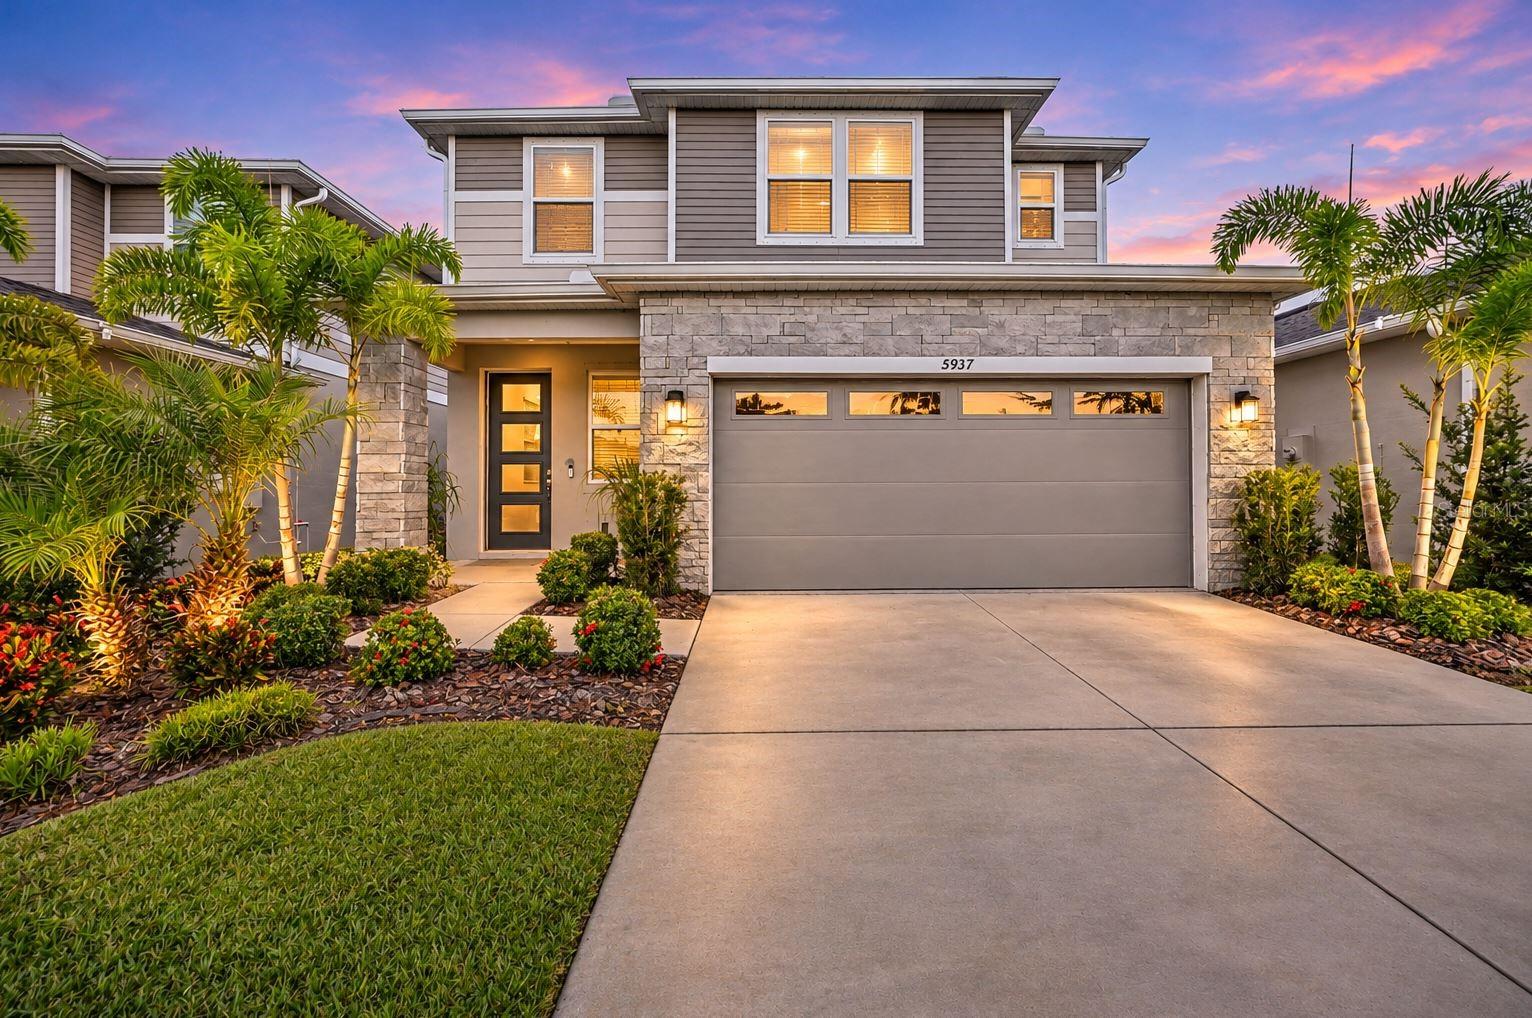
- $465,0005937 Jensen View Ave, Apollo Beach, FL 335724 Beds3 Baths2,167 sqftListing courtesy of ORCHARD BROKERAGE, LLC · Data courtesy of: Stellar MLS
 Active
What Sold Nearby
 $205,0006508 Quiet Pool CtApollo Beach, FL · Sold 2026-10-30
 $495,0006540 Park Strand DrApollo Beach, FL · Sold 2026-10-30
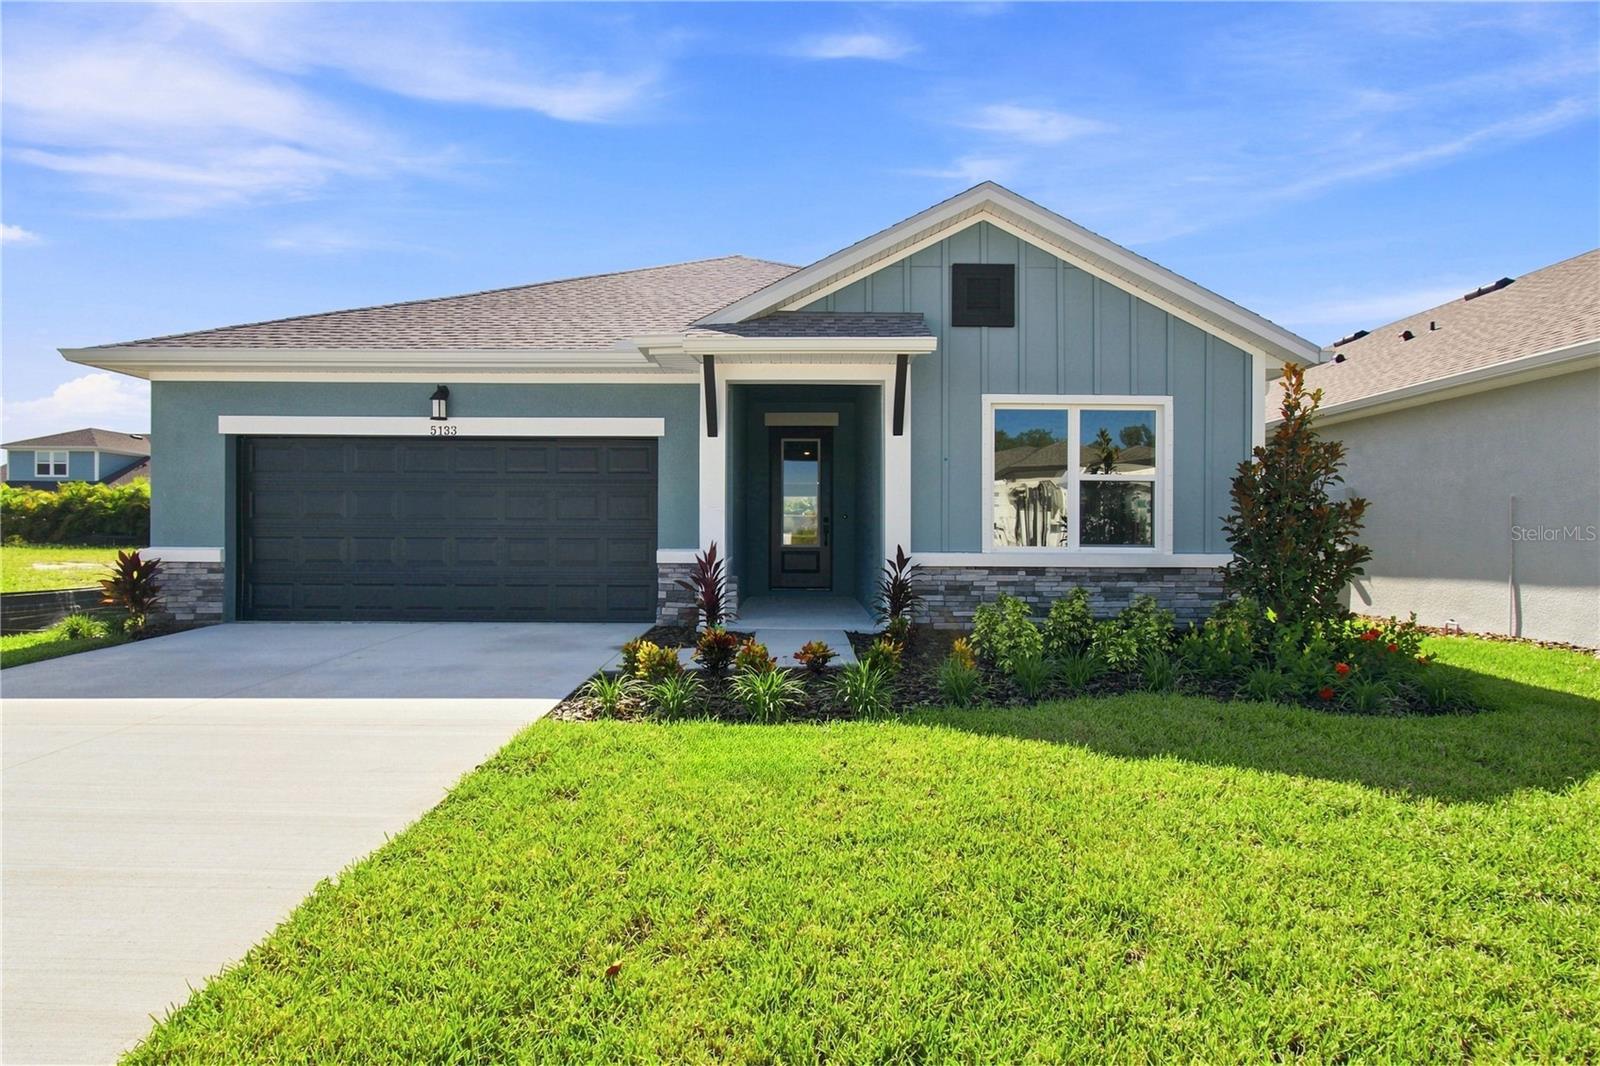 $518,0005133 Creek Sand DrApollo Beach, FL · Sold 2026-10-30
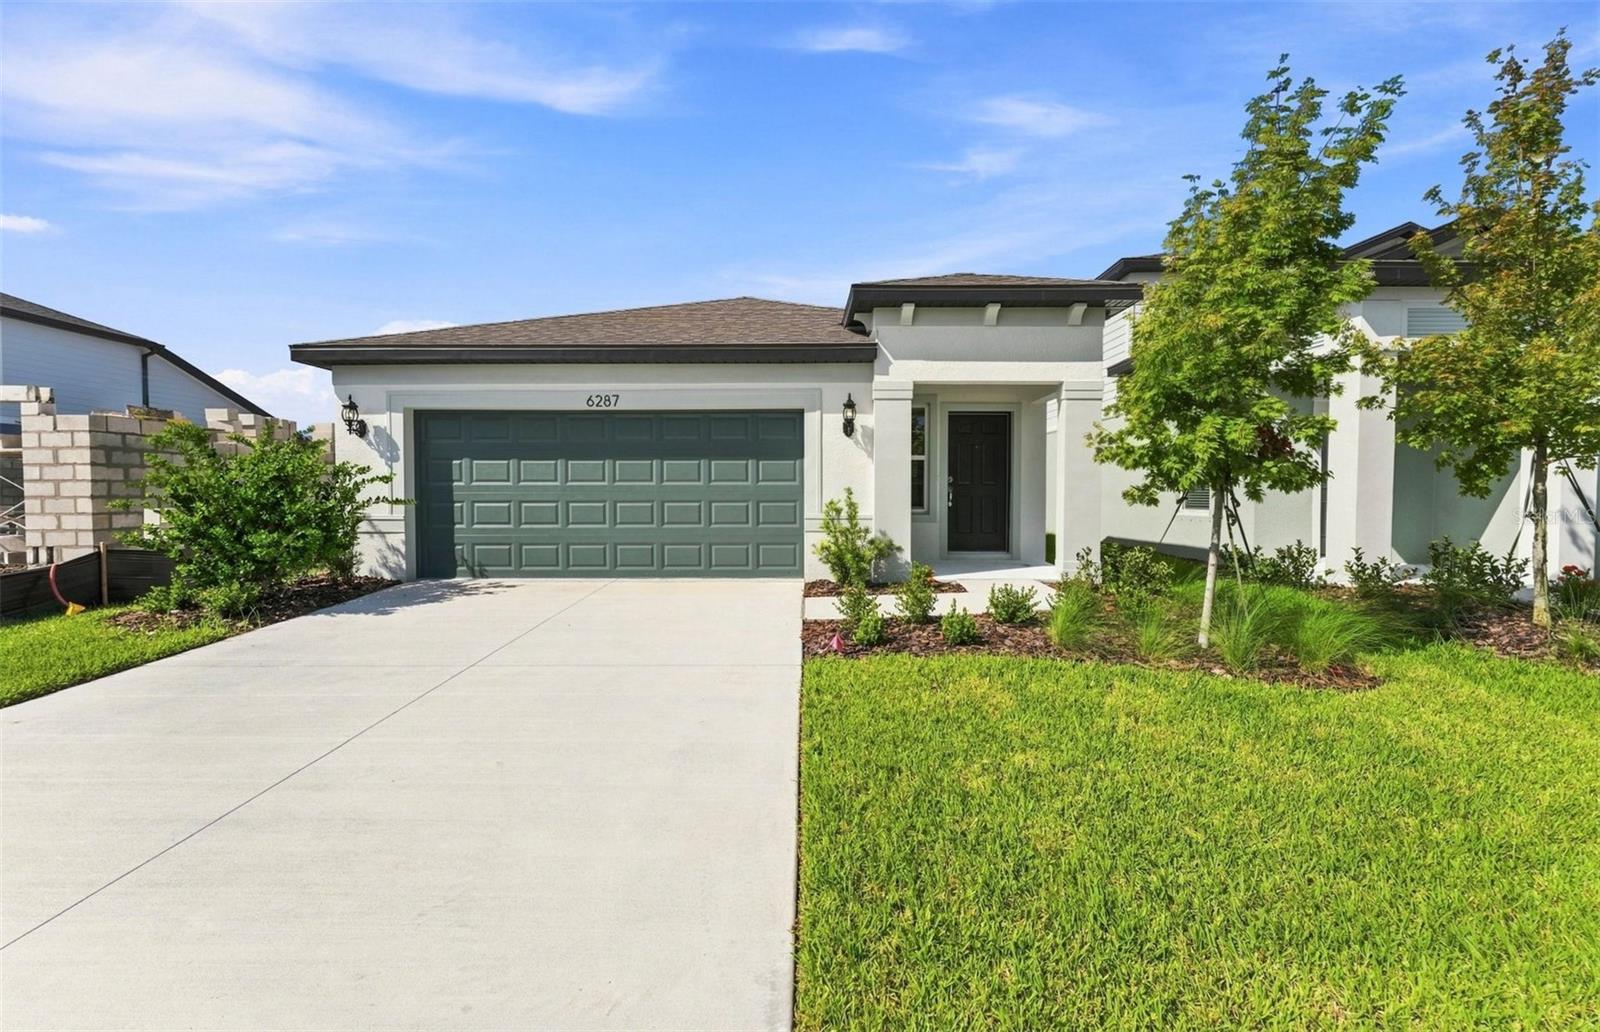 $399,2706287 Broad Field AveApollo Beach, FL · Sold 2026-10-30
 $494,9995314 Spring Maiden CirApollo Beach, FL · Sold 2026-10-30
 $464,9995311 Spring Maiden CirApollo Beach, FL · Sold 2026-10-30
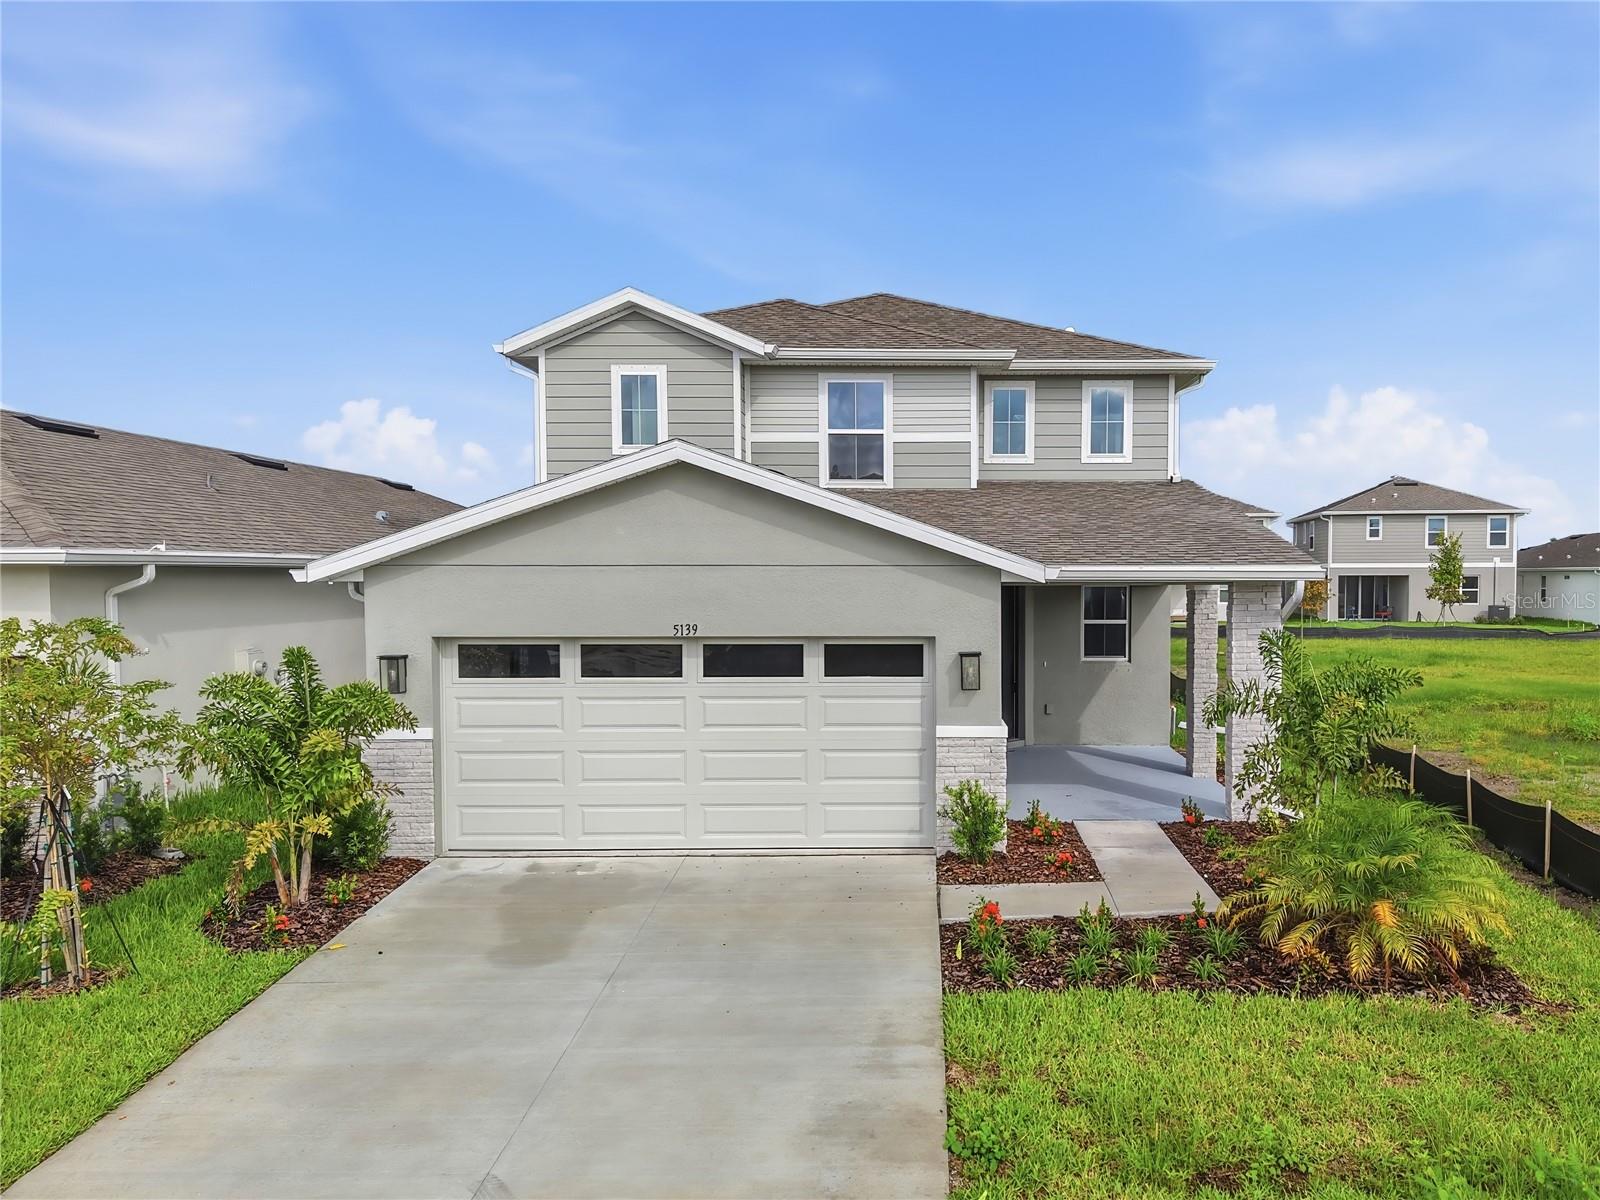 $470,0005139 Spring Maiden CirApollo Beach, FL · Sold 2026-10-30
 $515,0006412 Grenada Island AveApollo Beach, FL · Sold 2026-10-29
Flood
Flood zone X · Minimal flood risk
What's Nearby
Groceries
- Walmart SupercenterBrandermill Road, Apollo Beach, FL 33572, United States of America0.7 mi
- Winn-Dixie250 Harbor Village Lane, Apollo Beach, FL 33572, United States of America1.0 mi
- Winn-DixieFrandorson Circle, Apollo Beach, FL 33572, United States of America1.5 mi
- Publix6434 Tamiami Trail, Apollo Beach, FL 33572, United States of America1.8 mi
Schools
- LLT Academy South Bay30th Street Northeast, Ruskin, FL 33573, United States of America1.3 mi
- Shields Middle SchoolBeth Shields Way, Sun City Center, FL 33573, United States of America1.7 mi
- Lennard High School24th Street Northeast, Ruskin, FL 33570, United States of America1.7 mi
- Thompson Elementary SchoolEast Shell Point Road, Ruskin, FL 33570, United States of America1.8 mi
- Cypress Creek Elementary School19th Avenue Northeast, Sun City Center, FL 33570, United States of America1.9 mi
Parks
- Apollo Beach, FloridaUnited States of America1.3 mi
- Apollo Beach, FloridaUnited States of America1.6 mi
- Apollo Beach Recreation CenterApollo Beach, Florida, United States of America1.6 mi
- Ruskin, FloridaUnited States of America1.8 mi
- Ruskin, FloridaUnited States of America1.8 mi
More homes in Apollo Beach
Homes for sale near Apollo Beach
Data courtesy of: Stellar MLSDisclaimers and data details

Listings courtesy of Stellar MLS as distributed by MLS GRID. Based on information submitted to the MLS GRID. All data is obtained from various sources and may not have been verified by broker or MLS GRID. Supplied Open House Information is subject to change without notice. All information should be independently reviewed and verified for accuracy. Properties may or may not be listed by the office/agent presenting the information. Listing information is provided for consumers’ personal, non-commercial use, solely to identify prospective properties for potential purchase; all other use is strictly prohibited and may violate relevant federal and state law. Information deemed reliable but not guaranteed. Copyright © 2026 MLS GRID. All Rights Reserved.

Continental Real Estate Group, Inc
Broker: Derek Eisenberg
Listing last updated: Nov 20, 2026, 6:07 PM EST. SURF LOCAL last checked: Nov 21, 2026, 7:10 AM EST.