
 Active
5937 Jensen View Ave
Apollo Beach, FL 33572 · Single family
$465,000
Listing courtesy of Meghan Hobson, ORCHARD BROKERAGE, LLC
- 4 Beds
- 3 Baths
- 2,167 sqft
Cynthia's Insights On This Property
- Built 2024
- Typical sale in 33572 over the last year: $458,550, $217 per sq ft
- Owners in 33572 stay about 6 years; 5% of homes changed hands last year


📊 Price Pulse
What would you pay for this place?
Sale prices come from county public records, not MLS data.Listing agent

Contact
Send a message and we'll pass it to the listing agent. Nothing is sent until you ask.
About this home
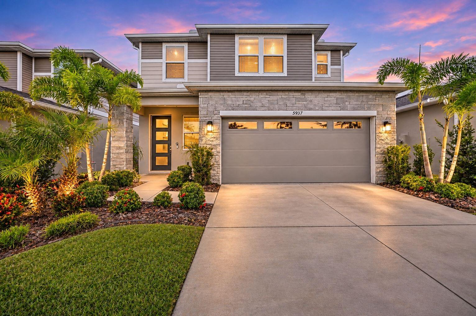
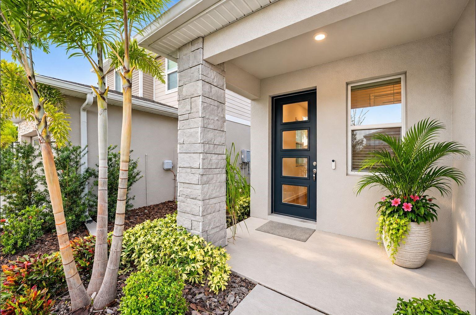
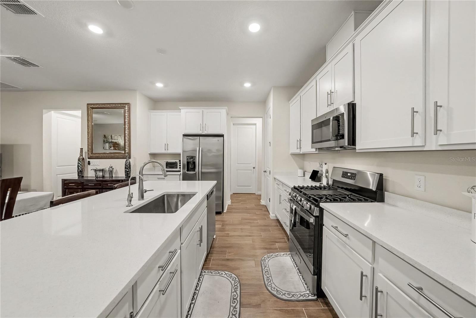
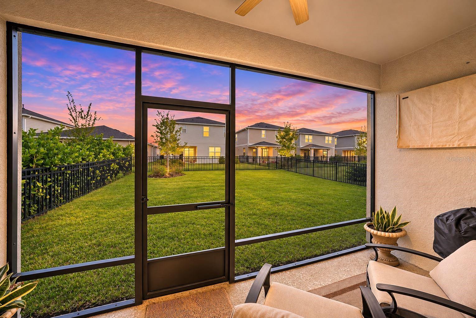
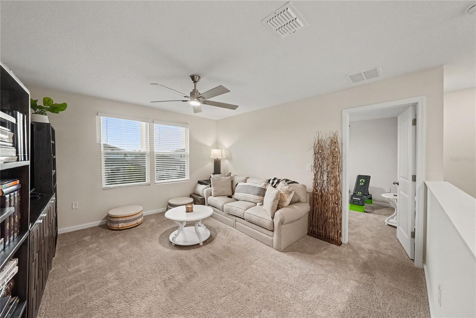
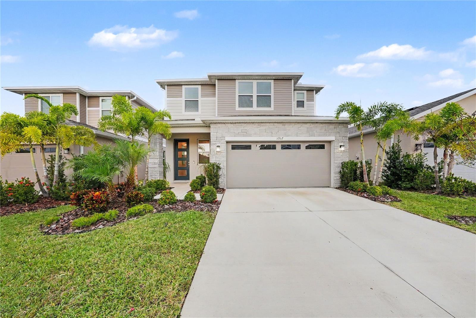
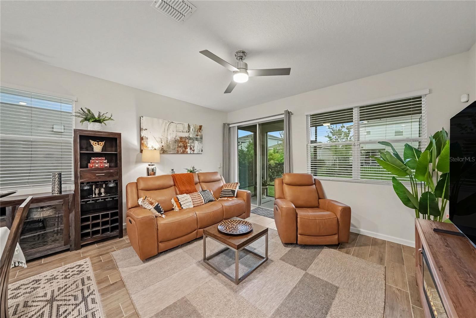
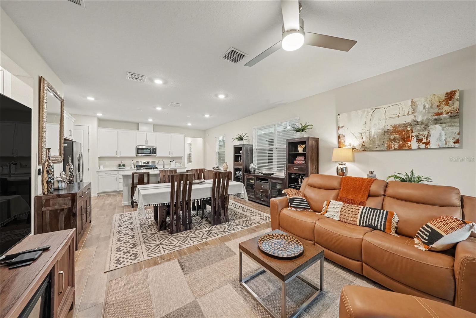
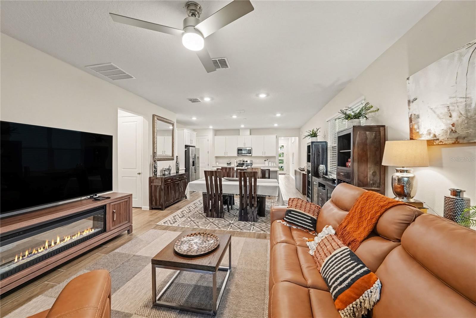
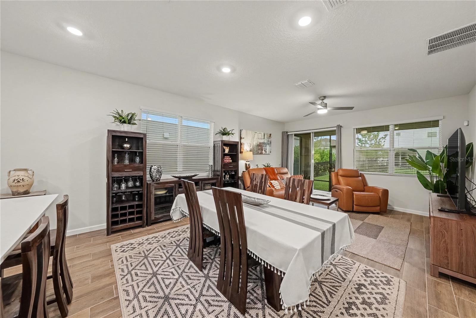
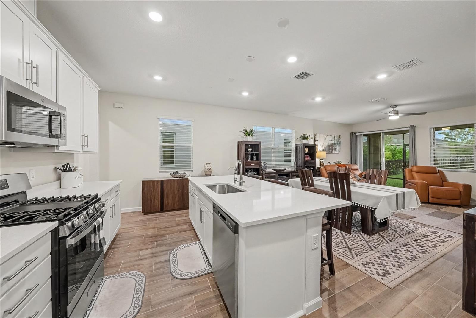
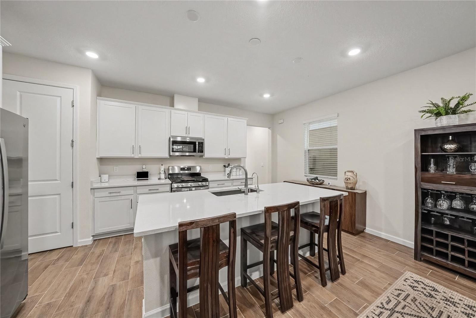
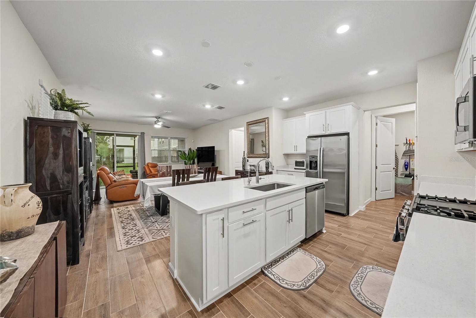
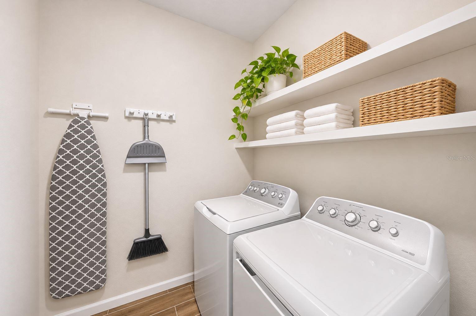
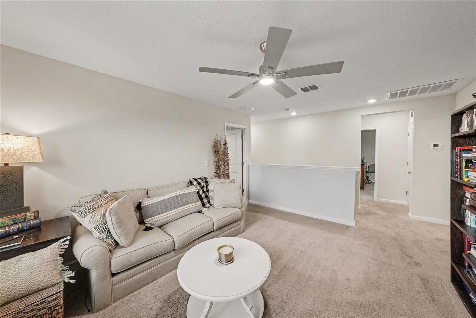
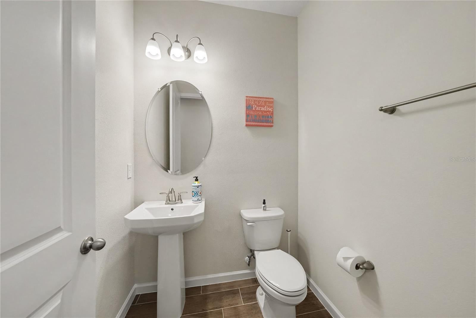
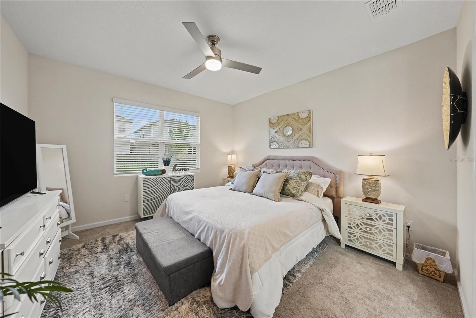
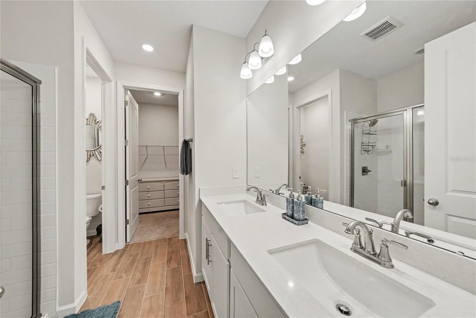
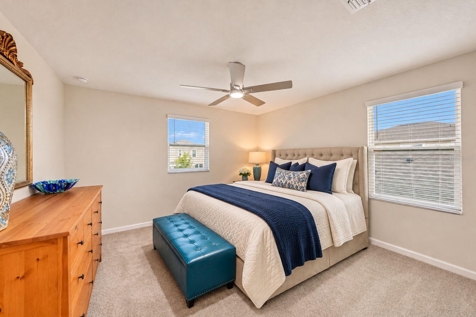
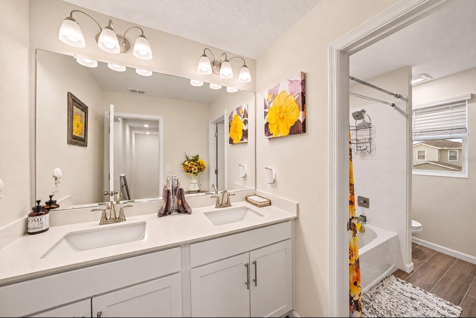
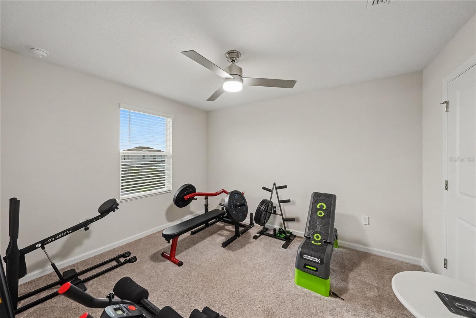
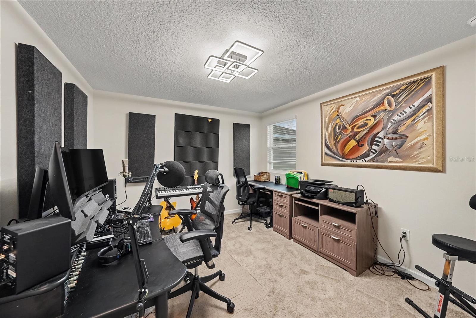
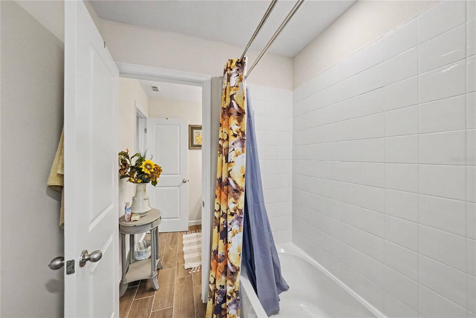
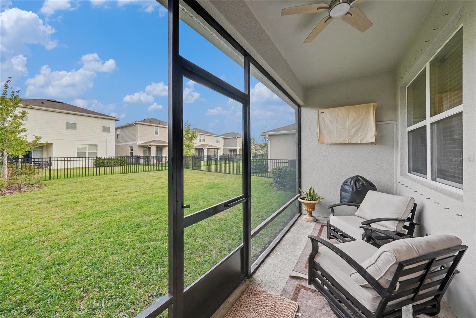
Lynwood Home with Main-Floor Primary Suite, Loft & Entertainer’s Kitchen. Discover the perfect combination of modern design, spacious living, and everyday comfort in this beautifully designed 4-bedroom, 2.5-bath single-family home in Apollo Beach, Florida. Featuring over 2,100 square feet of thoughtfully designed living space, a 2-car garage, an open-concept floor plan, and a desirable first-floor primary suite, this Lynwood floor plan offers the flexibility and functionality today's homebuyers are searching for in the growing Apollo Beach community. Step inside to a bright and inviting interior featuring soaring 9-foot ceilings, durable tile flooring, and an expansive open-concept living and dining area ideal for everyday living and entertaining. The spacious great room seamlessly connects to the covered screened in patio through center-meet sliding doors, creating effortless indoor-outdoor living and the perfect setting for enjoying Florida's beautiful weather year-round. At the heart of the home, the modern gourmet-style kitchen features elegant quartz countertops, soft-close cabinetry, an oversized center island with generous preparation space, stainless steel appliances, an included refrigerator, and a spacious walk-in pantry. Whether hosting gatherings or preparing everyday meals, this beautifully appointed kitchen combines style, convenience, and functionality. The highly sought-after main-floor primary bedroom suite provides privacy and convenience, featuring a spacious en-suite bathroom and oversized walk-in closet. This desirable first-floor layout is ideal for buyers seeking easy accessibility, flexible living arrangements, or a home designed for long-term comfort. A conveniently located guest powder room and ground level dedicated laundry room with included washer and dryer to complete the main level. Upstairs, discover three generously sized additional bedrooms, a full bathroom, and a versatile second-floor loft offering endless possibilities. Whether you envision a home office, media room, playroom, fitness area, or additional living space, this flexible floor plan easily adapts to your lifestyle. Enjoy the benefits of living in Apollo Beach, FL, a desirable Tampa Bay community known for its coastal lifestyle, recreational opportunities, and convenient access to shopping, restaurants, parks, and major commuter routes. With proximity to Tampa, Brandon, and Riverview, this location offers the opportunity to enjoy a relaxed Florida lifestyle while remaining connected to surrounding employment, entertainment, and dining destinations.
moreless
- Property type
- Single family
- Year built
- 2024
- Lot size
- 4,800 sqft
- Garage
- 2 cars
- On market
- 2 days
- Price per sqft
- $215
- HOA fees
- $10/mo
- Listing ID
- TB8565937
Show Full Details
Property Info
- Property Type
- Residential
- Property Subtype
- SingleFamilyResidence
- Year Built
- 2024
- Levels
- Two
- Direction Faces
- Southwest
- Neighborhood
- Waterset
- Lot Size (acres)
- 0.11
- Lot Size (sqft)
- 4800.0
- Contract Date
- 2026-11-12
- On Market Date
- 2026-11-12
- Cumulative Days on Market
- 2
Interior Features
- Interior Features
- Eat-In Kitchen, High Ceilings, Open Floorplan, Other, Walk-In Closet(S)
- Flooring
- Carpet, Ceramic Tile
- Laundry Features
- Other
- Levels
- Two
- Door Features
- Sliding Doors
Appliances
- Appliances
- Dishwasher, Disposal, Dryer, Microwave, Range, Refrigerator, Tankless Water Heater, Washer
Heating & Cooling
- Heating
- Central
- Cooling
- Central Air
Exterior Features
- Patio & Porch Features
- Covered, Front Porch, Patio
- Construction Materials
- Stone, Stucco
- Foundation
- Block, Other, Slab
- Roof
- Shingle
- Fencing
- Other
- View
- City
Features & Amenities
- Garage Spaces
- 2.0
- Garage
- Yes
- Attached Garage
- Yes
- Parking Features
- Driveway, Attached
- Security Features
- Smoke Detector(S)
- Lot Features
- Landscaped, Level
Community/Association
- HOA
- Yes
- HOA Name
- Richmond HOA
- HOA Phone
- $3,214,413,671
- HOA Fee
- $120
- HOA Fee Frequency
- Annually
- Community Features
- Clubhouse, Fitness Center, Playground, Pool, Tennis Court(S)
Utilities
- Utilities
- Cable Available, Electricity Available, Sewer Available, Water Available
- Sewer
- Public Sewer
- Water Source
- Public
Taxes
- Annual Tax Amount
- $9,461
- Tax Year
- $2,025
- Legal Description
- WATERSET WOLF CREEK PH G1 AND 30TH ST PH G1 LOT 18 BLOCK 22
Data freshness
- SURF LOCAL last checked
- Nov 21, 2026, 10:30 AM EST
Location
Approximate location, shown from the displayed address.
Similar homes nearby
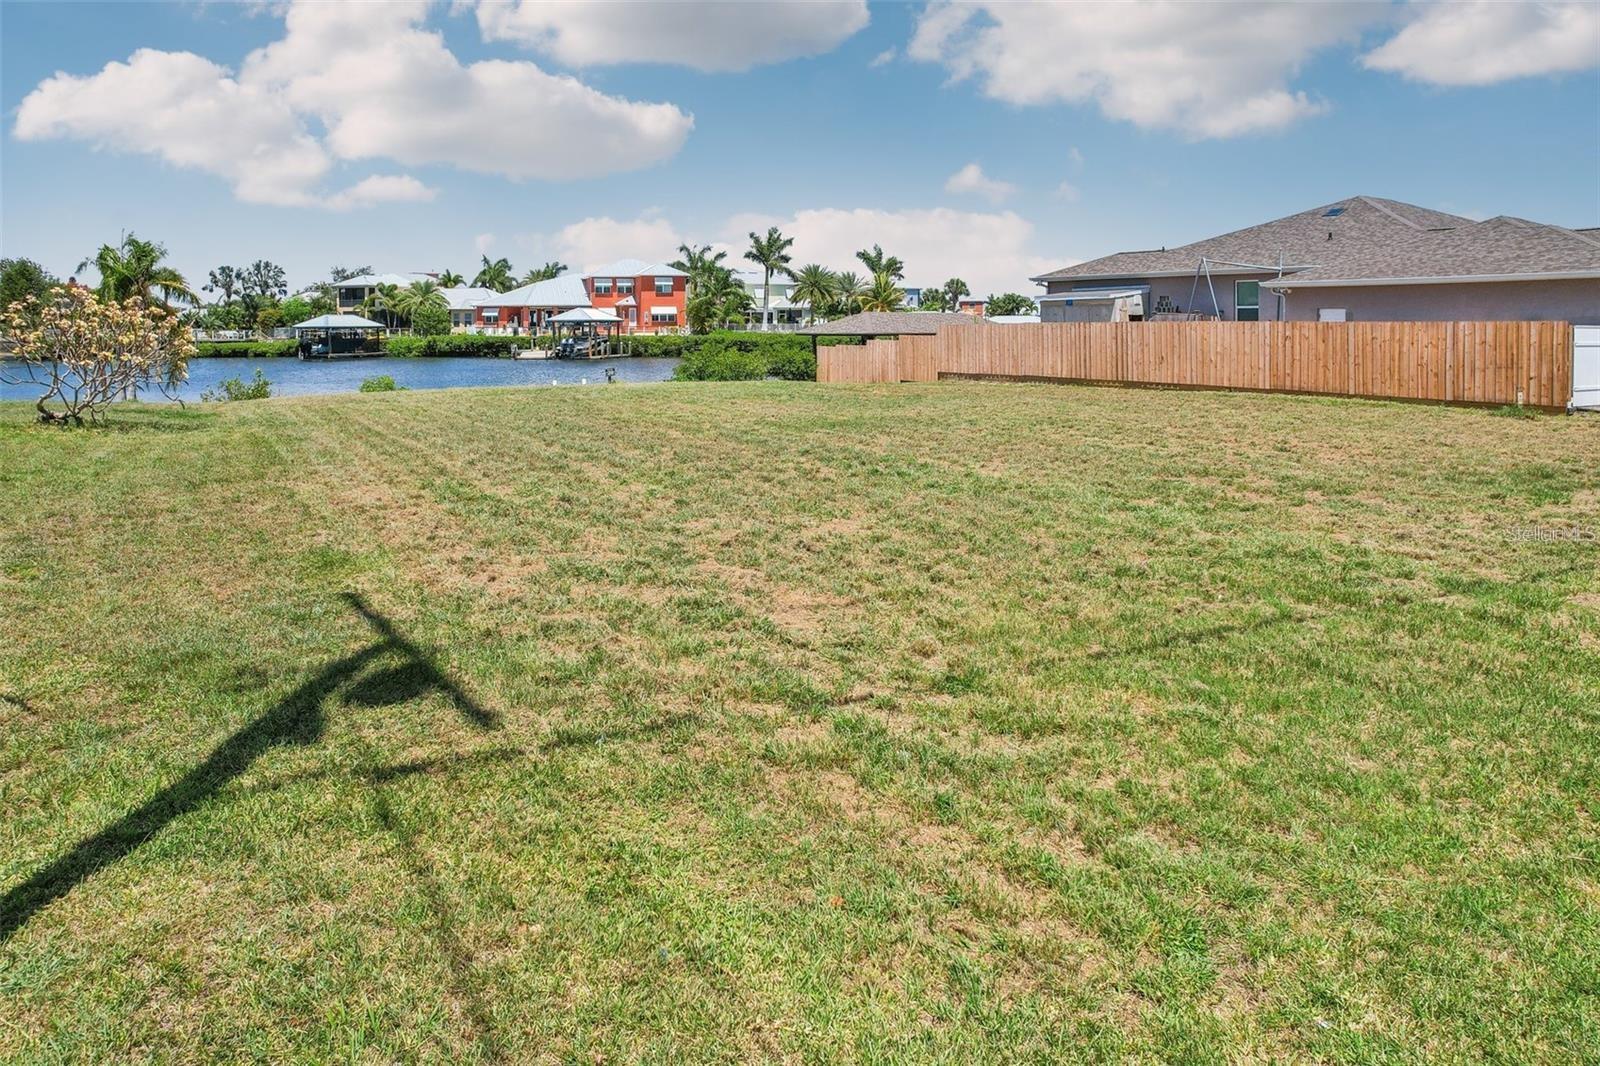
- $399,900505 Flamingo Dr, Apollo Beach, FL 33572Listing courtesy of WEICHERT, REALTORS - NEXON · Data courtesy of: Stellar MLS
 Active
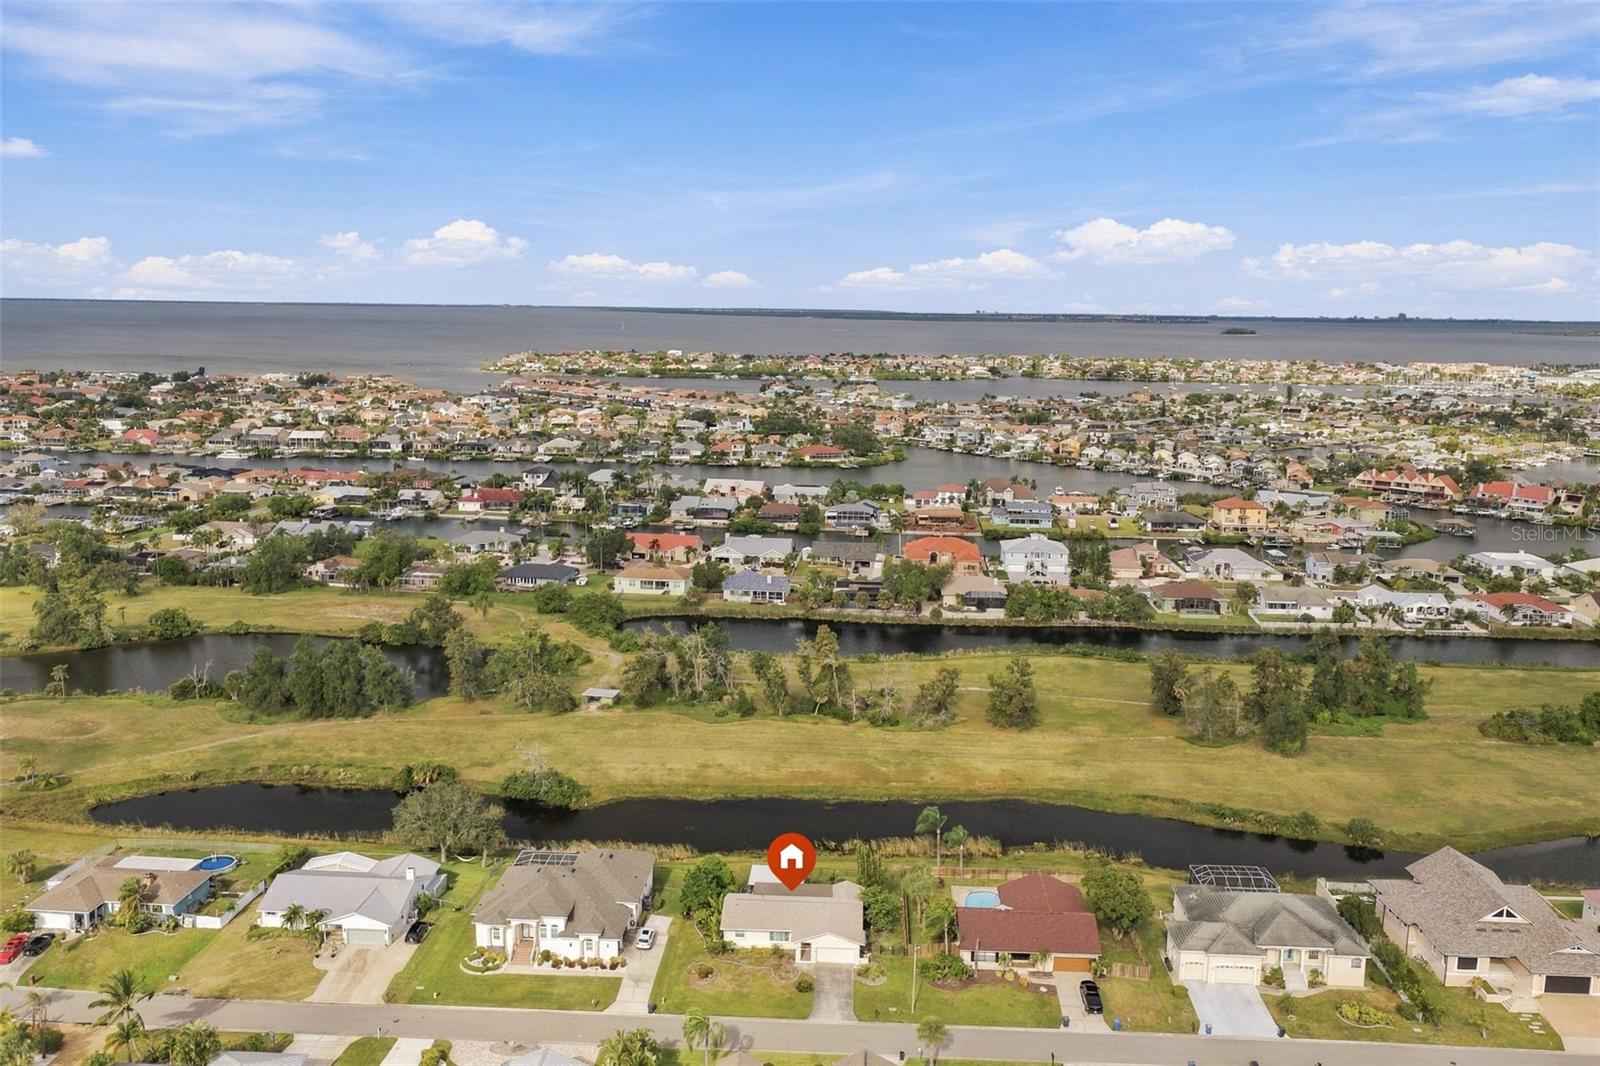
- $499,000813 Eagle Ln, Apollo Beach, FL 335723 Beds2 Baths2,104 sqftListing courtesy of CENTURY 21 BEGGINS ENTERPRISES · Data courtesy of: Stellar MLS
 Active
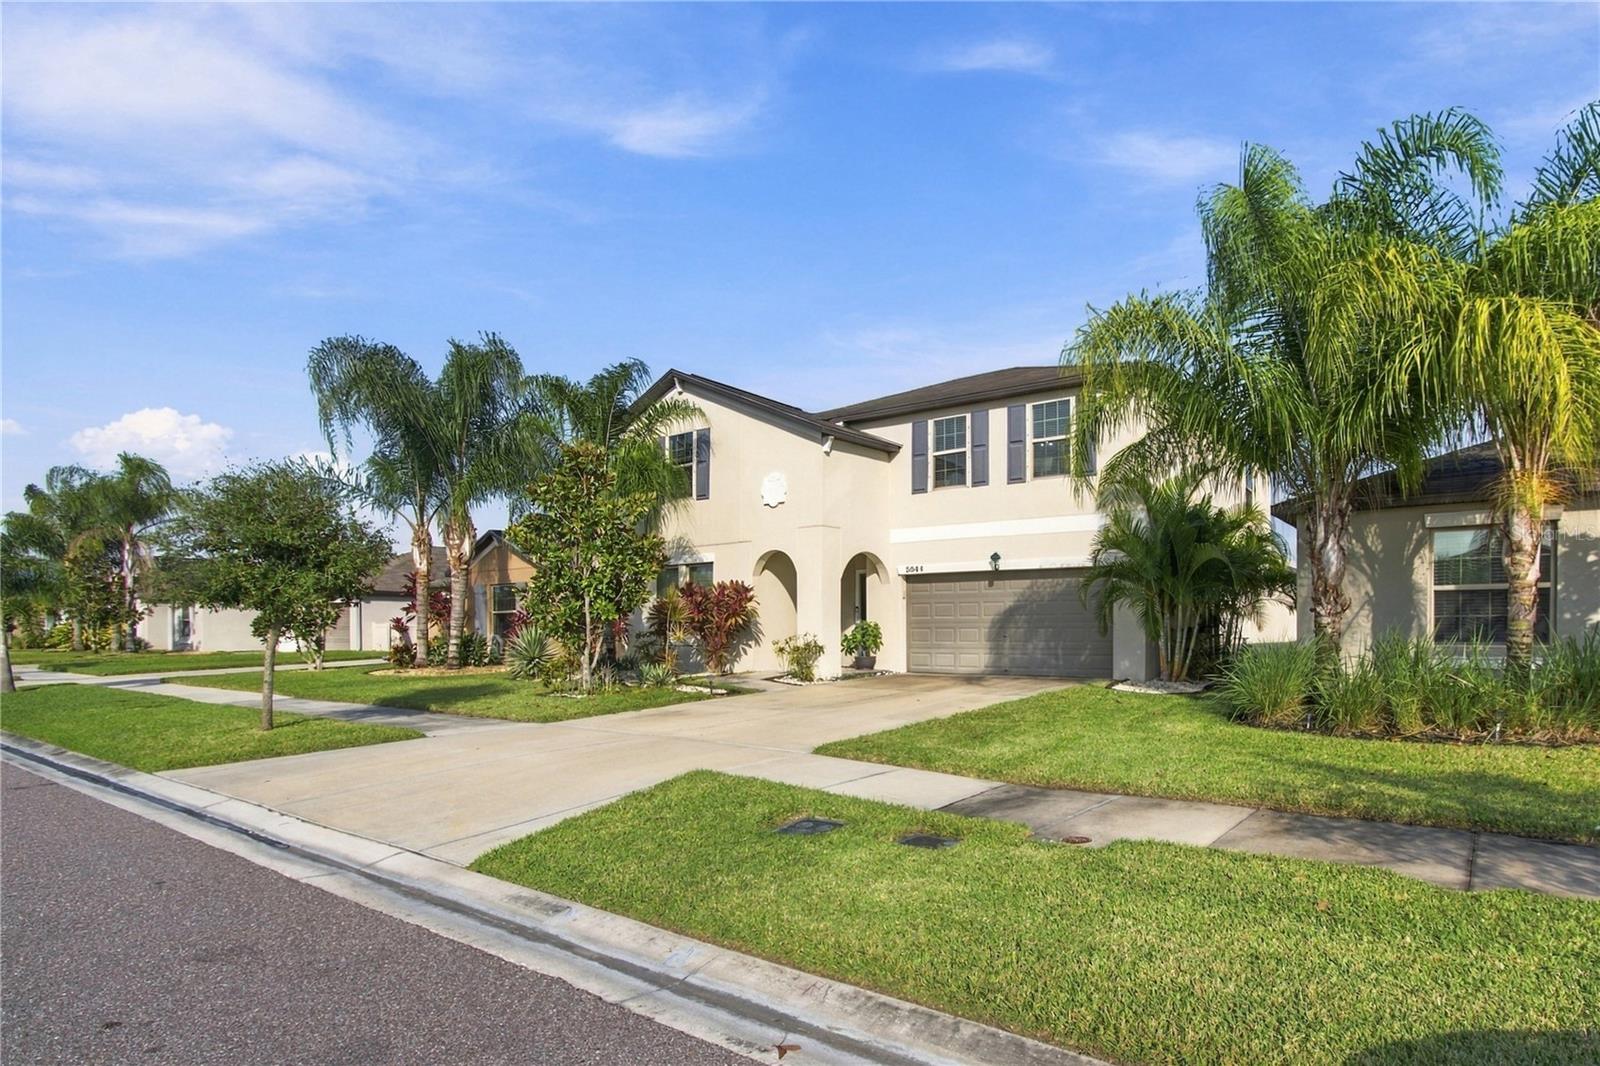
- $465,0005044 White Chicory Dr, Apollo Beach, FL 335726 Beds3 Baths3,362 sqftListing courtesy of SIVEN PREMIER REAL ESTATE · Data courtesy of: Stellar MLS
 Active
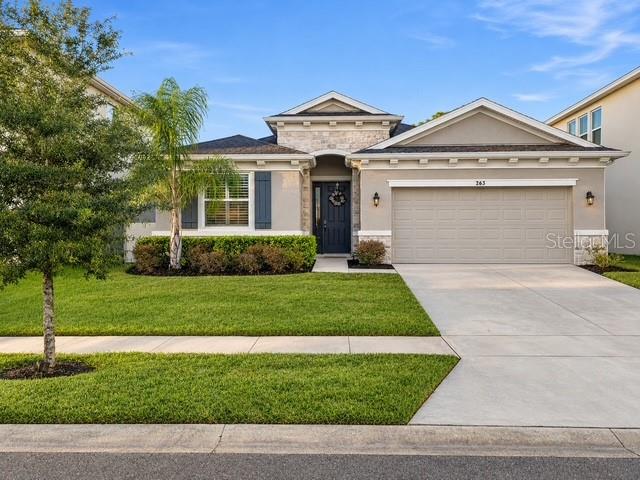
- $409,900263 Bright Ibis Ave, Apollo Beach, FL 335724 Beds3 Baths2,035 sqftListing courtesy of HOMELIFE REALTY COASTAL PROPERTIES LLC · Data courtesy of: Stellar MLS
 Active
- $469,000532 Manns Harbor Dr, Apollo Beach, FL 335725 Beds3 Baths2,751 sqftListing courtesy of MIGHTY REALTY INC · Data courtesy of: Stellar MLS
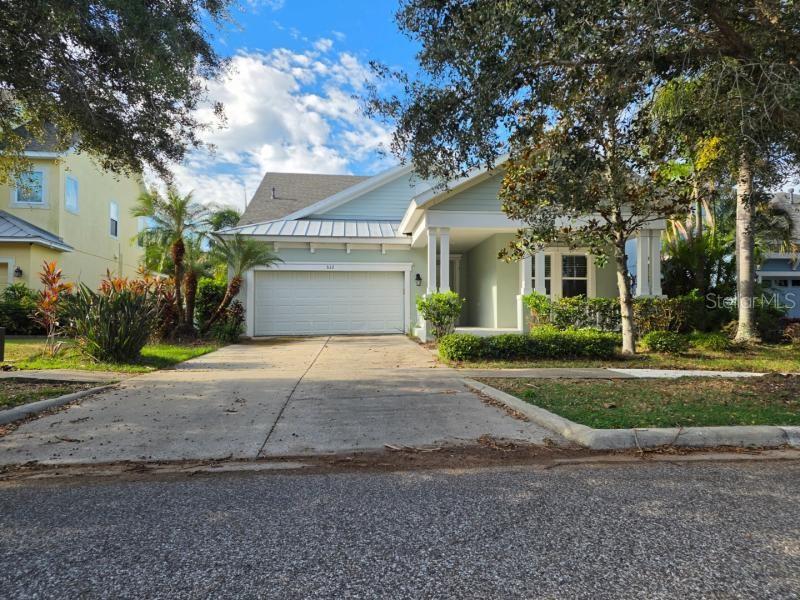 Active
- $420,0007602 Nottinghill Sky Dr, Apollo Beach, FL 335723 Beds2 Baths2,134 sqftListing courtesy of OPENDOOR BROKERAGE LLC · Data courtesy of: Stellar MLS
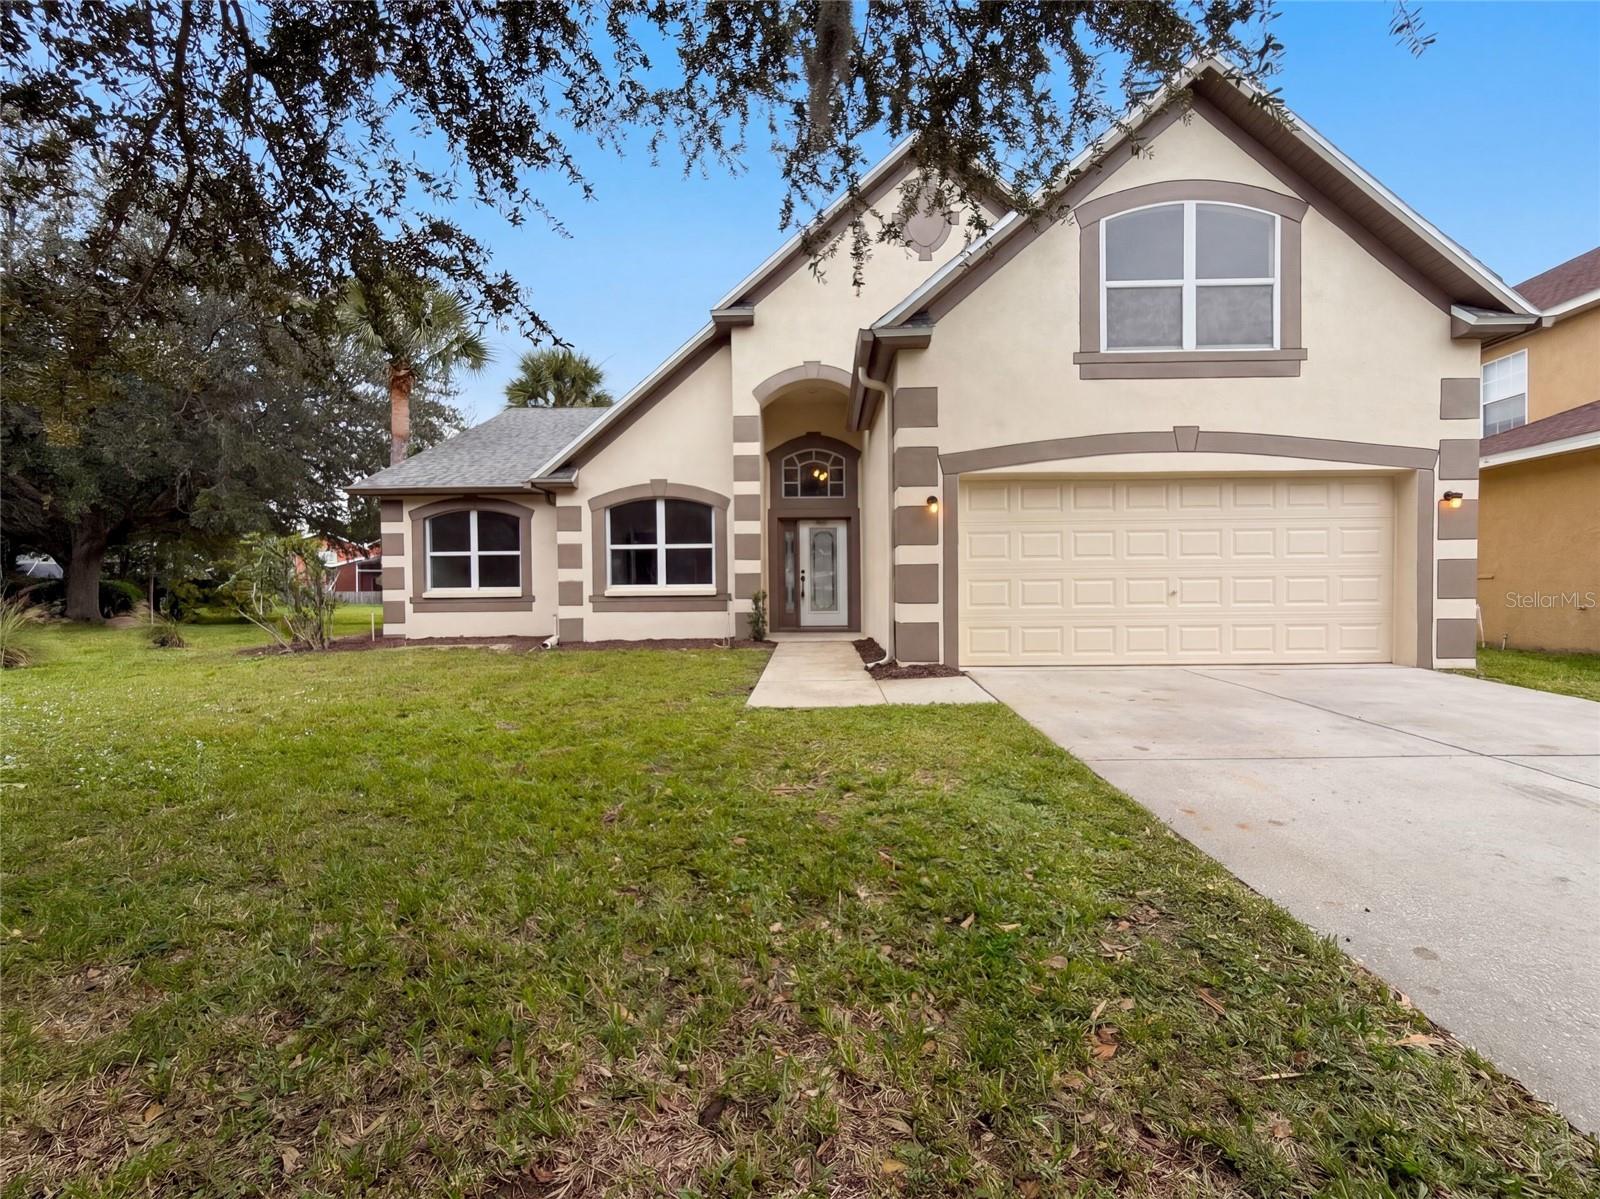 Active
- $540,0006709 Park Strand Dr, Apollo Beach, FL 335723 Beds3 Baths2,736 sqftListing courtesy of CENTURY 21 BEGGINS ENTERPRISES · Data courtesy of: Stellar MLS
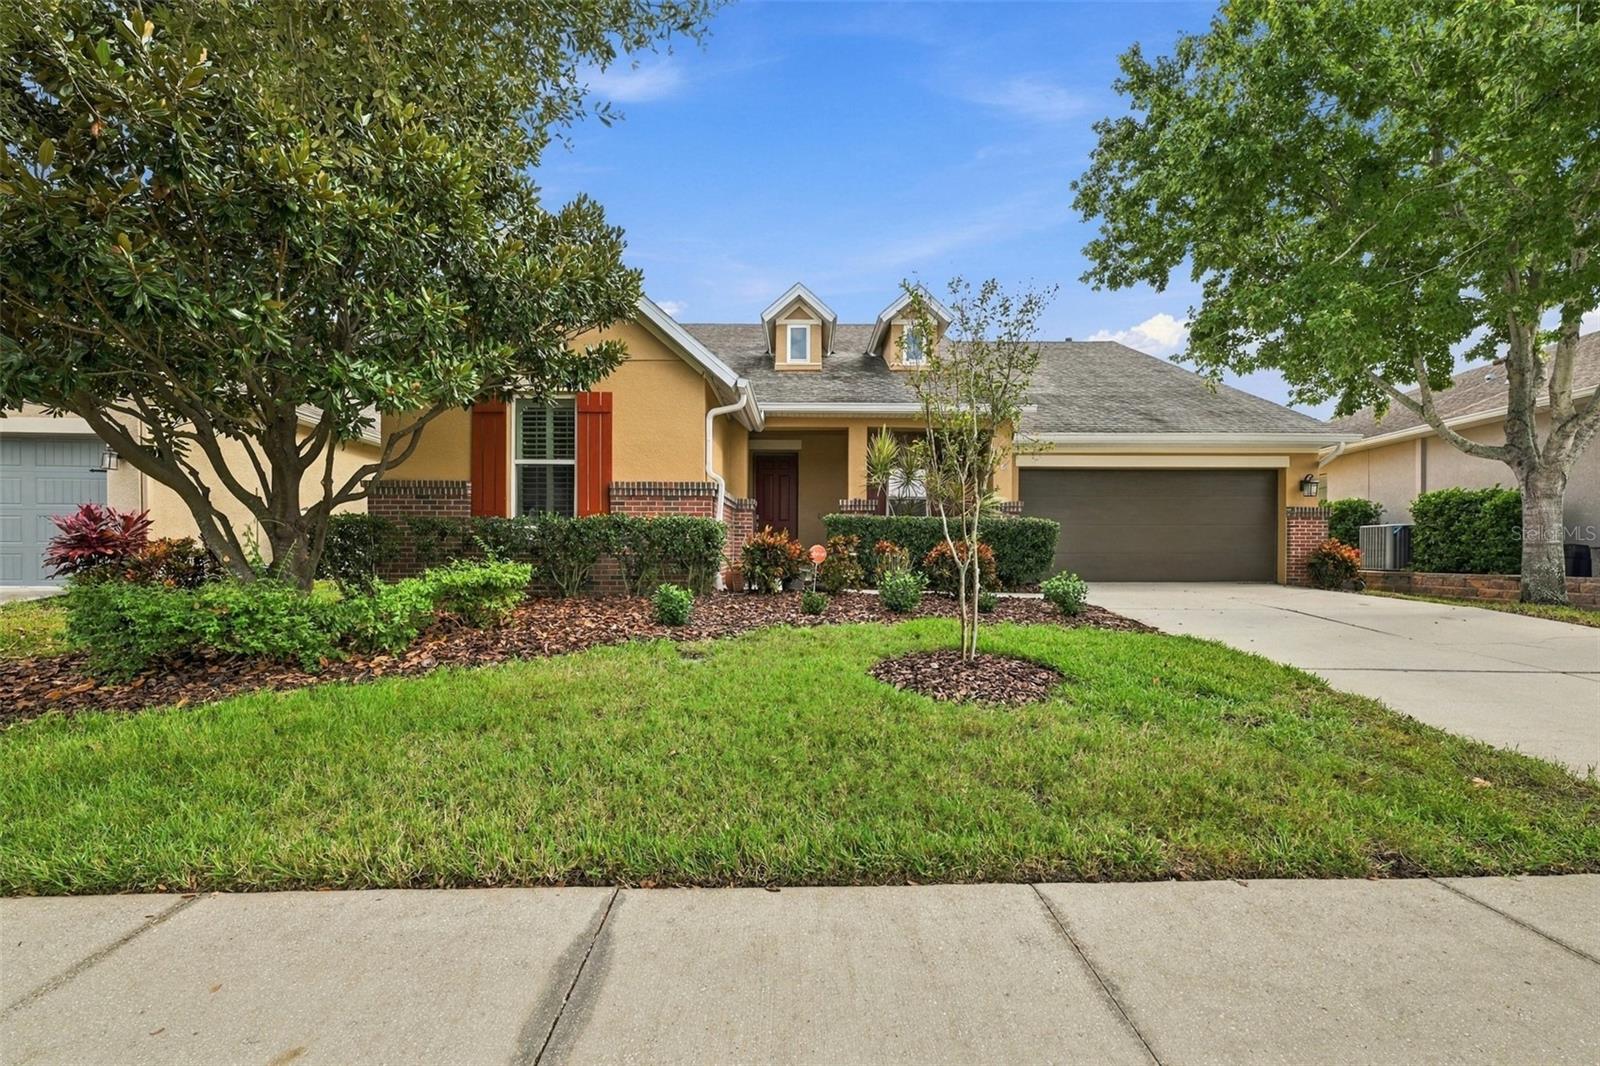 Active
- $449,9007508 Sea Lilly Ct, Apollo Beach, FL 335724 Beds4 Baths2,779 sqftListing courtesy of FRANK ALBERT REALTY · Data courtesy of: Stellar MLS
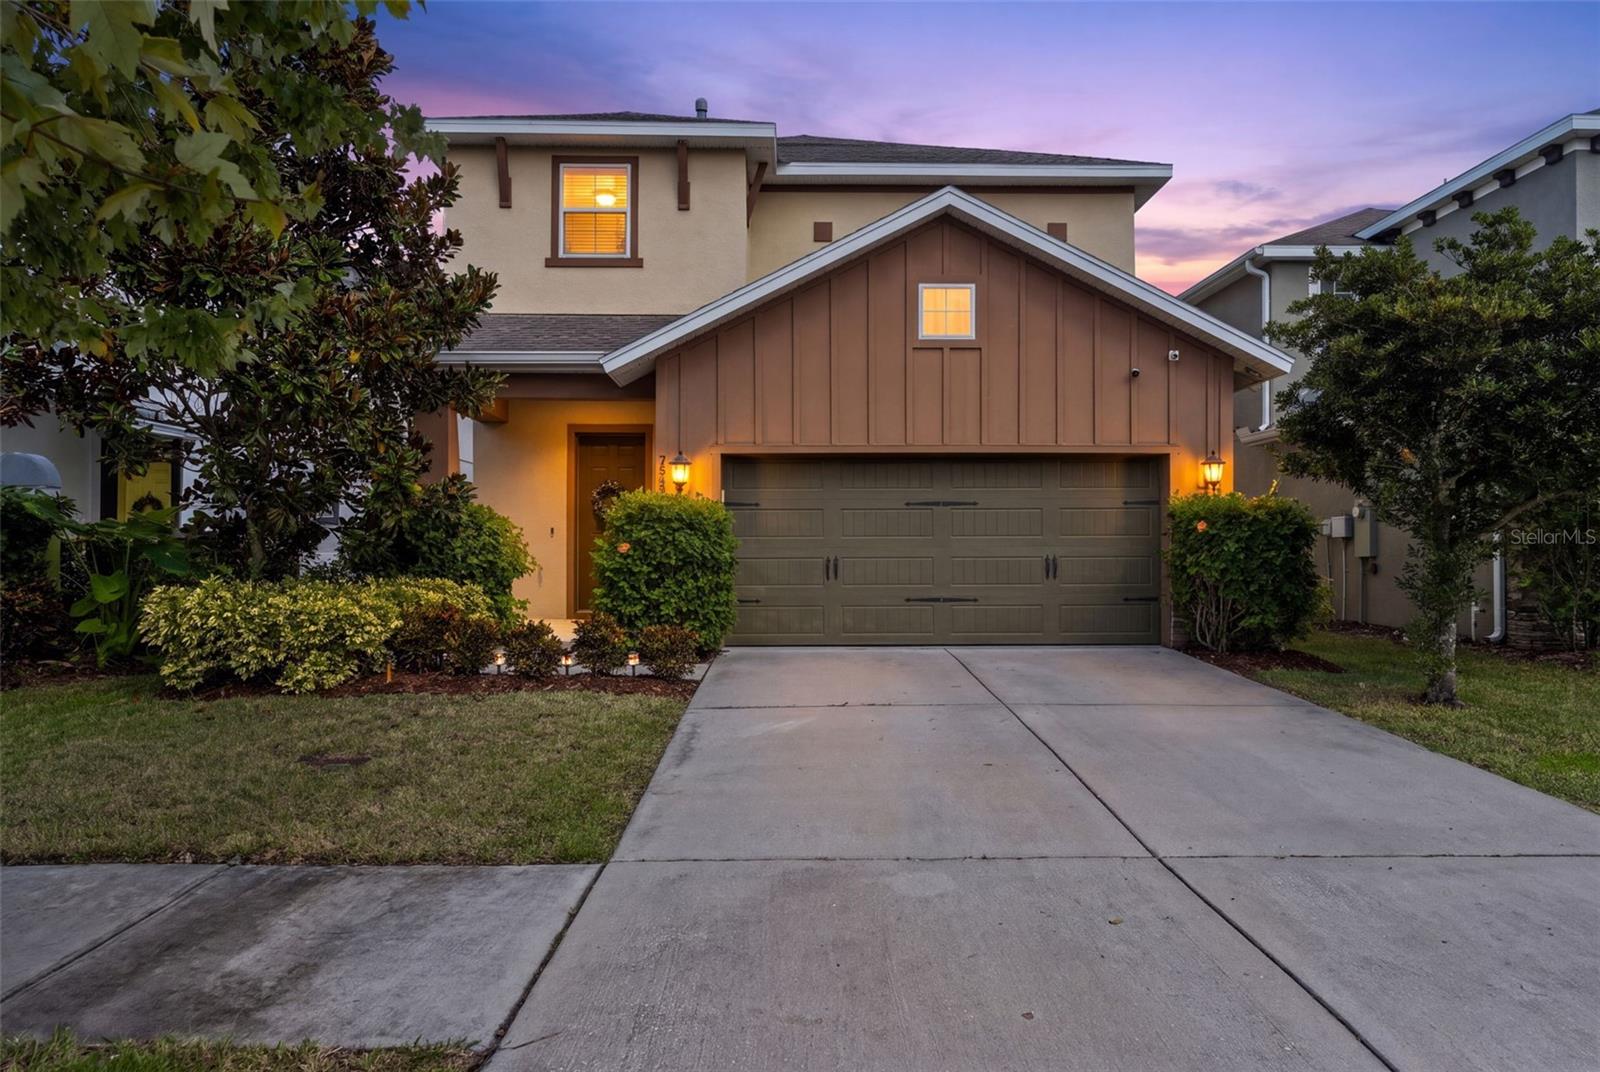 Active
What Sold Nearby
 $205,0006508 Quiet Pool CtApollo Beach, FL · Sold 2026-10-30
 $495,0006540 Park Strand DrApollo Beach, FL · Sold 2026-10-30
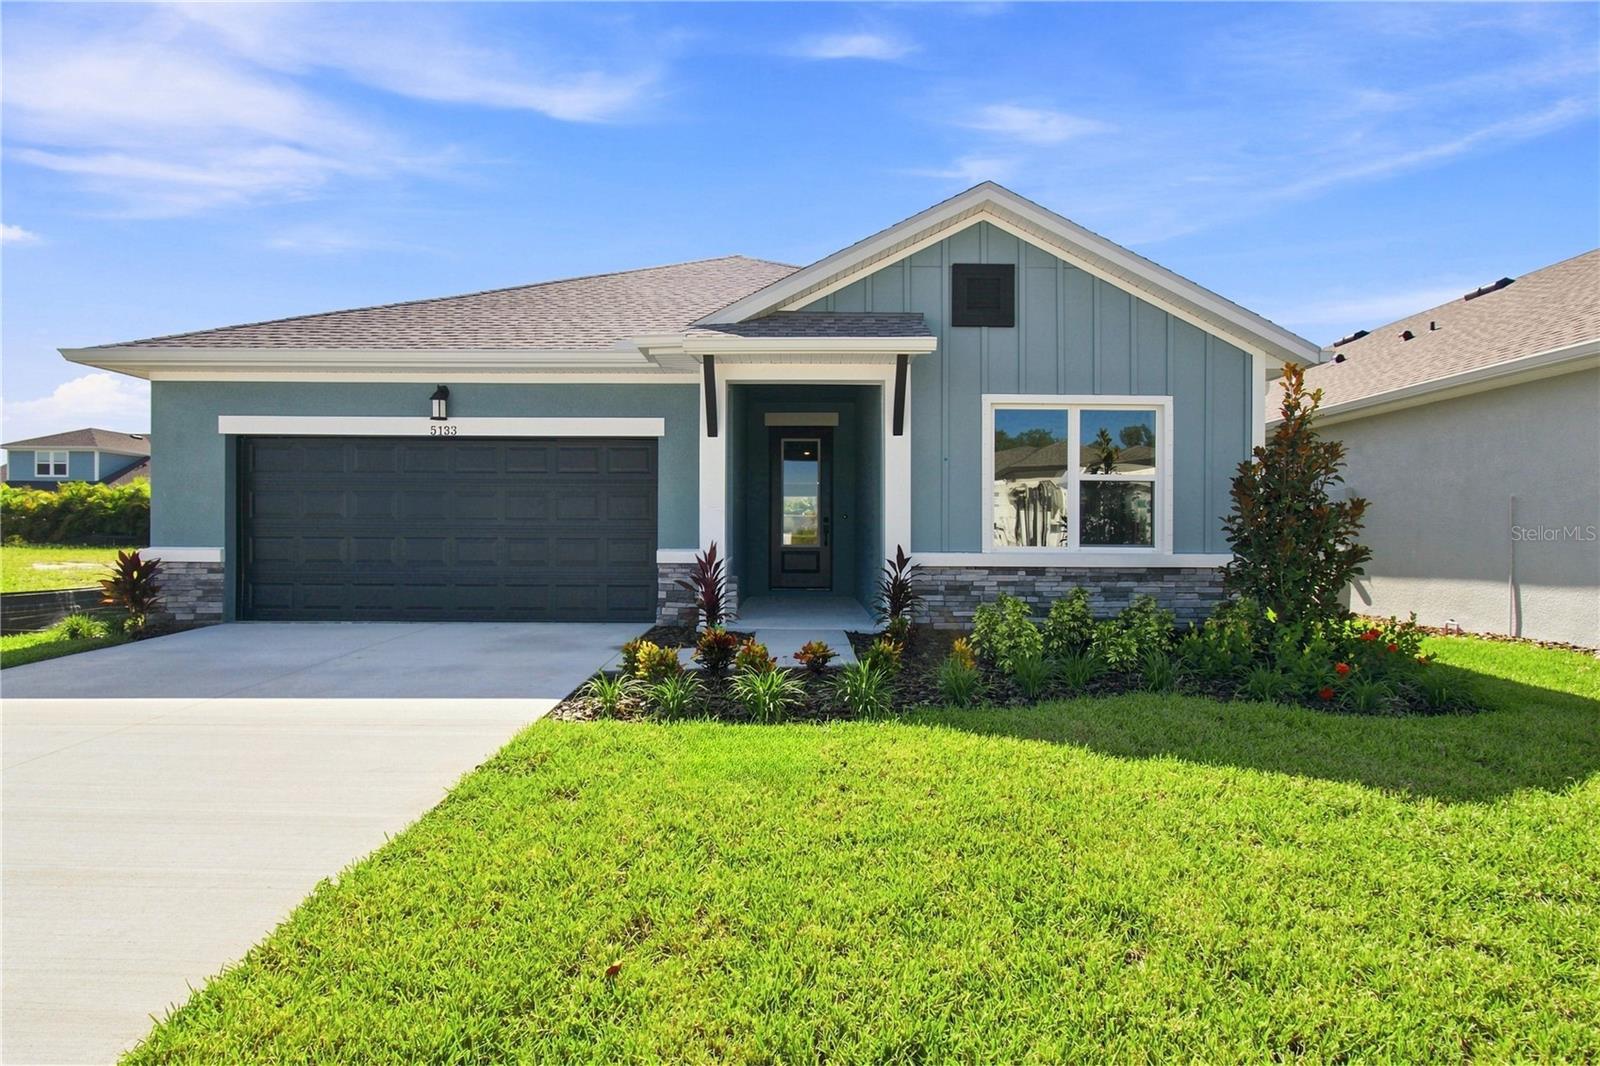 $518,0005133 Creek Sand DrApollo Beach, FL · Sold 2026-10-30
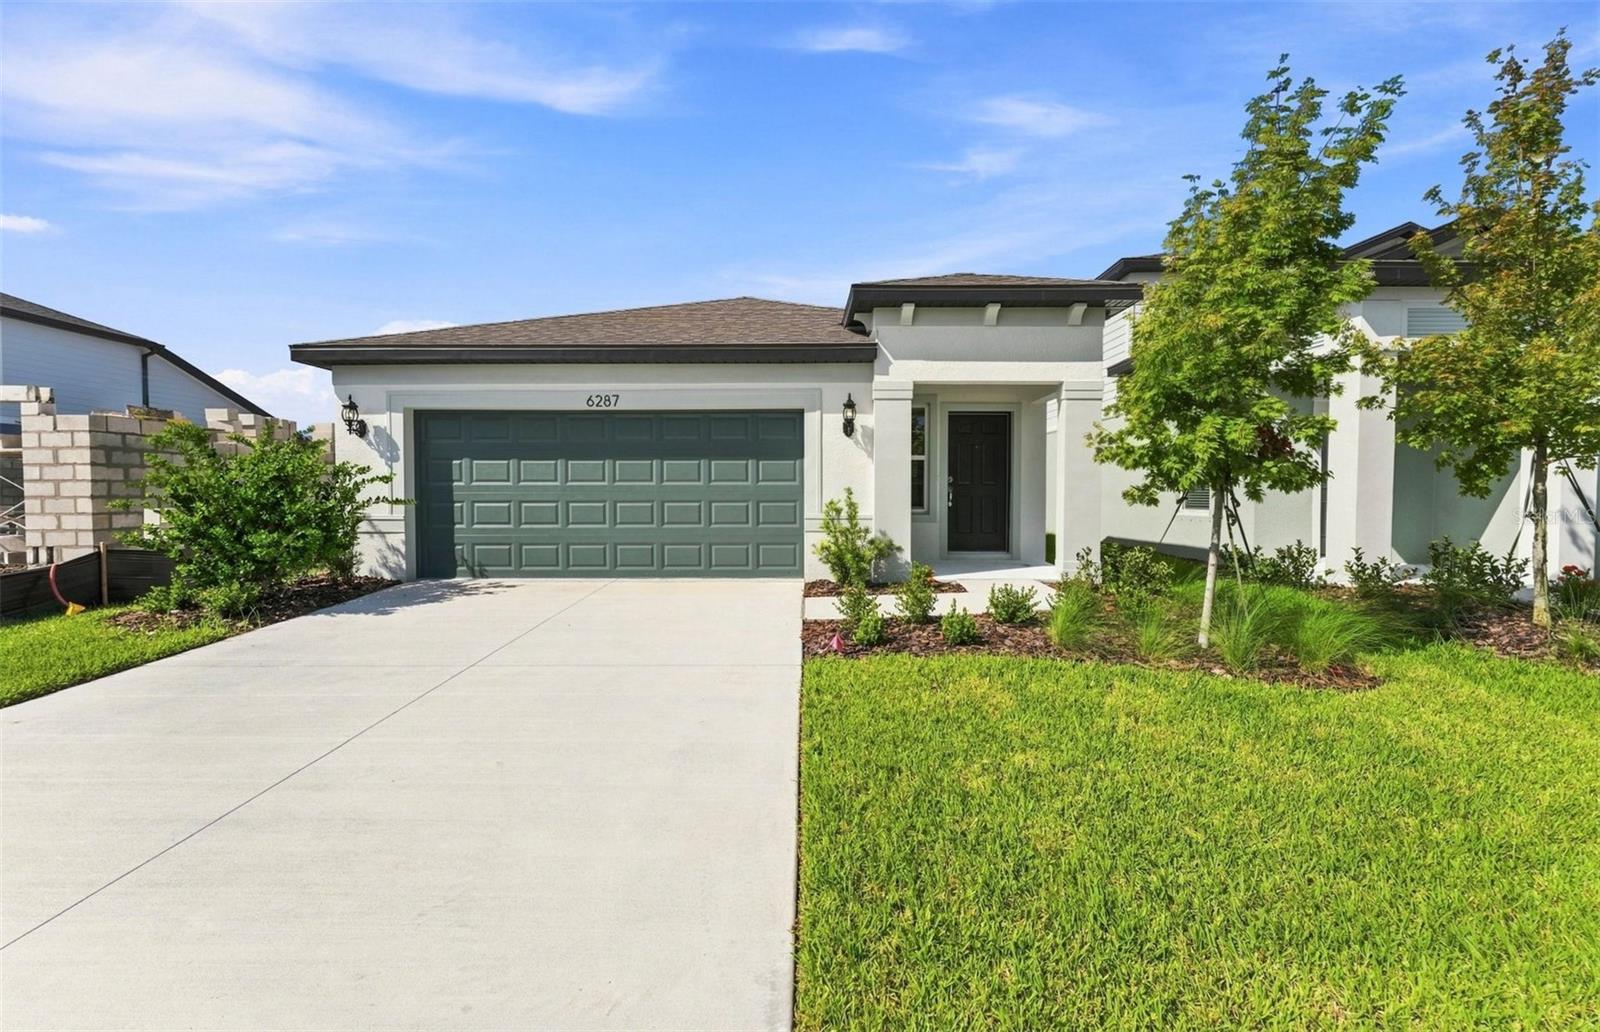 $399,2706287 Broad Field AveApollo Beach, FL · Sold 2026-10-30
 $494,9995314 Spring Maiden CirApollo Beach, FL · Sold 2026-10-30
 $464,9995311 Spring Maiden CirApollo Beach, FL · Sold 2026-10-30
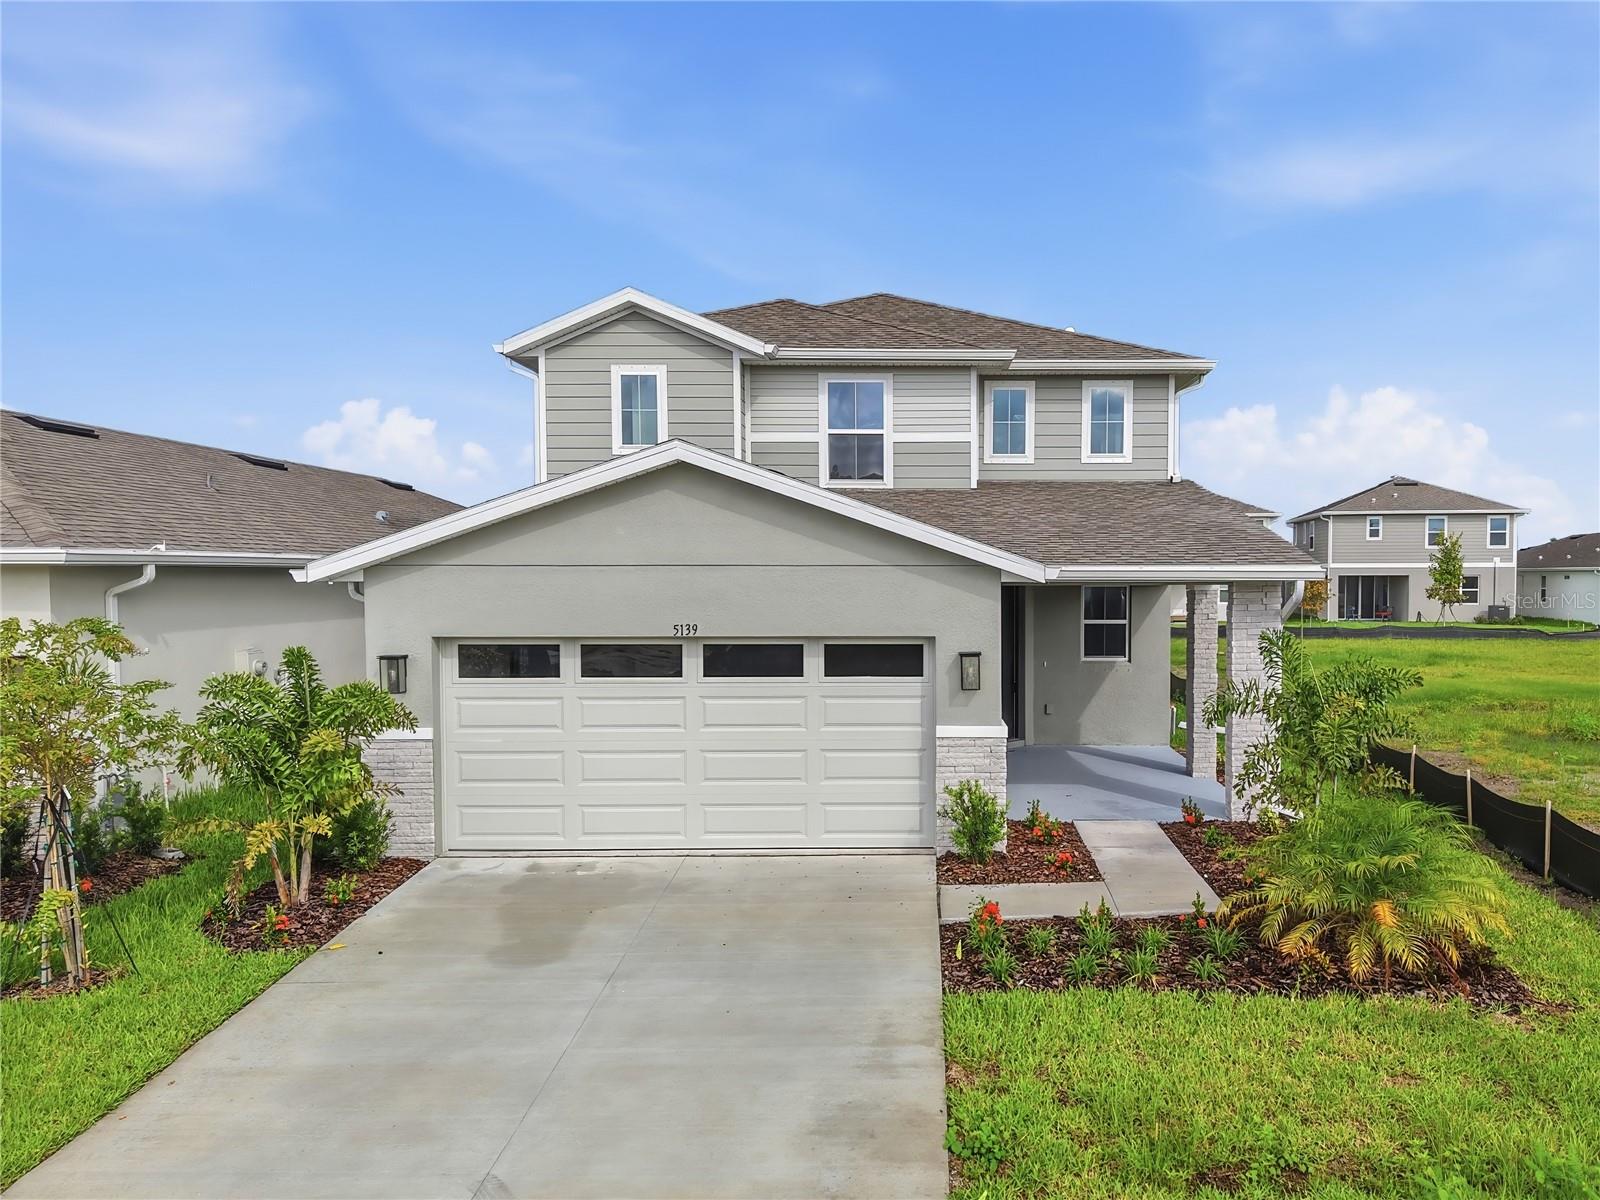 $470,0005139 Spring Maiden CirApollo Beach, FL · Sold 2026-10-30
 $515,0006412 Grenada Island AveApollo Beach, FL · Sold 2026-10-29
Flood
Flood zone X · Minimal flood risk
What's Nearby
Groceries
- Walmart SupercenterBrandermill Road, Apollo Beach, FL 33572, United States of America1.2 mi
- Winn-Dixie250 Harbor Village Lane, Apollo Beach, FL 33572, United States of America1.5 mi
- Winn-DixieFrandorson Circle, Apollo Beach, FL 33572, United States of America1.7 mi
Schools
- LLT Academy South Bay30th Street Northeast, Ruskin, FL 33573, United States of America1.2 mi
- Shields Middle SchoolBeth Shields Way, Sun City Center, FL 33573, United States of America1.3 mi
- Cypress Creek Elementary School19th Avenue Northeast, Sun City Center, FL 33570, United States of America1.4 mi
- Dorothy C. York Innovation Academy PreK-8I 75, Sun City Center, FL 33572, United States of America1.7 mi
- Lennard High School24th Street Northeast, Ruskin, FL 33570, United States of America1.8 mi
- Thompson Elementary SchoolEast Shell Point Road, Ruskin, FL 33570, United States of America1.9 mi
Parks
- Apollo Beach, FloridaUnited States of America1.8 mi
More homes in Apollo Beach
Homes for sale near Apollo Beach
Data courtesy of: Stellar MLSDisclaimers and data details

Listings courtesy of Stellar MLS as distributed by MLS GRID. Based on information submitted to the MLS GRID. All data is obtained from various sources and may not have been verified by broker or MLS GRID. Supplied Open House Information is subject to change without notice. All information should be independently reviewed and verified for accuracy. Properties may or may not be listed by the office/agent presenting the information. Listing information is provided for consumers’ personal, non-commercial use, solely to identify prospective properties for potential purchase; all other use is strictly prohibited and may violate relevant federal and state law. Information deemed reliable but not guaranteed. Copyright © 2026 MLS GRID. All Rights Reserved.

Continental Real Estate Group, Inc
Broker: Derek Eisenberg
Listing last updated: Nov 14, 2026, 6:29 PM EST. SURF LOCAL last checked: Nov 21, 2026, 10:30 AM EST.