
 Active






5318 Golden Isles Dr
Apollo Beach, FL 33572 · Townhouse
$387,500
Listing courtesy of Shawna Calvert, 27NORTH REALTY
- 3 Beds
- 2 Baths
- 1,750 sqft
Cynthia's Insights On This Property
- Built 2006
- Last recorded sale: $295,000 in August 2021
- Typical sale in 33572 over the last year: $457,750, $218 per sq ft
- Owners in 33572 stay about 6 years; 5% of homes changed hands last year
- Taxes could jump about $4,300/yr after a sale (homestead cap resets)


📊 Price Pulse
What would you pay for this place?
Sale prices come from county public records, not MLS data.Listing agent

Contact
Send a message and we'll pass it to the listing agent. Nothing is sent until you ask.
About this home
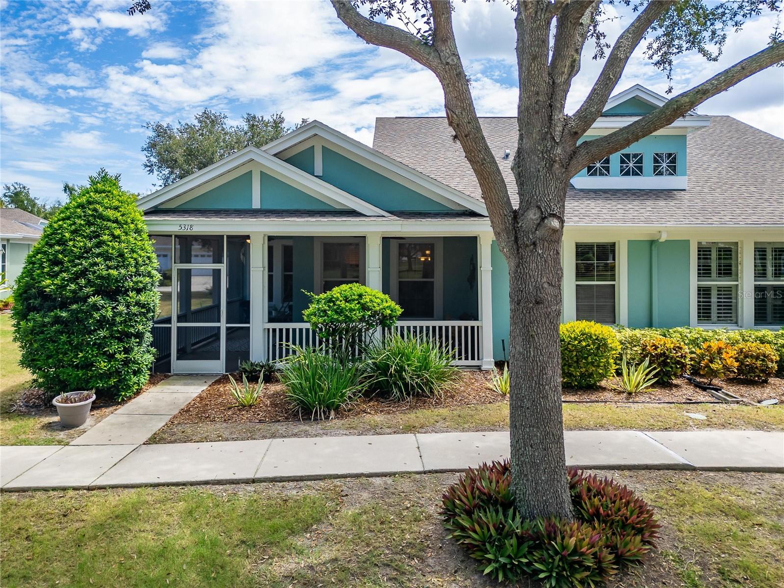
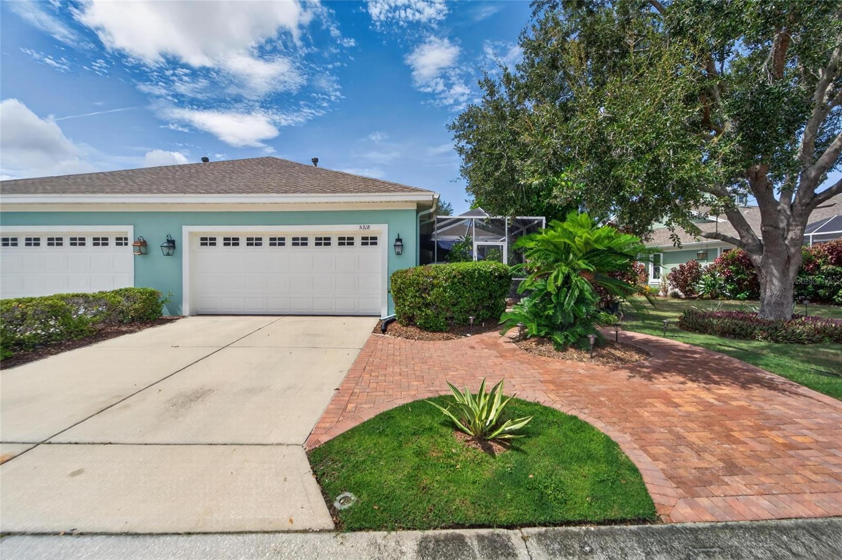
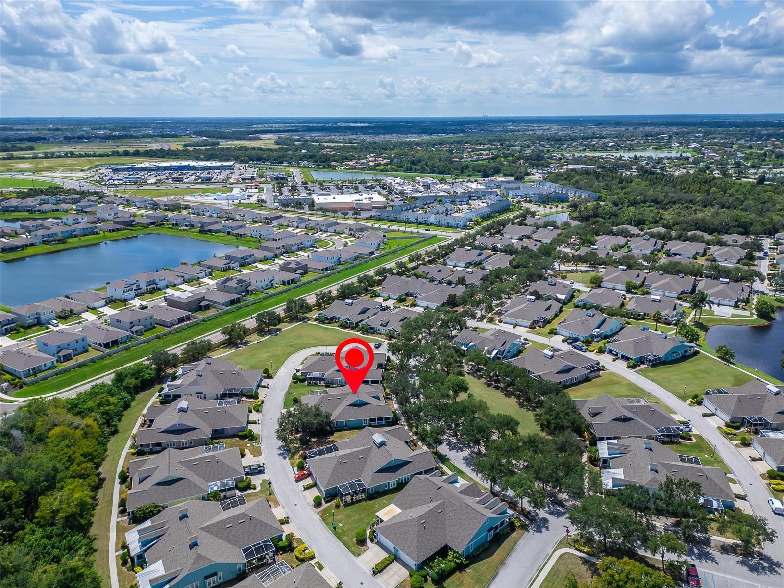
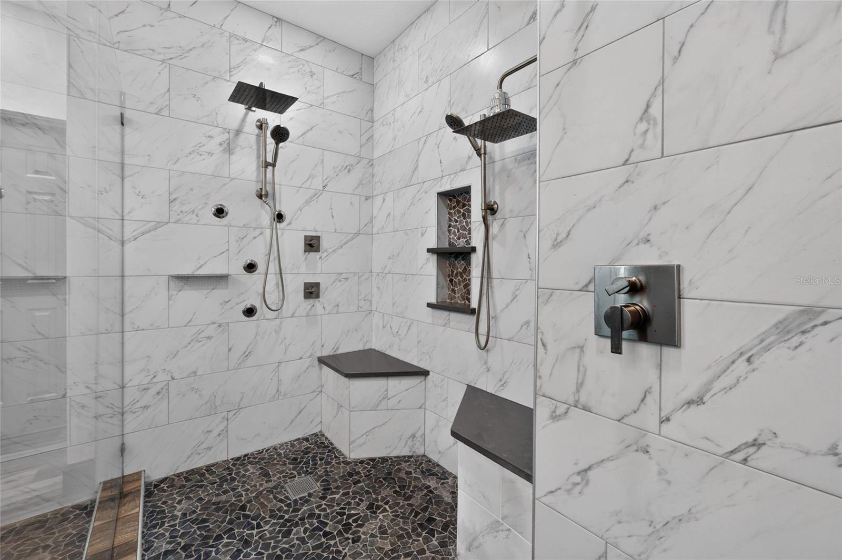
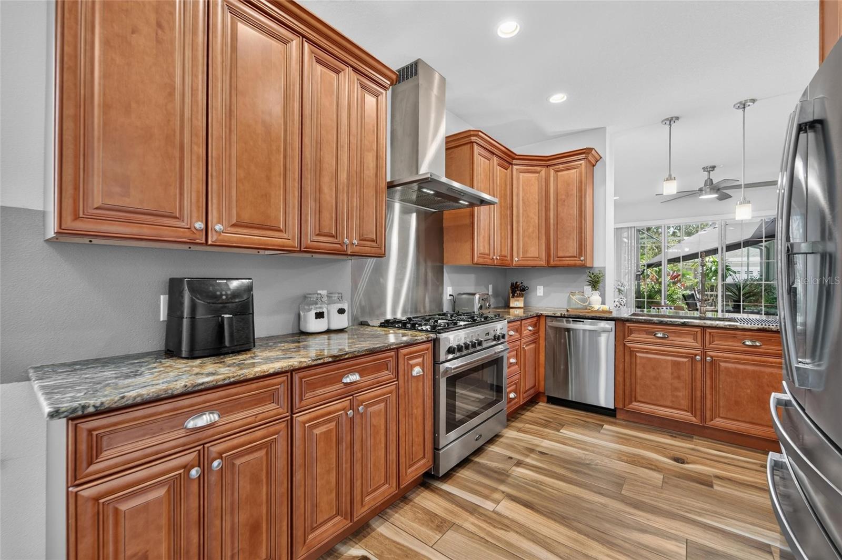
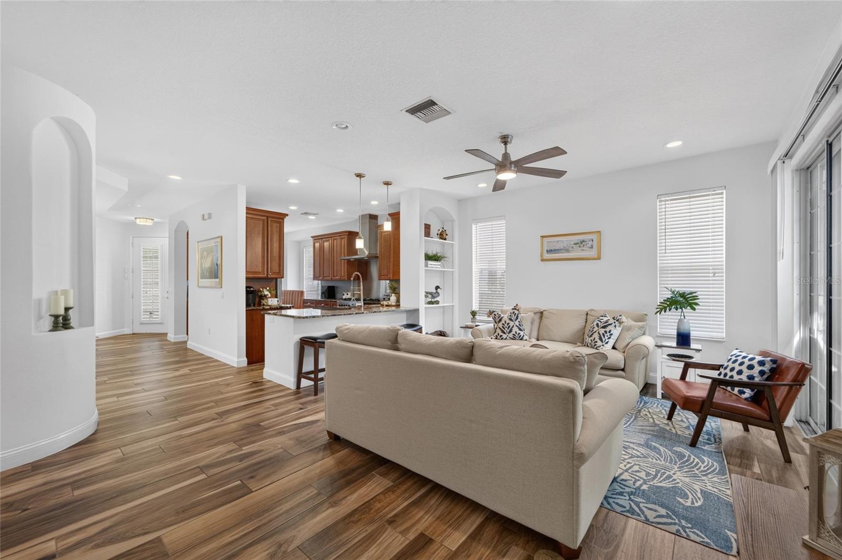
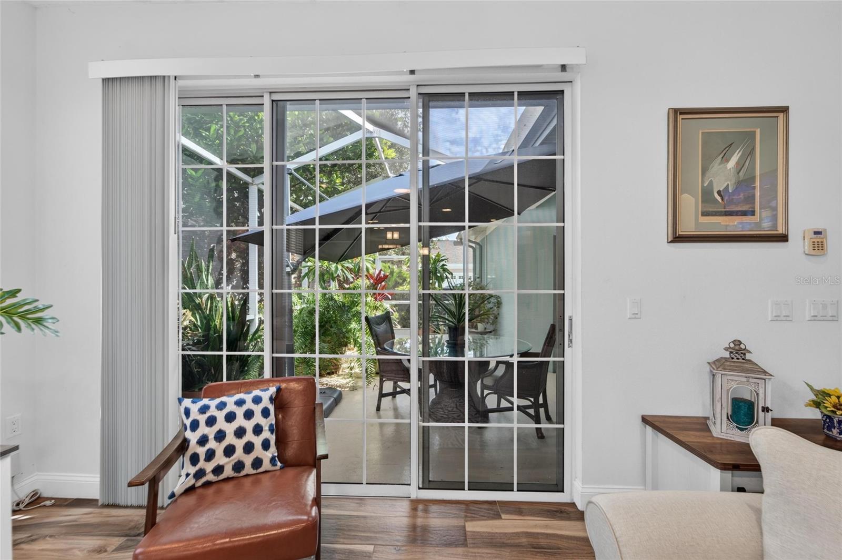
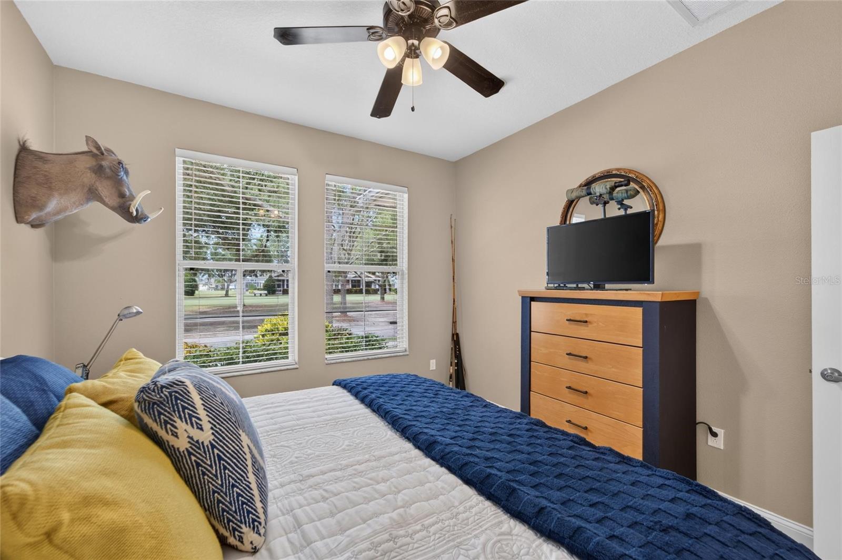
5318 Golden Isles Drive, Apollo Beach, FL 33572 | 3 Beds | 2 Baths | 1,750 Sq Ft | Fully Renovated 2022 | $150K Updates | 2024 Roof | Chef’s Kitchen | Park-Like Side Yard More than $150,000 in 2022 renovations transformed this Sea Crest villa into a customized one-level home designed for everyday comfort, serious cooking, entertaining, and low-maintenance Florida living. With approximately 1,750 sq. ft., a 2024 roof, extensive interior upgrades, two screened outdoor living areas, and one of the largest yards in Sea Crest, the major work has already been done. At the center of the home is a true chef’s kitchen created for people who love to cook and gather. Granite counters, added custom counter space, 42-inch cabinetry with beveled crown molding, a custom pantry, built-in dining booth, farmhouse sink, pendant lighting, and exceptional storage make the space highly functional. The appliance package stands out with a GE Profile refrigerator, 36-inch AGA dual-fuel range with true convection, GE dishwasher, wine refrigerator, and Thermador Bluetooth-enabled exhaust system. Porcelain teak-look flooring runs throughout the home, complemented by nickel-finish lighting and ceiling fans, custom closet and pantry shelving, new toilets, and a new GE Profile washer and dryer. Major system improvements include a 3.5-ton Carrier high-SEER A/C, 50-gallon water heater, and UV water-treatment system. The split-bedroom layout creates separation for the primary suite. The third bedroom is currently configured as a 12x13 office with French doors and no closet. Buyers wanting bedroom use have another option: the garage has hot and cold water plus a drain, so the laundry could potentially move there and the current laundry room could become a substantial closet serving this room. The remodeled primary bath centers around an oversized walk-in shower with built-in benches, multiple jets and spray options, wall niches, and a glass wall, plus custom cabinetry, dual designer sinks, and generous storage. The guest bath was also fully remodeled. Outdoor living adds another dimension. Start the morning in the screened front Florida room with ceiling fans, then move to the 21x20 screened rear lanai for relaxing or entertaining. A custom rear paver path leads into one of the largest yards in Sea Crest, where a large mature oak, abundant plantings, and the setting across from the park create a peaceful green backdrop. Sea Crest combines villa living with access to MiraBay amenities, including heated resort-style pools, a 24-hour fitness center, tennis, pickleball and basketball courts, playgrounds, trails, café/lounge, kayaks, paddleboards, private boat launch, and community programming. Sea Crest HOA services include landscaping and lawn care, irrigation, plant care and replacement, periodic exterior painting, periodic roof replacement, pest control, and maintenance of parks, paths, and open spaces. ***** WHAT THE SELLER LOVES The kitchen is the heart of this home, created for real cooking with substantial storage, extra counter space, serious appliances, and a custom booth that naturally becomes a place to gather. The screened front Florida room and rear lanai create two distinct outdoor living spaces, while the oversized park-side yard, mature oak, and landscaping bring a peaceful outdoor setting into daily life. The flexible office/third-bedroom setup gives buyers options to adapt the home to the way they live.
moreless
- Property type
- Townhouse
- Year built
- 2006
- Lot size
- 6,272 sqft
- Garage
- 2 cars
- On market
- 88 days
- Price per sqft
- $221
- HOA fees
- $448/mo
- Listing ID
- TB8540980
Show Full Details
Property Info
- Property Type
- Residential
- Property Subtype
- Townhouse
- Year Built
- 2006
- Levels
- One
- Direction Faces
- Southwest
- Neighborhood
- Mirabay
- Lot Size (acres)
- 0.14
- Lot Size (sqft)
- 6272.0
- Contract Date
- 2026-08-24
- On Market Date
- 2026-08-25
- Cumulative Days on Market
- 150
Interior Features
- Interior Features
- Built-In Features, Eat-In Kitchen, Open Floorplan, Stone Counters, Tray Ceiling(S), Walk-In Closet(S)
- Flooring
- Laminate, Tile
- Laundry Features
- Electric Dryer Hookup, Inside, Laundry Room, Washer Hookup
- Levels
- One
- Window Features
- Window Coverings, Blinds, Display Window(S), Window Treatments
- Door Features
- Sliding Doors
- Accessibility Features
- Accessible Entrance, Accessible Approach With Ramp, Accessible Bedroom, Visitor Bathroom, Accessible Hallway(S), Accessible Kitchen, Accessible Central Living Area, Central Living Area, Accessible Doors
Appliances
- Appliances
- Convection Oven, Dishwasher, Disposal, Dryer, Electric Water Heater, Ice Maker, Microwave, Range, Range Hood, Refrigerator, Washer, Wine Refrigerator
Heating & Cooling
- Heating
- Central, Electric
- Cooling
- Central Air
Exterior Features
- Exterior Features
- Lighting
- Patio & Porch Features
- Covered, Front Porch, Patio, Porch, Rear Porch, Screened, Wrap Around
- Construction Materials
- Block, Stucco
- Foundation
- Slab
- Roof
- Shingle
- View
- Park/Greenbelt, Trees/Woods
Features & Amenities
- Garage Spaces
- 2.0
- Garage
- Yes
- Attached Garage
- Yes
- Parking Features
- Driveway, Garage Door Opener, Attached
- Security Features
- Fire Alarm, Gated Community
- Lot Features
- Greenbelt, Landscaped, Level, Near Public Transit, Paved
Community/Association
- HOA
- Yes
- HOA Name
- Leland Management for Seacrest Karl Bogolub
- HOA Phone
- $7,272,130,545
- HOA Fee
- $432
- HOA Fee Frequency
- Monthly
- HOA Fee 2
- $190
- HOA Fee 2 Frequency
- Annually
- HOA Fee Includes
- Maintenance Grounds
- Association Amenities
- Basketball Court, Clubhouse, Fitness Center, Gated, Park, Playground, Pool, Tennis Court(S), Trail(S)
- Community Features
- Gated, Clubhouse, Fitness Center, Park, Playground, Pool, Restaurant, Sidewalks, Tennis Court(S), Street Lights
Utilities
- Utilities
- Natural Gas Available, Cable Available, Electricity Connected, Natural Gas Connected, Sewer Connected, Underground Utilities, Water Connected
- Sewer
- Public Sewer
- Water Source
- Public
Taxes
- Annual Tax Amount
- $6,056
- Tax Year
- $2,025
- Legal Description
- MIRABAY PARCEL 7 PHASE 2 LOT 4 BLOCK 52
Other
- Derived Previous List Price
- $390,000
Data freshness
- SURF LOCAL last checked
- Nov 22, 2026, 7:44 AM EST
Location
Approximate location, shown from the displayed address.
Similar homes nearby
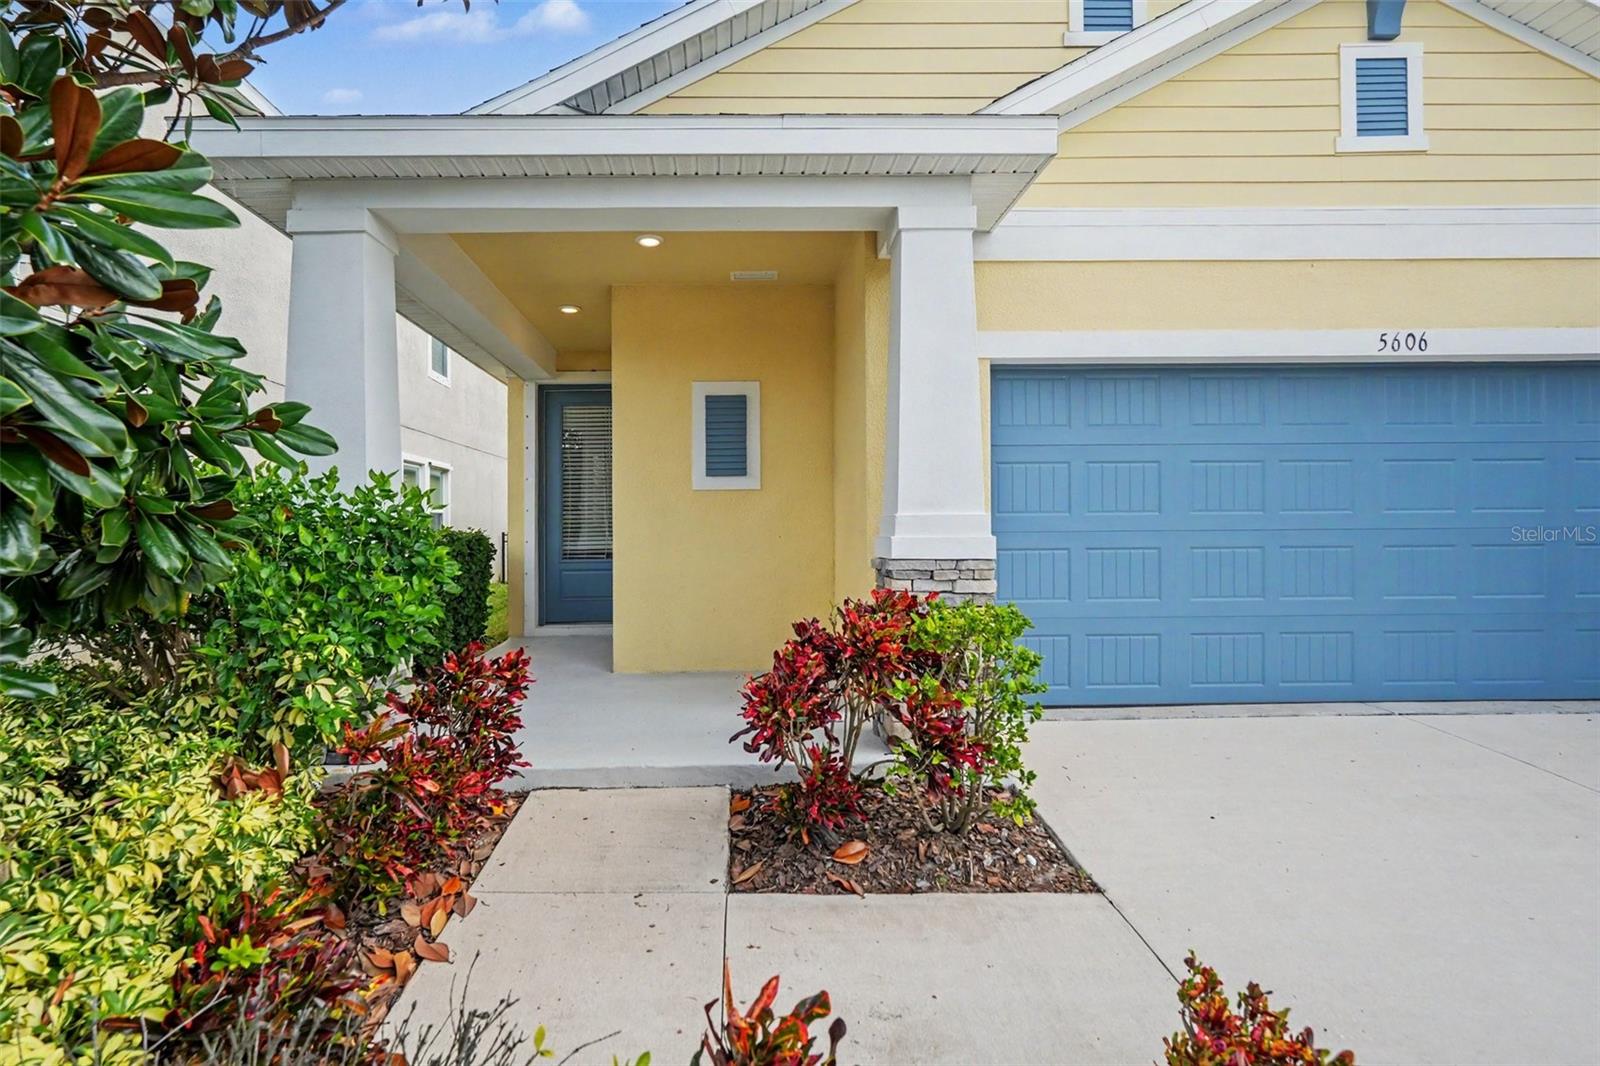
- $359,9005606 Silver Sun Dr, Apollo Beach, FL 335723 Beds2 Baths1,837 sqftListing courtesy of ENTERA REALTY LLC · Data courtesy of: Stellar MLS
 Active
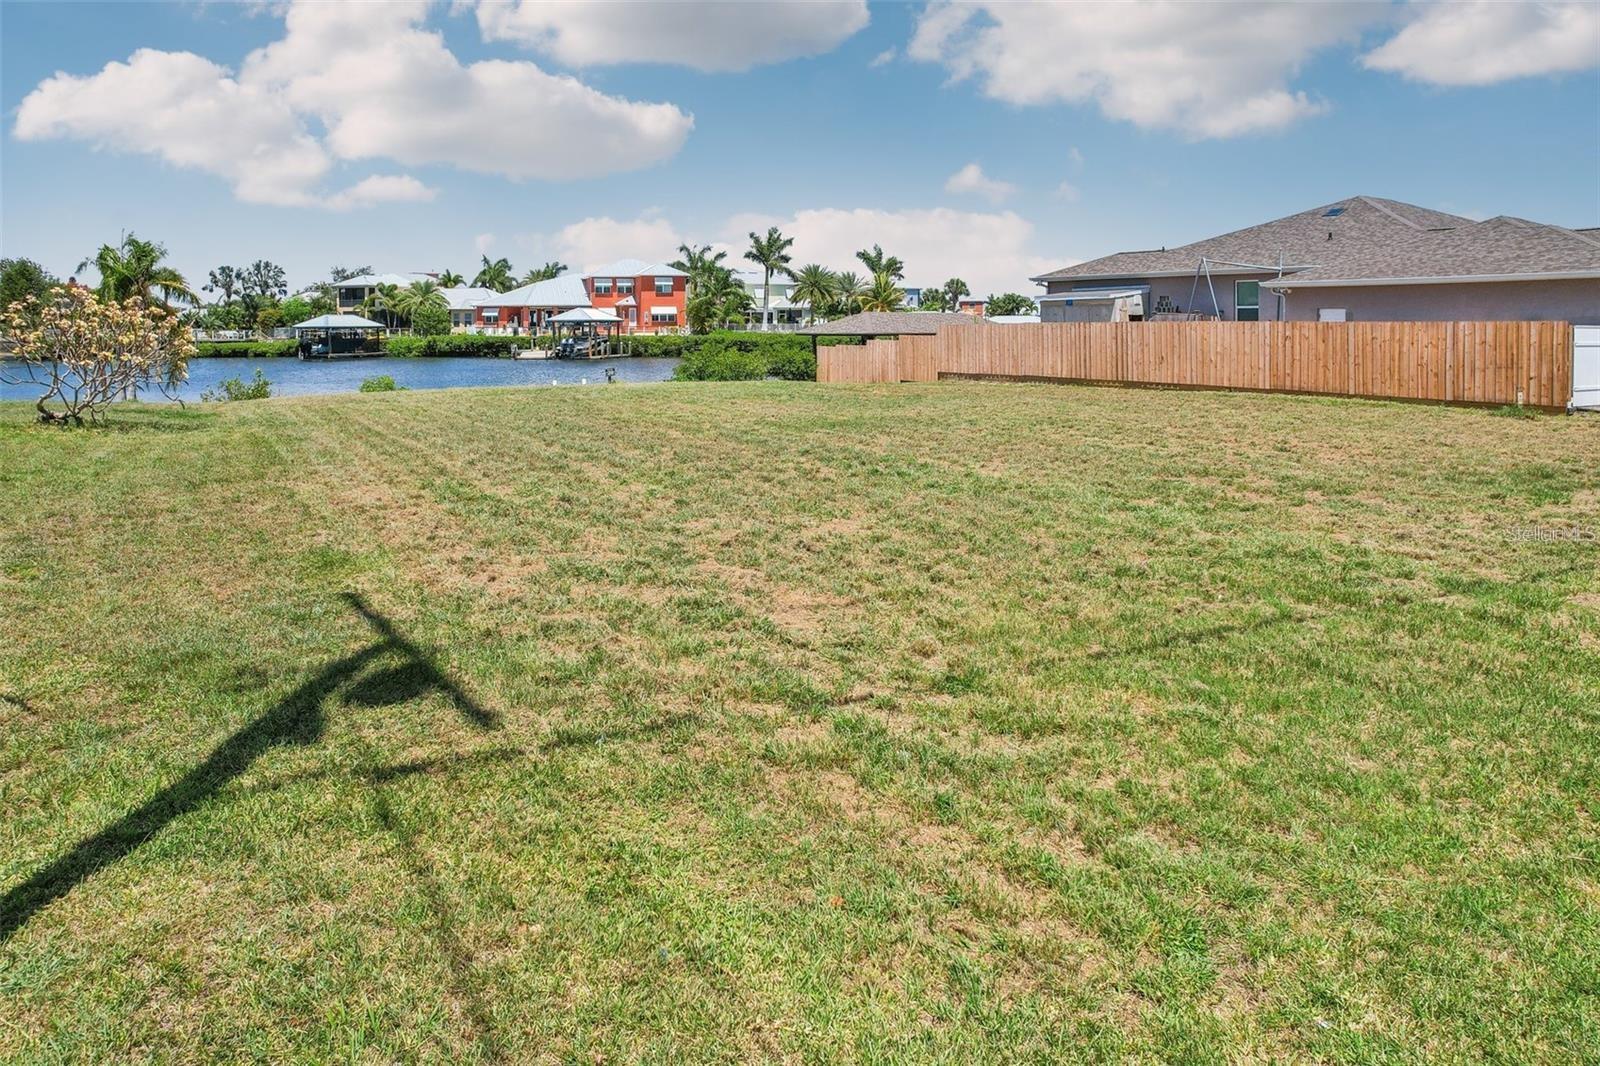
- $399,900505 Flamingo Dr, Apollo Beach, FL 33572Listing courtesy of WEICHERT, REALTORS - NEXON · Data courtesy of: Stellar MLS
 Active
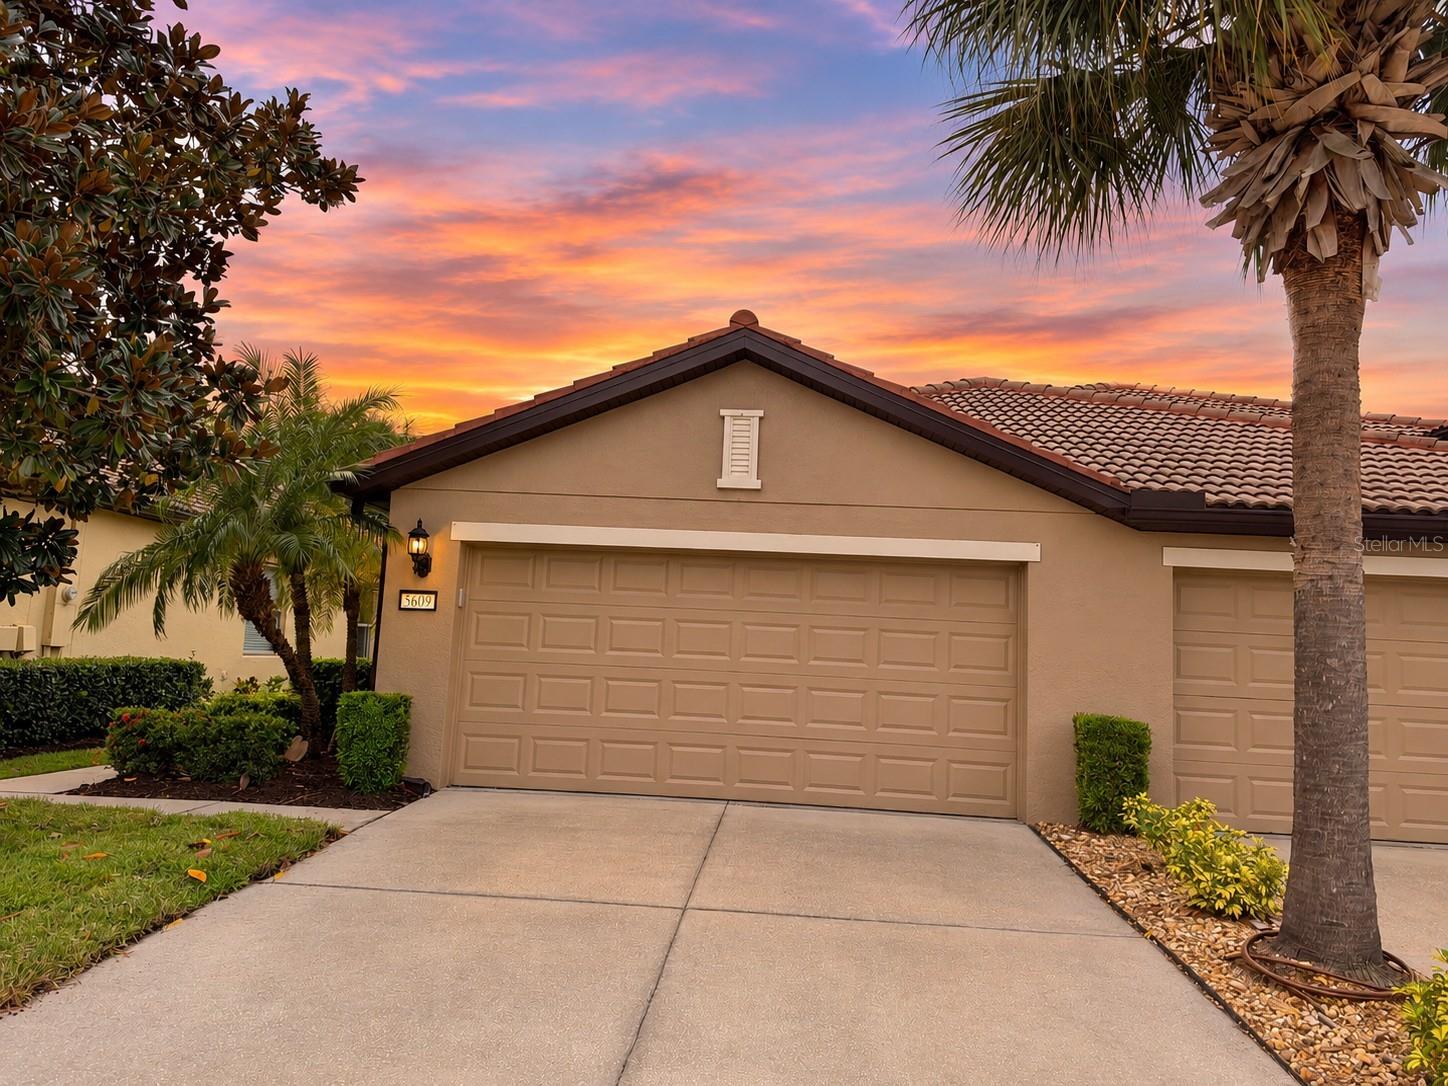
- $317,0005609 Sunset Falls Dr, Apollo Beach, FL 335723 Beds2 Baths1,571 sqftListing courtesy of RE/MAX BAYSIDE REALTY LLC · Data courtesy of: Stellar MLS
 Under Contract
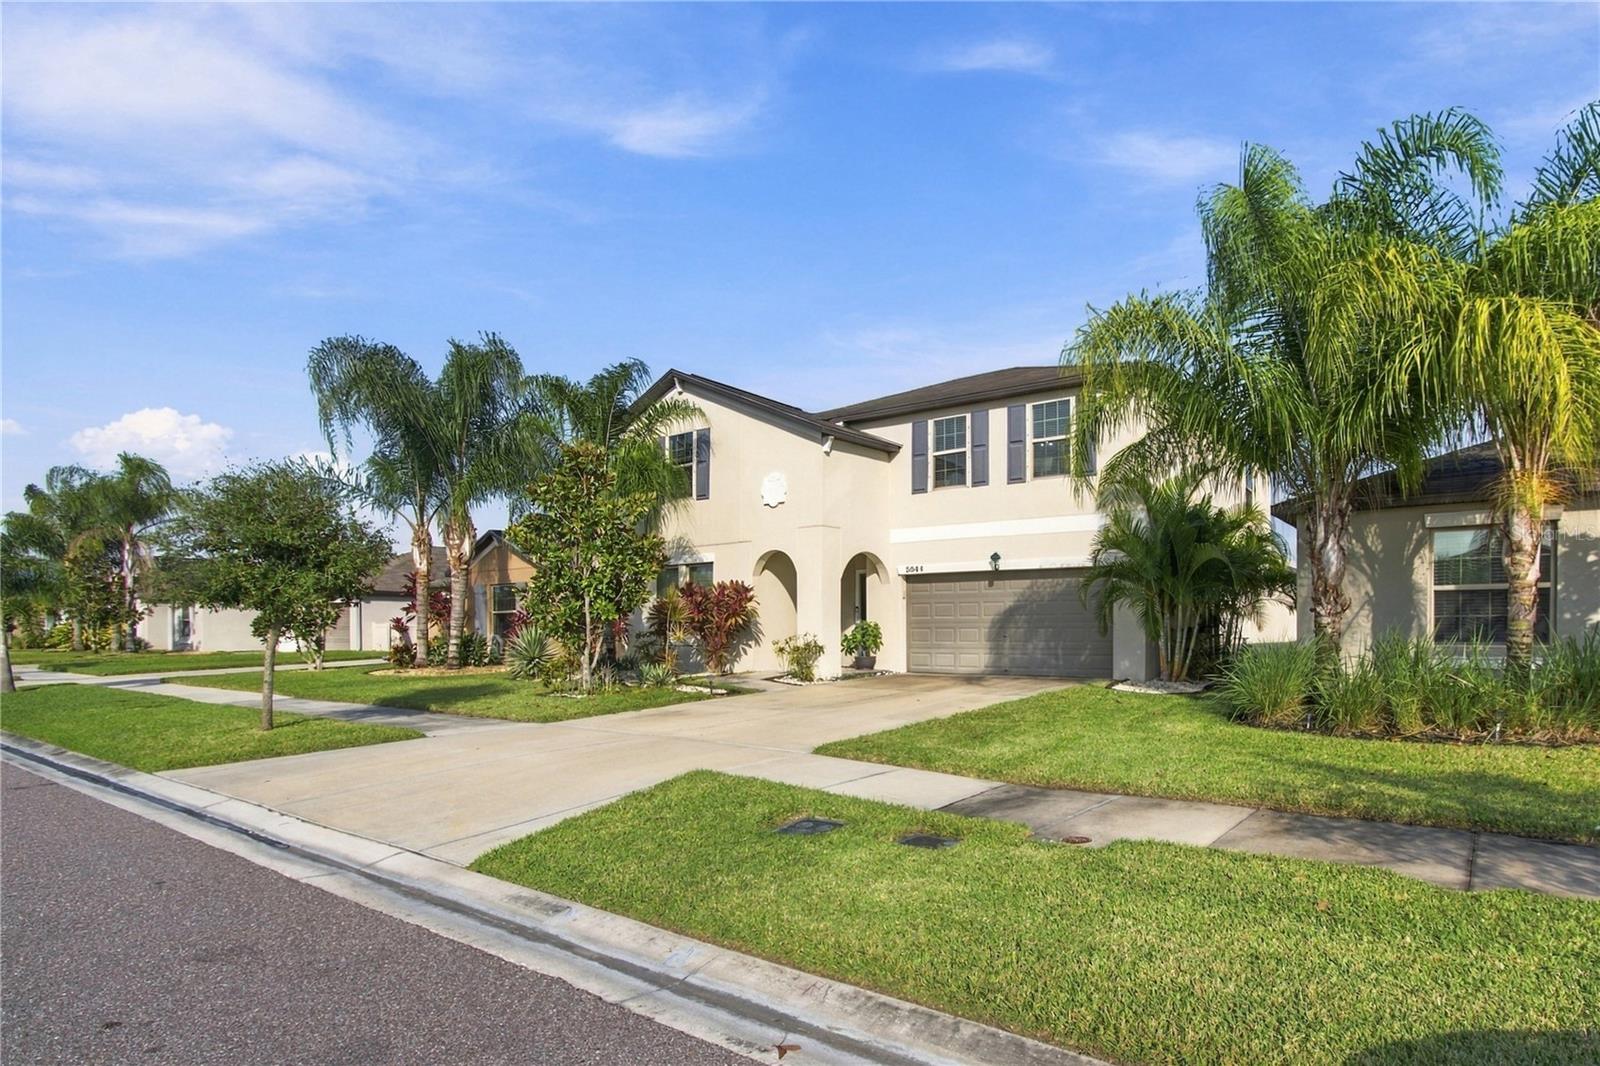
- $465,0005044 White Chicory Dr, Apollo Beach, FL 335726 Beds3 Baths3,362 sqftListing courtesy of SIVEN PREMIER REAL ESTATE · Data courtesy of: Stellar MLS
 Active
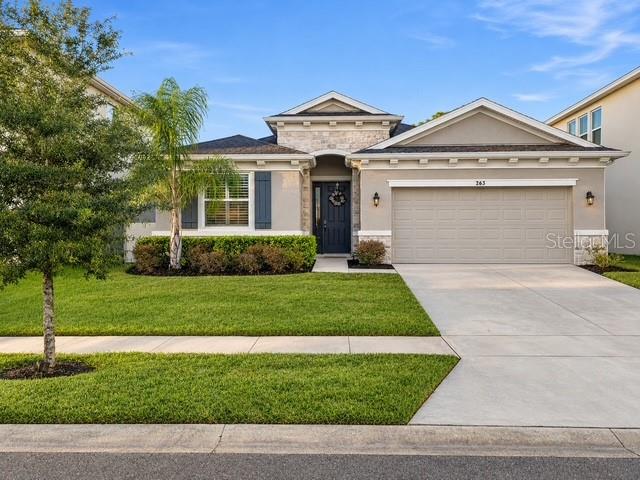
- $409,900263 Bright Ibis Ave, Apollo Beach, FL 335724 Beds3 Baths2,035 sqftListing courtesy of HOMELIFE REALTY COASTAL PROPERTIES LLC · Data courtesy of: Stellar MLS
 Active
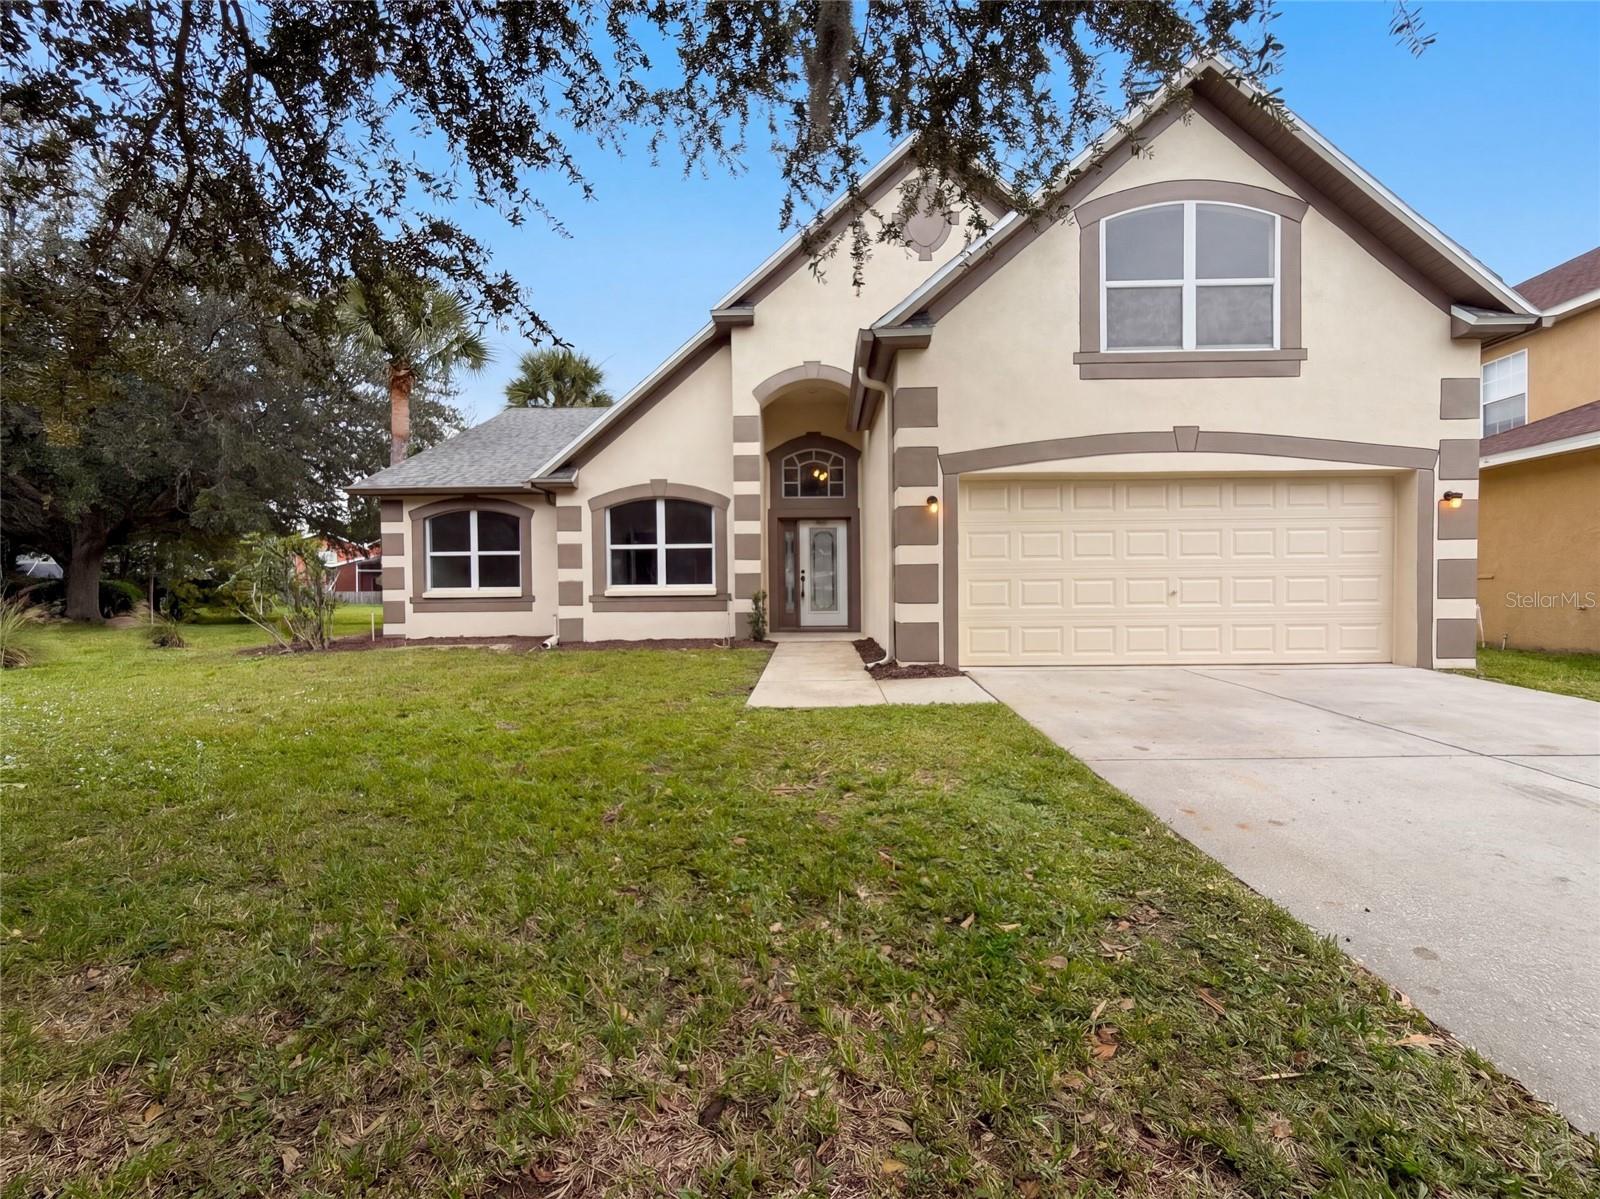
- $420,0007602 Nottinghill Sky Dr, Apollo Beach, FL 335723 Beds2 Baths2,134 sqftListing courtesy of OPENDOOR BROKERAGE LLC · Data courtesy of: Stellar MLS
 Active
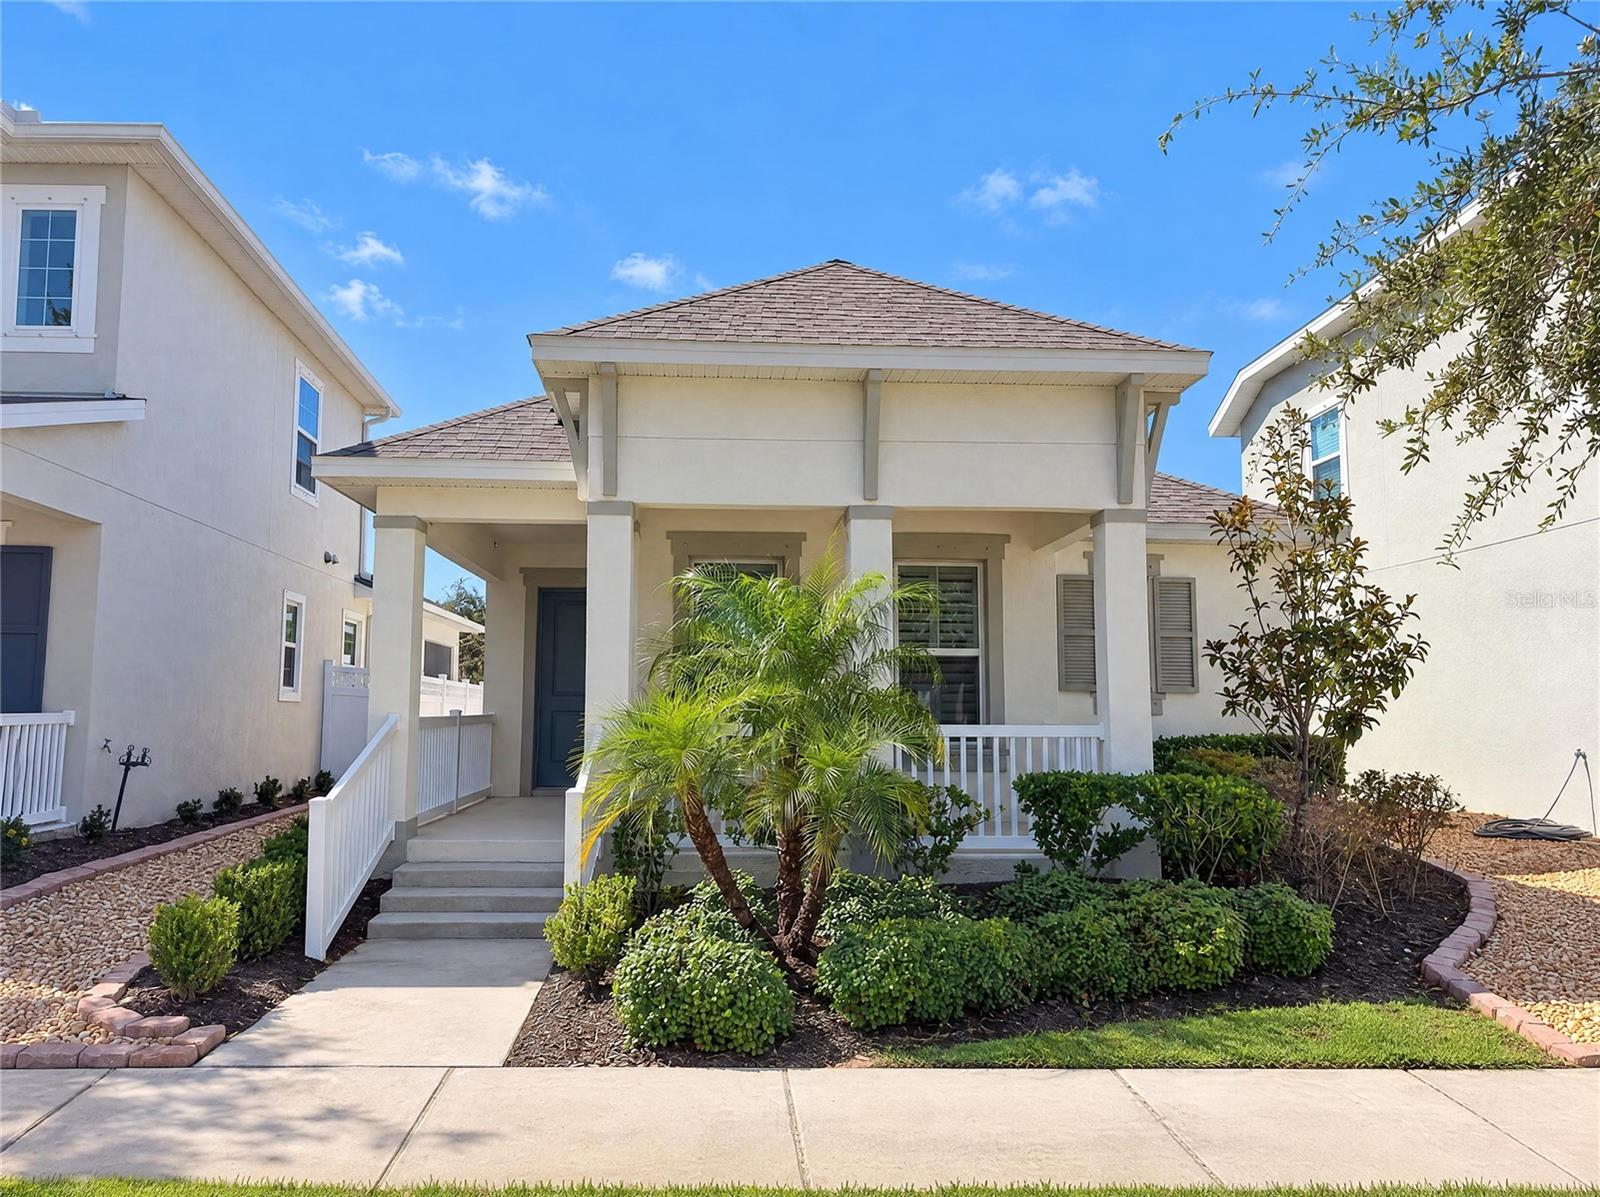
- $350,000724 Winterside Dr, Apollo Beach, FL 335723 Beds2 Baths1,800 sqftListing courtesy of MARK SPAIN REAL ESTATE · Data courtesy of: Stellar MLS
 Active
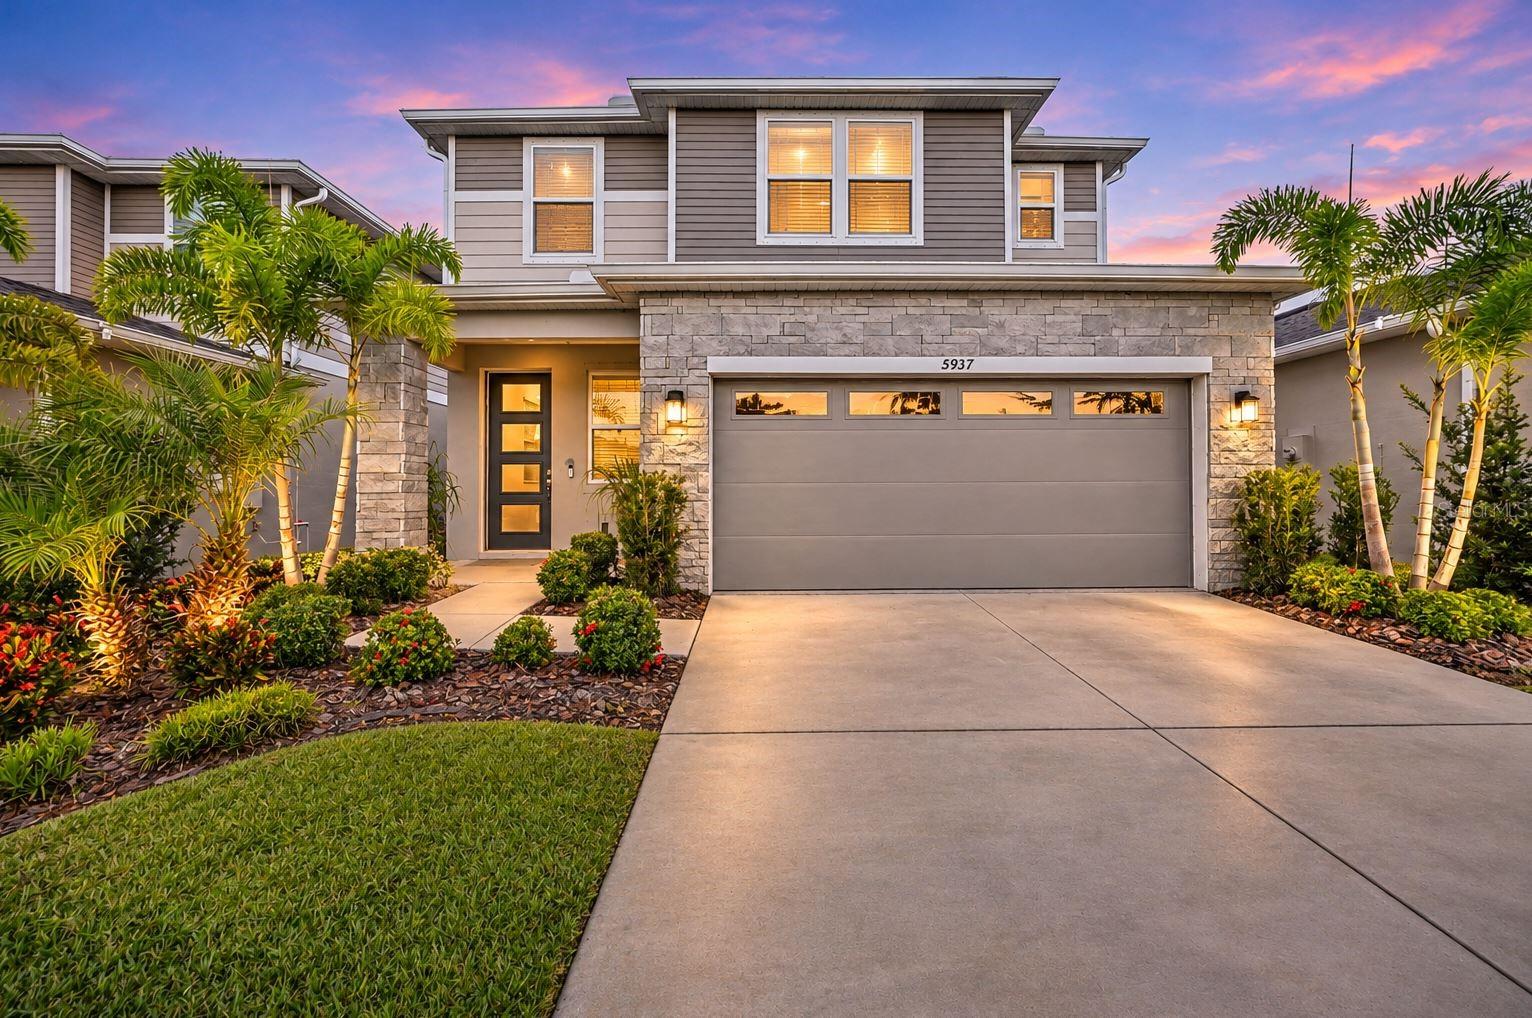
- $465,0005937 Jensen View Ave, Apollo Beach, FL 335724 Beds3 Baths2,167 sqftListing courtesy of ORCHARD BROKERAGE, LLC · Data courtesy of: Stellar MLS
 Active
What Sold Nearby
 $205,0006508 Quiet Pool CtApollo Beach, FL · Sold 2026-10-30
 $495,0006540 Park Strand DrApollo Beach, FL · Sold 2026-10-30
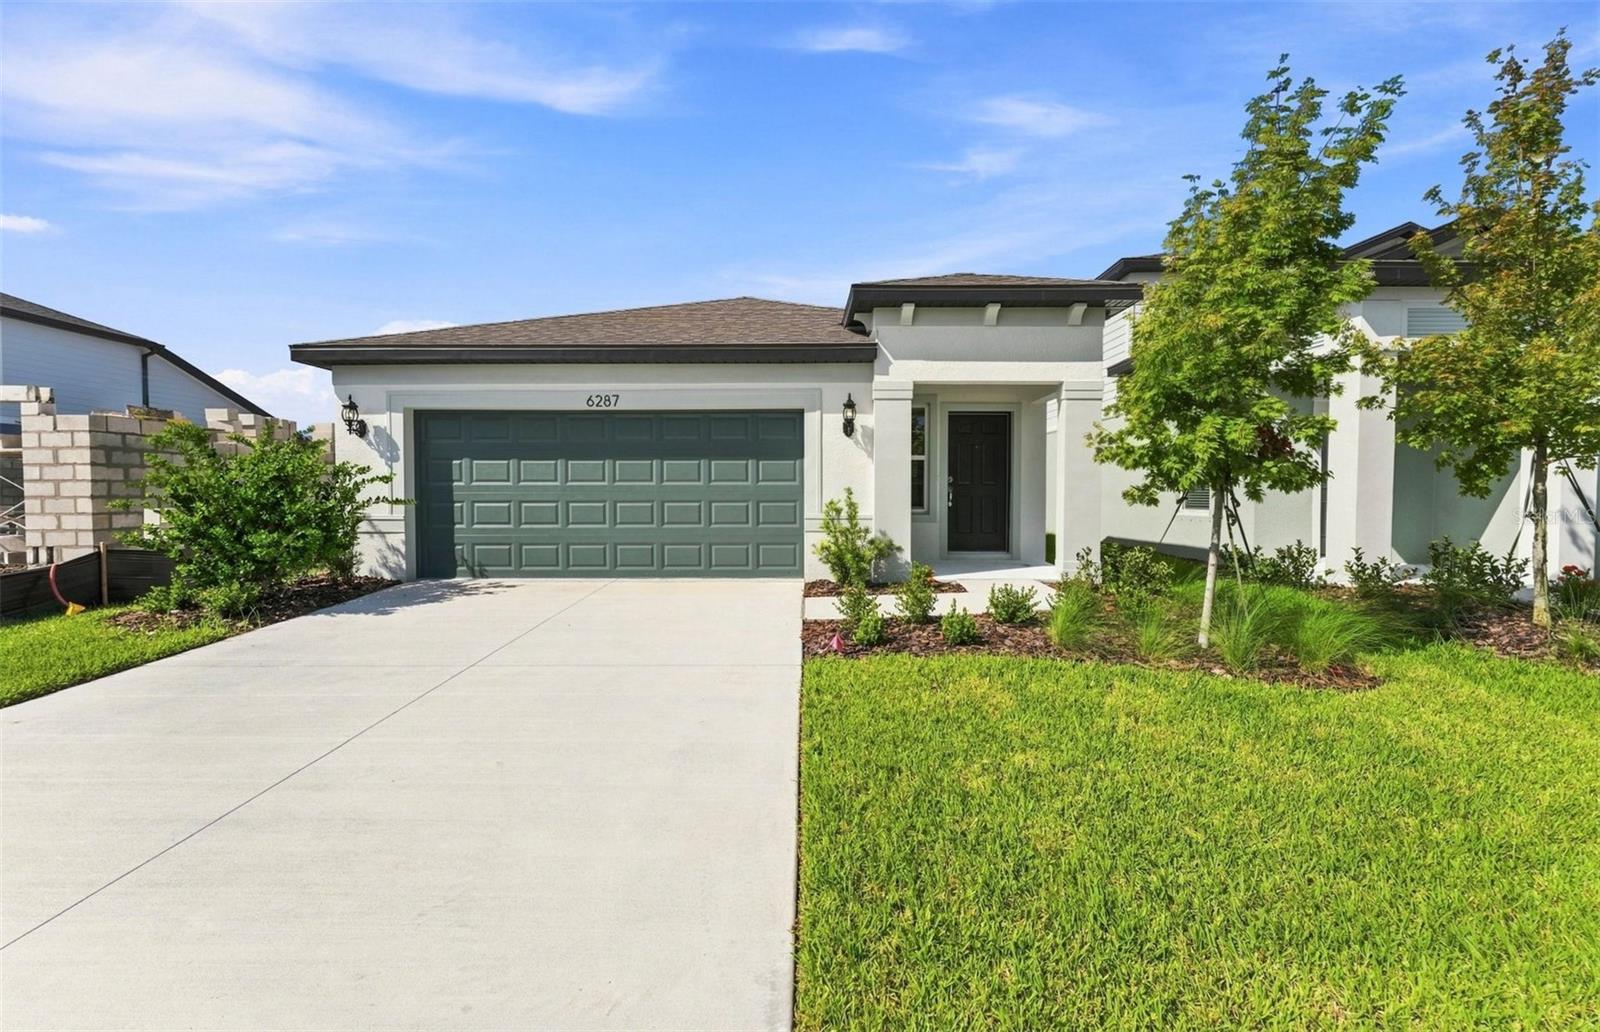 $399,2706287 Broad Field AveApollo Beach, FL · Sold 2026-10-30
 $464,9995311 Spring Maiden CirApollo Beach, FL · Sold 2026-10-30
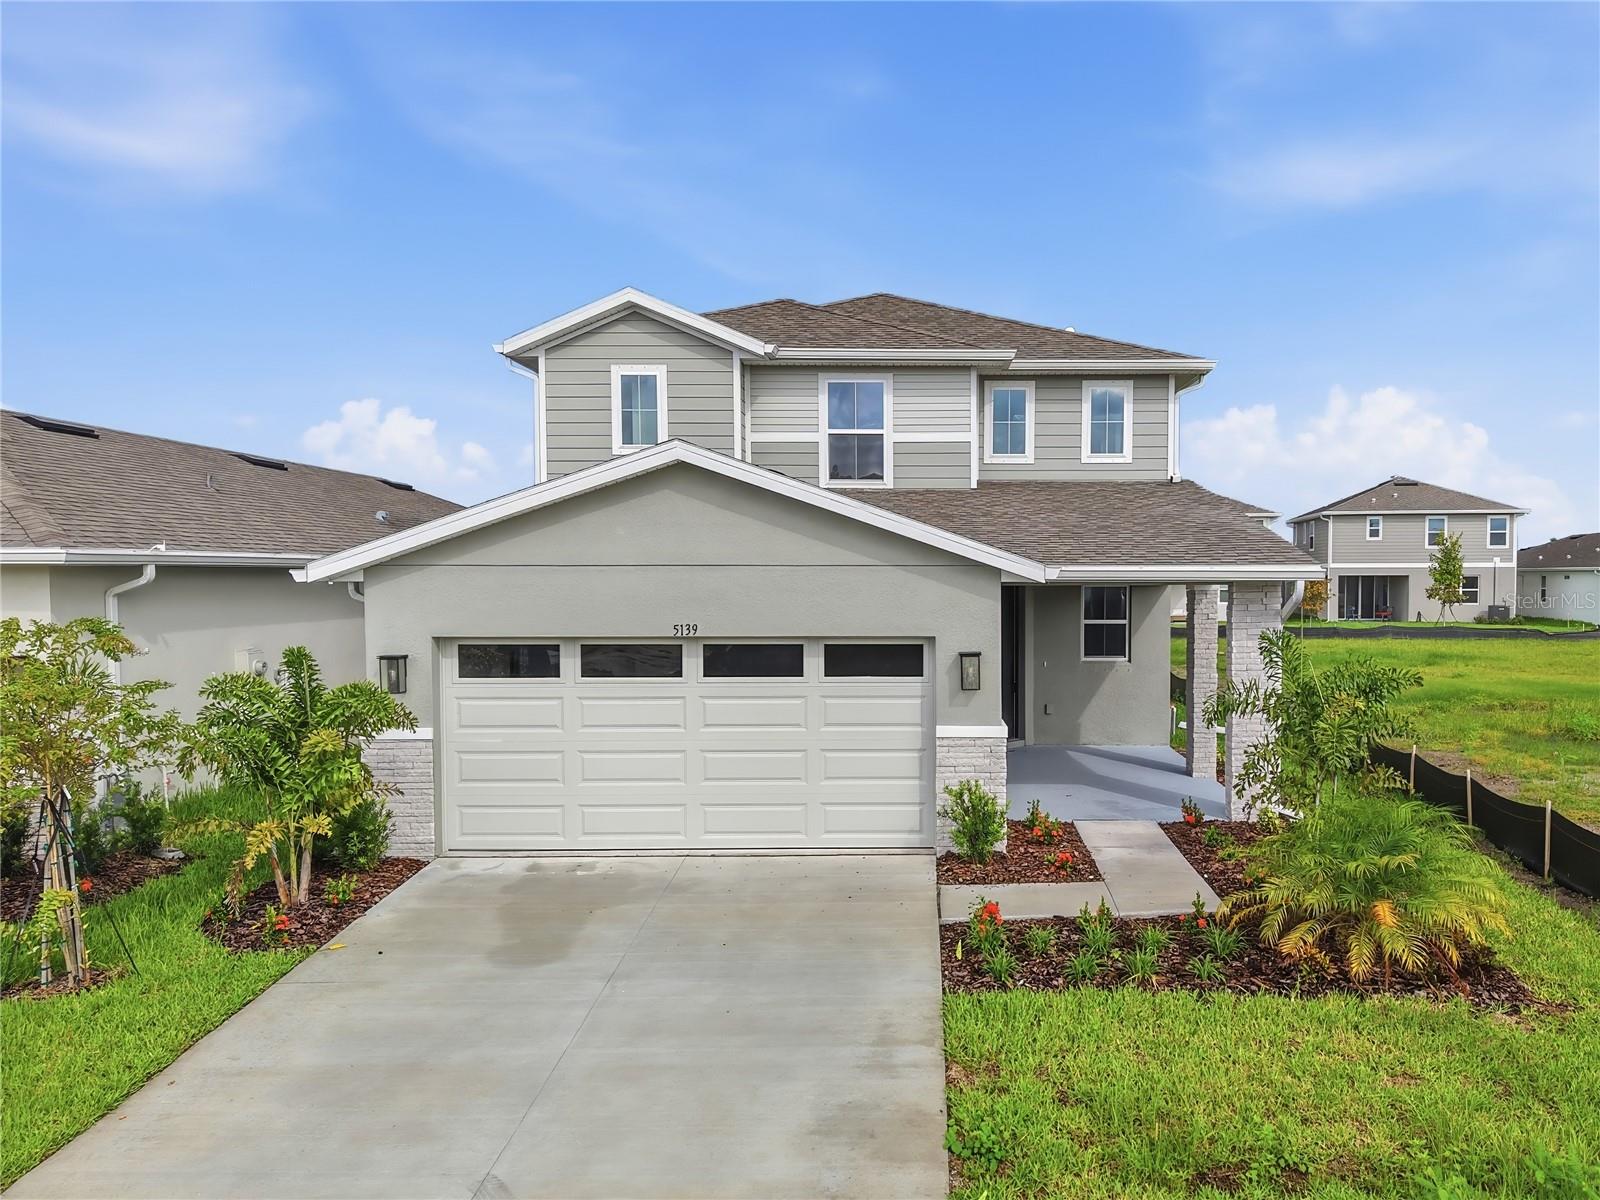 $470,0005139 Spring Maiden CirApollo Beach, FL · Sold 2026-10-30
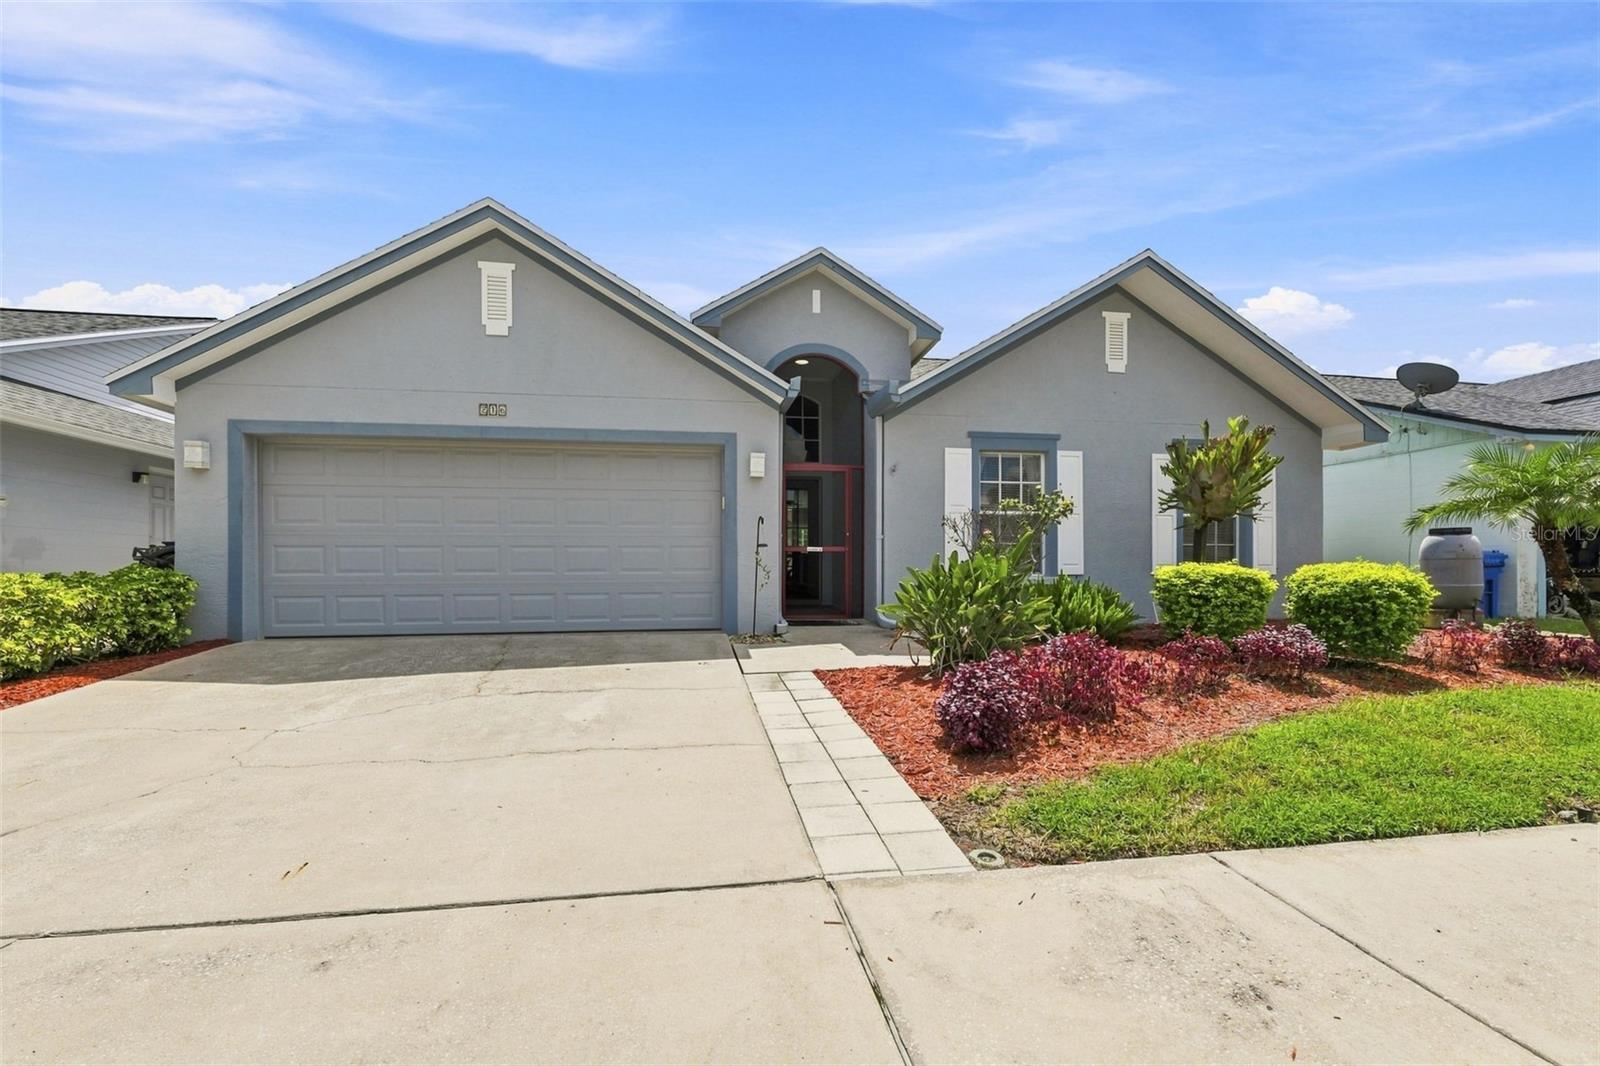 $345,000216 Lookout DrApollo Beach, FL · Sold 2026-10-29
 $515,0006412 Grenada Island AveApollo Beach, FL · Sold 2026-10-29
 $390,0006255 Clewsiton AveApollo Beach, FL · Sold 2026-10-26
Flood
Flood zone X · Minimal flood risk
What's Nearby
Restaurants
- Apollo's Bistro6520 Richies Way, Apollo Beach, FL 33572, United States of America1.6 mi
- Ybor Grille Southshore339 19th Avenue Northeast, Ruskin, FL 33570, United States of America1.7 mi
- CirclesApollo Beach Boulevard, Apollo Beach, FL 33572, United States of America1.8 mi
Groceries
- Winn-Dixie250 Harbor Village Lane, Apollo Beach, FL 33572, United States of America0.3 mi
- Walmart SupercenterBrandermill Road, Apollo Beach, FL 33572, United States of America0.6 mi
- Publix5052 Tamiami Trail, Apollo Beach, FL 33572, United States of America1.5 mi
- Winn-DixieFrandorson Circle, Apollo Beach, FL 33572, United States of America1.5 mi
- Publix6434 Tamiami Trail, Apollo Beach, FL 33572, United States of America1.8 mi
Schools
- Apollo Beach Elementary SchoolDickman Road, Apollo Beach, FL 33572, United States of America1.6 mi
Parks
- Apollo Beach, FloridaUnited States of America0.4 mi
- Apollo Beach, FloridaUnited States of America0.5 mi
- Apollo Beach Recreation CenterApollo Beach, Florida, United States of America0.7 mi
- Ruskin, FloridaUnited States of America1.0 mi
More homes in Apollo Beach
Homes for sale near Apollo Beach
Data courtesy of: Stellar MLSDisclaimers and data details

Listings courtesy of Stellar MLS as distributed by MLS GRID. Based on information submitted to the MLS GRID. All data is obtained from various sources and may not have been verified by broker or MLS GRID. Supplied Open House Information is subject to change without notice. All information should be independently reviewed and verified for accuracy. Properties may or may not be listed by the office/agent presenting the information. Listing information is provided for consumers’ personal, non-commercial use, solely to identify prospective properties for potential purchase; all other use is strictly prohibited and may violate relevant federal and state law. Information deemed reliable but not guaranteed. Copyright © 2026 MLS GRID. All Rights Reserved.

Continental Real Estate Group, Inc
Broker: Derek Eisenberg
Listing last updated: Nov 21, 2026, 10:49 AM EST. SURF LOCAL last checked: Nov 22, 2026, 7:44 AM EST.