
 Active
5061 White Chicory Dr
Apollo Beach, FL 33572 · Single family
$470,000
Listing courtesy of Jodi Avery, KELLER WILLIAMS SOUTH TAMPA
- 5 Beds
- 3 Baths
- 2,949 sqft
Cynthia's Insights On This Property
- Built 2022
- Typical sale in 33572 over the last year: $458,550, $217 per sq ft
- Owners in 33572 stay about 6 years; 5% of homes changed hands last year


📊 Price Pulse
What would you pay for this place?
Sale prices come from county public records, not MLS data.Listing agent
Contact
Send a message and we'll pass it to the listing agent. Nothing is sent until you ask.
About this home
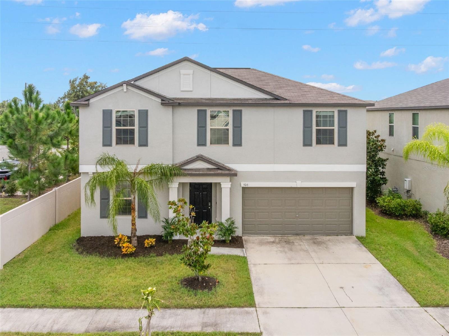
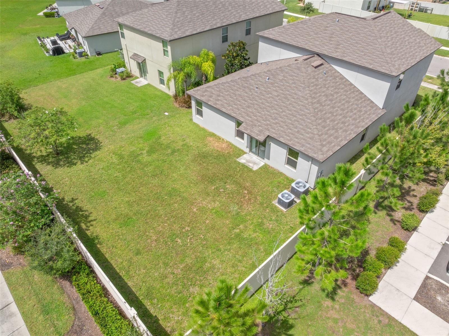
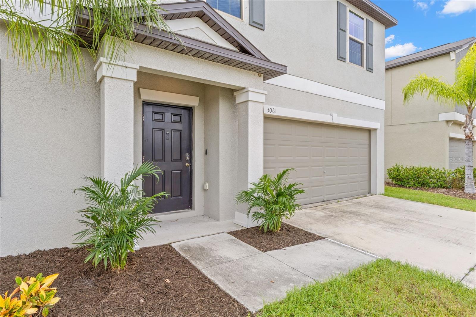
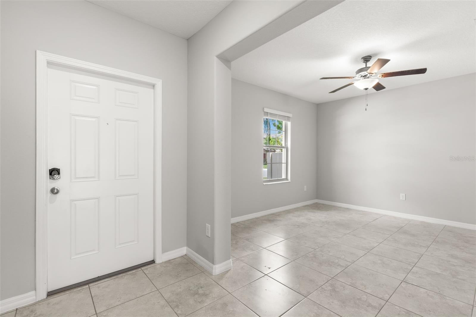
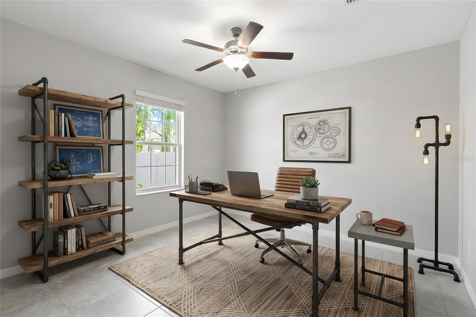
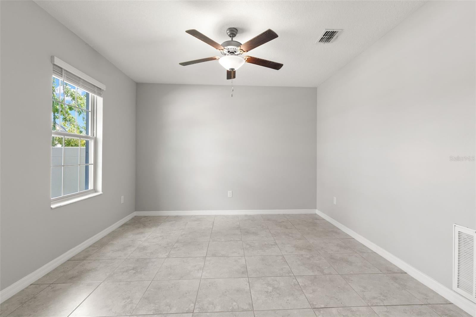
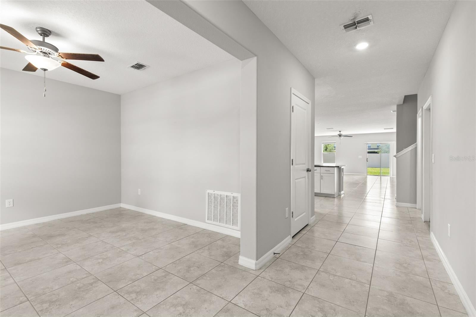
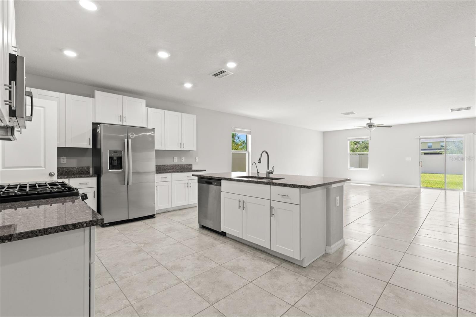
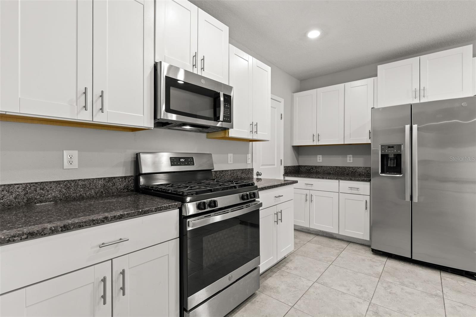
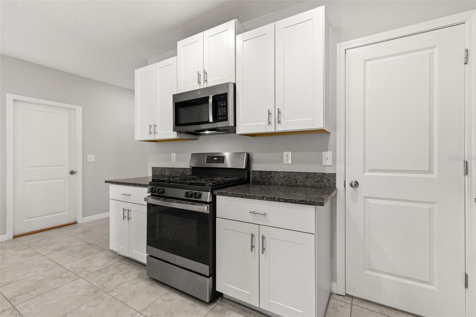
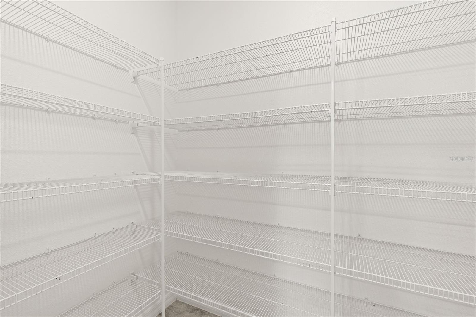
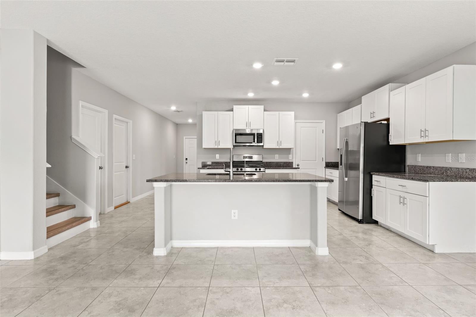
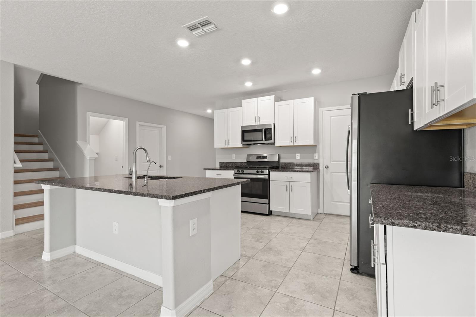
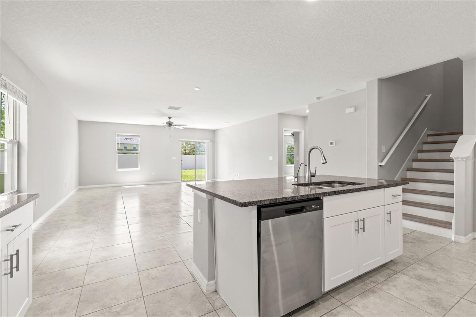
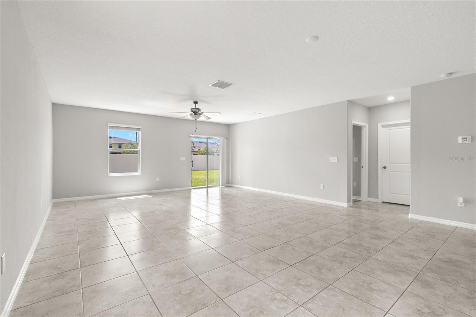
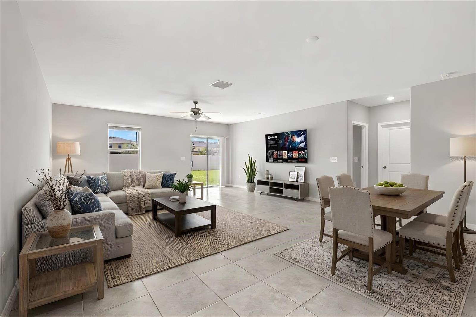
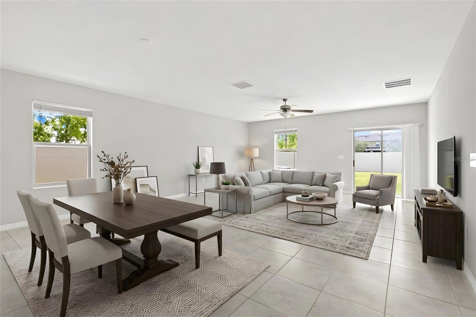
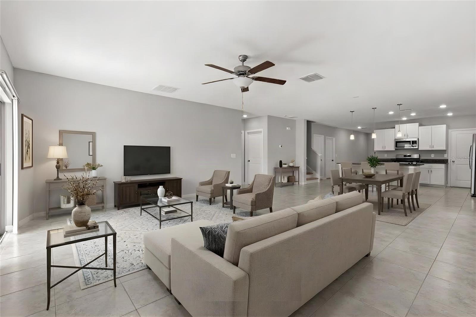
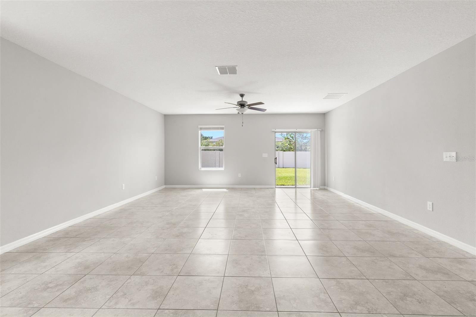
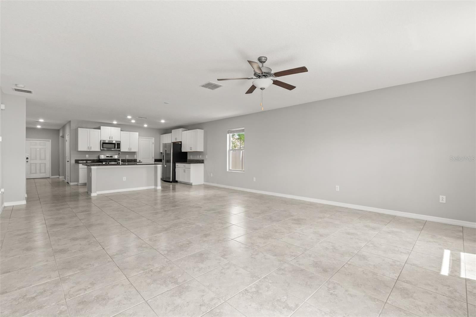
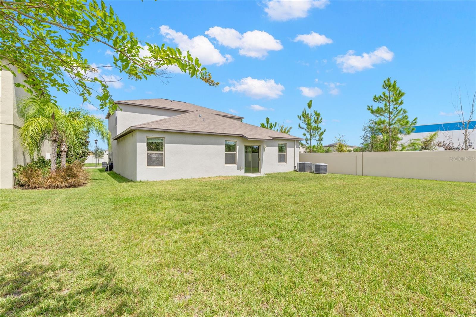
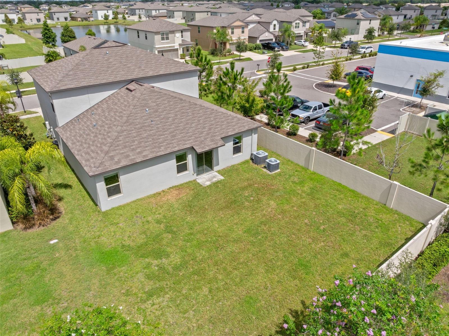
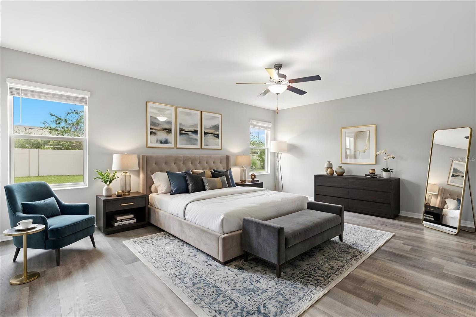
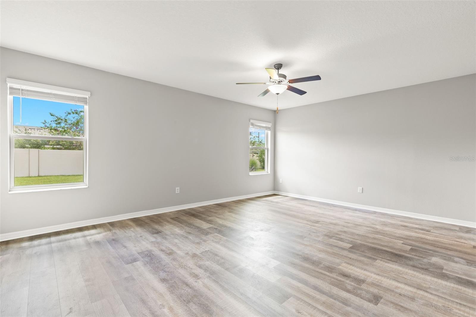
Virtually Staged. Nearly 2,900 square feet, five bedrooms’ worth of flexibility, a first-floor primary suite, an oversized upstairs loft, and a backyard with room for a pool — all in a home built in 2022, with the roof, HVAC, and major systems dating to the same era. This Apollo Beach home gives you space where it counts and newness where it pays off; in today’s Florida insurance market, newer construction can be a meaningful consideration before you set foot inside. The layout spans two levels — four traditional bedrooms plus a flexible room near the foyer that reads as a fifth bedroom, home office, or den — along with 2½ baths and multiple living areas. Fresh interior paint (September 2026) and new laminate flooring (September 2026) run through the bedrooms, loft, and staircase, with tile in the kitchen, great room, and bathrooms. That flexible bonus room sits just inside the entry, set a little apart from the main living areas — an easy home office, dining room, guest room, or quiet workspace that doesn’t cut into the rest of the house. There’s no closet, so it doubles naturally as a bonus room! Farther in, the kitchen opens straight into the great room, one long connected space with sliding glass doors to the backyard. The kitchen is built to actually cook in: beautiful shaker cabinets, granite counters, stainless appliances, a gas range, built-in microwave, and a French-door refrigerator with ice maker and exterior water dispenser. The center island carries a double-basin sink, dishwasher, real prep space, and room for counter seating, and the walk-in pantry wraps around with generous shelving. Set apart on the first floor, the primary suite has genuine size to it — a walk-in closet and an ensuite with a long dual-sink granite vanity, ample storage, and a tiled shower. A dedicated laundry room and half bath finish the main level. Upstairs, three more bedrooms share a full bath with a dual-sink granite vanity and tiled tub/shower combination. The oversized loft is a true second living zone — media area, game space, homework station, home office, or some mix of all four. The backyard might be the best feature here: a wide stretch of open lawn, fenced along the back and one side, with room to add a pool, patio, garden or a play space! The attached two-car garage handles everyday parking and storage. The home sits in Lynwood Estates in Apollo Beach’s SouthShore area — with convenient access to US 41 and I-75, Ruskin, Sun City Center, shopping and dining nearby, and E.G. Simmons Conservation Park, the Manatee Viewing Center, golf, and Tampa Bay recreation all within easy reach. This home could be just the right fit for you - it won't last long!
moreless
- Property type
- Single family
- Year built
- 2022
- Lot size
- 6,000 sqft
- Garage
- 2 cars
- On market
- 60 days
- Price per sqft
- $159
- HOA fees
- $54/mo
- Listing ID
- TB8548288
Show Full Details
Property Info
- Property Type
- Residential
- Property Subtype
- SingleFamilyResidence
- Year Built
- 2022
- Levels
- Two
- Direction Faces
- South
- Lot Size (acres)
- 0.14
- Lot Size (sqft)
- 6000.0
- Contract Date
- 2026-09-17
- On Market Date
- 2026-09-17
- Cumulative Days on Market
- 60
Interior Features
- Interior Features
- Crown Molding, Eat-In Kitchen, Open Floorplan, Walk-In Closet(S)
- Flooring
- Carpet, Tile
- Laundry Features
- Laundry Room
- Levels
- Two
- Window Features
- Blinds
- Door Features
- Sliding Doors
Appliances
- Appliances
- Dishwasher, Disposal, Dryer, Electric Water Heater, Microwave, Range, Refrigerator, Washer
Heating & Cooling
- Heating
- Central
- Cooling
- Central Air
Exterior Features
- Patio & Porch Features
- Front Porch
- Construction Materials
- Block, Stucco
- Foundation
- Slab
- Roof
- Shingle
Features & Amenities
- Garage Spaces
- 2.0
- Garage
- Yes
- Attached Garage
- Yes
- Parking Features
- Driveway, Garage Door Opener, Attached
- Security Features
- Smoke Detector(S)
- Lot Features
- Landscaped, Paved
Community/Association
- HOA
- Yes
- HOA Name
- Westward 360 - Peona Jones
- HOA Phone
- $8,133,742,363
- HOA Fee
- $162
- HOA Fee Frequency
- Quarterly
- Community Features
- Clubhouse, Playground, Pool, Street Lights
Utilities
- Utilities
- Cable Available, Electricity Connected, Sewer Connected, Water Connected
- Sewer
- Public Sewer
- Water Source
- Public
Taxes
- Annual Tax Amount
- $10,341
- Tax Year
- $2,025
- Legal Description
- LEISEY SUBDIVISION PHASE 1 LOT 1 BLOCK 2
Other
- Derived Previous List Price
- $475,000
Data freshness
- SURF LOCAL last checked
- Nov 21, 2026, 2:52 AM EST
Location
Approximate location, shown from the displayed address.
Similar homes nearby
- $399,900505 Flamingo Dr, Apollo Beach, FL 33572Listing courtesy of WEICHERT, REALTORS - NEXON · Data courtesy of: Stellar MLS
 Active
- $499,000813 Eagle Ln, Apollo Beach, FL 335723 Beds2 Baths2,104 sqftListing courtesy of CENTURY 21 BEGGINS ENTERPRISES · Data courtesy of: Stellar MLS
 Active
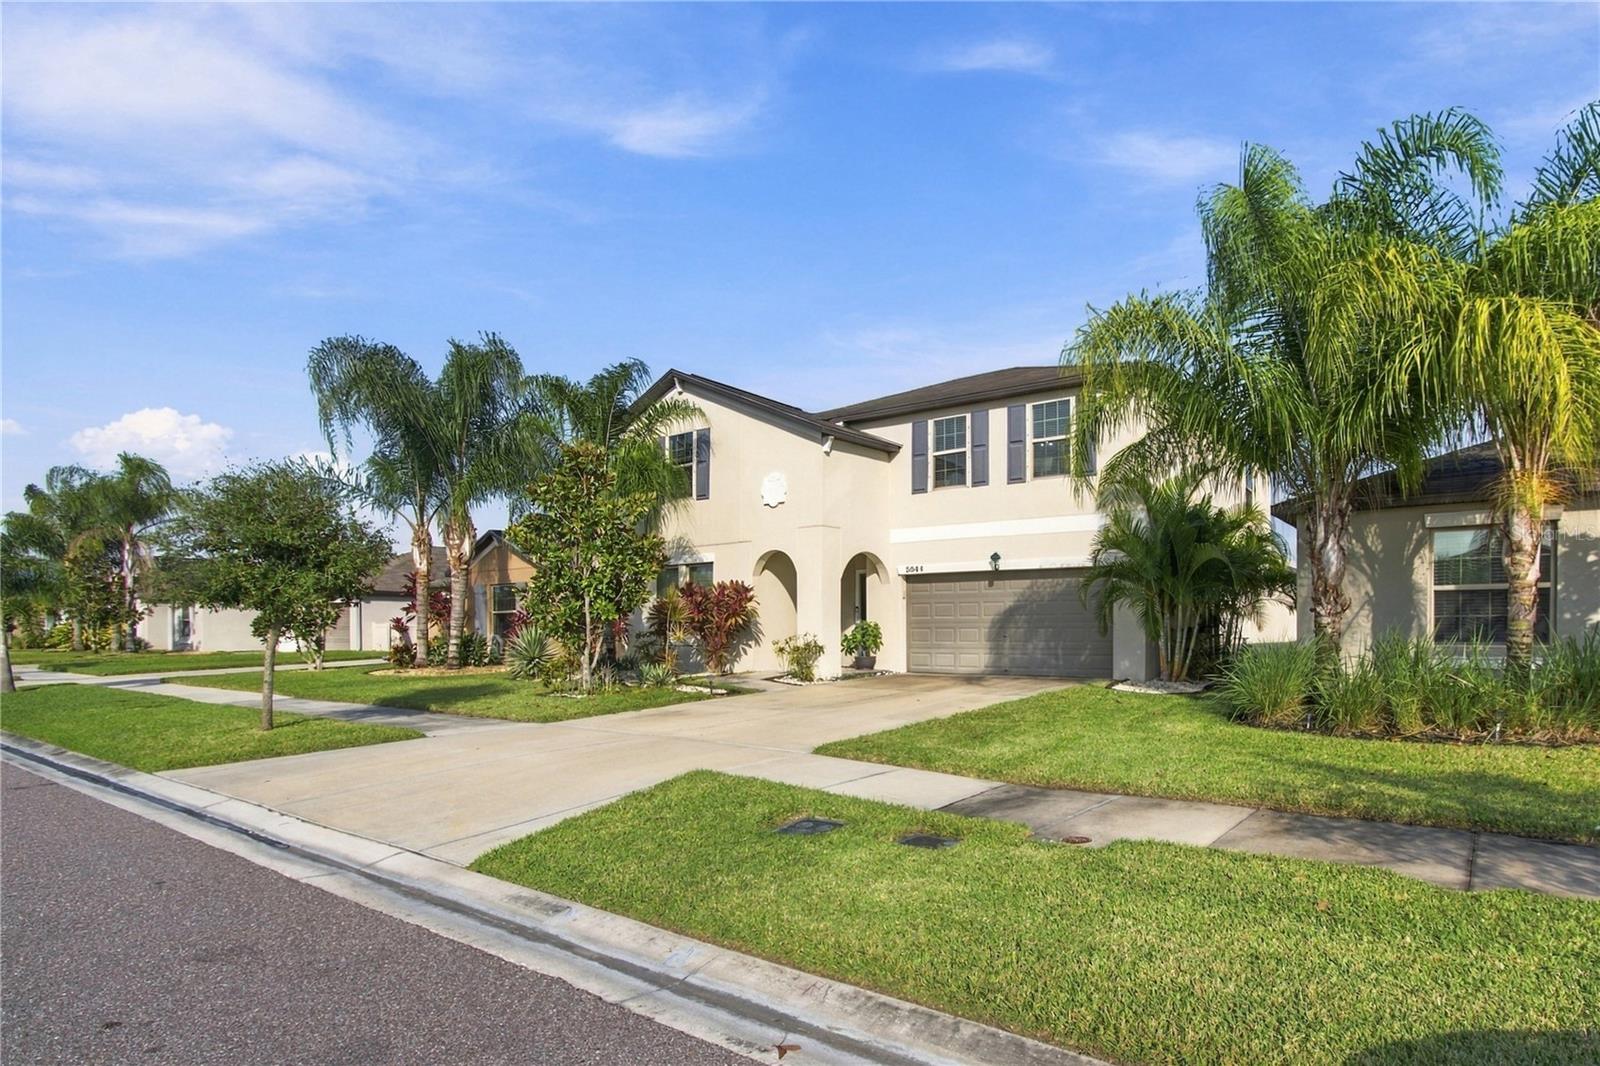
- $465,0005044 White Chicory Dr, Apollo Beach, FL 335726 Beds3 Baths3,362 sqftListing courtesy of SIVEN PREMIER REAL ESTATE · Data courtesy of: Stellar MLS
 Active
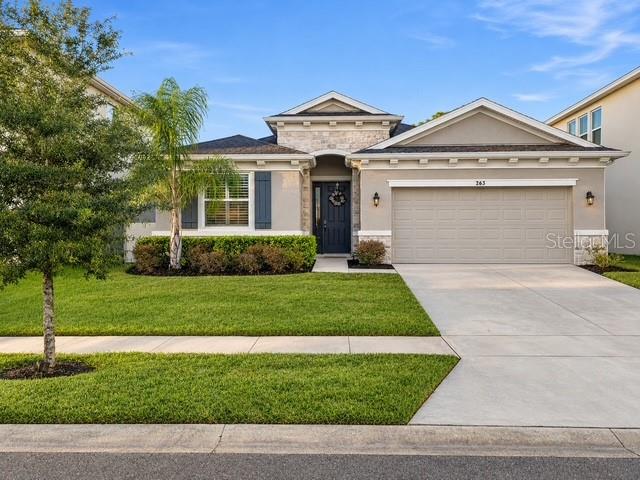
- $409,900263 Bright Ibis Ave, Apollo Beach, FL 335724 Beds3 Baths2,035 sqftListing courtesy of HOMELIFE REALTY COASTAL PROPERTIES LLC · Data courtesy of: Stellar MLS
 Active
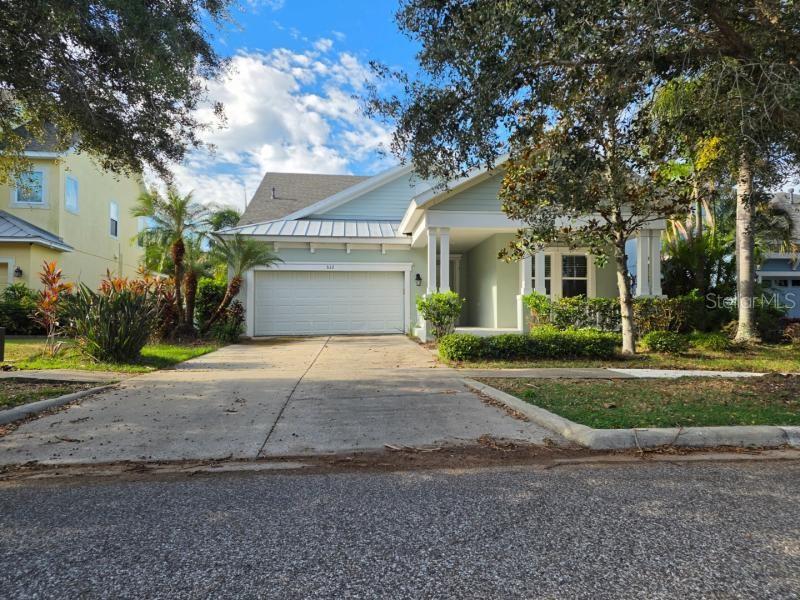
- $469,000532 Manns Harbor Dr, Apollo Beach, FL 335725 Beds3 Baths2,751 sqftListing courtesy of MIGHTY REALTY INC · Data courtesy of: Stellar MLS
 Active
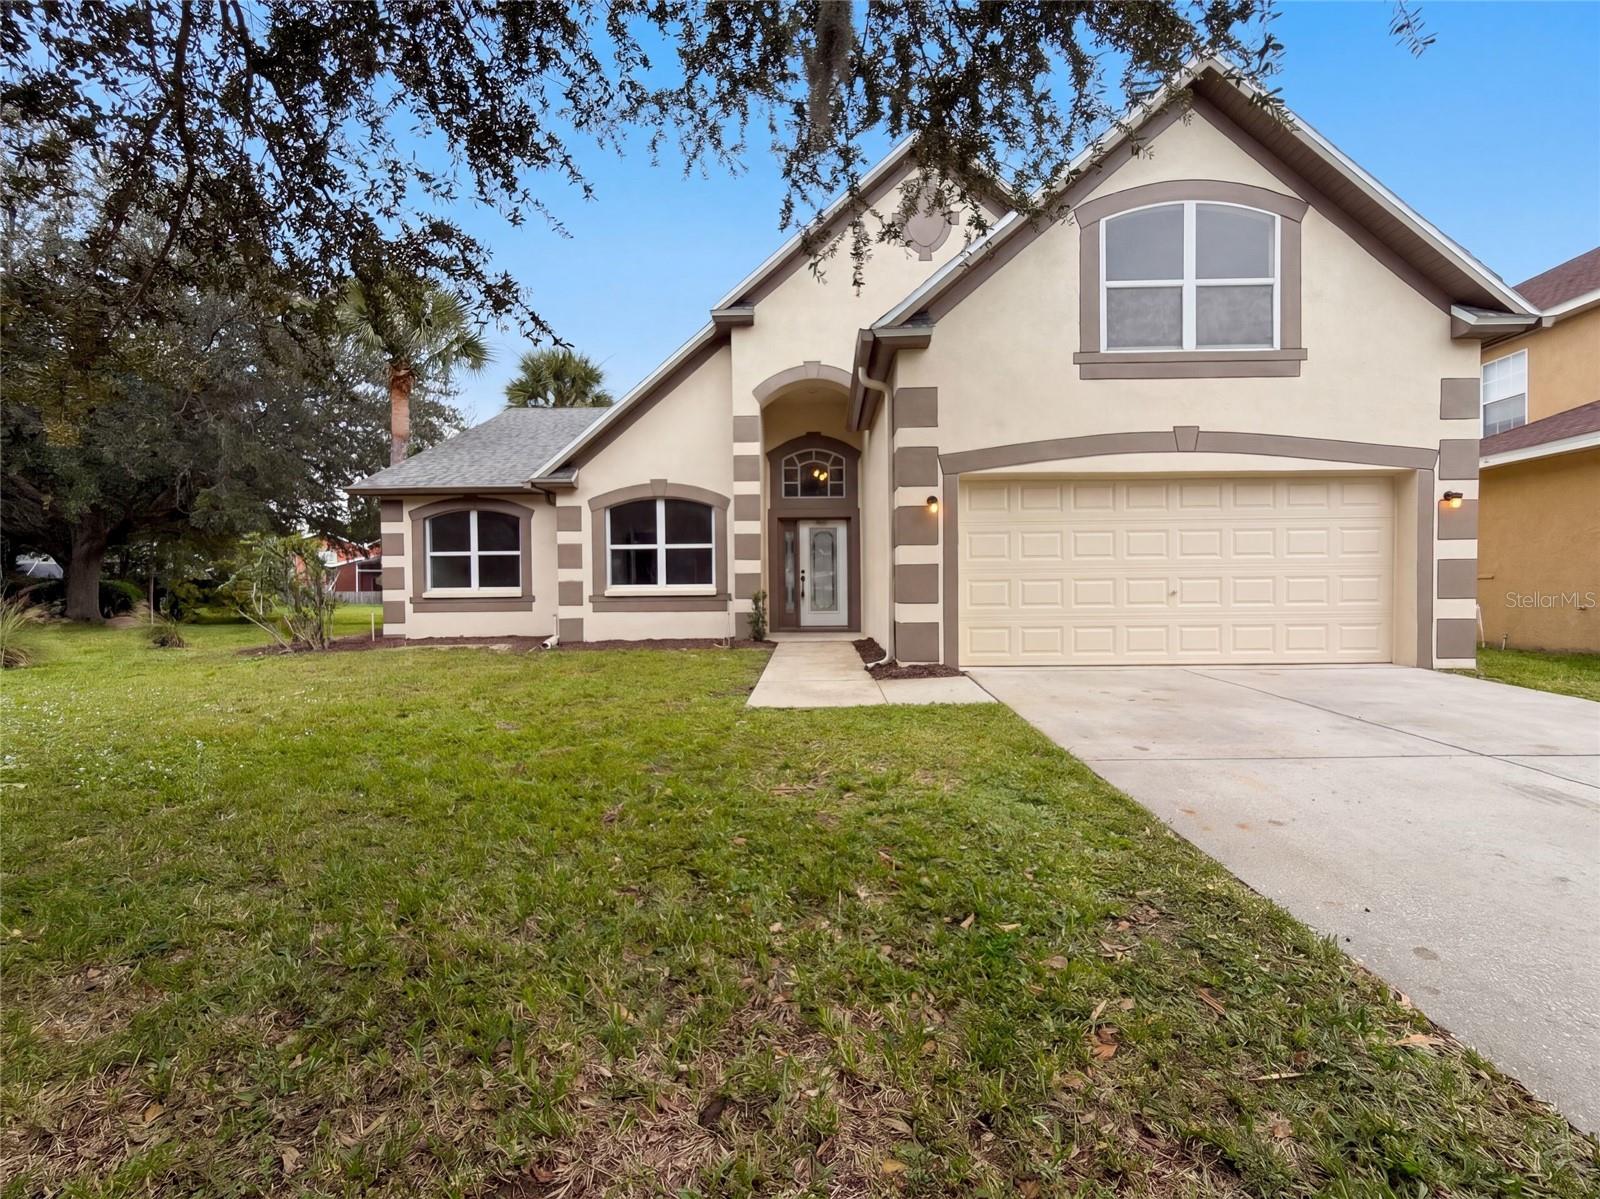
- $420,0007602 Nottinghill Sky Dr, Apollo Beach, FL 335723 Beds2 Baths2,134 sqftListing courtesy of OPENDOOR BROKERAGE LLC · Data courtesy of: Stellar MLS
 Active
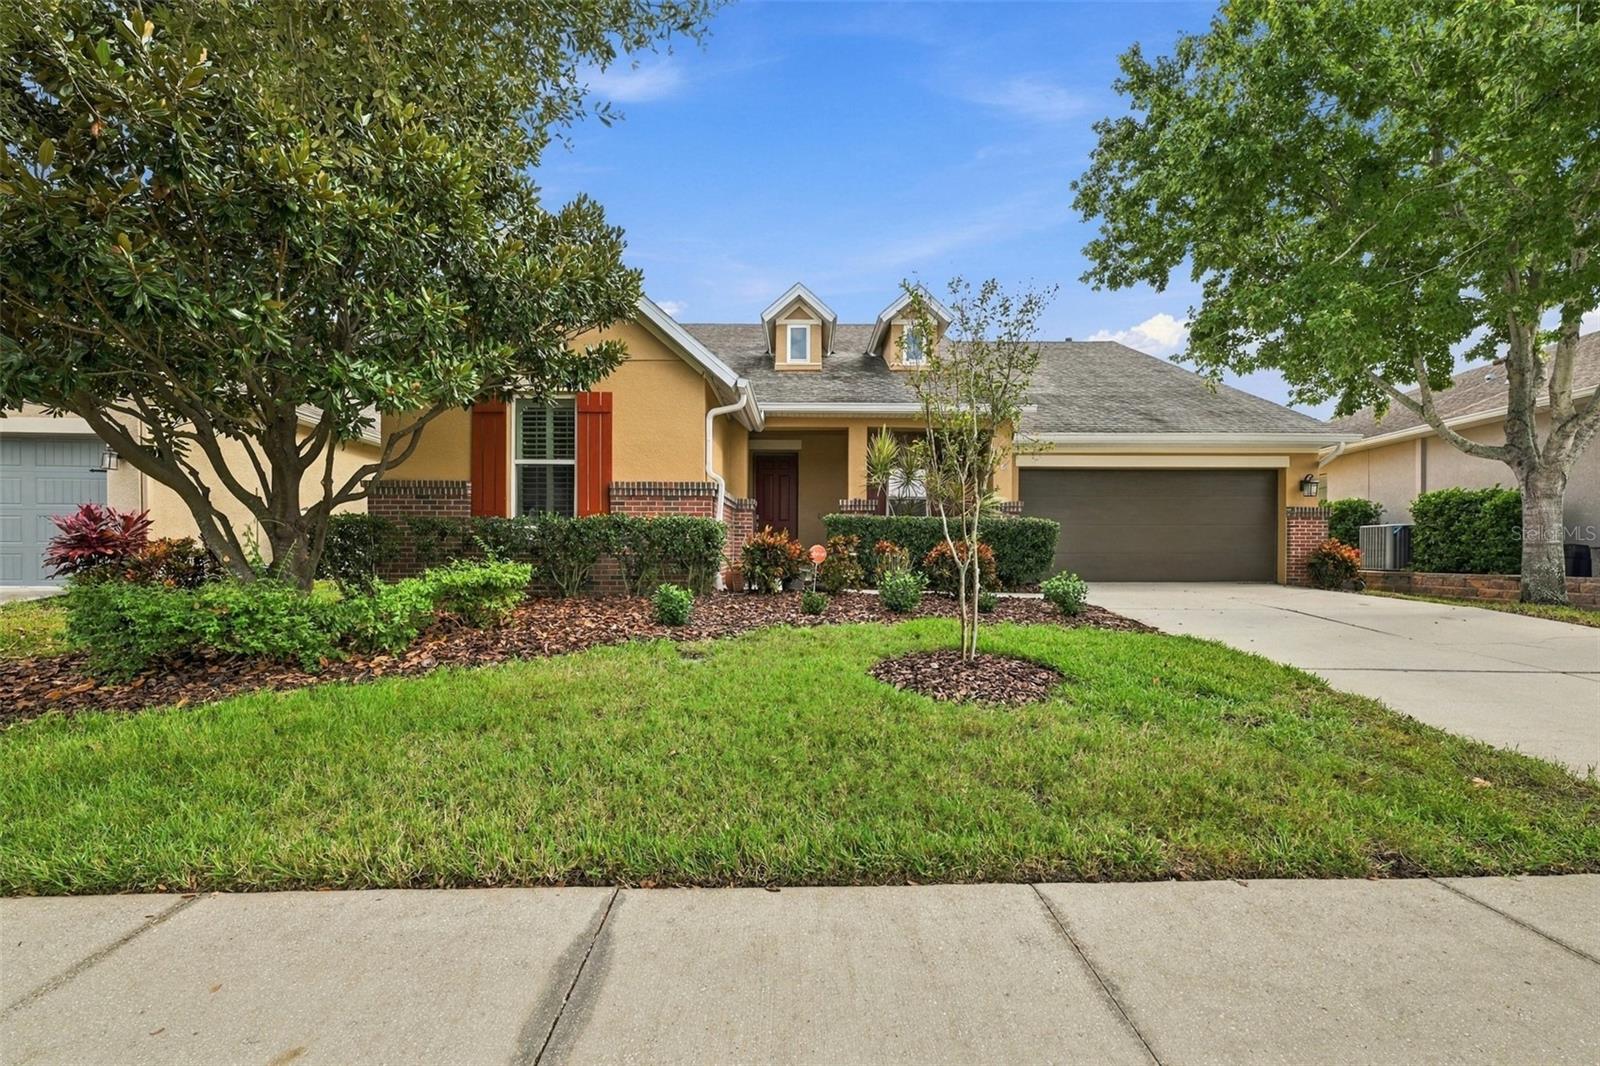
- $540,0006709 Park Strand Dr, Apollo Beach, FL 335723 Beds3 Baths2,736 sqftListing courtesy of CENTURY 21 BEGGINS ENTERPRISES · Data courtesy of: Stellar MLS
 Active
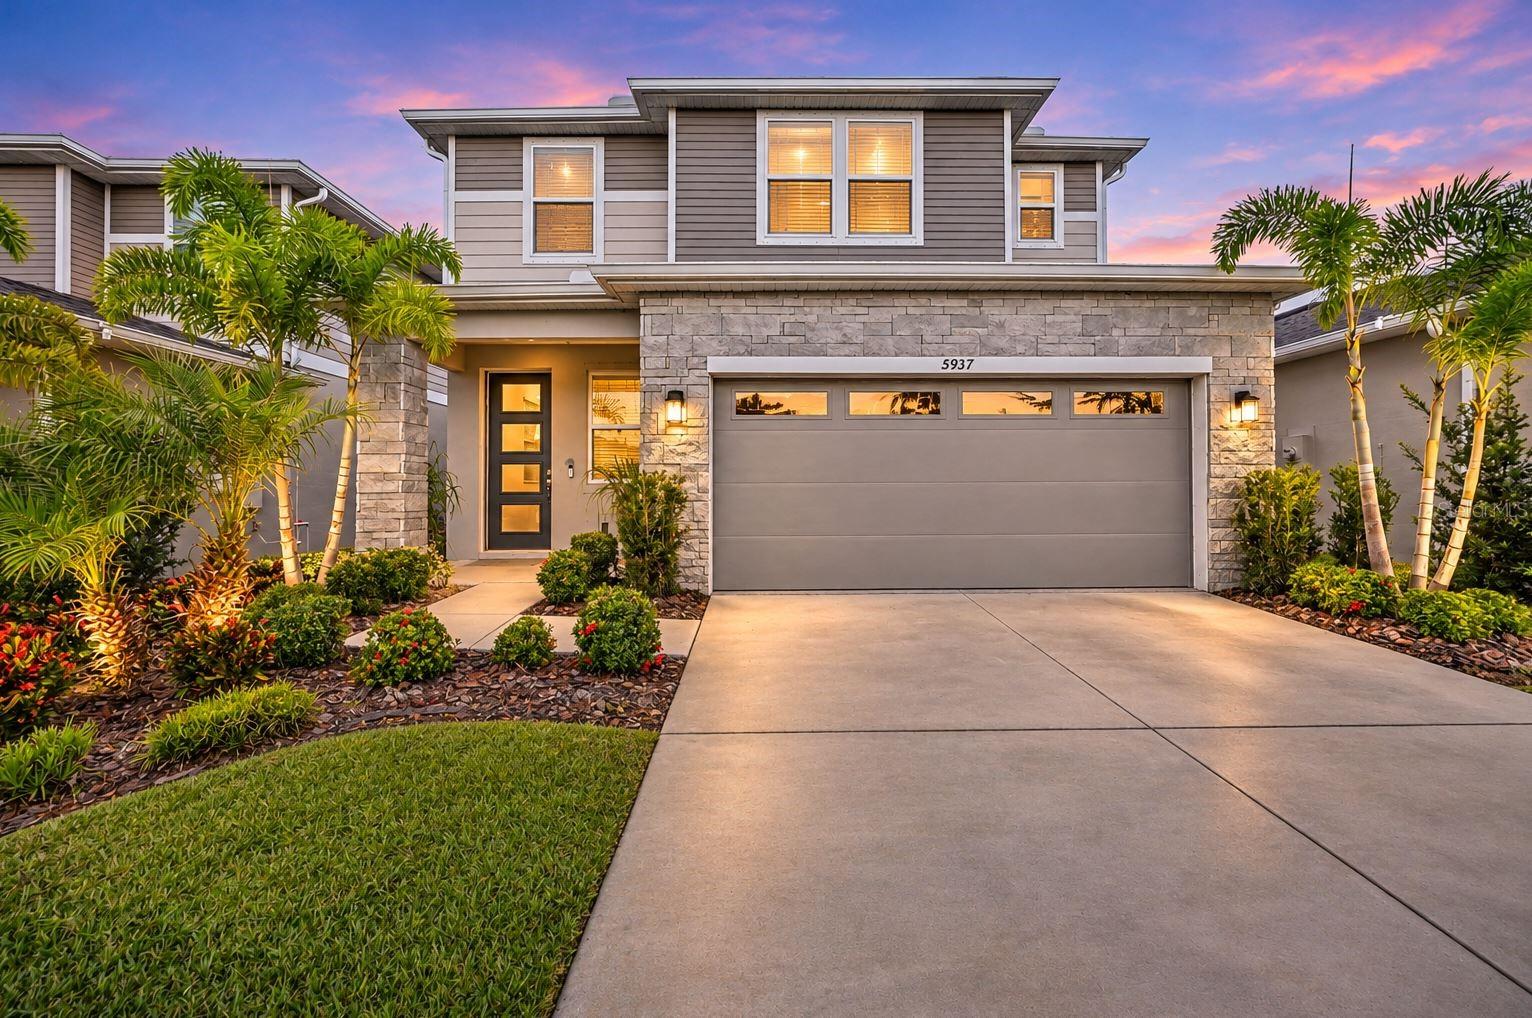
- $465,0005937 Jensen View Ave, Apollo Beach, FL 335724 Beds3 Baths2,167 sqftListing courtesy of ORCHARD BROKERAGE, LLC · Data courtesy of: Stellar MLS
 Active
What Sold Nearby
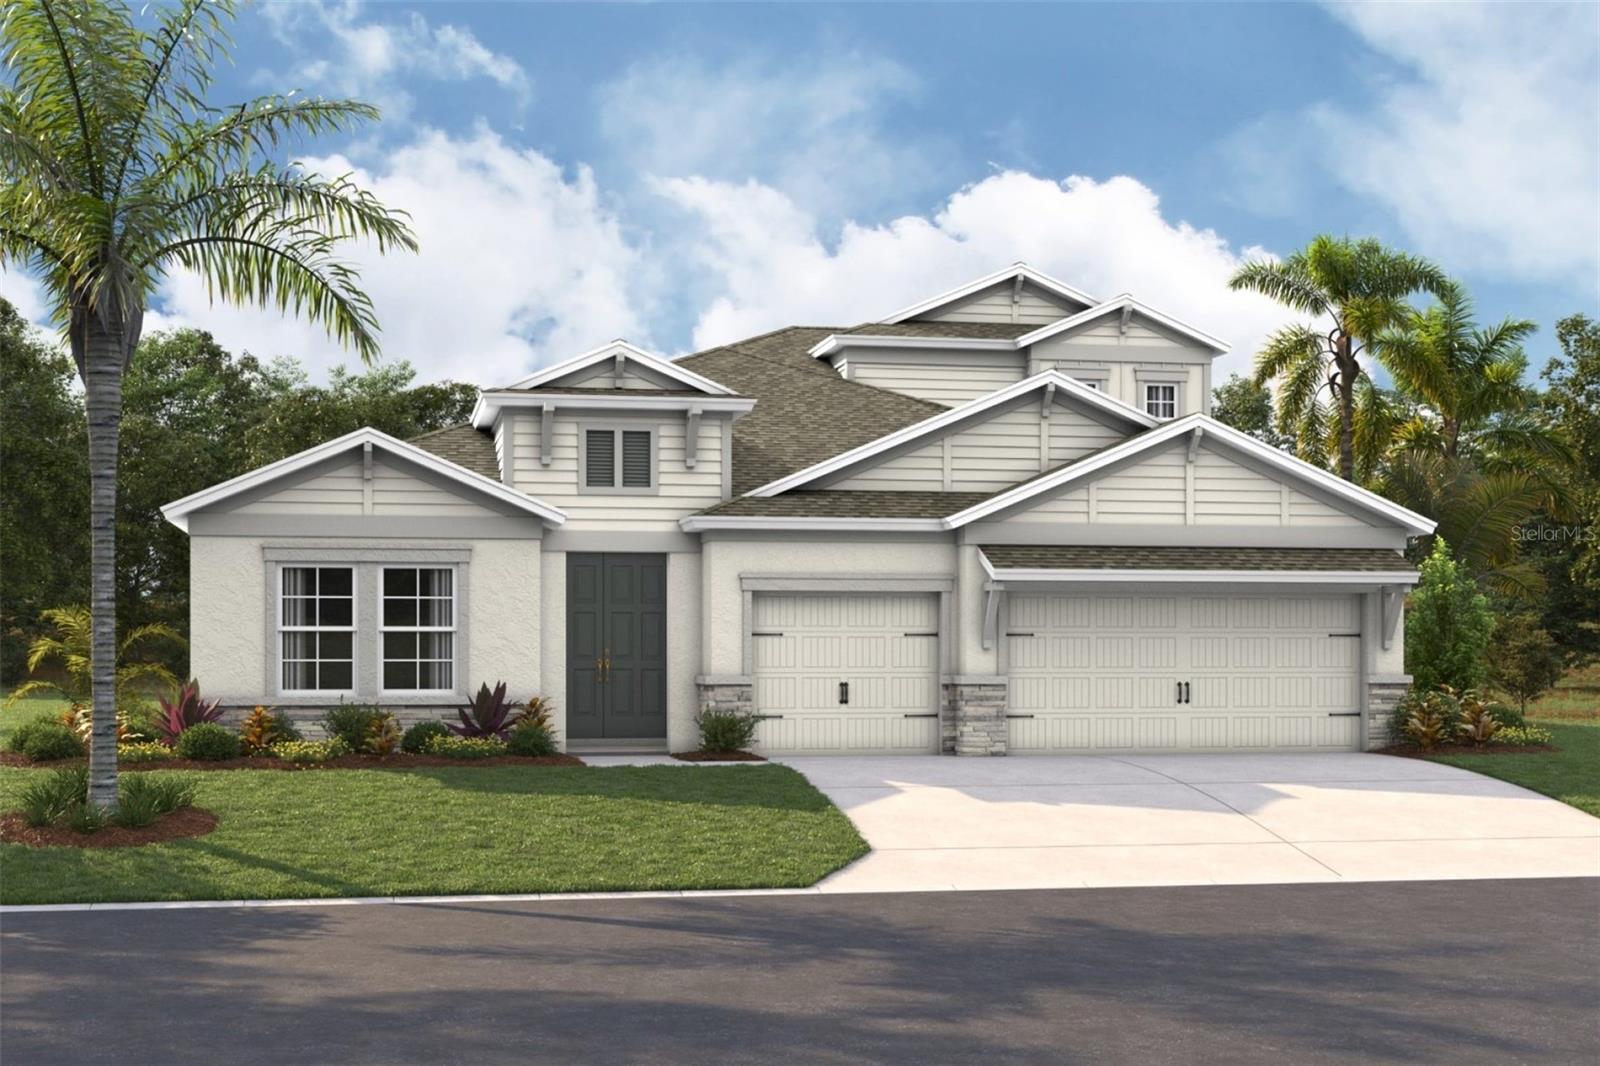 $762,9335175 Everlong DrApollo Beach, FL · Sold 2026-10-31
 $914,7395246 Spring Maiden CirApollo Beach, FL · Sold 2026-10-31
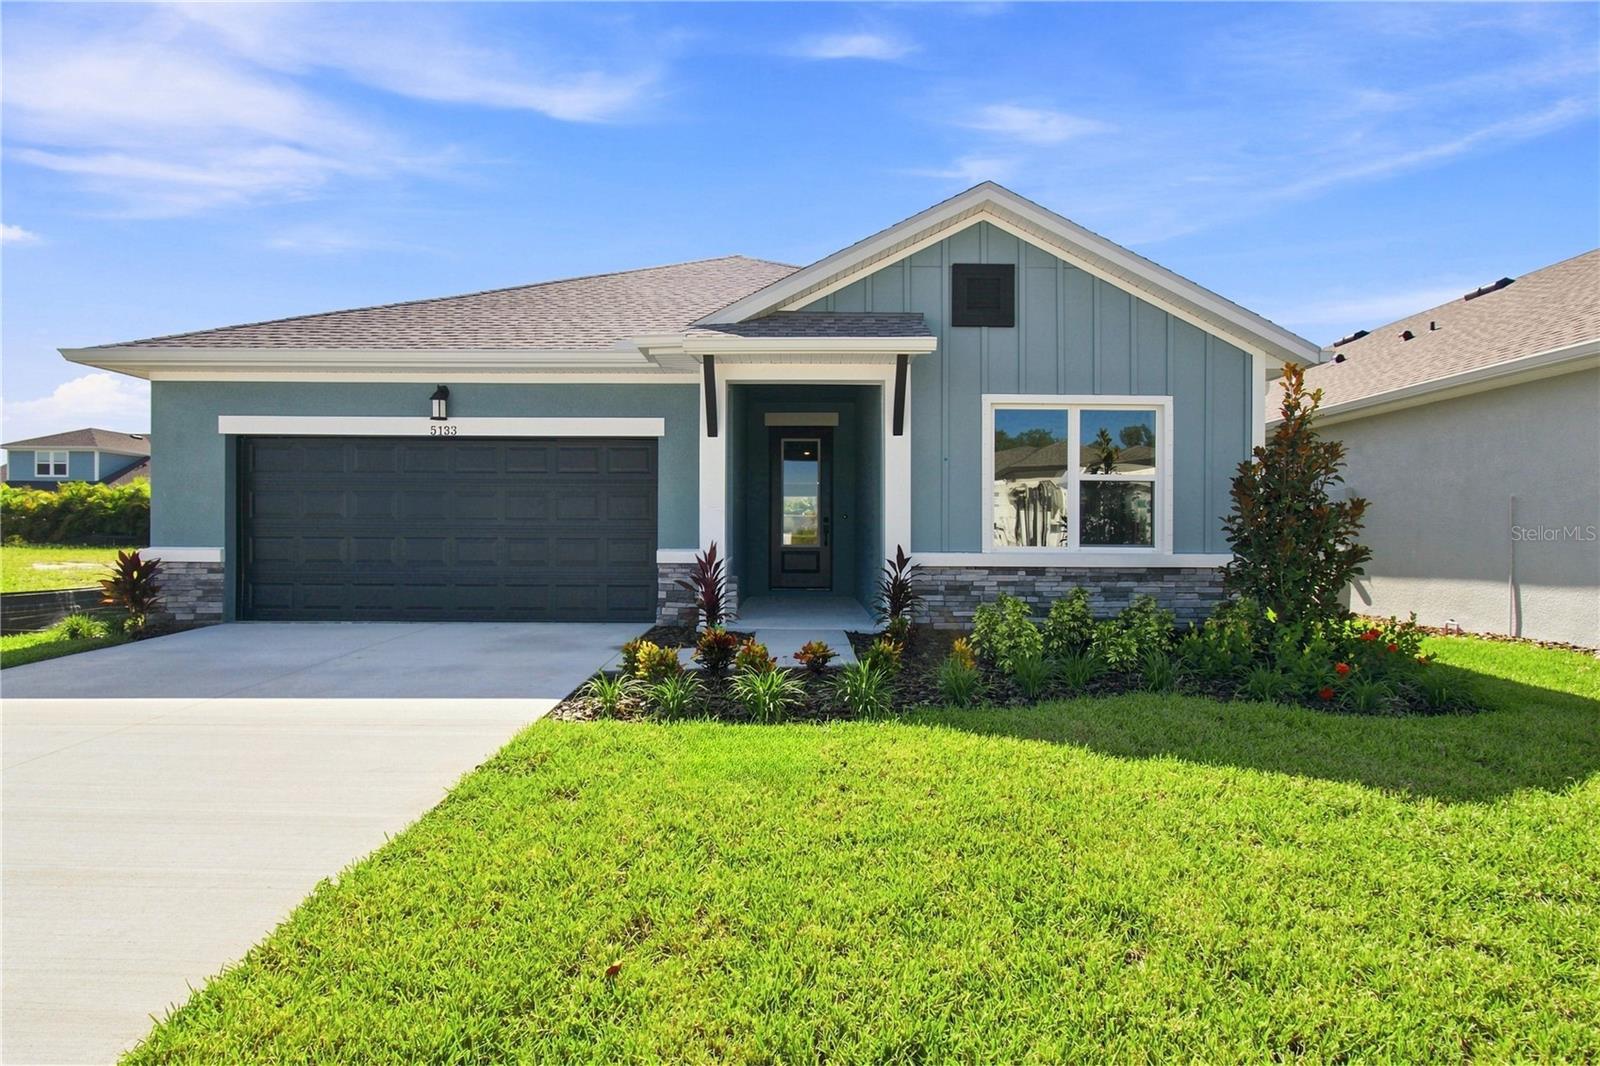 $518,0005133 Creek Sand DrApollo Beach, FL · Sold 2026-10-30
 $494,9995314 Spring Maiden CirApollo Beach, FL · Sold 2026-10-30
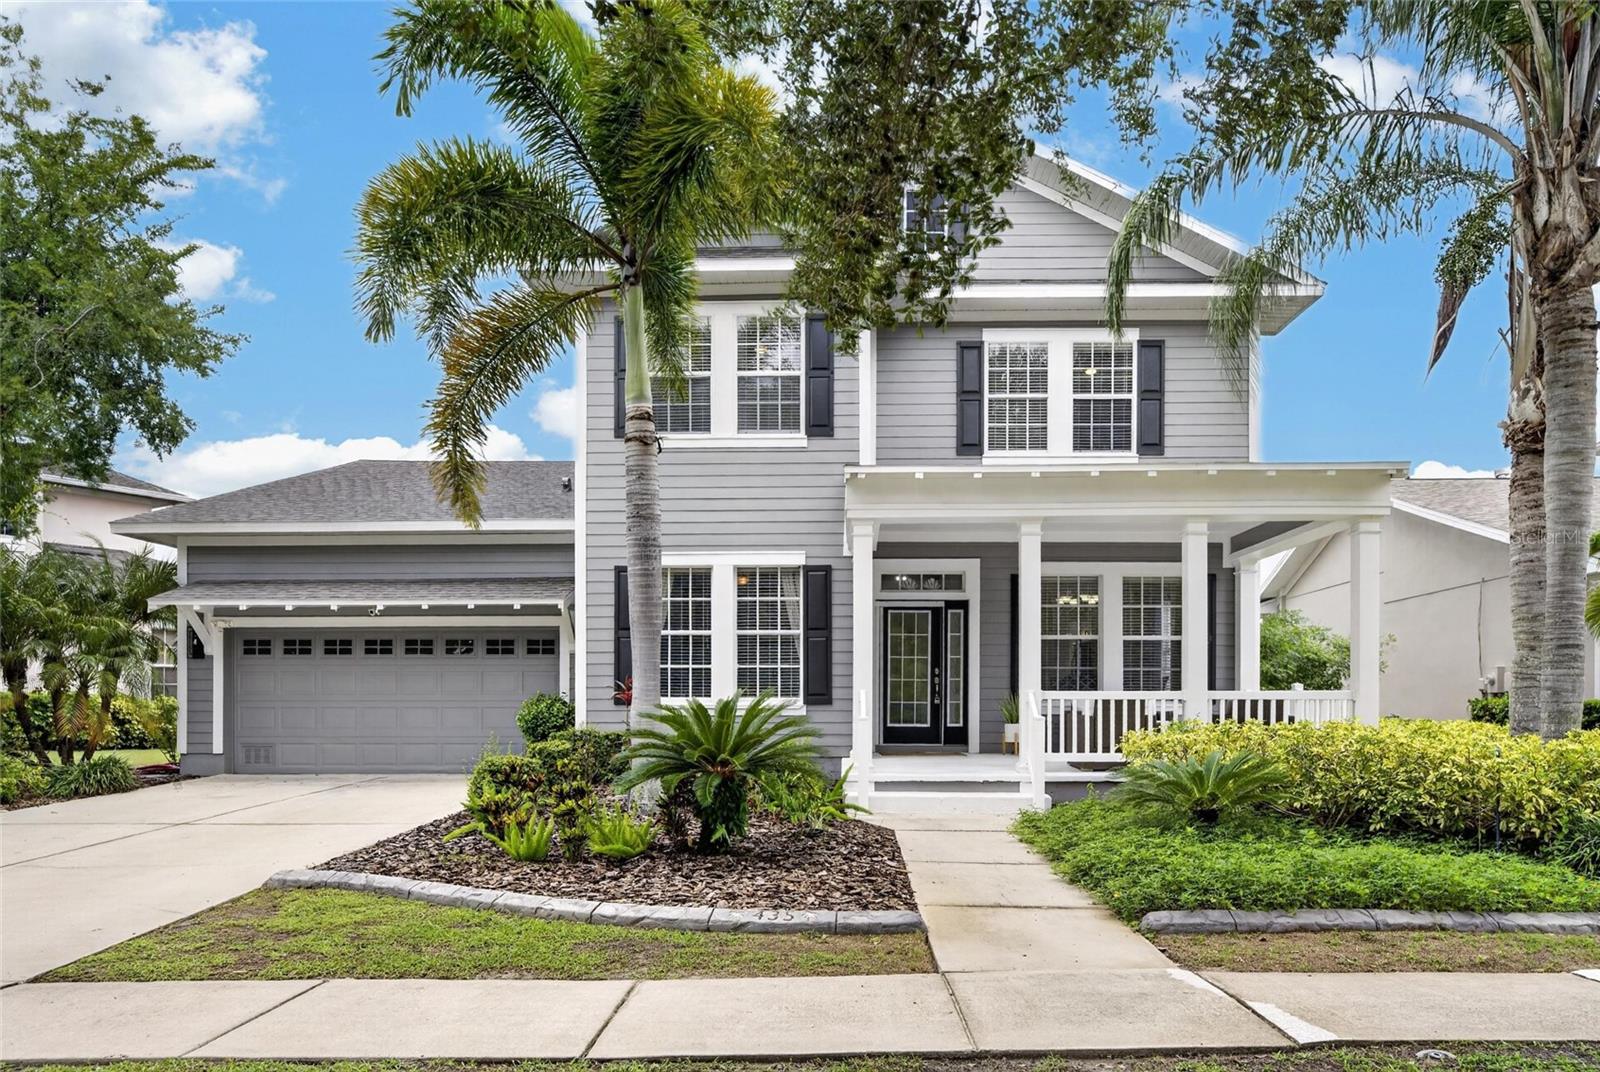 $654,000435 Manns Harbor DrApollo Beach, FL · Sold 2026-10-27
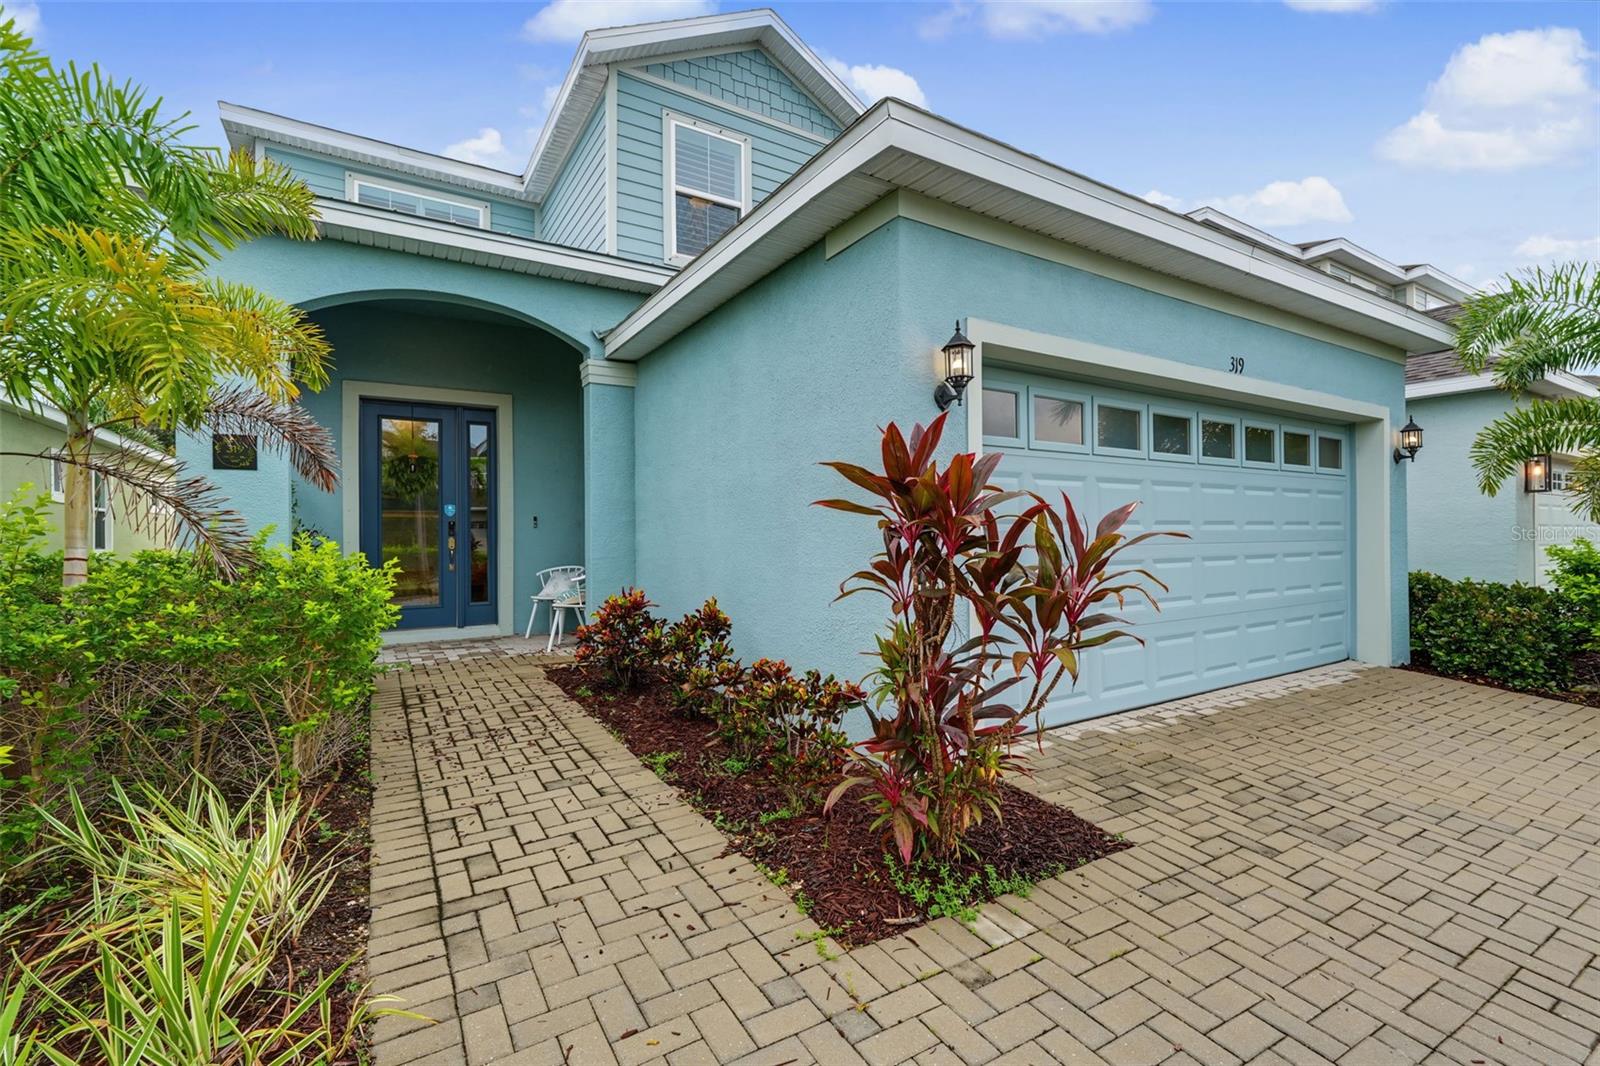 $480,000319 Shore Crab WayApollo Beach, FL · Sold 2026-10-27
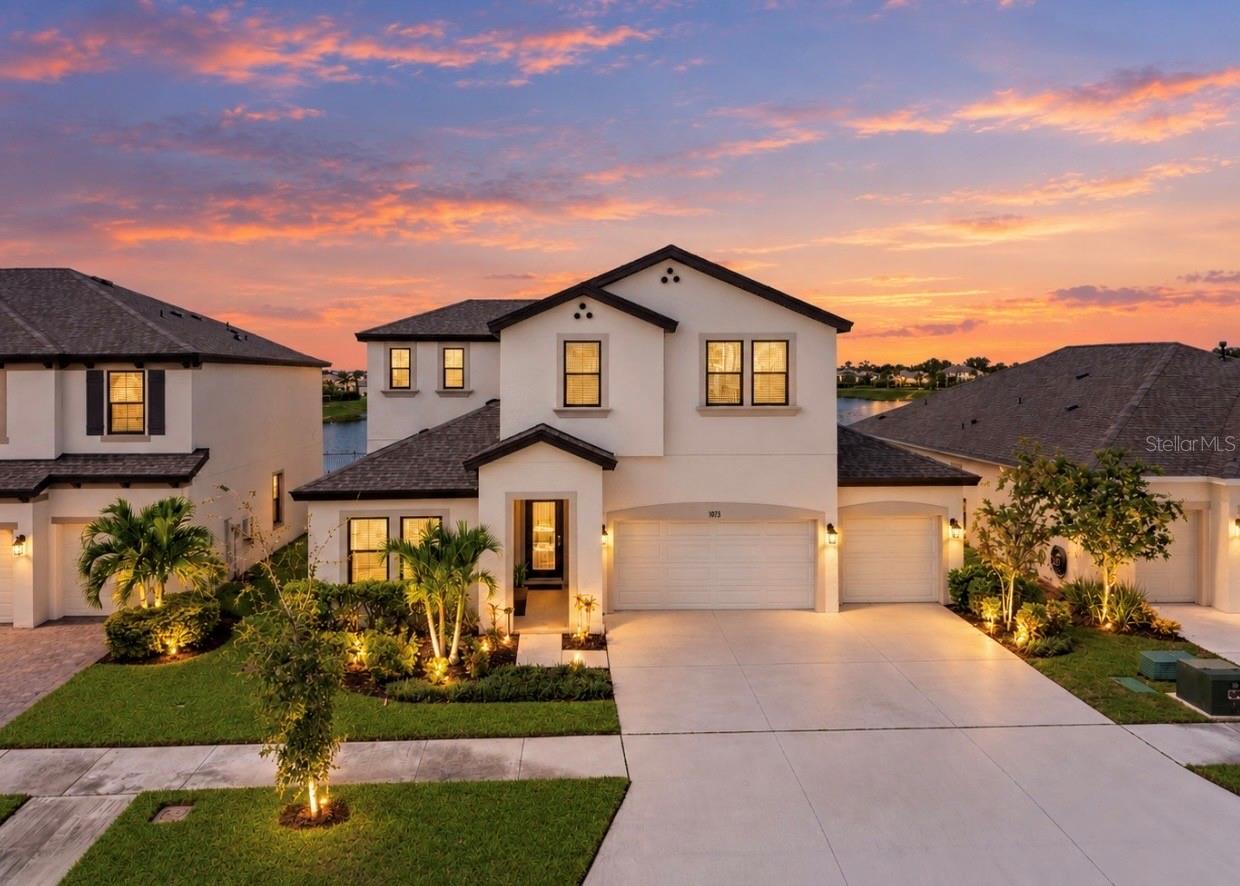 $825,0005379 Everlong DrApollo Beach, FL · Sold 2026-10-27
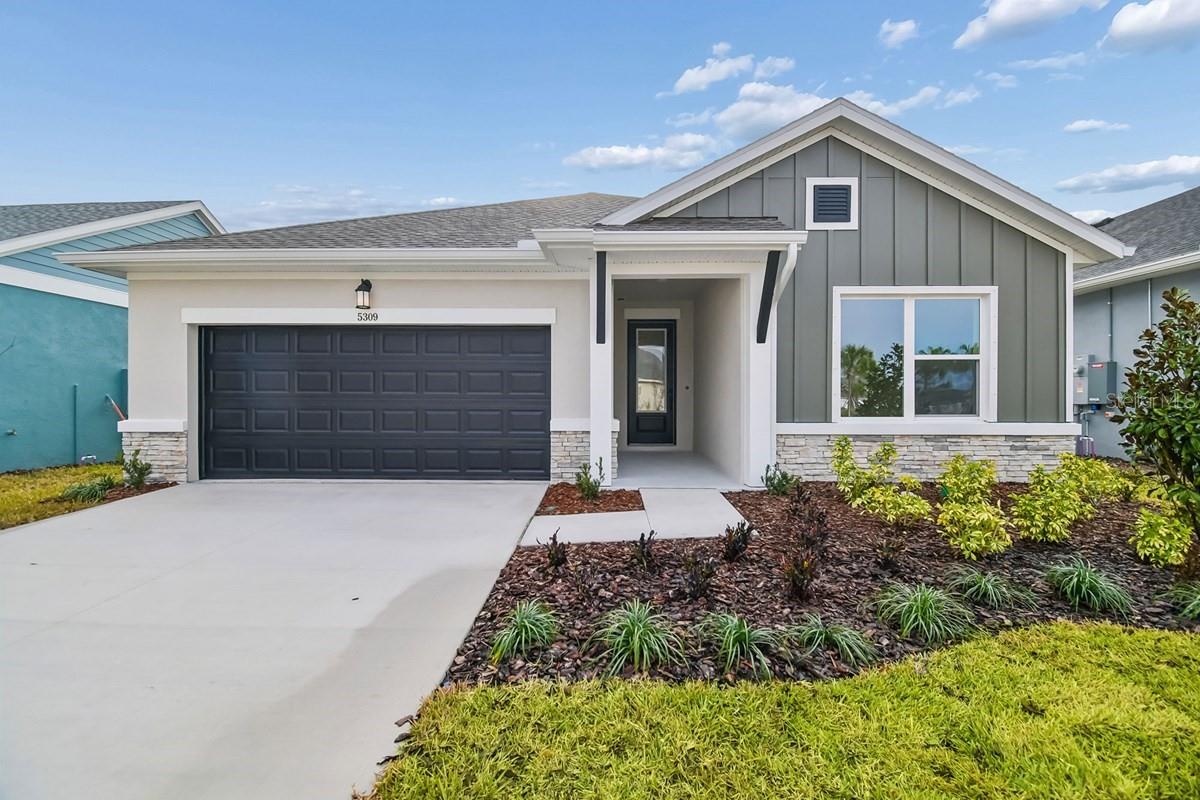 $545,3055143 Sea Branch AveApollo Beach, FL · Sold 2026-10-27
Flood
Flood zone X · Minimal flood risk
What's Nearby
Restaurants
- Ybor Grille Southshore339 19th Avenue Northeast, Ruskin, FL 33570, United States of America1.5 mi
Groceries
- Walmart SupercenterBrandermill Road, Apollo Beach, FL 33572, United States of America1.0 mi
- Winn-Dixie250 Harbor Village Lane, Apollo Beach, FL 33572, United States of America1.2 mi
- Publix5052 Tamiami Trail, Apollo Beach, FL 33572, United States of America1.6 mi
- Winn-Dixie1023 11th Avenue Northeast, Ruskin, FL 33570, United States of America1.8 mi
Schools
- LLT Academy South Bay30th Street Northeast, Ruskin, FL 33573, United States of America0.9 mi
- Lennard High School24th Street Northeast, Ruskin, FL 33570, United States of America0.9 mi
- Thompson Elementary SchoolEast Shell Point Road, Ruskin, FL 33570, United States of America0.9 mi
- First Baptist\Ruskin Christian School1st Street Northwest, Ruskin, FL 33570, United States of America1.9 mi
Parks
- Ruskin, FloridaUnited States of America0.9 mi
- Apollo Beach, FloridaUnited States of America1.2 mi
- Ruskin, FloridaUnited States of America1.5 mi
- Apollo Beach, FloridaUnited States of America1.6 mi
More homes in Apollo Beach
Homes for sale near Apollo Beach
Data courtesy of: Stellar MLSDisclaimers and data details

Listings courtesy of Stellar MLS as distributed by MLS GRID. Based on information submitted to the MLS GRID. All data is obtained from various sources and may not have been verified by broker or MLS GRID. Supplied Open House Information is subject to change without notice. All information should be independently reviewed and verified for accuracy. Properties may or may not be listed by the office/agent presenting the information. Listing information is provided for consumers’ personal, non-commercial use, solely to identify prospective properties for potential purchase; all other use is strictly prohibited and may violate relevant federal and state law. Information deemed reliable but not guaranteed. Copyright © 2026 MLS GRID. All Rights Reserved.

Continental Real Estate Group, Inc
Broker: Derek Eisenberg
Listing last updated: Nov 16, 2026, 4:05 PM EST. SURF LOCAL last checked: Nov 21, 2026, 2:52 AM EST.