
 Active
1065 Signet Dr
Apollo Beach, FL 33572 · Single family
$579,900
Listing courtesy of Nes Zuluaga, KELLER WILLIAMS TAMPA CENTRAL
- 4 Beds
- 3 Baths
- 2,359 sqft
Cynthia's Insights On This Property
- Built 2024
- Last recorded sale: $620,270 in December 2024
- Typical sale in 33572 over the last year: $458,550, $217 per sq ft
- Owners in 33572 stay about 6 years; 5% of homes changed hands last year


📊 Price Pulse
What would you pay for this place?
Sale prices come from county public records, not MLS data.Listing agent
Contact
Send a message and we'll pass it to the listing agent. Nothing is sent until you ask.
About this home
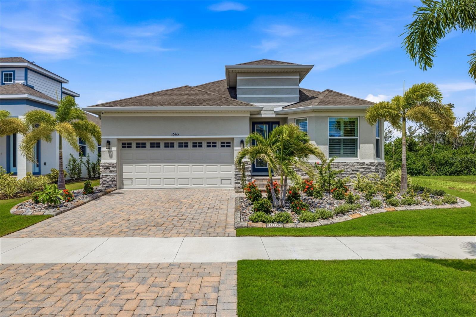
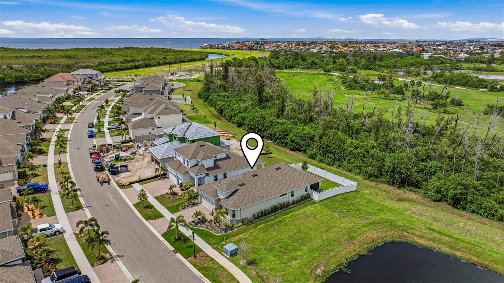
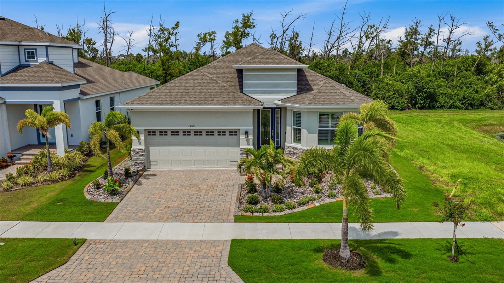
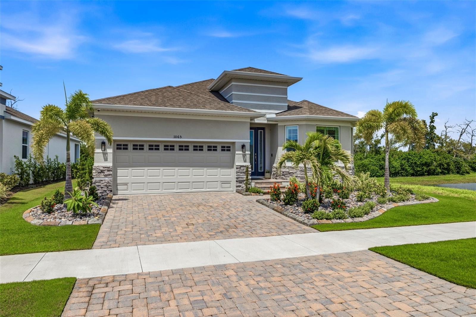
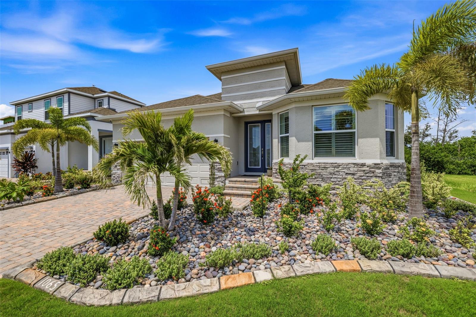
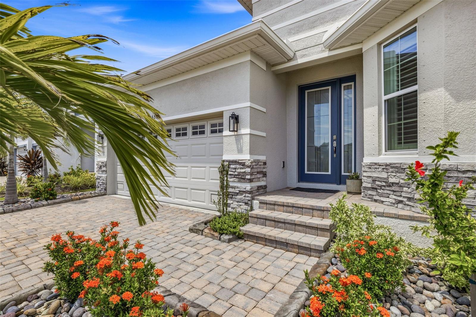
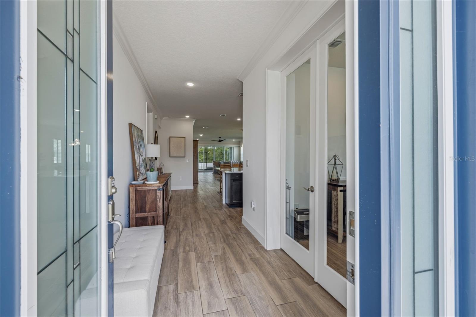
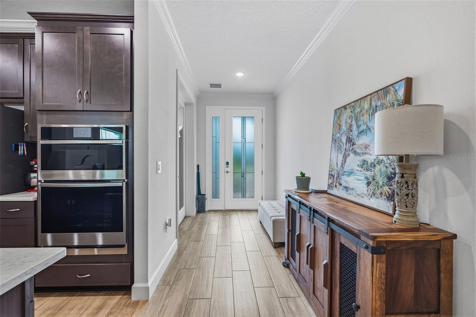
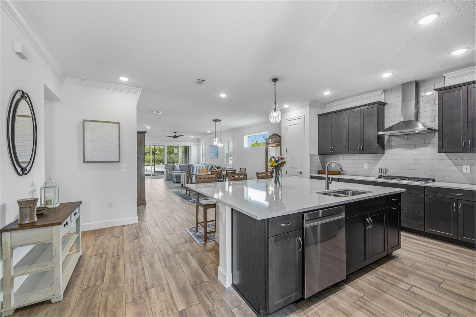
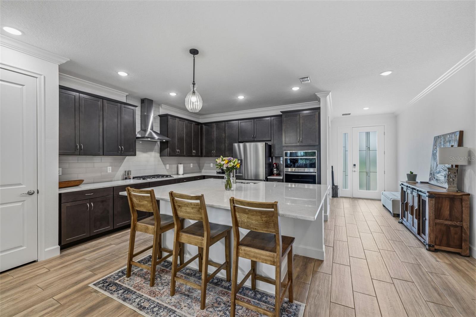
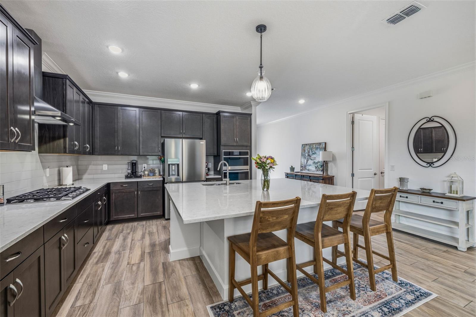
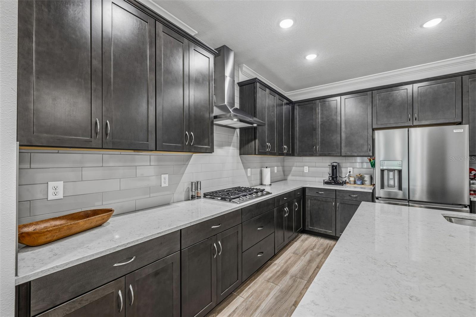
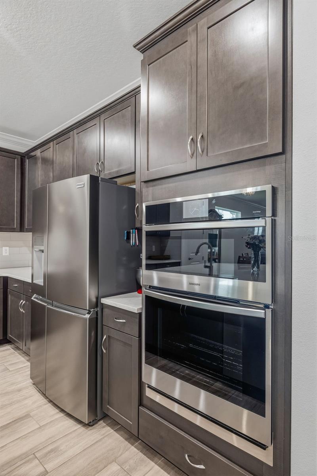
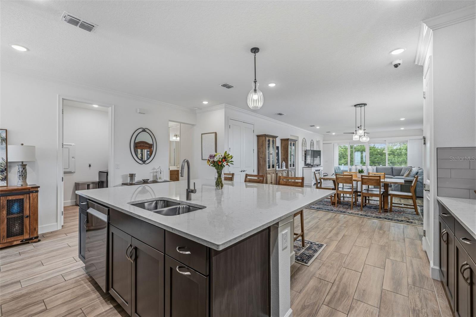
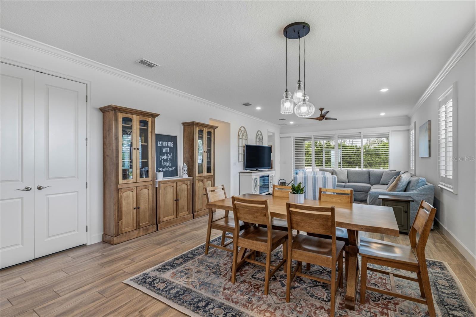
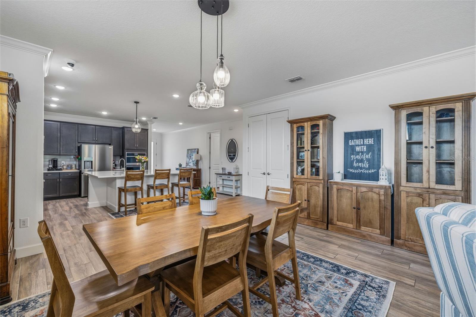
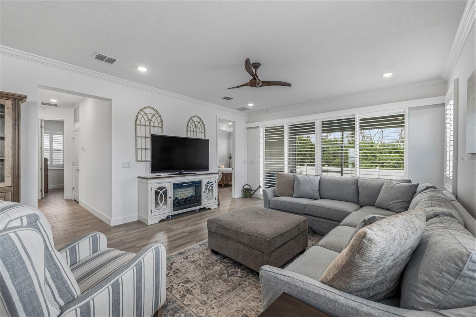
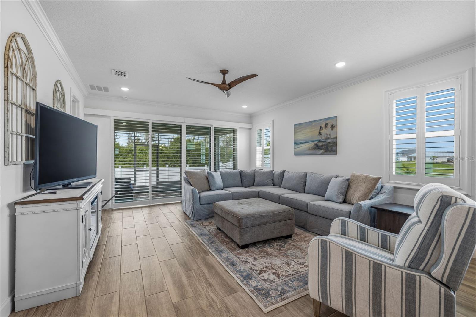
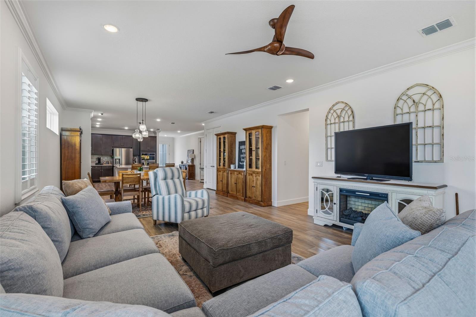
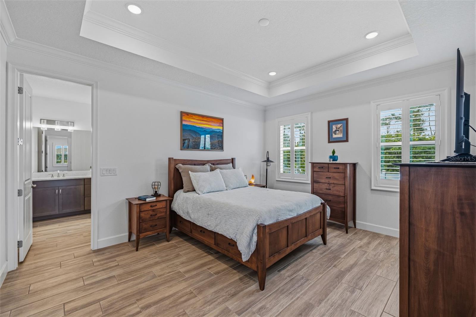
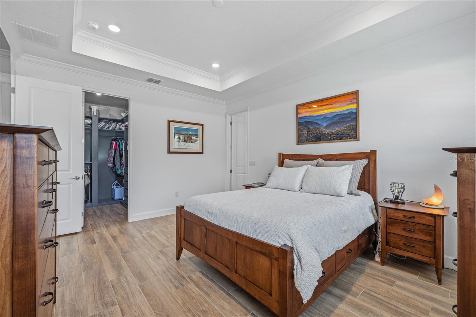
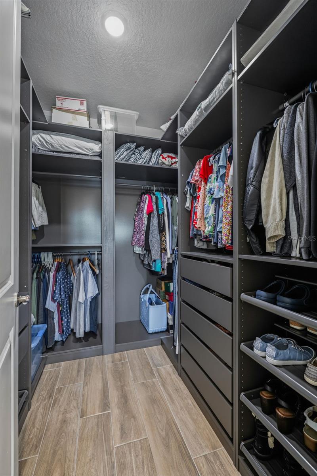
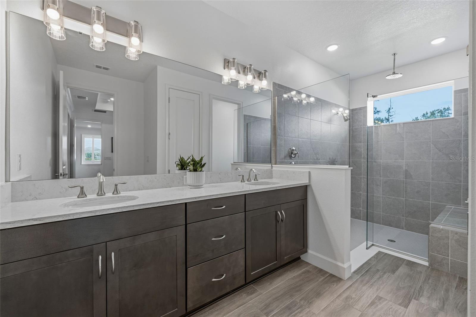
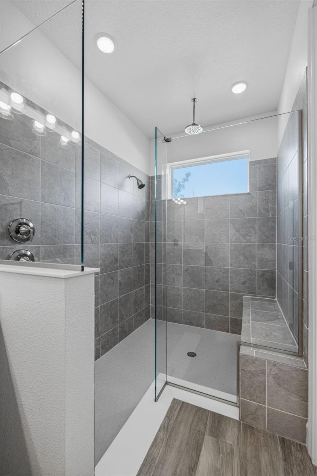
BETTER THAN NEW! Welcome to this stunning 2024 home in the highly sought-after MiraBay community. The Hampton floor plan offers 4 bedrooms, a private office, 3 bathrooms, and 2,359 square feet of thoughtfully designed living space. With over $64,000 in post-closing upgrades, this home provides added privacy and convenience without the expense or hassle of completing improvements typically not included with new construction! Perfectly positioned along the former golf course, the home offers peaceful green-space, conservation, and pond views with no rear or immediate side neighbors. Inside, an abundance of natural light, high ceilings, crown molding, recessed lighting, and wood-look tile flooring throughout the main living areas create a bright and inviting atmosphere. The dedicated office near the front of the home is ideal for working remotely or creating a private flex space without sacrificing a bedroom. At the heart of the home, the open chef’s kitchen flows seamlessly into the dining area and great room. It features an oversized quartz island with seating, 42-inch upper cabinets with crown molding, a tile backsplash, stainless steel appliances, a built-in oven, and a gas cooktop with a designer hood. Privately situated at the rear of the home, the primary suite features a tray ceiling accented with crown molding and a professionally designed walk-in closet with custom built-ins. The ensuite bathroom includes dual sinks, quartz countertops, an oversized glass-enclosed shower with a built-in bench, and generous linen storage. Two secondary bedrooms are positioned near one full bathroom, while the fourth bedroom is conveniently located next to another full bathroom—an ideal arrangement for guests or multigenerational living. Additional interior upgrades include plantation shutters throughout, a water-conditioning system, custom pantry and closet shelving, and upgraded laundry-room cabinetry for added storage and organization. Sliding glass doors open to a covered, screened-in lanai overlooking the expansive green space—perfect for morning coffee, outdoor dining, or unwinding at the end of the day. The backyard is fully enclosed with vinyl fencing, an added expense already completed for the next owner. Enhanced landscaping with decorative rock, shrubs, trees, and custom curbing adds to the home’s curb appeal, while installed gutters provide additional exterior protection. Other valuable improvements include an irrigation system, hurricane-rated front door and window, security cameras, a Eufy video doorbell, and an epoxy-coated garage floor. The two-car garage also features additional lighting, a ceiling fan, and overhead storage racks. A paver driveway, stone accents, and beautifully maintained landscaping complete the home’s impressive exterior. MiraBay residents enjoy resort-style amenities, including heated pools, a clubhouse, fitness center, tennis and pickleball courts, playgrounds, parks, water access, community events, and golf-cart access to MiraBay Village. Conveniently located near US-41, I-75, and US-301, the home offers easy access to Tampa, St. Petersburg, Sarasota, MacDill Air Force Base, entertainment venues, and Florida’s Gulf Coast beaches. Approximately 30 minutes from Tampa, this home offers the perfect balance of peaceful coastal living and convenient city access. Don’t miss your opportunity to own this beautifully upgraded MiraBay home. Schedule your private tour today!
moreless
- Property type
- Single family
- Year built
- 2024
- Lot size
- 6,560 sqft
- Garage
- 2 cars
- On market
- 101 days
- Price per sqft
- $246
- HOA fees
- $16/mo
- Listing ID
- TB8533523
Show Full Details
Property Info
- Property Type
- Residential
- Property Subtype
- SingleFamilyResidence
- Year Built
- 2024
- Levels
- One
- Direction Faces
- South
- Lot Size (acres)
- 0.15
- Lot Size (sqft)
- 6560.0
- Contract Date
- 2026-07-31
- On Market Date
- 2026-08-05
- Cumulative Days on Market
- 101
Interior Features
- Interior Features
- Crown Molding, Eat-In Kitchen, Open Floorplan, Stone Counters, Walk-In Closet(S)
- Flooring
- Tile
- Laundry Features
- Laundry Room
- Levels
- One
- Window Features
- Shutters
- Door Features
- Sliding Doors
Appliances
- Appliances
- Convection Oven, Cooktop, Dishwasher, Disposal, Exhaust Fan, Microwave, Range, Range Hood
Heating & Cooling
- Heating
- Central
- Cooling
- Central Air
Exterior Features
- Exterior Features
- Permeable Paving, Rain Gutters
- Patio & Porch Features
- Covered, Enclosed, Rear Porch
- Construction Materials
- Block, Stone, Stucco
- Foundation
- Slab
- Roof
- Shingle
- Fencing
- Fenced, Vinyl
Features & Amenities
- Garage Spaces
- 2.0
- Garage
- Yes
- Attached Garage
- Yes
- Parking Features
- Driveway, Garage Door Opener, Attached
Community/Association
- HOA
- Yes
- HOA Name
- First Service Residential - Lesly Candelier
- HOA Phone
- $8,553,335,149
- HOA Fee
- $190
- HOA Fee Frequency
- Annually
Utilities
- Utilities
- Electricity Connected
- Sewer
- Public Sewer
- Water Source
- Public
Taxes
- Annual Tax Amount
- $5,003
- Tax Year
- $2,025
- Legal Description
- MARISOL POINTE LOT 62
Other
- Derived Previous List Price
- $589,900
Data freshness
- SURF LOCAL last checked
- Nov 21, 2026, 3:30 AM EST
Location
Approximate location, shown from the displayed address.
Similar homes nearby
- $499,000813 Eagle Ln, Apollo Beach, FL 335723 Beds2 Baths2,104 sqftListing courtesy of CENTURY 21 BEGGINS ENTERPRISES · Data courtesy of: Stellar MLS
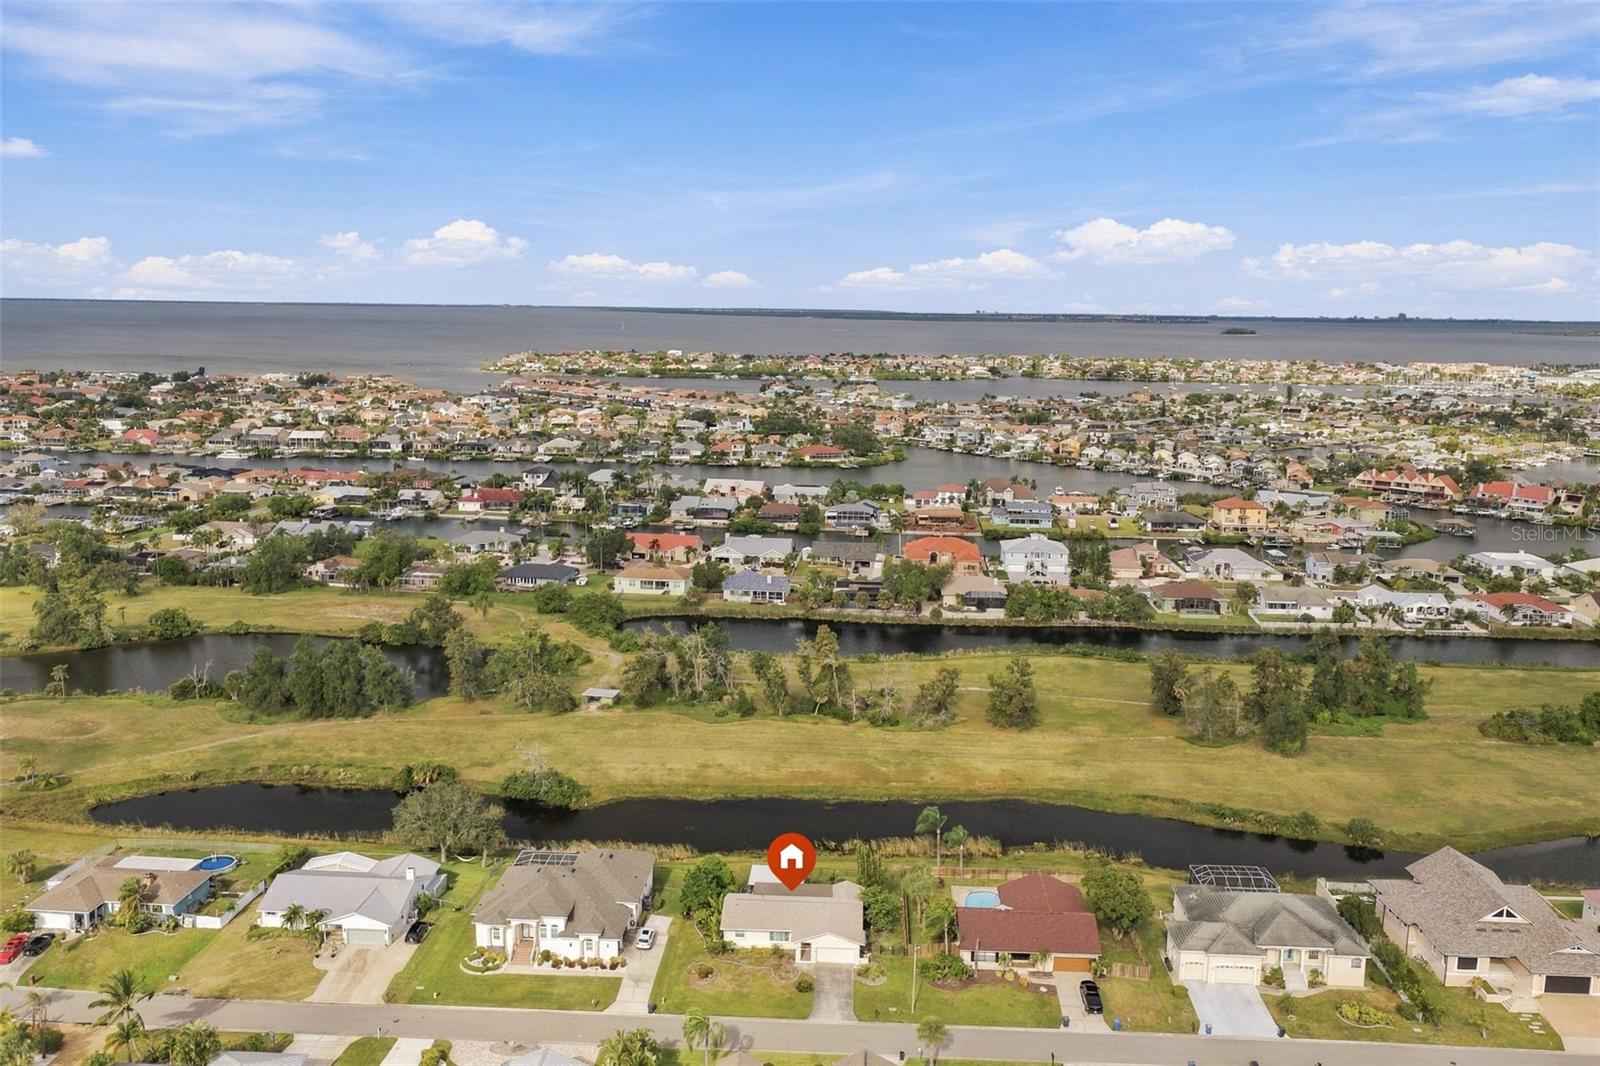 Active
- $465,0005044 White Chicory Dr, Apollo Beach, FL 335726 Beds3 Baths3,362 sqftListing courtesy of SIVEN PREMIER REAL ESTATE · Data courtesy of: Stellar MLS
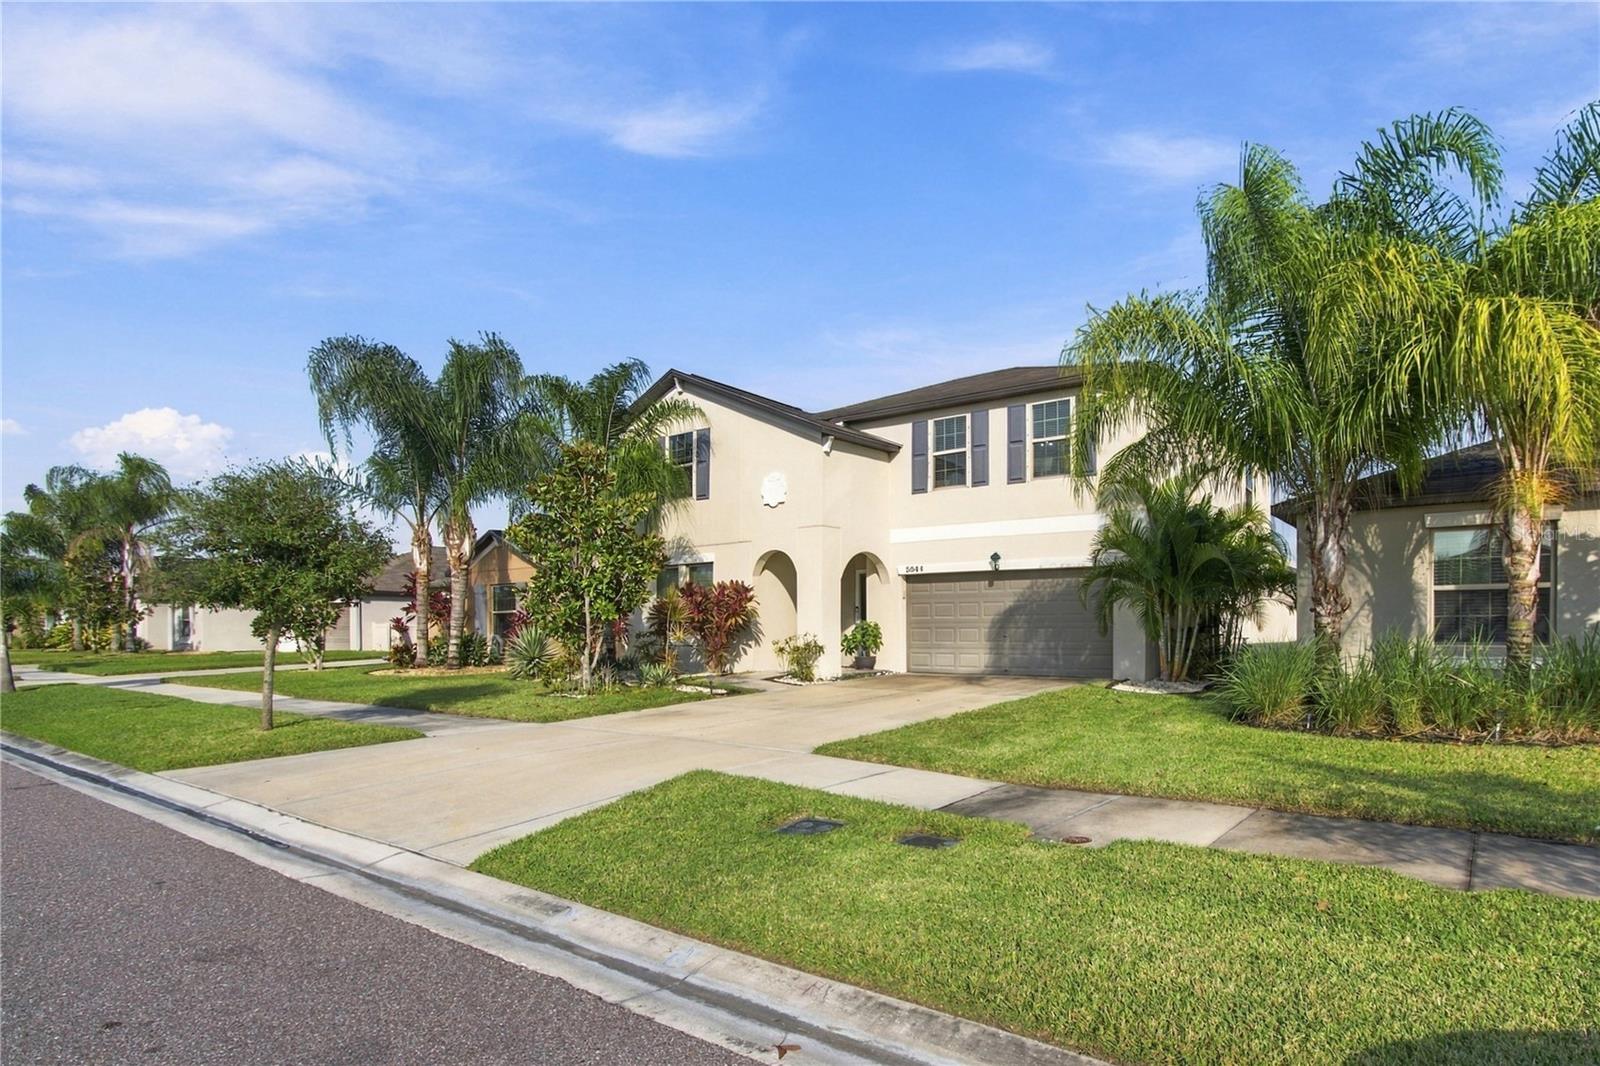 Active
- $469,000532 Manns Harbor Dr, Apollo Beach, FL 335725 Beds3 Baths2,751 sqftListing courtesy of MIGHTY REALTY INC · Data courtesy of: Stellar MLS
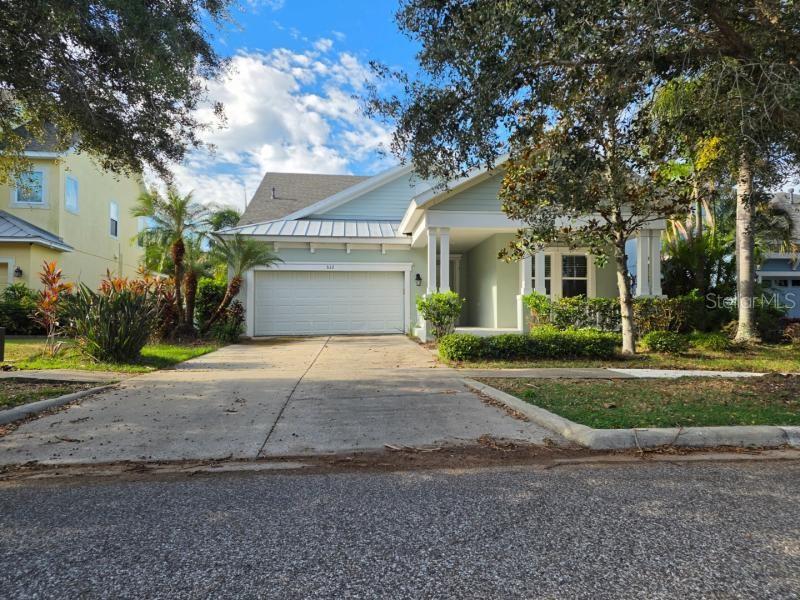 Active
- $540,0006709 Park Strand Dr, Apollo Beach, FL 335723 Beds3 Baths2,736 sqftListing courtesy of CENTURY 21 BEGGINS ENTERPRISES · Data courtesy of: Stellar MLS
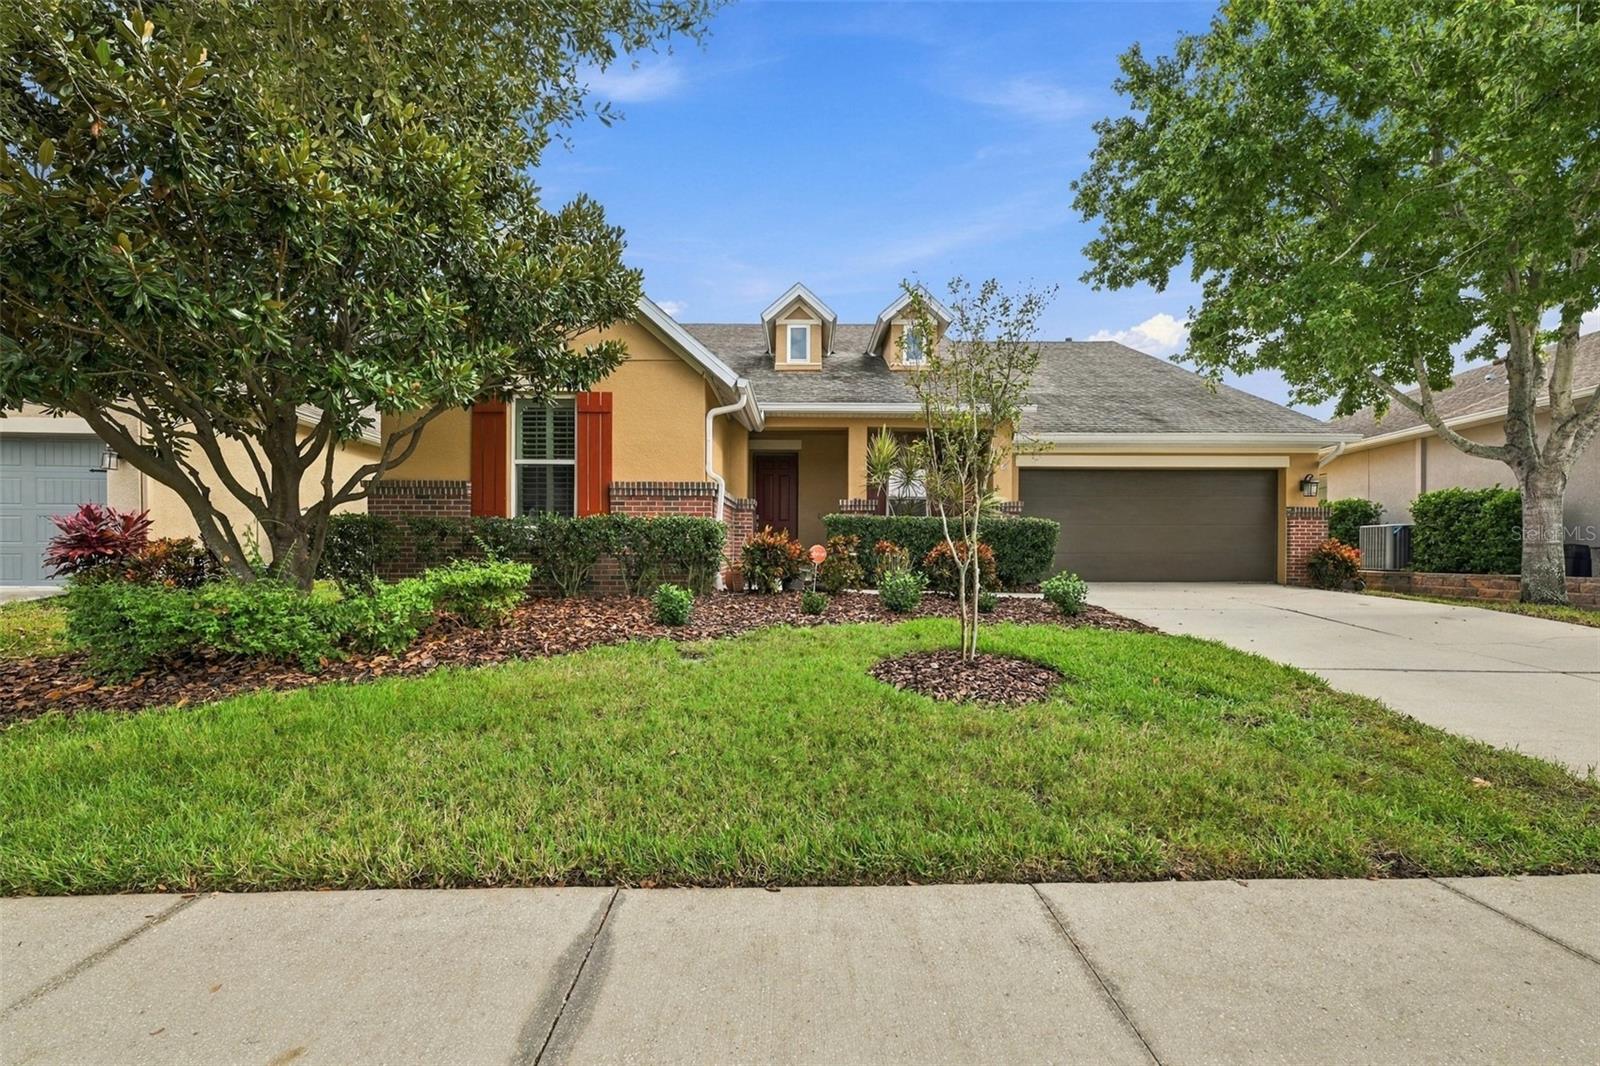 Active
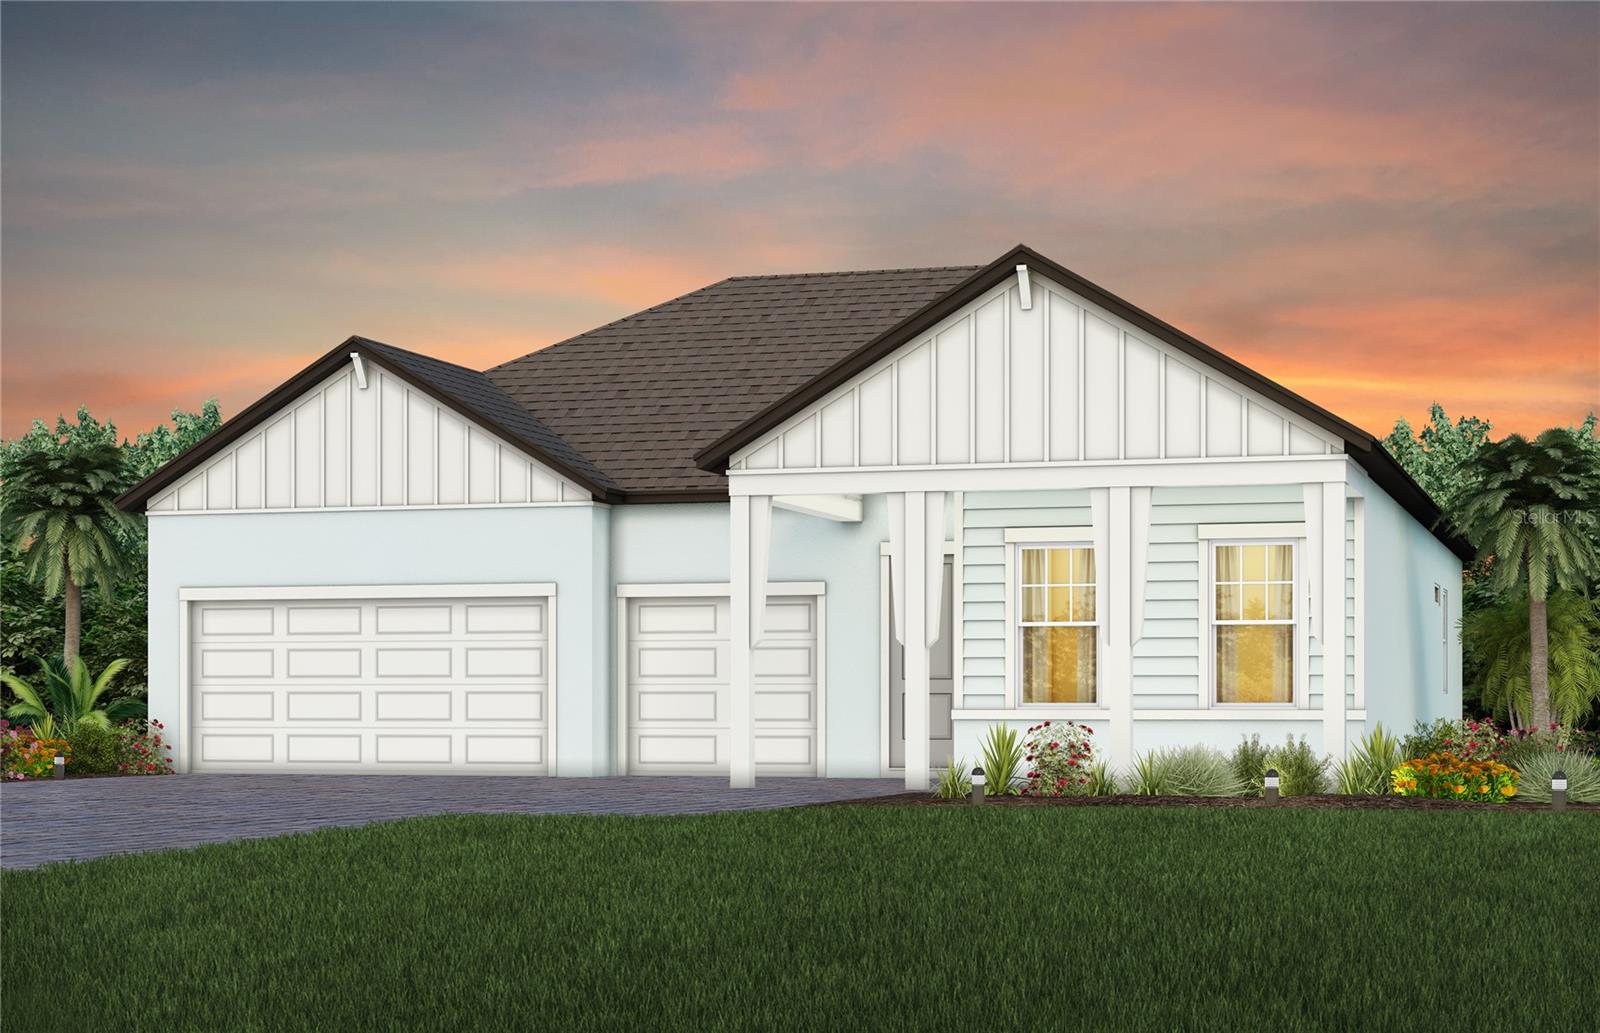
- $672,8905157 Wildwind Dr, Apollo Beach, FL 335724 Beds3 Baths2,547 sqftListing courtesy of PULTE REALTY OF WEST FLORIDA LLC · Data courtesy of: Stellar MLS
 Active
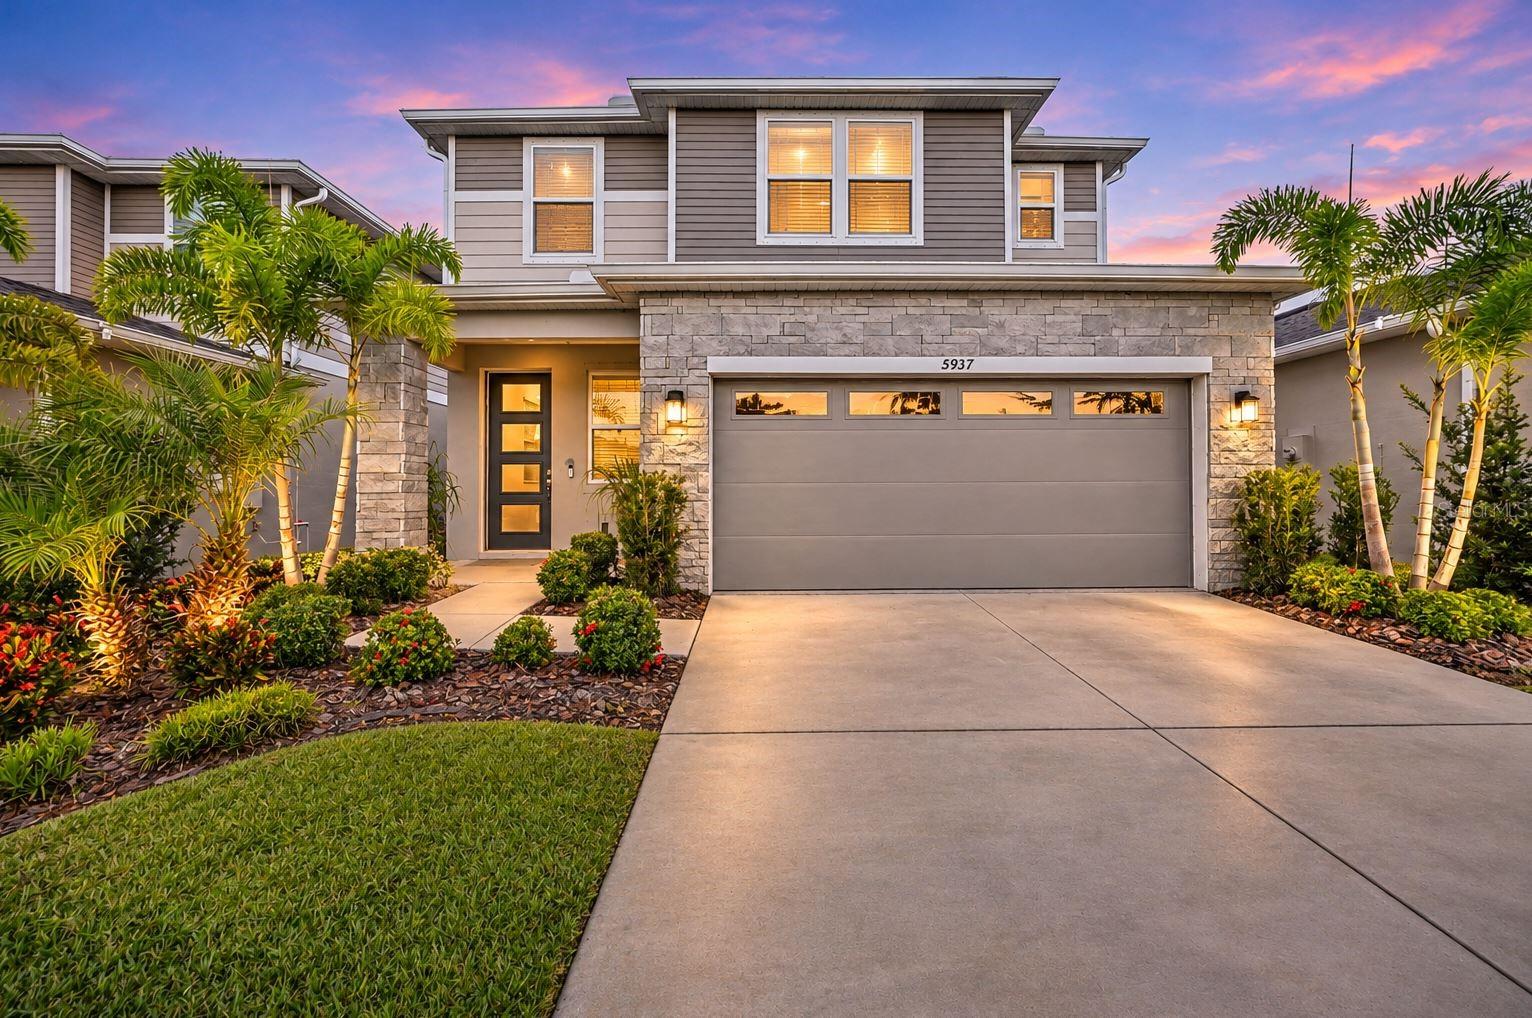
- $465,0005937 Jensen View Ave, Apollo Beach, FL 335724 Beds3 Baths2,167 sqftListing courtesy of ORCHARD BROKERAGE, LLC · Data courtesy of: Stellar MLS
 Active
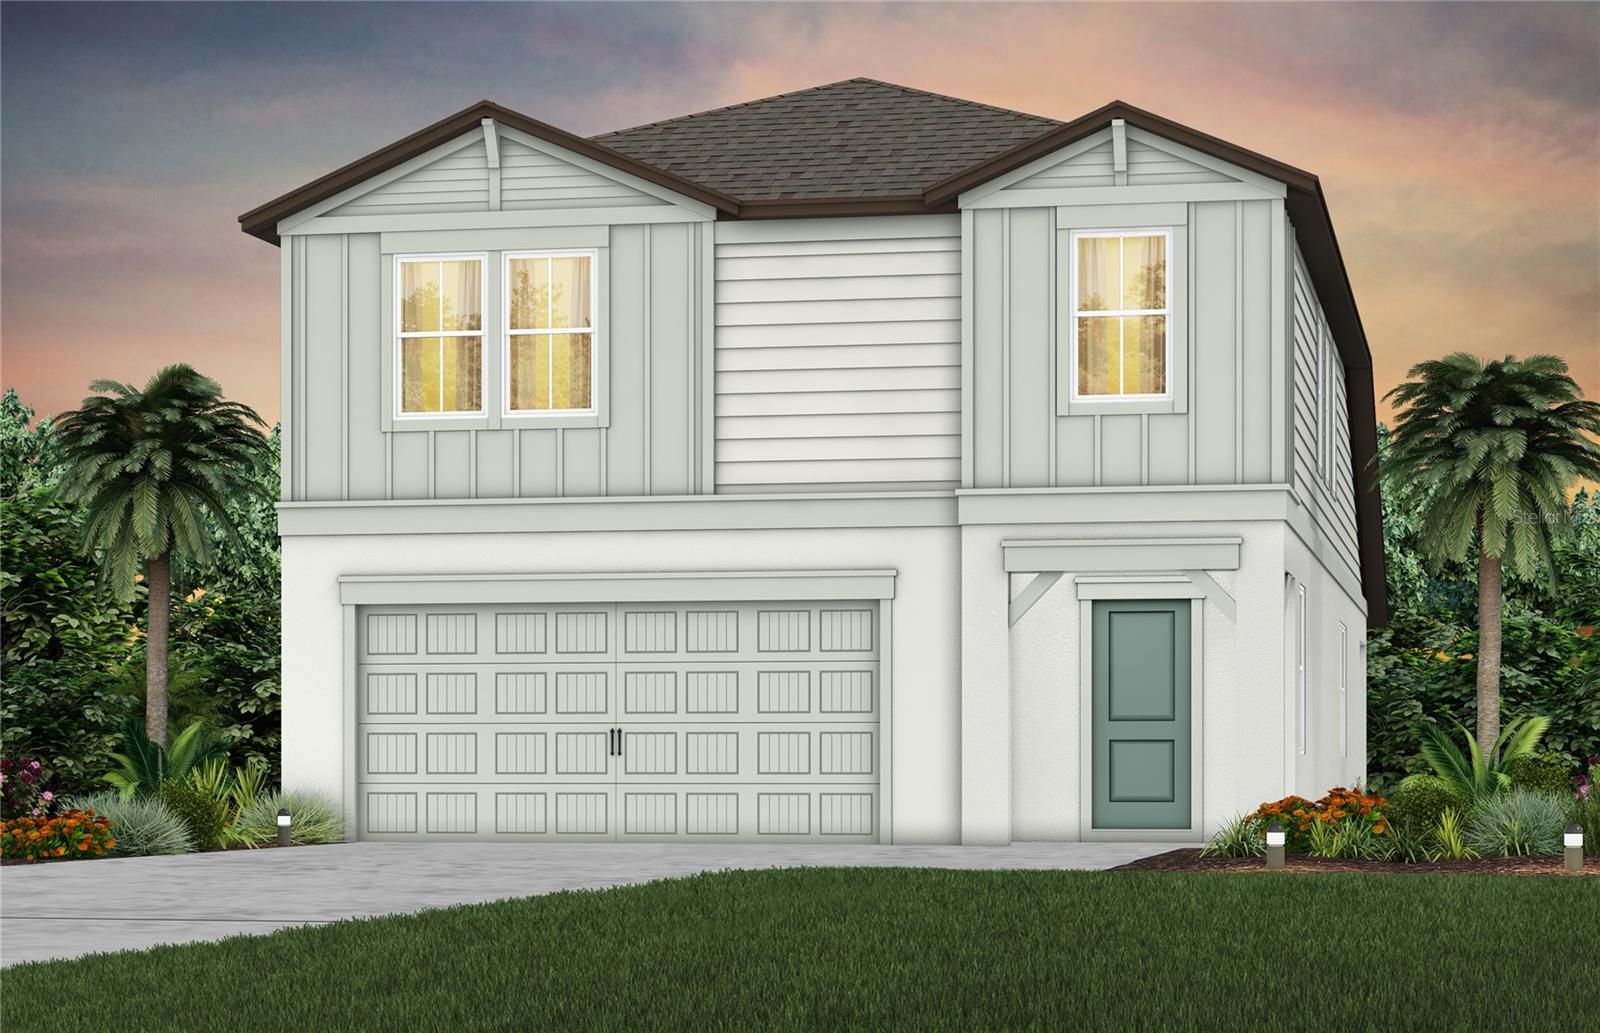
- $491,9305125 Spring Maiden Cir, Apollo Beach, FL 335724 Beds3 Baths2,294 sqftListing courtesy of PULTE REALTY OF WEST FLORIDA LLC · Data courtesy of: Stellar MLS
 Active
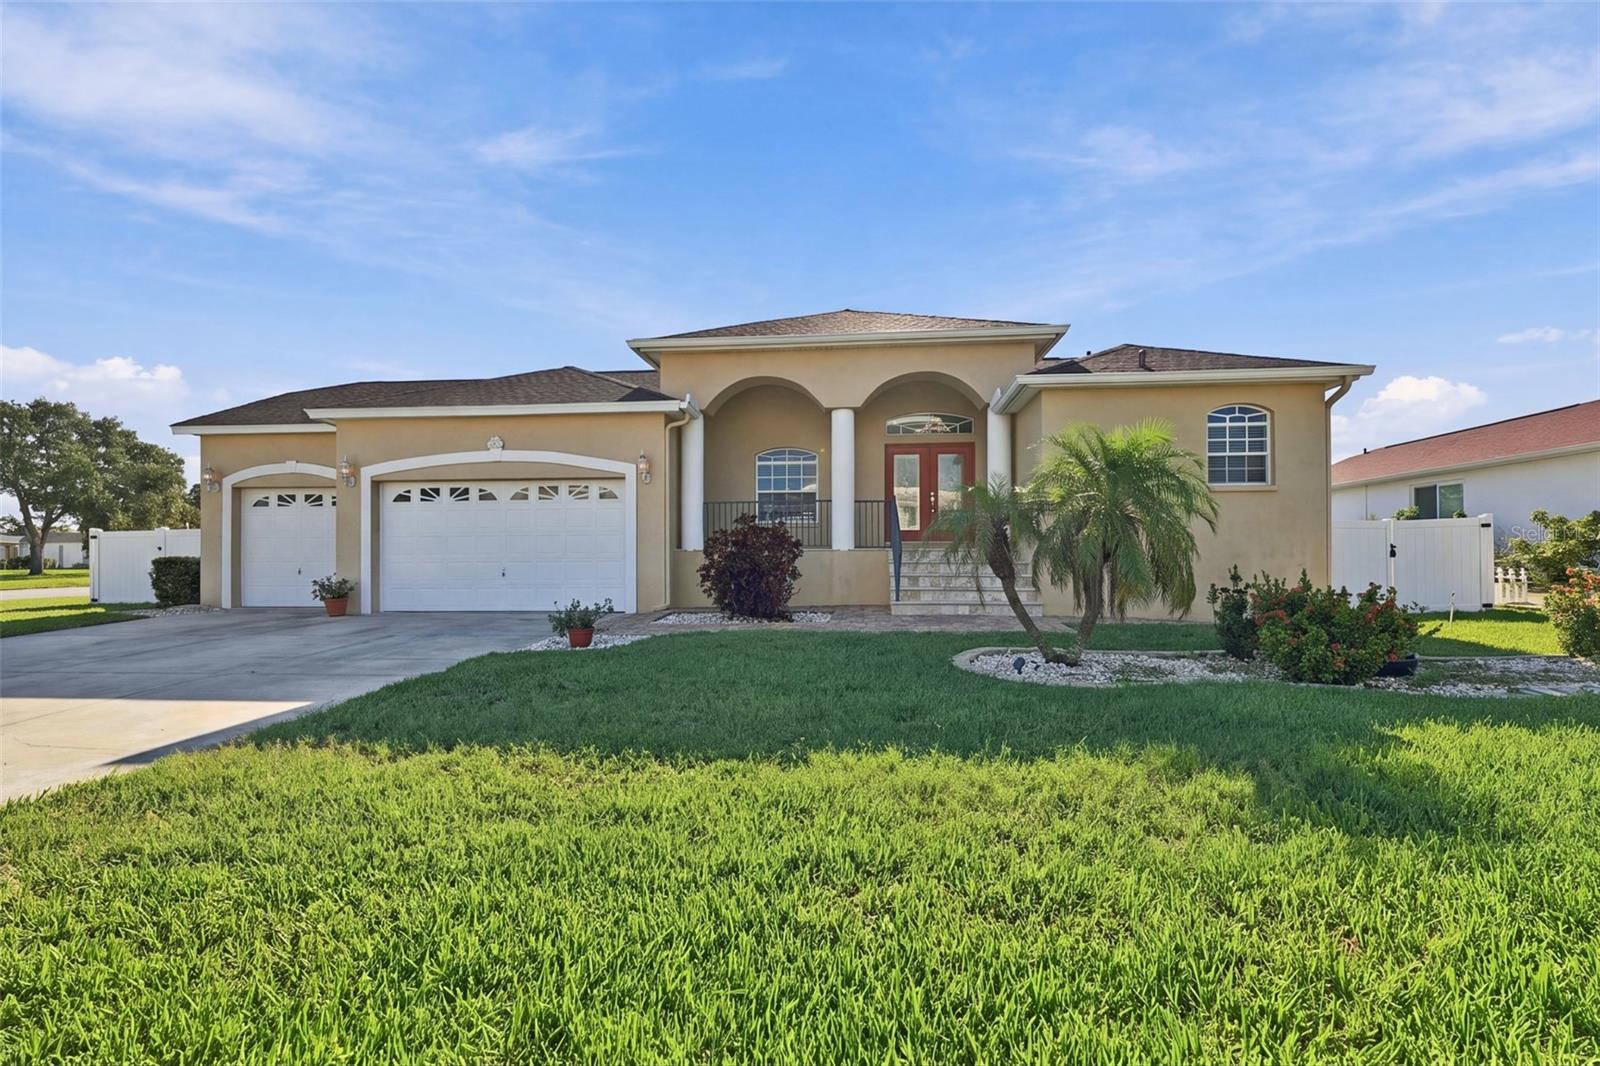
- $665,000816 Birdie Way, Apollo Beach, FL 335723 Beds2 Baths2,043 sqftListing courtesy of CENTURY 21 BEGGINS ENTERPRISES · Data courtesy of: Stellar MLS
 Active
What Sold Nearby
 $495,0006540 Park Strand DrApollo Beach, FL · Sold 2026-10-30
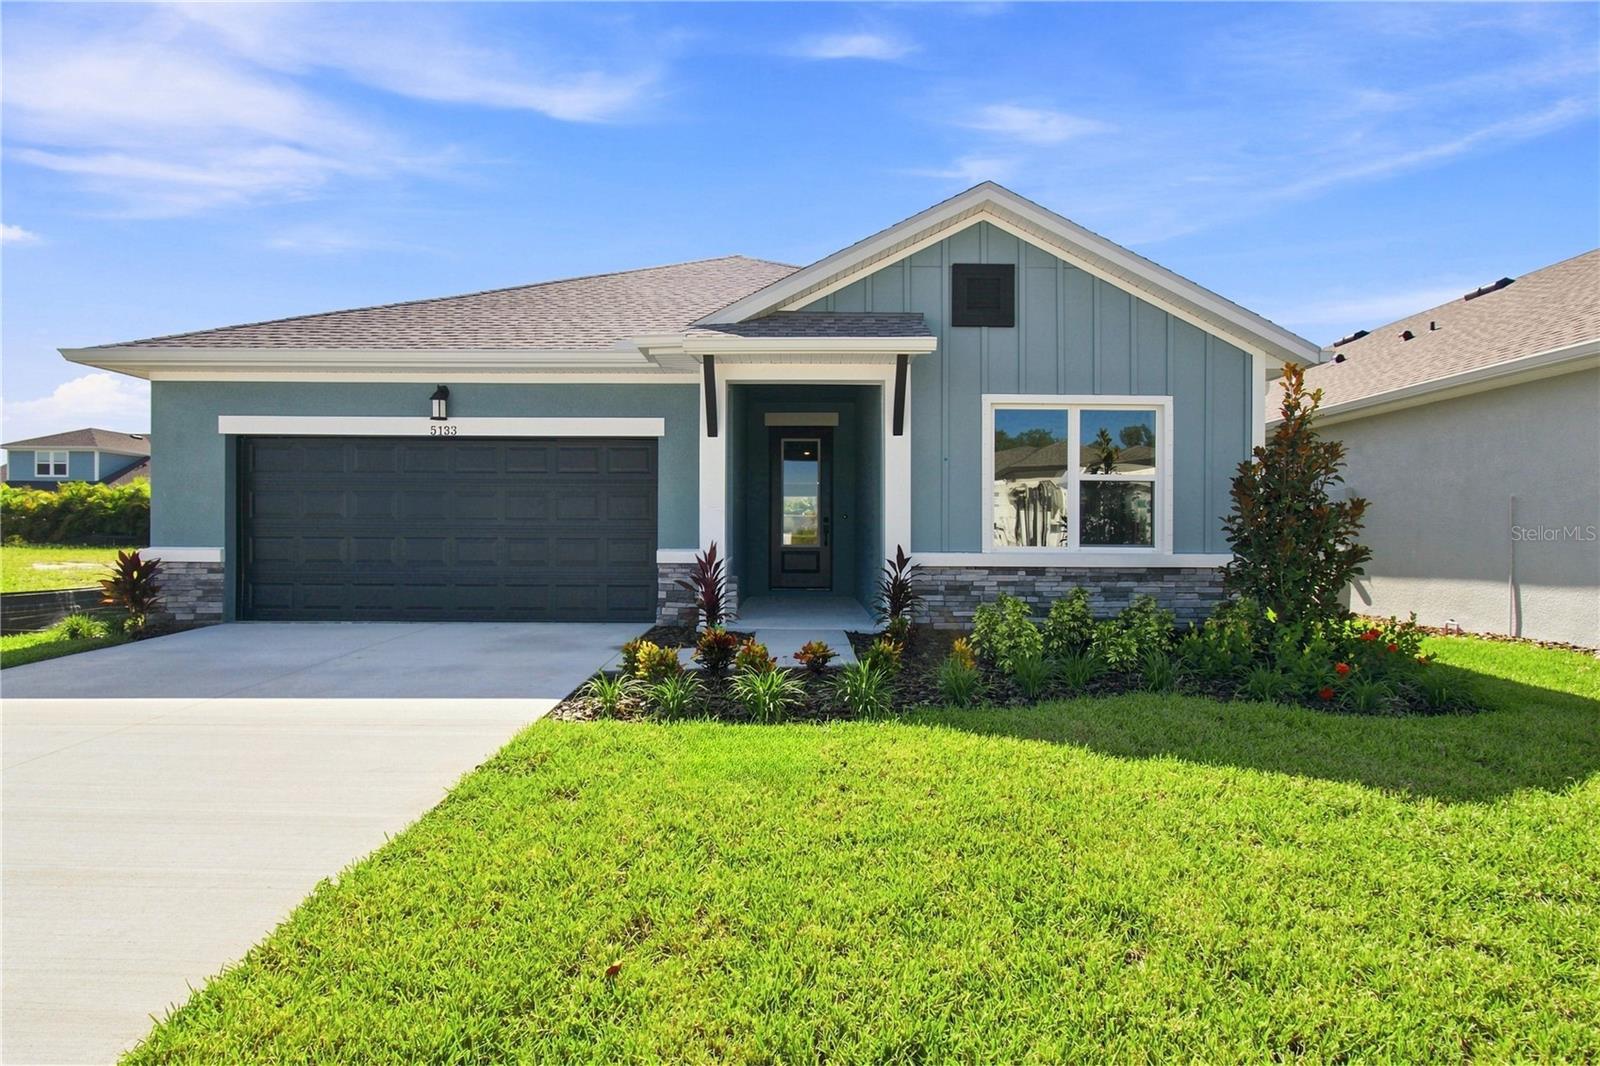 $518,0005133 Creek Sand DrApollo Beach, FL · Sold 2026-10-30
 $494,9995314 Spring Maiden CirApollo Beach, FL · Sold 2026-10-30
 $464,9995311 Spring Maiden CirApollo Beach, FL · Sold 2026-10-30
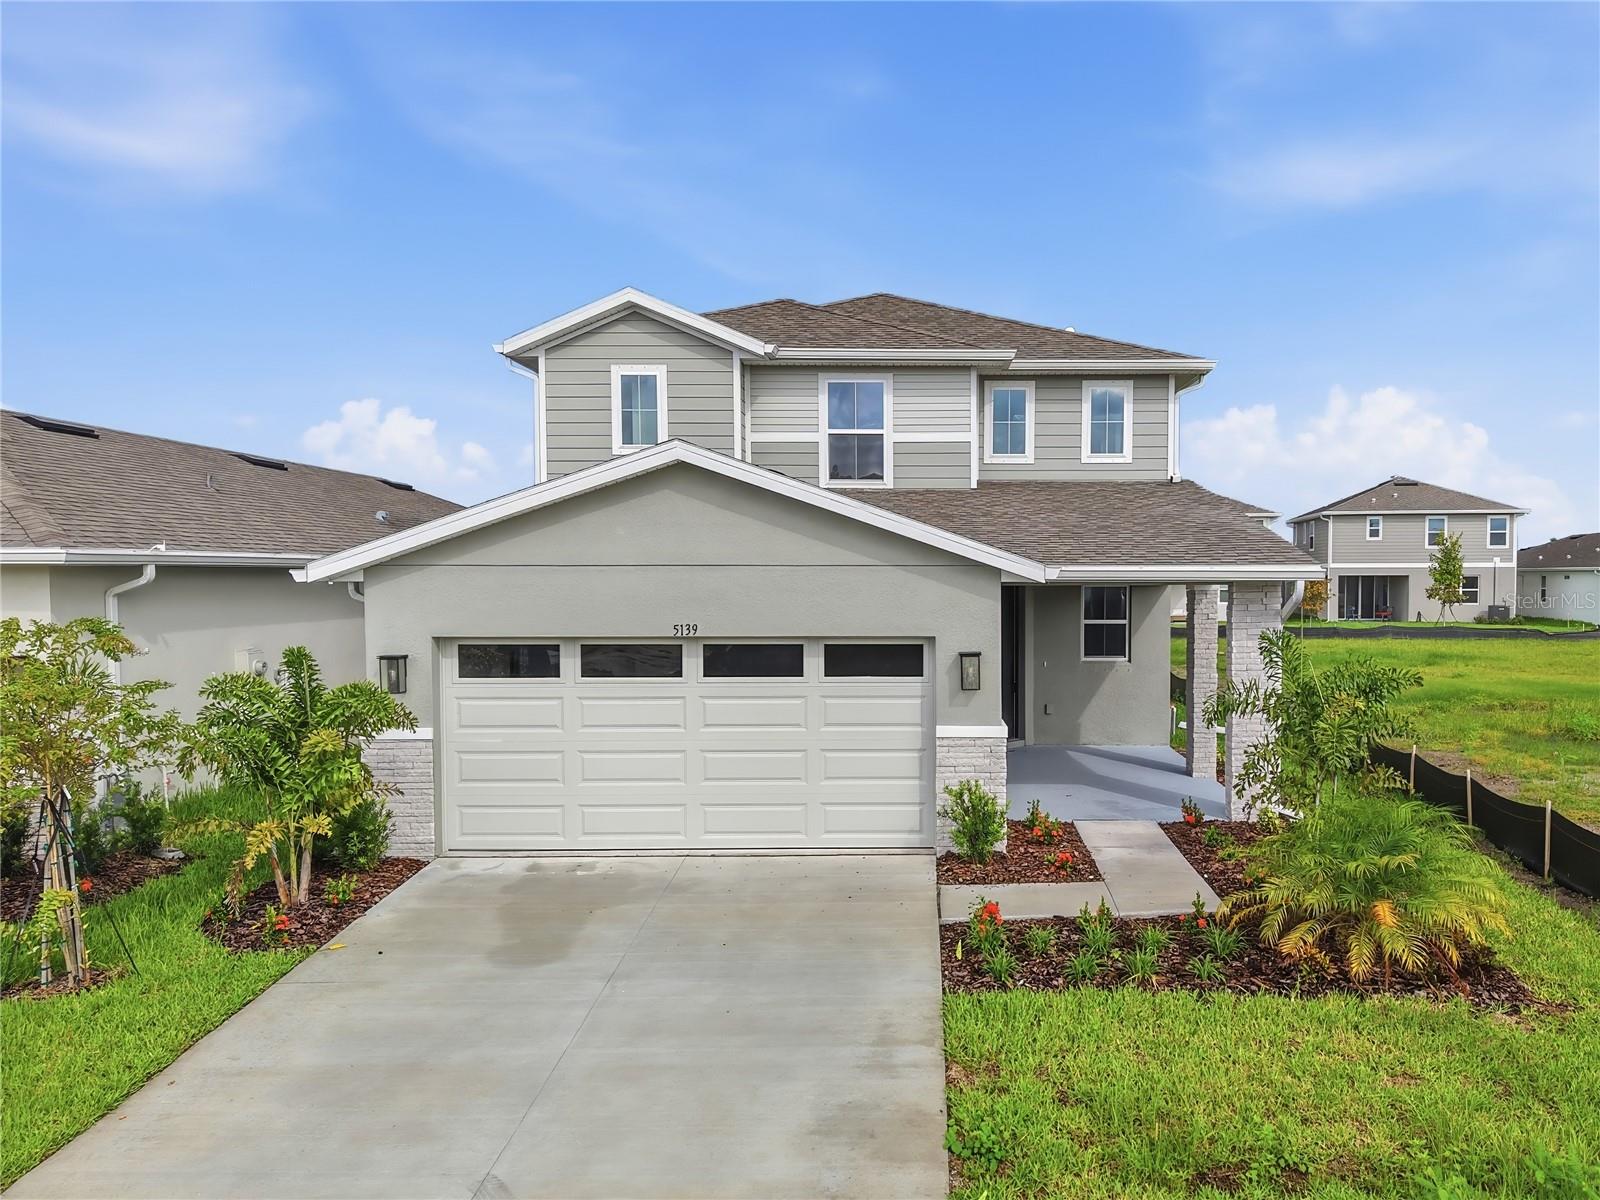 $470,0005139 Spring Maiden CirApollo Beach, FL · Sold 2026-10-30
 $515,0006412 Grenada Island AveApollo Beach, FL · Sold 2026-10-29
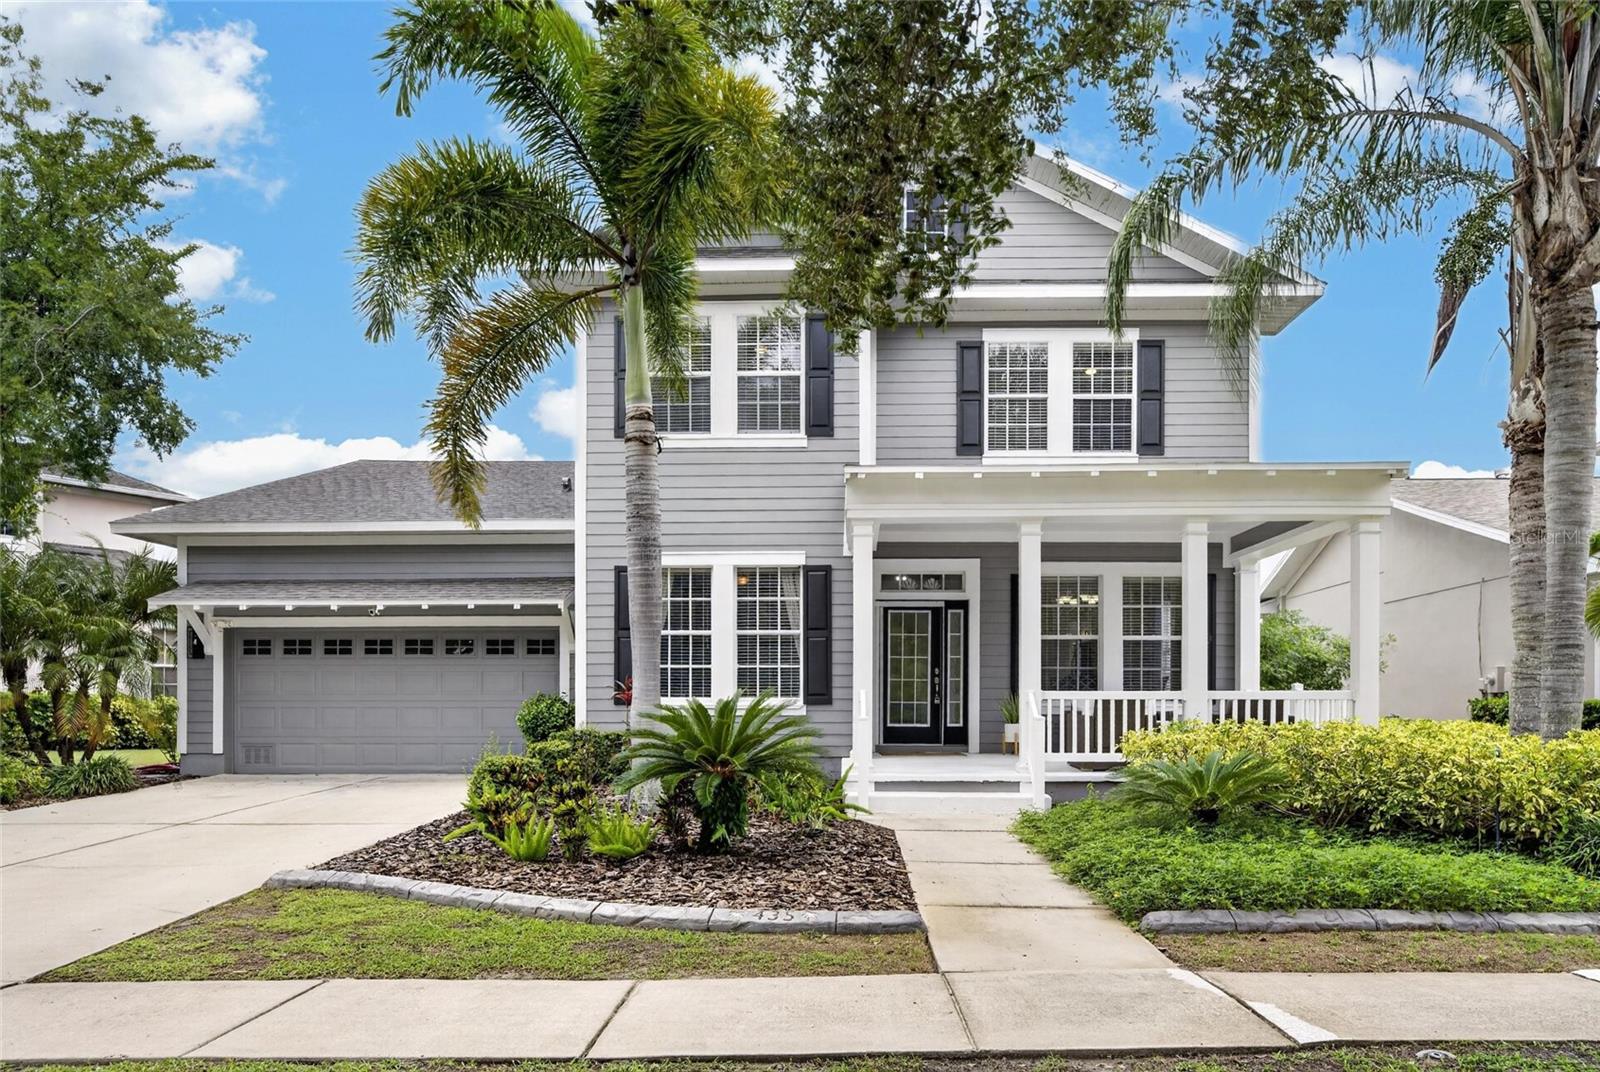 $654,000435 Manns Harbor DrApollo Beach, FL · Sold 2026-10-27
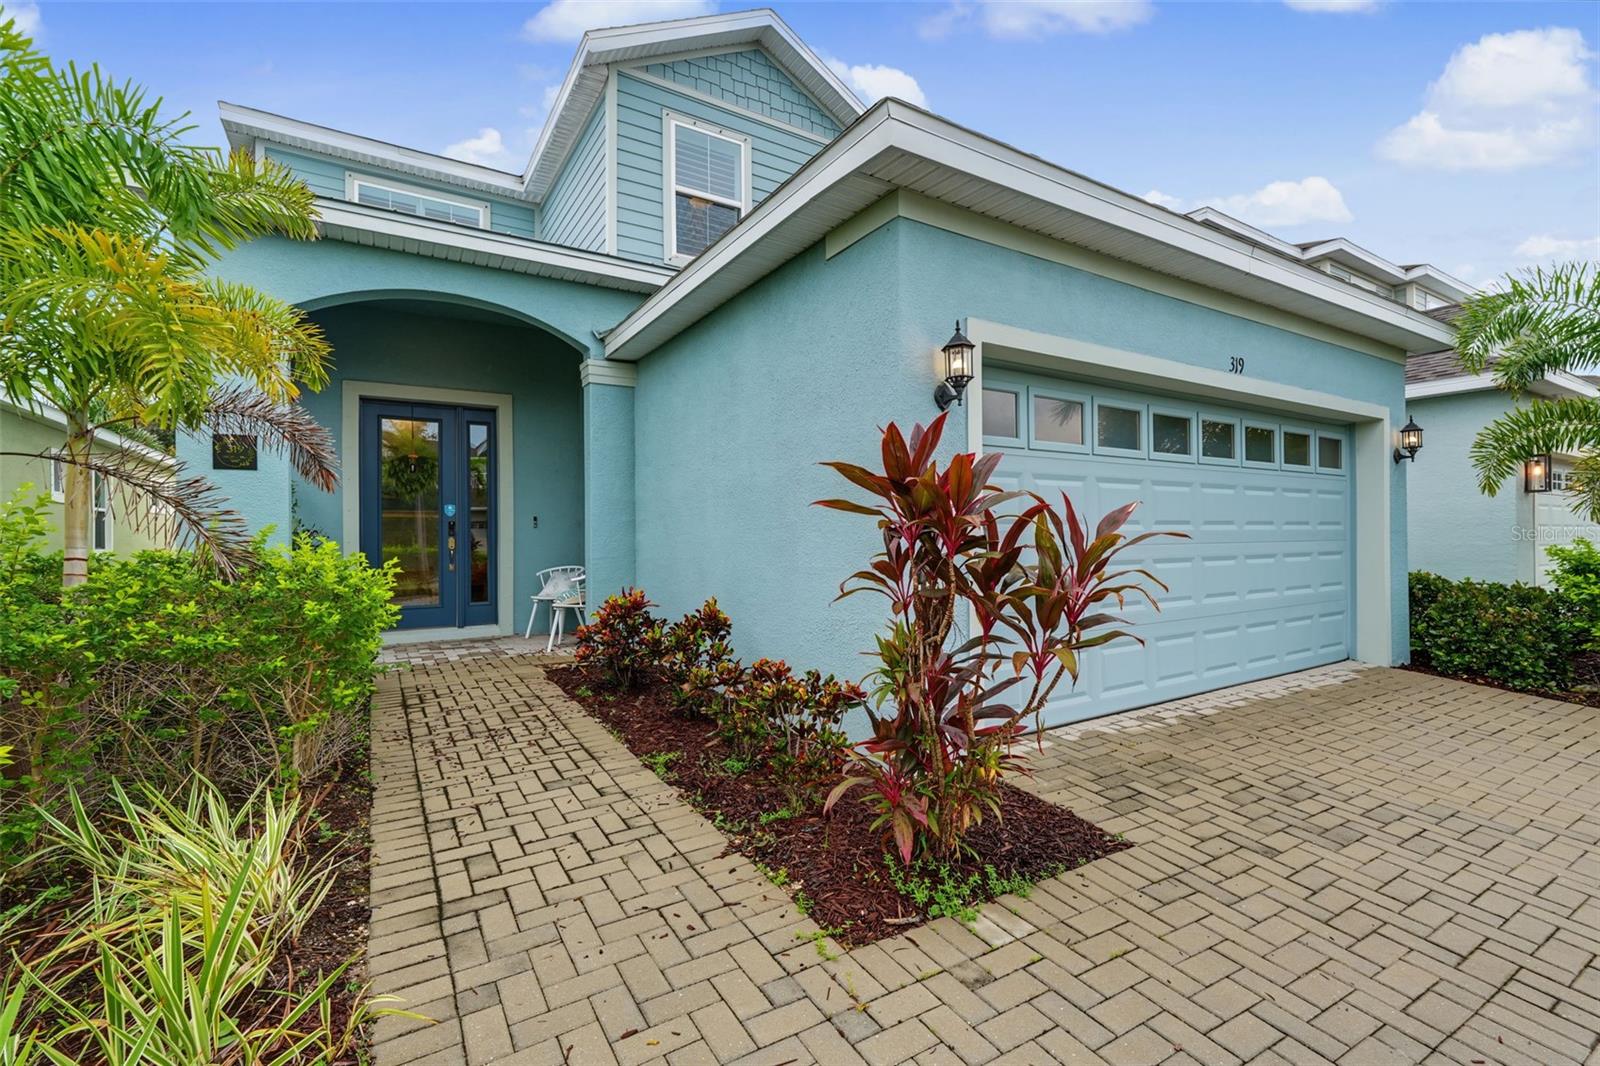 $480,000319 Shore Crab WayApollo Beach, FL · Sold 2026-10-27
Flood
Flood zone AE · 100-year floodplain
What's Nearby
Restaurants
- CirclesApollo Beach Boulevard, Apollo Beach, FL 33572, United States of America1.5 mi
- Ybor Grille Southshore339 19th Avenue Northeast, Ruskin, FL 33570, United States of America1.7 mi
- Apollo's Bistro6520 Richies Way, Apollo Beach, FL 33572, United States of America1.8 mi
Groceries
- Winn-Dixie250 Harbor Village Lane, Apollo Beach, FL 33572, United States of America1.0 mi
- Walmart SupercenterBrandermill Road, Apollo Beach, FL 33572, United States of America1.3 mi
- Publix5052 Tamiami Trail, Apollo Beach, FL 33572, United States of America1.5 mi
Parks
- Apollo Beach, FloridaUnited States of America0.6 mi
- Apollo Beach, FloridaUnited States of America0.9 mi
- Ruskin, FloridaUnited States of America0.9 mi
- Apollo Beach Recreation CenterApollo Beach, Florida, United States of America1.0 mi
More homes in Apollo Beach
Homes for sale near Apollo Beach
Data courtesy of: Stellar MLSDisclaimers and data details

Listings courtesy of Stellar MLS as distributed by MLS GRID. Based on information submitted to the MLS GRID. All data is obtained from various sources and may not have been verified by broker or MLS GRID. Supplied Open House Information is subject to change without notice. All information should be independently reviewed and verified for accuracy. Properties may or may not be listed by the office/agent presenting the information. Listing information is provided for consumers’ personal, non-commercial use, solely to identify prospective properties for potential purchase; all other use is strictly prohibited and may violate relevant federal and state law. Information deemed reliable but not guaranteed. Copyright © 2026 MLS GRID. All Rights Reserved.

Continental Real Estate Group, Inc
Broker: Derek Eisenberg
Listing last updated: Nov 14, 2026, 2:09 PM EST. SURF LOCAL last checked: Nov 21, 2026, 3:30 AM EST.