
 Active
37231 Clinch Cir
Zephyrhills, FL 33540 · Single family
$684,230
Listing courtesy of Jacque Gendron, PULTE REALTY OF WEST FLORIDA LLC
- 5 Beds
- 5 Baths
- 3,758 sqft
Cynthia's Insights On This Property
- Typical sale in 33540 over the last year: $275,000, $168 per sq ft
- 3% of homes in 33540 changed hands last year


📊 Price Pulse
What would you pay for this place?
Sale prices come from county public records, not MLS data.Listing agent
Contact
Send a message and we'll pass it to the listing agent. Nothing is sent until you ask.
About this home
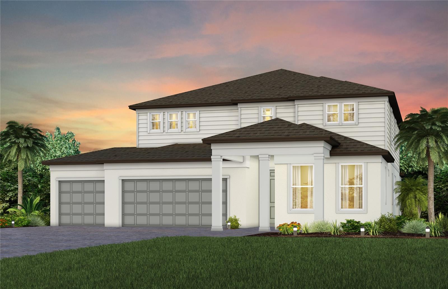
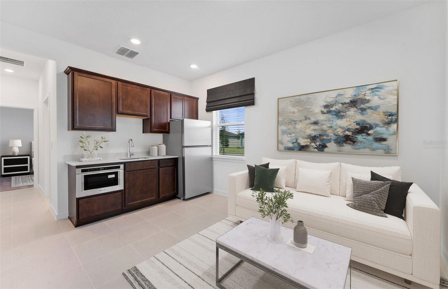
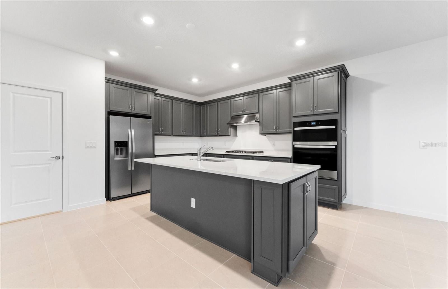
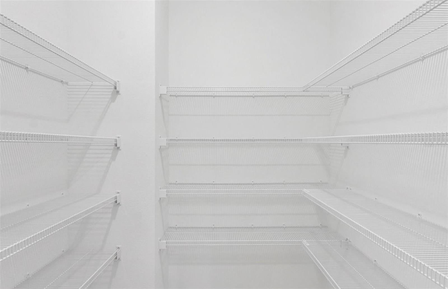
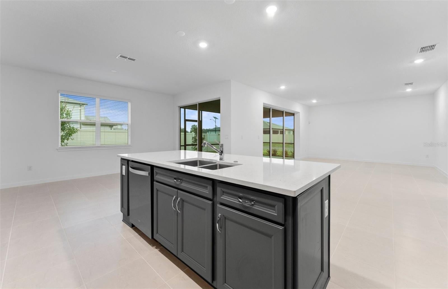
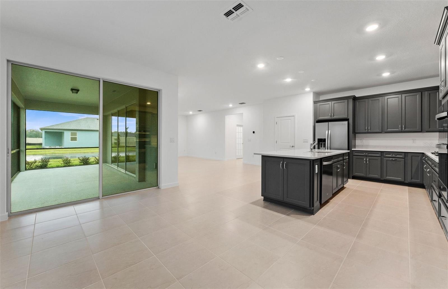
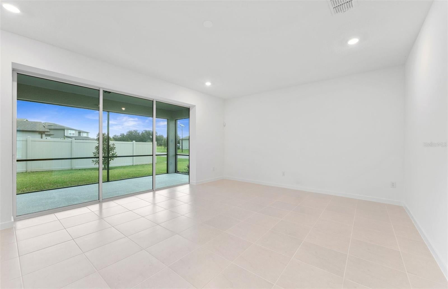
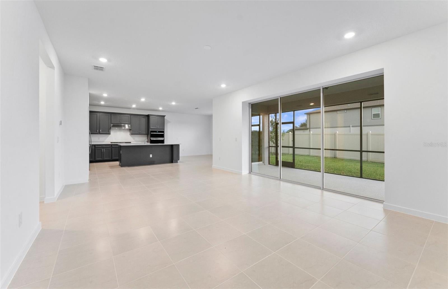
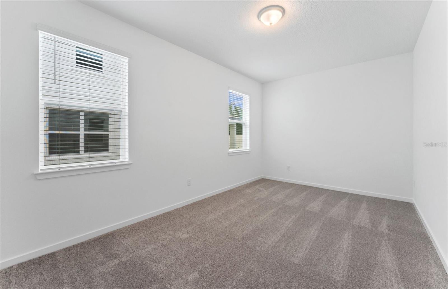
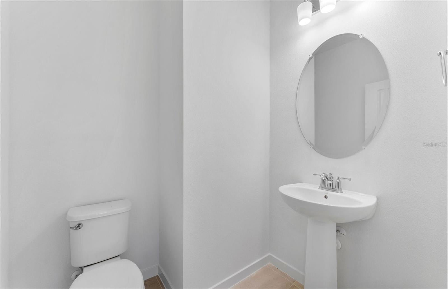
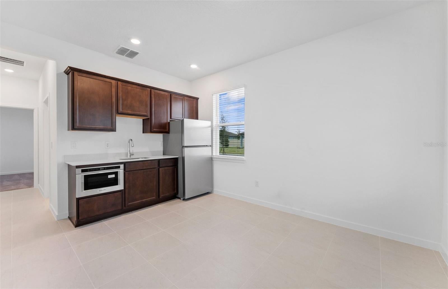
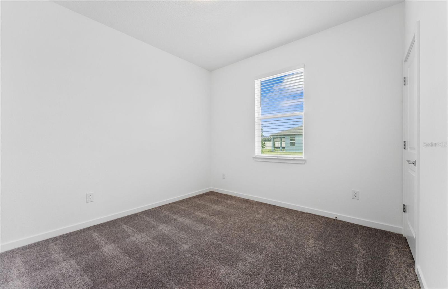
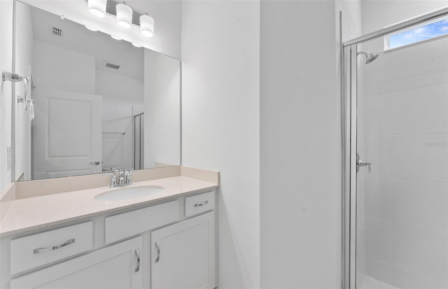
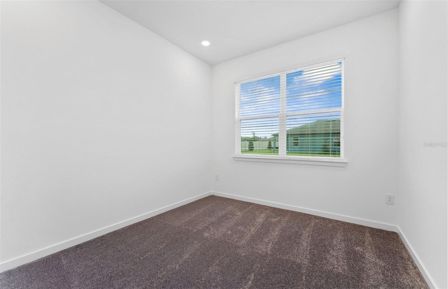
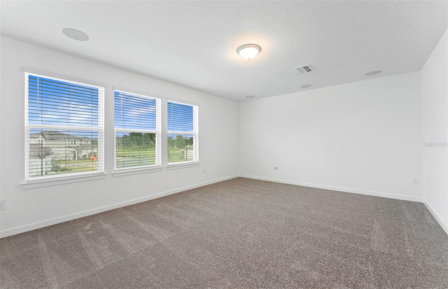
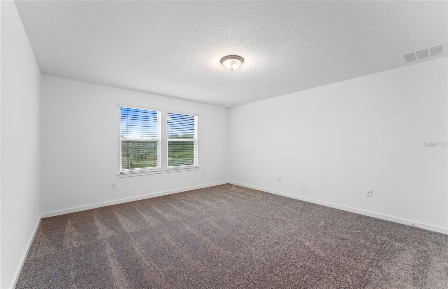
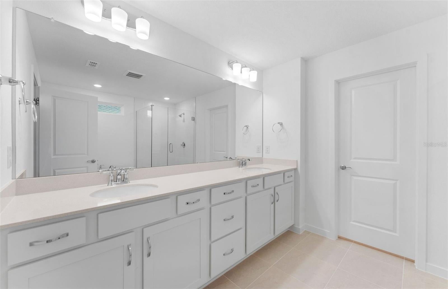
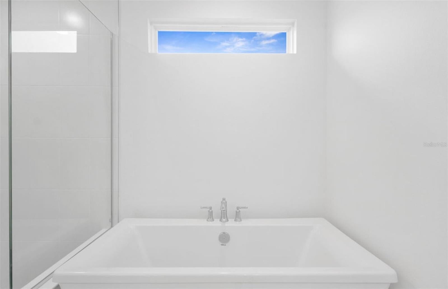
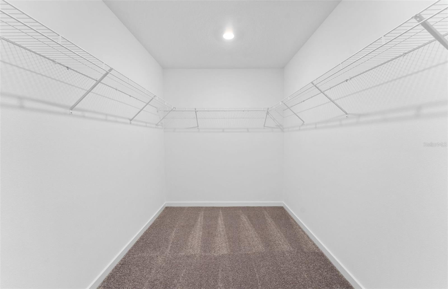
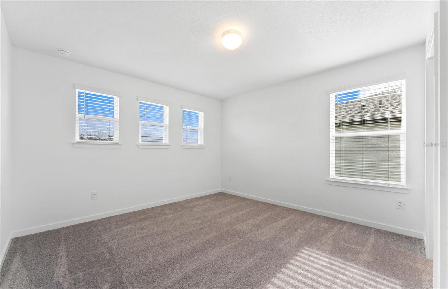
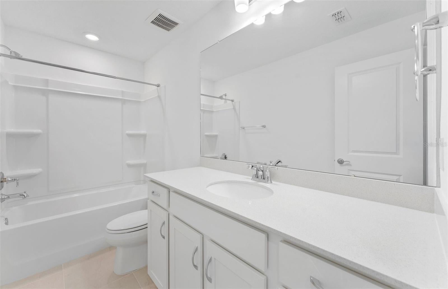
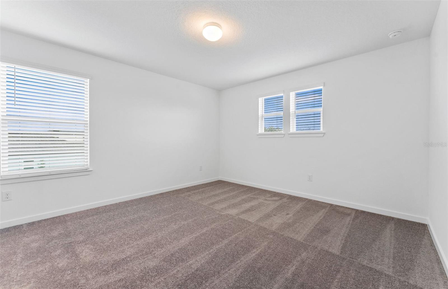
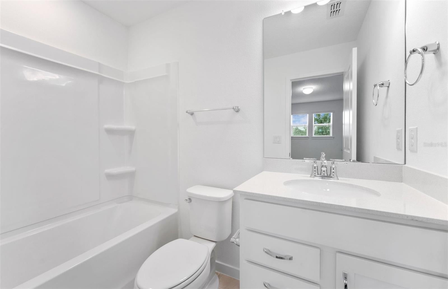
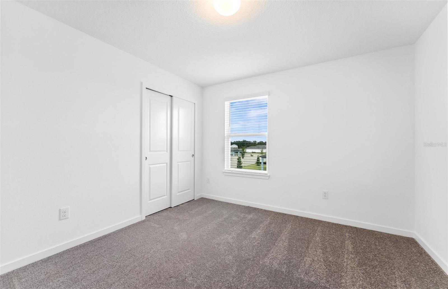
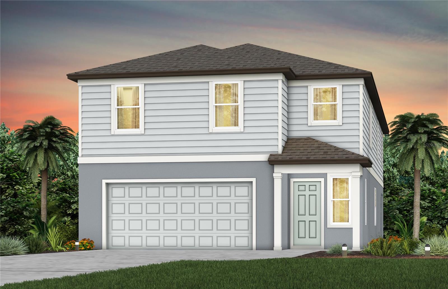
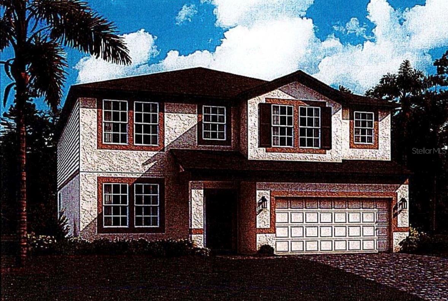
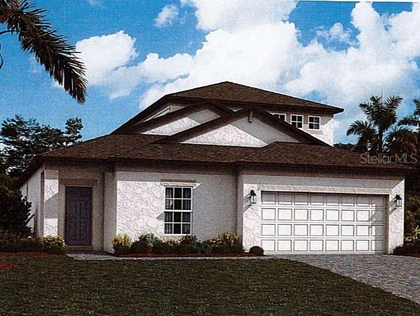
Virtually Staged. Under Construction. Pulte Homes is Selling in Riverwood! Enjoy all the benefits of a new construction home in this highly amenitized community, ideally located in Wesley Chapel. This new community will feature a resort-style pool with an open cabana, a clubhouse, a fitness center, nature trails, shared green spaces, pickleball courts, a screened-in game room, and a dog park! Introducing the thoughtfully designed Serena floorplan, a stunning two-story home offering the modern finishes and flexible layout today’s buyers desire. Perfect for multi-generational living, this home features a private living suite complete with its own living space, full bath, kitchenette and separate entrance—providing comfort, privacy, and convenience for extended family or guests. The spacious gathering room is warm and welcoming, filled with natural light and an open-concept design ideal for both everyday living and entertaining. At the heart of the home, the designer kitchen impresses with a large center island featuring a single bowl sink, stylish white cabinetry, elegant 3cm quartz countertops, 3”x12” tiled backsplash, and a generous pantry. A full suite of Whirlpool stainless steel appliances— including built-in oven and microwave, stovetop with range hood, and dishwasher—completes this beautifully appointed space. Bathrooms continue the refined aesthetic with white cabinetry and 3cm quartz countertops. The Owner’s bath offers a spa-like retreat with dual sinks, a private commode, a walk-in super shower. Throughout the home, luxury vinyl plank flooring enhances the main living areas, All Gen living space and flex rooms, while 12”x24” tile accents the bathrooms and laundry room. Bedrooms and the loft feature stain-resistant carpeting for added comfort. The elegant Owner’s Suite is a true sanctuary, highlighted by an oversized walk-in closet with ample storage. The conveniently located second-floor laundry room, is ideal for everyday ease while the flex room offers versatile space for a home office, media room, or play area. Additional features include pocket sliding glass doors that open to a covered lanai for seamless indoor-outdoor living, glass insert at front door, LED downlights and floor outlet in gathering room, brushed nickel lighting and hardware, and a Smart Home technology package—bringing style, comfort, and peace of mind together in one exceptional home. Enjoy outdoor living on this reversed pie home site backing to a nature preserve. Enjoy peace of mind with Pulte’s transferable, 10-year Limited Structural Warranty that covers materials and workmanship in the 1st year, workability of plumbing, electrical, HVAC, and other mechanical systems through the 2nd year, various types of water infiltration and internal leaks through the 5th year, and the structural integrity of the home through the 10th year. Plus, we’re currently offering limited-time incentives and below-market rates!
moreless
- Property type
- Single family
- Year built
- 2026
- Lot size
- 0.26 acres
- On market
- 36 days
- Price per sqft
- $182
- HOA fees
- $48/mo
- Listing ID
- TB8555892
Show Full Details
Property Info
- Property Type
- Residential
- Property Subtype
- SingleFamilyResidence
- Year Built
- 2026
- Levels
- Two
- Direction Faces
- Southwest
- Subdivision
- Riverwood Estates
- Lot Size (acres)
- 0.26
- Lot Size (sqft)
- 11139.0
- New Construction
- Yes
- Contract Date
- 2026-10-15
- On Market Date
- 2026-10-15
- Cumulative Days on Market
- 36
Interior Features
- Interior Features
- Built-In Features, Eat-In Kitchen, High Ceilings, Open Floorplan, Smart Home, Tray Ceiling(S), Walk-In Closet(S), In-Law Floorplan
- Flooring
- Carpet, Tile
- Laundry Features
- Inside, Laundry Room, Upper Level
- Levels
- Two
- Window Features
- Low Emissivity Windows
Appliances
- Appliances
- Cooktop, Dishwasher, Disposal, Gas Water Heater, Microwave, Range Hood
Heating & Cooling
- Heating
- Electric, Natural Gas
- Cooling
- Central Air
Exterior Features
- Construction Materials
- Block
- Foundation
- Slab
- Roof
- Shingle
Features & Amenities
- Garage
- Yes
- Attached Garage
- Yes
- Parking Features
- Driveway, Garage Door Opener, Attached
- Lot Features
- Landscaped, Paved
Community/Association
- HOA
- Yes
- HOA Name
- HomeRiver Group/Patrick Dooley
- HOA Fee
- $48
- HOA Fee Frequency
- Monthly
- Community Features
- Street Lights
Utilities
- Utilities
- Cable Available, Electricity Available, Natural Gas Available, Sewer Connected, Water Available
- Sewer
- Public Sewer
Taxes
- Annual Tax Amount
- $3,828
- Tax Year
- $2,025
- Legal Description
- RIVERWOOD ESTATES PHASE 1A PB 64 PG 123 BLOCK 25 LOT 13
Other
- Derived Previous List Price
- $694,230
Data freshness
- SURF LOCAL last checked
- Nov 21, 2026, 8:36 PM EST
Location
Approximate location, shown from the displayed address.
Similar homes nearby
- $724,9002413 Lanier Rd, Zephyrhills, FL 335416 Beds3 Baths3,326 sqftListing courtesy of KELLER WILLIAMS REALTY AT THE LAKES · Data courtesy of: Stellar MLS
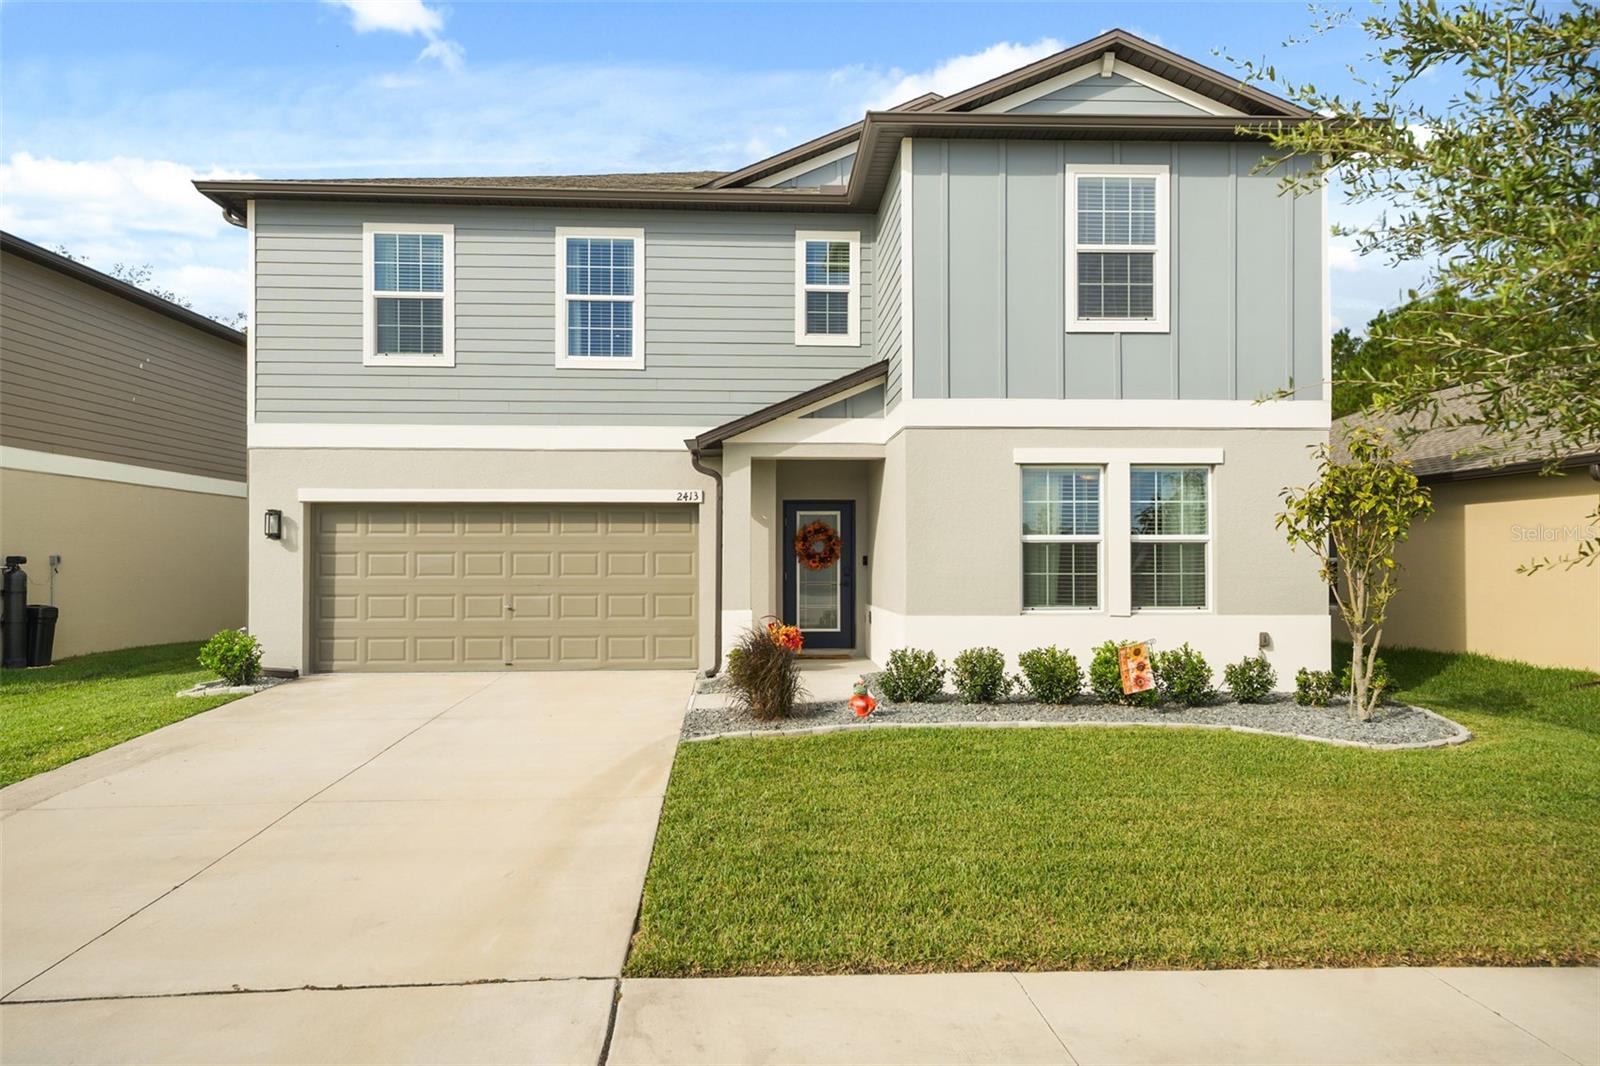 Active
- $549,00036431 Fairview Heights Rd, Zephyrhills, FL 335414 Beds2 Baths1,781 sqftListing courtesy of COLDWELL BANKER AQUATERRA REALTY · Data courtesy of: Stellar MLS
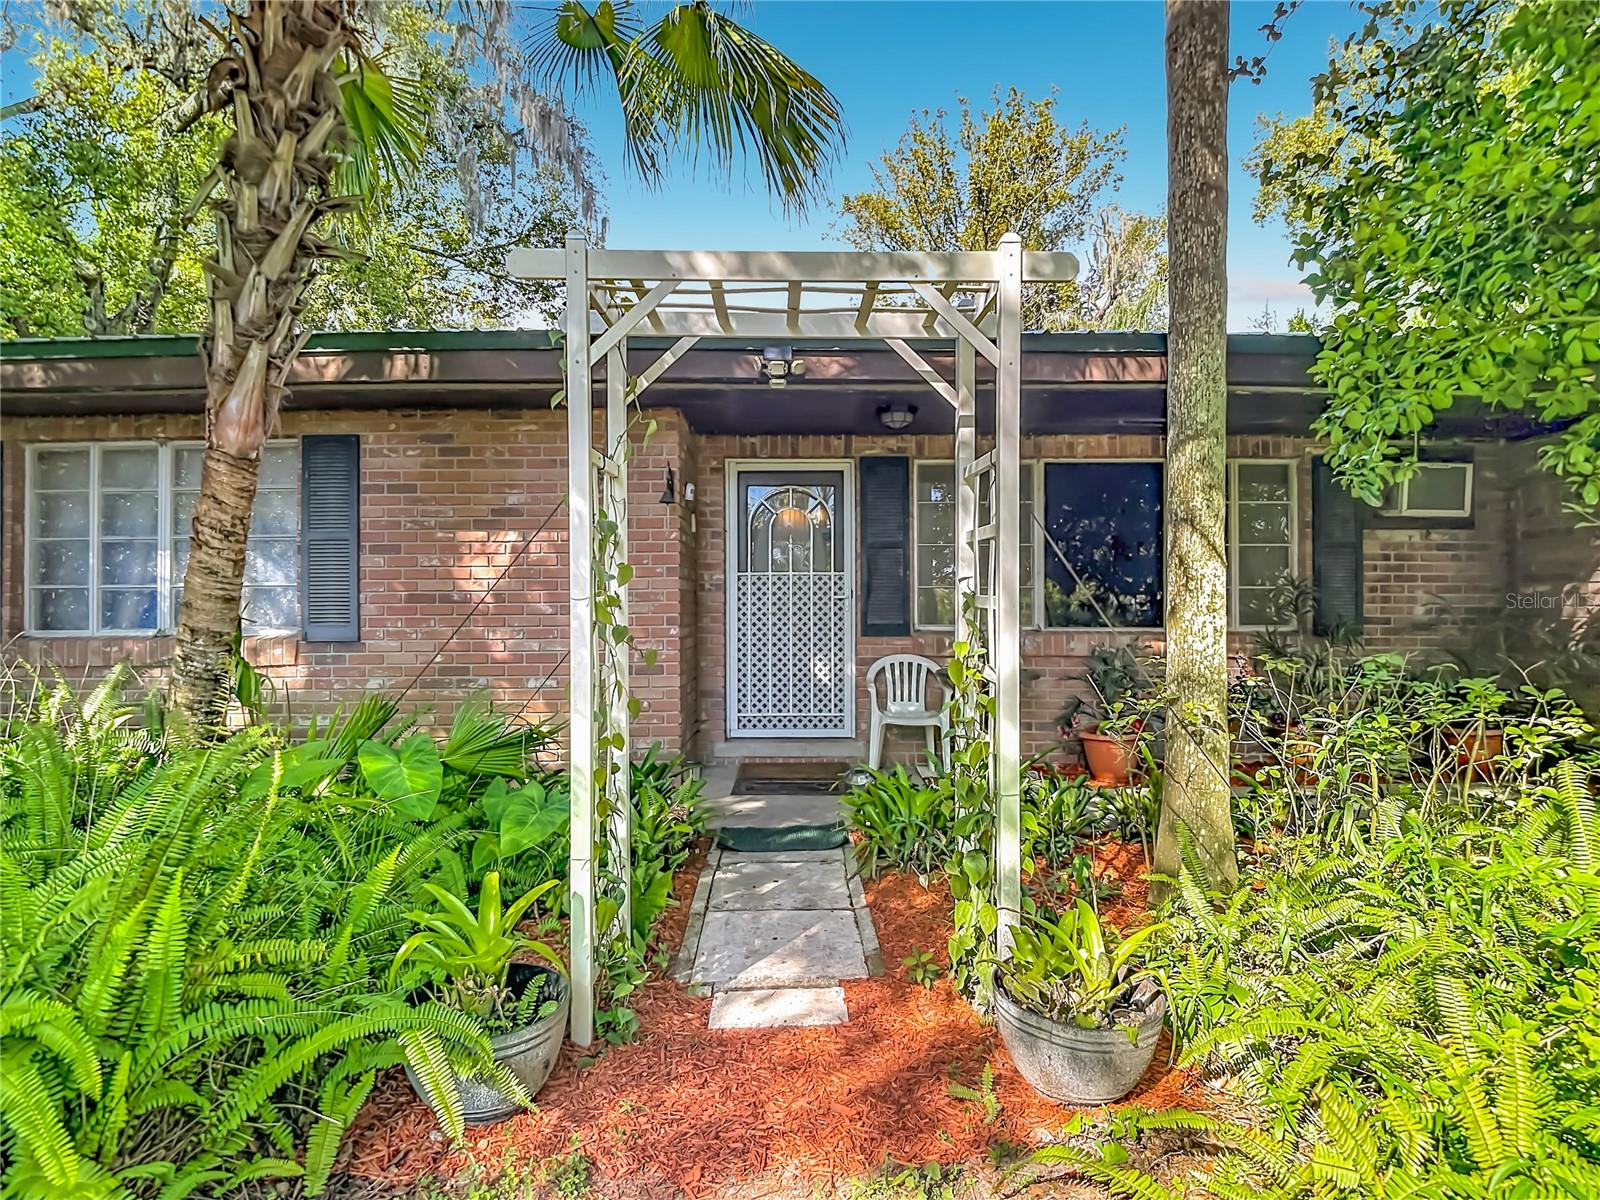 Active
- $550,00036309 Hillridge Trl, Zephyrhills, FL 335414 Beds3 Baths3,313 sqftListing courtesy of D R HORTON REALTY OF TAMPA LLC · Data courtesy of: Stellar MLS
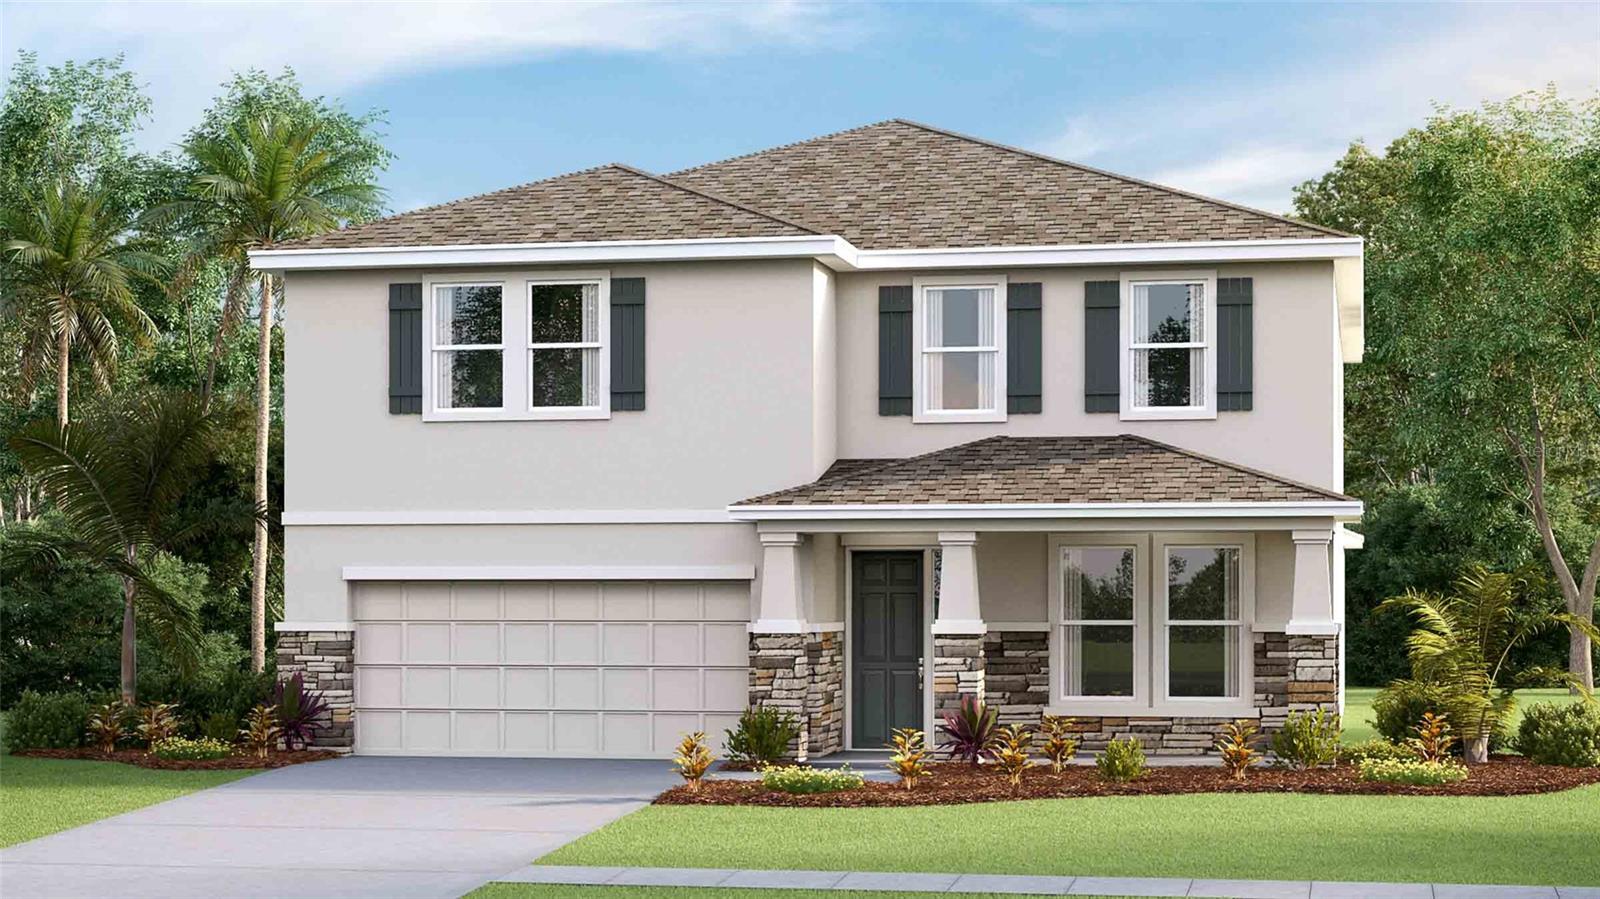 Active
- $637,0001458 Macy Dr, Zephyrhills, FL 335414 Beds4 Baths3,200 sqftListing courtesy of D R HORTON REALTY OF TAMPA LLC · Data courtesy of: Stellar MLS
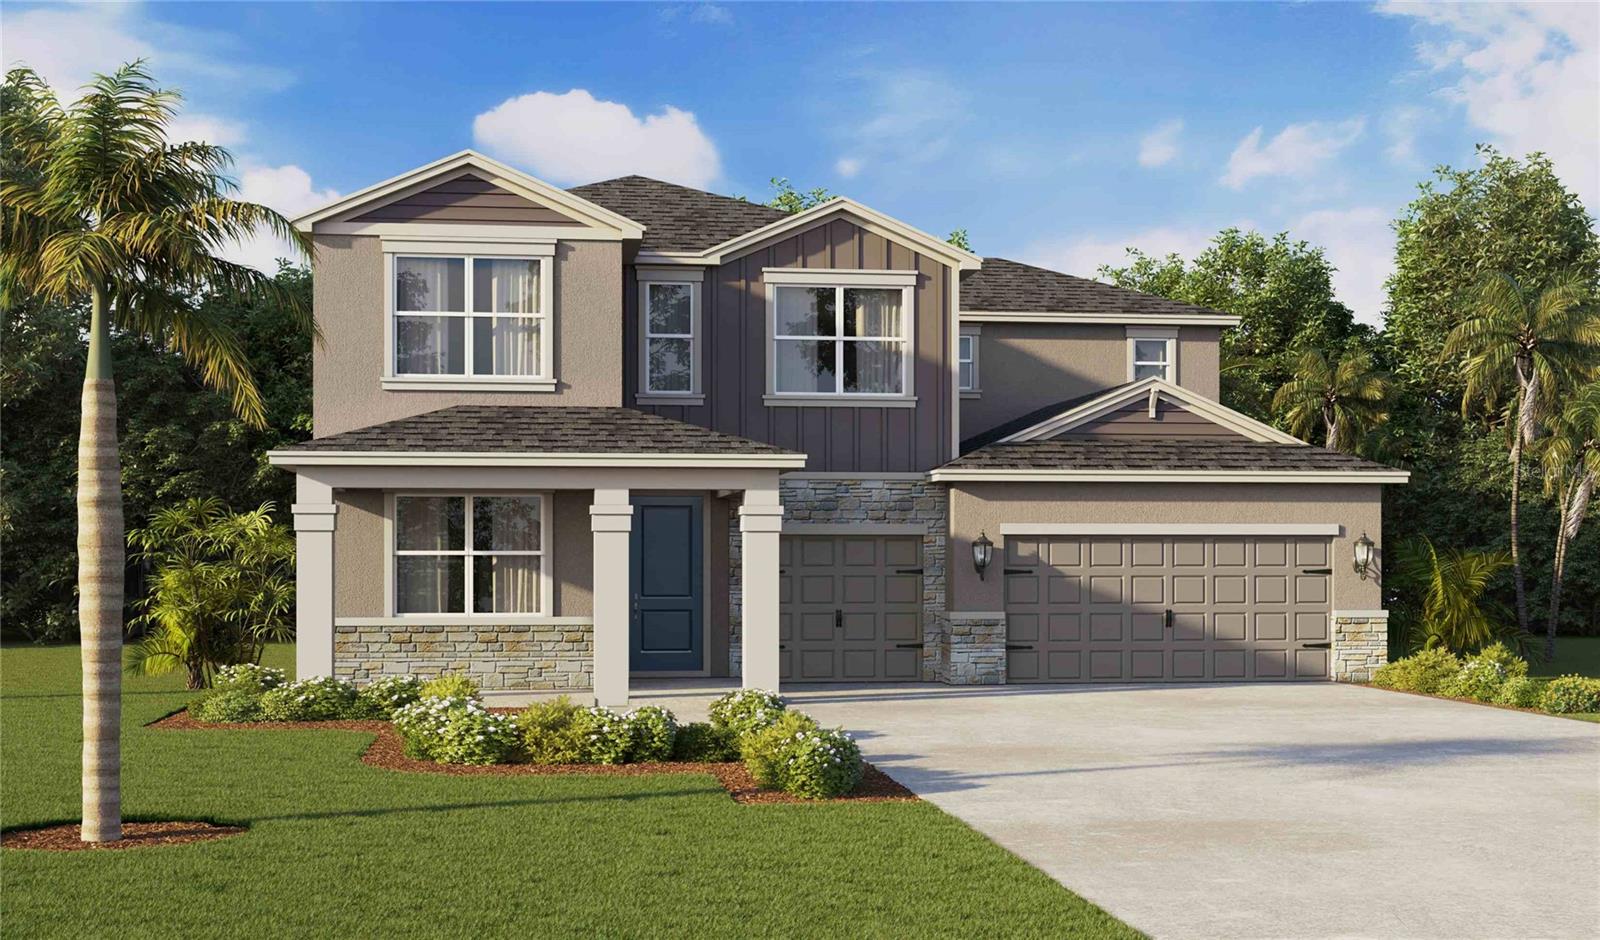 Active
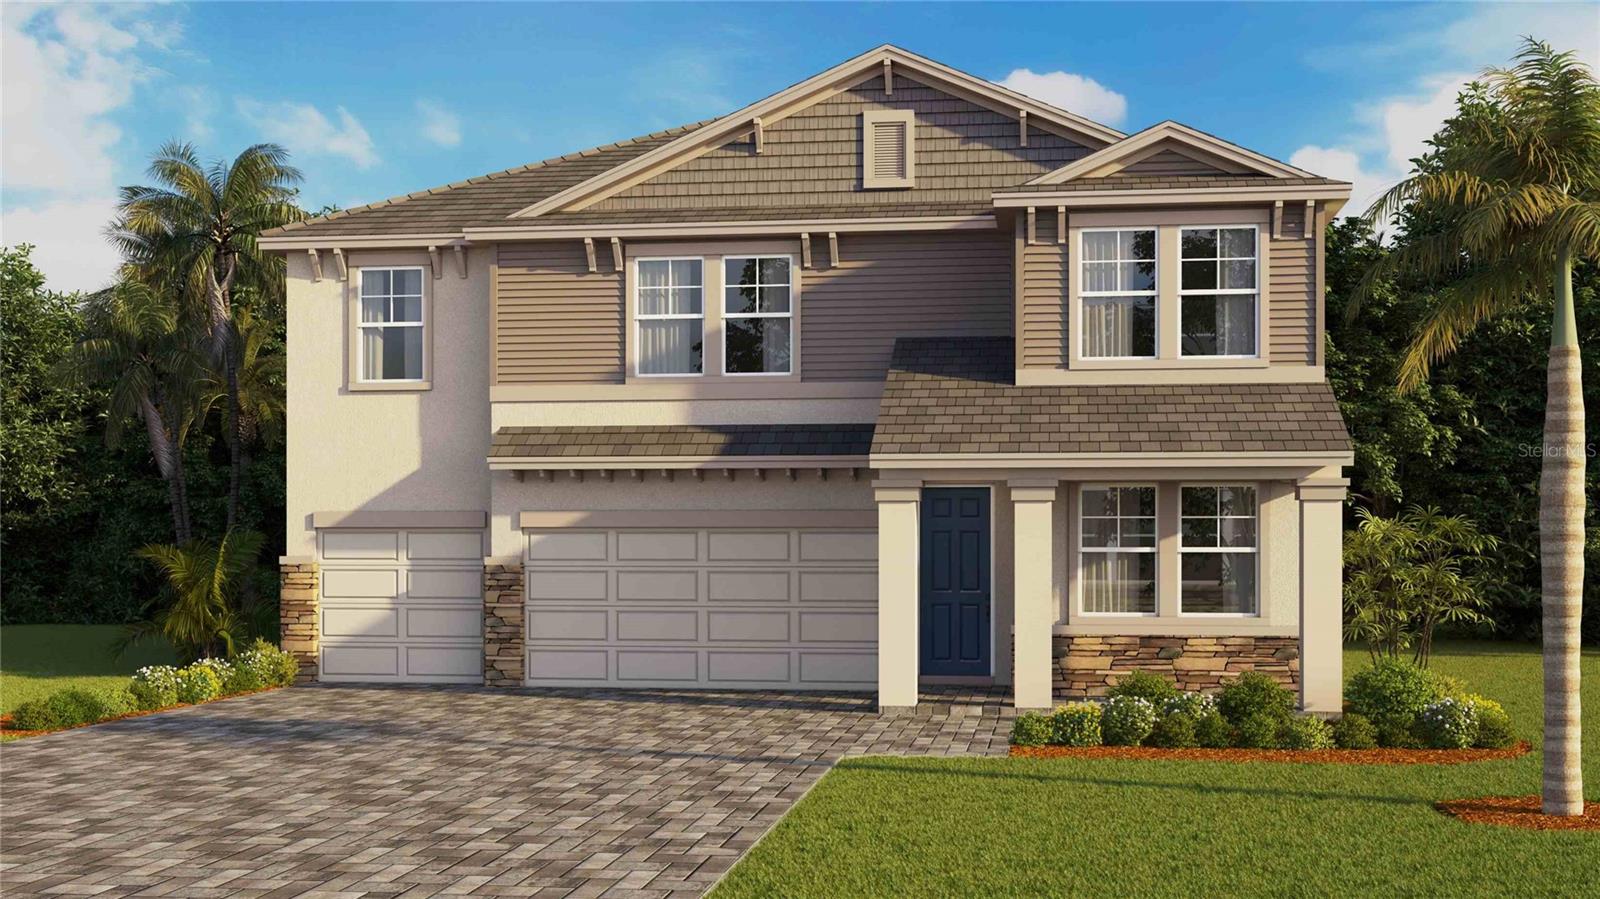
- $650,0001479 Macy Dr, Zephyrhills, FL 335415 Beds5 Baths3,975 sqftListing courtesy of D R HORTON REALTY OF TAMPA LLC · Data courtesy of: Stellar MLS
 Active
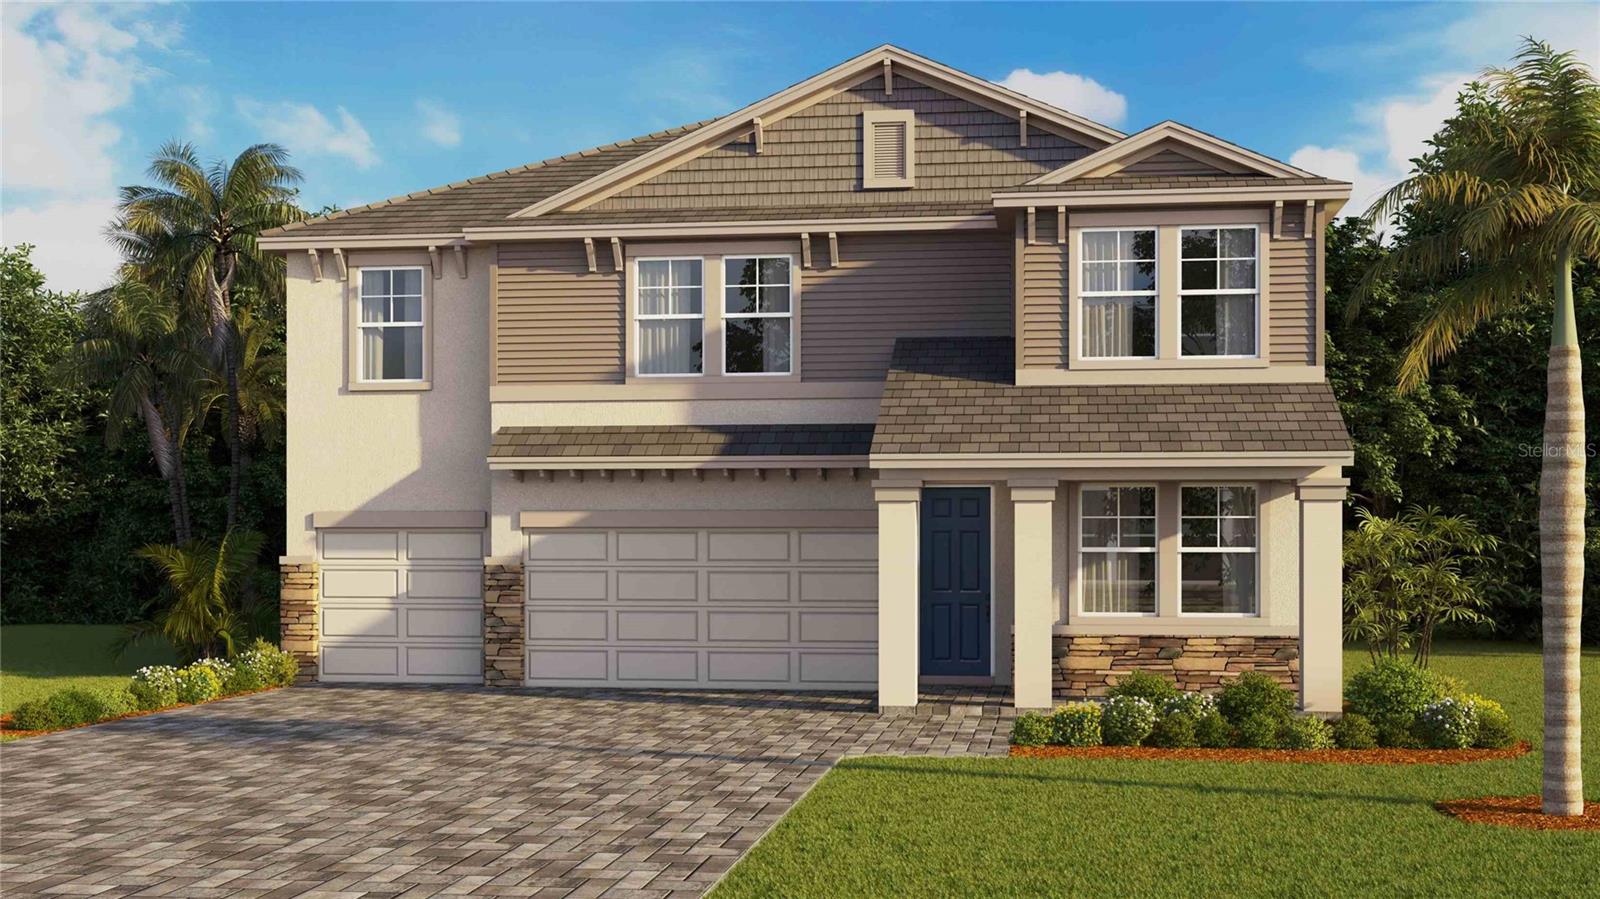
- $645,0001157 Chasehill Ln, Zephyrhills, FL 335415 Beds5 Baths3,975 sqftListing courtesy of D R HORTON REALTY OF TAMPA LLC · Data courtesy of: Stellar MLS
 Active
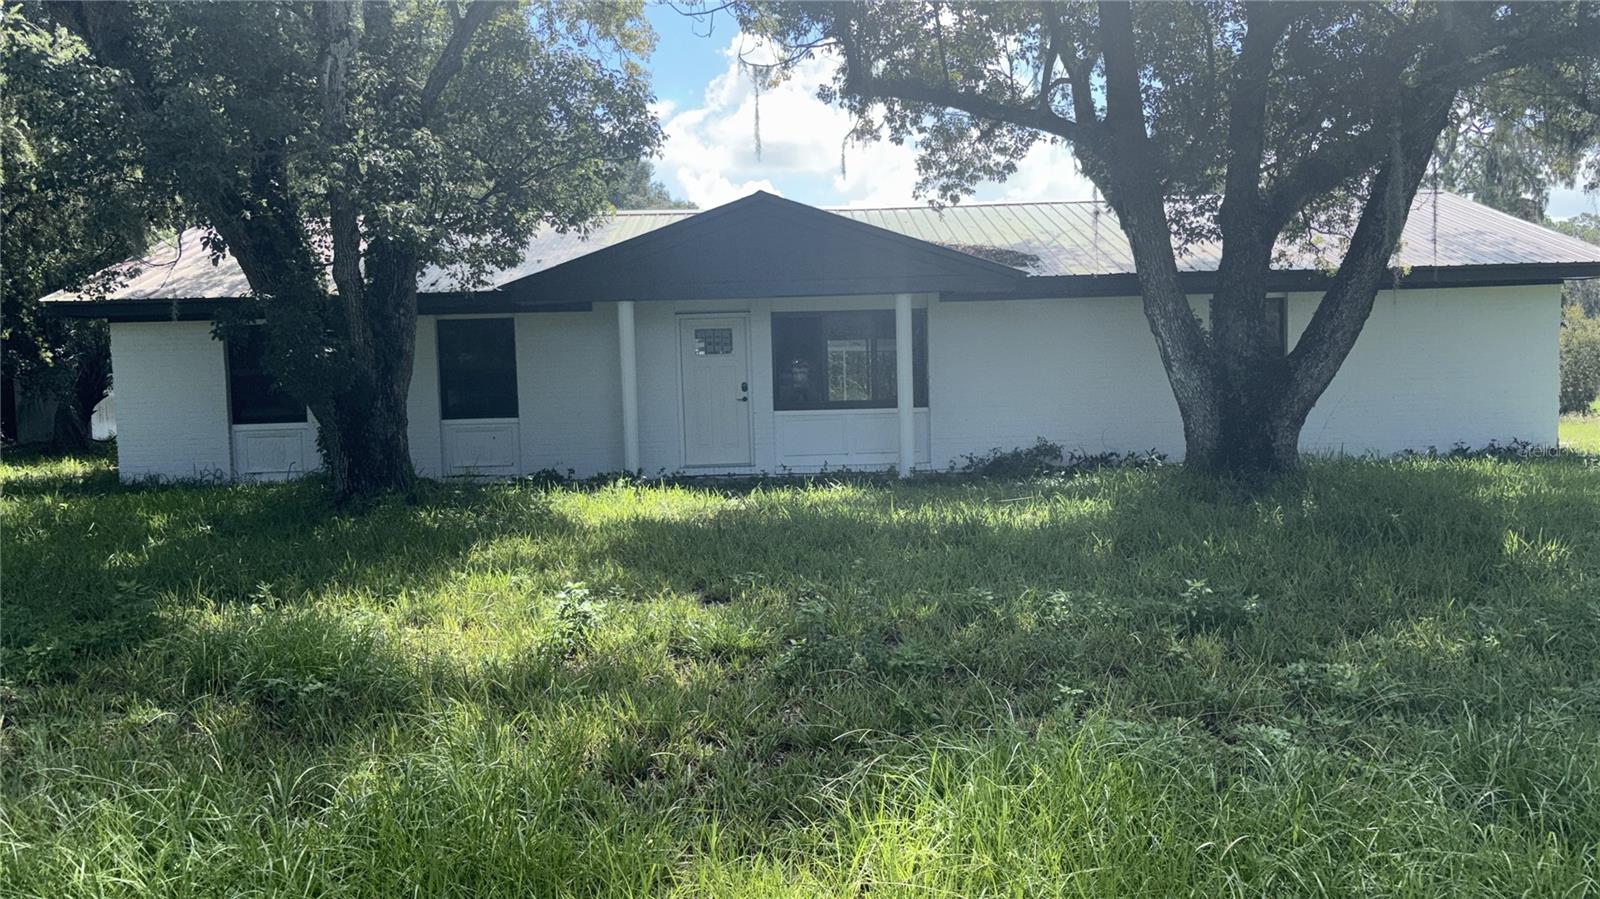
- $680,0004718 Lane Rd, Zephyrhills, FL 335414 Beds3 Baths1,674 sqftListing courtesy of VITA LUXURY REALTY LLC · Data courtesy of: Stellar MLS
 Active
- $664,9902670 Wise River Ln, Zephyrhills, FL 335414 Beds2 Baths2,042 sqftListing courtesy of KELSA PROPERTIES,P.A. · Data courtesy of: Stellar MLS
 Active
What Sold Nearby
 $475,54036955 Rio Grande DrZephyrhills, FL · Sold 2026-09-30
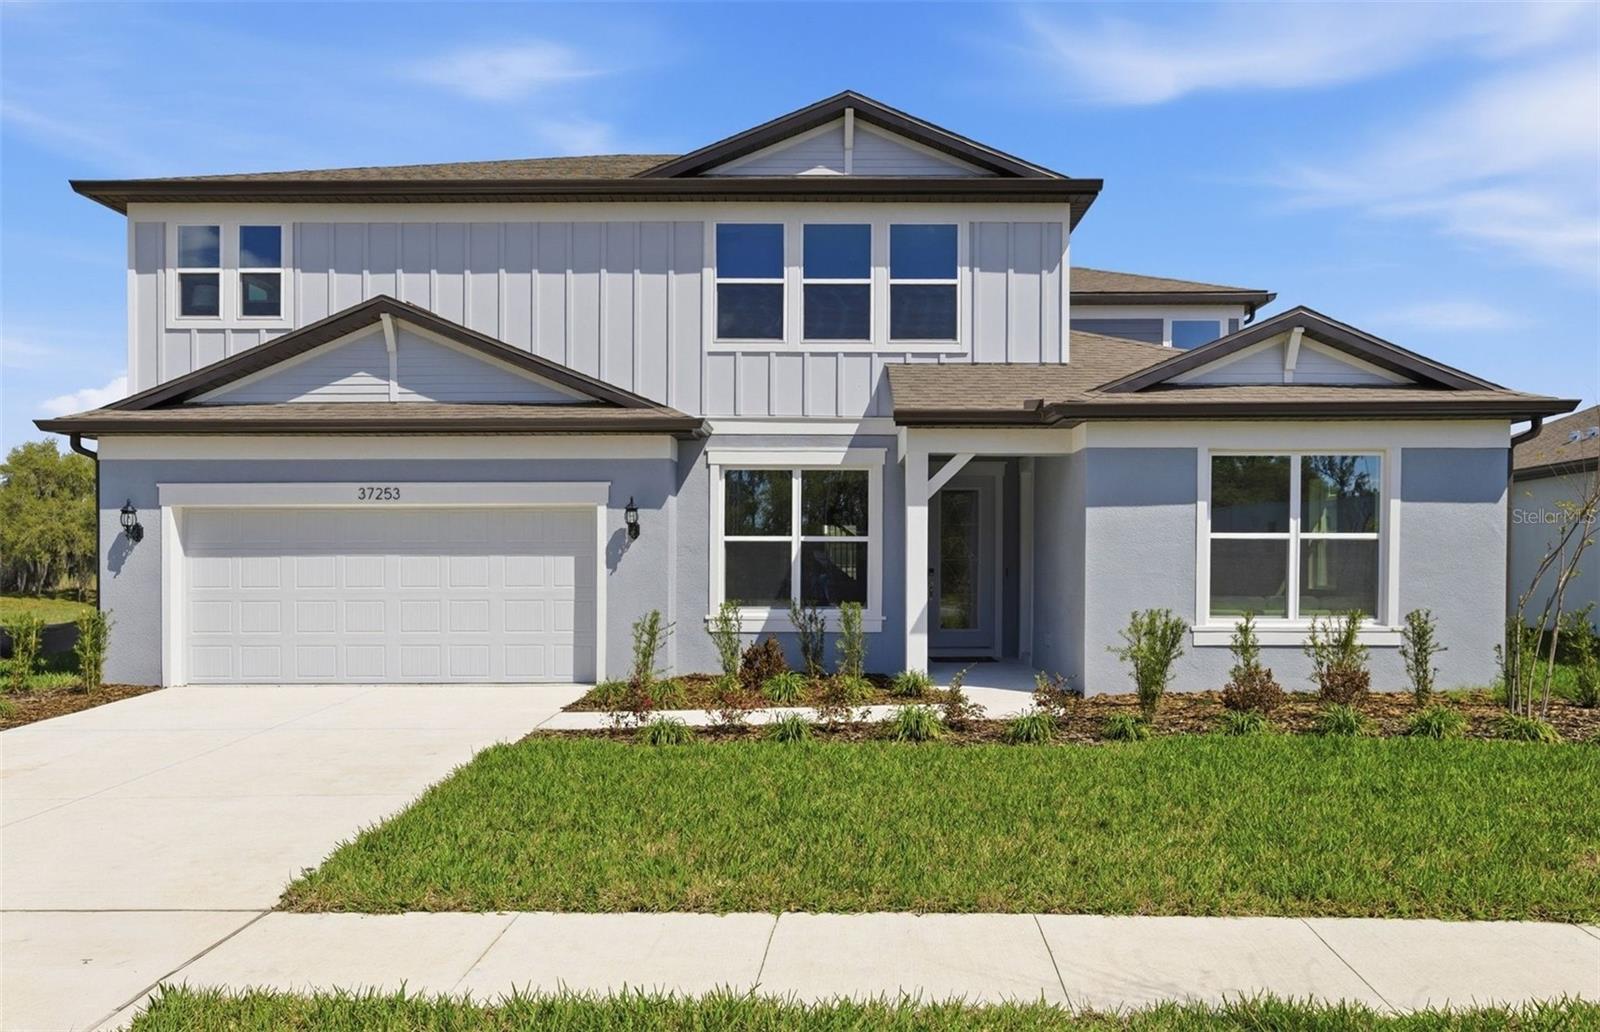 $728,28037253 Gunnison DrZephyrhills, FL · Sold 2026-09-29
 $530,00038144 Cobble Creek BlvdZephyrhills, FL · Sold 2026-09-24
 $496,4751384 Allagash DrZephyrhills, FL · Sold 2026-09-18
 $485,0003187 Adams Cross DrZephyrhills, FL · Sold 2026-09-09
 $440,0003384 Fall Harvest DrZephyrhills, FL · Sold 2026-09-09
 $554,00038049 Copper Penny CtZephyrhills, FL · Sold 2026-09-04
 $764,87037668 Clinch CirZephyrhills, FL · Sold 2026-08-21
Flood
Flood zone X · Minimal flood risk
What's Nearby
Parks
- Crystal Springs ParkPasco County, FL 33524, United States of America0.9 mi
More homes in Zephyrhills
Homes for sale near Zephyrhills
Data courtesy of: Stellar MLSDisclaimers and data details

Listings courtesy of Stellar MLS as distributed by MLS GRID. Based on information submitted to the MLS GRID. All data is obtained from various sources and may not have been verified by broker or MLS GRID. Supplied Open House Information is subject to change without notice. All information should be independently reviewed and verified for accuracy. Properties may or may not be listed by the office/agent presenting the information. Listing information is provided for consumers’ personal, non-commercial use, solely to identify prospective properties for potential purchase; all other use is strictly prohibited and may violate relevant federal and state law. Information deemed reliable but not guaranteed. Copyright © 2026 MLS GRID. All Rights Reserved.

Continental Real Estate Group, Inc
Broker: Derek Eisenberg
Listing last updated: Nov 20, 2026, 2:43 PM EST. SURF LOCAL last checked: Nov 21, 2026, 8:36 PM EST.