
 Active





36552 Sagemoor Dr
Zephyrhills, FL 33541 · Single family
$436,990
Listing courtesy of Michael Human, CASA FRESCA REALTY
- 5 Beds
- 3 Baths
- 2,470 sqft
Cynthia's Insights On This Property
- Typical sale in 33541 over the last year: $251,000, $164 per sq ft
- Owners in 33541 stay about 5 years; 4% of homes changed hands last year


📊 Price Pulse
What would you pay for this place?
Sale prices come from county public records, not MLS data.Listing agent
Contact
Send a message and we'll pass it to the listing agent. Nothing is sent until you ask.
About this home
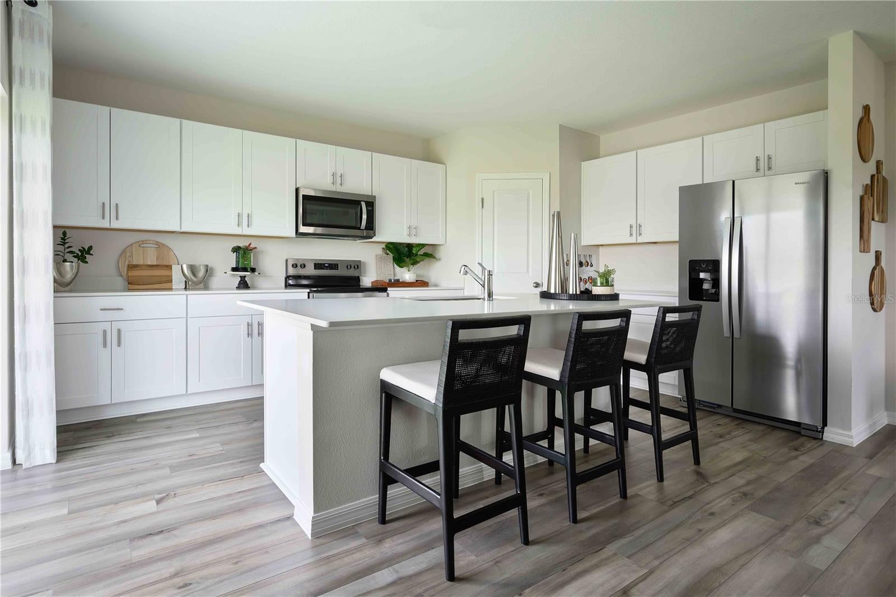
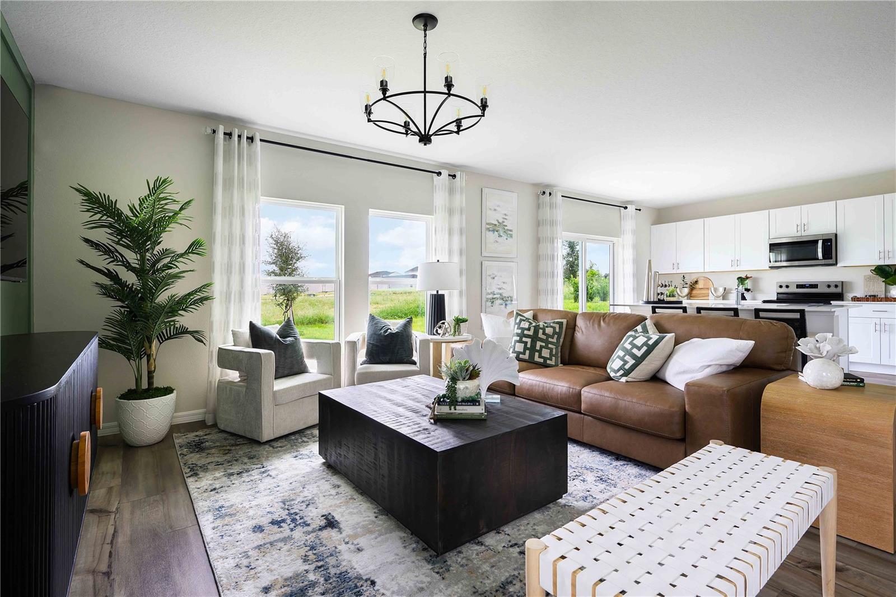
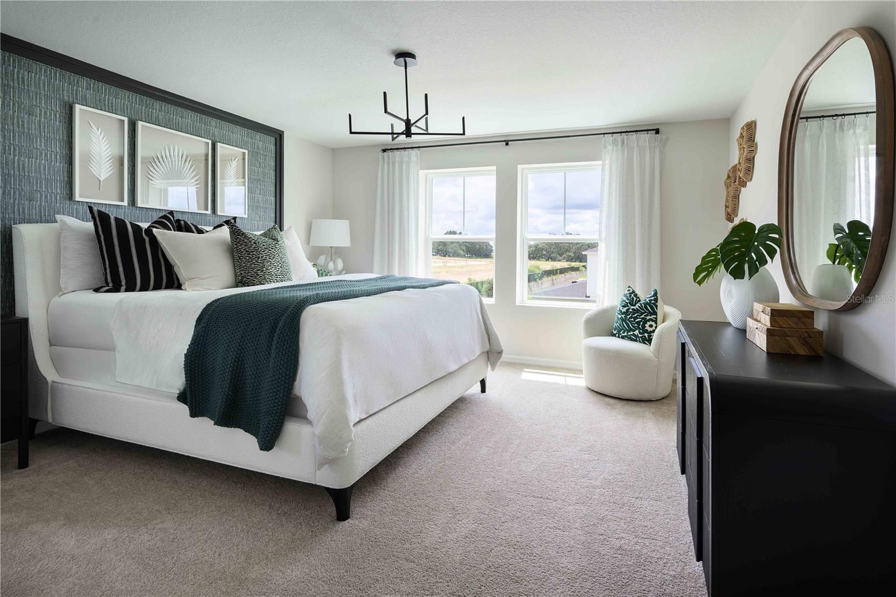
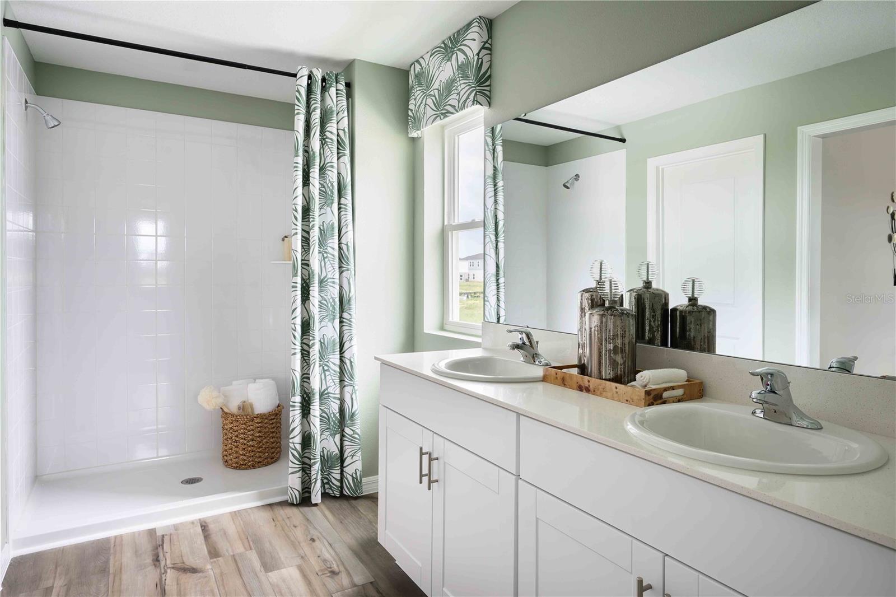
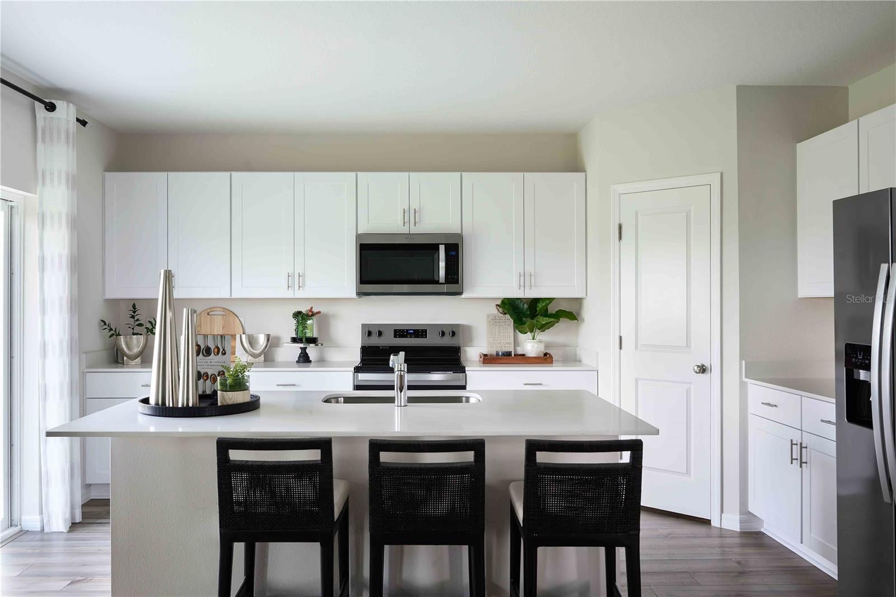
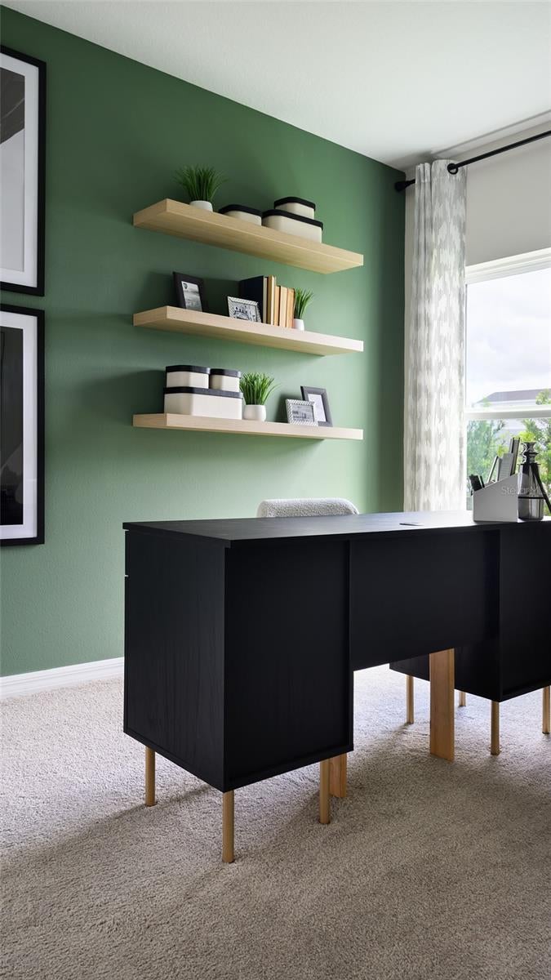
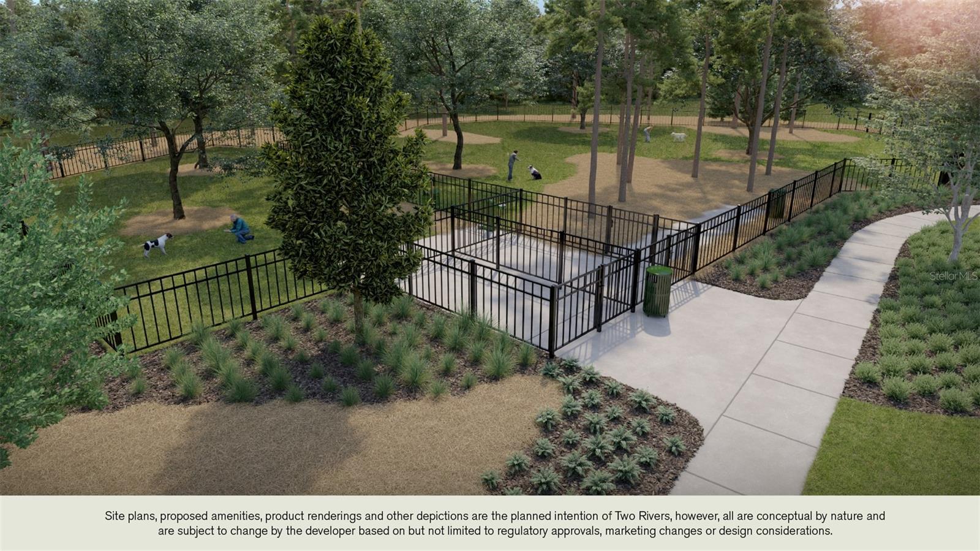
Under Construction. Indigo BELOW MARKET INTEREST RATES with use of Seller's Preferred Lender. Check out the Indigo, a spacious two-story, 5-bedroom, 3-bathroom, 2-car garage home perfect for growing families or hosting guests. Enter the impressive foyer with soaring ceilings that creates an immediate sense of openness. From the foyer, the home effortlessly flows into the main living areas and kitchen. With quartz countertops throughout, stainless-steel appliances and a smart thermostat for energy efficient climate control, the Indigo brings all the things that matter together. The downstairs guest suite and bathroom are tucked away for added seclusion, while the open concept living space is perfect for entertaining. Upstairs, you'll find a generously sized recreation space, ideal for family time or unwinding. The owner's suite is a true sanctuary, featuring a walk-in shower, double vanities, and a spacious walk-in closet. A laundry room with a new washer and dryer is just off the owner’s suite, conveniently located near the 3 additional bedrooms and full bathroom. The Indigo is as functional as it is stylish, providing the perfect balance of comfort and modern living. Life at Two Rivers blends nature with vibrant community living. Residents enjoy access to The Nest amenity hub, featuring a resort-style pool, playground, and dog park, along with wooded landscapes, winding creeks, scenic ponds, and peaceful lakes throughout the community. Nearby shopping and dining at The Grove at Wesley Chapel is also just 10 minutes away. Images shown are for illustrative purposes only and may differ from actual home. Completion date subject to change. Contact or make an appointment for more details on interest rates.
moreless
- Property type
- Single family
- Year built
- 2026
- Lot size
- 5,000 sqft
- Garage
- 2 cars
- On market
- 63 days
- Price per sqft
- $177
- HOA fees
- $70/mo
- Listing ID
- TB8531908
Show Full Details
Property Info
- Property Type
- Residential
- Property Subtype
- SingleFamilyResidence
- Year Built
- 2026
- Levels
- Two
- Direction Faces
- North
- Lot Size (acres)
- 0.11
- Lot Size (sqft)
- 5000.0
- New Construction
- Yes
- Contract Date
- 2026-07-22
- On Market Date
- 2026-07-22
- Cumulative Days on Market
- 63
Interior Features
- Interior Features
- High Ceilings, Open Floorplan, Stone Counters, Walk-In Closet(S)
- Flooring
- Carpet
- Laundry Features
- Laundry Room
- Levels
- Two
- Door Features
- Sliding Doors
Appliances
- Appliances
- Dishwasher, Disposal, Microwave, Range
Heating & Cooling
- Heating
- Central
- Cooling
- Central Air
Exterior Features
- Construction Materials
- Block, Stucco, Vinyl Siding, Frame
- Foundation
- Slab
- Roof
- Shingle
Features & Amenities
- Garage Spaces
- 2.0
- Garage
- Yes
- Attached Garage
- Yes
- Parking Features
- Attached
Community/Association
- HOA
- Yes
- HOA Name
- Jayna Cooper
- HOA Phone
- $8,138,737,300
- HOA Fee
- $209
- HOA Fee Frequency
- Quarterly
- Community Features
- Clubhouse, Park, Playground, Pool
Utilities
- Utilities
- Electricity Connected
- Sewer
- Public Sewer
- Water Source
- Public
Taxes
- Annual Tax Amount
- $79,647
- Tax Year
- $2,024
- Legal Description
- TWO RIVERS PARCEL F2 PHASE 1 PB 96 PG 120 BLOCK 33 LOT 1
Other
- Derived Previous List Price
- $428,990
Data freshness
- SURF LOCAL last checked
- Nov 21, 2026, 6:16 AM EST
Location
Approximate location, shown from the displayed address.
Similar homes nearby
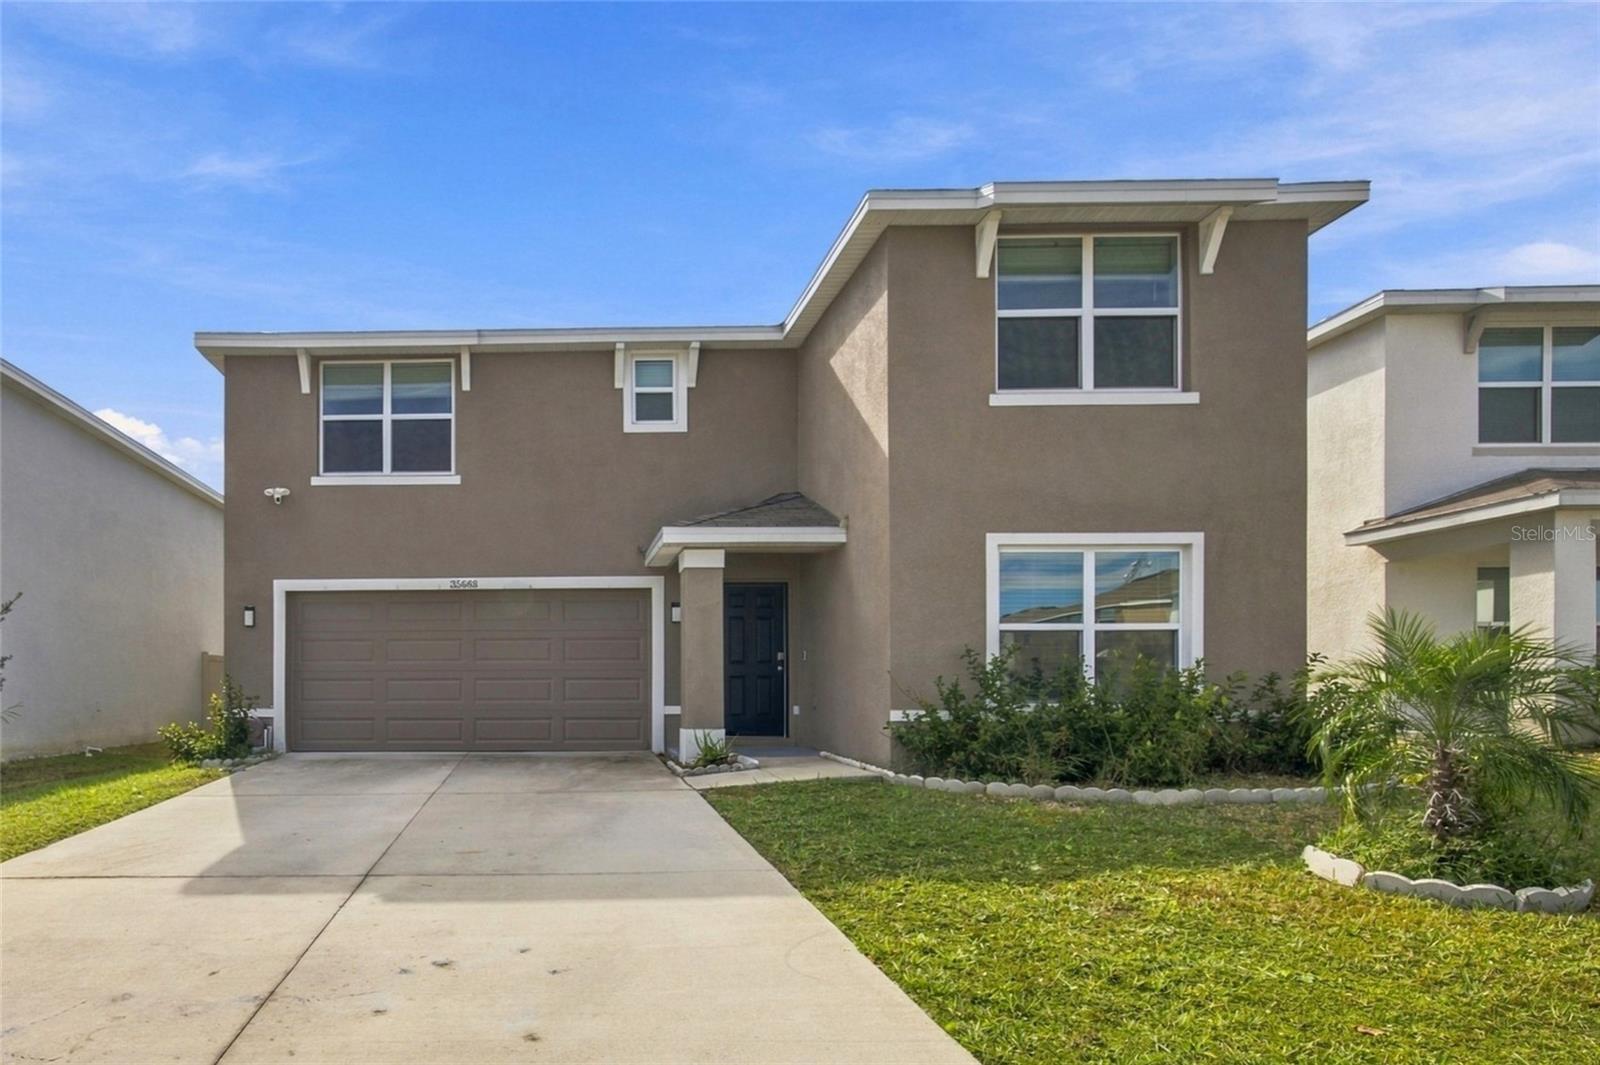
- $360,00035668 Doveland Dr, Zephyrhills, FL 335414 Beds3 Baths2,372 sqftListing courtesy of REALTY ONE GROUP ADVANTAGE · Data courtesy of: Stellar MLS
 Active
- $390,00035215 Daisy Meadow Loop, Zephyrhills, FL 335414 Beds3 Baths2,732 sqftListing courtesy of REAL ESTATE FIRM OF FLORIDA, LLC · Data courtesy of: Stellar MLS
 Active
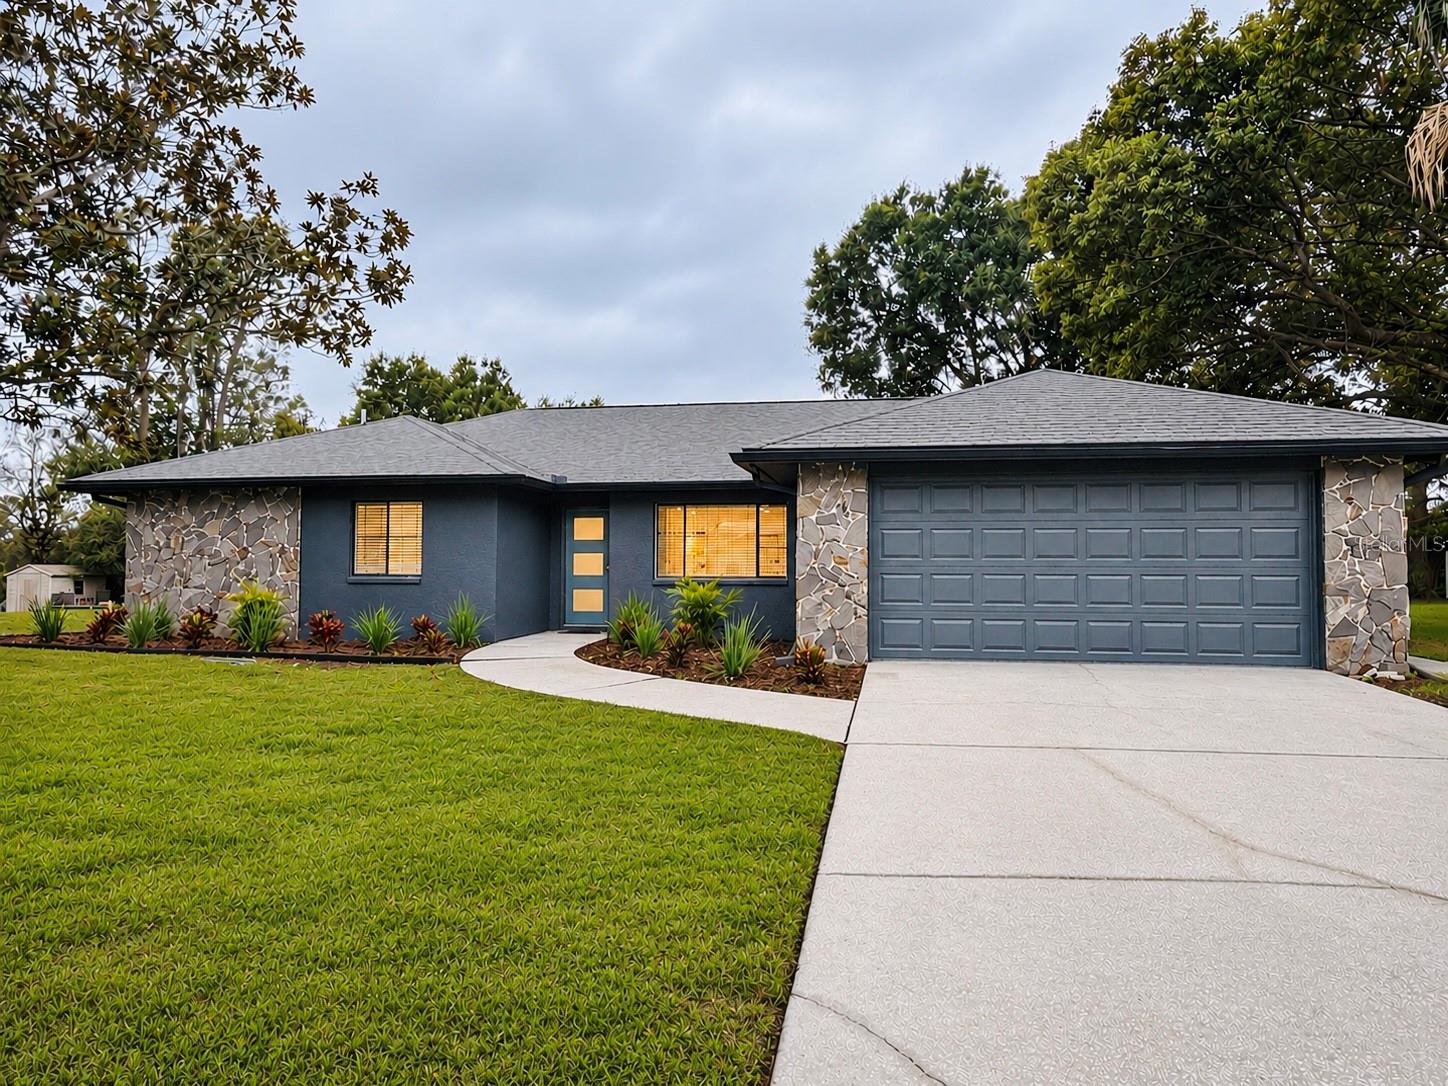
- $485,00035208 Dolphin Lake Dr, Zephyrhills, FL 335414 Beds3 Baths2,278 sqftListing courtesy of LOMBARDO TEAM REAL ESTATE LLC · Data courtesy of: Stellar MLS
 Active
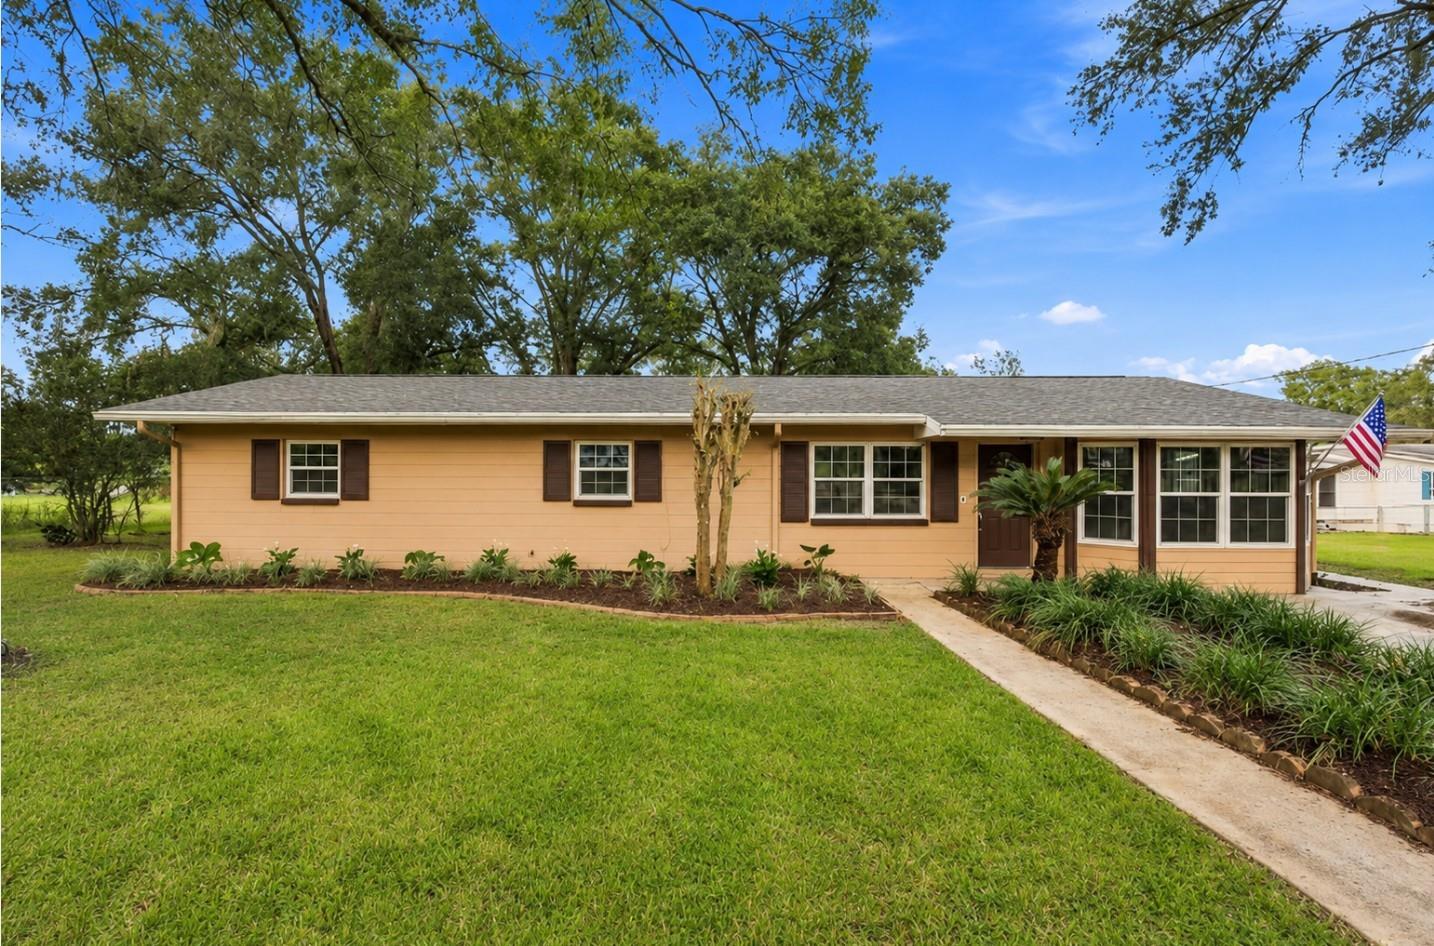
- $379,00037101 Lightwood Dr, Zephyrhills, FL 335414 Beds2 Baths2,492 sqftListing courtesy of RE/MAX COLLECTIVE · Data courtesy of: Stellar MLS
 Active
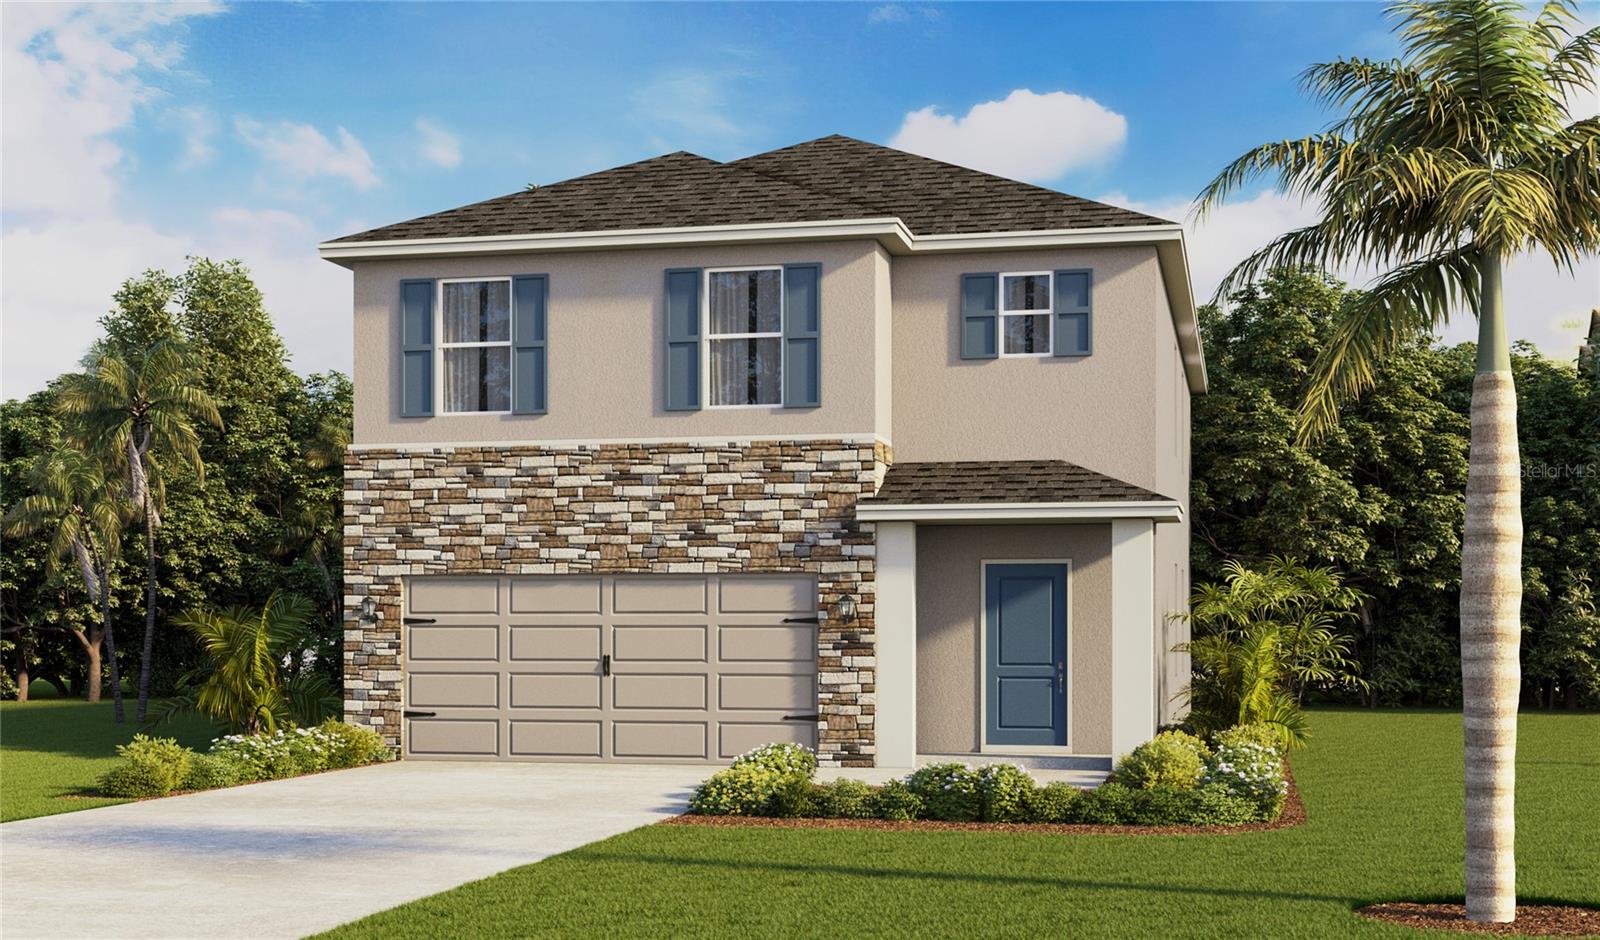
- $401,9902470 Bender Dr, Zephyrhills, FL 335415 Beds3 Baths2,447 sqftListing courtesy of D R HORTON REALTY OF TAMPA LLC · Data courtesy of: Stellar MLS
 Active
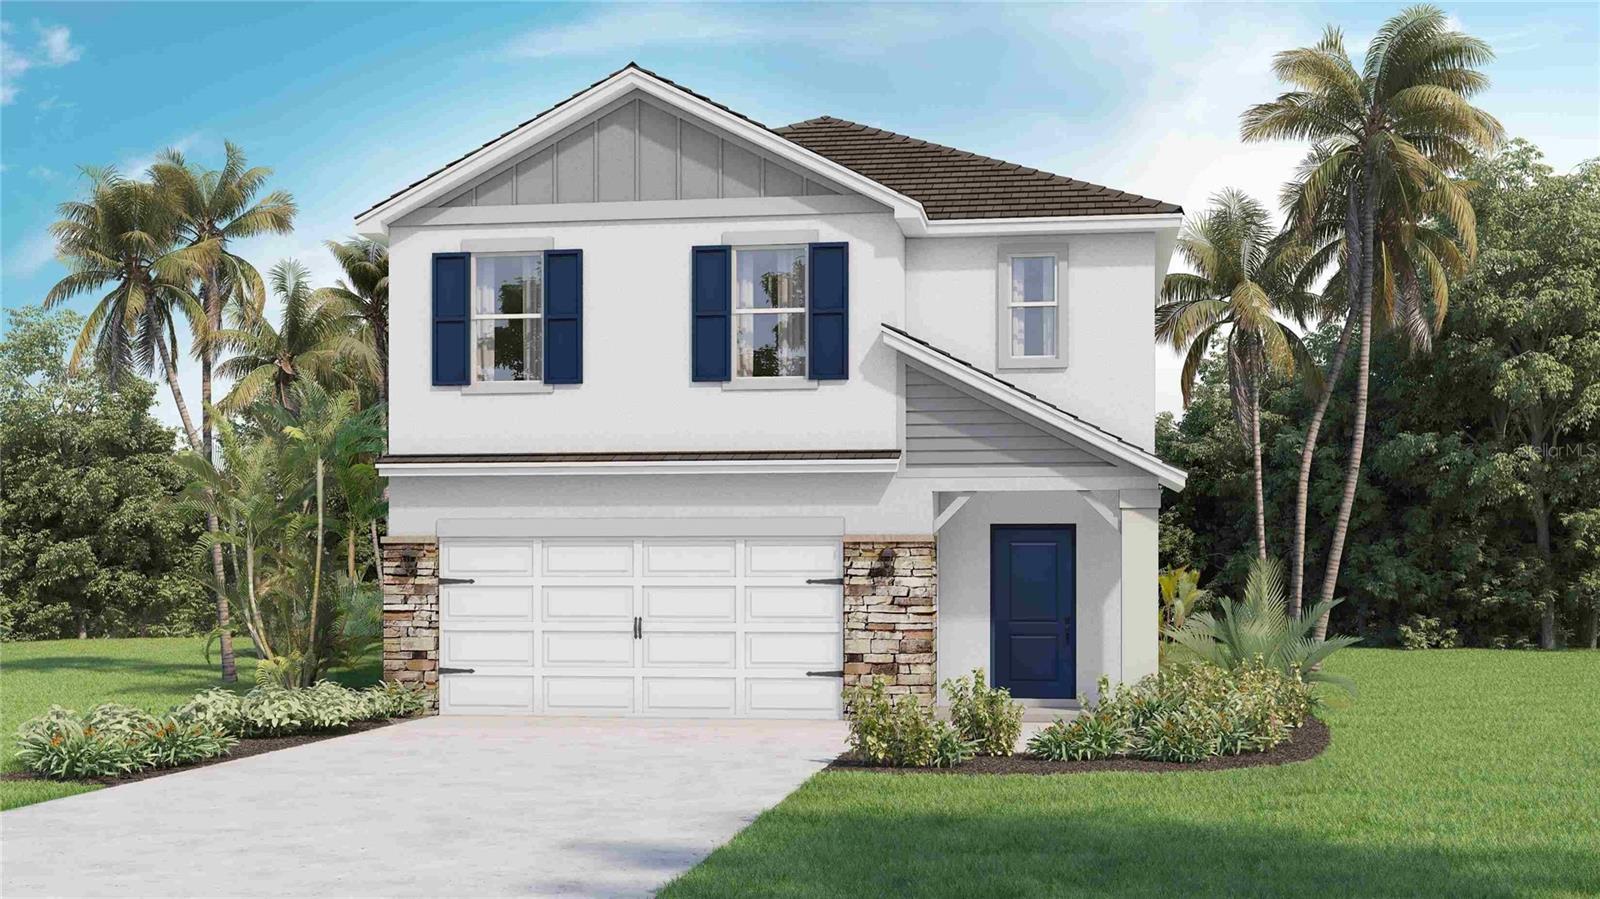
- $404,9902485 Bender Dr, Zephyrhills, FL 335415 Beds3 Baths2,447 sqftListing courtesy of D R HORTON REALTY OF TAMPA LLC · Data courtesy of: Stellar MLS
 Active
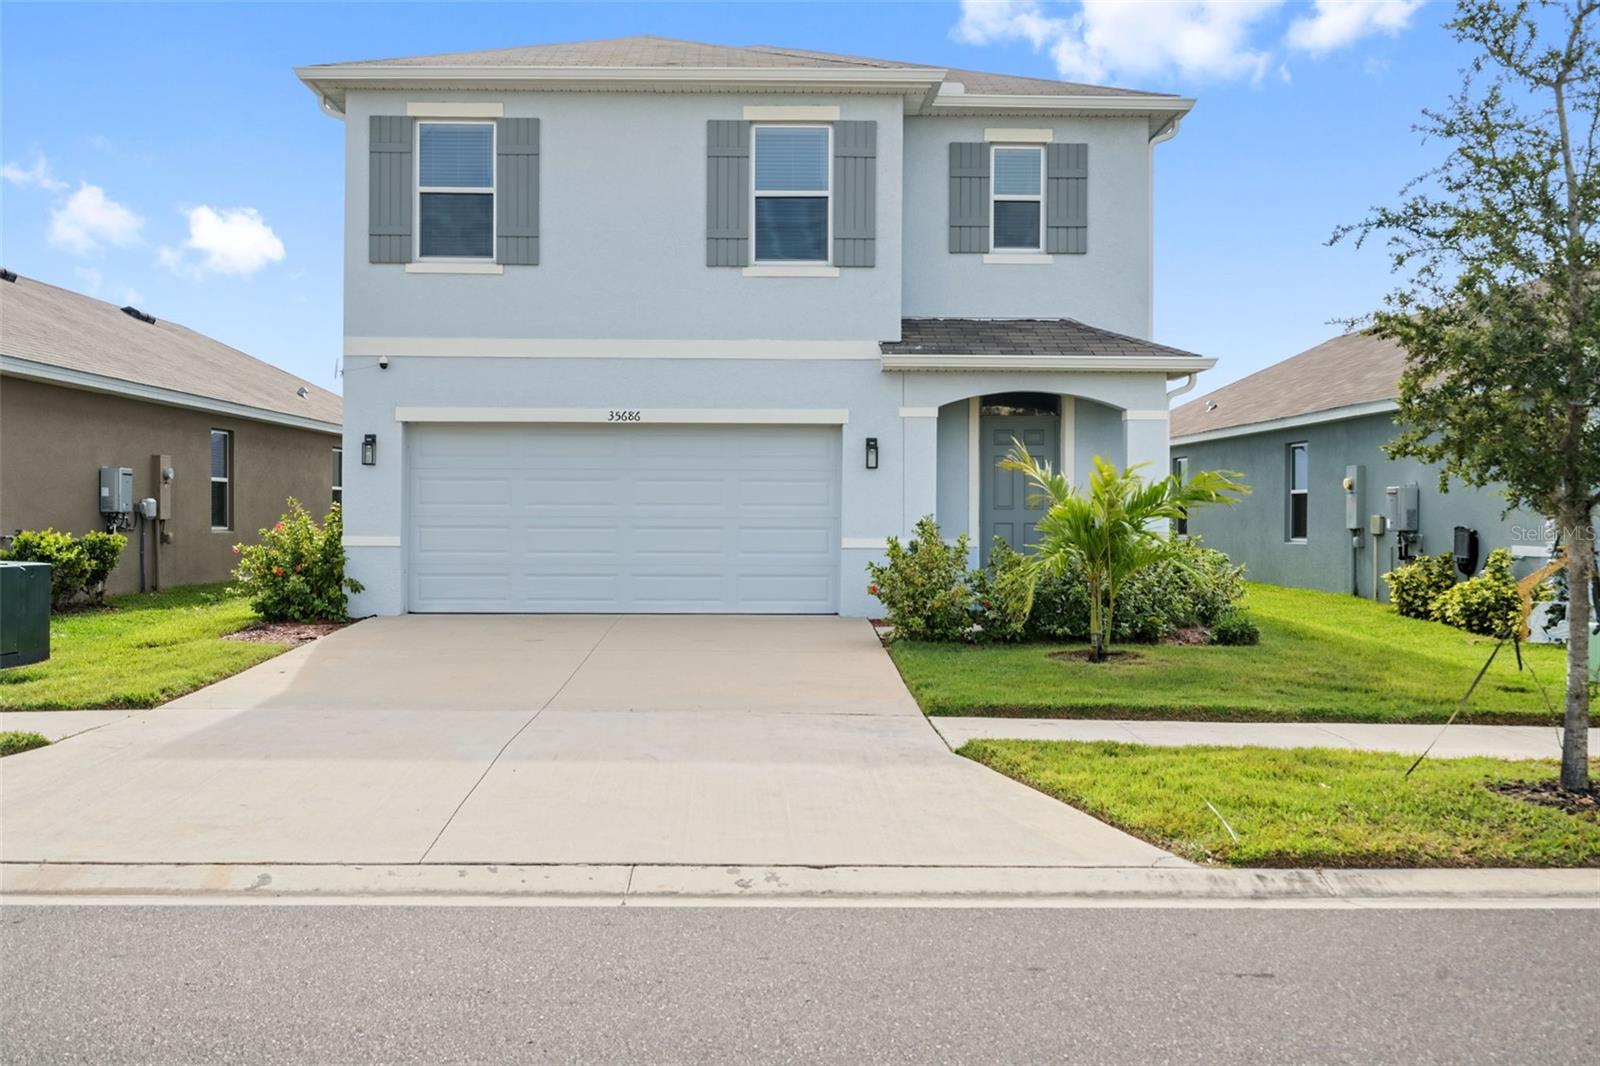
- $350,00035686 Sunflower Hill Dr, Zephyrhills, FL 335415 Beds3 Baths2,453 sqftListing courtesy of COMPASS FLORIDA LLC · Data courtesy of: Stellar MLS
 Active
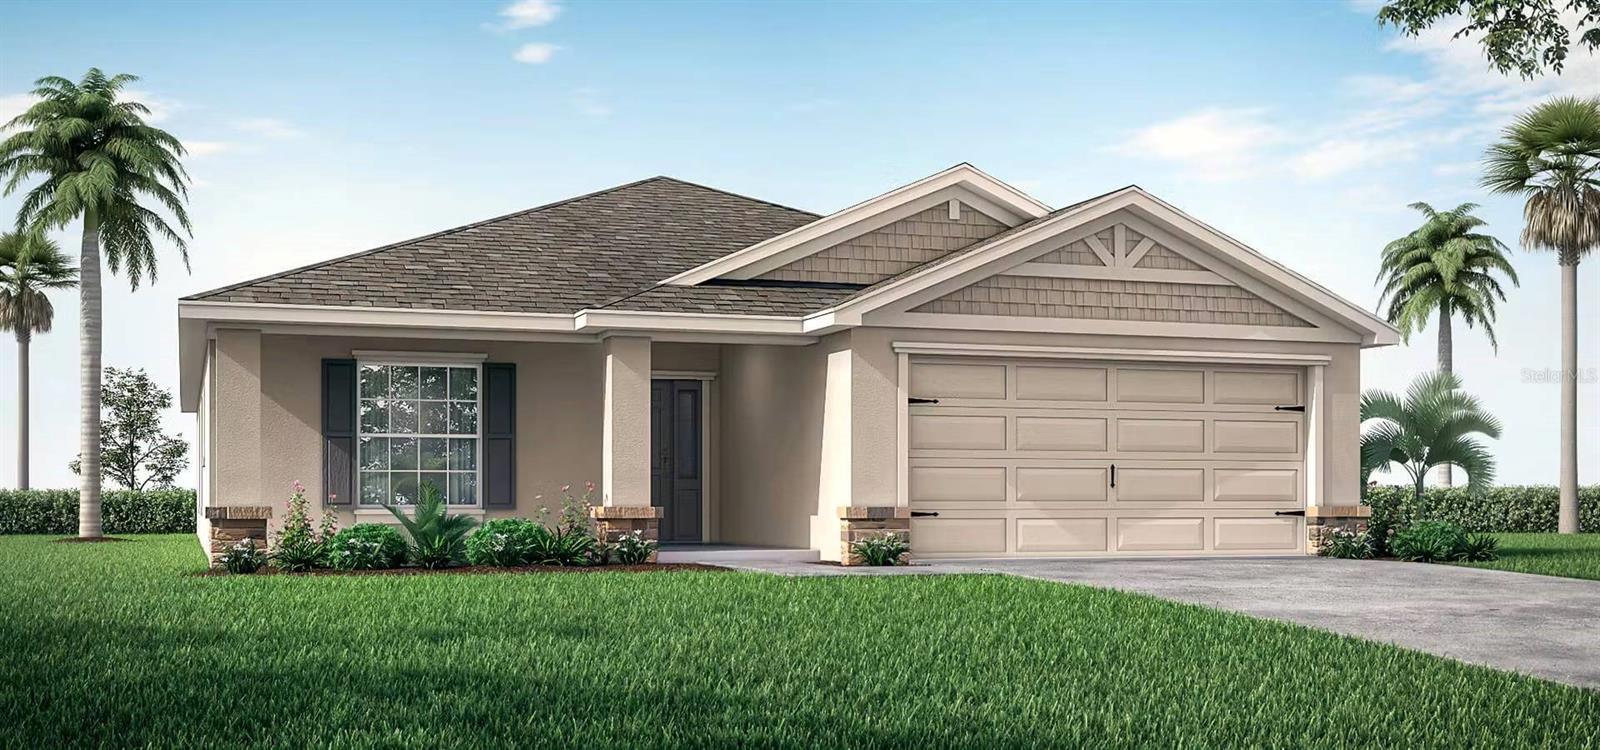
- $377,9007140 Kingswood Garden Ln, Zephyrhills, FL 335414 Beds2 Baths1,819 sqftListing courtesy of CAMBRIDGE REALTY OF CENTRAL FL · Data courtesy of: Stellar MLS
 Active
What Sold Nearby
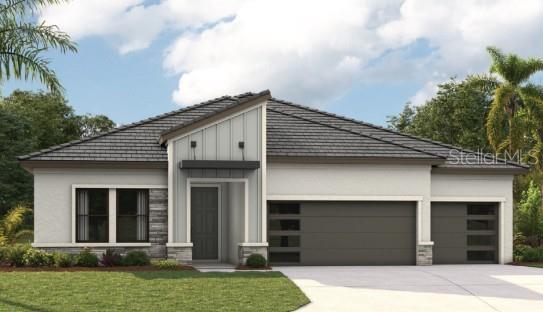 $782,0402252 Bright Moon TrlZephyrhills, FL · Sold 2026-10-31
 $398,5002422 Bender DrZephyrhills, FL · Sold 2026-10-30
 $383,5002371 Bender DrZephyrhills, FL · Sold 2026-10-30
 $370,0005461 Magdalene WayZephyrhills, FL · Sold 2026-10-23
 $480,0001705 Draughton DrZephyrhills, FL · Sold 2026-10-23
 $560,0001142 Chasehill LnZephyrhills, FL · Sold 2026-10-22
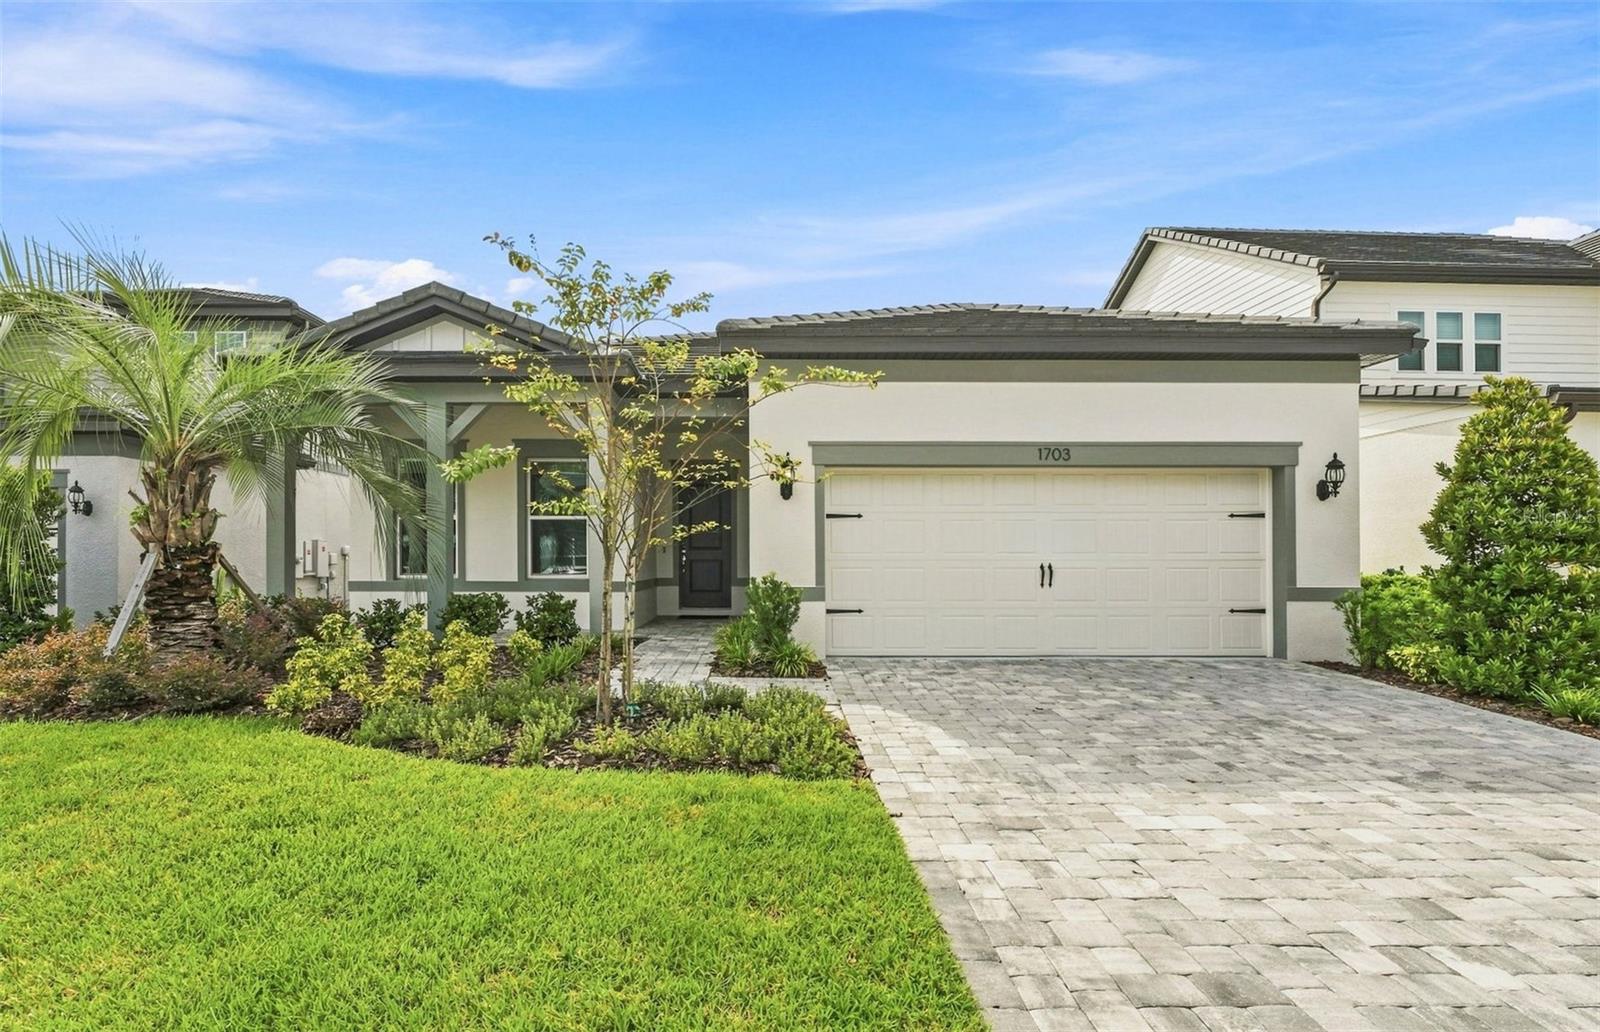 $450,7601703 Valier PtZephyrhills, FL · Sold 2026-10-22
 $499,0001740 Draughton DrZephyrhills, FL · Sold 2026-10-20
Flood
Flood zone X · Minimal flood risk
What's Nearby
Parks
- Crystal Springs ParkPasco County, FL 33524, United States of America1.6 mi
More homes in Zephyrhills
Homes for sale near Zephyrhills
Data courtesy of: Stellar MLSDisclaimers and data details

Listings courtesy of Stellar MLS as distributed by MLS GRID. Based on information submitted to the MLS GRID. All data is obtained from various sources and may not have been verified by broker or MLS GRID. Supplied Open House Information is subject to change without notice. All information should be independently reviewed and verified for accuracy. Properties may or may not be listed by the office/agent presenting the information. Listing information is provided for consumers’ personal, non-commercial use, solely to identify prospective properties for potential purchase; all other use is strictly prohibited and may violate relevant federal and state law. Information deemed reliable but not guaranteed. Copyright © 2026 MLS GRID. All Rights Reserved.

Continental Real Estate Group, Inc
Broker: Derek Eisenberg
Listing last updated: Nov 13, 2026, 3:20 PM EST. SURF LOCAL last checked: Nov 21, 2026, 6:16 AM EST.