
 Active
3070 Forrest Plum Ct
Zephyrhills, FL 33540 · Single family
$389,700
Listing courtesy of Steven Koleno, BEYCOME OF FLORIDA LLCData courtesy of: Stellar MLS
- 4 Beds
- 3 Baths
- 2,338 sqft
Cynthia's Insights On This Property
- Built 2023
- Last recorded sale: $402,400 in June 2023
- Typical sale in 33540 over the last year: $275,000, $168 per sq ft
- 3% of homes in 33540 changed hands last year


📊 Price Pulse
What would you pay for this place?
Sale prices come from county public records, not MLS data.Listing agent

Contact
Send a message and we'll pass it to the listing agent. Nothing is sent until you ask.
About this home
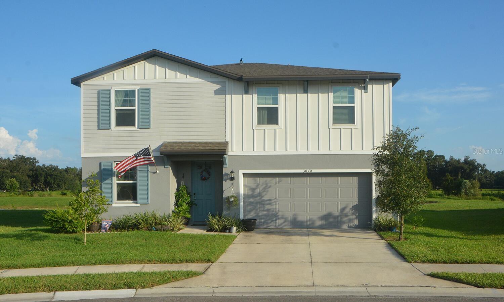
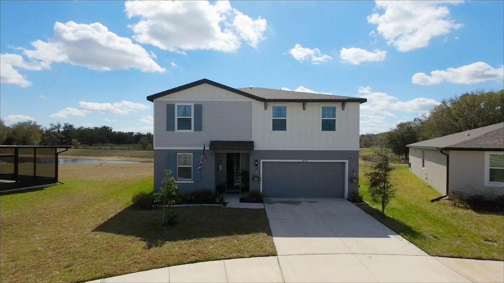
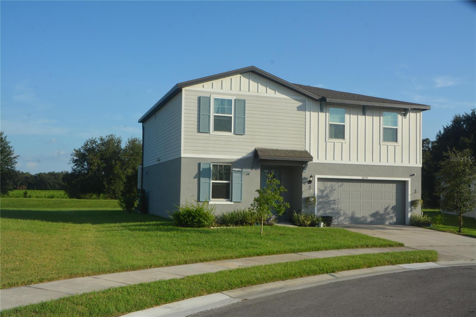
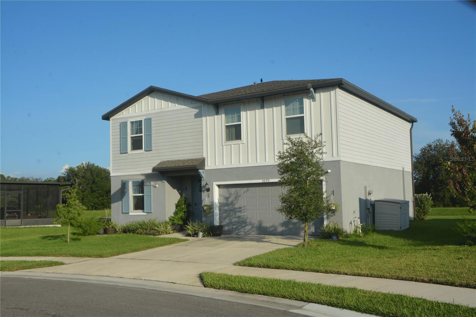
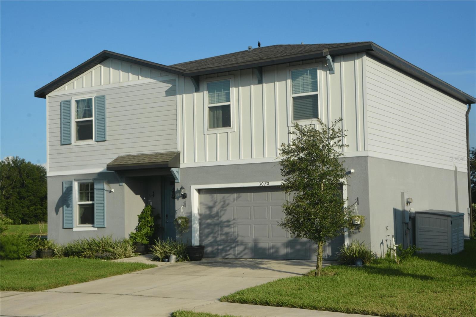
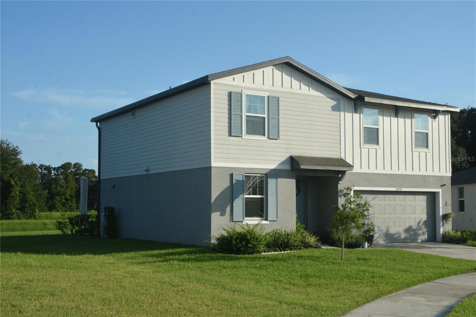
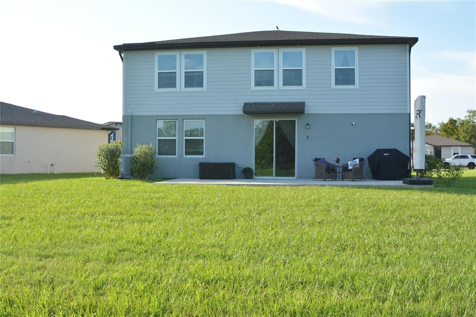
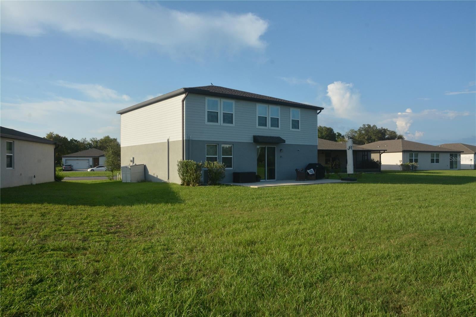
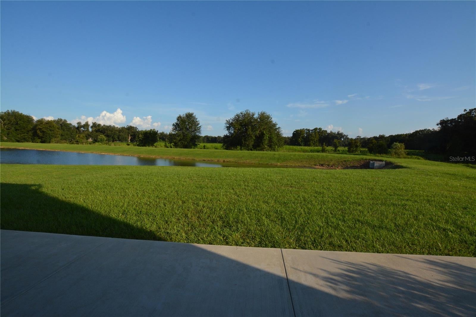
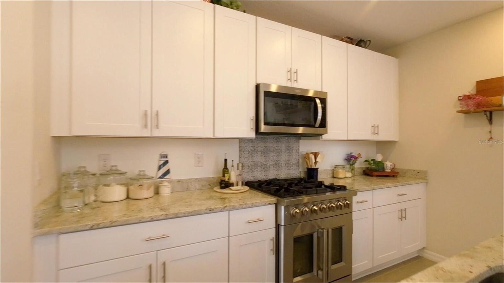
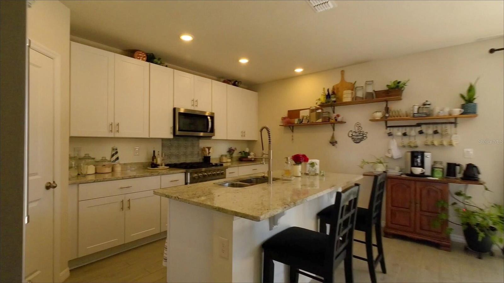
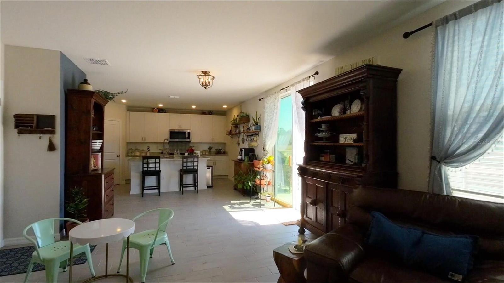
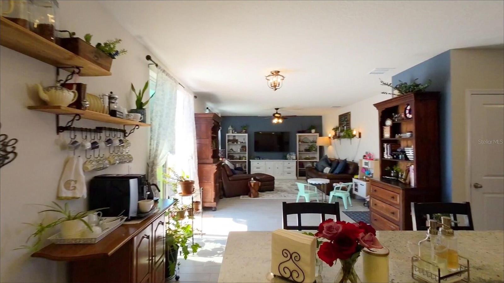
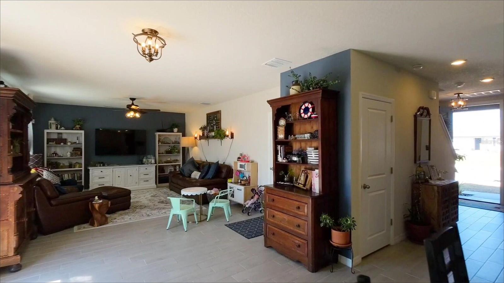
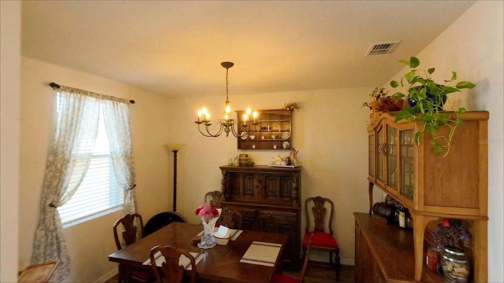
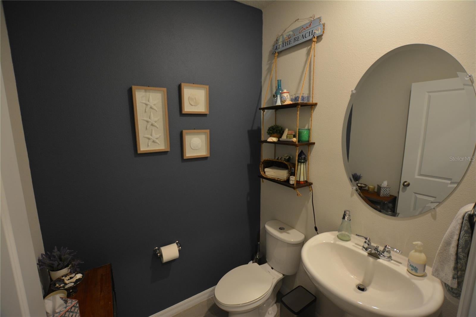
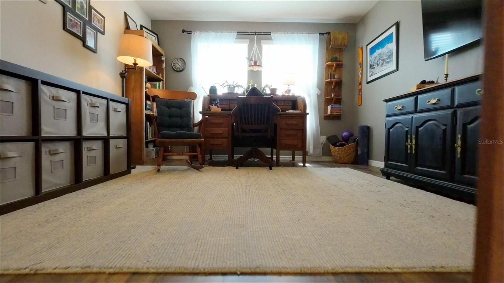
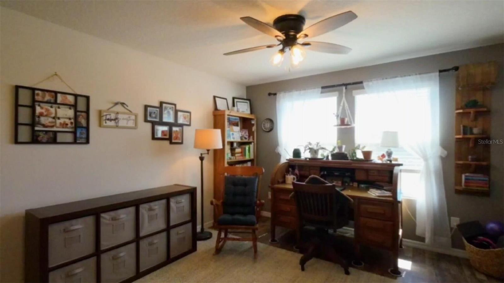
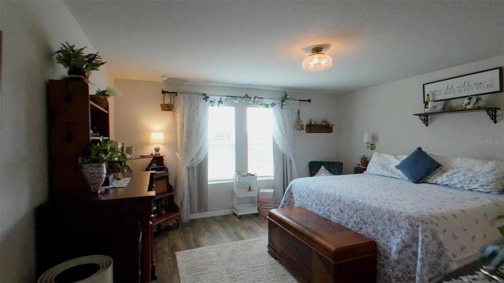
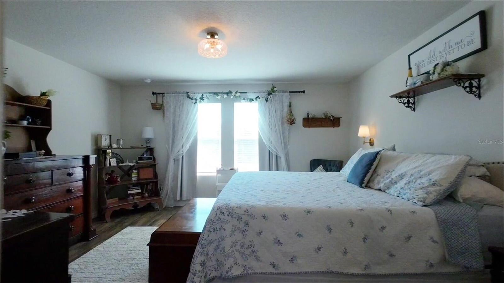
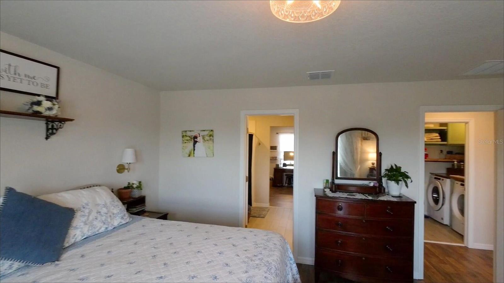
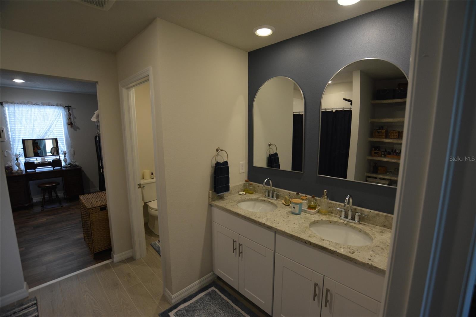
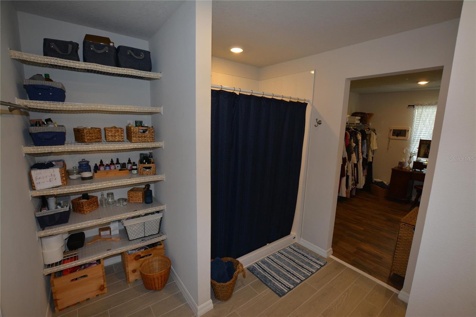
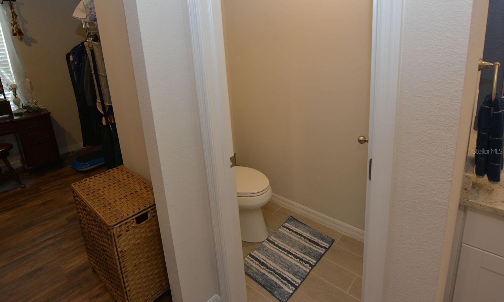
Better Than New. No CDD. No To-Do List. Walk through the door and you'll notice it right away: everything here is already done. Most new homes going up around Zephyrhills arrive as a blank slate. You move in, and then you start spending. Shelving. Storage. Flooring. A better range. This one is already finished. It's the largest floor plan in Bristol Meadows. Four bedrooms, two and a half baths, and a two-car garage. Behind the house is open cattle pasture, so nobody is looking into your backyard. The gourmet kitchen was built for a home chef. A commercial-grade range with propane burners and a convection oven. A propane line already run out to the grill. A pull-out mixer stand built right into the cabinetry. Reverse-osmosis filtered water at the kitchen sink. The pantry is deep enough to step into, with upgraded shelves and a spice rack on the door. Under the stairs, a second pantry is lined wall to wall with custom wood shelving. That same care shows up everywhere else. Pull-out drawers in the kitchen and bathrooms. Comfort-height toilets upstairs. New designer mirrors and new light fixtures throughout. Fresh paint with accent walls. A custom-built laundry room with hardwood cabinets and a built-in hardwood table above the washer and dryer. Storage racks hanging in the garage. And no carpet anywhere — tile downstairs, luxury plank vinyl upstairs and in the flex room. All four bedrooms are upstairs, so the whole main level stays open. Make it an office, a media room, or the place everyone gathers. Out back, a big concrete pad is ready for cookouts. Low HOA. No CDD.
moreless
- Property type
- Single family
- Year built
- 2023
- Lot size
- 7,840 sqft
- Garage
- 2 cars
- On market
- 15 days
- Price per sqft
- $167
- HOA fees
- $102/mo
- Listing ID
- O6434949
Show Full Details
Property Info
- Property Type
- Residential
- Property Subtype
- SingleFamilyResidence
- Year Built
- 2023
- Levels
- Two
- Direction Faces
- North
- Lot Size (acres)
- 0.18
- Lot Size (sqft)
- 7840.0
- Contract Date
- 2026-08-19
- On Market Date
- 2026-08-19
- Cumulative Days on Market
- 166
Interior Features
- Interior Features
- Open Floorplan, Stone Counters, Walk-In Closet(S)
- Flooring
- Tile
- Laundry Features
- Inside, Laundry Room
- Levels
- Two
Appliances
- Appliances
- Dishwasher, Microwave, Range, Refrigerator, Water Purifier
Heating & Cooling
- Heating
- Central, Electric
- Cooling
- Central Air
Exterior Features
- Exterior Features
- Garden
- Construction Materials
- Block, Stucco
- Foundation
- Slab
- Roof
- Shingle
Features & Amenities
- Garage Spaces
- 2.0
- Garage
- Yes
- Attached Garage
- Yes
- Parking Features
- Attached
Community/Association
- HOA
- Yes
- HOA Name
- Bristol Meadows Homeowners
- HOA Phone
- $8,136,005,090
- HOA Fee
- $102
- HOA Fee Frequency
- Monthly
Utilities
- Utilities
- Cable Available, Cable Connected, Electricity Connected, Sewer Connected, Water Connected
- Sewer
- Public Sewer
- Water Source
- Public
Taxes
- Annual Tax Amount
- $5,516
- Tax Year
- $2,025
- Legal Description
- BRISTOL MEADOWS PHASE 2 PB 88 PG 124 BLOCK 3 LOT 8
Data freshness
- SURF LOCAL last checked
- Nov 22, 2026, 3:56 PM EST
Location
Approximate location, shown from the displayed address.
Similar homes nearby
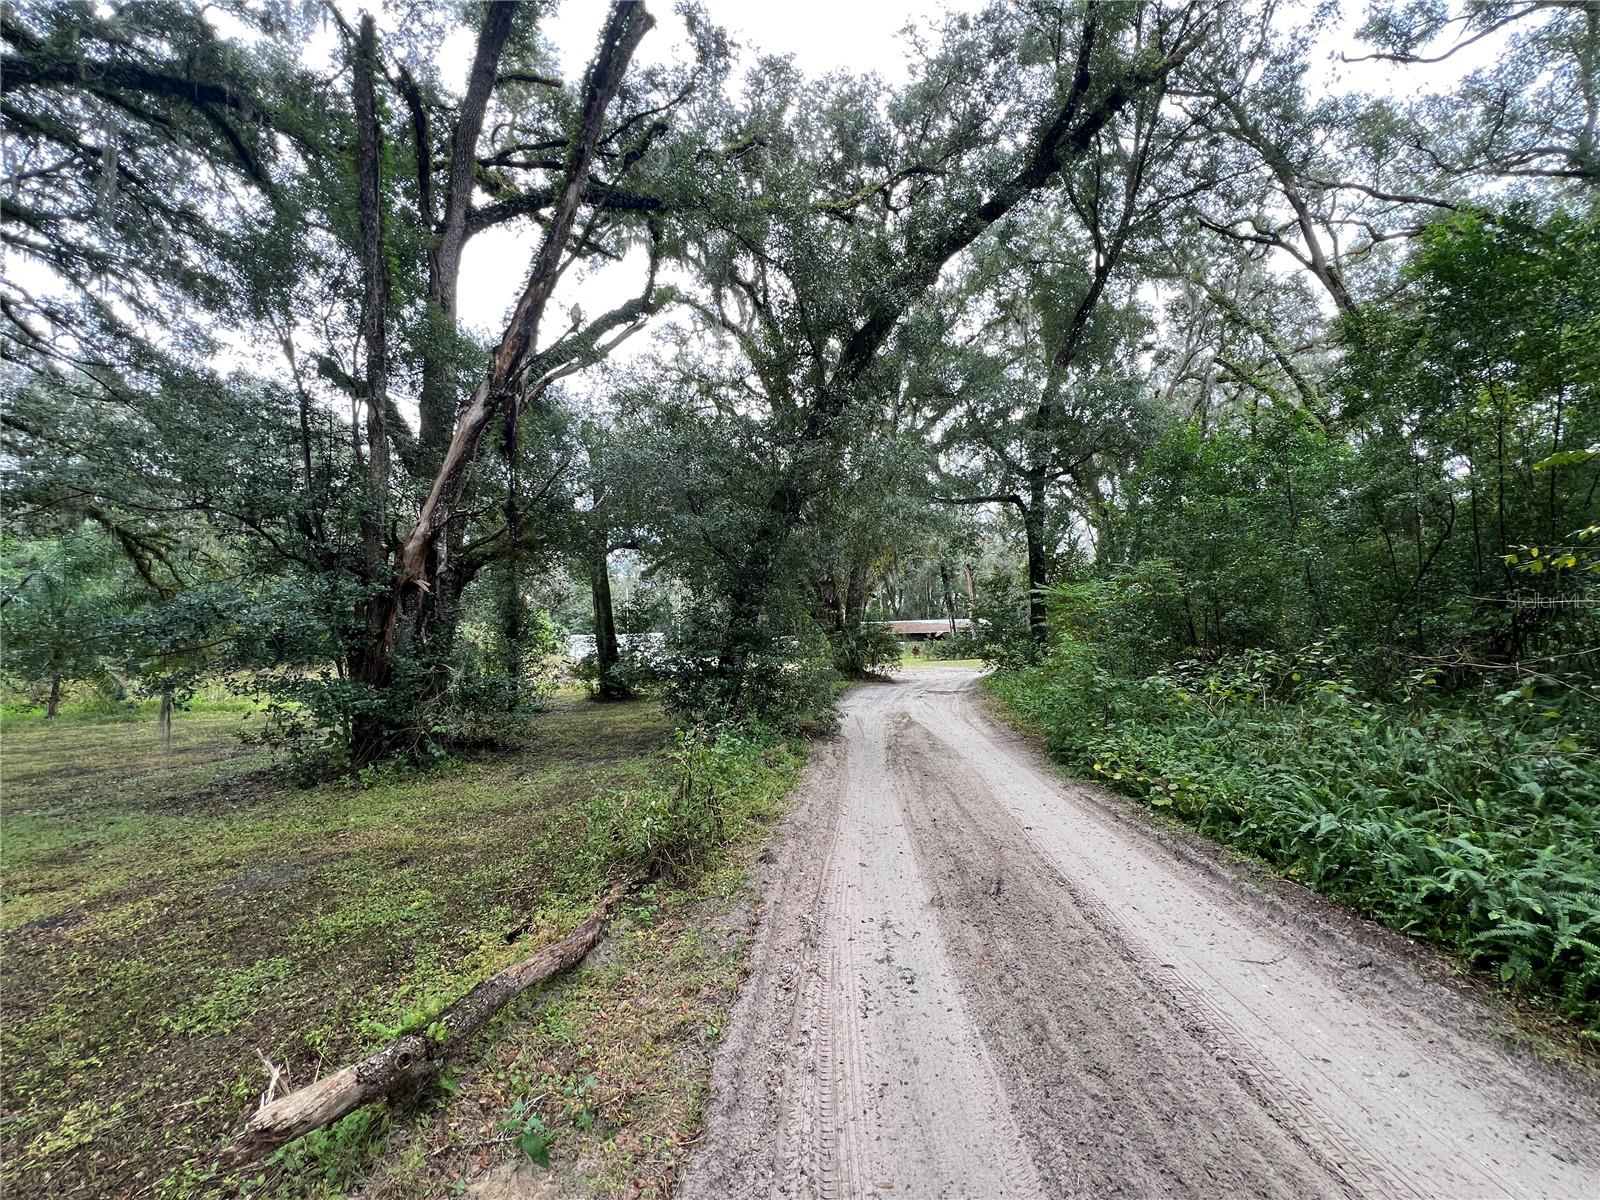
- $379,9006834 23rd St, Zephyrhills, FL 335421 Bed2 Baths944 sqftListing courtesy of KILGORE REAL ESTATE OF PASCO · Data courtesy of: Stellar MLS
 Active
- $390,00035215 Daisy Meadow Loop, Zephyrhills, FL 335414 Beds3 Baths2,732 sqftListing courtesy of REAL ESTATE FIRM OF FLORIDA, LLC · Data courtesy of: Stellar MLS
 Active
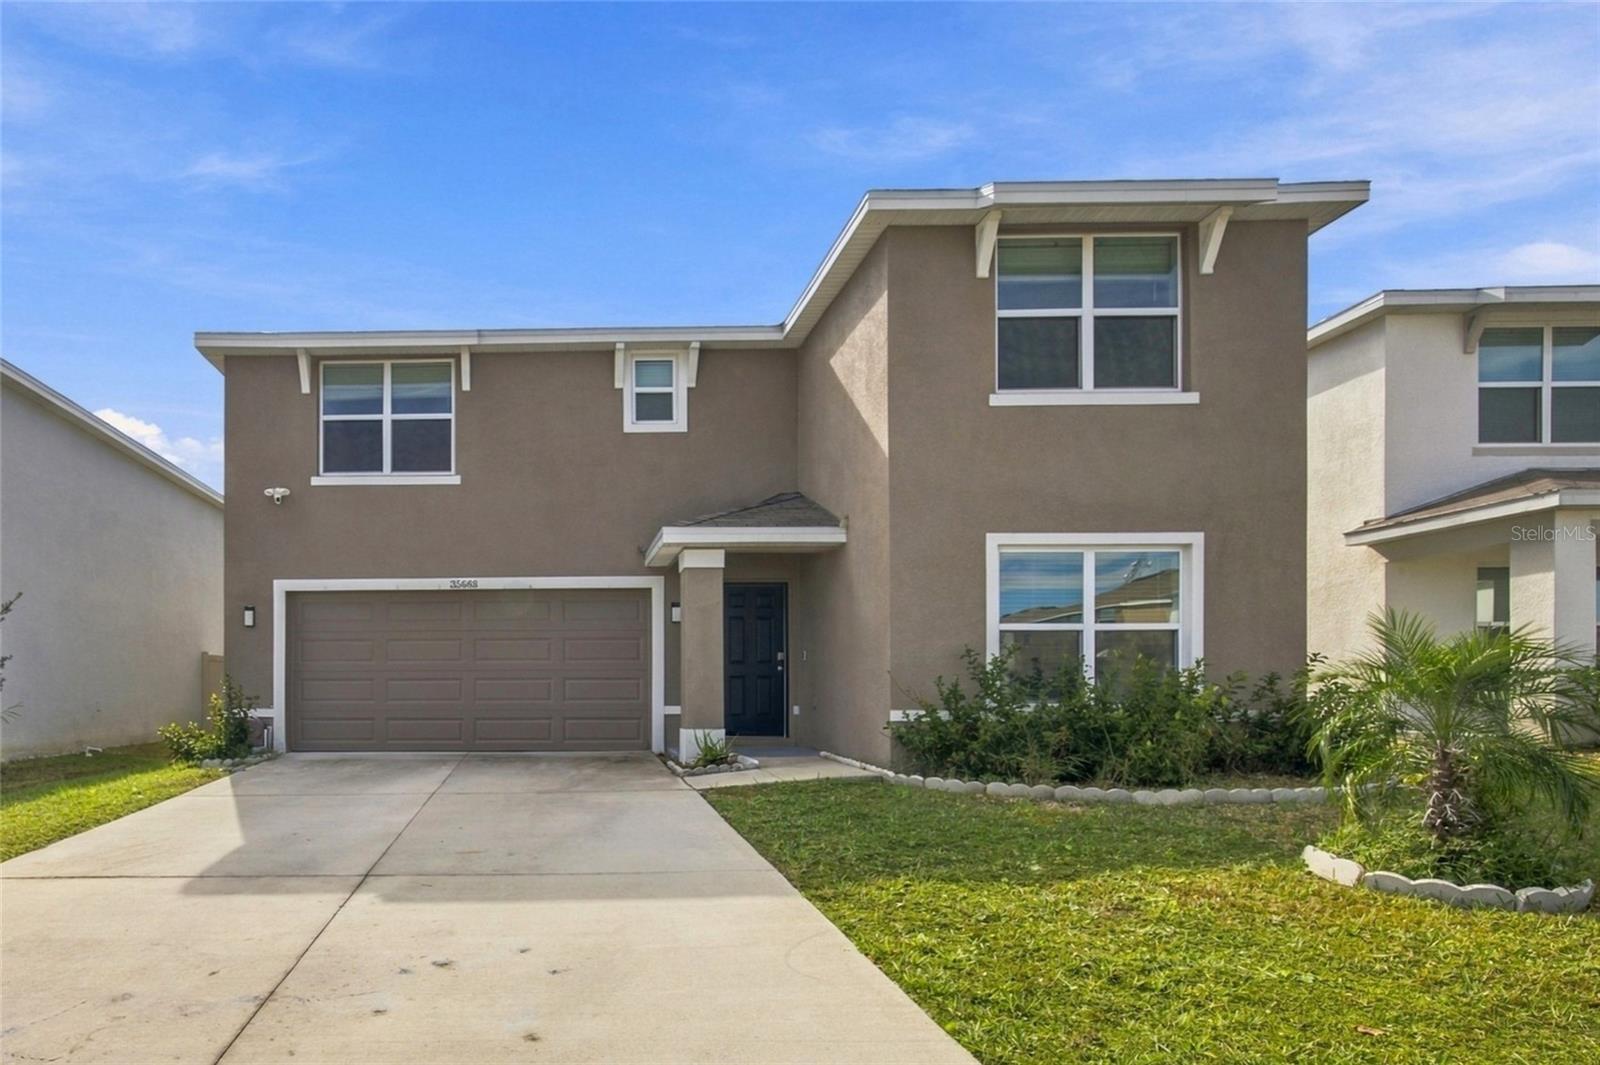
- $360,00035668 Doveland Dr, Zephyrhills, FL 335414 Beds3 Baths2,372 sqftListing courtesy of REALTY ONE GROUP ADVANTAGE · Data courtesy of: Stellar MLS
 Active
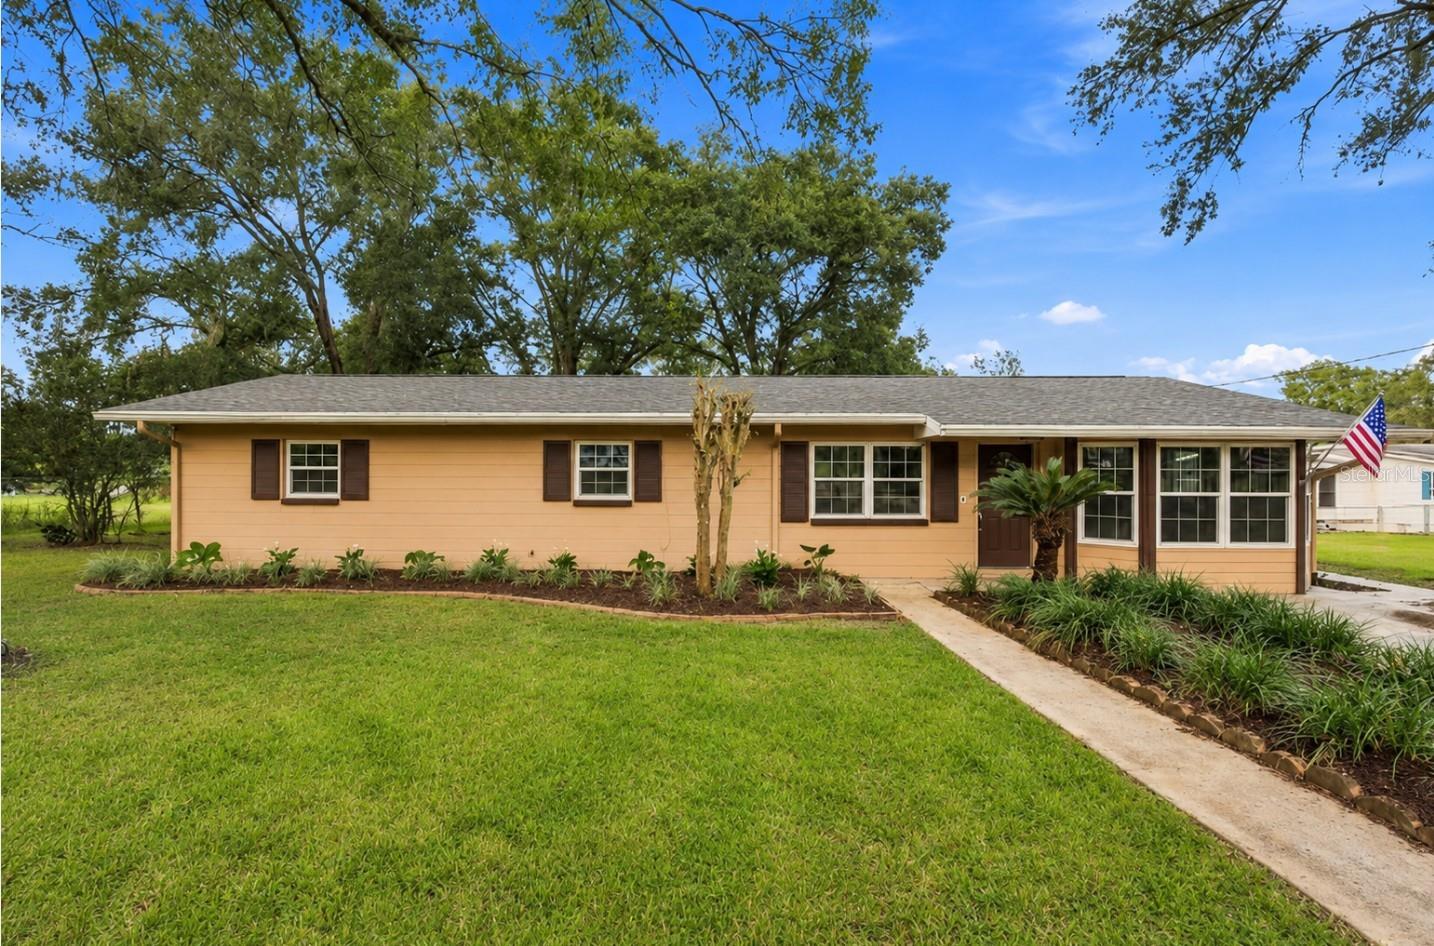
- $379,00037101 Lightwood Dr, Zephyrhills, FL 335414 Beds2 Baths2,492 sqftListing courtesy of RE/MAX COLLECTIVE · Data courtesy of: Stellar MLS
 Active
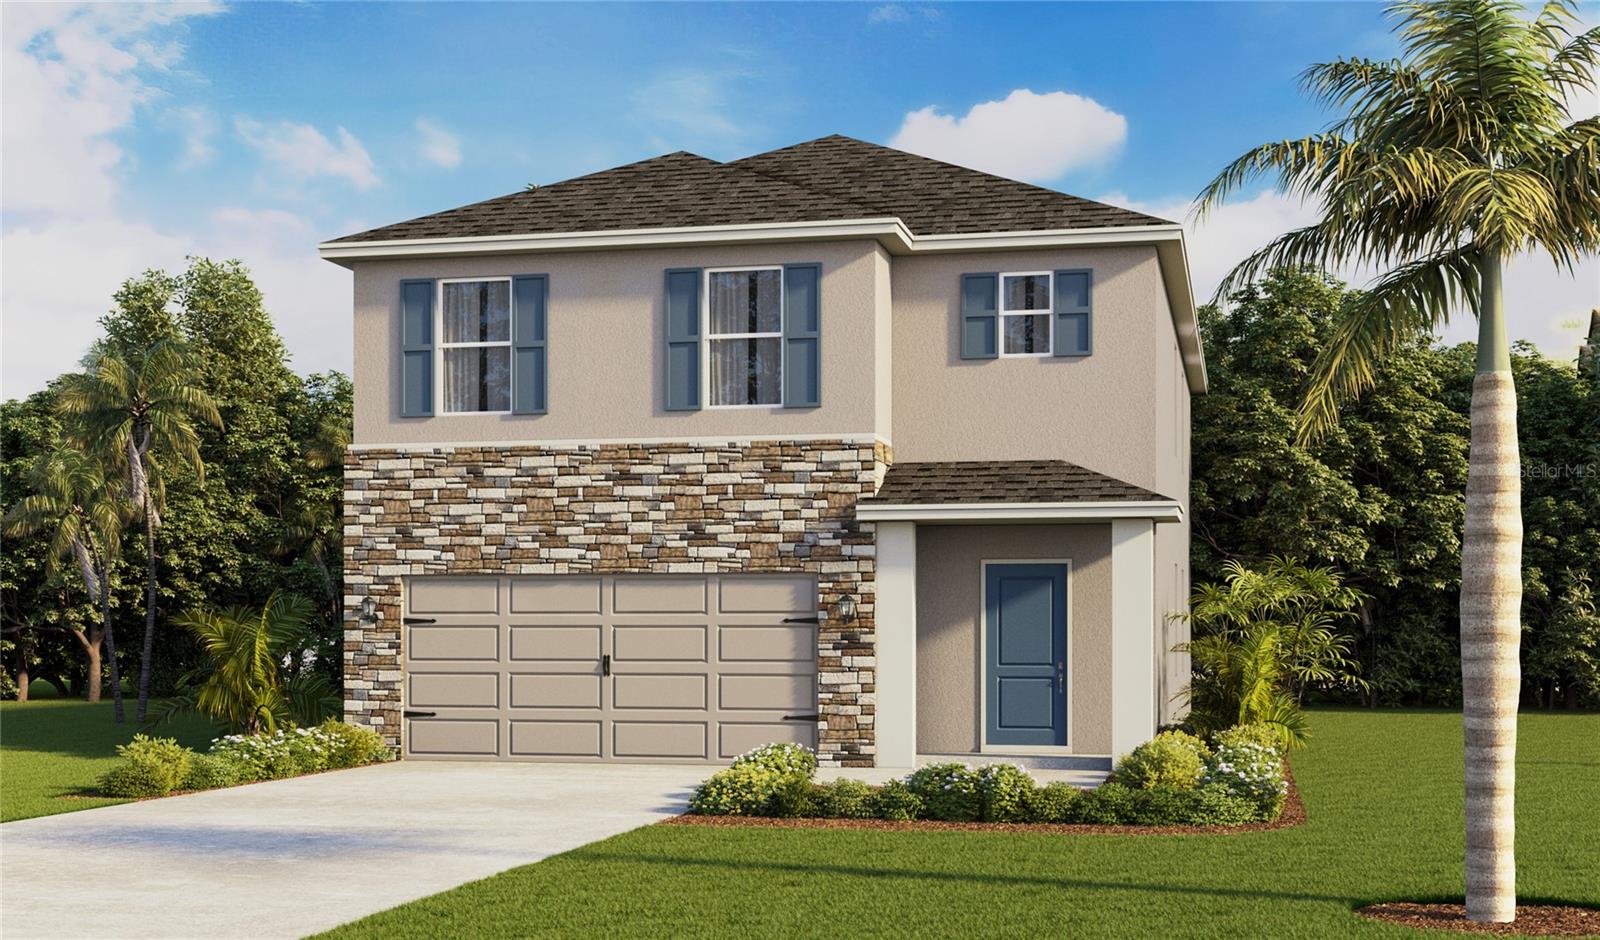
- $401,9902470 Bender Dr, Zephyrhills, FL 335415 Beds3 Baths2,447 sqftListing courtesy of D R HORTON REALTY OF TAMPA LLC · Data courtesy of: Stellar MLS
 Active
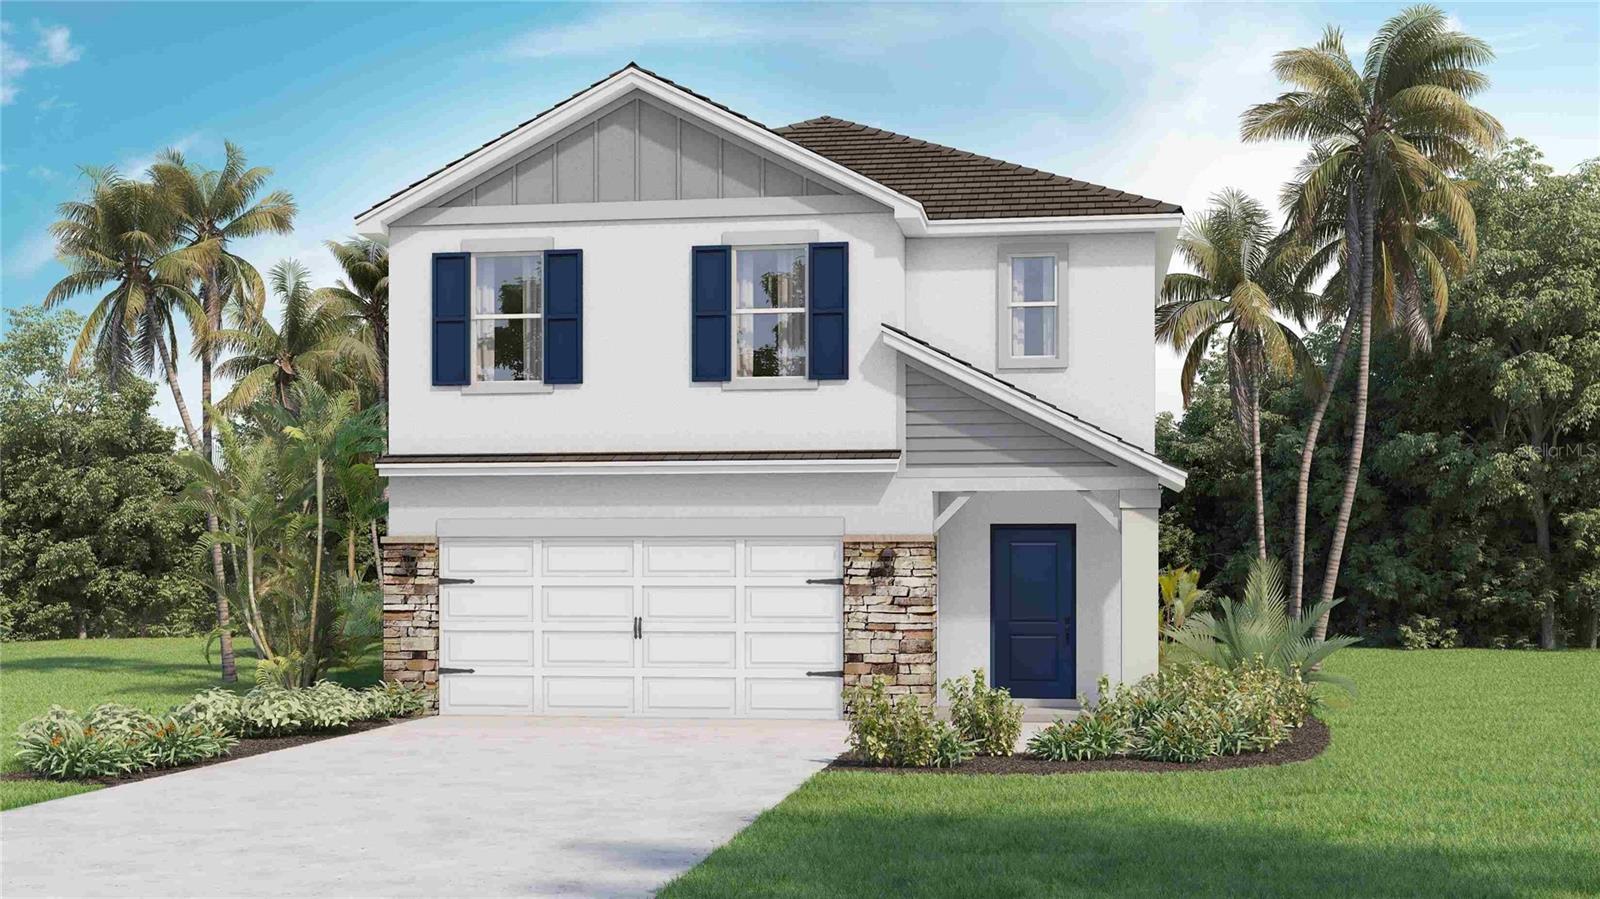
- $404,9902485 Bender Dr, Zephyrhills, FL 335415 Beds3 Baths2,447 sqftListing courtesy of D R HORTON REALTY OF TAMPA LLC · Data courtesy of: Stellar MLS
 Active
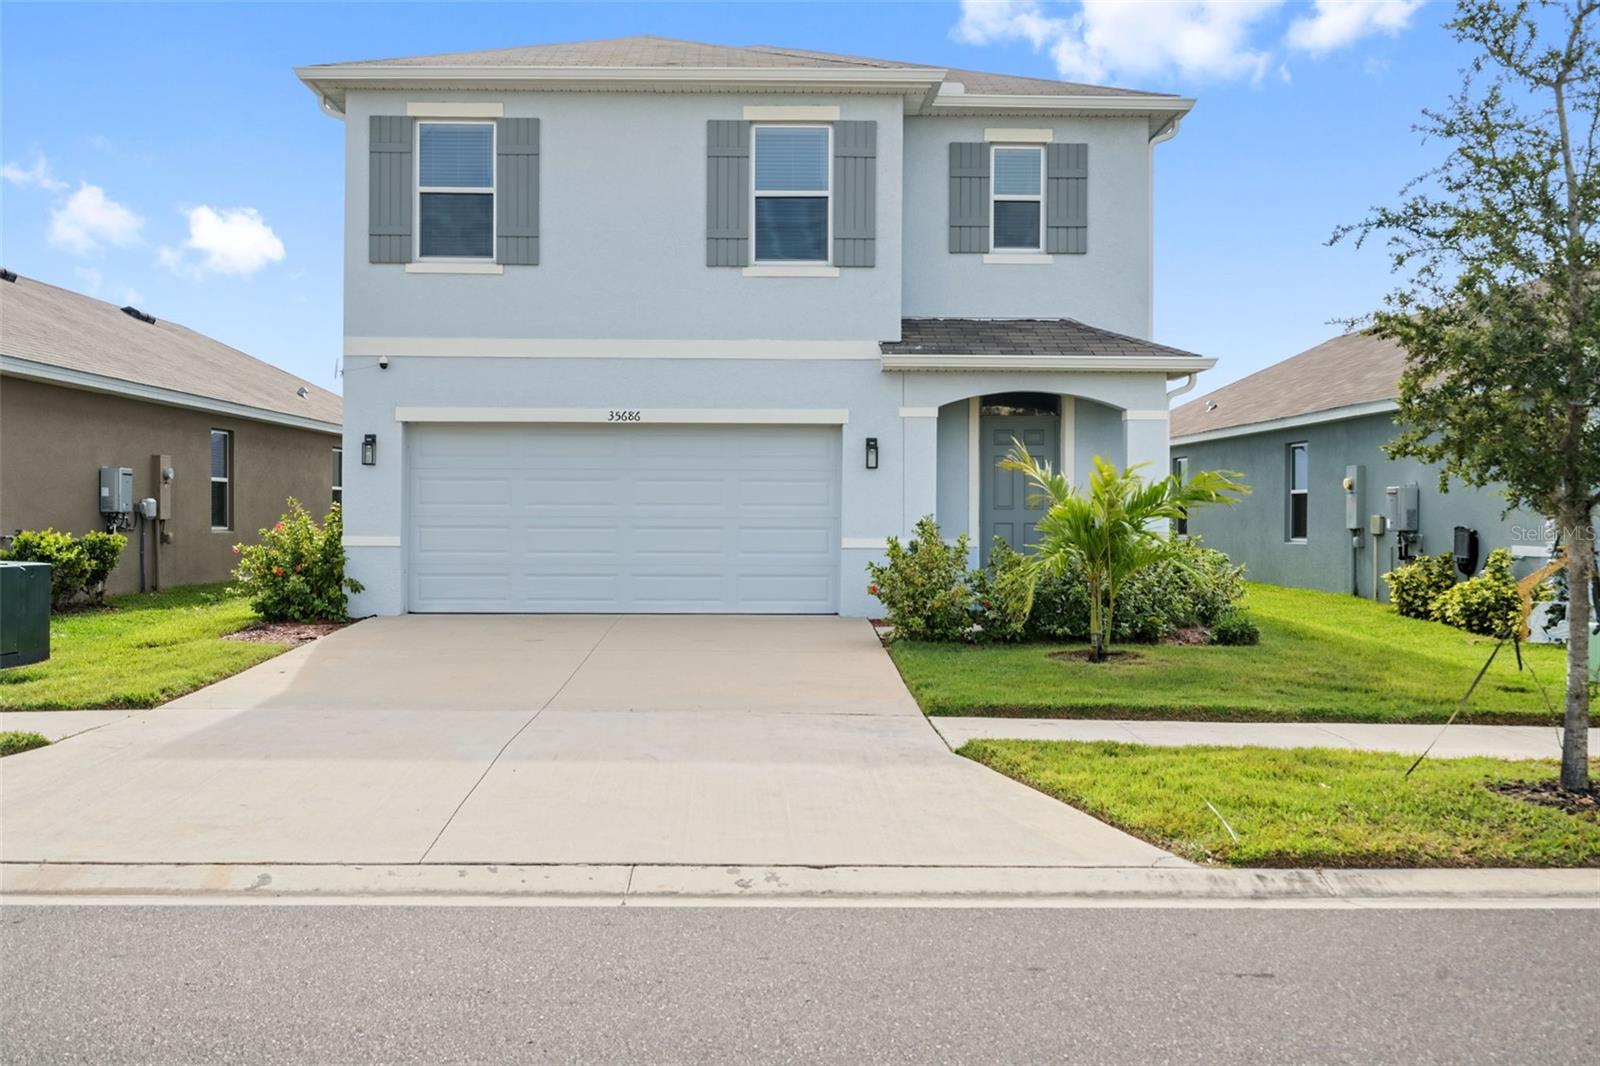
- $350,00035686 Sunflower Hill Dr, Zephyrhills, FL 335415 Beds3 Baths2,453 sqftListing courtesy of COMPASS FLORIDA LLC · Data courtesy of: Stellar MLS
 Active
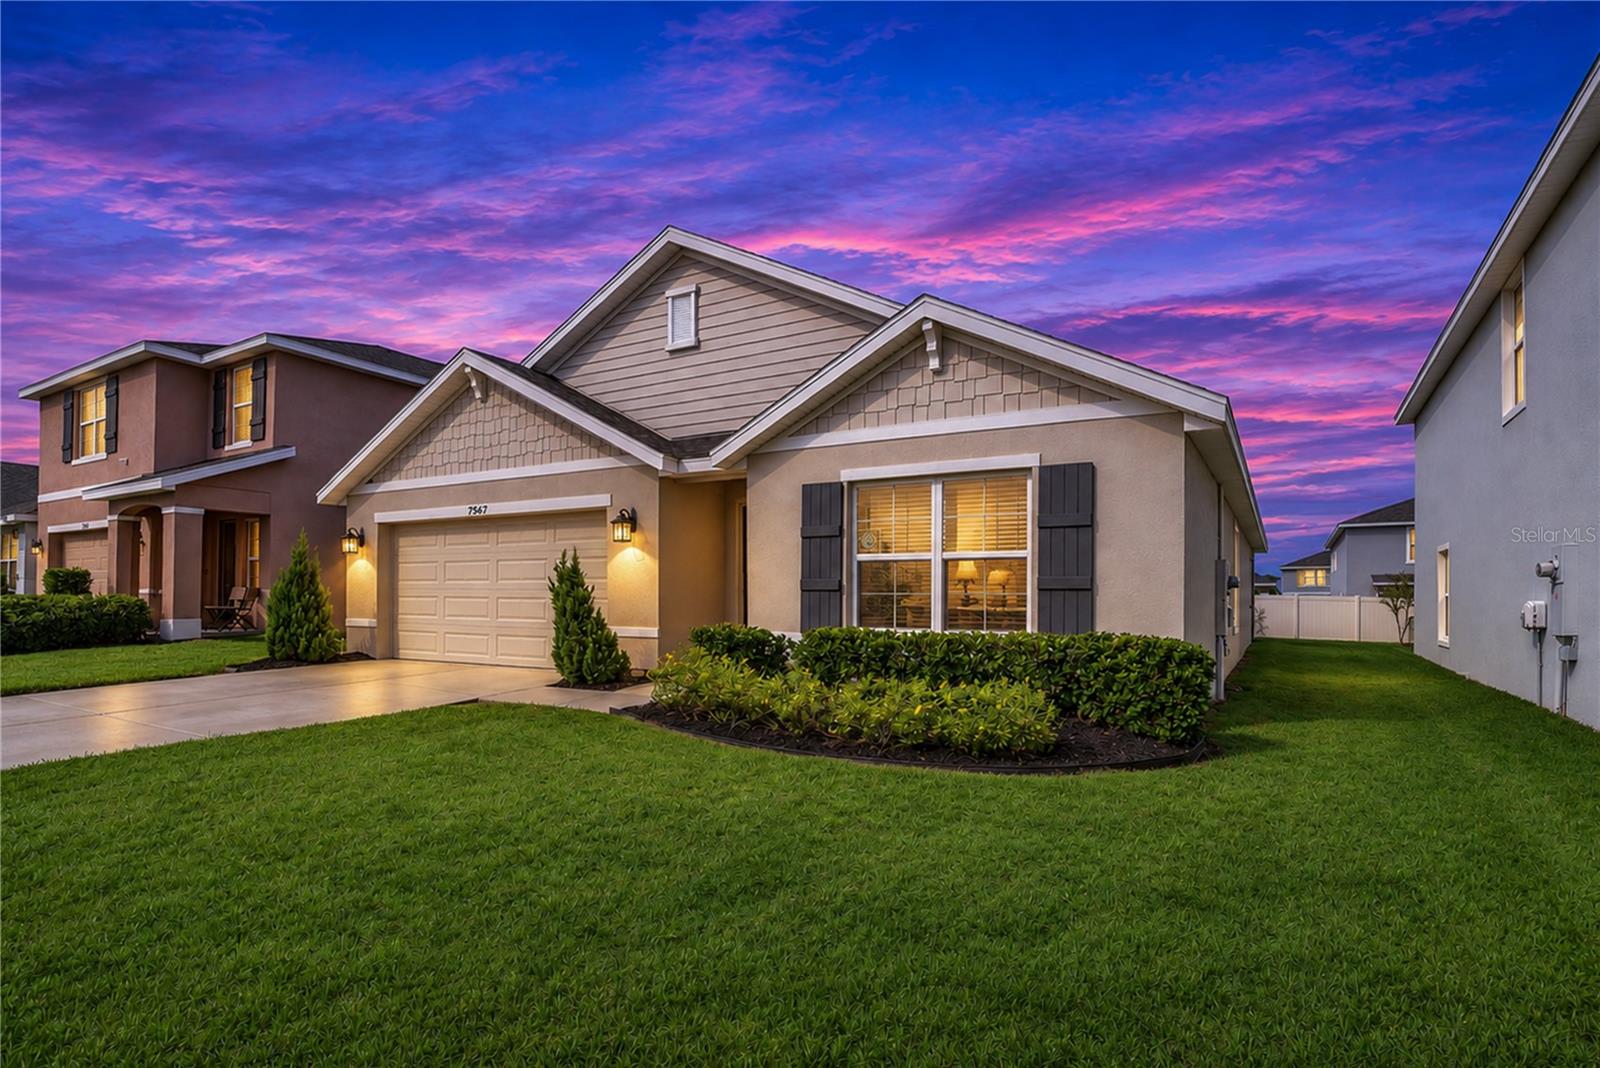
- $329,9007567 Broad Pointe Dr, Zephyrhills, FL 335404 Beds2 Baths1,846 sqftListing courtesy of BINGHAM REALTY INC · Data courtesy of: Stellar MLS
 Active
What Sold Nearby
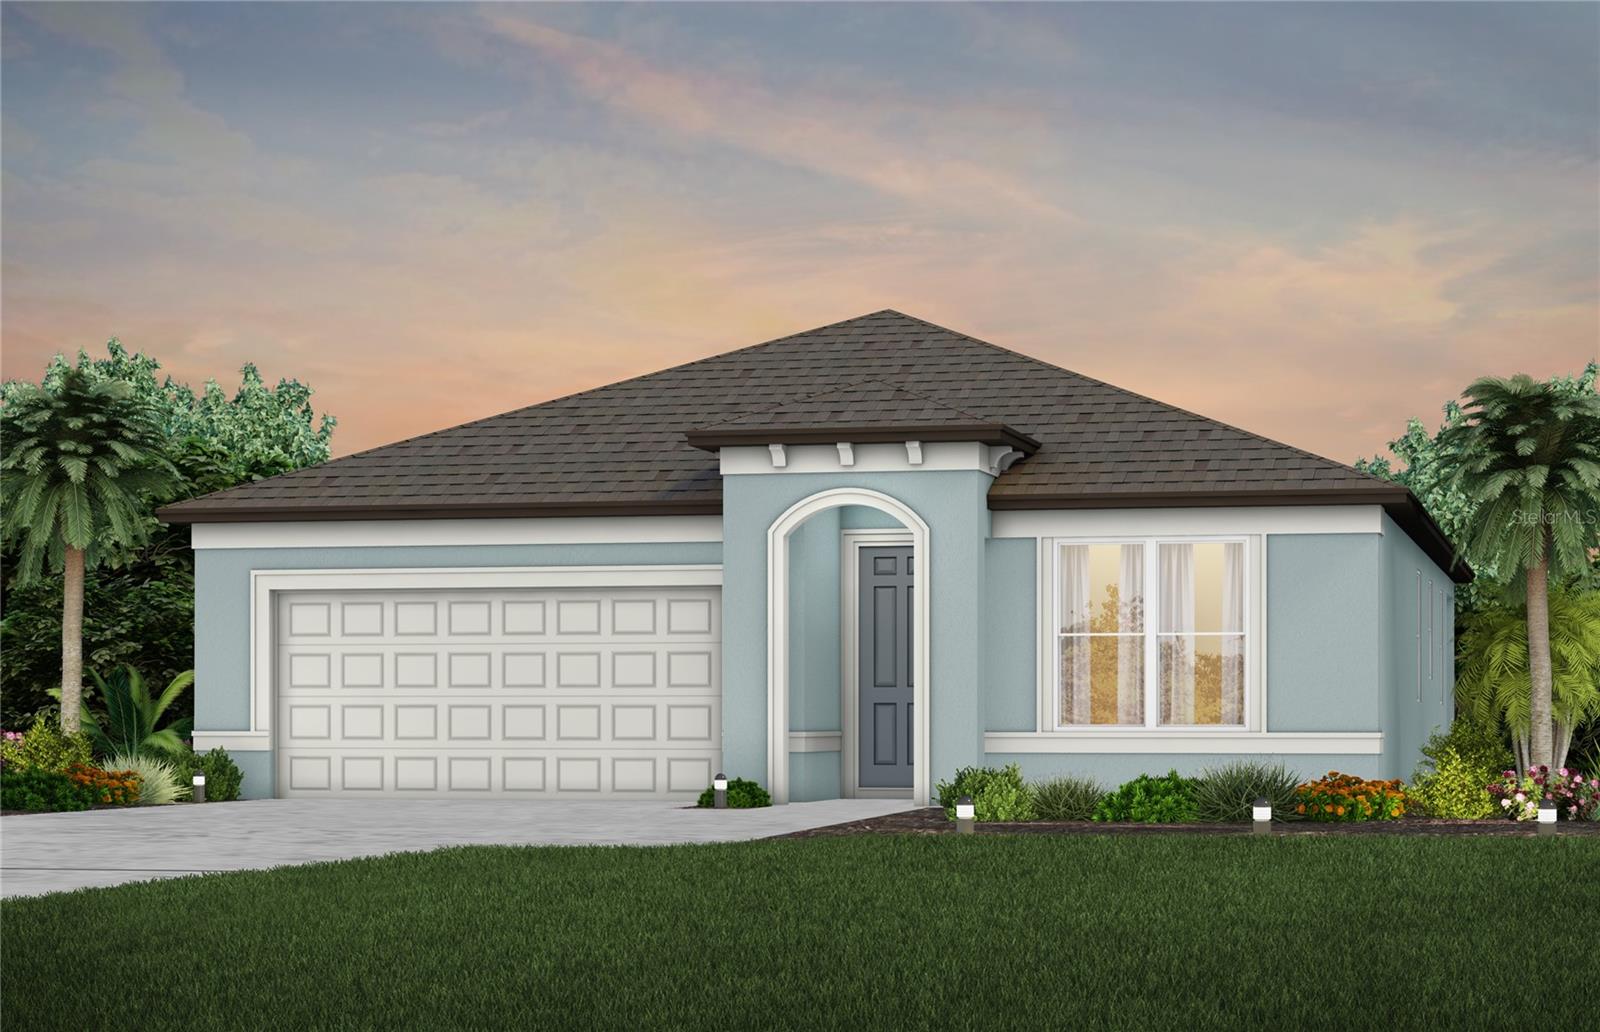
 $950,00041451 Nipper RdZephyrhills, FL · Sold 2026-10-30
 $422,58537822 Clinch CirZephyrhills, FL · Sold 2026-10-28
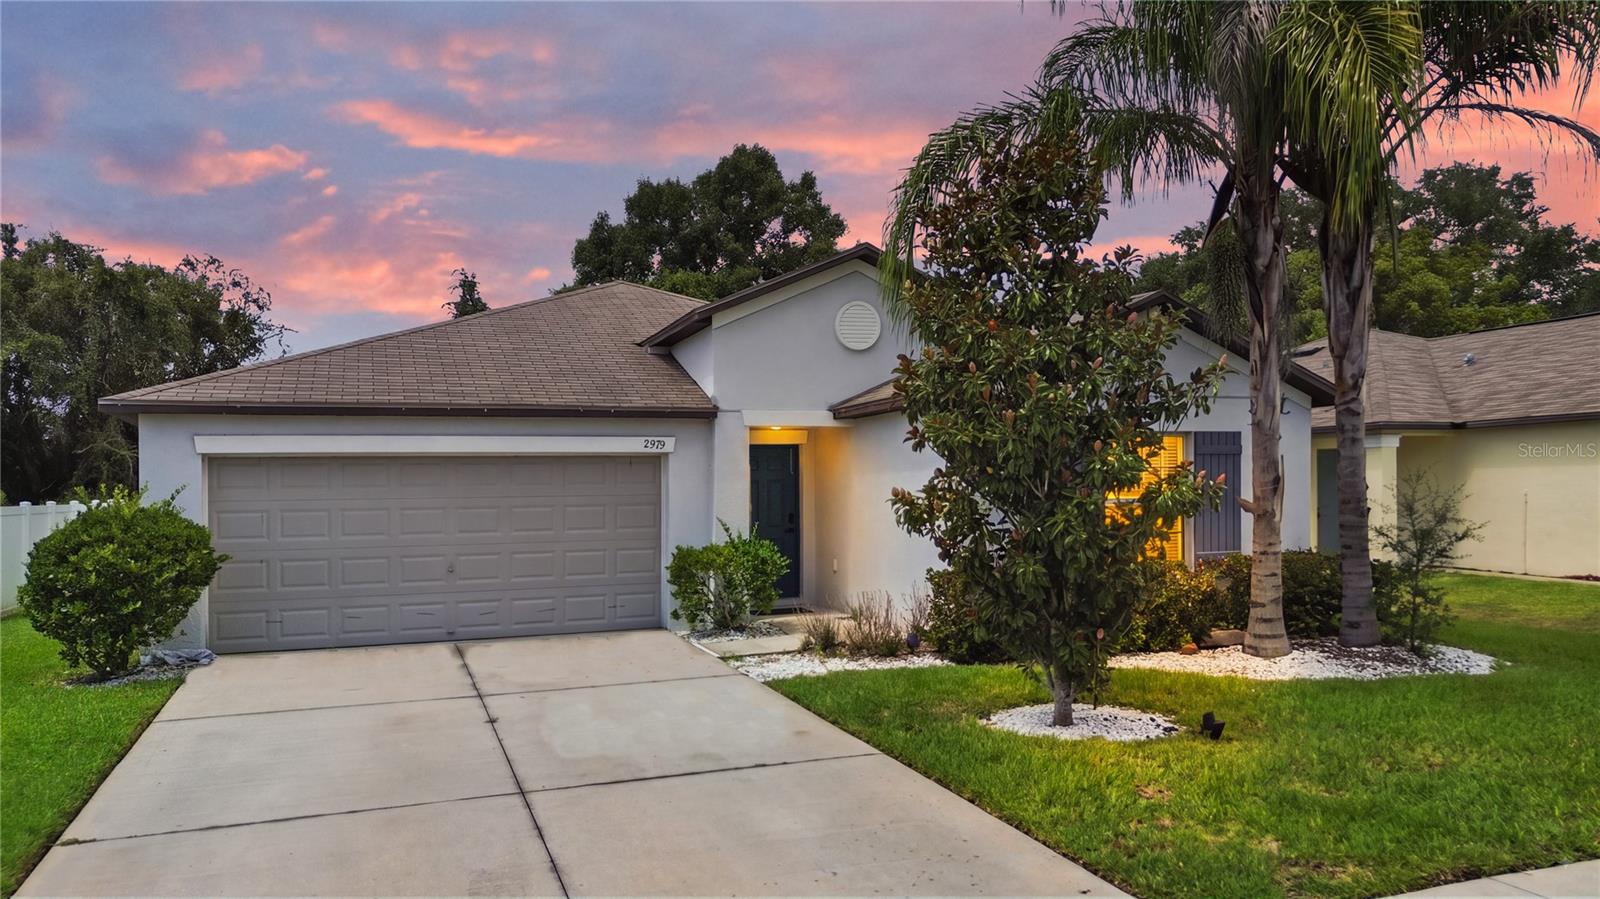 $305,0002979 Moulden Hollow DrZephyrhills, FL · Sold 2026-10-22
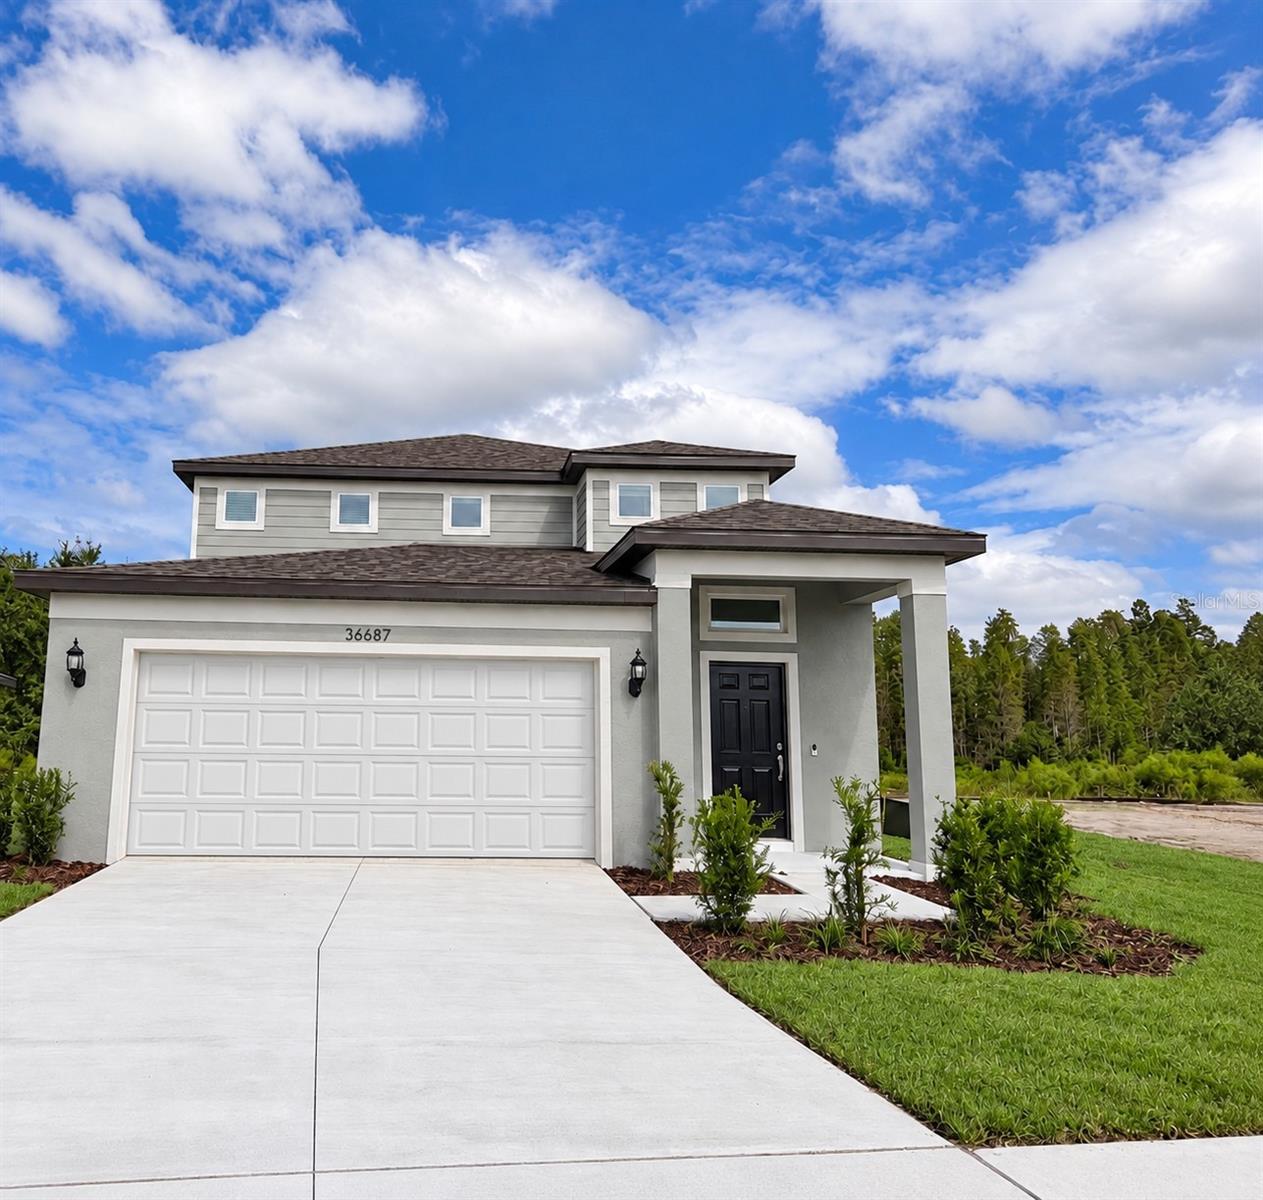 $428,87036687 Kistna DrZephyrhills, FL · Sold 2026-10-19
 $460,19037864 Clinch CirZephyrhills, FL · Sold 2026-10-16
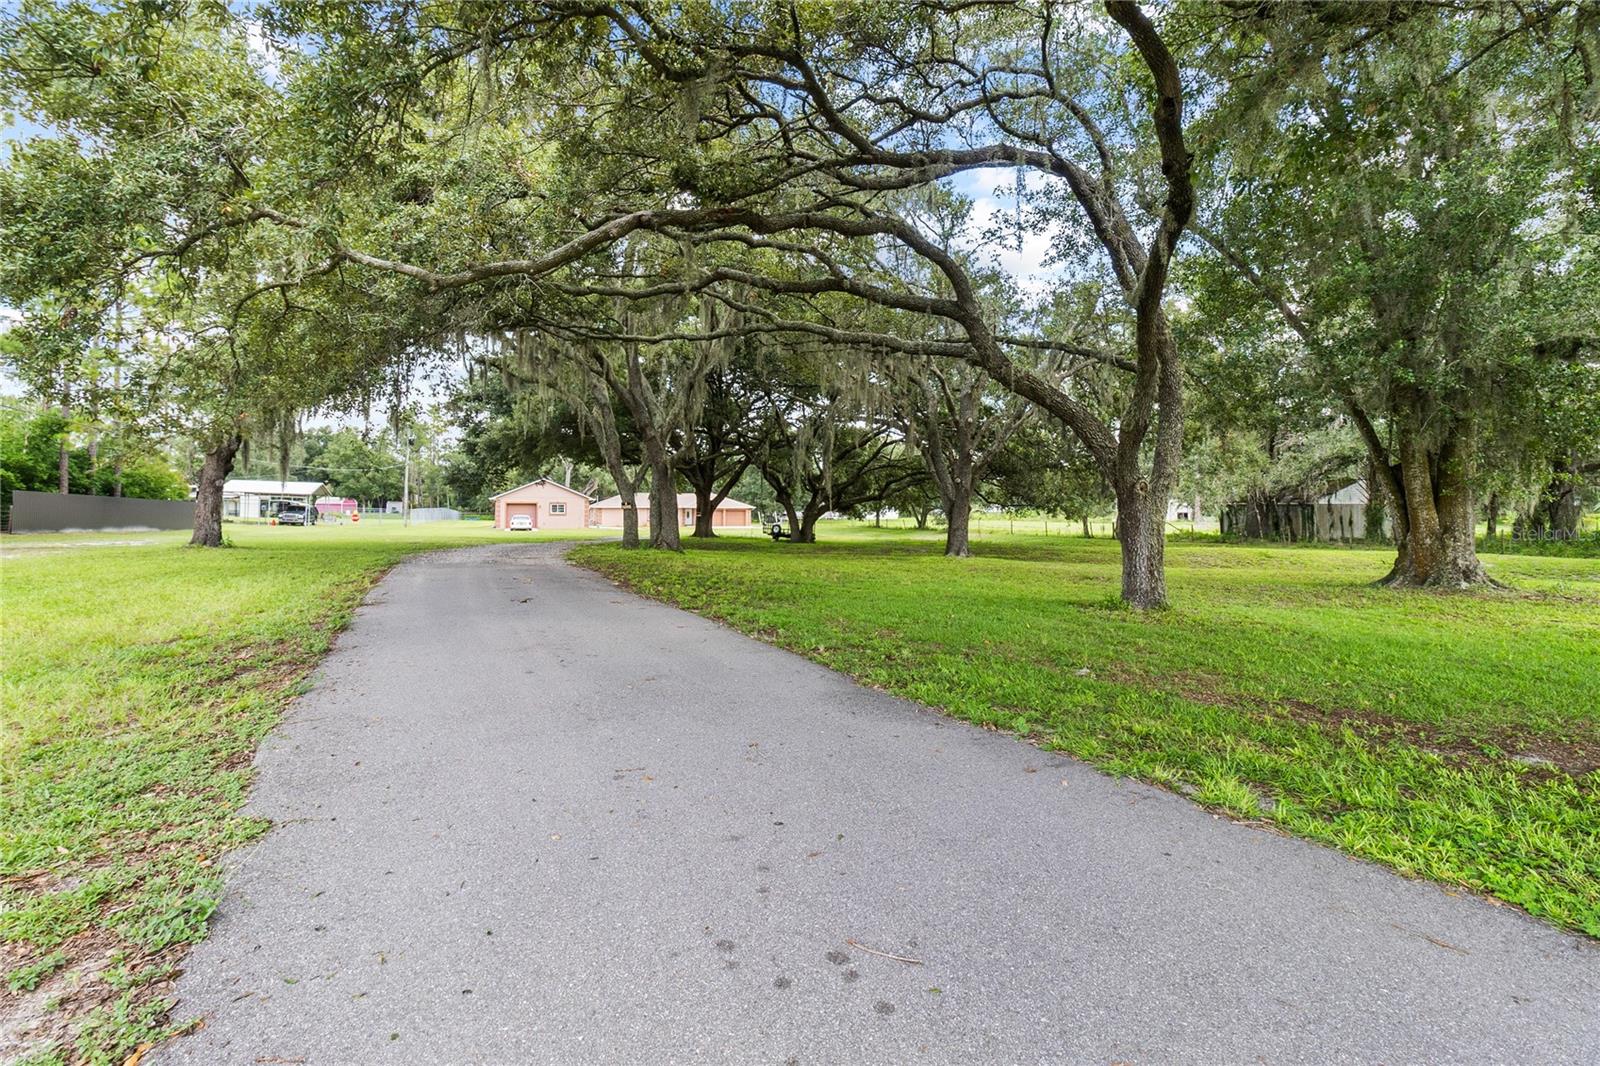 $480,00040955 County Rd 54Zephyrhills, FL · Sold 2026-10-14
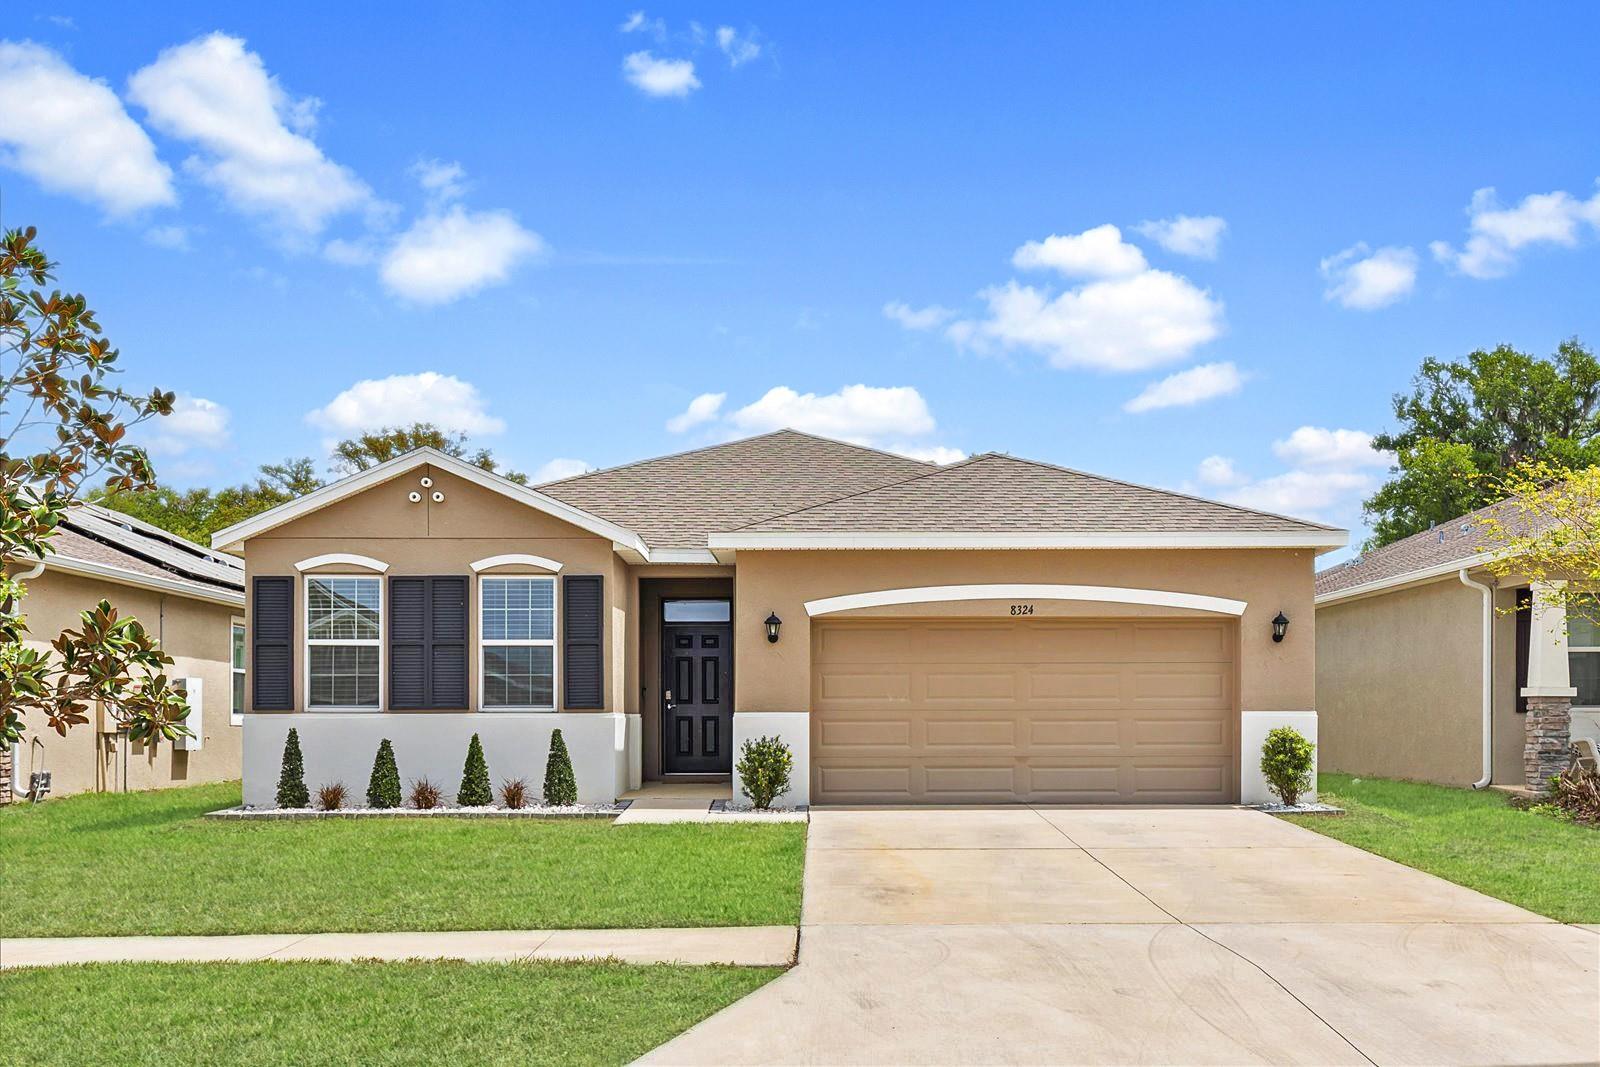 $319,0008324 Wheat Stone DrZephyrhills, FL · Sold 2026-10-09
 $517,42037420 Gunnison DrZephyrhills, FL · Sold 2026-09-30
Flood
Flood zone X · Minimal flood risk
What's Nearby
- Samuel W. Pasco Athletic Complex39835, Zephyrhills, FL 33540, United States of America1.3 mi
- Gunner Paw ParkZephyrhills, Florida, United States of America1.4 mi
- Crystal Springs ParkPasco County, FL 33524, United States of America1.5 mi
- Krusen fieldZephyrhills, Florida, United States of America1.6 mi
More homes in Zephyrhills
Homes for sale near Zephyrhills
Data courtesy of: Stellar MLSDisclaimers and data details
Listings courtesy of Stellar MLS as distributed by MLS GRID. Based on information submitted to the MLS GRID. All data is obtained from various sources and may not have been verified by broker or MLS GRID. Supplied Open House Information is subject to change without notice. All information should be independently reviewed and verified for accuracy. Properties may or may not be listed by the office/agent presenting the information. Listing information is provided for consumers’ personal, non-commercial use, solely to identify prospective properties for potential purchase; all other use is strictly prohibited and may violate relevant federal and state law. Information deemed reliable but not guaranteed. Copyright © 2026 MLS GRID. All Rights Reserved.

Continental Real Estate Group, Inc
Broker: Derek Eisenberg
Listing last updated: Sep 6, 2026, 4:18 PM EDT. SURF LOCAL last checked: Nov 22, 2026, 3:56 PM EST.