
 Active
2450 Sunny Pebble Loop
Zephyrhills, FL 33540 · Single family
$624,000
Listing courtesy of Michael Kinsey, Sr, BAYSIDE REALTY GROUP INC
- 5 Beds
- 4 Baths
- 3,761 sqft
Cynthia's Insights On This Property
- Built 2024
- Last recorded sale: $599,590 in August 2024
- Typical sale in 33540 over the last year: $274,950, $168 per sq ft
- 3% of homes in 33540 changed hands last year


📊 Price Pulse
What would you pay for this place?
Sale prices come from county public records, not MLS data.Listing agent
Contact
Send a message and we'll pass it to the listing agent. Nothing is sent until you ask.
About this home
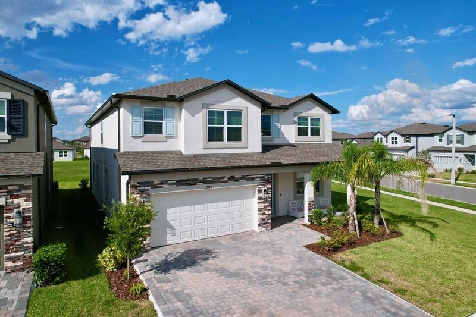
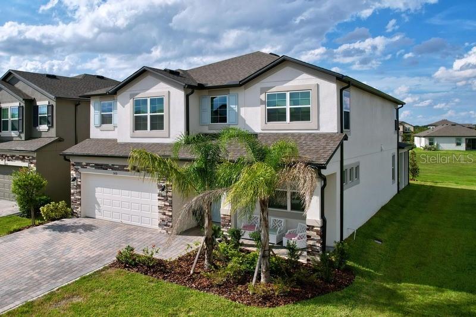
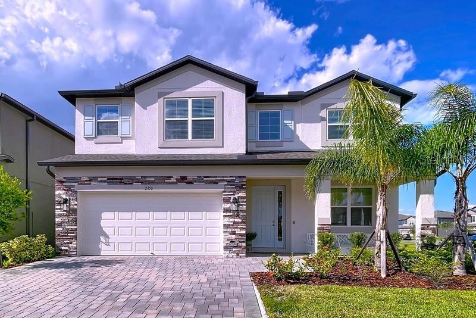
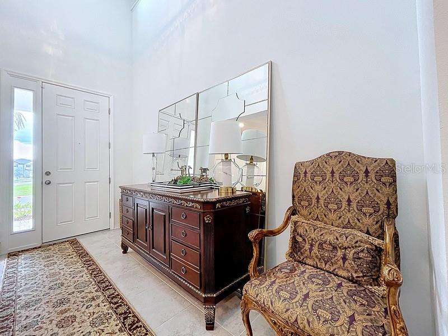
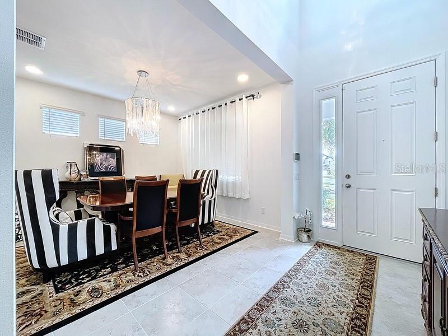
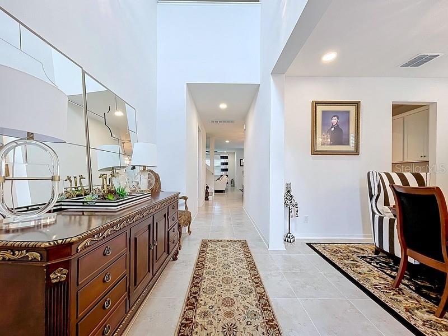
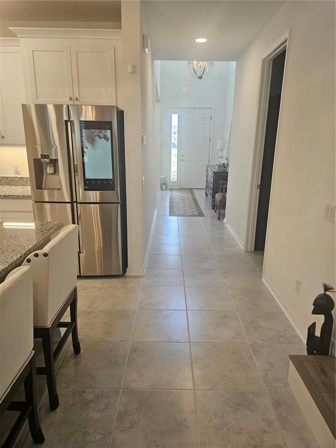
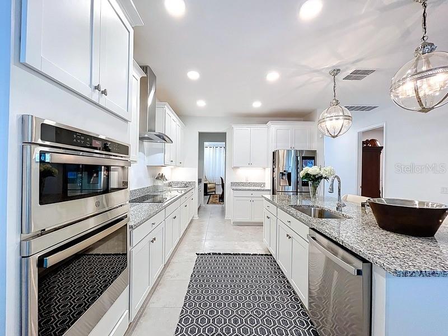
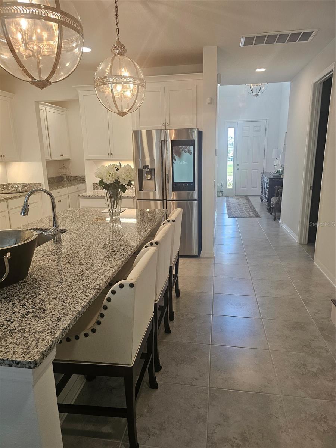
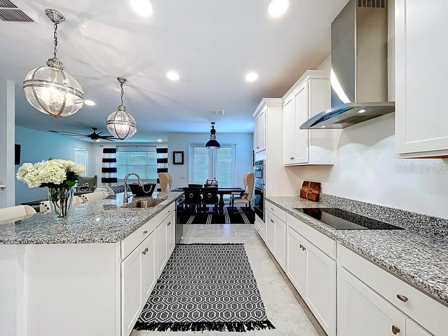
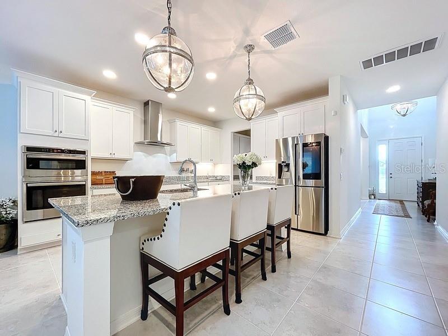
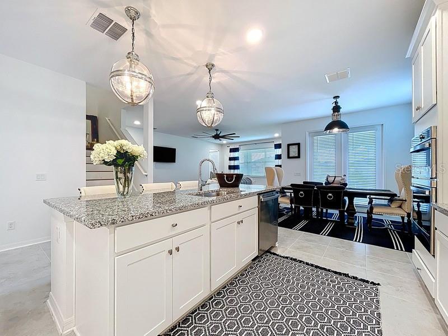
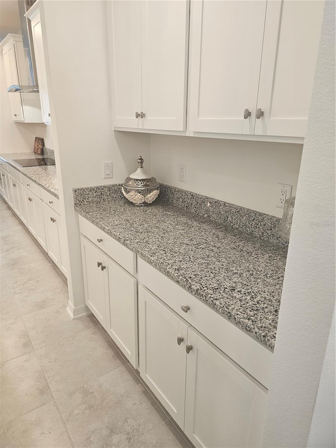
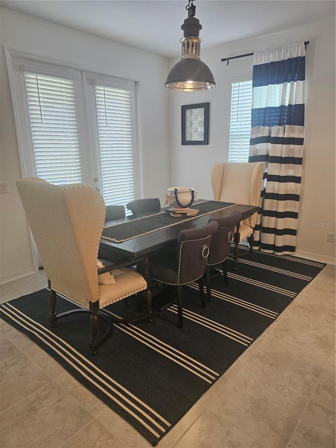
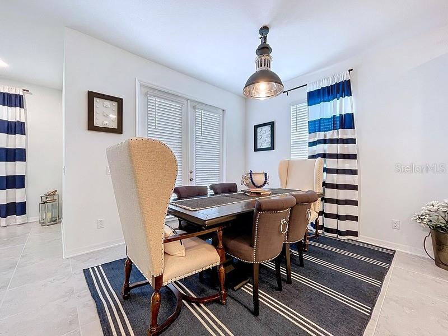
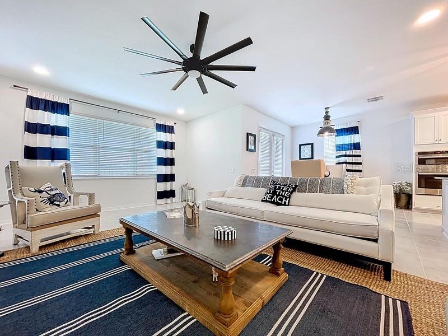
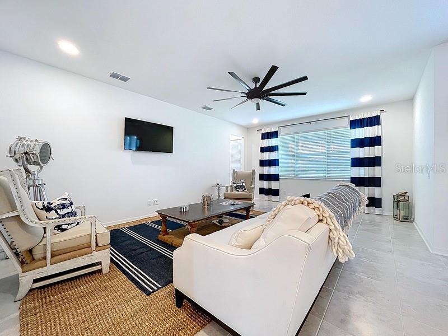
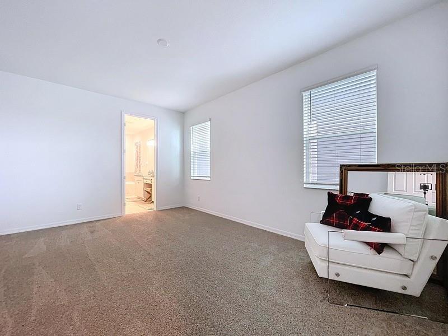
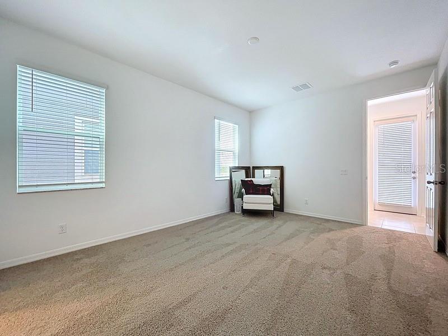
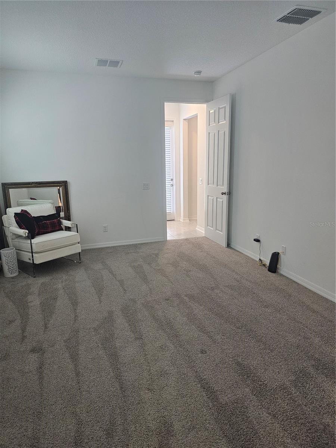
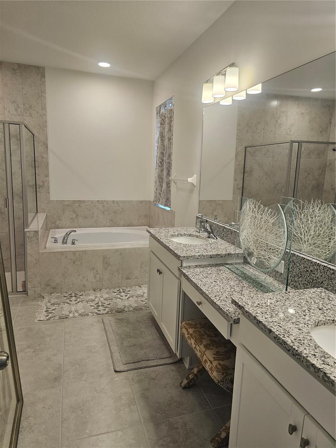
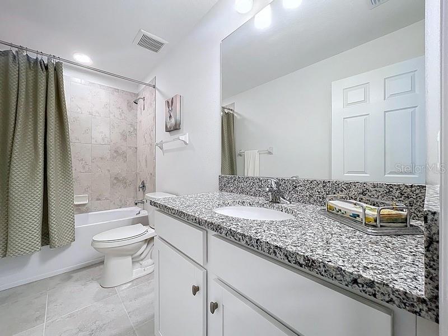
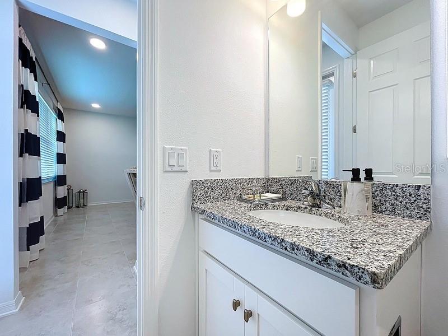
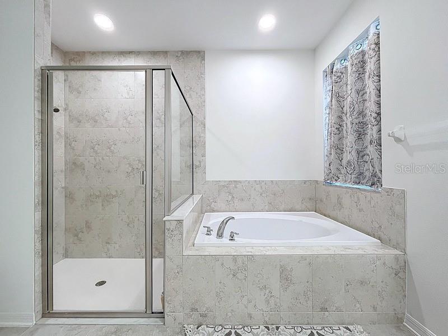
Bring the whole family! Everyone will enjoy this move-in ready, spacious, immaculately kept, family-oriented home, nestled in the exclusive community of Cobblestone. This Smart Series home offers a wireless security panel that controls the wireless lights, garage door, thermostat, keyless entry door, video doorbell and security system. Additionally, this home boasts an Electric 50 amp car charger in the garage, blinds package throughout, comfort high toilet in all bathrooms, 8ft interior doors, and rain gutters. It gets better! Also included are dual primary suites, screened in balcony, garage floors sealed with epoxy, extended downstairs patio, and a backyard that faces the Green Space. Once inside, your family will be welcomed into a beautifully tiled foyer which will lead to a FLEX room (or formal dining room), gourmet chef kitchen that boasts ceramic tile flooring, rich cabinetry, large walk-in butler’s pantry, downstairs laundry room, stainless steel appliances (microwave, cooktop, and double ovens), and a nice-size kitchen island that's perfect for entertaining. During family time, your family will be delighted by the spacious family room that will make mornings/evenings enjoyable by opening up the Cafe’s French doors and stepping out to the extended lanai. Speaking of entertaining, BIG FAMILY TIME. Follow the stairs to the second floor where the family will be met by a HUGE 19X17 LOFT that can be used as a Game Room for entertainment or a gathering point for the family. Everyone will love spending time in the Media Room that is large enough to host “The Big Game Day,” family movie night, or play video games. It gets better! Upstairs also features a primary suite with an en-suite bathroom plus 3 more spacious bedrooms with walk-in closets. While upstairs, step out and enjoy the screened balcony just waiting for the family to spend a Florida sunny day sitting outside enjoying the view, listening to the peacefulness of the community, or simply having an al fresco dining. Oh yeah, did I mention the 10 year transferable structural warranty and community amenities include a play area with a tot lot, pool, and cabana and has a very low HOA!
moreless
- Property type
- Single family
- Year built
- 2024
- Lot size
- 6,000 sqft
- Garage
- 2 cars
- On market
- 370 days
- Price per sqft
- $166
- HOA fees
- $13/mo
- Listing ID
- TB8429840
Show Full Details
Property Info
- Property Type
- Residential
- Property Subtype
- SingleFamilyResidence
- Year Built
- 2024
- Levels
- Two
- Direction Faces
- Southeast
- Lot Size (acres)
- 0.14
- Lot Size (sqft)
- 6000.0
- Contract Date
- 2025-09-22
- On Market Date
- 2025-09-22
- Cumulative Days on Market
- 370
Interior Features
- Interior Features
- Eat-In Kitchen, High Ceilings, Open Floorplan, Smart Home, Walk-In Closet(S)
- Flooring
- Carpet, Laminate, Tile
- Laundry Features
- Electric Dryer Hookup, Inside, Laundry Room, Washer Hookup
- Levels
- Two
- Window Features
- Window Coverings, Blinds, Energy Star Qualified Windows, Window Treatments
Appliances
- Appliances
- Convection Oven, Cooktop, Dishwasher, Disposal, Dryer, Electric Water Heater, Exhaust Fan, Range Hood, Refrigerator, Washer
Heating & Cooling
- Heating
- Central, Electric
- Cooling
- Central Air
Exterior Features
- Exterior Features
- Balcony, Rain Gutters
- Patio & Porch Features
- Covered, Front Porch, Rear Porch
- Construction Materials
- Block, Stucco
- Foundation
- Slab
- Roof
- Shingle
- View
- Park/Greenbelt, Trees/Woods
Features & Amenities
- Garage Spaces
- 2.0
- Garage
- Yes
- Attached Garage
- Yes
- Parking Features
- Driveway, Electric Vehicle Charging Station(S), Garage Door Opener, Attached
- Security Features
- Security System
- Lot Features
- Corner Lot, Greenbelt, Landscaped, Paved
Community/Association
- HOA
- Yes
- HOA Name
- Leland Management/Britney Foehrkolb
- HOA Phone
- $3,522,189,510
- HOA Fee
- $160
- HOA Fee Frequency
- Annually
- Association Amenities
- Pool
- Community Features
- Clubhouse, Playground, Pool, Sidewalks, Street Lights
Utilities
- Utilities
- Cable Available, Electricity Available, Electricity Connected, Phone Available, Sewer Available, Underground Utilities, Water Available, Water Connected
- Sewer
- Public Sewer
- Water Source
- Public
Taxes
- Annual Tax Amount
- $3,776
- Tax Year
- $2,024
- Legal Description
- COBBLESTONE PHASE 1 PB 87 PG 015 LOT 213
Other
- Derived Previous List Price
- $638,000
Data freshness
- SURF LOCAL last checked
- Nov 21, 2026, 5:06 AM EST
Location
Approximate location, shown from the displayed address.
Similar homes nearby
- $724,9002413 Lanier Rd, Zephyrhills, FL 335416 Beds3 Baths3,326 sqftListing courtesy of KELLER WILLIAMS REALTY AT THE LAKES · Data courtesy of: Stellar MLS
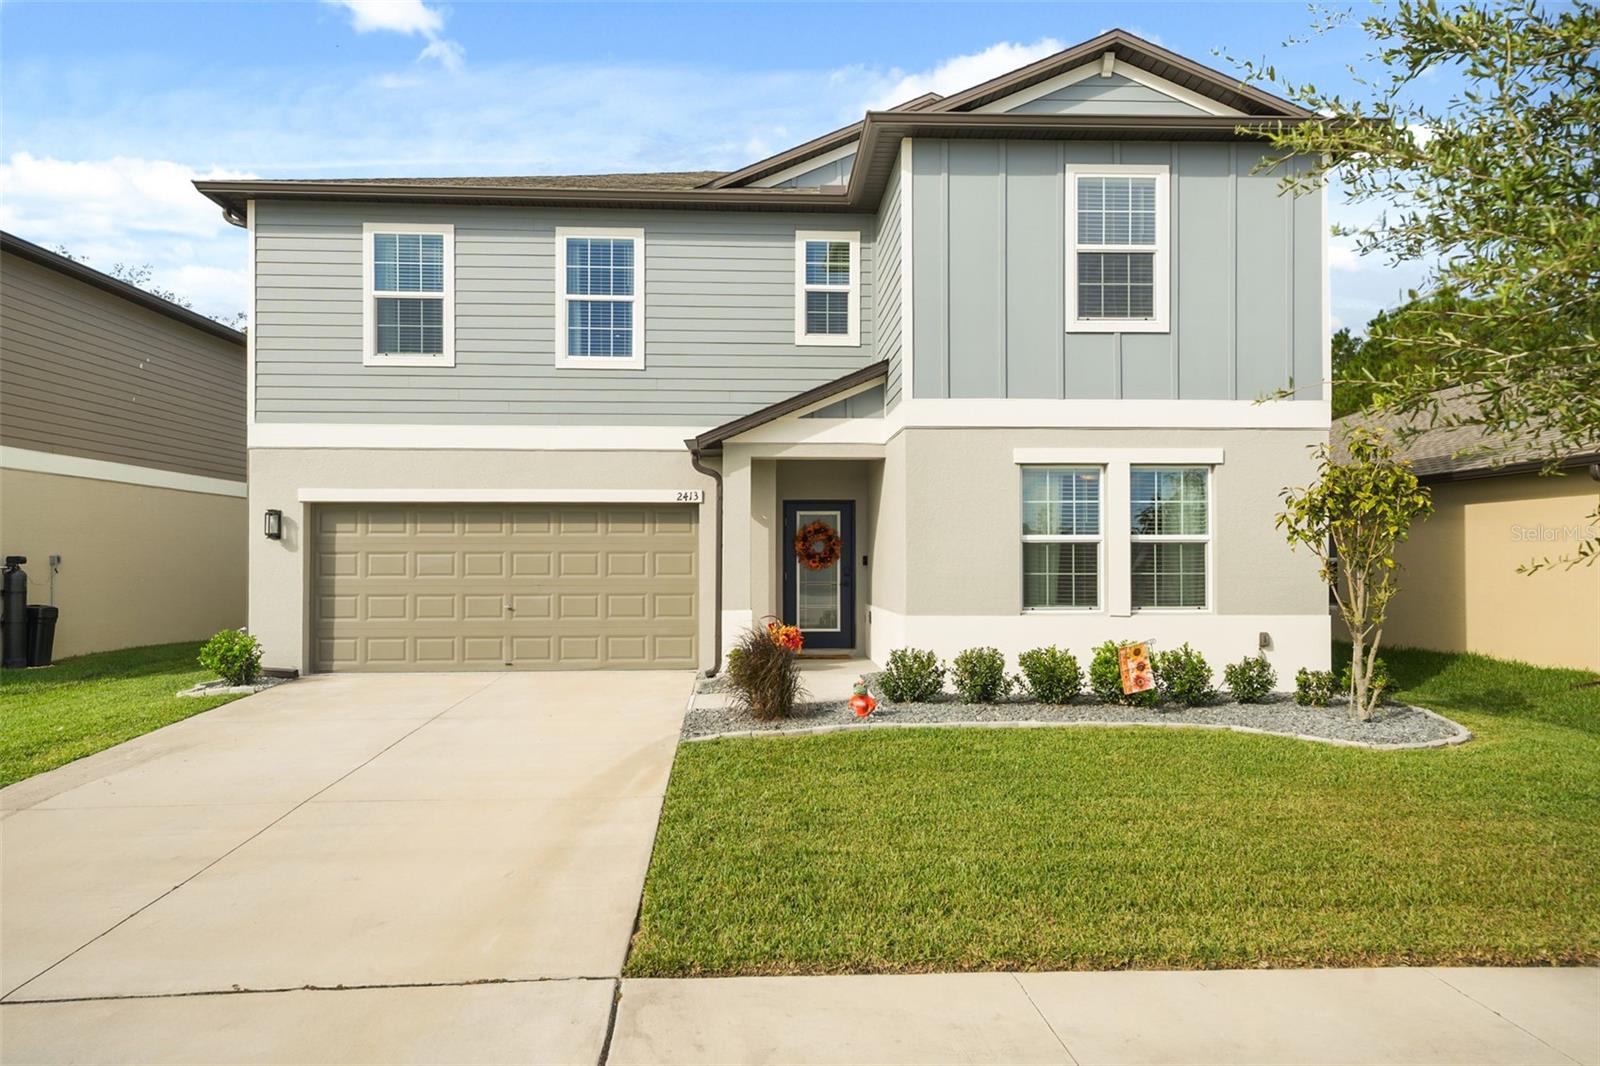 Active
- $530,00036284 Hillridge Trl, Zephyrhills, FL 335414 Beds3 Baths3,313 sqftListing courtesy of D R HORTON REALTY OF TAMPA LLC · Data courtesy of: Stellar MLS
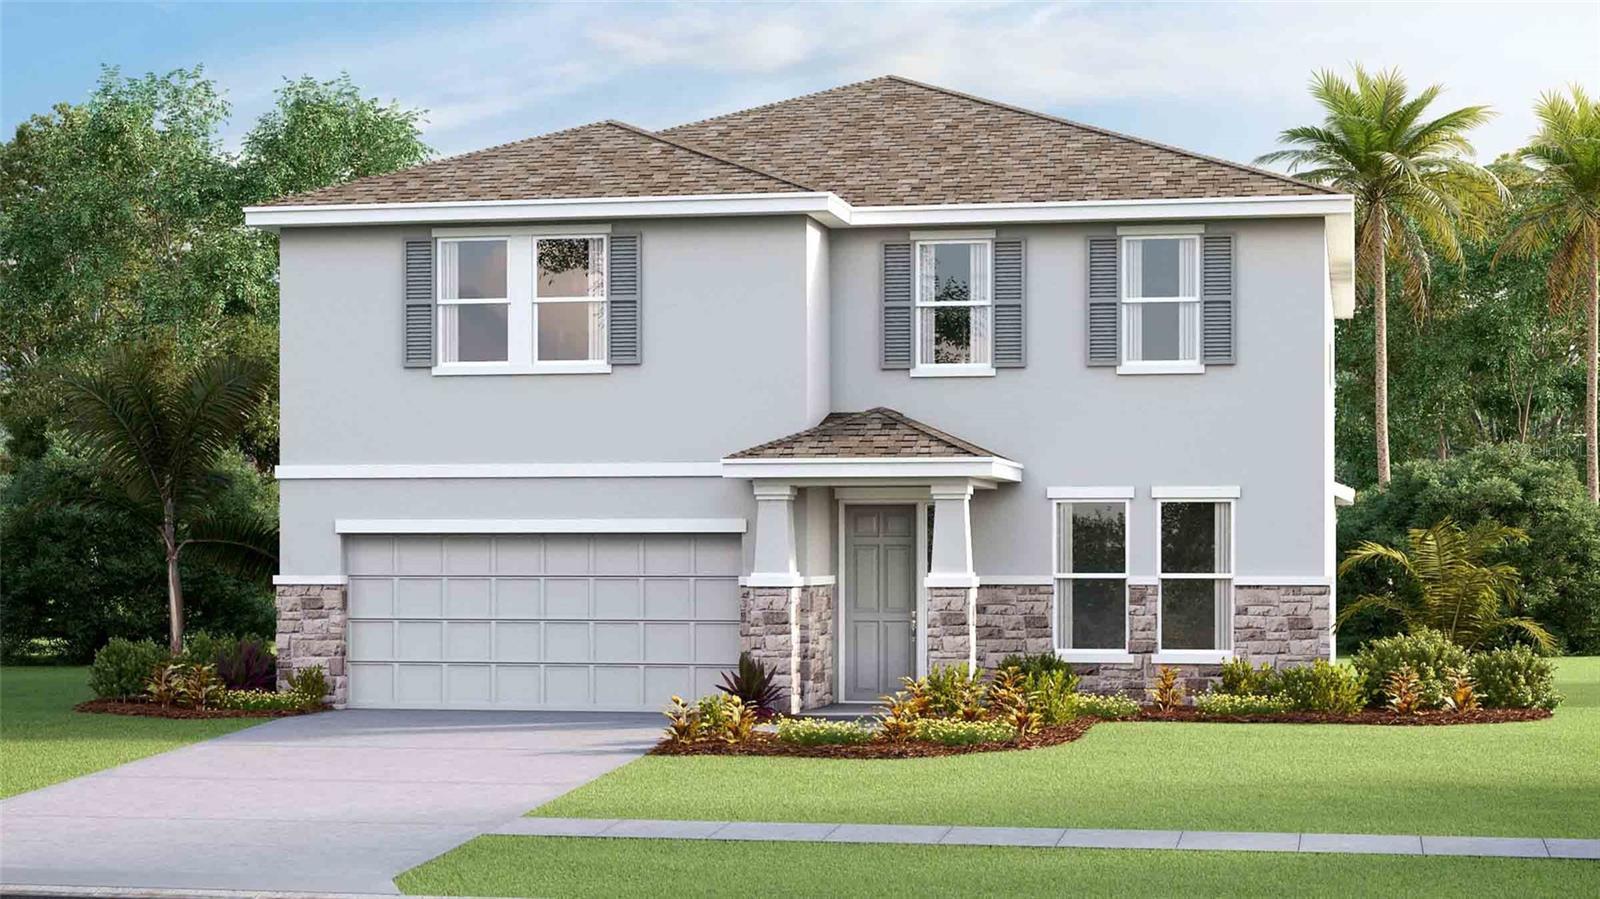 Active
- $549,00036431 Fairview Heights Rd, Zephyrhills, FL 335414 Beds2 Baths1,781 sqftListing courtesy of COLDWELL BANKER AQUATERRA REALTY · Data courtesy of: Stellar MLS
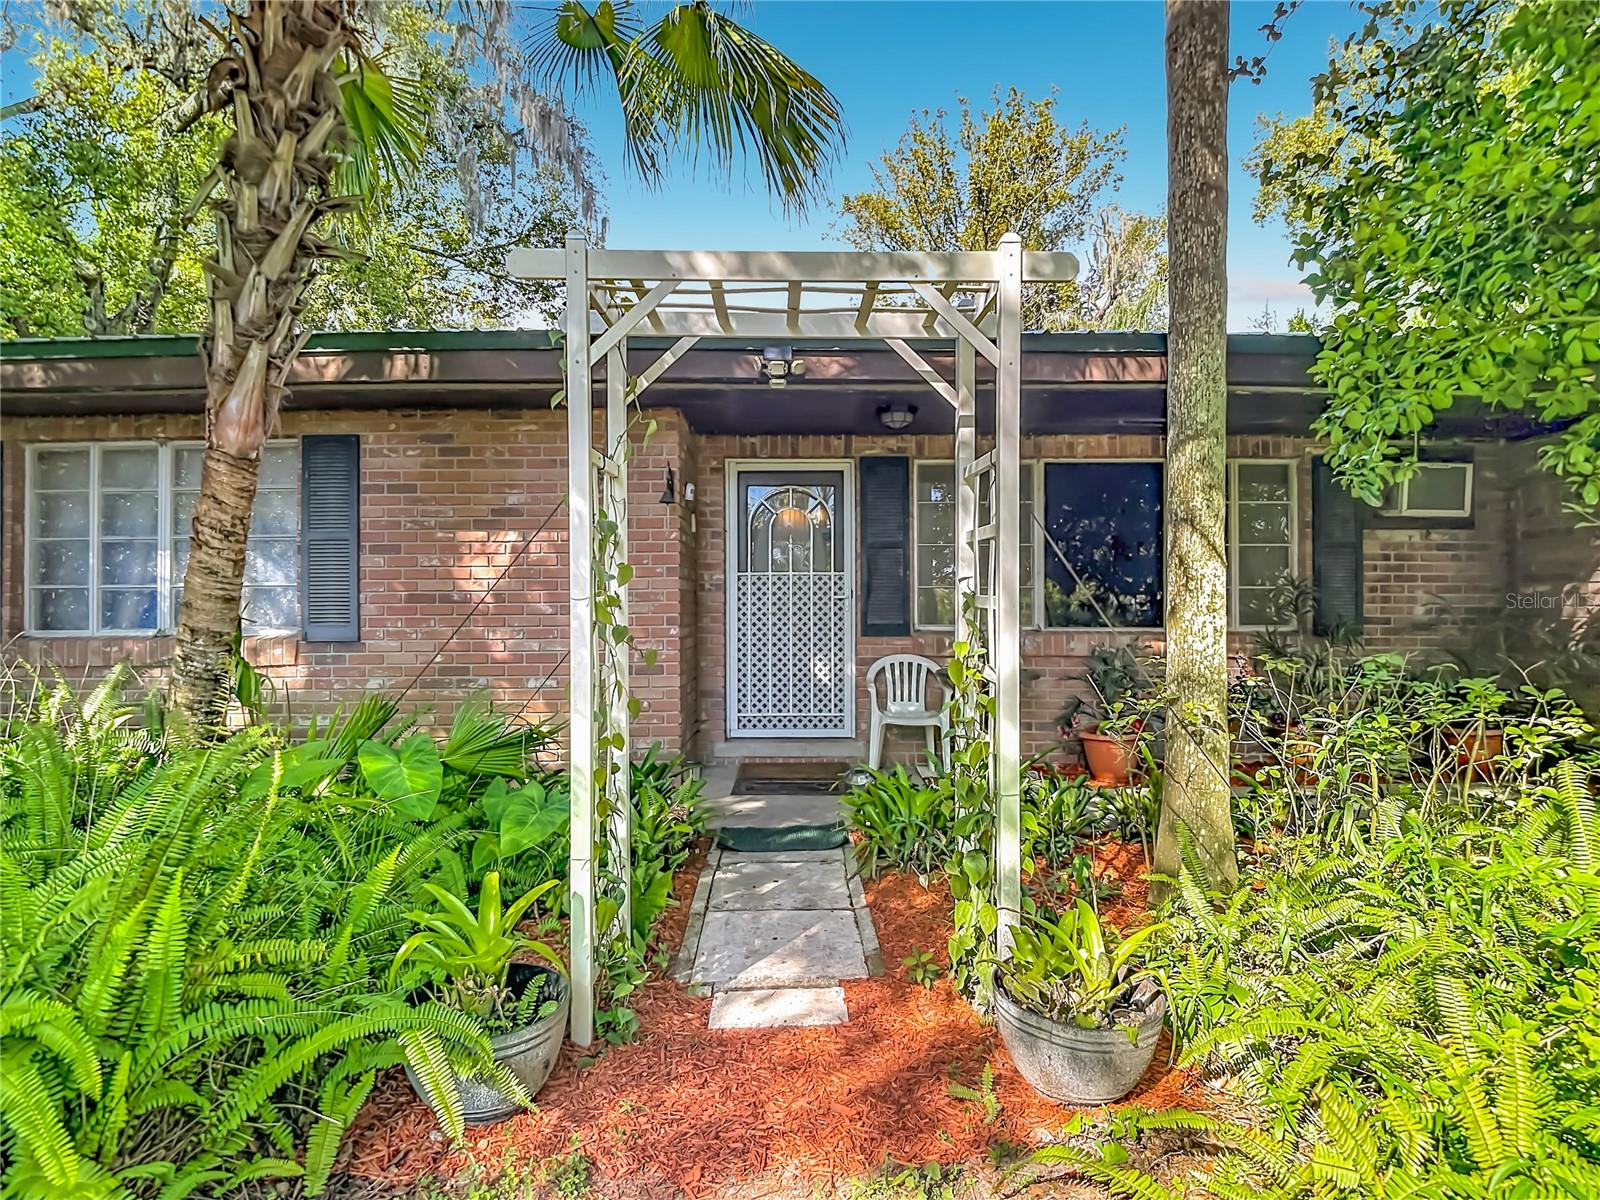 Active
- $530,0006551 Paden Wheel St, Zephyrhills, FL 335415 Beds3 Baths3,736 sqftListing courtesy of LPT REALTY, LLC · Data courtesy of: Stellar MLS
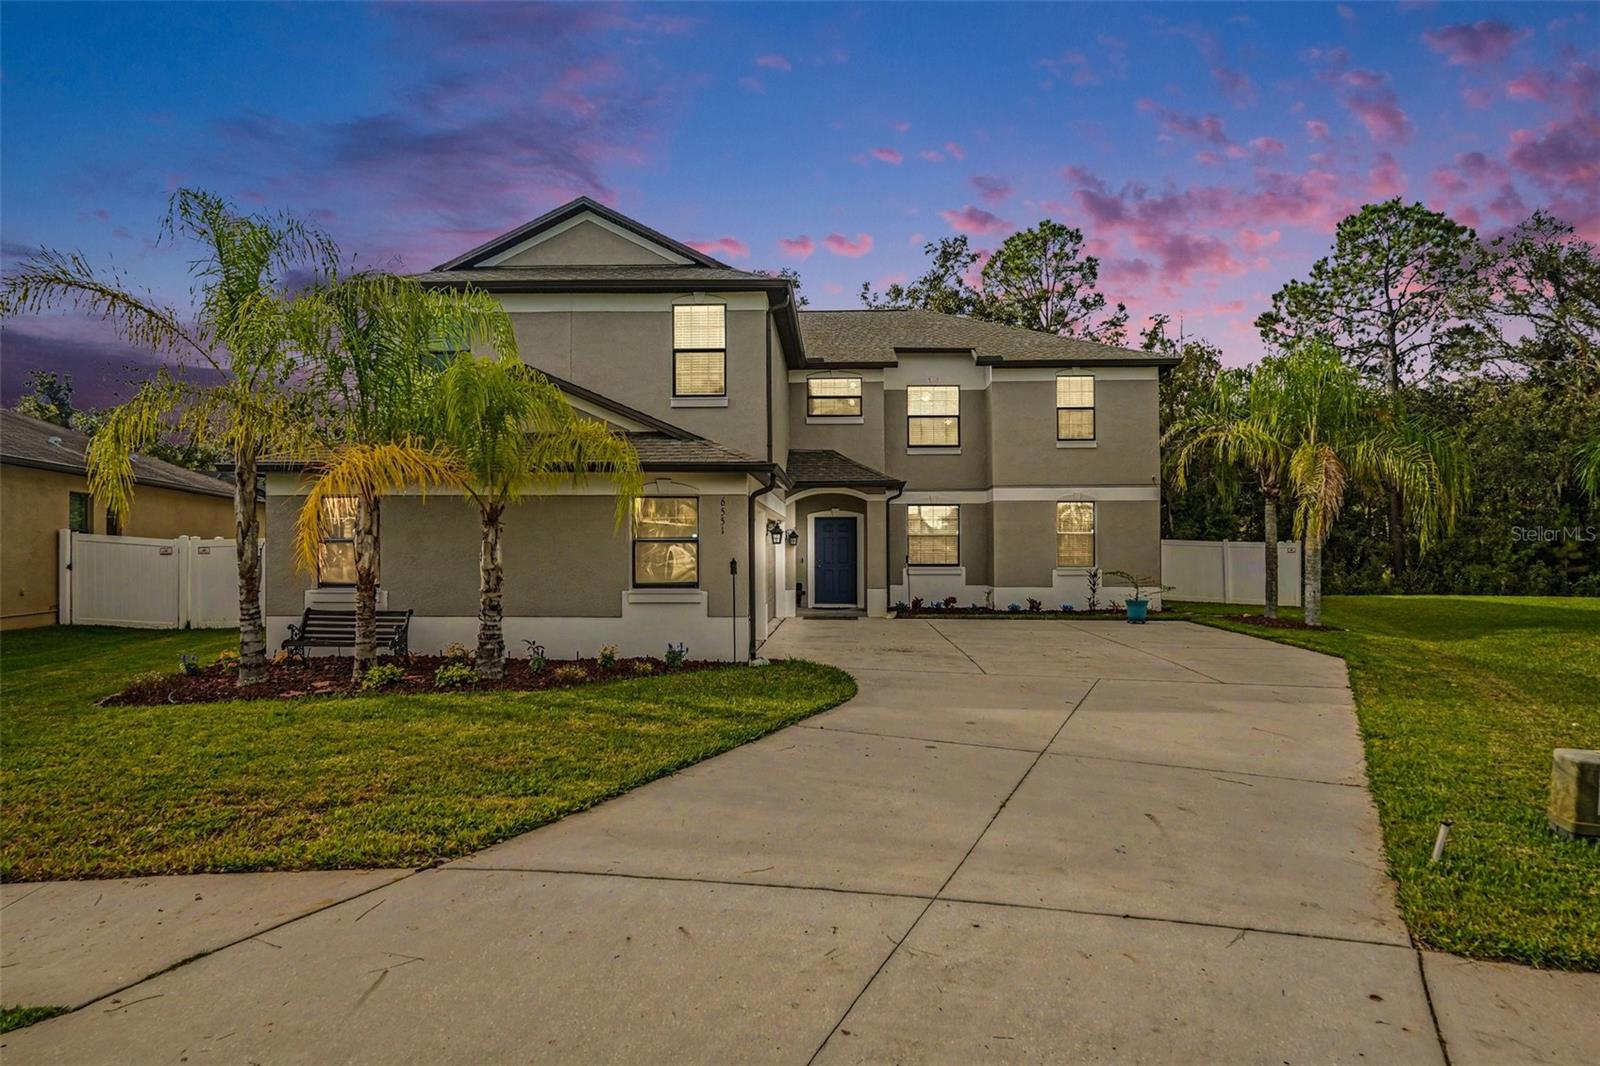 Active
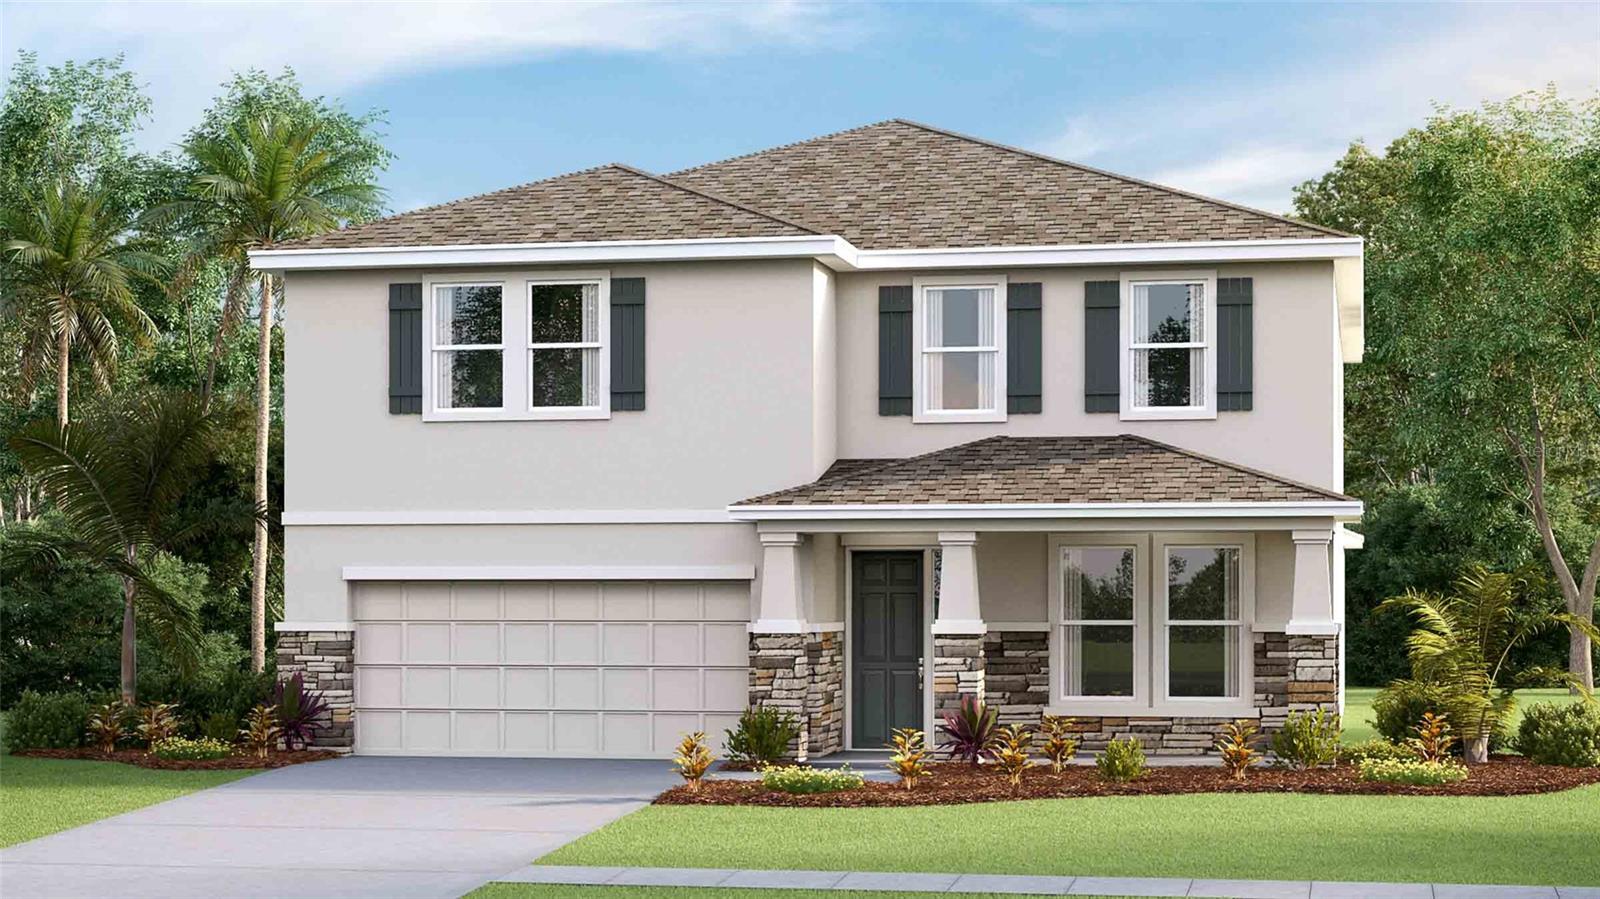
- $550,00036309 Hillridge Trl, Zephyrhills, FL 335414 Beds3 Baths3,313 sqftListing courtesy of D R HORTON REALTY OF TAMPA LLC · Data courtesy of: Stellar MLS
 Active
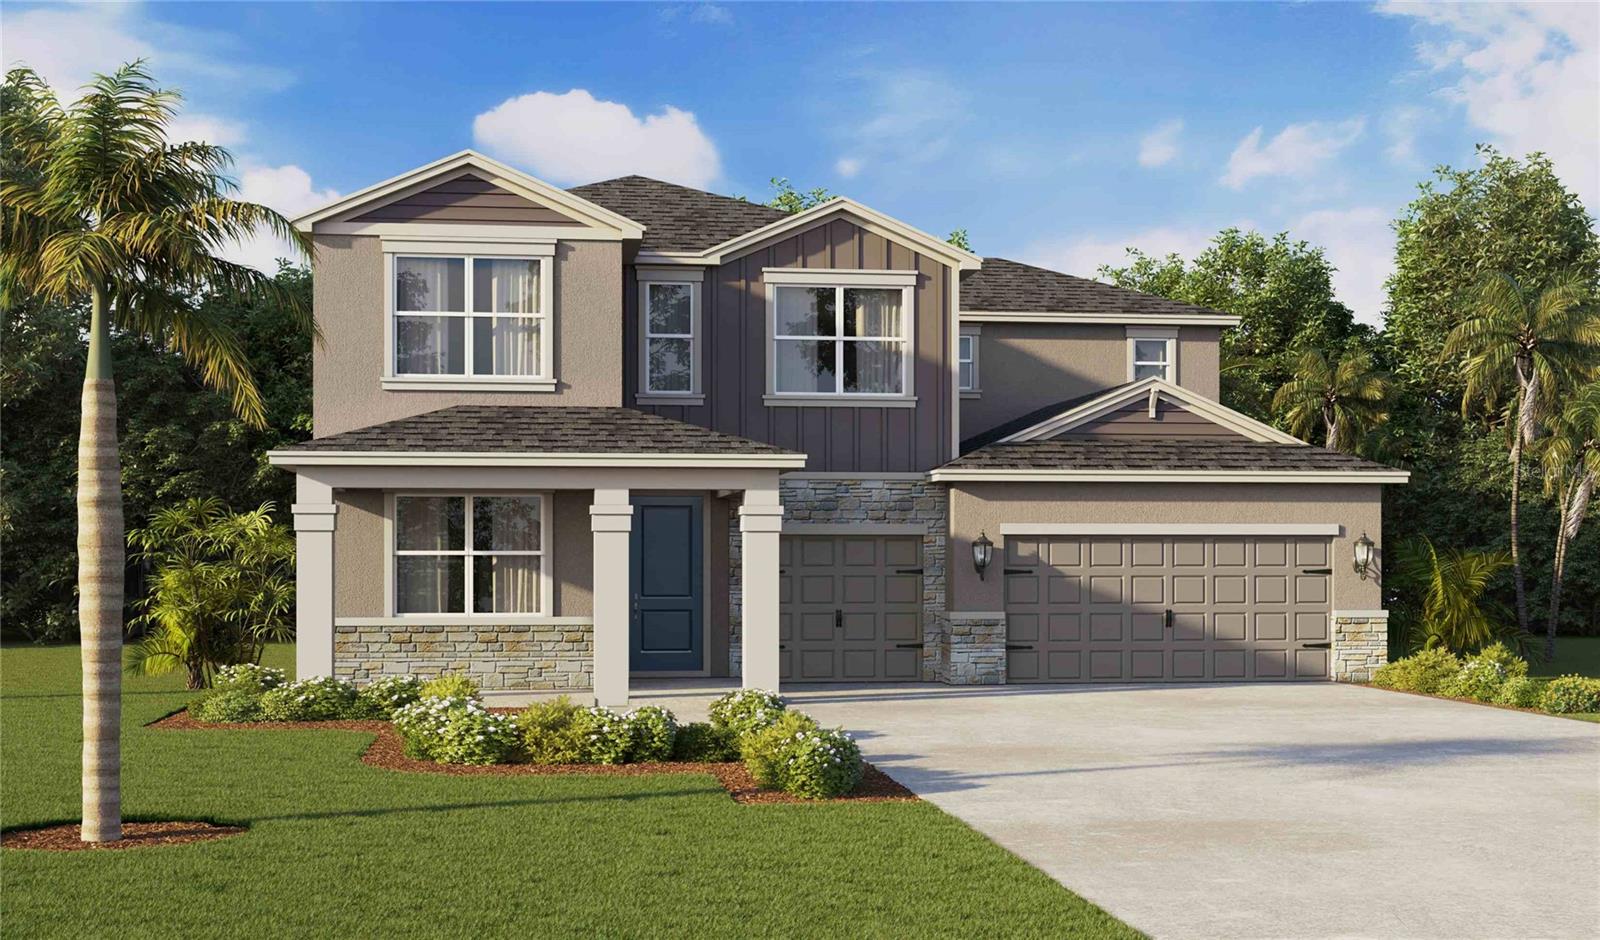
- $637,0001458 Macy Dr, Zephyrhills, FL 335414 Beds4 Baths3,200 sqftListing courtesy of D R HORTON REALTY OF TAMPA LLC · Data courtesy of: Stellar MLS
 Active
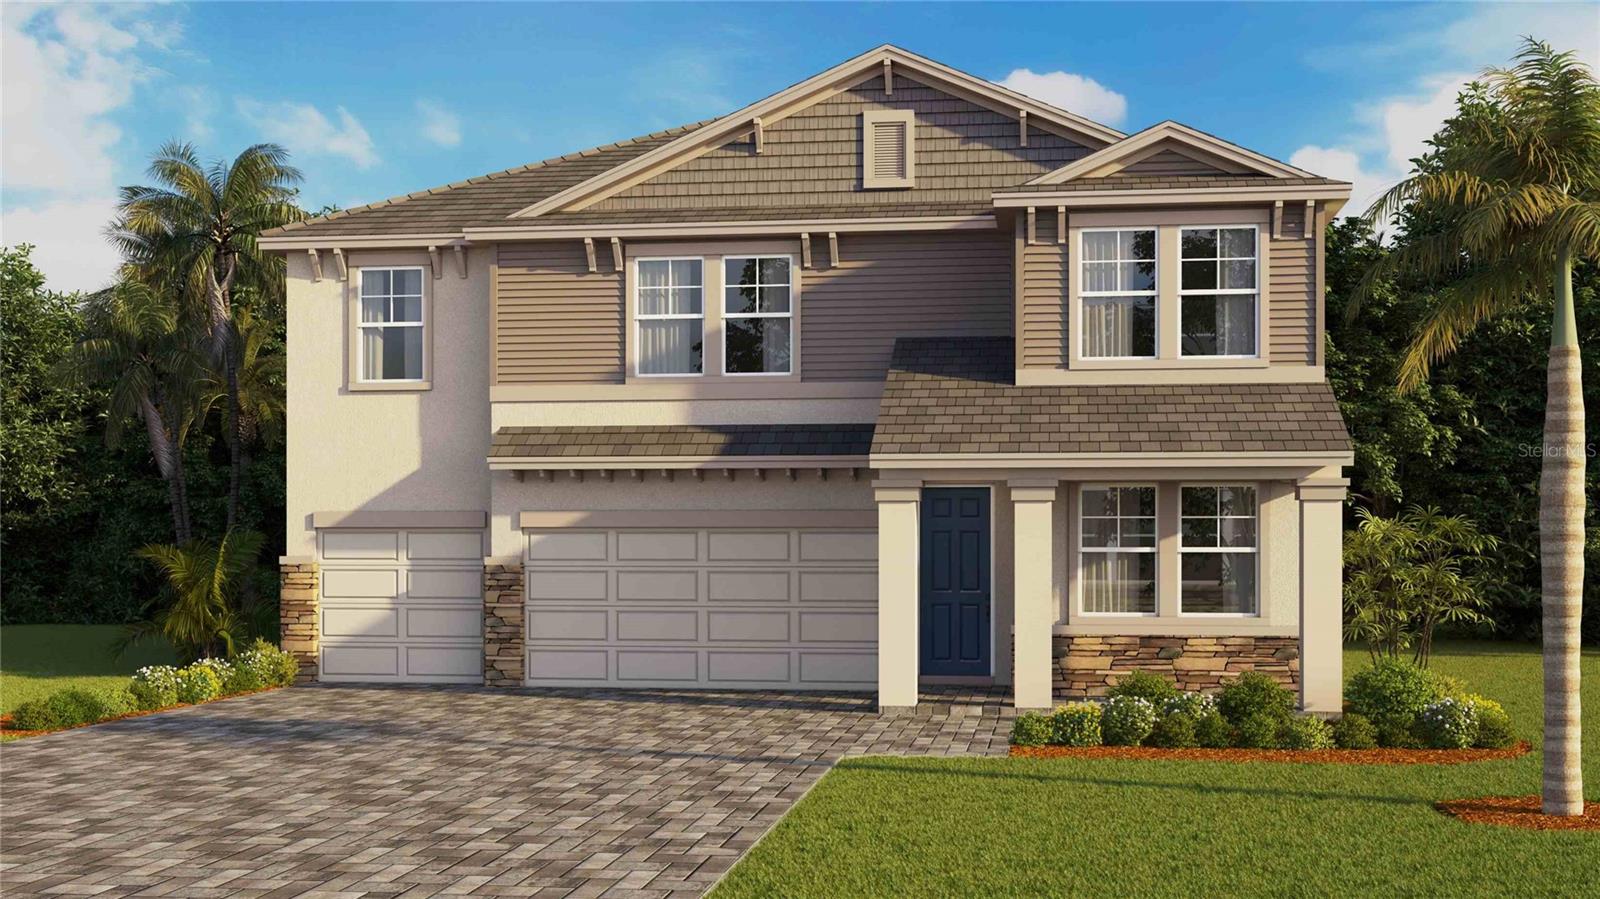
- $650,0001479 Macy Dr, Zephyrhills, FL 335415 Beds5 Baths3,975 sqftListing courtesy of D R HORTON REALTY OF TAMPA LLC · Data courtesy of: Stellar MLS
 Active
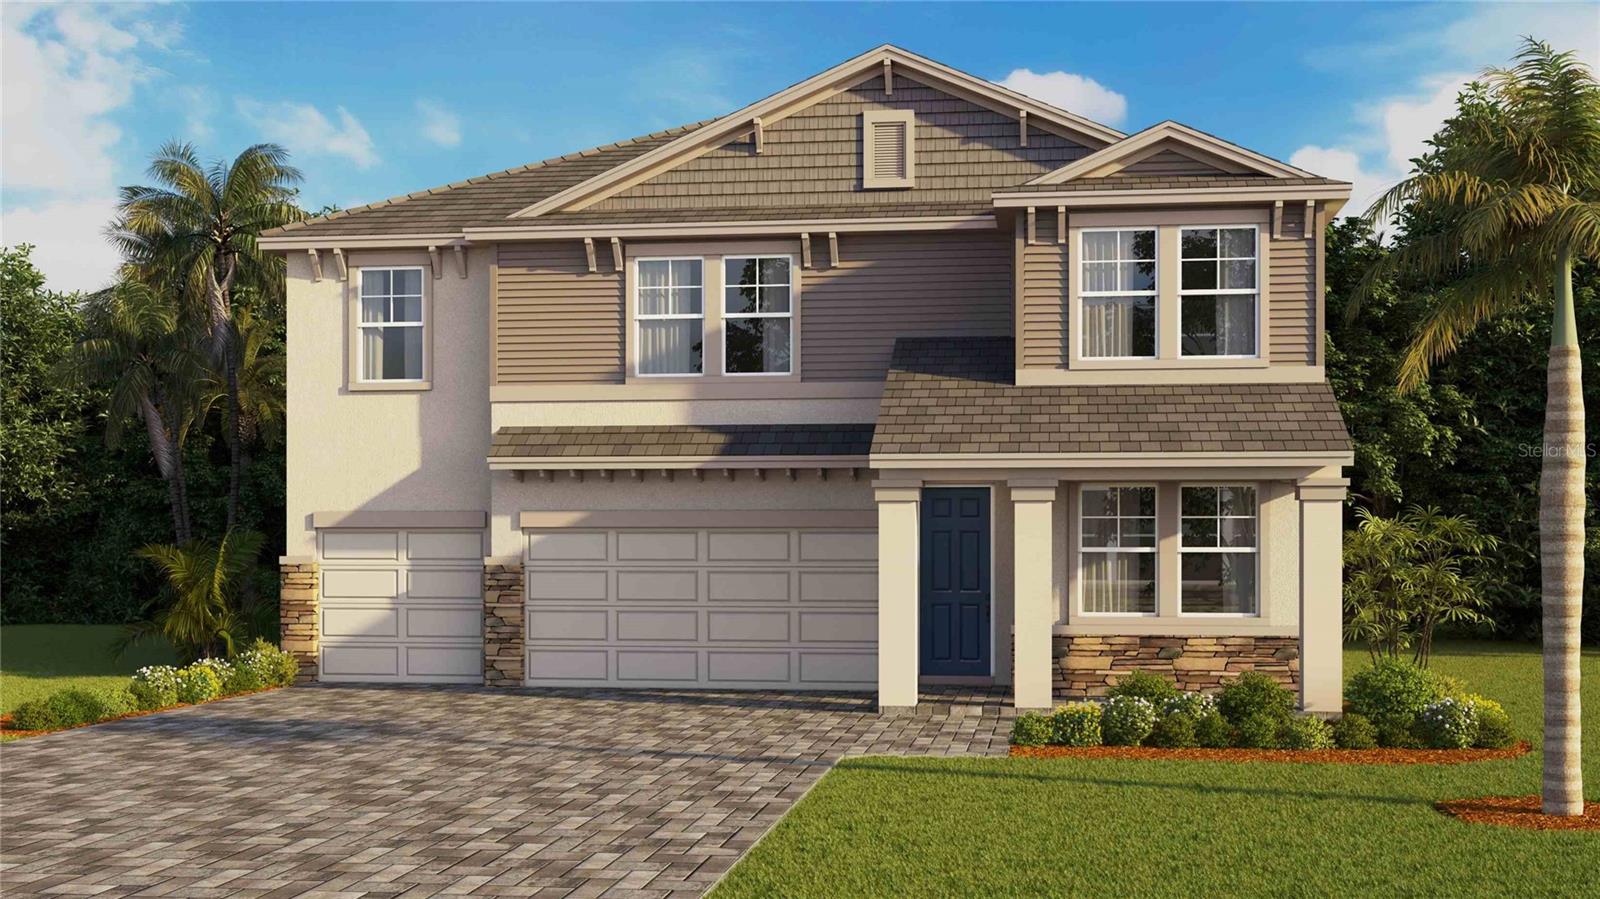
- $645,0001157 Chasehill Ln, Zephyrhills, FL 335415 Beds5 Baths3,975 sqftListing courtesy of D R HORTON REALTY OF TAMPA LLC · Data courtesy of: Stellar MLS
 Active
What Sold Nearby
 $475,54036955 Rio Grande DrZephyrhills, FL · Sold 2026-09-30
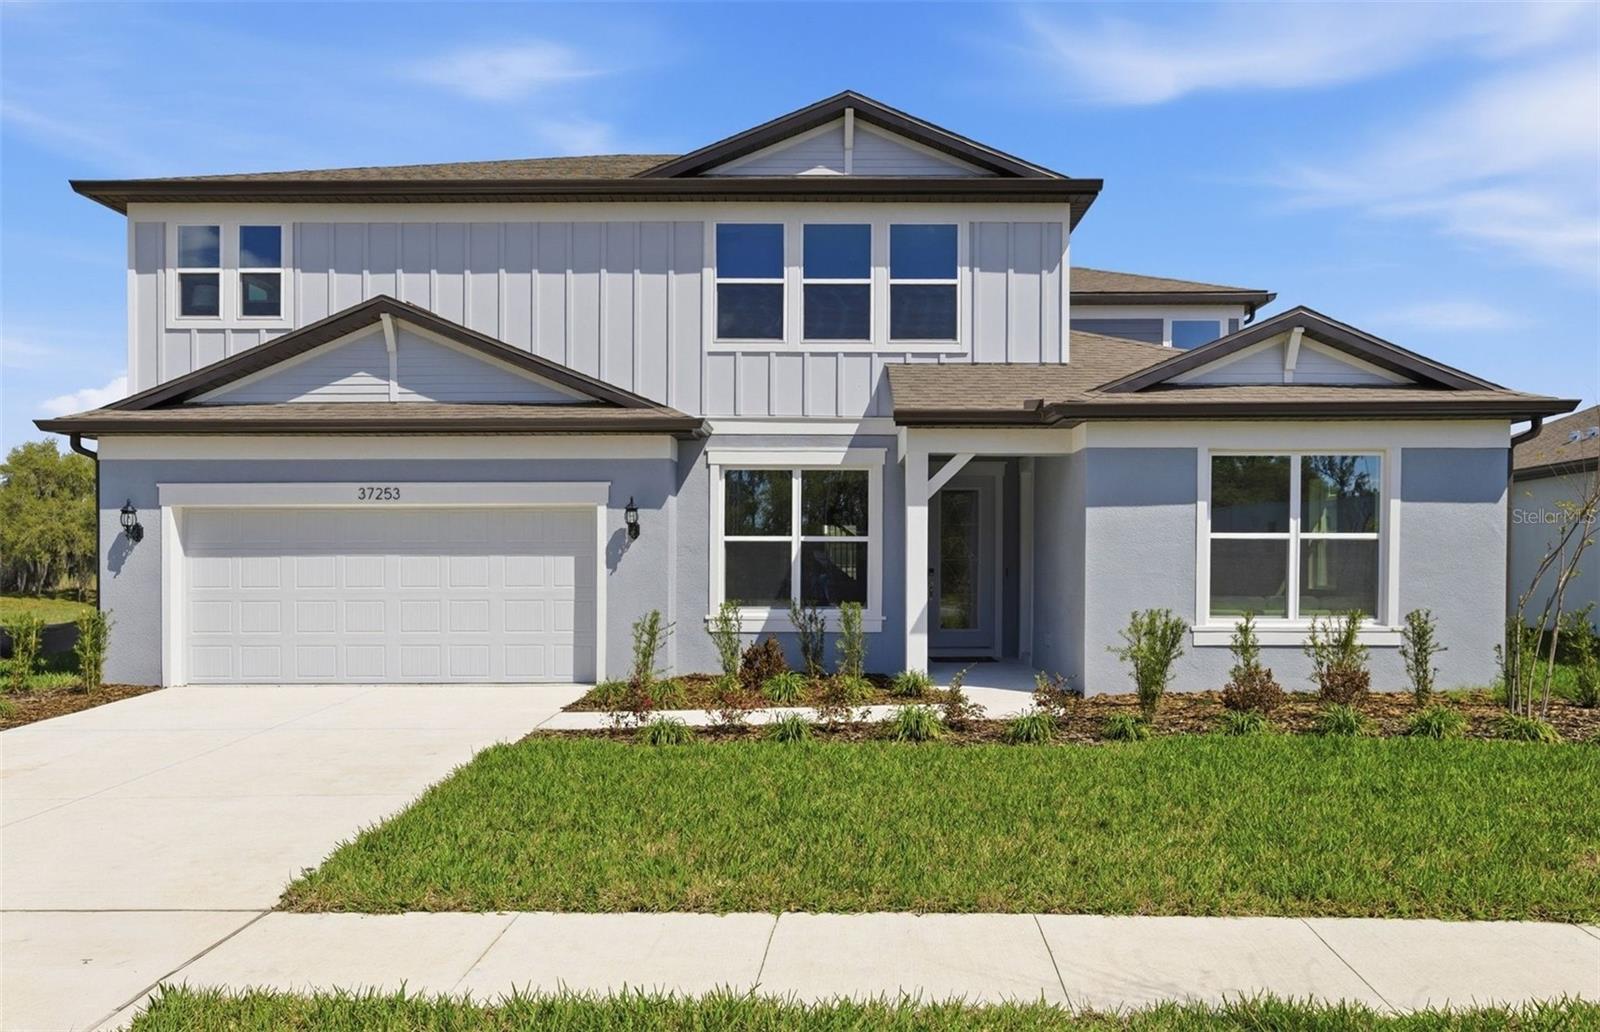 $728,28037253 Gunnison DrZephyrhills, FL · Sold 2026-09-29
 $530,00038144 Cobble Creek BlvdZephyrhills, FL · Sold 2026-09-24
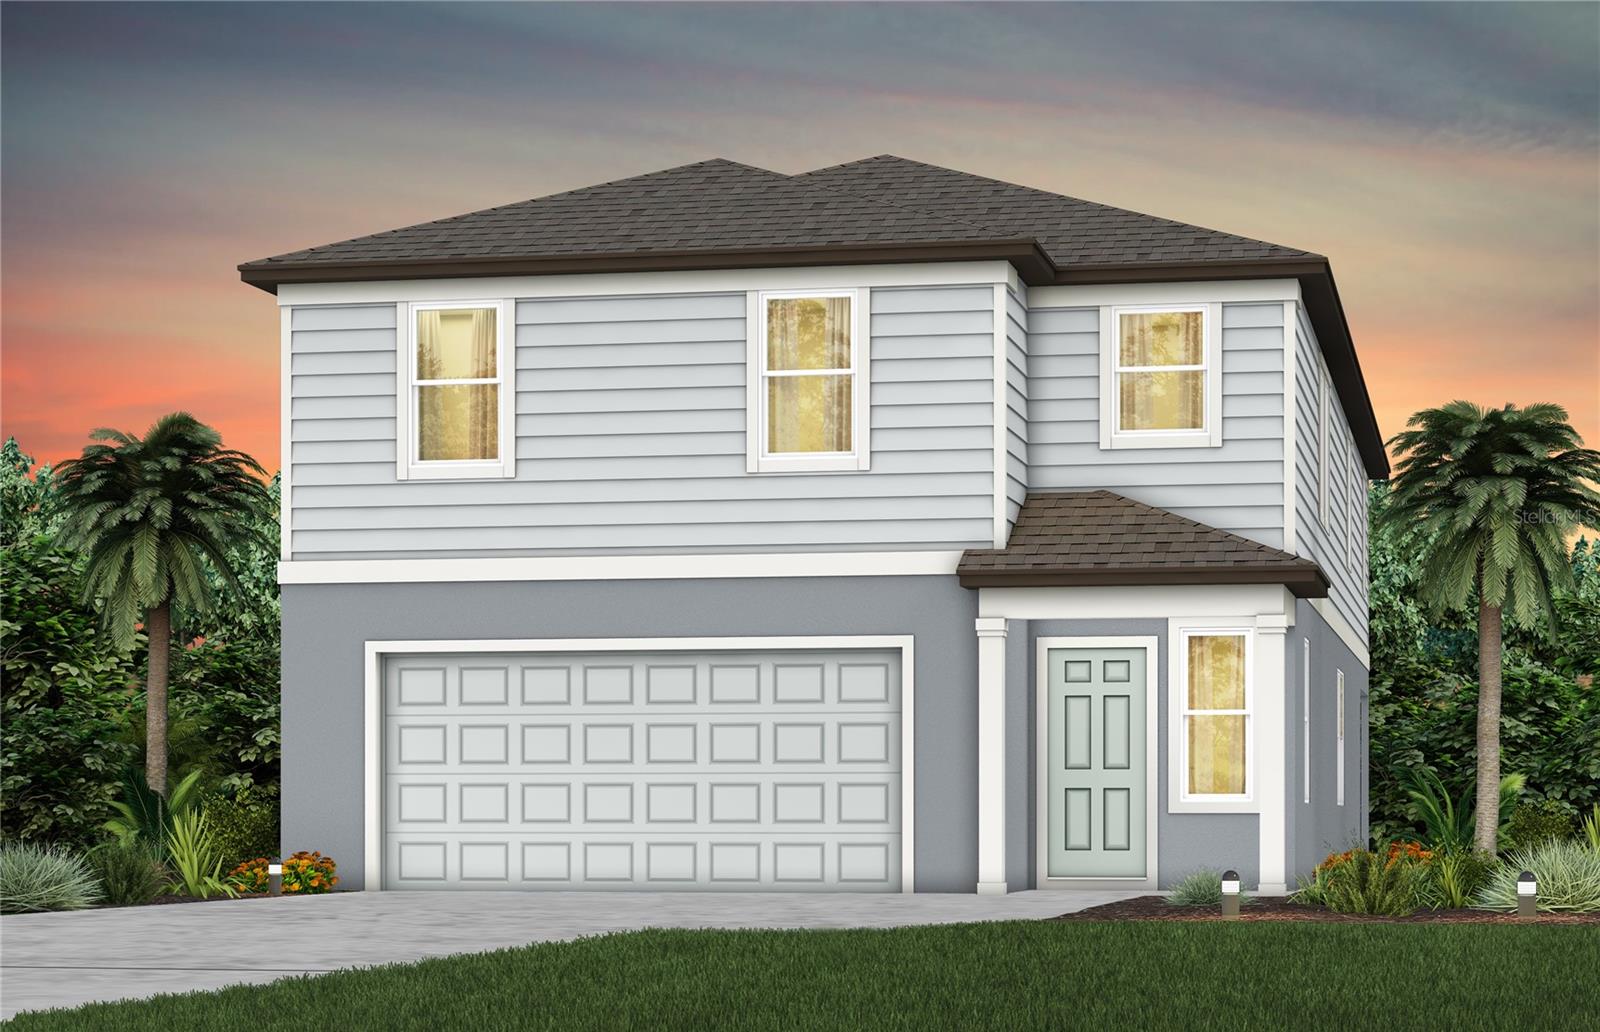 $496,4751384 Allagash DrZephyrhills, FL · Sold 2026-09-18
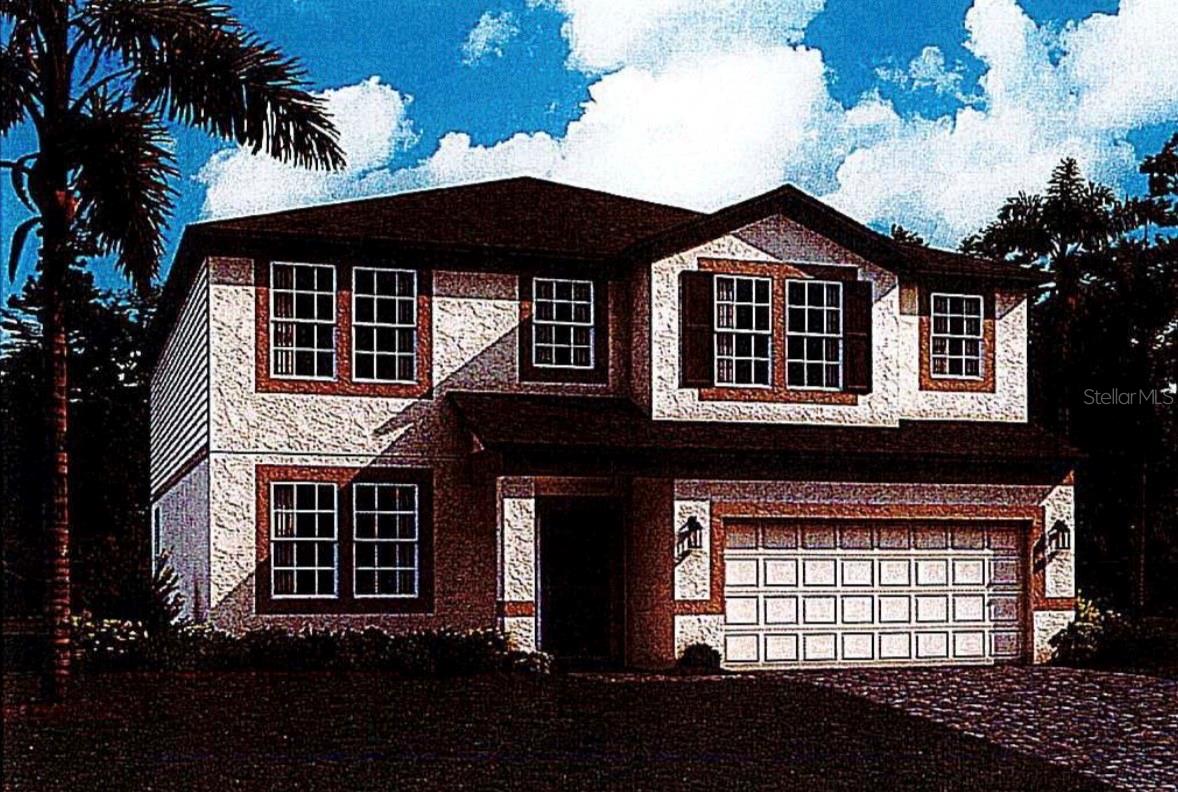 $485,0003187 Adams Cross DrZephyrhills, FL · Sold 2026-09-09
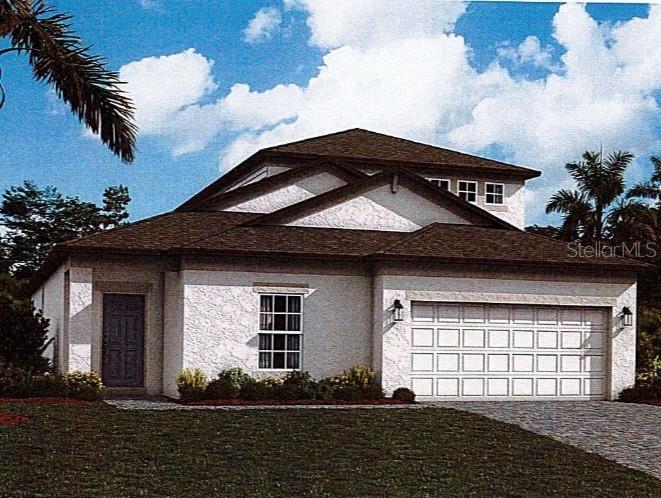 $440,0003384 Fall Harvest DrZephyrhills, FL · Sold 2026-09-09
 $554,00038049 Copper Penny CtZephyrhills, FL · Sold 2026-09-04
 $764,87037668 Clinch CirZephyrhills, FL · Sold 2026-08-21
Flood
Flood zone X · Minimal flood risk
What's Nearby
Parks
- Crystal Springs ParkPasco County, FL 33524, United States of America1.0 mi
More homes in Zephyrhills
Homes for sale near Zephyrhills
Data courtesy of: Stellar MLSDisclaimers and data details

Listings courtesy of Stellar MLS as distributed by MLS GRID. Based on information submitted to the MLS GRID. All data is obtained from various sources and may not have been verified by broker or MLS GRID. Supplied Open House Information is subject to change without notice. All information should be independently reviewed and verified for accuracy. Properties may or may not be listed by the office/agent presenting the information. Listing information is provided for consumers’ personal, non-commercial use, solely to identify prospective properties for potential purchase; all other use is strictly prohibited and may violate relevant federal and state law. Information deemed reliable but not guaranteed. Copyright © 2026 MLS GRID. All Rights Reserved.

Continental Real Estate Group, Inc
Broker: Derek Eisenberg
Listing last updated: Sep 27, 2026, 6:06 PM EDT. SURF LOCAL last checked: Nov 21, 2026, 5:06 AM EST.